

“The Generation Game”
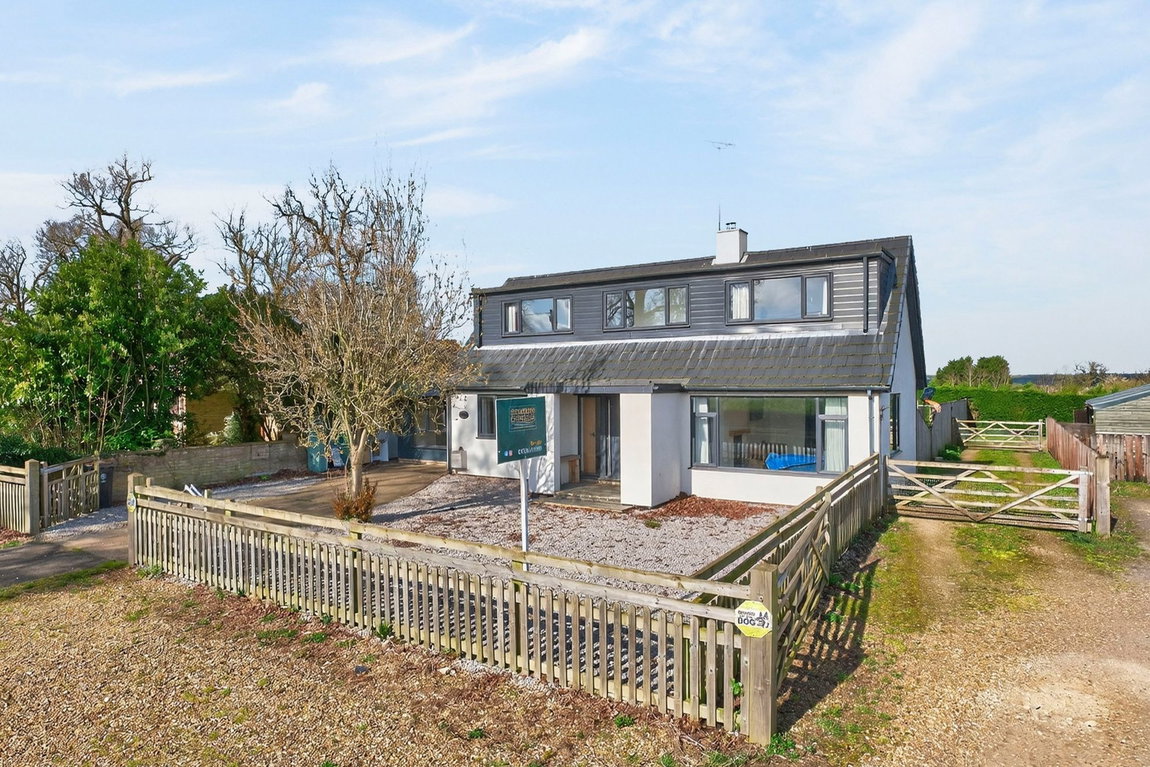
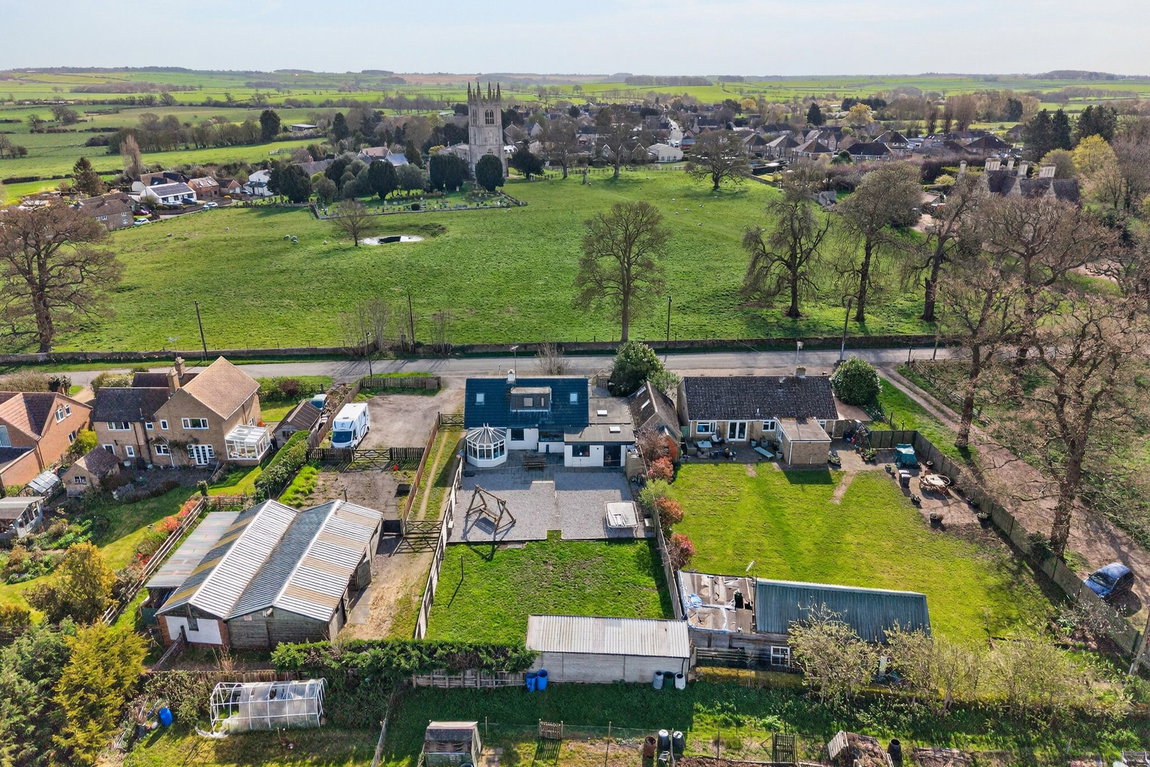
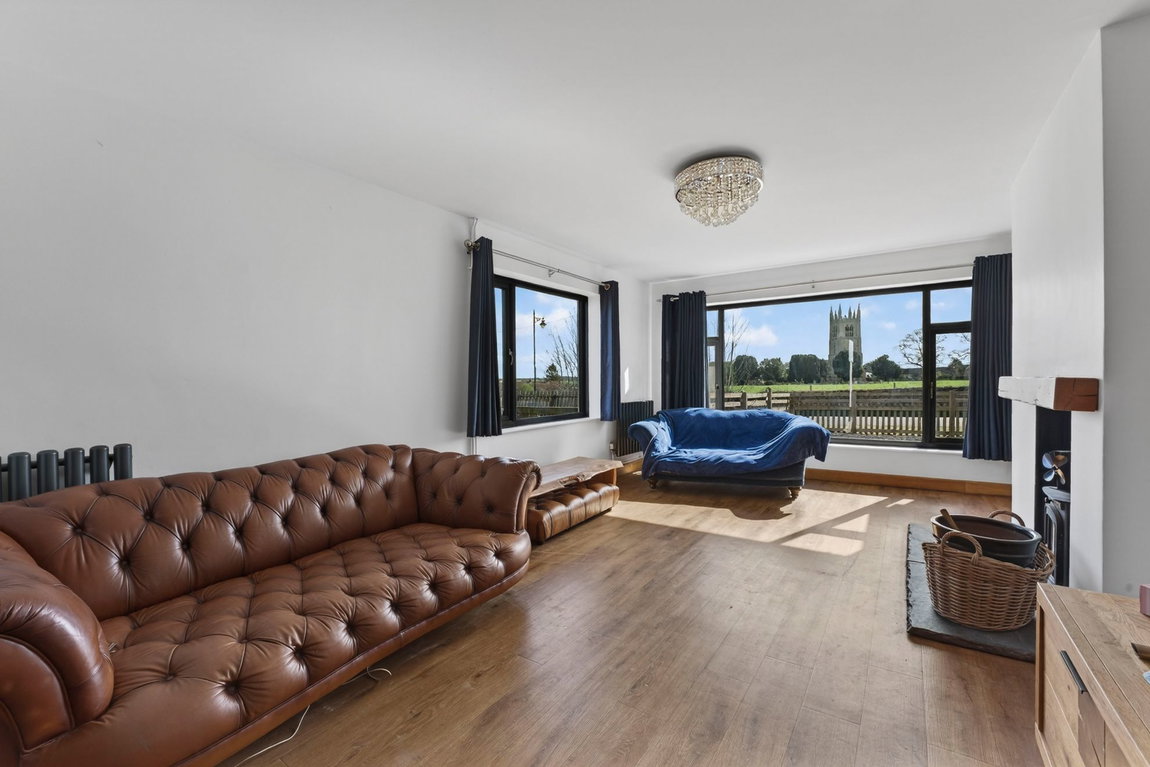
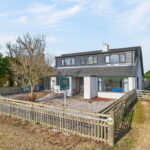
This significant, detached home occupies an exceptional position with wonderful views over grazing land to the front, the church providing a striking back drop. This substantial home offers a versatile home with an Annex area, perfect for family or multigenerational living. The village is super convenient for Thrapston and Oundle, but also benefits from a village store, pub/restaurant, primary school and rural walks. The stylish interior includes an entrance hallway, living room enjoying the warmth of a woodburner, conservatory, study/snug and a stunning, designer kitchen/dining room with integrated appliances and marble worksurfaces with adjoining utility room. The versatile ground floor continues with the annex option to include a living room with vaulted ceiling, kitchen, bathroom and two bedrooms, all accessed from the ground floor or with its very own private access. Upstairs there are two further double bedrooms with a principal bathroom and separate washroom. Outside the deep frontage offers plenty of parking enclosed by timber fencing, the generous west large facing rear garden has natural stone patio, perfect for outdoor living and family play. A unique and impressive home!
- Gas central heating to main house, oil fired Aga, mostly electric underfloor heating to the annex
- Mostly UPVC double glazed windows
- Spacious accommodation throughout with additional versatile annex
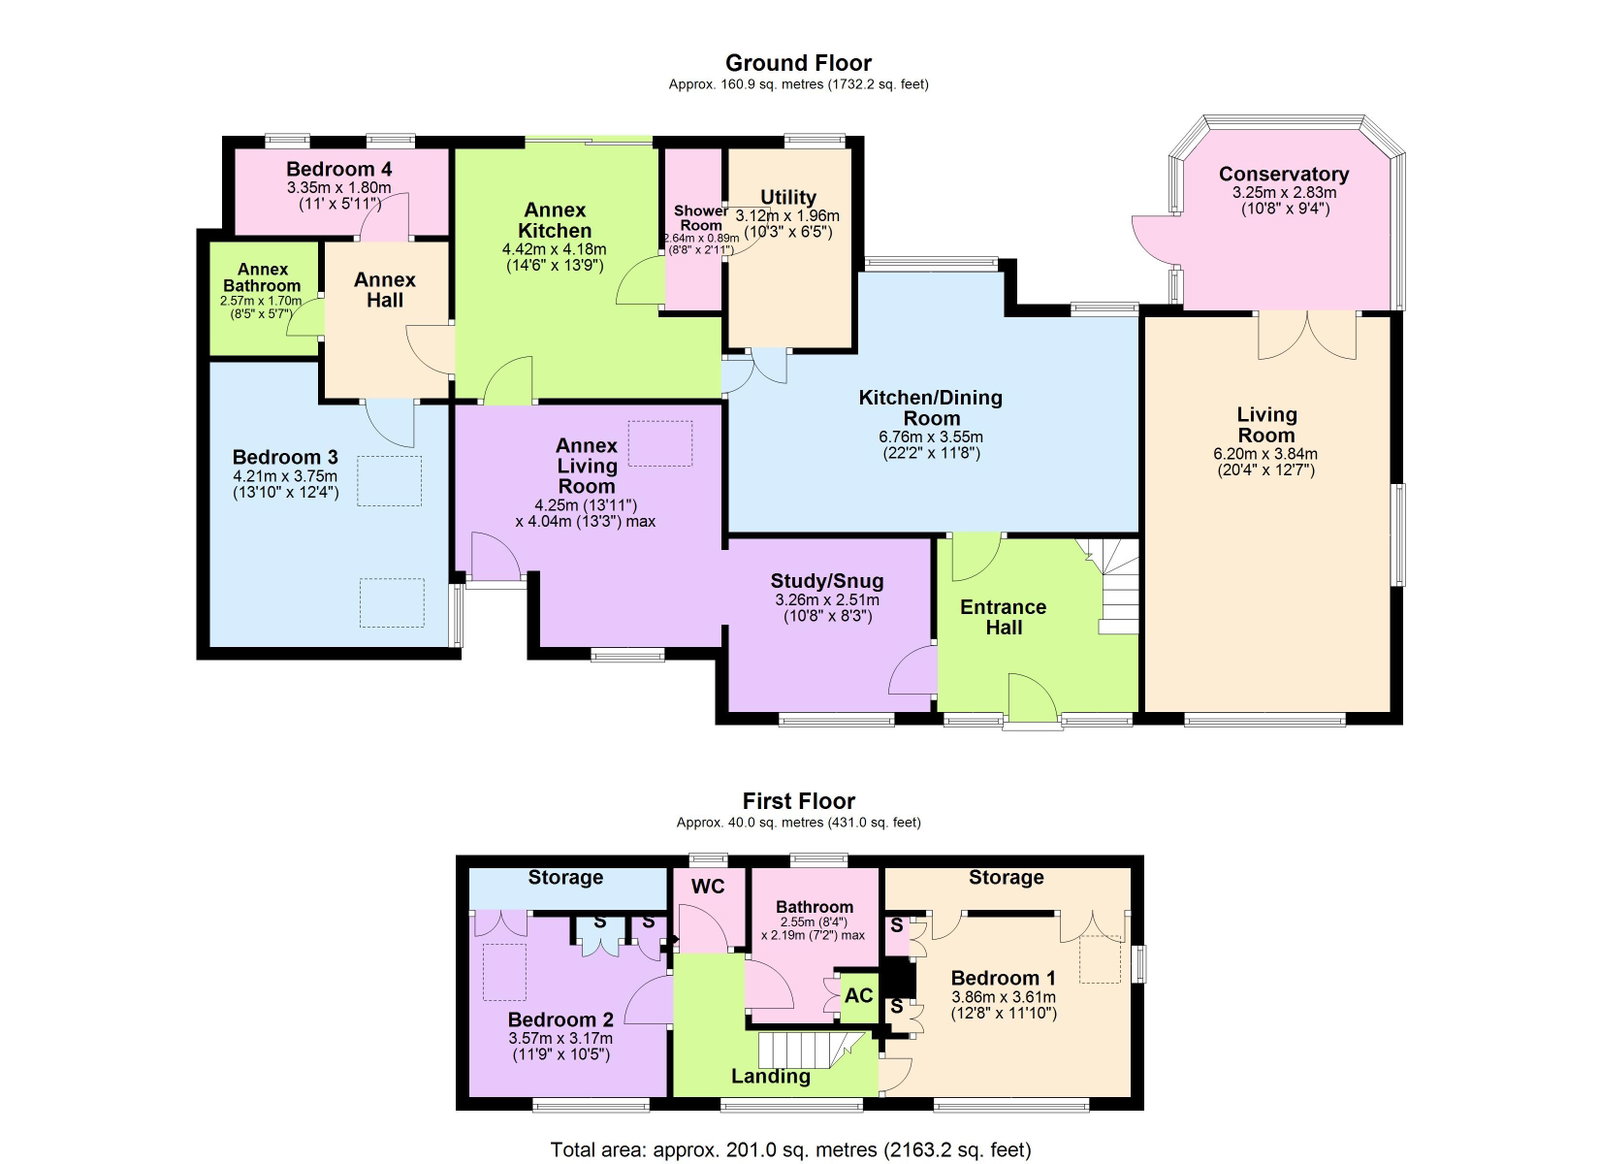
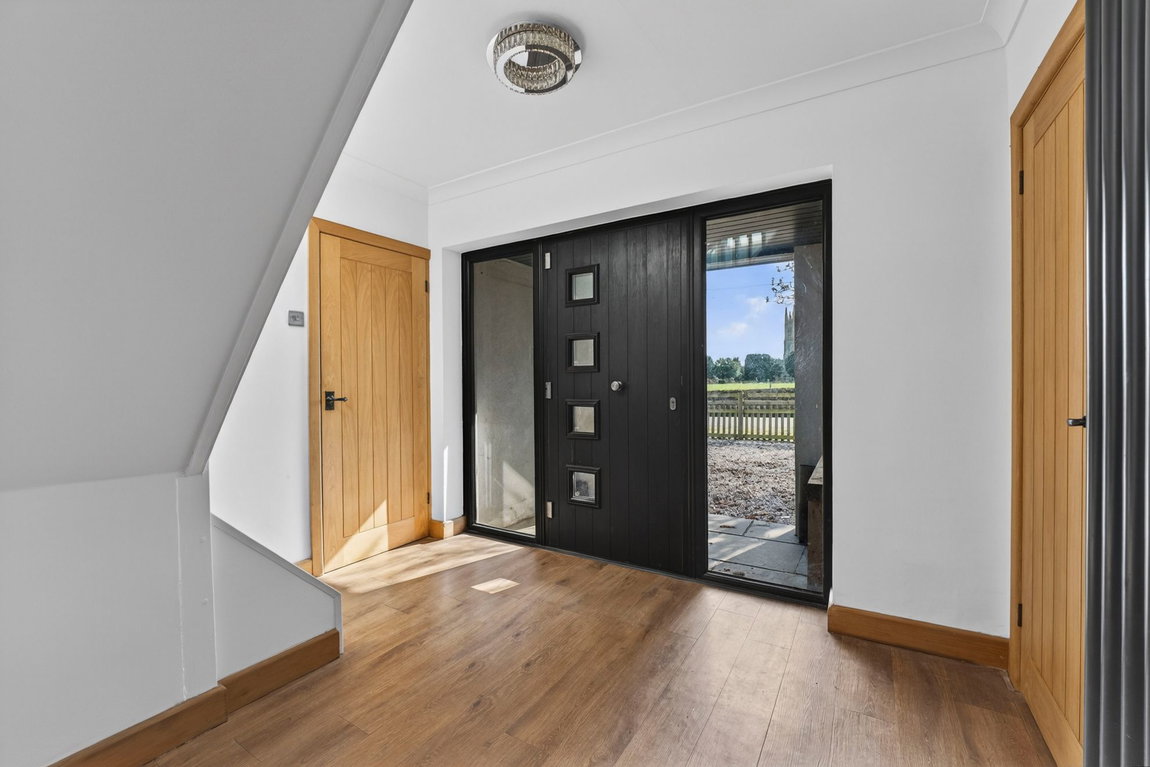
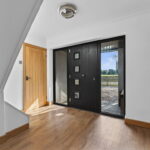
- Entrance Hallway features wood-effect flooring, stairs rising to the first floor and oak doors throughout leading to;
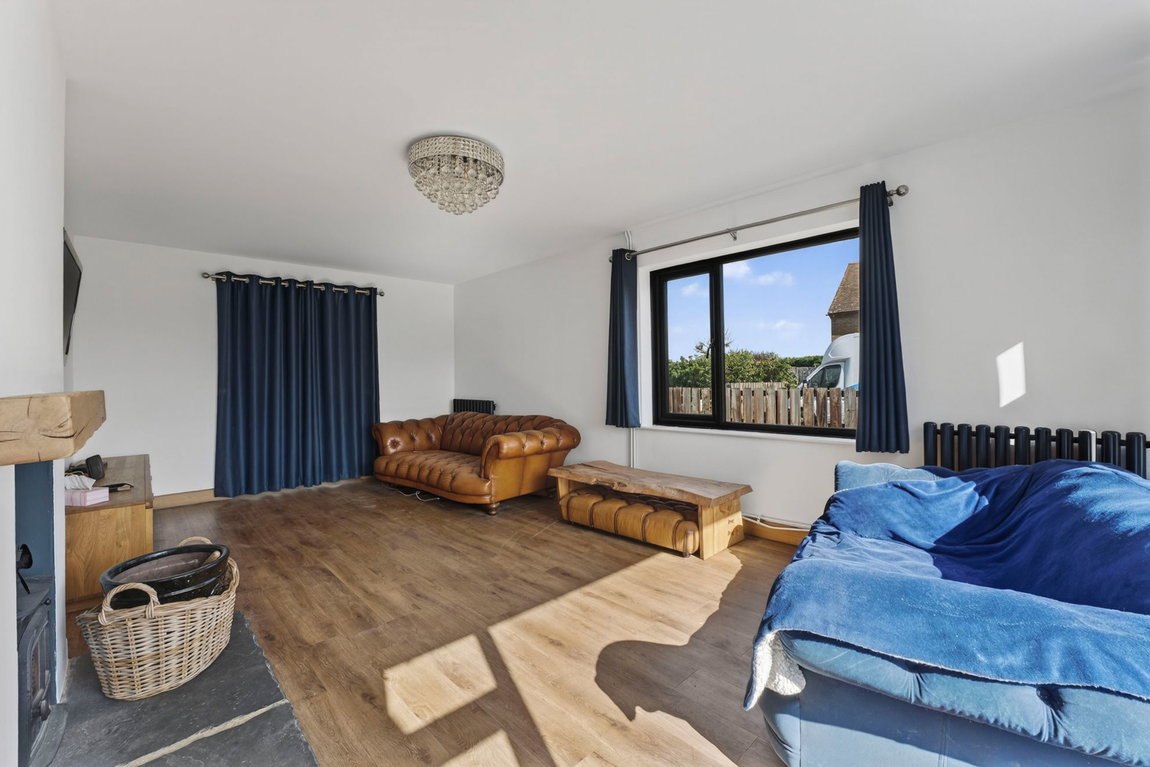
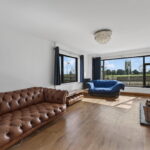
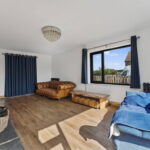
- Living Room is spacious and filled with natural light, complete with a wood burner
- Conservatory benefits from double doors opening out to the garden
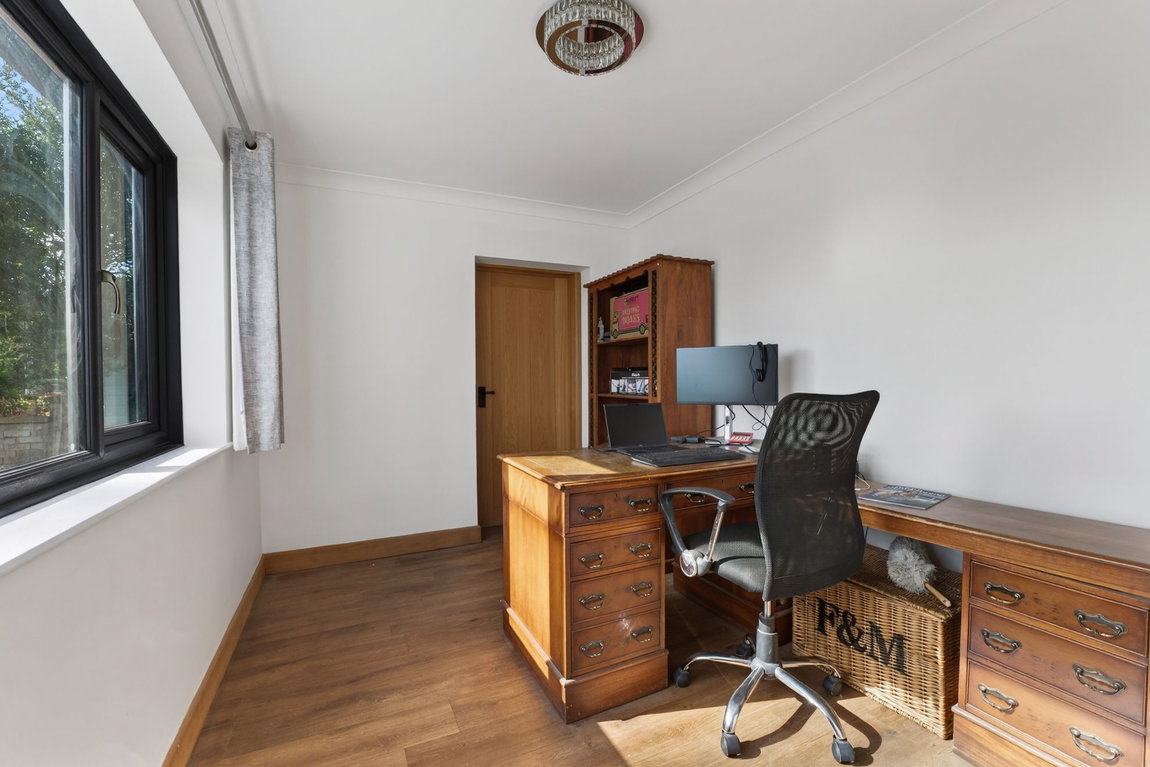
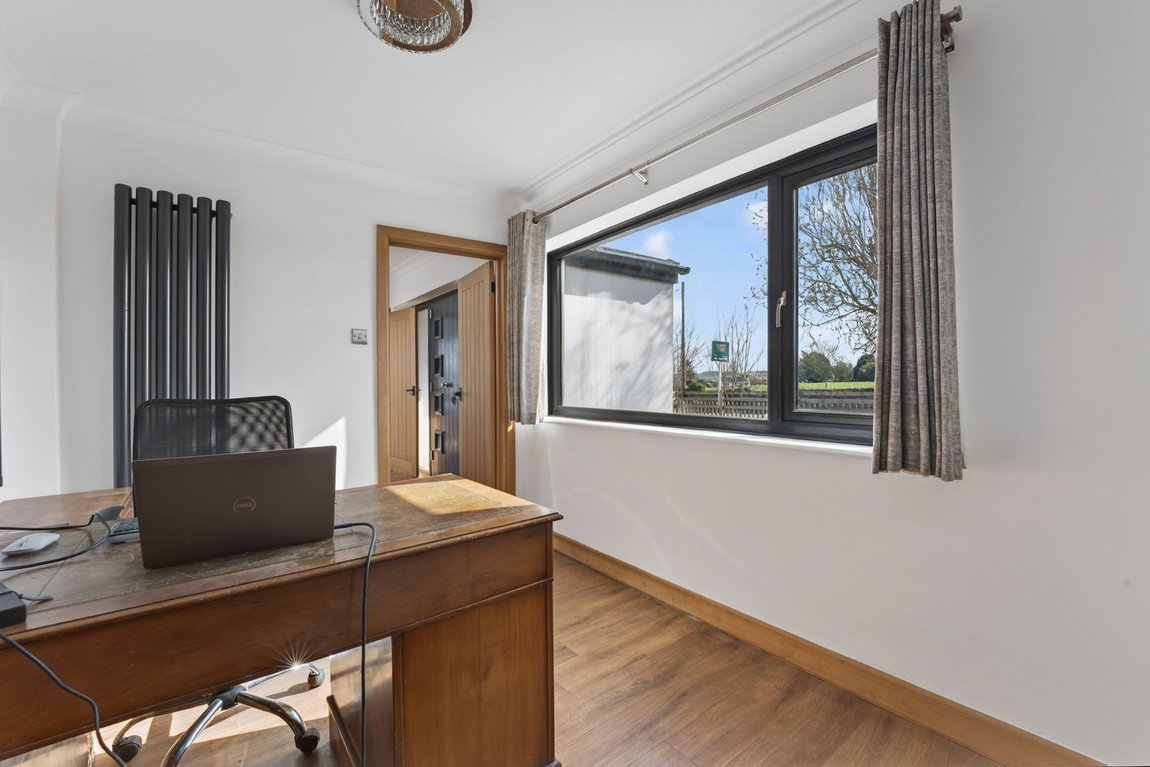
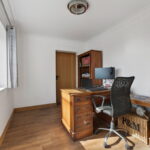
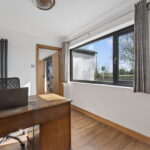
- Study/Snug with access from the main hallway and the annex it’s the perfect snug/study space or extra reception room for either side
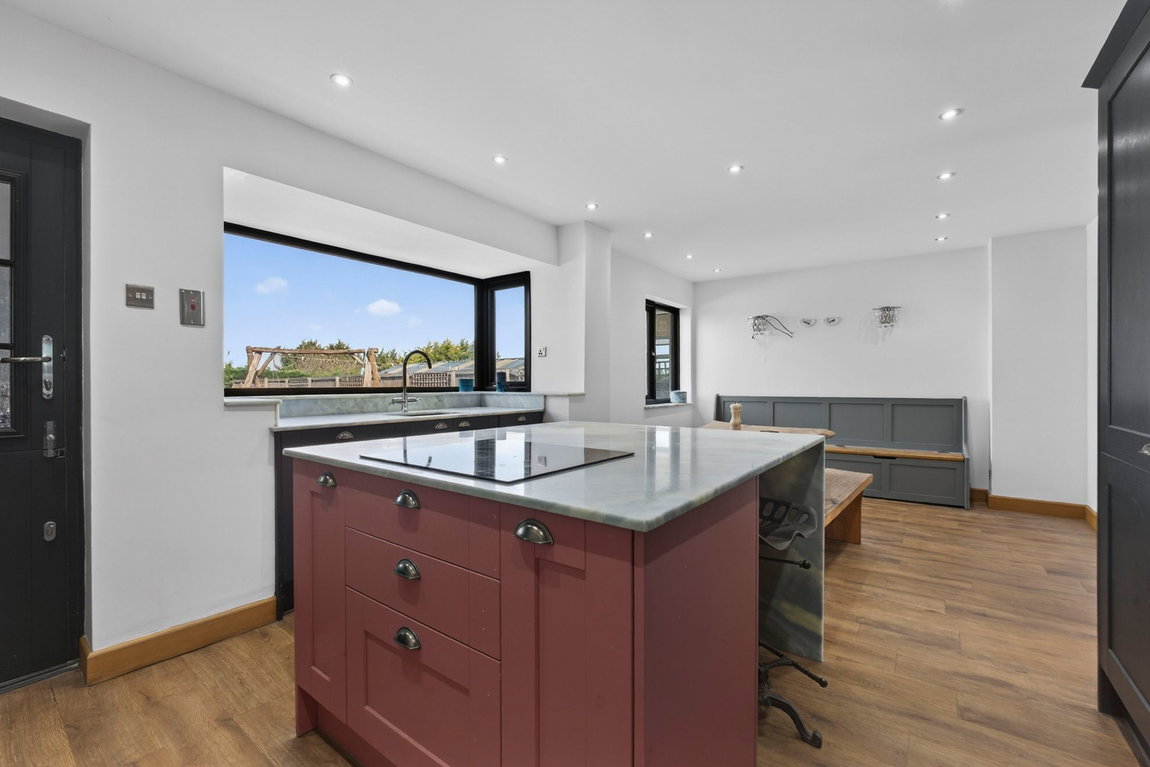
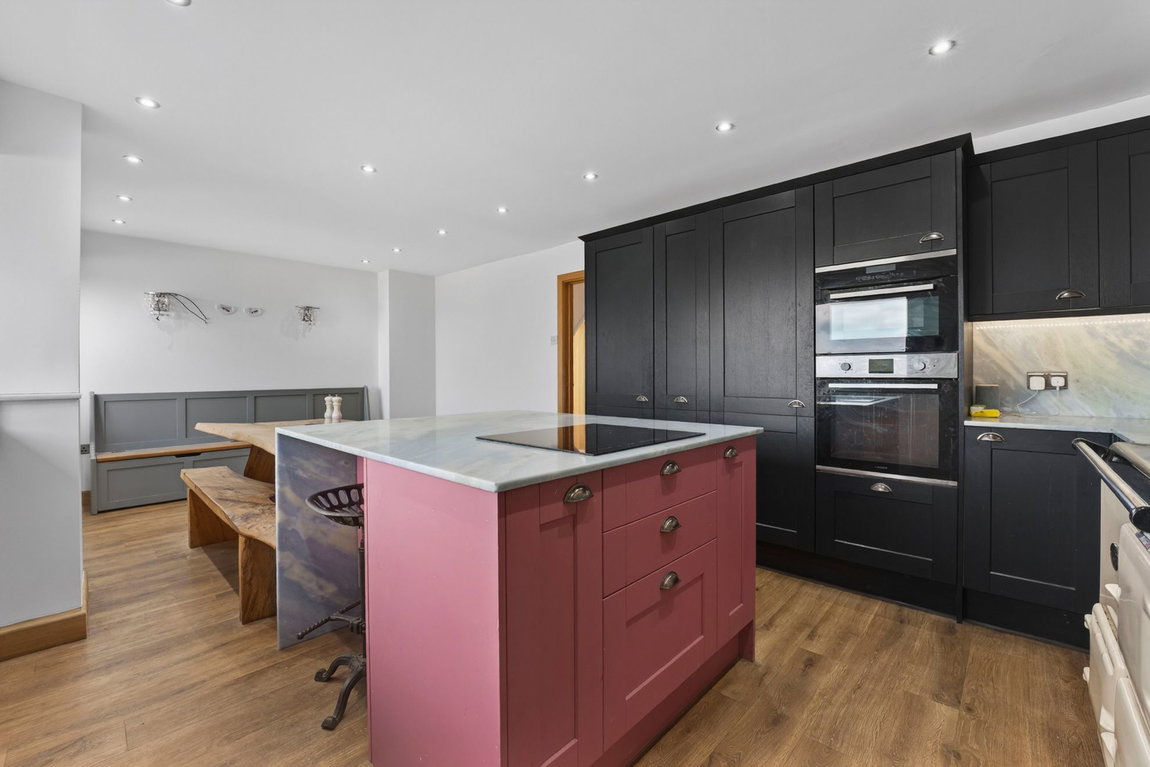
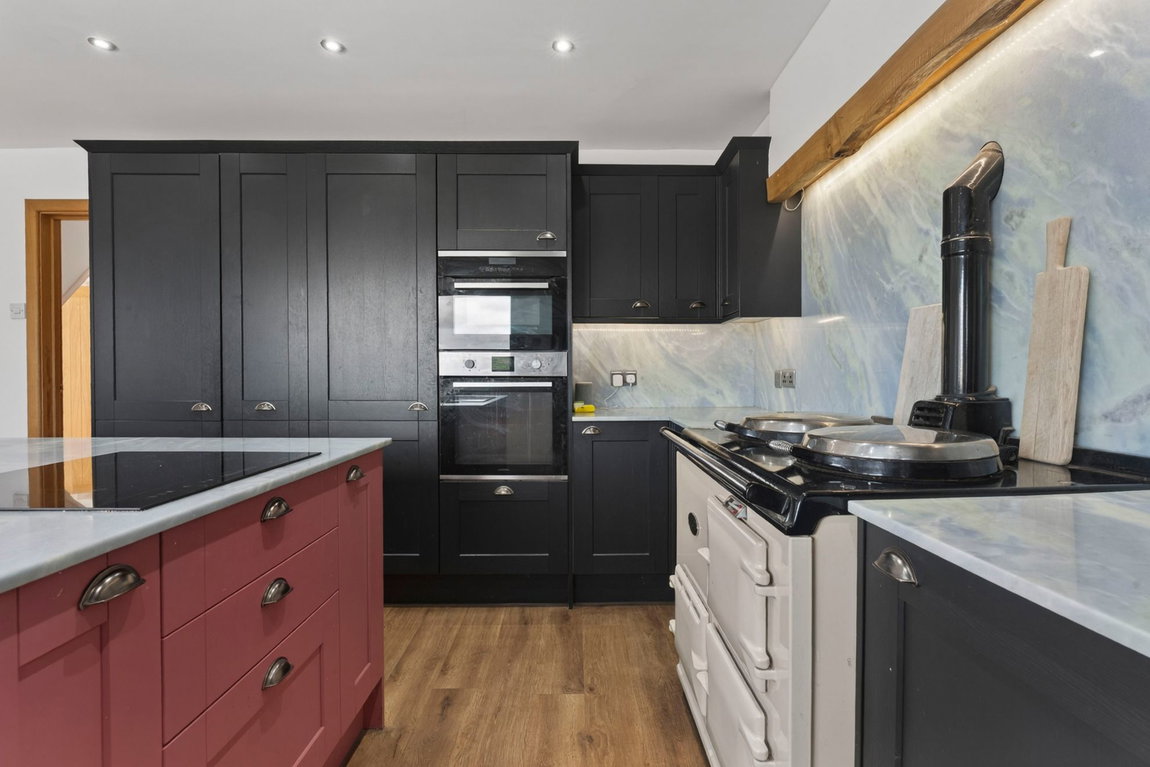
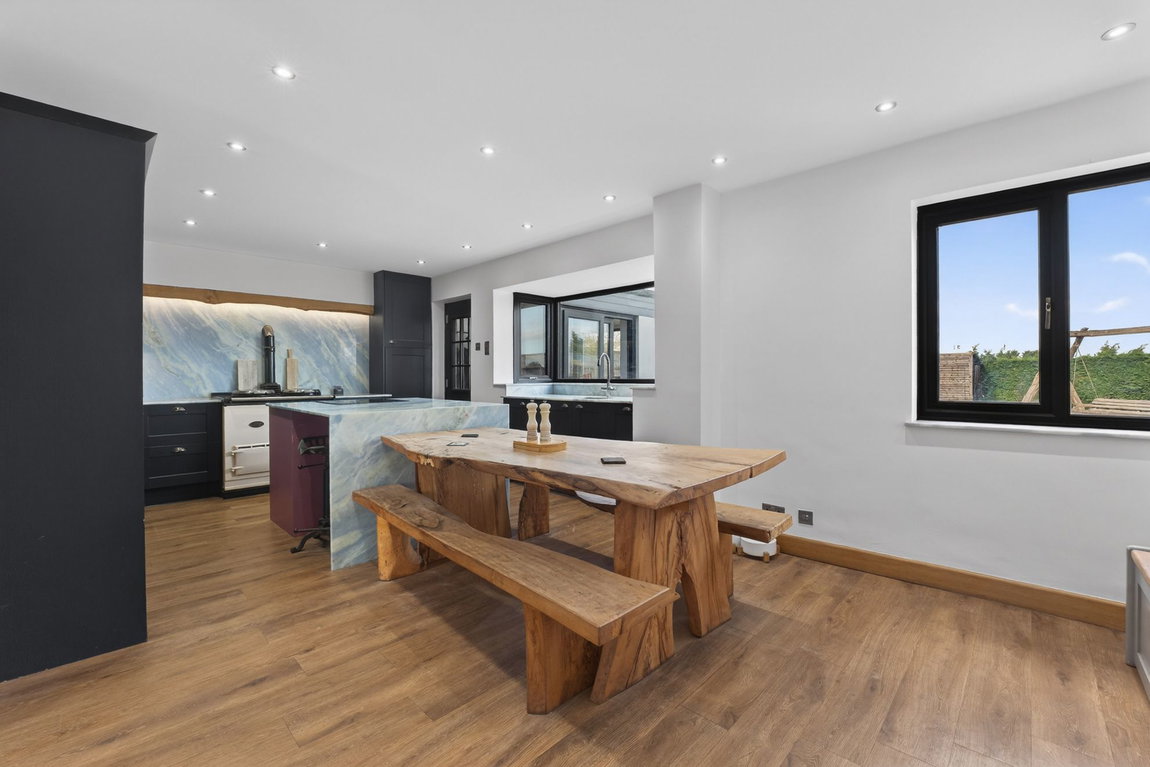
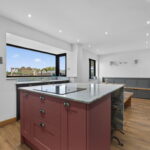
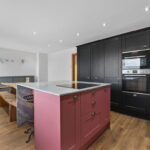
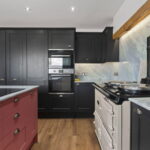
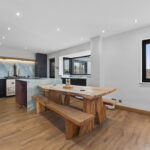
- Kitchen/Dining Room is a fantastic open plan space and offers a range of shaker-style base and eye-level cupboards and drawers, a one-bowl composite sink set within marble work surfaces with matching upstand and splashbacks. Integrated appliances include an electric hob, full-size fridge and freezer, single oven, combination oven, and dishwasher. There is also a freestanding oil-fired Aga and an integrated waste bin
- Utility Room is a generous space with worktop incorporating space for a washing machine and tumble dryer (items may be available by separate negotiation), and sliding doors leading out to the garden
- Shower Room comprises a low-level WC, wash hand basin with monobloc tap set within a vanity unit and a glass-enclosed electric shower with ceramic tiled splashbacks
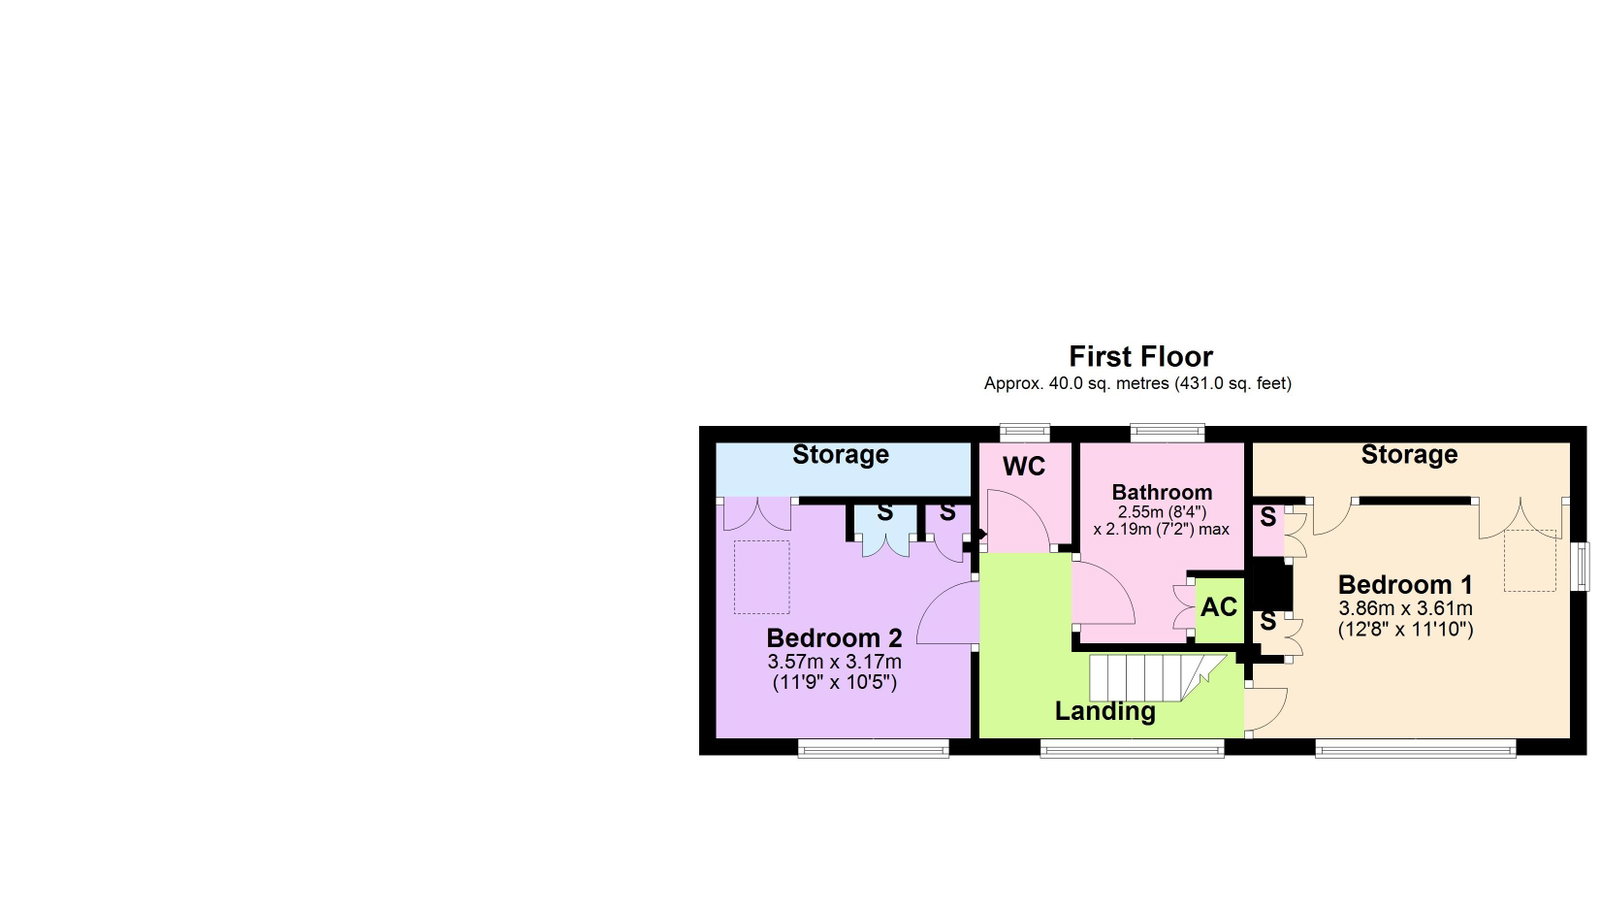
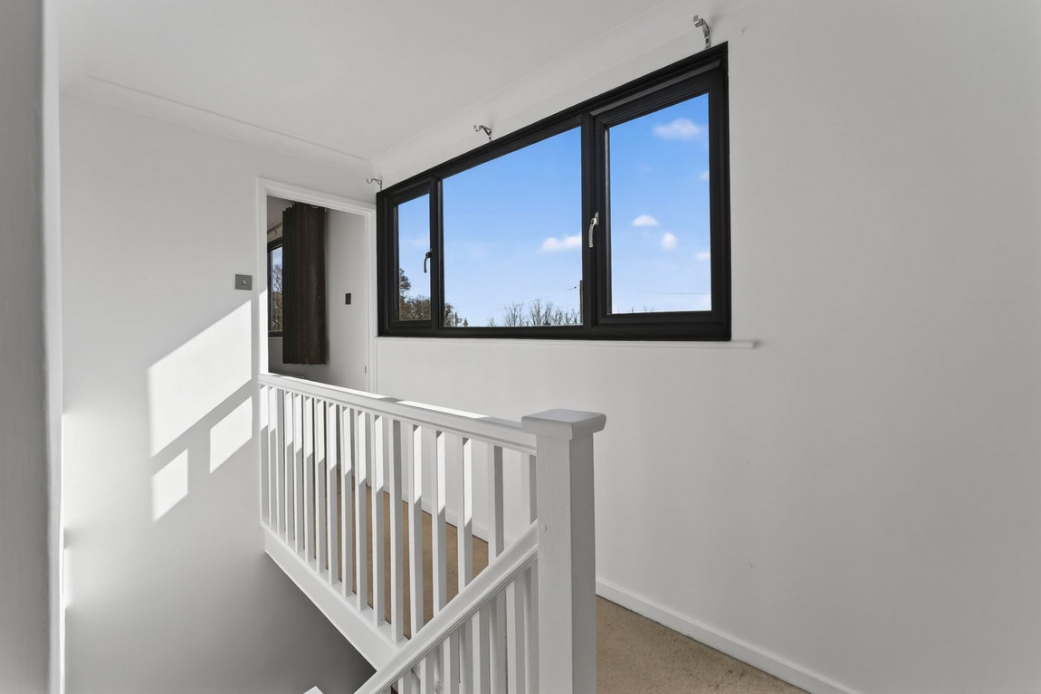
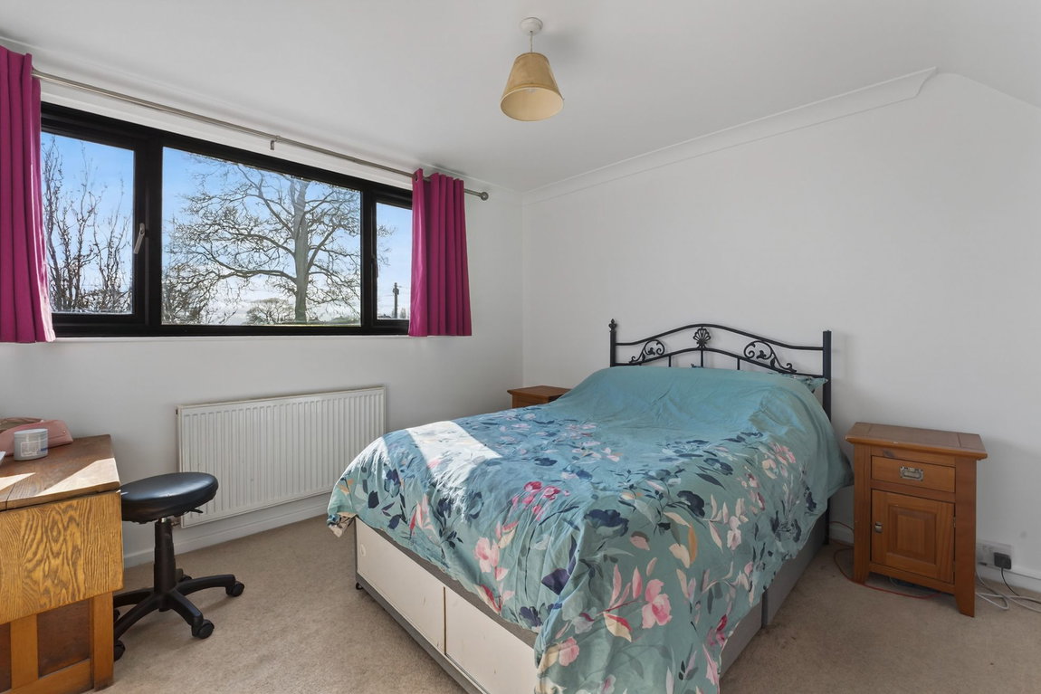
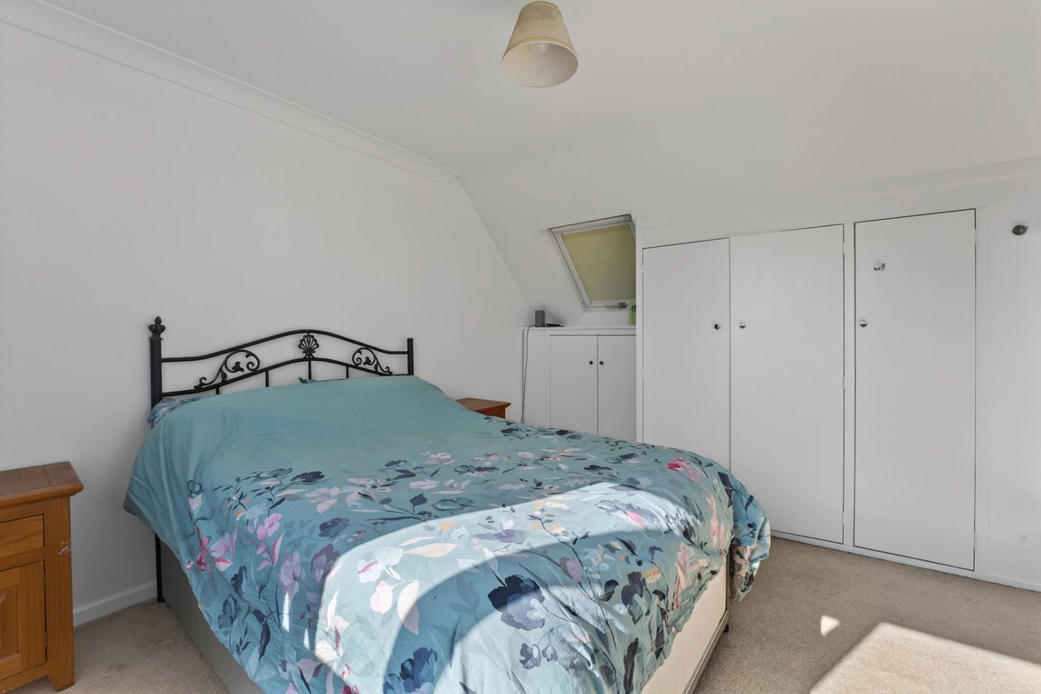
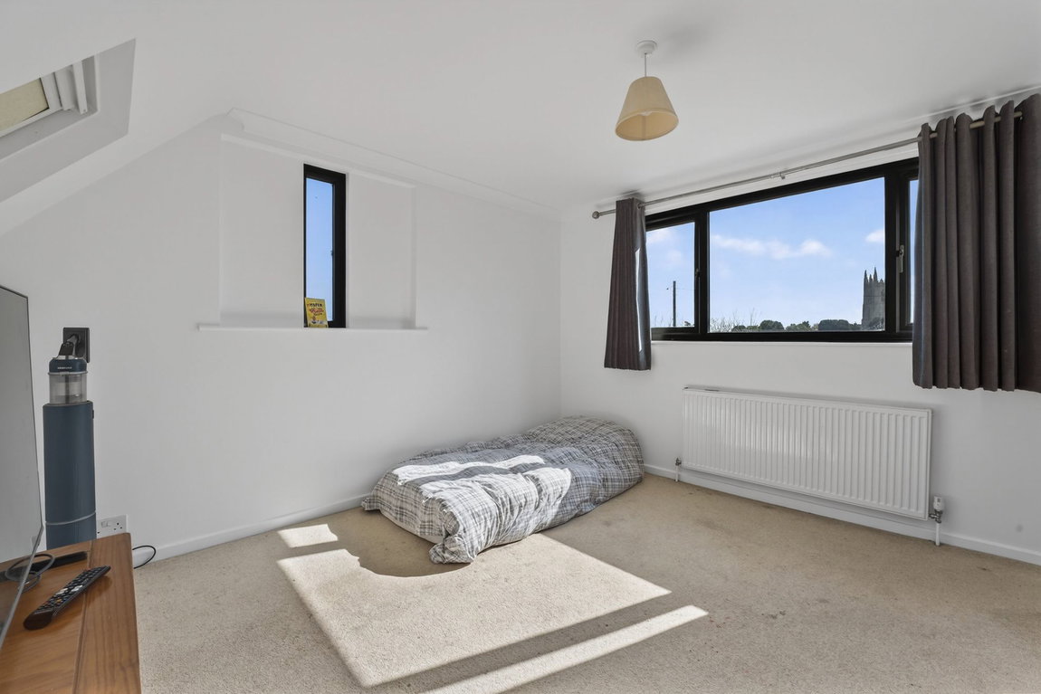
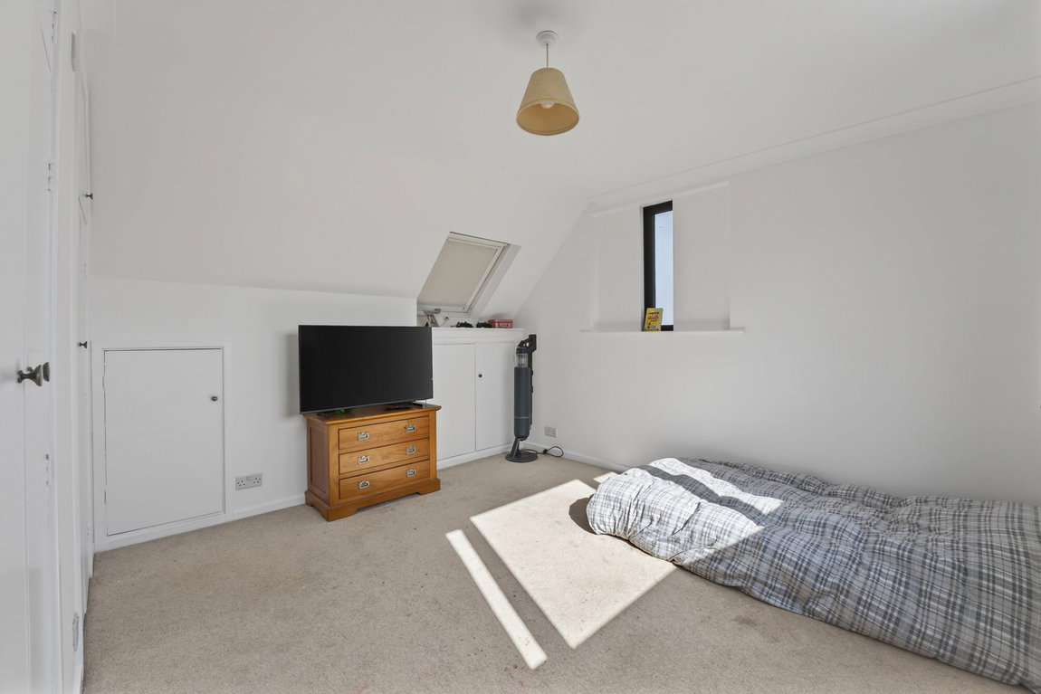
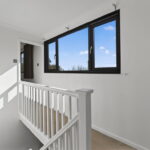
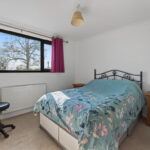
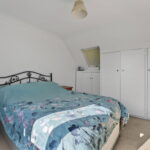
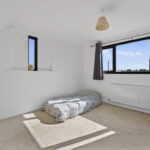
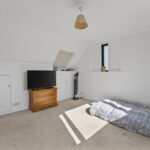
- Upstairs there are two double bedrooms, both benefiting from built-in wardrobes and impressive eaves storage, along with a principal bathroom and a separate cloakroom
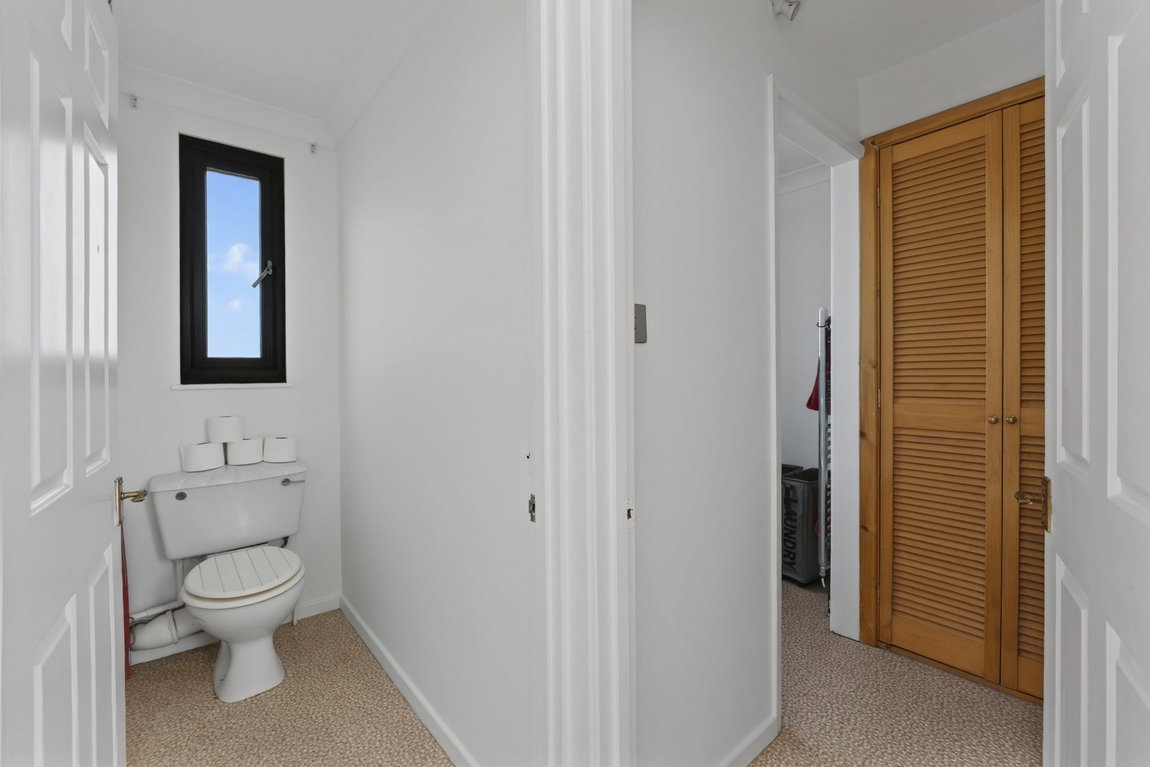
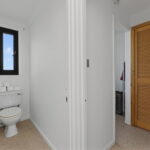
- Cloakroom comprises a low-level WC (no heating)
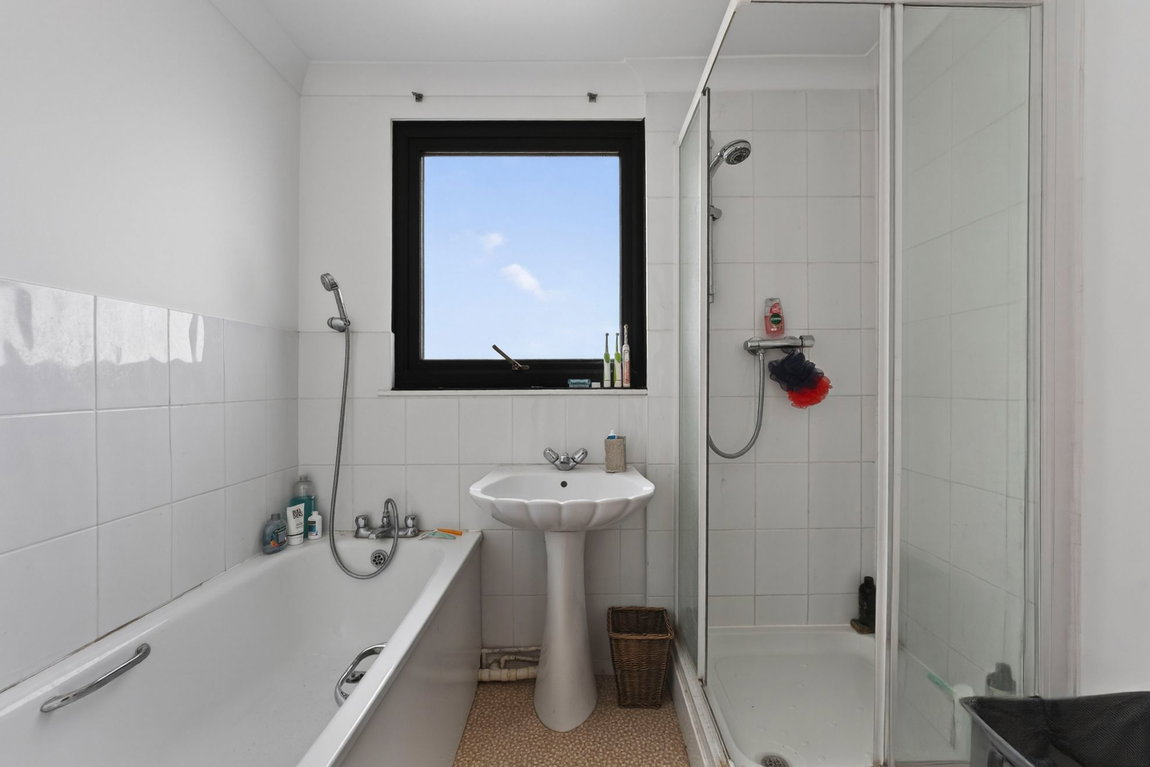
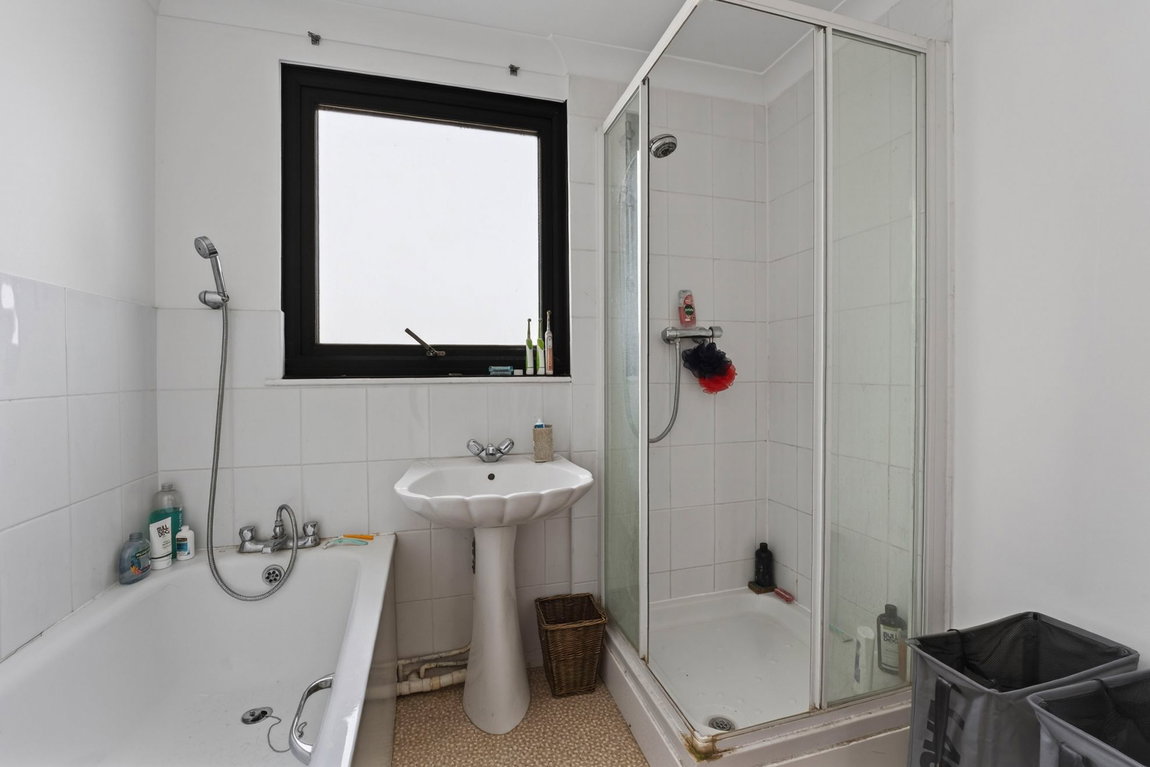
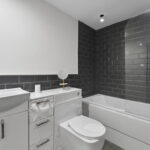
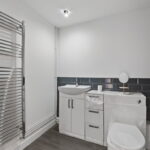
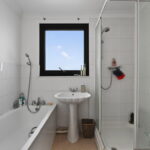
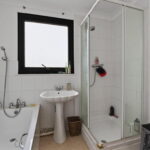
- Principal Bathroom comprises a pedestal wash hand basin with monobloc tap, panel-enclosed bath with shower attachment, separate glass-enclosed shower, heated towel rail, ceramic tiled splashbacks and an airing cupboard
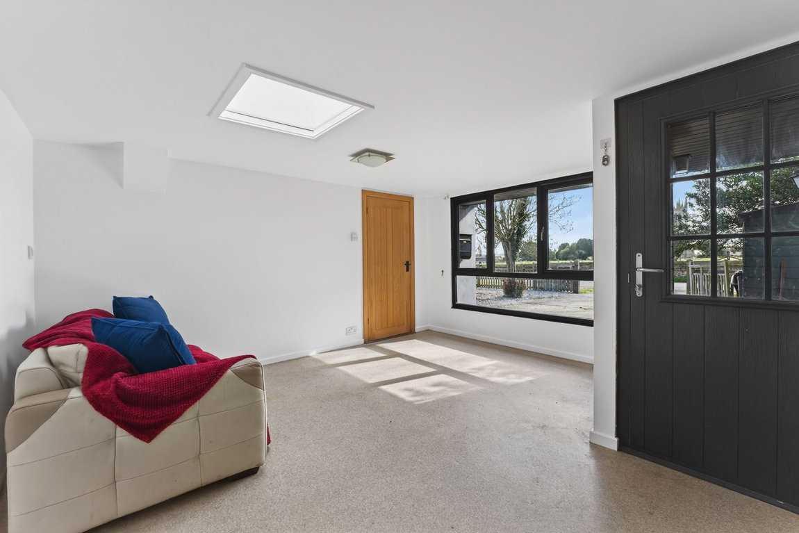
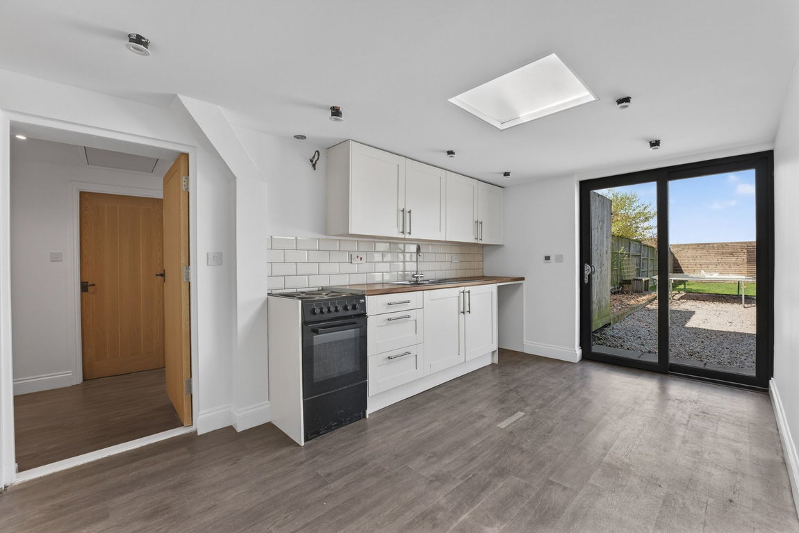
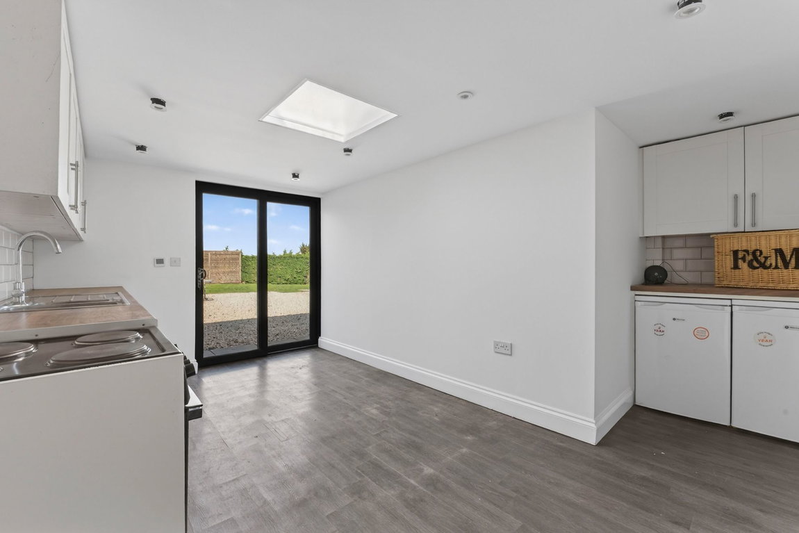
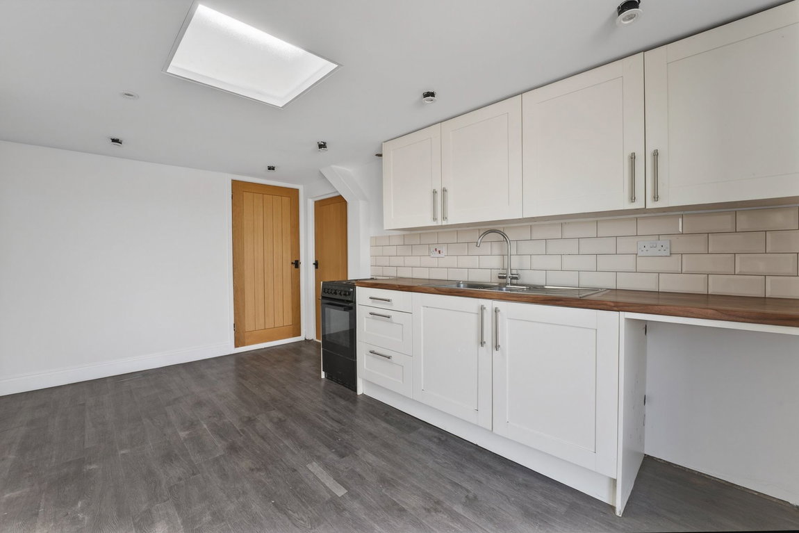
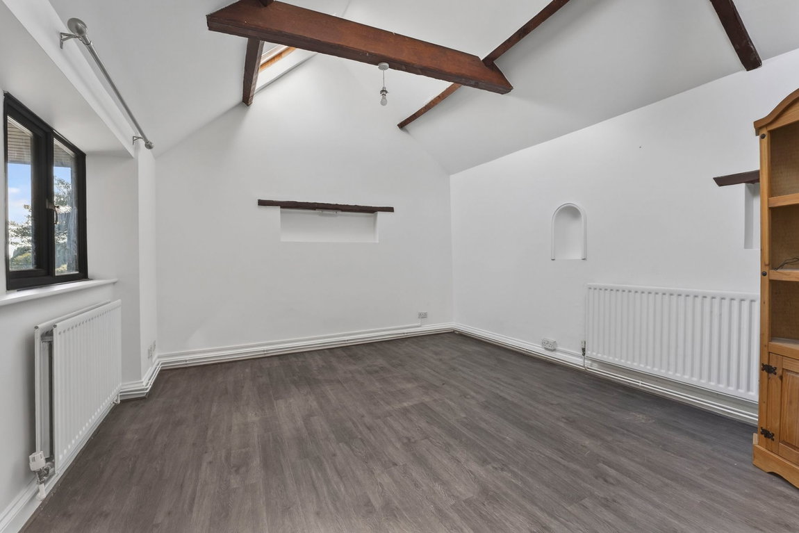
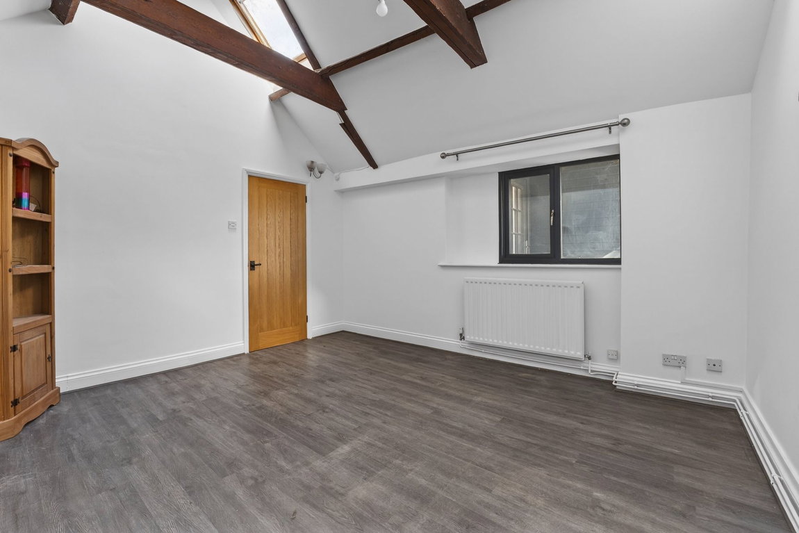
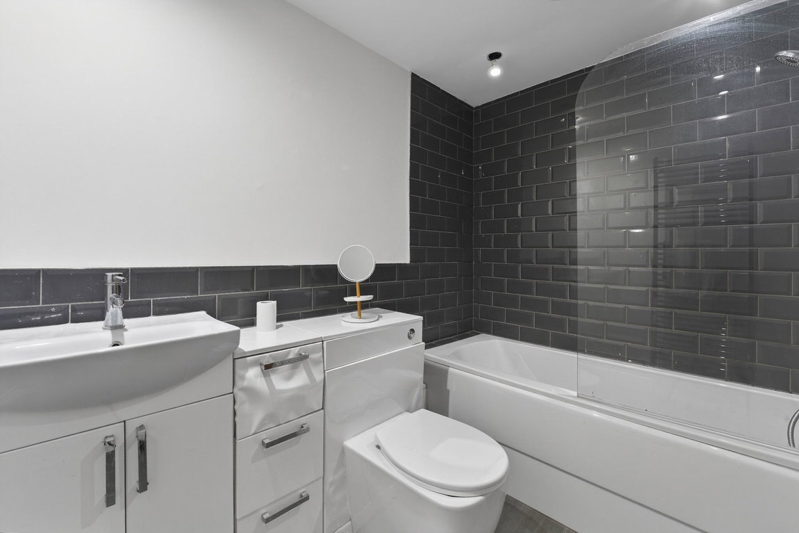
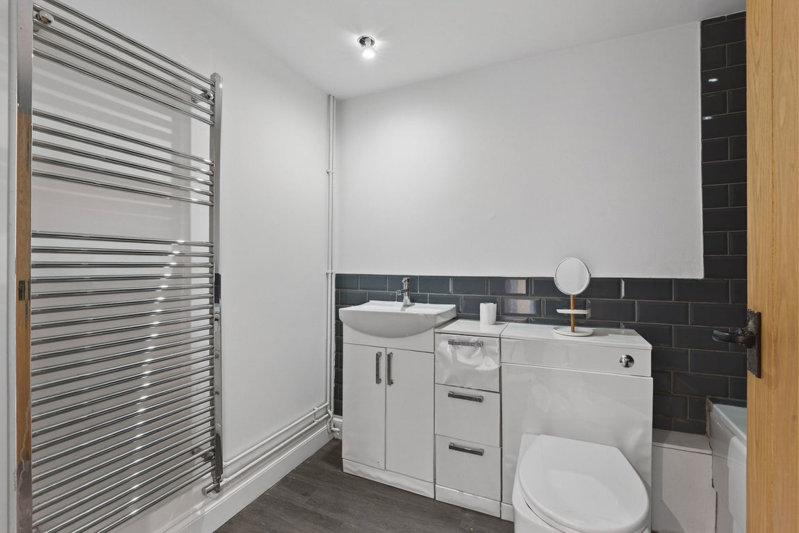
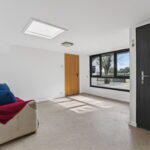
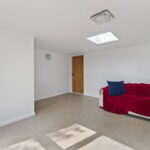
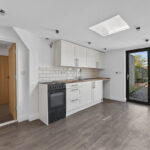
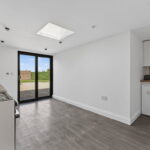
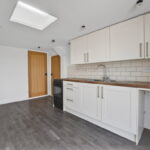
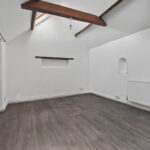
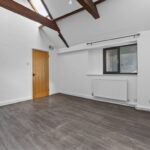
Annex - ground floor - The Annex is the perfect versatile space which can be used as a separate living accommodation or apart of the main home finished with oak doors and mostly electric underfloor heating. There is a separate entrance which leads into the Living Room with a sky light. The kitchen/dining Room with a range of base and eye level shaker units with a one and a half bowl stainless steel sink set within laminate worksurfaces and ceramic tiled splash backs. There is space for free standing appliances such as a cooker, undercounter fridge and undercounter freezer and a washing machine (appliances not included). There is space for a small dining table and sky light and sliding doors into the main garden. The Annex has a hallway leading to two bedrooms, one is double in size with a vaulted ceiling and a bathroom. The bathroom comprises a low-level WC, wash hand basin with monobloc tap, panel-enclosed bath with Mira electric shower, heated towel rail, and ceramic tiled splashbacks.
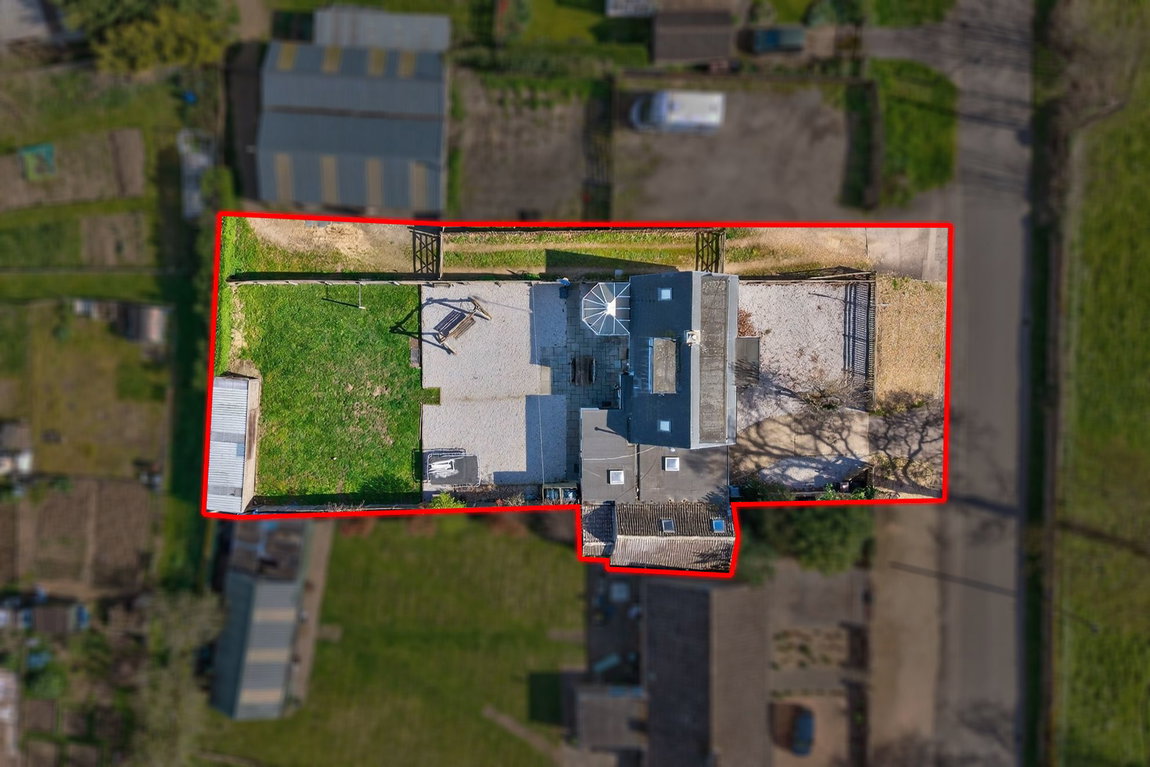
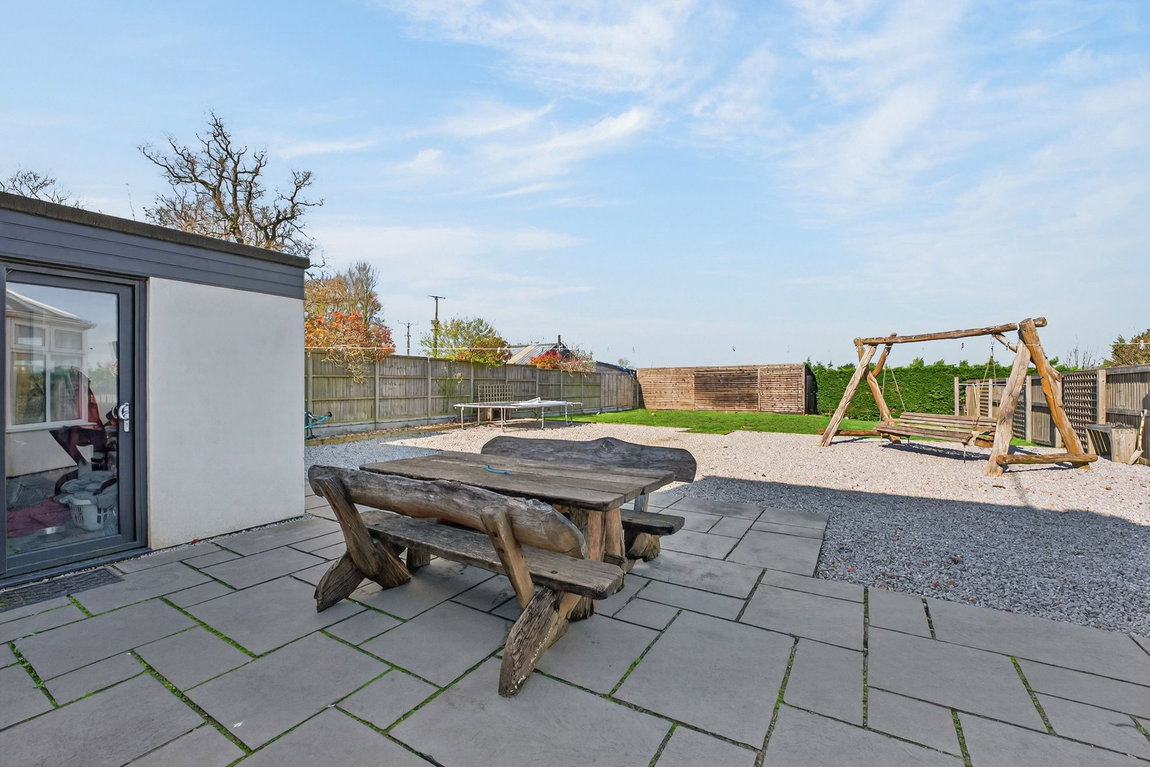
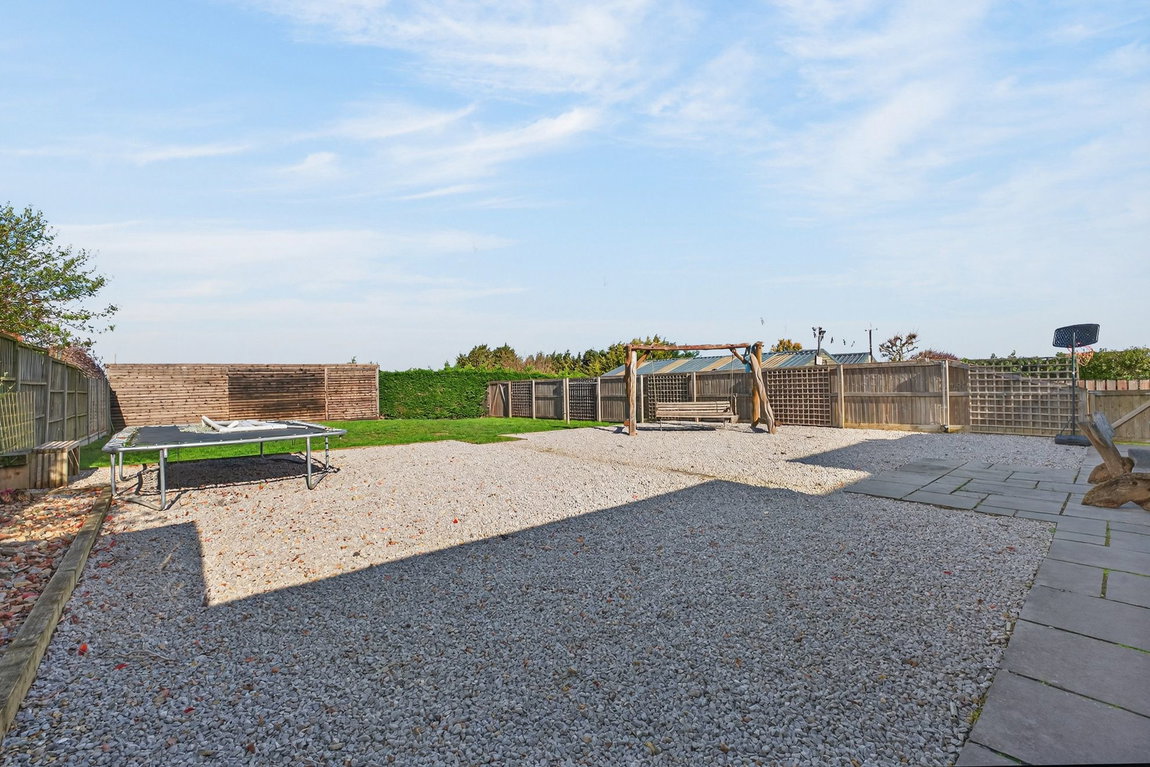
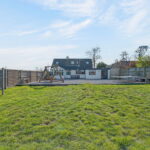
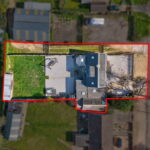
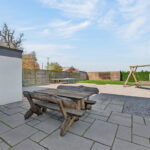
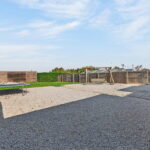
The deep frontage provides plenty of parking enclosed by timber fencing. The West facing rear garden has a large patio area perfect for patio furniture and entertaining followed by a pebbled area and lawn. At the back of the garden there is a large shed with lighting.
Living Room - 6.2m x 3.84m (20'4" x 12'7")
Kitchen/Dining Room - 6.76m x 3.56m (22'2" x 11'8")
Study/Snug - 3.25m x 2.51m (10'8" x 8'3")
Utility - 3.12m x 1.96m (10'3" x 6'5")
Shower Room - 2.64m x 0.89m (8'8" x 2'11")
Conservatory - 3.25m x 2.84m (10'8" x 9'4")
Annex Living Room - 4.24m x 4.04m (13'11" x 13'3")
Annex Kitchen - 4.42m x 4.19m (14'6" x 13'9")
Bedroom 3 - 4.22m x 3.76m (13'10" x 12'4")
Bedroom 4 - 3.35m x 1.8m (11'0" x 5'11")
Annex Bathroom - 2.57m x 1.7m (8'5" x 5'7")
Bedroom 1 - 3.86m x 3.61m (12'8" x 11'10")
Bedroom 2 - 3.58m x 3.18m (11'9" x 10'5")
Bathroom - 2.54m x 2.18m (8'4" x 7'2")