
“As Good As New”
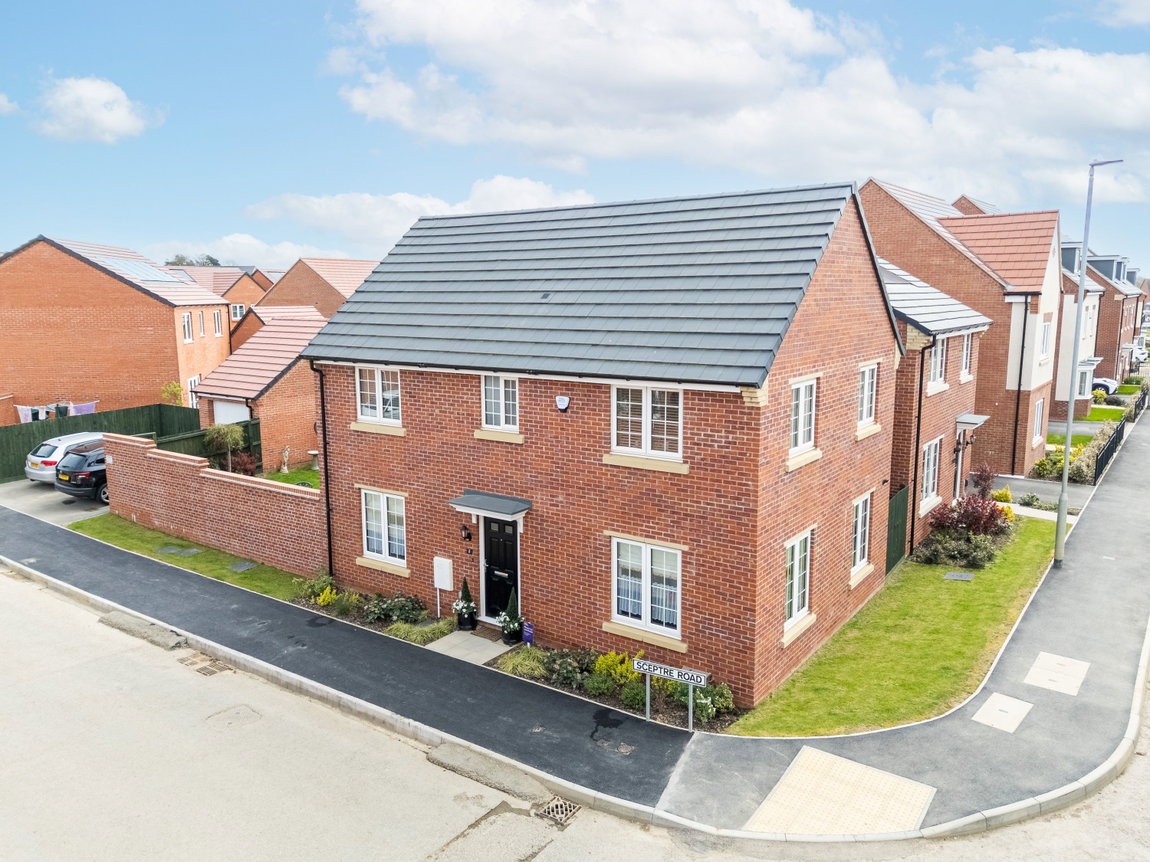
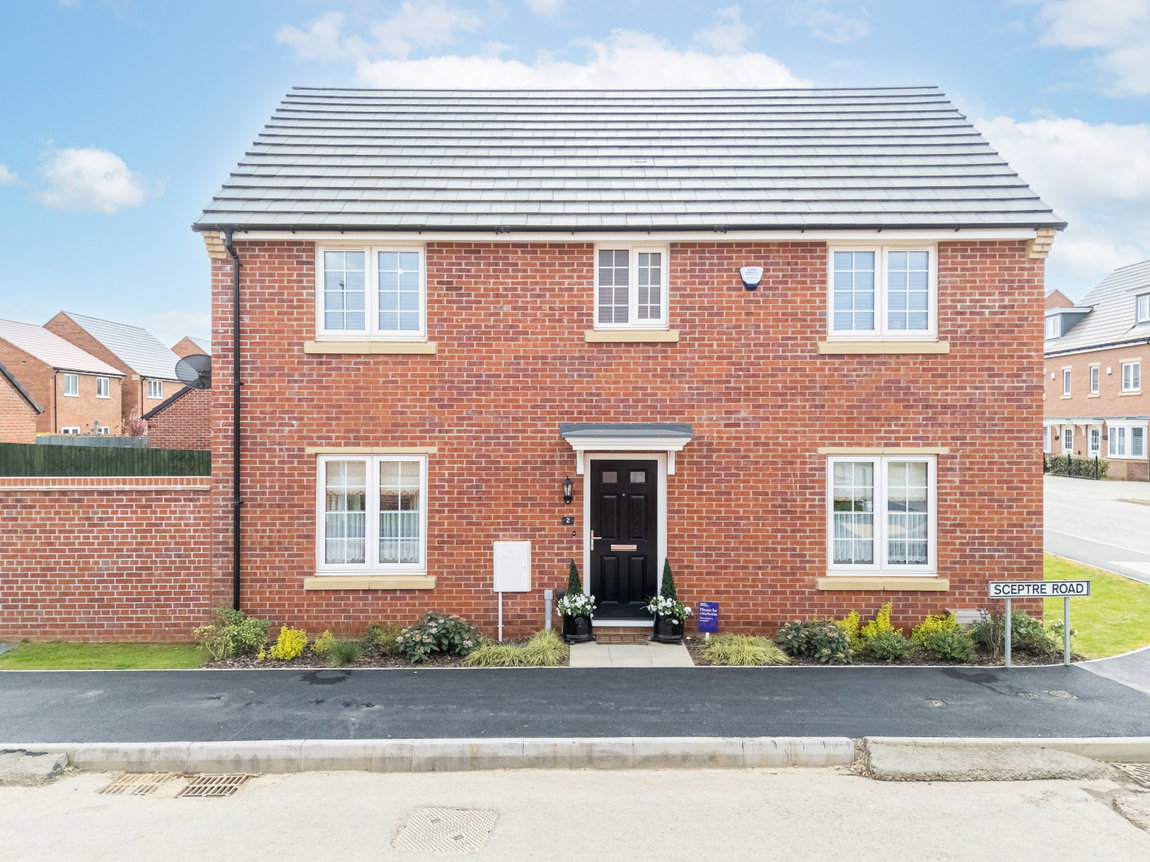
Situated on the ever-popular Wellington Place, this beautifully presented detached home is as good as new, built in 2025 and boasting four good-sized bedrooms, a delightful rear garden, and a garage!
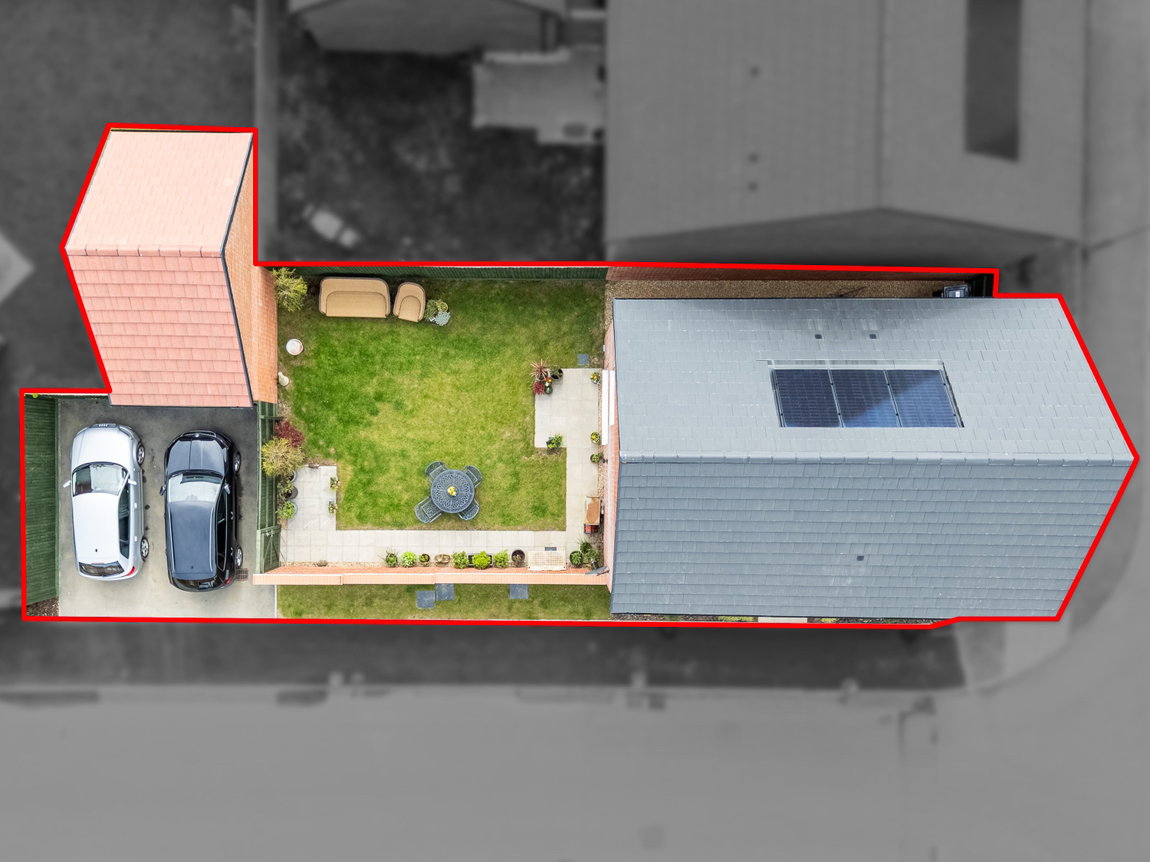
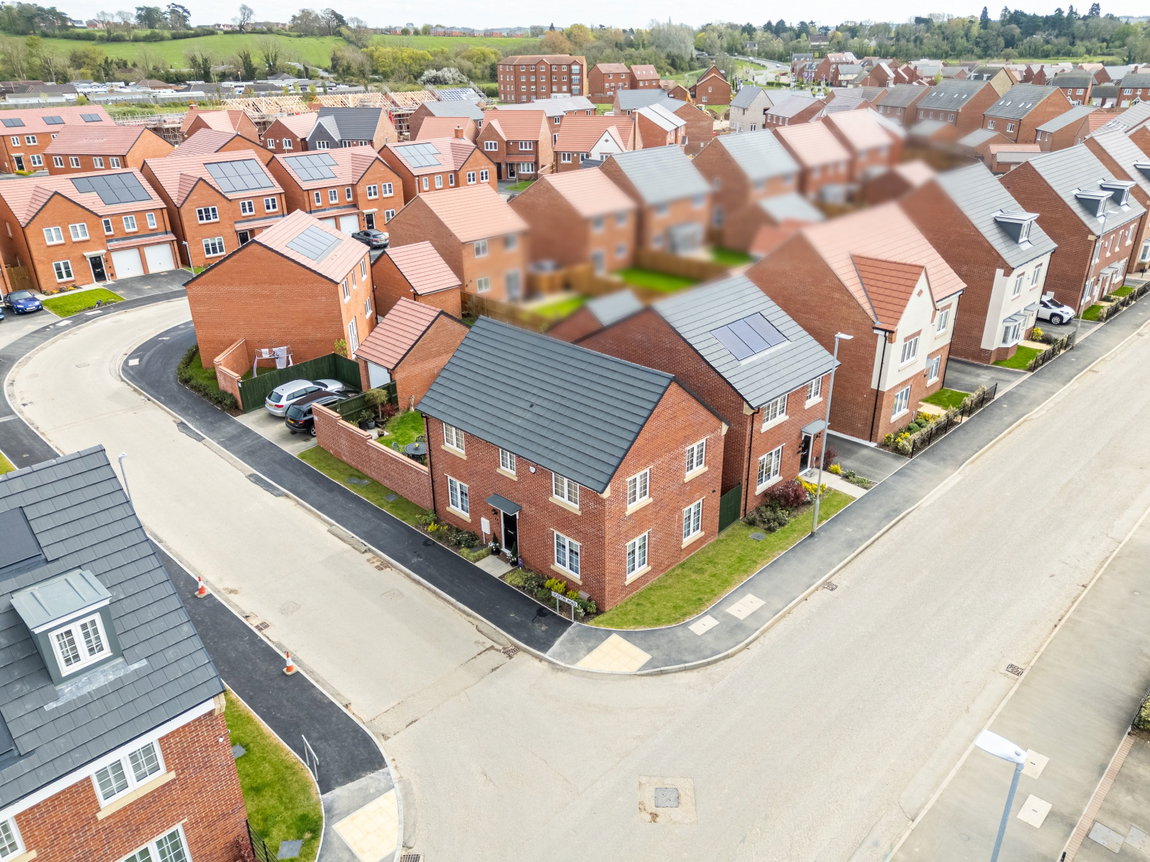
Built by Taylor Wimpey and boasting the popular ‘The Kentdale’ design, this property also benefits from solar panels which contribute towards lower electricity costs!
The property is conveniently located within walking distance to the new Sainsburys shop & Esquires Café, the Grand Union Canal, Wellington Place Primary School and countryside walks. Market Harborough town centre is also within walking distance, for the commuters the A6 is easily accessed with links to the M1.
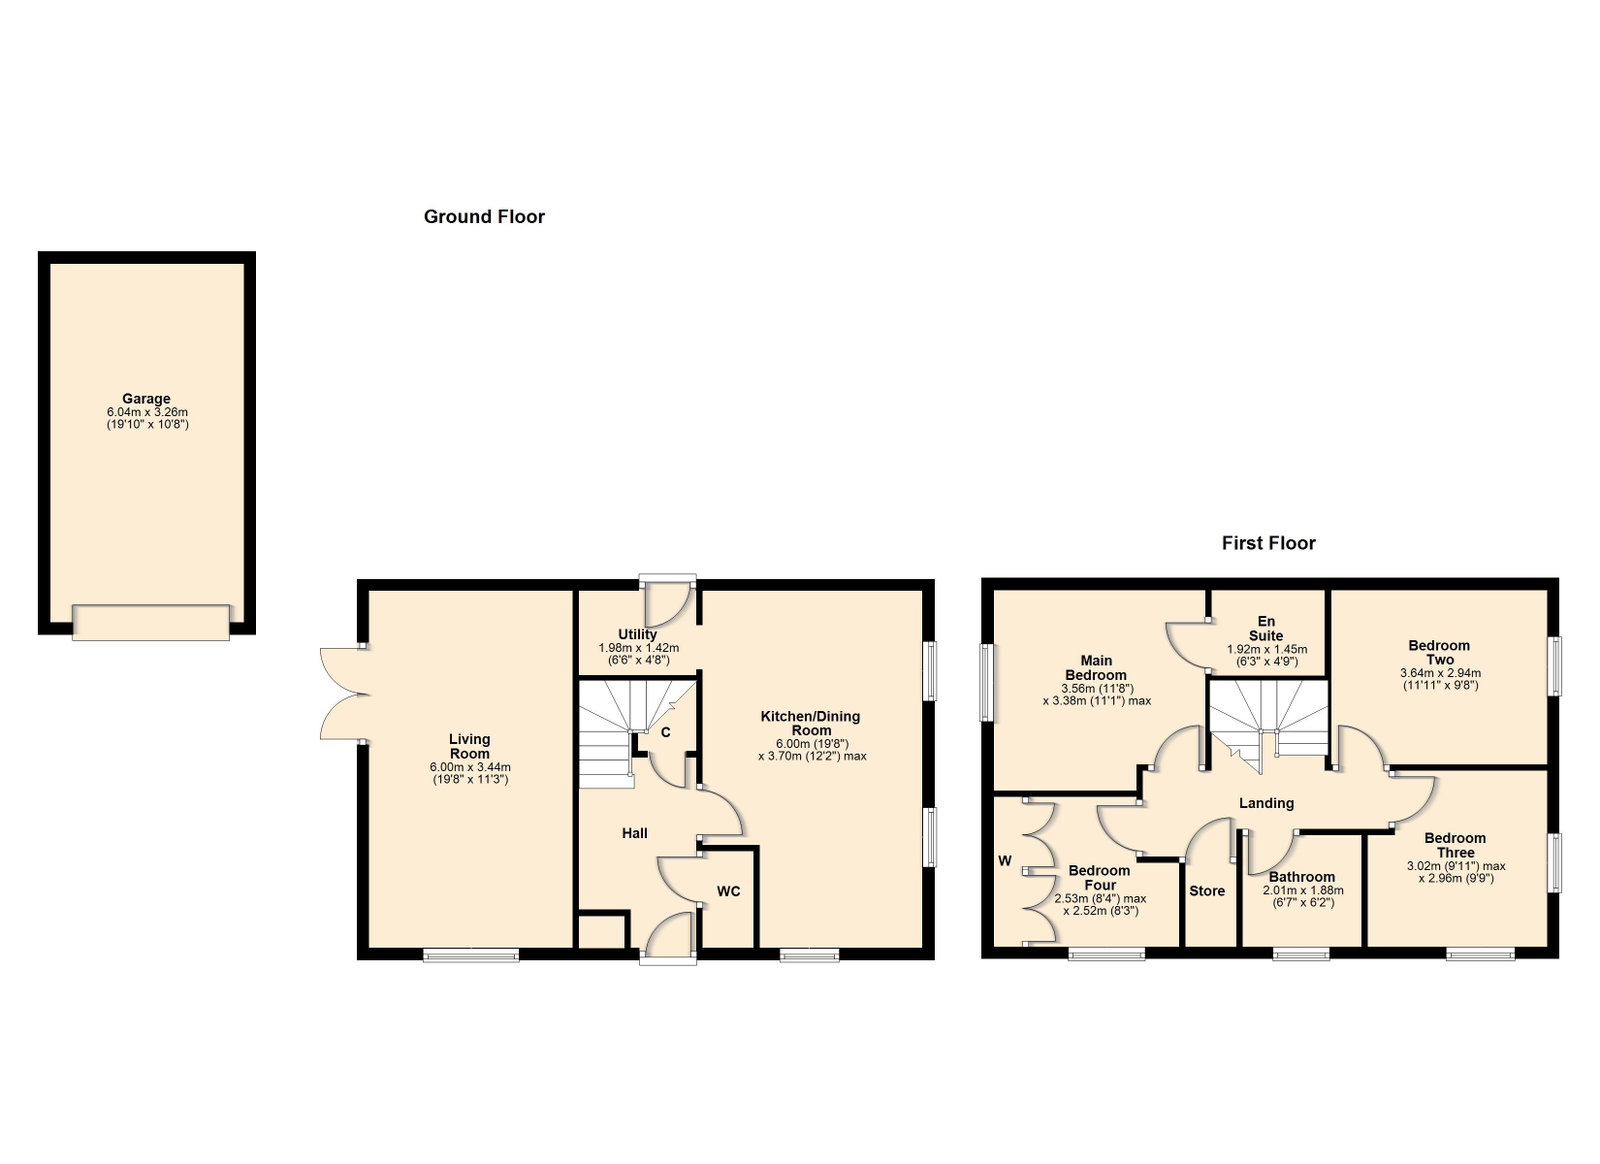
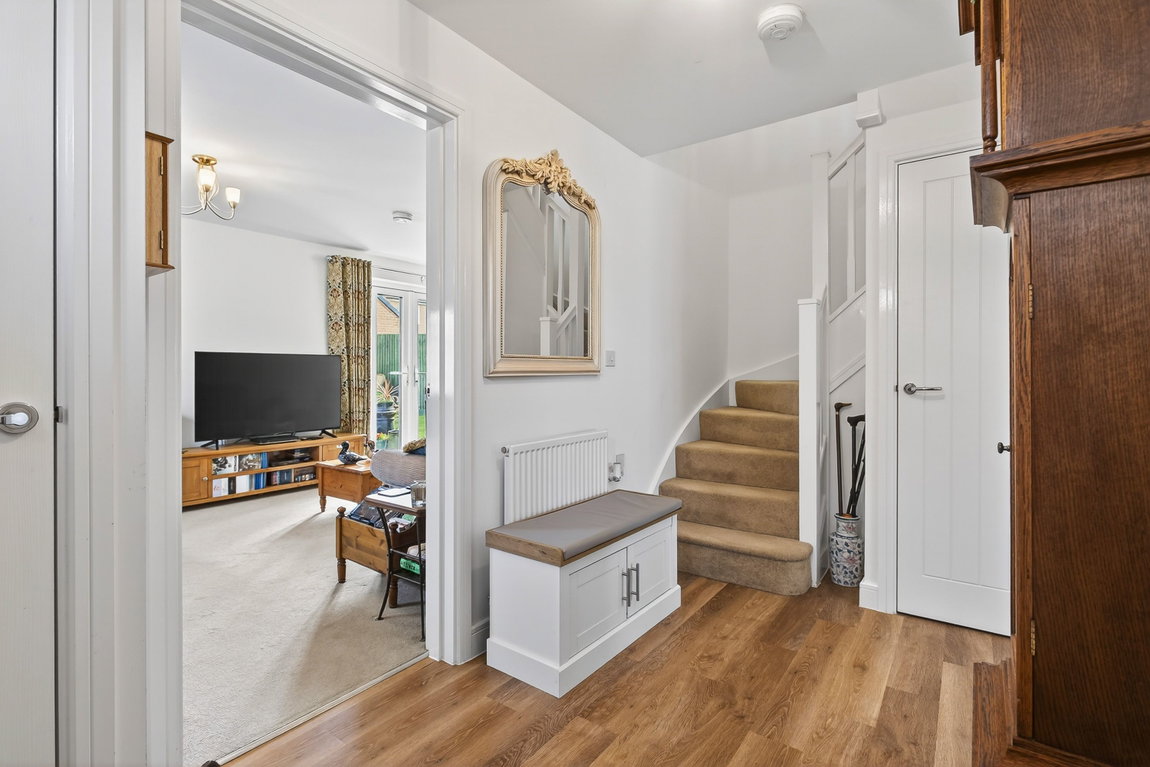
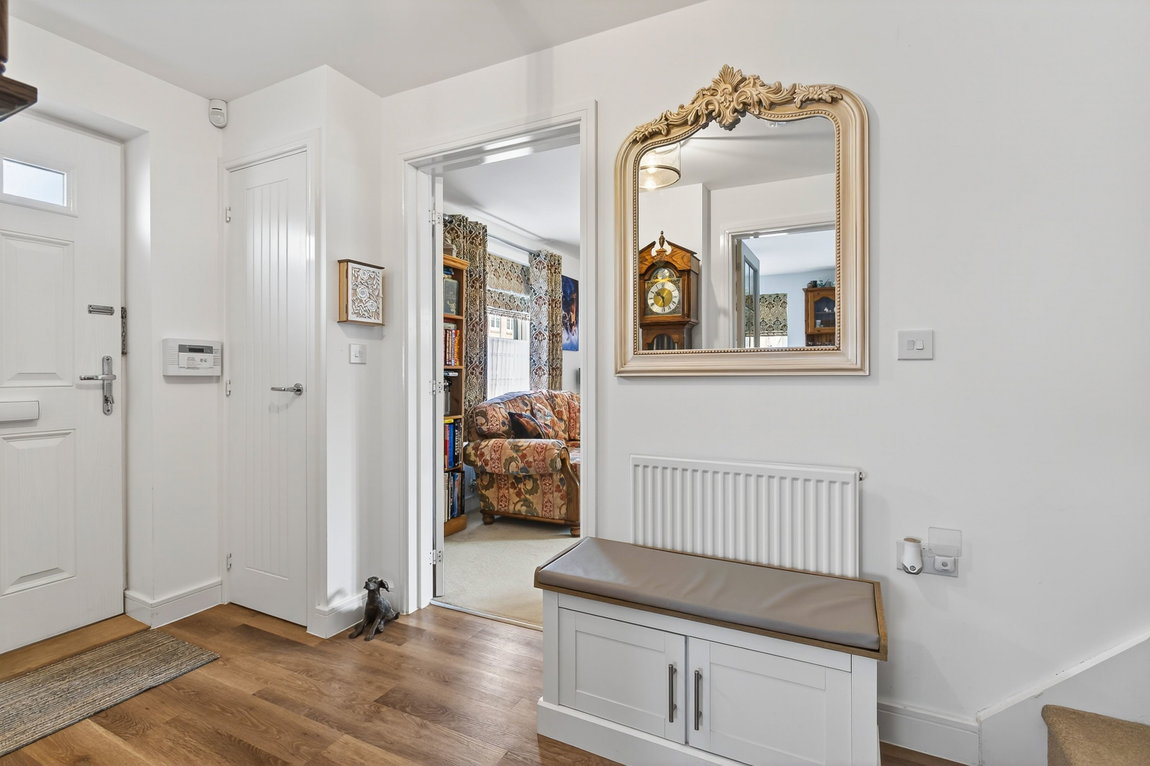
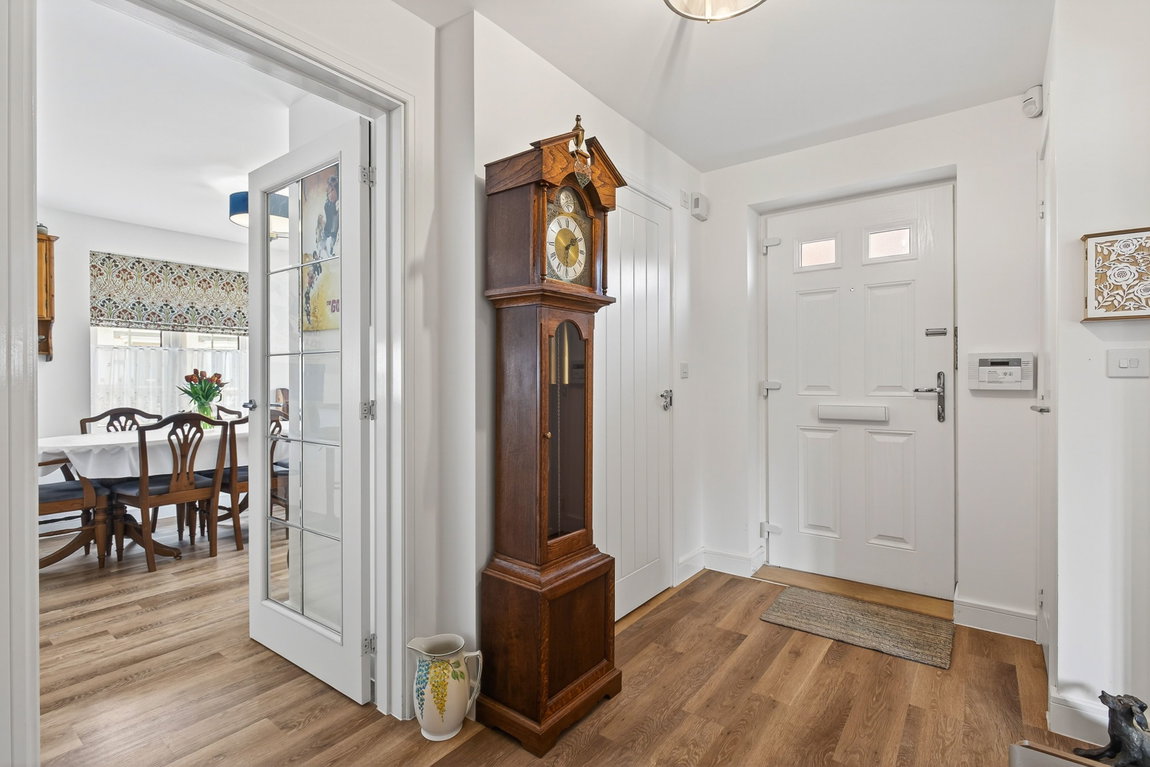
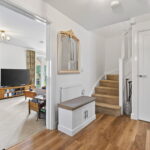
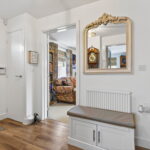
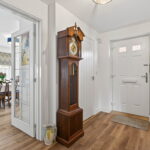
Welcoming entrance hall with Karndean flooring, storage cupboards, a guest WC and stairs rise to the first floor.
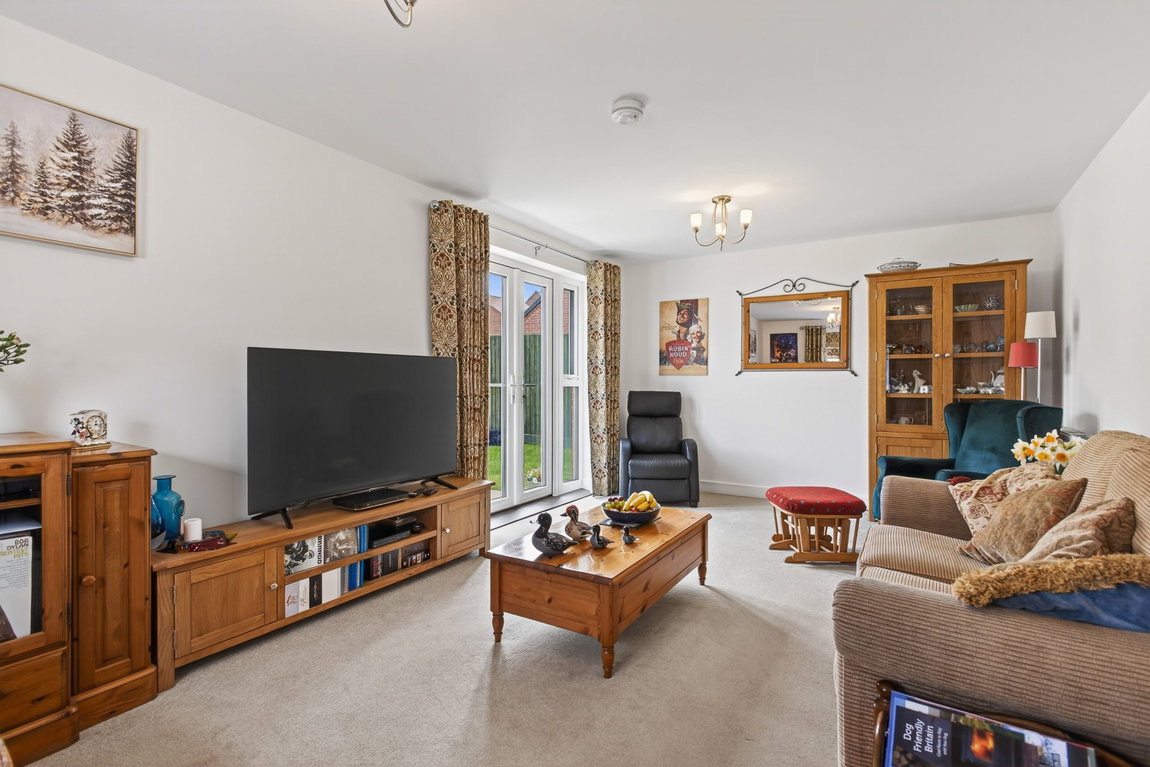
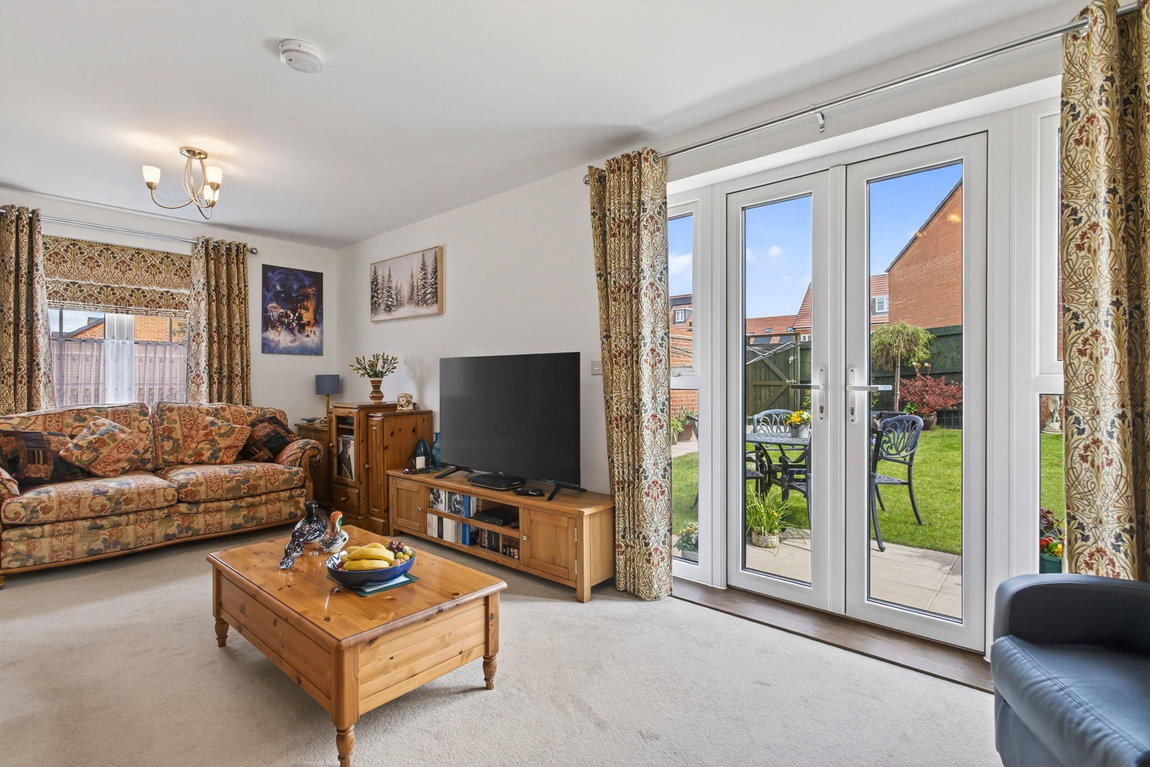
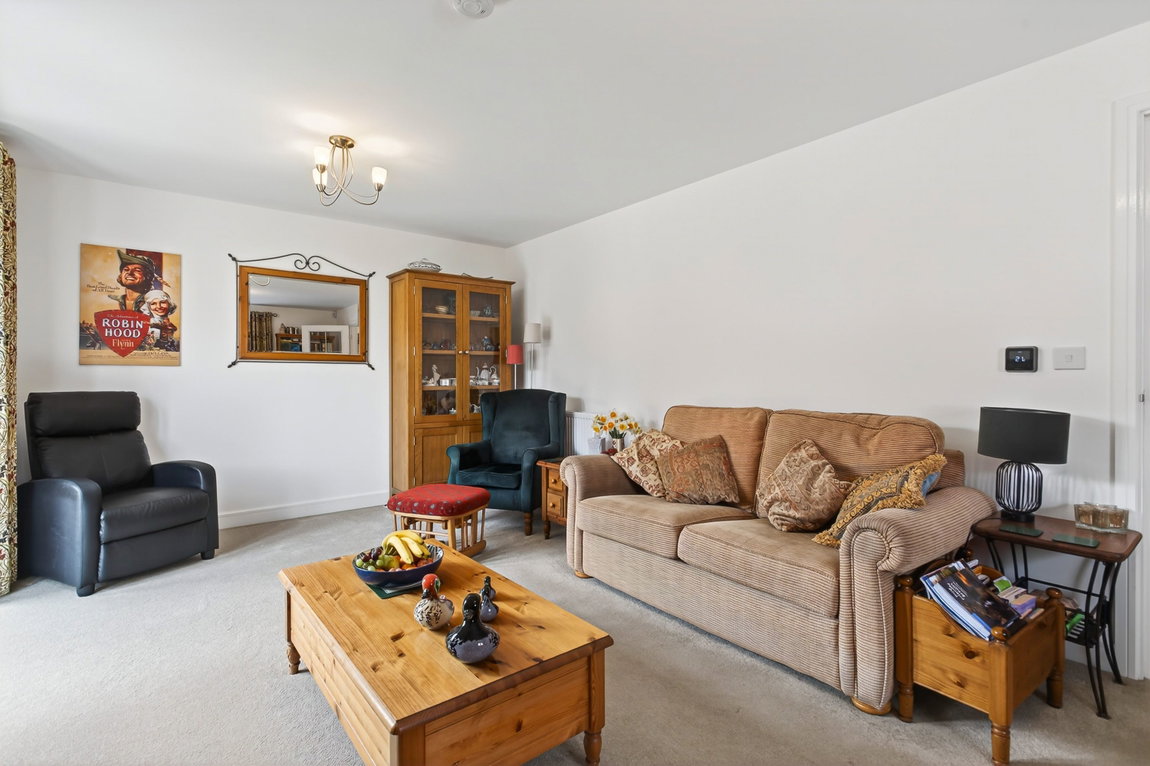
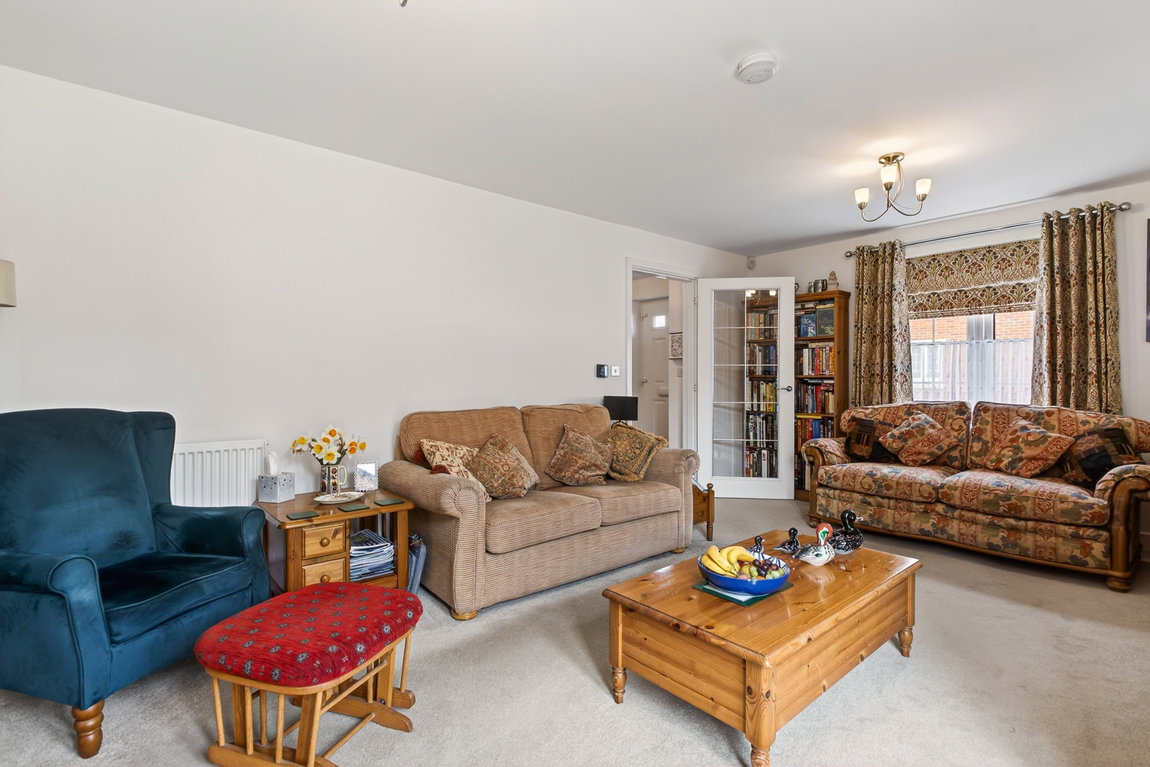
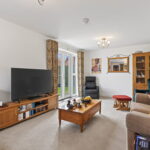
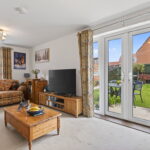
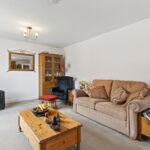
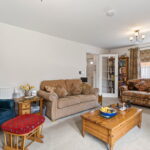
Beautifully appointed living room, boasting a well-kept neutral decor, a window to the front elevation, and French patio doors lead out to the garden.
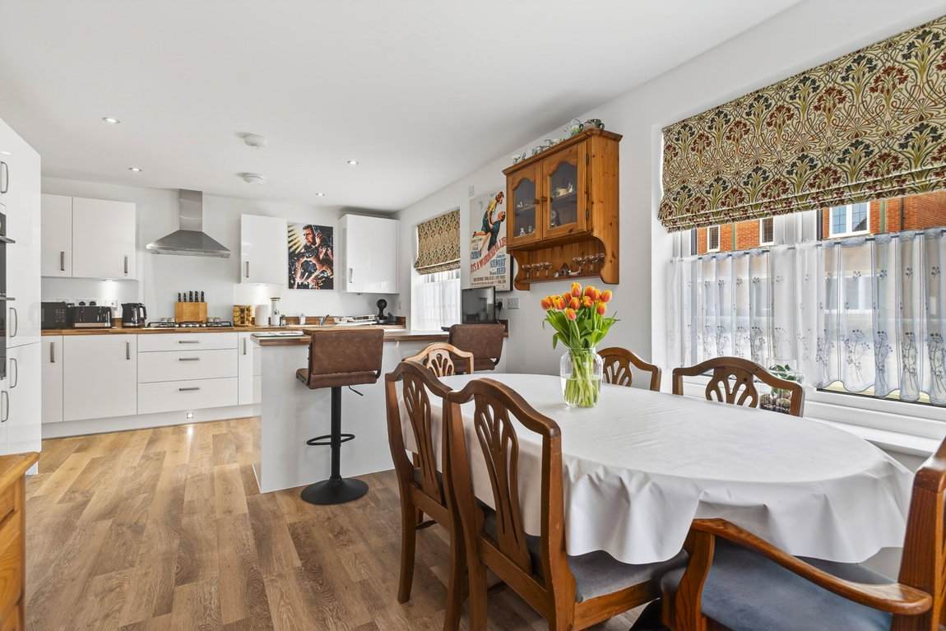
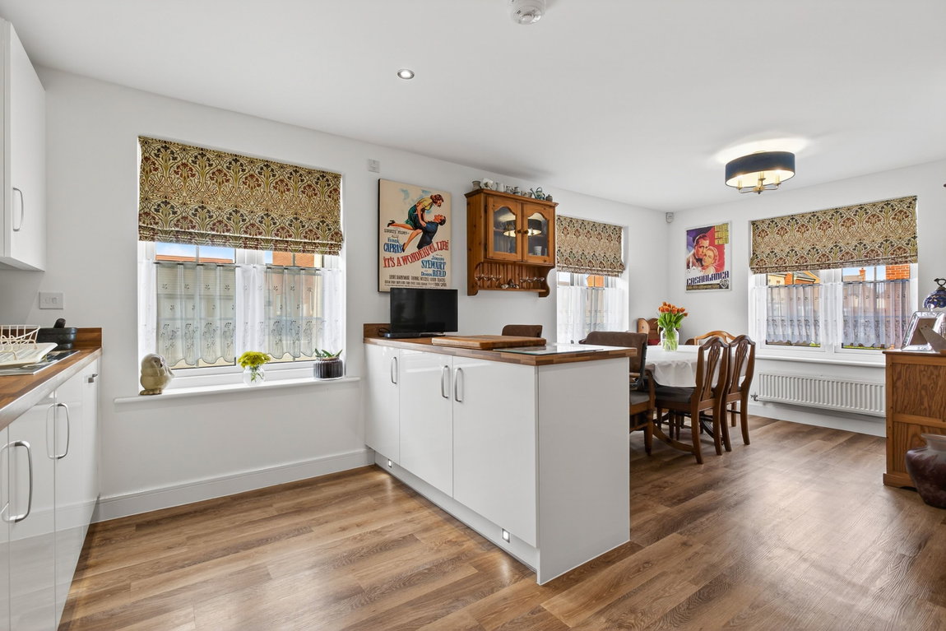
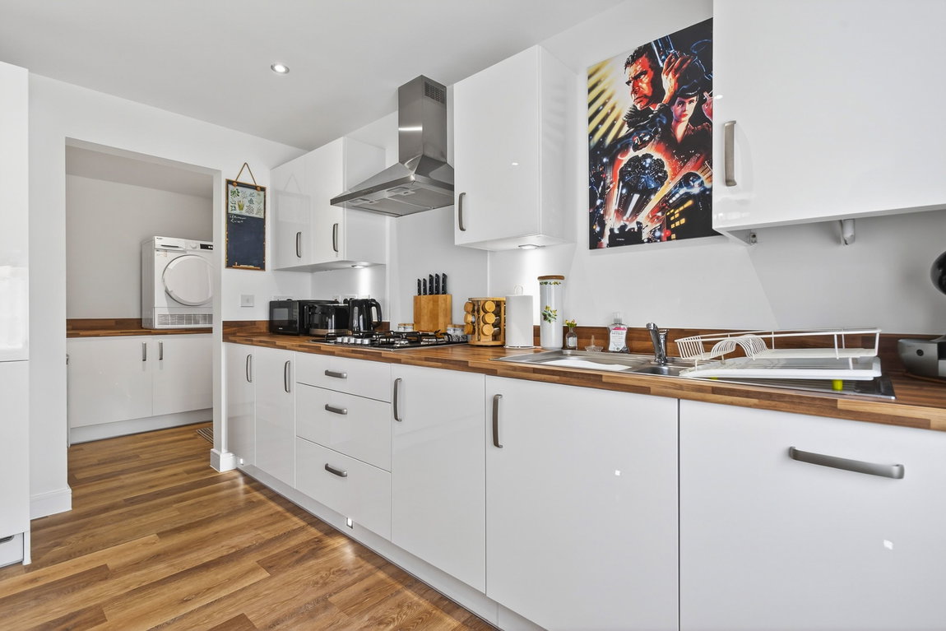
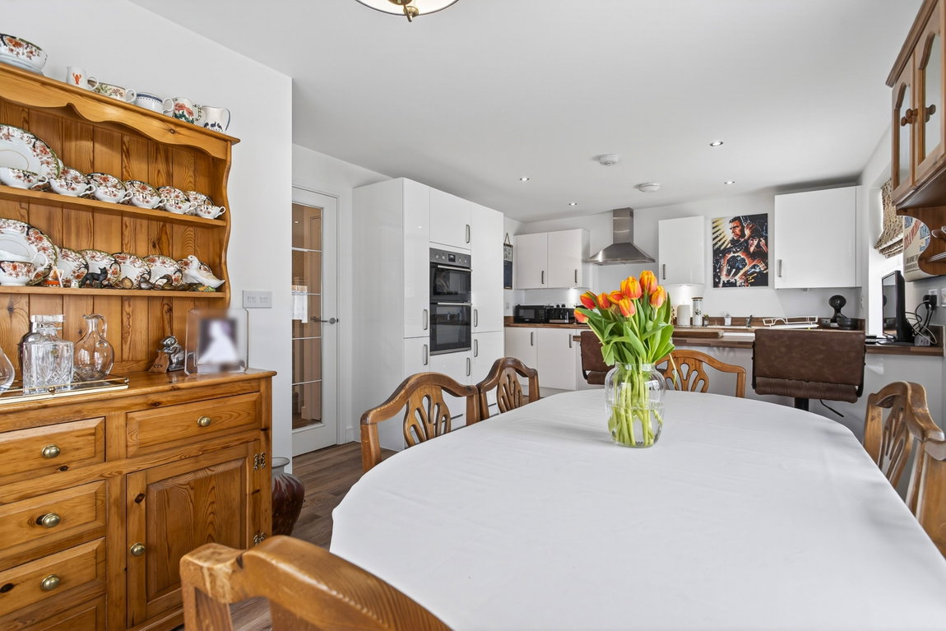
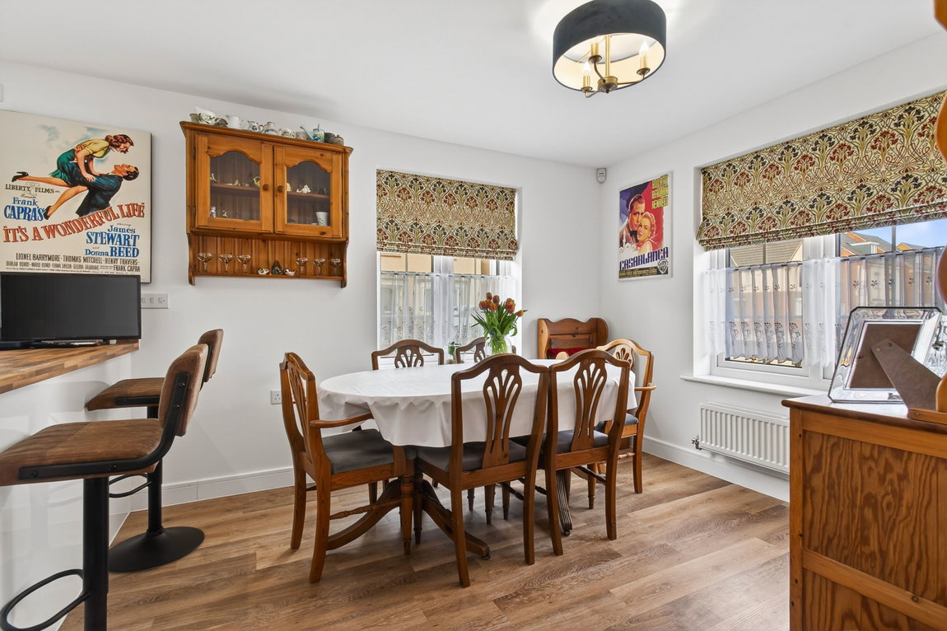
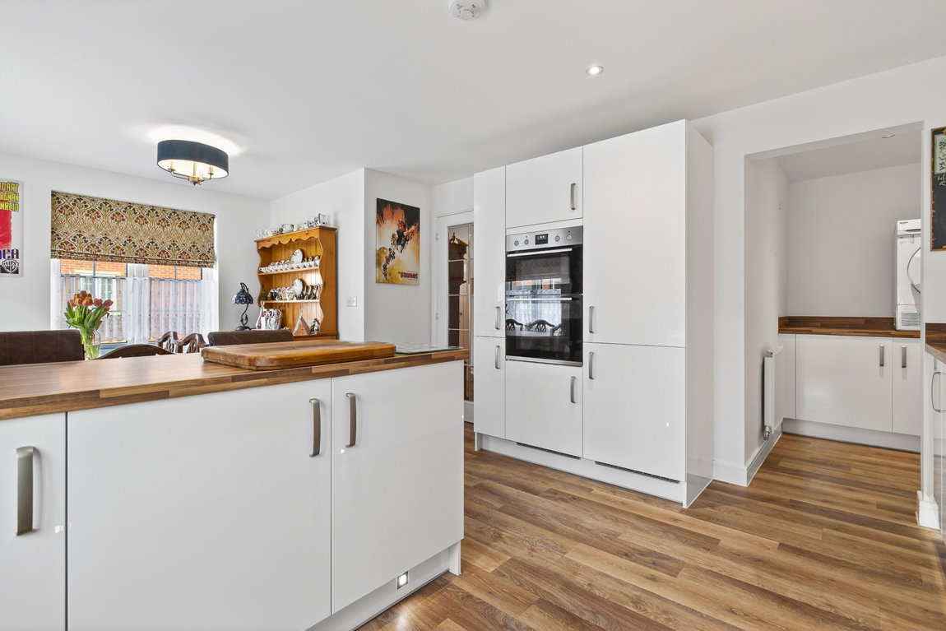
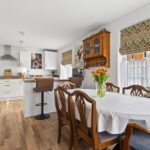
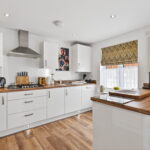
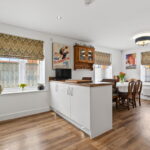
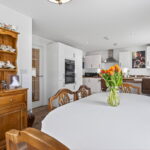
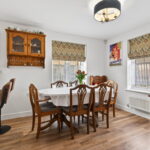
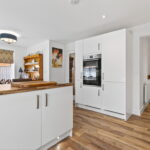
Well-presented kitchen/dining room, boasting a dual aspect flooding the room with natural light, Karndean flooring, space for a large dining table and chairs, and a utility area.
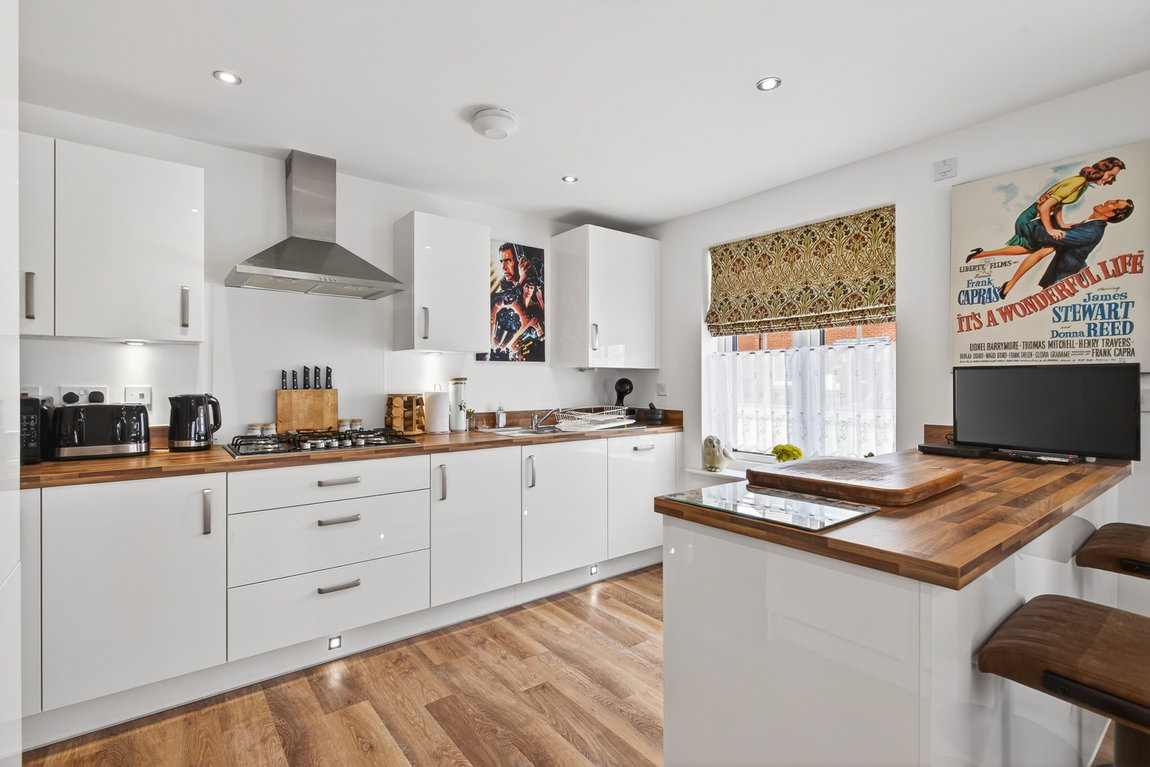
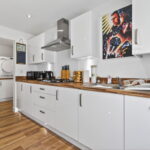
The modern kitchen comprises an array of gloss eye and base level units, a timber effect work-surface, a one and a half bowl sink with a mixer tap and draining board, a double oven, a five-ring gas hob, an integrated fridge/freezer and a dishwasher.
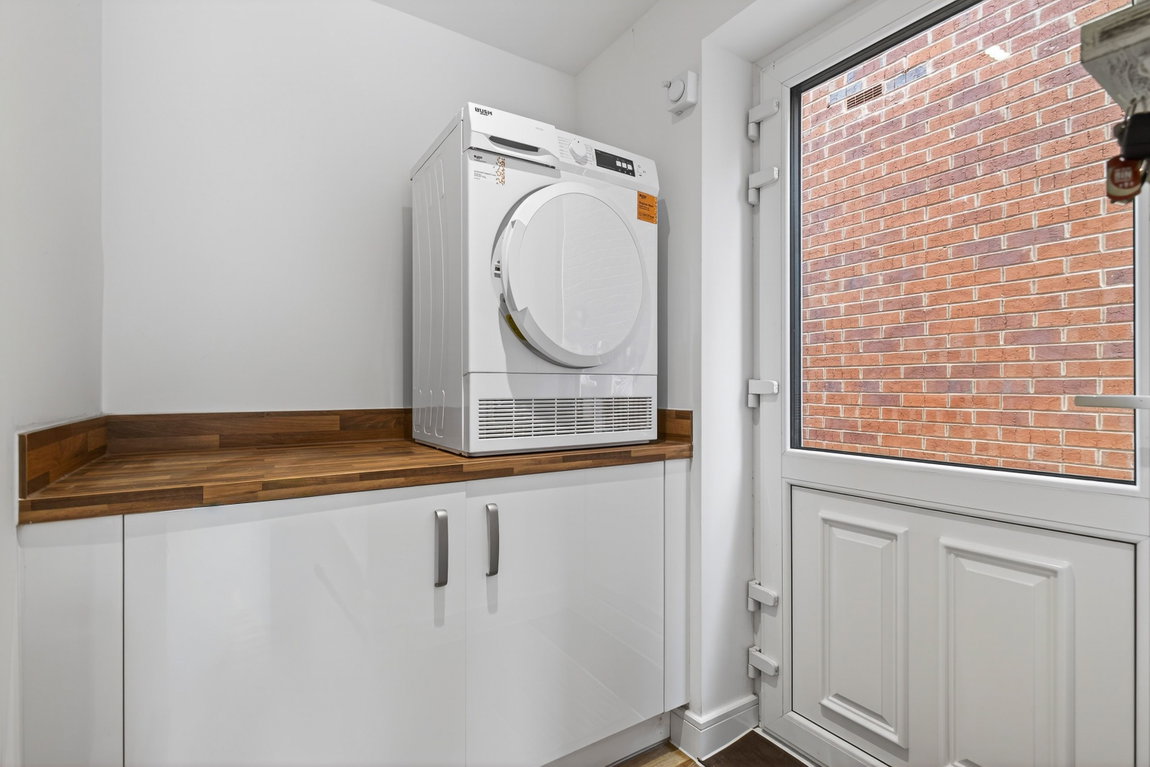
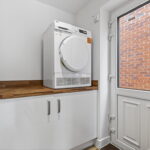
The utility area features continued Karndean flooring, matching units and work-surfaces, an integrated washer/dryer and a door out to the garden.
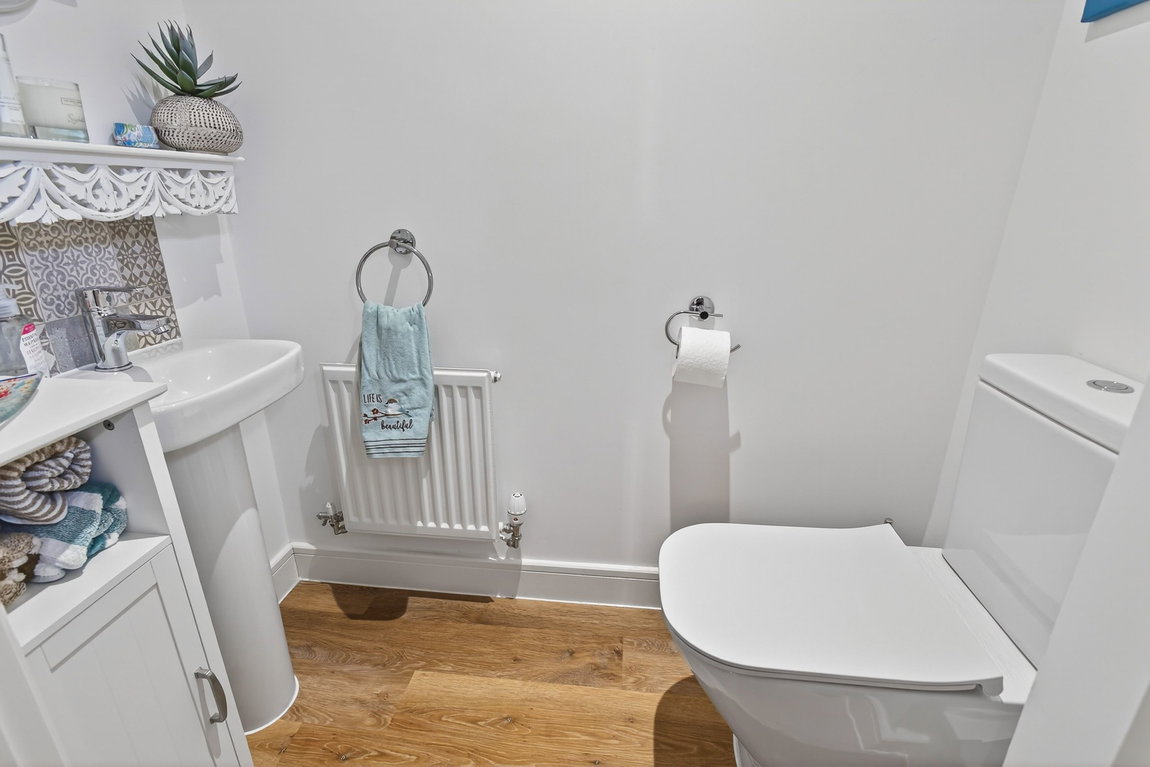
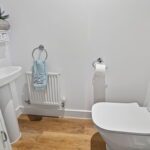
The guest WC comprises Karndean flooring, ceramic tiled splashbacks, a WC and a pedestal wash hand basin.
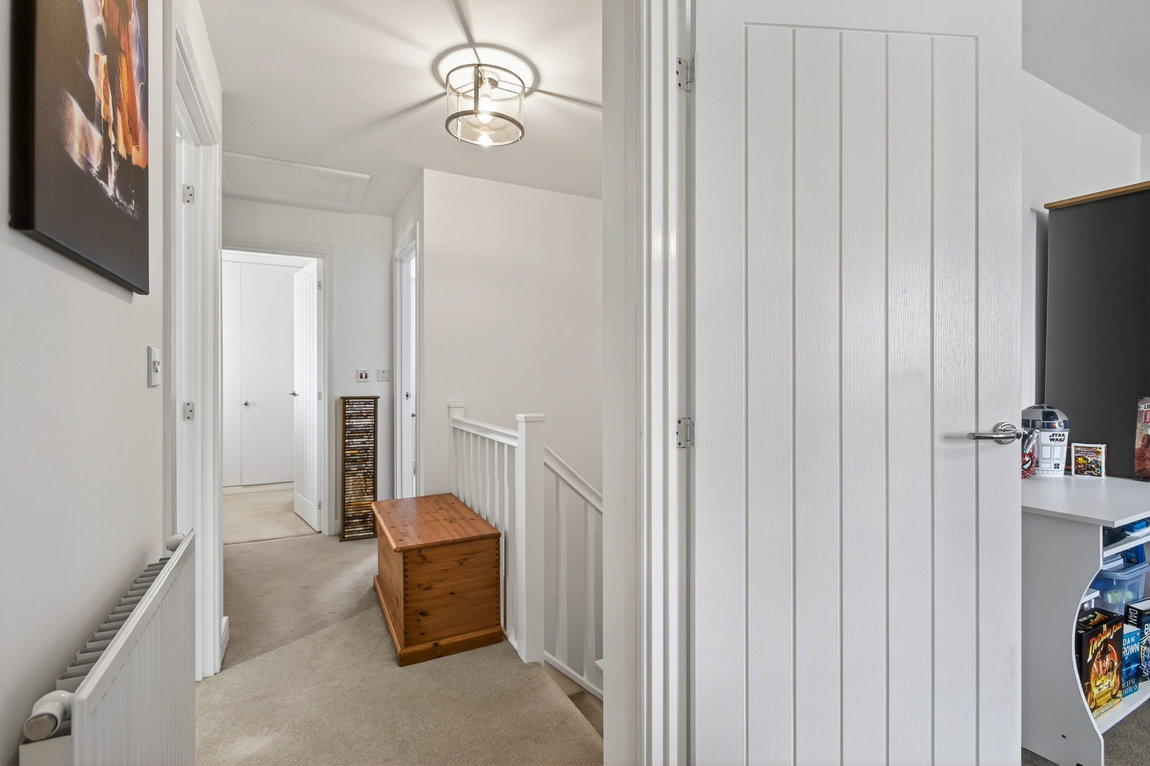
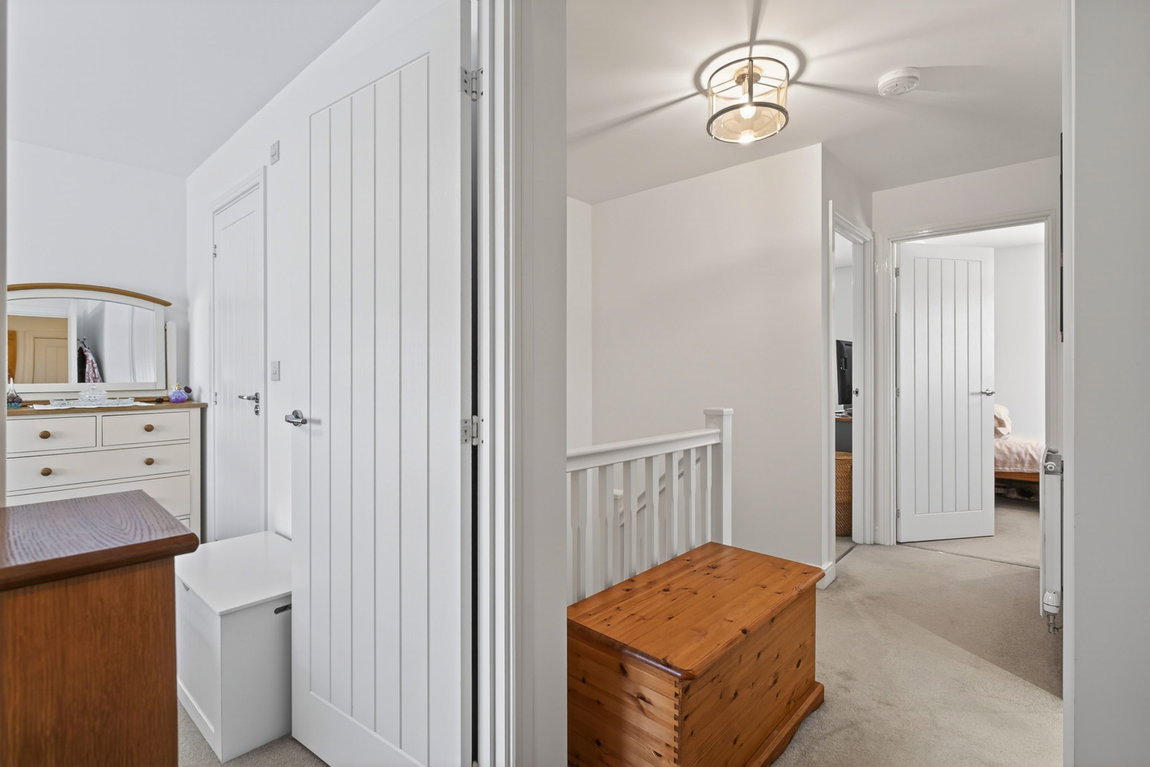
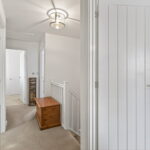
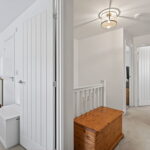
Stairs rise to a generous first floor landing with a loft hatch and a large airing cupboard.
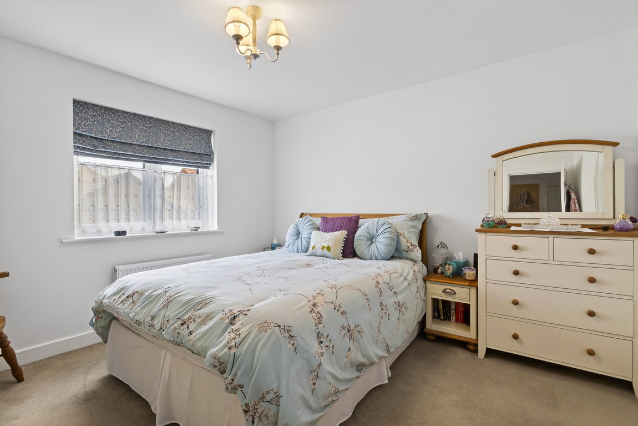
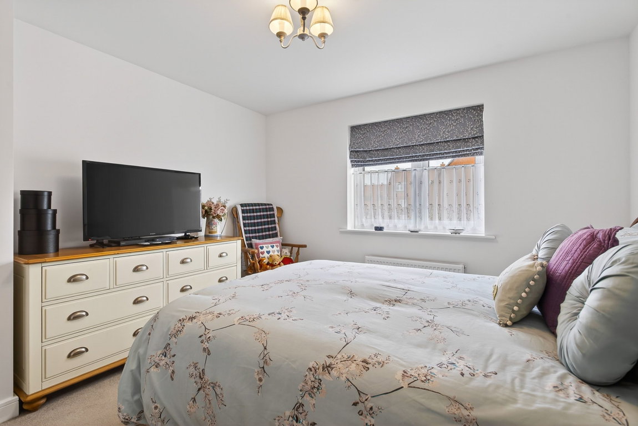
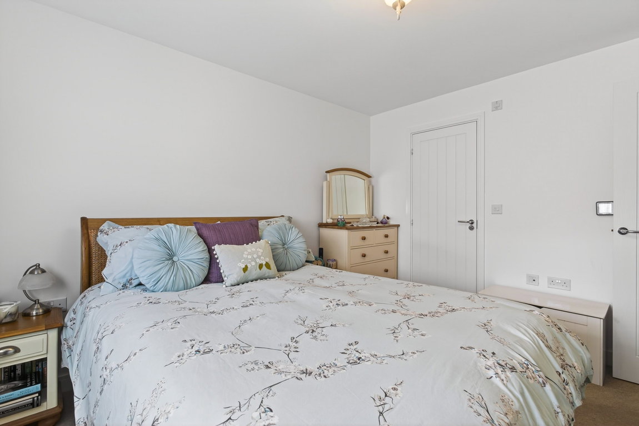
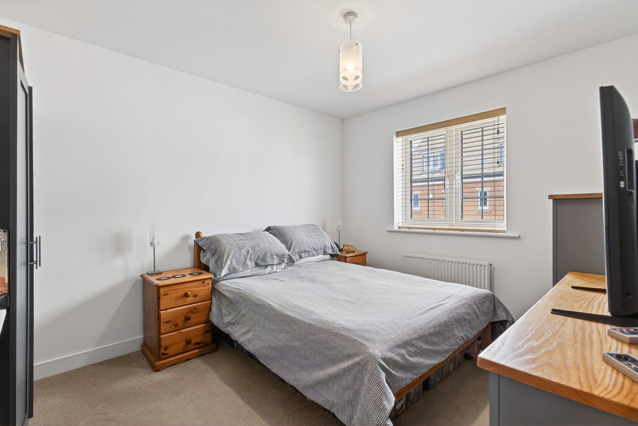
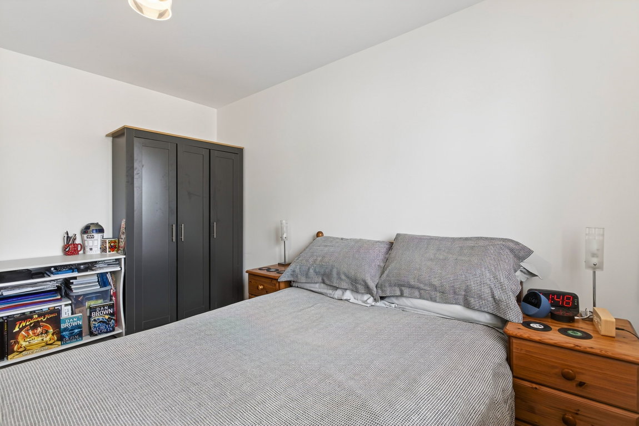
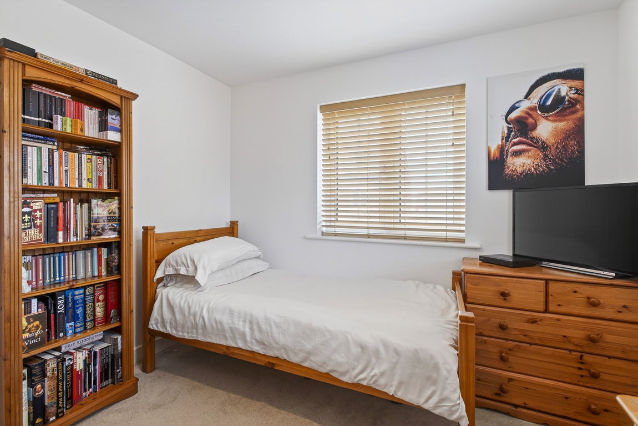
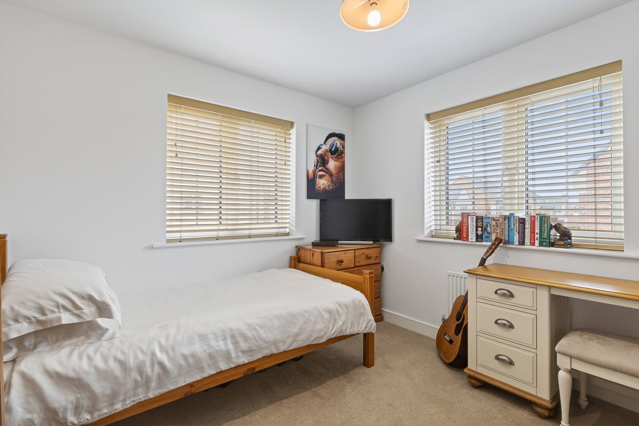
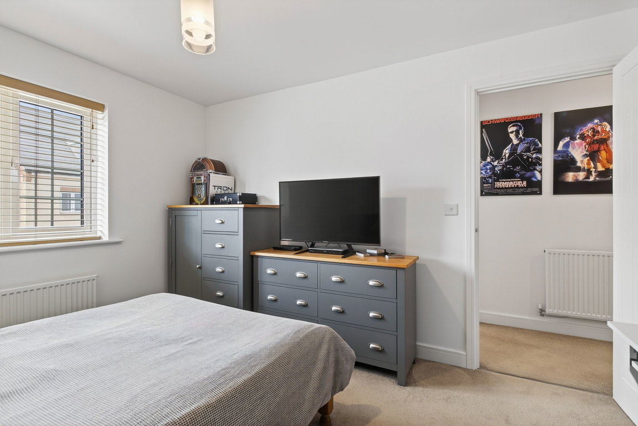
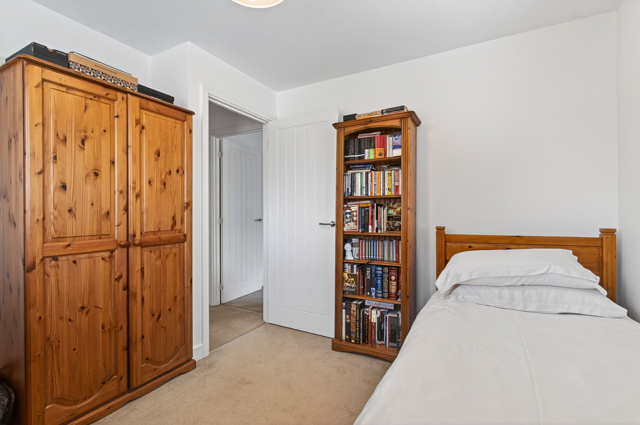
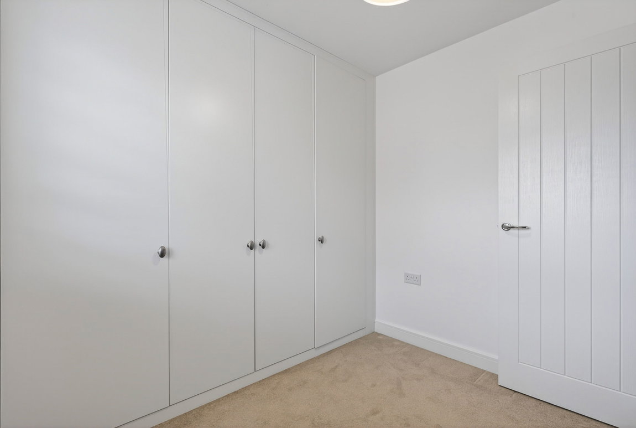
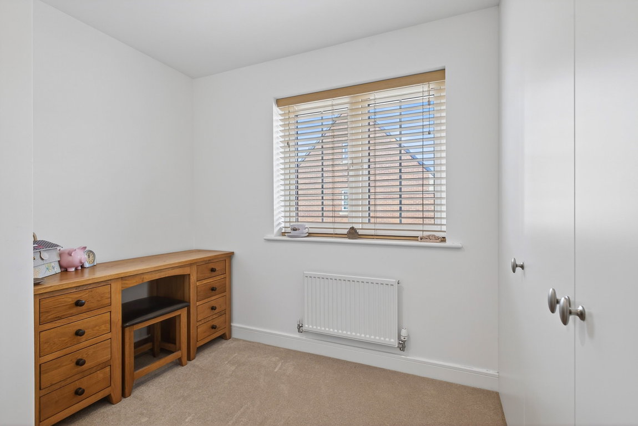
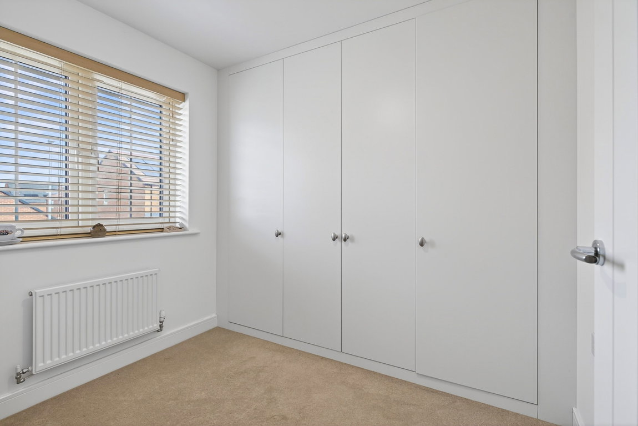
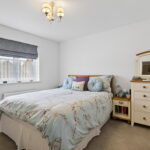
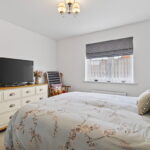
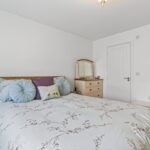
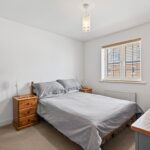
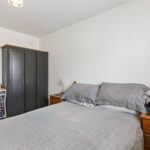
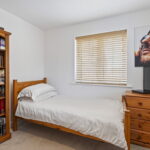
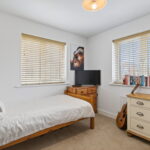
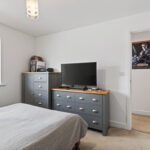
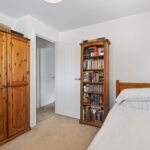
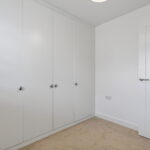
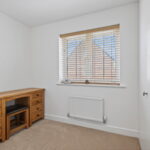
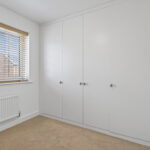
Four well-presented double bedrooms, in excellent decorative order with three bedrooms being double in size, and bedroom four offering a single room with fitted wardrobes.
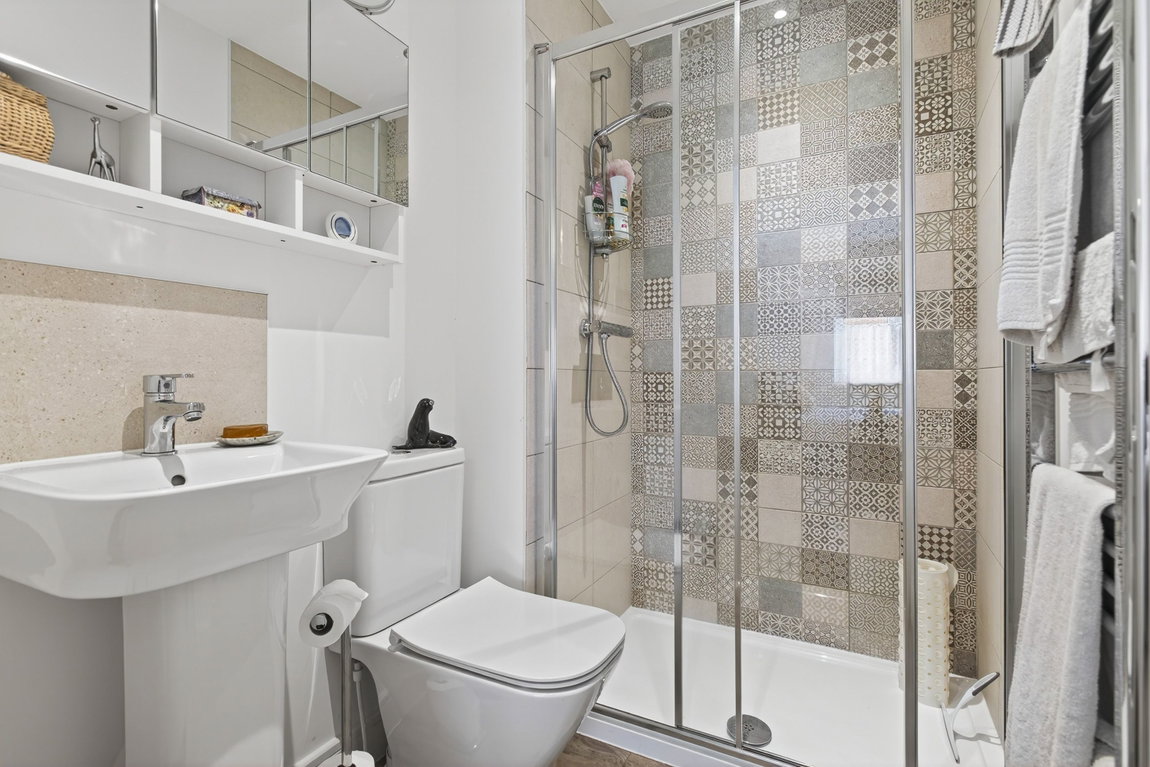
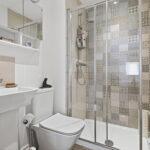
The main bedroom offers a delightful outlook of the rear garden and benefits from a modern en-suite shower room. The shower room comprises a chrome heated towel rail, stylish ceramic wall tiling, a large walk-in shower cubicle, a Roca pedestal wash hand basin and a low-level WC.
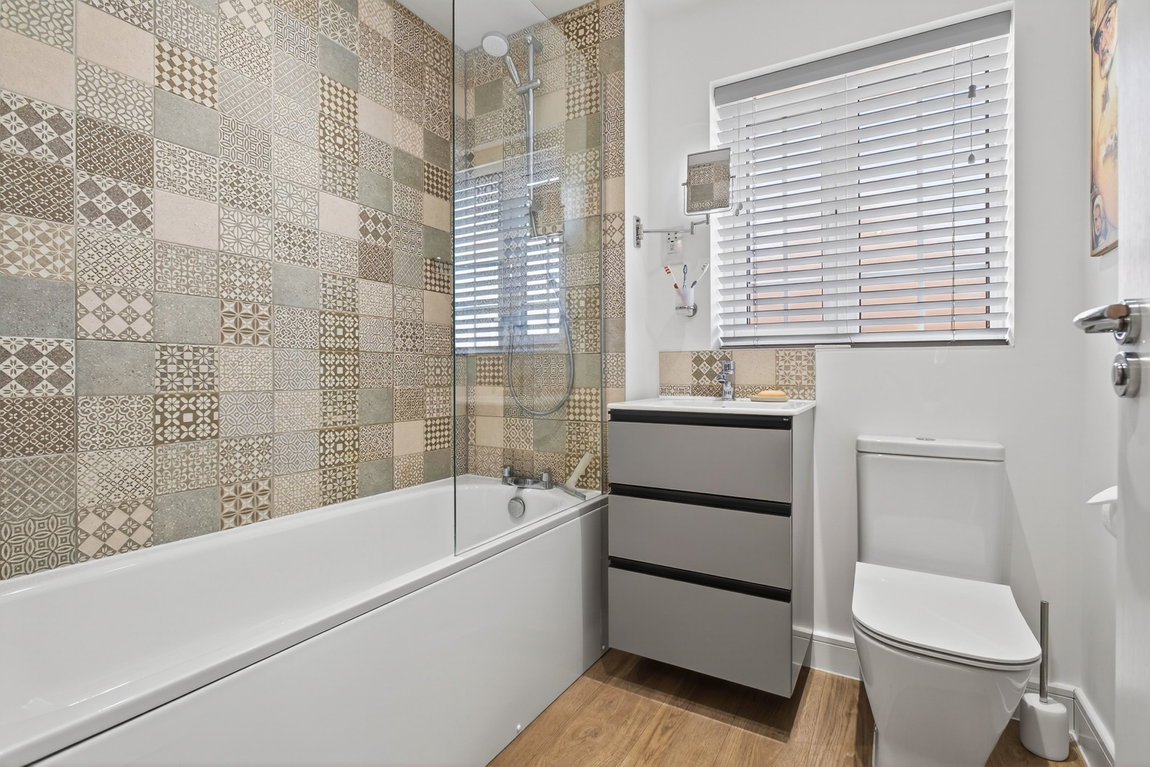
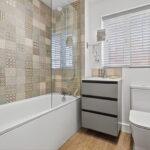
The main bathroom also boasts stylish wall tiling and is complete with a tall chrome heated towel rail, and a Roca white three-piece suite to include a panel enclosed bath with a shower screen and shower over, a wash hand basin with a vanity unit beneath and a low-level WC.
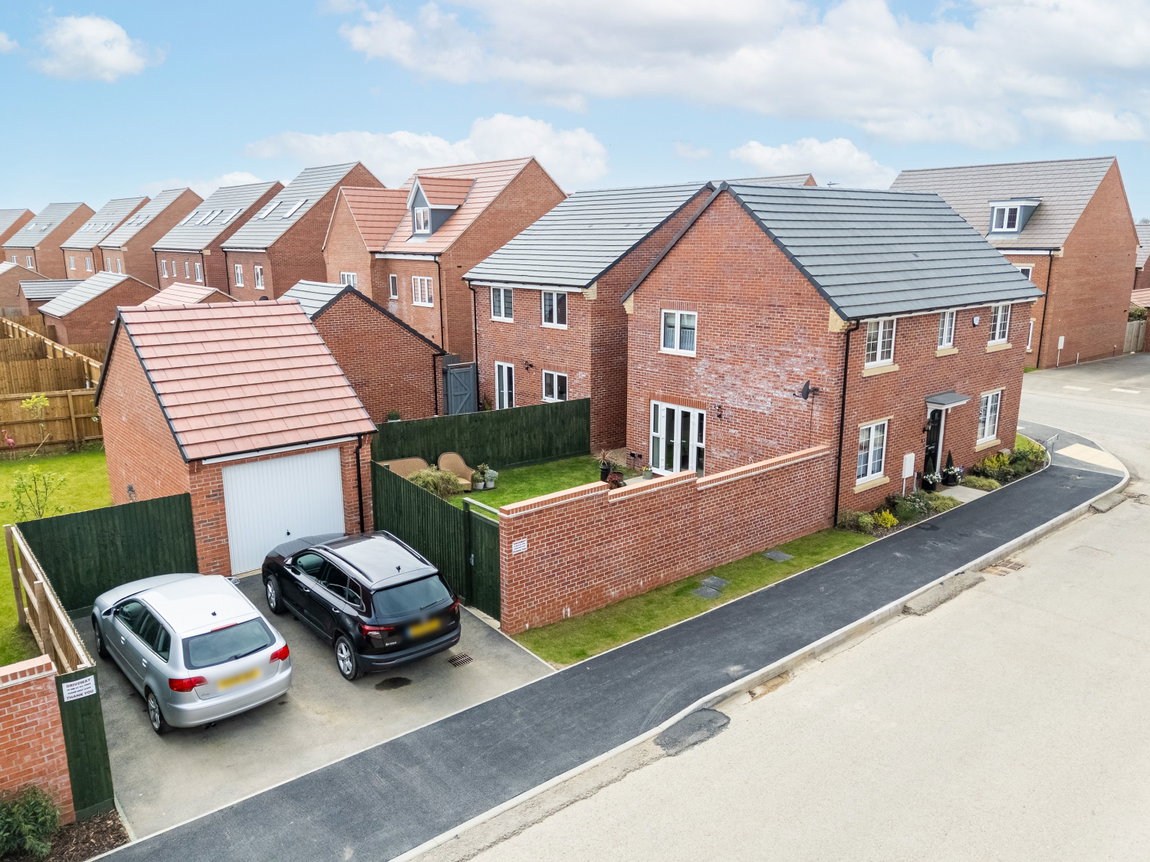
Single garage with a manual up and over door, power sockets and lighting.
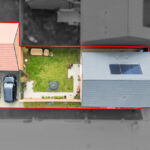
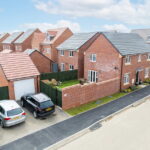
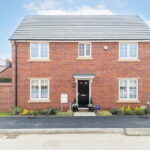
The property occupies a generous corner position and a charming double frontage with a well-kept front lawn and planted borders. To the side of the property is a driveway providing side by side parking for two cars, access to the garage and the garden.
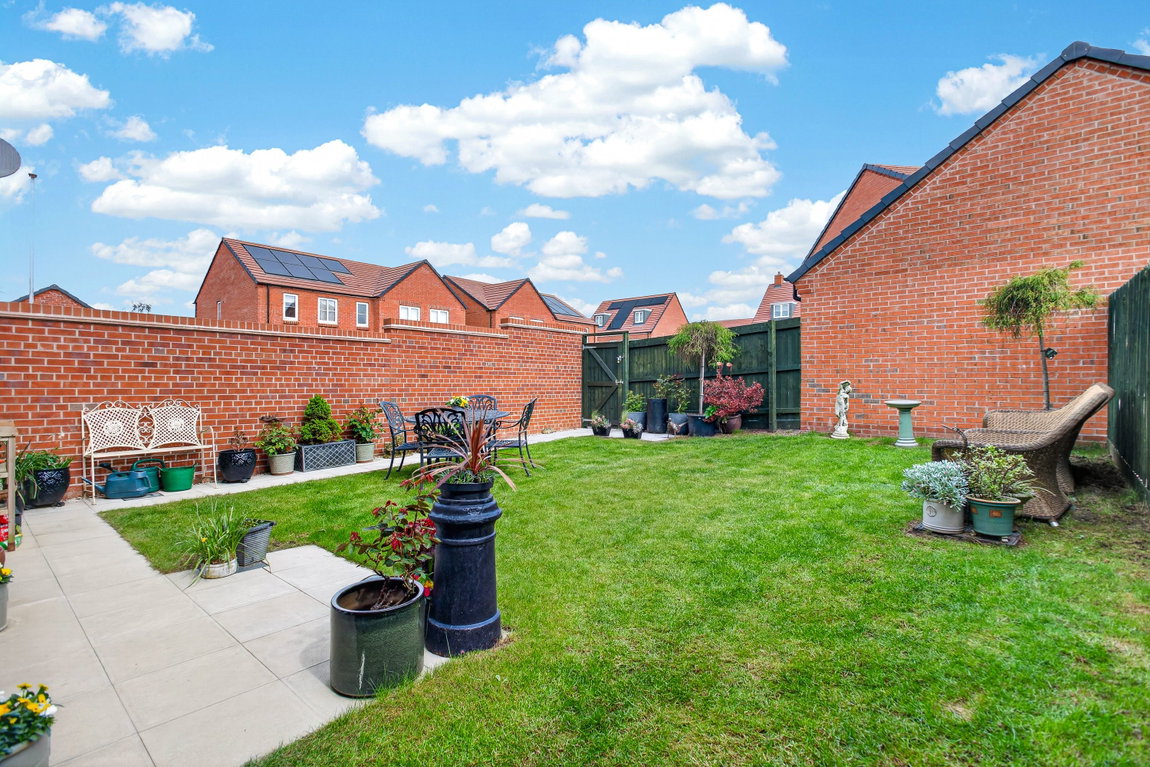
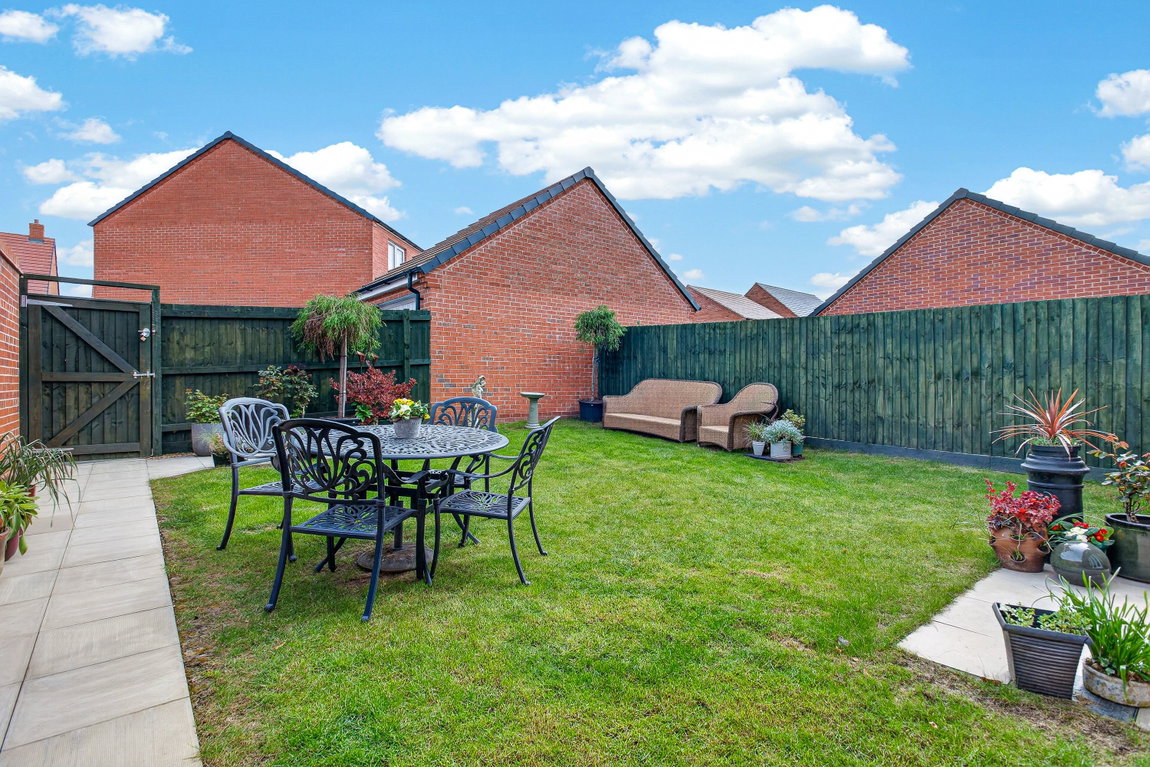
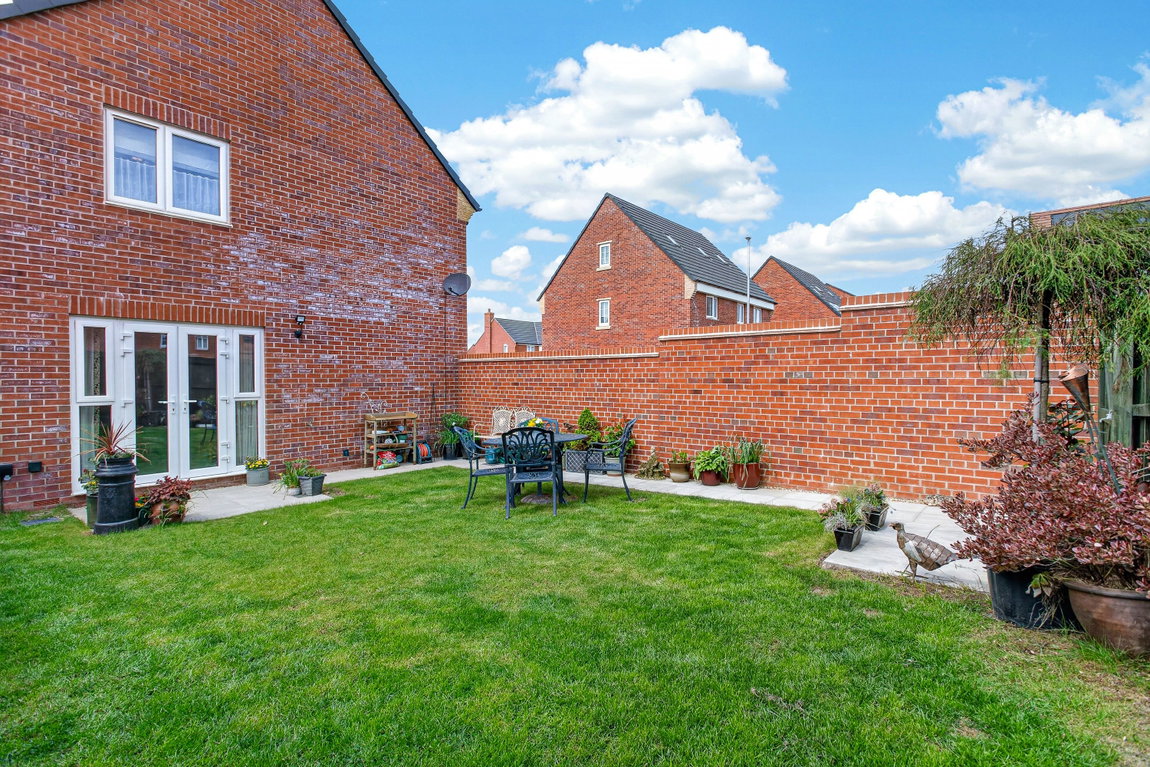
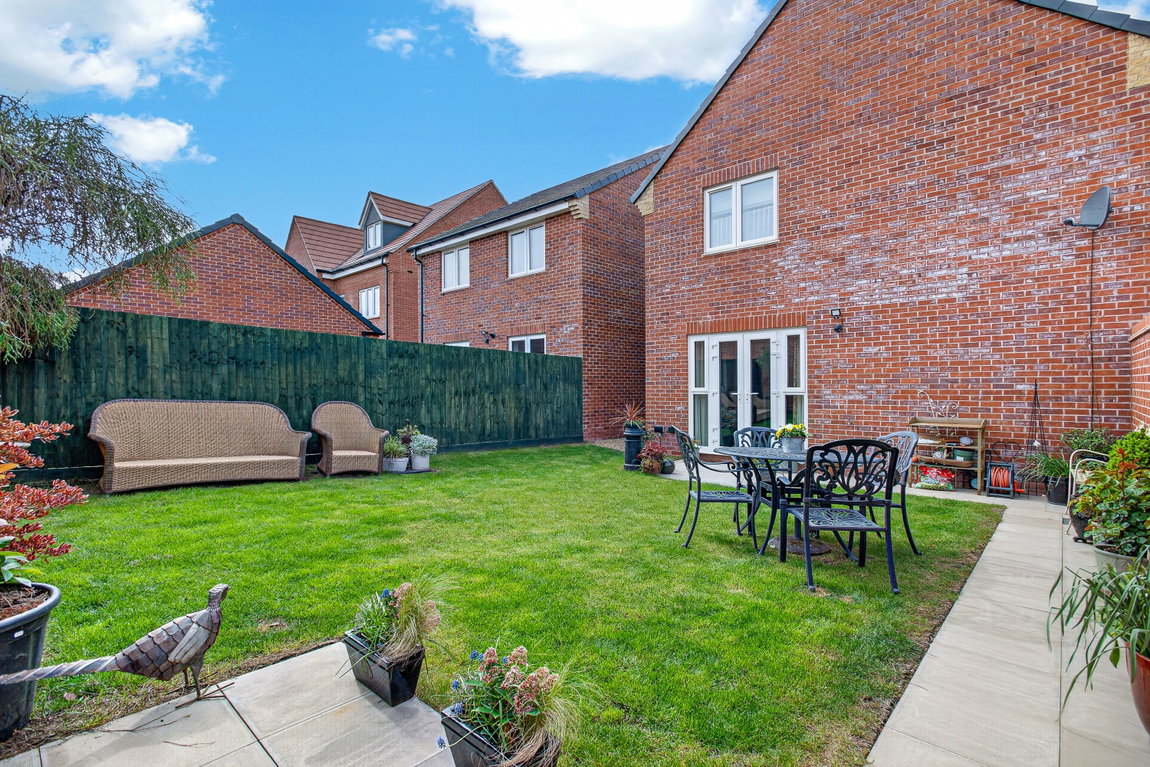
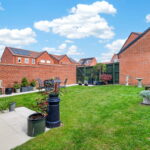
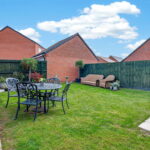
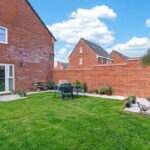
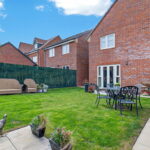
The beautiful part-walled rear garden features a generous lawn, a paved patio area and boasts a desirable south-easterly aspect allowing you to enjoy the sun throughout the day. The garden also benefits from power sockets, a hidden gravelled area off the utility room, ideal for additional storage and a pathway to the top of the garden leading to the driveway.
There is an annual service charge, paid to Encore Estates, for the maintenance of the development at approximately £178.90 per annum.