














"A Stylish Home In A Most Desirable Setting"
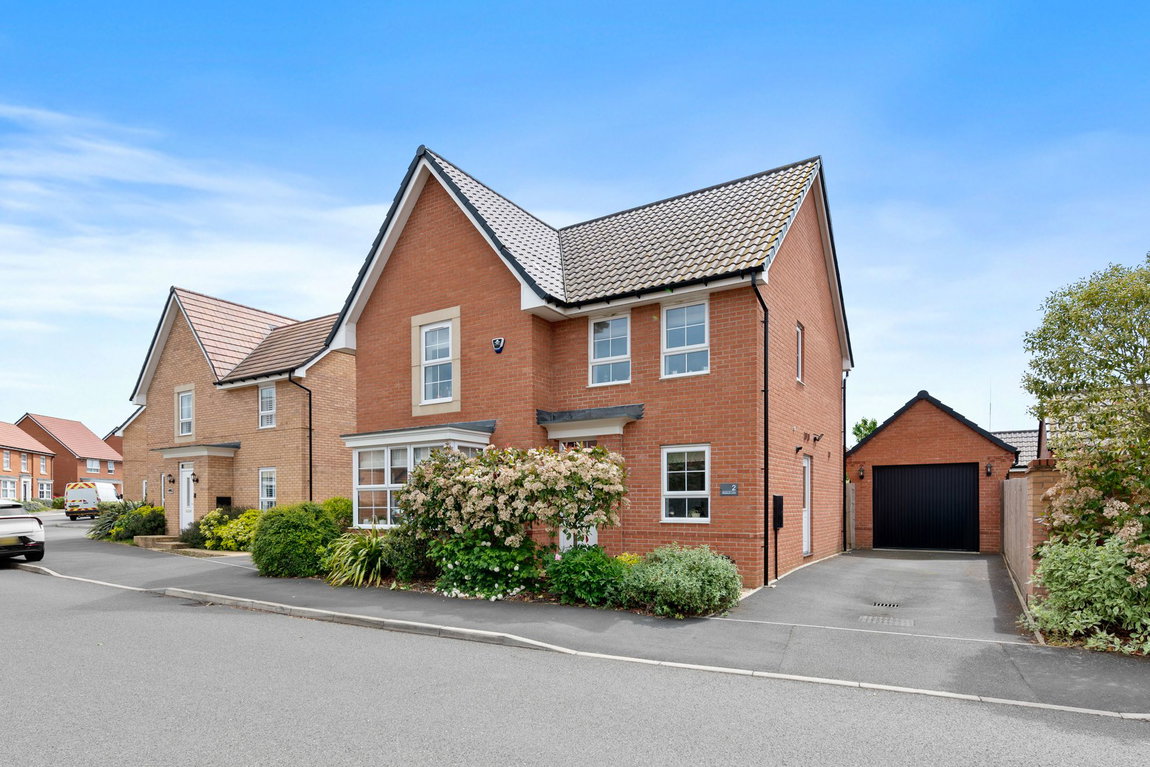
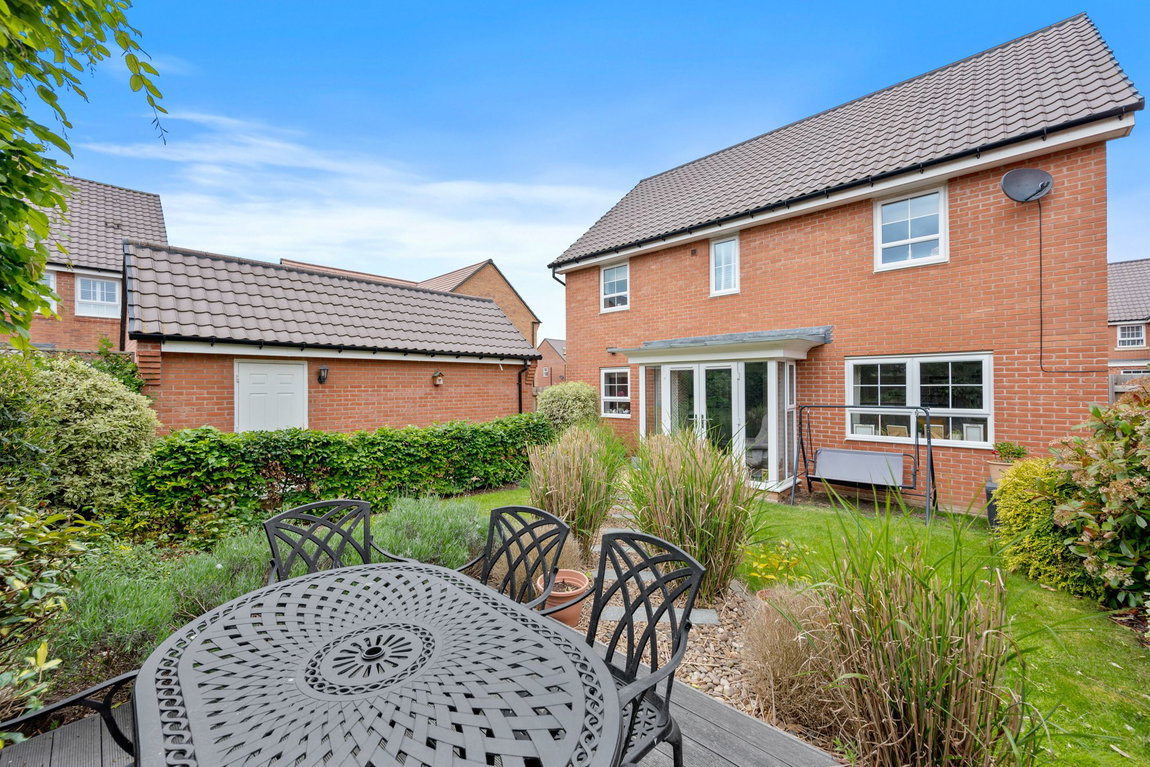
This fabulous, detached home built by David Wilson was the former show home designed, styled and finished to an exacting standard, set within this exclusive development on the periphery of Thrapston. The fabulous interior benefits from gas central heating, UPVC double glazing and security alarm system. The entrance hall has wood effect specialist flooring which flows to the guest cloakroom and the impressive free flowing kitchen/dining/family room with designer units, Quartz works surfaces and quality integrated appliances, all of which combine to create a great social space. The living room is amplified in scale with a bay window flooding the room with light and finally the study is a versatile room ideal for use as a snug. Upstairs the landing leads to a principal bathroom and four bedrooms all of which are double sized with built-in wardrobes, the main bedroom with ensuite. A private driveway provides off-road parking and extends to the single garage; the front and rear gardens have been beautifully landscaped enjoying a mature colourful feel. The heart of Thrapston is a short walk away with restaurants, cafés, primary school, church, independent shops as well as lovely Riverside walks.
- Gas central heating
- UPVC double glazing-Security alarm system
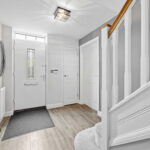
- Entrance Hall - with attractive wood effect specialist flooring, stairs rising to first floor, useful cupboard, white panelled interior doors leading to;
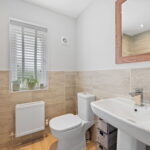
- Guest cloakroom - suite comprising of low-level WC, pedestal wash hand basin with monobloc tap, ceramic tiled splashbacks, wood effect, specialist flooring, recessed downlights
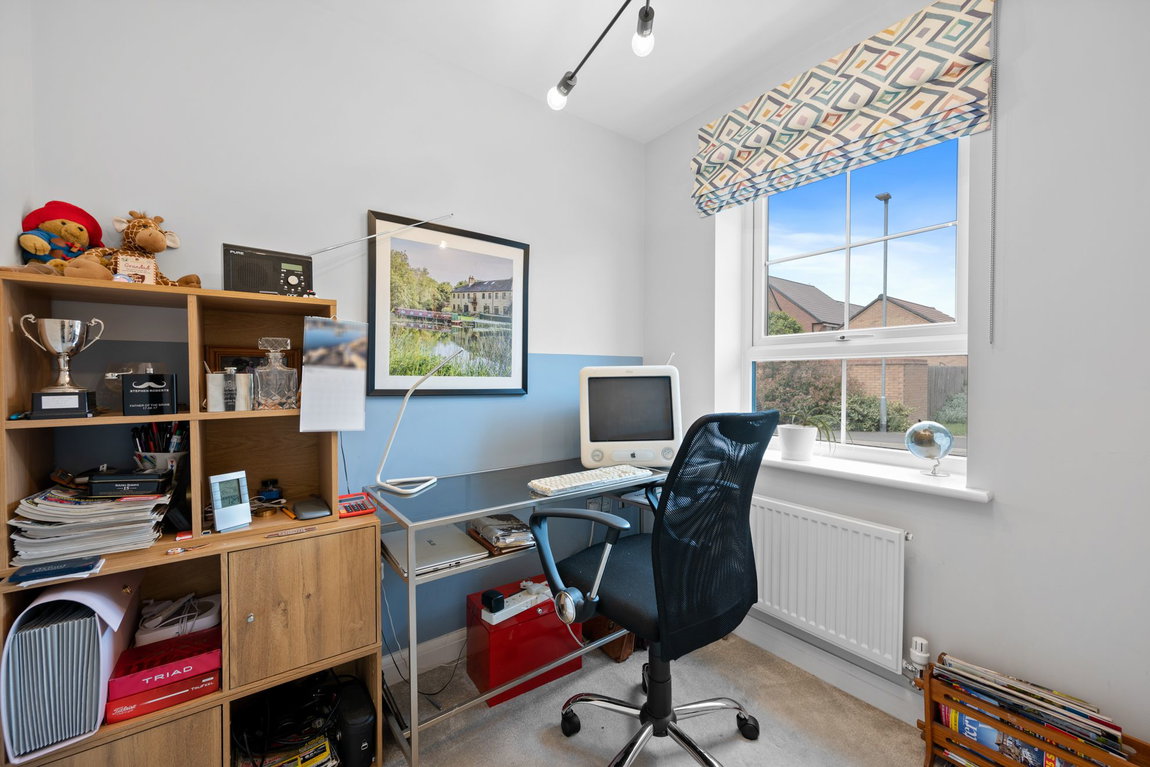
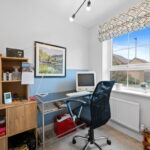
- Study/Snug - a useful space offering a multitude of uses
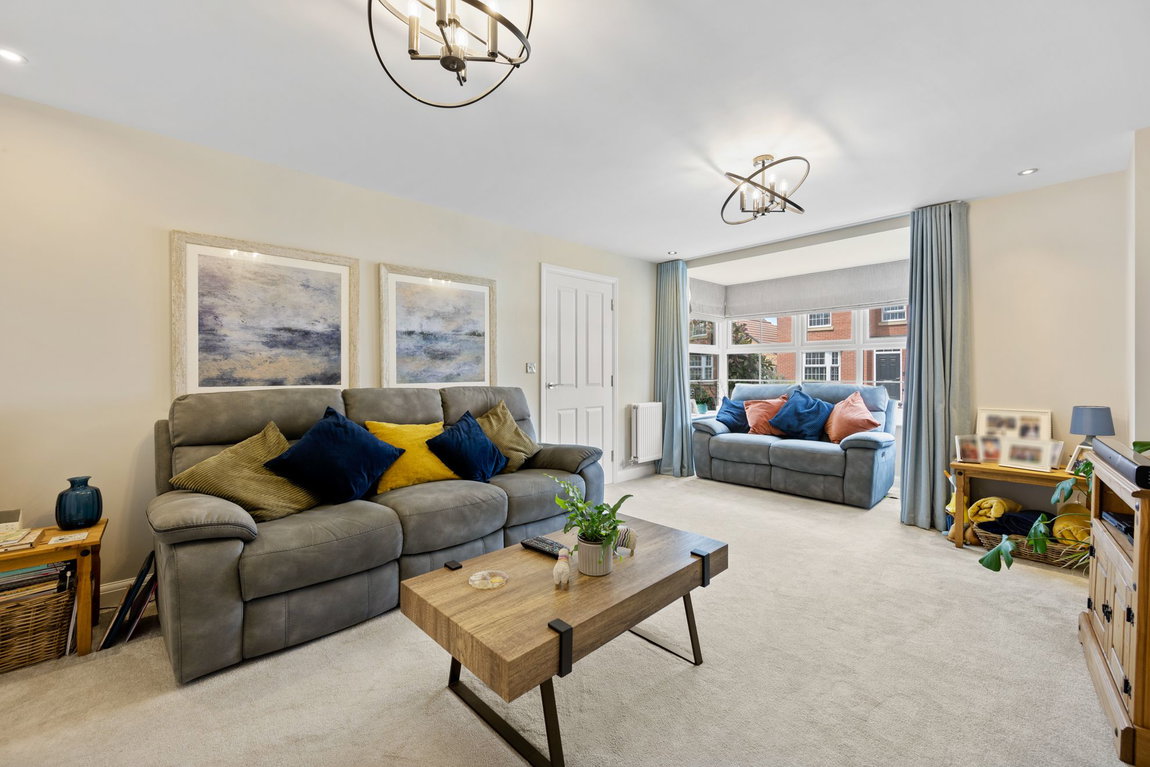
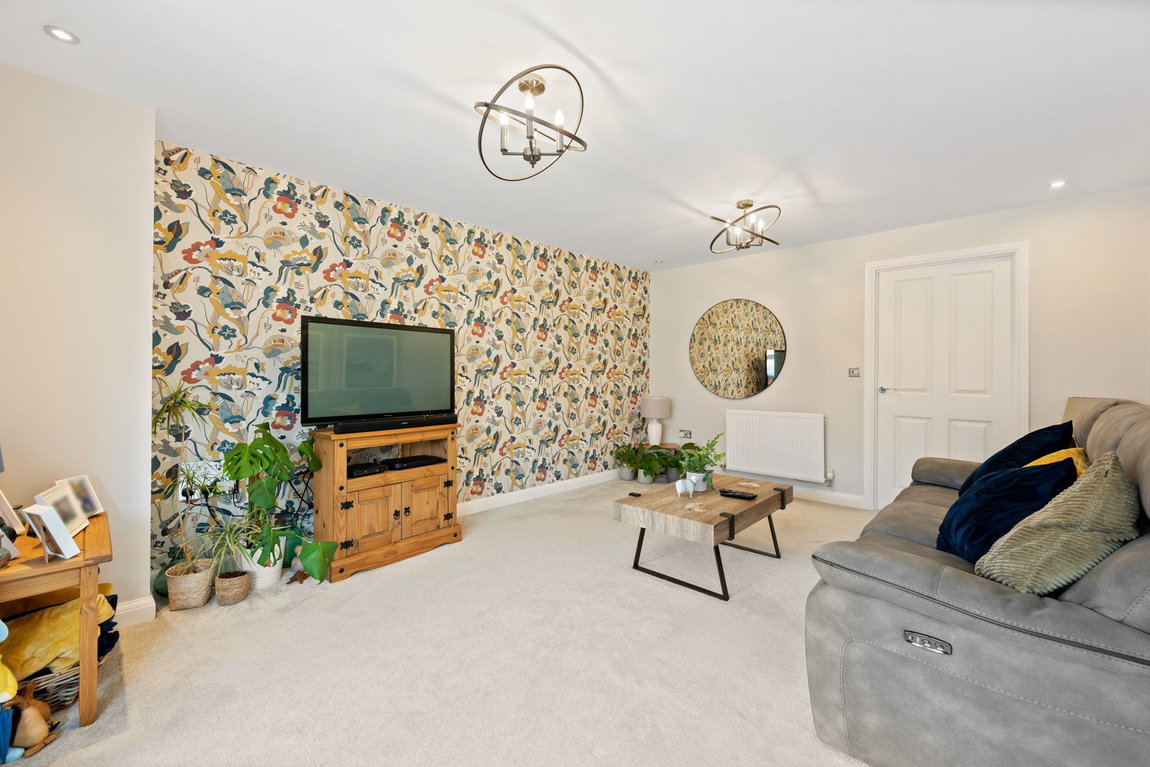
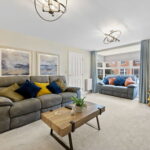
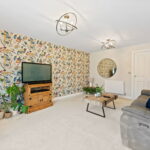
- Living Room - a generous room with recessed downlighters, fabulous bay window amplifies the scale of the room and floods the room with natural light
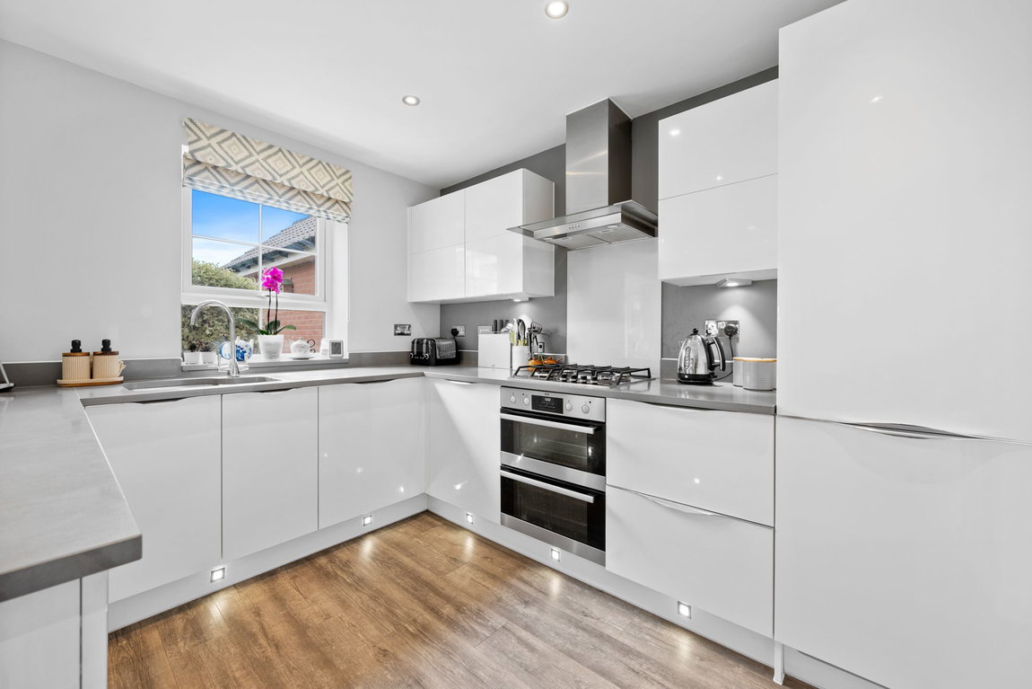
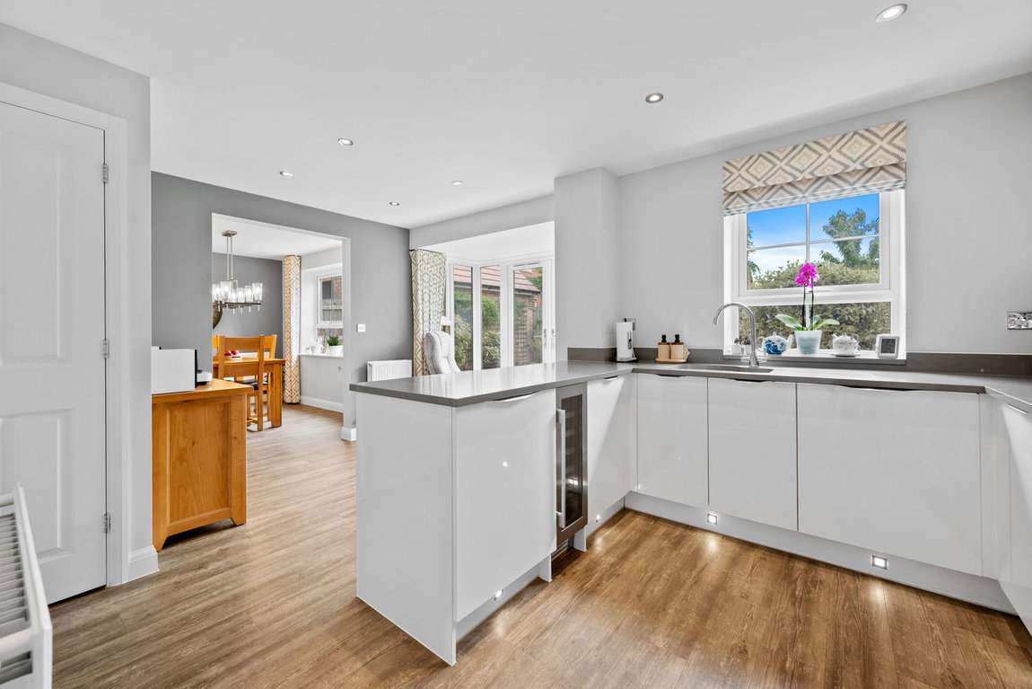
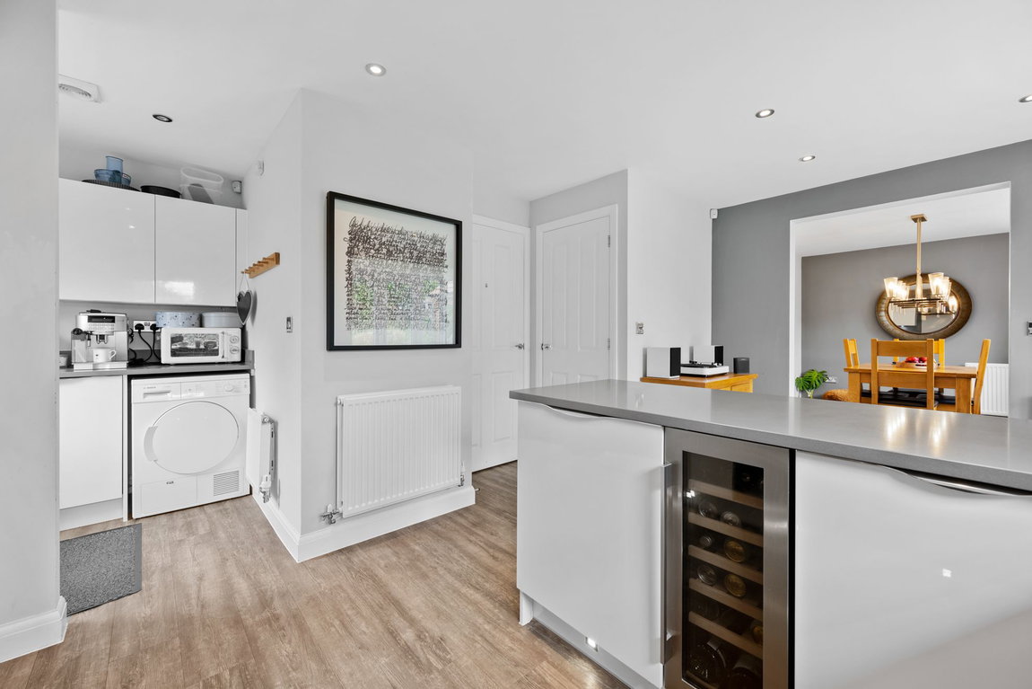
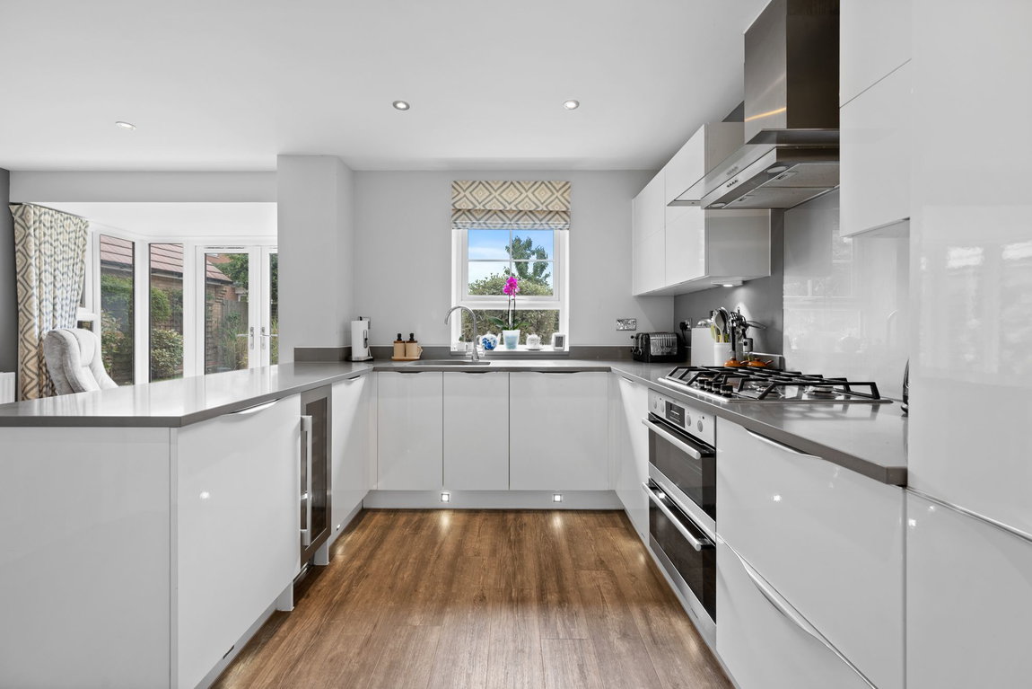
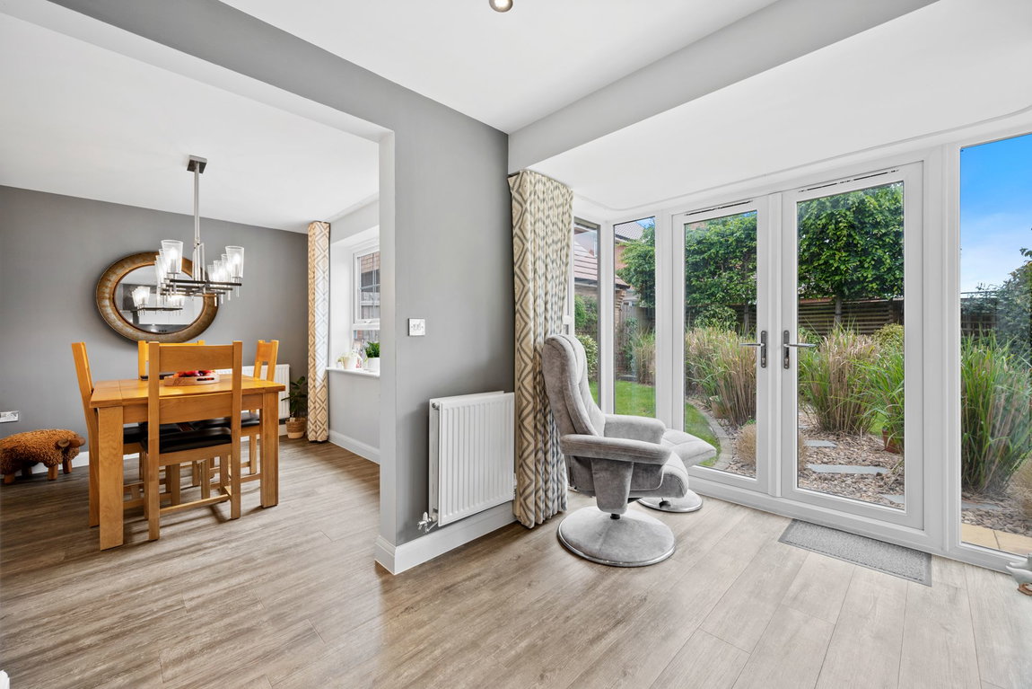
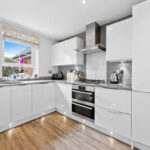
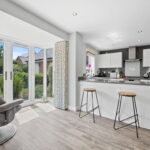
-Kitchen/Dining/Family Room - a generous free flowing room with a designer range of base and eye-level cupboards and drawers, one and a half bowl, with monobloc tap set within a quartz worksurface with matching up stand, integrated AEG double oven and four ring gas hob with extractor over, integrated fridge/freezer, dishwasher and wine cooler, recessed downlights, wood effect specialist flooring flowing through to the dining/family room with bay window and double doors to the garden, perfect for social gatherings
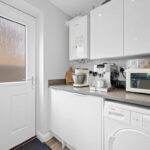
- Utility Room - with base and eye level cupboards, integrated washing machine, recess for tumble dryer set under the Quartz worksurface, recessed downlights and a continuation of the wood effect specialist flooring
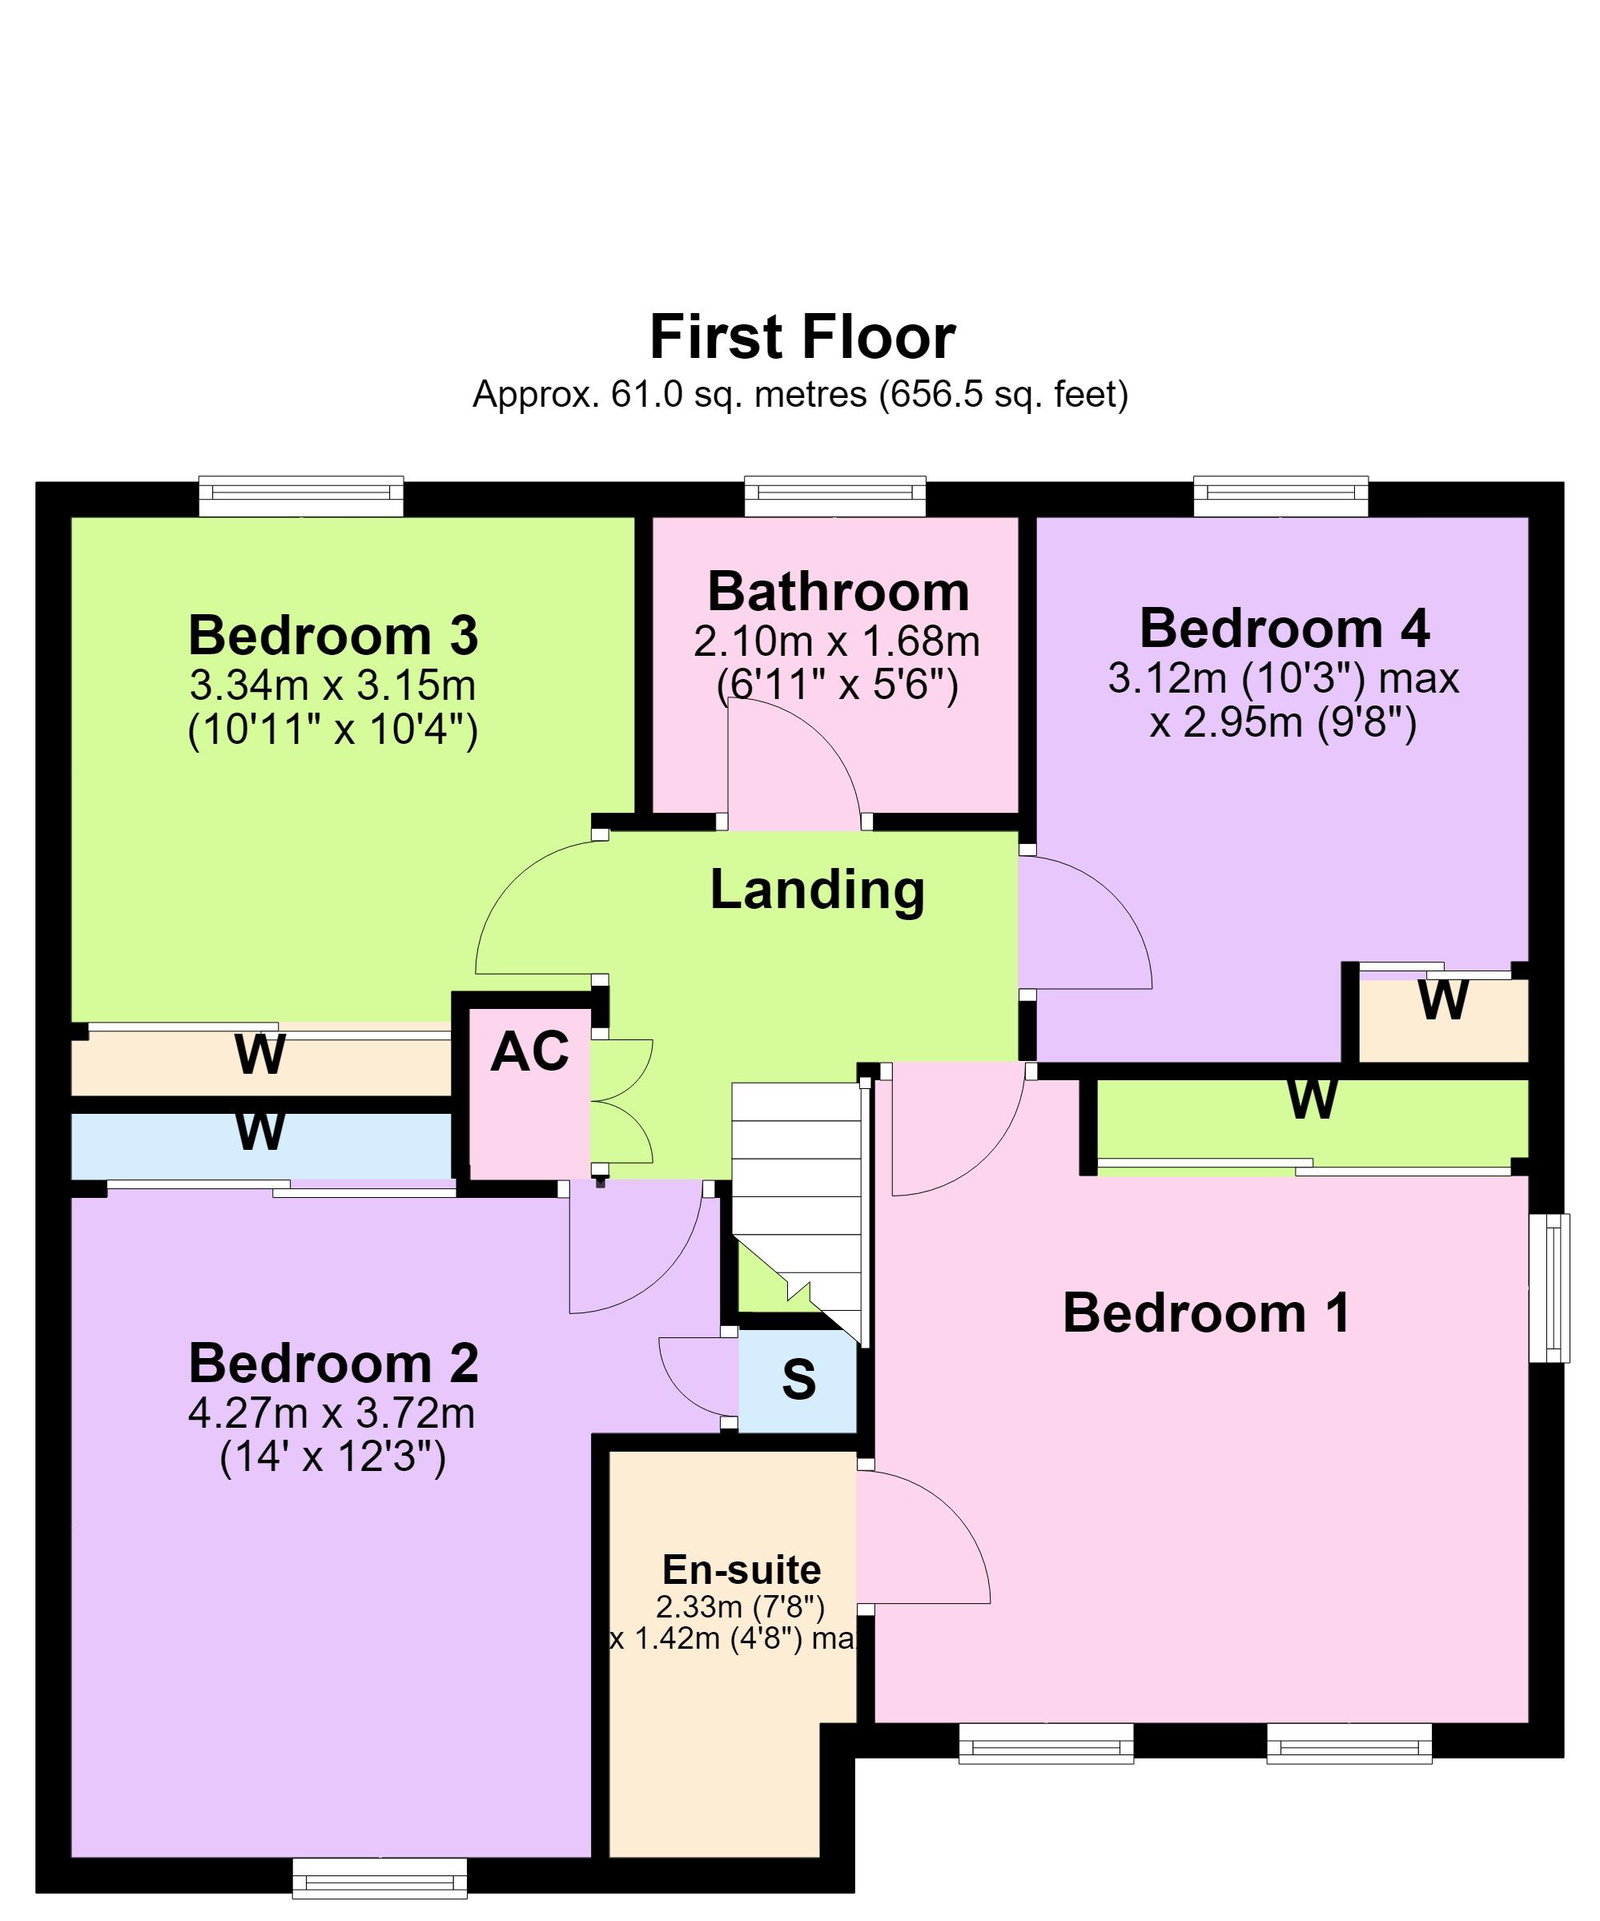
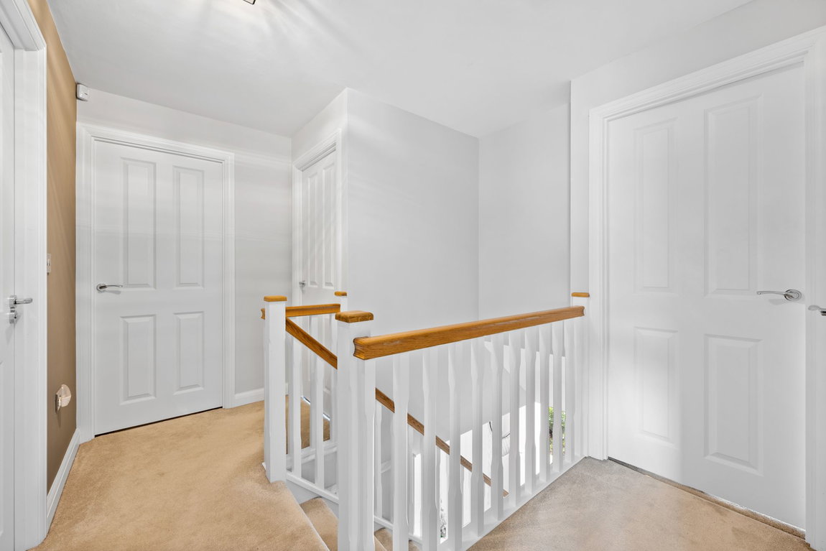
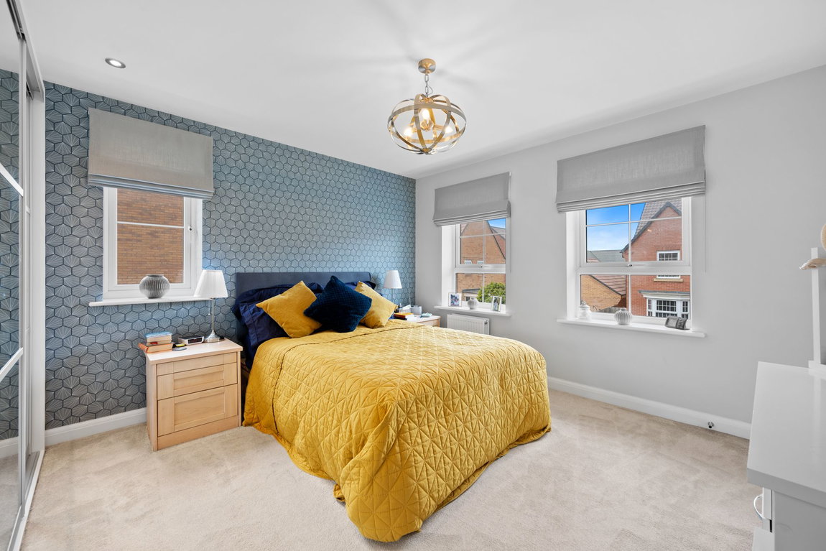
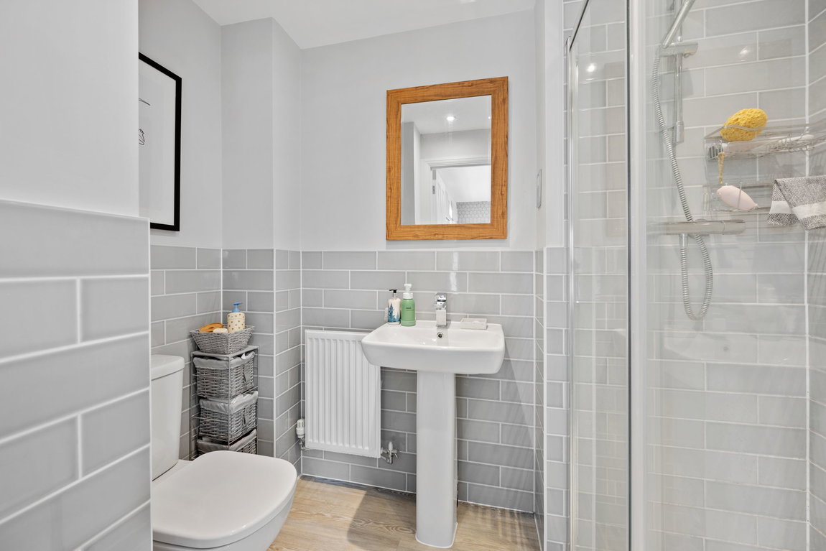
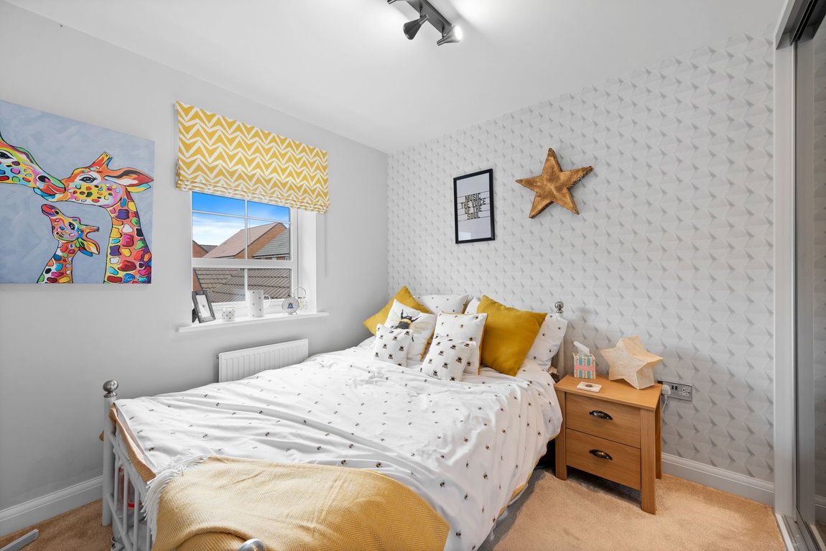
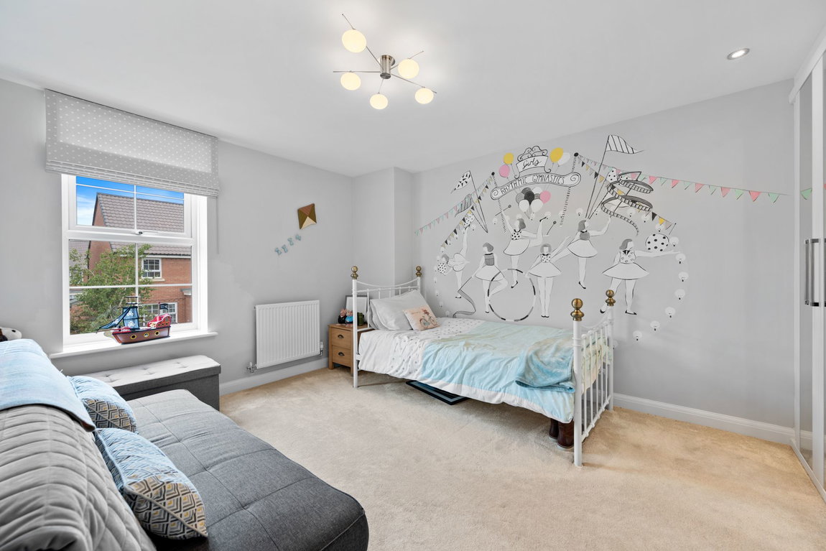
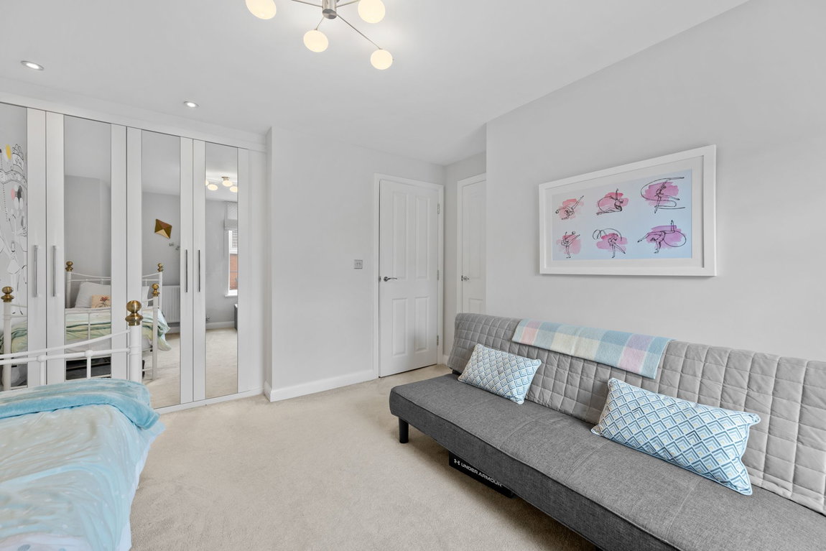
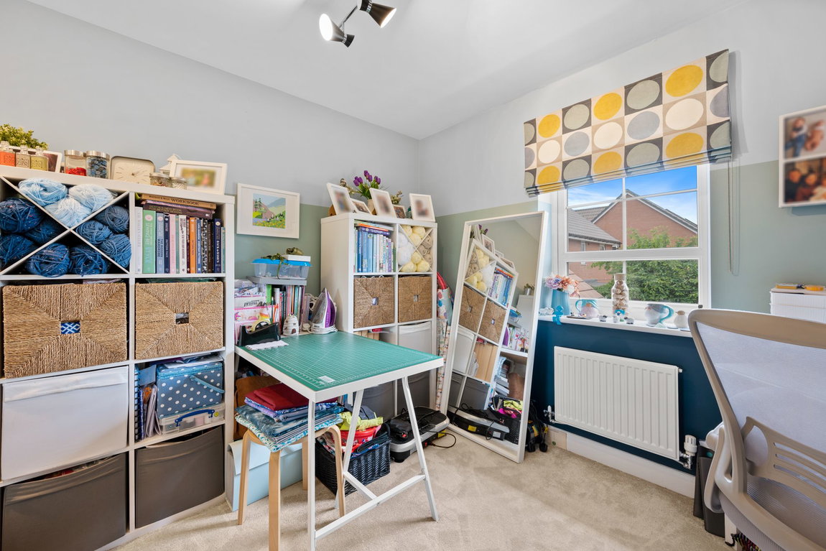
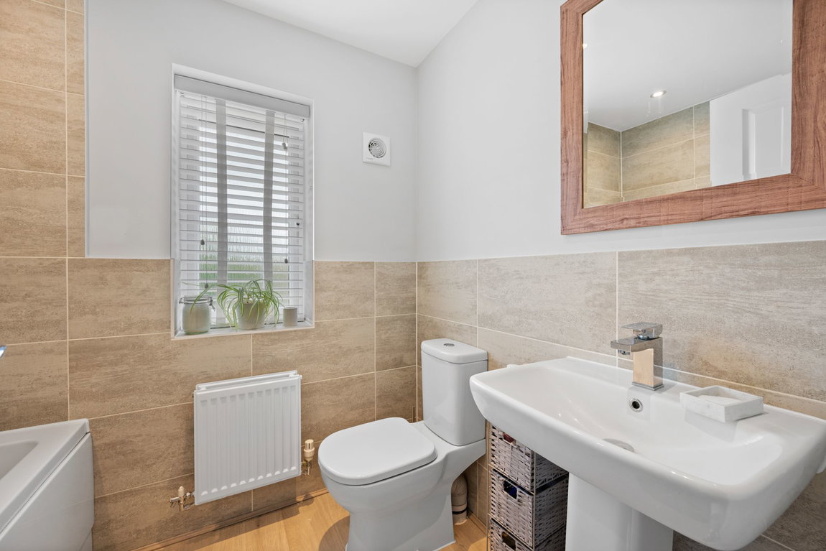
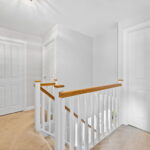
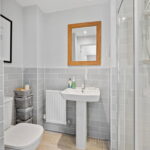
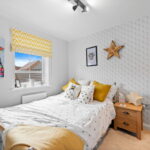
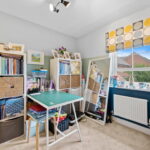
- Upstairs the landing has an airing cupboard housing the hot water cylinder with white panelled interior doors leading to the principal bathroom with a white suite to include low-level WC, pedestal wash and basin with monobloc tap, panel enclosed bath with monobloc tap, ceramic tiled splashback, recessed downlights and wood effect specialist flooring. The four bedrooms are all double sized with built-in wardrobes the main bedroom also enjoying an ensuite to include low-level WC, pedestal wash hand basin with monobloc tap, double size shower enclosure with main shower, ceramic tiled splashback, recessed downlighters and wood effect specialist flooring
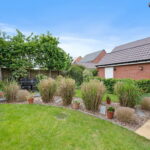
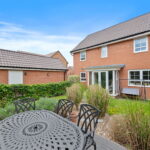
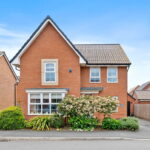
A lovely landscaped foregarden is home to a variety of established plantings providing both colour and privacy with a paved pathway extending to the front door. A private driveway offers parking for two/three cars as well as access to a single garage with an up and over door complete with both power light and personnel door to the garden. The lovely rear garden has been creatively landscaped with a pave patio area, a meandering pathway with pebbles and stepping stones flanked by lawn extends to the head of the garden where there is a composite deck perfect for garden furniture and outdoor living. A variety of colourful planting and shrubbery provides a point of interest and lovely pleached trees provide screening and privacy to the back. A beech hedge conceals the pathway extending to the personnel door accessing the garage. Timber fencing and brick walling closing the garden with secure gated access to one side
NB - Management Fee of £135.00 for communal areas
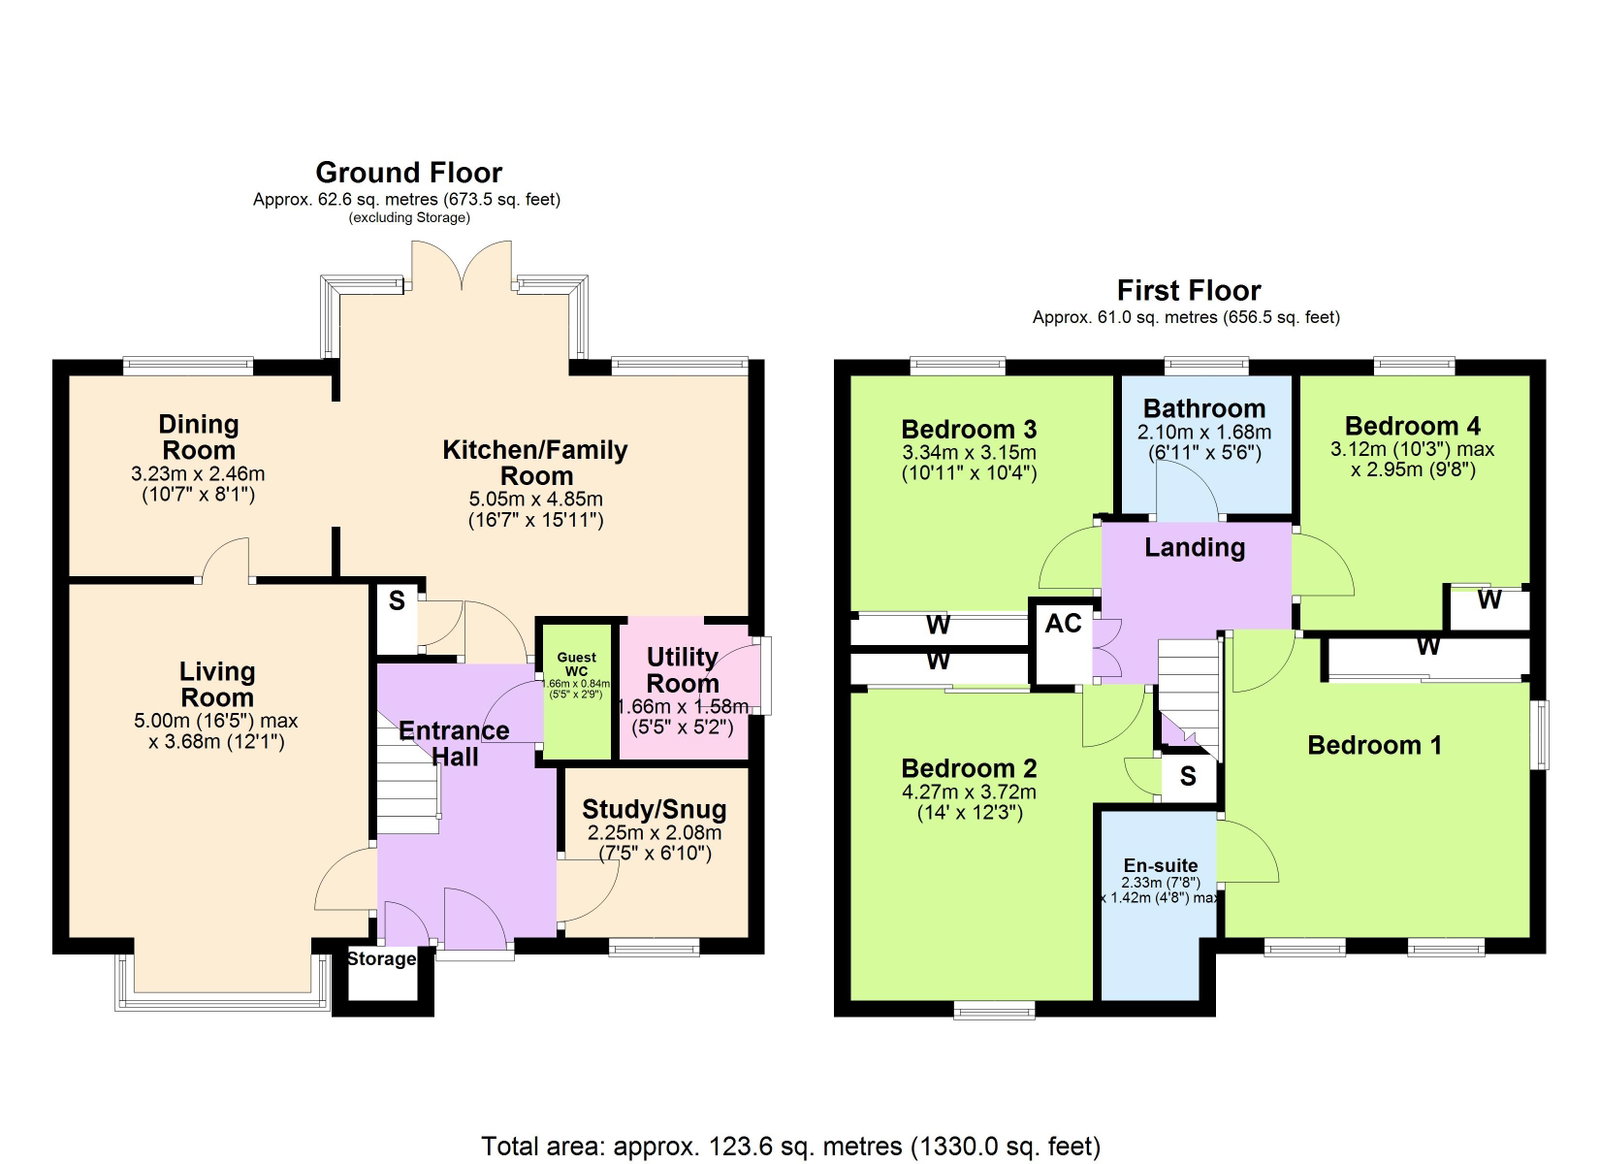
Living Room - 5m x 3.68m (16'5" x 12'1")
Dining Room - 3.23m x 2.46m (10'7" x 8'1")
Study/Snug - 2.26m x 2.08m (7'5" x 6'10")
Kitchen/Family Room - 5.08m x 4.85m (16'8" x 15'11")
Utility Room - 1.65m x 1.57m (5'5" x 5'2")
Guest WC - 1.65m x 0.84m (5'5" x 2'9")
Bedroom One - 3.81m x 3.56m (12'6" x 11'8")
Ensuite - 2.34m x 1.42m (7'8" x 4'8")
Bedroom Two - 4.27m x 3.73m (14'0" x 12'3")
Bedroom Three - 3.33m x 3.15m (10'11" x 10'4")
Bedroom Four - 3.12m x 2.95m (10'3" x 9'8")
Bathroom - 2.11m x 1.68m (6'11" x 5'6")