Modern Living in a Convenient Location
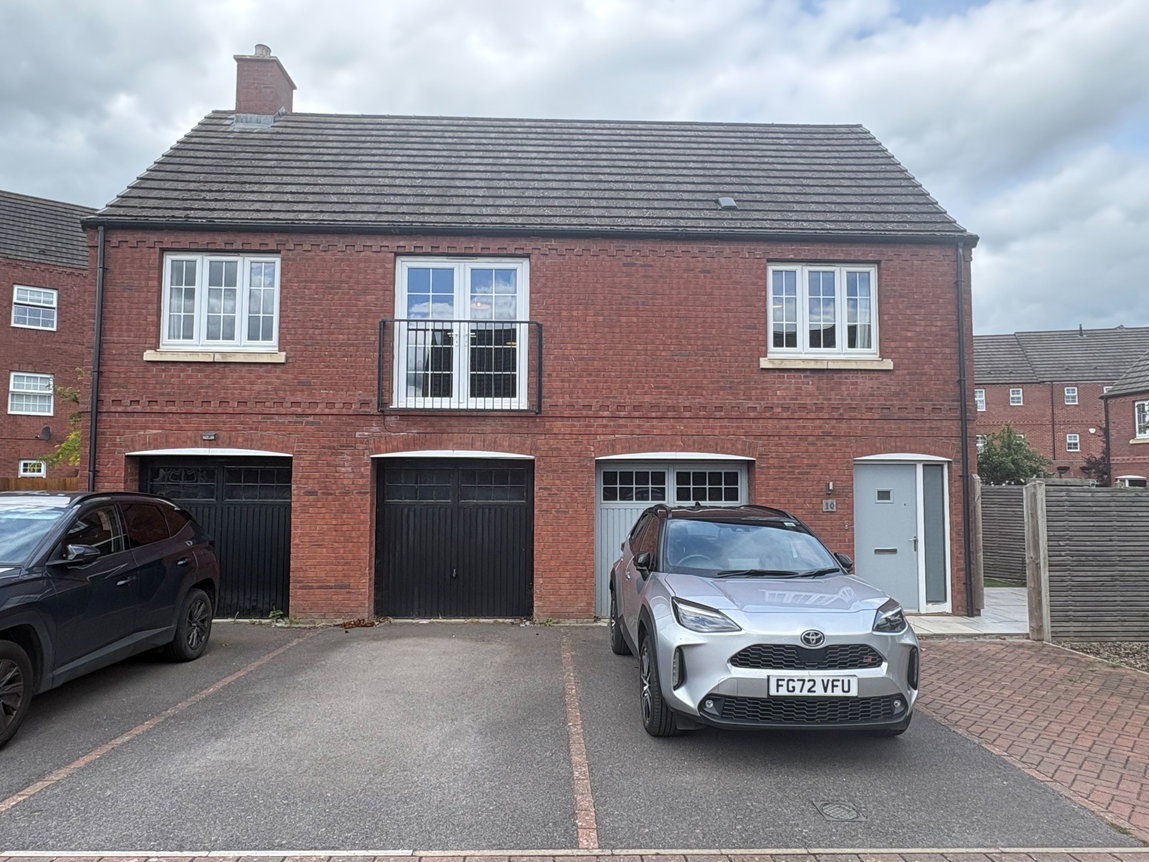
Discover this beautifully presented two-bedroom coach house, offering comfortable and contemporary living in this sought-after location. This home is ideally situated for easy access to local amenities and transportation links, perfect for those seeking convenience and a welcoming atmosphere.
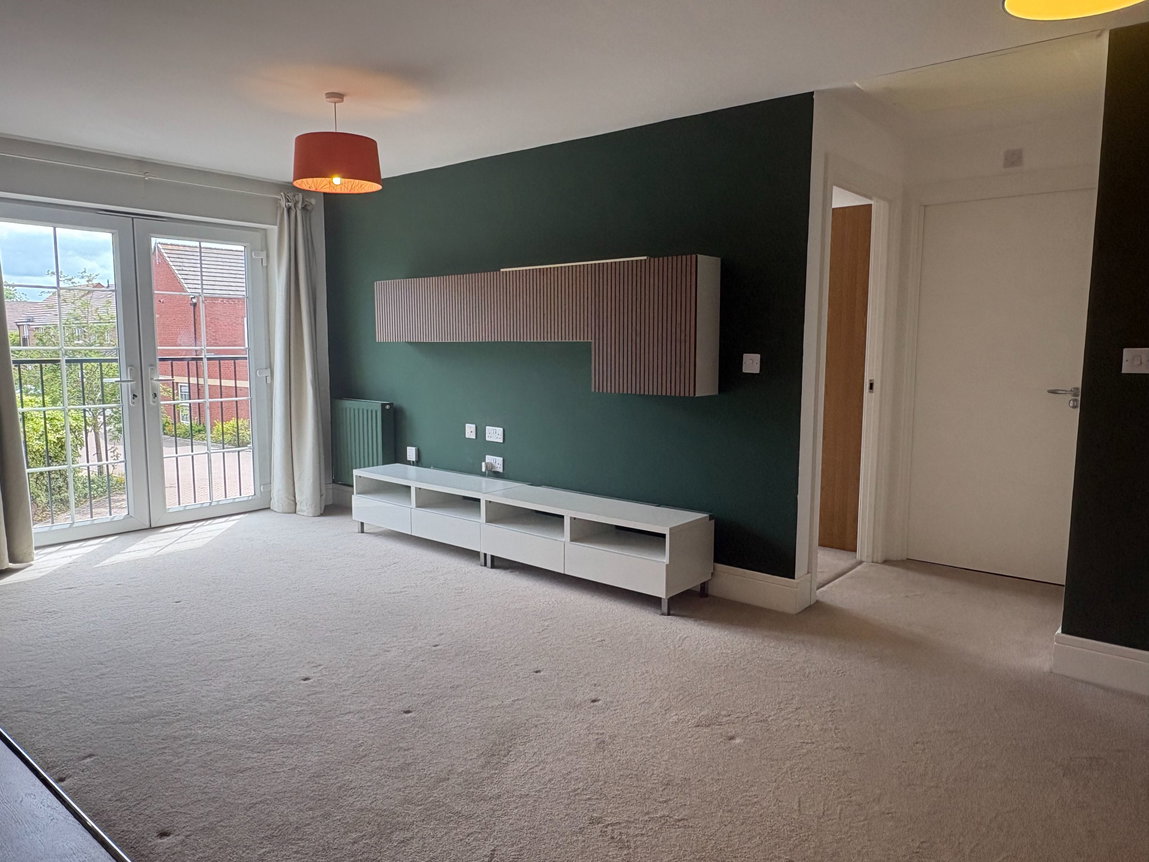
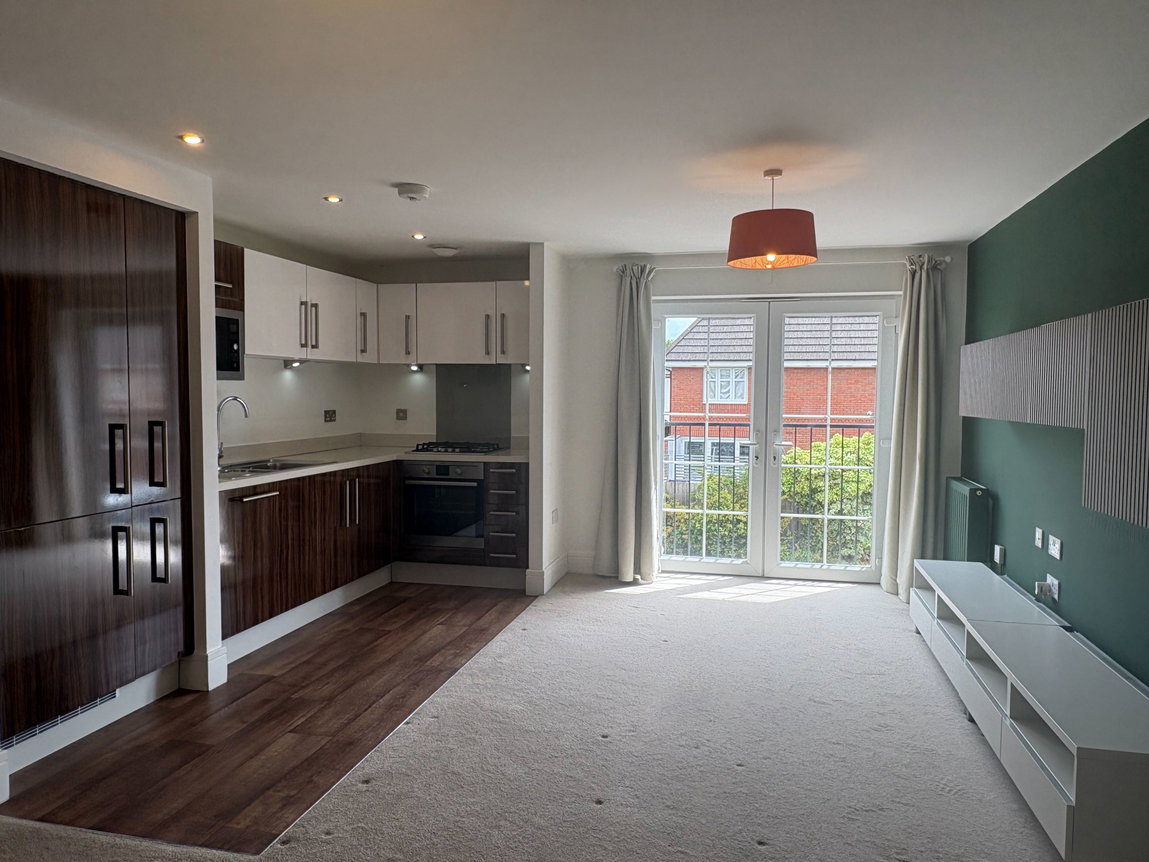
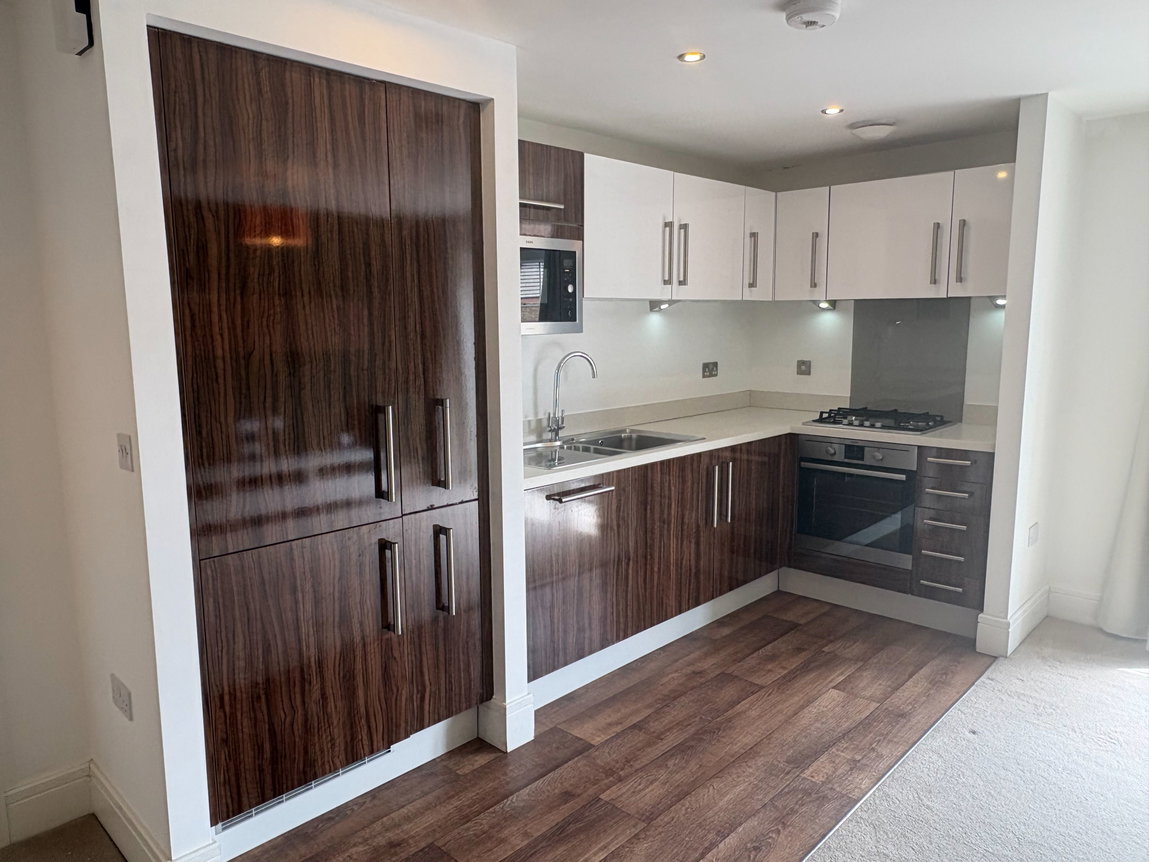
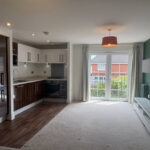
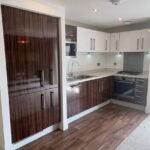
Upon entering, you are greeted by an inviting hallway. Upstairs, the open plan living/kitchen area seamlessly combines with a well-appointed kitchen, creating a bright and open-plan space for daily life and entertaining. The kitchen boasts integrated appliances, including a fridge freezer, dishwasher, and microwave, enhancing its modern functionality. A separate utility area houses the washing machine, adding to the practicality of the home.
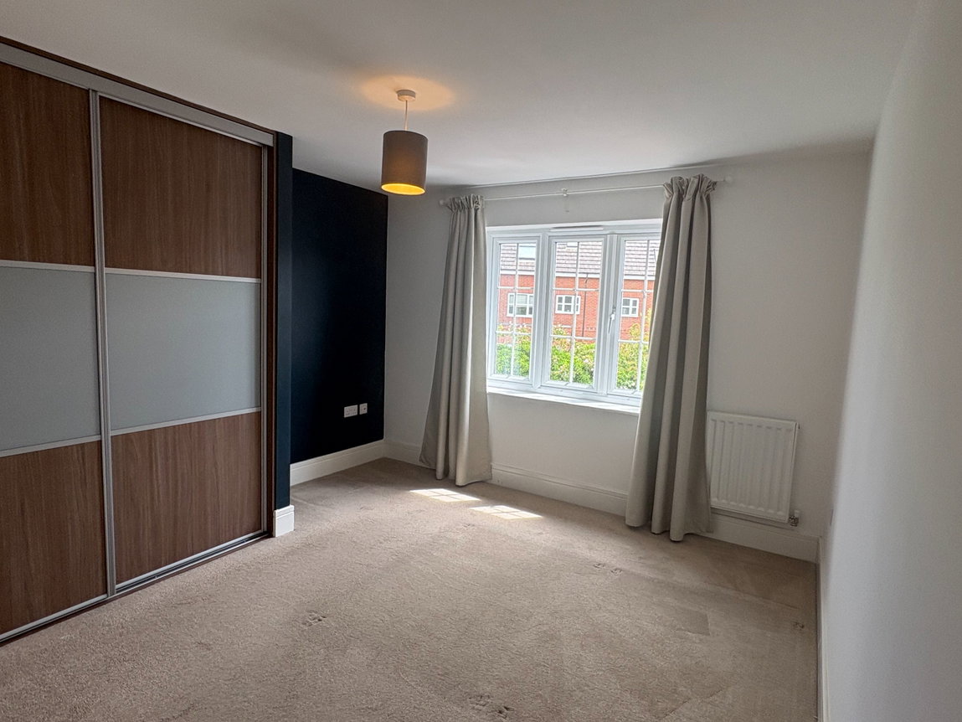
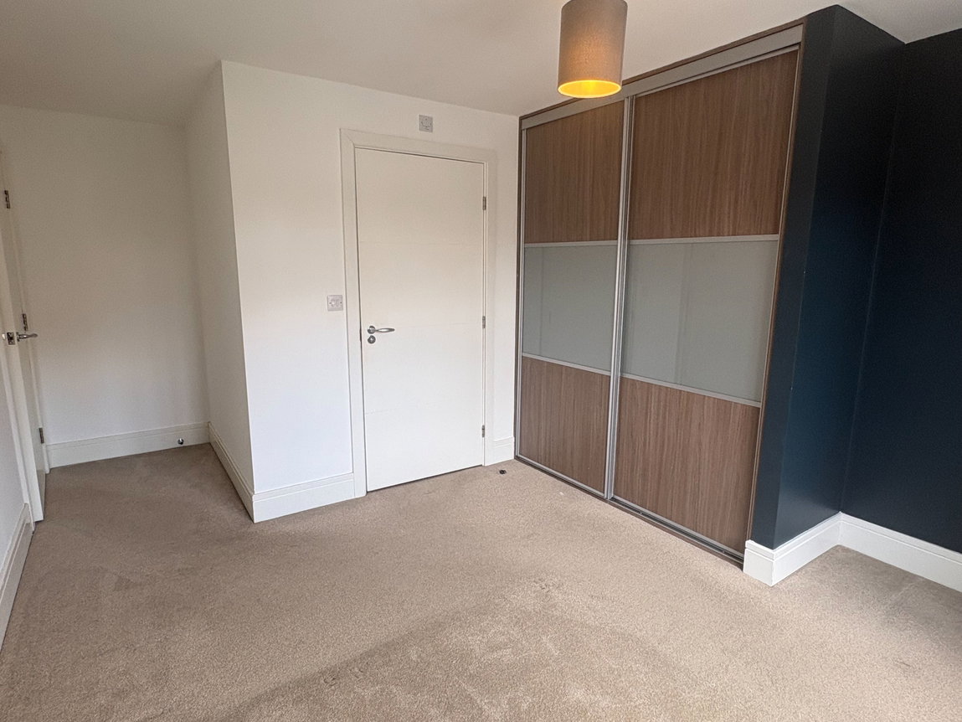
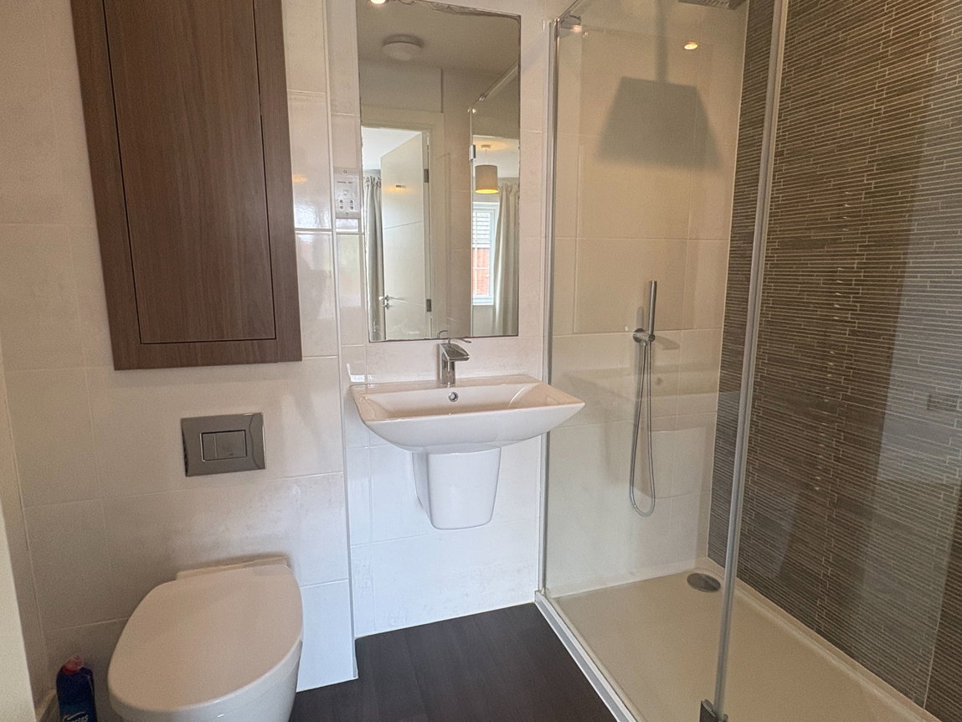
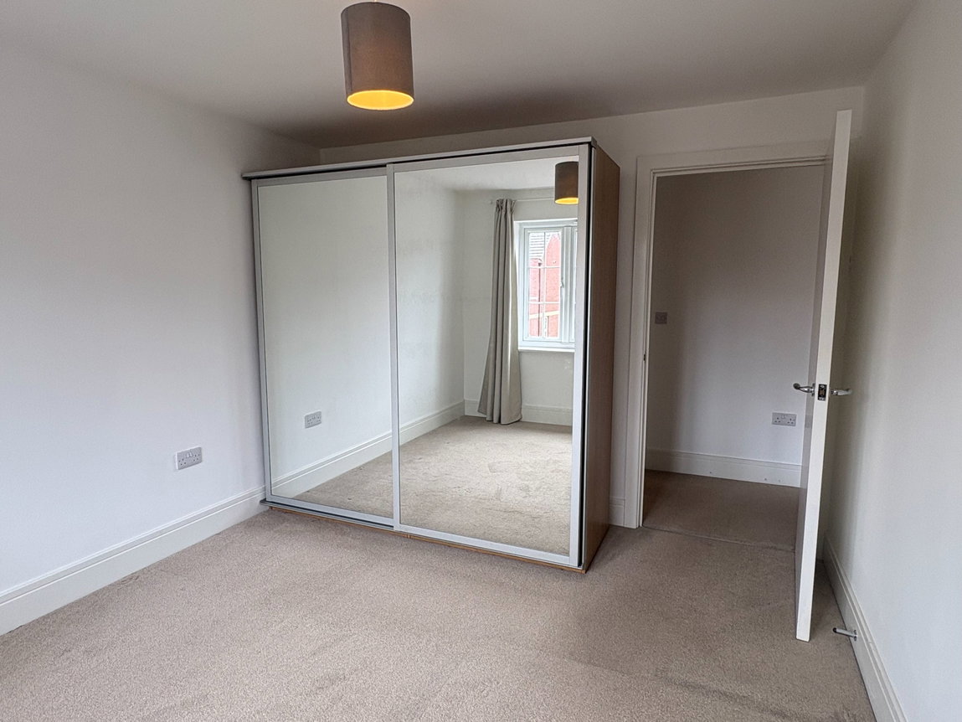
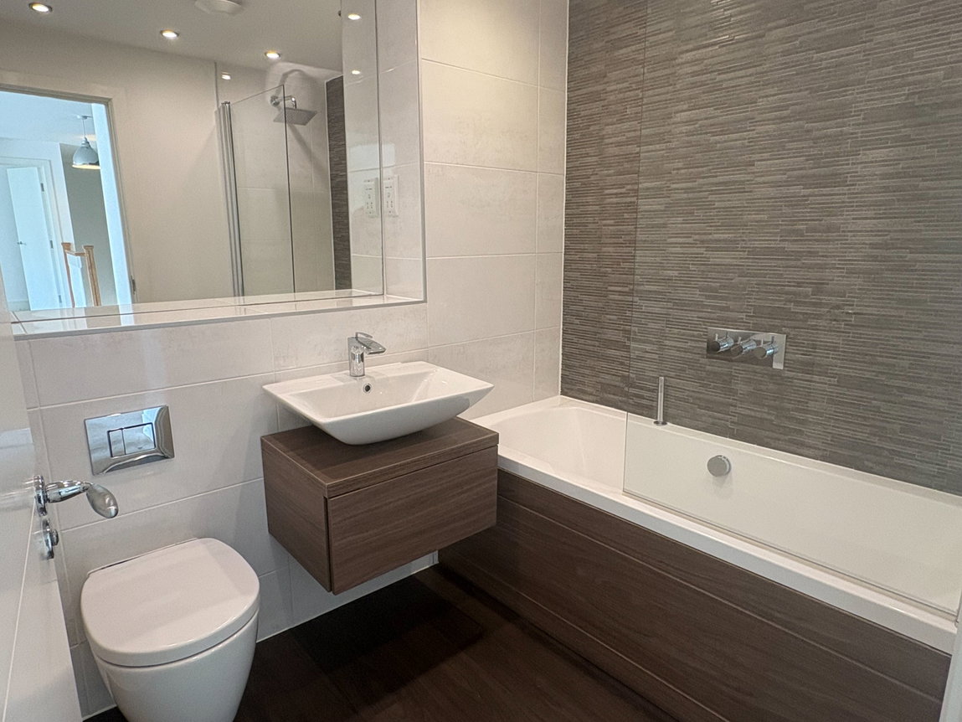
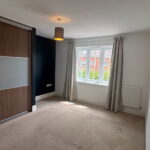
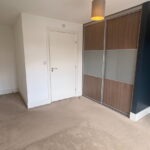
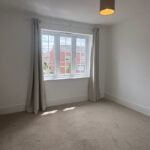
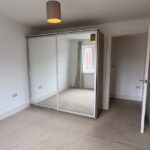
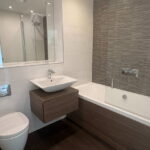
The property benefits from two well-proportioned bedrooms, with the principal bedroom featuring a fitted wardrobe with en-suite and the second bedroom also offering a wardrobe. Beautifully decorate modern bathroom.
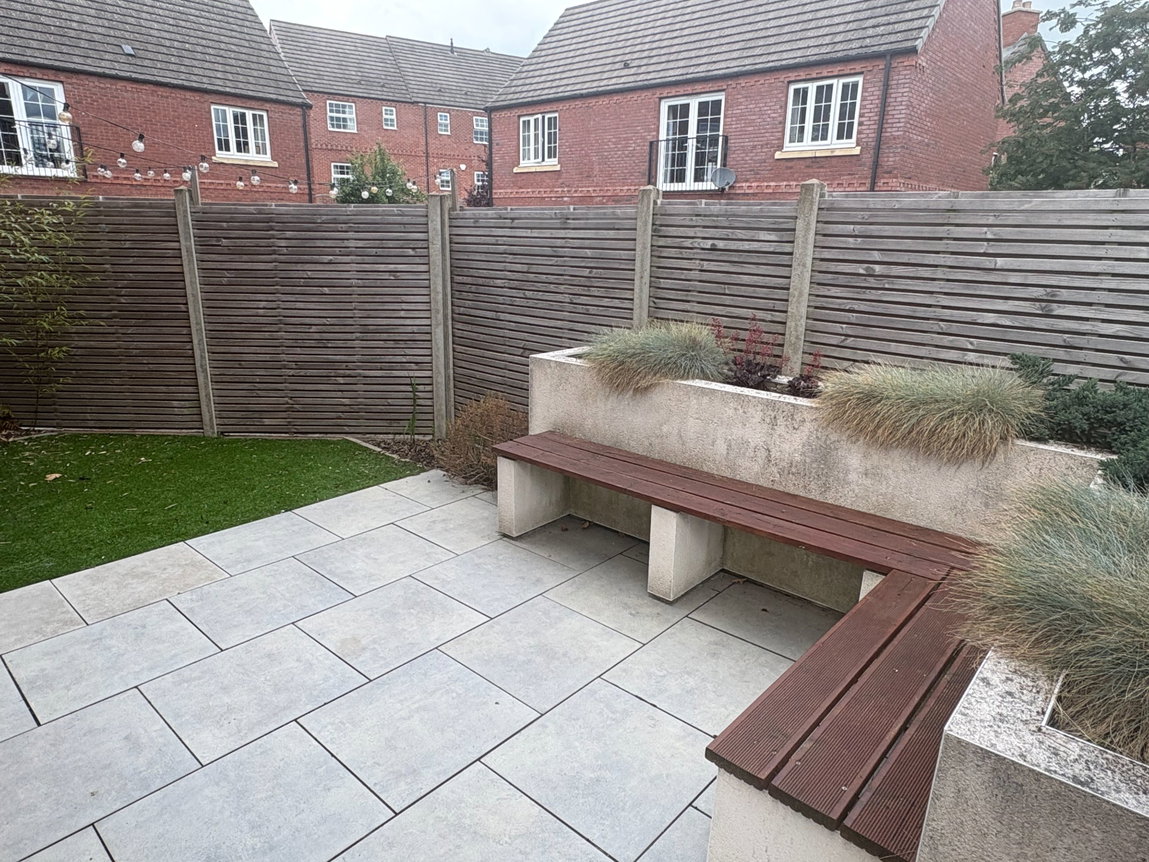
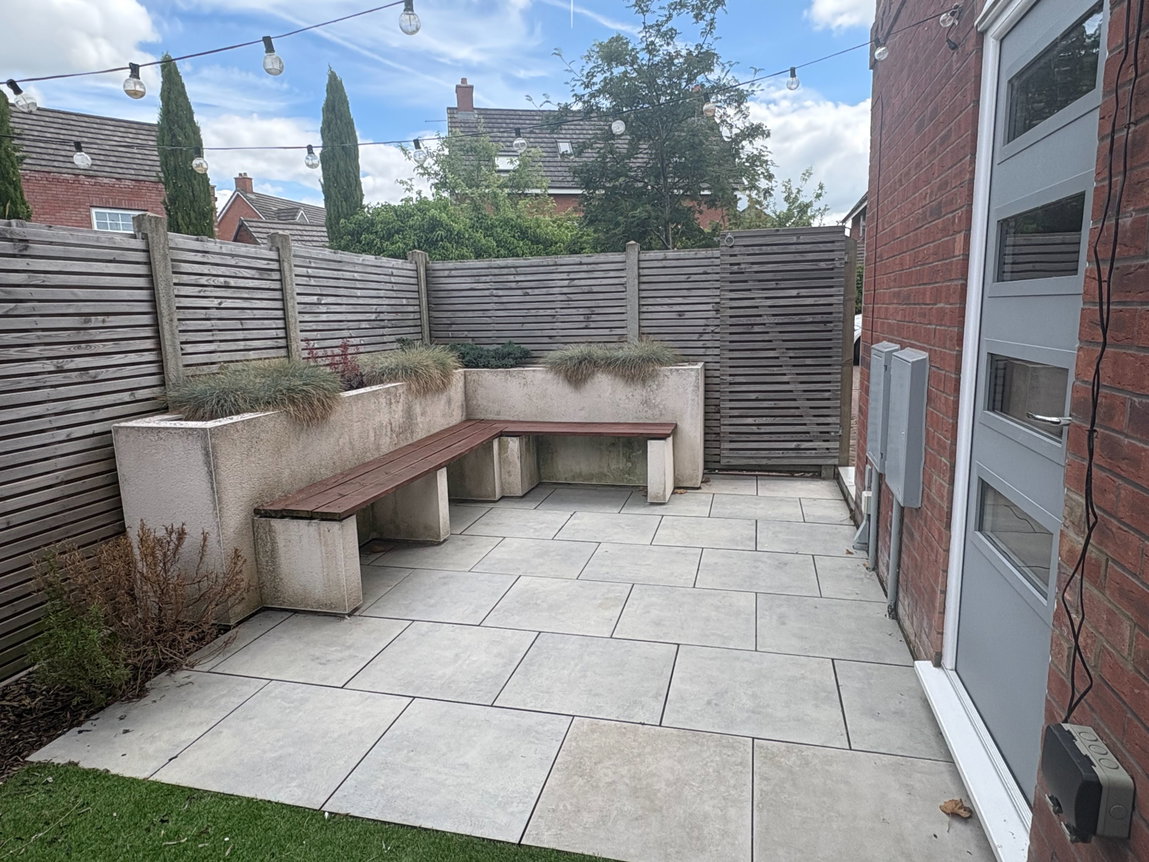
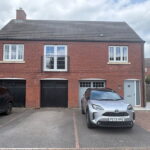
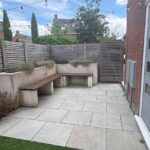
Externally, this coach house offers excellent parking solutions, including an electric single garage and additional parking spaces for two cars. A pleasant garden area provides a lovely outdoor space, complementing the comfortable interior of this residence.
This home is ideal for those seeking a modern lifestyle within a quiet residential area. We encourage an early viewing to fully appreciate the qualities this property has to offer.
EPC rating - C
Kitchen/Dining/Living Room - 6.05m x 4.39m (19'10" x 14'5")
Utility Room - 1.14m x 1.04m (3'9" x 3'5")
Master Bedroom - 4.98m x 3.38m (16'4" x 11'1")
Ensuite - 2.21m x 1.42m (7'3" x 4'8")
Bedroom Two - 3.73m x 3.1m (12'3" x 10'2")
Bathroom - 2.16m x 1.93m (7'1" x 6'4")