
















"Good Vibes!"
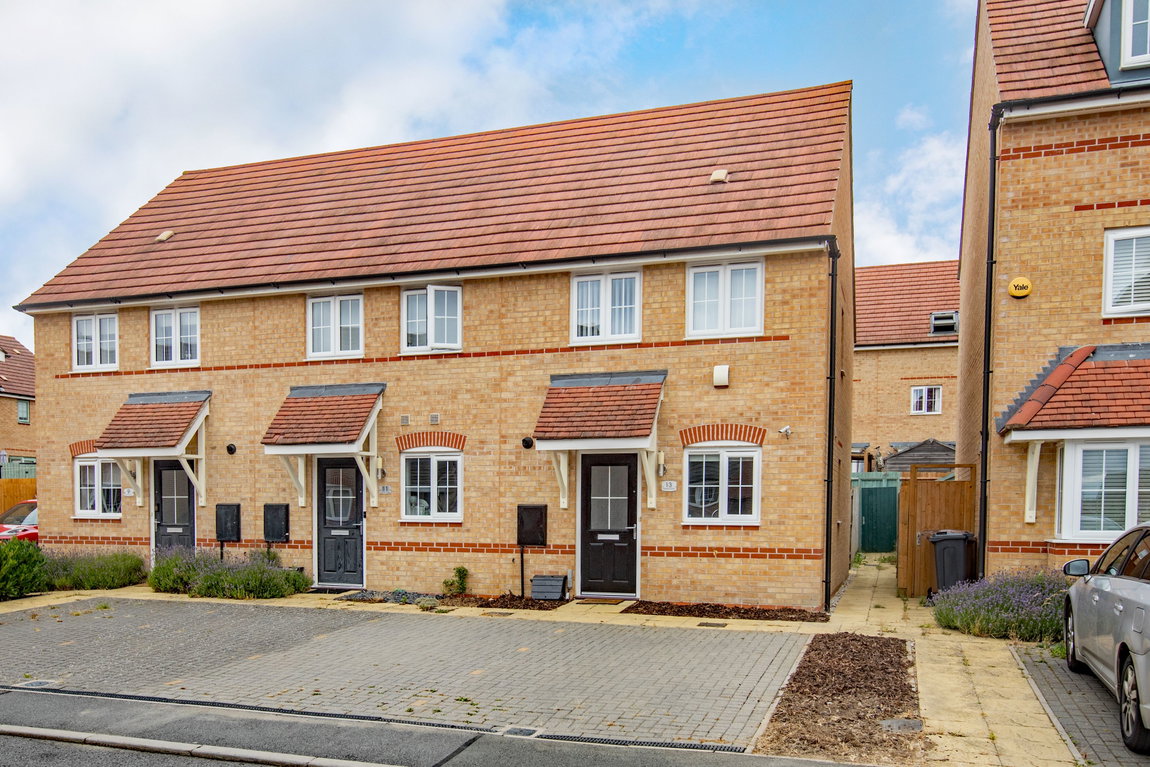
You can literally move straight into this smart two bedroom house which is well located within Priors Hall Park. It is being offered for sale with an immaculate interior and tidy outdoor space, which includes two parking spaces and an enclosed rear garden. The accommodation comprises entrance hall, guest WC, fitted kitchen and lounge/diner. Upstairs there are two double bedrooms and a smart bathroom. Benefitting from a refresh with paint and flooring, this lovely terrace home is ready for the next owner - NO CHAIN.
Description:
This end terrace home is well located within Priors hall which offers a good range of local amenities and schooling options.
Well presented throughout, the property has been refreshed with a welcoming interior and is being offered for sale with NO CHAIN.
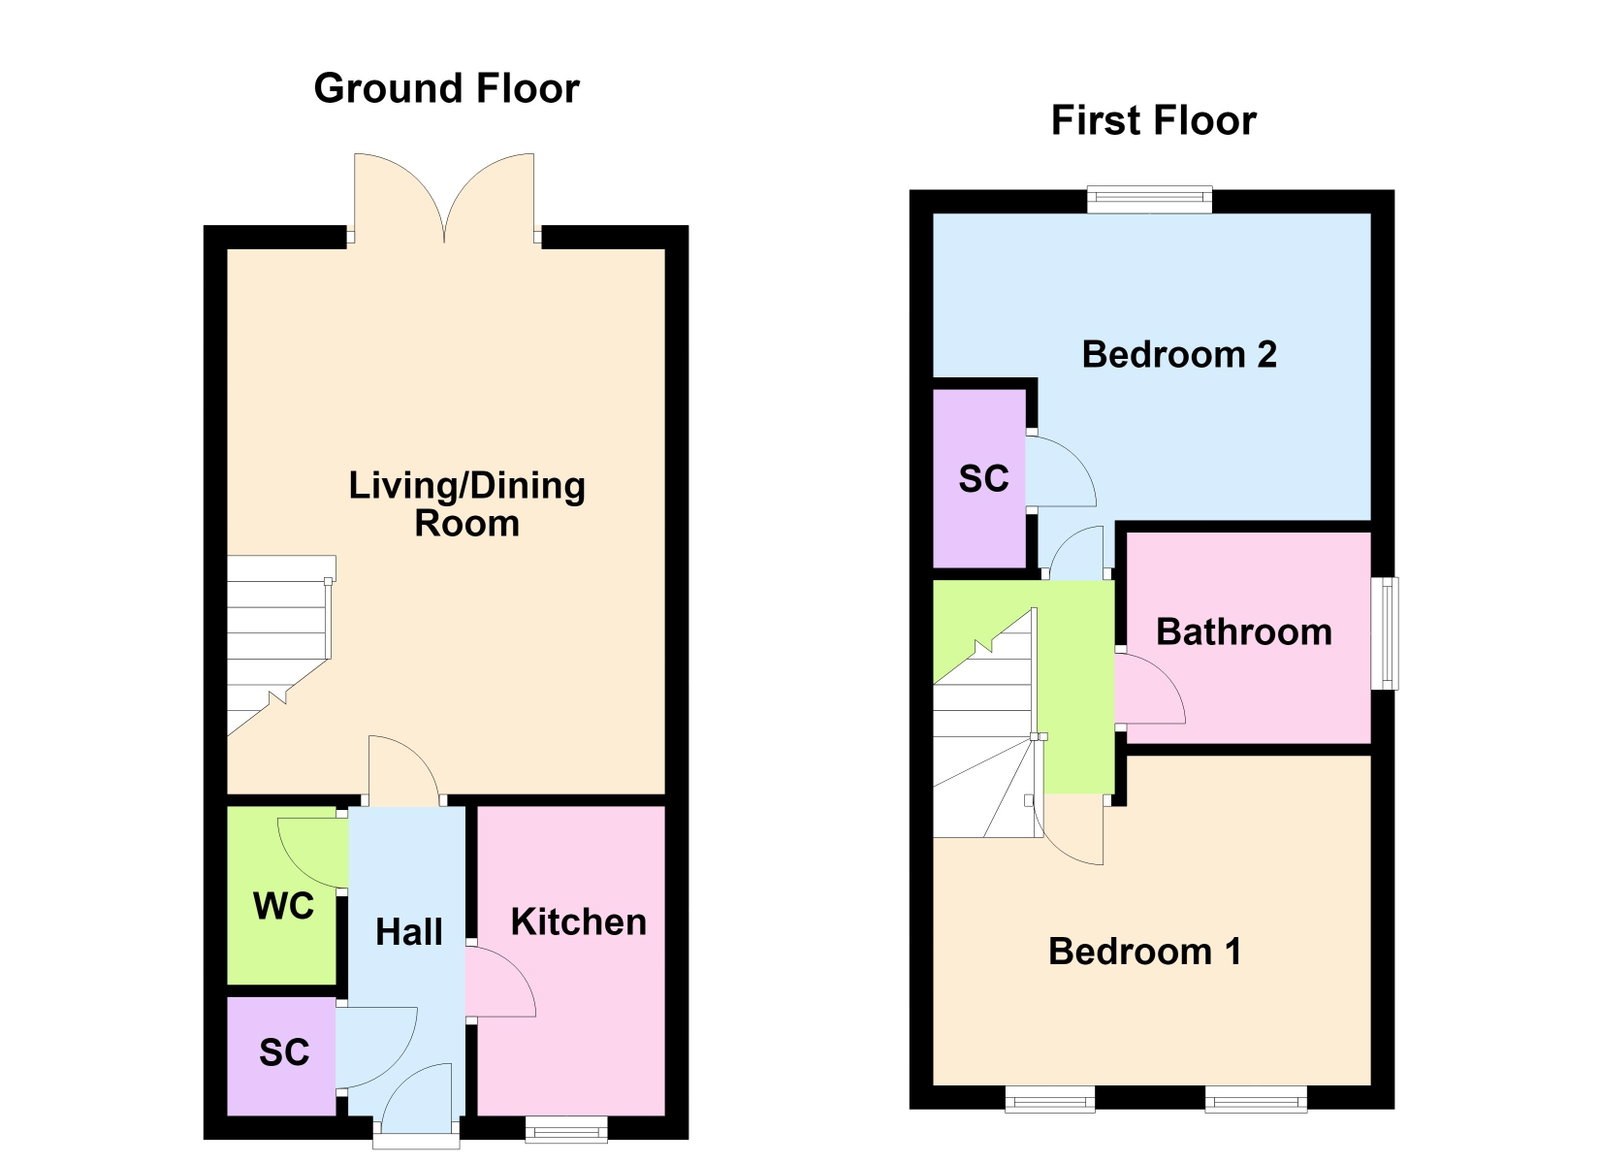
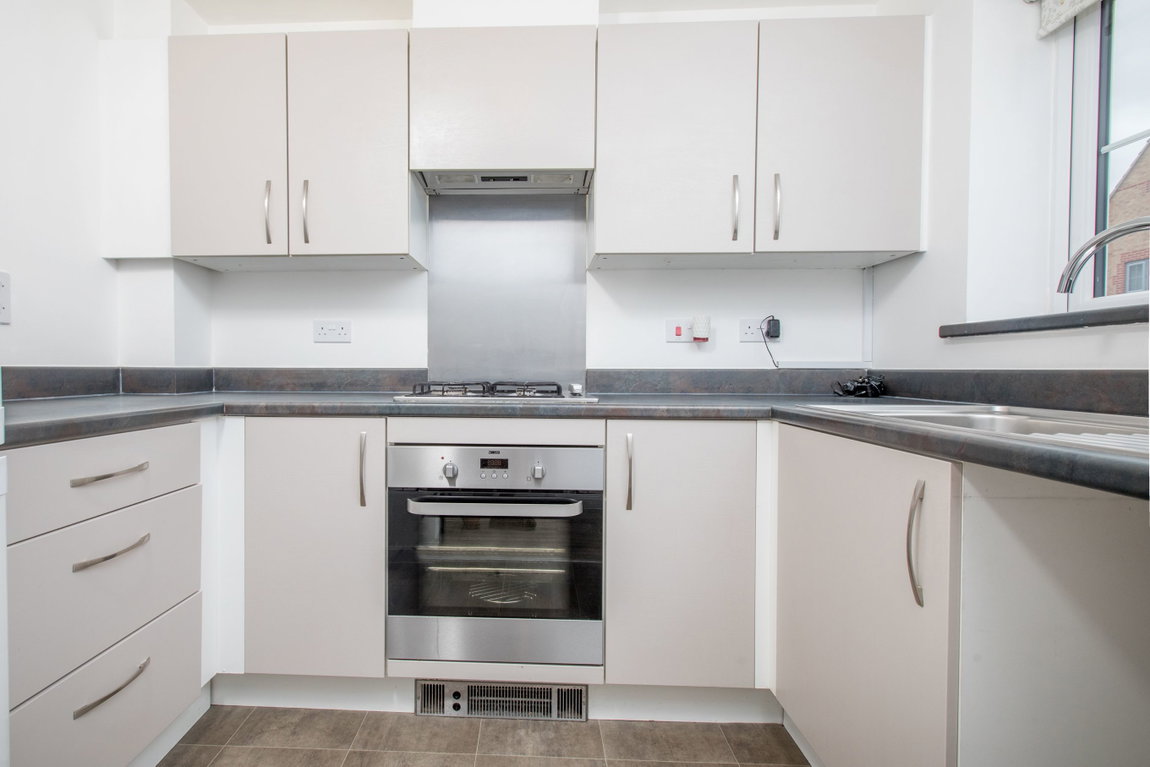
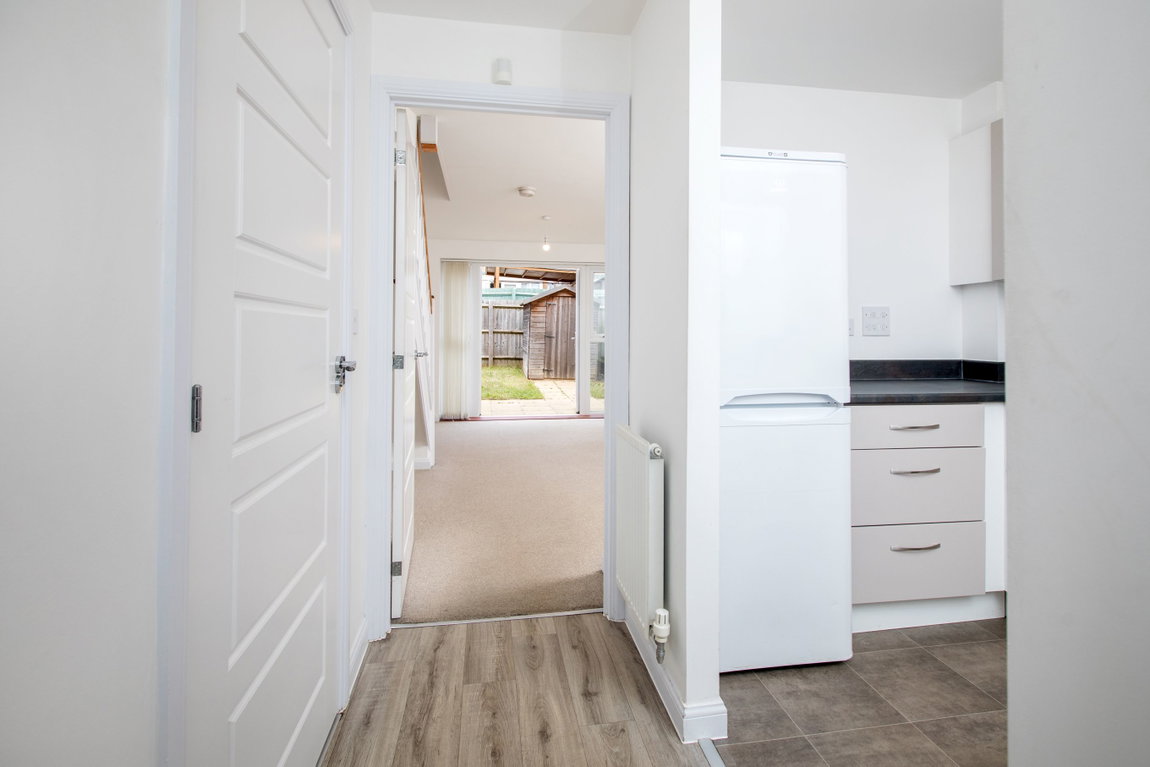
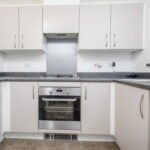
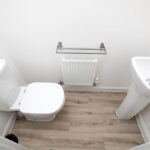
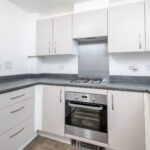
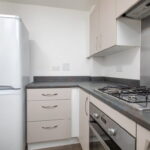
The accommodation comprises entrance hall which benefits from a built-in storage cupboard and there is a guest WC. The kitchen is fitted with a modern, stylish range of wall and base level units with work surfaces incorporating a sink with drainer and mixer tap. There is a built in electric fan assisted oven, gas hob and extractor hood. Low level electric plinth heater. There is space and plumbing for a washing machine.
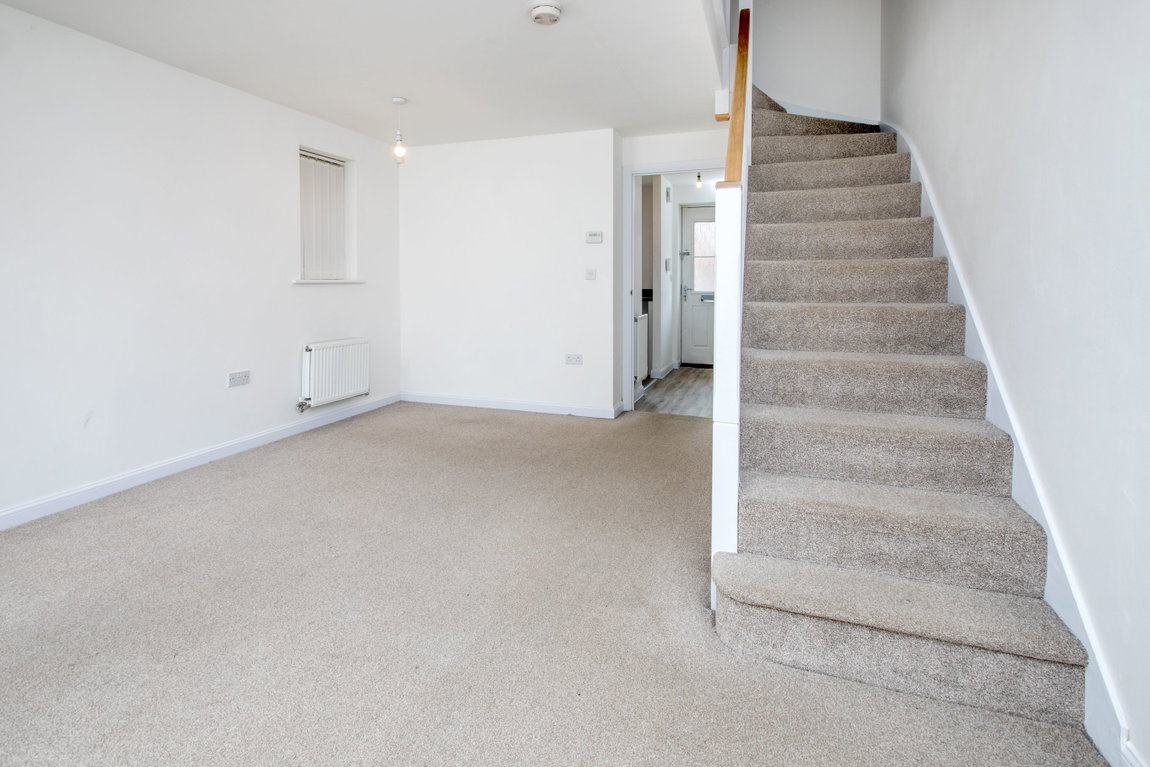
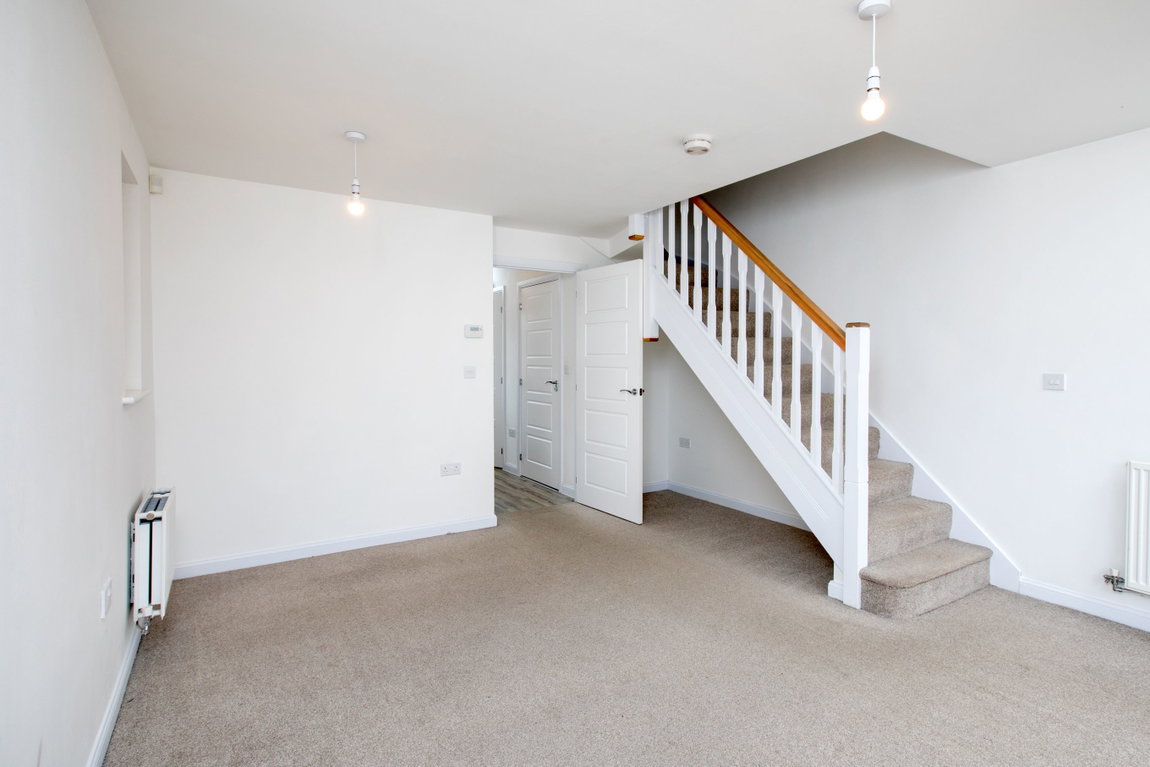
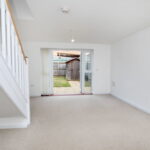
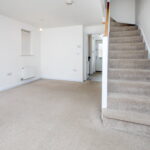
The living/diner features French doors which open onto the rear garden and stairs rise to the first floor landing.
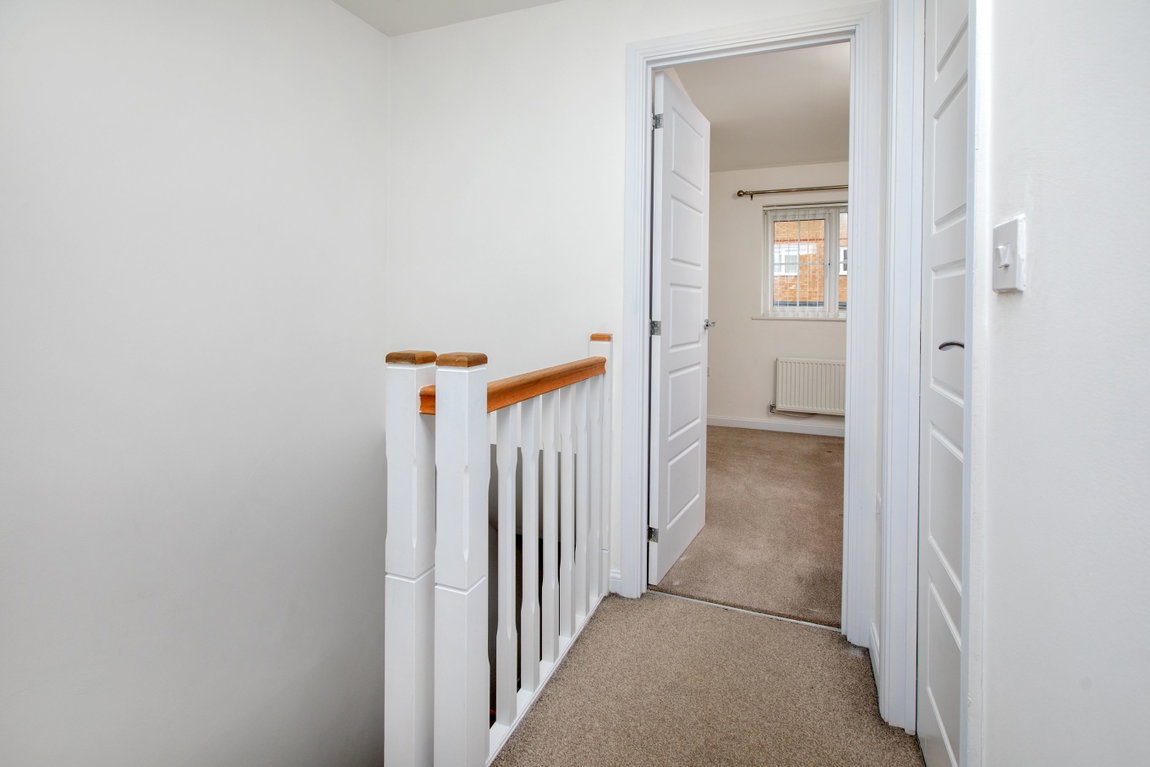
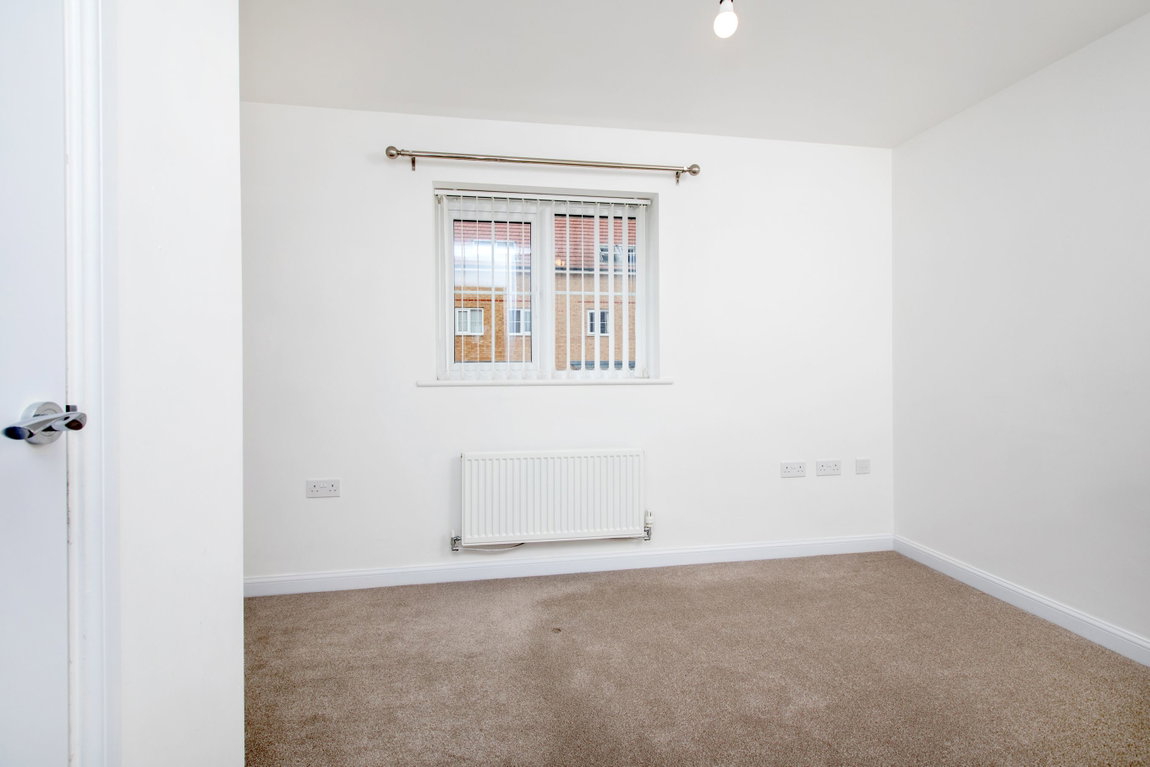
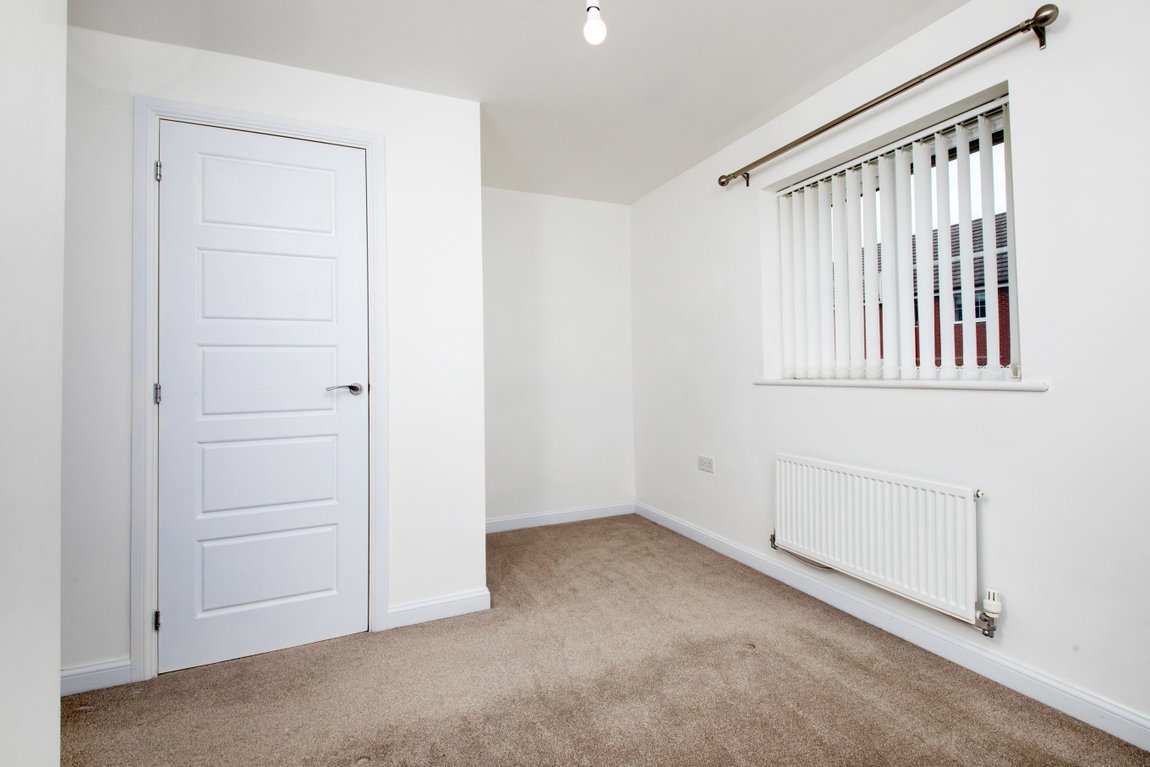
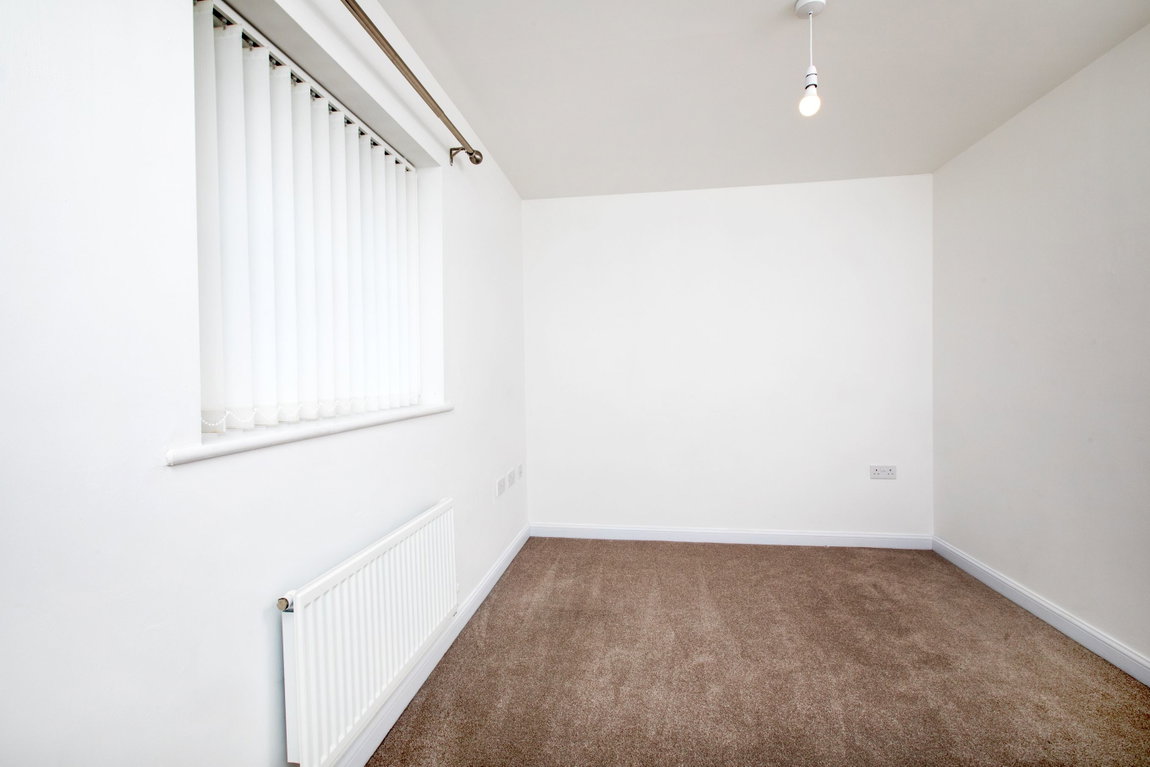
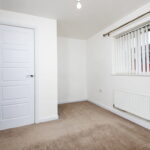
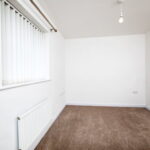
Upstairs there are two double sized bedrooms one includes a built in storage cupboard.
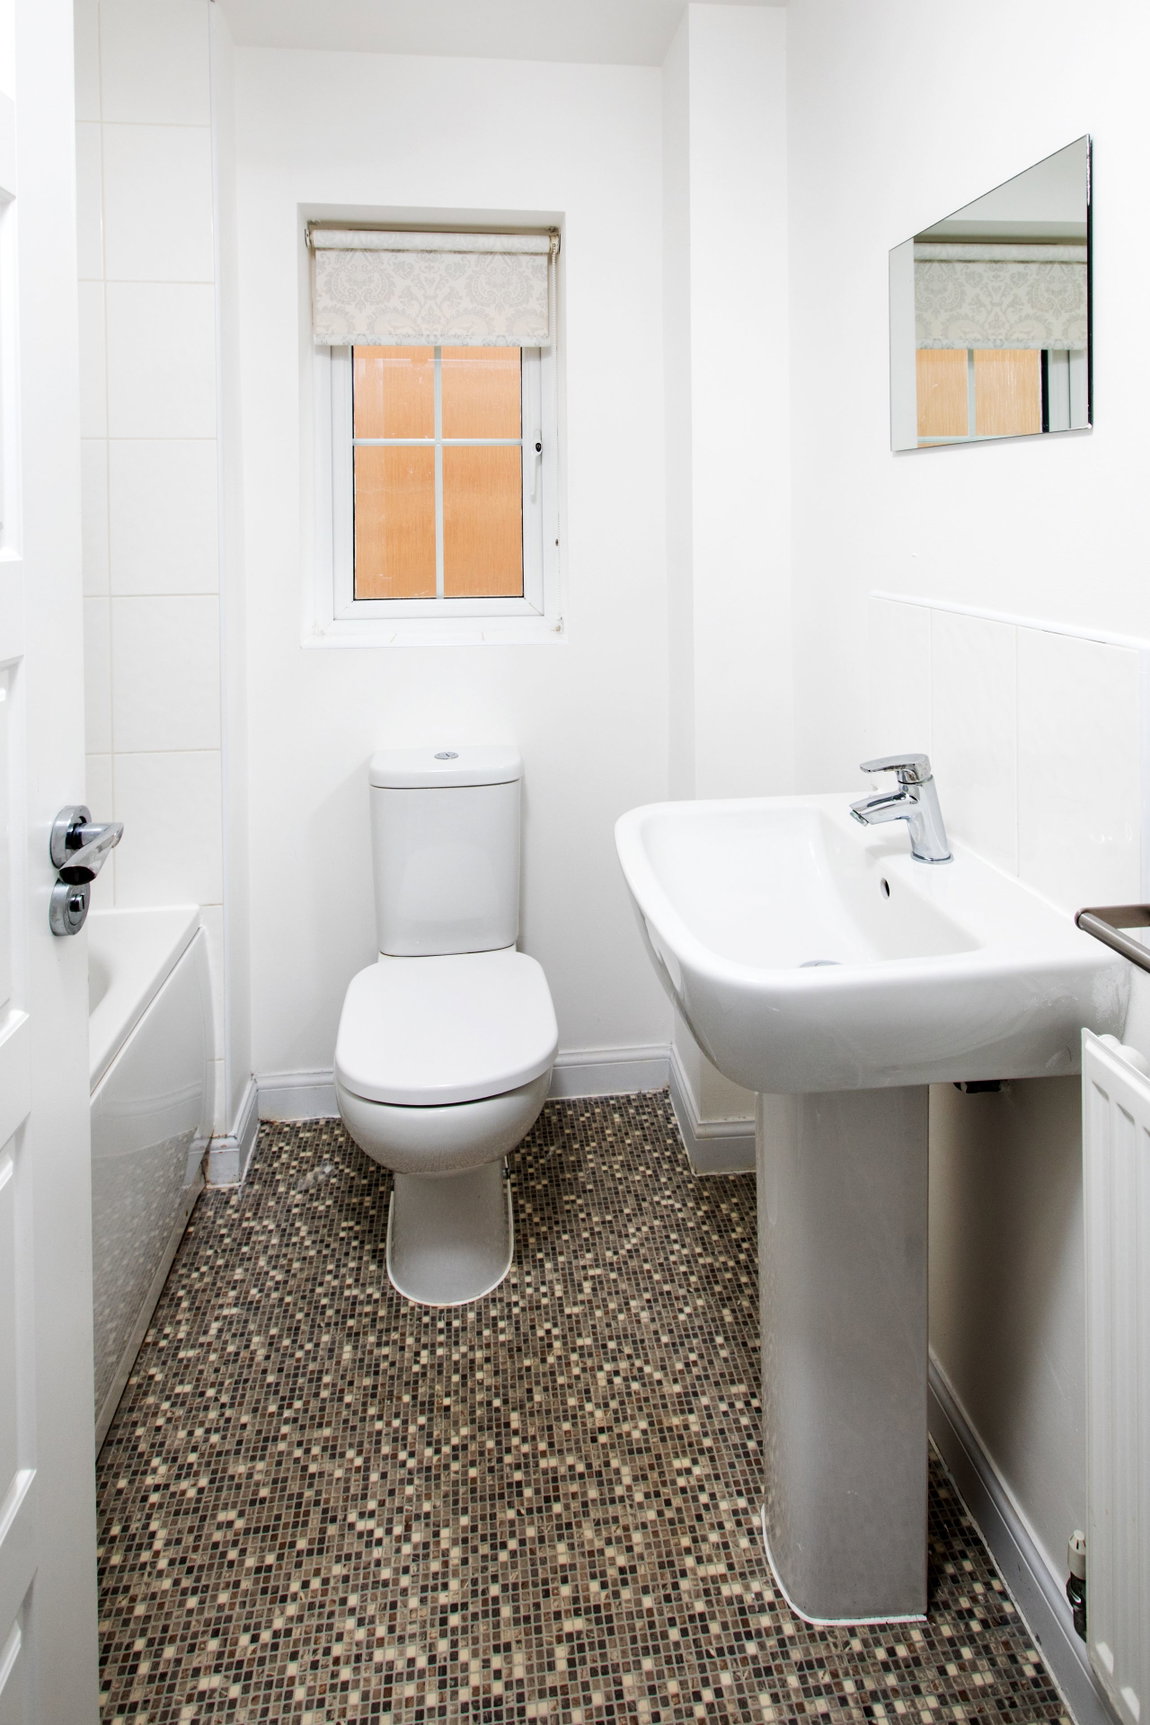
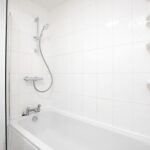
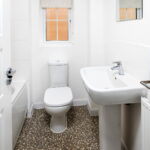
The bathroom includes a side panel bath with shower and screen. There is a WC and a pedestal wash hand basin with ceramic tiled wall surrounds.
The property benefits from uPVC double glazed windows and a gas fired central heating system.
Outside:
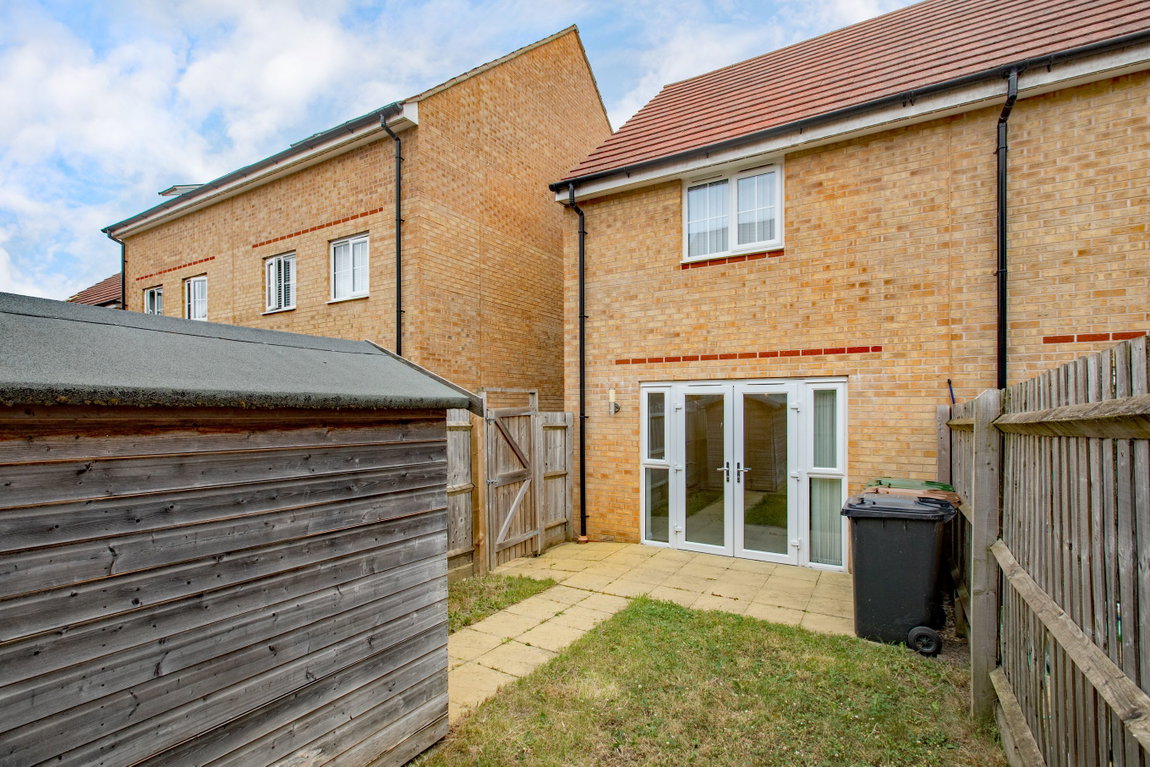
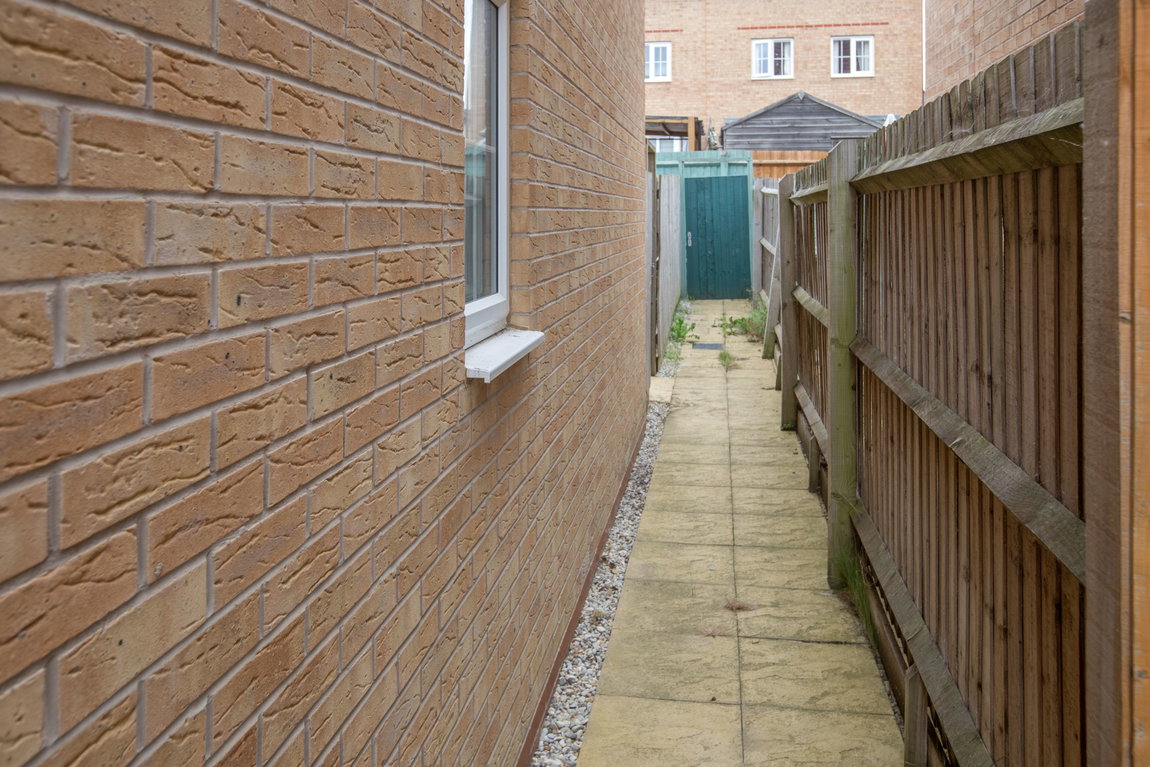
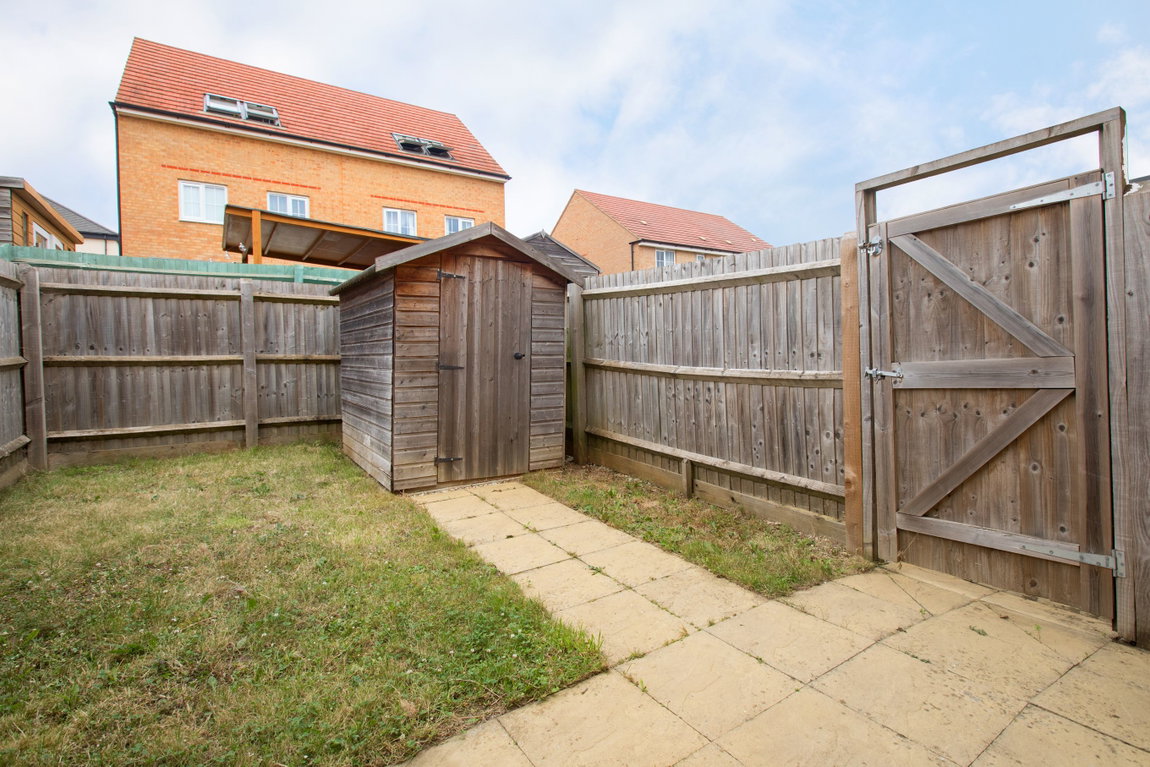
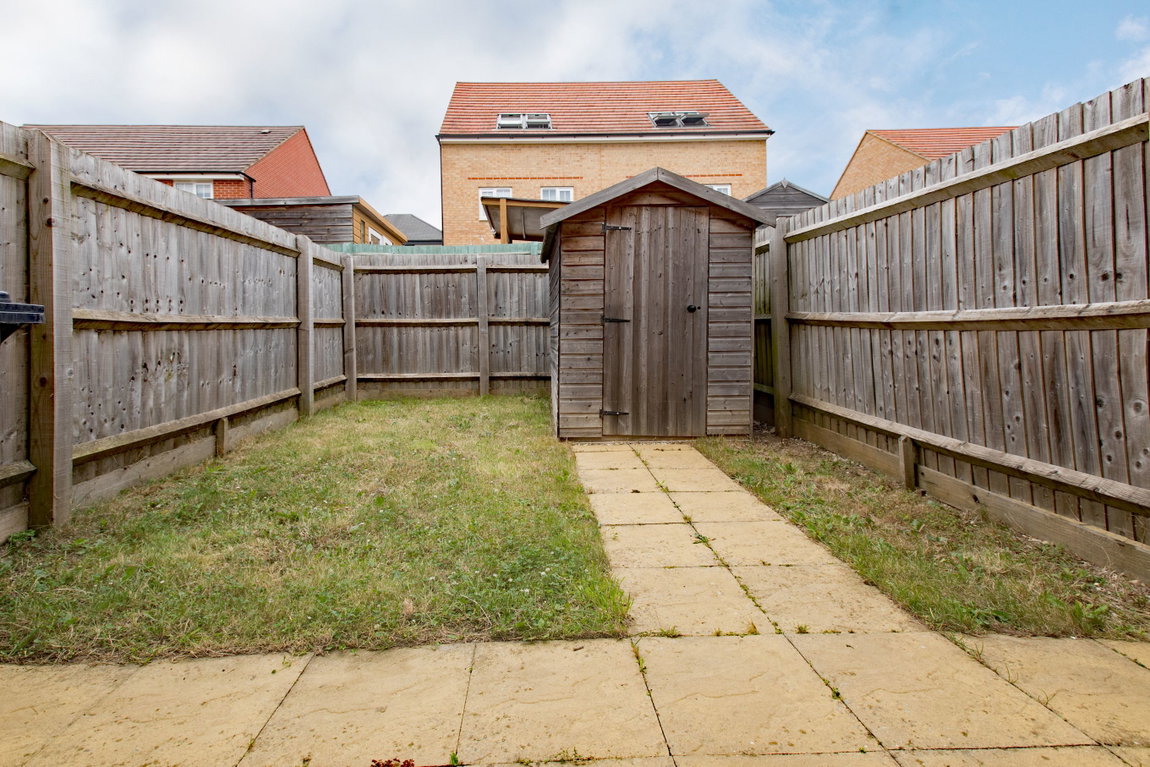
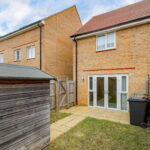
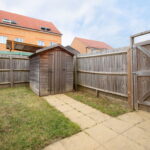
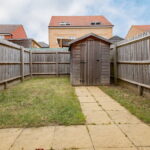
The frontage provides two side by side parking spaces and two low maintenance bark covered areas. Side gated pedestrian access leads to the enclosed rear garden which includes a paved patio area, neat lawn and a useful timber storage shed.
Room Measurements:
Living/Dining Room - 4.65m x 3.73m (15'3" x 12'3") max
Kitchen - 2.64m x 1.6m (8'8" x 5'3")
WC - 1.52m x 0.91m (5'0" x 3'0")
Bedroom One - 3.73m x 2.87m (12'3" x 9'5") max
Bedroom Two - 3.73m x 2.62m (12'3" x 8'7") max
Bathroom - 1.83m x 1.8m (6'0" x 5'11")