


"Finders Keepers"
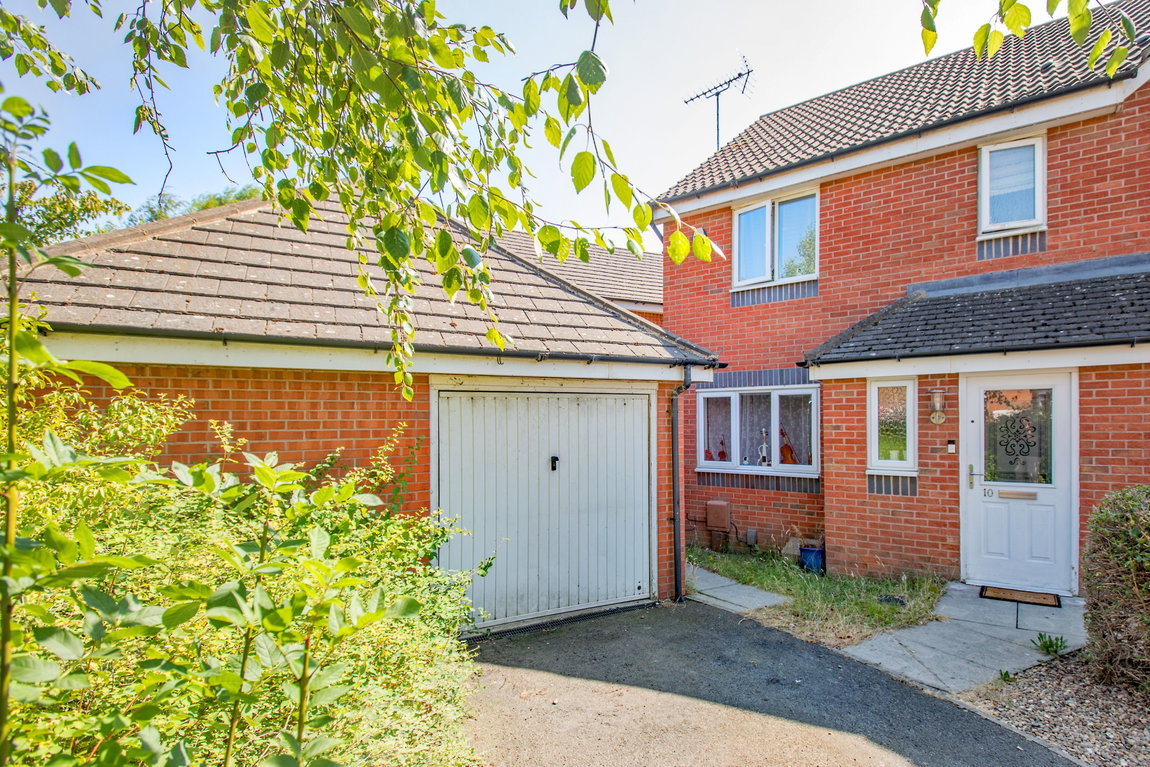
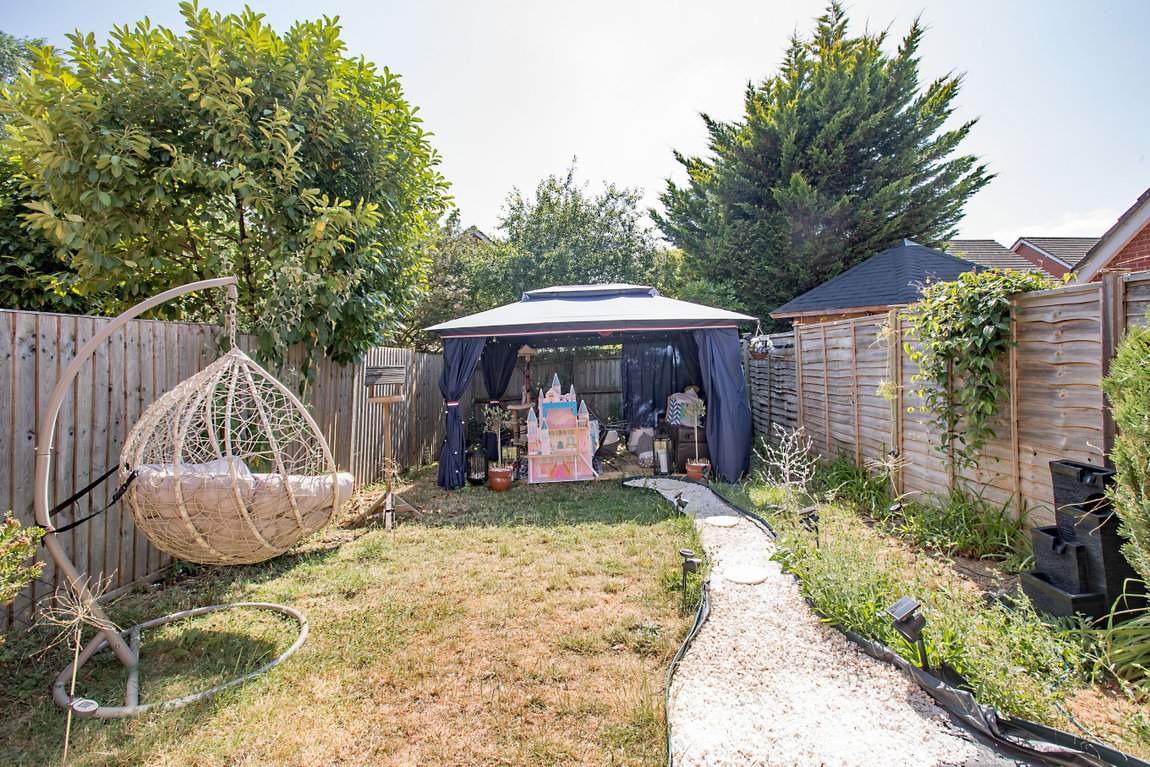
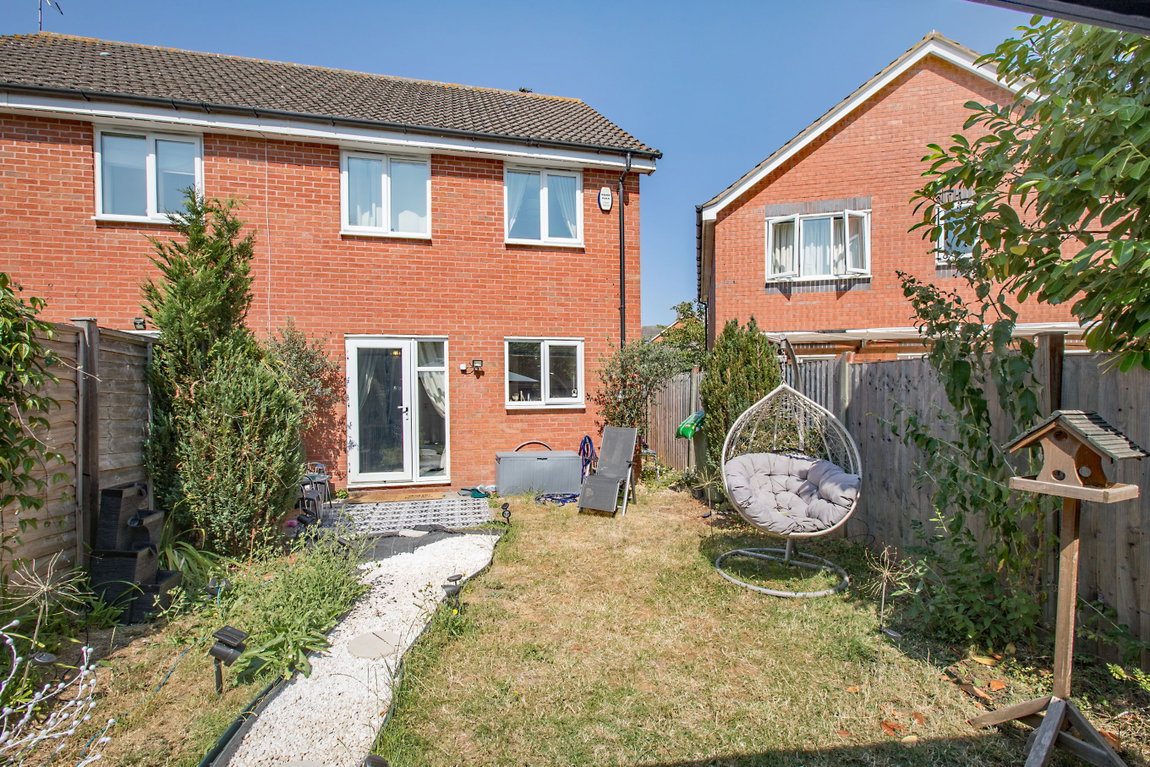
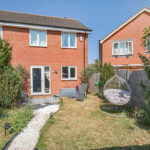
Rarely available on Melford Close, this semi detached house is being offered for sale with NO CHAIN and comes with a south/west facing rear garden. The accommodation comprises entrance hall, guest WC, living room, dining room and a fitted kitchen. Upstairs there is a family bathroom, three bedrooms with an en-suite shower room to the master. Outside the driveway provides parking and access to the single garage. A well proportioned and equipped semi detached home.
Description:
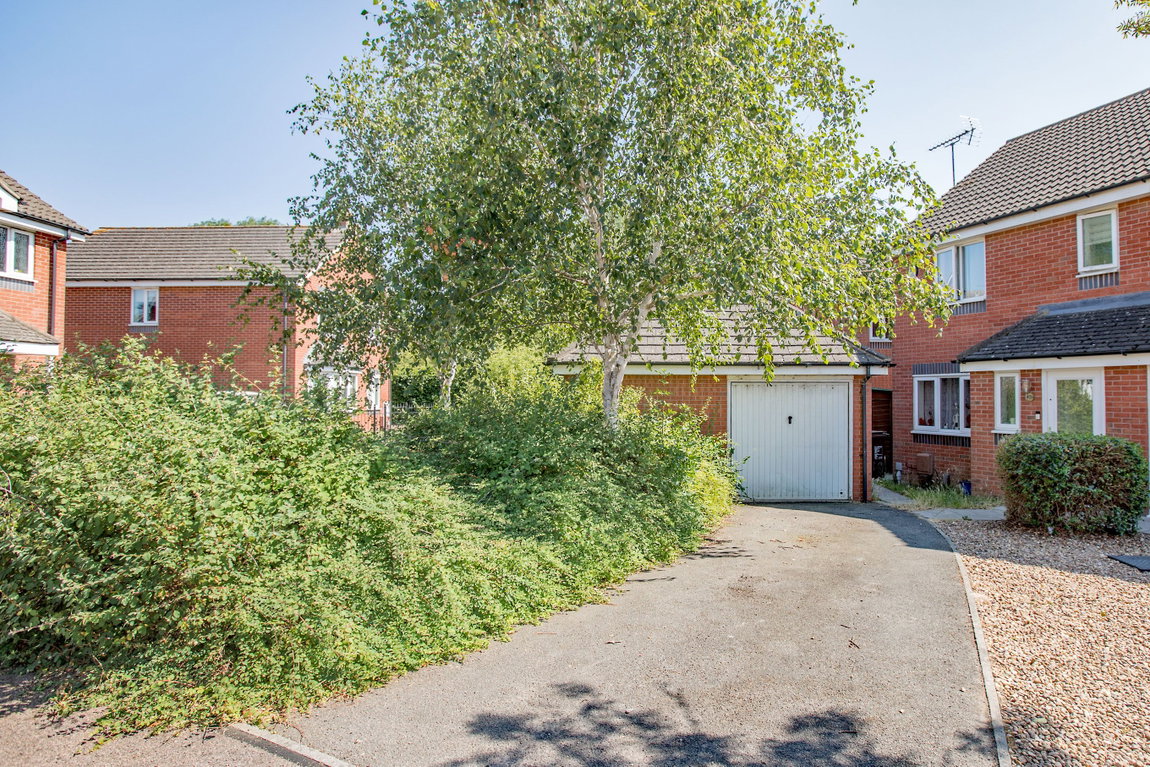
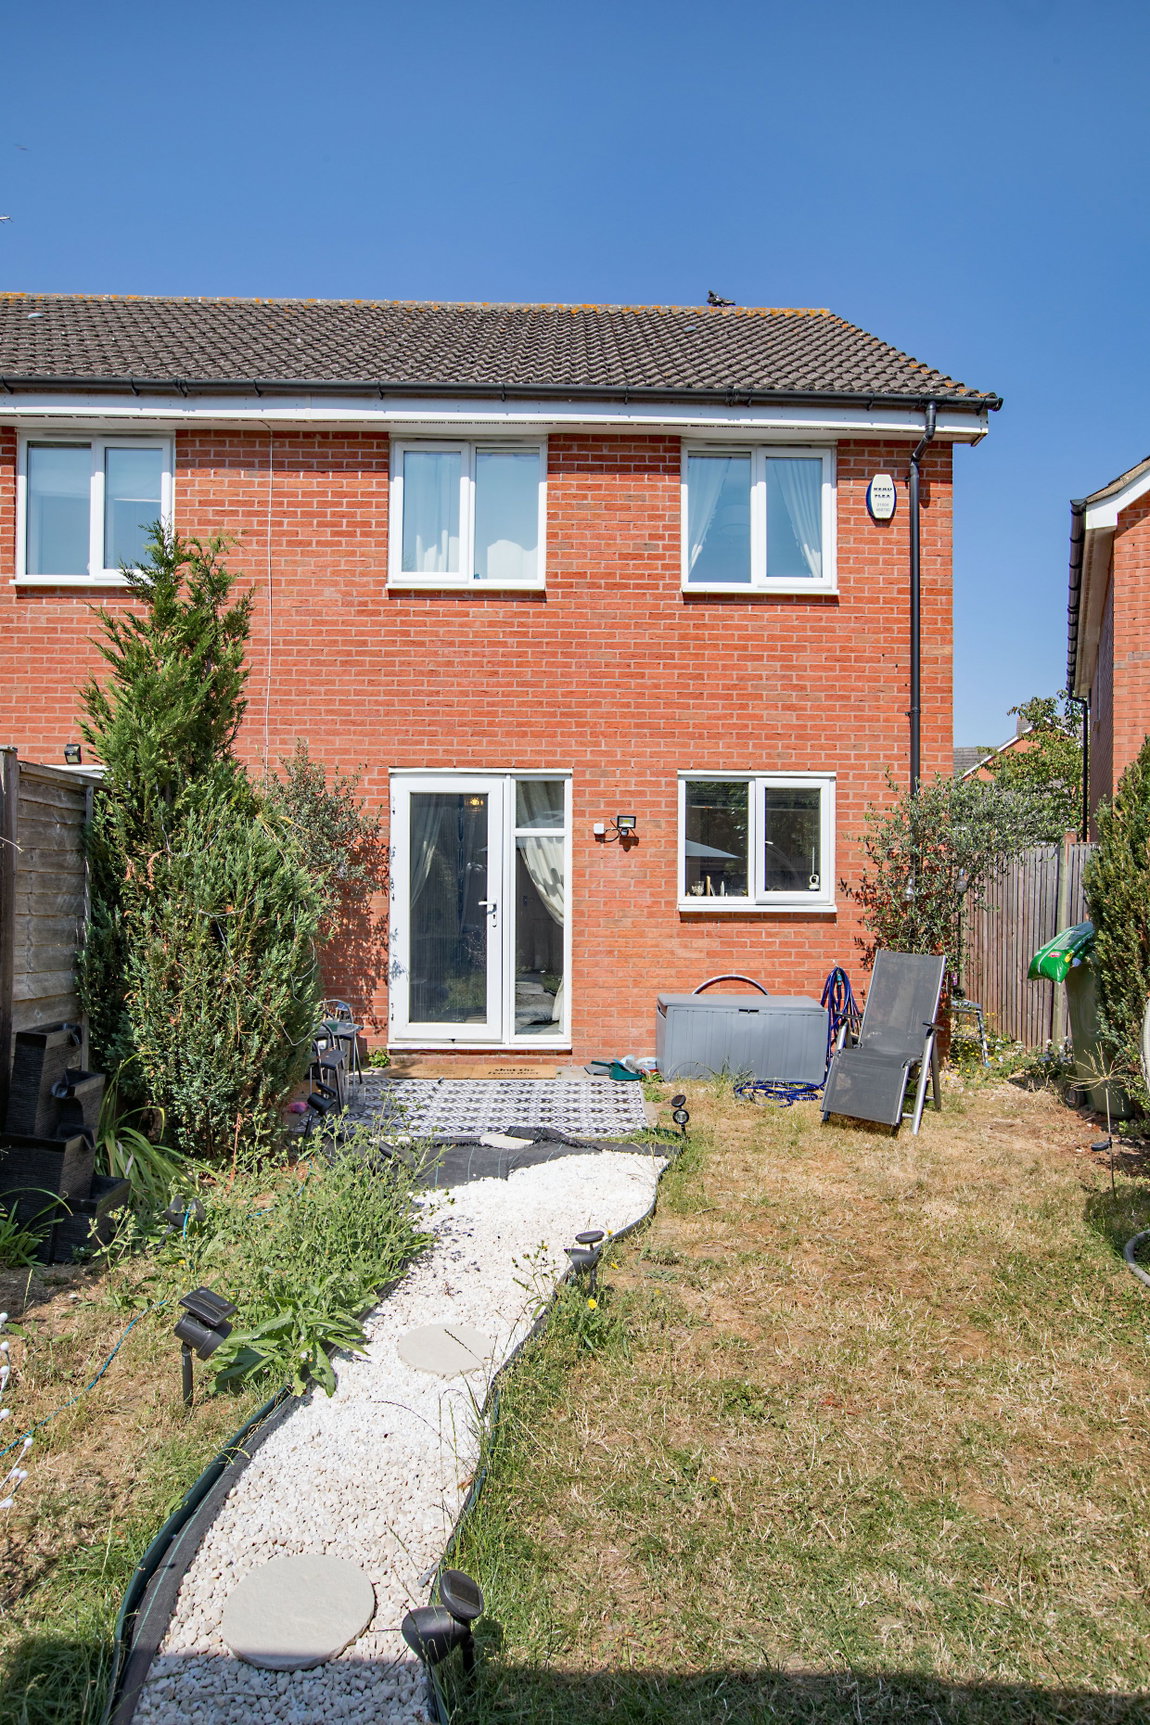
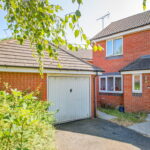
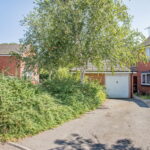
This nicely established, modern semi detached property stands on an attractive plot offering a driveway, single garage and nice sized rear garden.
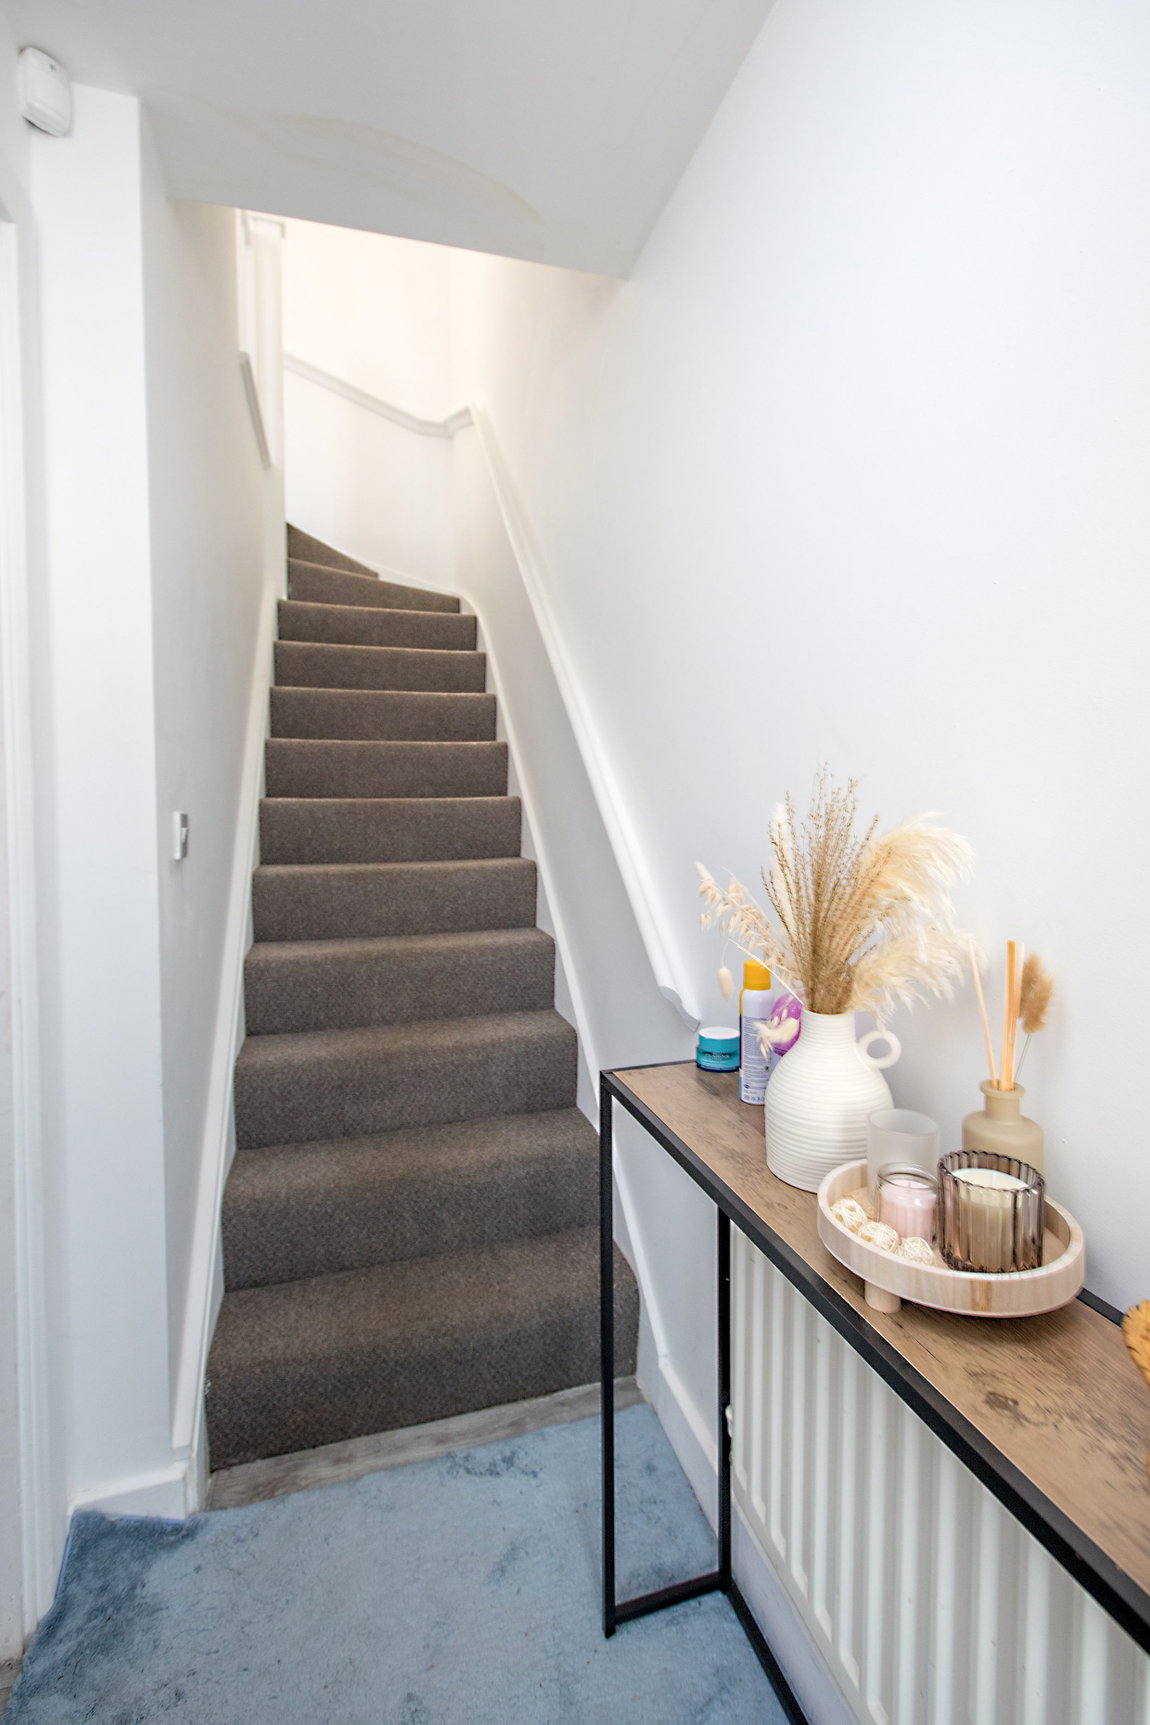
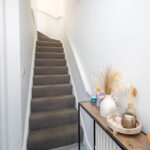
The accommodation comprises entrance hall with stairs rising to the first floor landing, there is a guest WC situated off the hall.
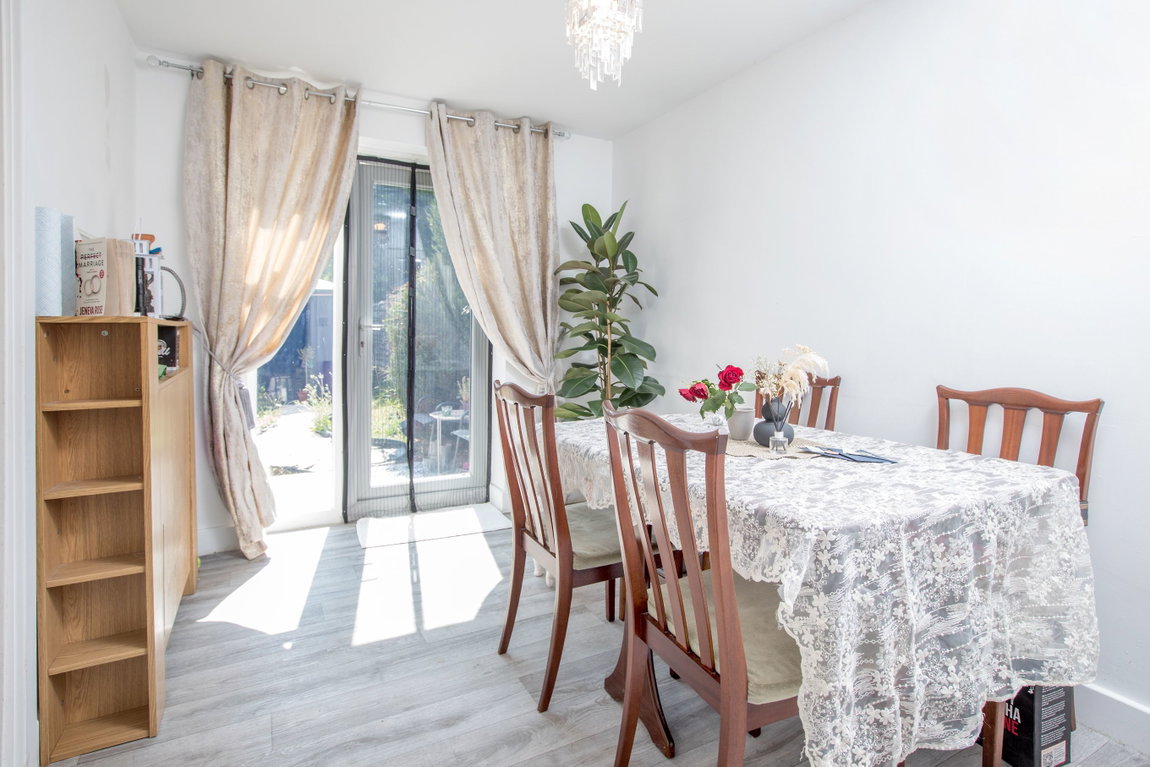
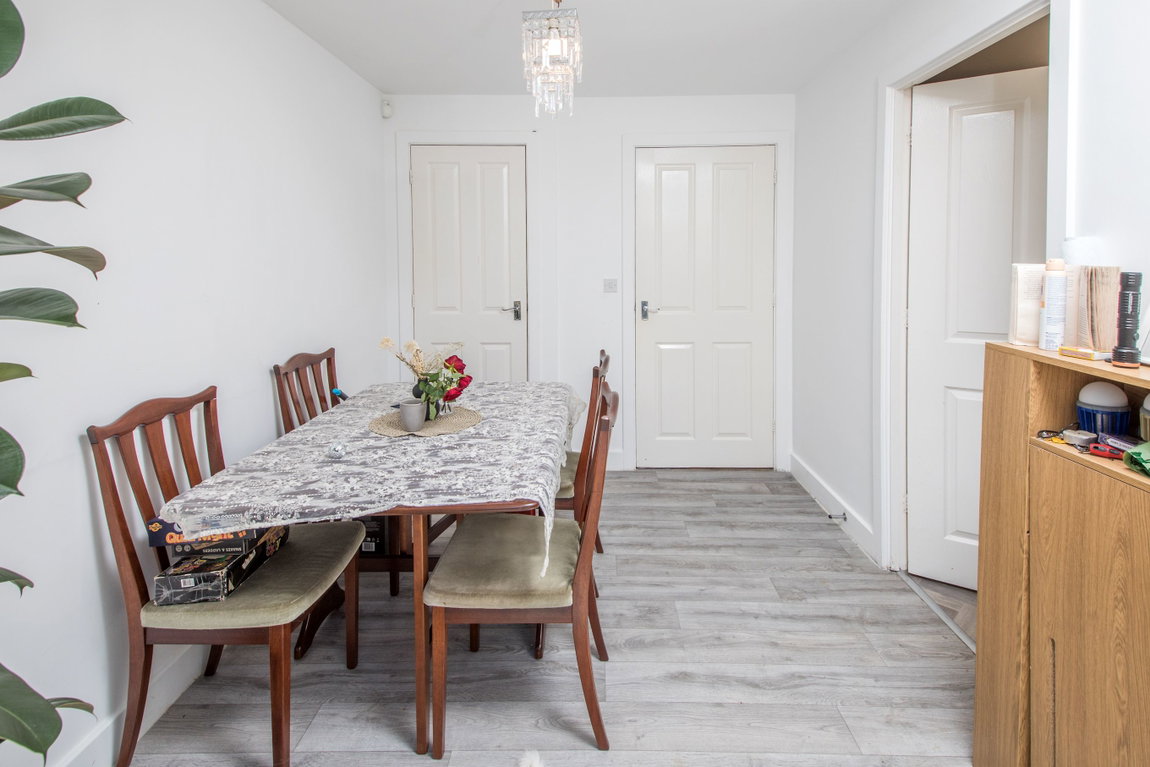
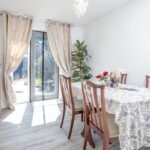
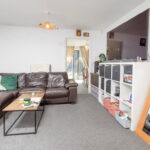
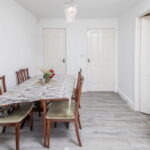
The living room is a nice size and leads to a separate dining room which opens onto the rear garden.
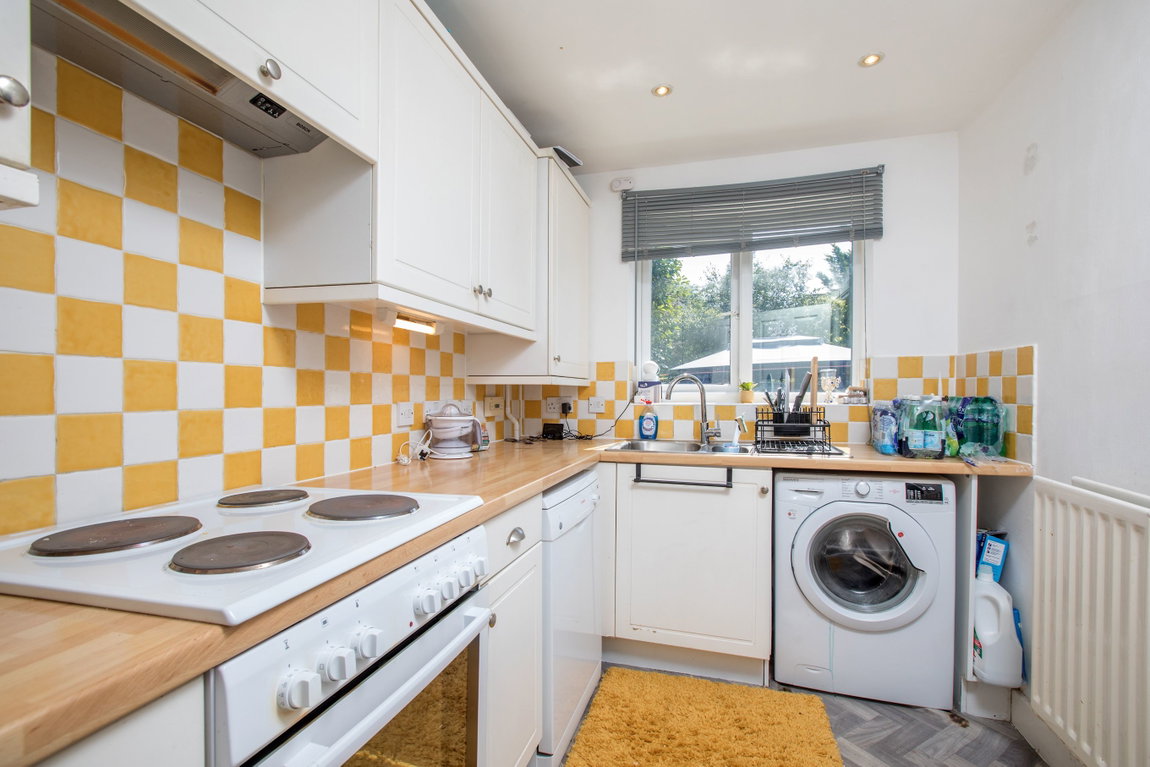
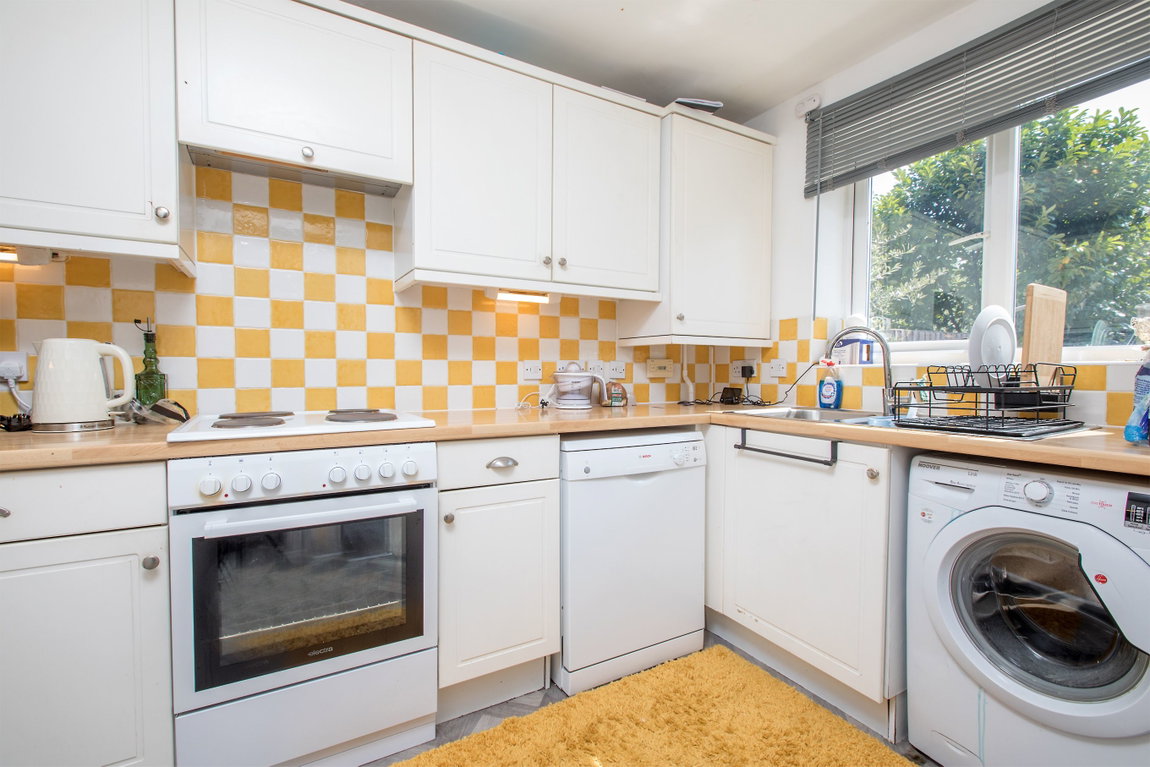
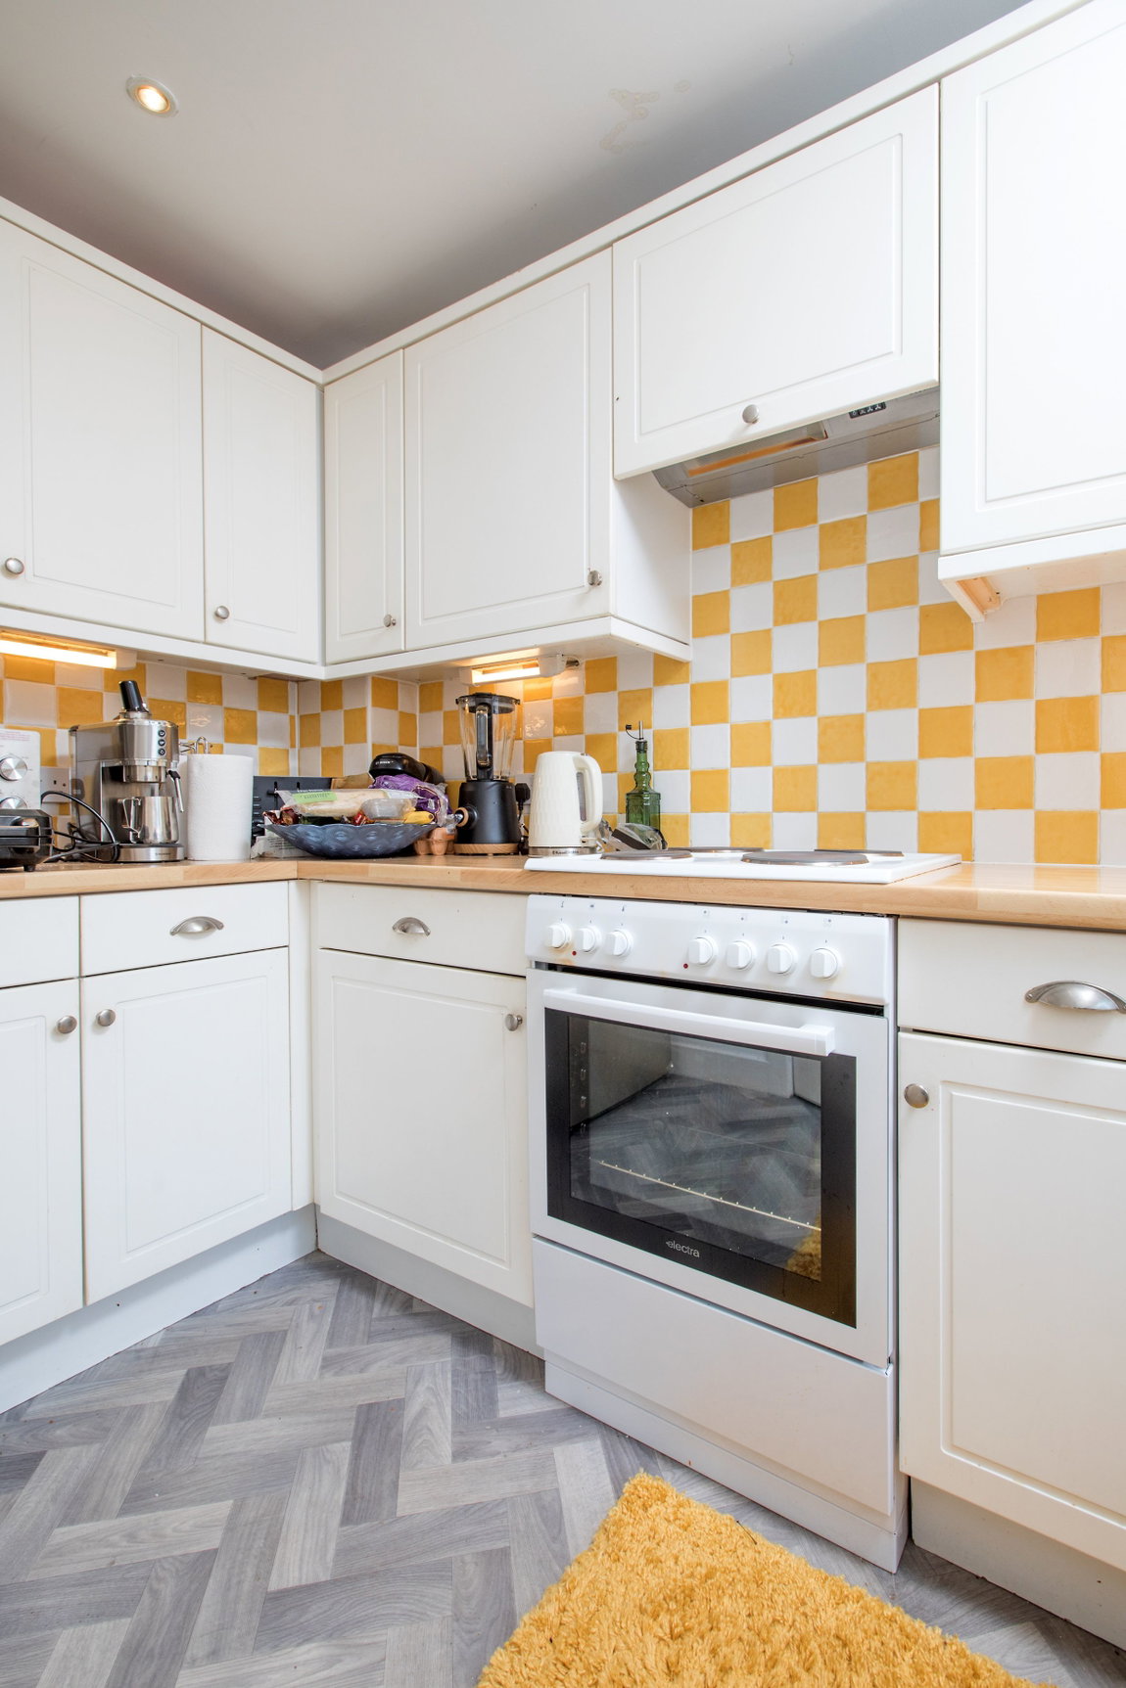
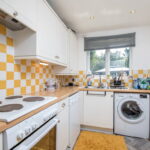
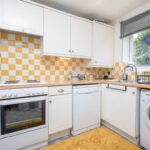
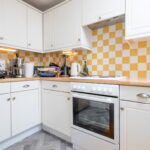
The kitchen is fitted with a range of wall and base level units with work surfaces incorporating a sink with drainer and mixer tap with ceramic tiled wall surrounds. There is a built in electric oven, gas hob and extractor hood. Space and plumbing for a washing machine.
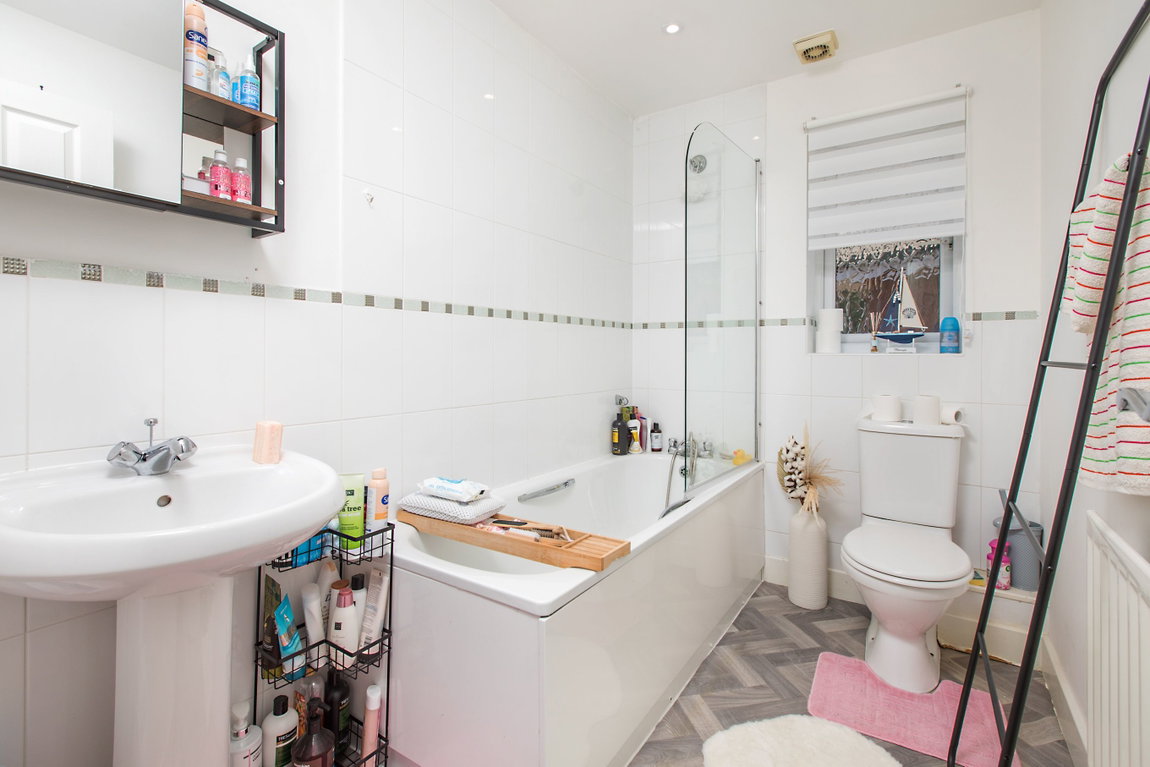
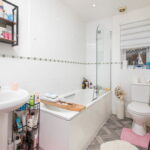
From the first floor landing there is a family bathroom which includes a side panel bath, WC and a pedestal wash hand basin with ceramic tiled wall surrounds.
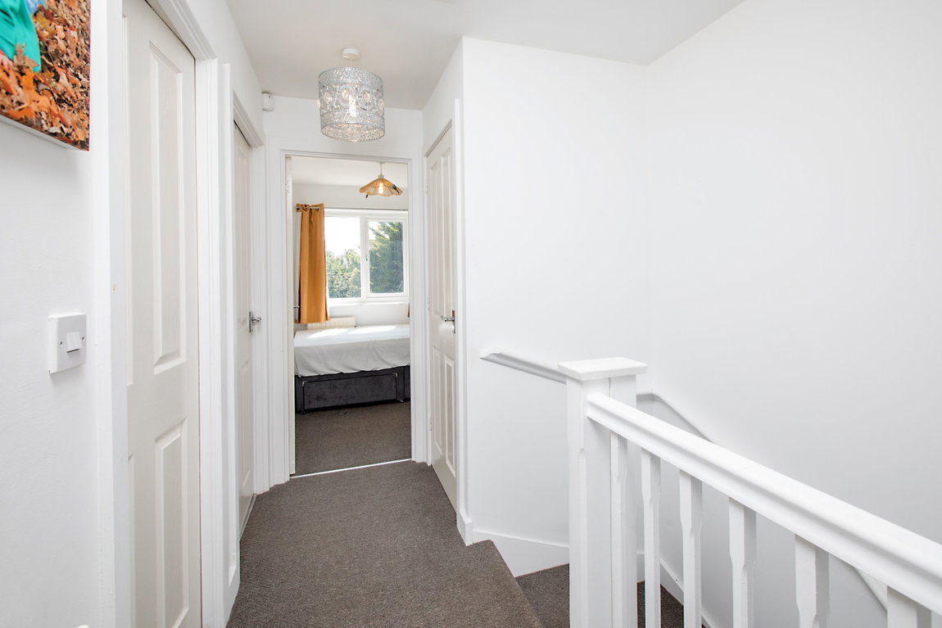
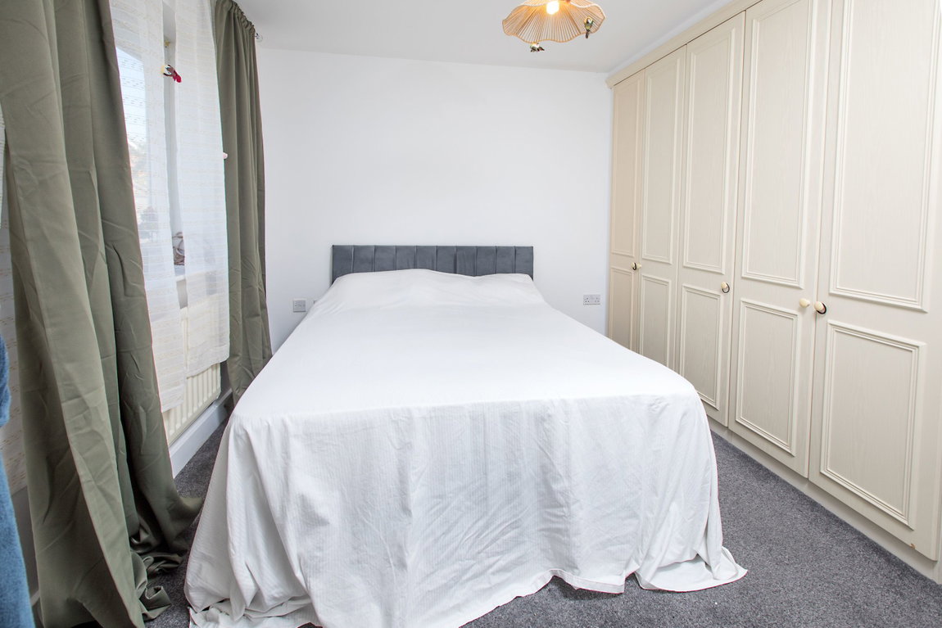
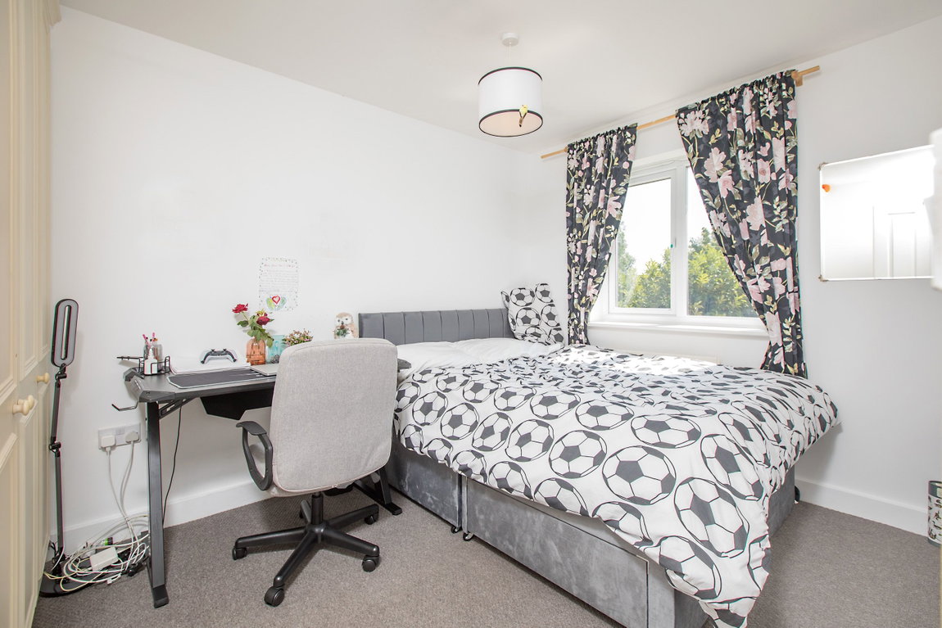
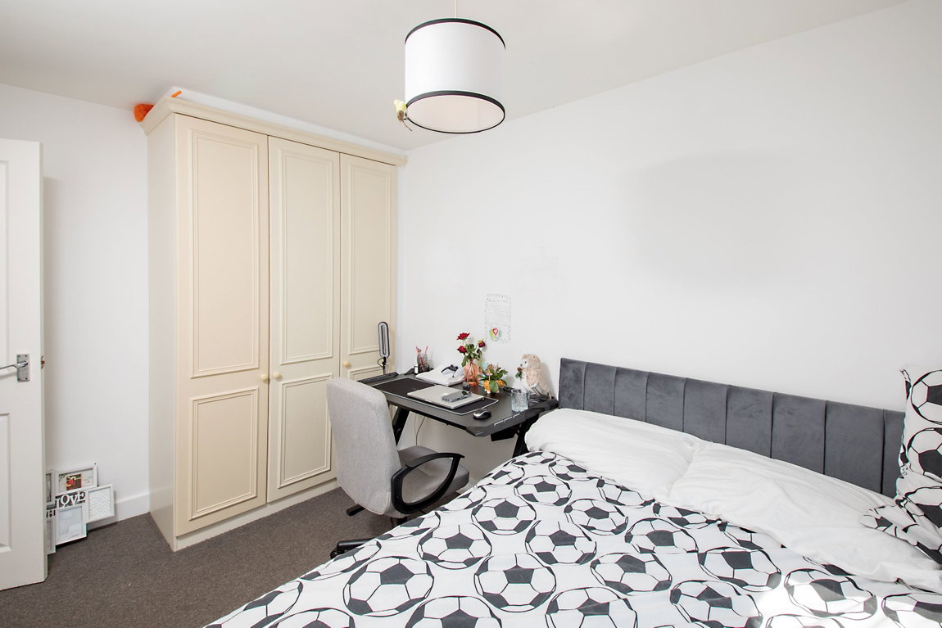
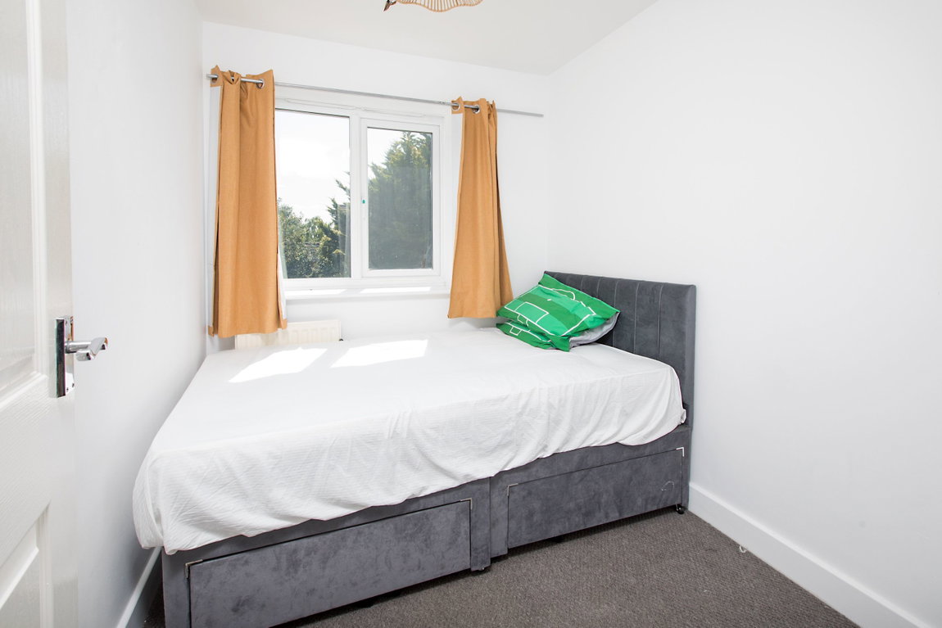
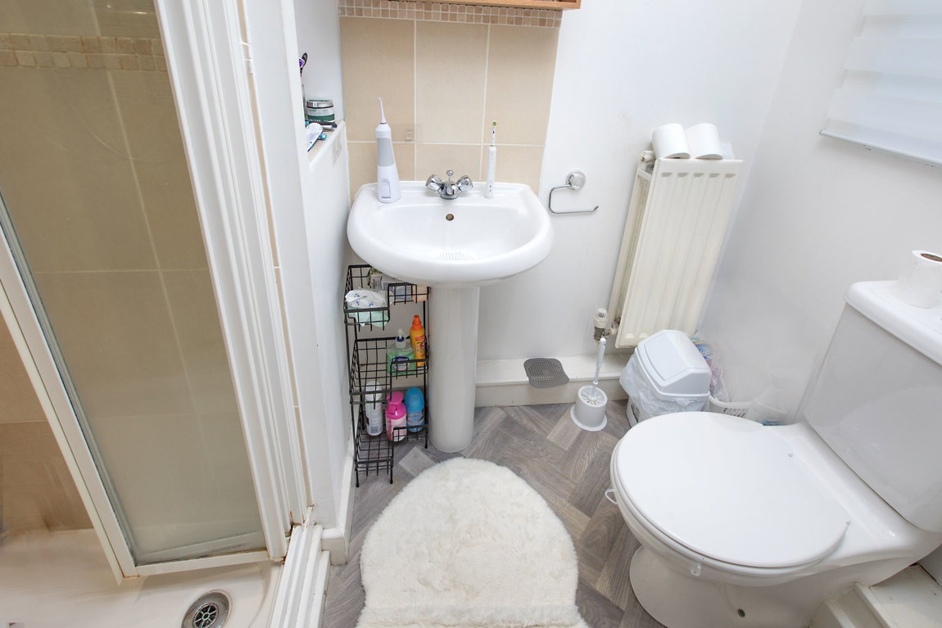
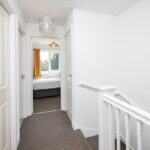
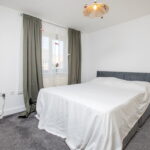
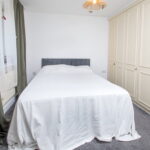
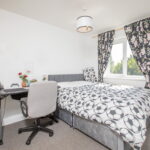
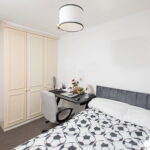
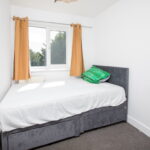
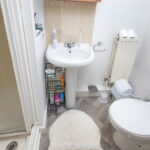
There are three bedrooms with the master benefitting from a shower room en-suite.
Gas fired central heating system and uPVC double glazed windows.
NO CHAIN.
Outside:
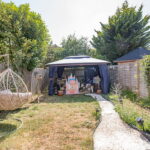
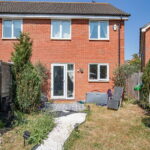
The plot offers a driveway and a single garage to the front, there is gated side pedestrian access to the rear garden which is mainly laid to lawn with a paved patio area and is enclosed by timber panel fencing. The rear garden faces south/west.
Room Measurements:
Living Room 4.88m x 3.35m (16'0" x 11'0")
Dining Room 3.35m x 2.44m (11'0" x 8'0")
Kitchen 3.35m x 1.83m (11'0" x 6'0")
WC 1.83m x 0.91m (6'0" x 3'0")
Bedroom One 3.05m x 3.05m (10'0" x 10'0")
En-suite 2.11m x 1.22m (6'11" x 4'0")
Bedroom Two 3.35m x 2.44m (11'0" x 8'0")
Bedroom Three 2.44m x 1.83m (8'0" x 6'0")

