







“Smart Move”
Spanning three well-proportioned floors, this versatile three-bedroom home features a light-filled living/dining room, a private top-floor principal suite with en suite, and a south-facing rear garden with a garage and private driveway.
Property Highlights
Situated in a popular residential area just off Gainsborough Drive, this property offers excellent transport connections. The A509 is easily accessible for direct links to the A14 and A45, while Wellingborough train station is just over a five-minute drive away.
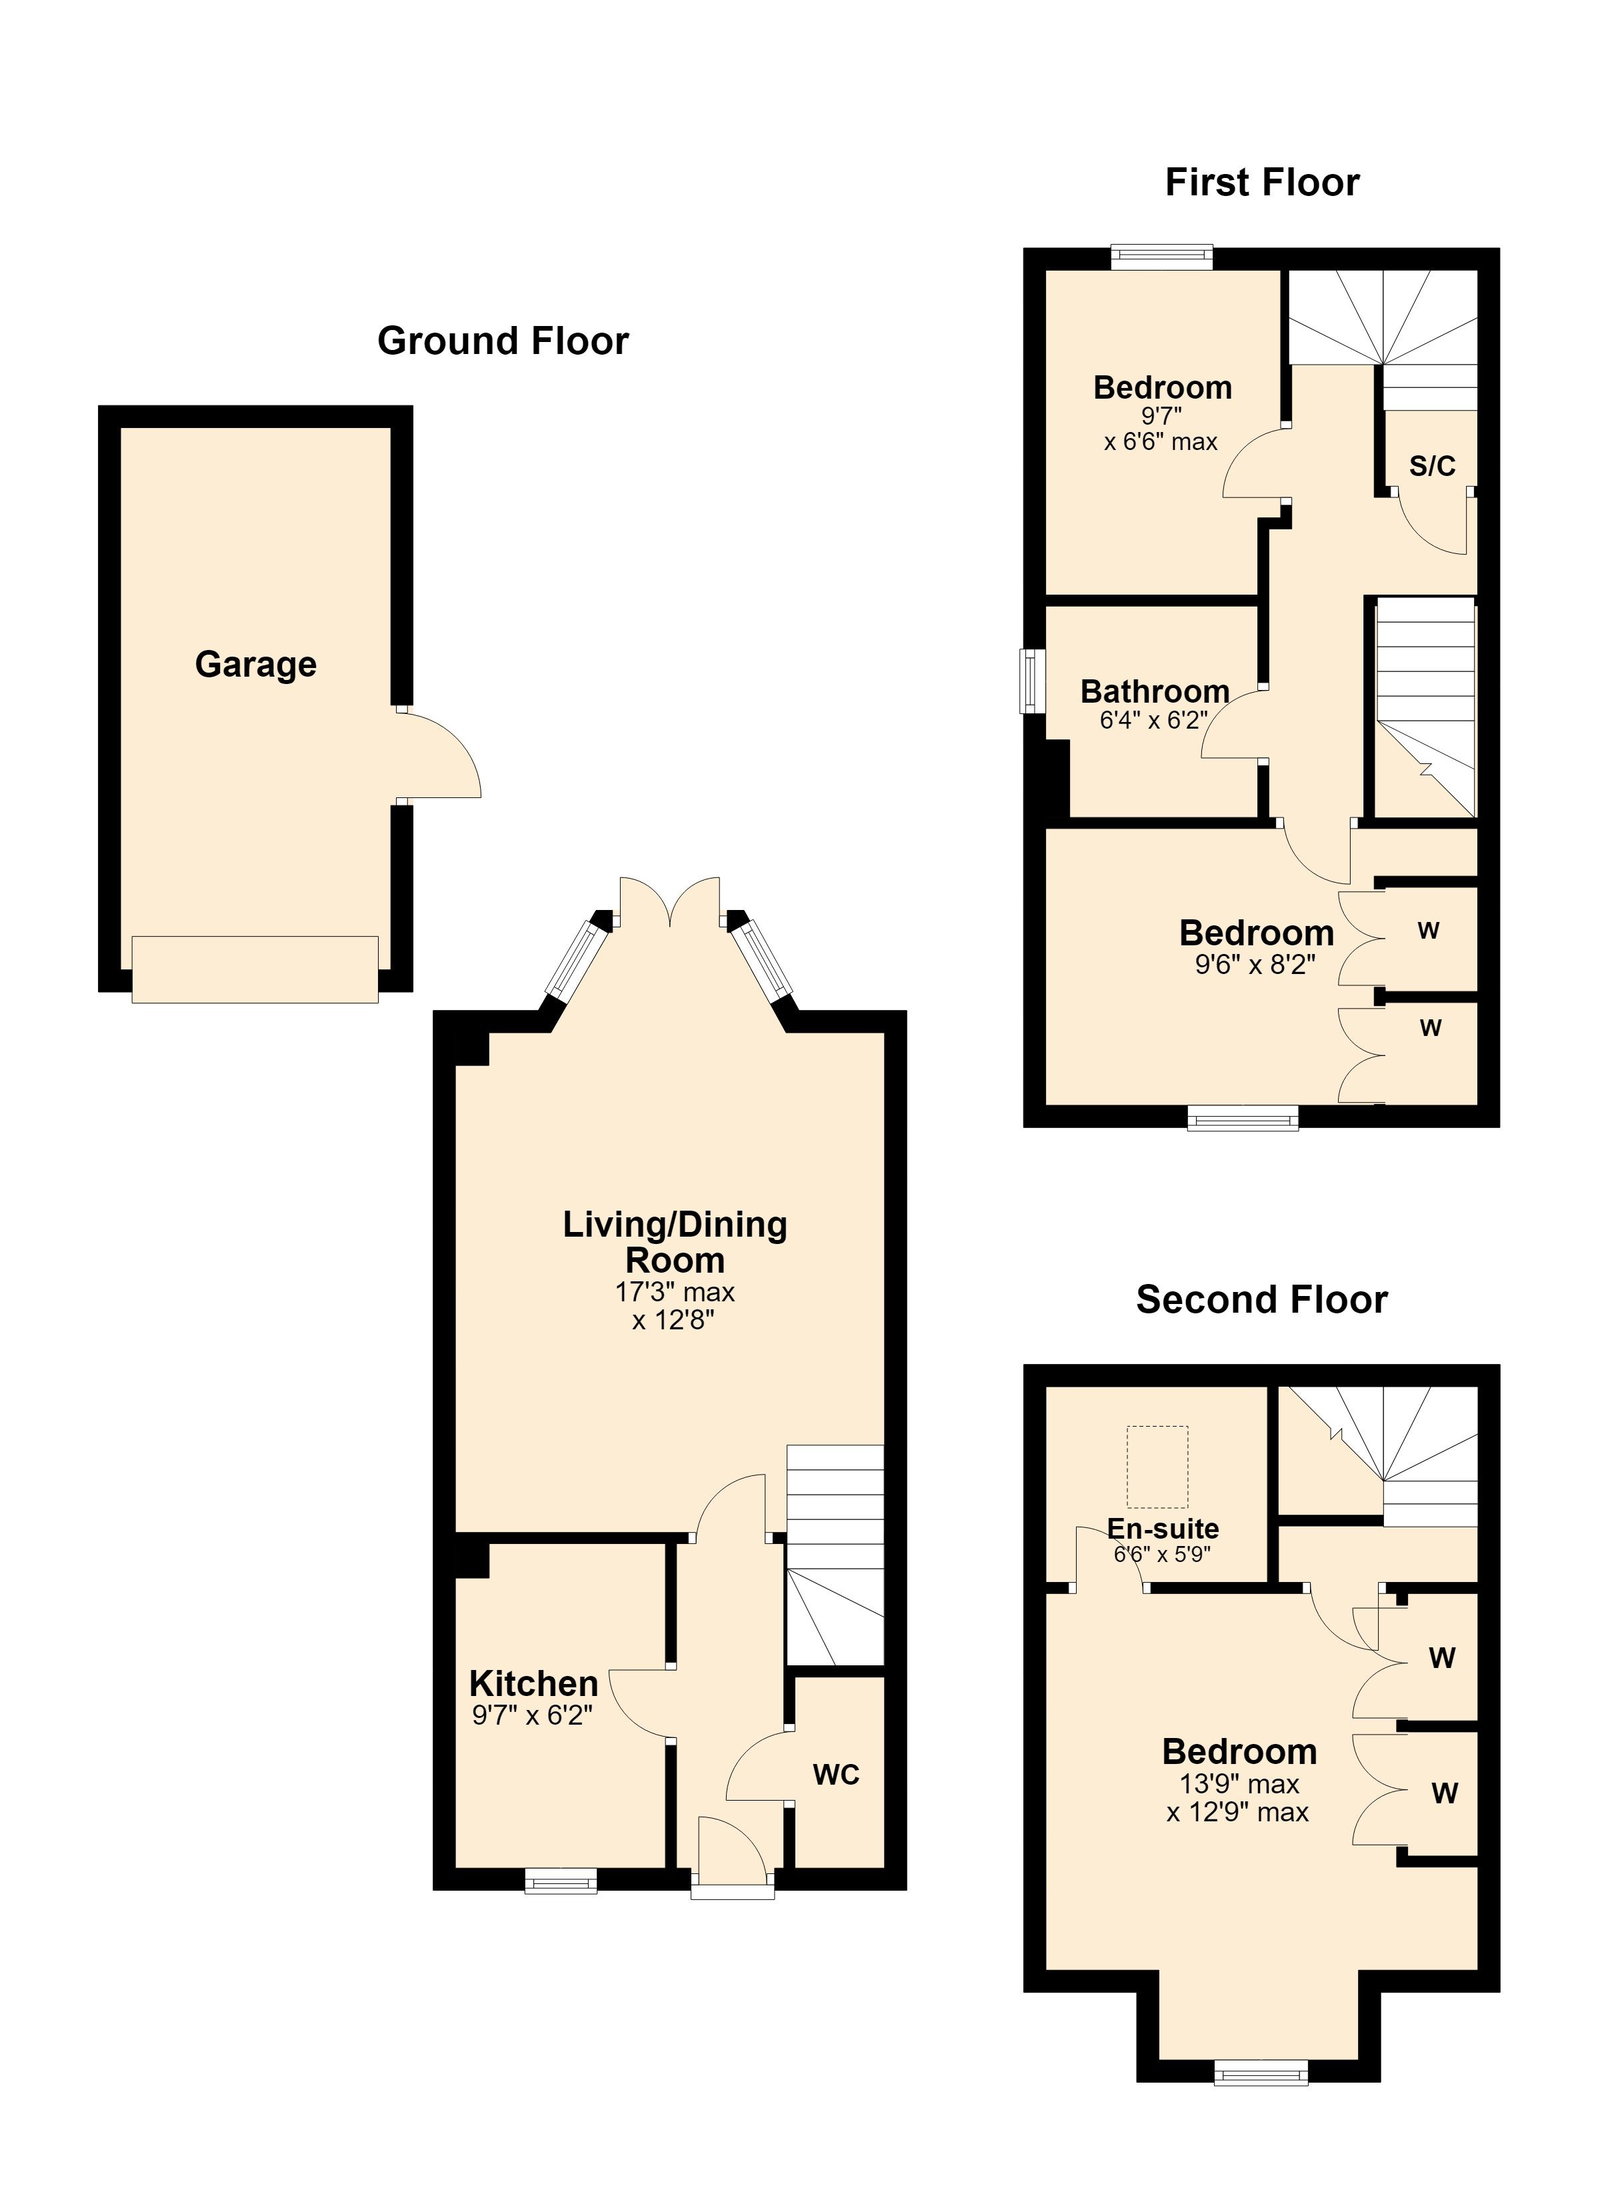
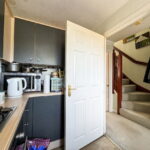
Entrance through the front door leads in the Entrance Hall with doors to the ground floor accommodation and stairs rising to the first floor.
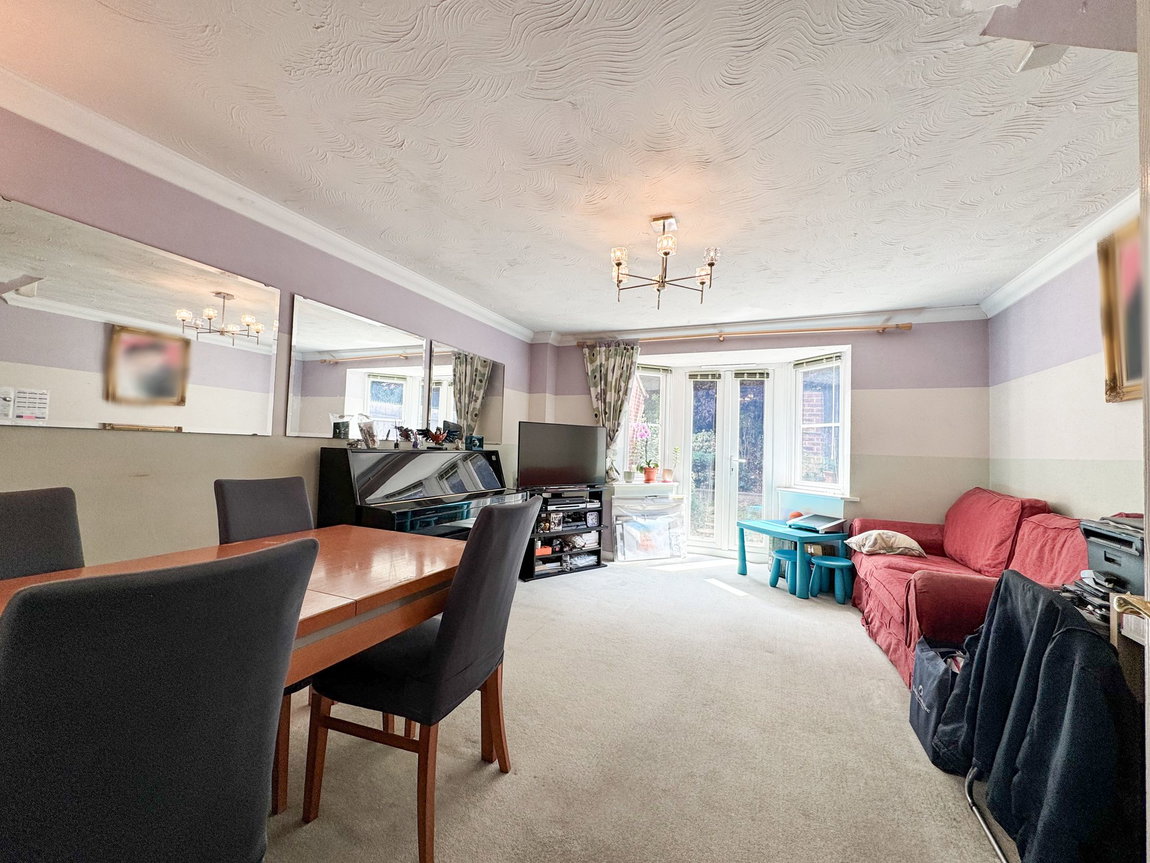
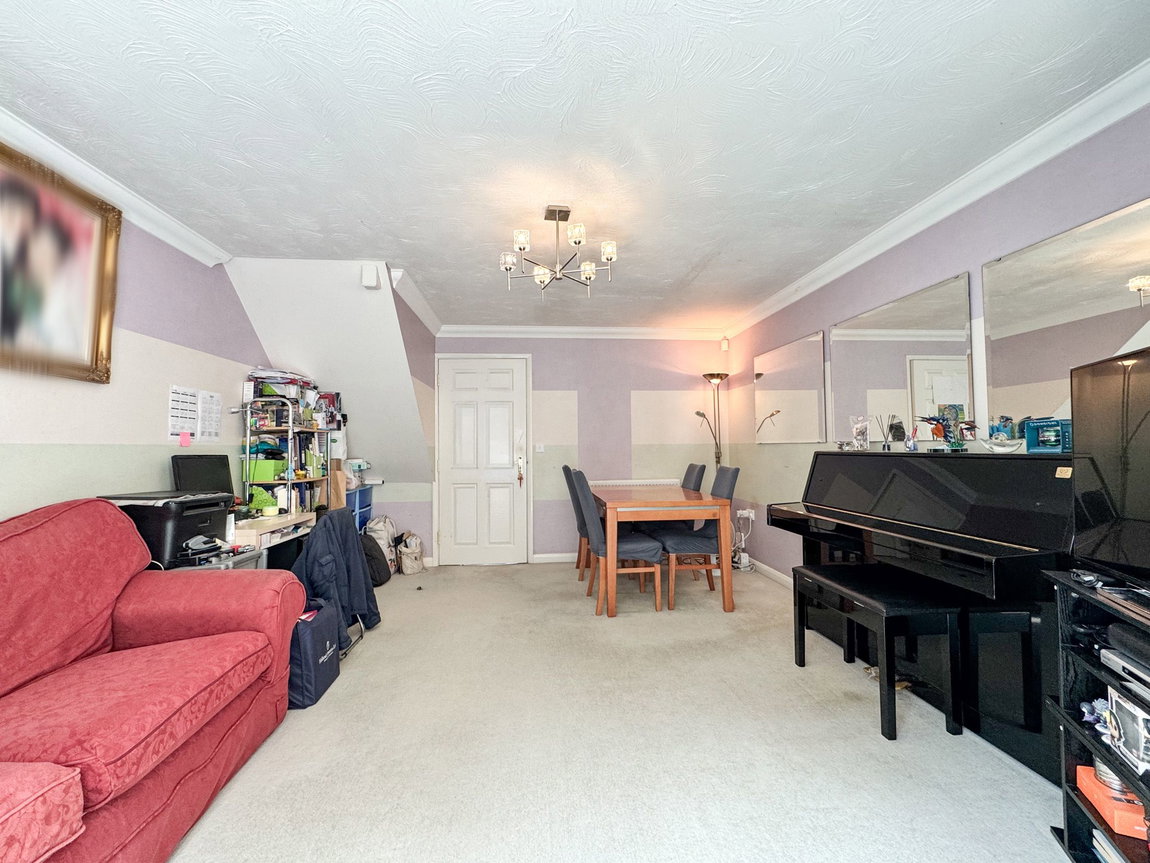
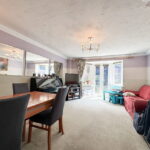
Situated towards the rear of the property, the Living/Dining Room is naturally light from the bay window and French doors that lead out to the rear garden. The room offers generous proportions and flexibility with the layout of furniture.
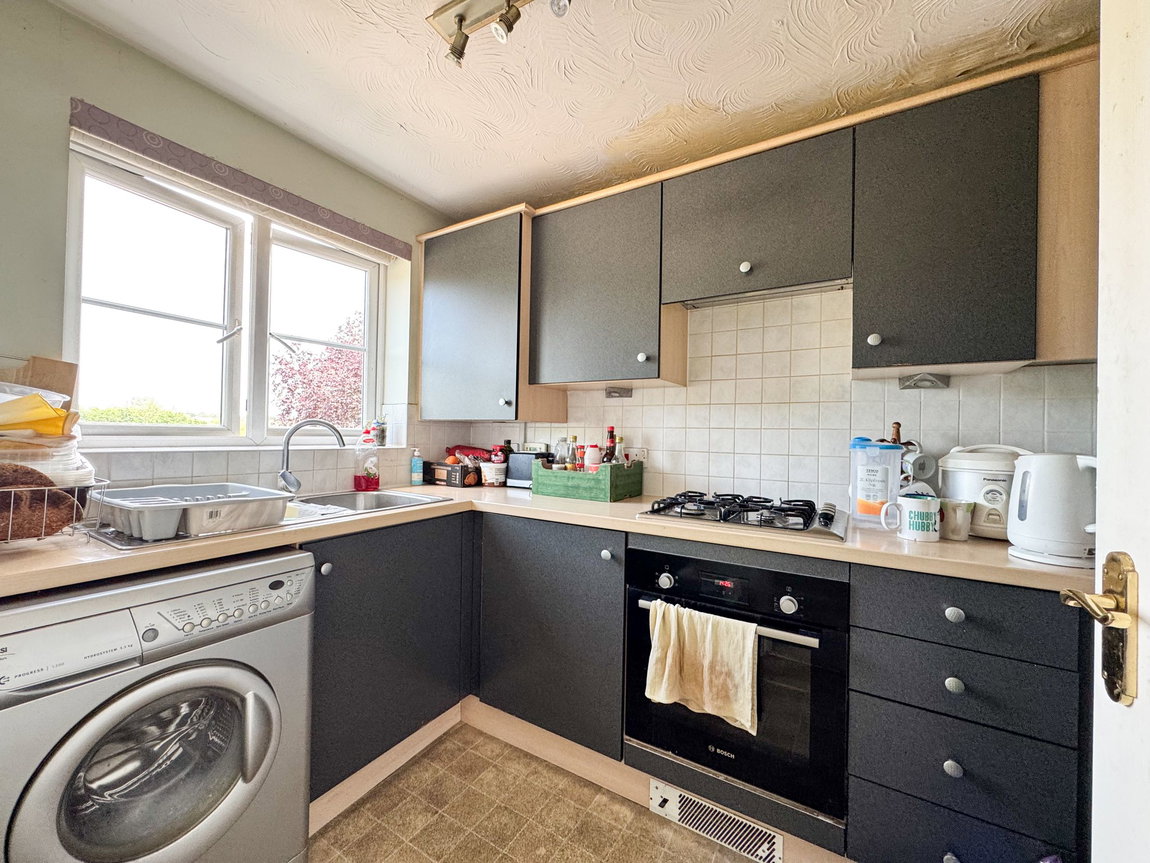
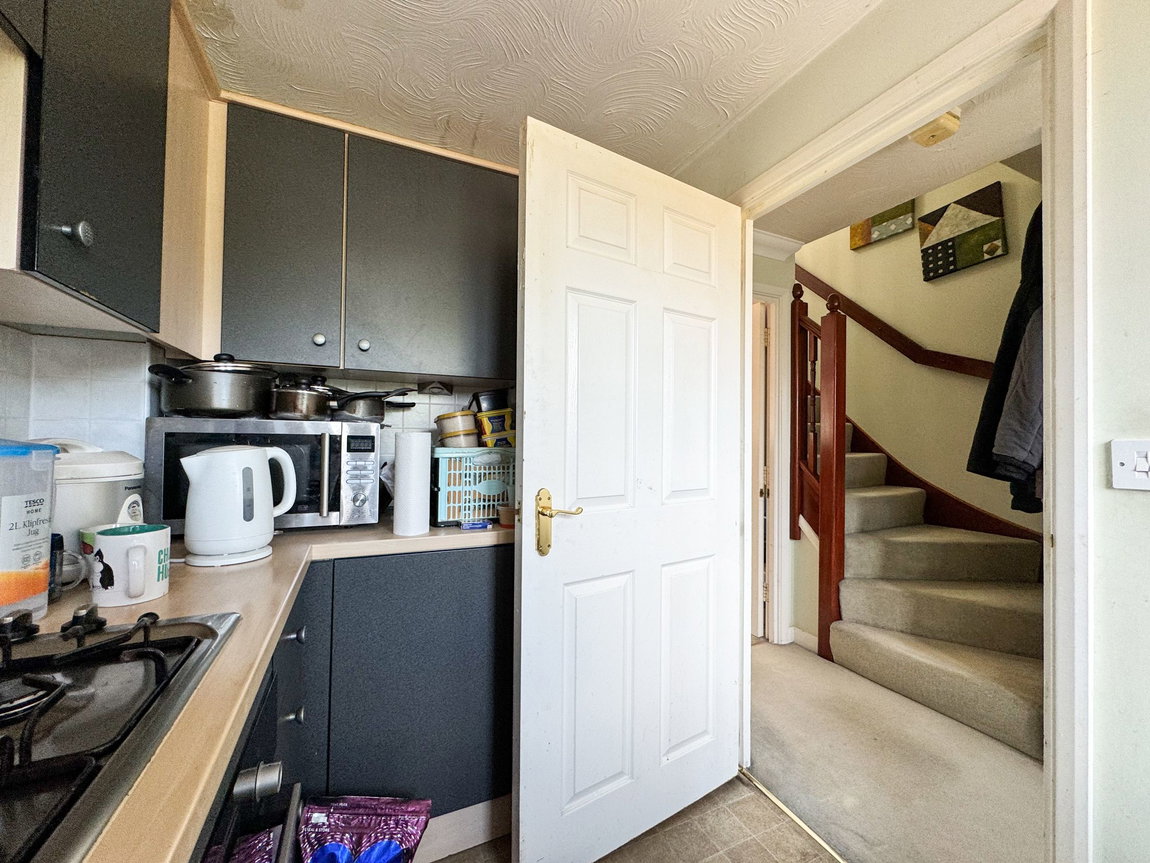
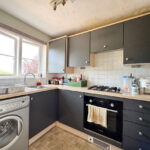
The fitted kitchen includes eye and base level units, roll top worksurfaces, ceramic tiled splashbacks and a stainless sink and draining board. There is space and plumbing for a washing machine (not included) and integrated appliances to incluce a low-level oven, a four ring gas hob and a concealed extractor hood.
Ground floor WC with a low-level WC and a wash basin.
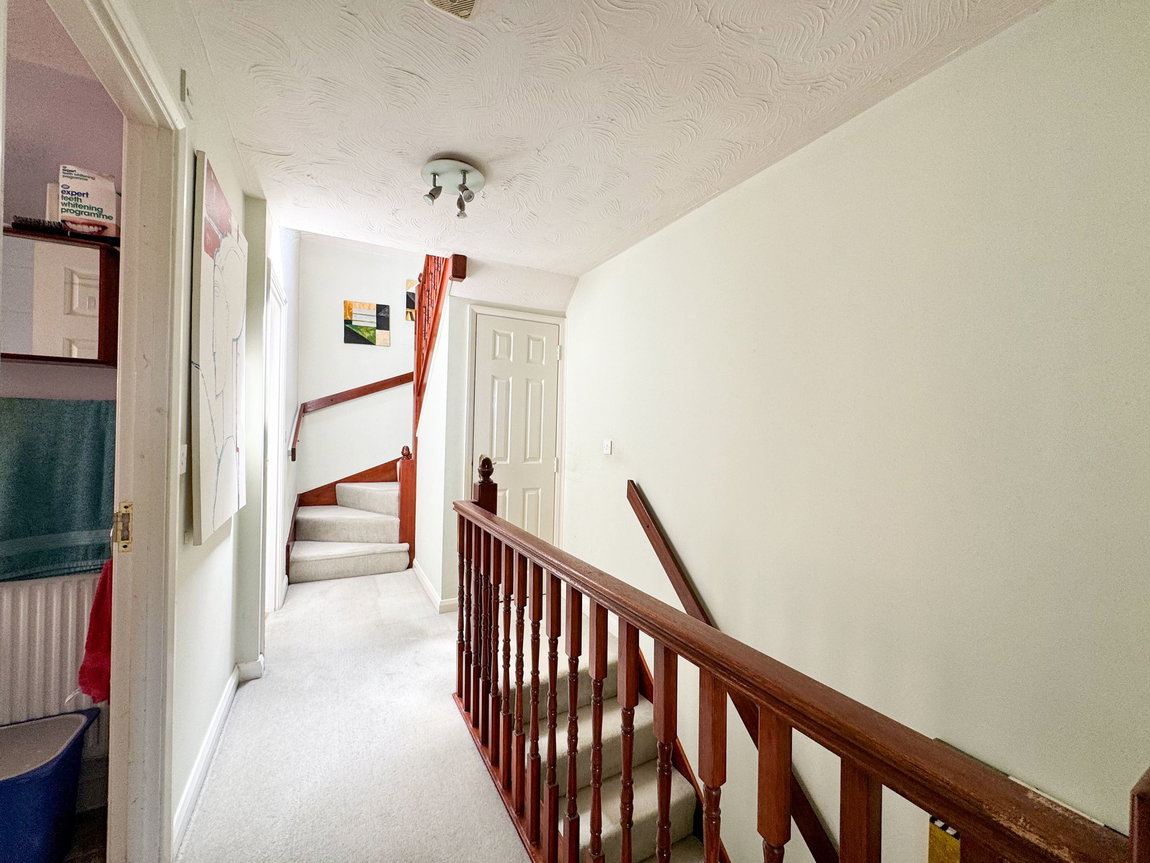
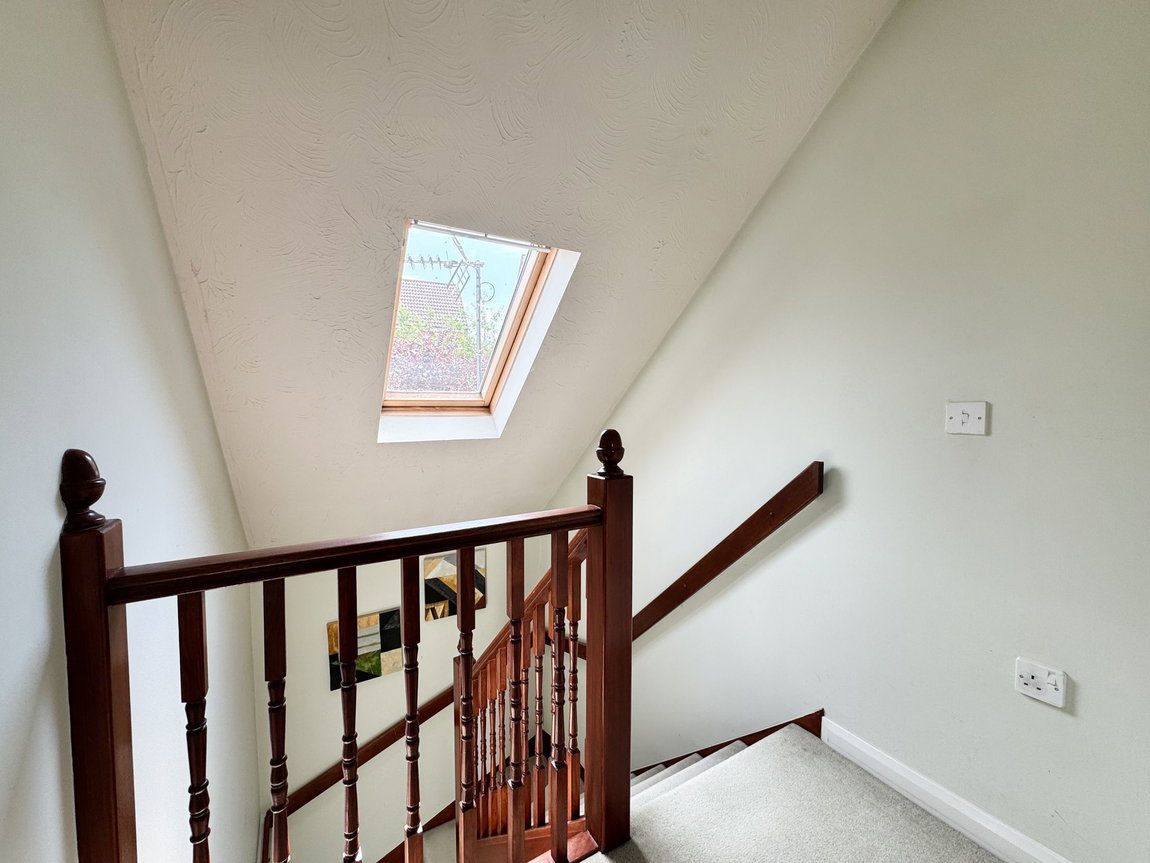
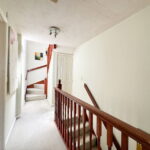
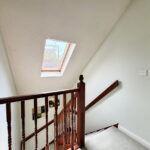
The stairs rise to the first floor with a generous Landing. There is a useful storage cupboard at the top of the stairs and a further staircase leads to the top floor landing.
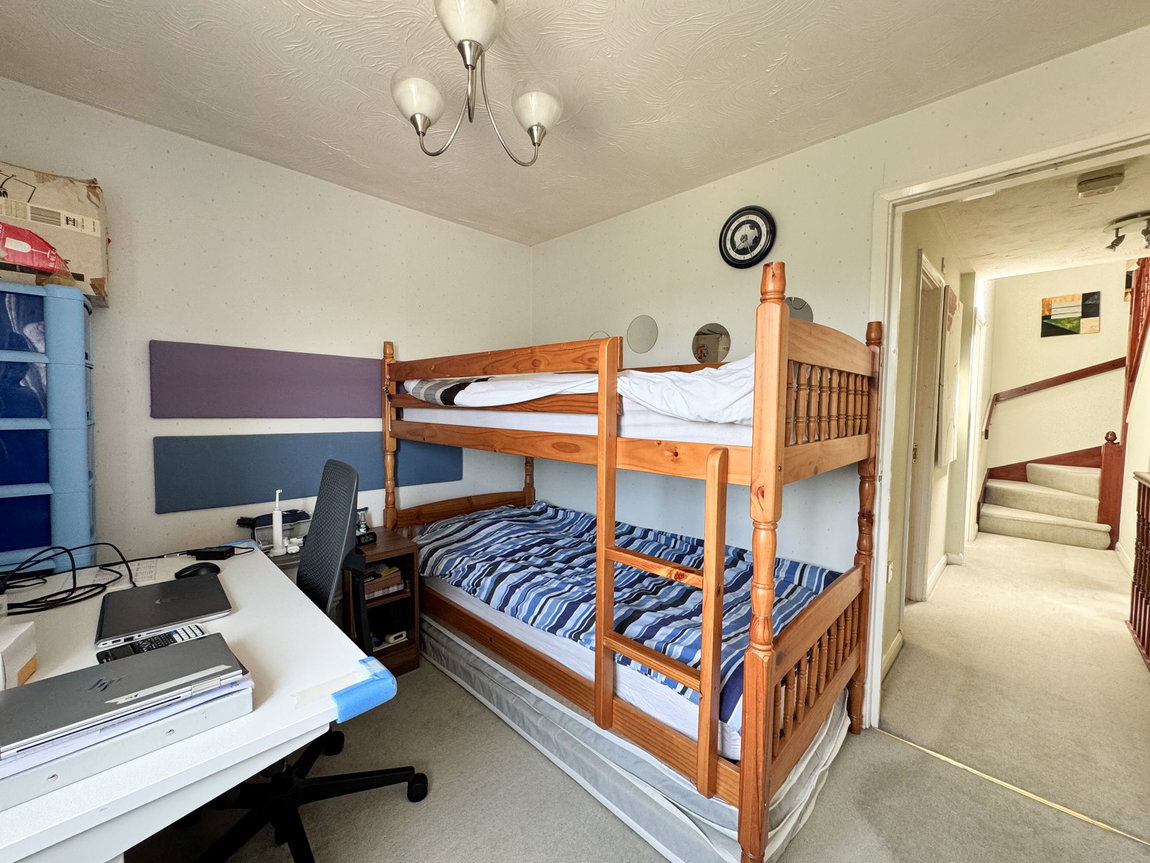
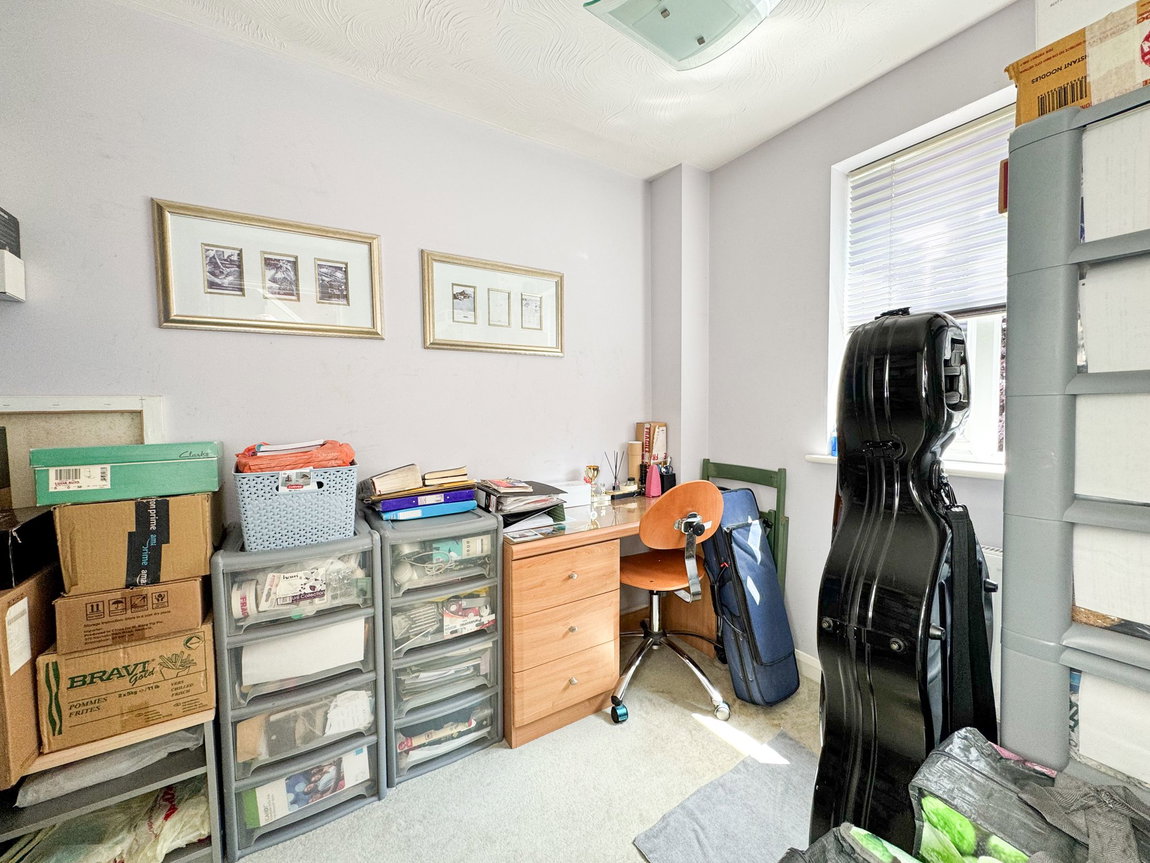
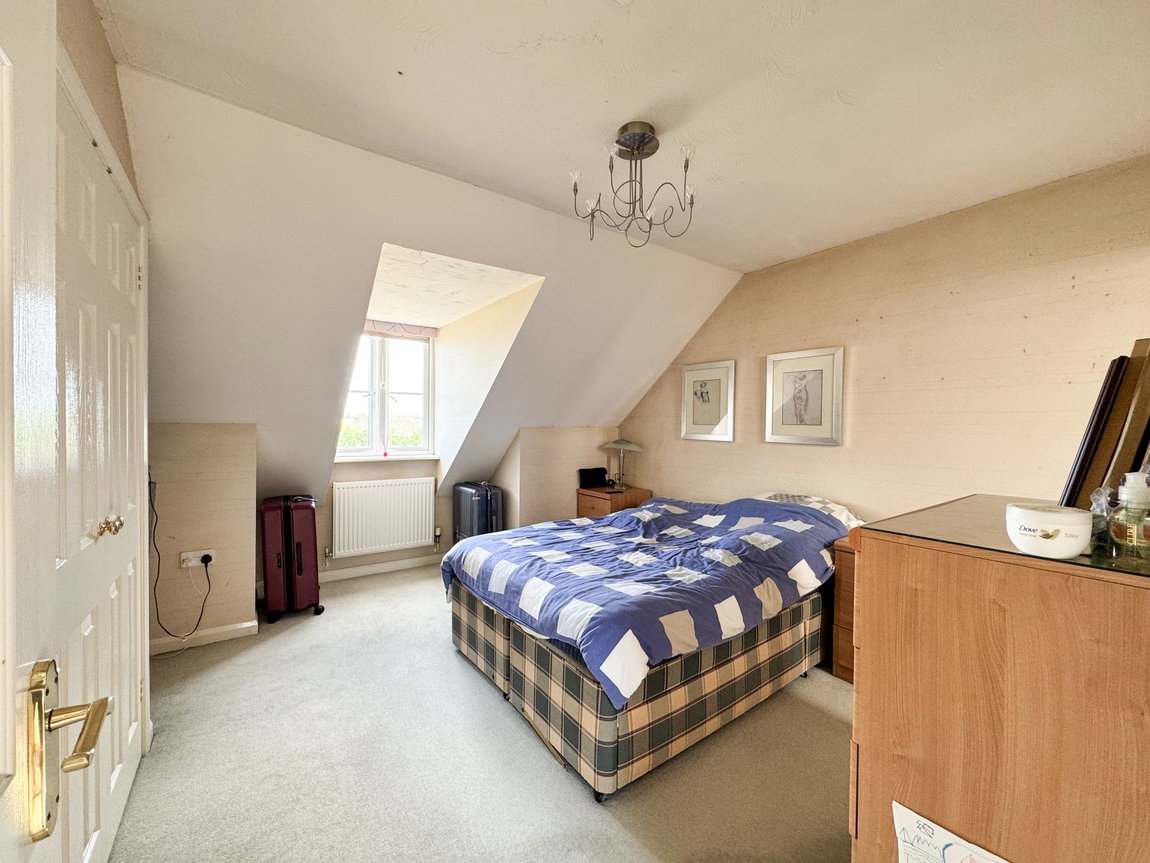
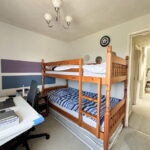
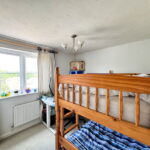
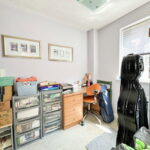
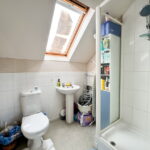
There are three bedrooms, all of which are well-proportioned. There are two bedrooms on the first floor and the Principal Bedroom is located on the top floor with built in wardrobes and an en suite shower room.
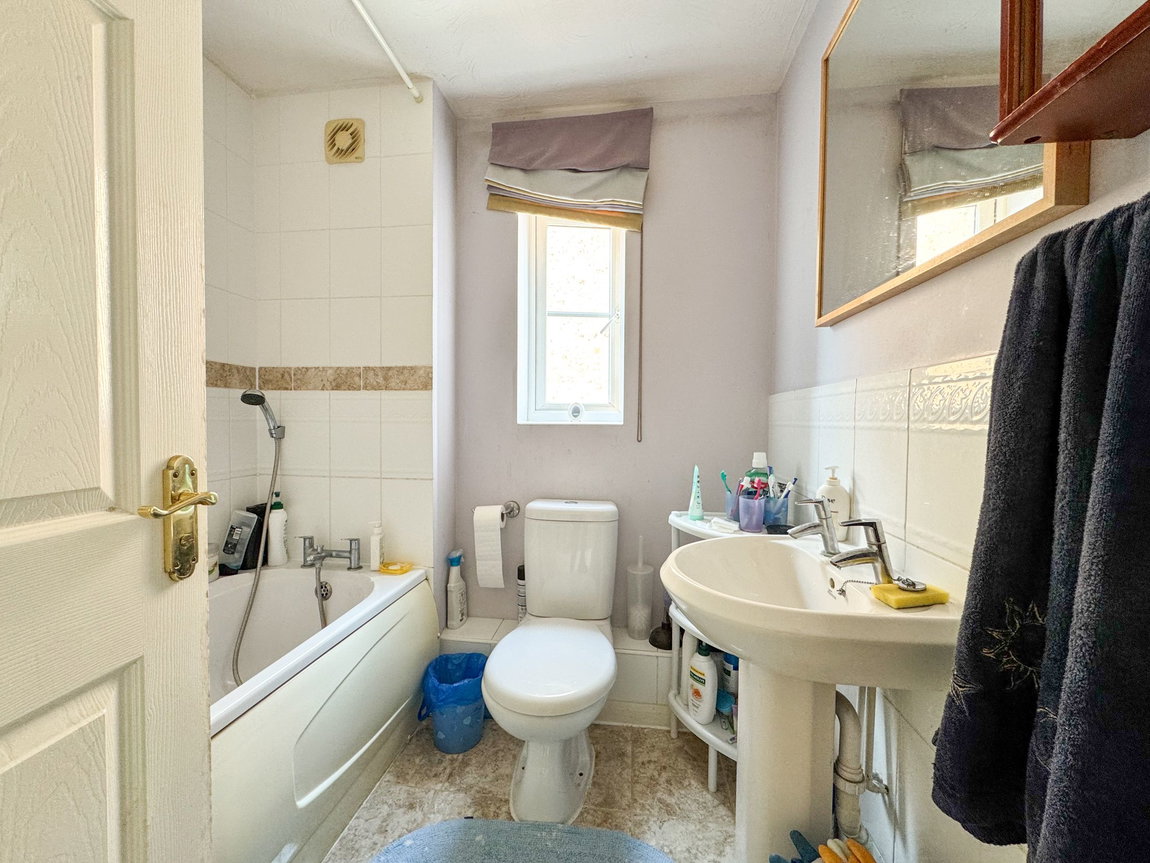
The family Bathroom is located on the first floor and features a window to the side elevation, ceramic tiled splashbacks and a three piece suite to include a low-level WC, a pedestal wash basin and a panel enclosed bath with a handheld shower attachment from the taps.
The property benefits from a separate single garage with off road parking in front on the private driveway. There is a manual up and over door into the garage and a side pedestrian door from the
Outside
The property occupies an elevated position on the desirable street with steps that lead up from the small frontage to the front door. There is a driveway to one side that provides off road parking for two vehicles in tandem and a manual up and over door leads into the garage.
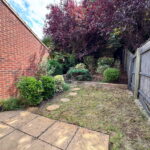
The south facing rear garden boasts a desirable private outlook. There is a patio by the property that is ideal for entertaining and a pedestrian door leads into the side of the single garage. A lawn extends from the patio up the garden with timber sleepers to the rear retaining the raised planted beds. At the rear of the garage is an additional raised area creating an additional seating area.