
















"Perfectly Positioned"
Located in a desirable part of Irthlingborough, this generously proportioned three-bedroom home effortlessly balances modern living with everyday convenience. Featuring an attractive south-east facing landscaped garden, flexible open-plan living, and allocated parking, it is ideally situated within walking distance of local amenities and under 10 minutes from Wellingborough Station for an easy London commute.
Property Highlights
Located in a desirable part of Irthlingborough, this three-bedroom home perfectly balances location and lifestyle. It sits within walking distance of local amenities and under 10 minutes from Wellingborough Station for an easy London commute. With fast access to the A45/A6 and Rushden Lakes practically on your doorstep, everything you need is within easy reach.
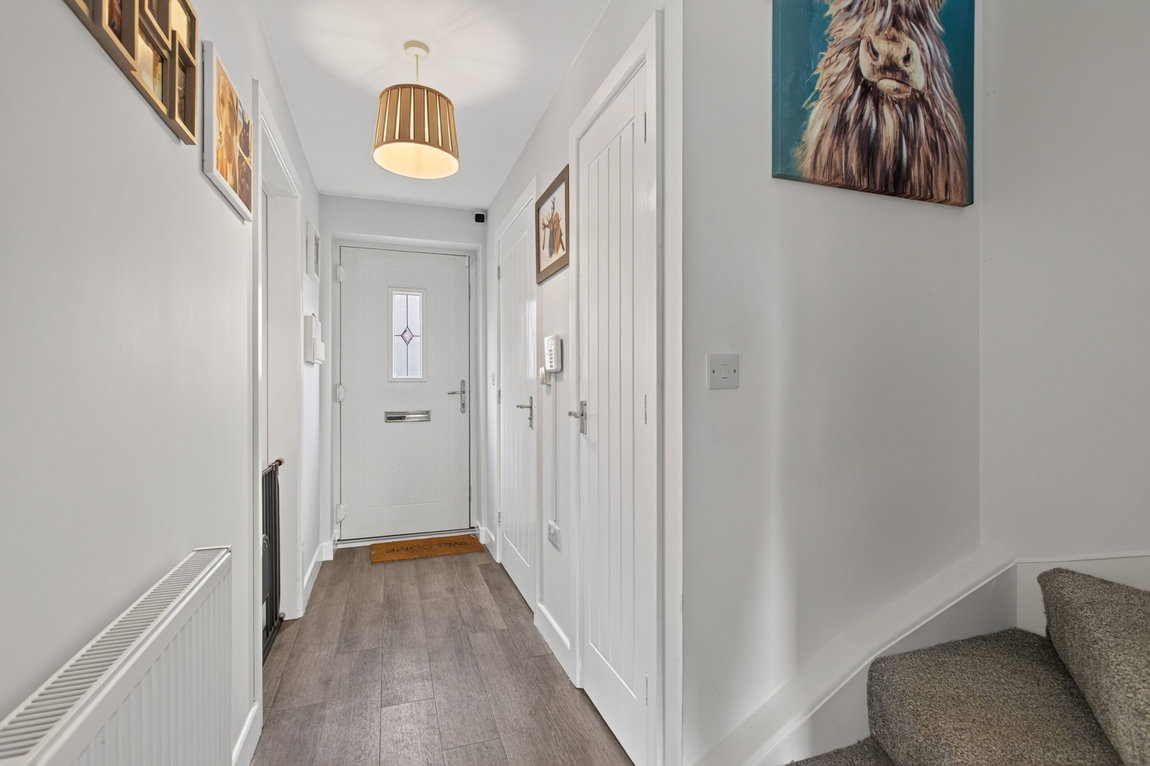
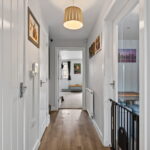
Entrance through the composite front door leads into the inviting Entrance Hall with a useful storage cupboard, attractive Luxury Vinyl Tiled (LVT) floor, stairs rising to the first floor and glass and timber doors into the accommodation.
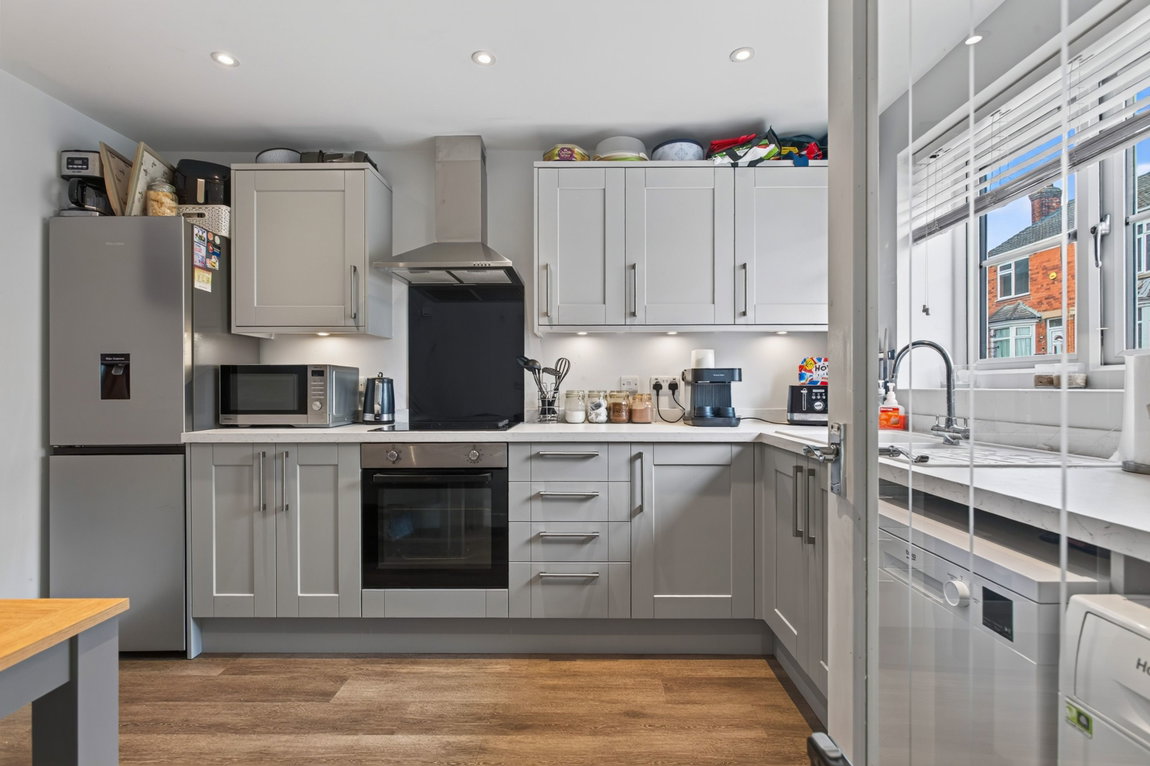
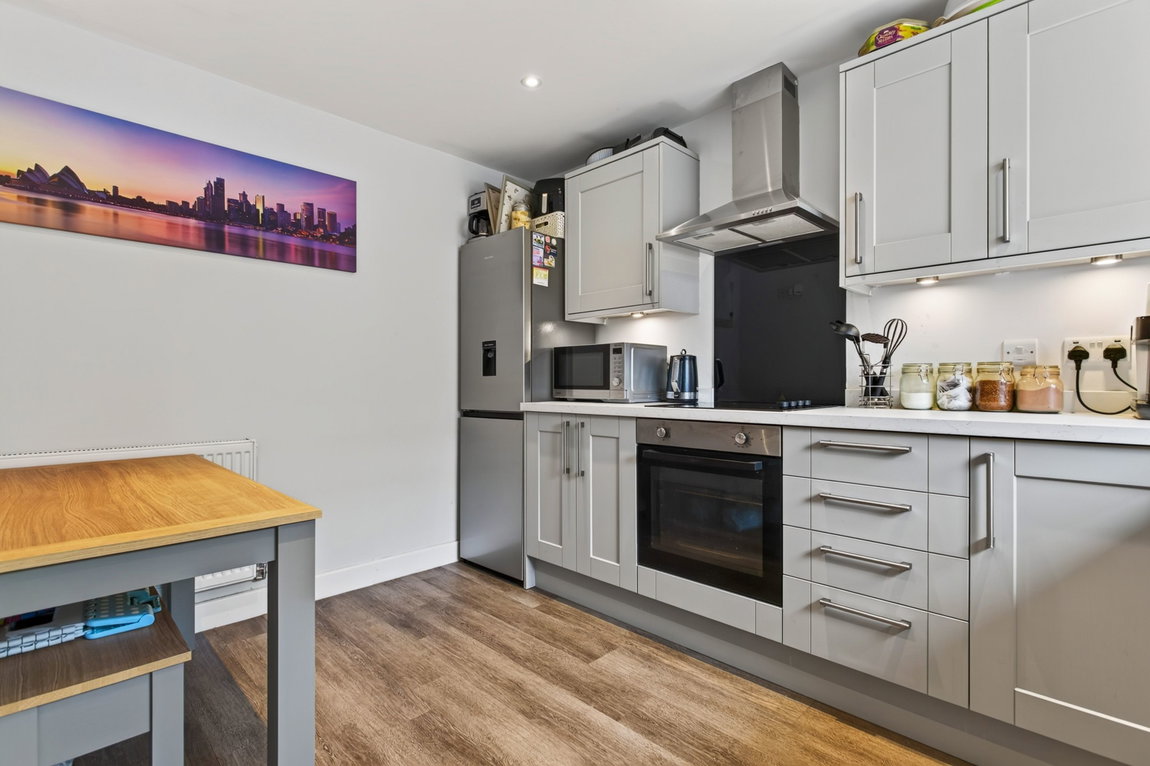
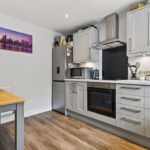
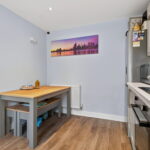
The LVT floor seamlessly flows into the modern Kitchen/Breakfast Room which benefits from LED downlights, ample space for a breakfast table and chairs, and a fitted kitchen to include shaker style eye and base level units, square edge worktops with matching upstand, a one and a half bowl composite sink and draining board, space for a fridge/freezer (available under separate negotiations), space and plumbing for two under counter appliances (also available under separate negotiations) and integrated appliances to include a low-level oven, a four-ring electric hob and an extractor hood.
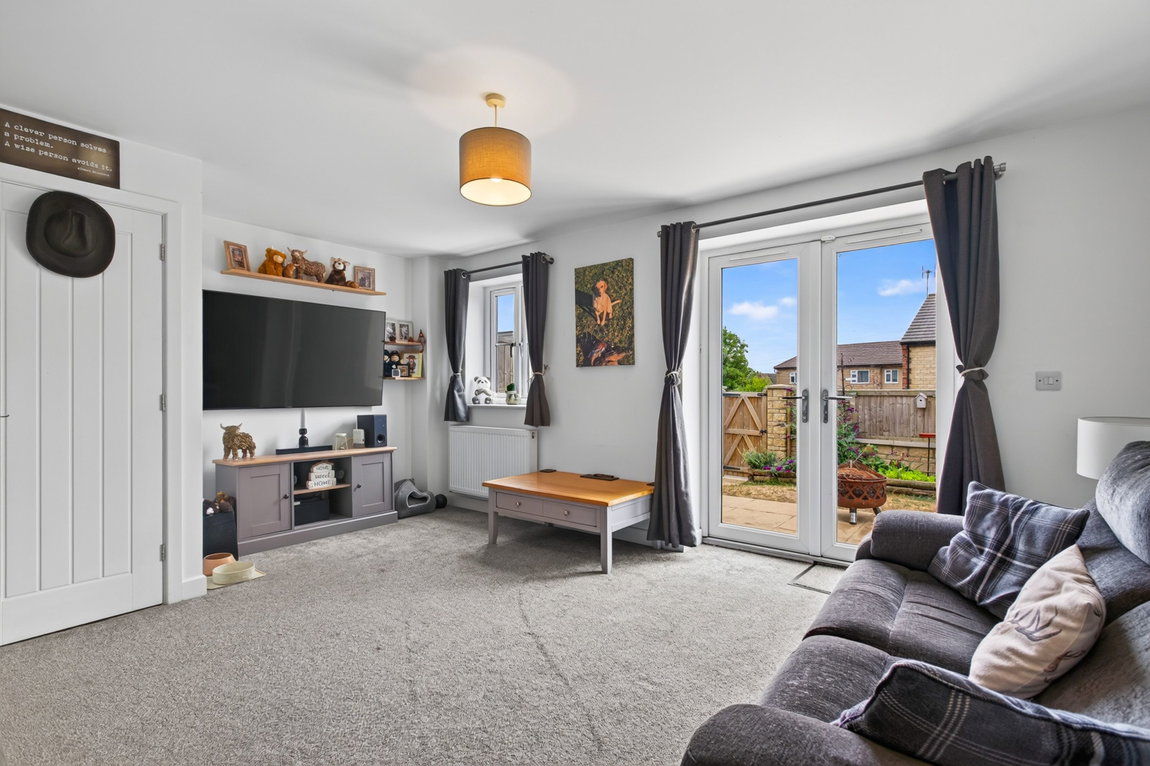
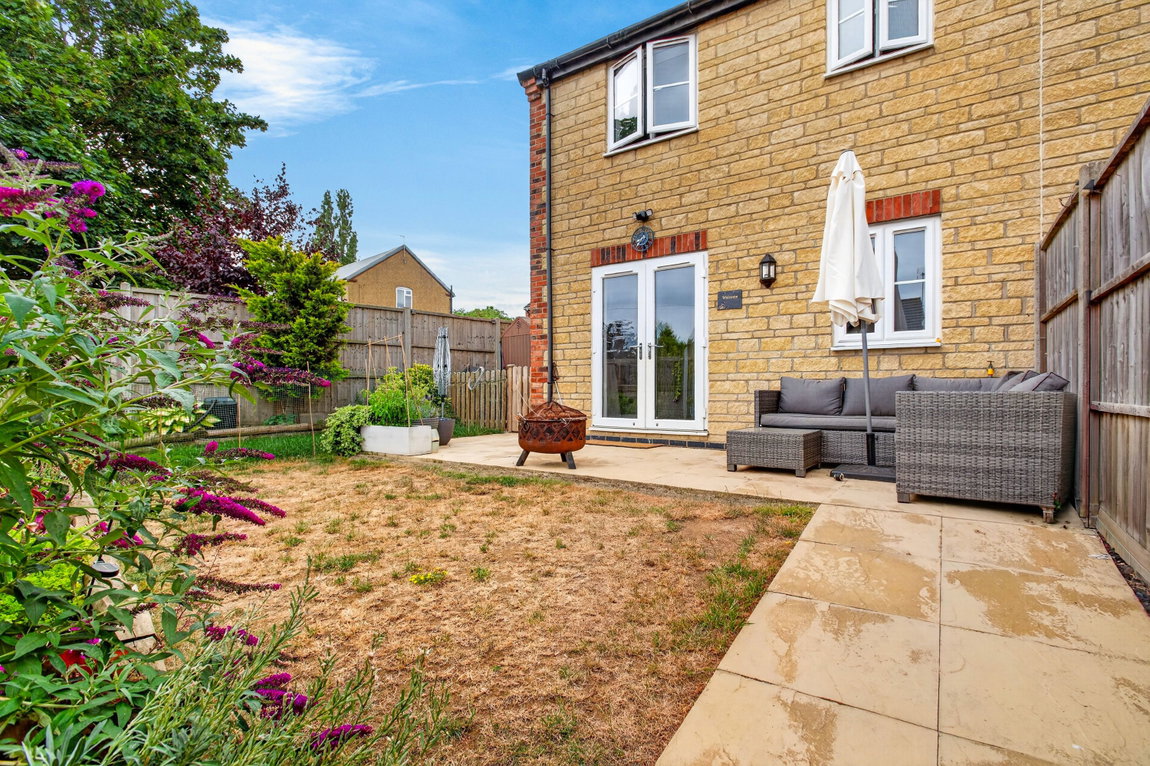
Located towards rear of the property is the generously sized Living/Dining Room which is naturally light from the window and French doors to the rear garden. There is ample space for furniture to be arranged in a variety of ways and a useful understairs storage cupboard.
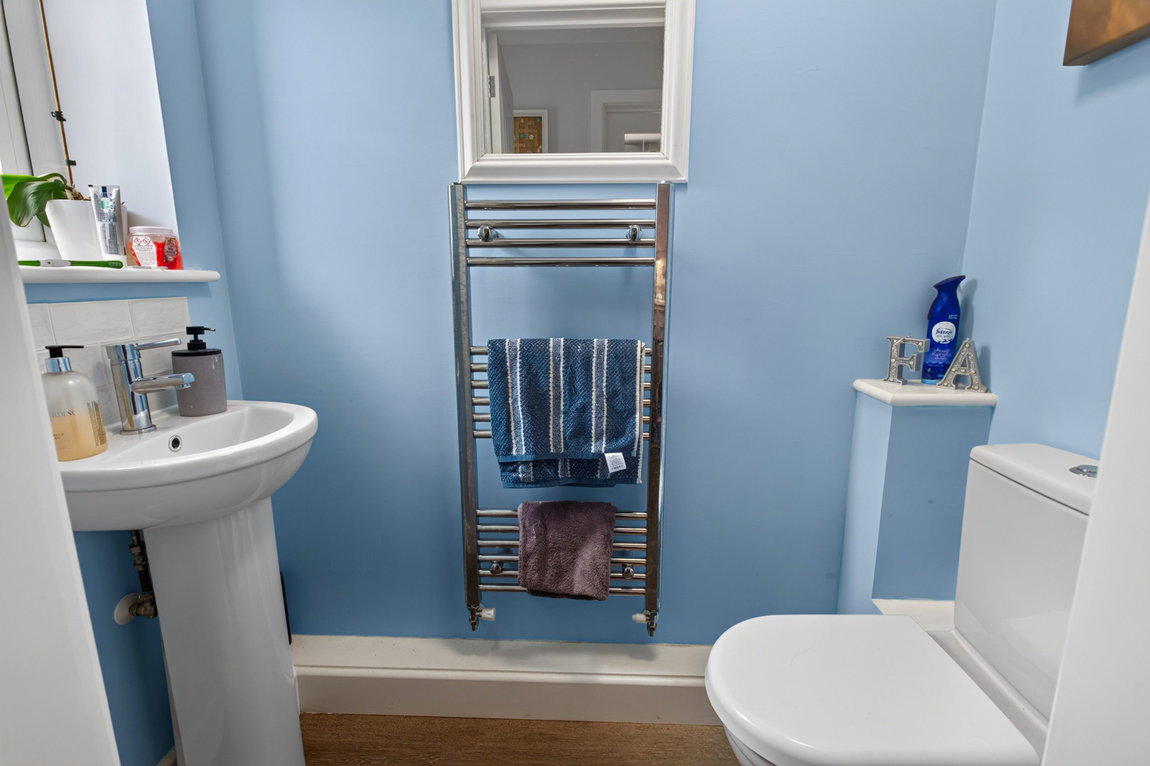
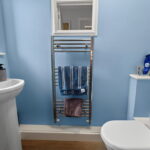
Ground floor WC with LVT flooring, a window to the front elevation, a chrome heated towel radiator, and a two piece suite to include a low-level WC and a pedestal wash basin.
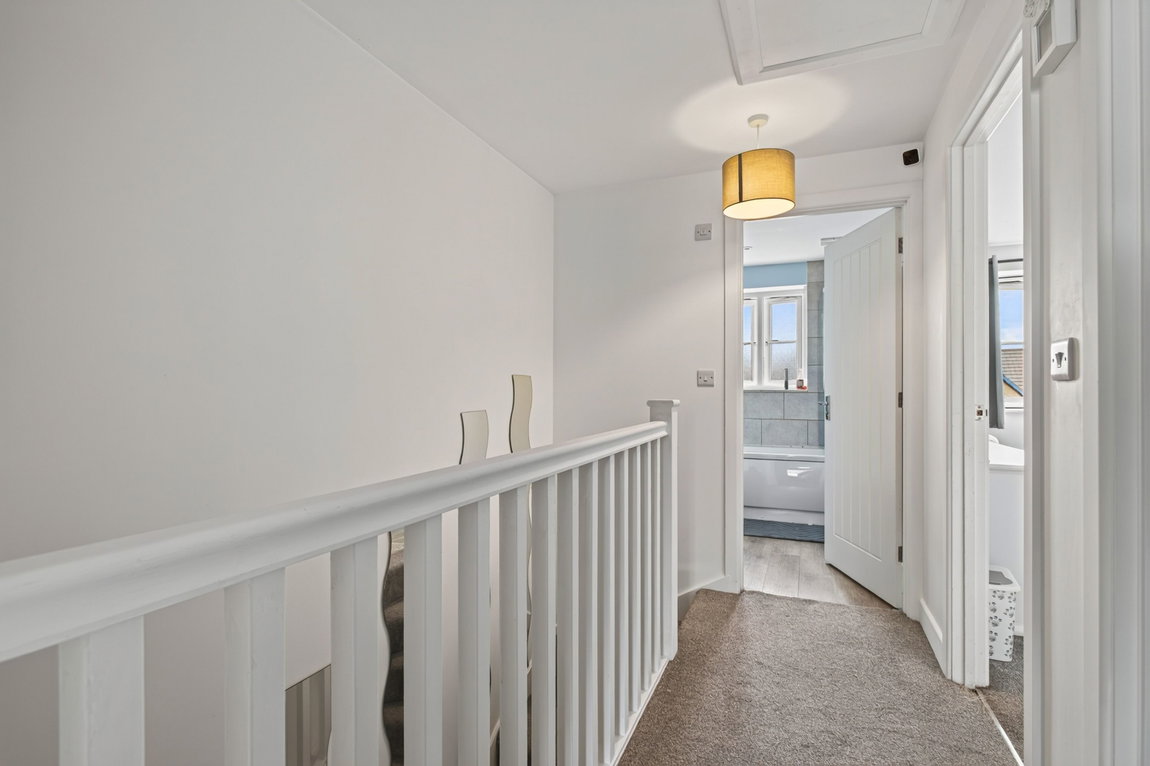
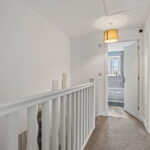
The stairs flow up to the first floor Landing with doors to the first floor rooms and a drop down hatch that provides access to the part-boarded loft.
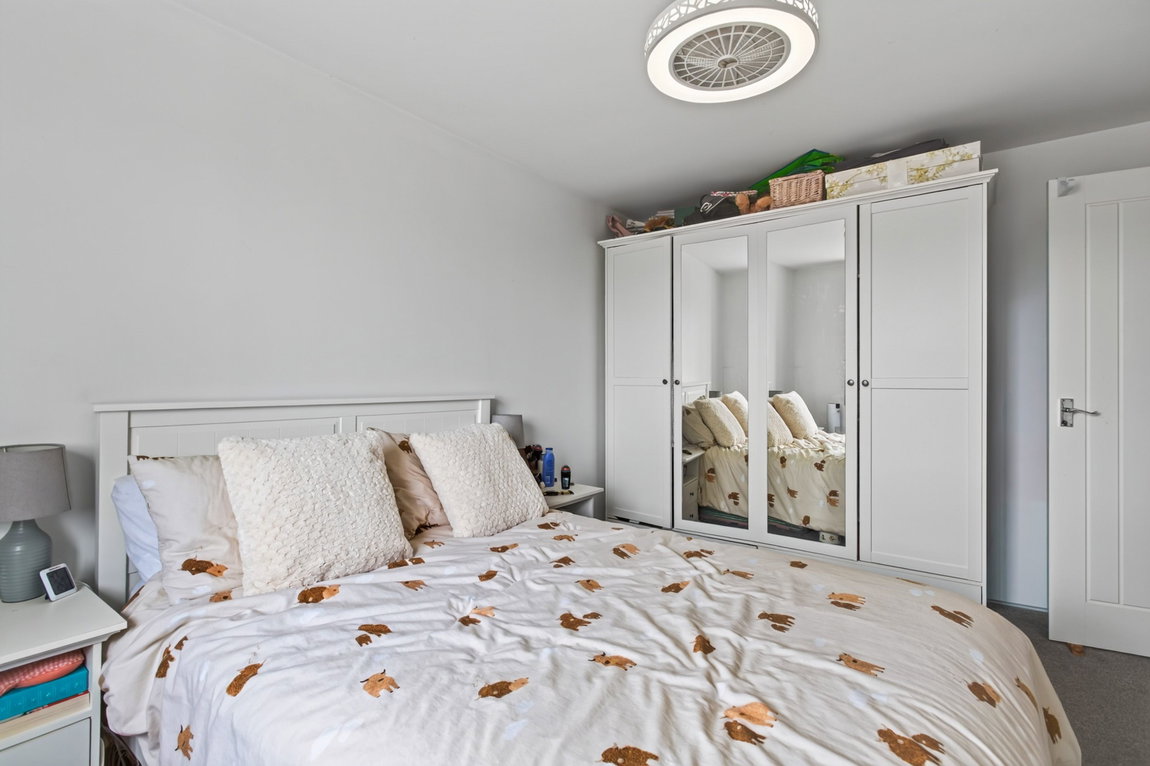
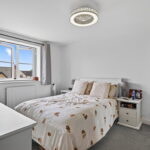
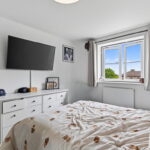
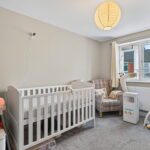
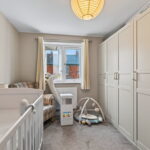
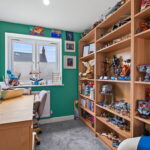
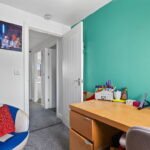
There are three bedrooms, all are generously proportioned and two of which are generous double sized rooms.
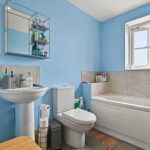
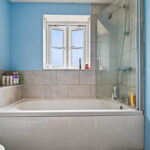
Contemporary family Bathroom with LED downlights, a chrome heated towel radiator, ceramic tiled splashbacks and a three piece suite to include a low-level WC, a pedestal wash basin and a panel enclosed bath with a fitted screen and thermostatic shower over.
Outside
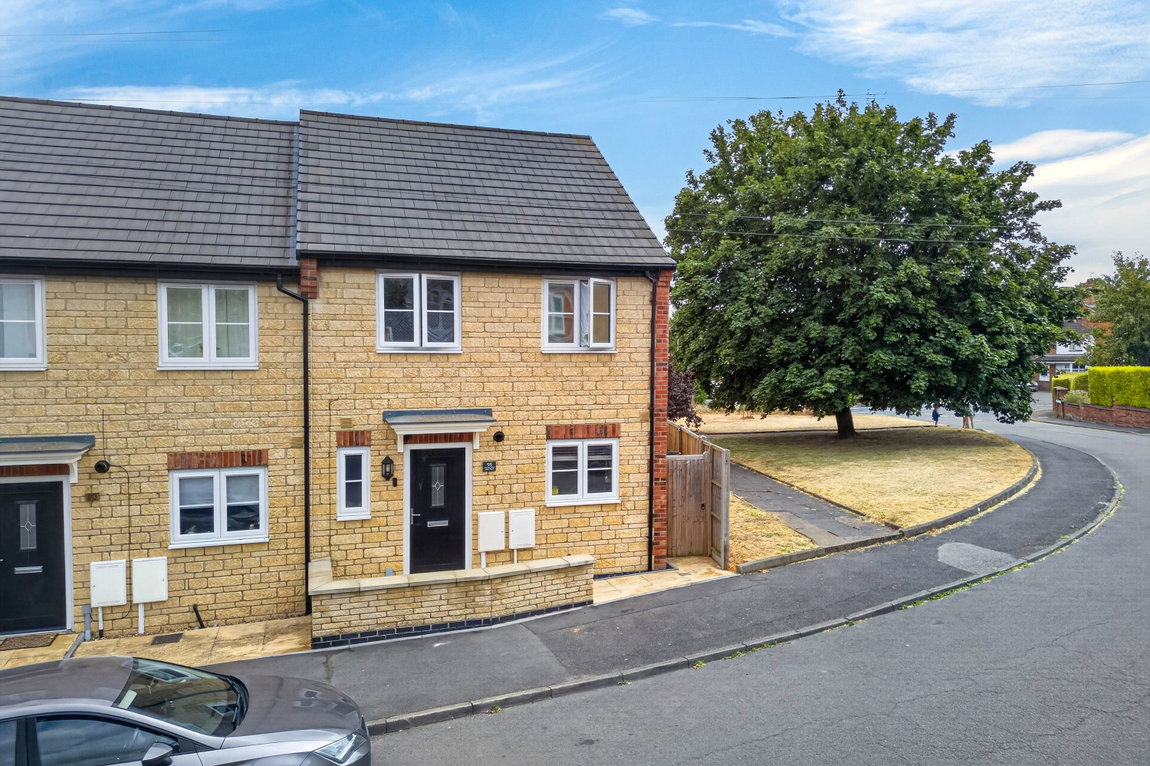
The property occupies a larger plot than you would expect with a small frontage comprising of a stone wall and shallow ramp that flows to the front door. There is a secure timber gate to one side that leads to the rear garden.
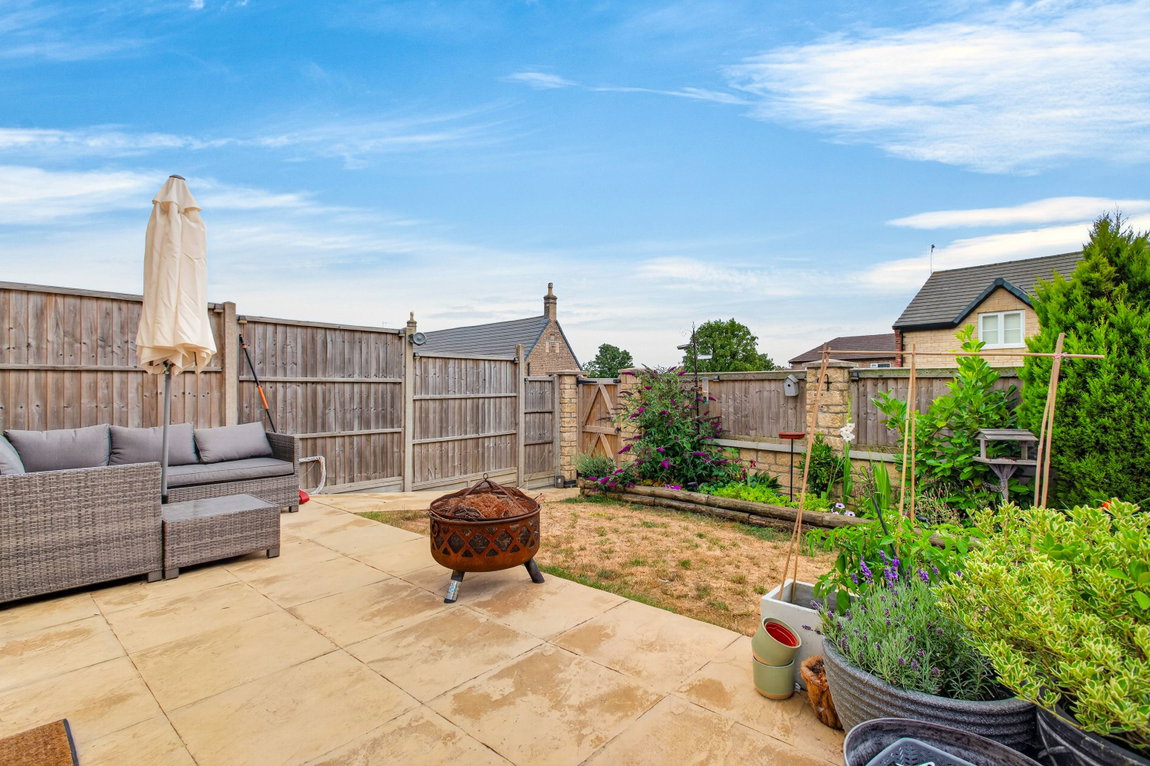
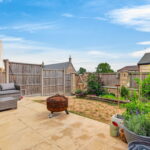
The south-east facing rear garden has been attractively landscaped with a paved patio by the property, a main area of lawn with well-stocked planted borders and down one side of the property there is a useful storage area, space for a shed and access to the front of the house. At the rear of the garden there is an attractive stone wall with timber panel inserts and a secure gate leads to the rear with two allocated parking spaces and additional visitor parking.

