













"Laburnum House"
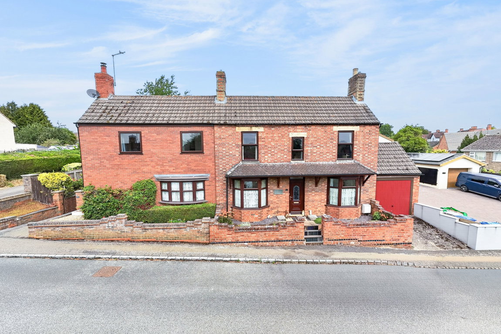
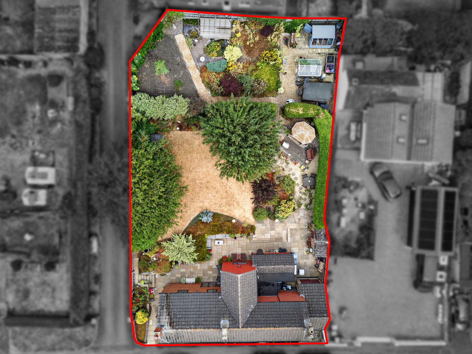
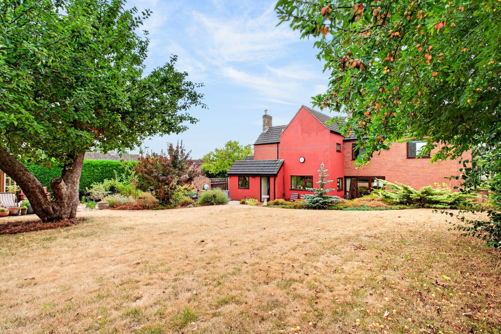
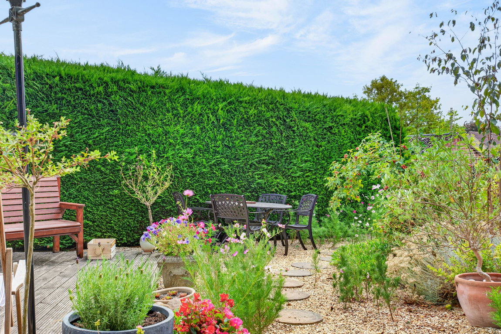
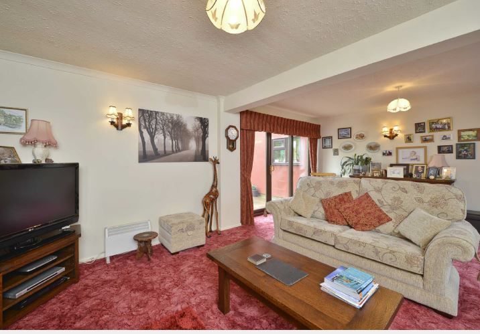
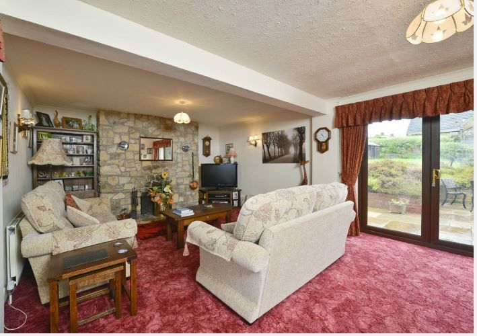
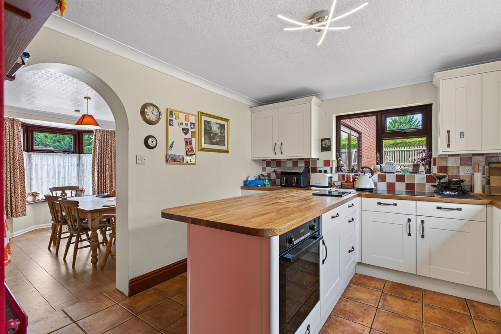
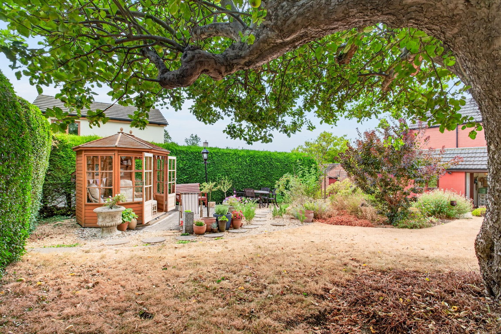
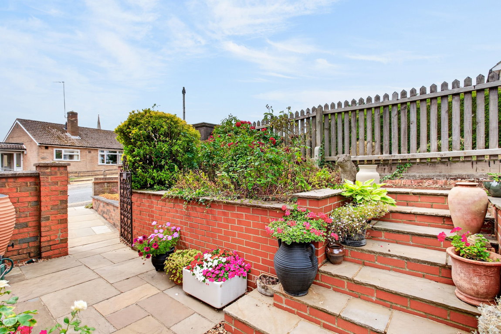
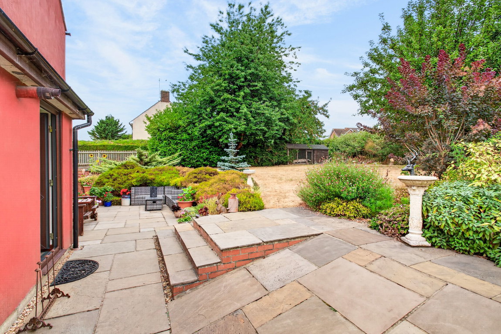
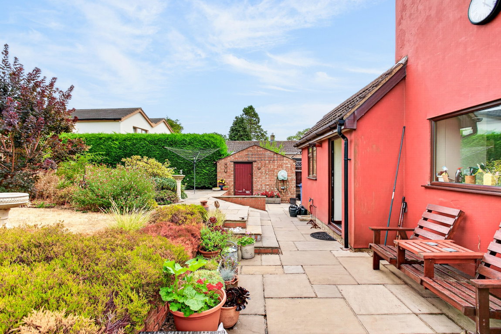
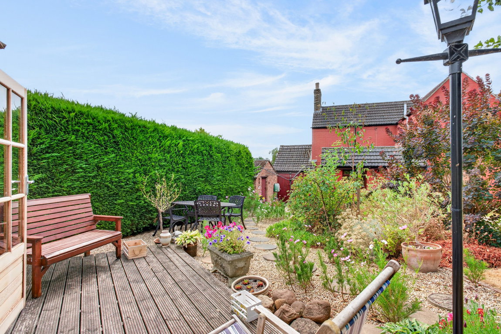
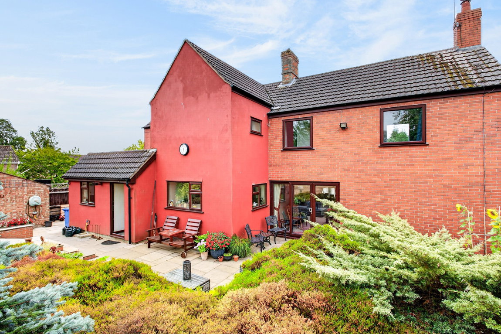
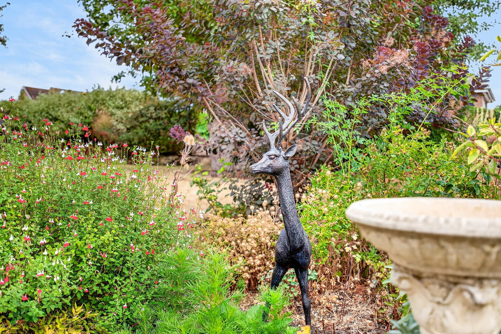
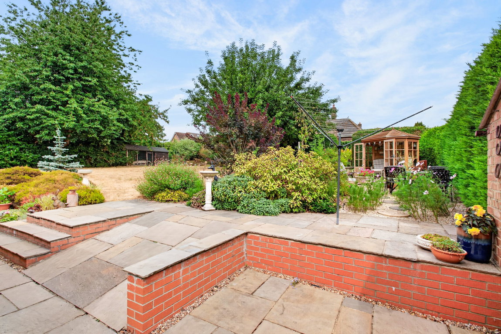
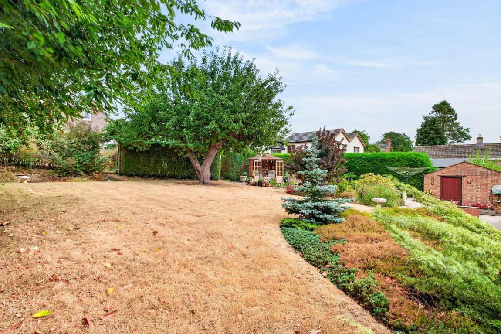
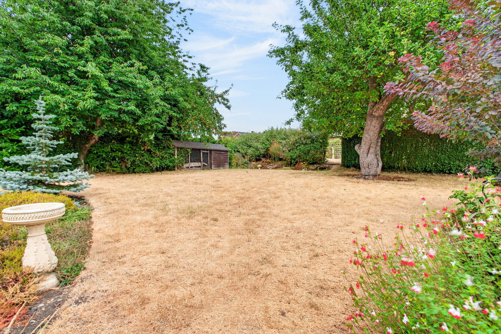
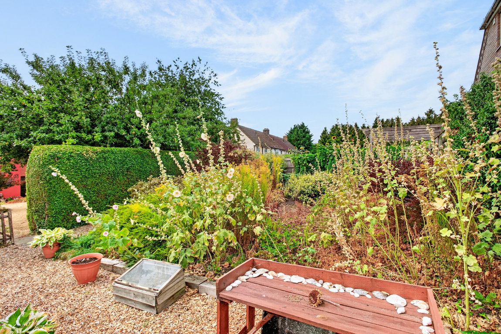
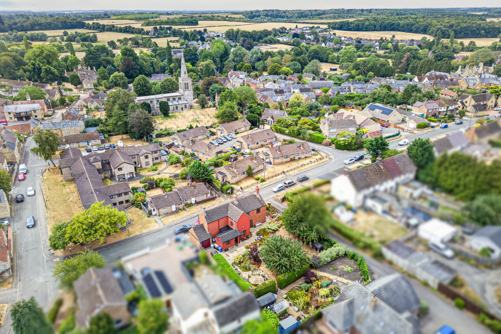
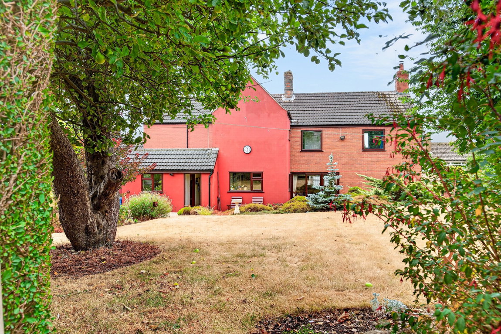
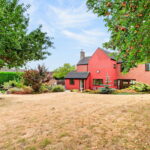
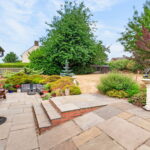
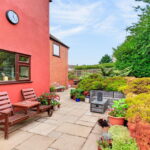
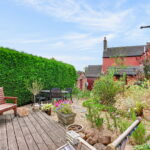
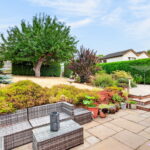
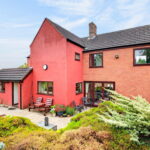
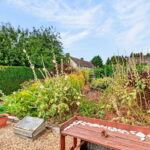
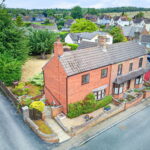
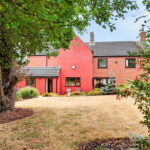
This substantial, extended detached residence occupies an enormous plot in this most desirable of villages. Geddington offers a picturesque church, the Queen Eleanor Cross, primary school, three pubs and lovely rural walks. The palatial interior includes entrance hall, guest cloakroom, living room with a wood burner, formal dining room and a family room, kitchen/breakfast room with complimenting utility. Upstairs you will find the family bathroom and four double bedrooms. Outside the property has a single garage and the frontage is neatly kept. The rear garden has been beautifully planted and maintained with large lawn and patio areas, kitchen garden and various outbuildings. A most impressive home and garden
- Spacious accommodation throughout
- UPVC double glazed windows
- Gas central heating
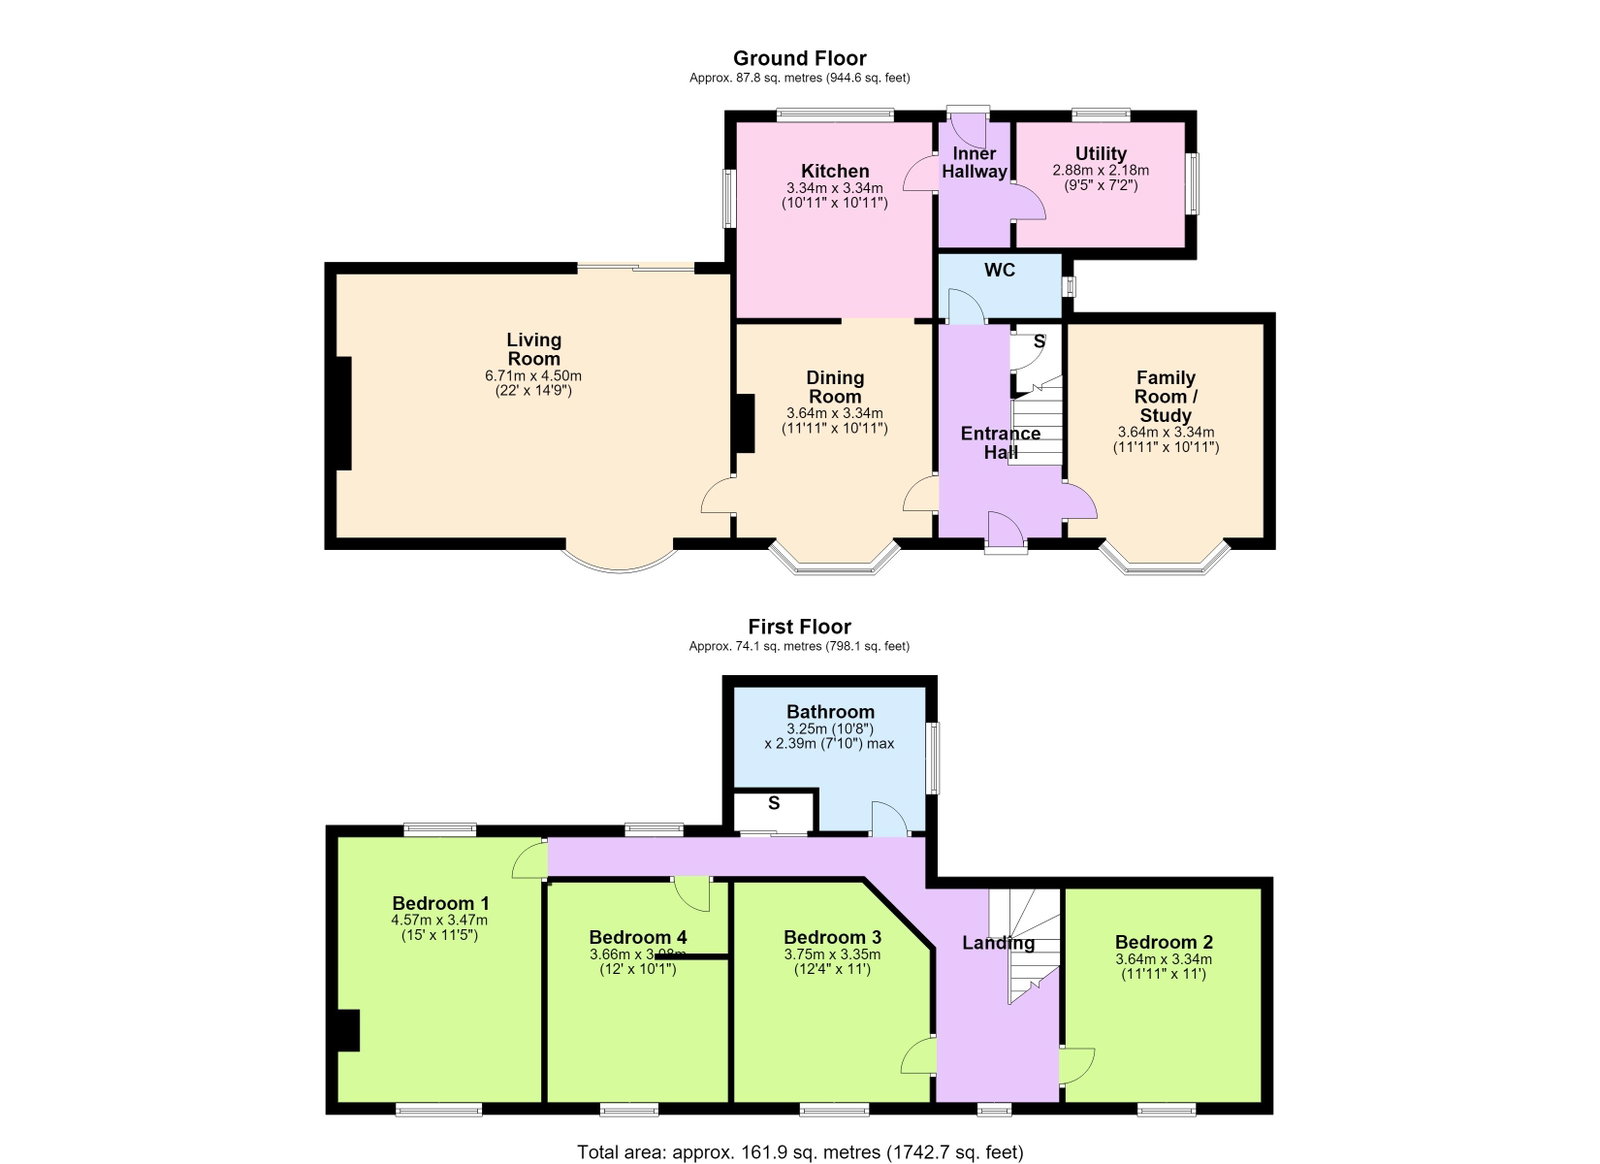
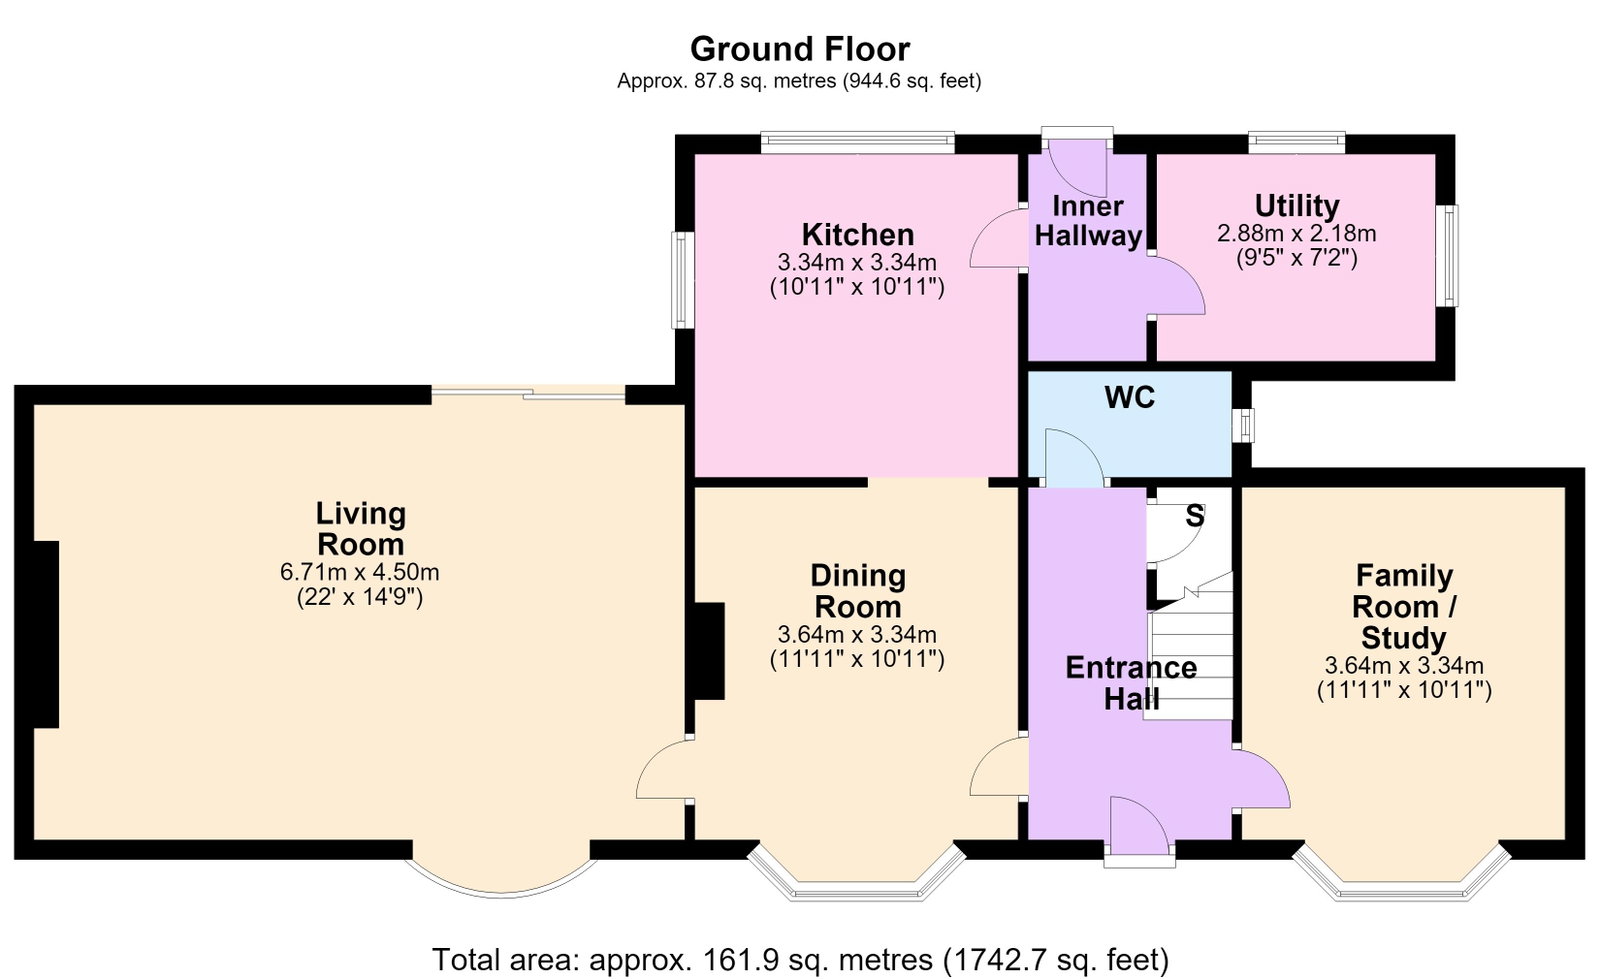
- Entrance Hallway - with stairs to first floor, useful under stair storage cupboard and door to:
- Guest Cloakroom - to include low level WC, wash hand basin and ceramic tiled splash backs
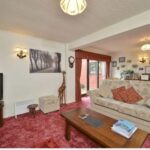
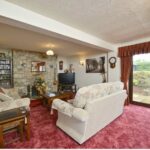
- Living Room- with feature fireplace with wood burner and sliding doors to outside
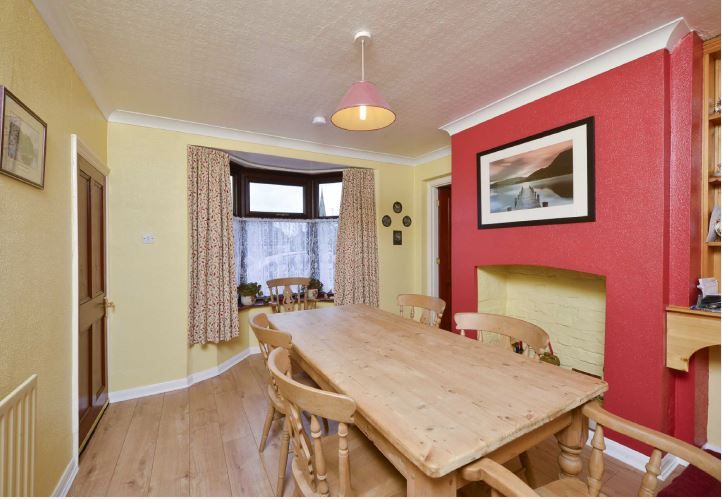
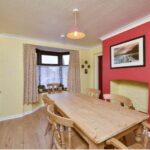
- Dining Room - Bay fronted providing formal dining options with decorative hearth
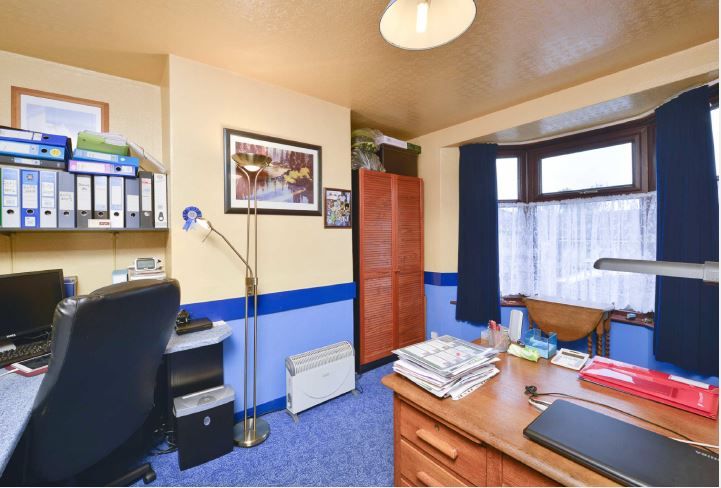
- Family room/Study - Bay fronted and versatile space
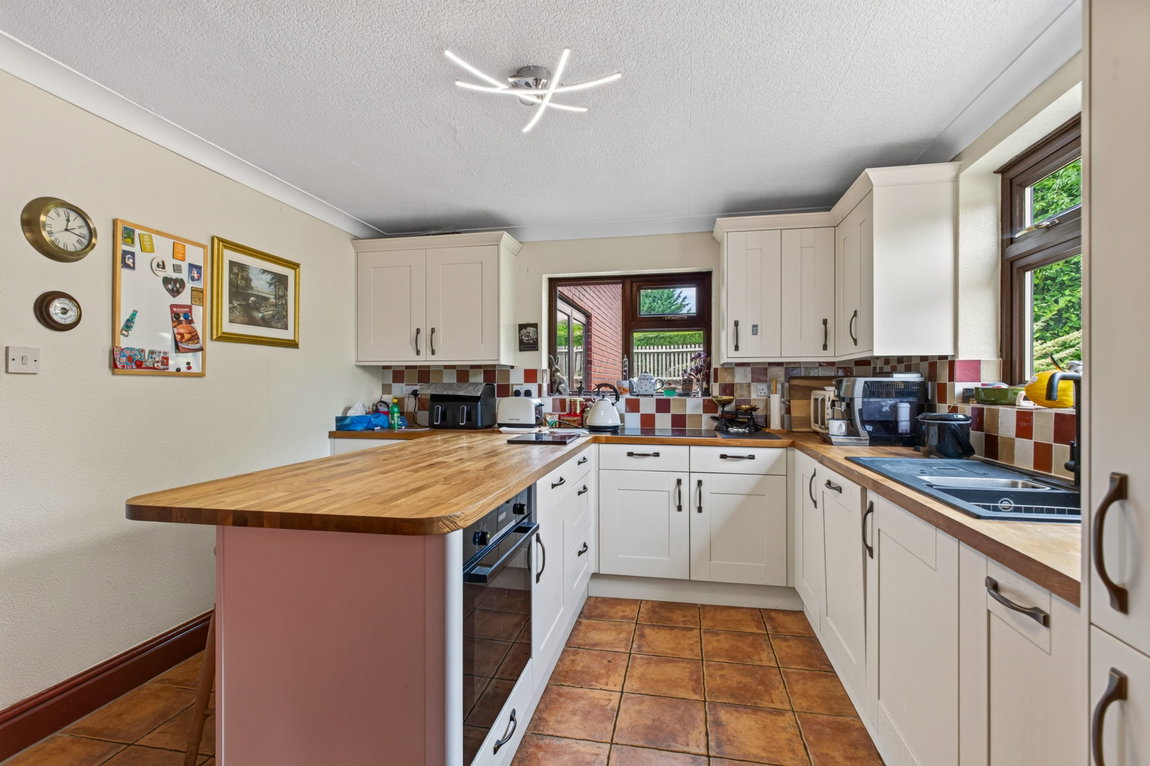
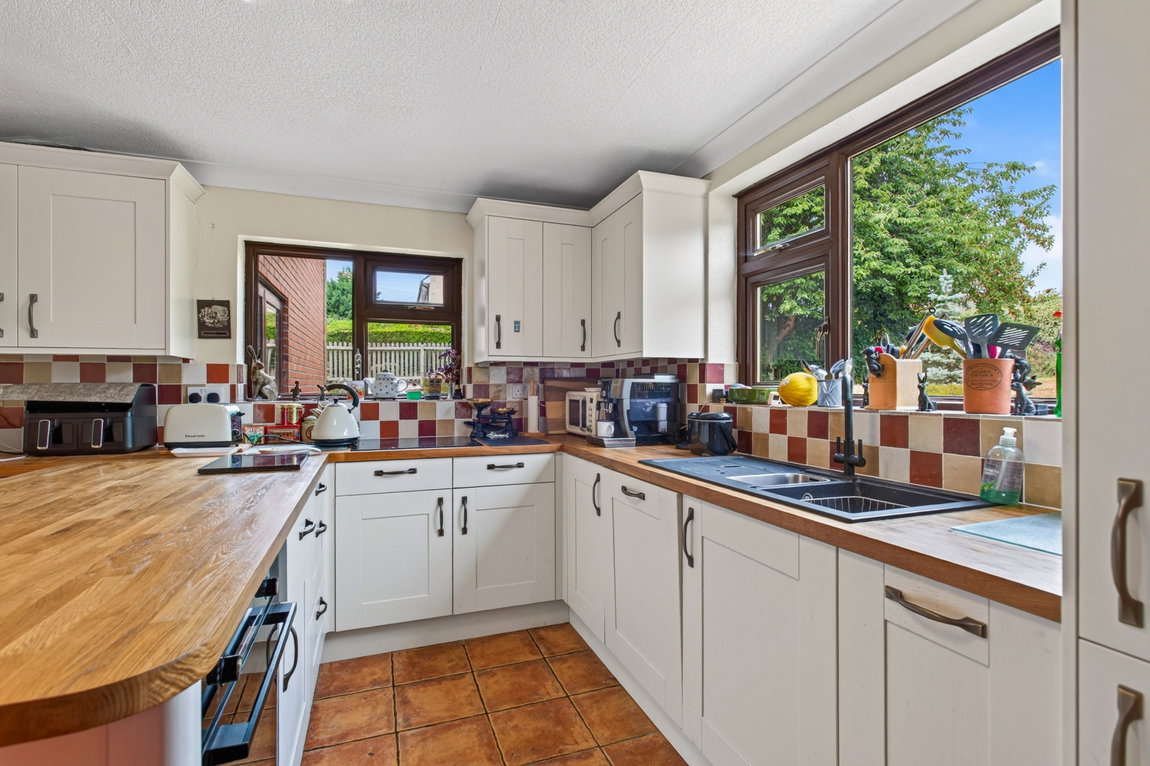
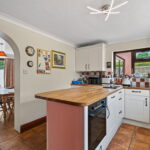
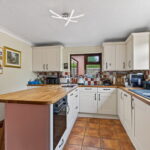
- Kitchen/Breakfast Room with range of base and eye level units, one and a half bowl single drainer, sink unit with monobloc tap inset to Oak work surfaces, integrated oven and four ring induction hob, dishwasher and full size fridge, breakfast bar, ceramic tiled splash backs and ceramic tiled flooring
- Utility room with range of base and eye level units, single drainer sink unit with monobloc tap inset to roll top work surfaces, space for washing machine, tumble dryer and freezer (appliances not included), ceramic tiled splash backs and ceramic tiled flooring
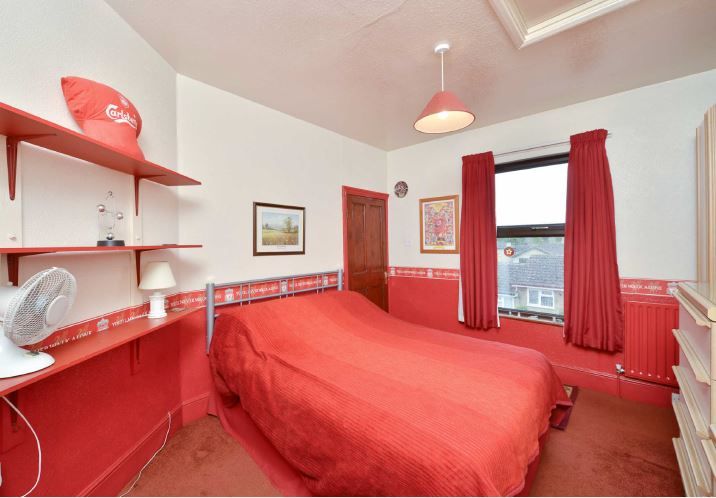
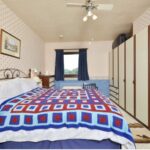
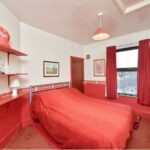
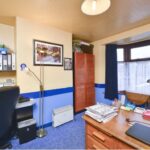
- Upstairs there are four bedrooms all of which are double in size
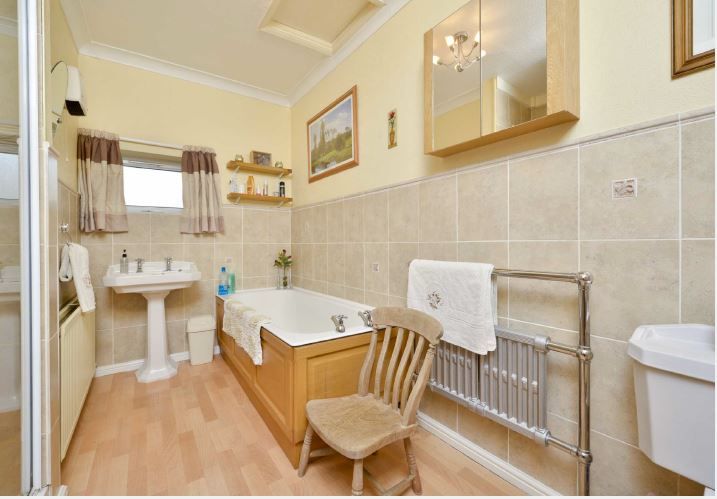
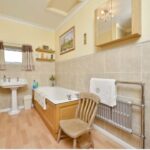
- Bathroom suite comprising low level WC. panel enclosed bath, glass shower enclosure, pedestal wash hand basin, ceramic tiled splash backs and heated towel rail
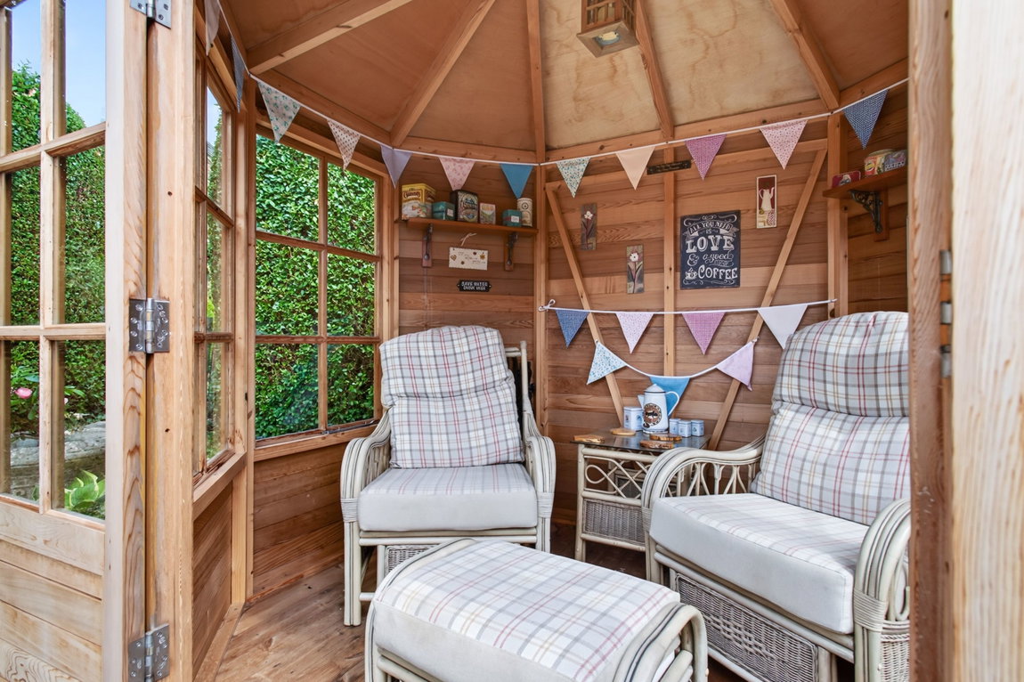
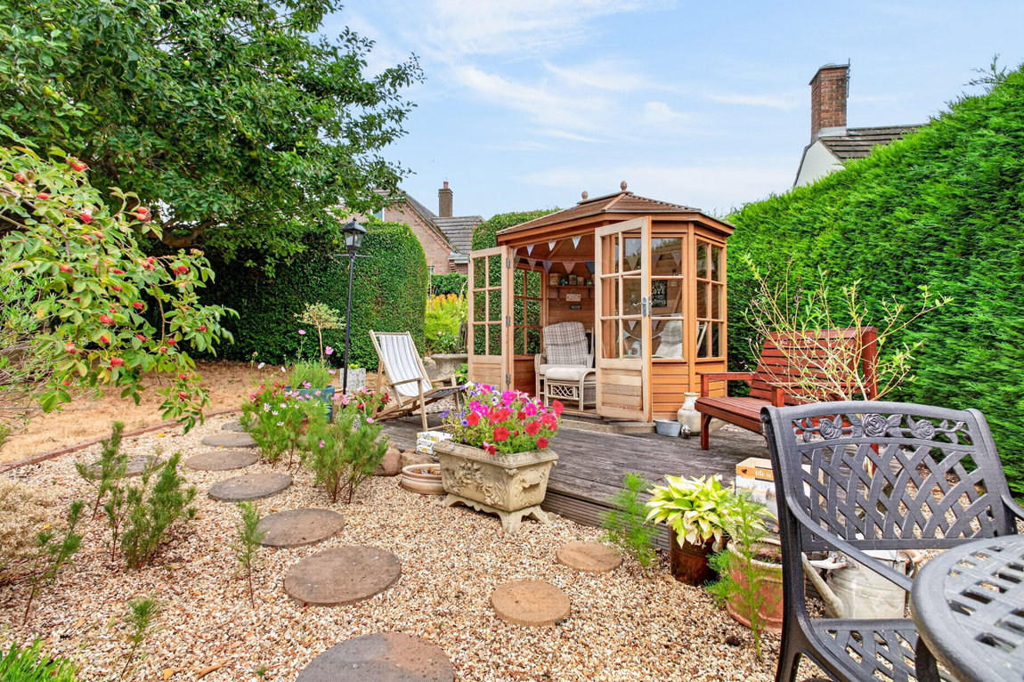
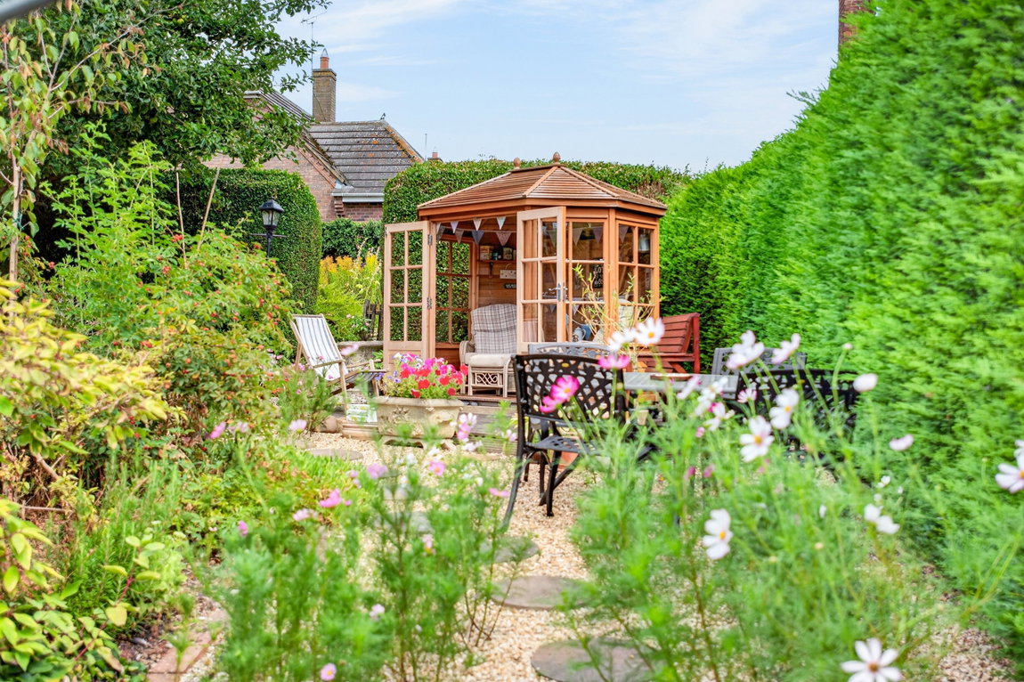
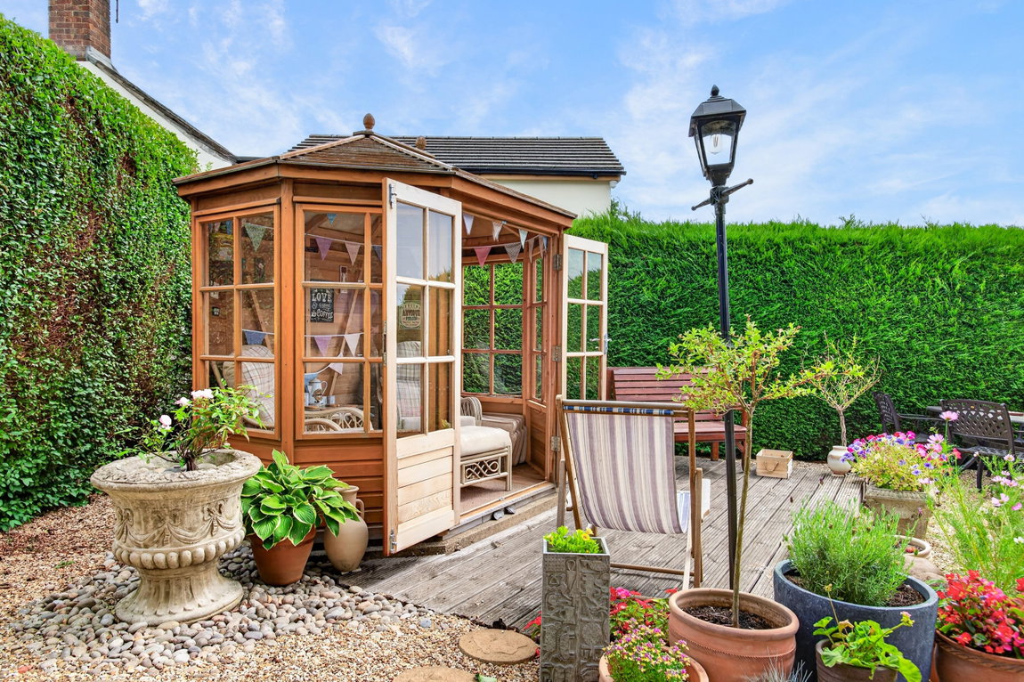
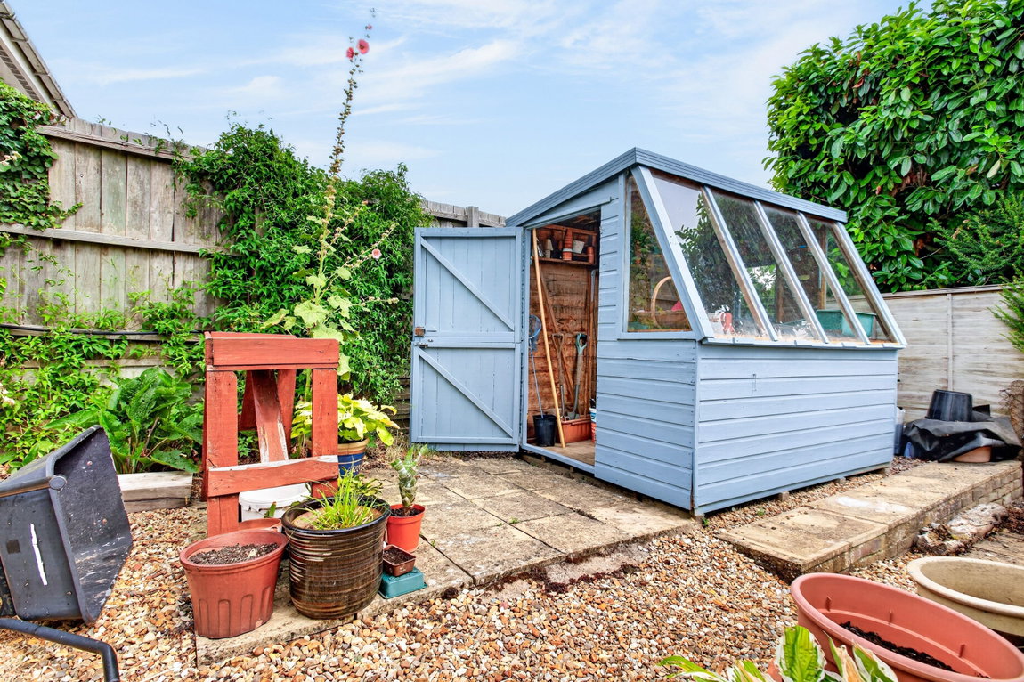
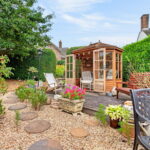
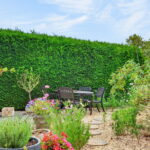
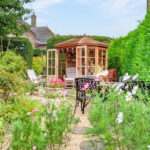
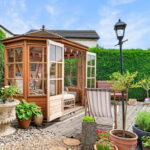
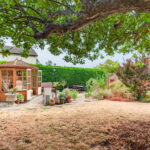
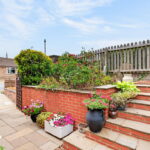
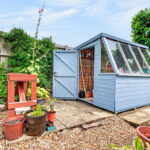
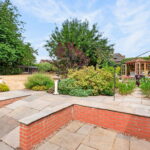
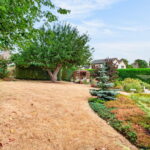
Outside there is a single garage and the frontage has been neatly planted and enclosed by low level walling. The rear garden is absolutely stunning and has been beautifully maintained to include large patio area and neat lawn surrounded by well stocked borders. hedgerows and trees. To the rear there is an area perfect for a kitchen garden complete with greenhouse and shed. A truly wonderful outside space.
Living Room - 6.71m x 4.5m (22'0" x 14'9")
Dining Room - 3.63m x 3.33m (11'11" x 10'11")
Family Room/Study - 3.33m x 3.63m (10'11" x 11'11")
Kitchen - 3.33m x 3.23m (10'11" x 10'7")
WC - 2.08m x 1.09m (6'10" x 3'7")
Utility Room - 2.87m x 2.18m (9'5" x 7'2")
Bedroom One - 4.57m x 3.48m (15'0" x 11'5")
Bedroom Two - 3.63m x 3.35m (11'11" x 11'0")
Bedroom Three - 3.76m x 3.35m (12'4" x 11'0")
Bedroom Four - 3.66m x 3.07m (12'0" x 10'1")
Bathroom - 0m x 2.39m (`0'8" x 7'10")