













“A Position, Interior and Location to Impress!”
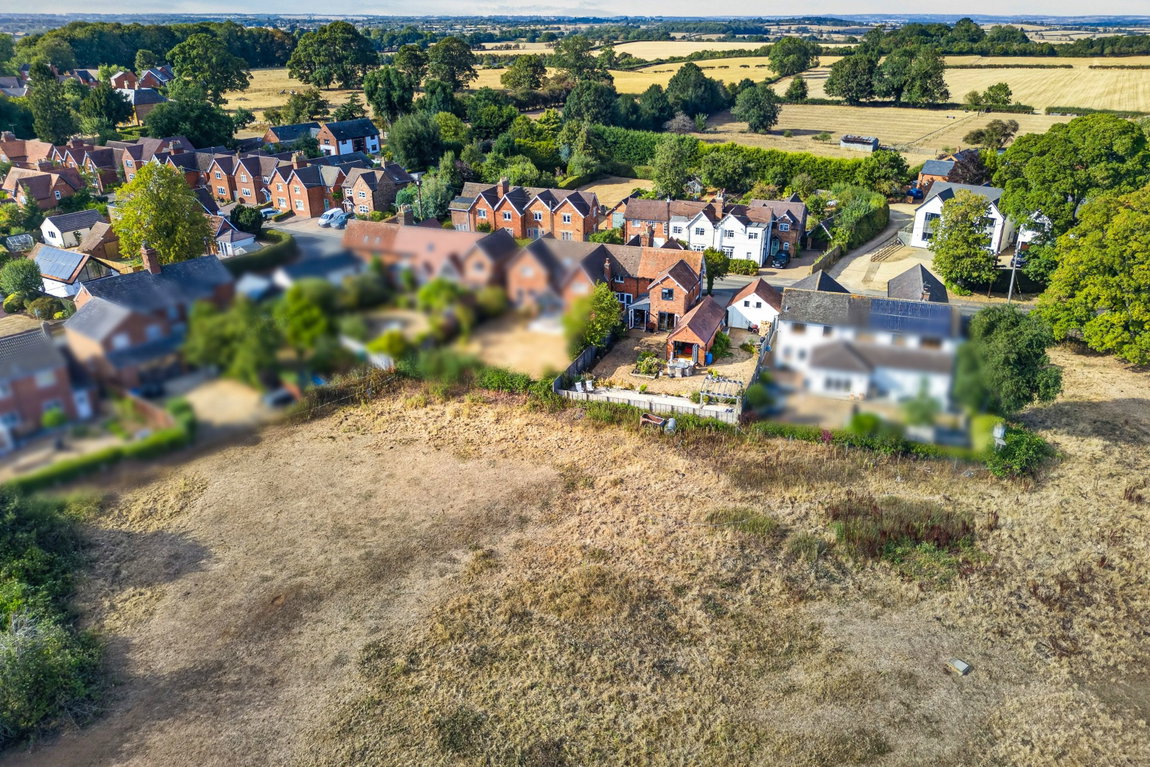
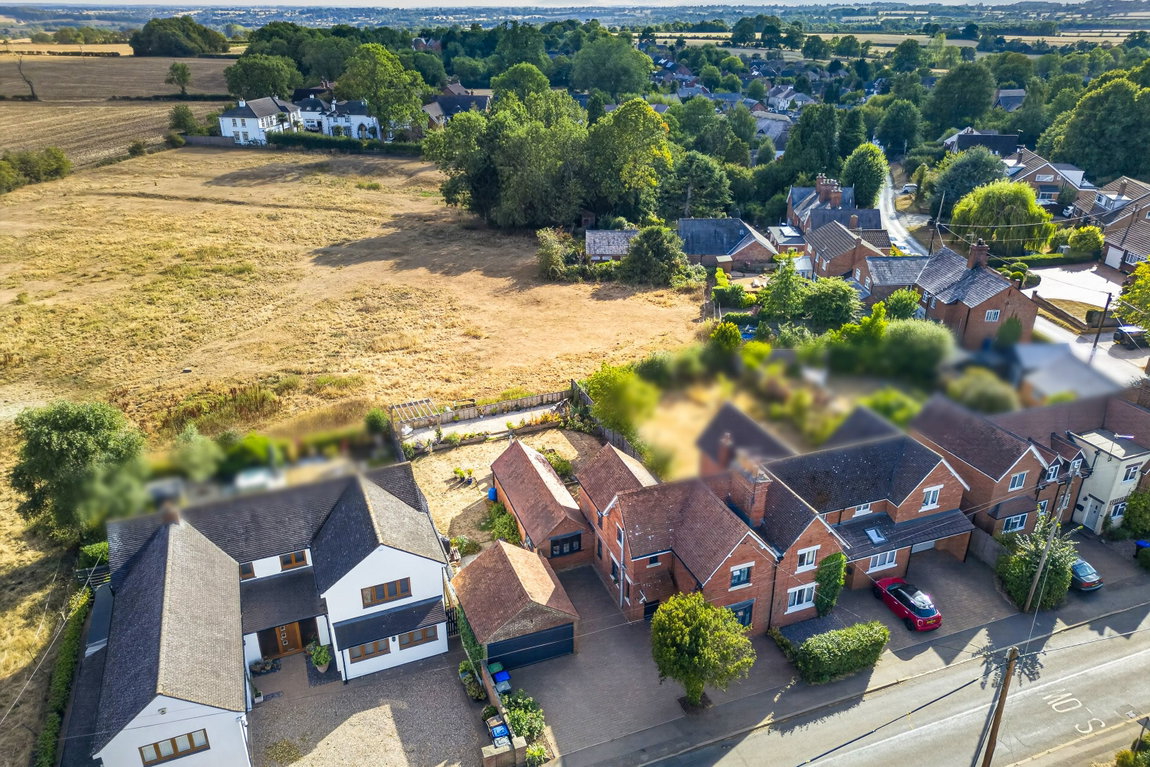
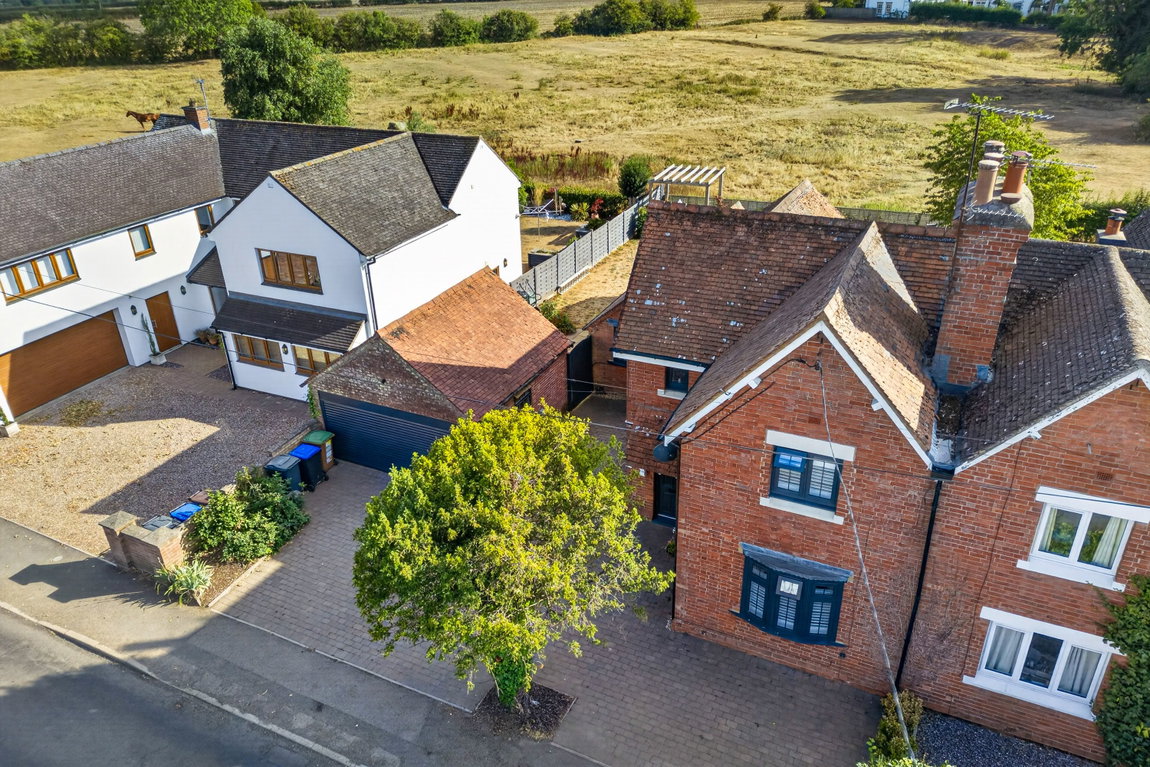
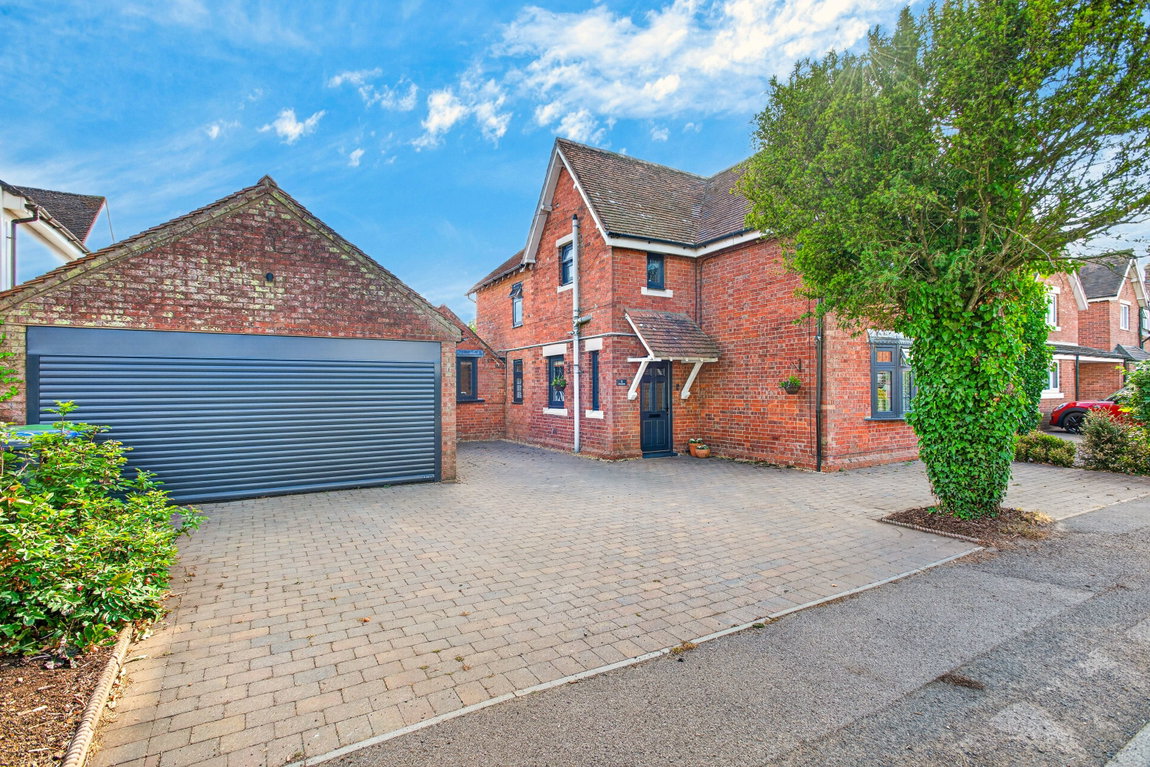
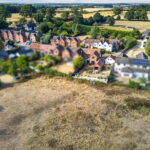
Overlooking the rolling countryside to the rear and occupying a truly impressive plot in the heart of Naseby, this beautifully appointed, three bedroom period property has been renovated to an exceptionally high standard throughout benefitting from new heating, windows, a stunning kitchen and second reception room addition and access to a detached oversized garage!
Picturesque village location with the countryside fields within a stone’s throw, the local shop, pub, church and primary school are all also within walking distance. The property benefits from being within driving distance into Market Harborough, as well as also offering convenient access to the A14 and the M1.
After undergoing extensive renovations in the last two years, the property boasts a tasteful interior with a recent re-decoration, carpeting, newly fitted windows/doors in December 2025 and bi-folding doors fitted November 2024, a high specification kitchen fitted March 2025, an electric boiler fitted November 2025 and an electric garage door fitted November 2025. The property has been finished with an extremely high attention to detail and retained a wealth of charm and character.
Historic plans have been drawn up and were previously approved to add two further bedrooms creating a five bedroom property, an open plan kitchen/dining/family room to the rear and to form a single garage. This is useful for buyers to know that this has been previously approved, enabling the flexibility for families to grow should they require further space.
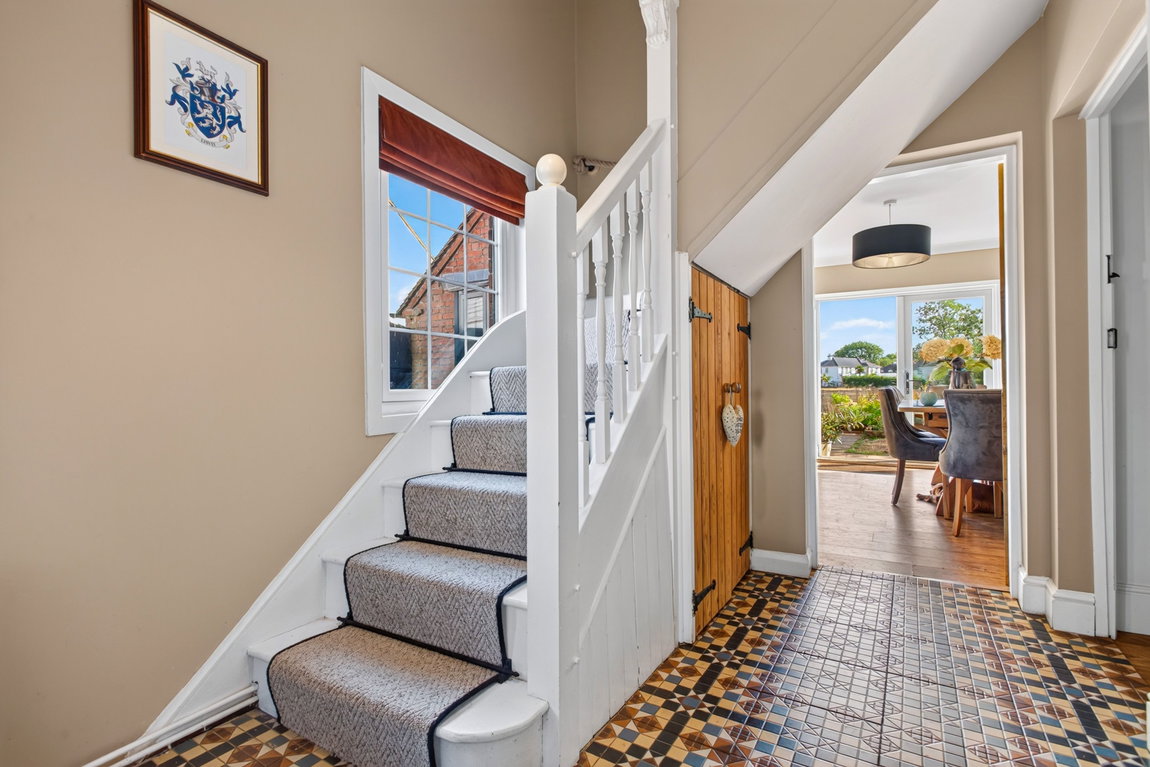
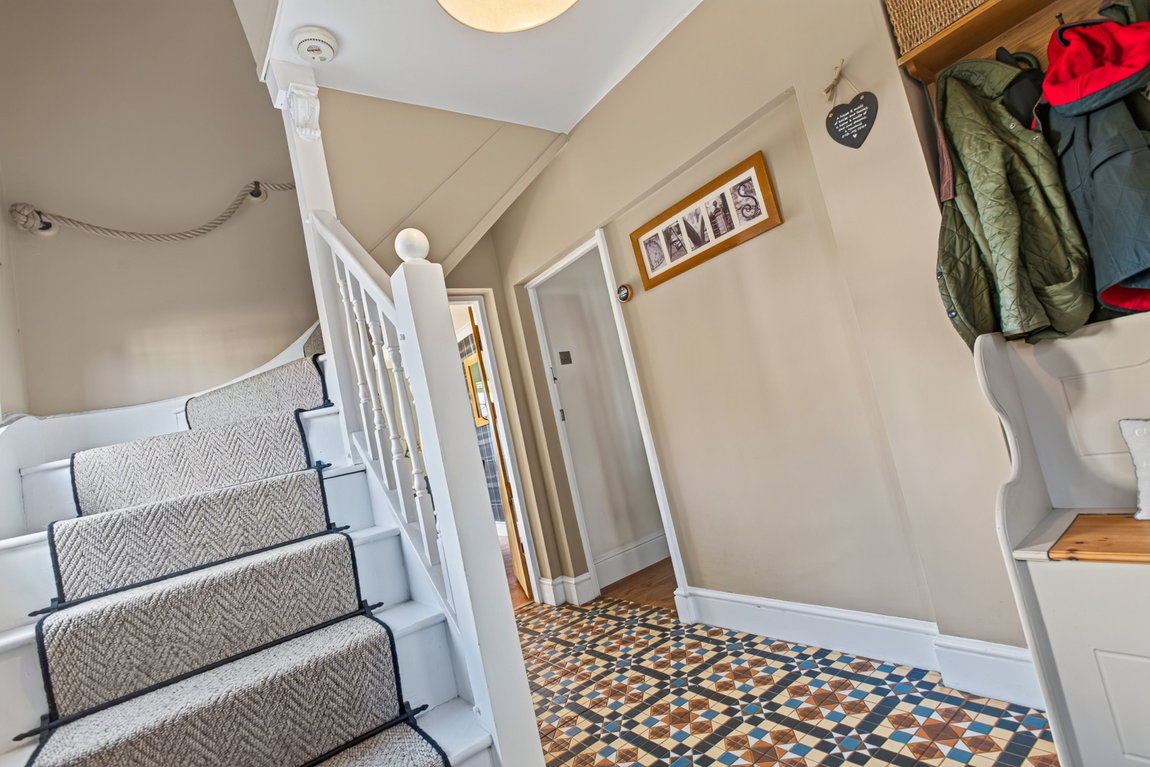
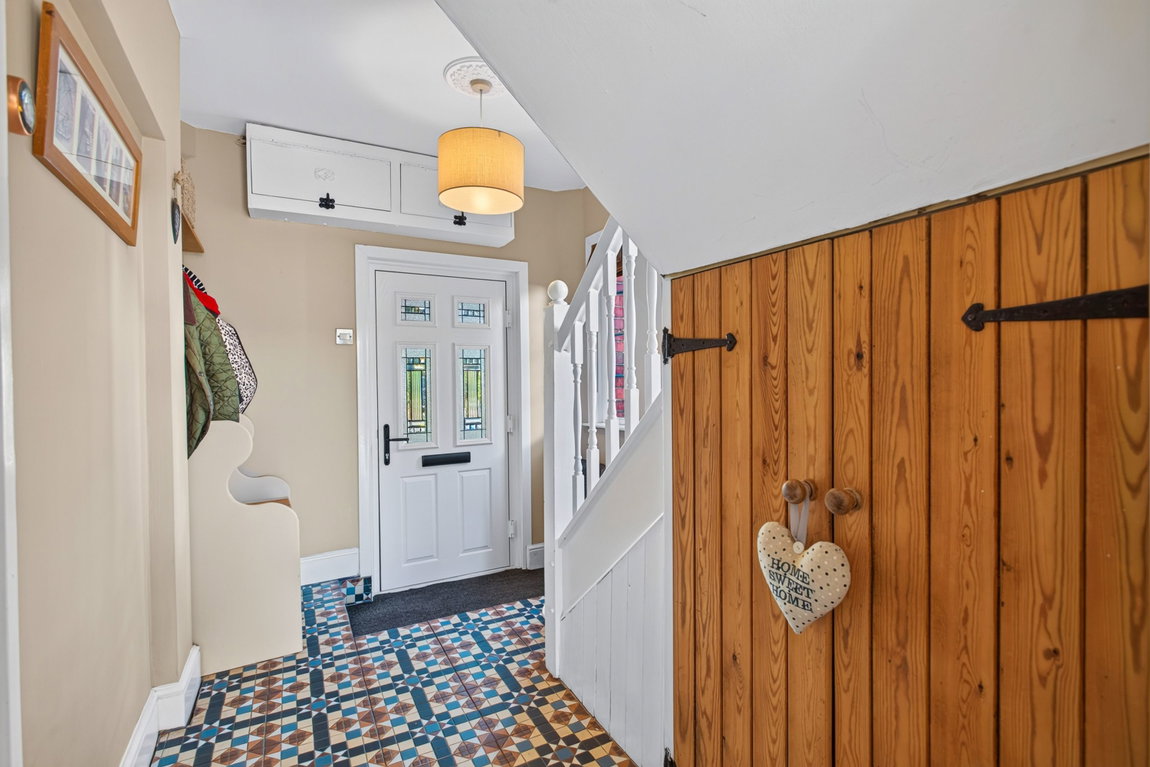
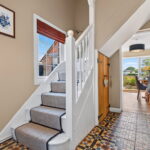
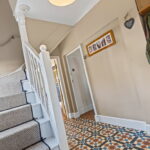
Entrance is gained through the cottage-style, composite front door into the truly stunning entrance hall. The inviting hallway features period style, tiled flooring, two feature windows, access to the under stairs storage cupboard and stairs rise to the first floor.
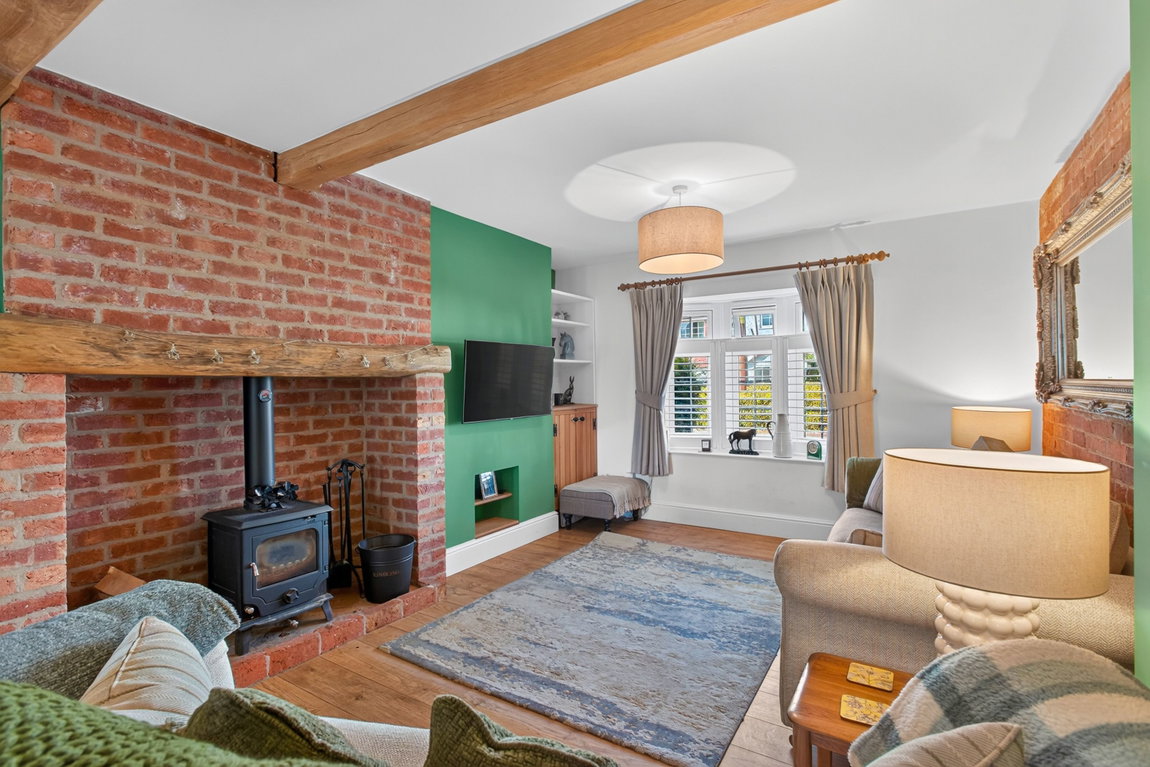
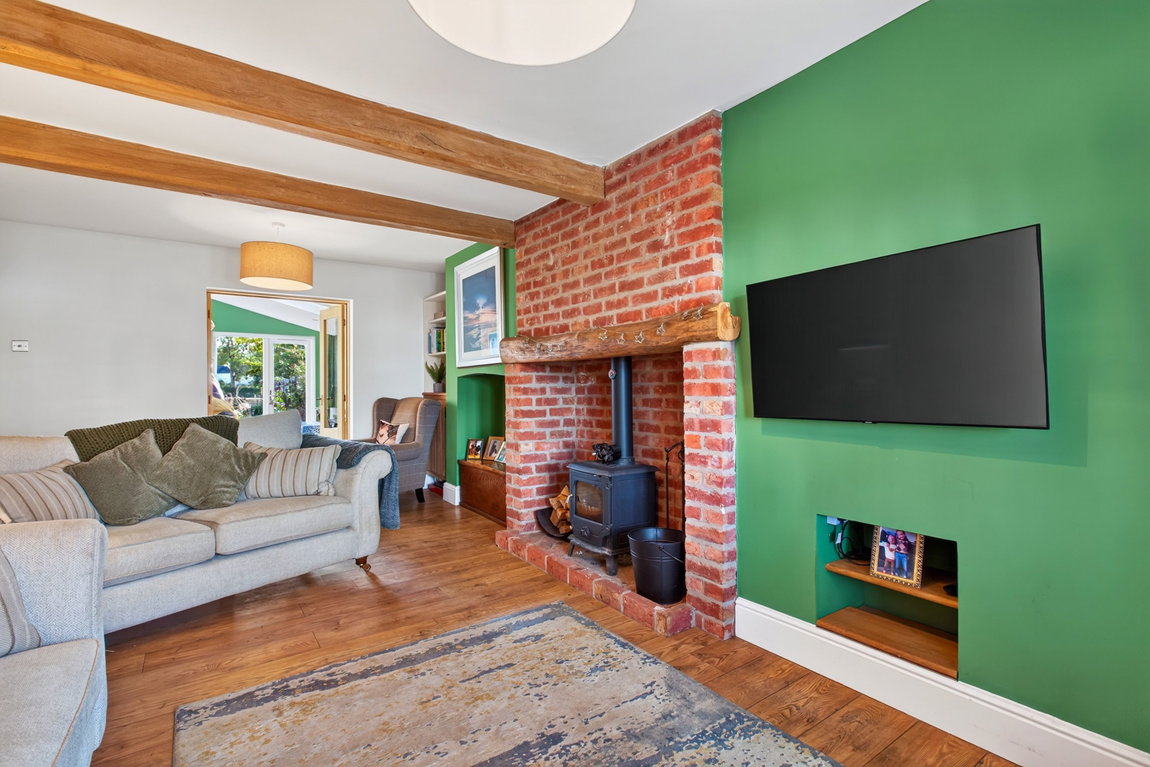
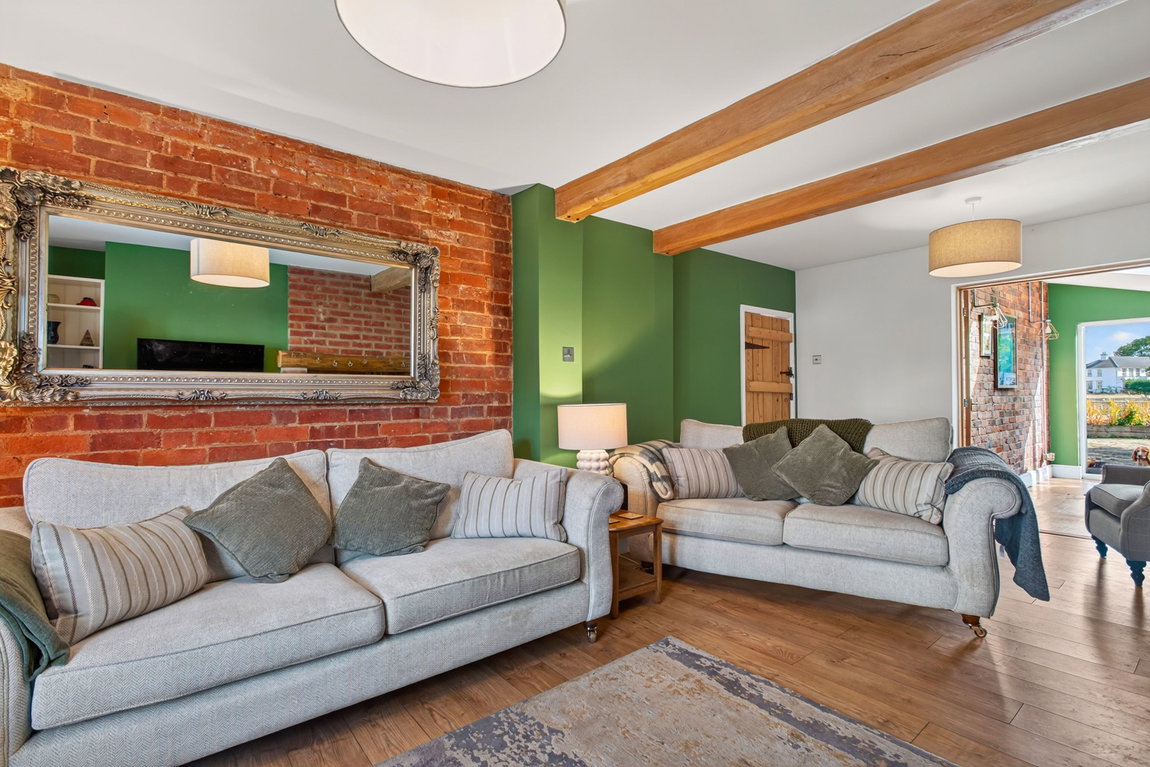
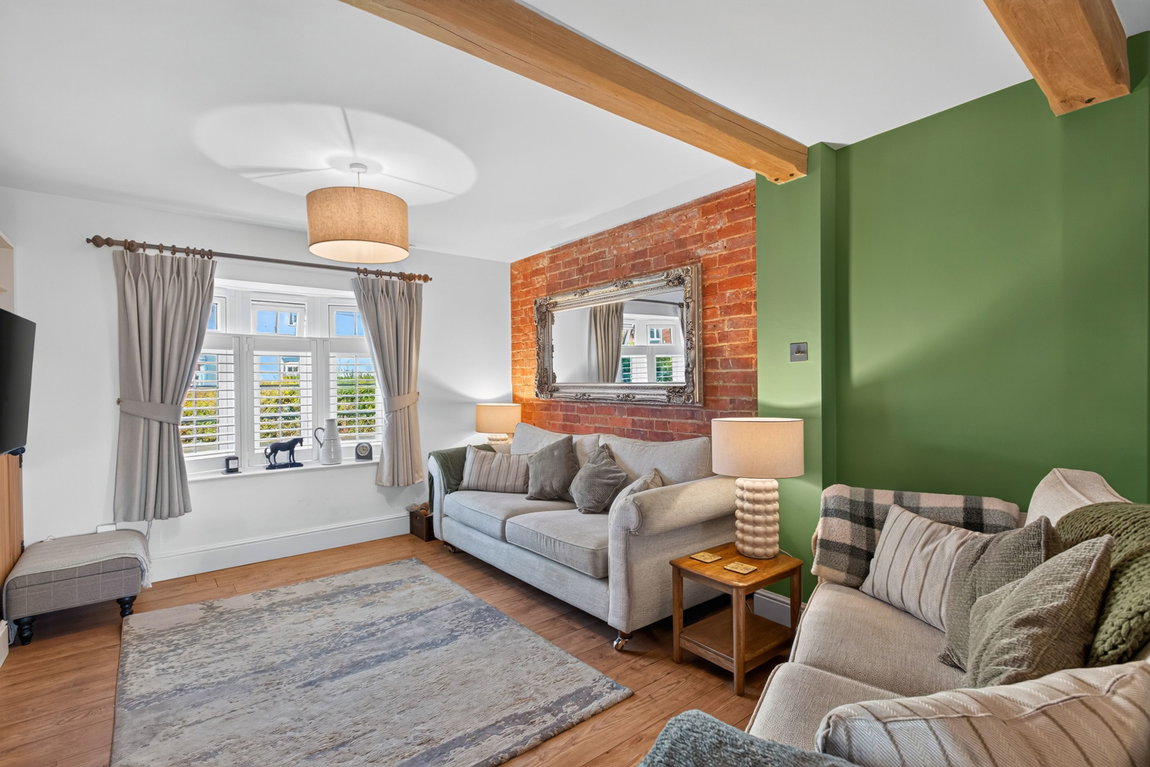
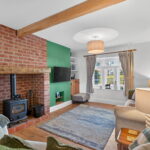
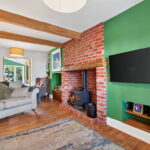
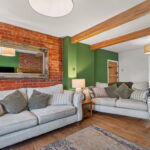
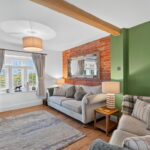
Beautifully appointed living room of a generous size with a bay window to the front elevation, two feature oak covered beams and a fantastic wood burner recessed into a brick inglenook with a solid oak mantle. There is also double doors with glass panels that lead through into the study room, allowing the natural light to flood through from the rear aspect too.
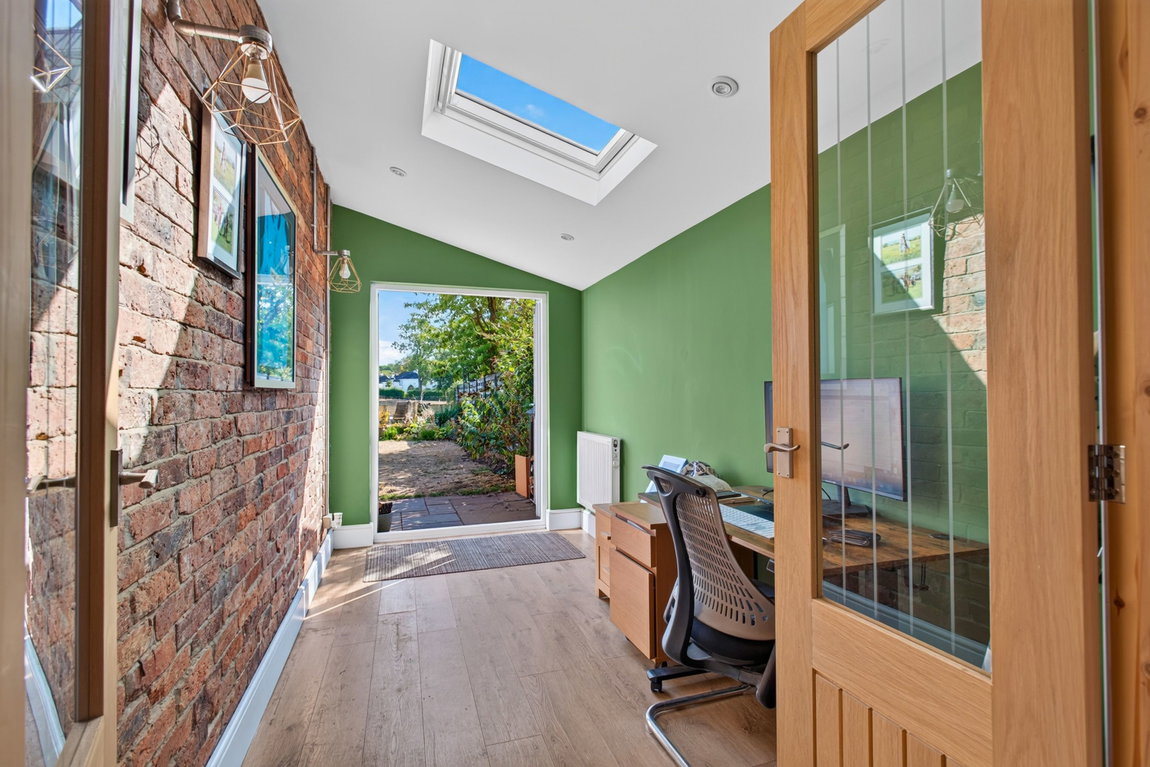
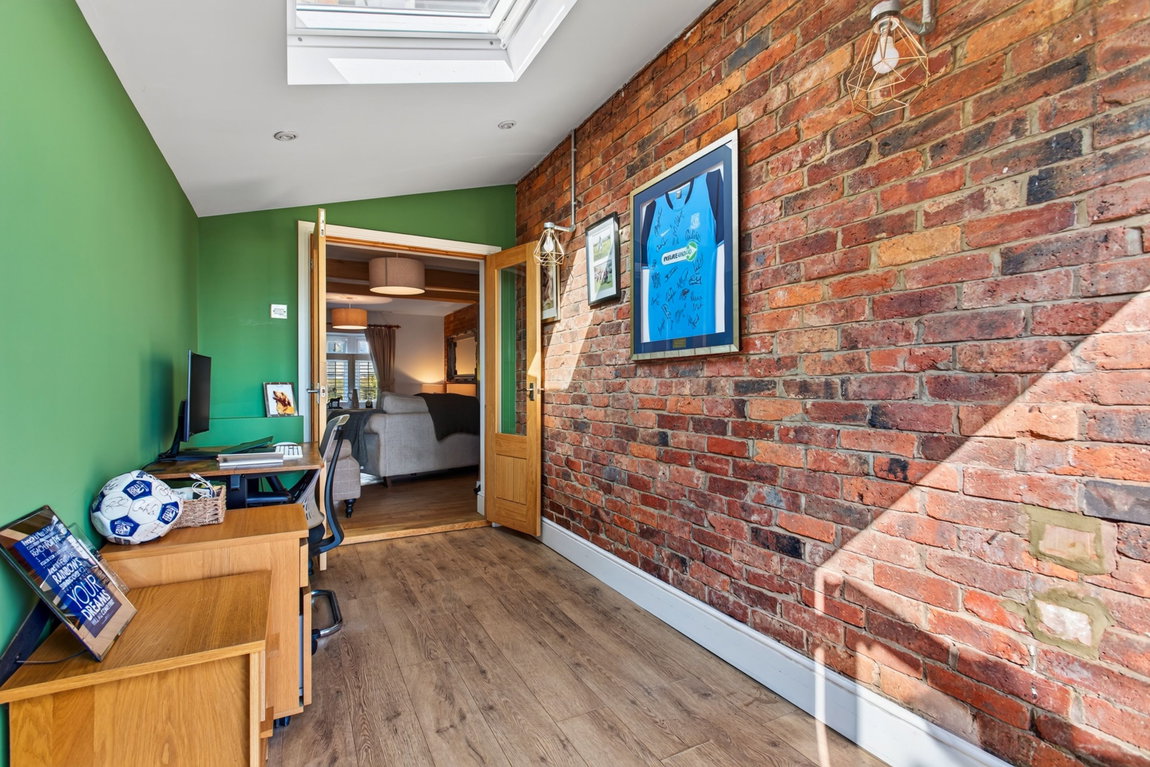
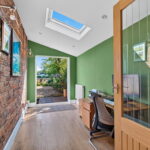
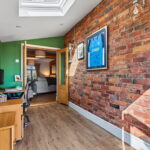
Ground floor study, benefitting from being extended in 2020 with cedar cladding, forming a fantastic flexible space, currently used as a home office with a vaulted ceiling, an exposed brick wall, a Velux window and French doors out to the rear.
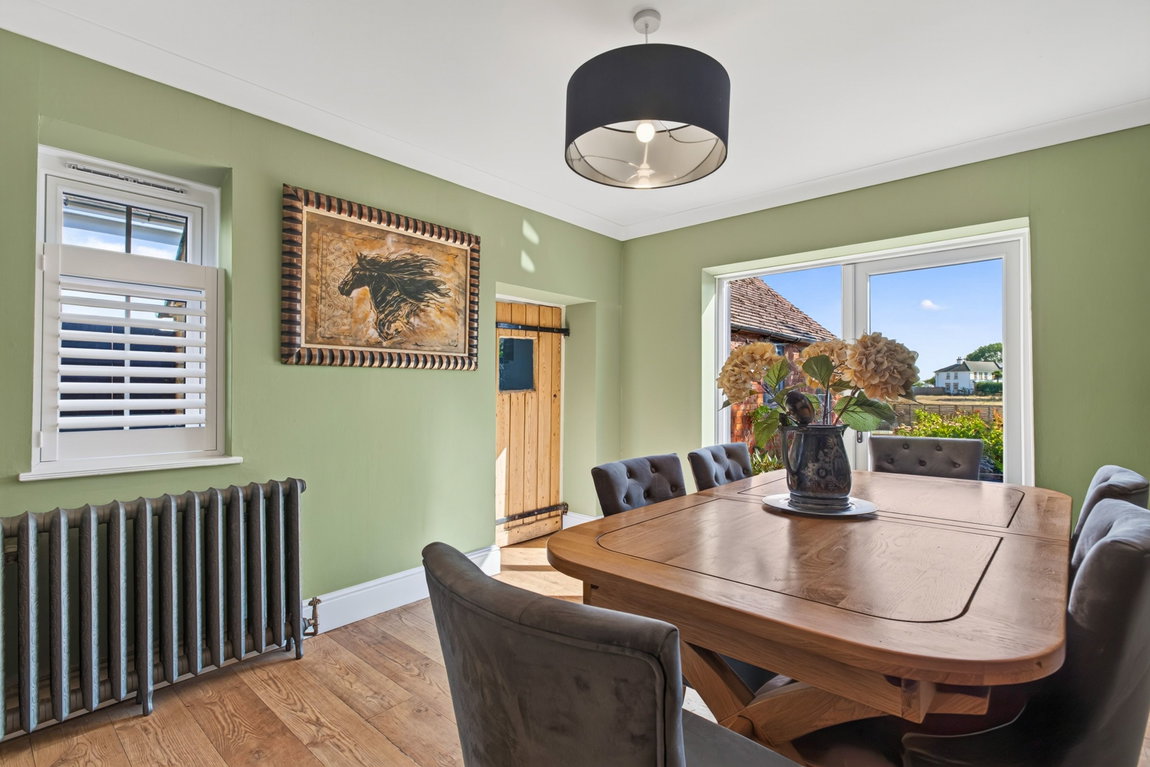
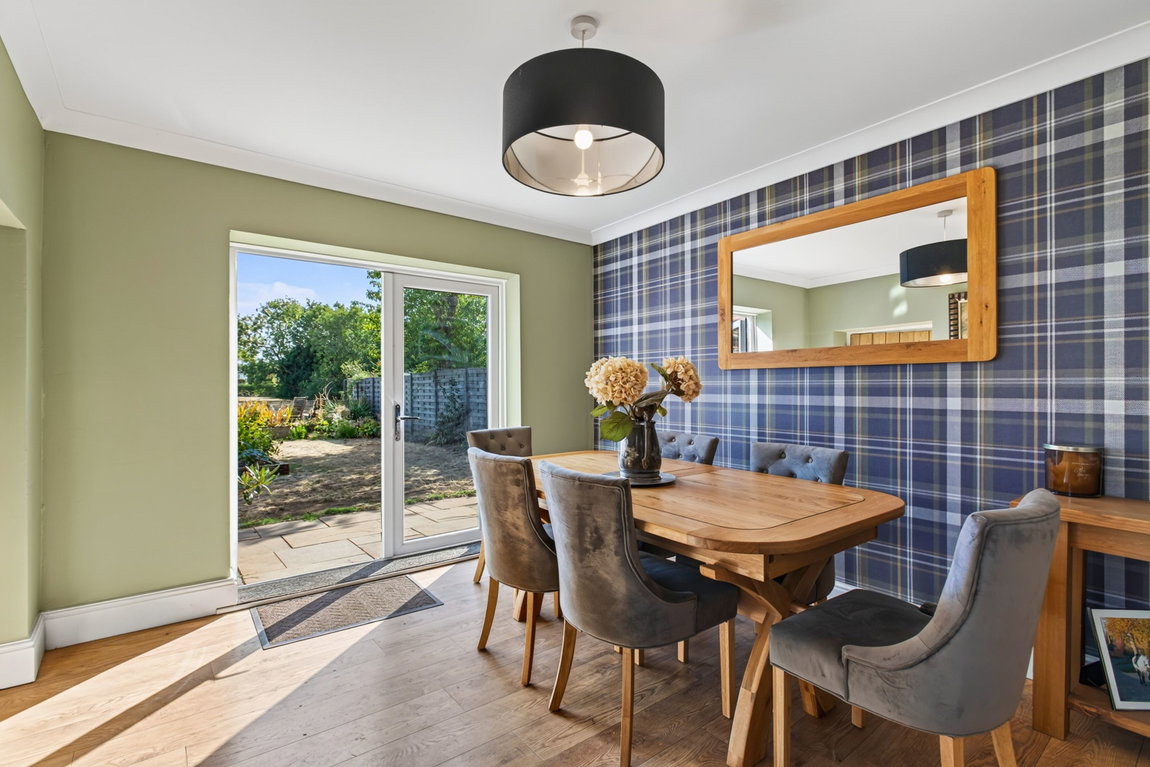
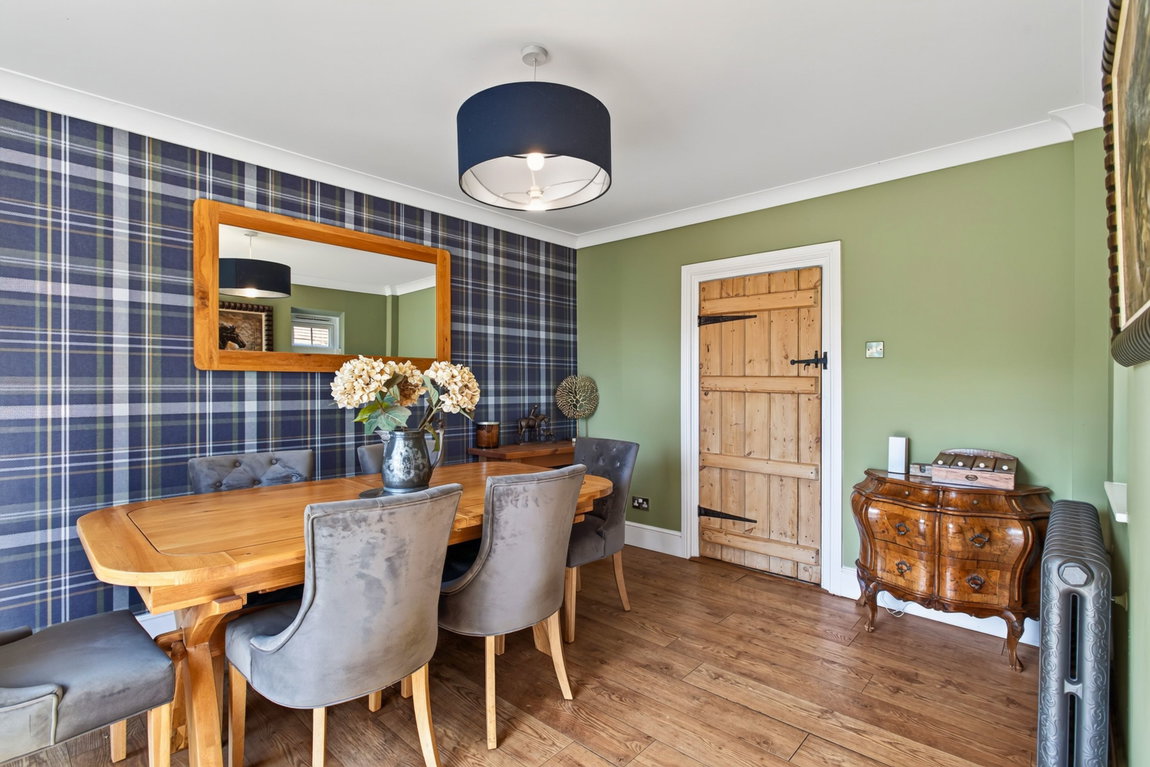
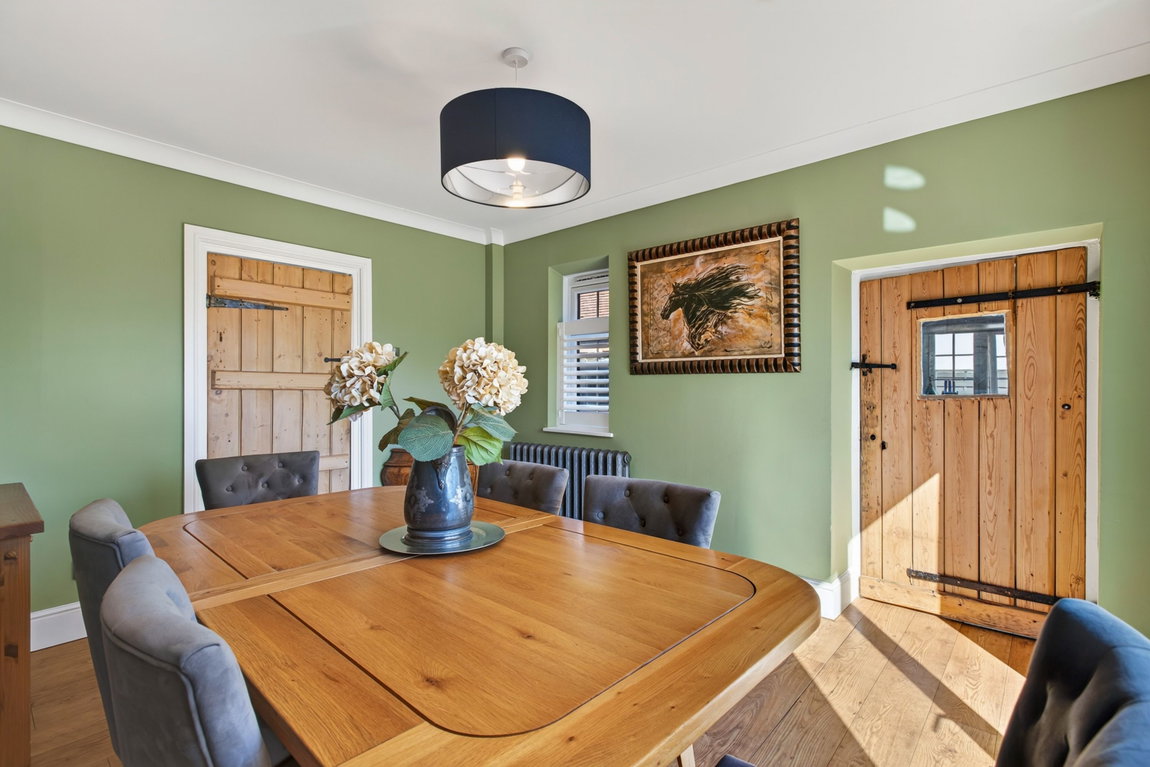
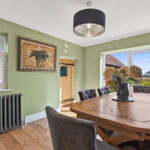
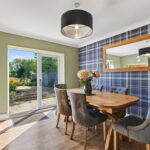
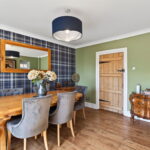
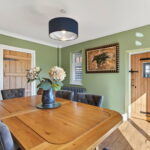
Beautifully decorated dining room featuring attractive timber effect flooring, a reclaimed style, cast iron radiator and French doors lead out to the south facing rear garden with countryside views beyond.
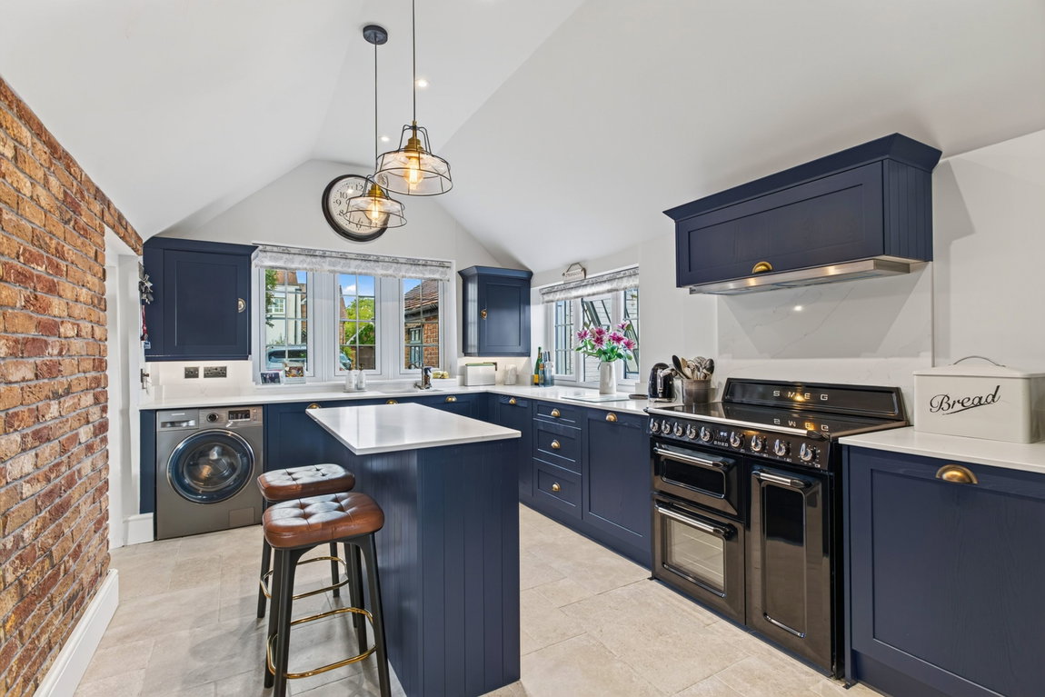
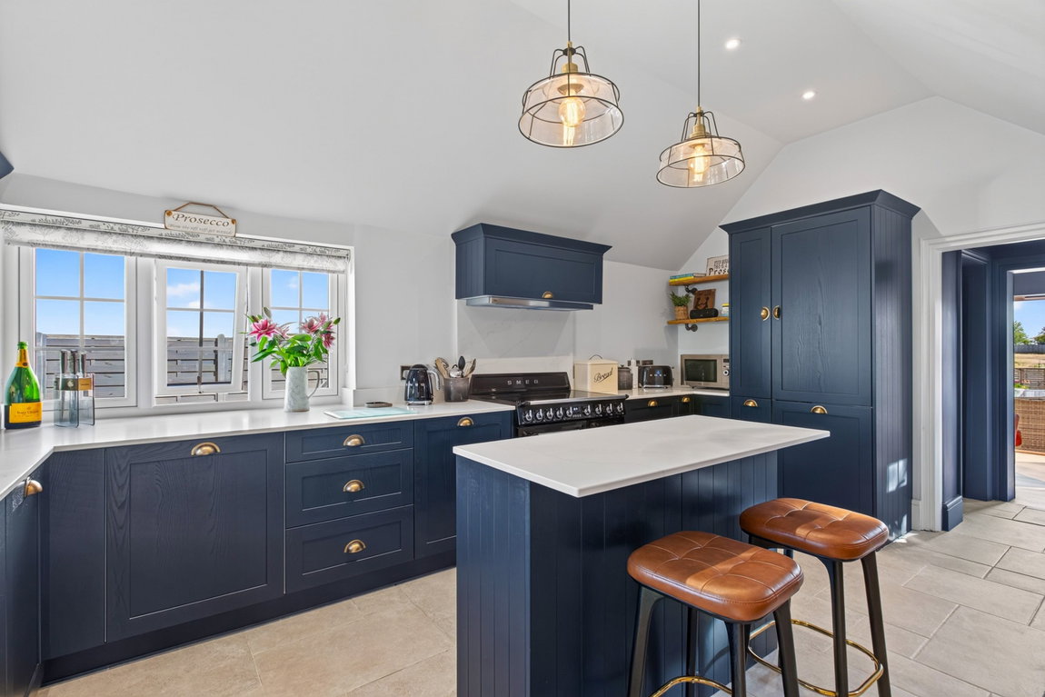
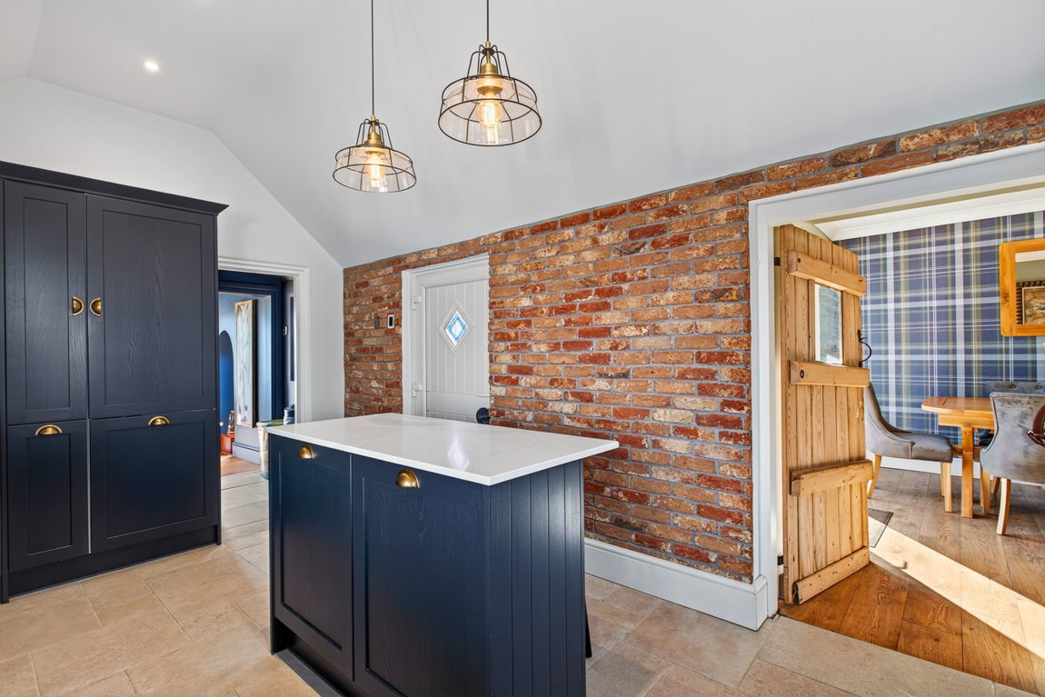
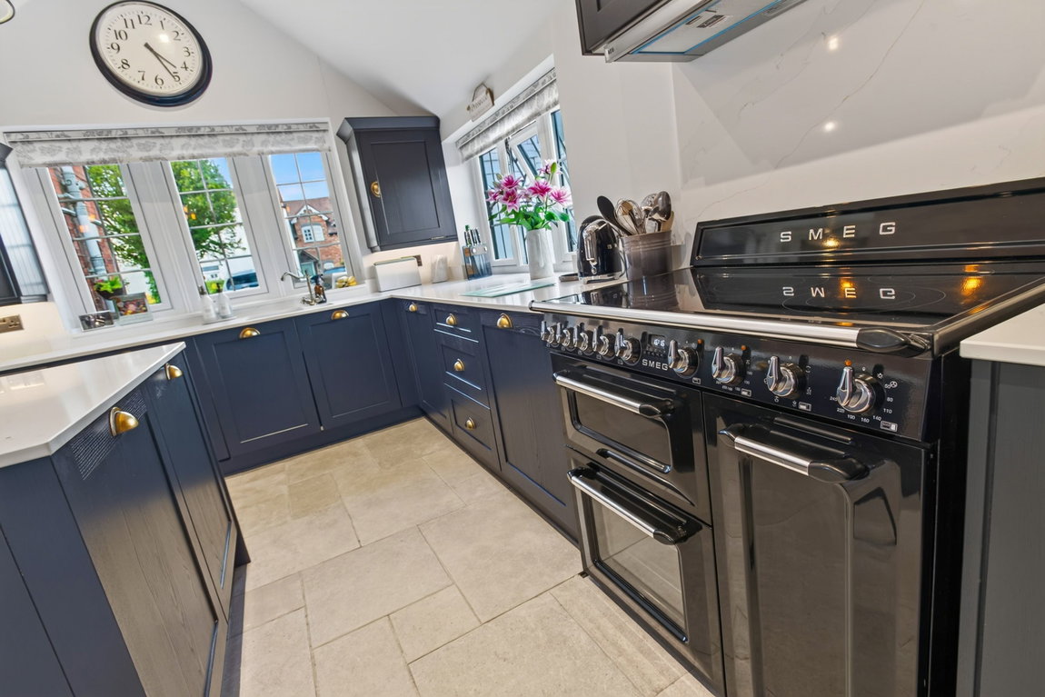
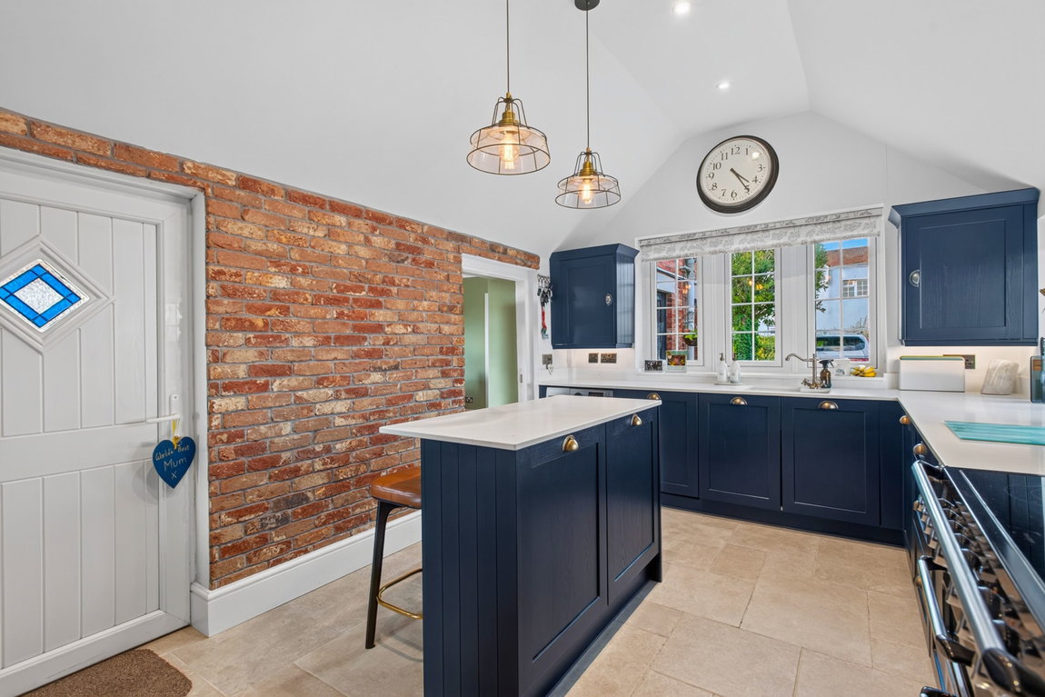
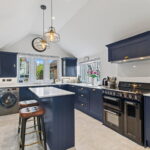
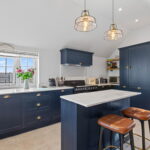
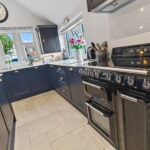
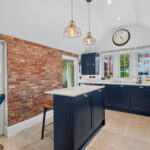
Stunning and recently modernised kitchen finished to an exceptionally high standard whilst still retaining a wealth of charm with an exposed feature brick wall, high vaulted ceilings, stone tiled flooring with under floor heating and the two windows flood this gorgeous space with natural light. The kitchen benefits from a range of shaker style eye and base level units with brass handles, a quartz worktop with upstand, an inset sink and a Smeg Rangemaster cooker. There is also an integrated fridge/freezer, Neff dishwasher, space for a washing machine and a central island with breakfast bar.
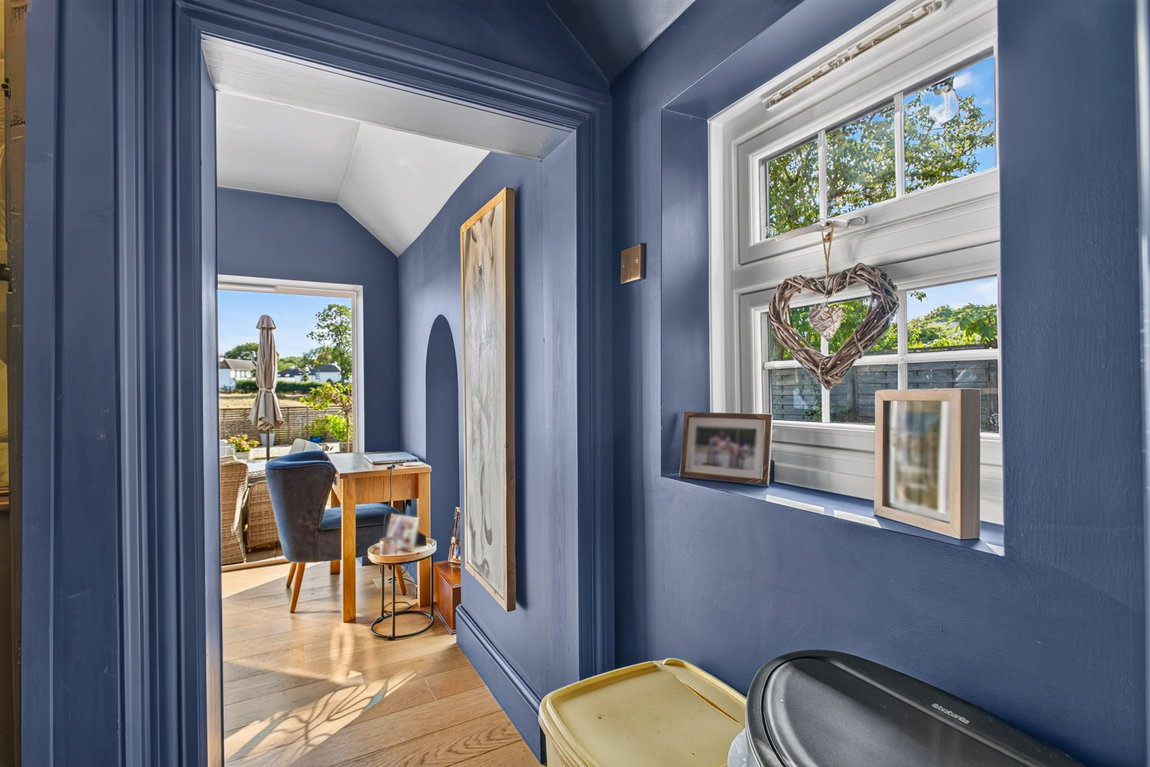
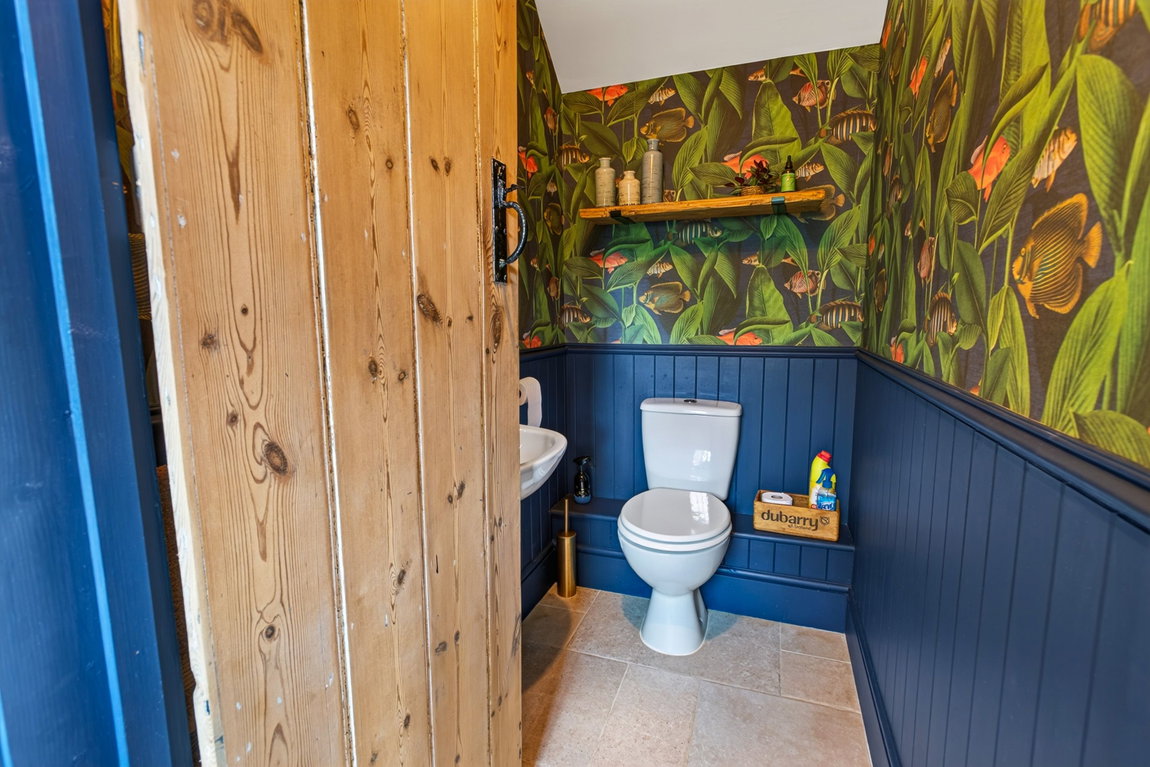
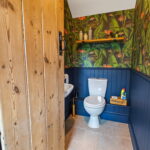
An inner hallway continues from the kitchen providing access to the tastefully fitted guest WC benefitting from continued stone flooring, feature dado height panelling and a two-piece suite.
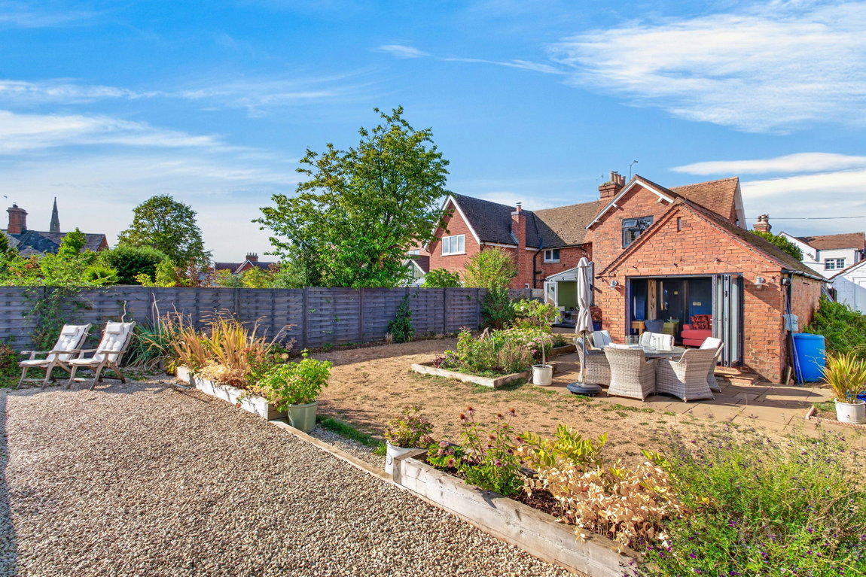
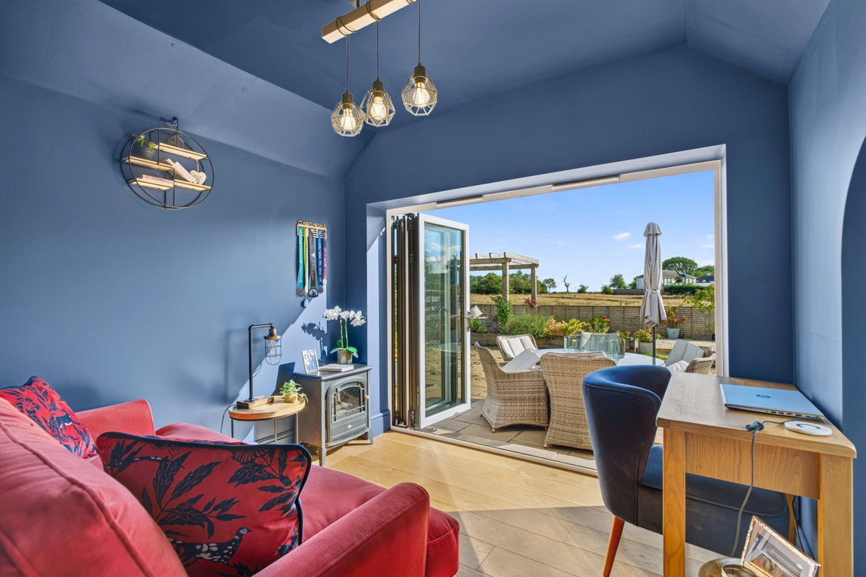
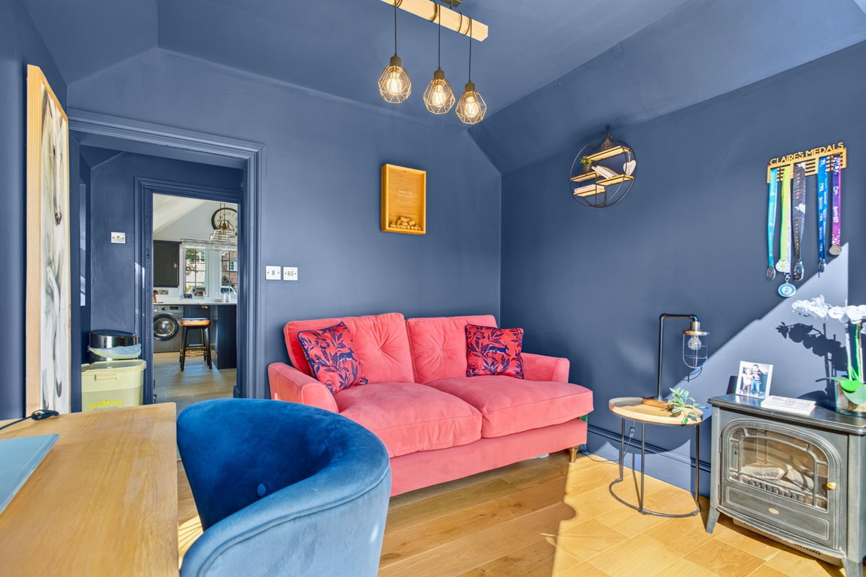
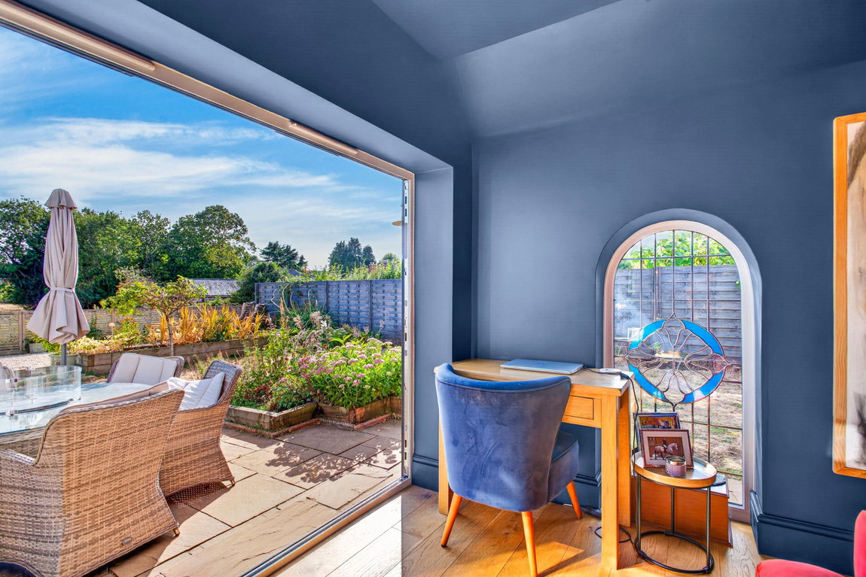
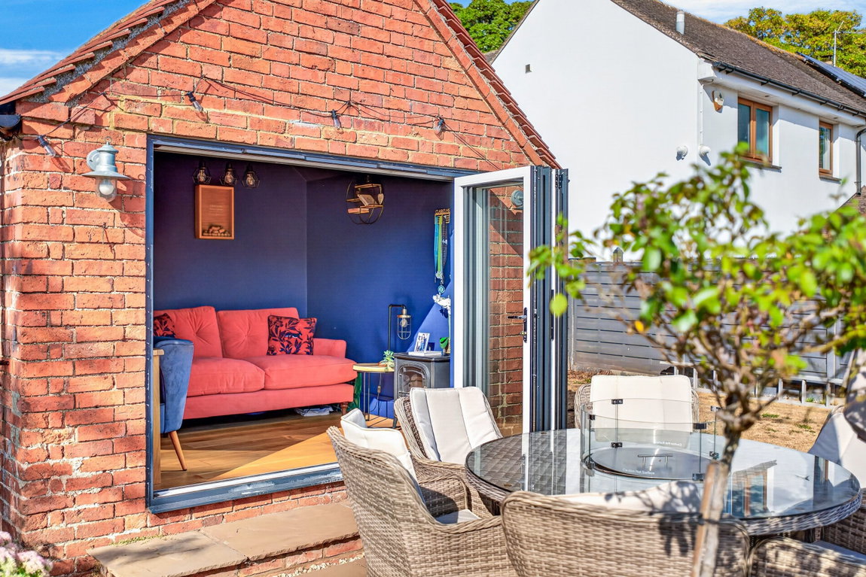
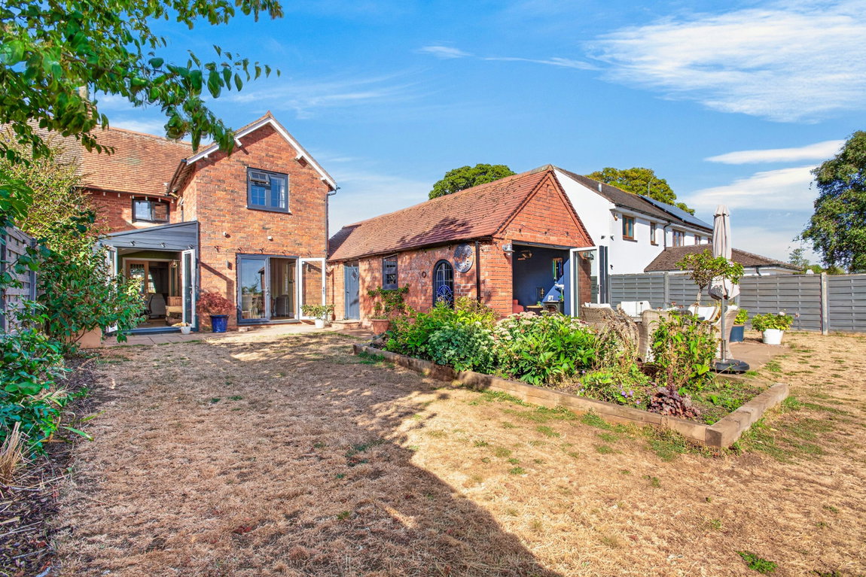
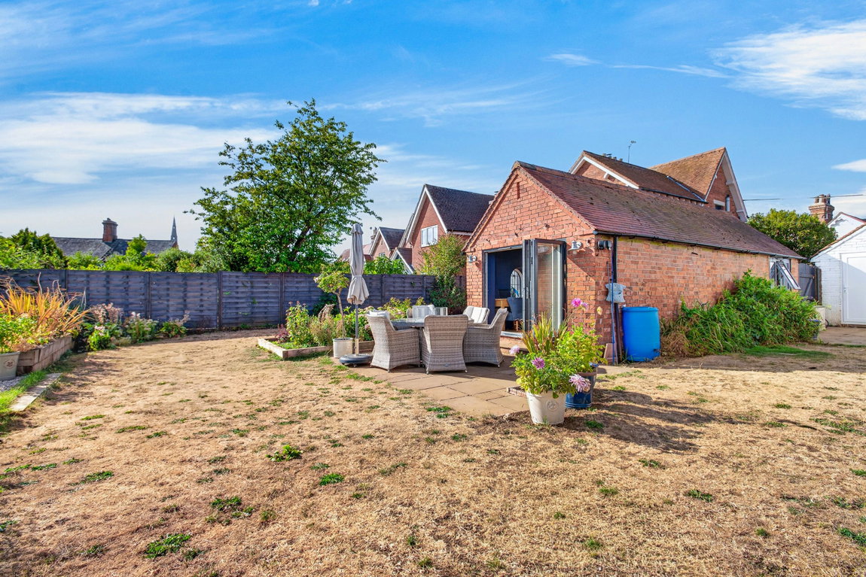
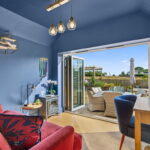
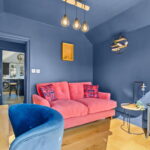
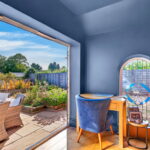
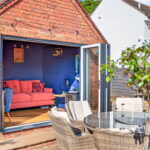
Snug room/second reception room overlooking the rear garden and countryside beyond offering a flexible layout for families with solid oak flooring, an arched stained glass window and bi-folding doors leading out onto the patio area.
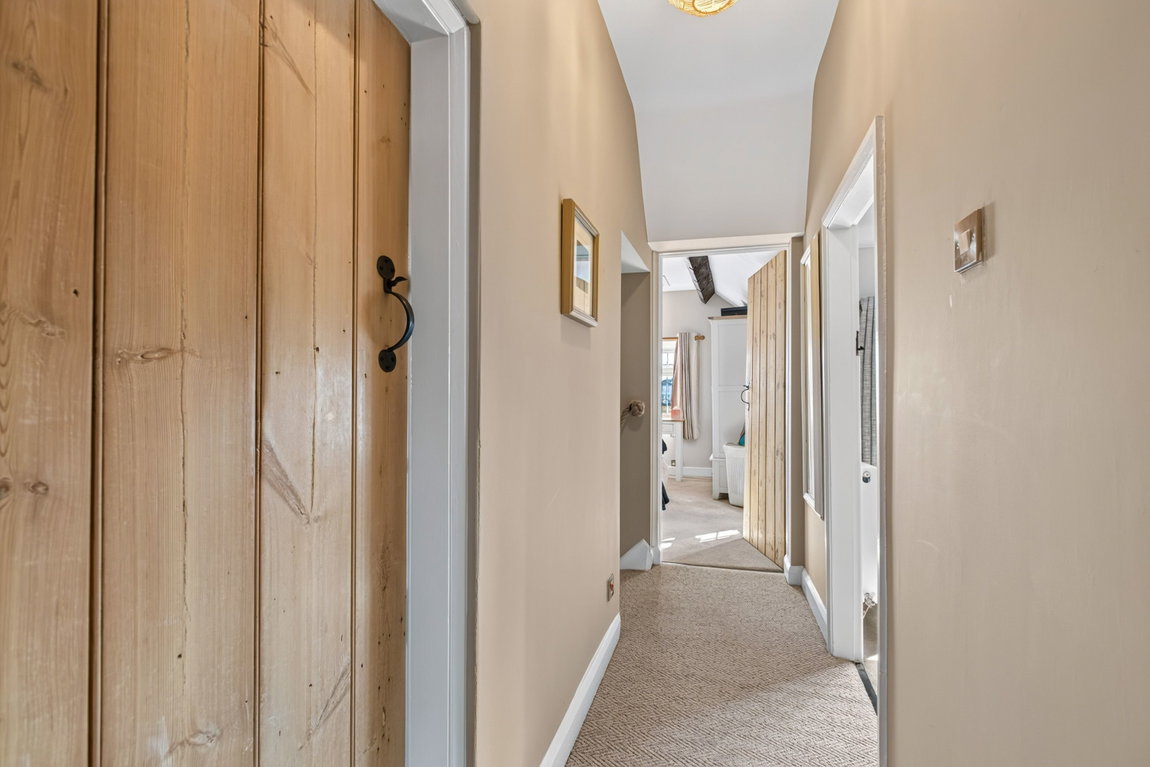
First floor landing with high quality carpets and access to all rooms.
Luxury bathroom featuring decorative tiled flooring, a dual aspect, a traditional style radiator and a three piece suite to include a panel enclosed bath with a ‘Mira sport’ electric shower over, metro tiled splashbacks, a ‘Heritage’ vanity enclosed wash hand basin and a high level WC.
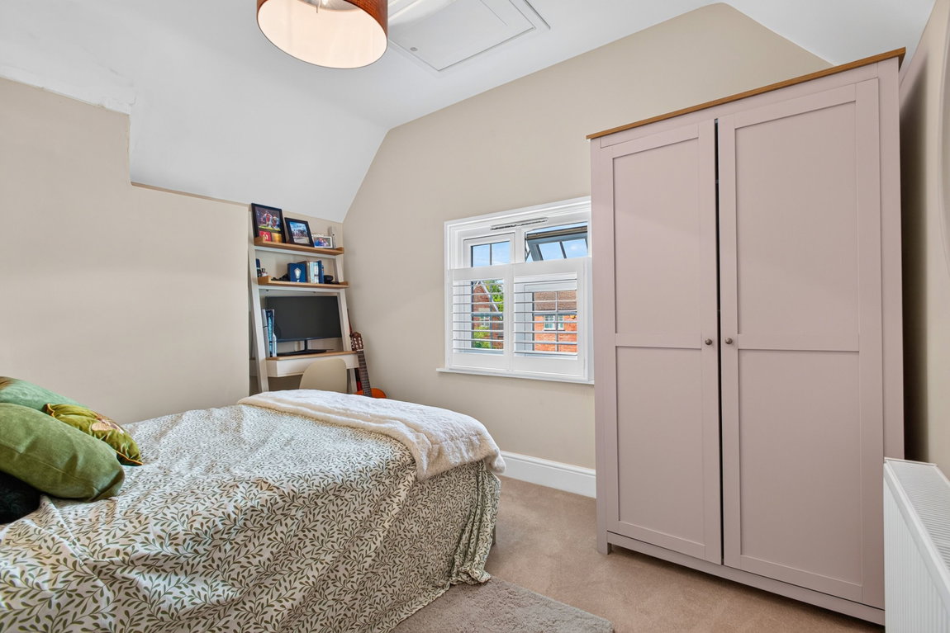
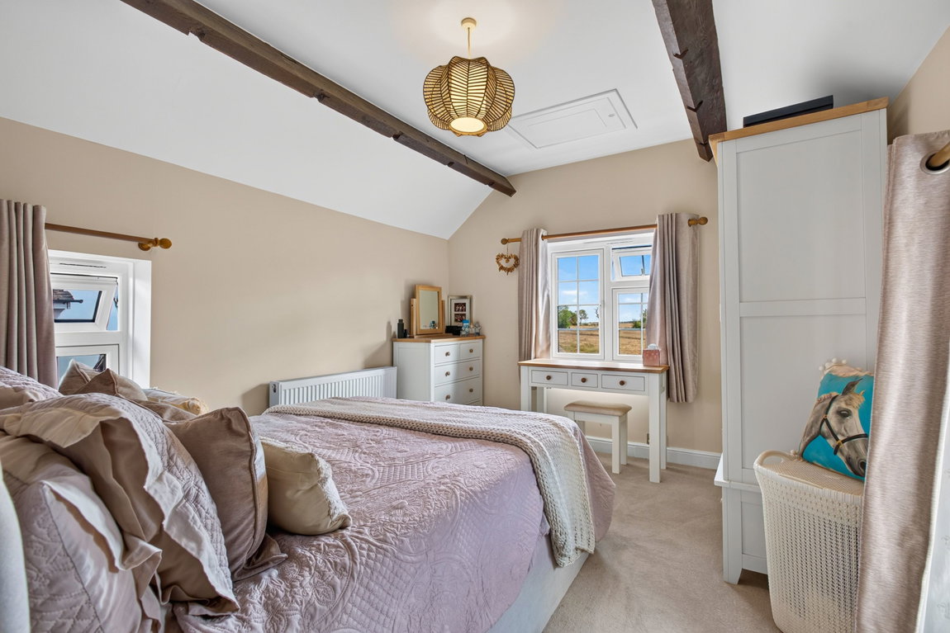
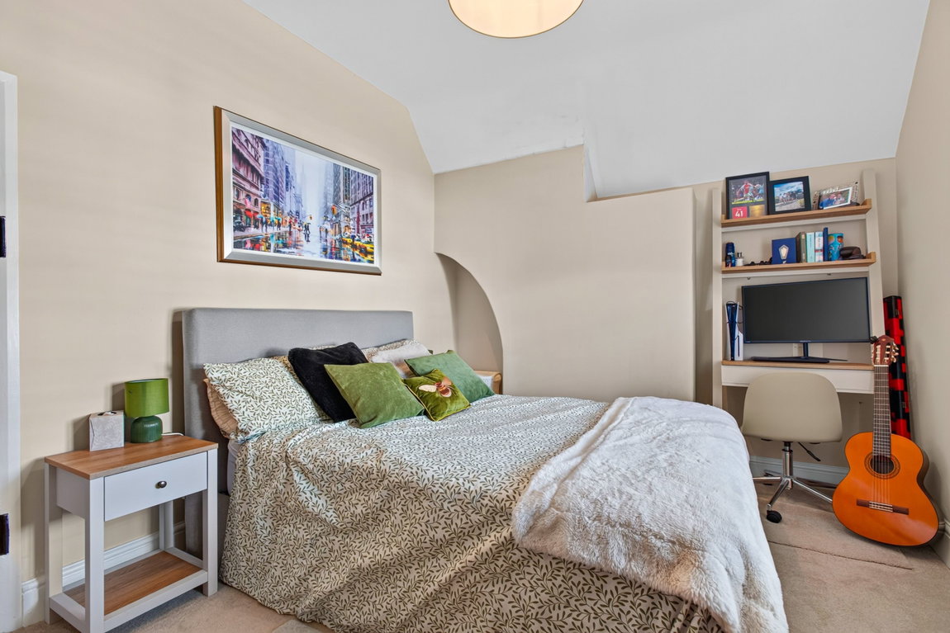
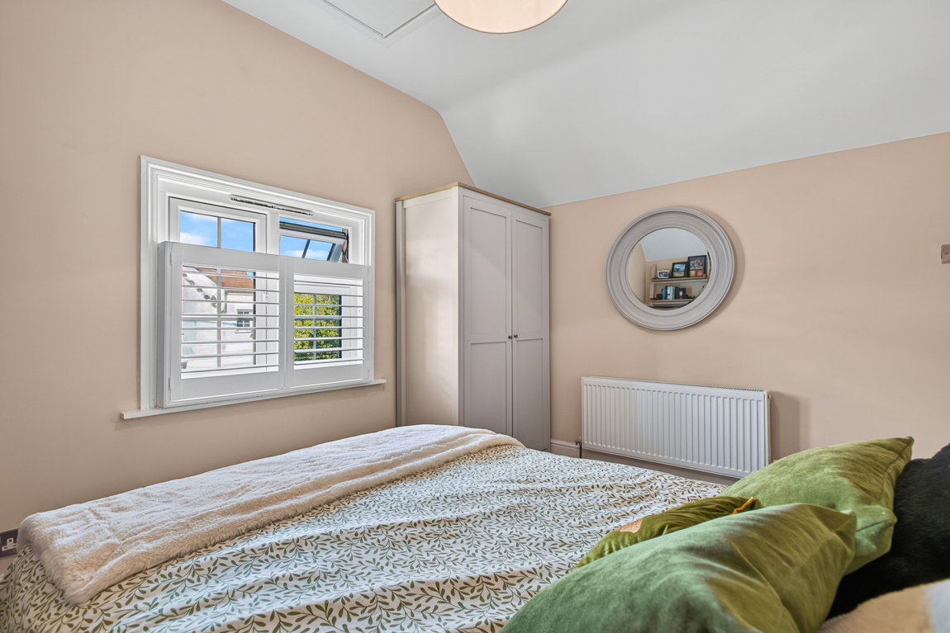
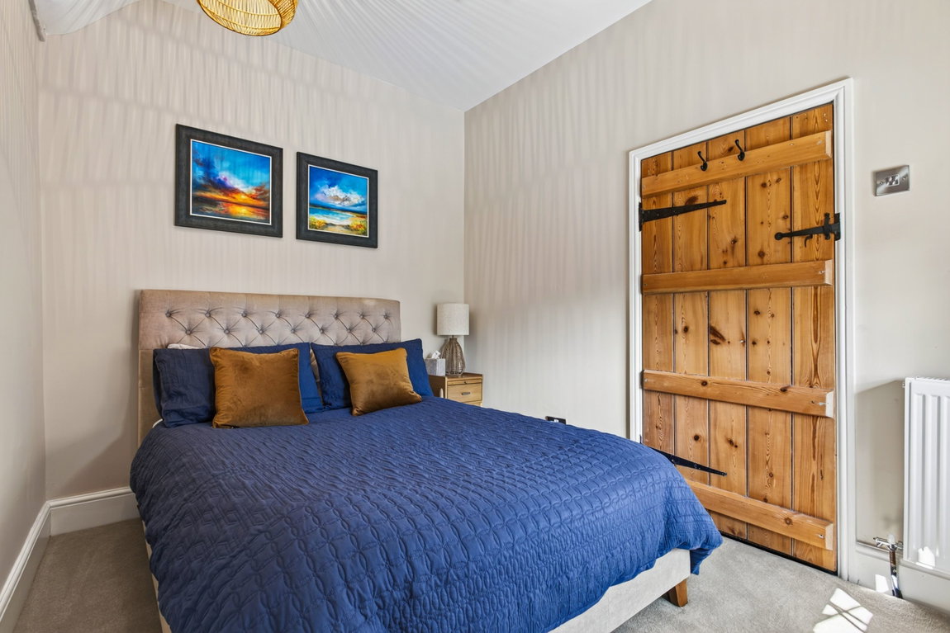
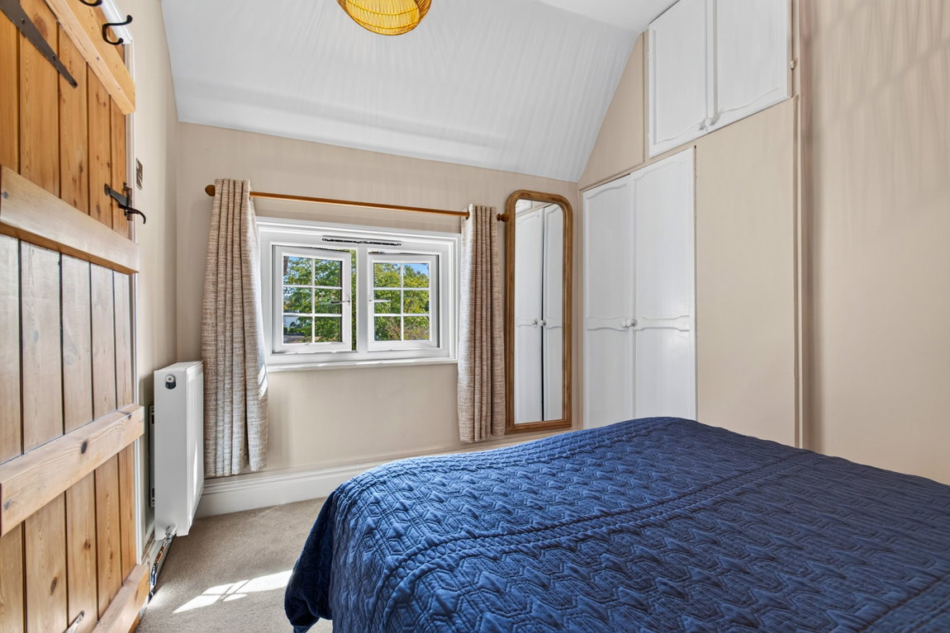
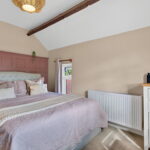
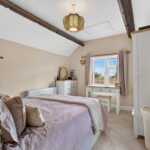
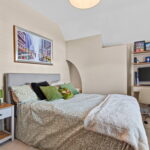
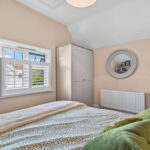
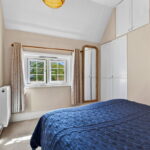
Three double bedrooms with the third bedroom boasting fitted storage and high ceilings.
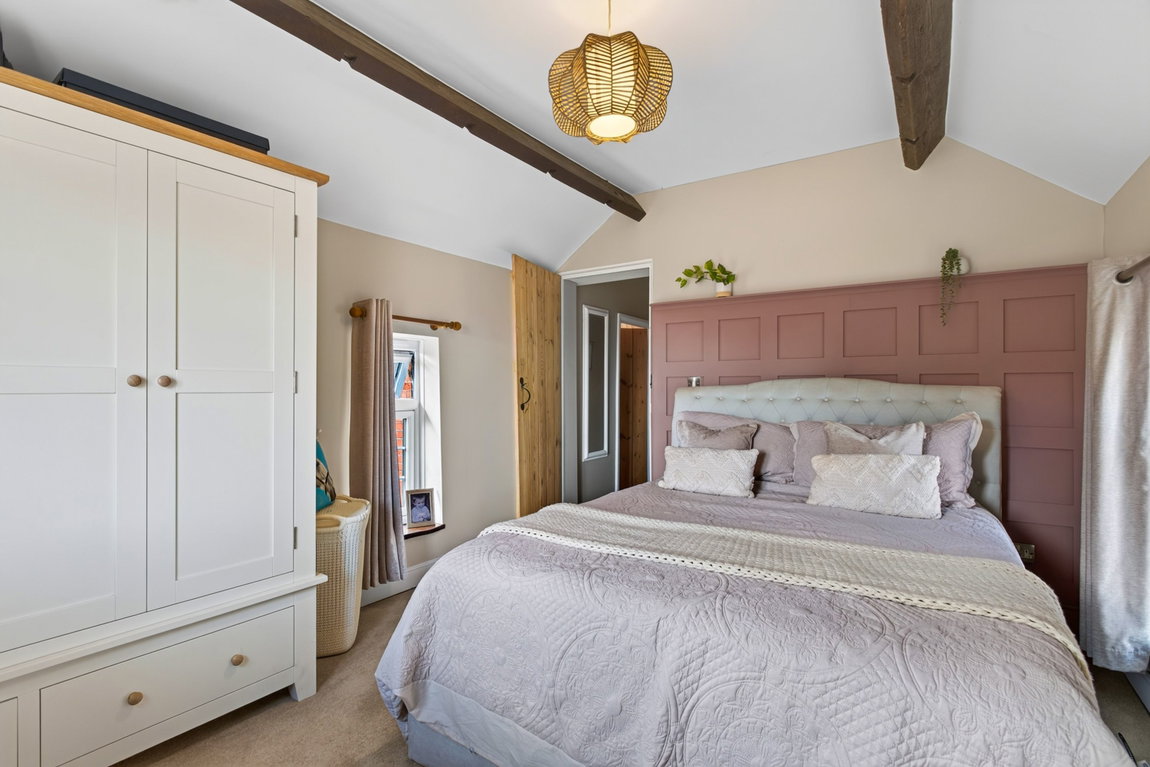
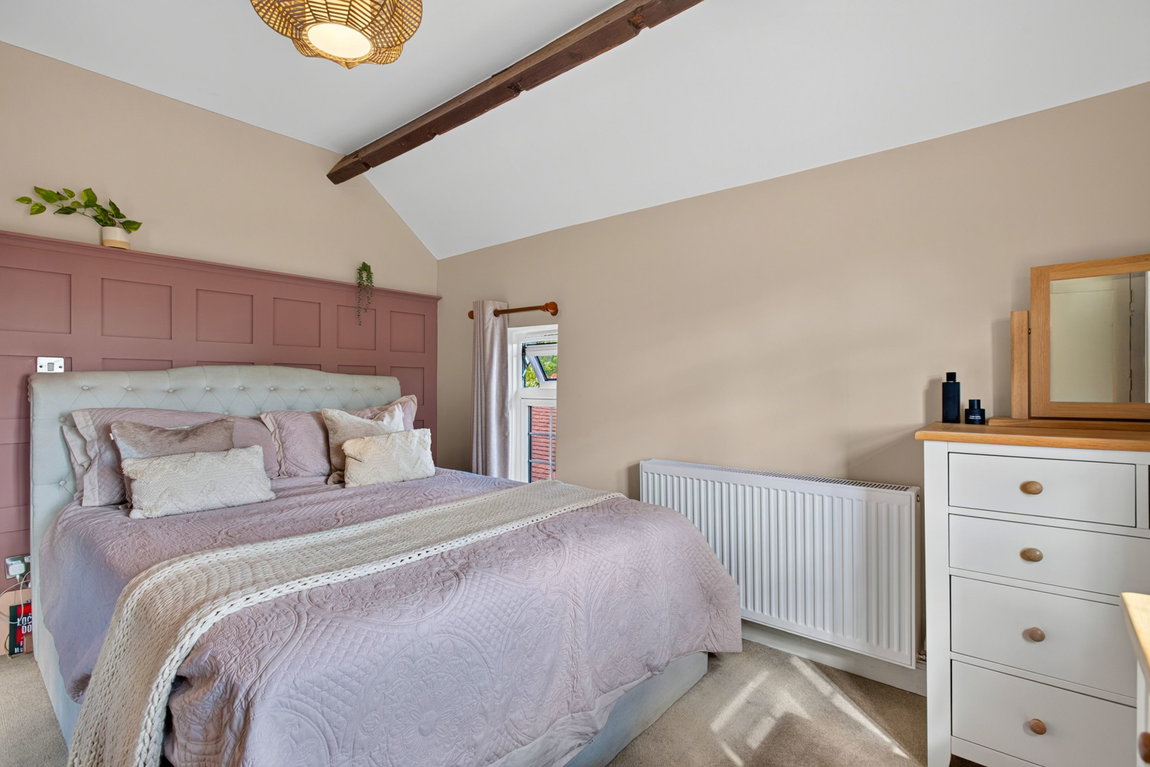
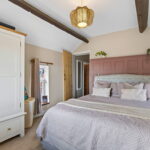
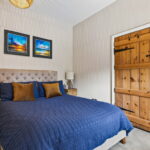
Impressive main bedroom overlooking the countryside field views, with timber beams to the ceiling, a feature panelled wall, a dual aspect comprising of three window and timber windowsills offering an abundance of character.
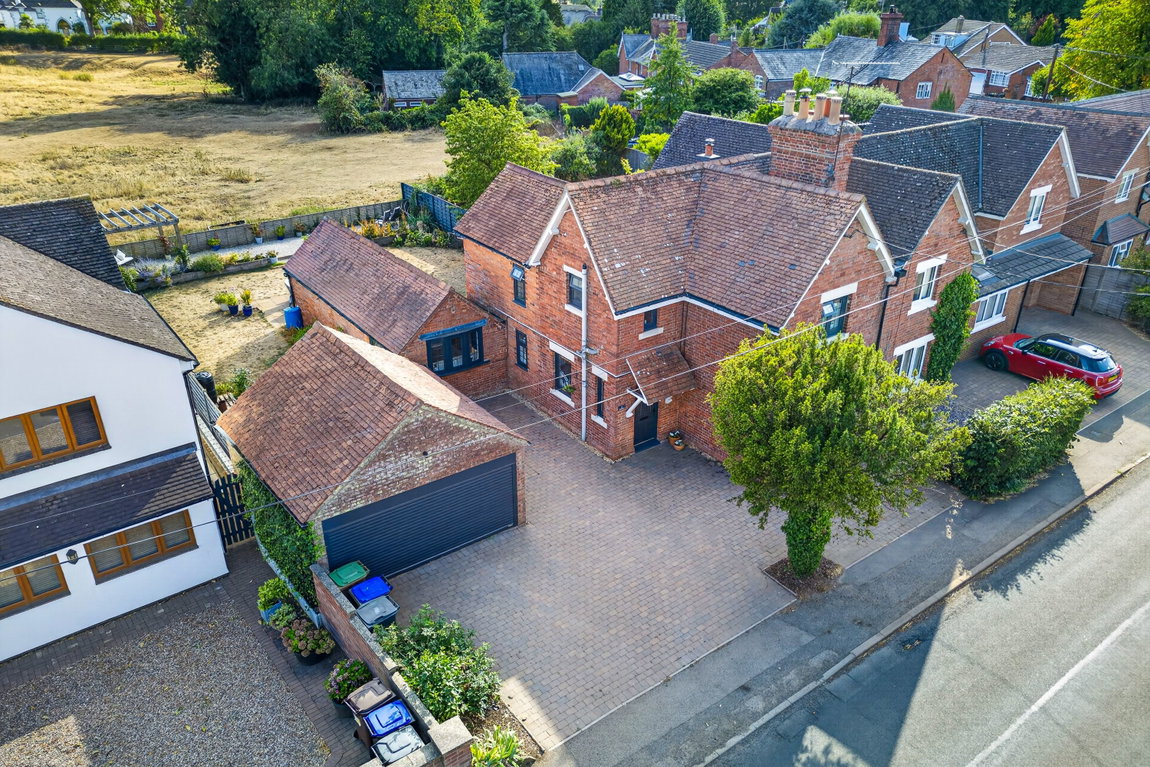
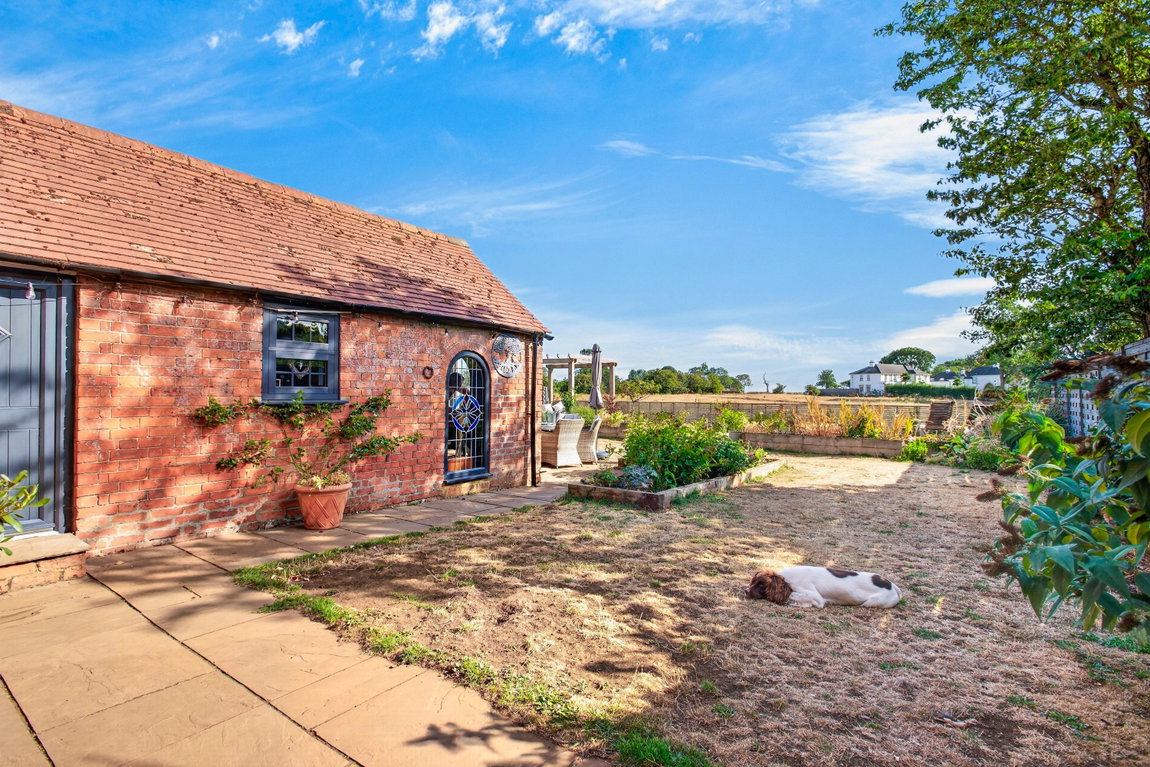
Detached oversized garage with an updated electric roller door, a pedestrian door to the rear, power, light and boasting fantastic storage.
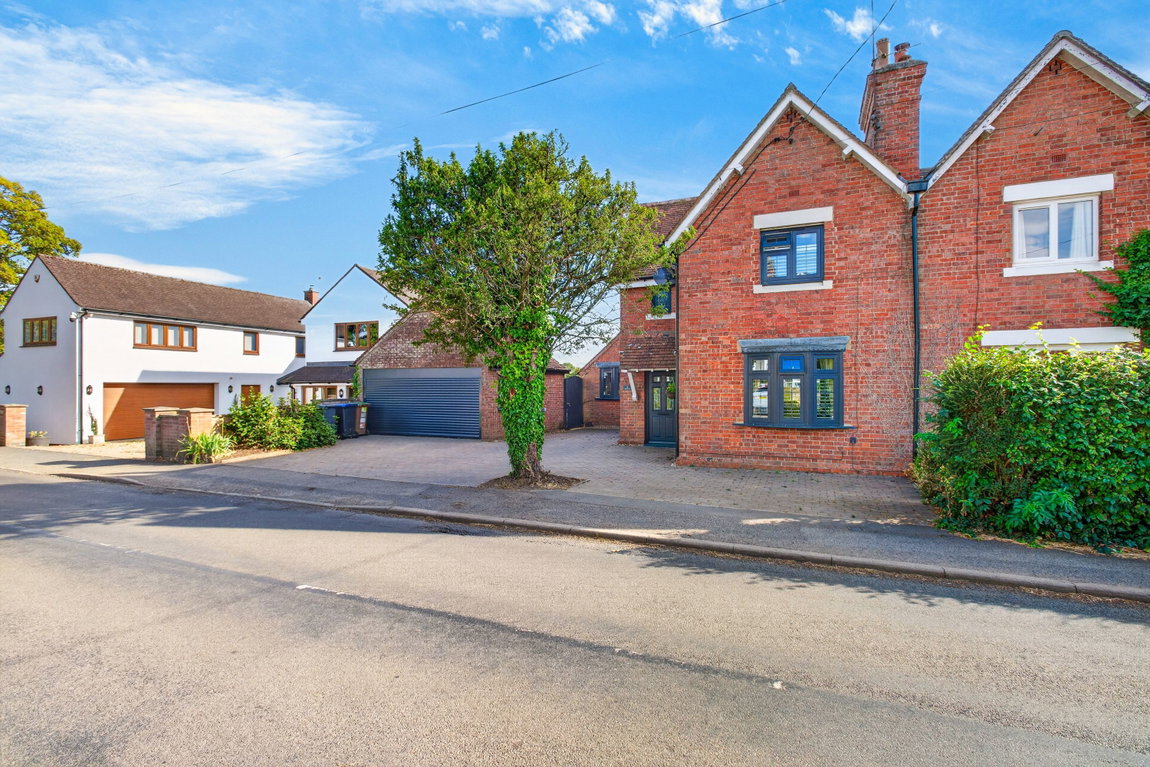
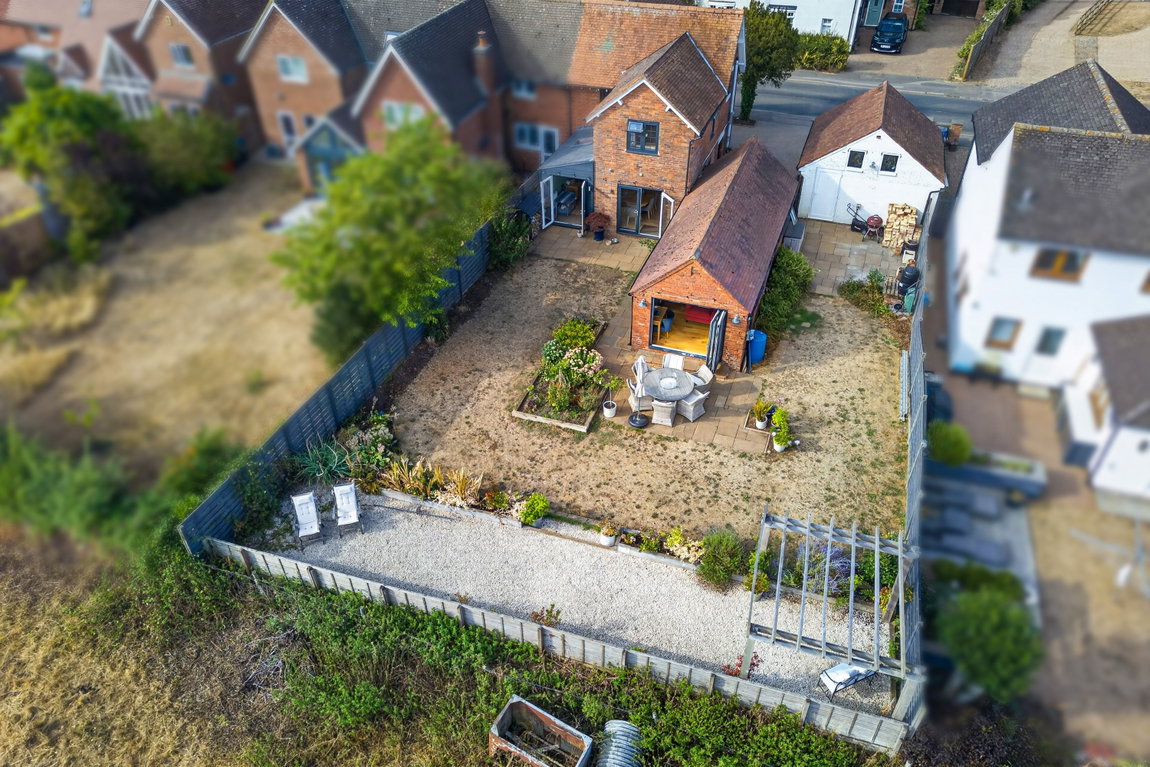
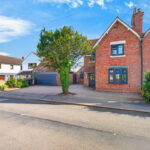
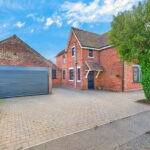
The attractive period property offers a well maintained and wide frontage. There is a professionally laid block paved driveway which has been updated by the current owner providing off road parking for three-four cars. From the front of the property to you can access the garage and there is side access into the garden.
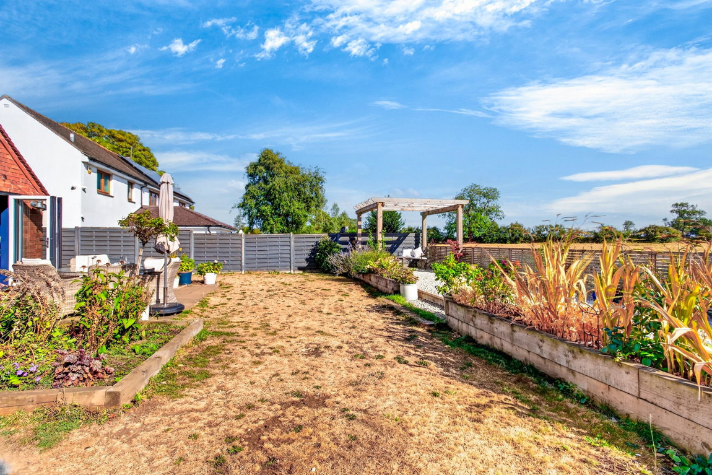
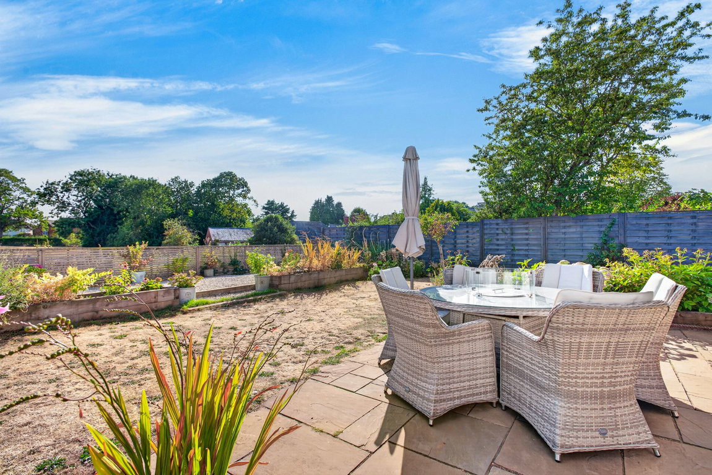
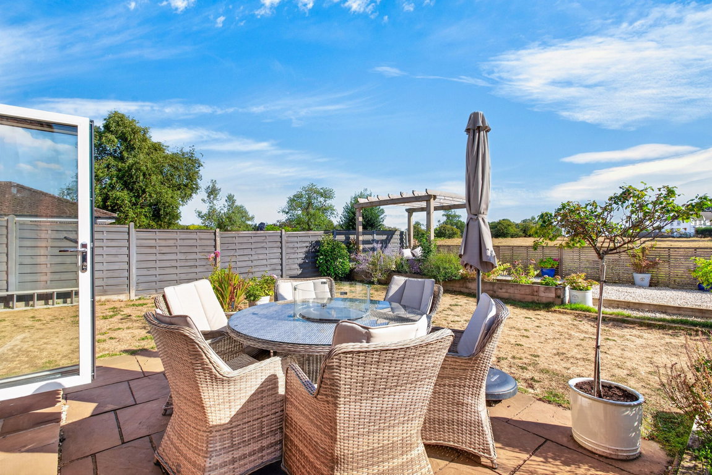
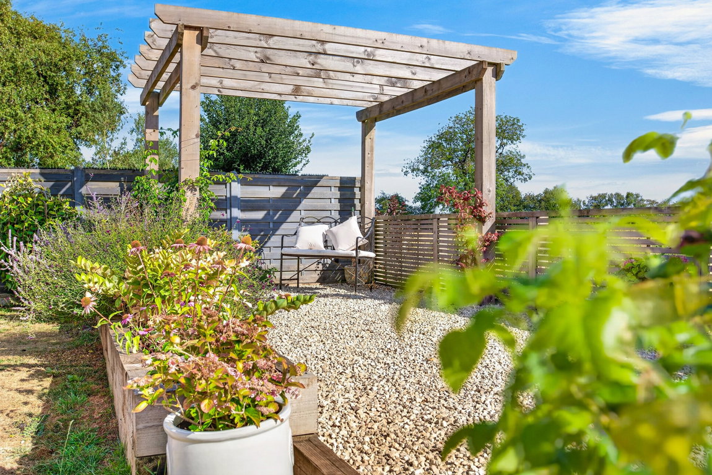
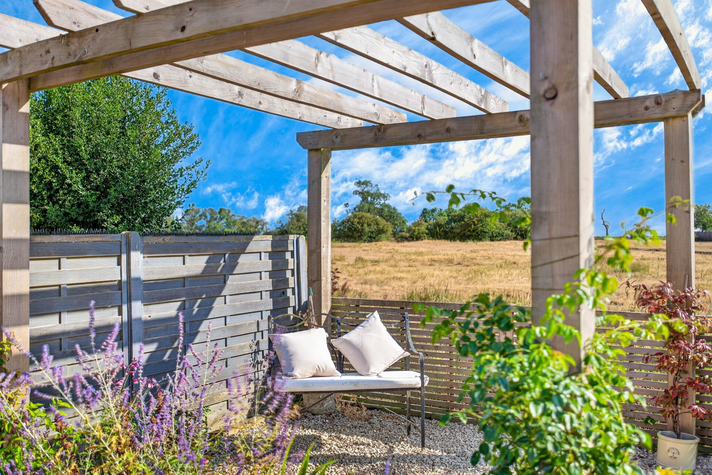
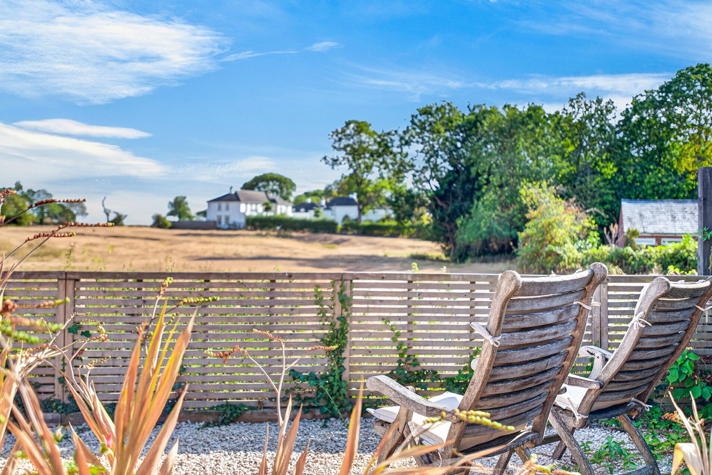
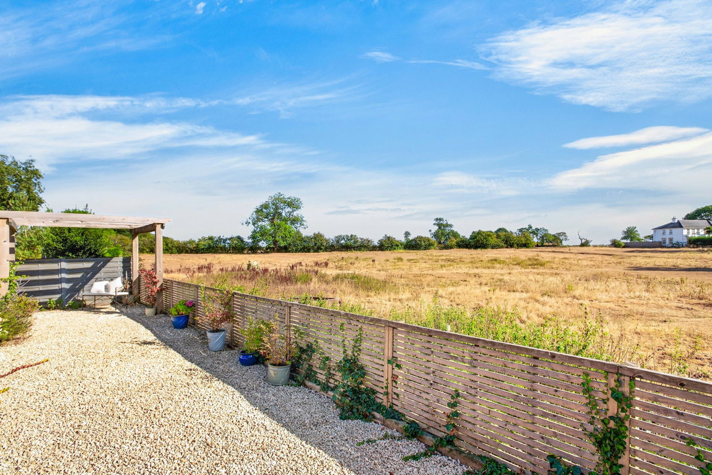
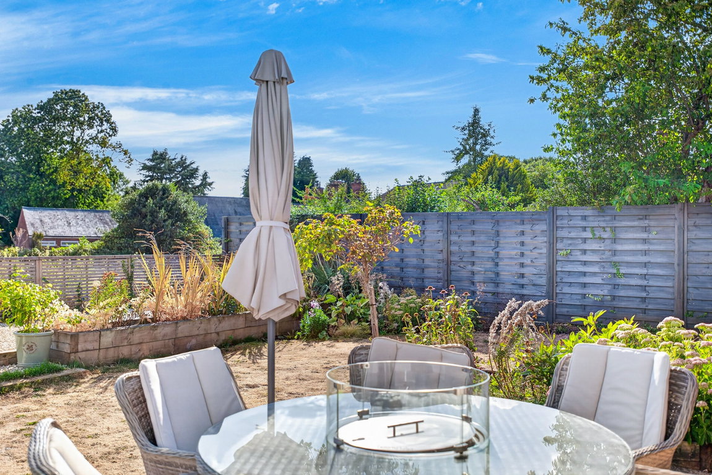
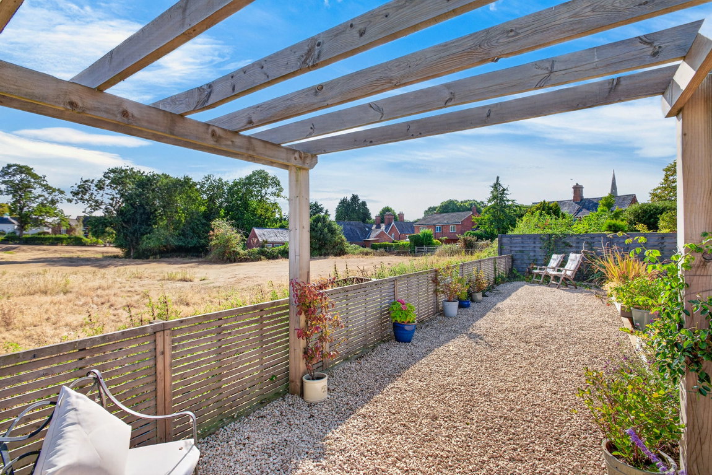
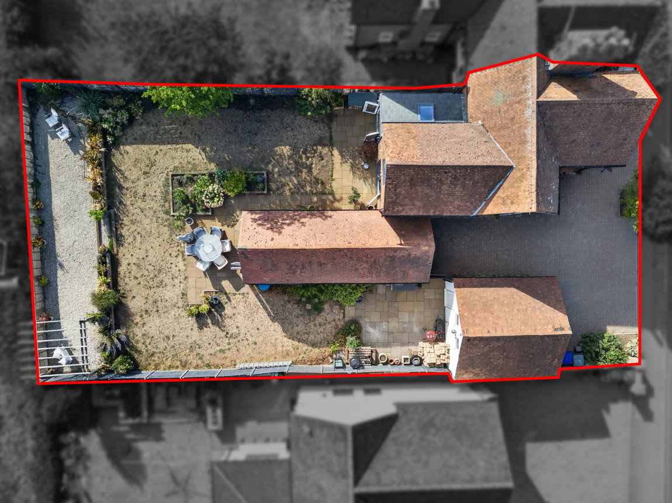
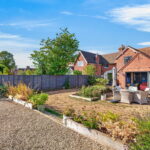
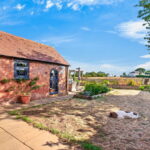
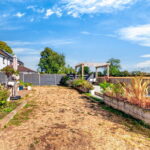
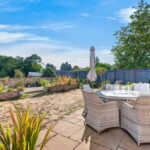
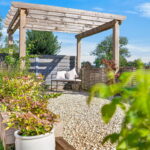
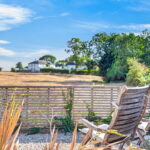
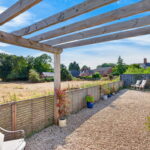
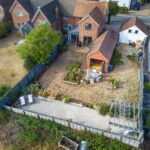
The south facing rear garden boasts the rolling countryside flowing from the rear boundary offering a truly breath-taking outlook. The garden is well established mainly laid to lawn with a host of well stocked planted borders and shrubbery and a generous Indian sandstone paved patio area ideal for seating. The garden wraps around and extends to the side elevation, being larger than you would expect. There is a further Indian sandstone patio area which is located to the side elevation, whilst still enjoying the far-reaching views and benefitting from access to the rear of the garage. To the rear of the garden is a landscaped section offering alternative seating enclosed by two raised borders enclosed by timber sleepers, a gravelled section, timber pergola and baton fencing.
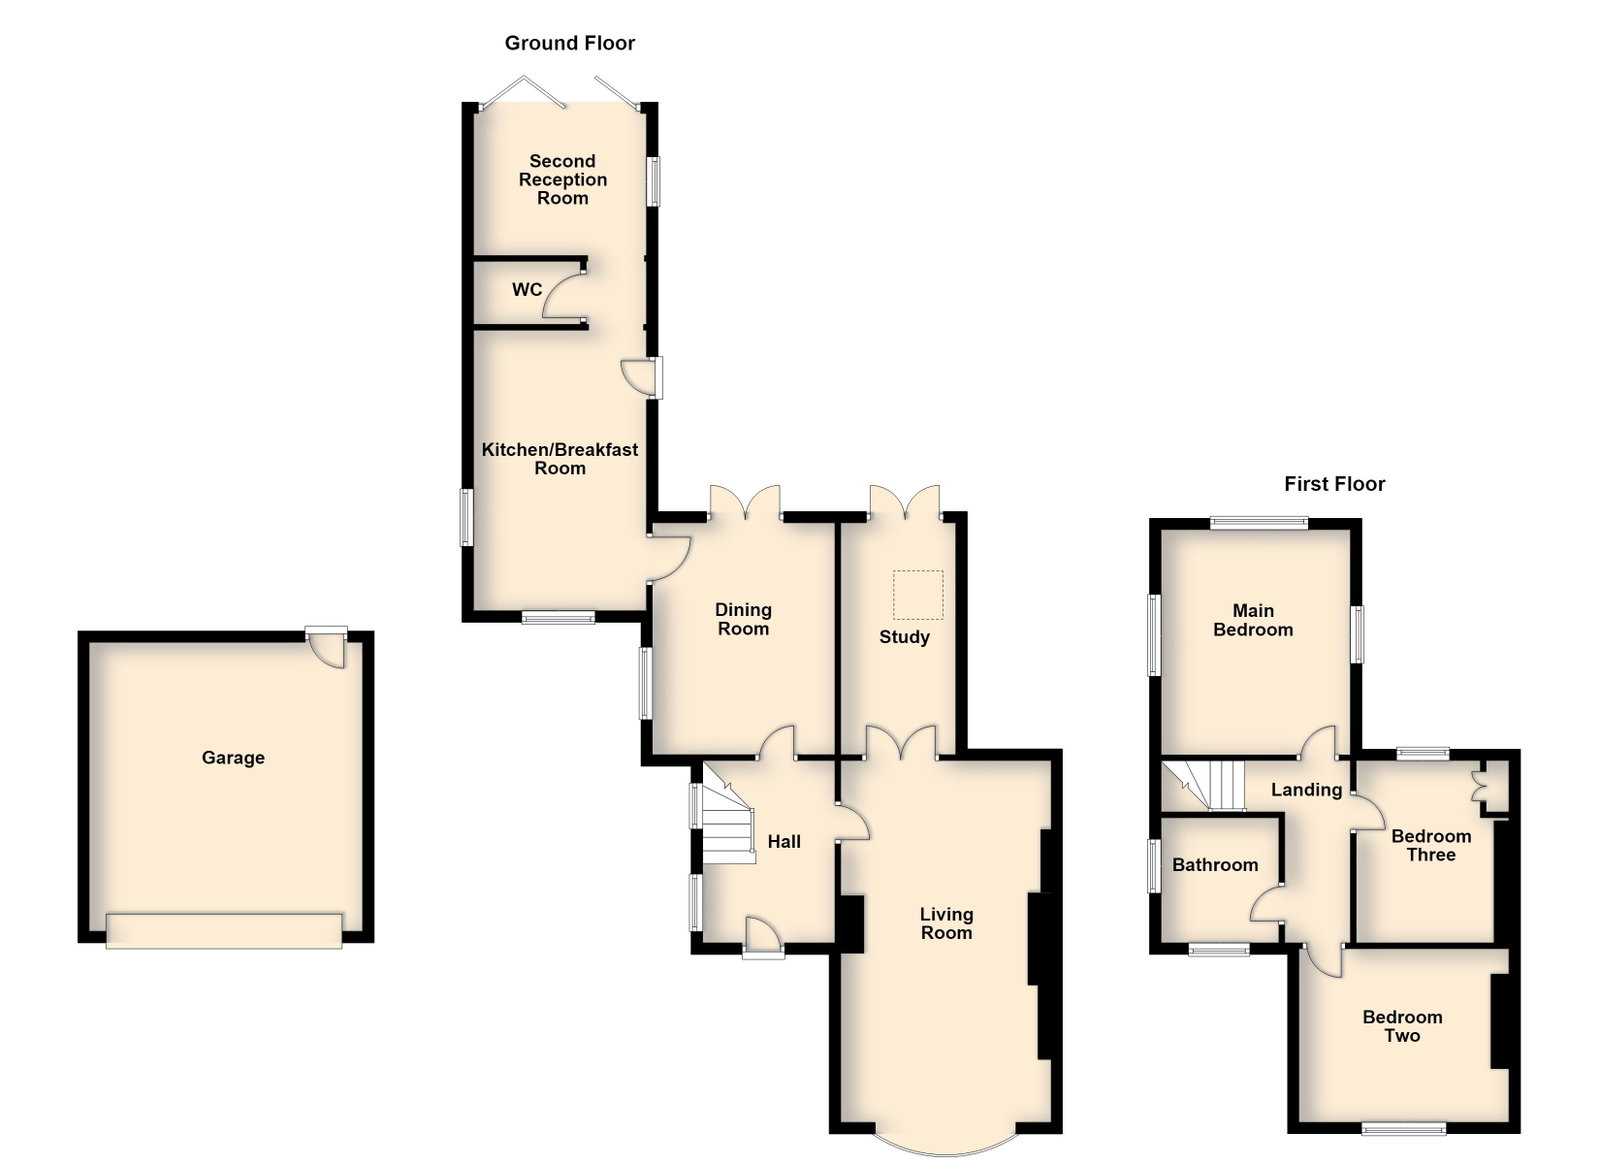
Living Room - 6.3m x 3.91m (20'8" x 12'10")
Dining Room - 3.86m x 3.17m (12'8" x 10'5")
Study - 4.04m x 2.01m (13'3" x 6'7")
Kitchen/Breakfast Room - 4.9m x 3m (16'1" x 9'10")
WC - 1.83m x 1.12m (6'0" x 3'8")
Second Reception Room - 2.34m x 2.79m (7'8" x 9'2")
Main Bedroom - 3.66m x 3.15m (12'0" x 10'4")
Bedroom Two - 3.71m x 2.95m (12'2" x 9'8")
Bedroom Three - 3.2m x 2.44m (10'6" x 8'0")
Bathroom - 2.18m x 2.06m (7'2" x 6'9")
Garage - 5.03m x 4.78m (16'6" x 15'8")