



“Charming and Character filled”
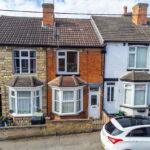
Nestled in an established part of Irthlingborough, this charming two-bedroom period property seamlessly combines classic character with crisp, modern living. Recently renovated with a contemporary, neutral palette throughout, it offers a beautifully finished, turn-key home.’
Property Highlights
Enjoy a lifestyle of convenience in this home, ideally located within walking distance of Irthlingborough town centre. Excellent travel links are on your doorstep, with easy access to the A6 and A45, and Wellingborough train station just a 10-minute drive away. For shopping, dining, and leisure, the exceptional Rushden Lakes development is under four miles away, providing a wide array of retail, restaurants, and entertainment set against the backdrop of the Nene Wetlands.
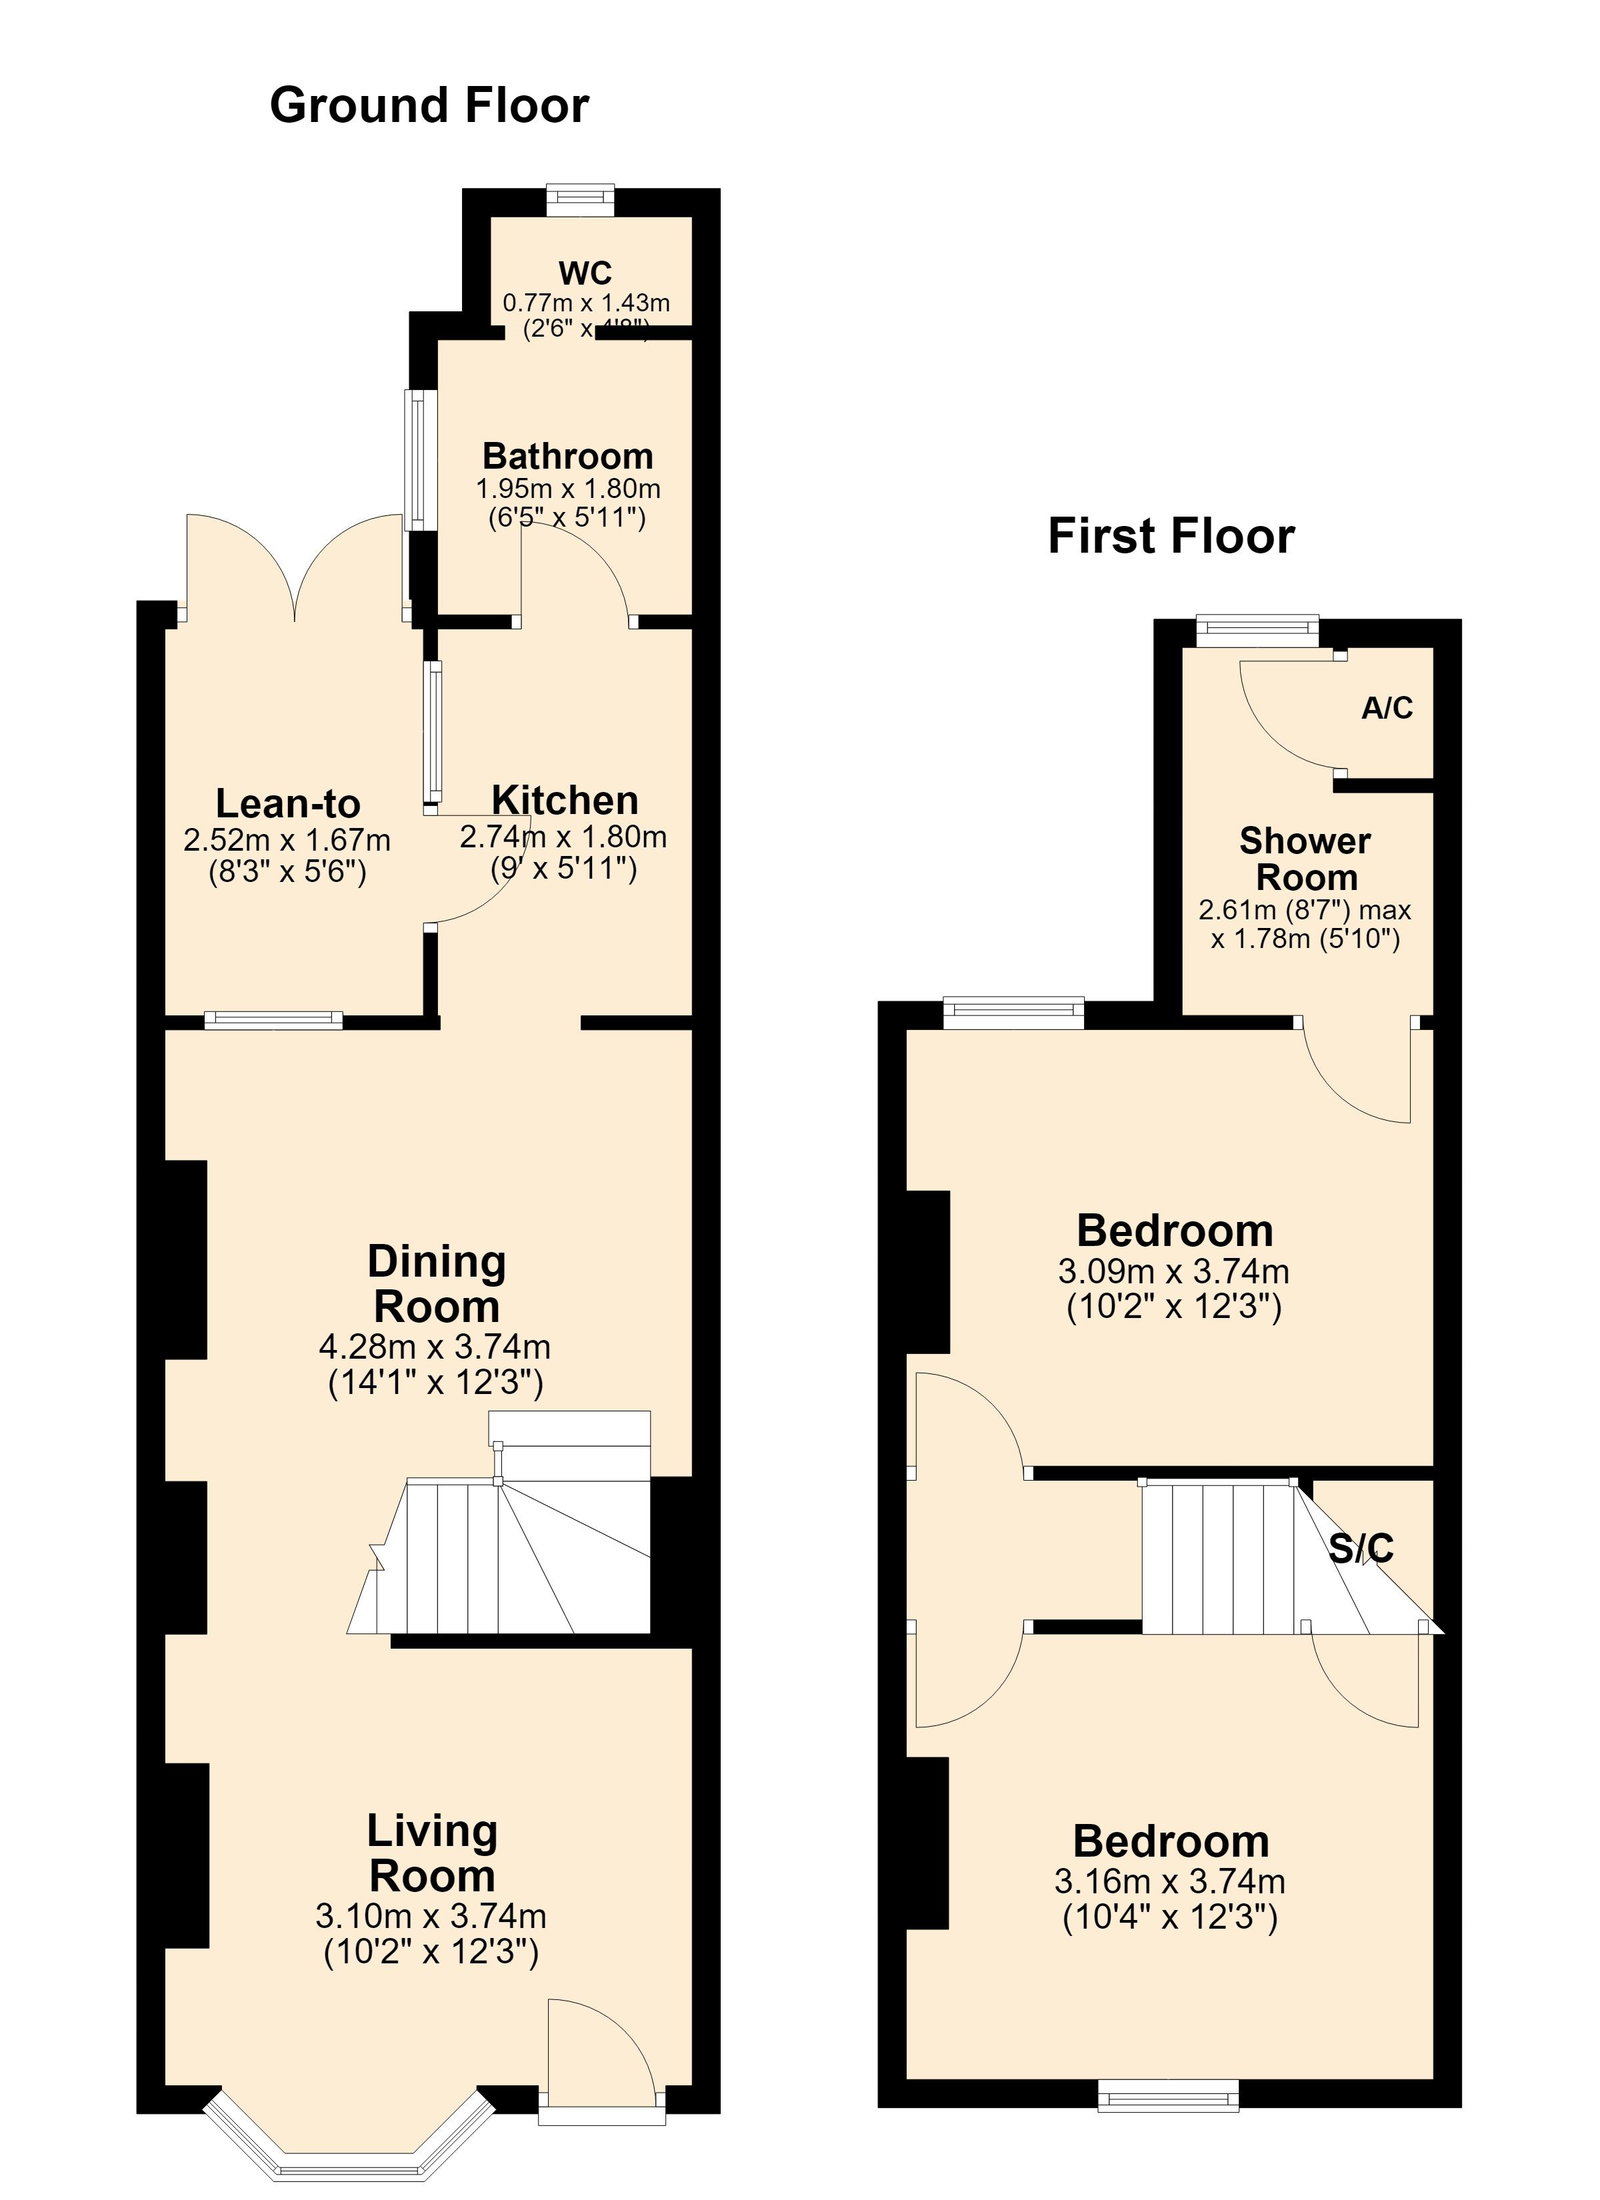
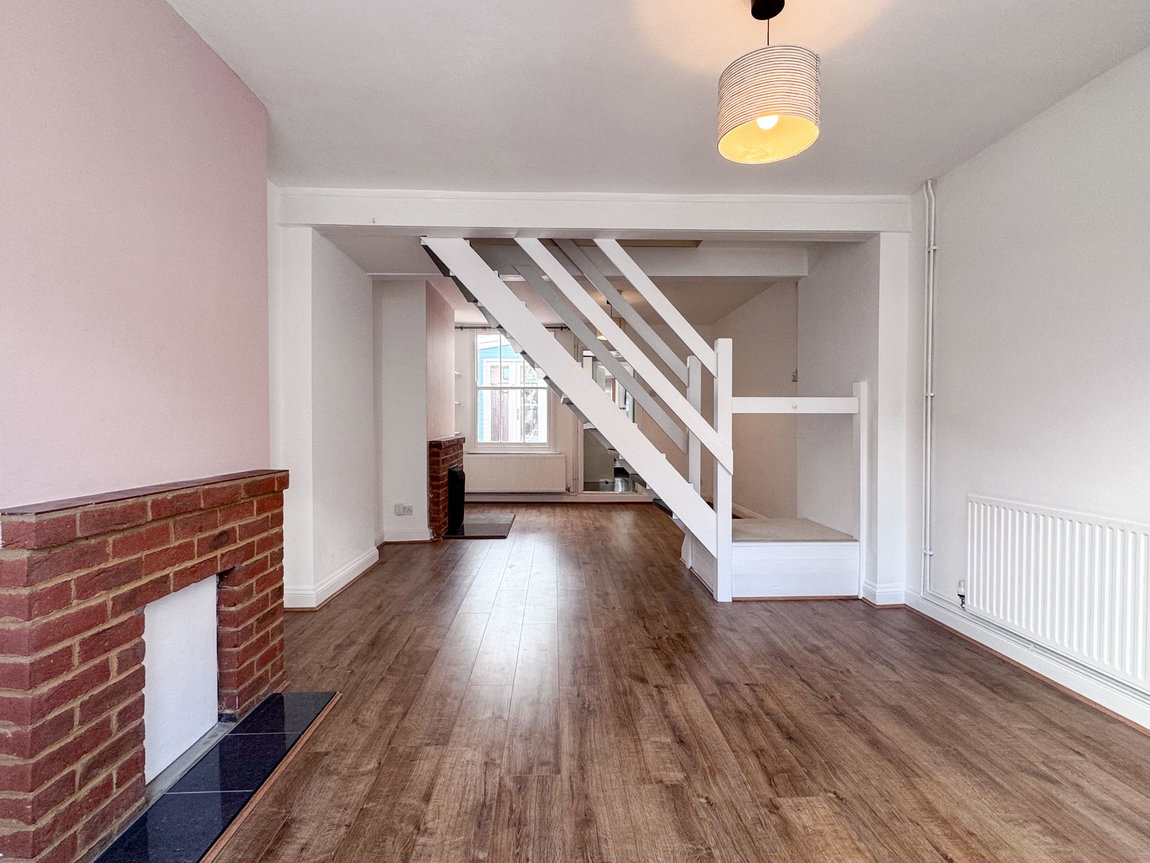
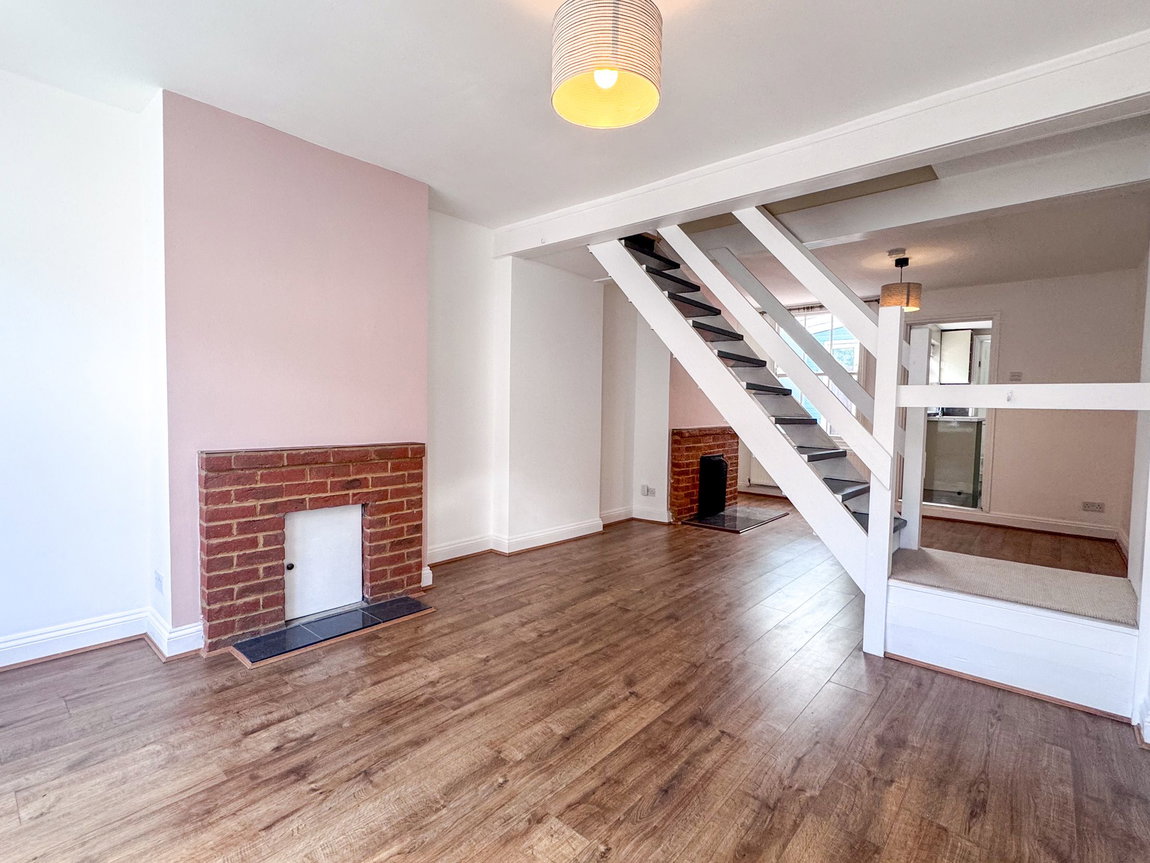
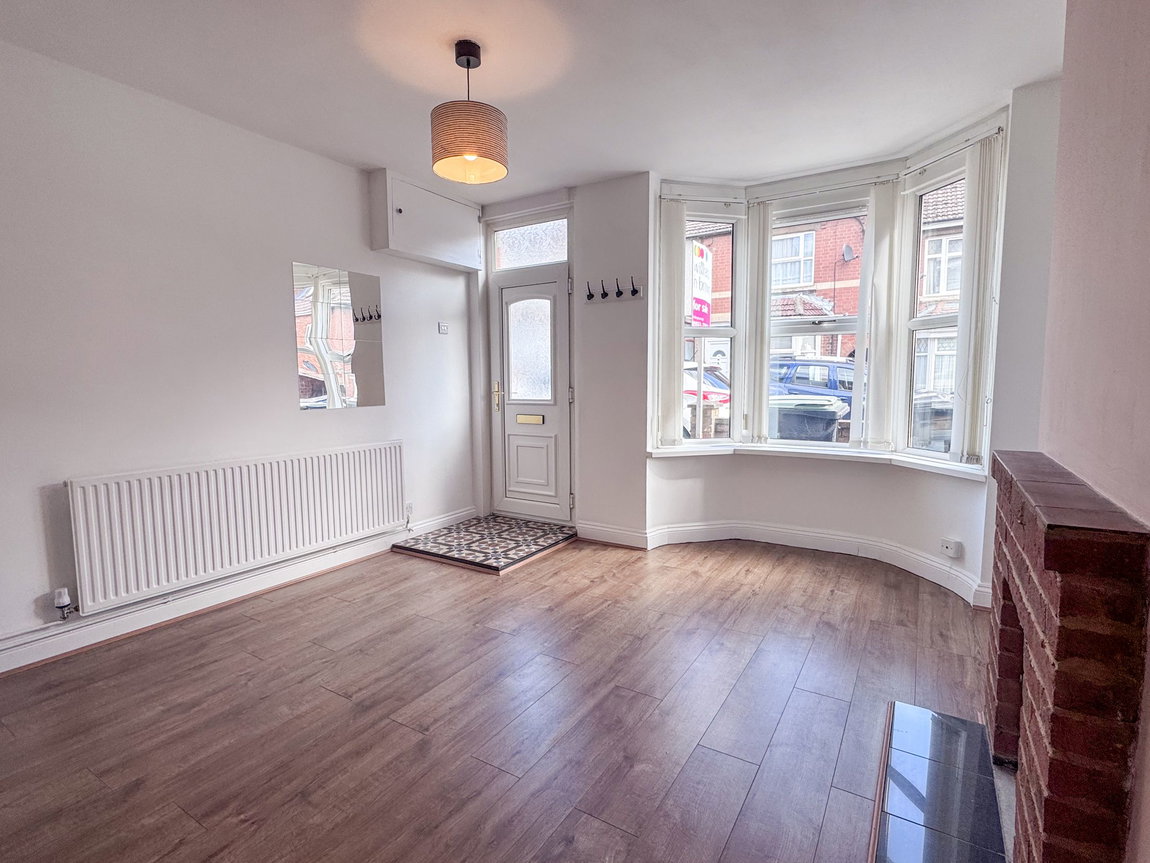
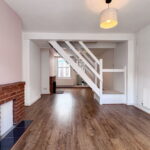
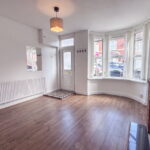
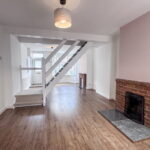
Step through the modern uPVC front door into a welcoming, open-plan living and dining space featuring stairs rising to the first floor.
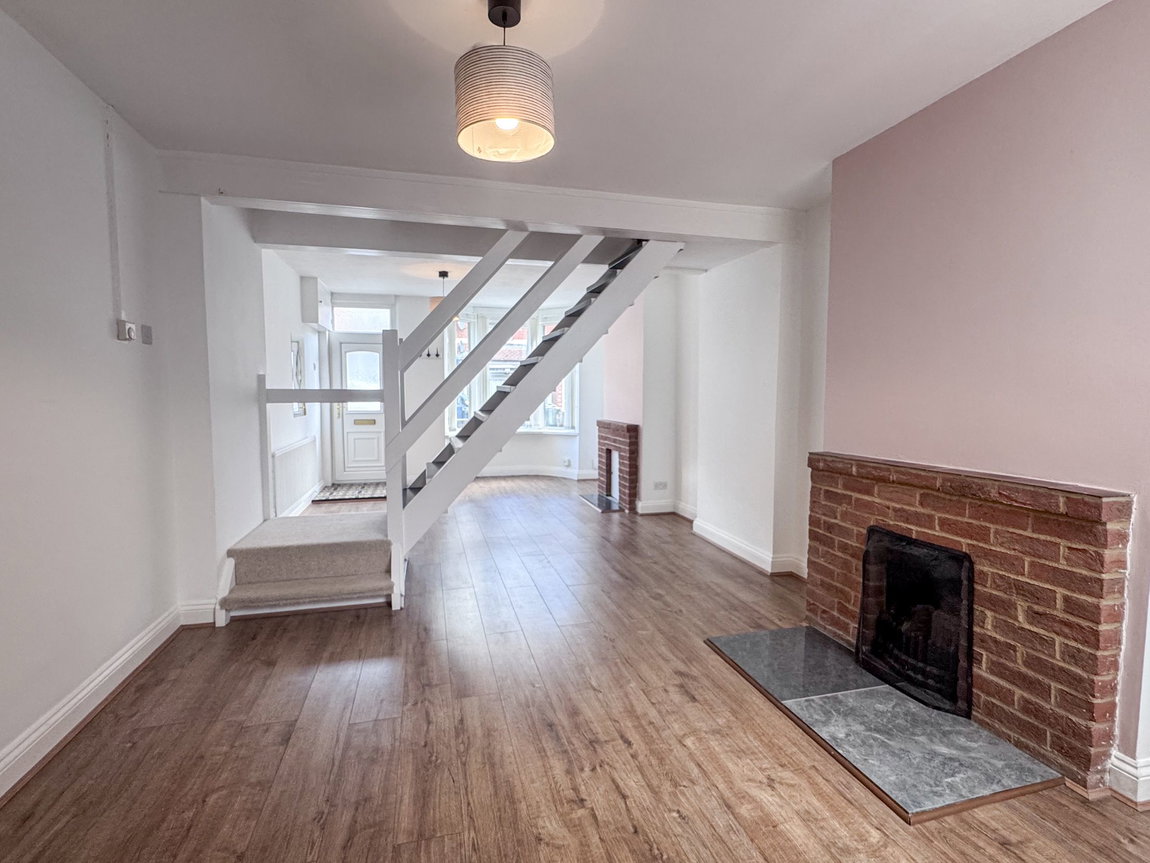
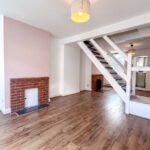
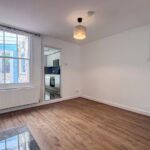
The Living Room is a wonderfully bright space filled with natural light pouring through the floor-to-ceiling bay window. It features a charming exposed brick feature fireplace and the staircase defines the separation between the living and dining space.
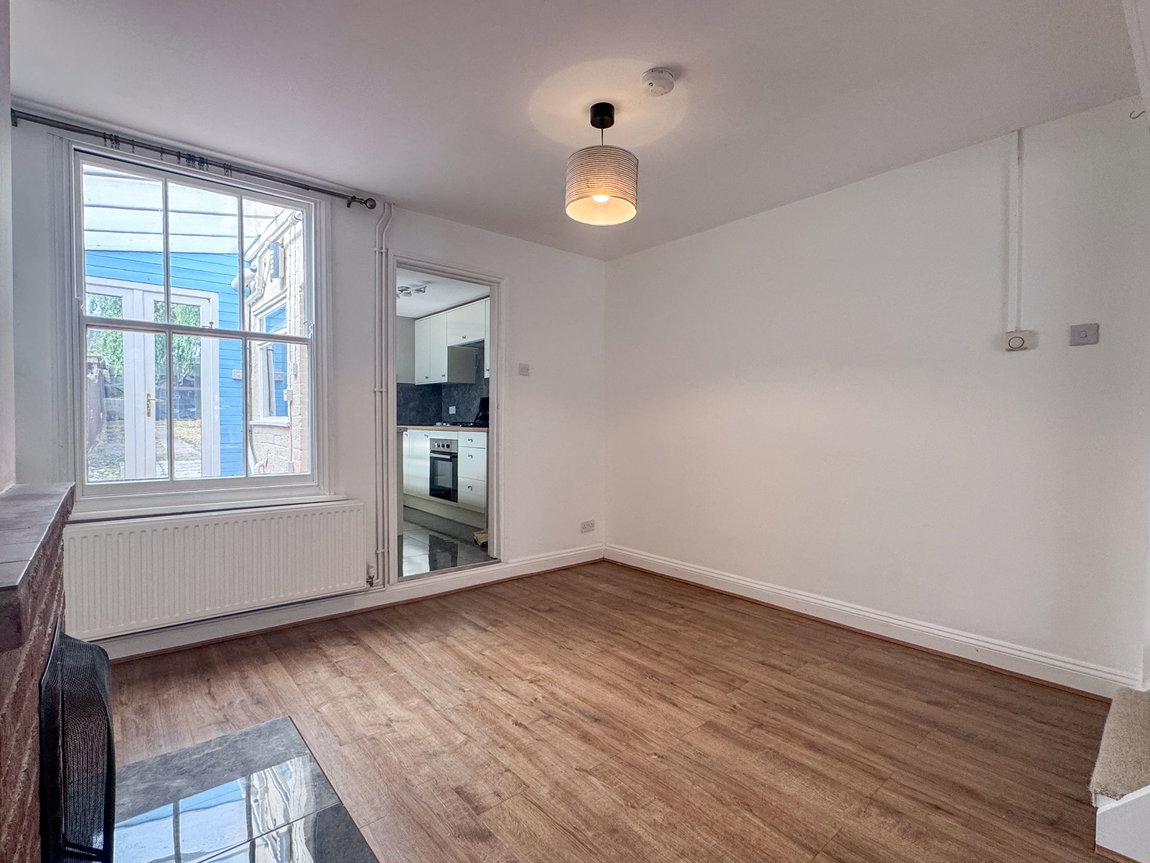
Open from the living room, the generously sized dining area boasts its own exposed brick open fireplace, fitted shelving, and sash window that looks into the lean-to and through to the garden.
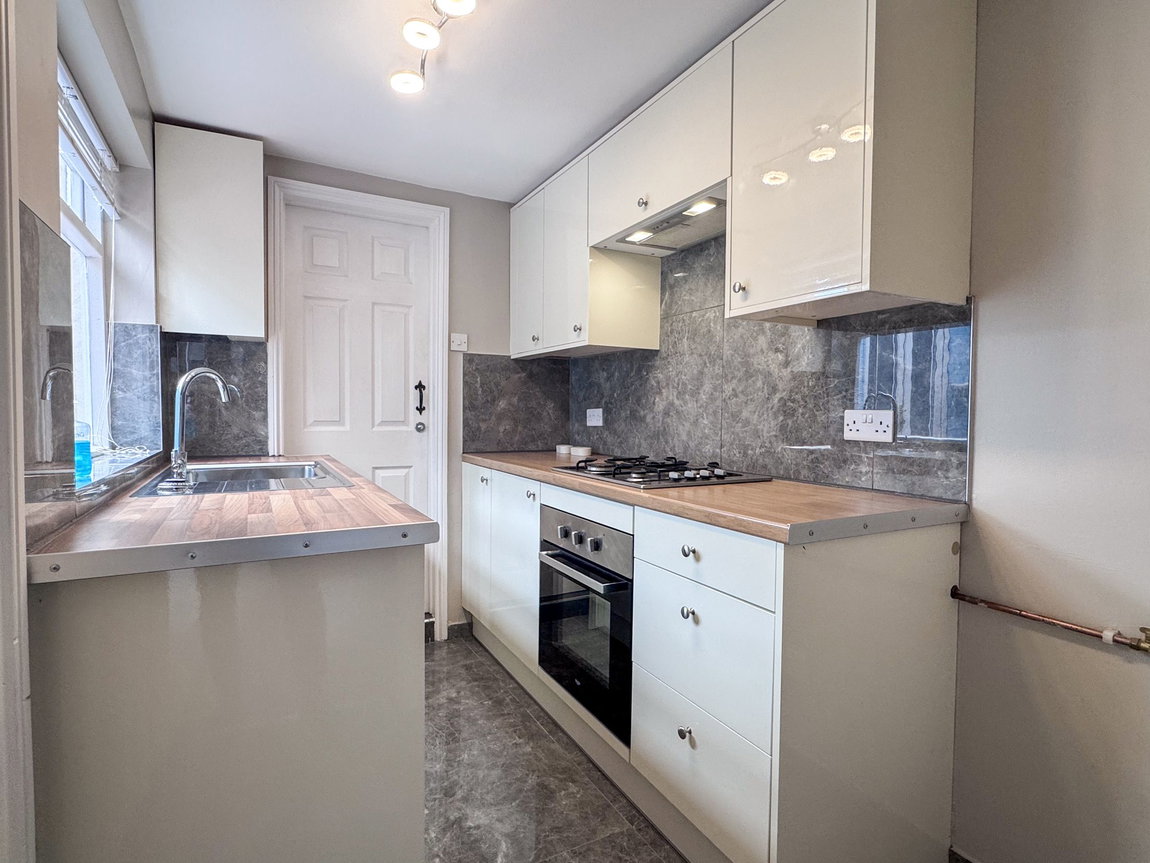
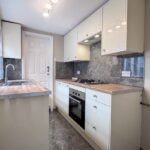
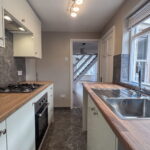
The contemporary Kitchen features attractive matching porcelain tiled flooring and splashbacks, ample storage with eye and base level units, wood-effect roll-top work surfaces, and a built-in wine rack. Integrated appliances include a four-ring gas hob, low-level electric oven, extractor fan, and a stainless steel sink. There is also space for a fridge-freezer and plumbing for a washing machine (please note: appliances are not included).
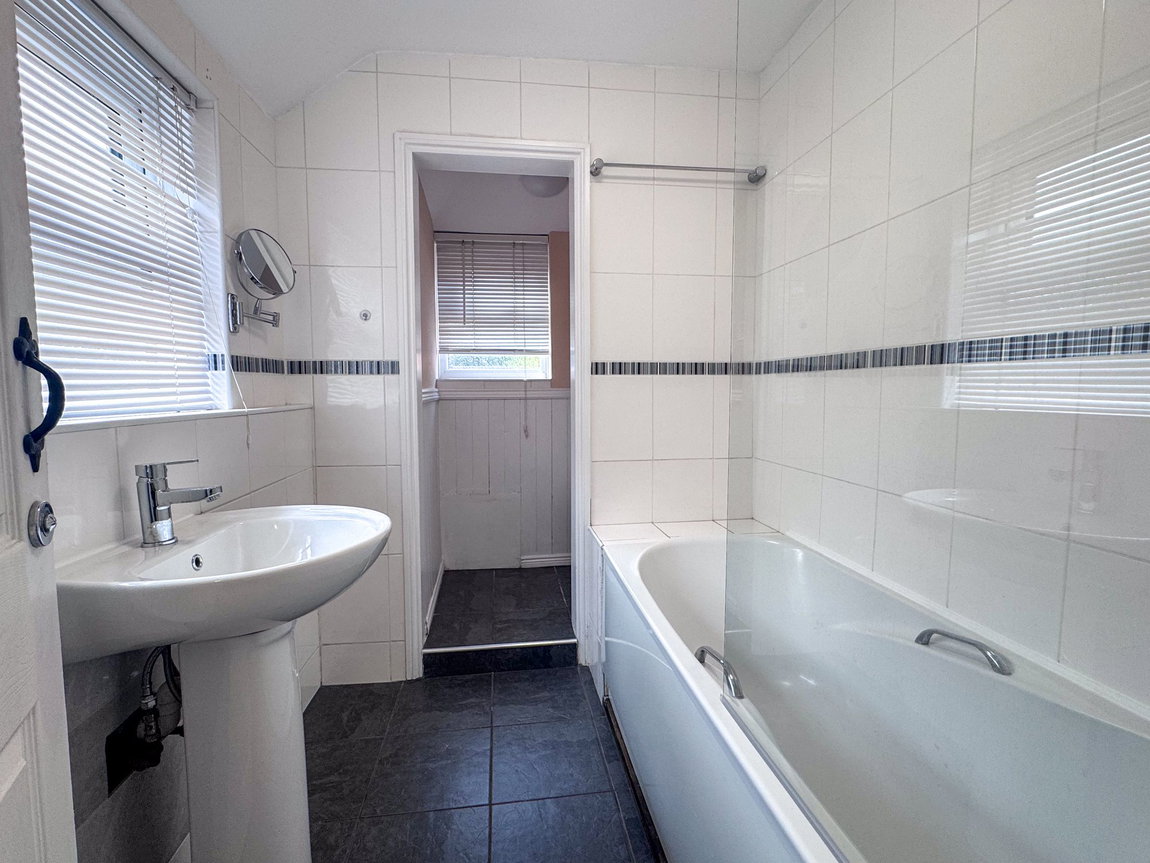
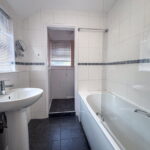
Flowing from the kitchen, the stylish Bathroom features grey tiled flooring, a heated towel rail, and a modern three-piece suite comprising a low-level W/C, wash hand basin, and a panel-enclosed bath with a fitted shower screen and thermostatic shower.
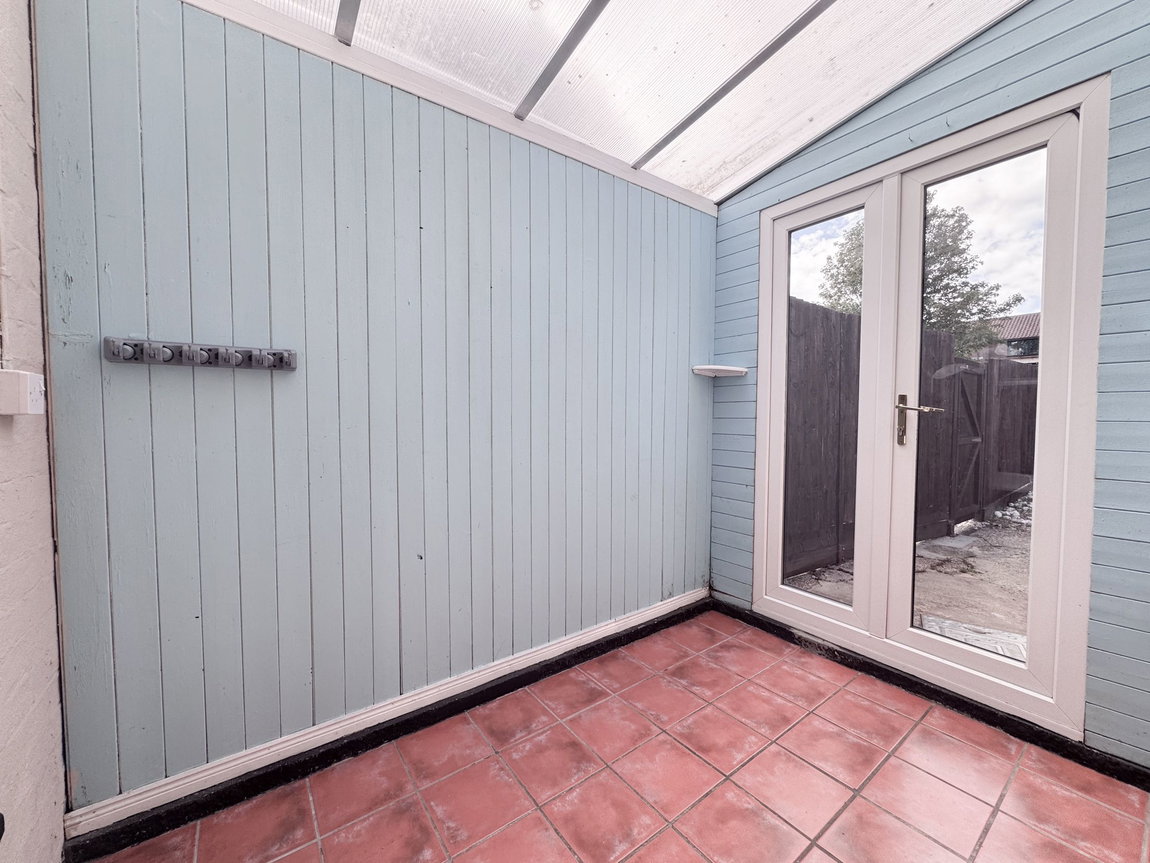
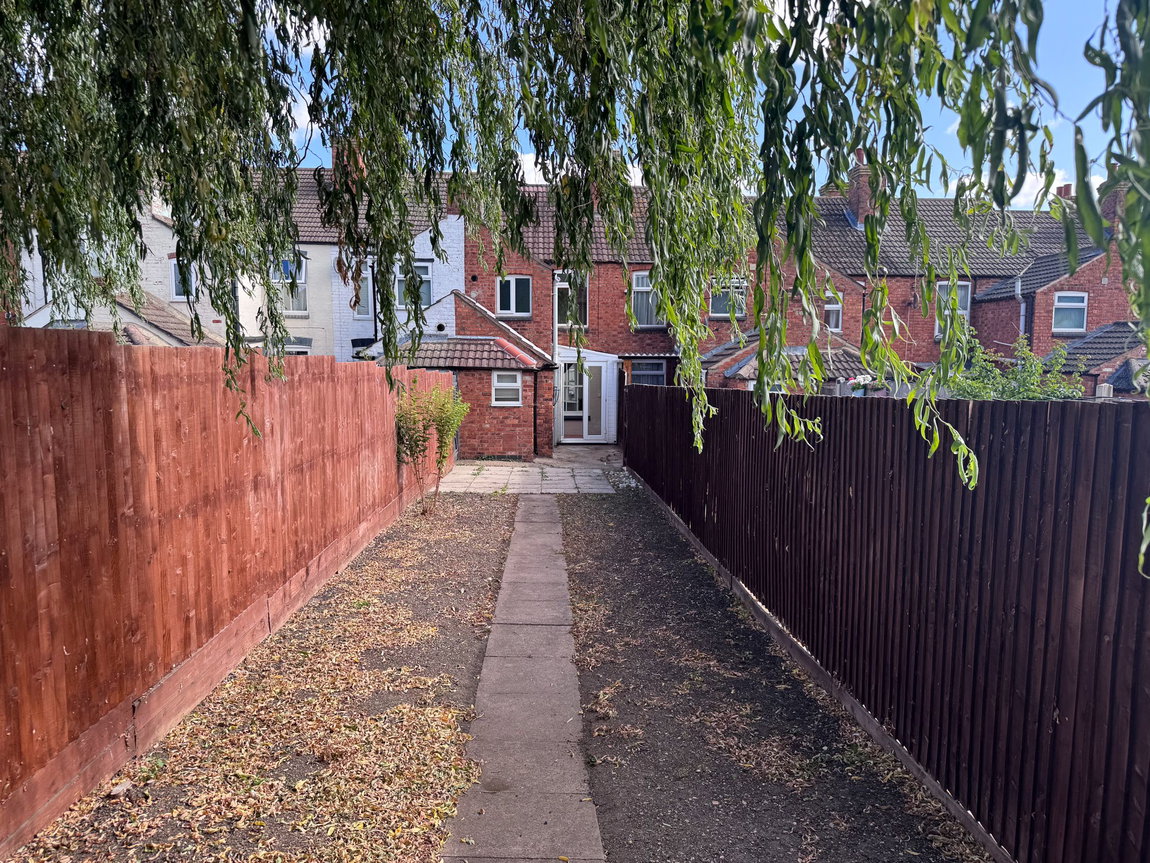
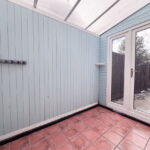
Accessed from the kitchen, the versatile and enclosed multi-use Lean-to features tiled flooring, electricity, and patio doors opening directly out into the rear garden. The polycarbonate roof makes for a beautifully light space, ideal for storage or for drying laundry.
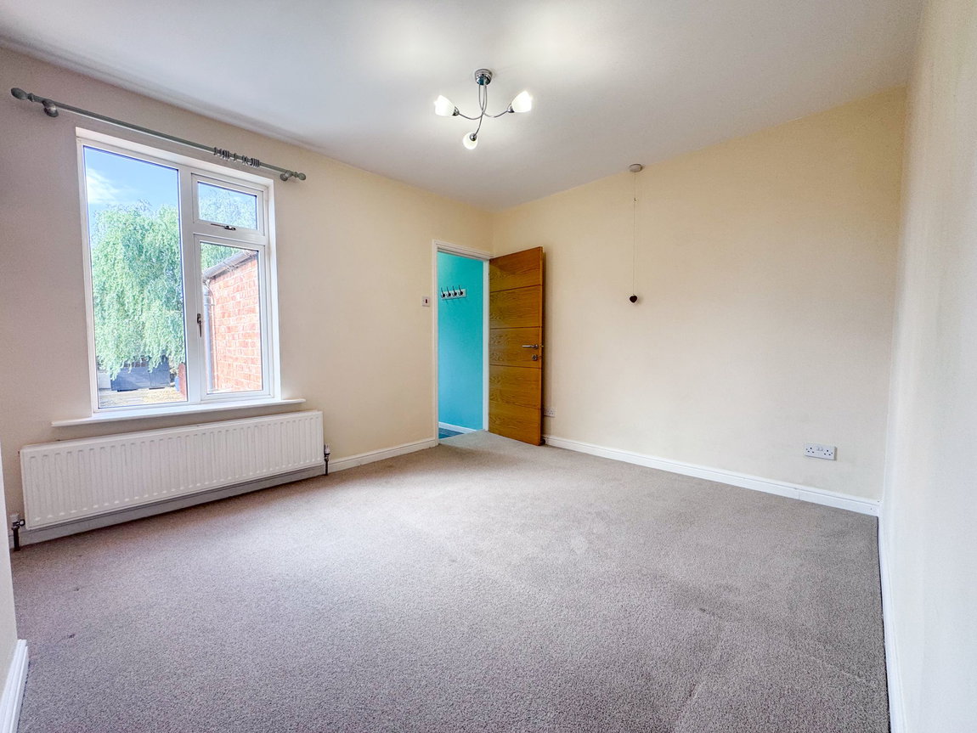
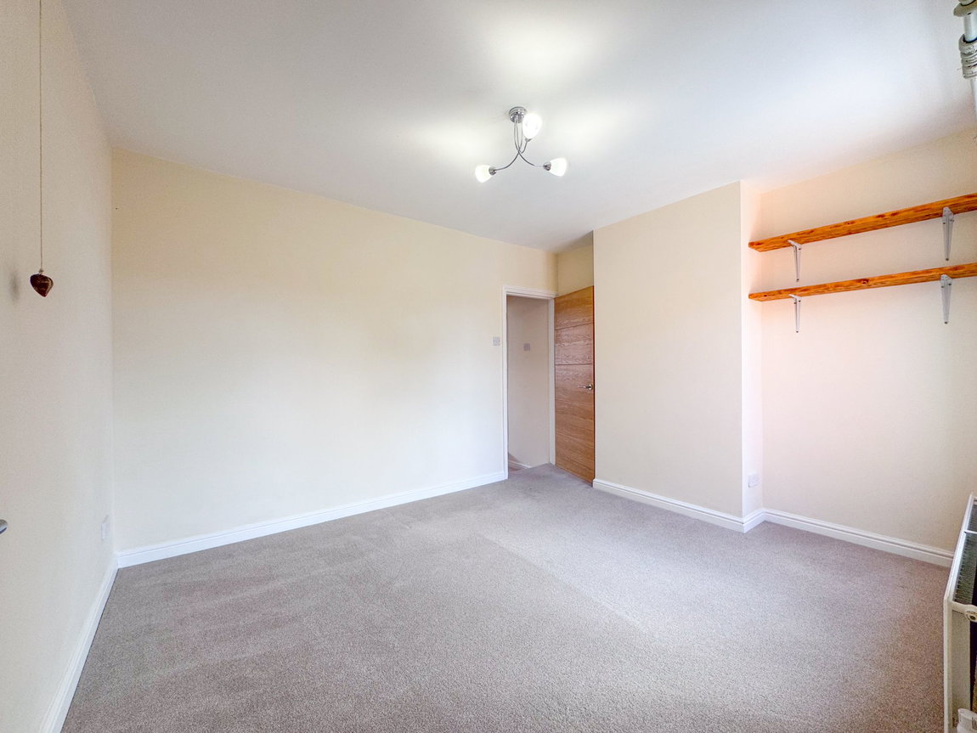
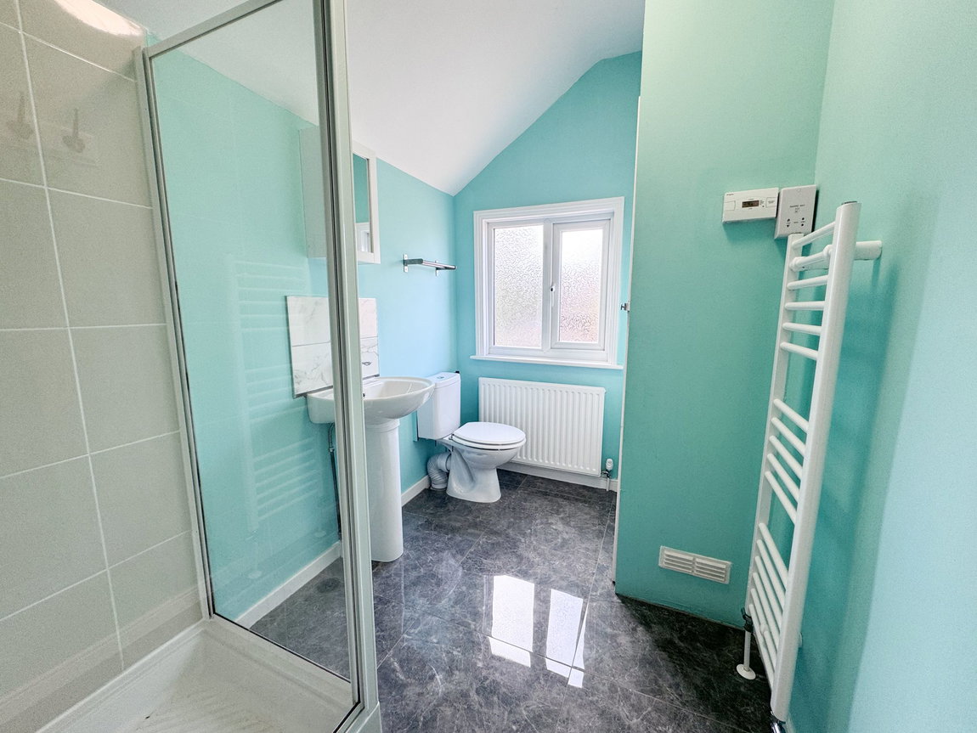
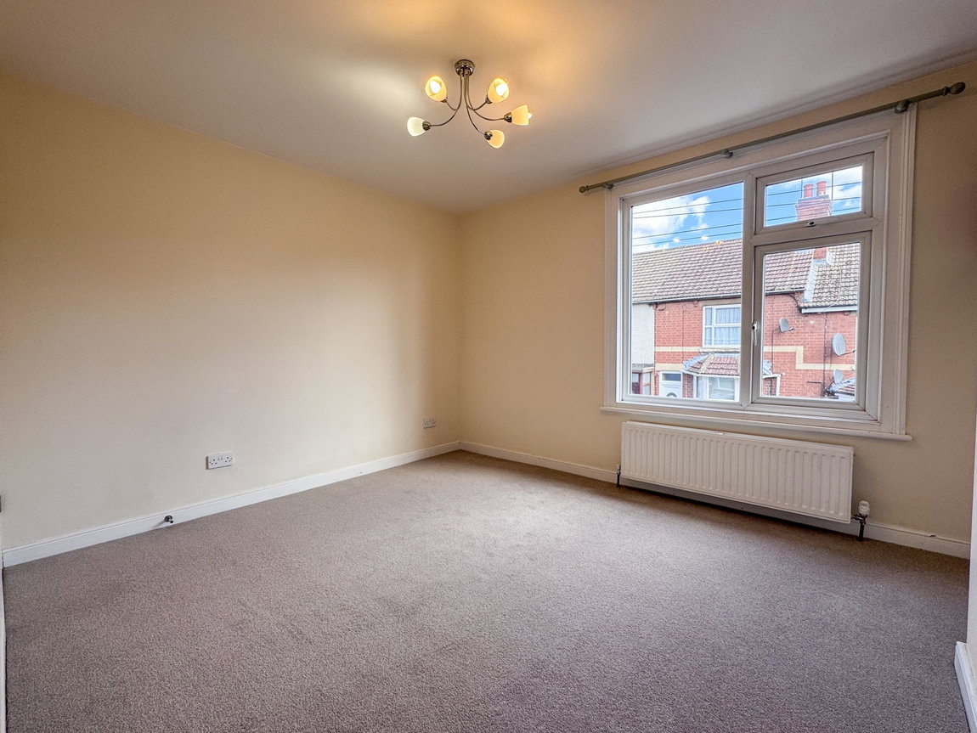
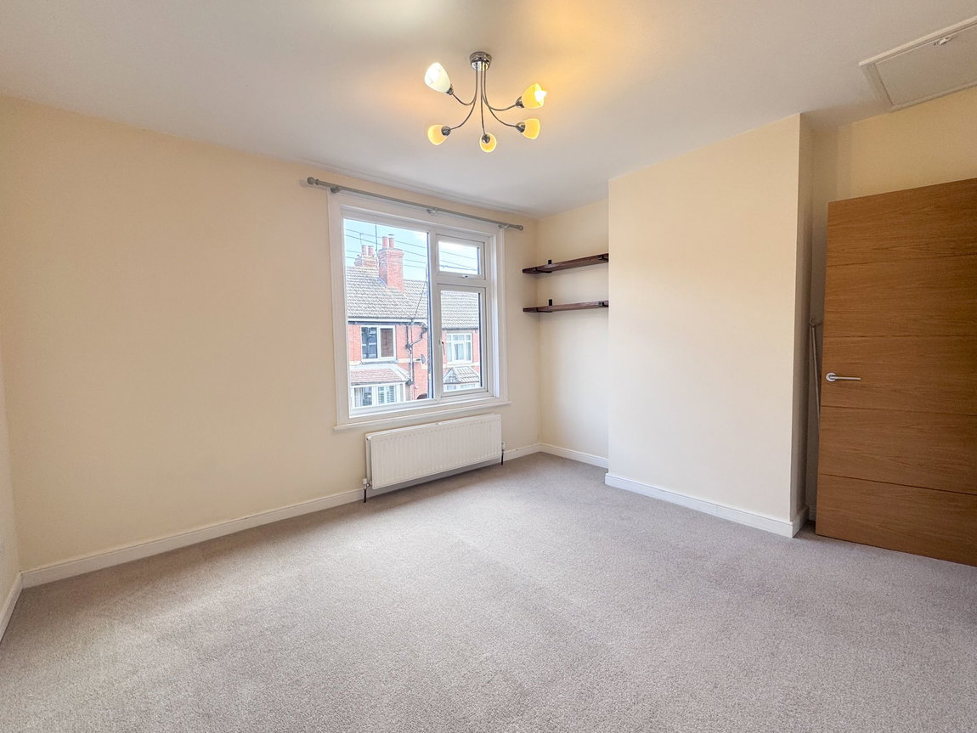
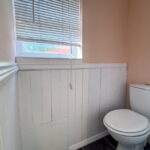
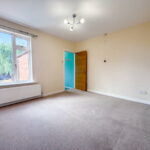
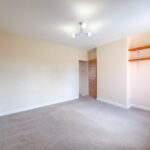
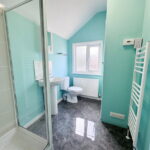
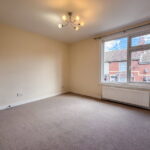
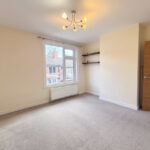
There are two generously sized double Bedrooms, both with attractive oak doors. The Primary Bedroom is located at the rear of the property and boasts fitted shelving and an en suite shower room. The En Suite includes porcelain tiled flooring, a white heated towel radiator, a window to the rear elevation, a useful airing cupboard housing the boiler, and a three piece suite to include a low-level WC, a pedestal wash basin and a corner shower enclosure with an electric shower over. Bedroom Two is also a double sized room with fitted shelves, a useful built-in storage cupboard and a drop-down hatch with a pull-down ladder to the boarded loft.
Outside
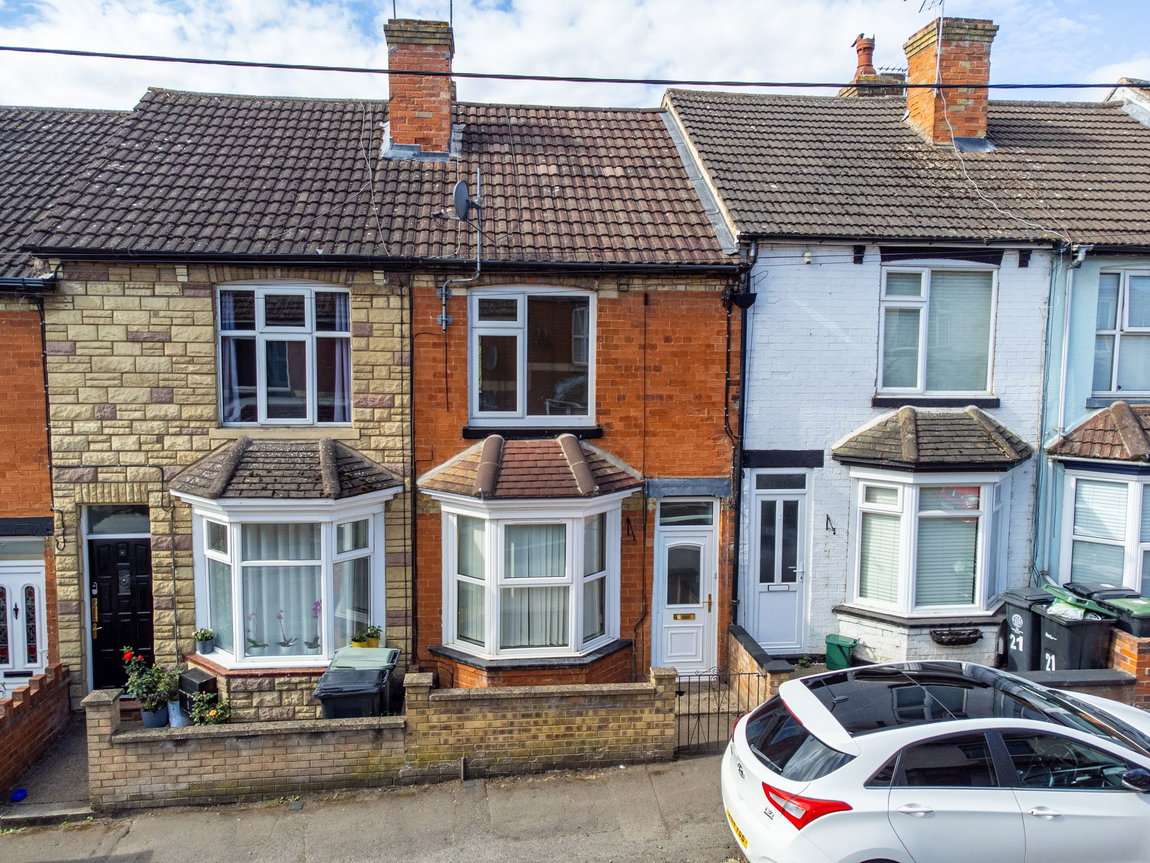
The property occupies an established, desirable street location. It is nicely set back from the road behind a neat forecourt enclosed by a low-level brick wall enclosing the forecourt.
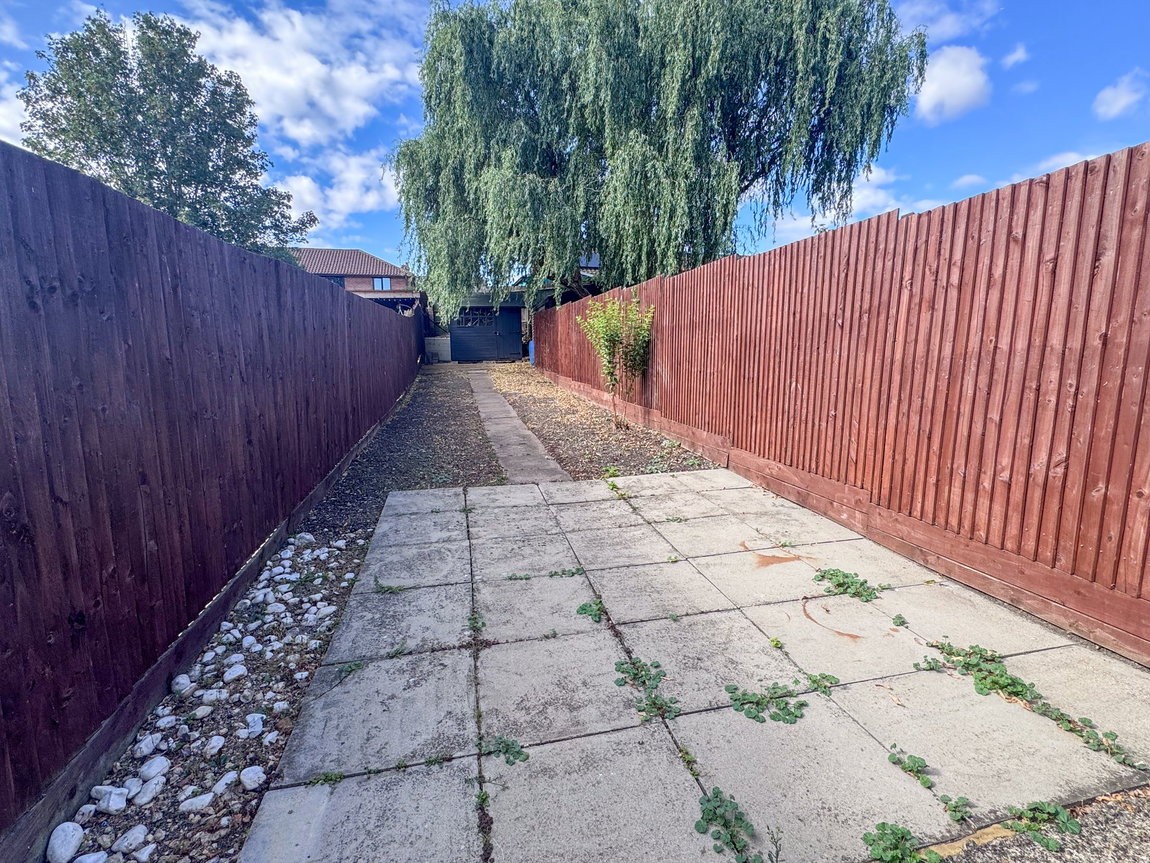
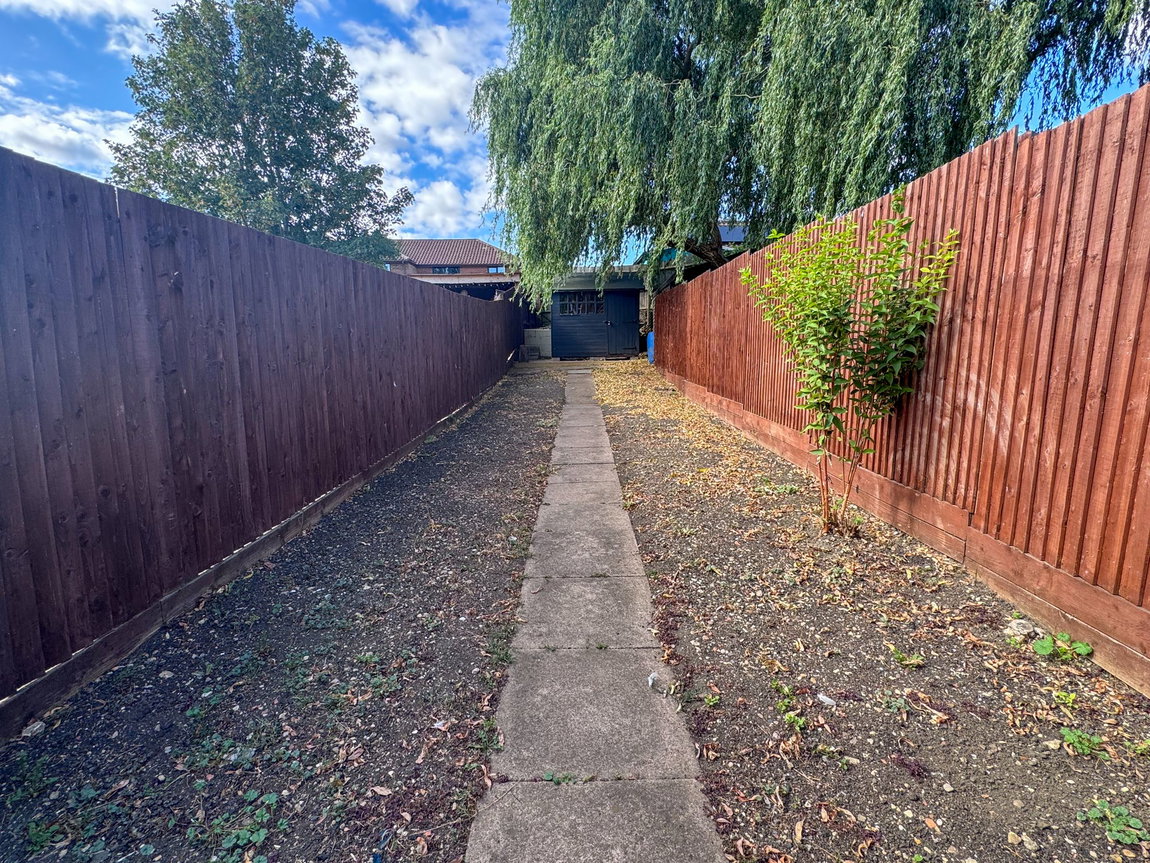
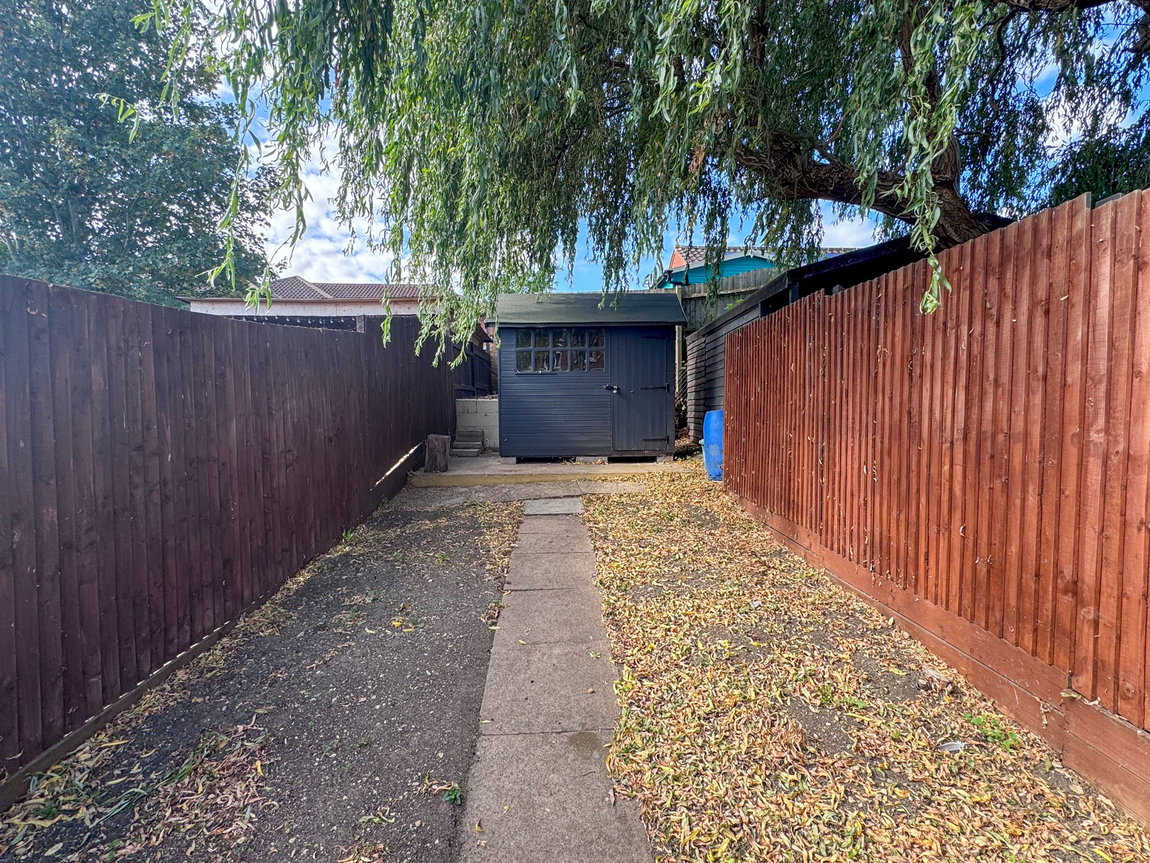
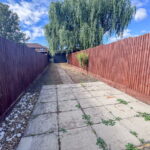
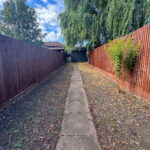
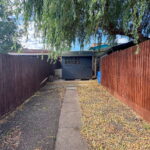
To the rear, you will find a charming garden designed with low-maintenance in mind. It features a welcoming paved patio area, ideal for outdoor entertaining leading onto a low-maintenance soil bed either side of the path that flows to the rear of the garden. As you reach the rear there is a timber shed, perfect for garden storage. Enclosed by secure fencing on both sides, it offers a private, pleasant outdoor space to relax.