
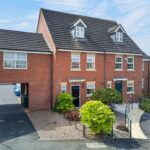





‘Location and Design Combine…’
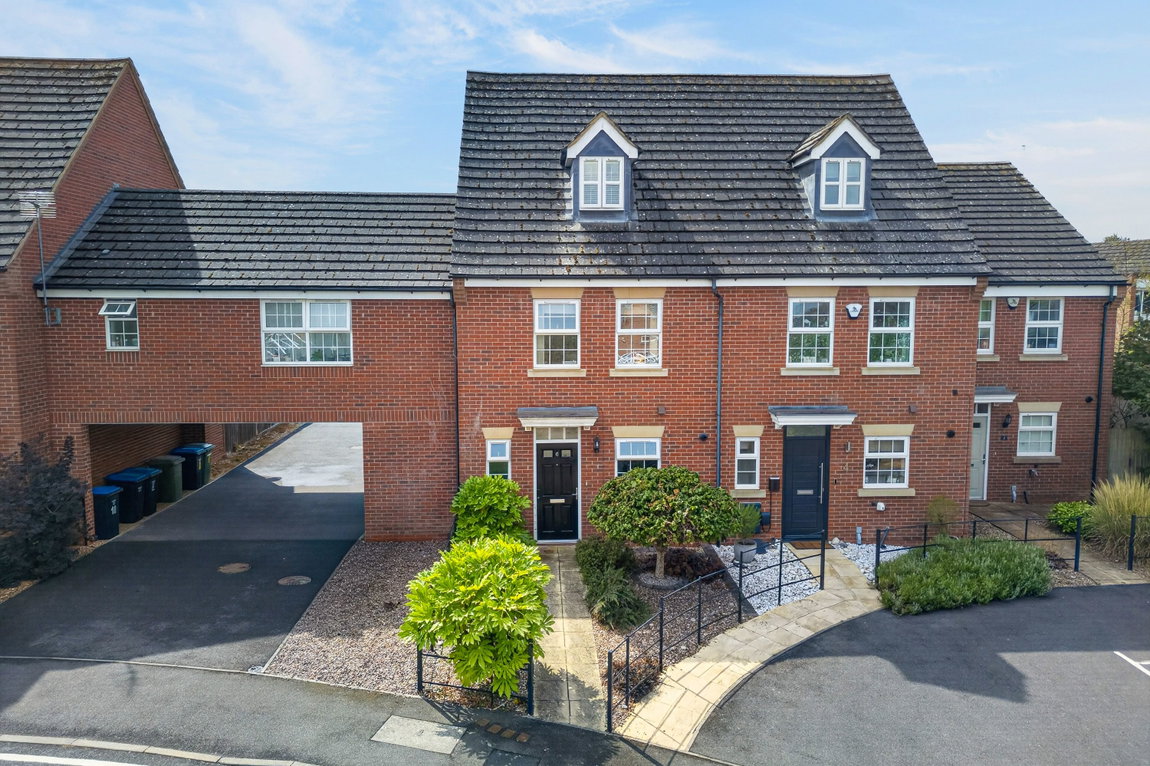
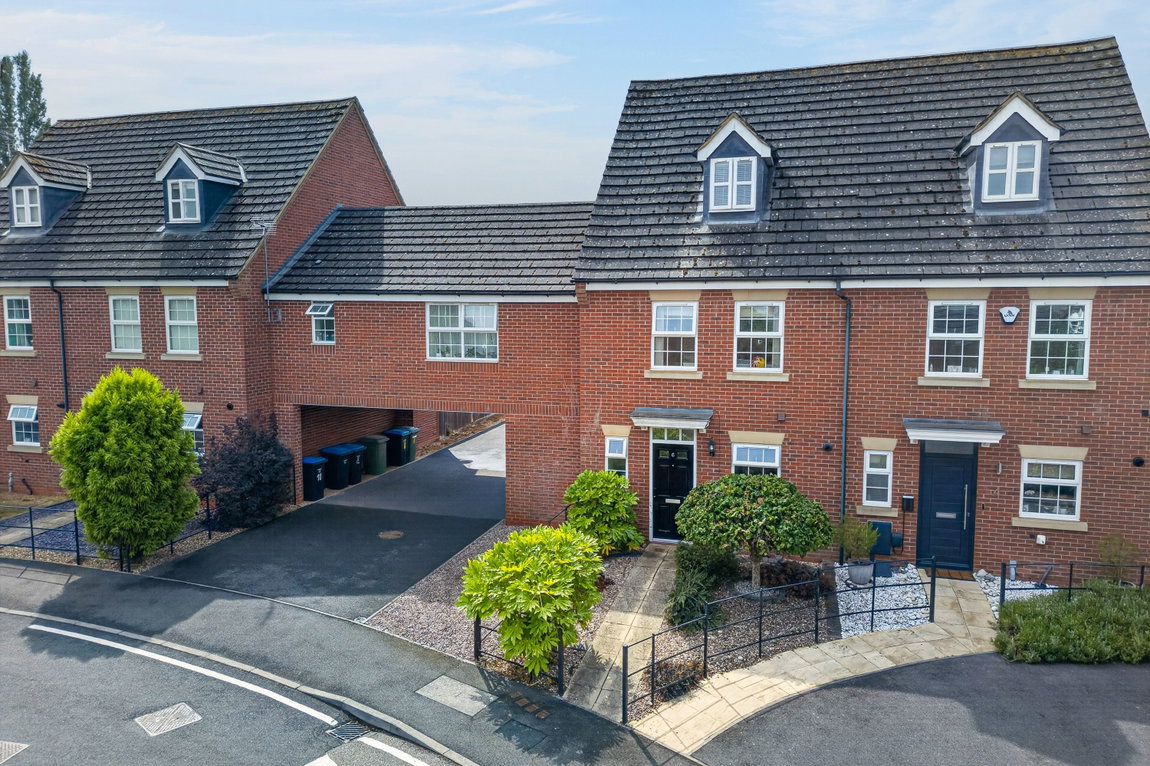
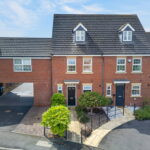
…to form this fantastic four-bedroom home, boasting generous proportions across three floors and a single garage. Situated on the desirable Dunmore Road, the property enjoys a pleasant cul-de-sac position in a sought-after location in the heart of Little Bowden.
The property is within walking distance of Market Harborough town centre, Little Bowden Park, the railway station and a range of local amenities. It is also ideally situated for Little Bowden Primary School and provides convenient access to major road links, including the A6 and A14.
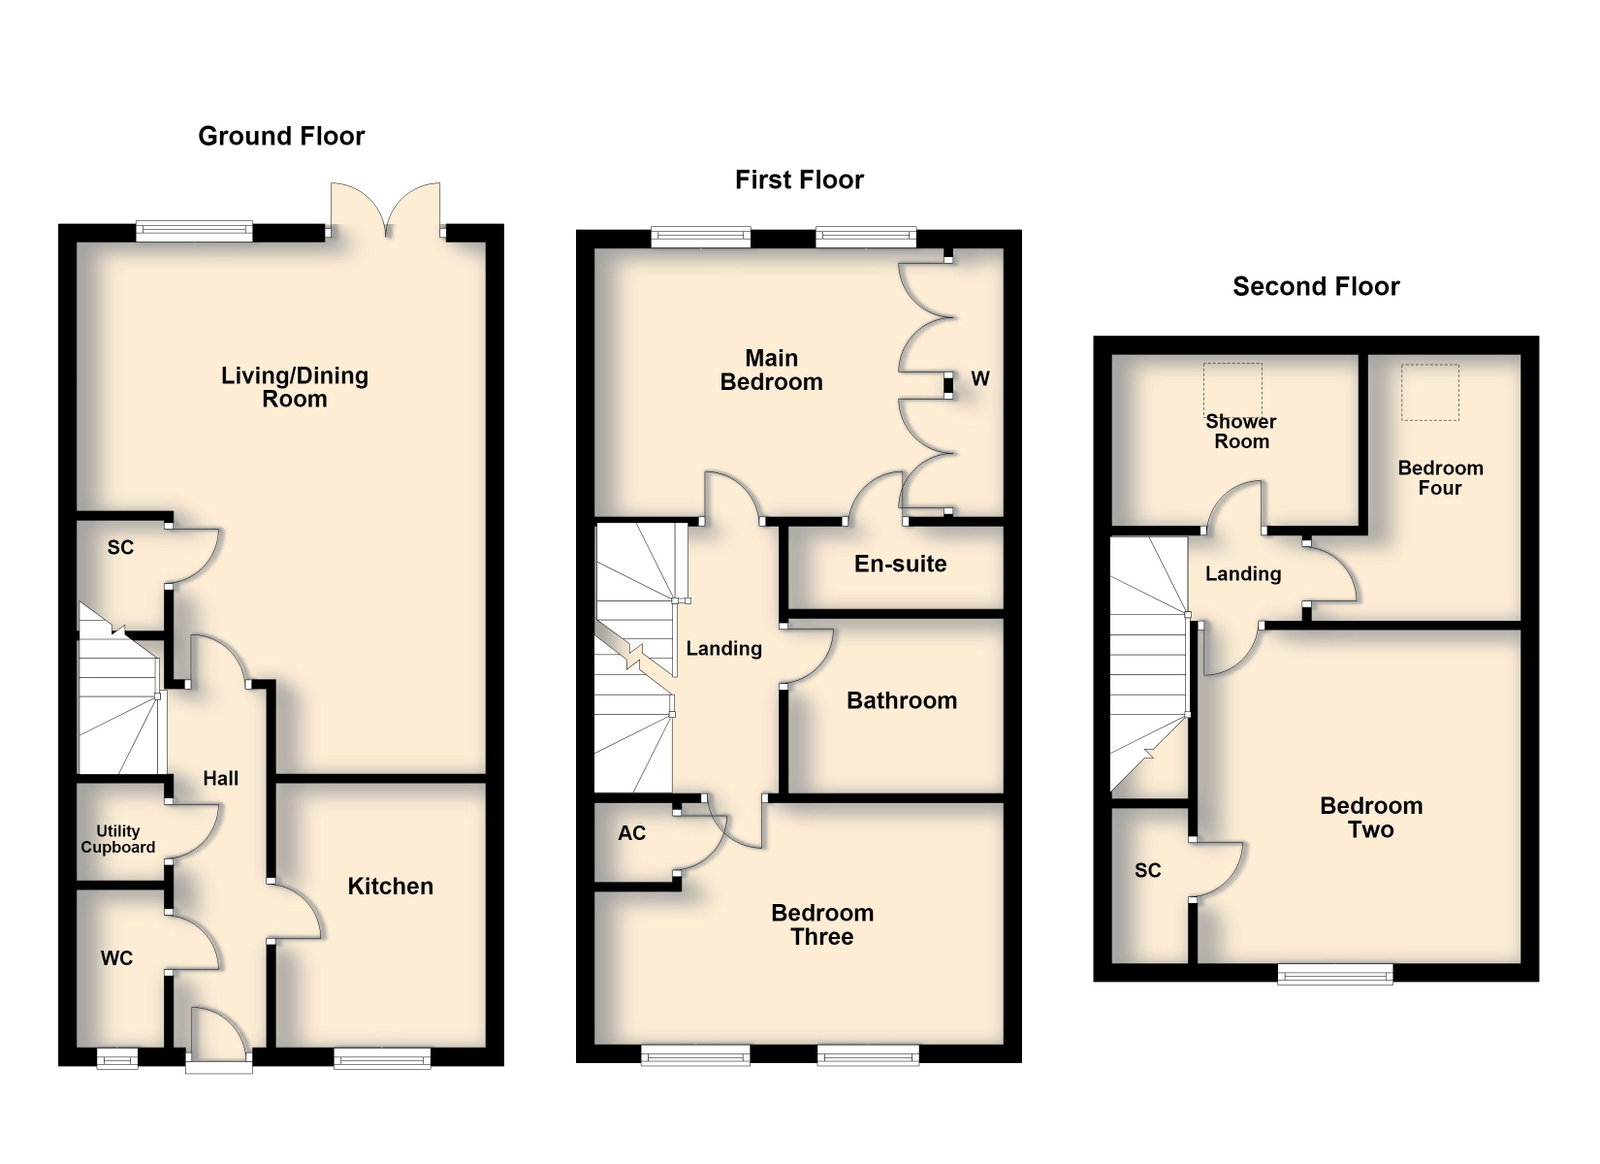
The entrance hall features attractive timber-effect flooring granting access to the guest WC and stairs rising to the first floor.
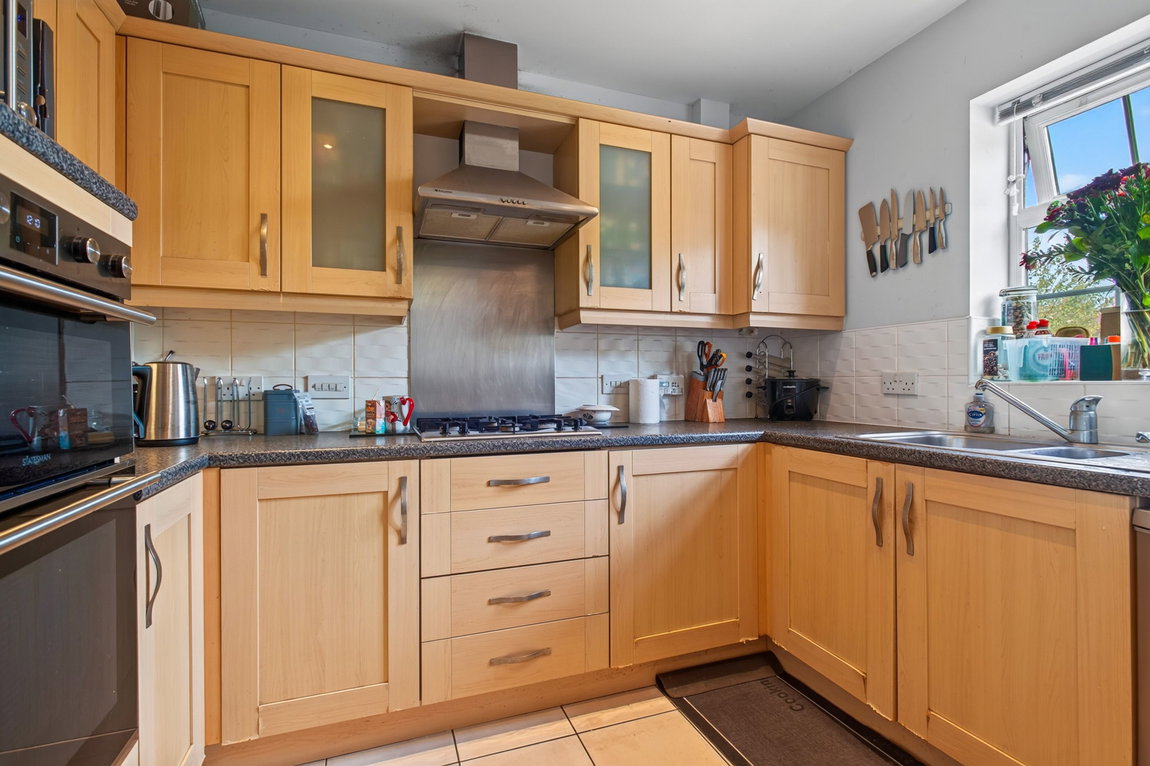
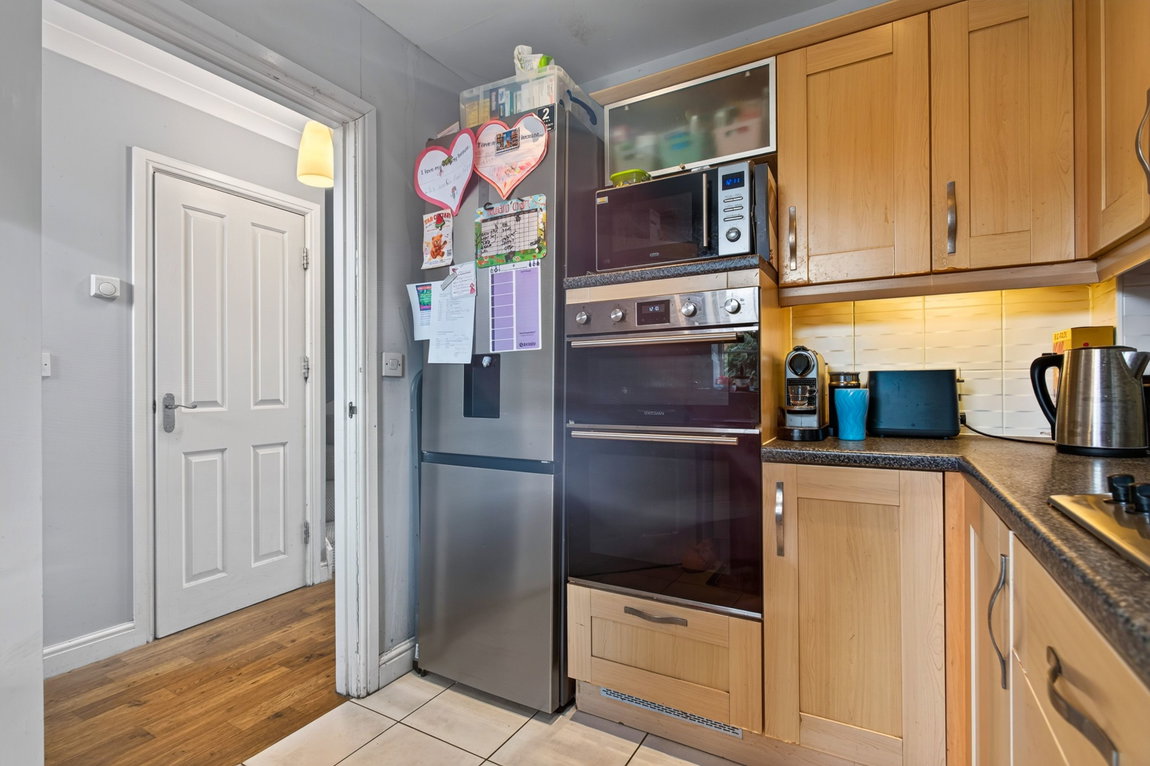
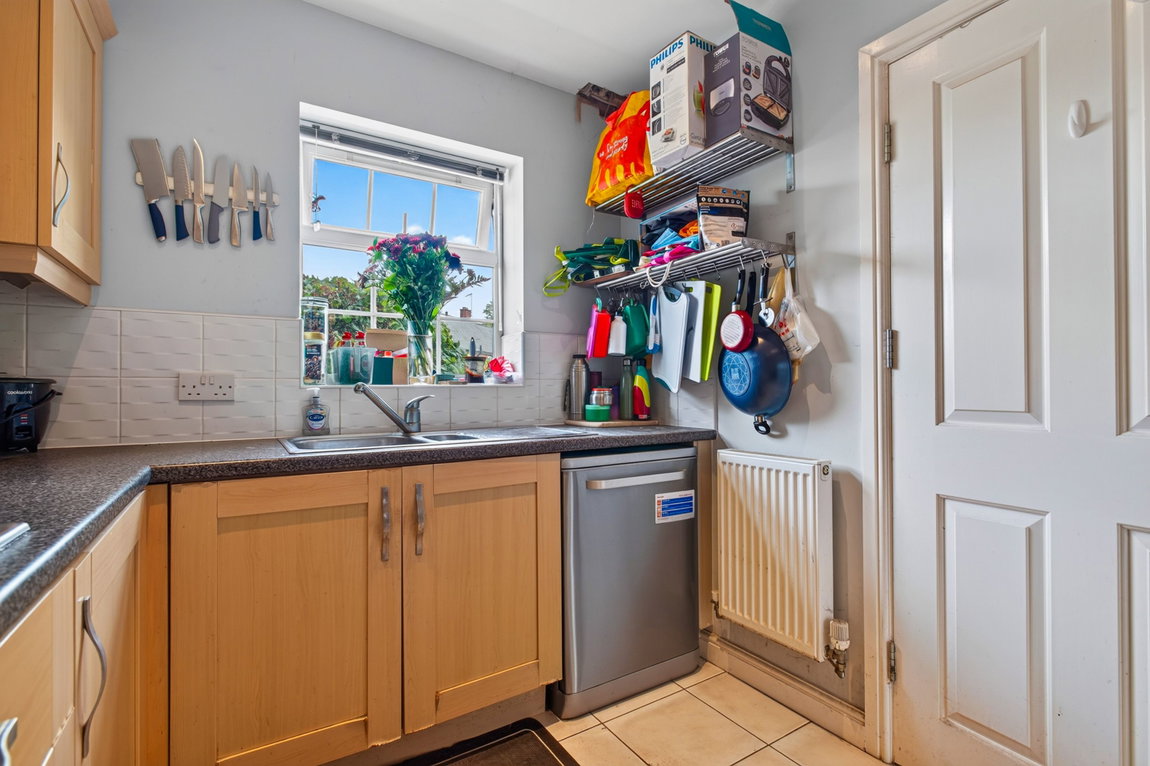
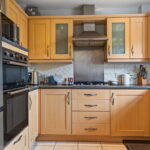
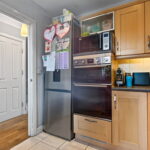
The modern kitchen features ceramic tiled flooring, LED ceiling spotlights and a range of eye and base-level units with square-edge worktops and tiled splashbacks, a stainless-steel one-and-a-half-bowl sink, an integrated double oven, a four-ring gas hob and space and space for a fridge/freezer and dishwasher.
A separate utility room provides space and plumbing for a washing machine, together with useful pantry storage.
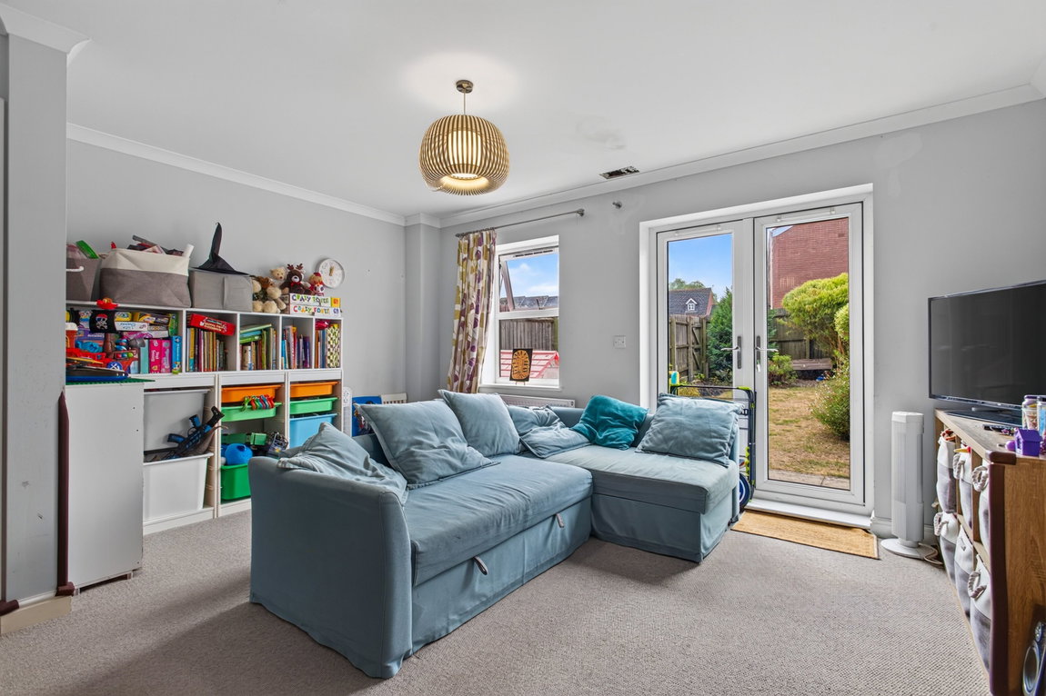
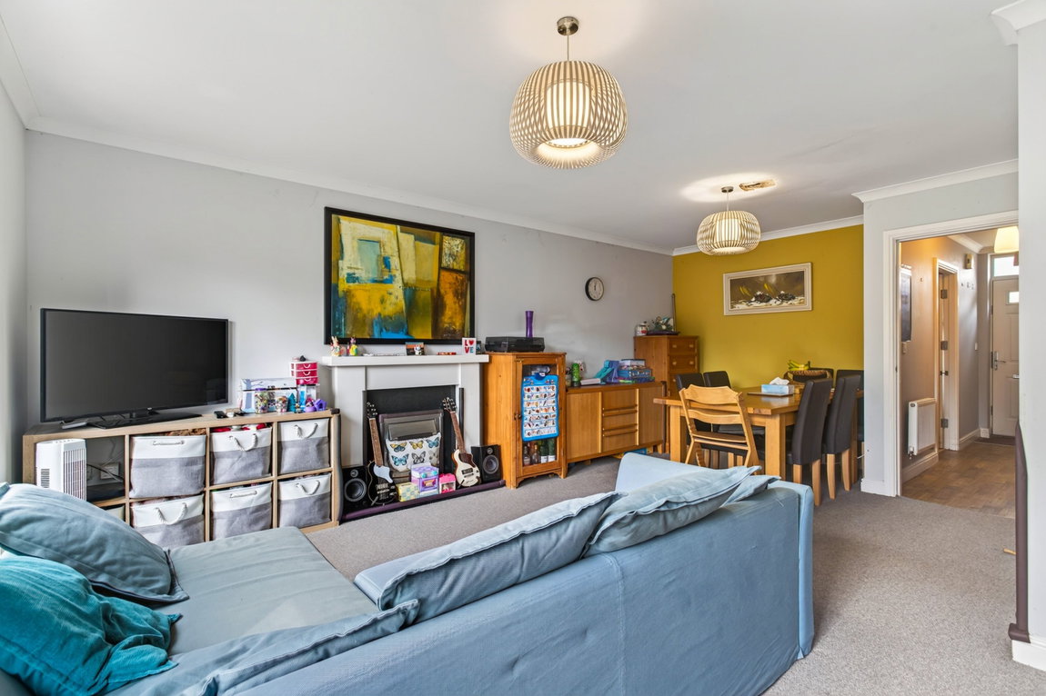
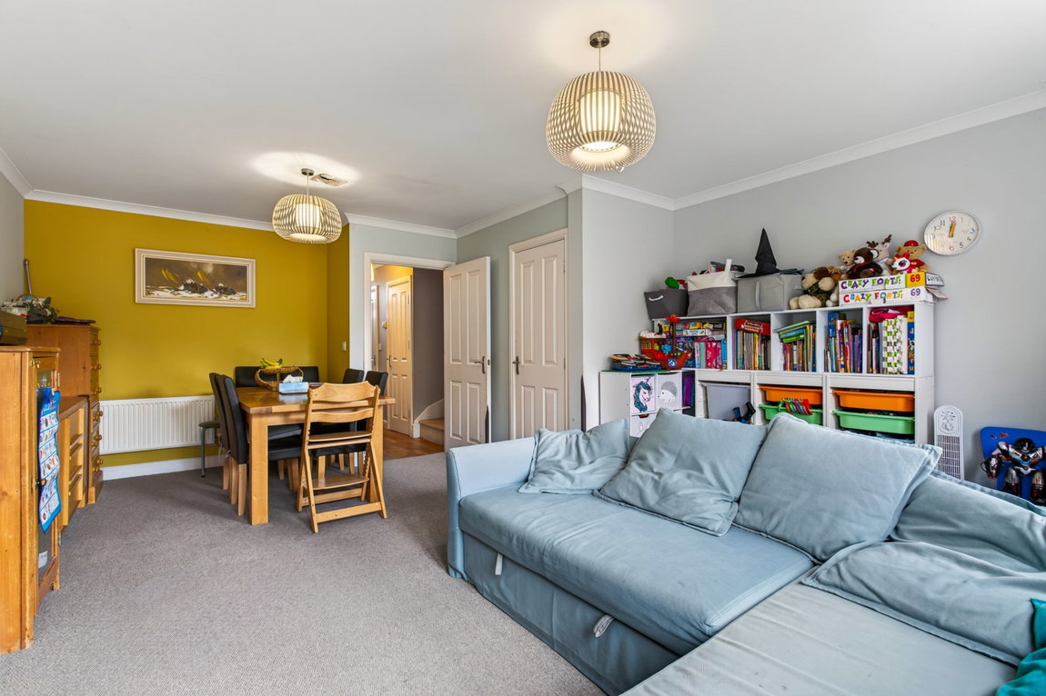
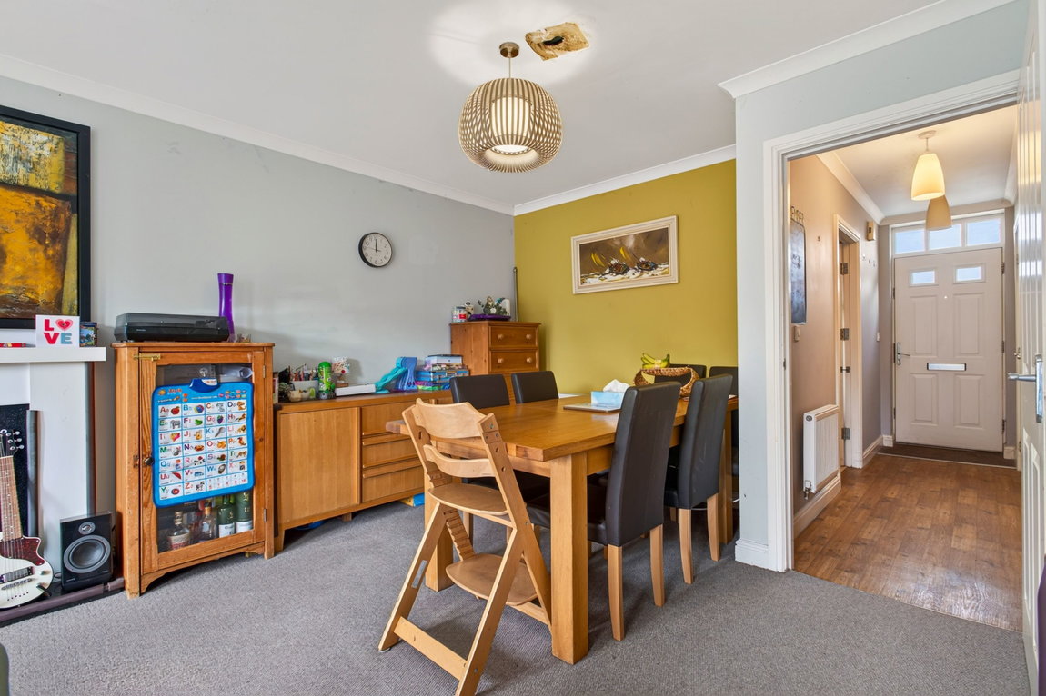
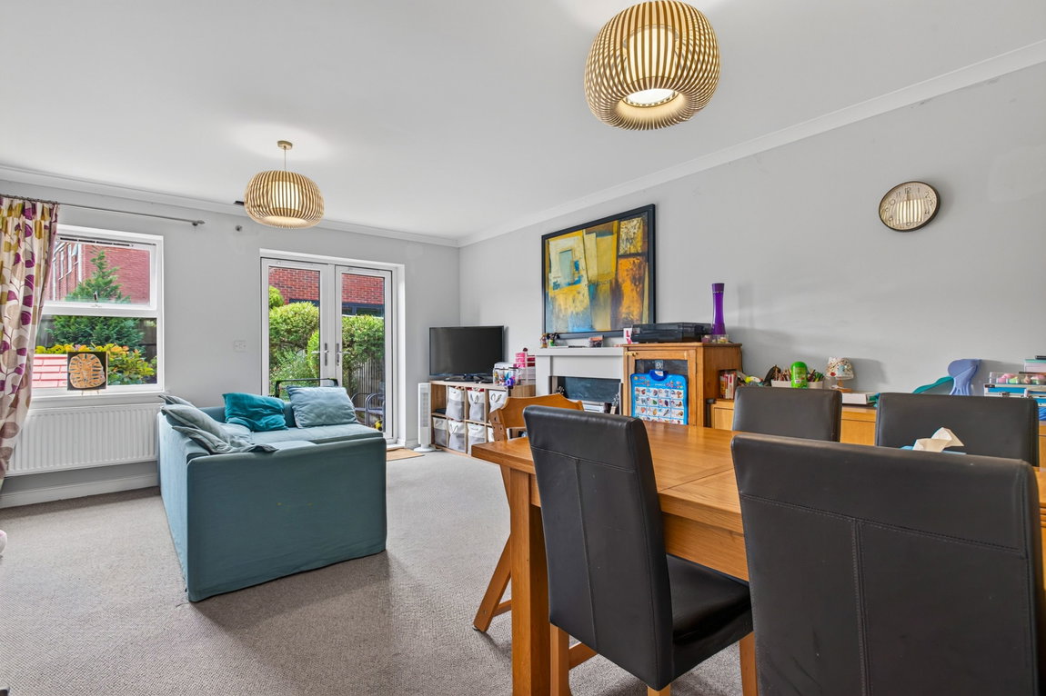
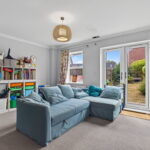
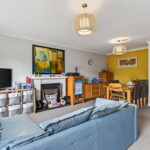
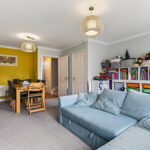
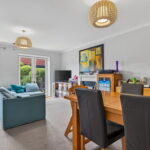
The open-plan living/dining room offers a fantastic entertaining space overlooking the rear garden. French doors and a window create an abundance of natural light. There is ample space for a dining table and chairs, access to a useful storage cupboard and a feature electric fireplace with an attractive granite hearth and surround.
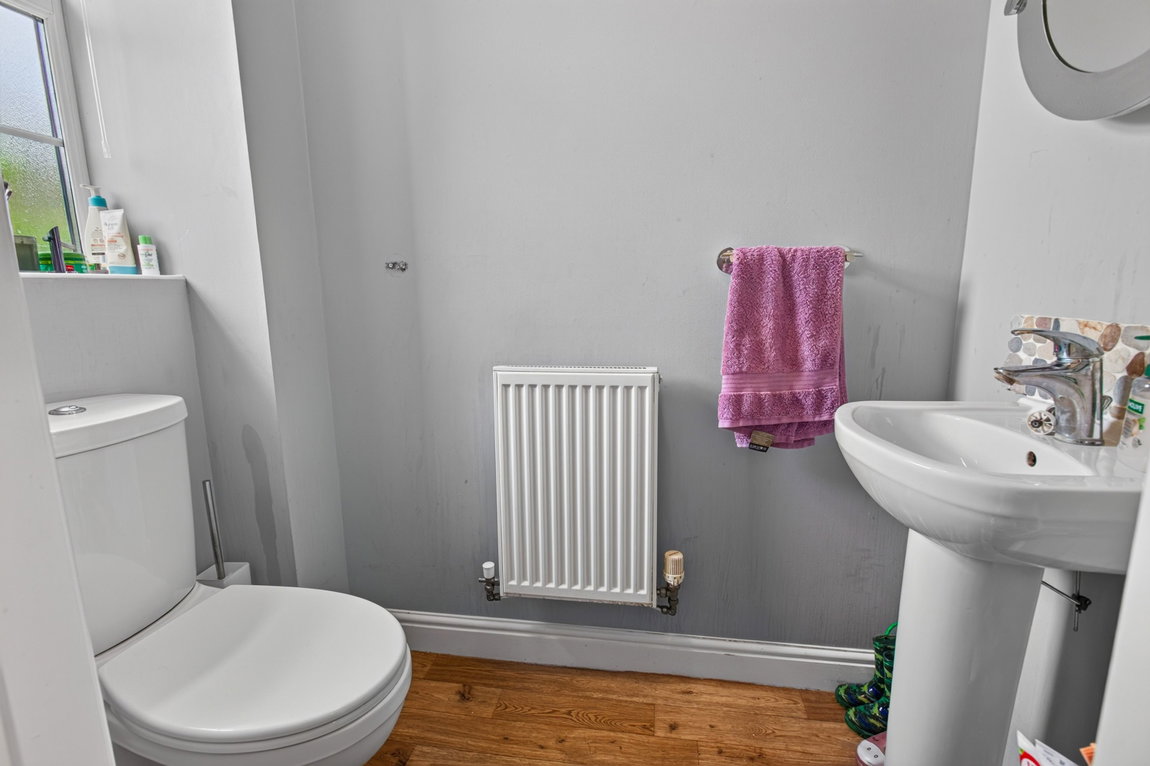
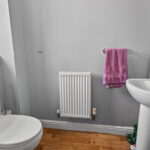
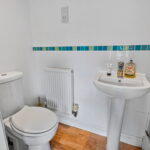
The guest WC continues the timber-effect flooring and comprises a low-level WC and pedestal wash hand basin with a tiled splashback.
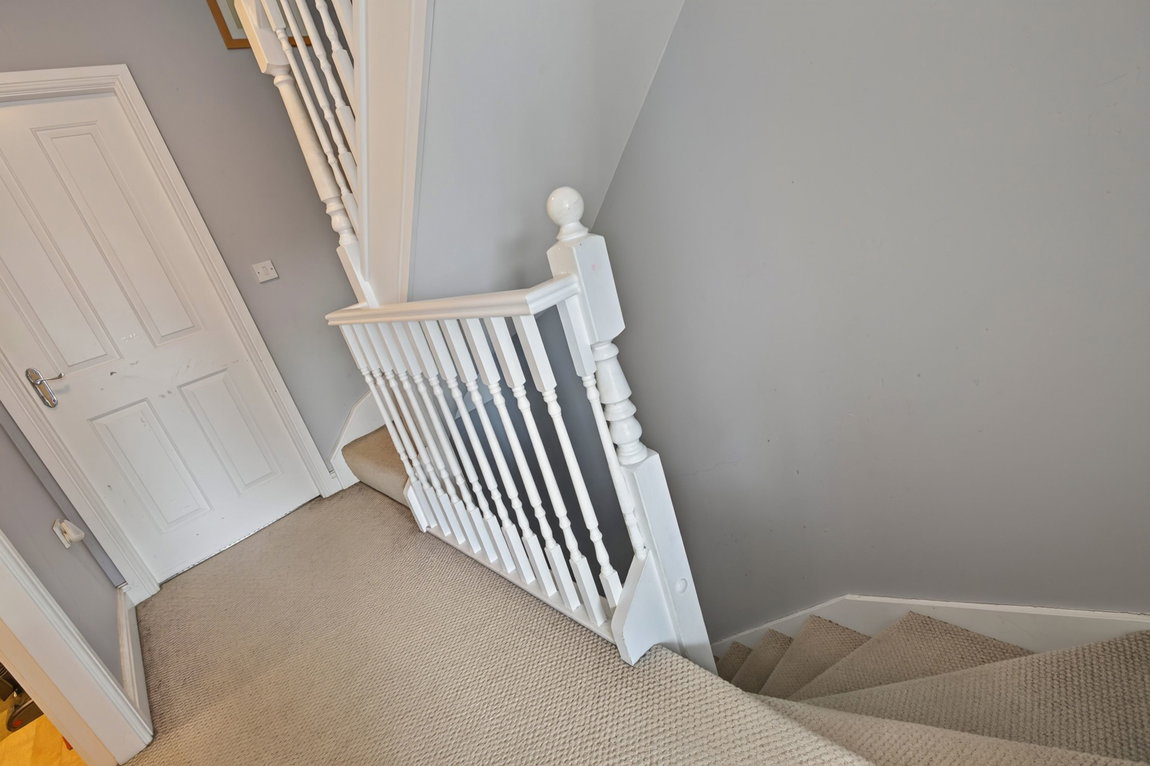
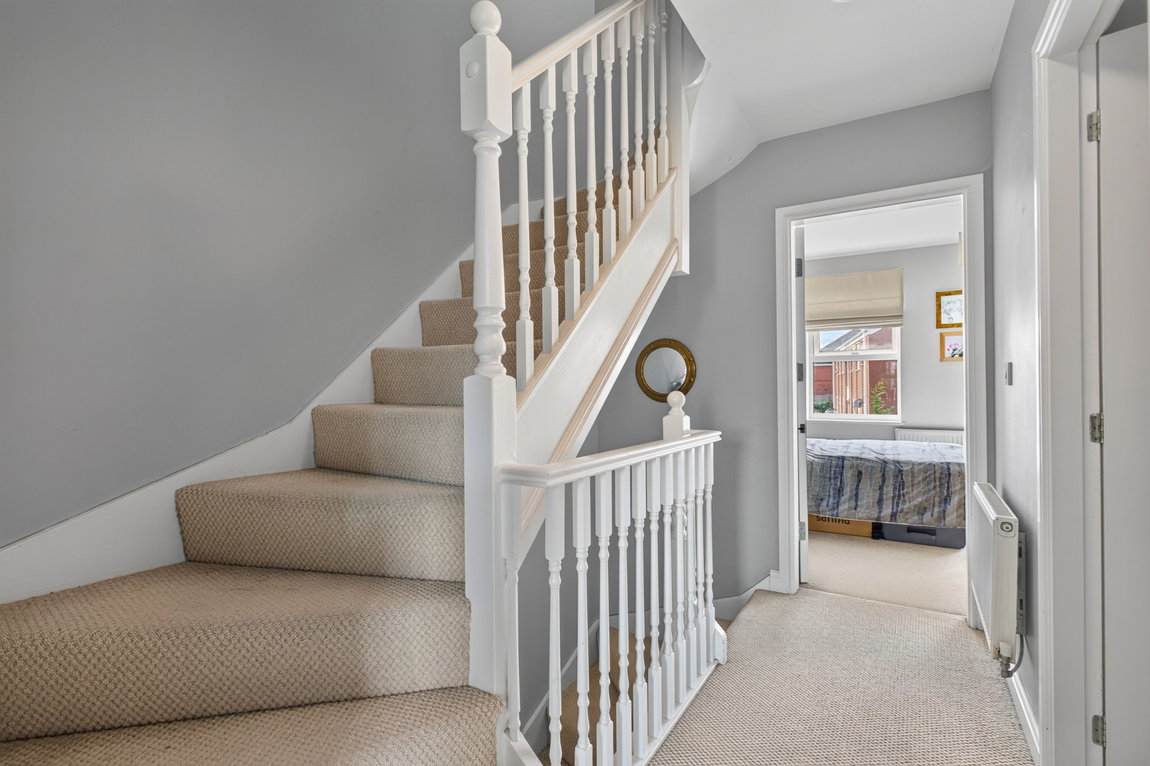
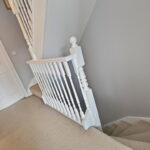
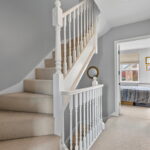
Stairs rise to the first-floor landing.
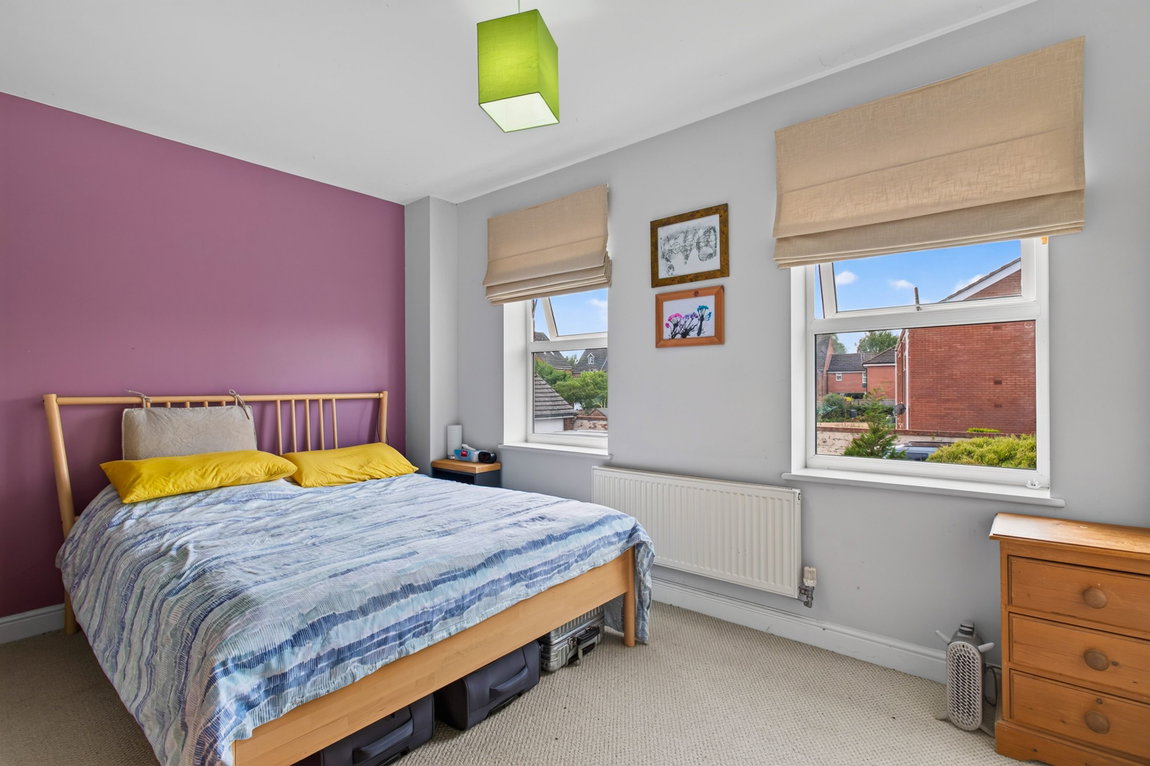
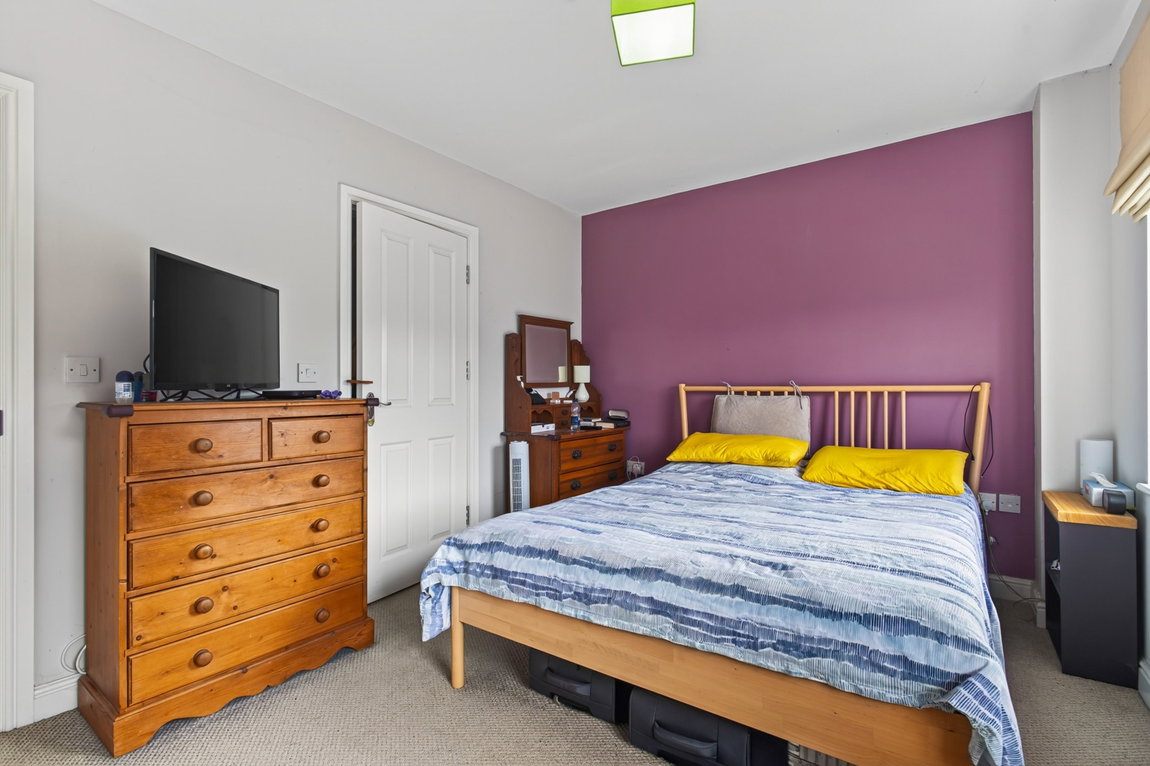
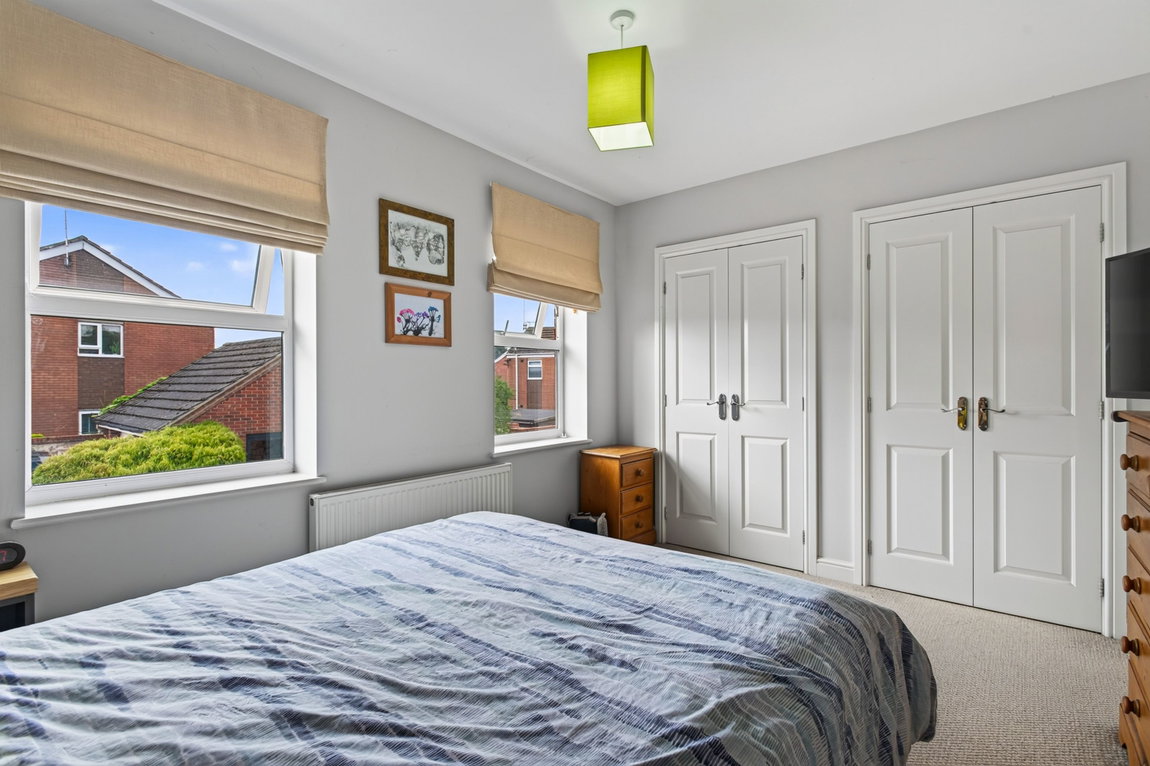
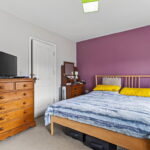
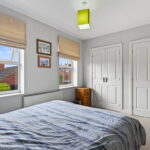
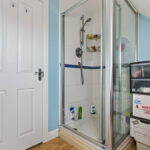
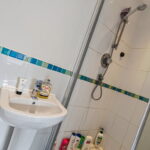
The main bedroom features two windows overlooking the rear garden, two fitted wardrobes and an en-suite shower room. The en-suite comprises a tiled and enclosed shower, low-level WC and pedestal wash hand basin.
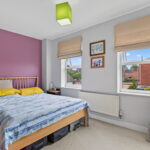
Well-proportioned third bedroom with two large windows to the front elevation.
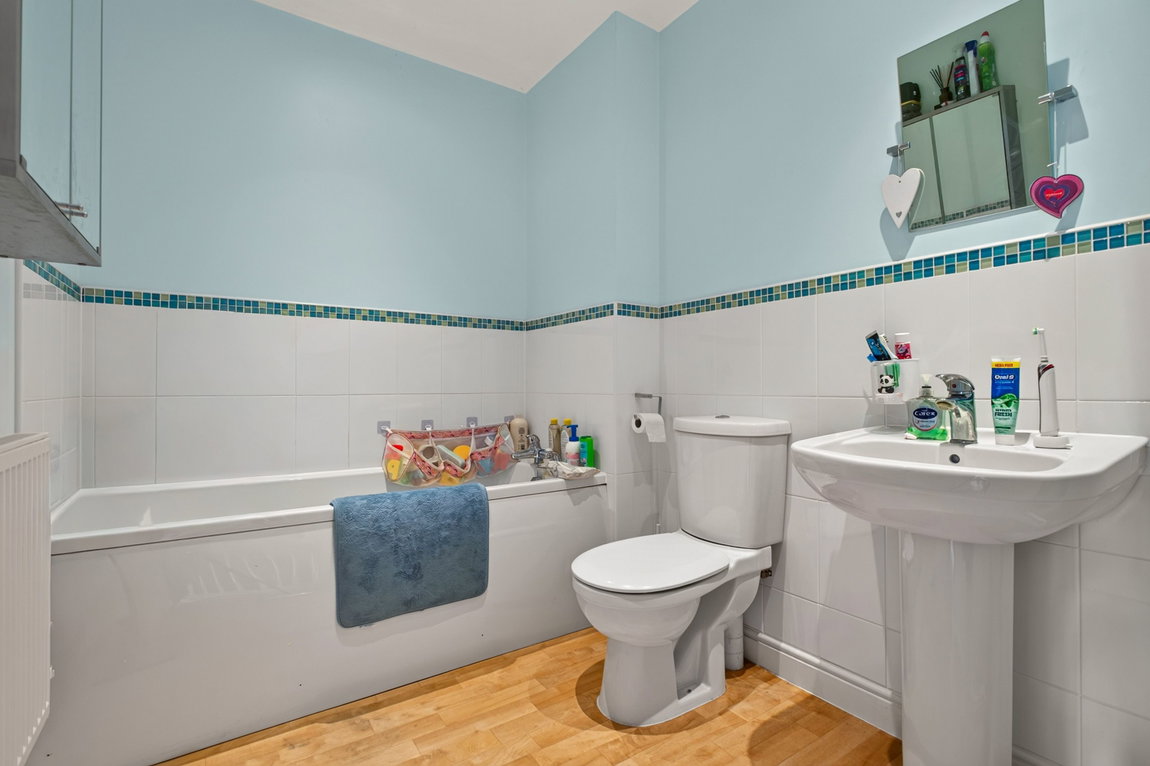
Family bathroom featuring timber-effect flooring and a three-piece suite comprising a panel-enclosed bath, low-level WC and pedestal wash hand basin.
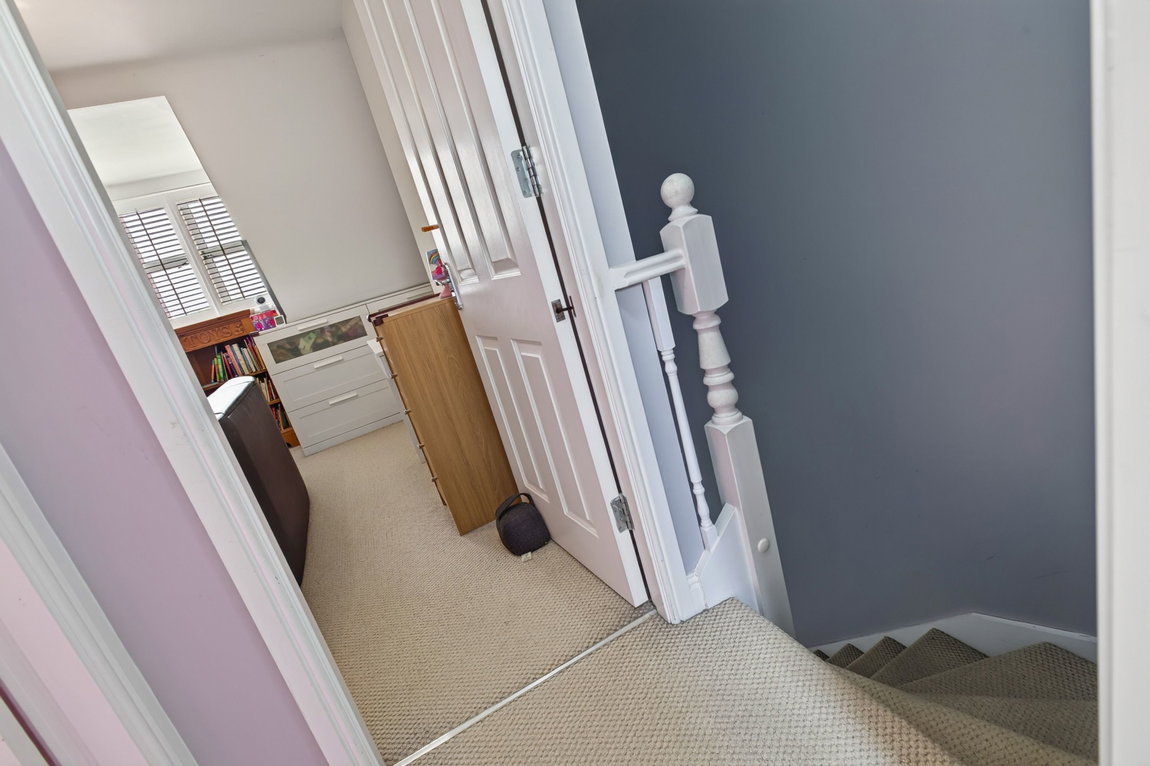
Stairs rise to the second-floor landing.
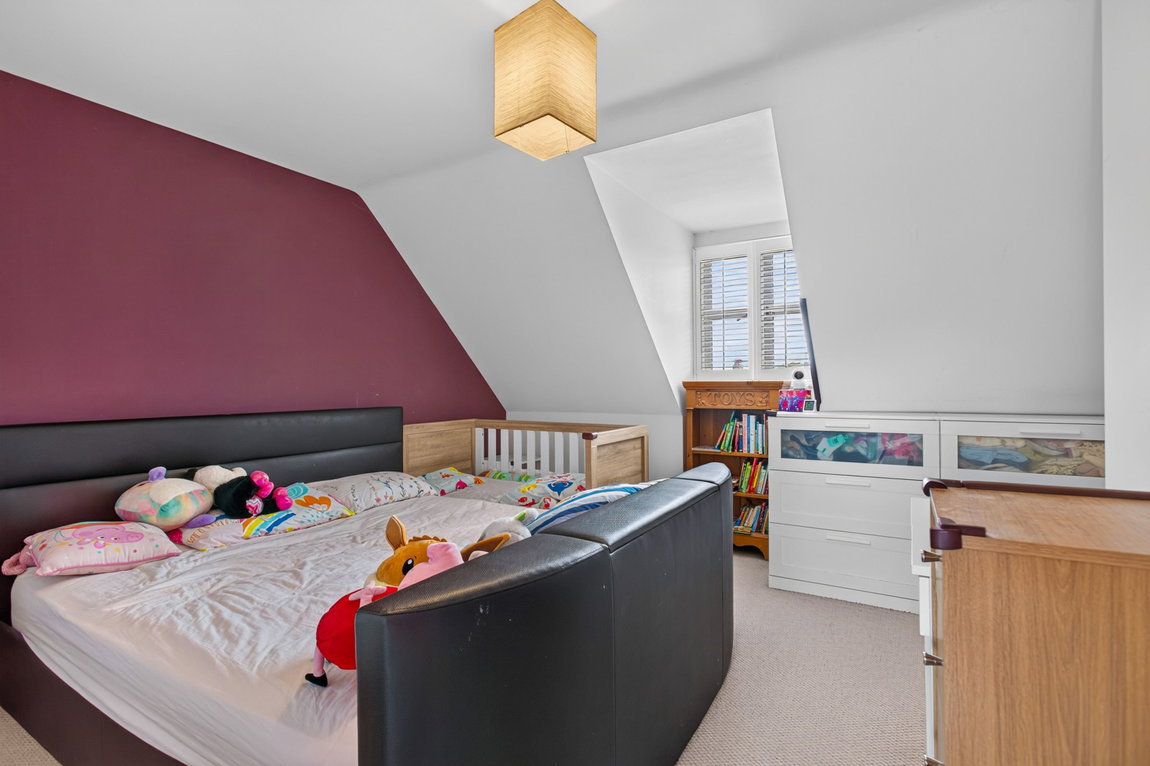
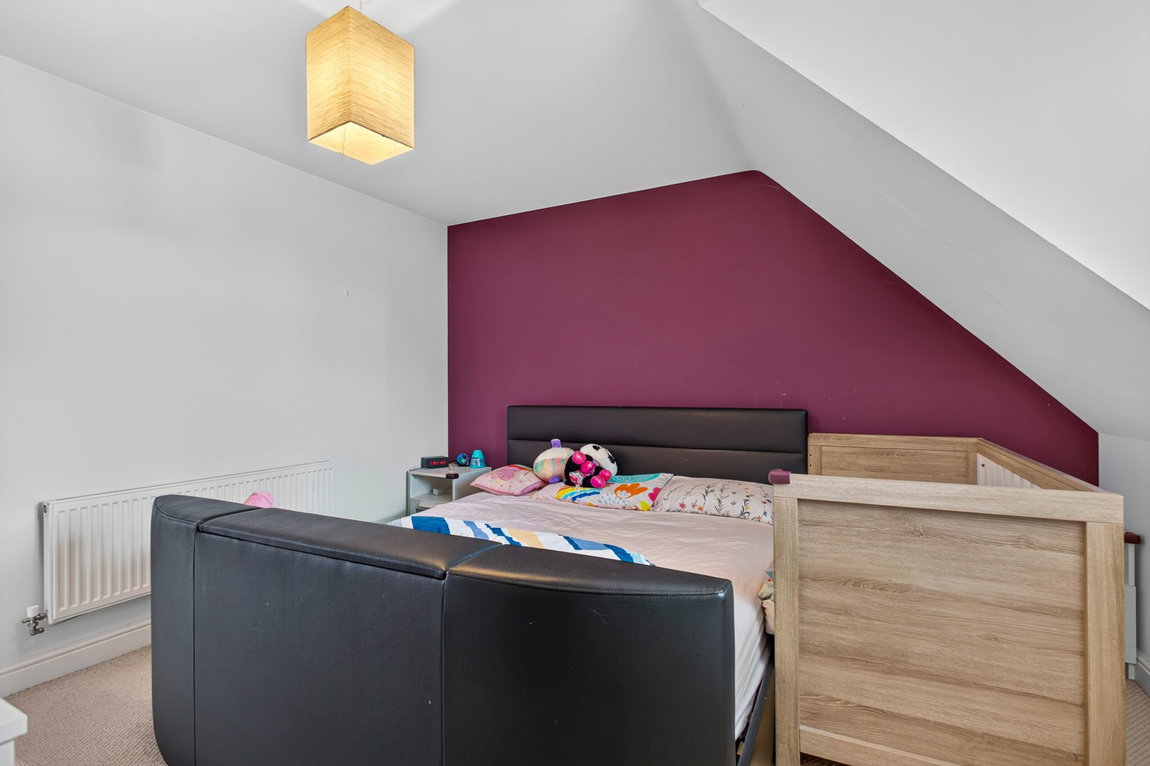
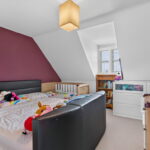
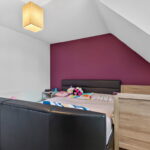
The second bedroom offers generous proportions, an elevated outlook to the front and access to a useful, fitted wardrobe.
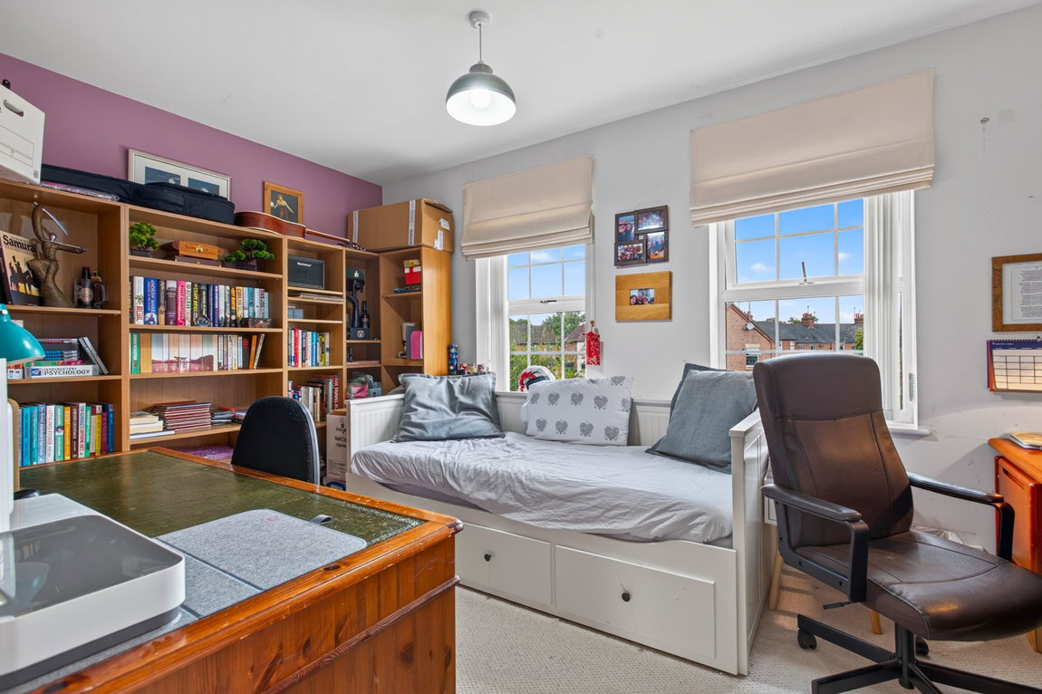
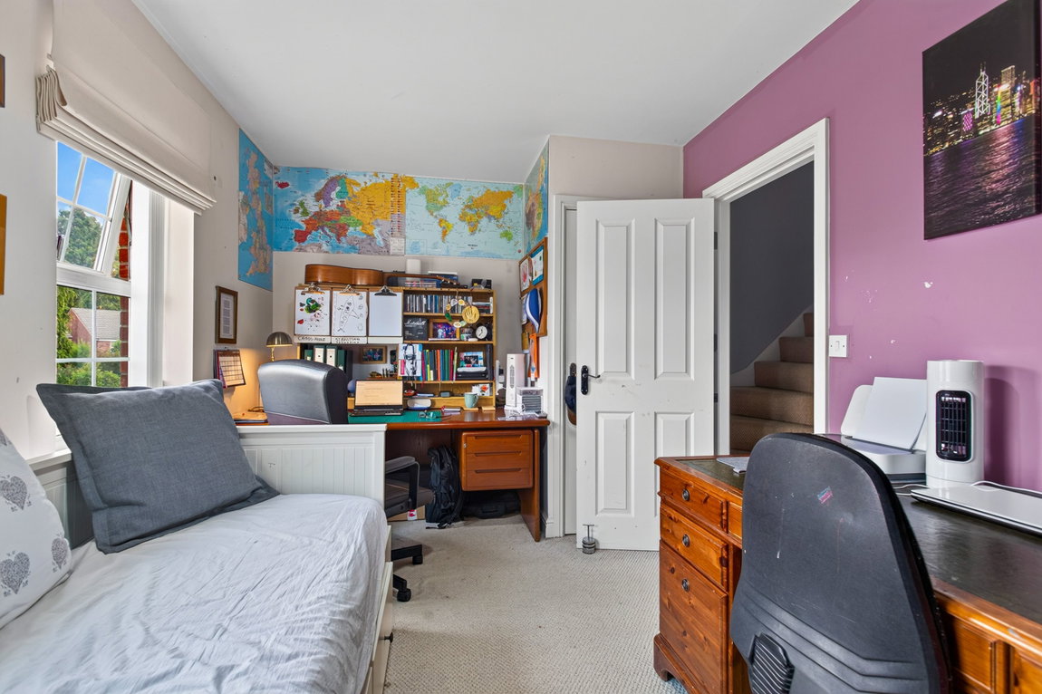
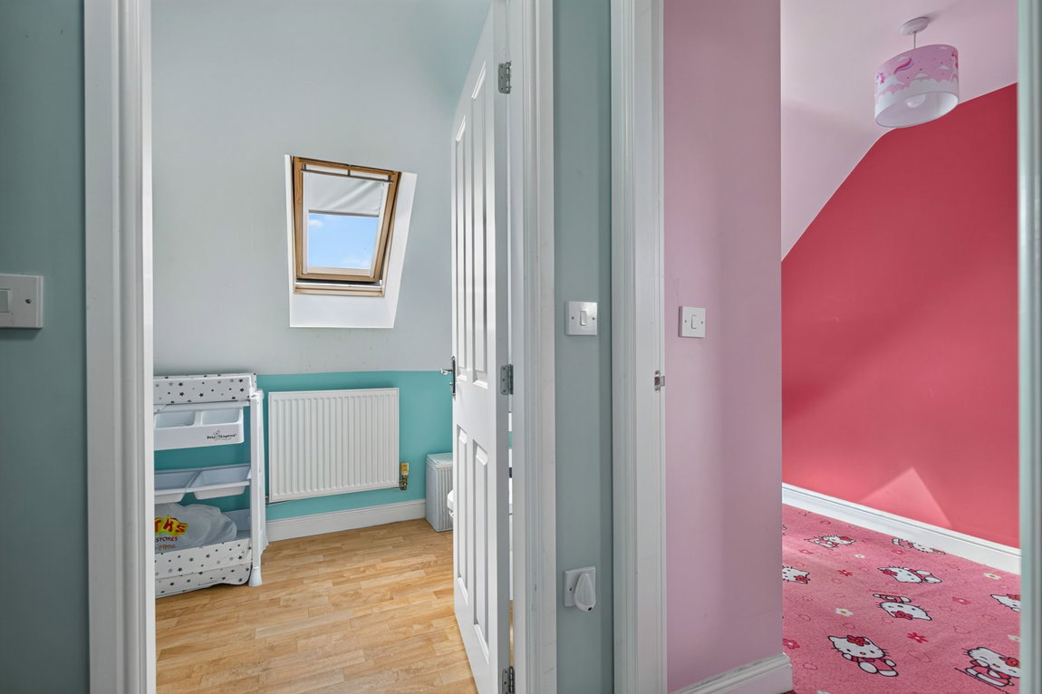
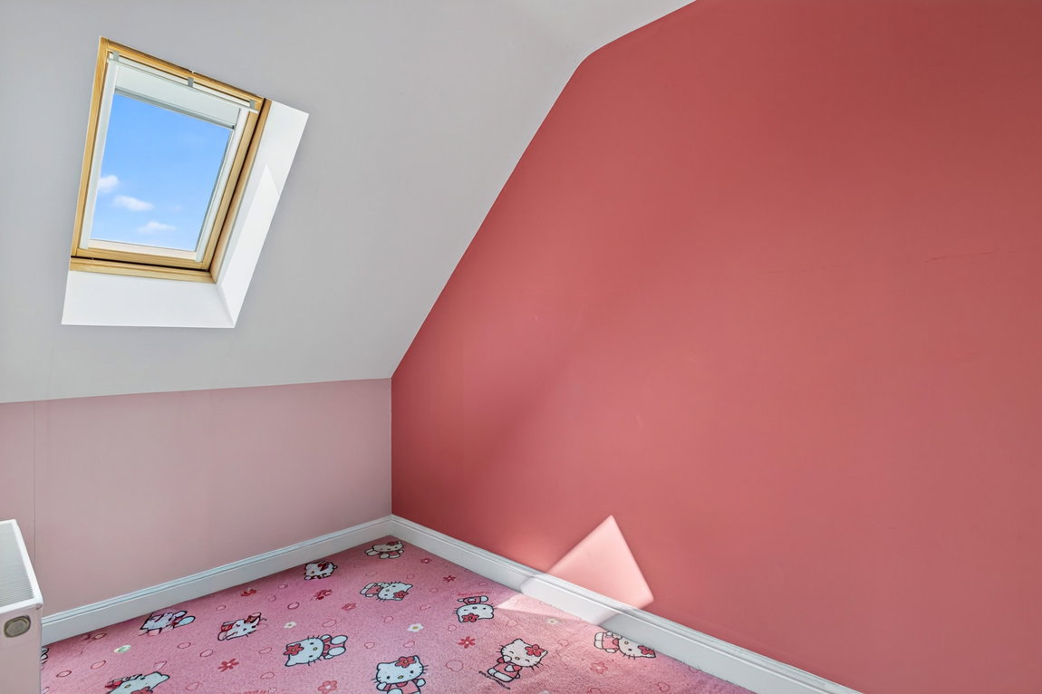
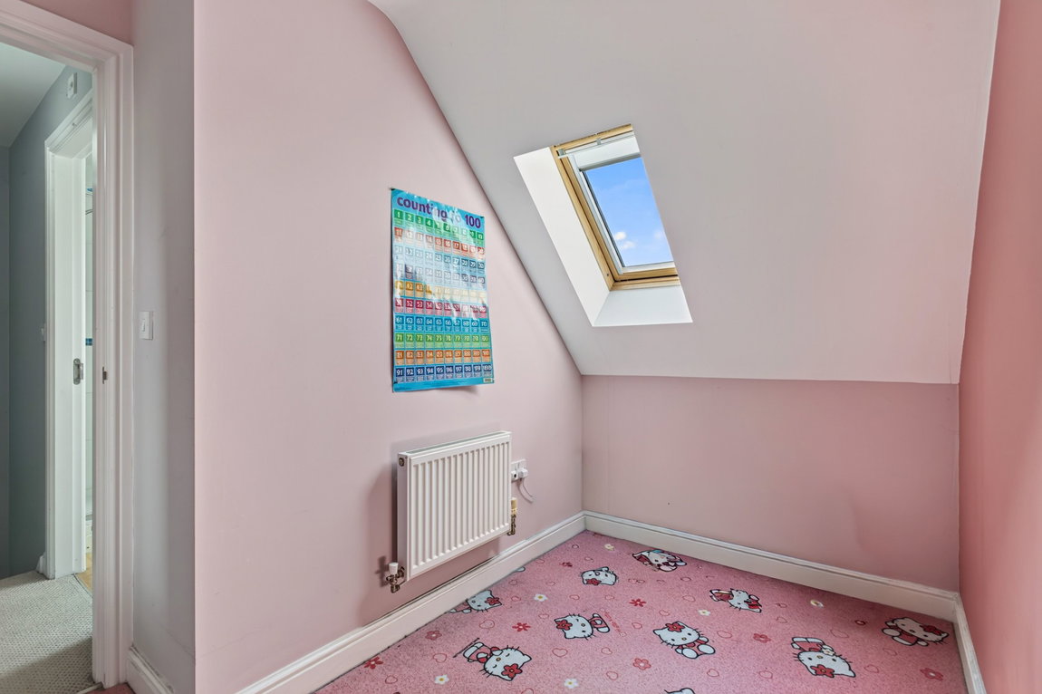
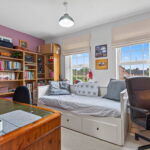
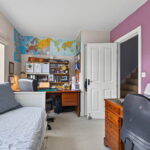
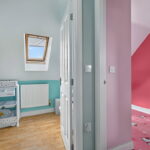
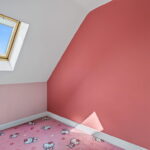
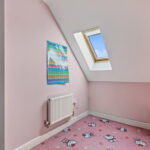
Bedroom four is a spacious single room and benefits from a Velux window.
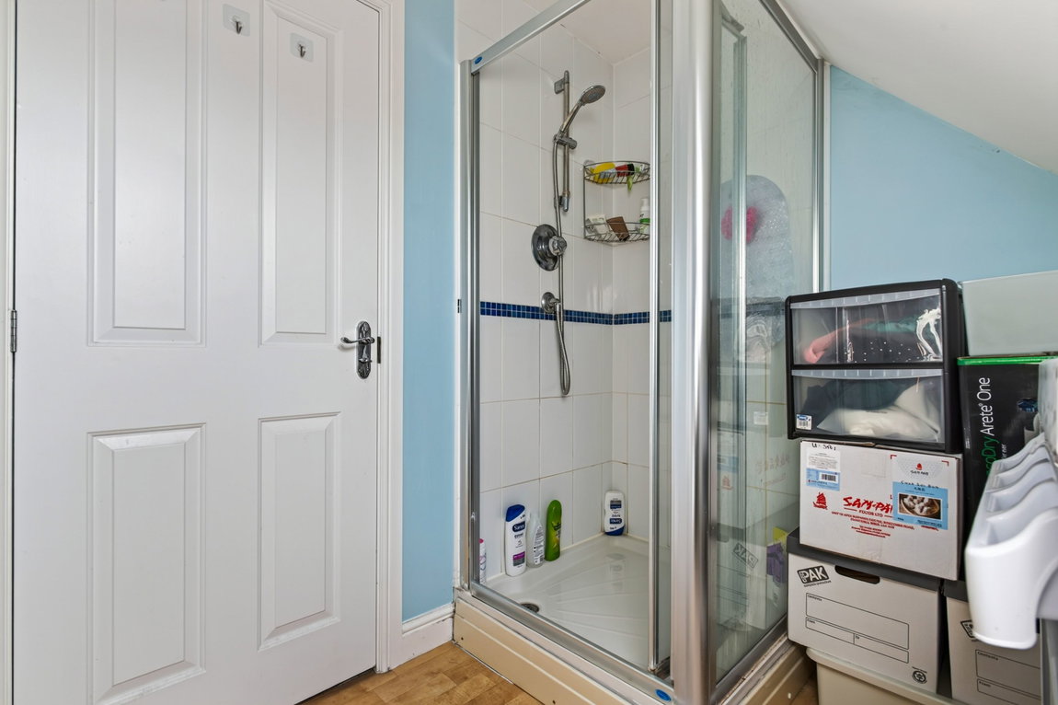
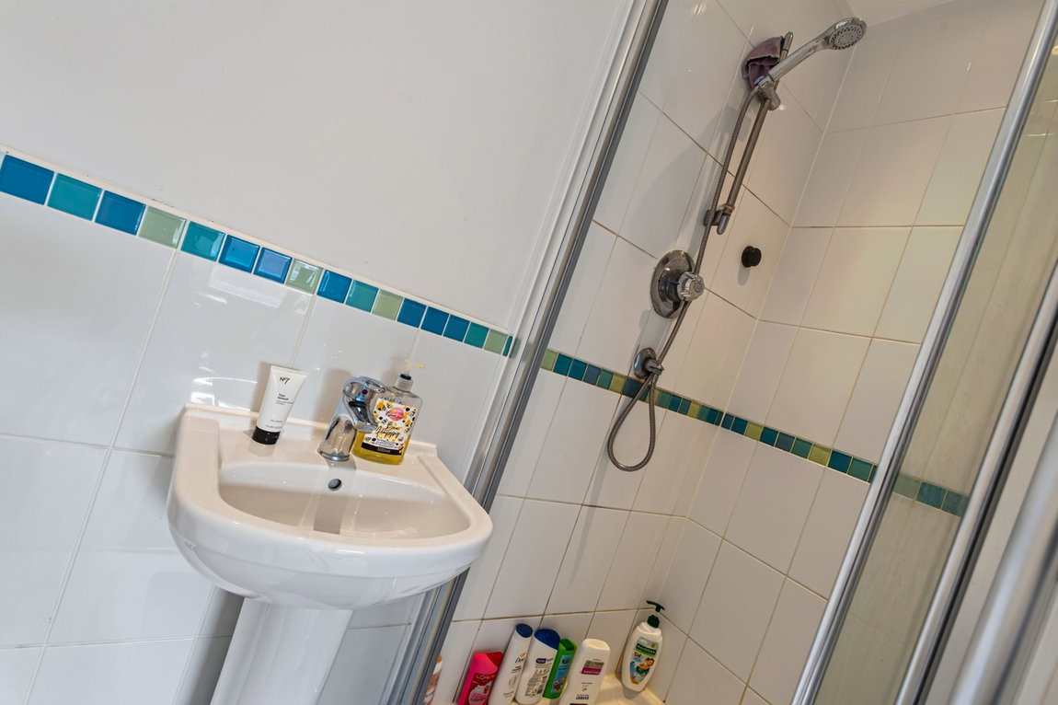
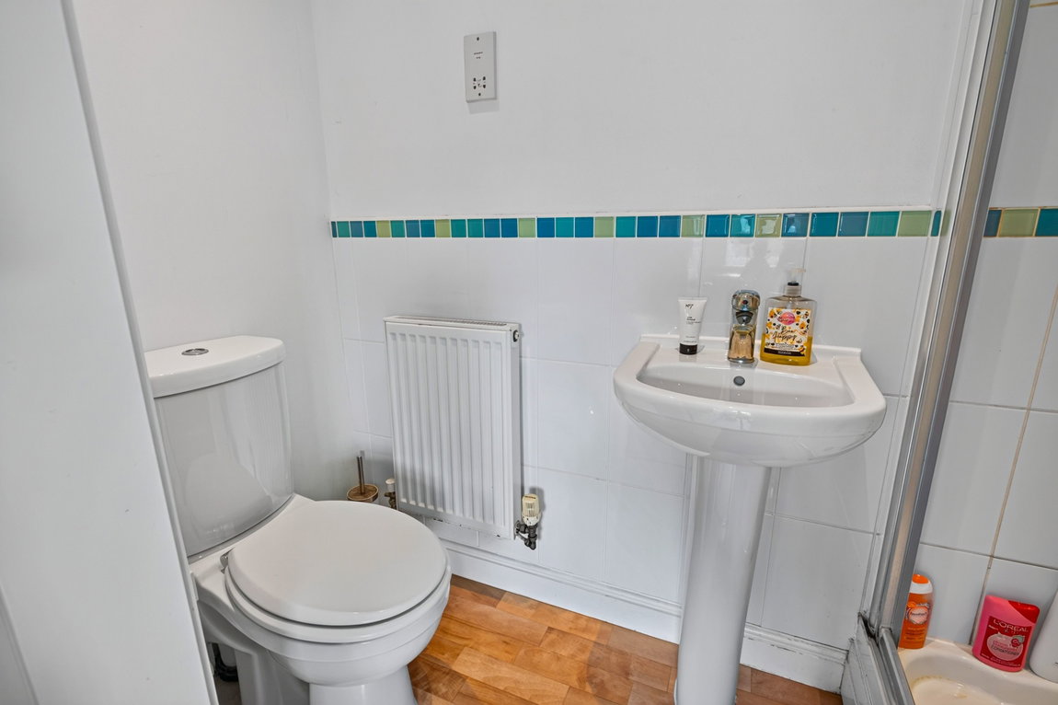
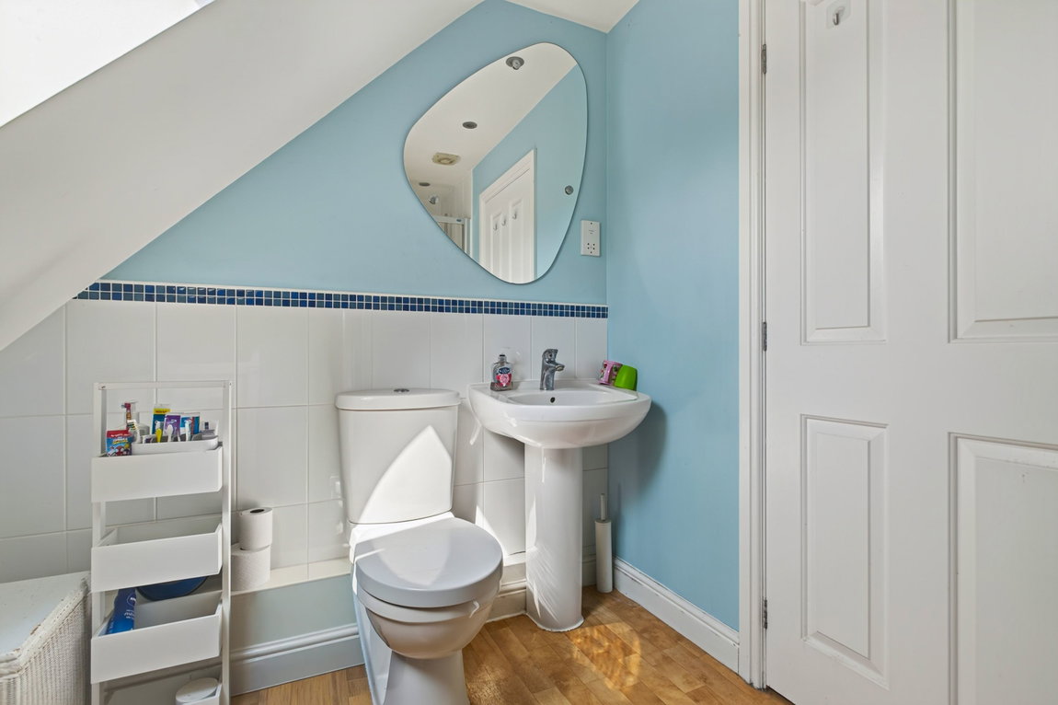
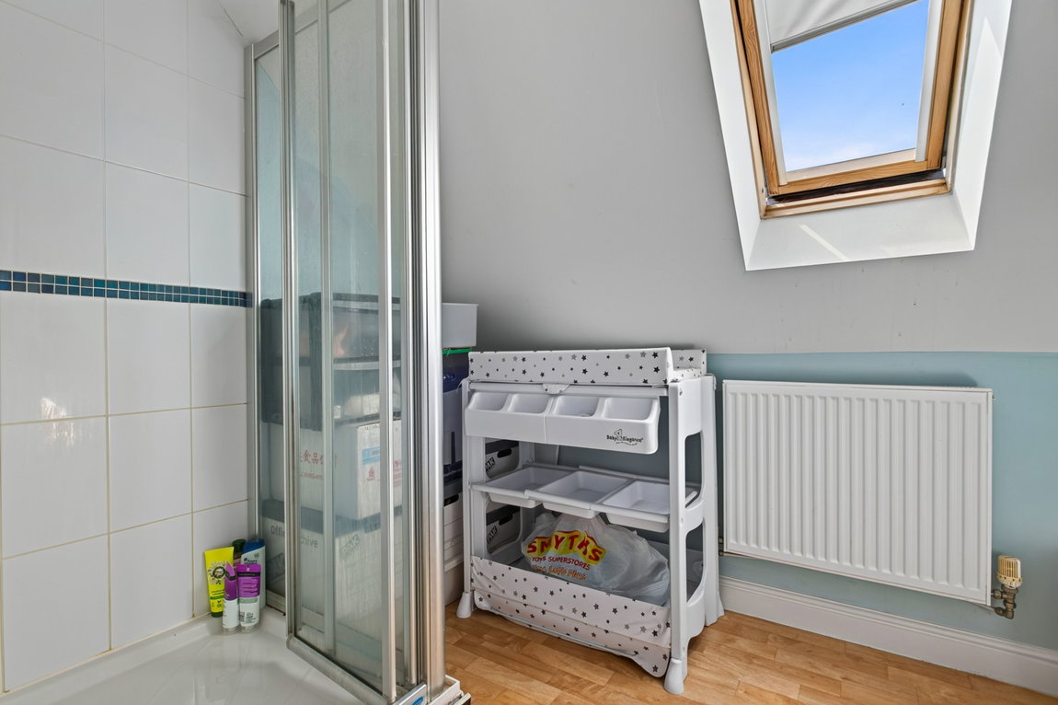
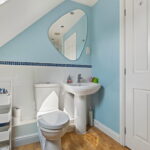
Completing the second floor is a shower room with a Velux window and a three-piece suite comprising of a fully tiled and enclosed shower, low-level WC and pedestal wash hand basin.
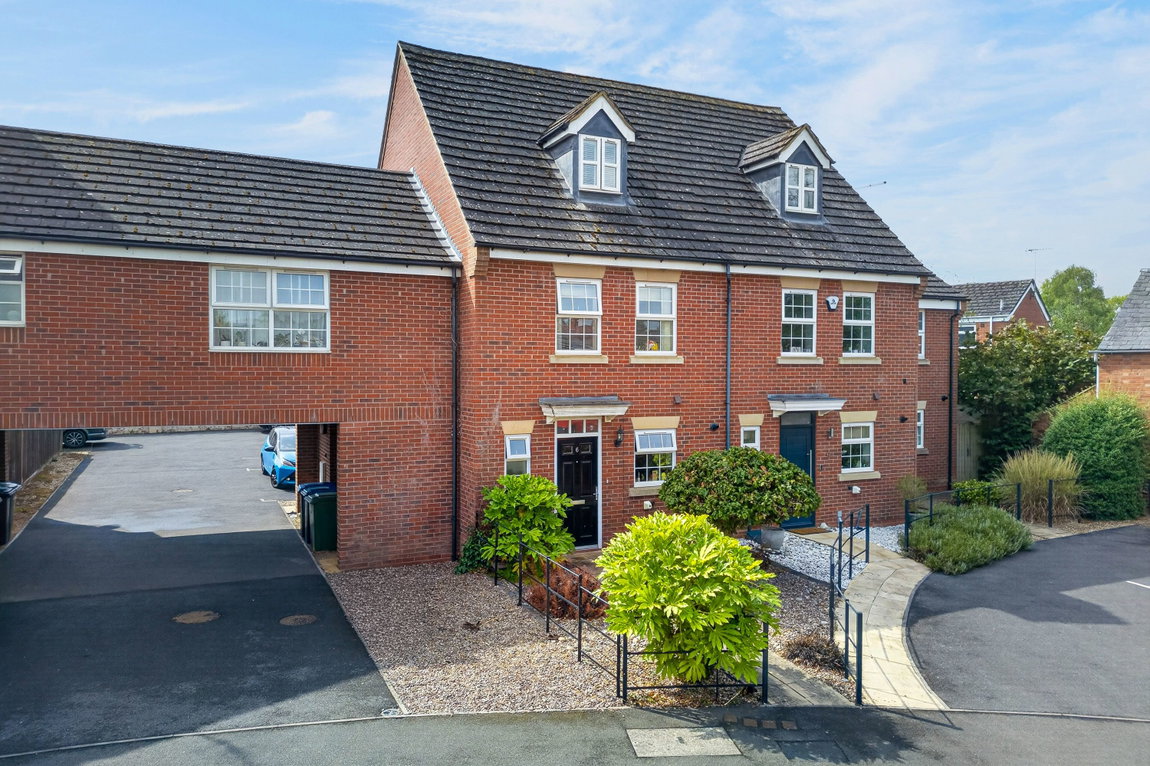
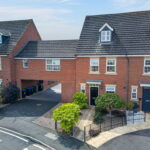
The frontage is neatly enclosed by iron railings and features two gravelled borders containing established shrubs, with a central paved pathway leading to the front door.
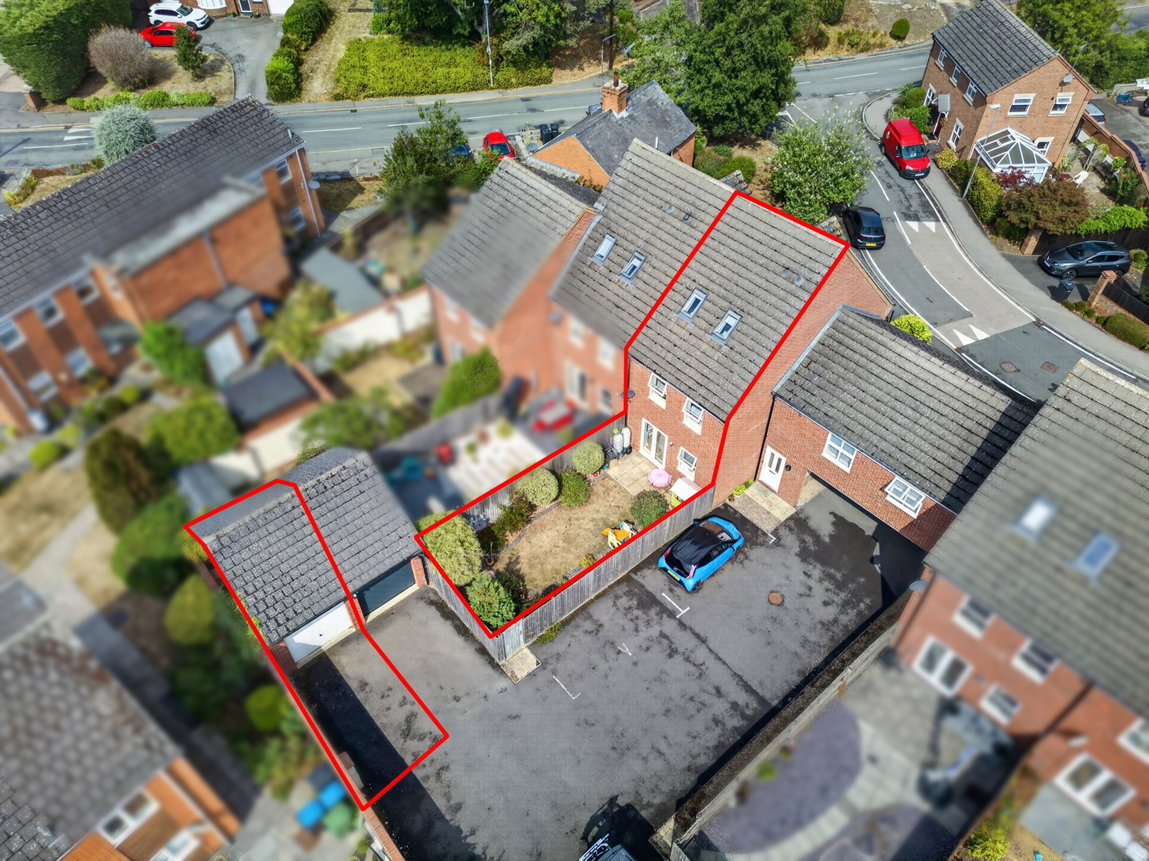
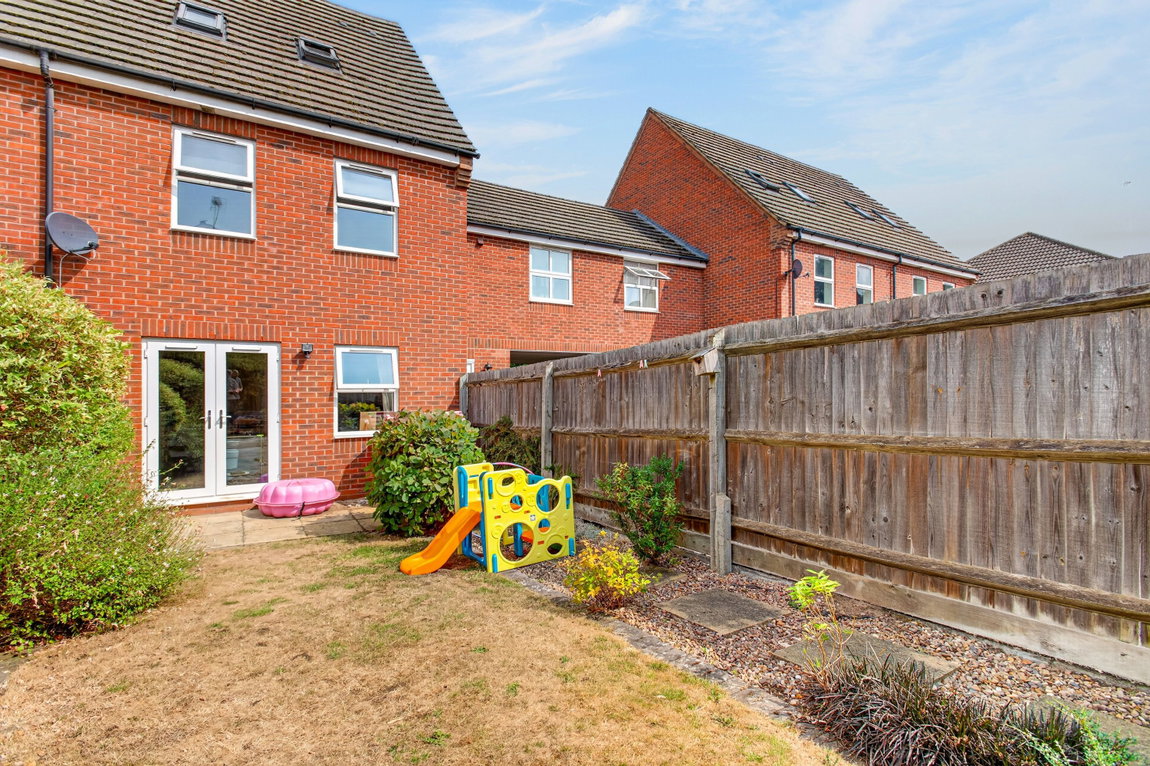
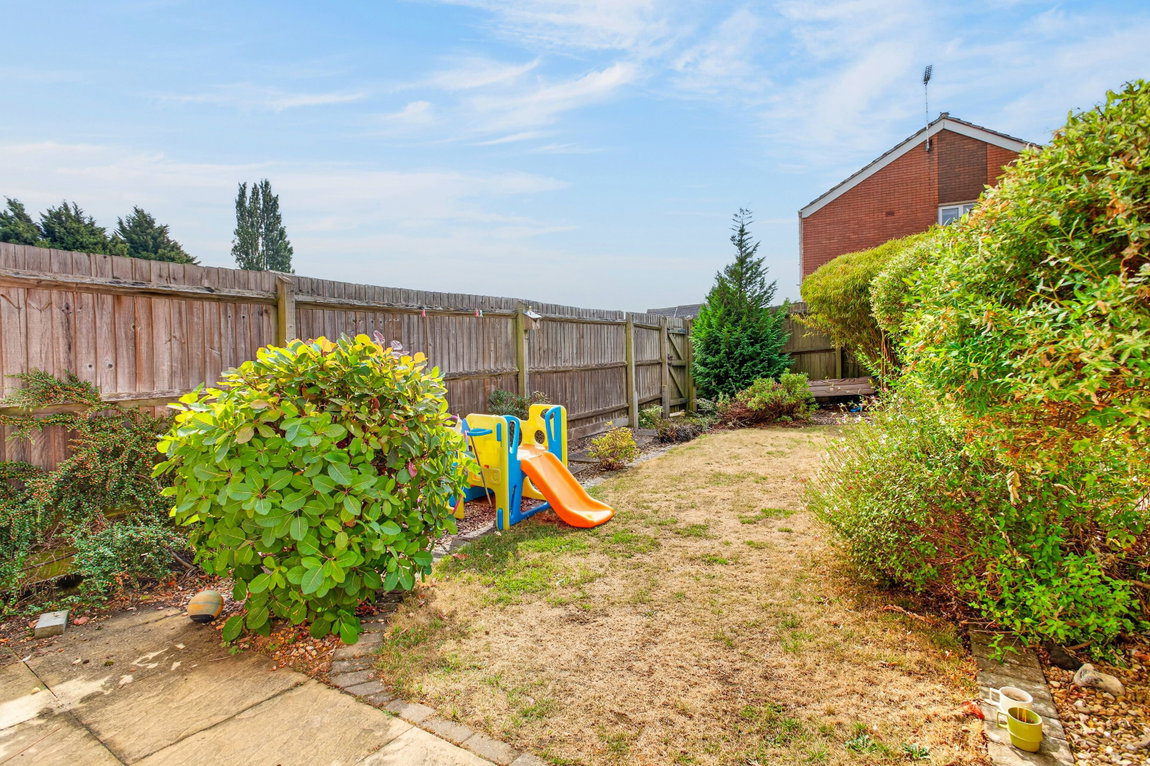
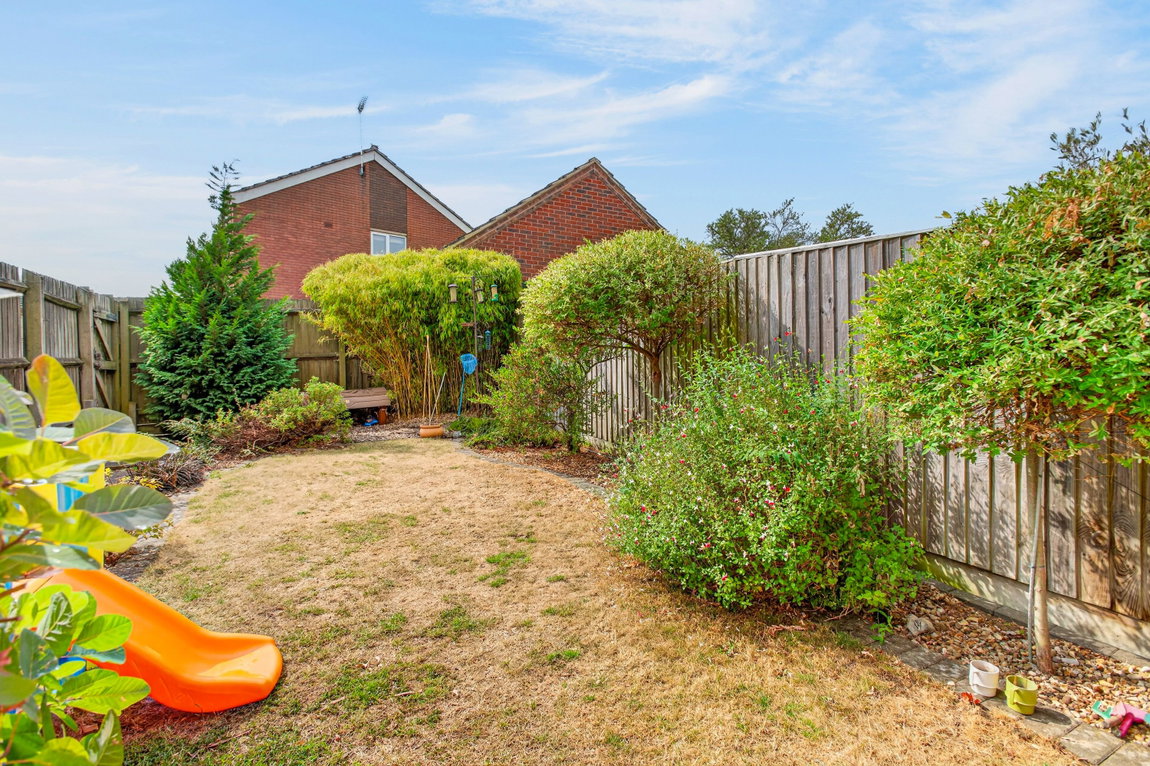
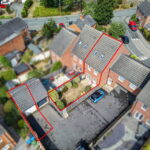
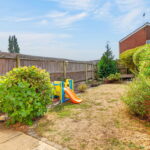
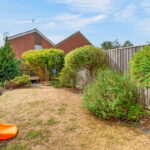
The beautifully maintained south-west-facing rear garden features a main lawn, an array of planted borders and bamboo enclosed by an attractive brick border. A paved patio provides an ideal space for outdoor seating, while a gravelled and paved pathway leads to a secure timber gate providing access to the driveway and garage.
The single garage benefits from power and lighting, providing excellent storage or additional off-road parking. A further parking space is available on the driveway directly in front of the garage.
Kitchen - 2.95m x 2.31m (9'8" x 7'7")
Living/Dining Room - 5.87m x 4.52m (19'3" x 14'10")
Main Bedroom - 3.89m x 2.97m (12'9" x 9'9")
Ensuite - 2.36m x 0.91m (7'9" x 3'0")
Bedroom Two - 3.86m x 3.66m (12'8" x 12'0")
Bedroom Three - 4.55m x 2.69m (14'11" x 8'10")
Bedroom Four - 2.92m x 2.21m (9'7" x 7'3")
Bathroom - 2.36m x 1.91m (7'9" x 6'3")
Shower Room - 2.72m x 1.91m (8'11" x 6'3")