









‘A Position, Interior & Outlook Impress’
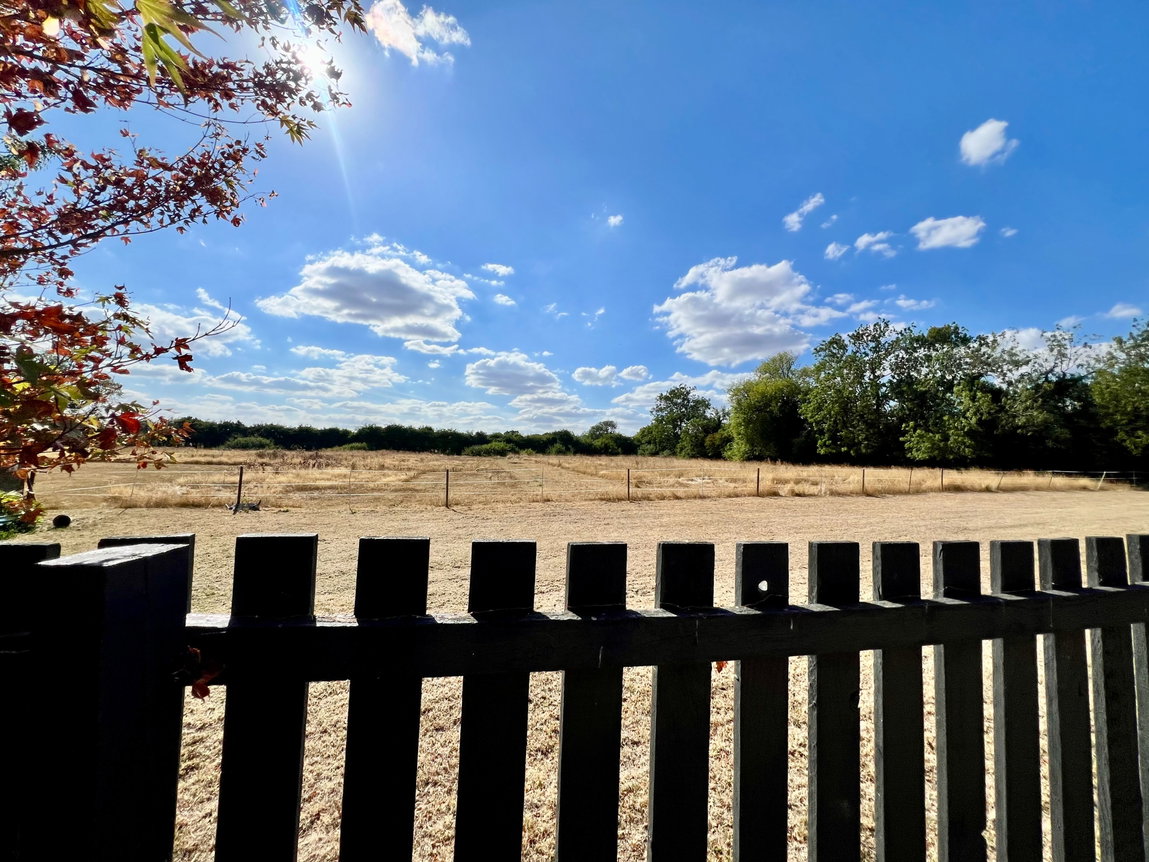
Occupying an idyllic position within a sough after cul-de-sac and boasting delightful countryside views to the rear, this stunning four-bedroom home is sure to impress.
Having been beautifully maintained by the current owner from new, this property also boasts four double bedrooms, a garage, an excellent dining kitchen and a west facing garden.
Situated in Desborough, within walking distance of local primary schools, amenities, the M&S garage, Sainsbury’s supermarket and beautiful countryside walks. Market Harborough is just a short drive away, offering a thriving town centre and train station with excellent commuter links into London in under an hour. The A14 is also easily accessible, providing convenient routes and access to Kettering.
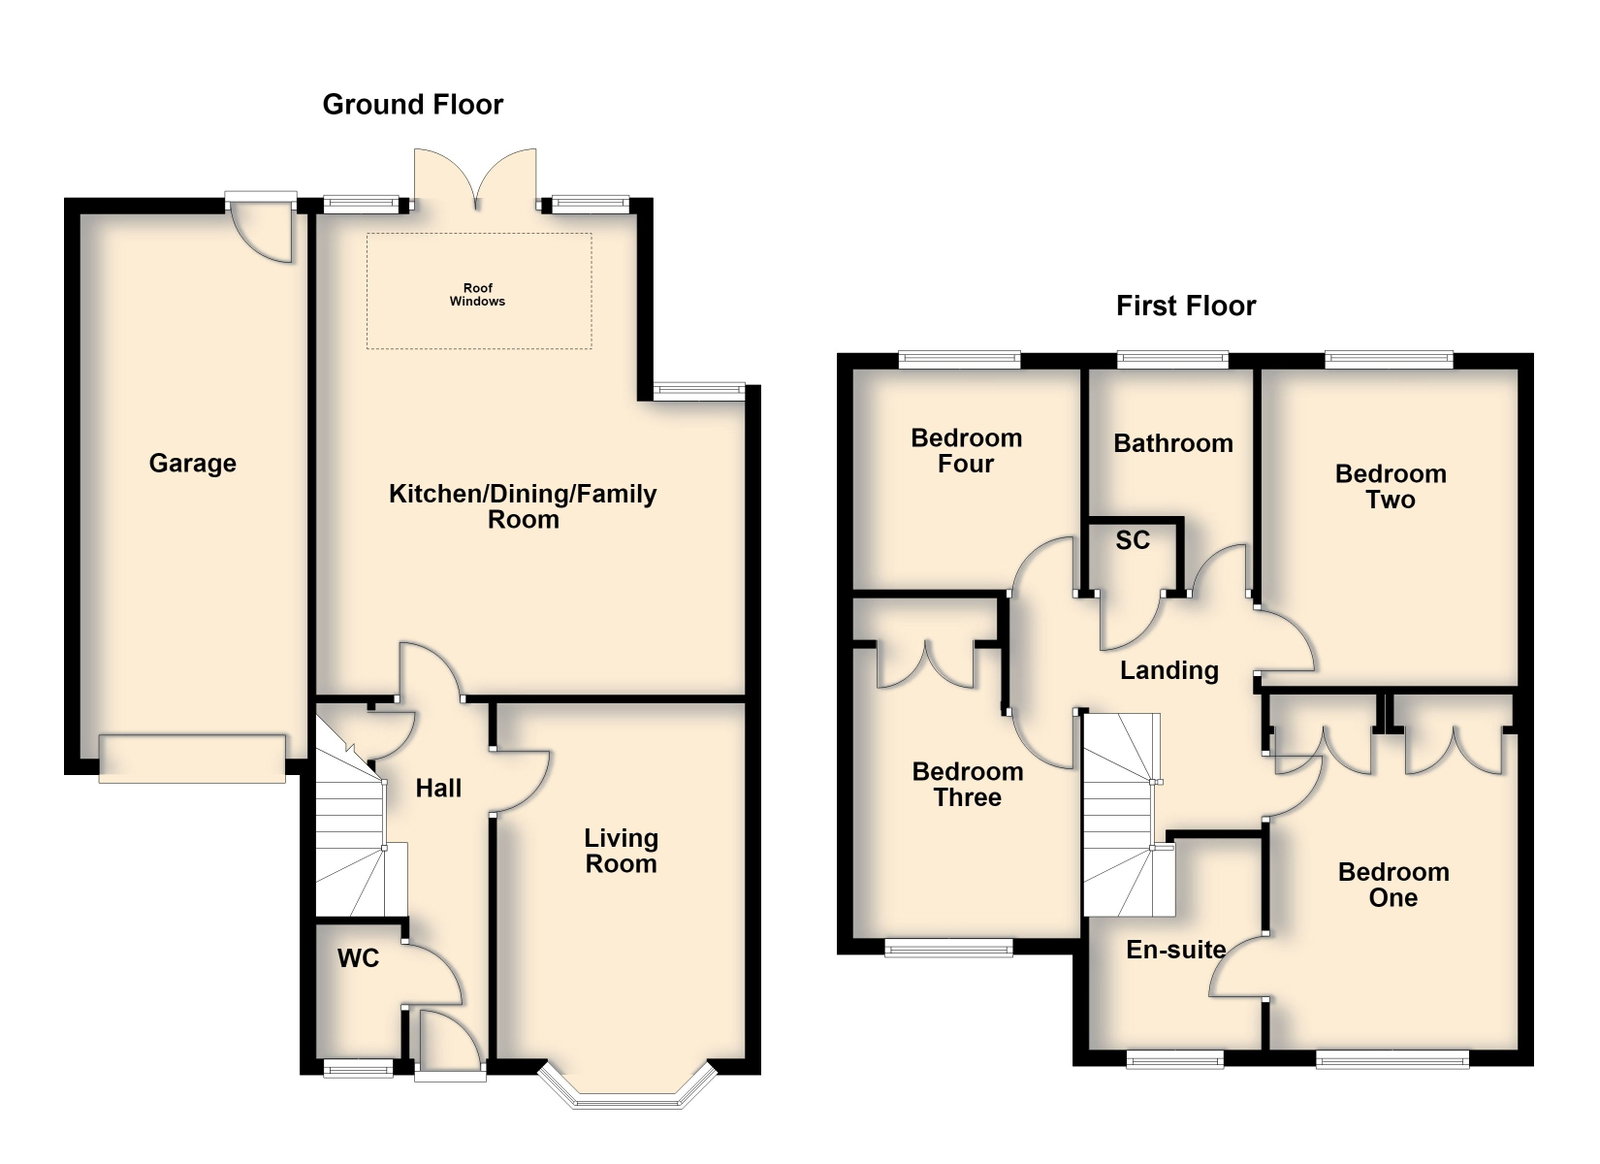
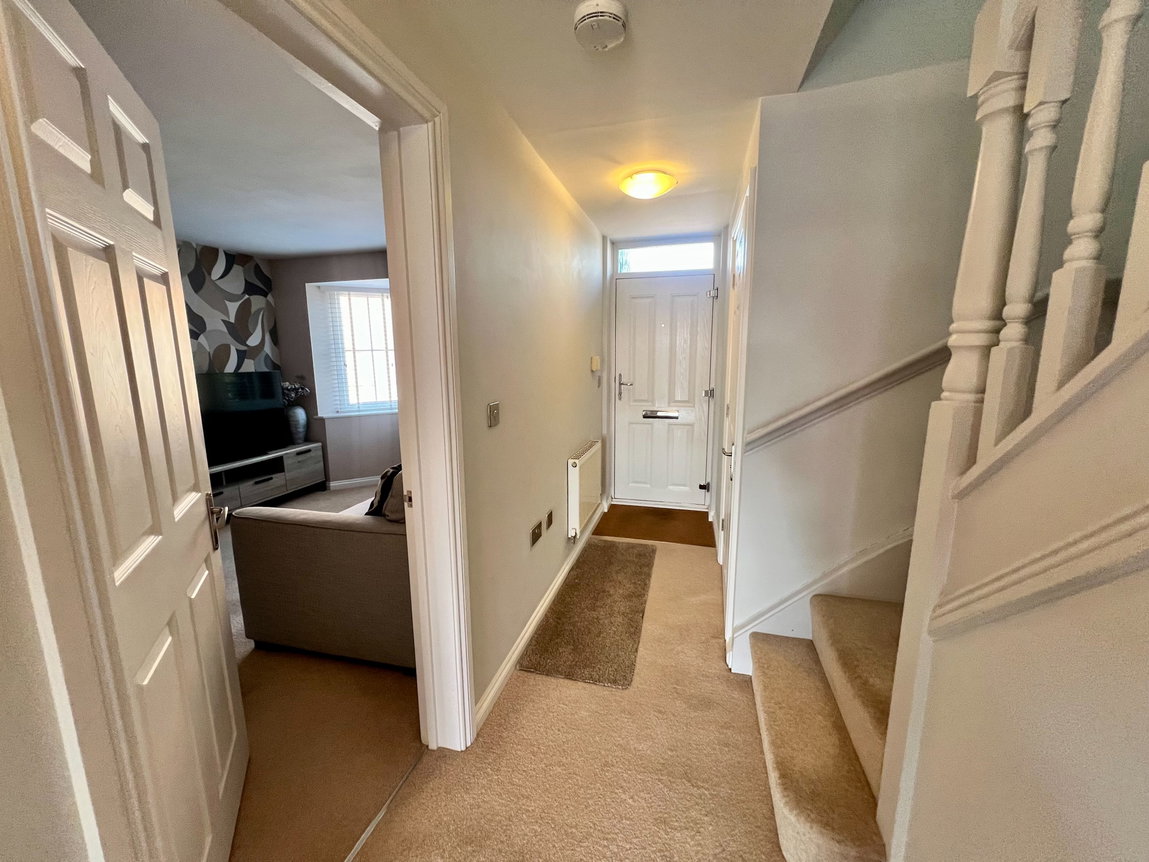
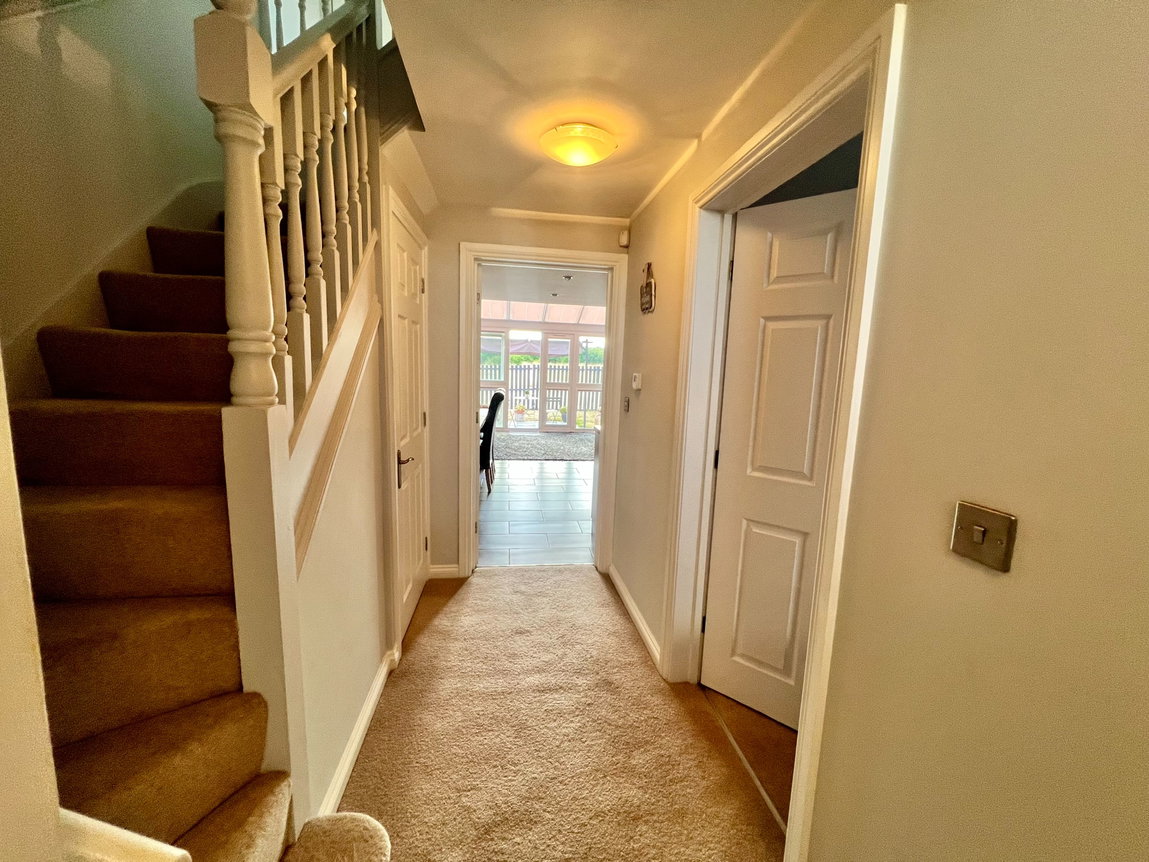
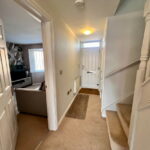
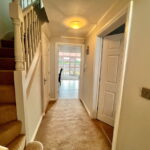
Welcoming entrance hall with a fitted door mat, recently updated carpeting, an under-stairs storage cupboard, a guest WC and stairs rise to the first floor.
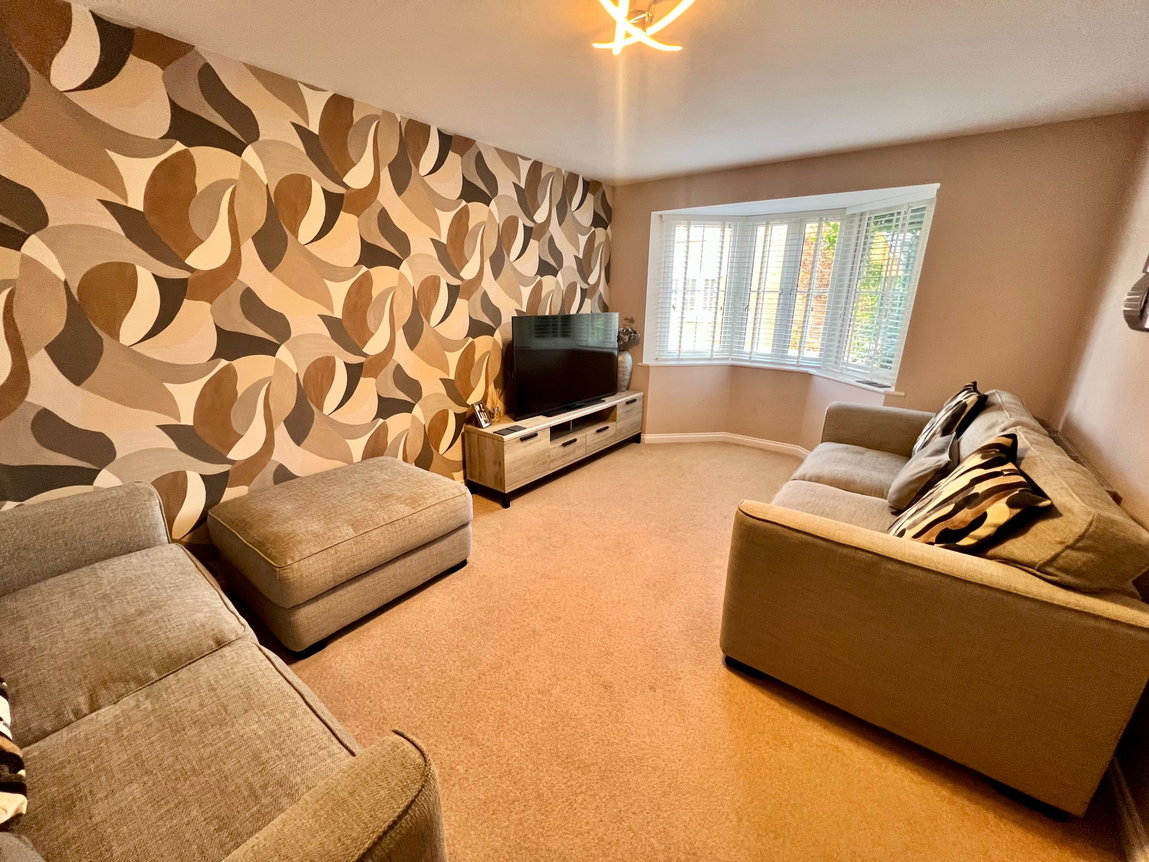
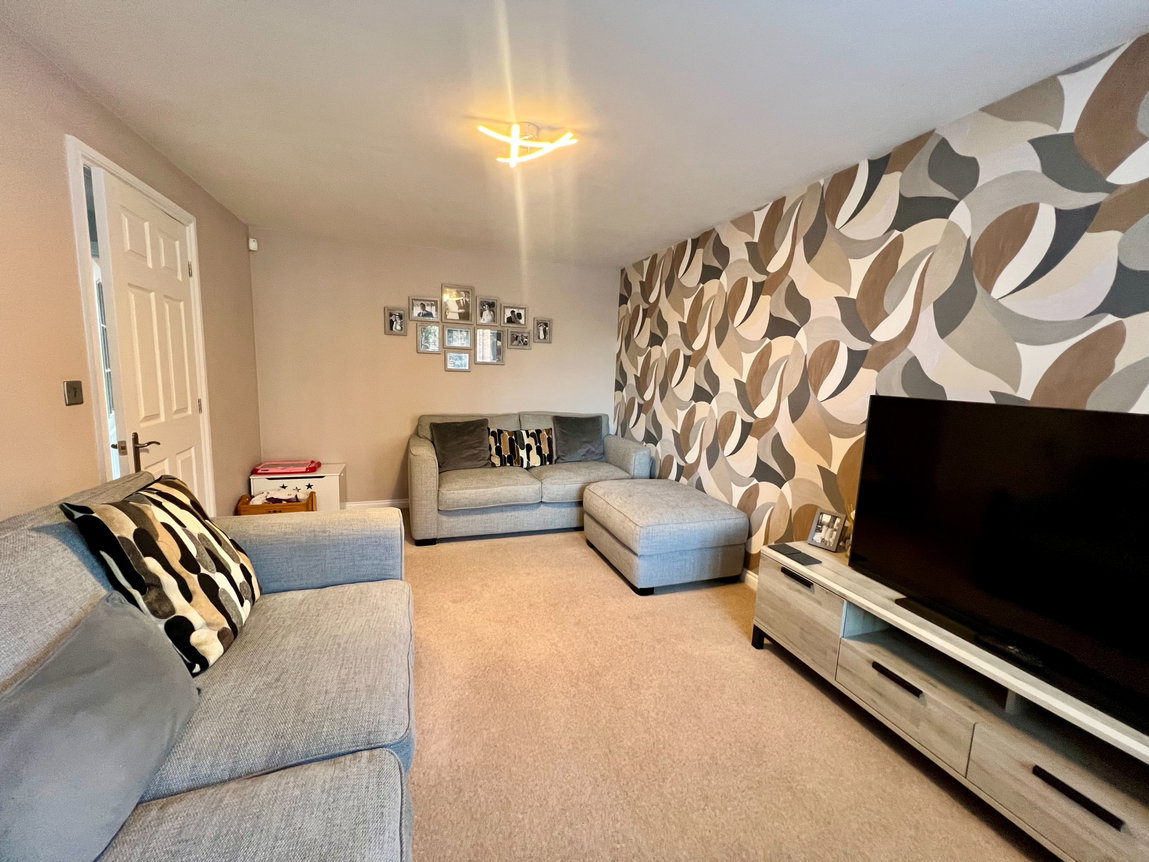
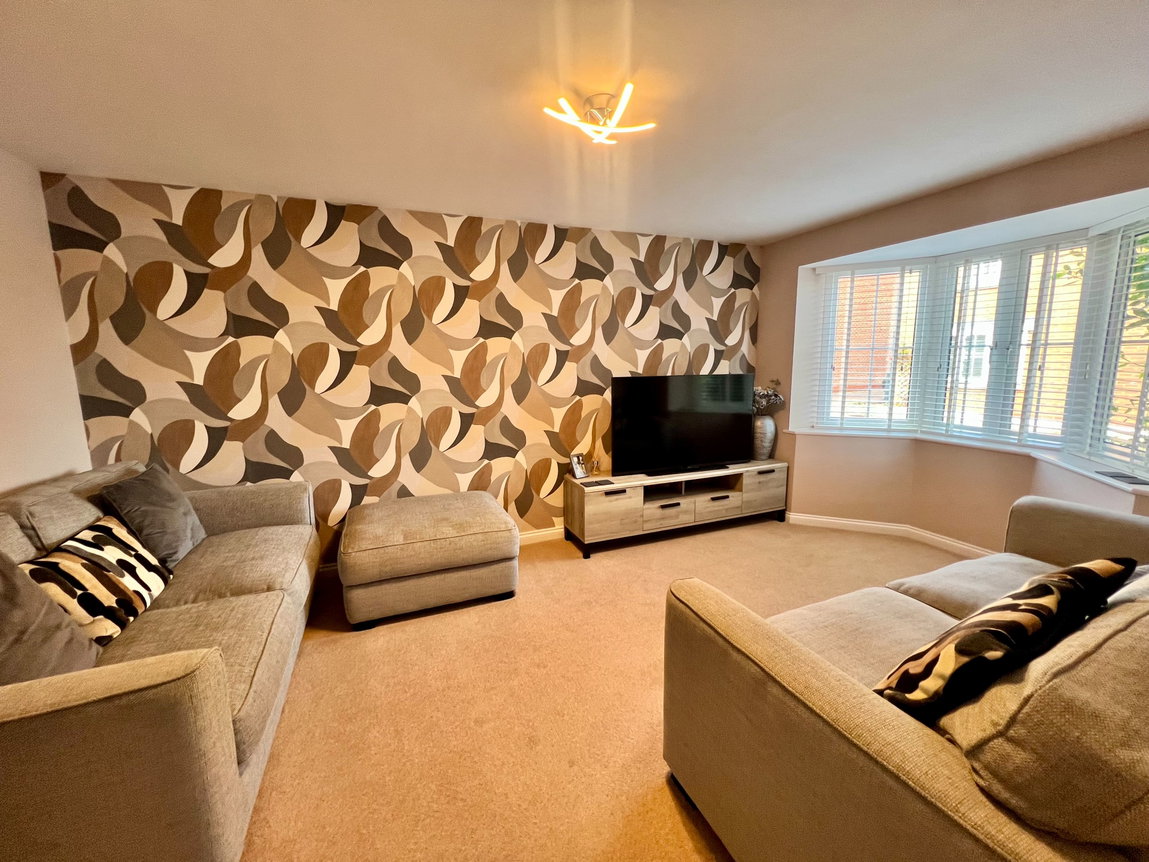
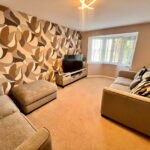
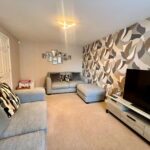
Beautifully presented living room boasting recently updated carpeting, a tasteful decor and a bay window to the front elevation.
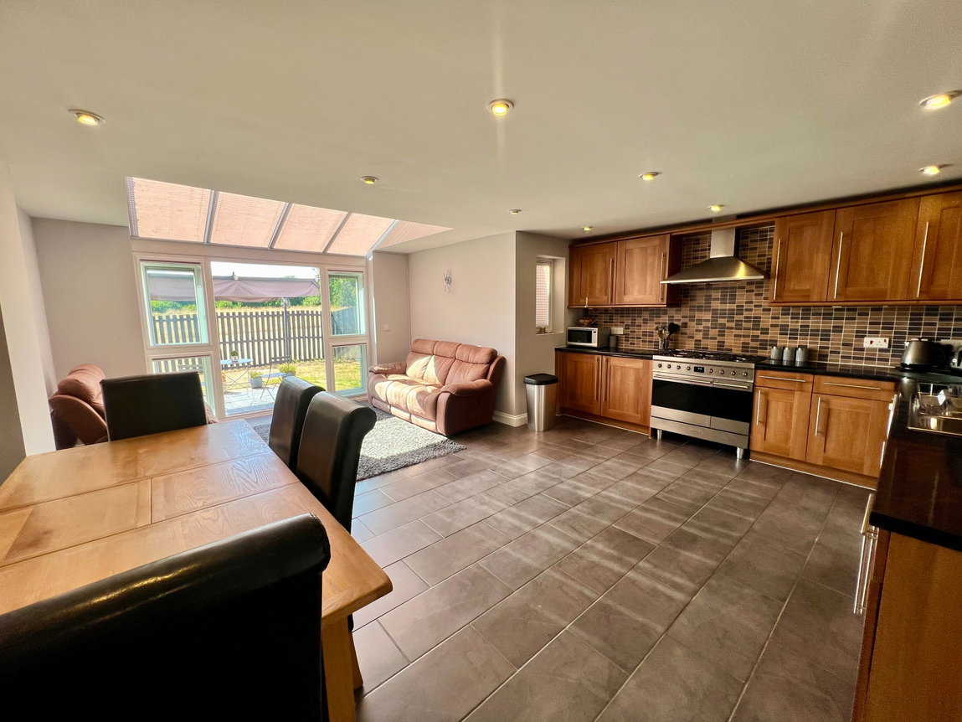
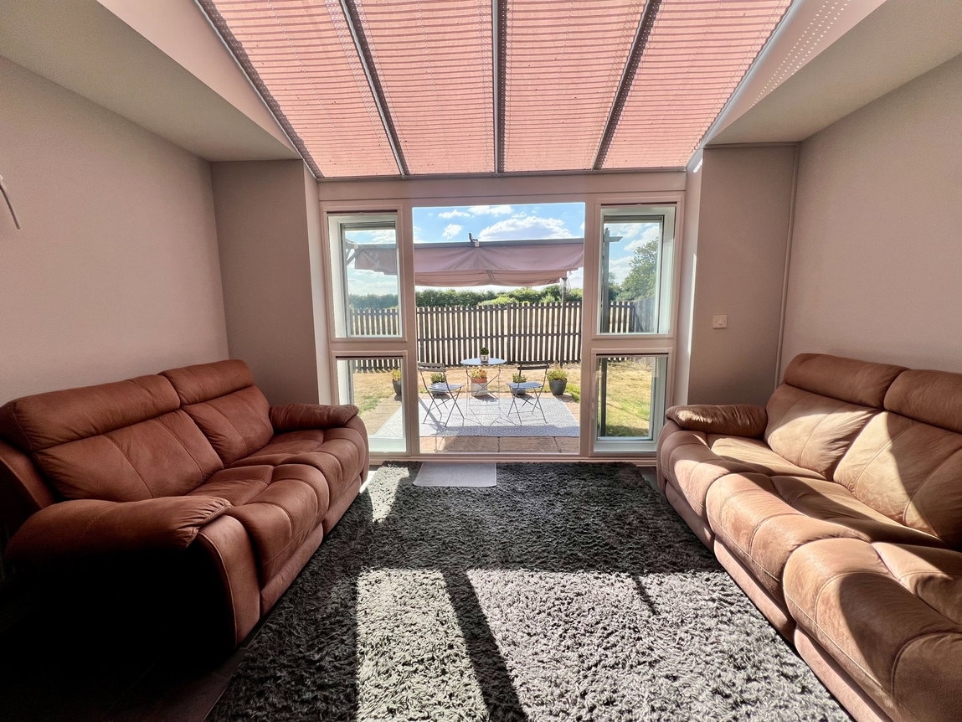
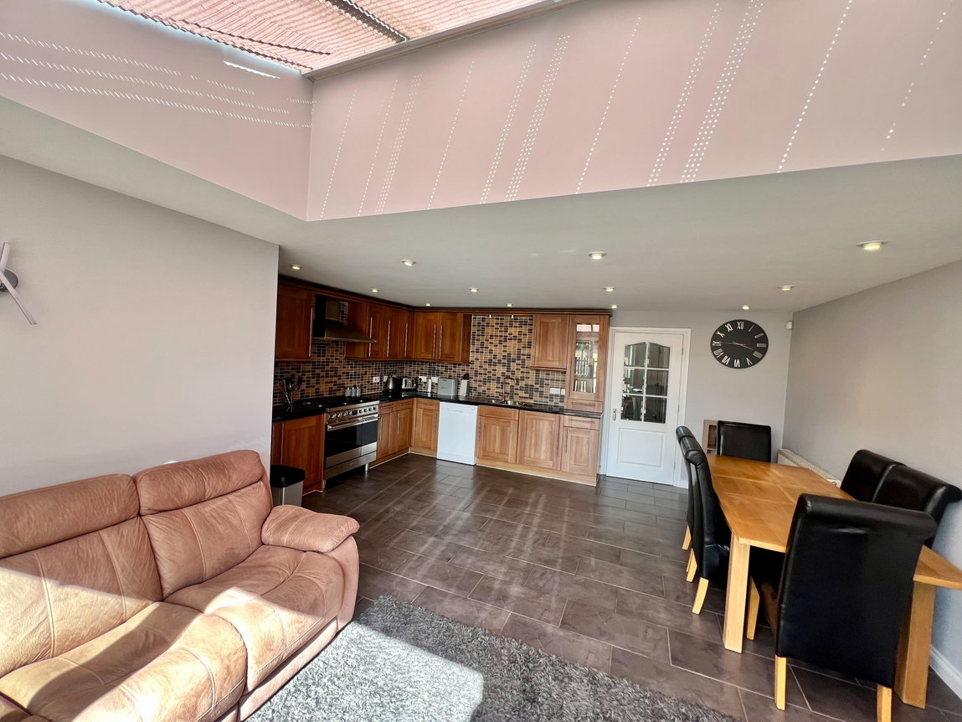
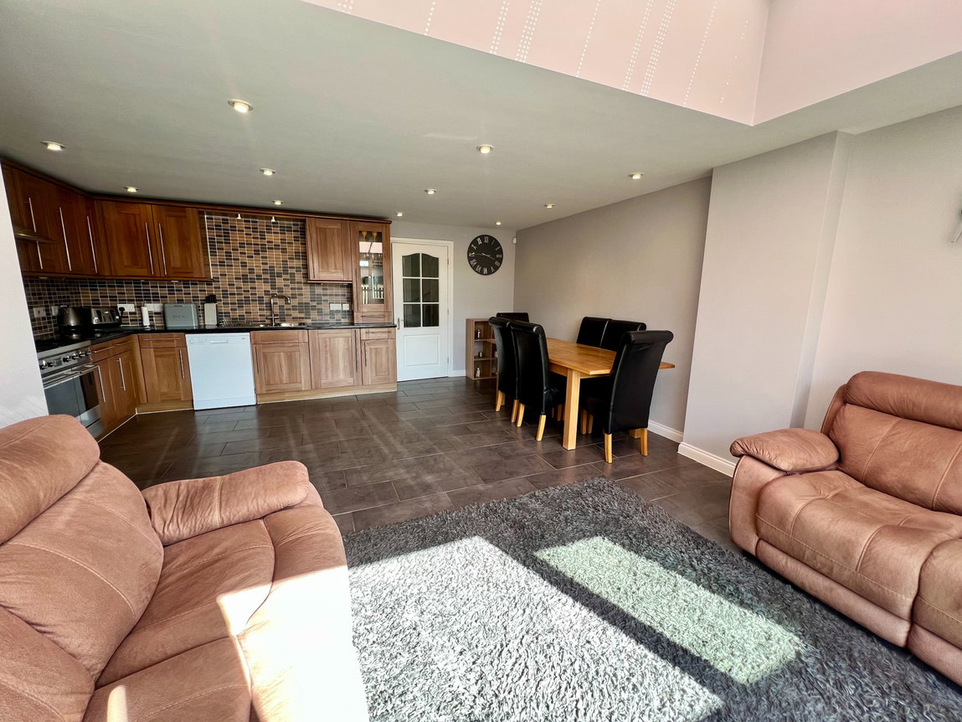
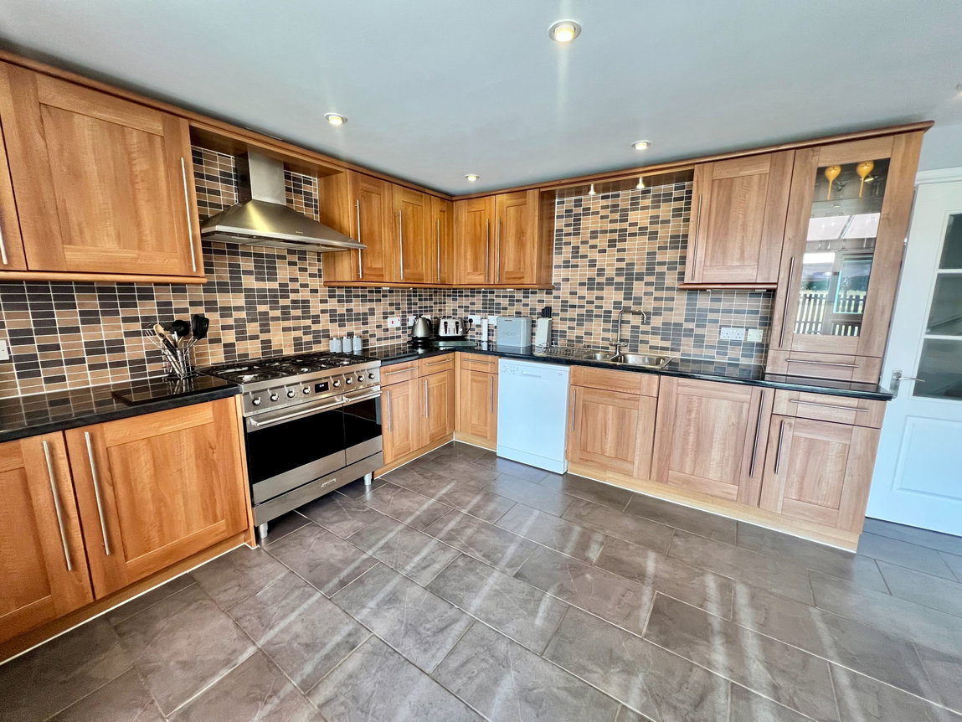
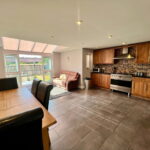
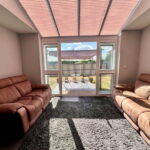
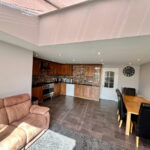
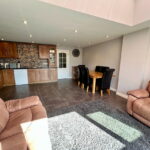
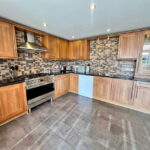
Truly impressive open plan kitchen/dining/family room offering an excellent space for further relaxing and entertaining, with a stunning view of the rear garden and neighbouring countryside with patio doors leading out and ceilings windows flooding the room with natural light.
The kitchen features attractive tile flooring, an array of shaker style eye and base level units with under unit lighting, a roll top work-surface, and a one and a half bowl sink with a mixture tap and draining board. A range of appliances include a fantastic Smeg oven with a four-ring gas hob (available under separate negotiation), an integrated fridge, freezer, washing machine and a freestanding dishwasher.
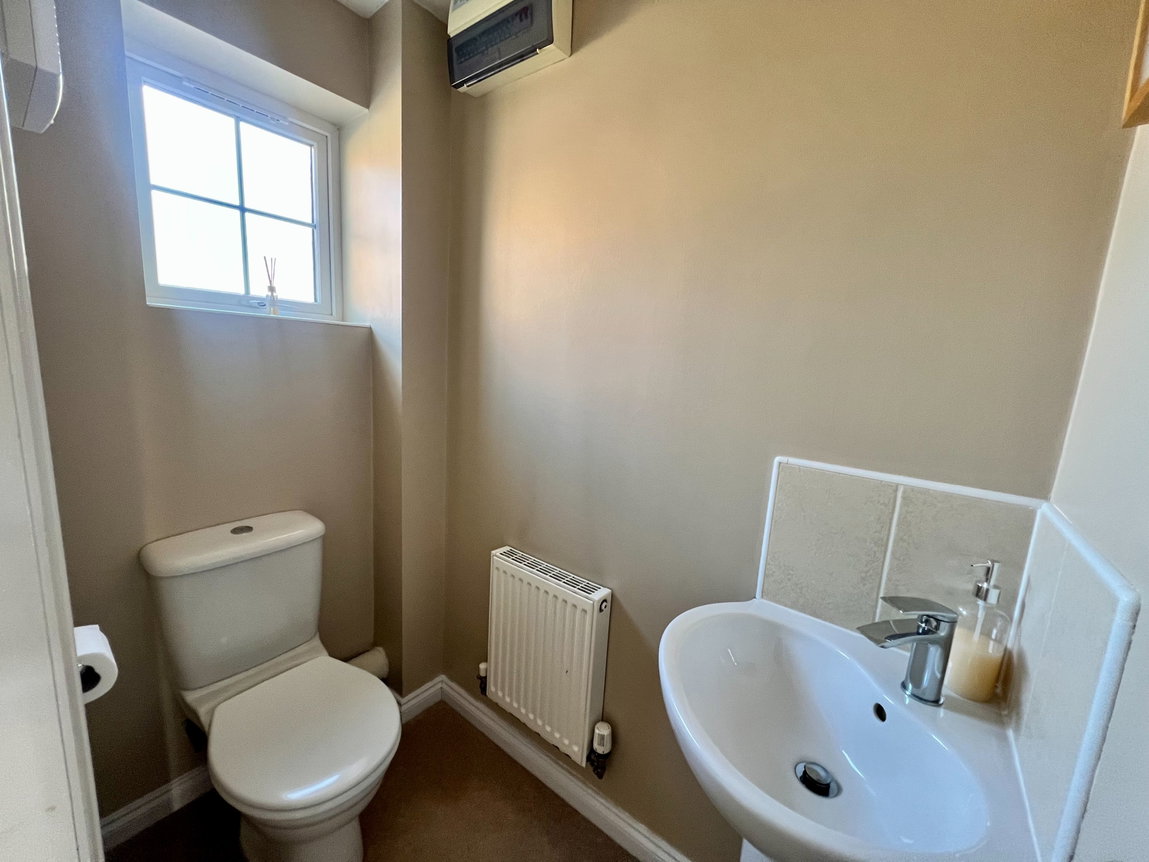
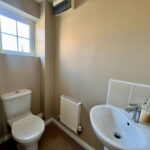
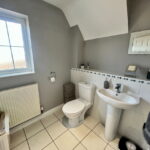
Guest WC with a pedestal wash hand basin, tiled splash backs and a low-level WC.
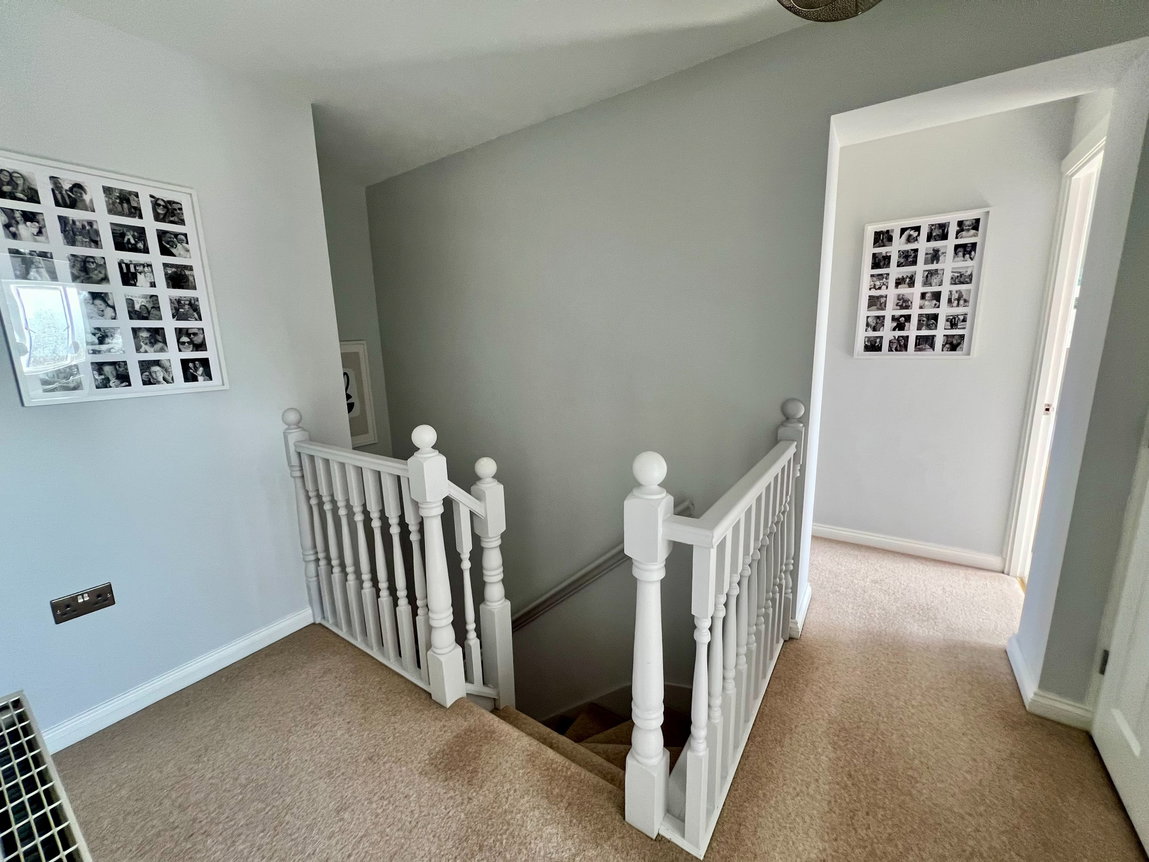
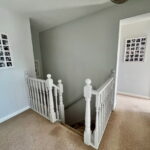
Stairs rise to a first-floor landing with access to a generous storage cupboard and a loft hatch to a partially boarded attic.
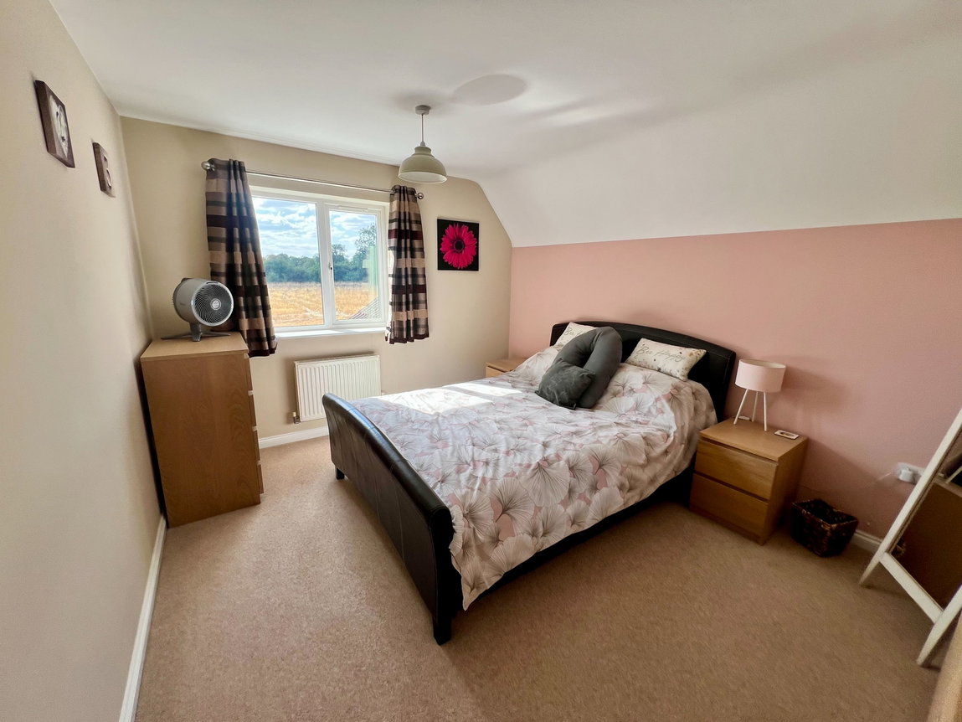
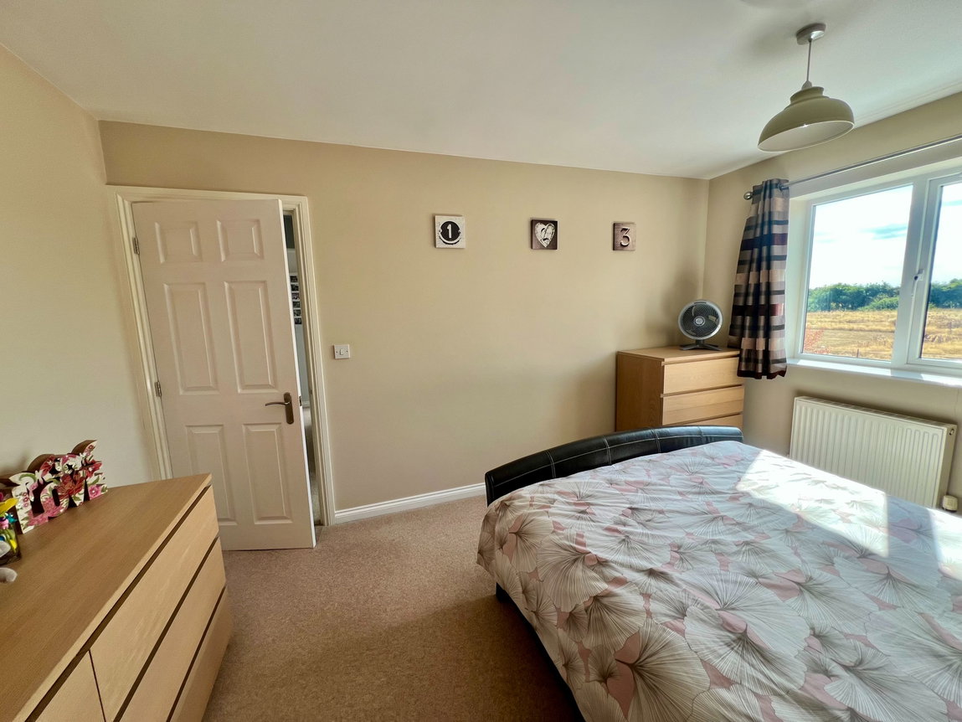
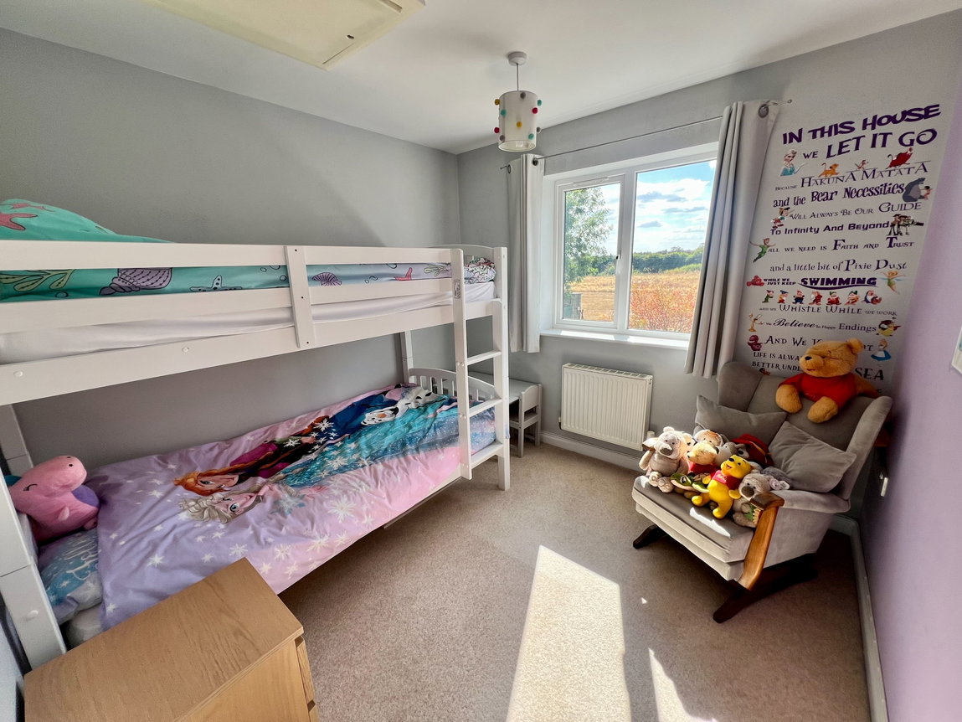
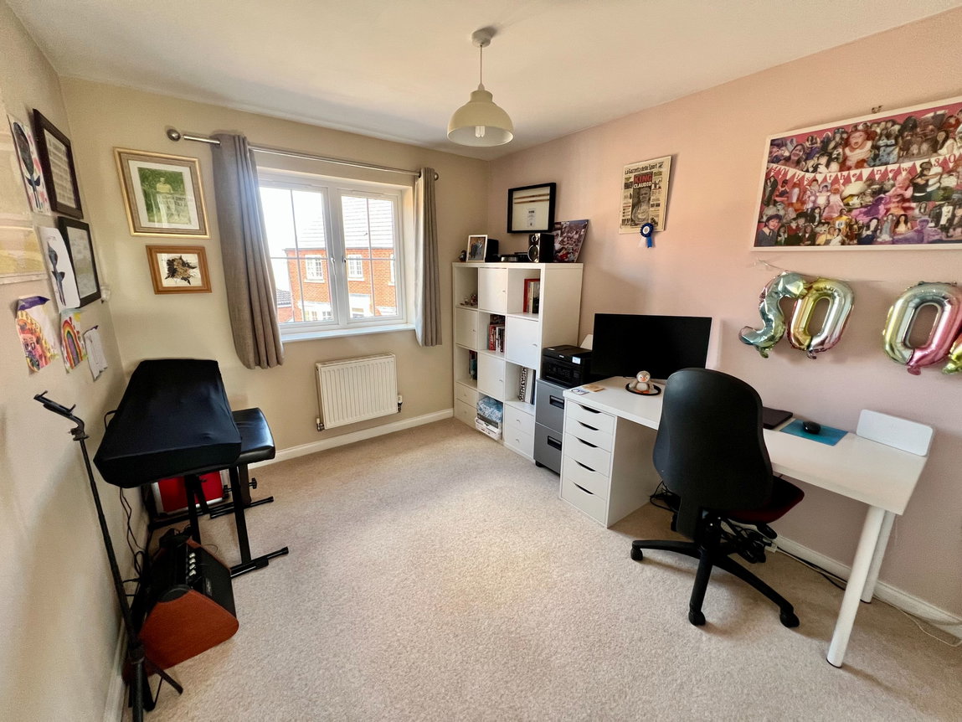
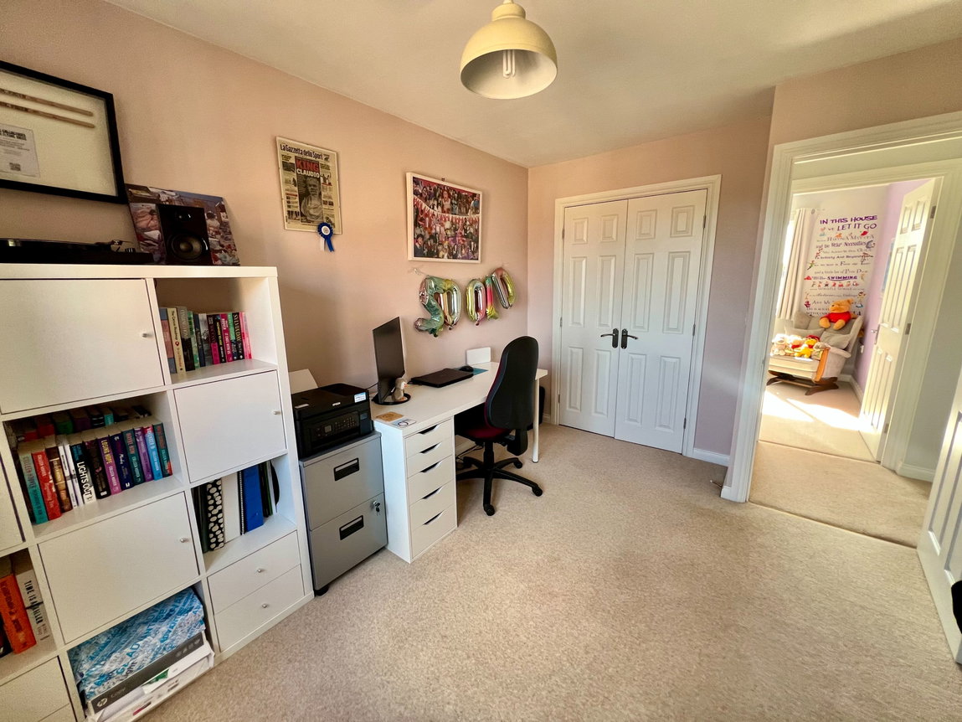
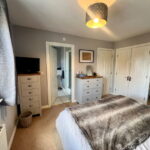
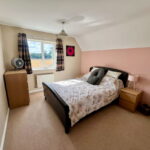
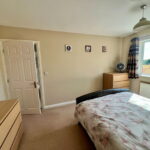
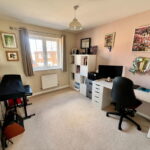
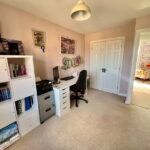
The property boasts four generous sized bedrooms, all double in size and beautifully presented.
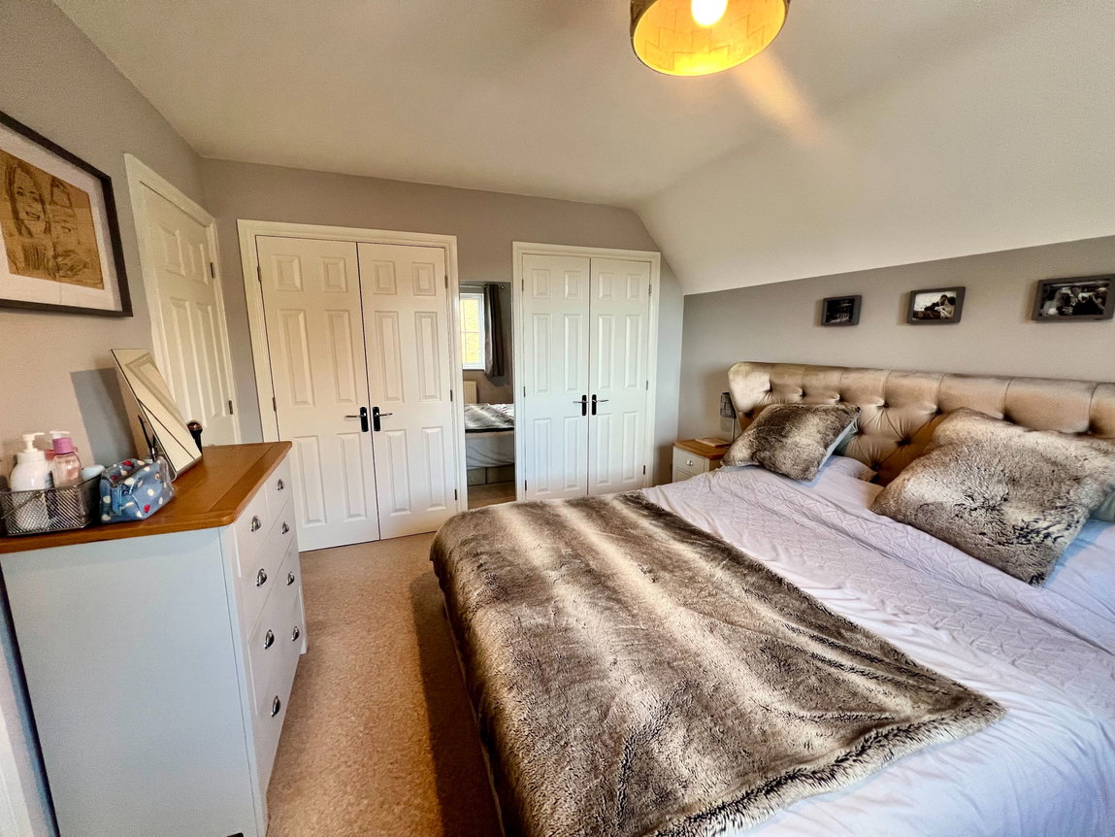
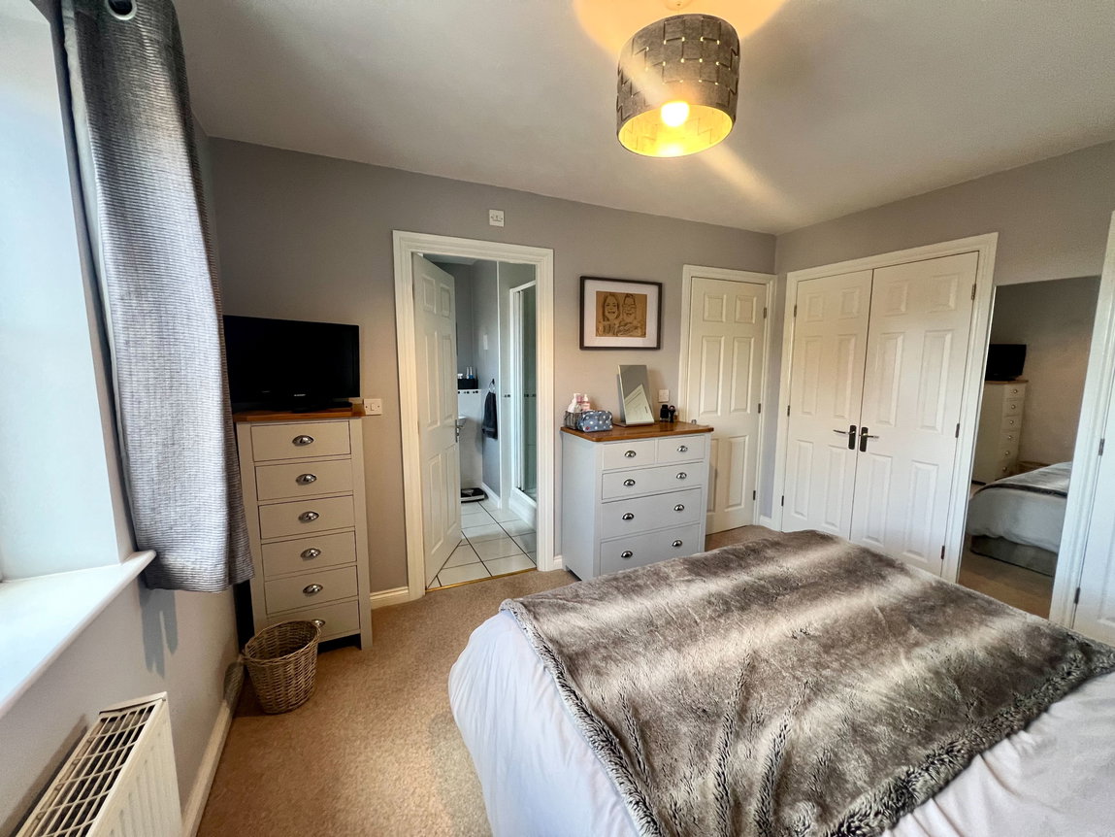
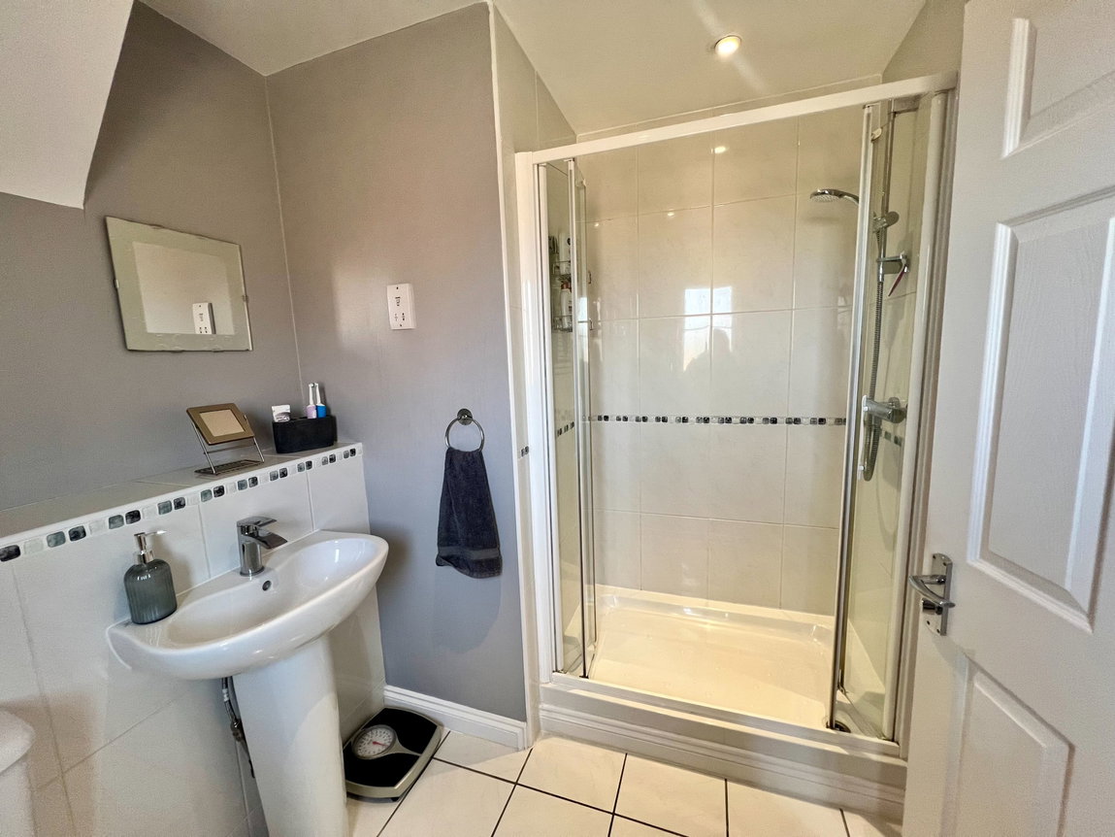
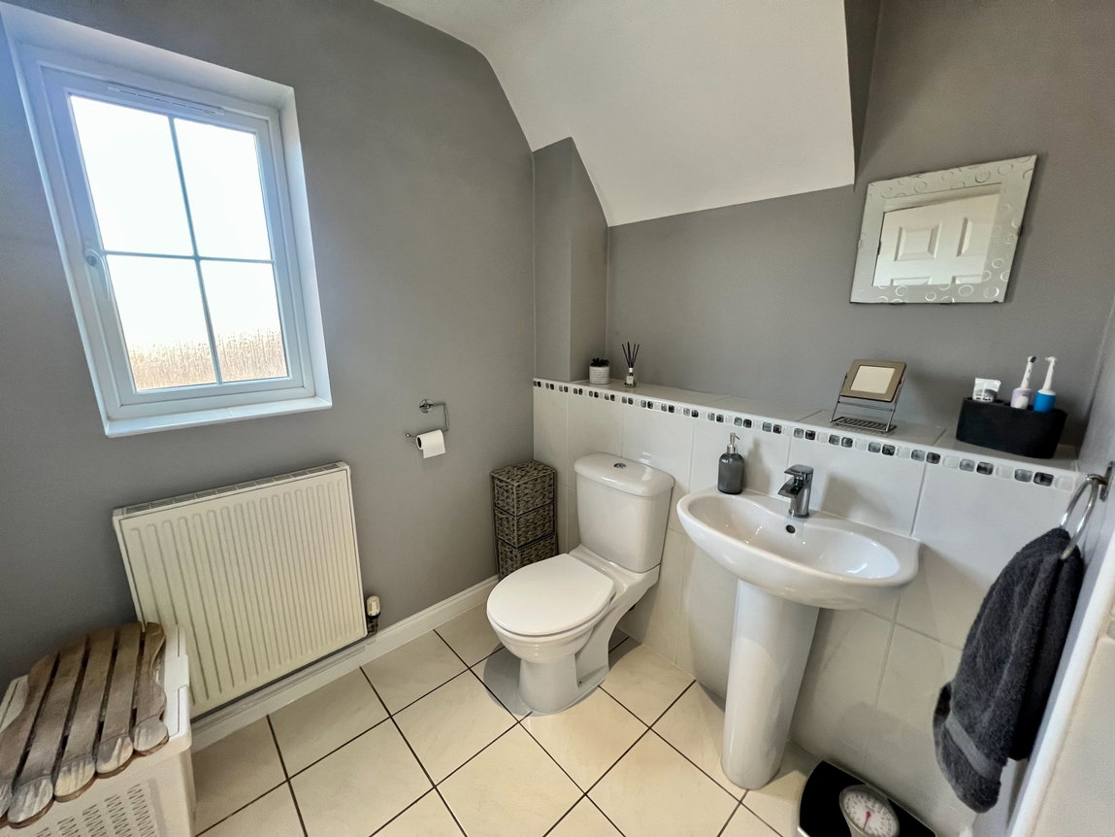
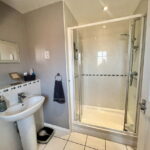
The main bedroom is situated to the front elevation, featuring charming part raked ceilings, ample fitted wardrobes and an en-suite shower room. The shower room comprises ceramic floor and wall tiling, a large walk-in shower, a pedestal wash hand basin and a low-level WC.
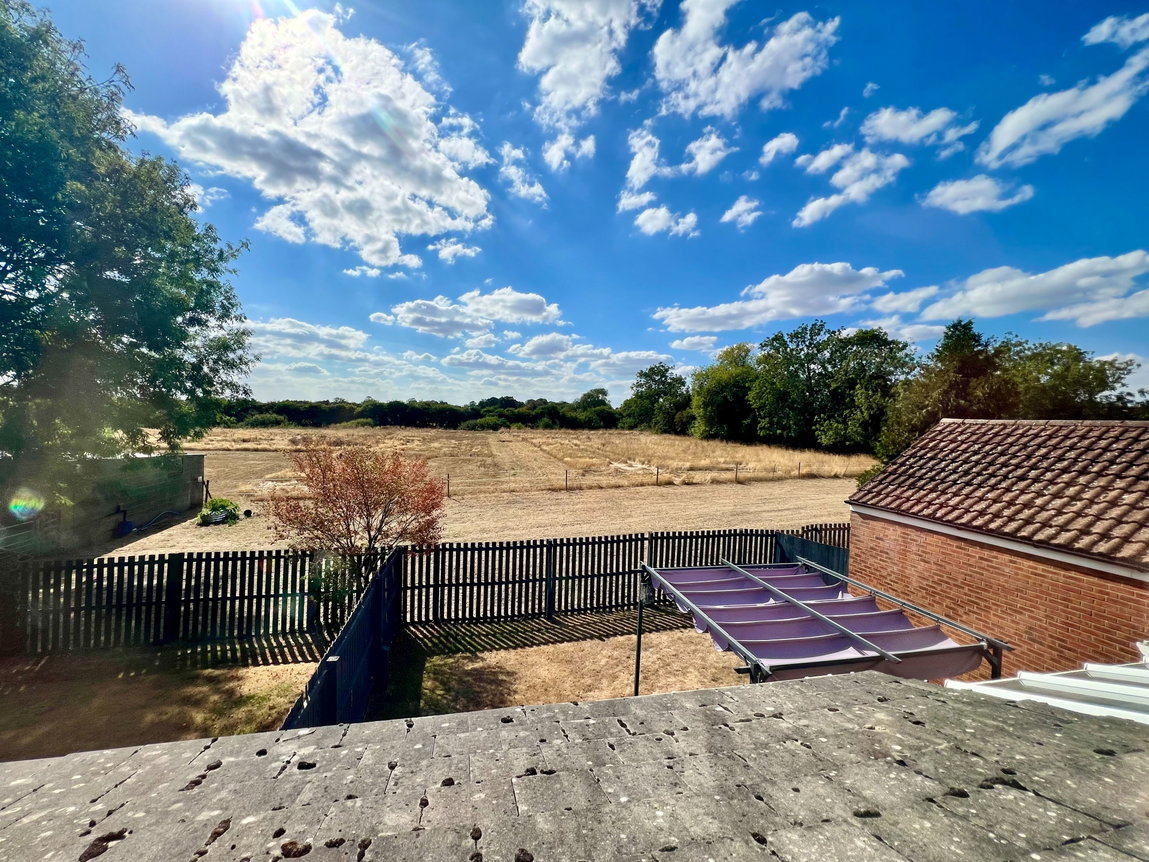
Bedrooms two and three boast fantastic countryside and garden views to the rear, whilst the second bedroom benefits from fitted wardrobes.
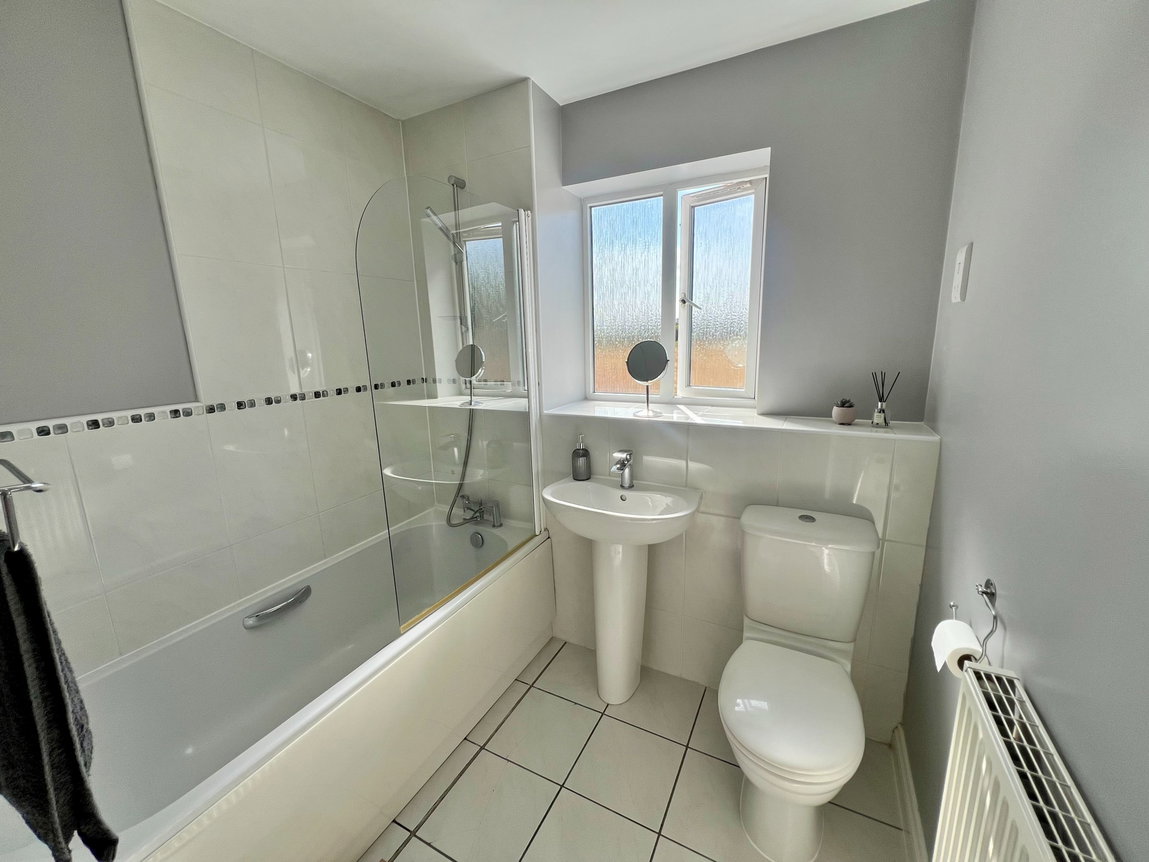
The main bathroom comprises ceramic floor and wall tiling, and a white three-piece suite to include a panel enclosed bath with a shower screen and shower over, a pedestal wash hand basin and a low-level WC.
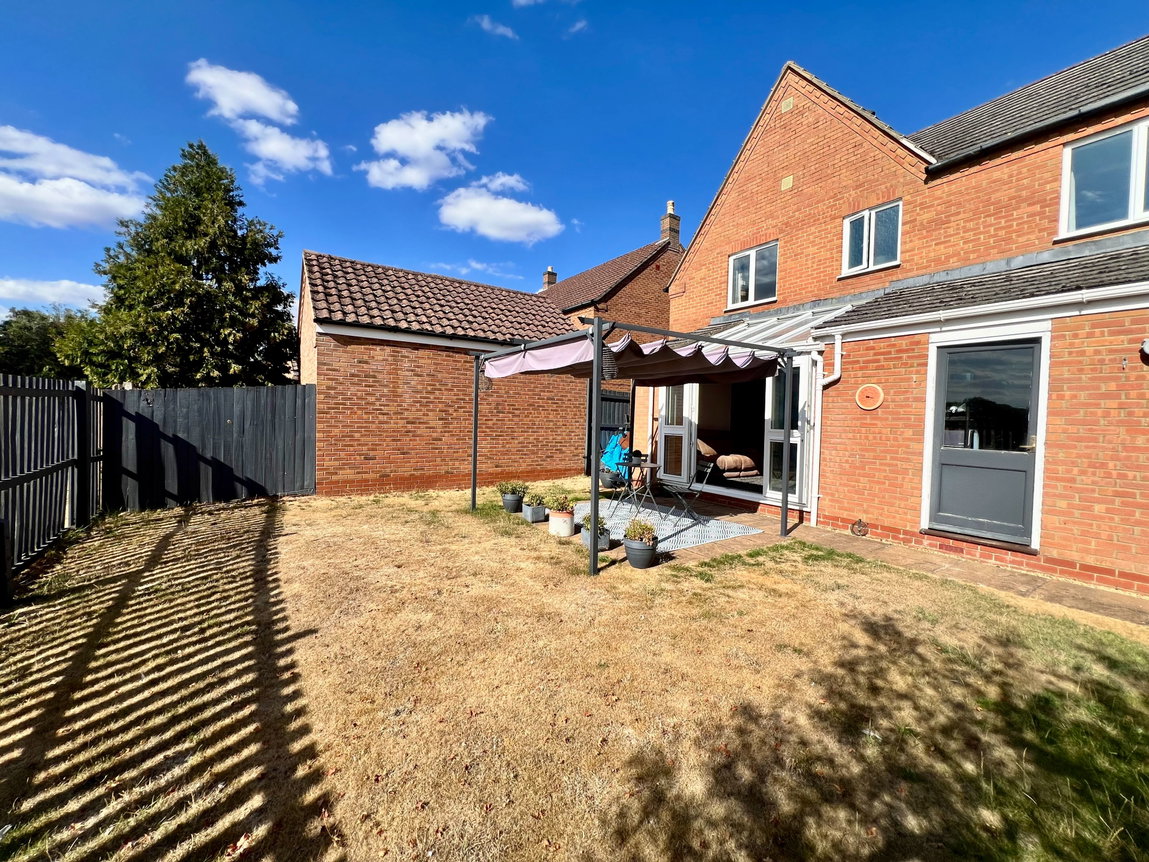
The garage provides excellent storage space, with a manual up and over door, power supply, lighting and a rear door to the garden.
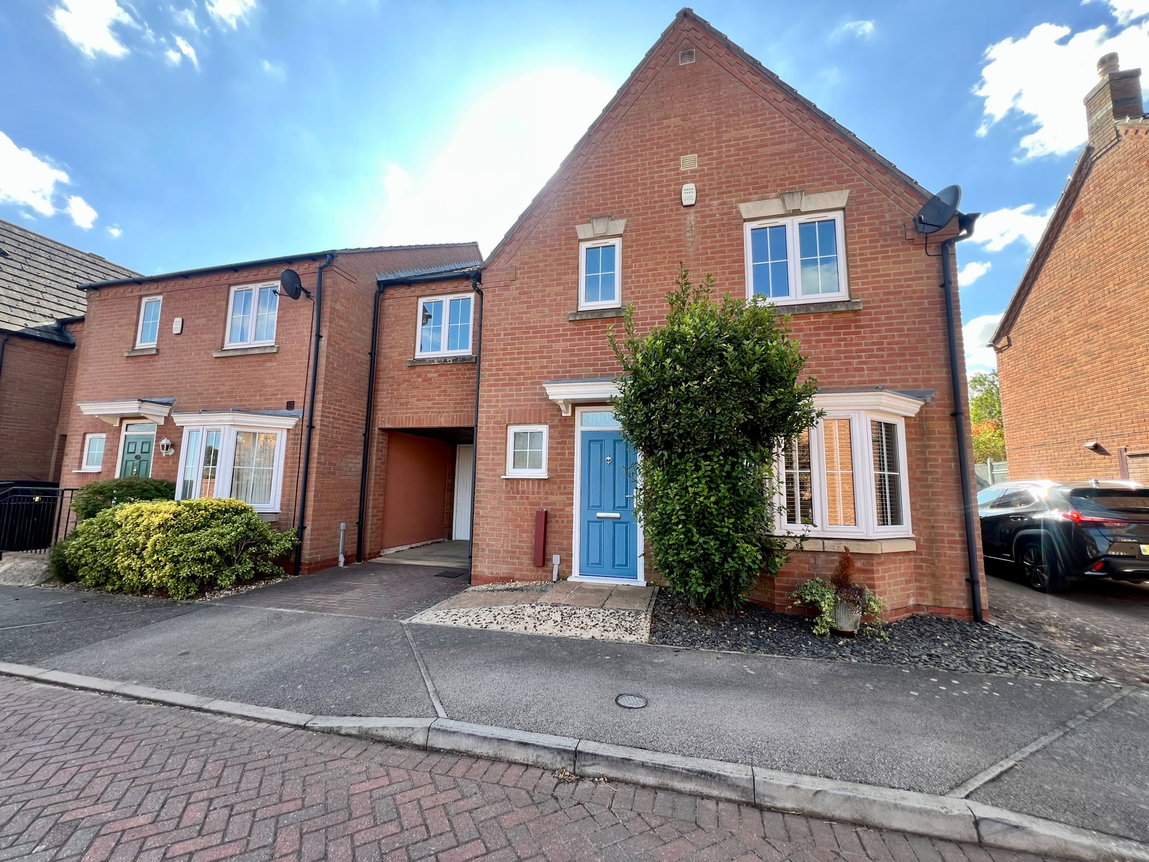
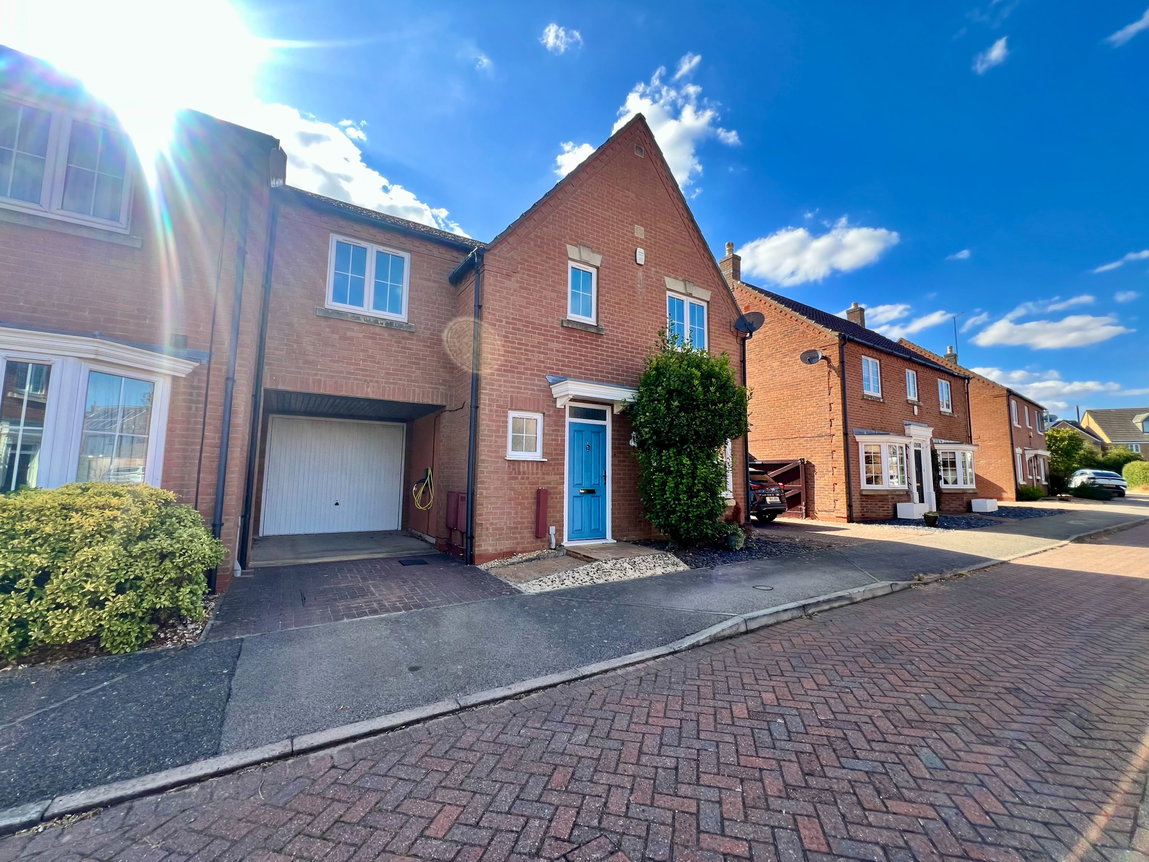
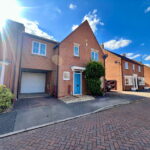
The property occupies a neat and attractive frontage, with a driveway providing off road parking, access to the garage and a pathway to the front door.
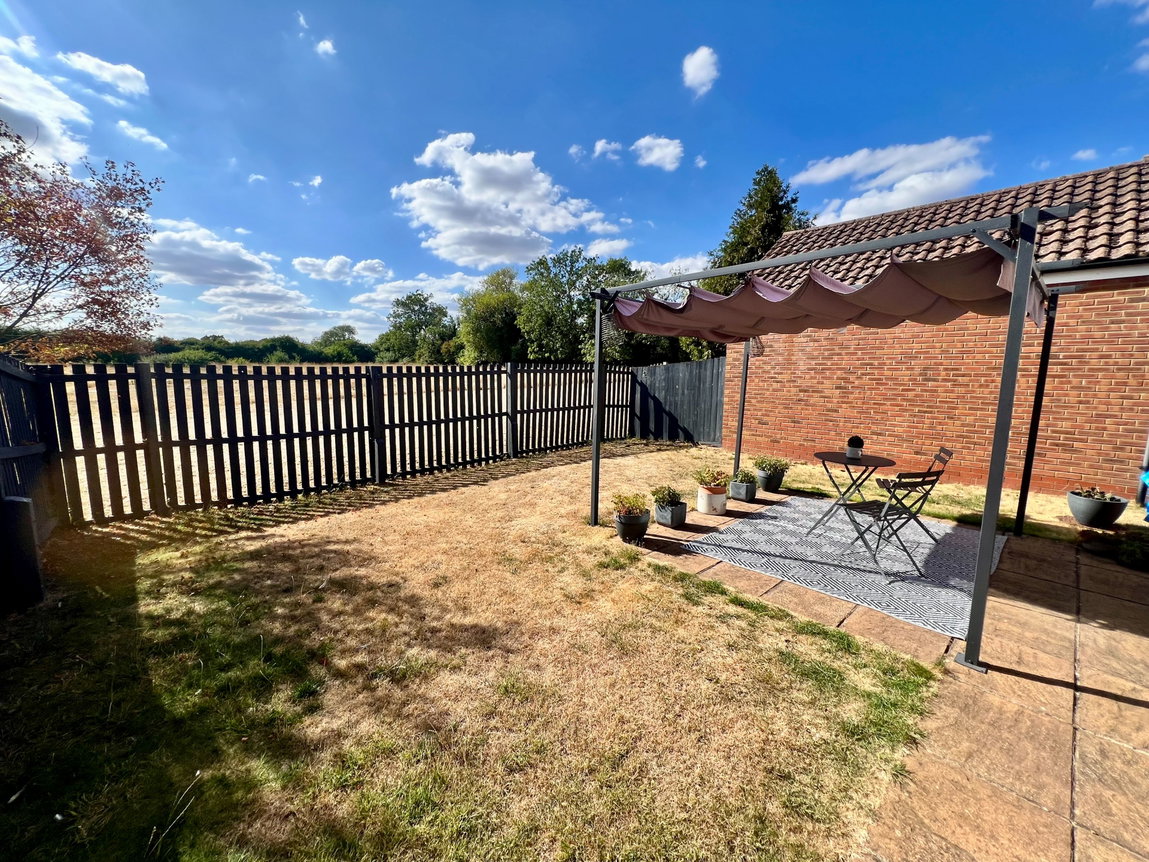
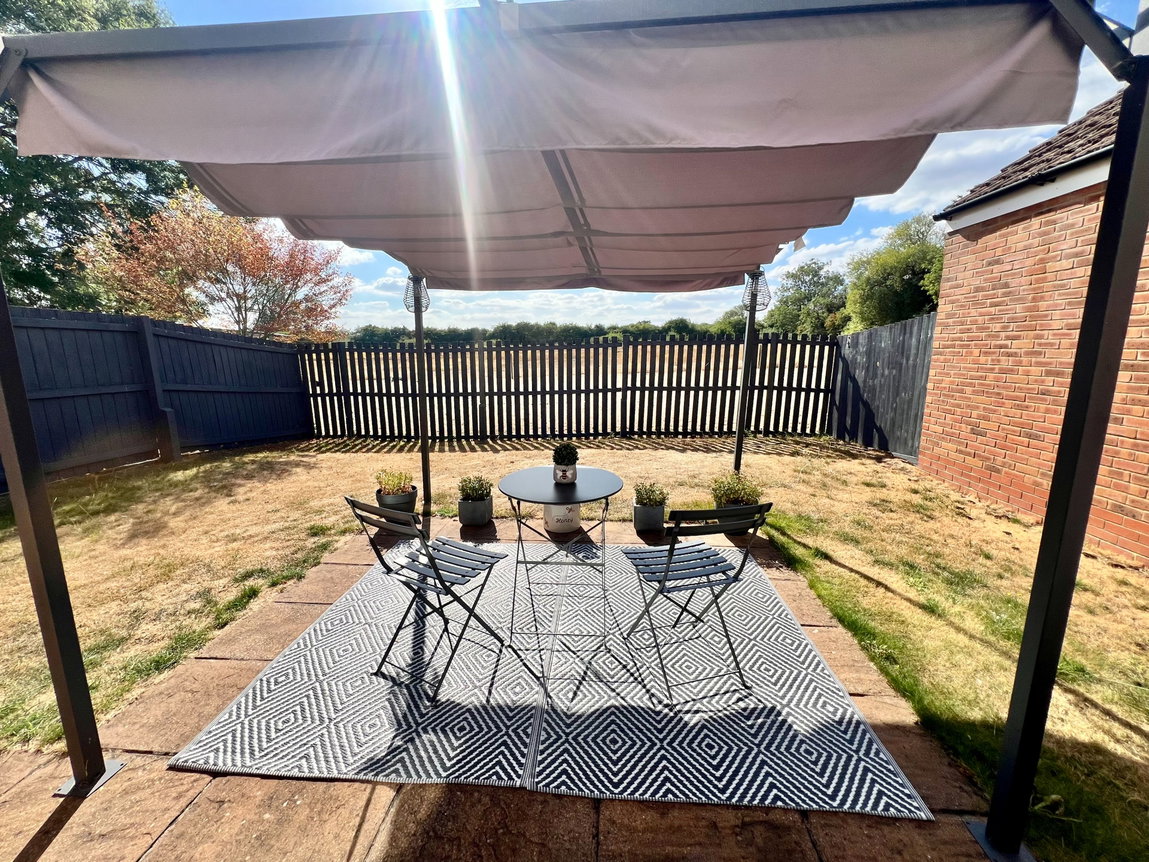
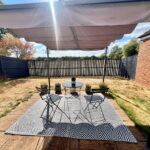
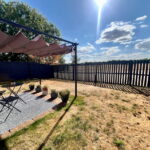
The delightful west facing rear garden offers a true feel of country living with an outlook to the neighbouring countryside. The garden is mainly laid to lawn, and benefits from a paved patio area ideal for outside entertaining and a door into the garage.
Living Room - 4.47m x 3.12m (14'8" x 10'3")
Kitchen/Dining/Family Room - 6.05m x 5.33m (19'10" x 17'6")
Guest WC - 1.68m x 0.99m (5'6" x 3'3")
Bedroom One - 3.66m x 3.23m (12'0" x 10'7")
Ensuite - 2.06m x 1.65m (6'9" x 5'5")
Bedroom Two - 4.04m x 3.23m (13'3" x 10'7")
Bedroom Three - 3.66m x 2.74m (12'0" x 9'0")
Bedroom Four - 2.77m x 2.74m (9'1" x 9'0")
Bathroom - 2.77m x 2.06m (9'1" x 6'9")
Garage - 6.83m x 2.84m (22'5" x 9'4")