






“A Delightful Bungalow with Field Views!”
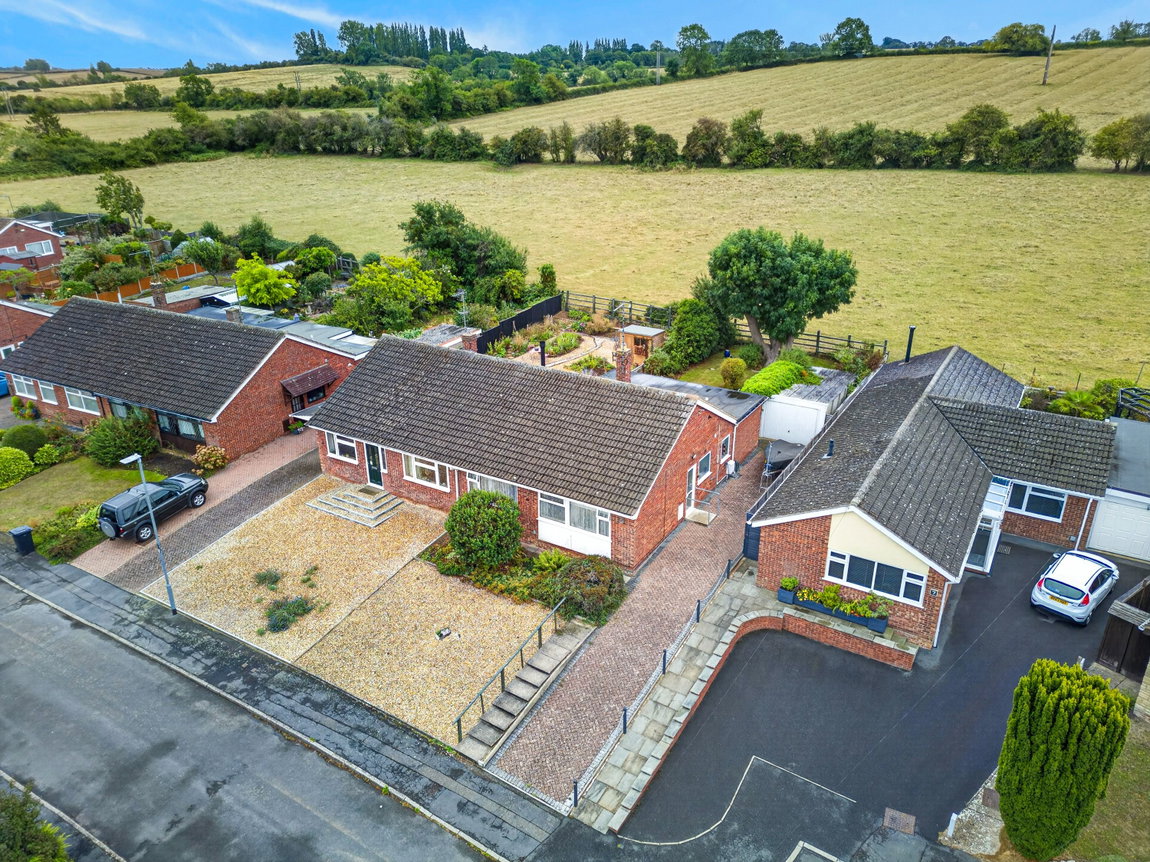
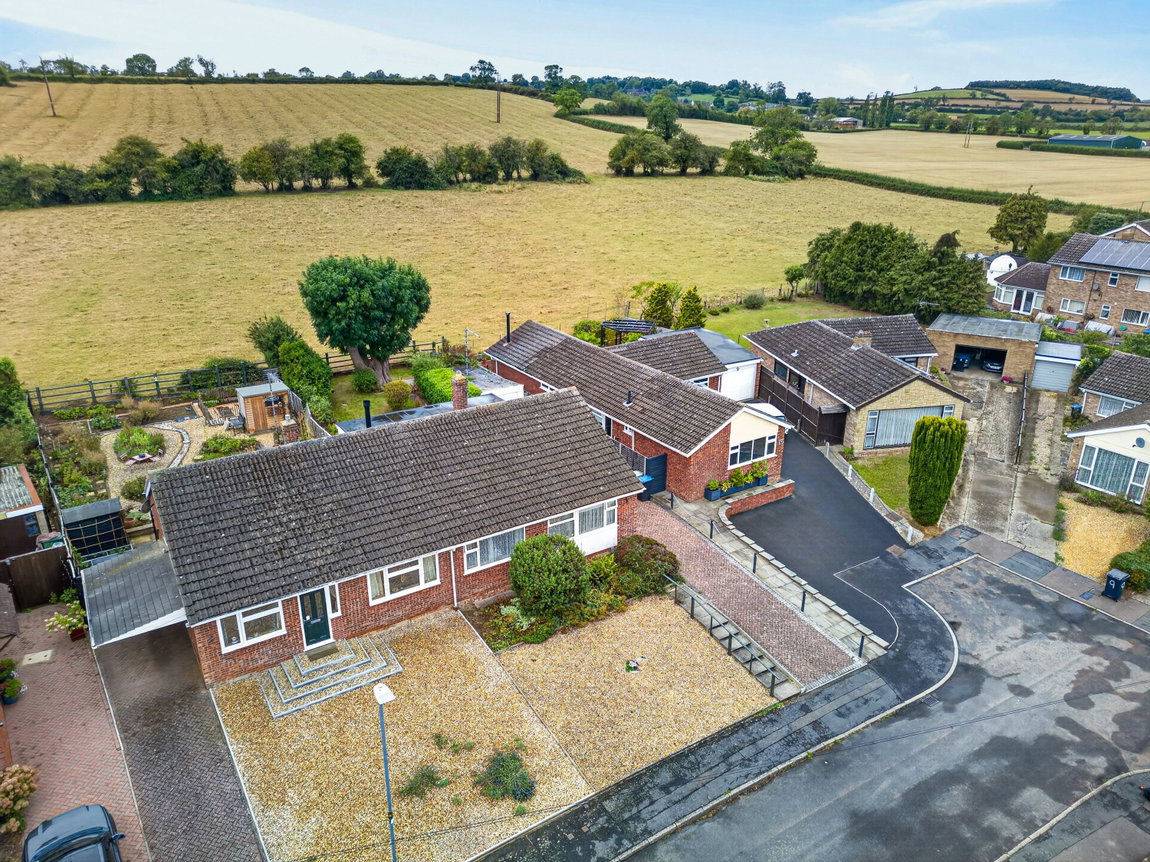
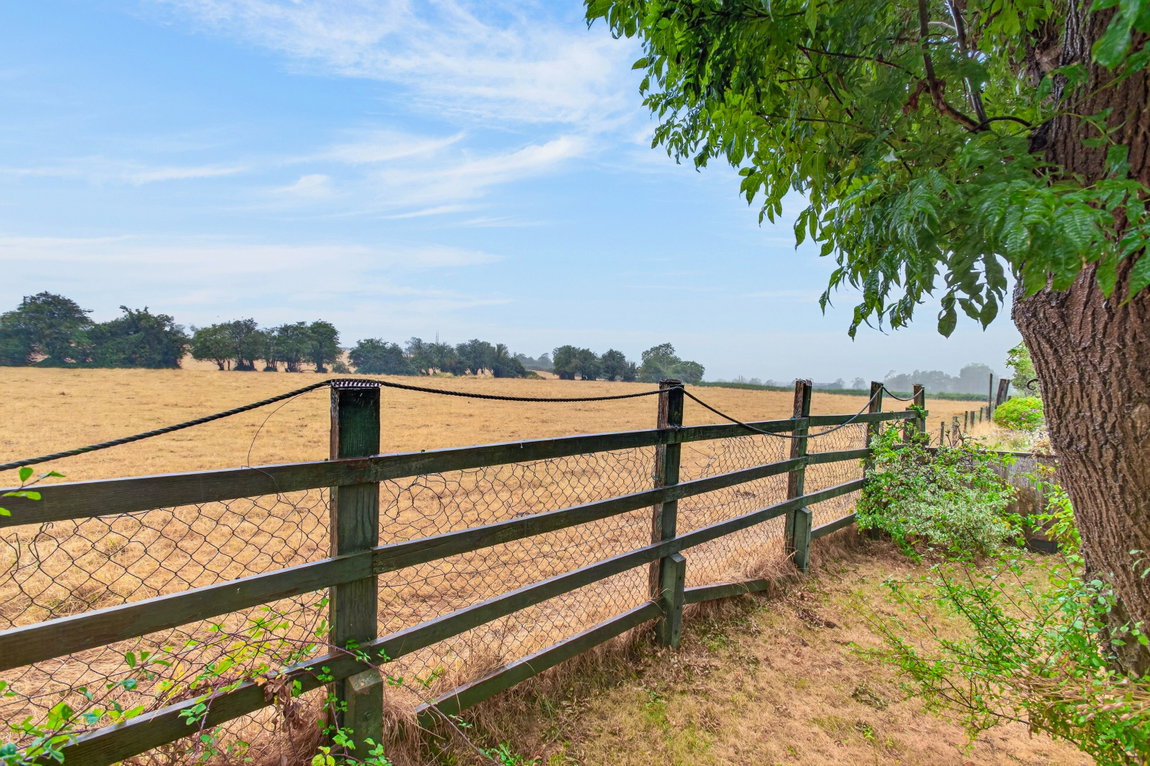
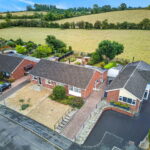
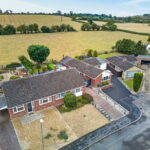
Situated in an established and popular residential location, this impressive bungalow boasts generous and extended proportions, three bedrooms, a south facing garden and stunning field views!
Conveniently located within walking distance to the local shops on Western Avenue and a bus route located on Rainsborough Gardens with links into the town, Kibworth and Leicester.
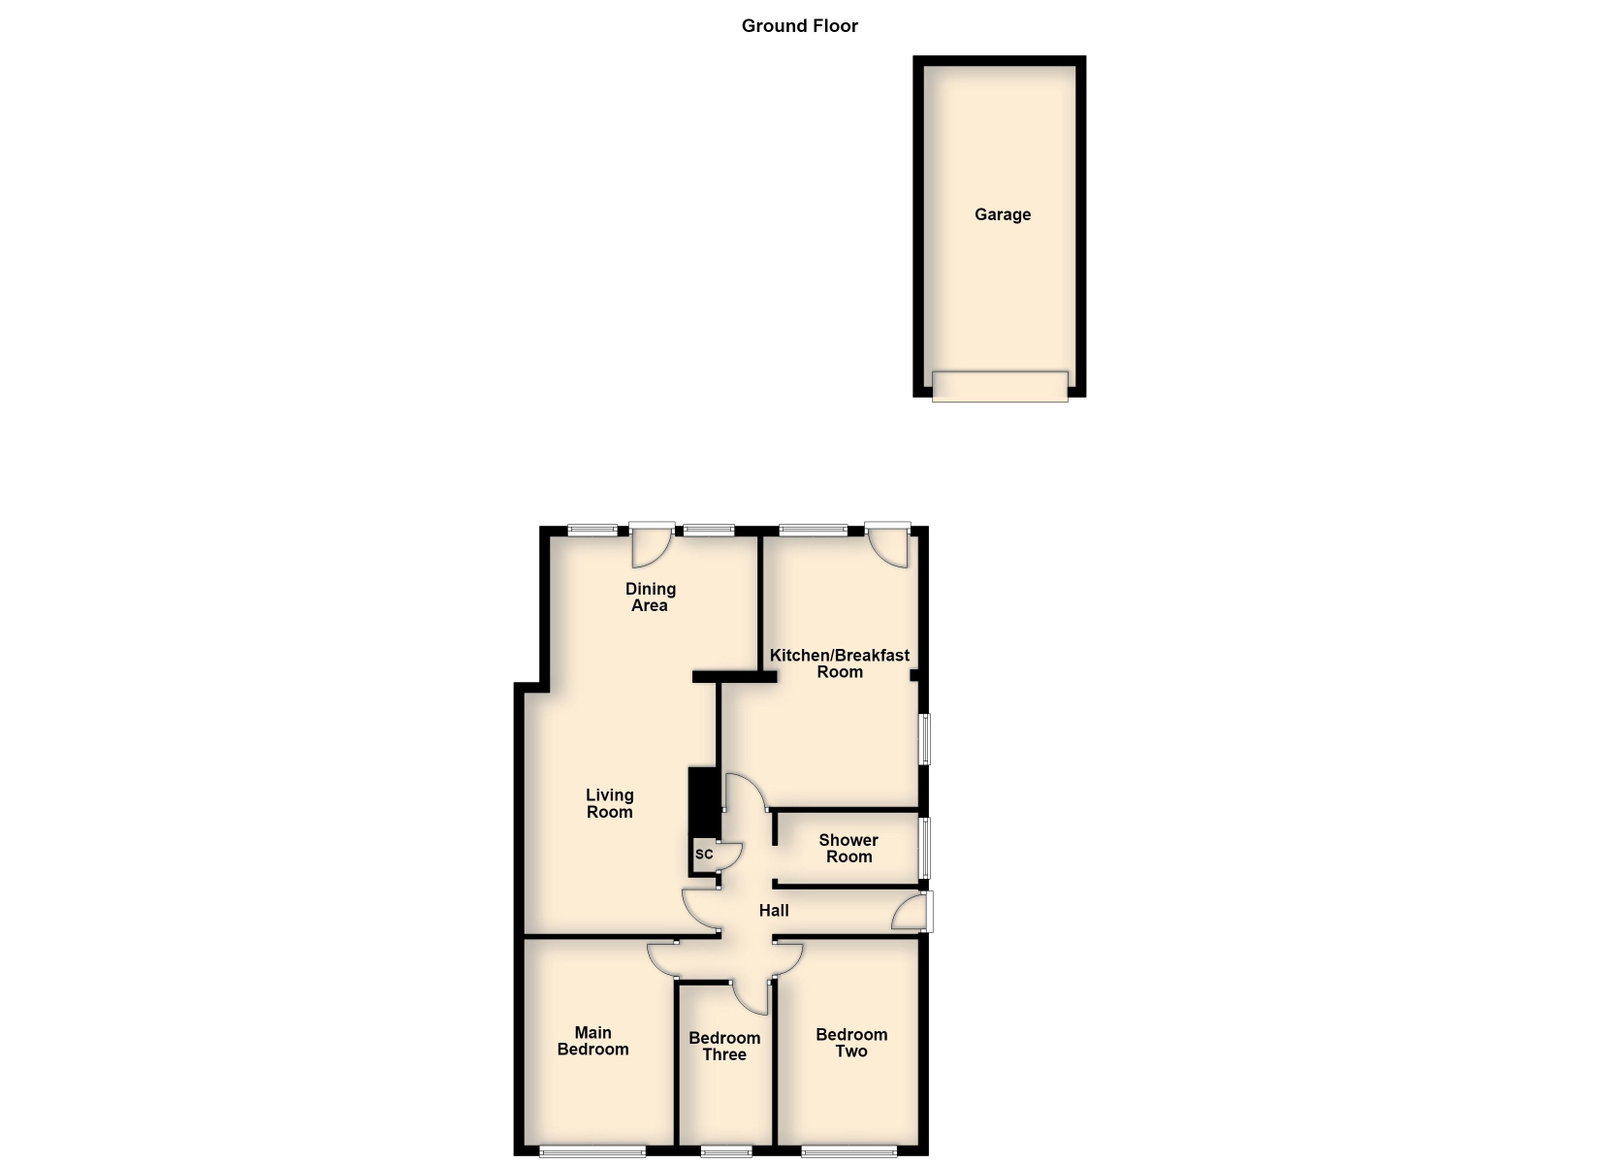
Entrance through the uPVC front door leading into the inviting entrance hall with laminate flooring and access to a storage cupboard, ideal for coats and shoes.
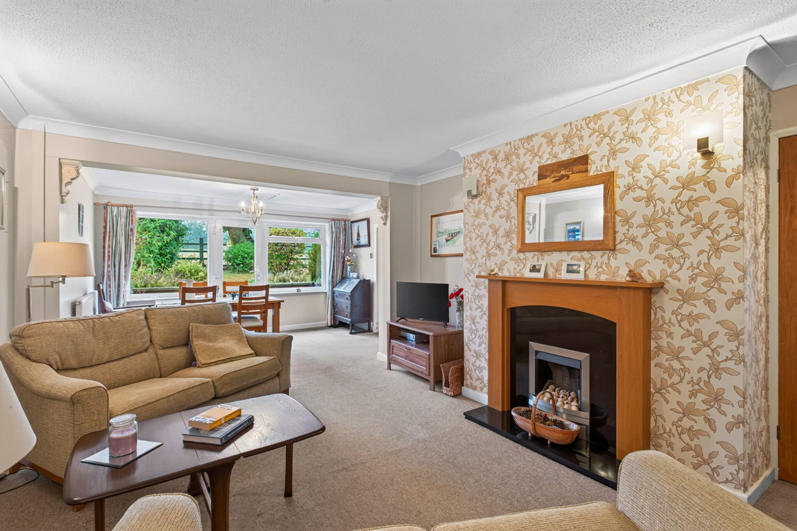
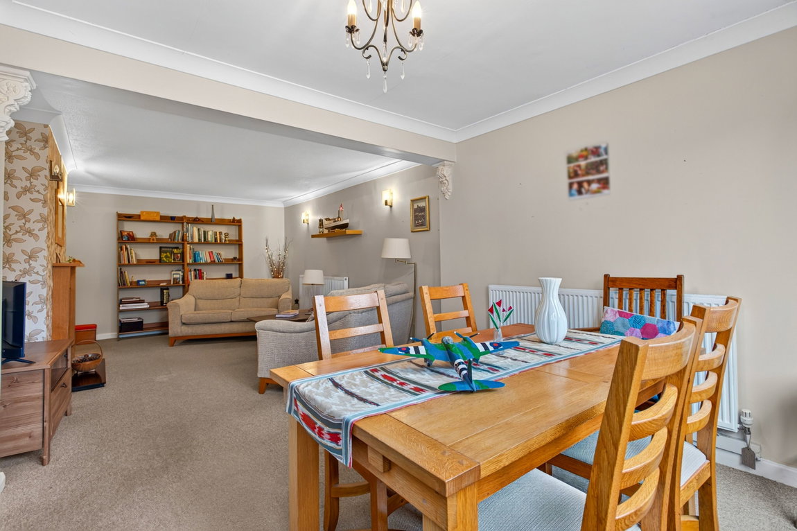
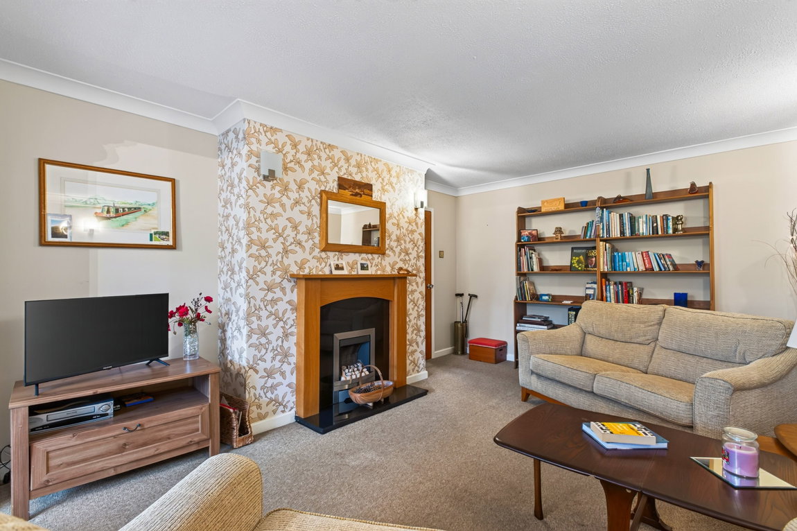
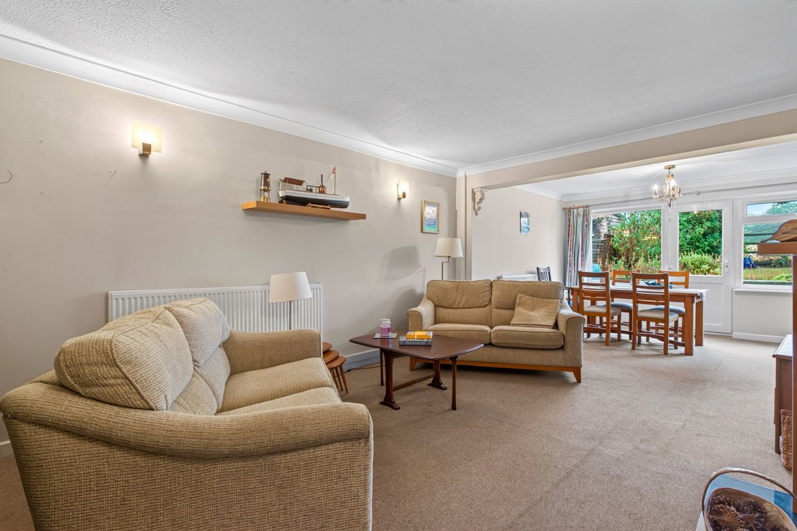
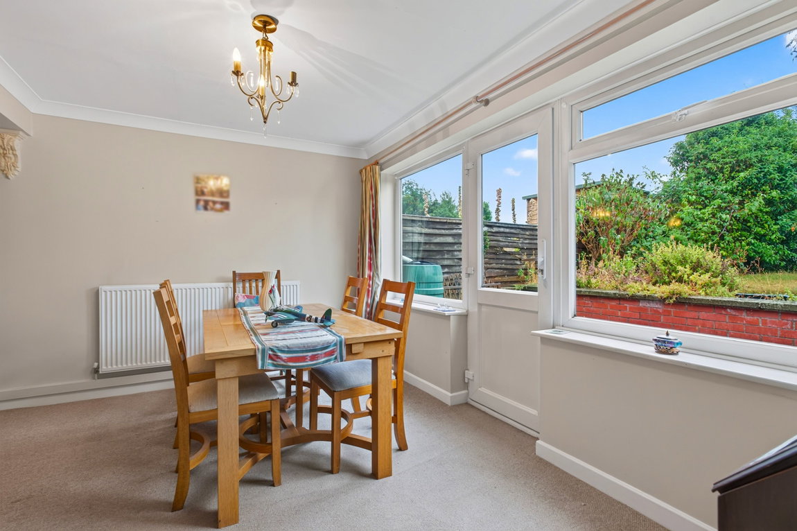
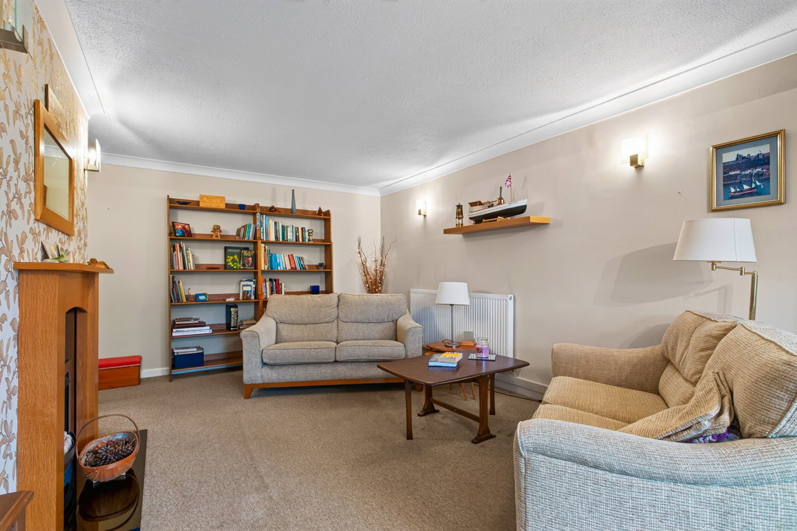
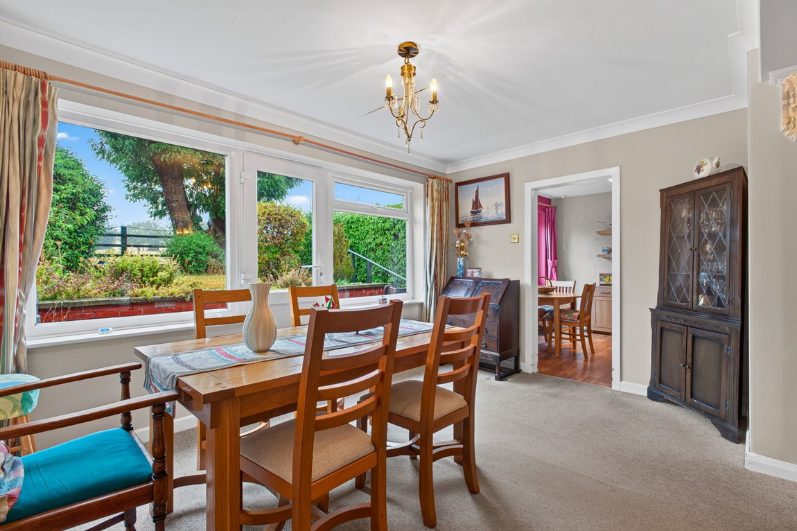
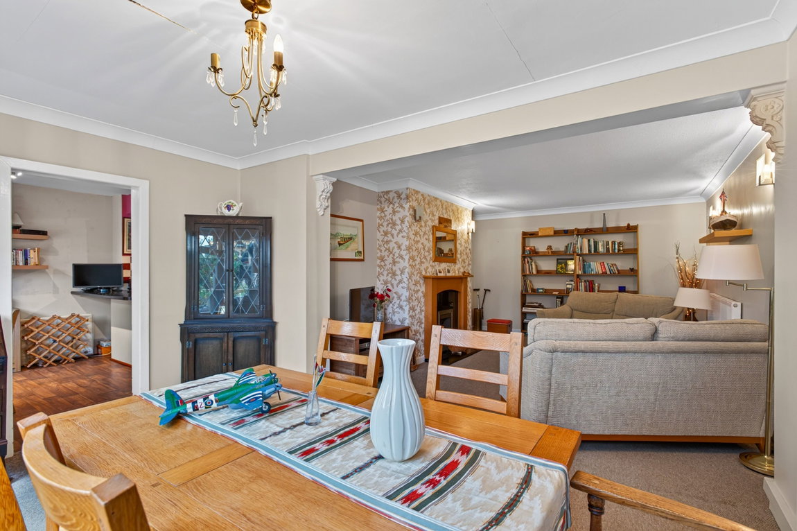
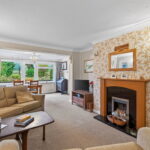
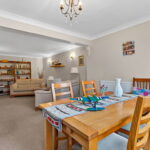
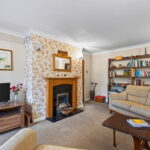
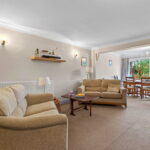
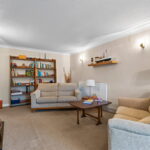
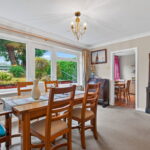
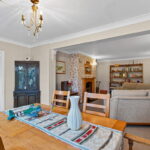
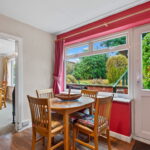
Extended living/dining room of a good size with large windows to the rear elevation flooding the space with natural light. A feature electric fireplace adds a focal point to the living area, and a large dining table and chairs can comfortably fit in the dining area.
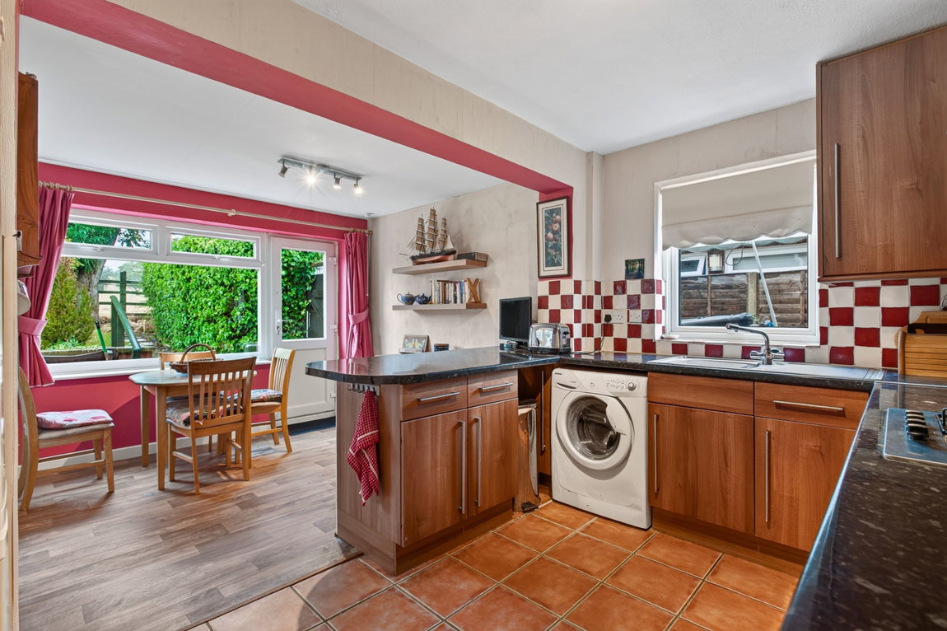
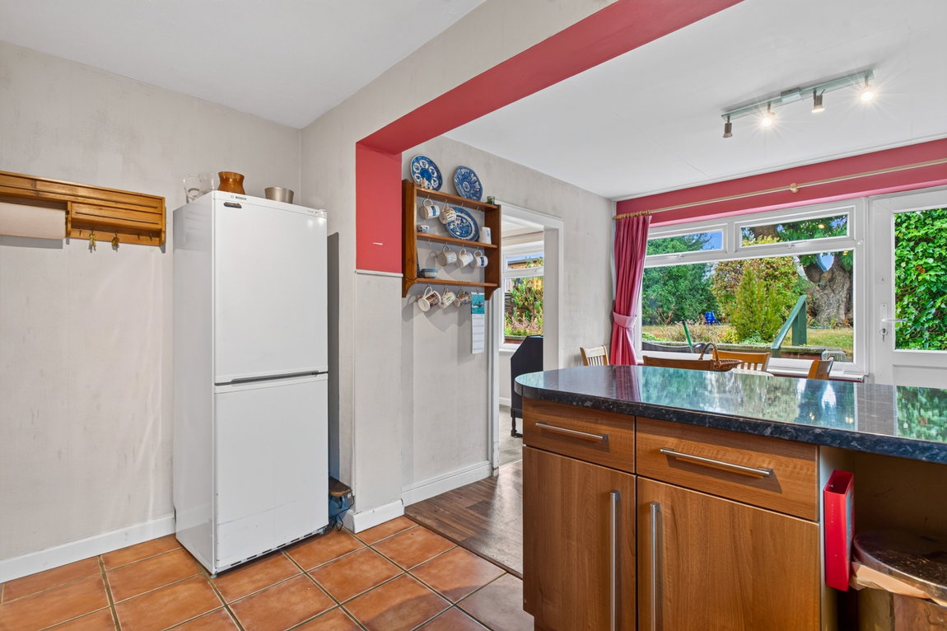
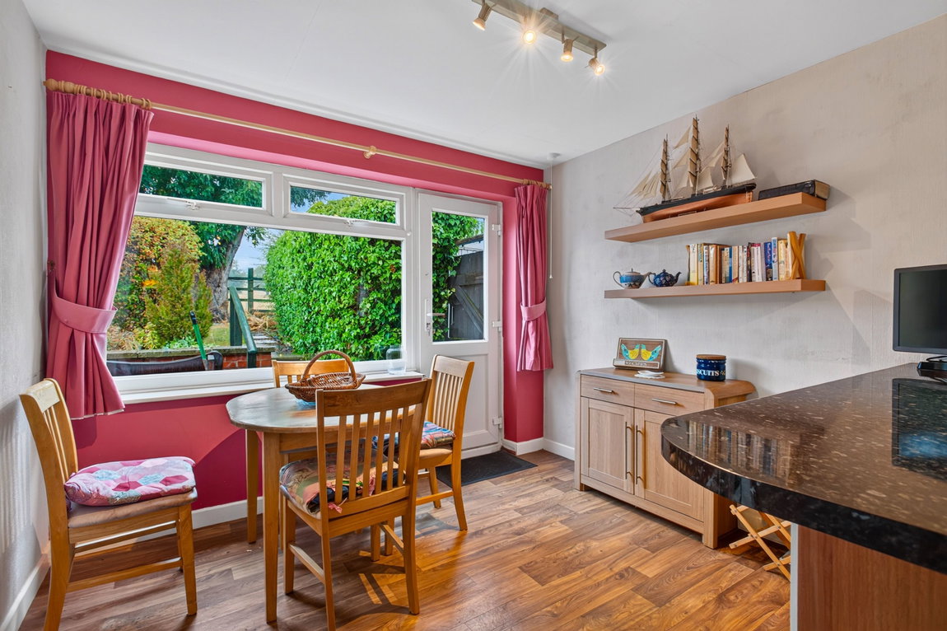
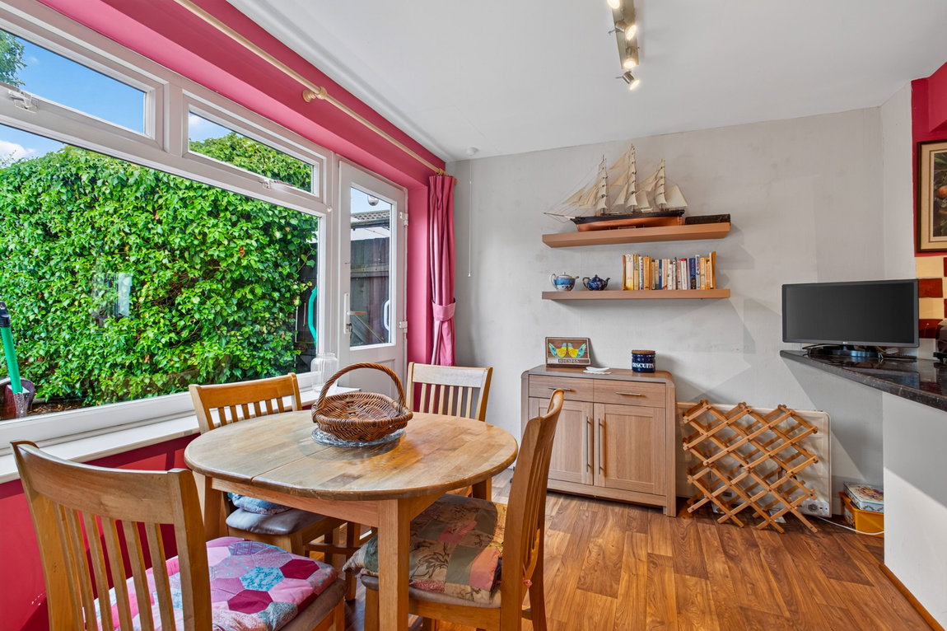
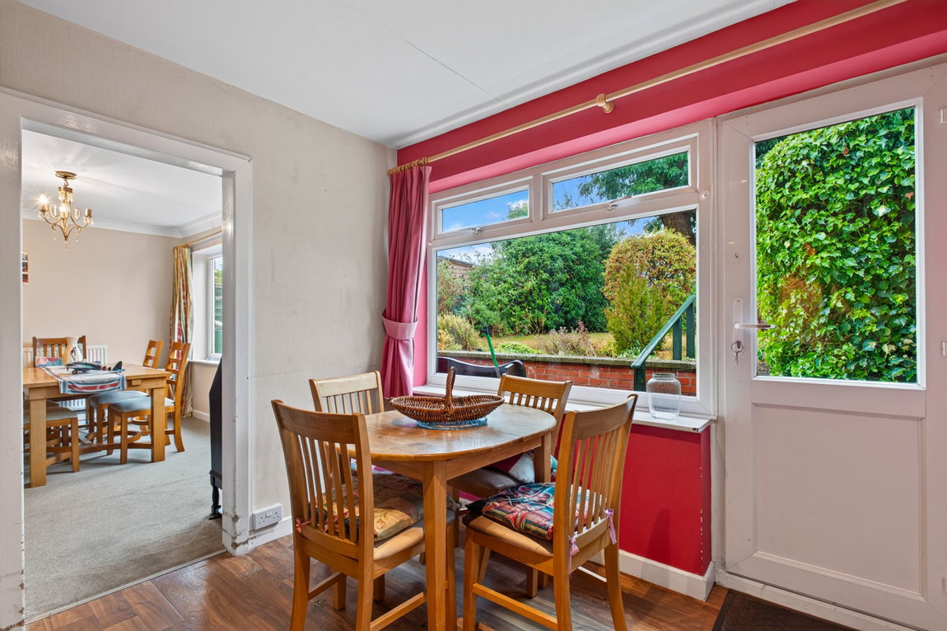
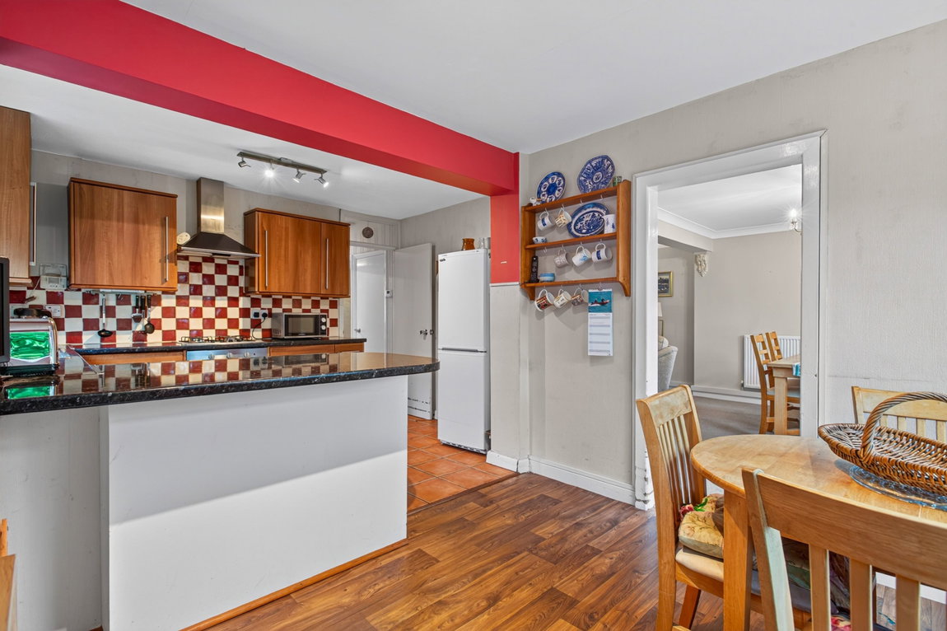
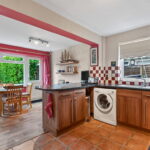
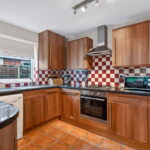
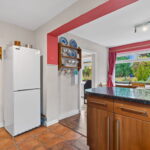
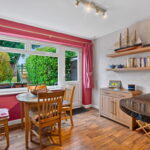
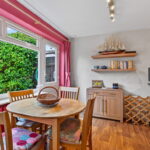
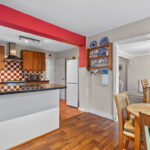
Kitchen/breakfast room, also benefitting from being extended with tiled flooring in the kitchen area and vinyl flooring in the breakfast area.
The kitchen comprises eye and base level fitted units, roll top work surfaces, a stainless-steel sink with draining board, an integrated electric cooker with a four-ring gas hob, and space for a washing machine and fridge/freezer.
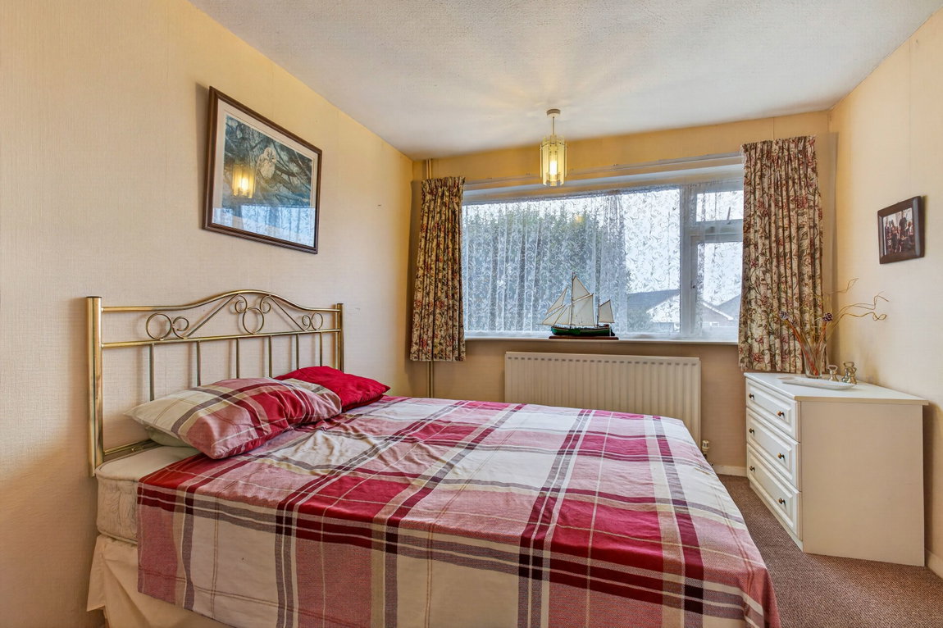
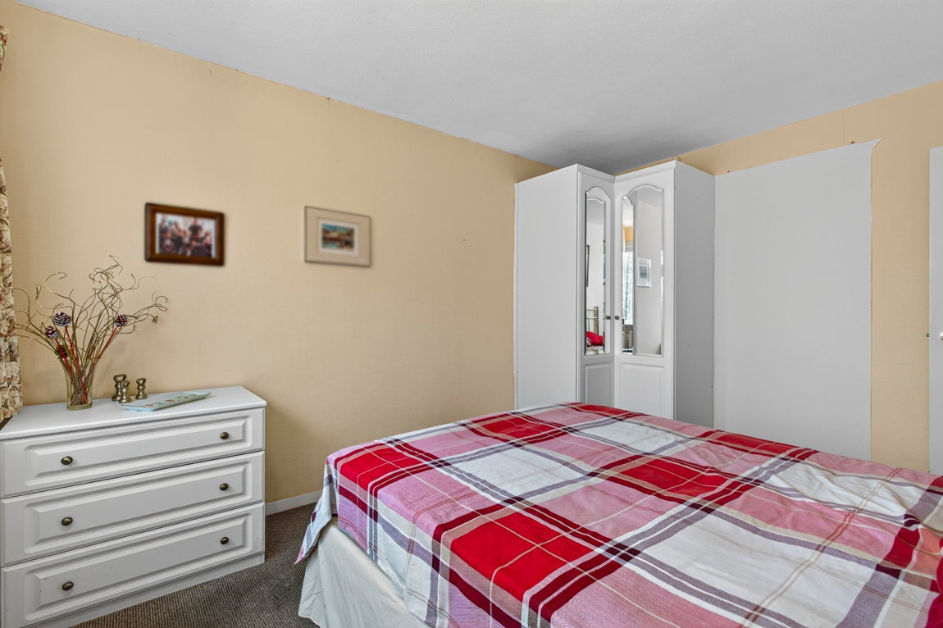
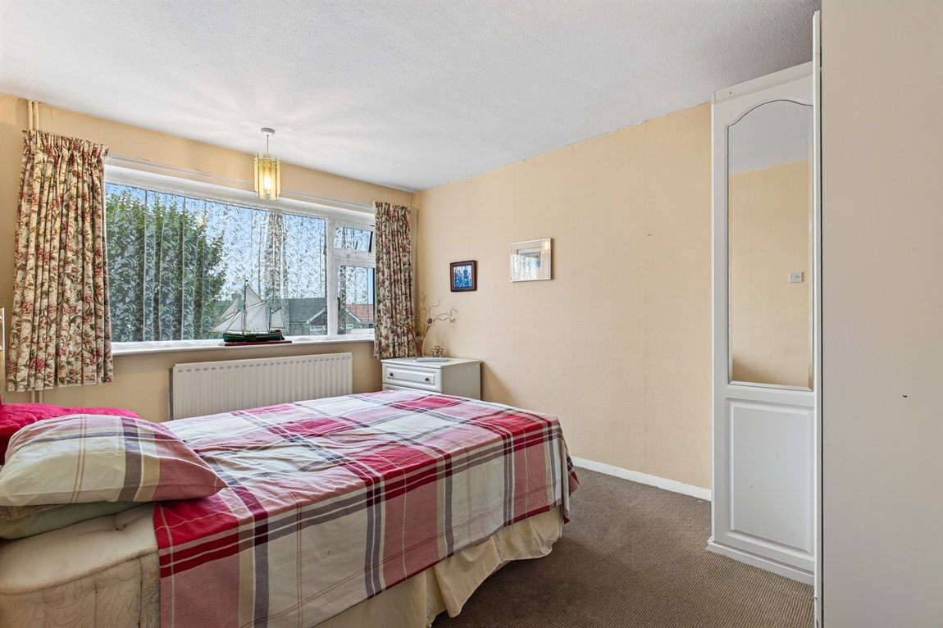
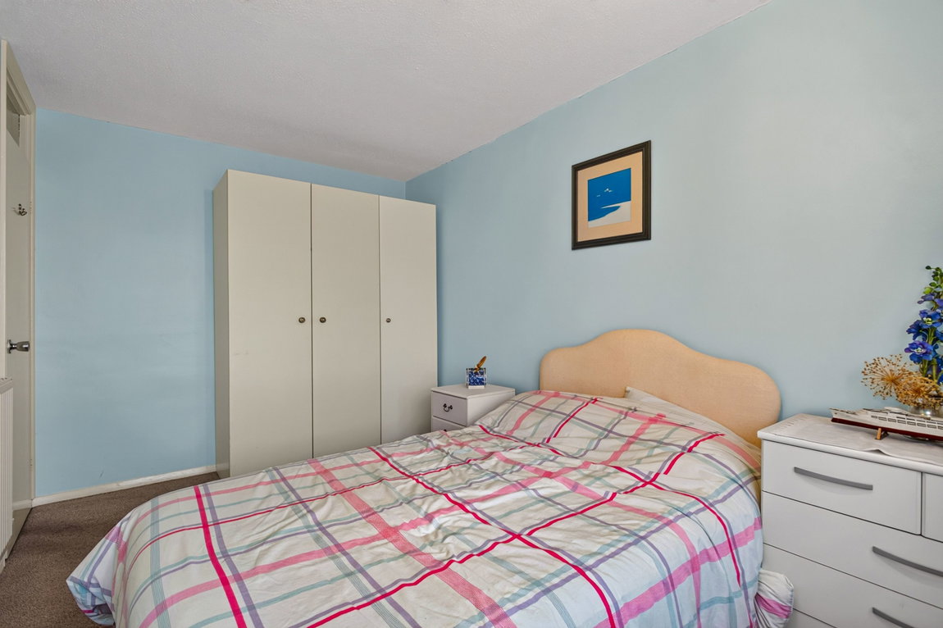
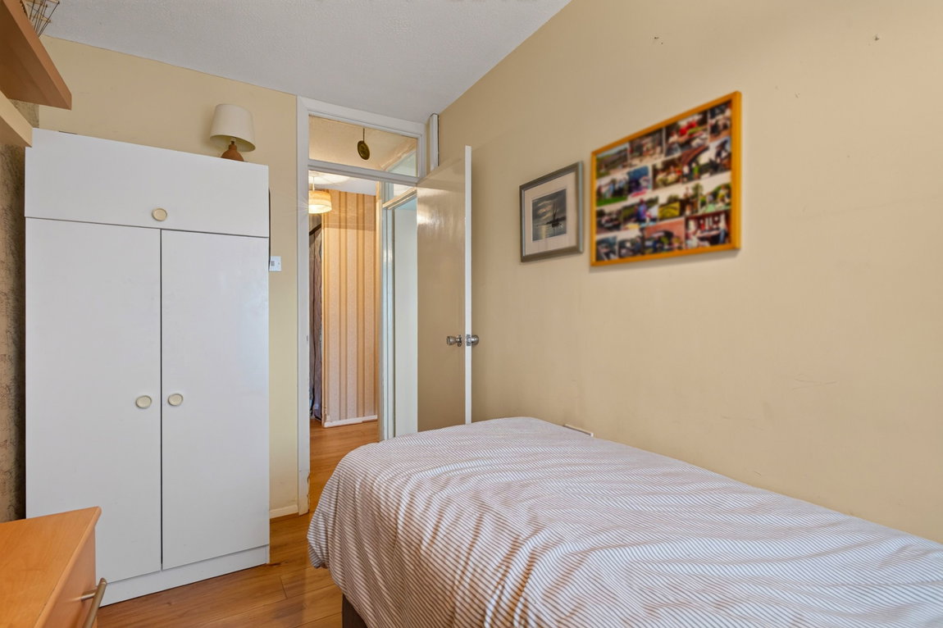
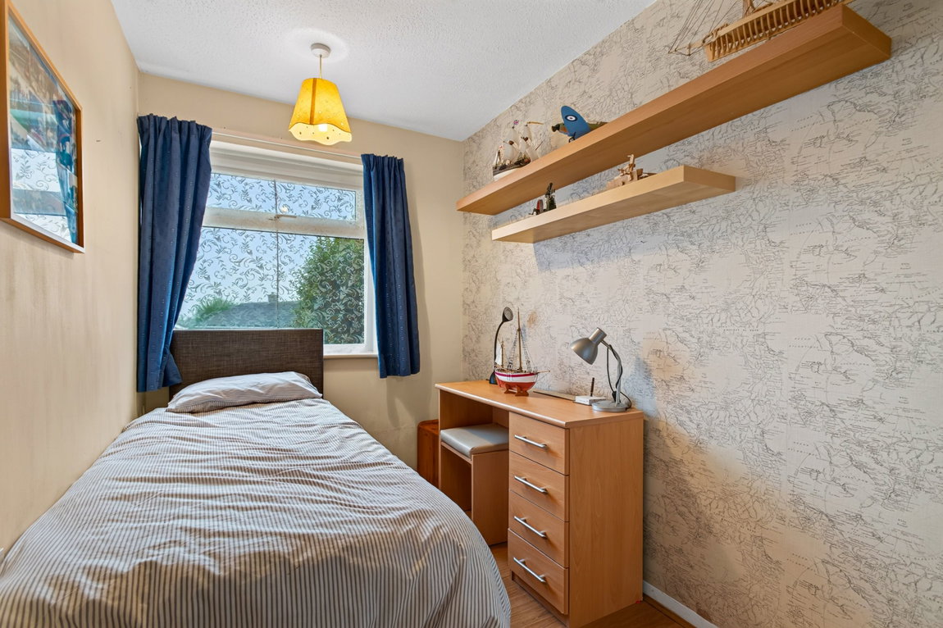
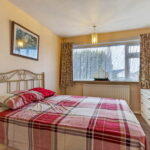
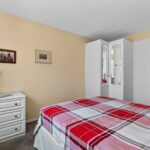
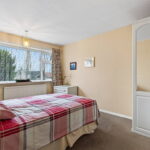
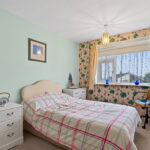
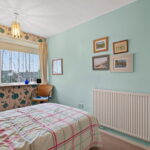
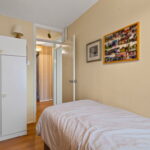
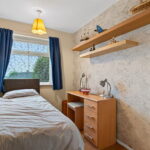
Three well-proportioned bedrooms, two benefit from being double in size and all benefitting from large front aspect windows injecting natural light.
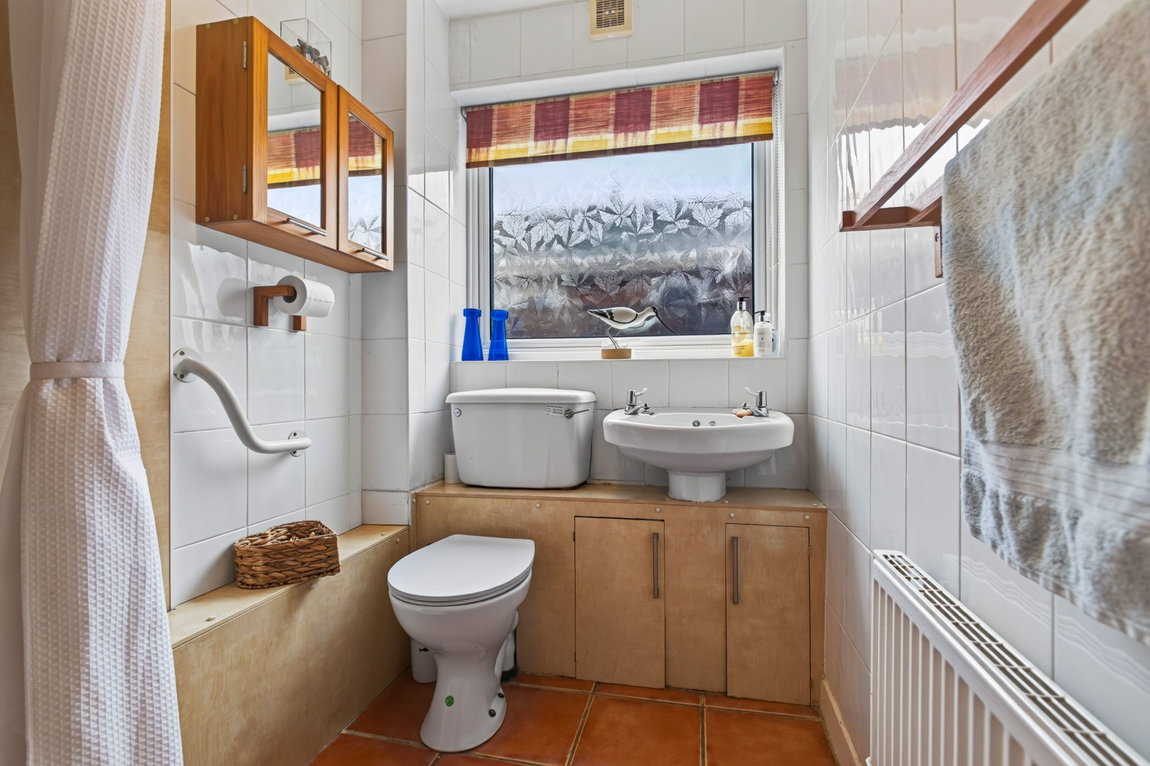
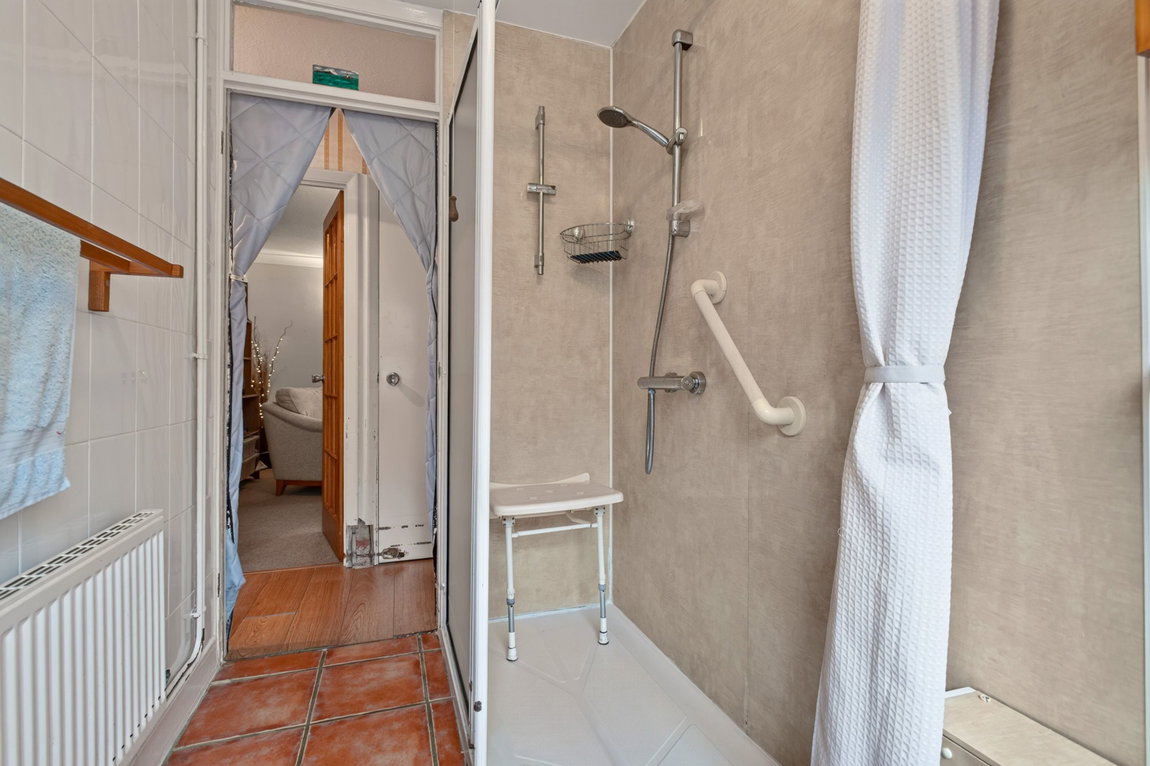
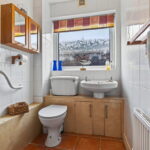
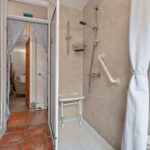
Shower room comprising ceramic tiled flooring by and walls, a low-level WC, a vanity enclosed wash hand basin and a walk-in shower enclosure with a fitted shower over.
Detached single garage with a manual up and over door.
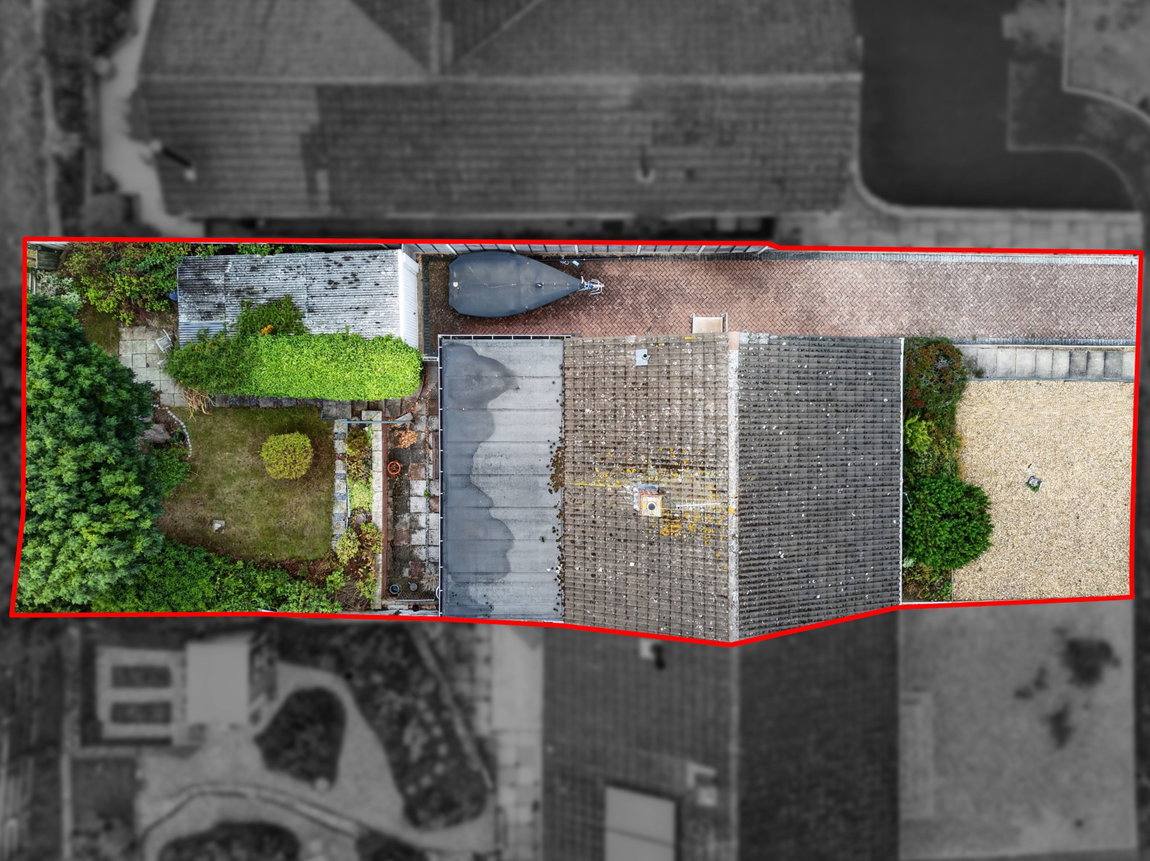
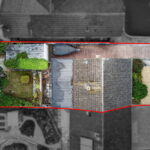
The property benefits from a neat and attractive frontage benefitting from a low maintenance design with gravelled and some mature plantings. To the side is a block paved driveway providing off road parking for two to three cars currently, with the possibility of removing the step to the front door to create further parking if required.
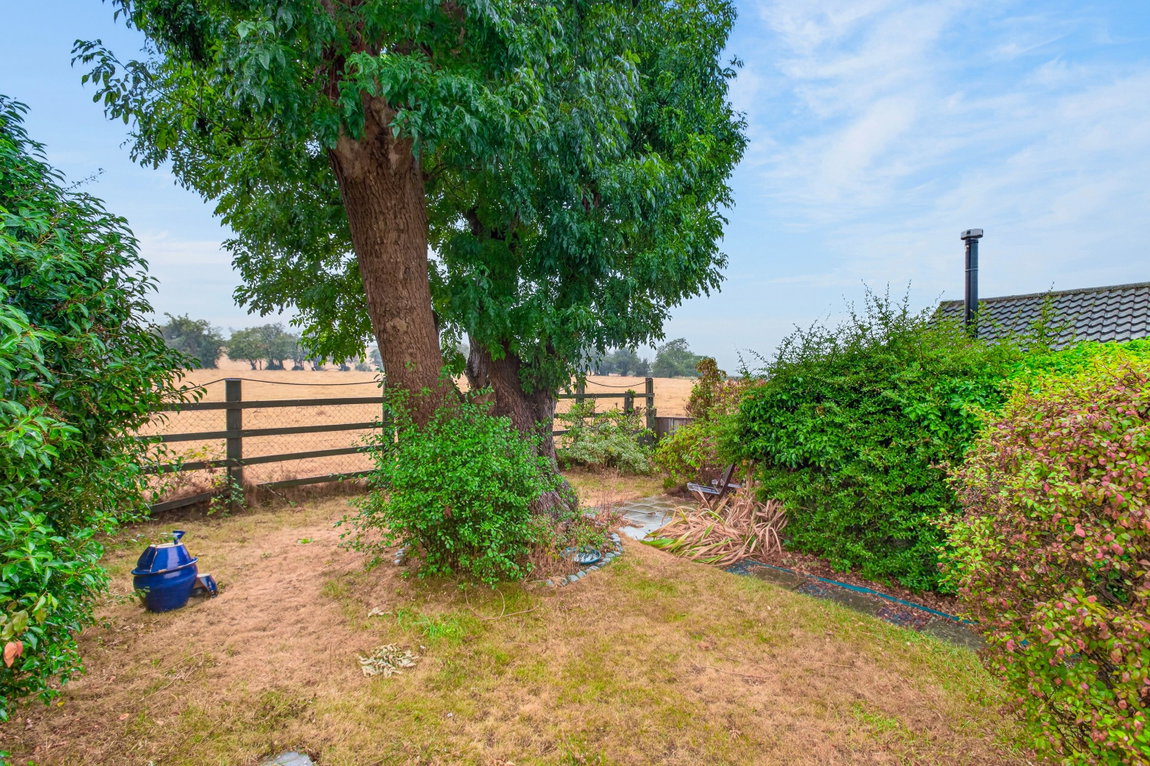
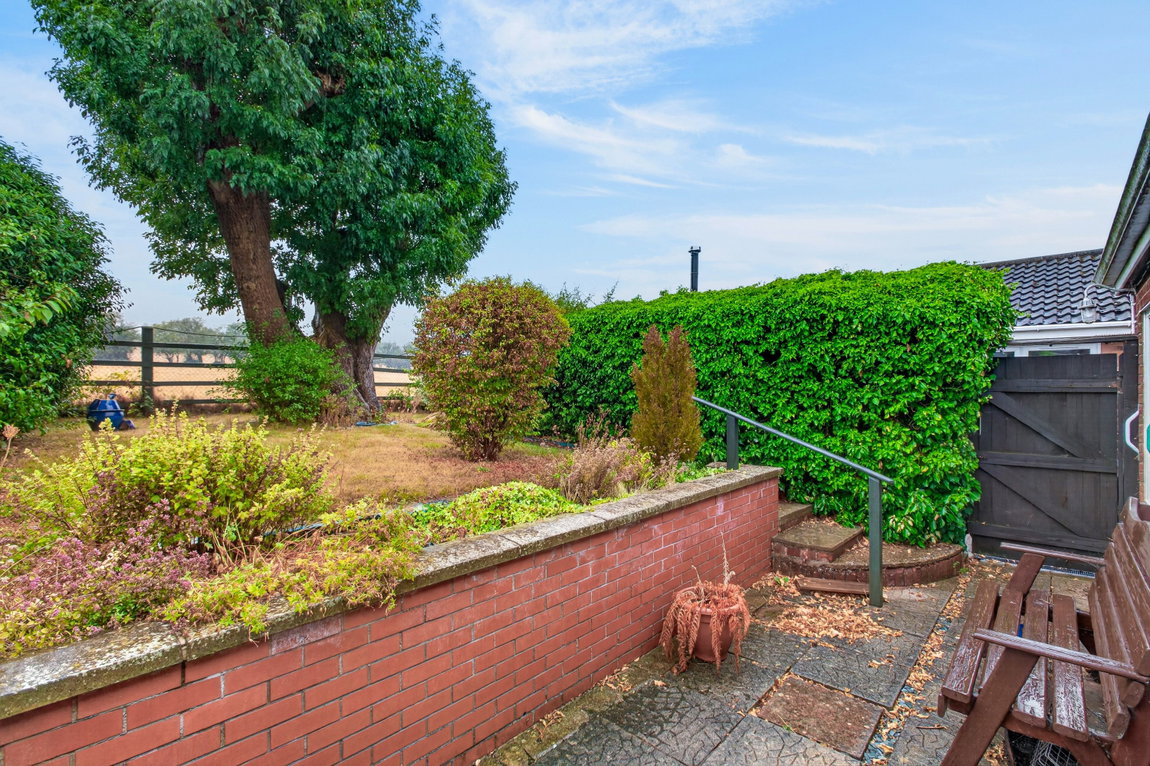
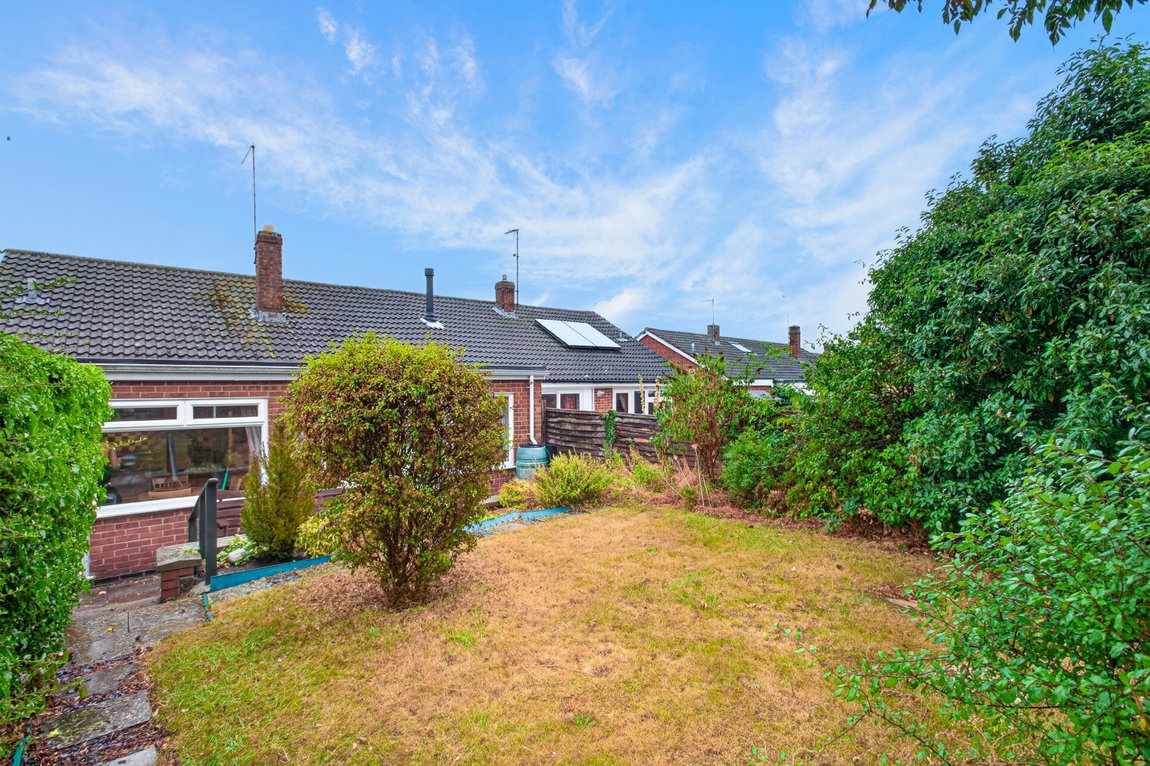
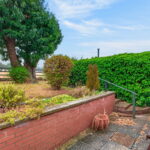
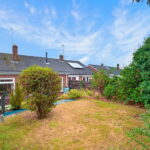
The south facing rear garden is a real sun trap and features a paved patio leading from the rear doors offering the ideal space to sit out and enjoy the best of the days sun. Steps lead up to a lawn area with mature plantings, a beautiful and established tree and stunning field views to the rear.
Living Room - 4.7m x 3.73m (15'5" x 12'3") max
Dining Room - 4.06m x 3.05m (13'4" x 10'0") max
Kitchen/Breakfast Room - 5.21m x 3.63m (17'1" x 11'11") max
Main Bedroom - 4.01m x 2.92m (13'2" x 9'7")
Bedroom Two - 3.99m x 2.46m (13'1" x 8'1")
Bedroom Three - 3.12m x 1.83m (10'3" x 6'0")
Shower Room - 2.67m x 1.45m (8'9" x 4'9")
Garage - 6.25m x 2.92m (20'6" x 9'7")