


"Green and Serene"
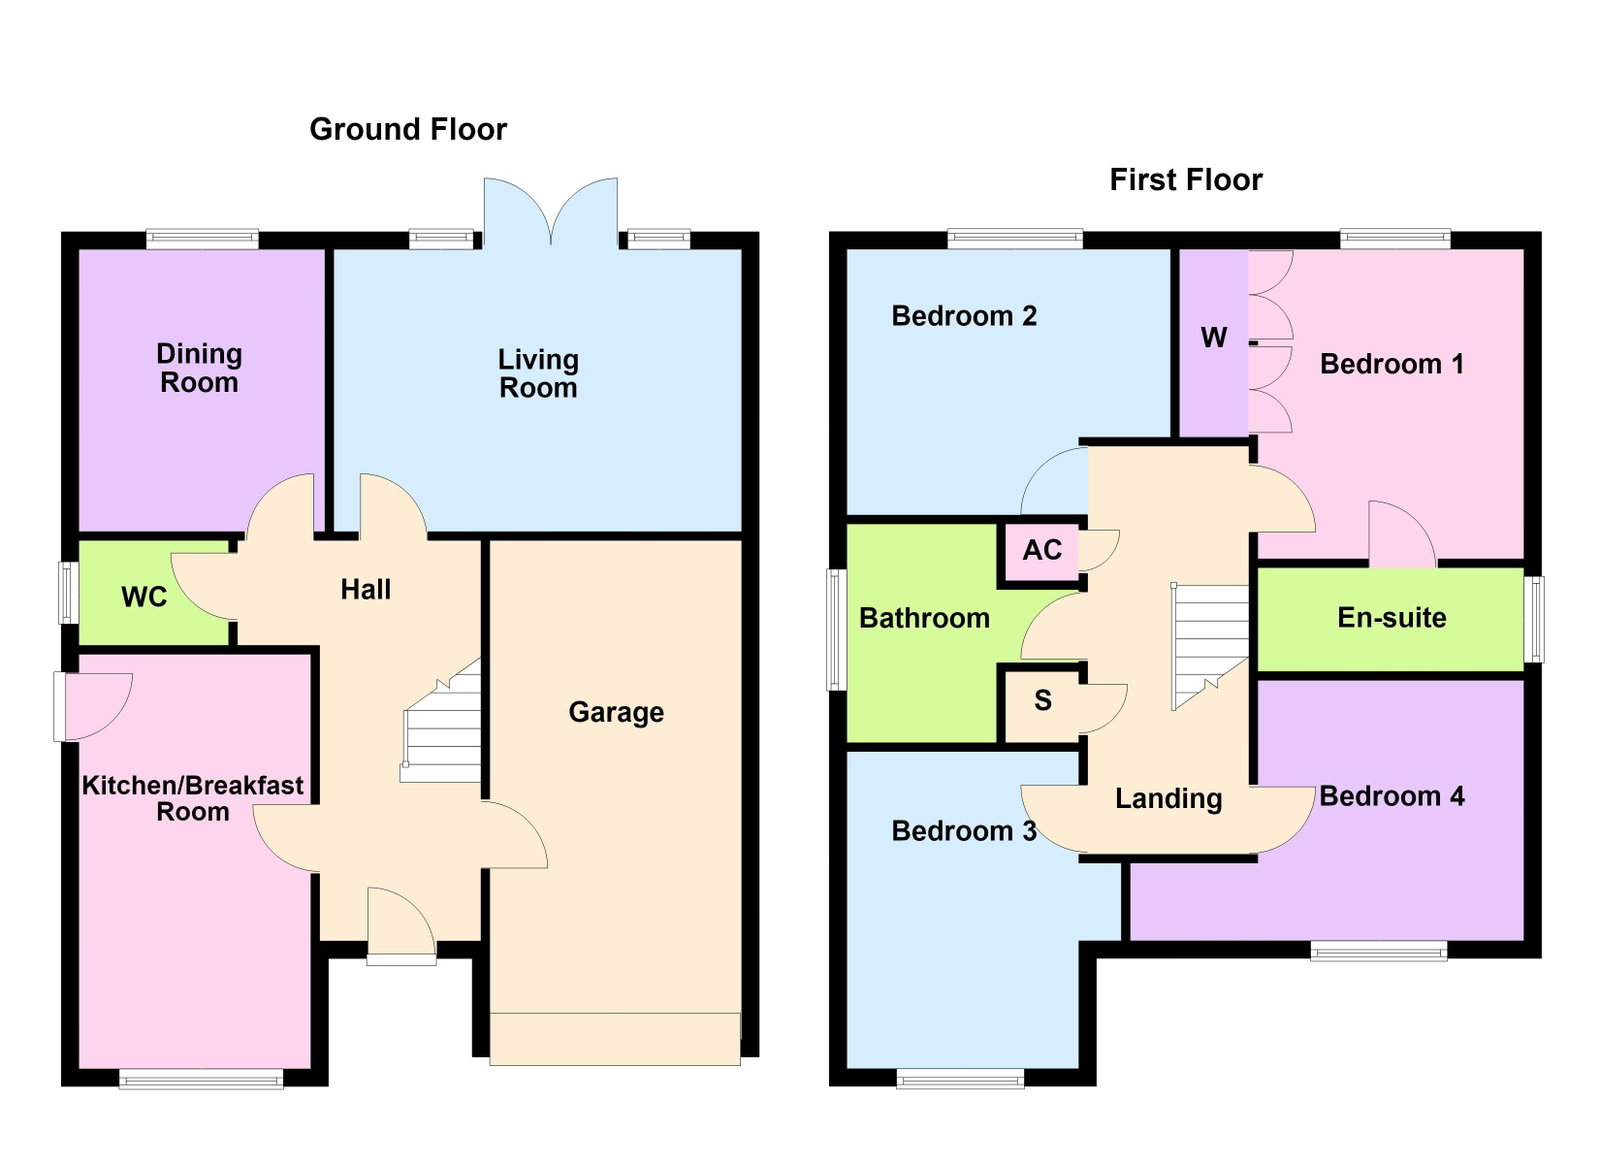
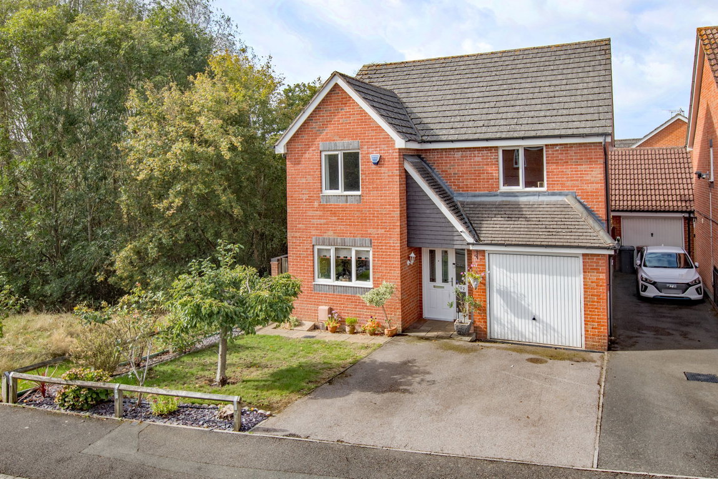
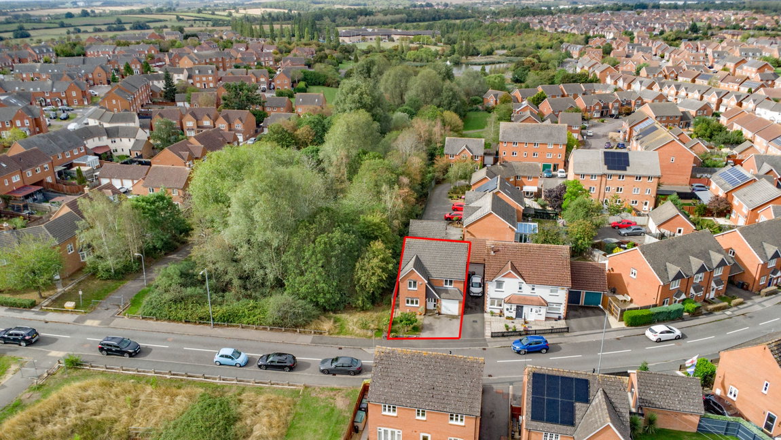
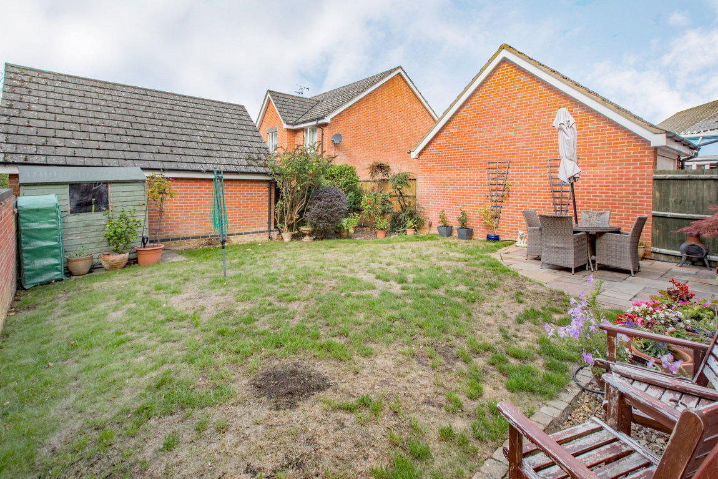
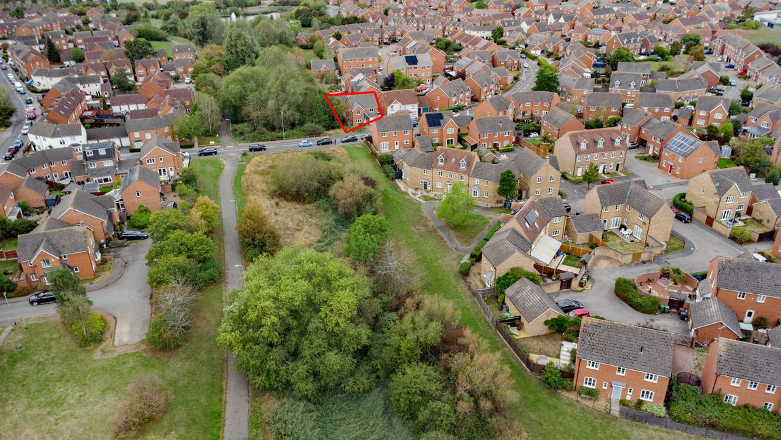
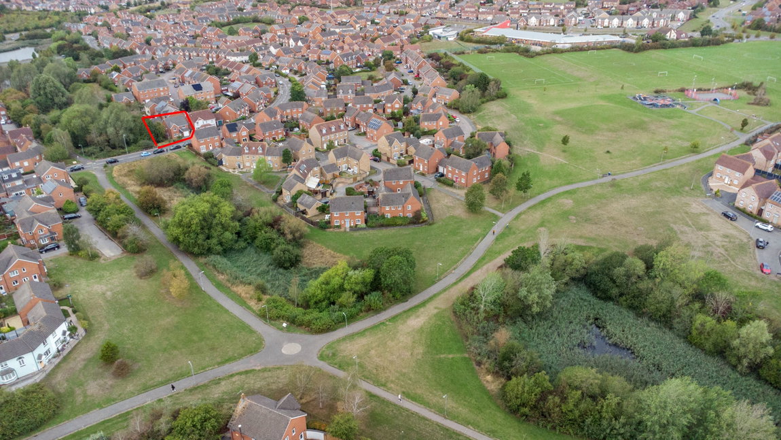
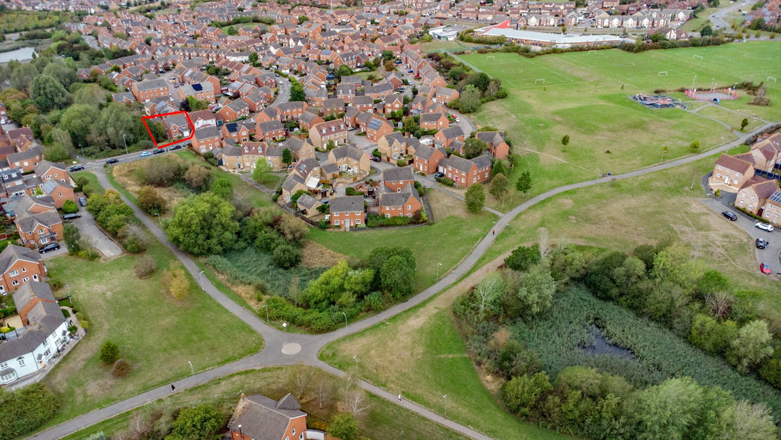
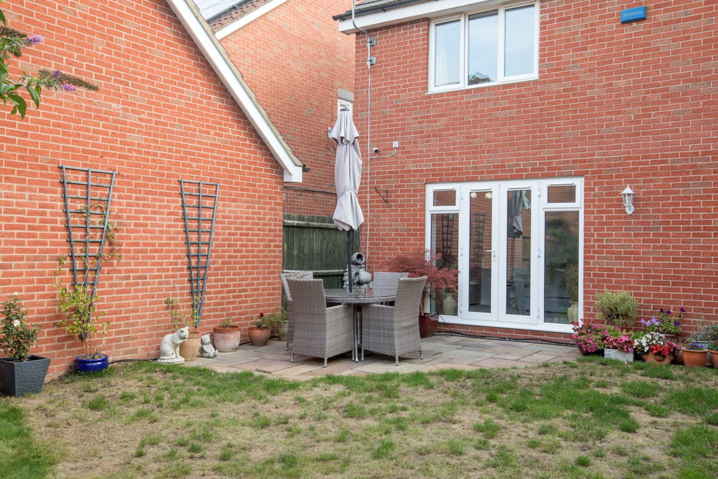
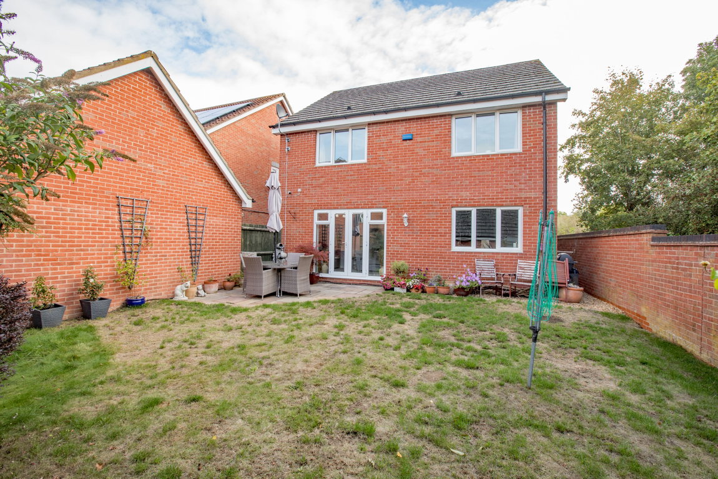
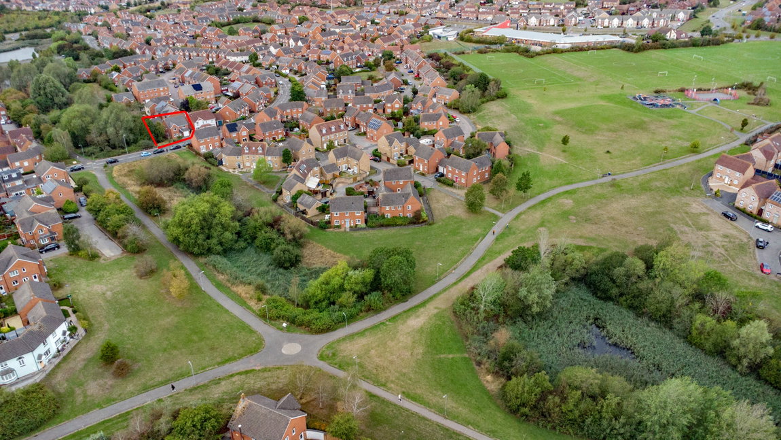
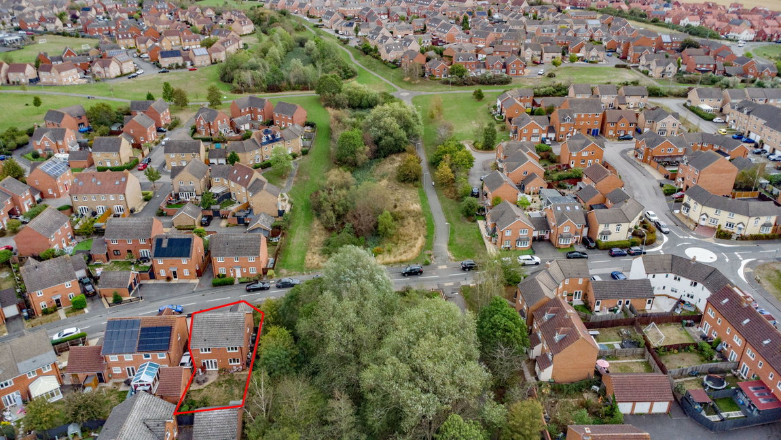
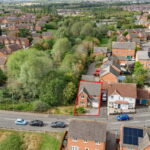
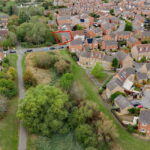
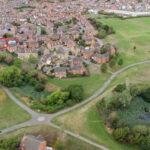
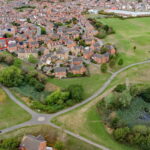
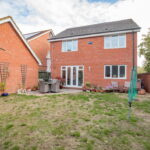
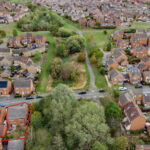
Perfectly position within the well-serviced Oakley Vale area, this beautifully presented detached home offers a wonderful combination of generous family accommodation, privacy and an enviable setting. The well-balanced accommodation comprises reception hall, guest WC, fitted kitchen/breakfast room, comfortable living room and a separate dining room. Upstairs there is a family bathroom, four double sized bedrooms with the main bedroom benefitting from a shower room en-suite. Outside, the west facing rear garden enjoys a good degree of privacy with neighbouring wooded green space creating a particularly attractive backdrop. The setting makes this an appealing home for a growing family looking for space, comfort and garden privacy.
Description:
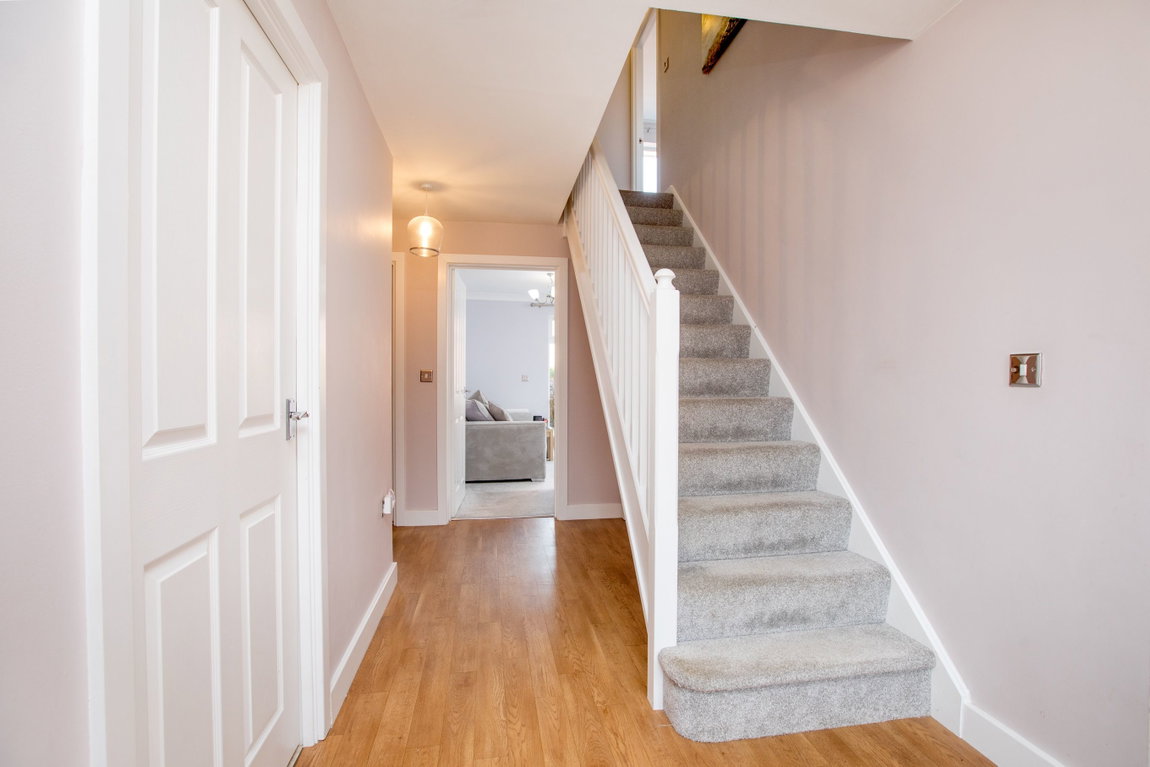
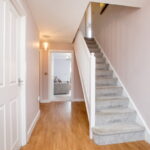
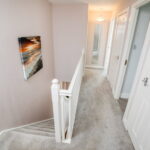
The accommodation comprises an airy reception hall with practical hard flooring, stairs rise to the first floor landing and there is an access door leading to the single garage. A guest WC is situated of the hall.
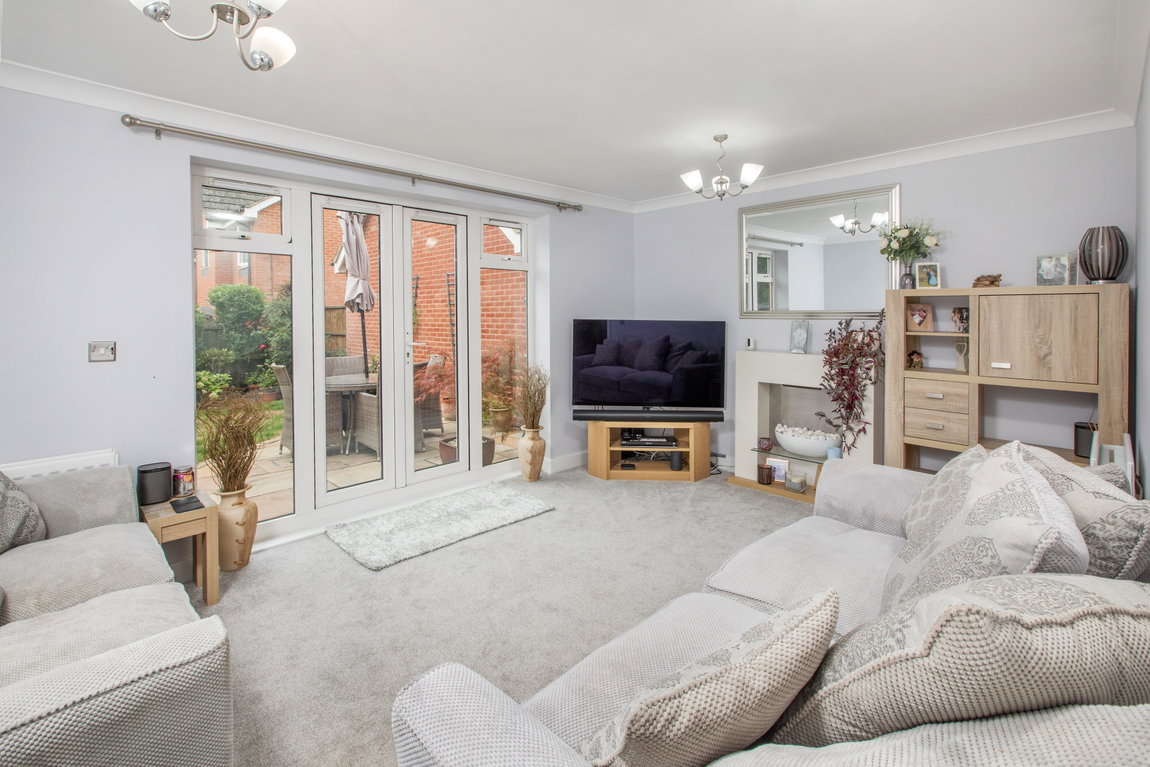
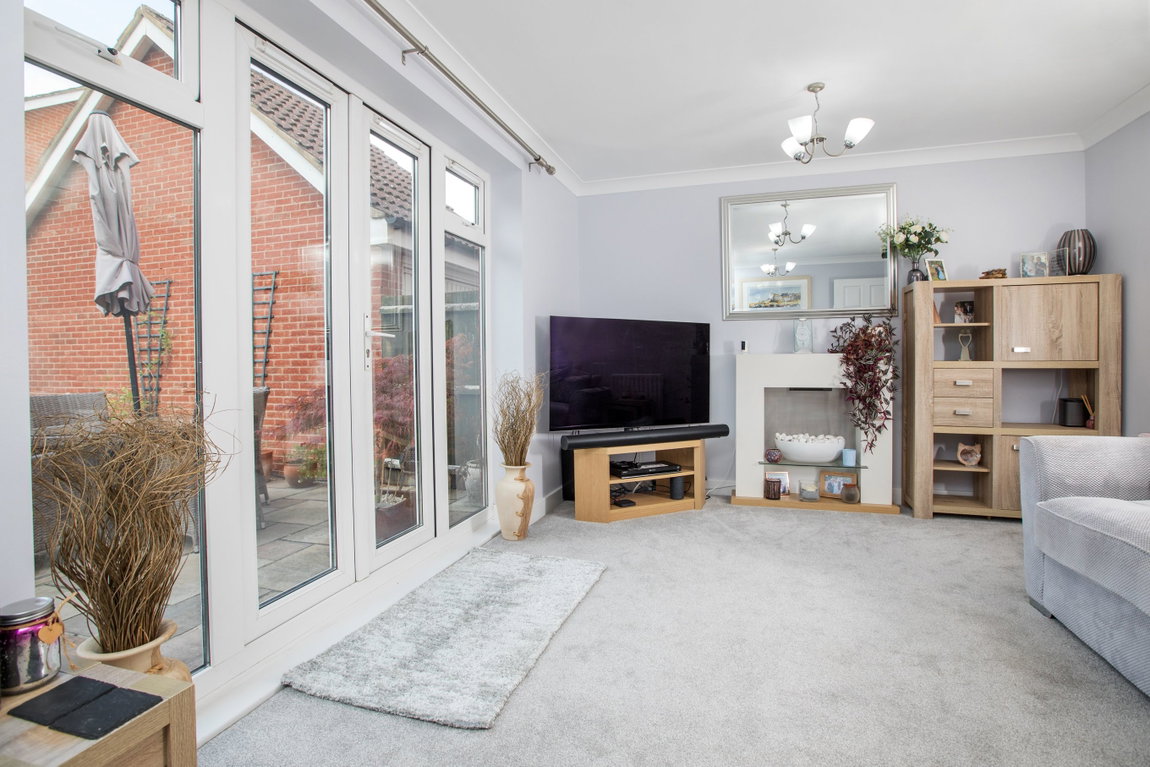
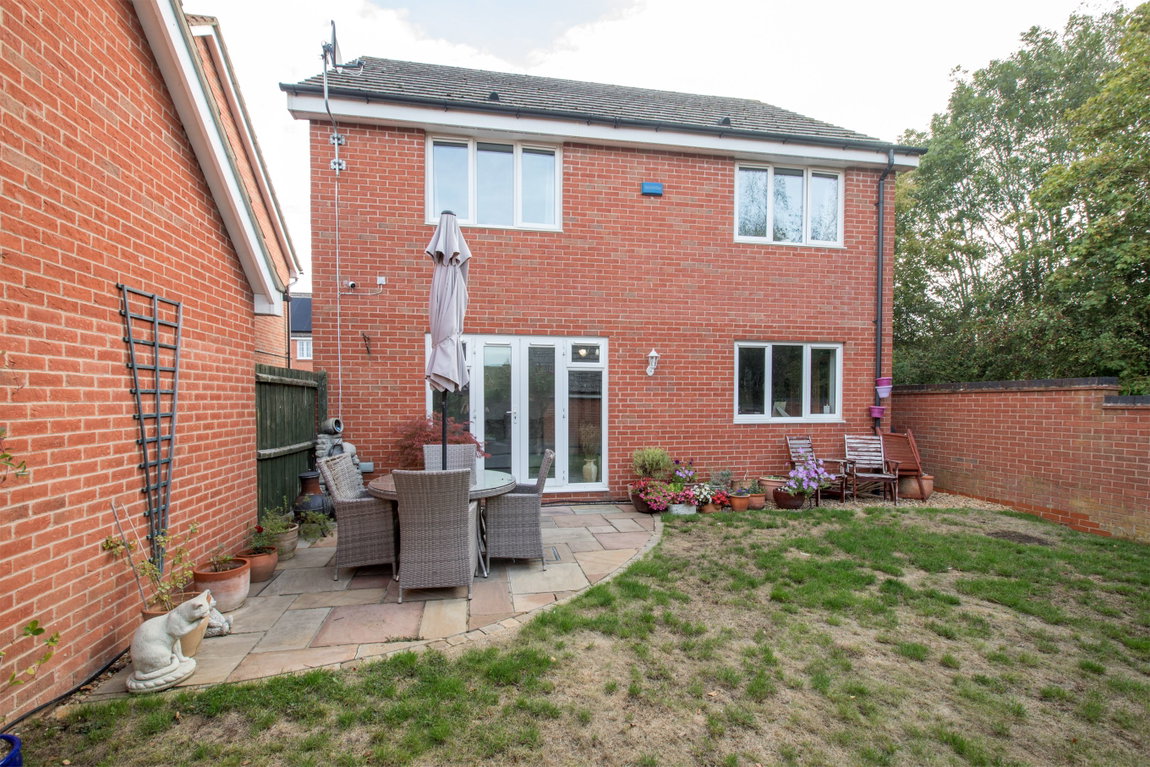
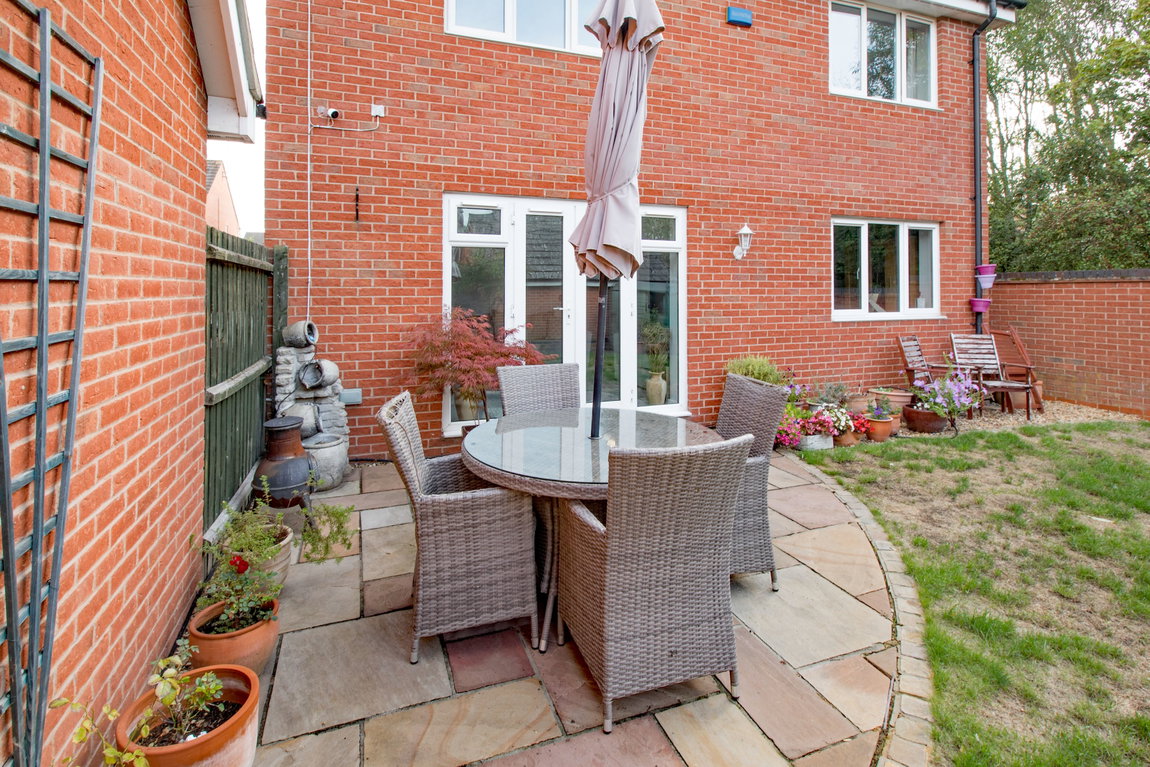
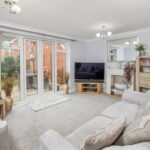
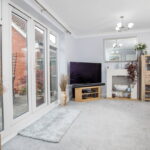
The living room is rear facing with French doors opening onto the rear garden.
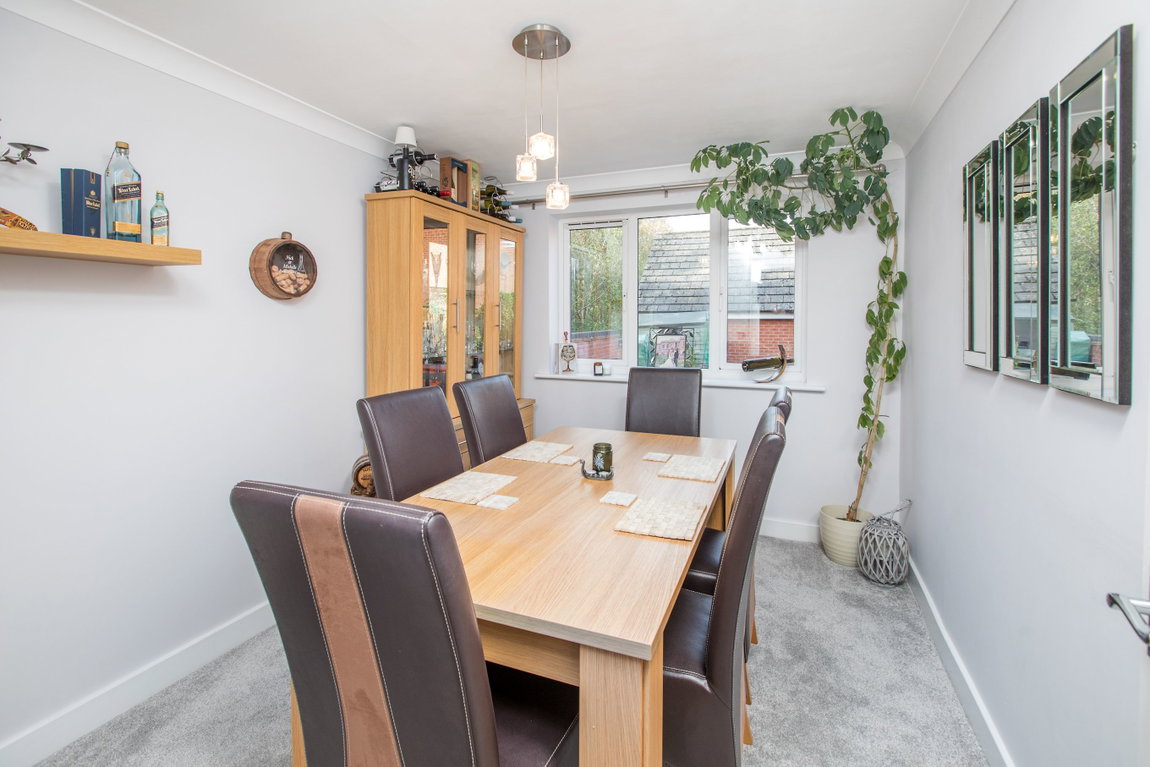
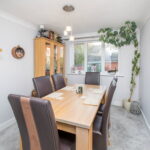
Neighbouring the living room, the dining room is also rear facing.
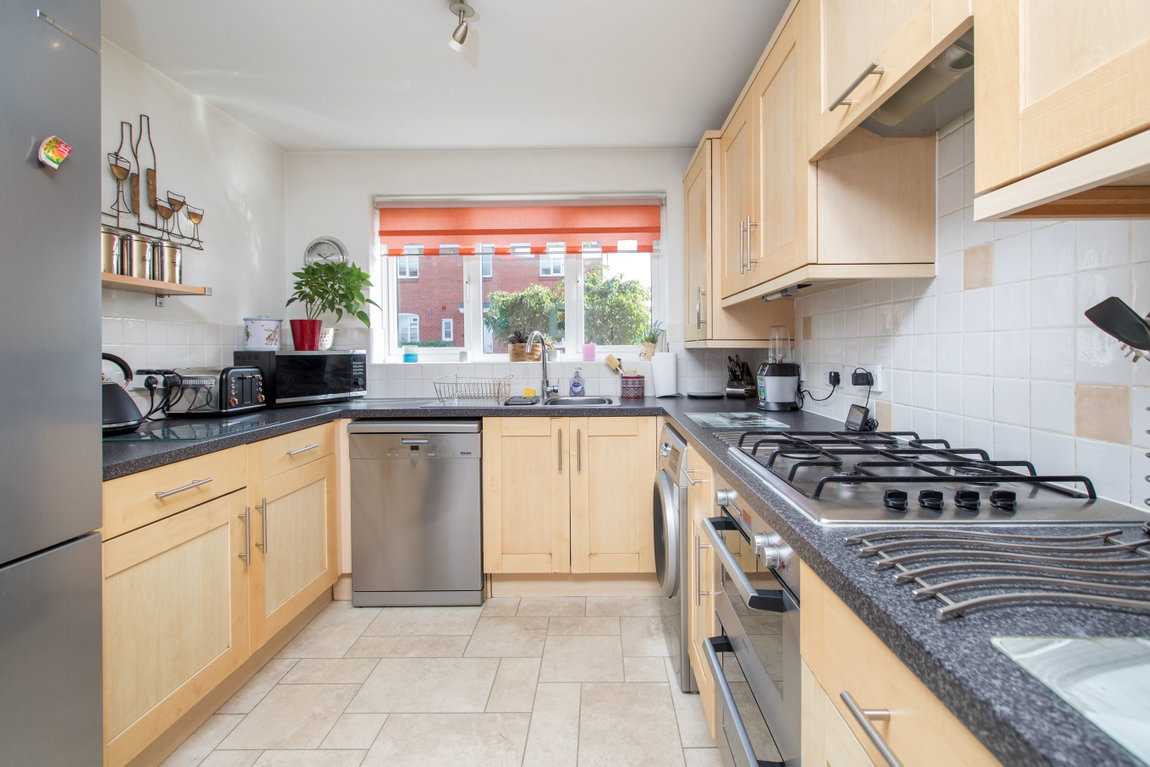
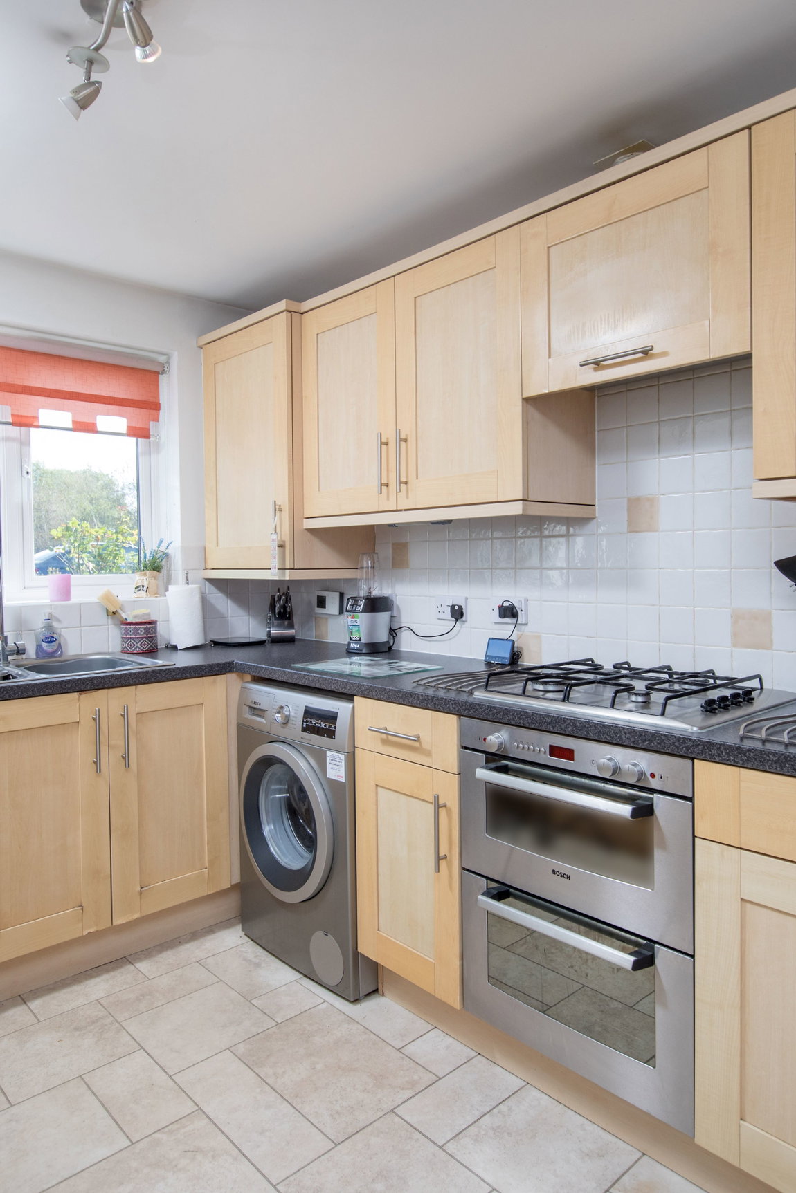
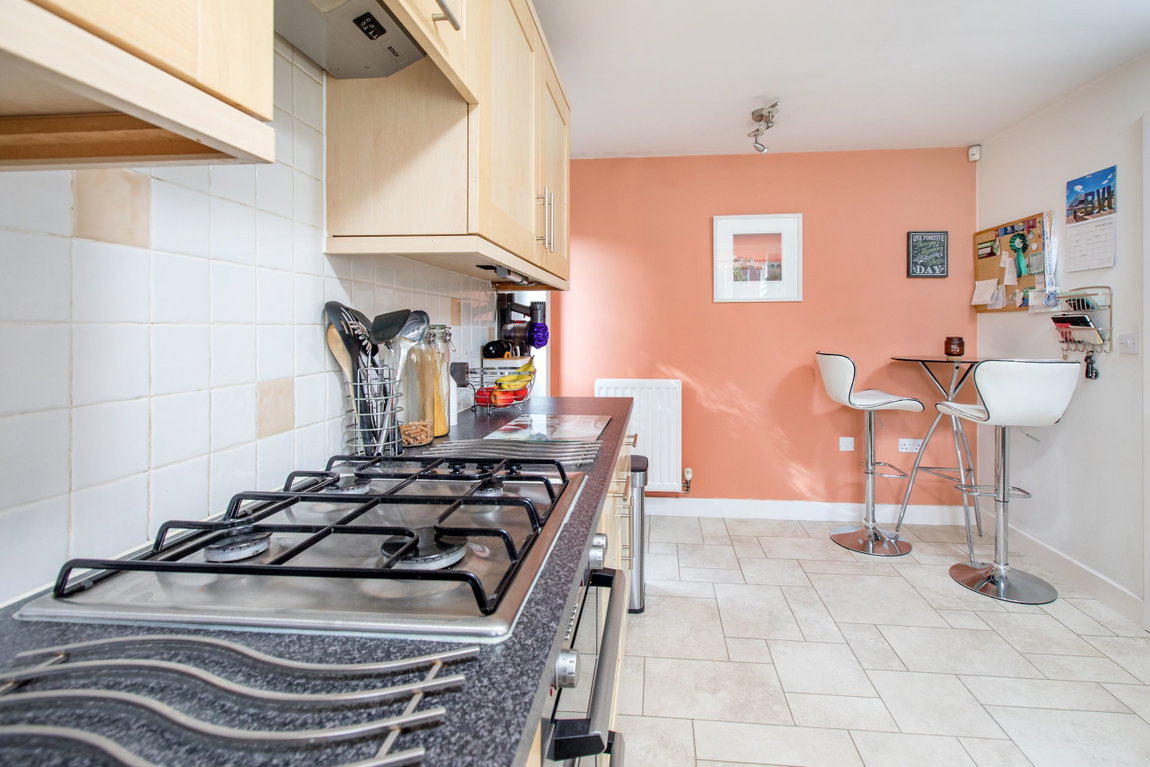
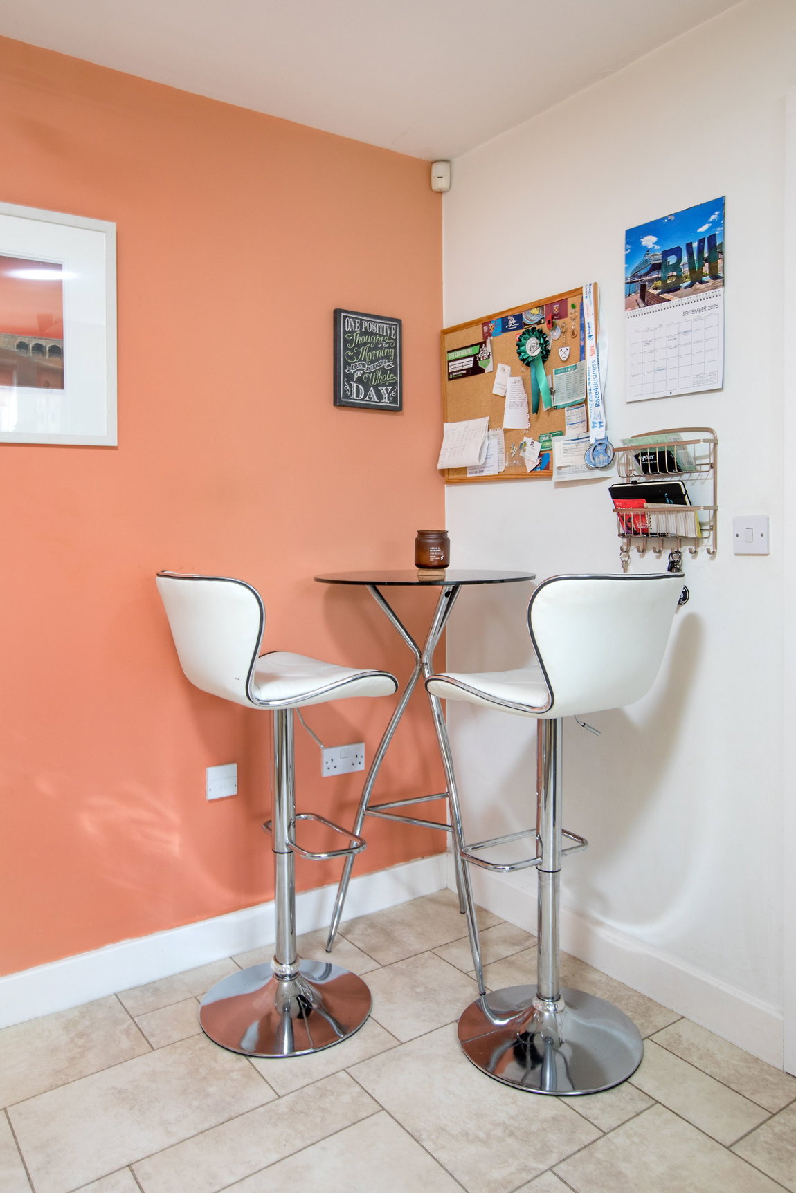
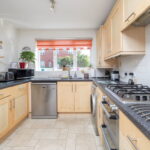
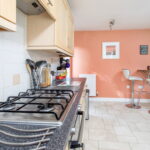
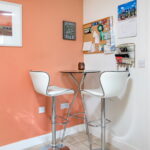
The kitchen/breakfast room is fitted with a range of wall and base level units with work surfaces incorporating a sink with drainer and mixer tap with ceramic tiled wall surrounds. Included within the kitchen is a built in double oven with gas hob with extractor hood. There is space and plumbing for a washing machine and a dishwasher. A side pedestrian doors opens to the side of the property for rear garden access.
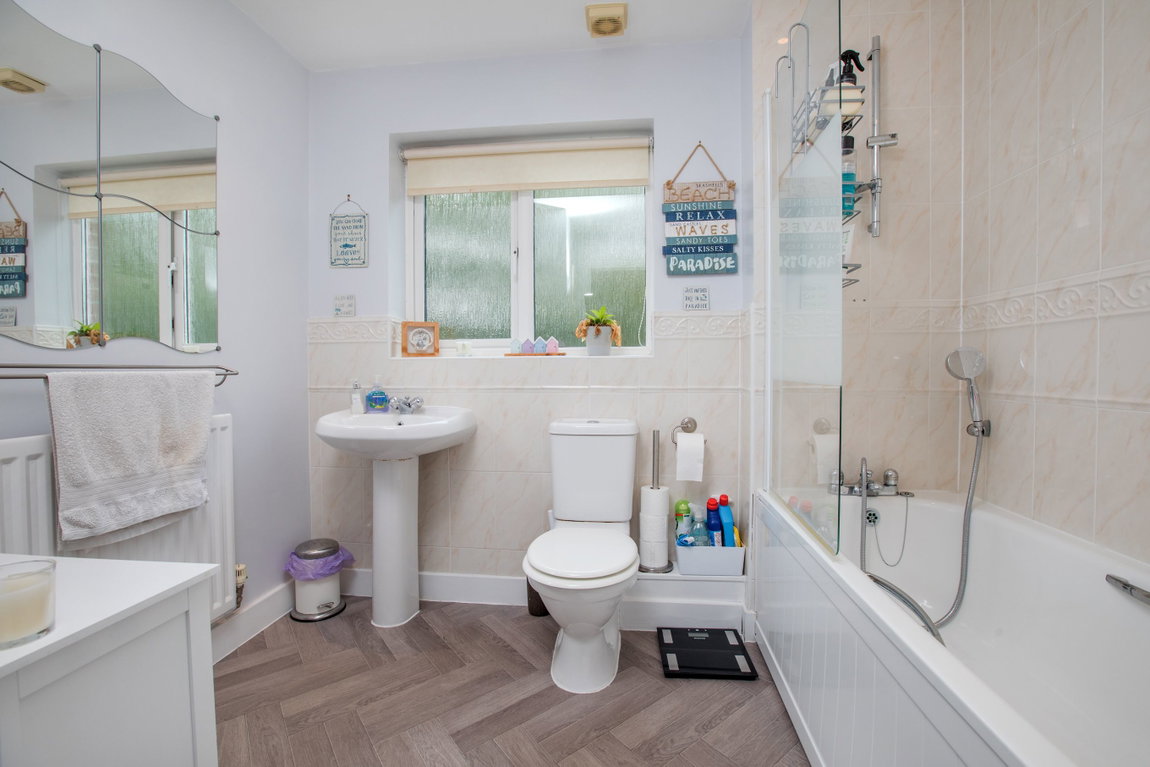
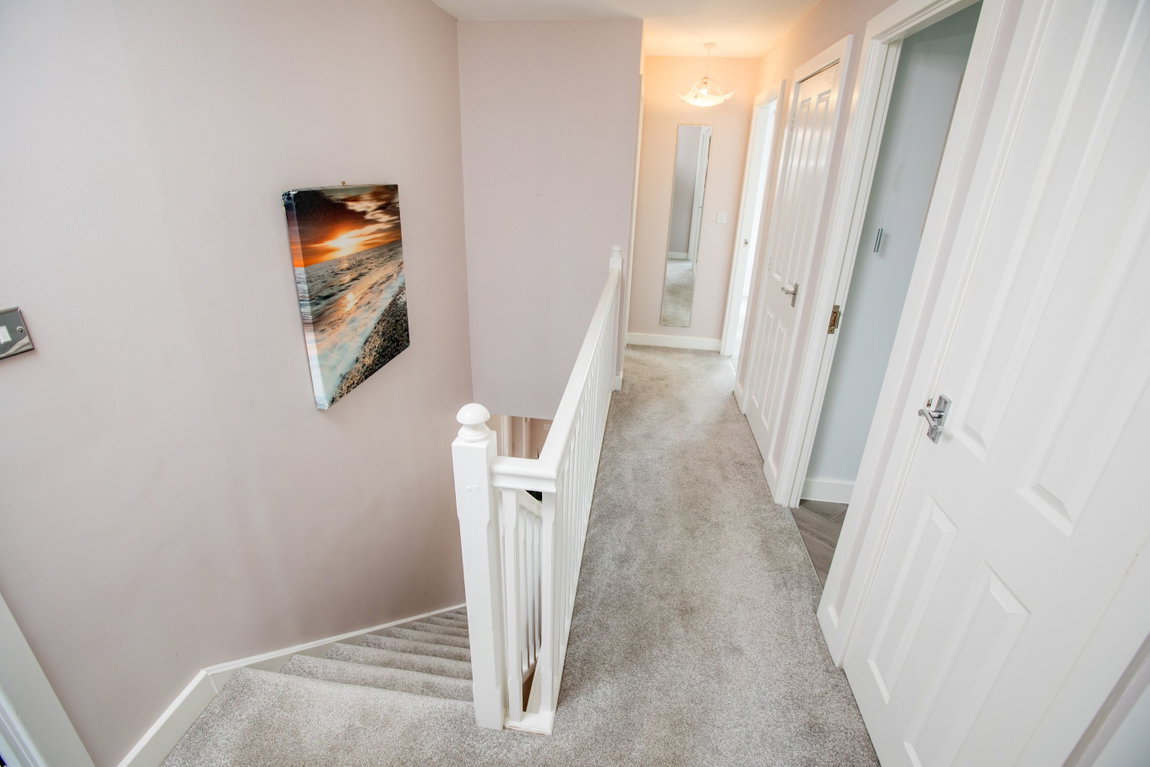
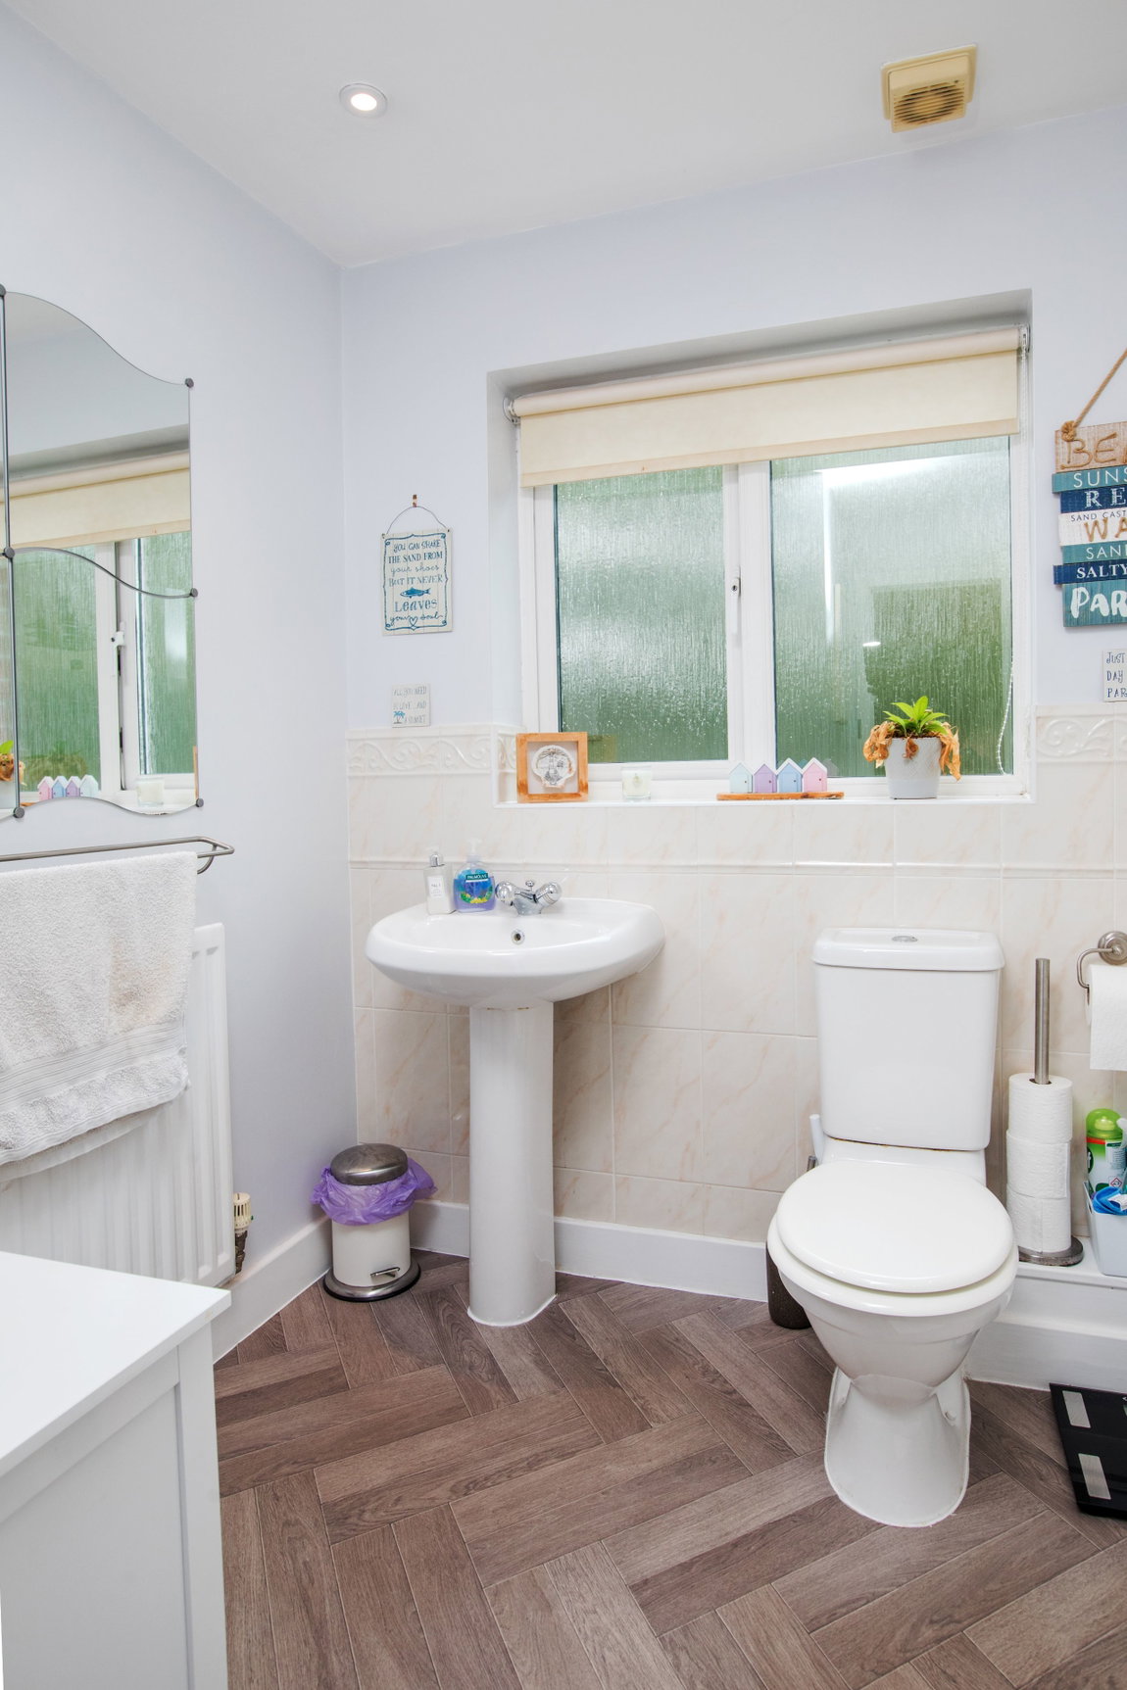
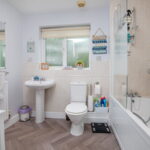
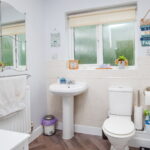
From the airy first floor landing there is a family bathroom which includes a side panel bath, WC and a pedestal wash hand basin with ceramic tiled wall surrounds.
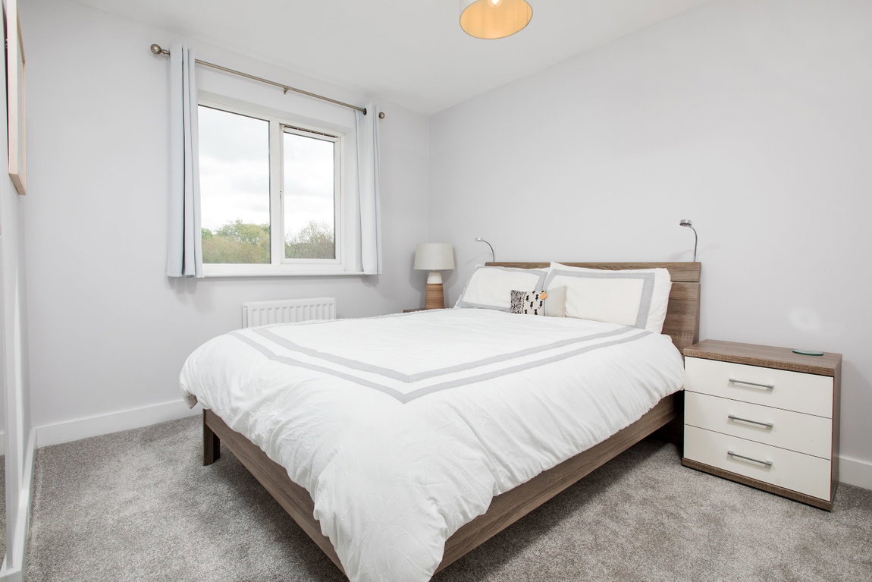
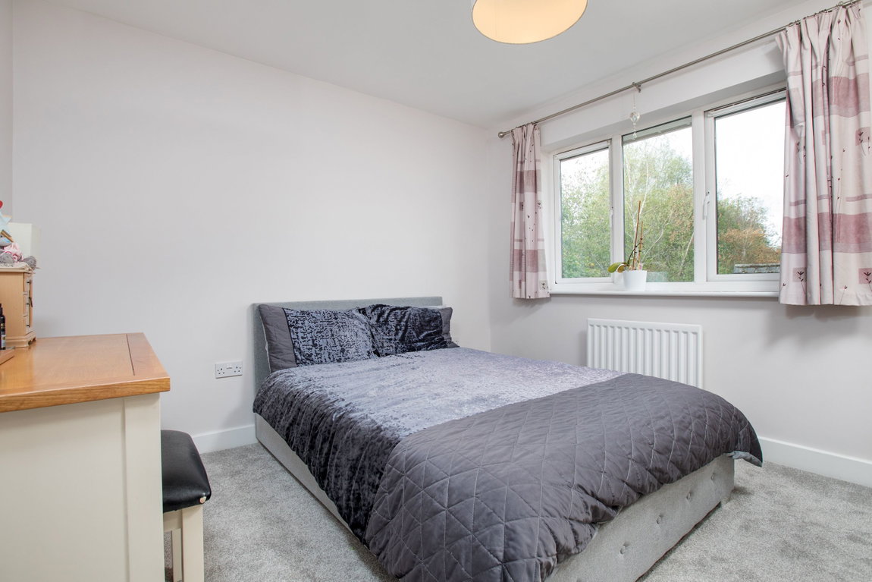
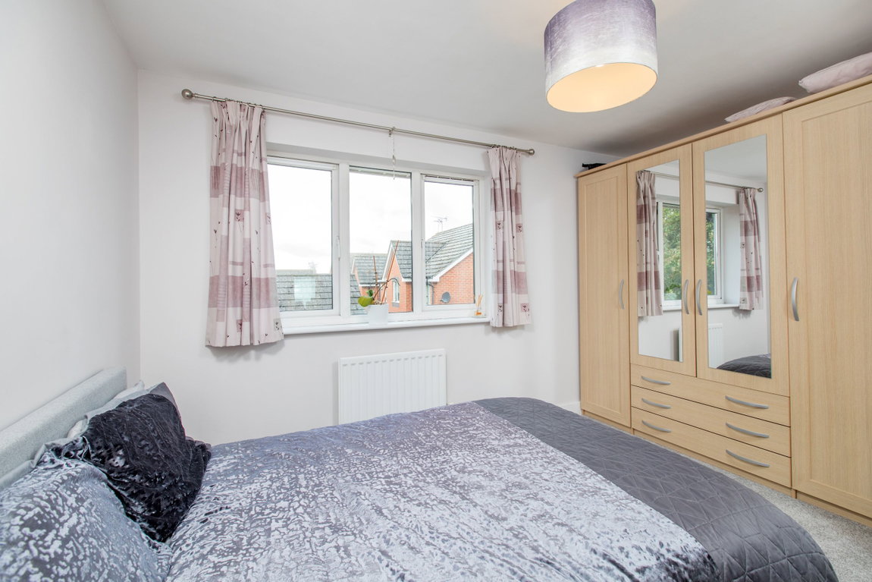
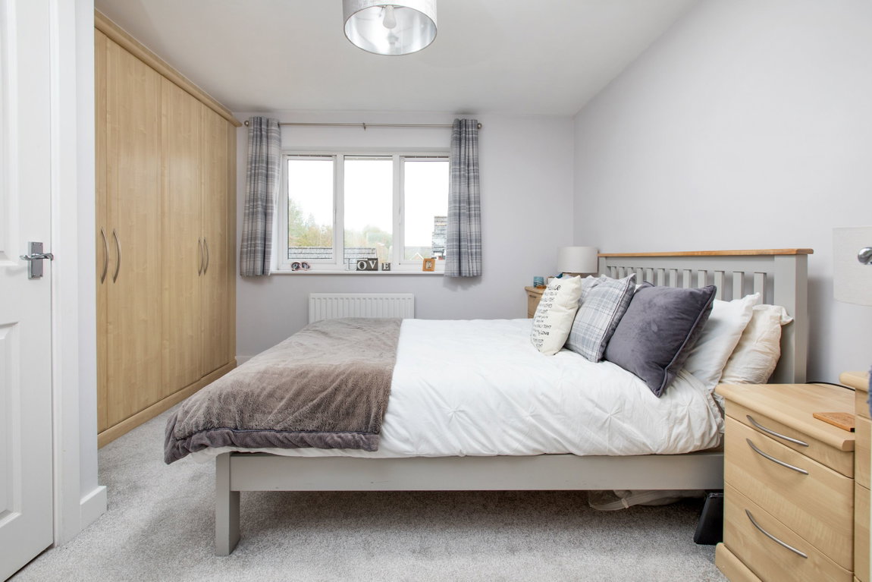
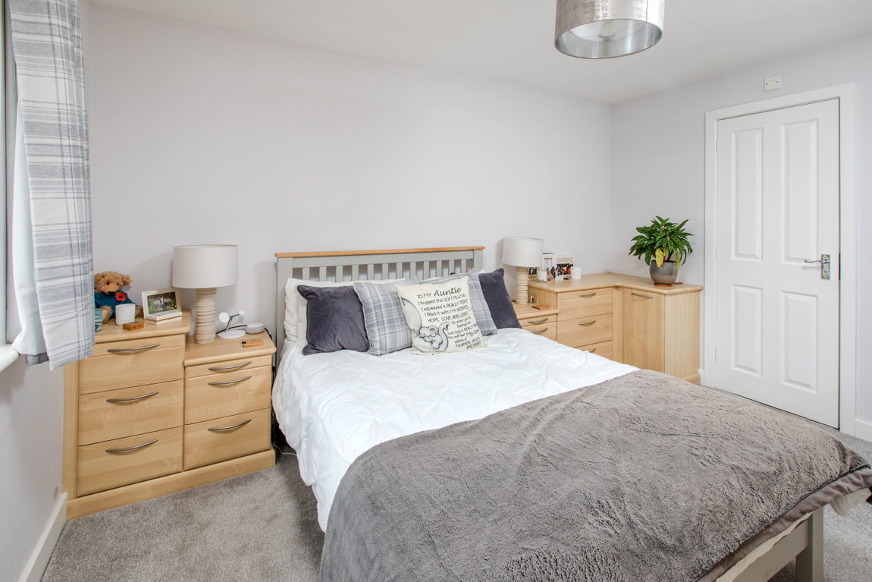
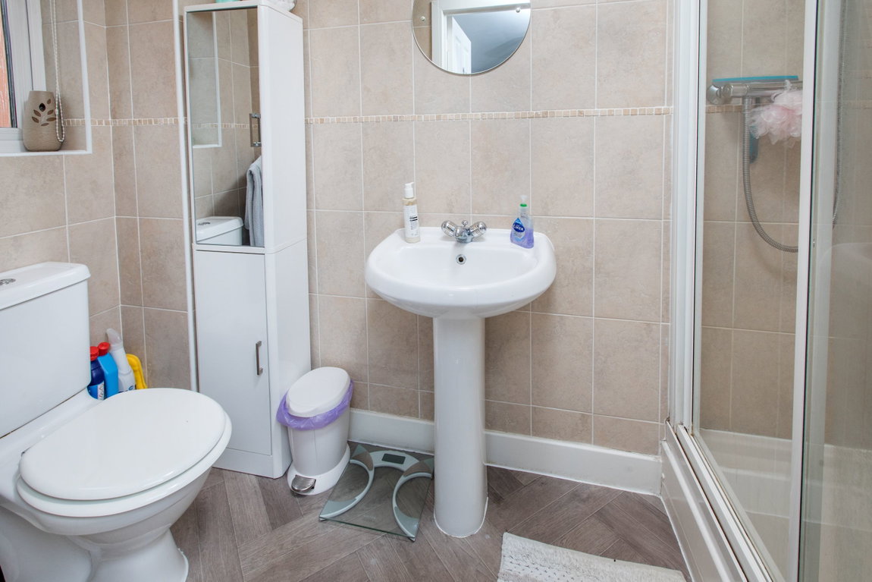
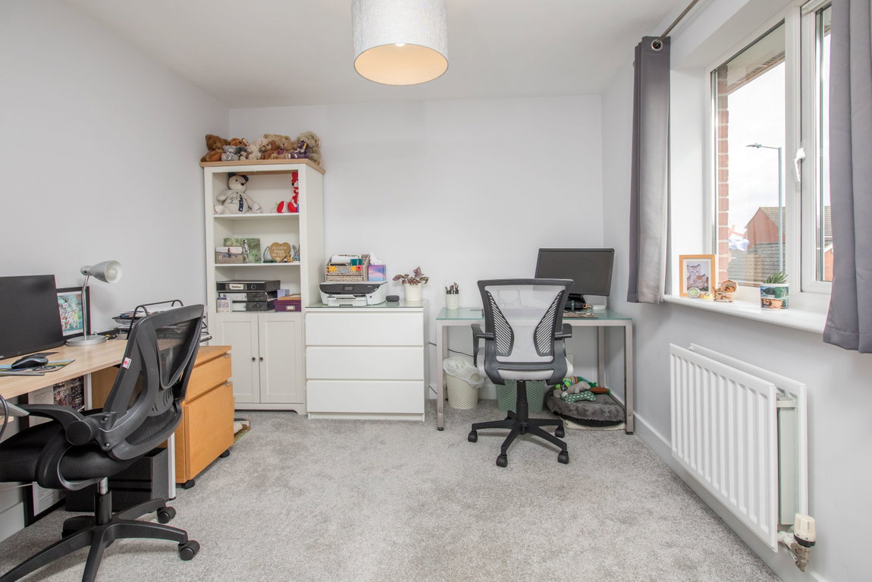
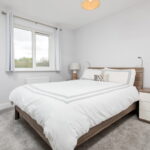
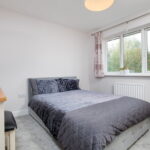
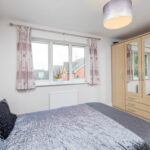
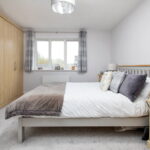
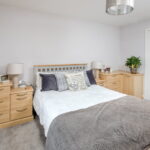
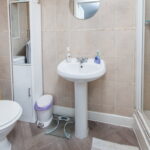
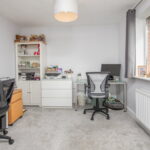
There are four double sized bedrooms with the main bedroom benefitting from double built-in wardrobes and a shower room en-suite.
The property benefits from a gas fired central heating system and uPVC double glazed windows.
Outside:
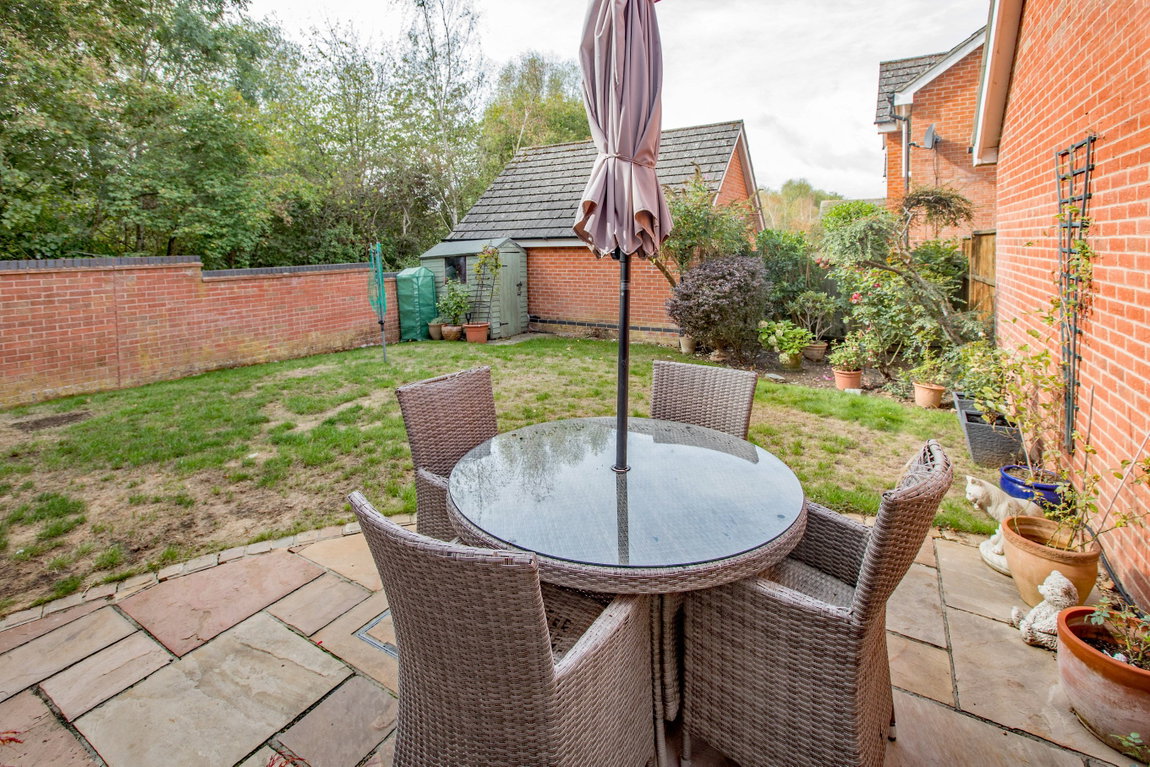
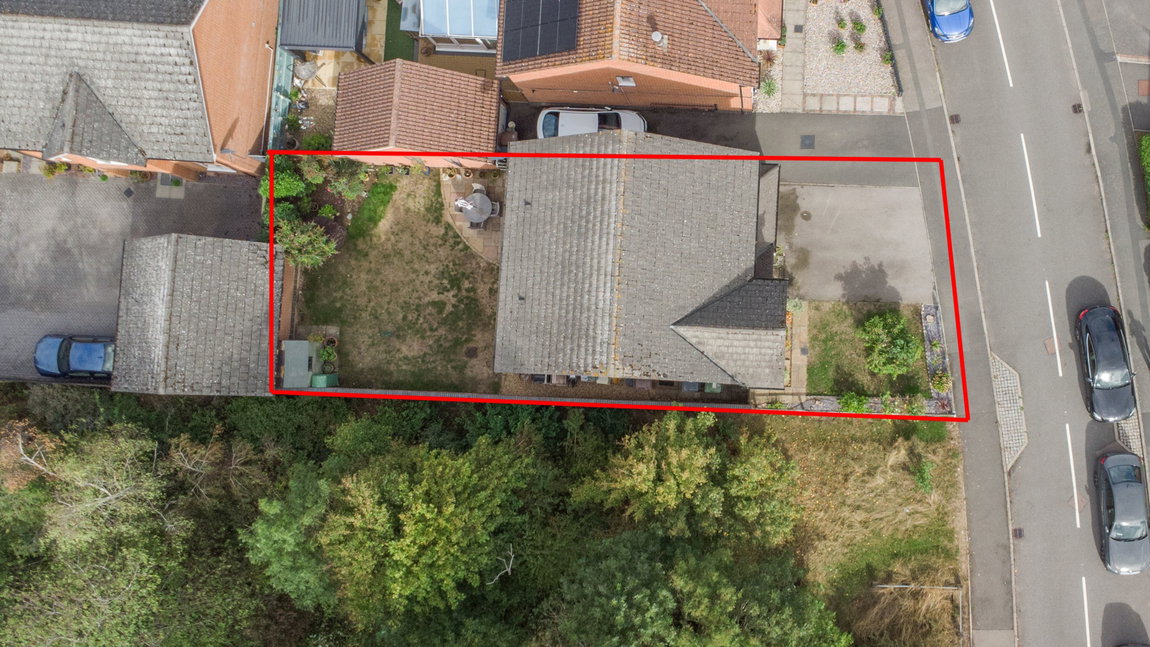
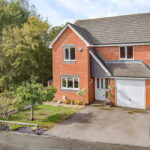
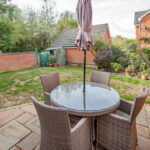
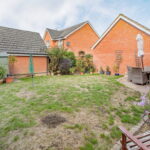
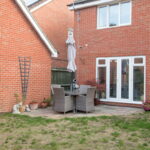
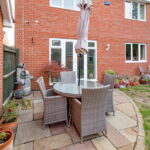
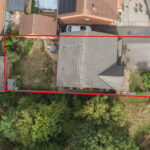
The property is particularly well positioned with a dedicated green space to the side and a west facing rear garden. To the front there is a lawn with some planted borders, a double width driveway provide parking for two cars and access to the single garage. Side gated access leads to the rear garden which offers a good degree of privacy and is mainly laid to lawn with planted borders, paved patios area and there is a timber storage shed.
Room Measurements:
Living Room 4.65m x 3.33m (15'3" x 10'11")
Dining Room 3.33m x 2.67m (10'11" x 8'9")
Kitchen 4.72m x 2.64m (15'6" x 8'8")
Bedroom One 3.76m x 3.07m (12'4" x 10'0")
En-Suite Shower Room 2.64m x 1.32m (8'8" x 4'4")
Bedroom Two 3.71m x 3.07m (12'2" x 10'1")
Bedroom Three 3.63m x 2.72m (11'11" x 8'11")
Bedroom Four 4.04m x 3.43m (13'3" x 11'3") max
Bathroom 2.67m x 2.57m (8'9" x 8'5")
Single Garage 5.77m x 2.9m (18'11" x 9'6")