





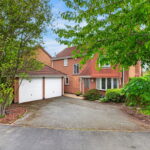
“Extended Proportions with an Extensive Garden!”
Built by the reputable builder, David Wilson Homes, this fantastic four-bedroom detached family home is one not to be missed, ticking all of the boxes benefitting from being within close walking distance of all amenities, a double storey extension, an open plan kitchen/dining room, a generous rear garden and a double garage!
Conveniently positioned in an established residential location, this property offers the prime spot within a stone’s throw of the neighbouring green and close walking distance of Meadowdale Academy, the local supermarkets and town centre shops. The train station is within very close walking distance offering excellent commuter links into London in under one hour.
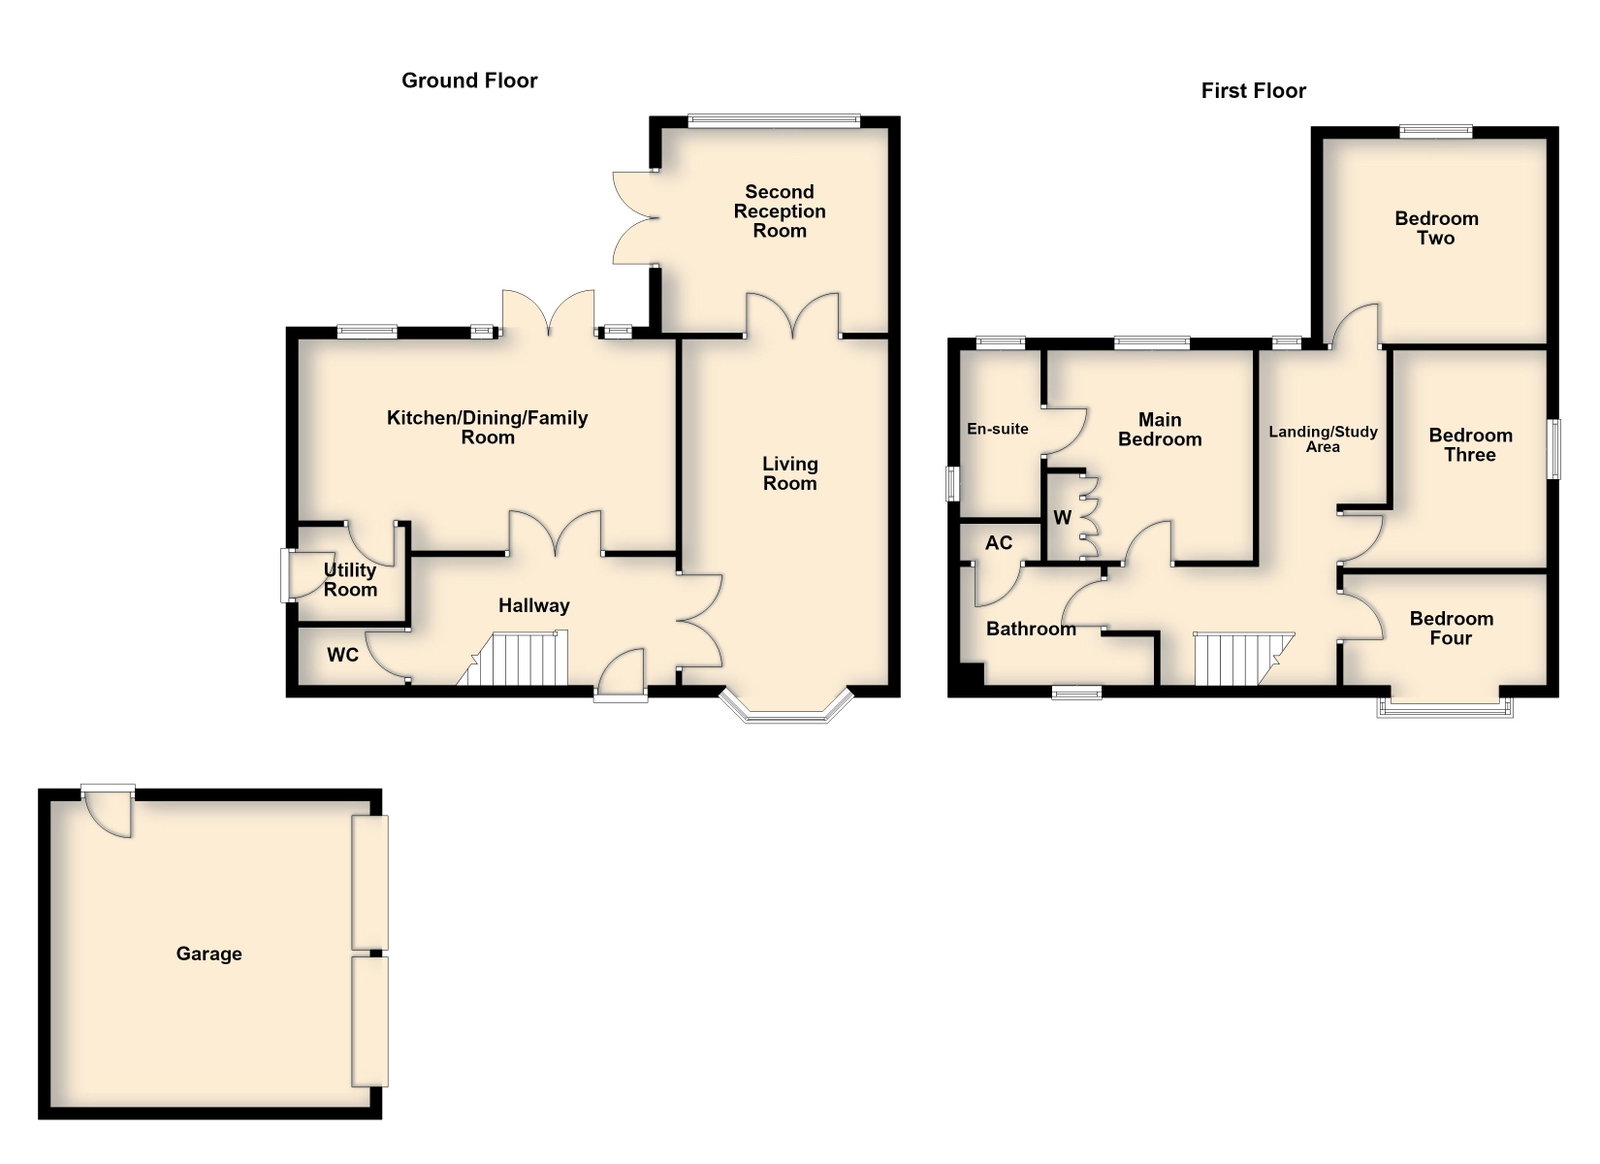
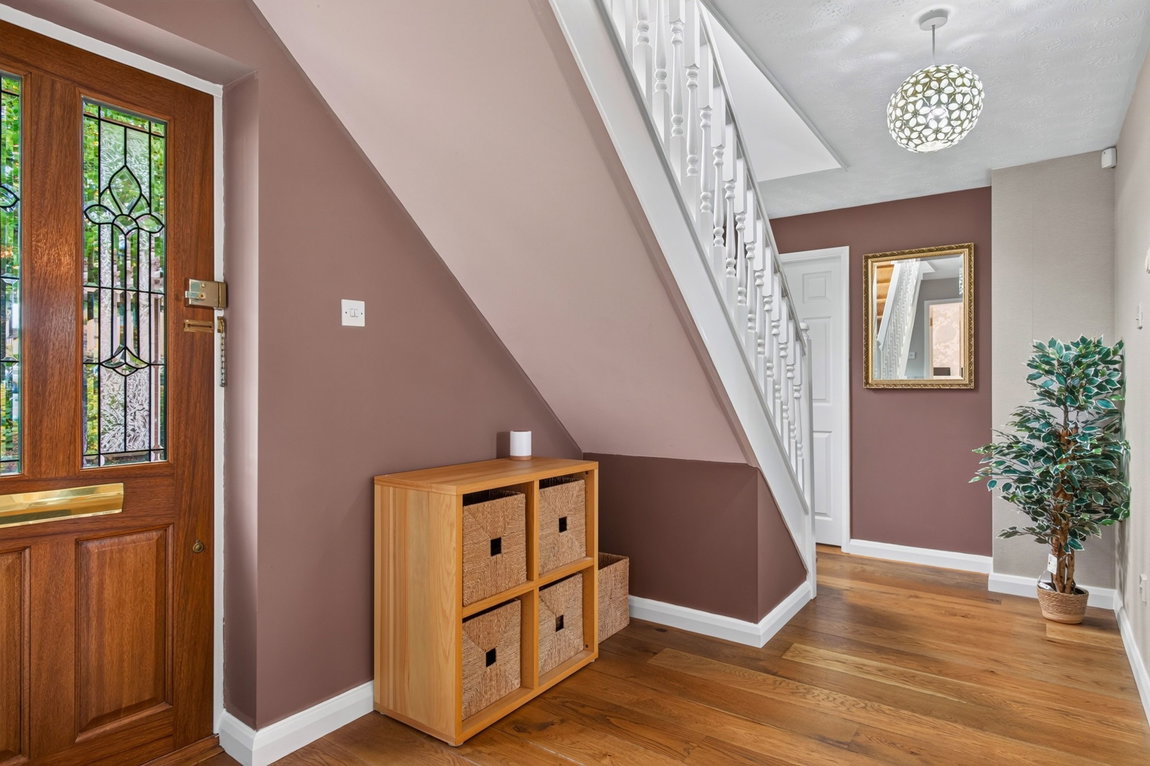
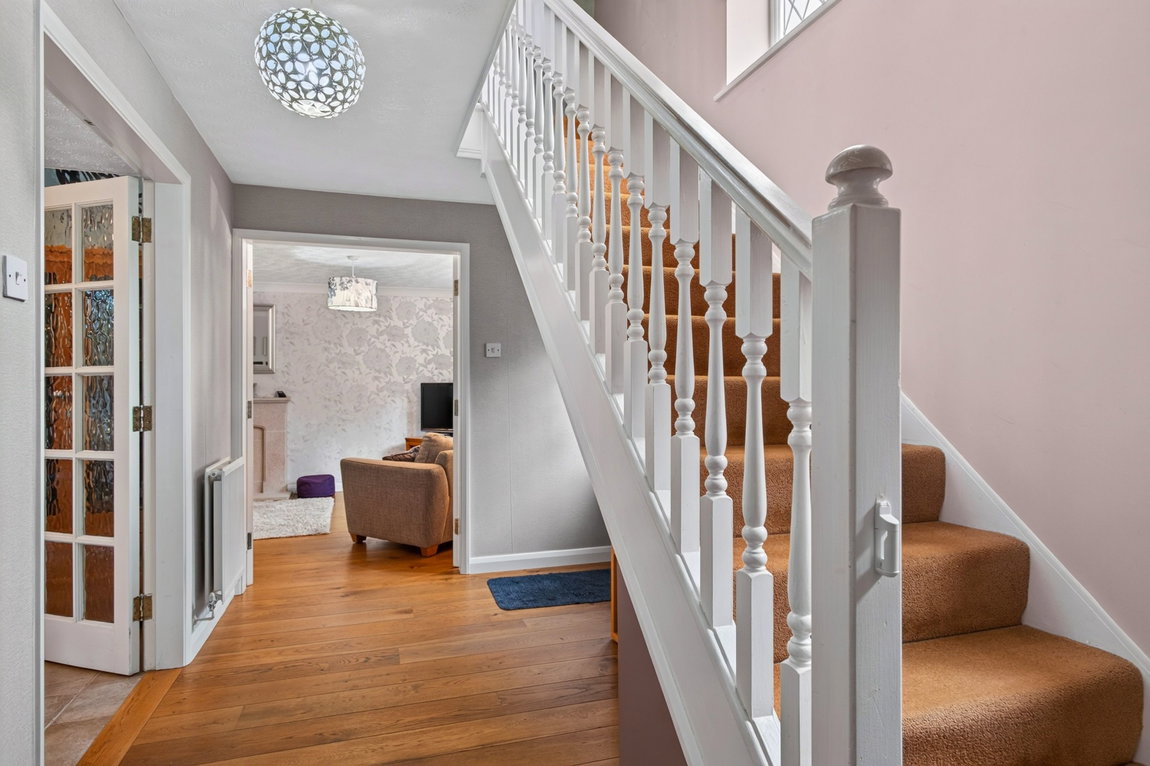
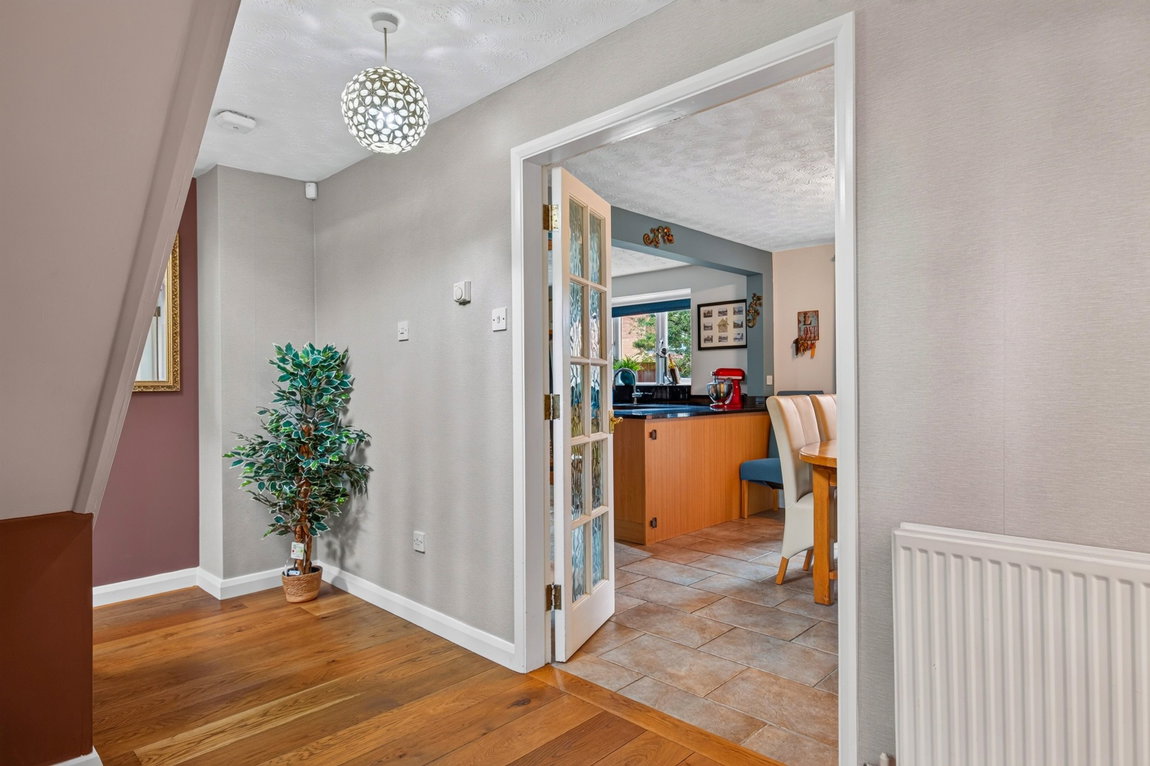
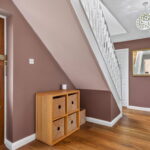
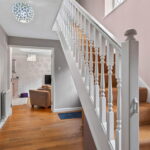
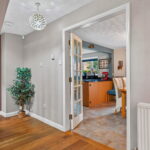
Inviting entrance hall offering a welcoming feel with hardwood flooring, stairs rising to the first floor and double doors into the kitchen/dining room with views of the garden beyond injecting an abundance of natural light.
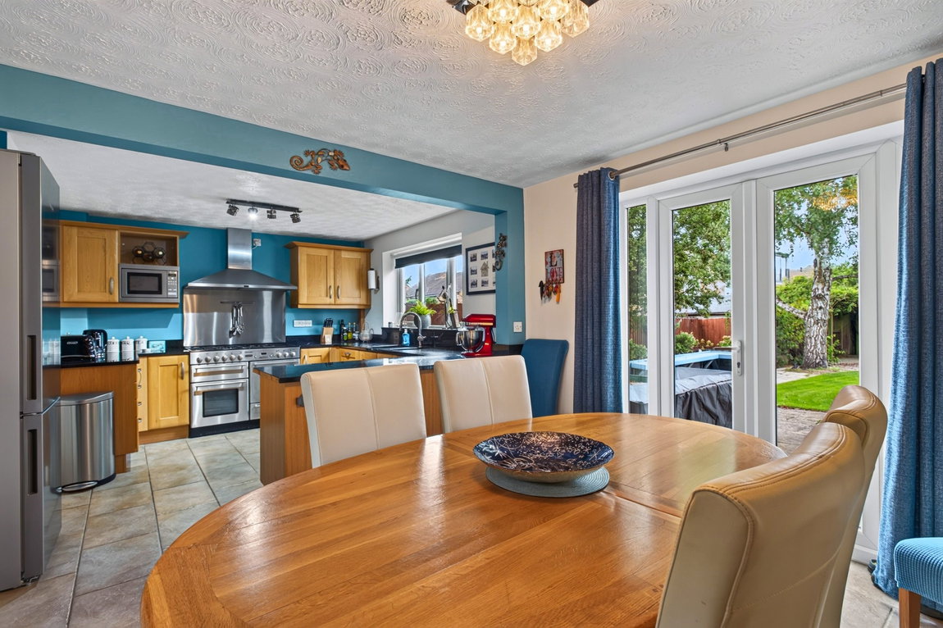
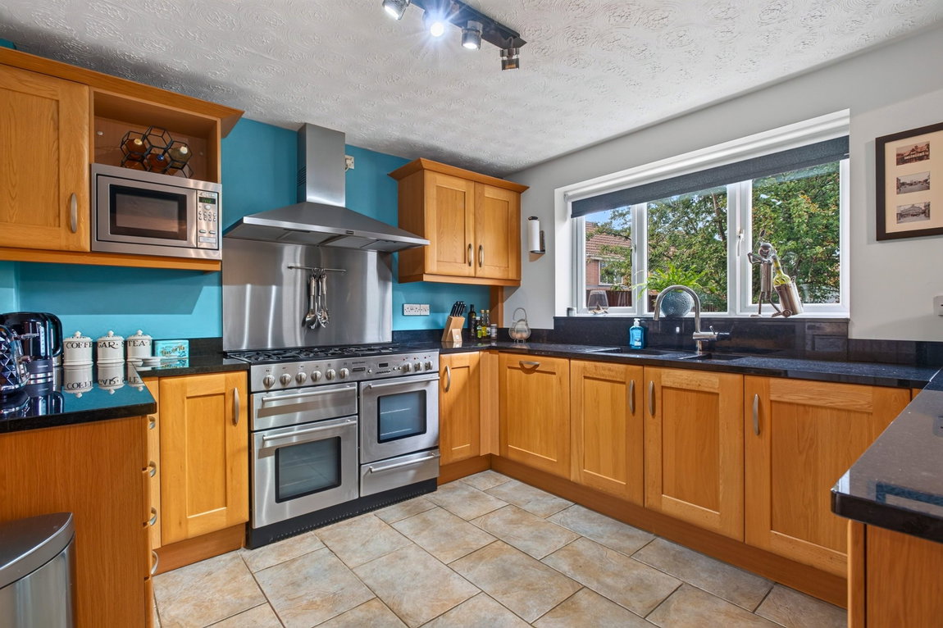
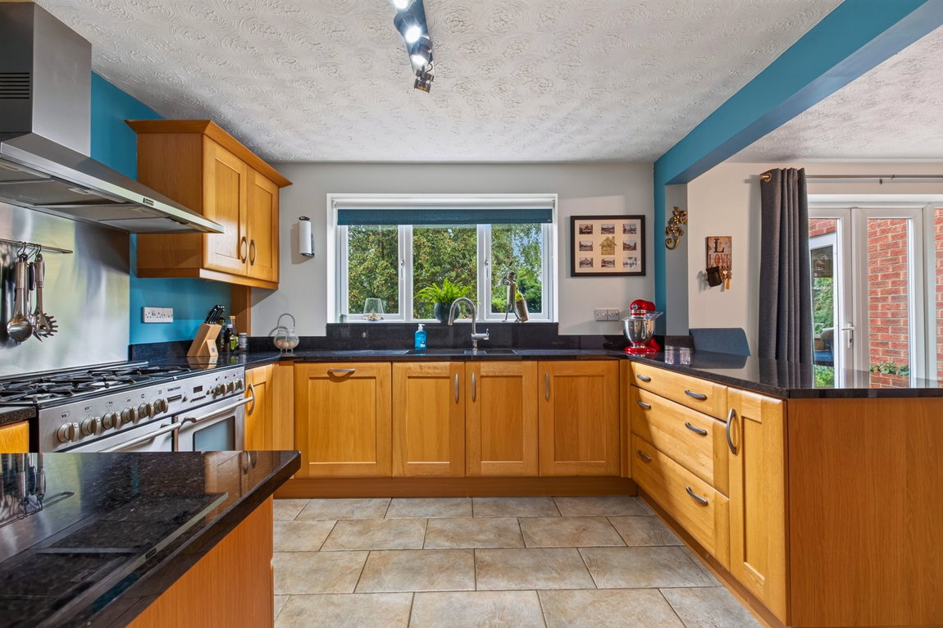
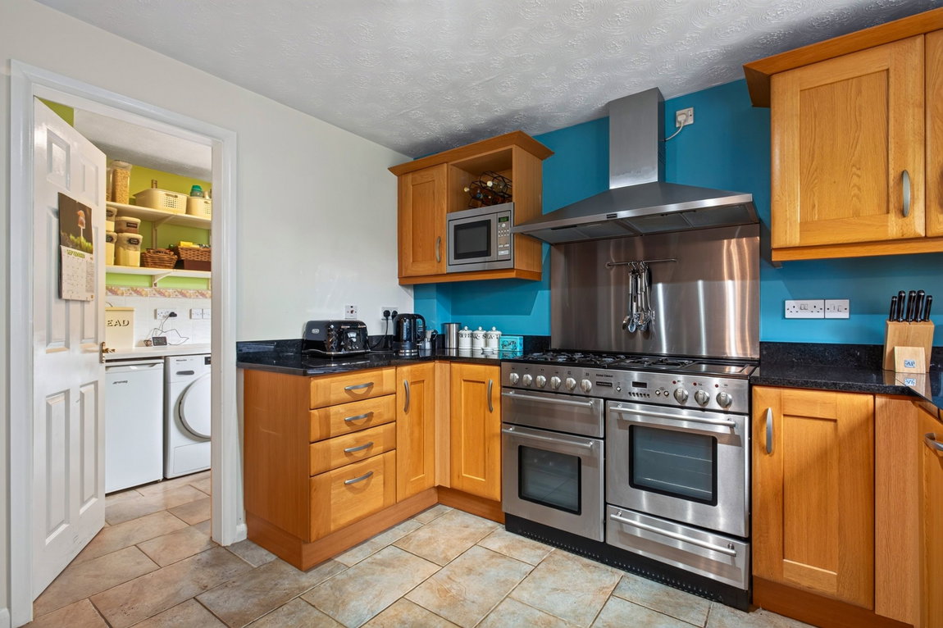
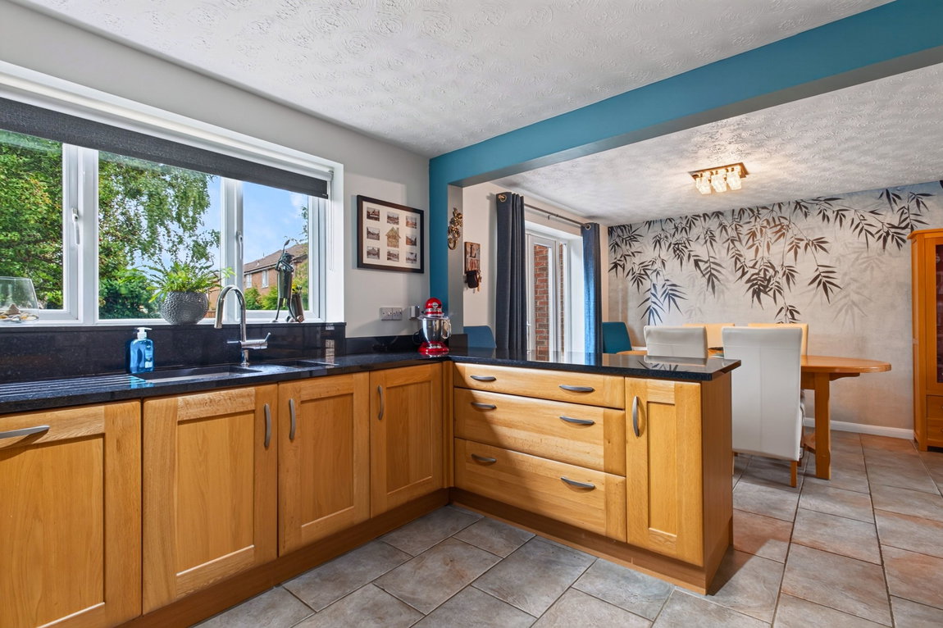
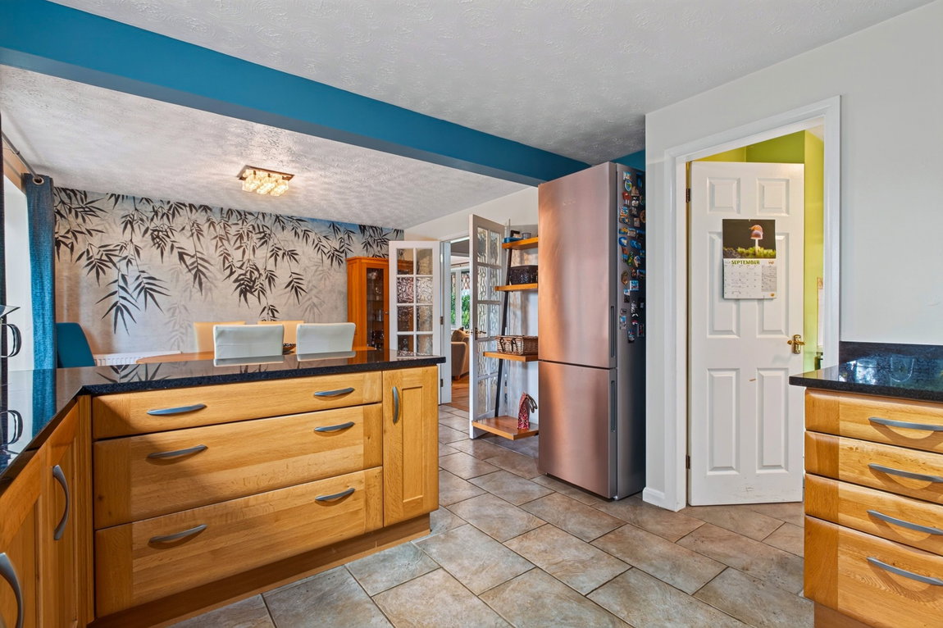
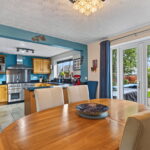
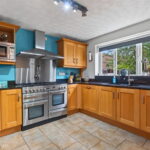
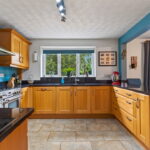
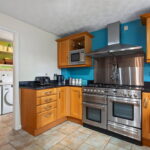
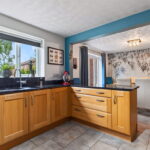
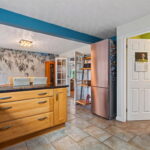
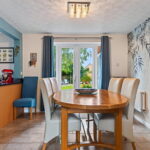
Open plan kitchen/dining room creating an excellent family space for entertaining with an attractive outlook of the garden, tiled flooring and ample space for a dining table and chairs. The kitchen features a range of eye and base level units with a granite worktop and upstand, an inset stainless steel one and a half bowl sink, a free-standing Range cooker, an integrated dishwasher and space for a fridge/freezer.
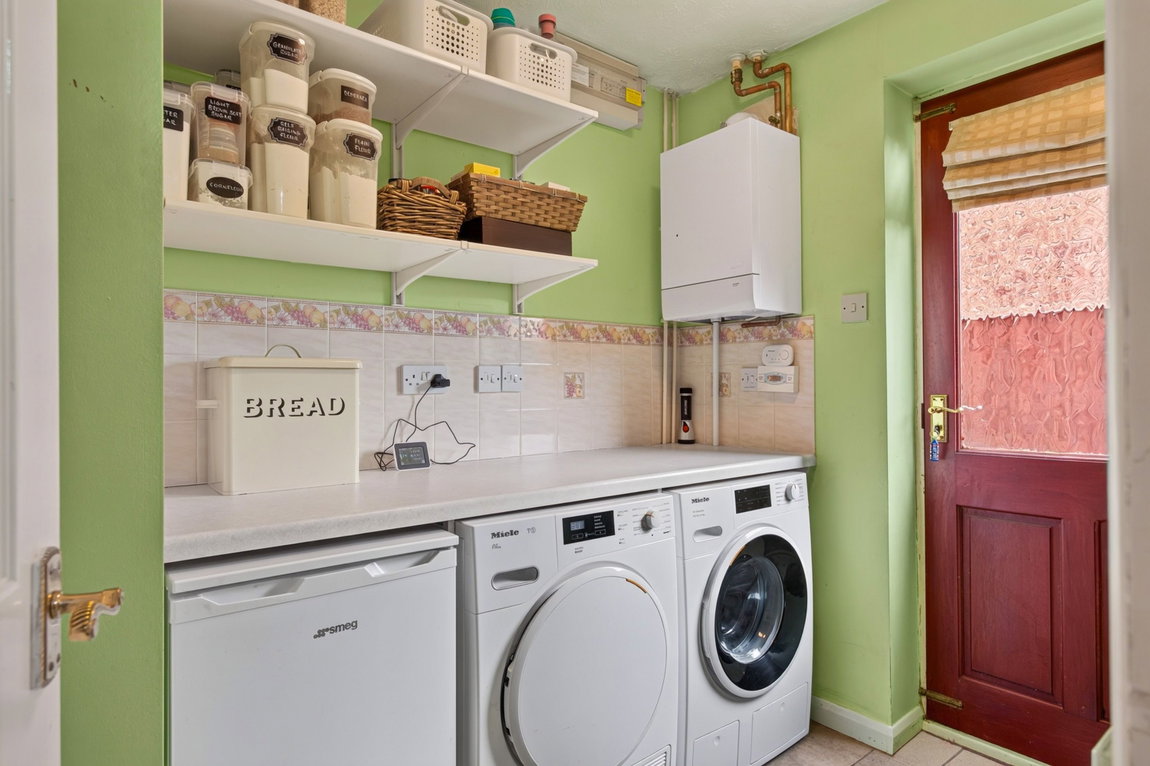
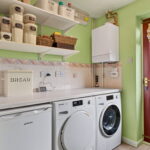
Separate utility room with continued tiled flooring, a door to the side access and space for three appliances including a washing machine, tumbler dryer and an additional appliance if required.
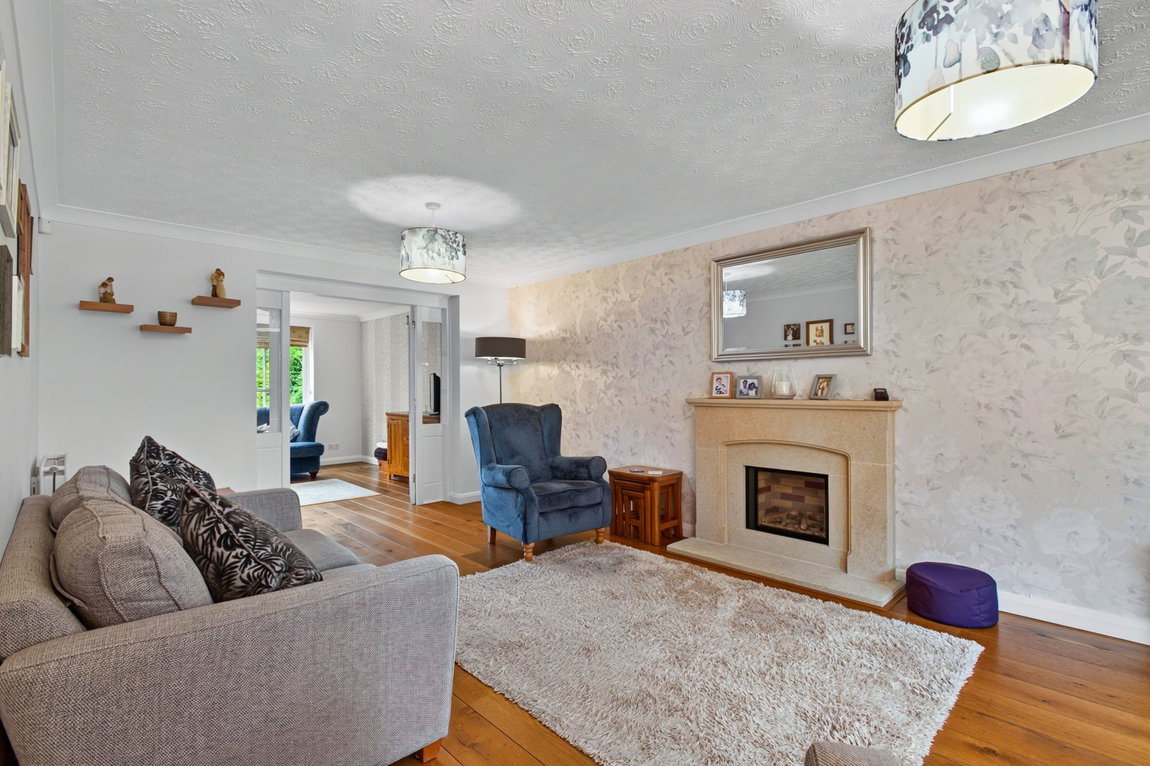
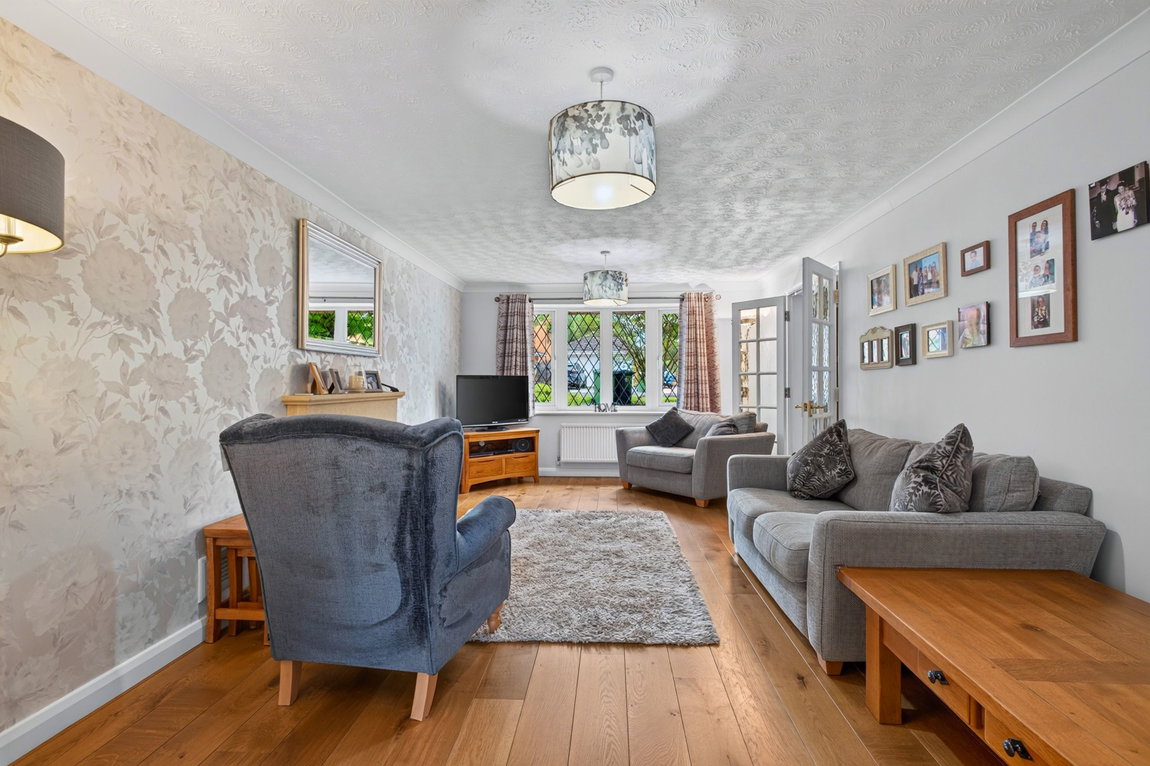
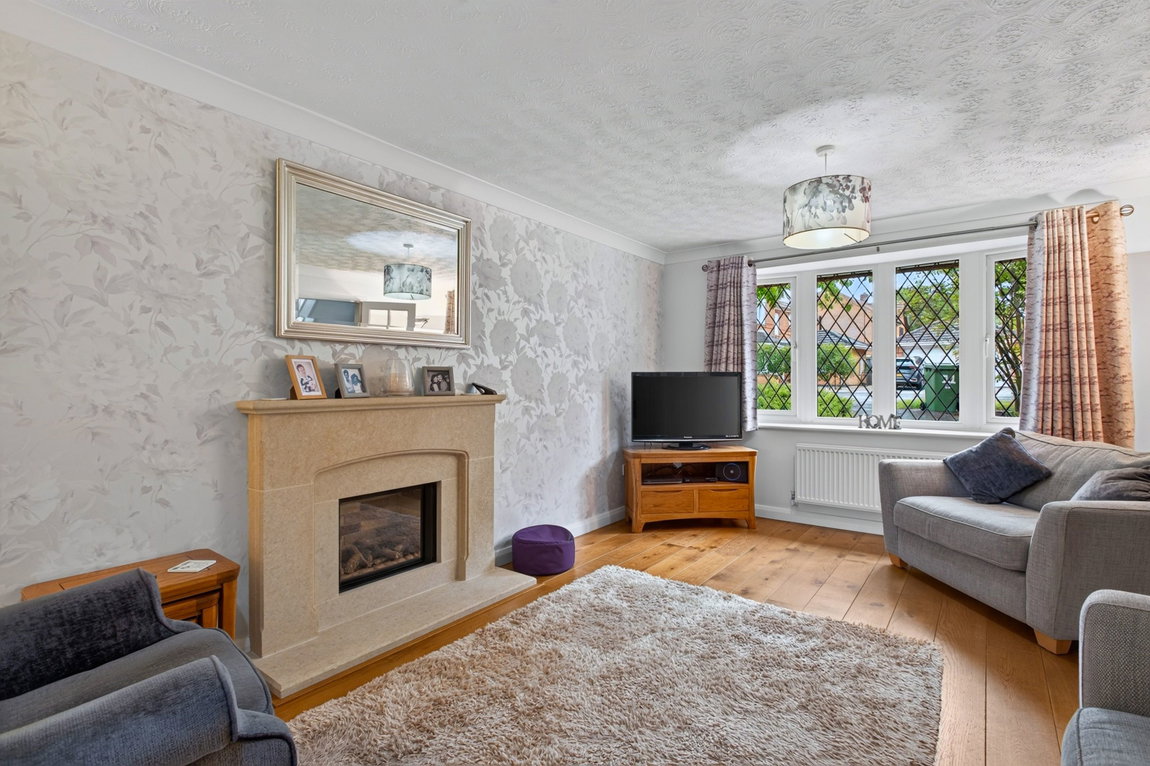
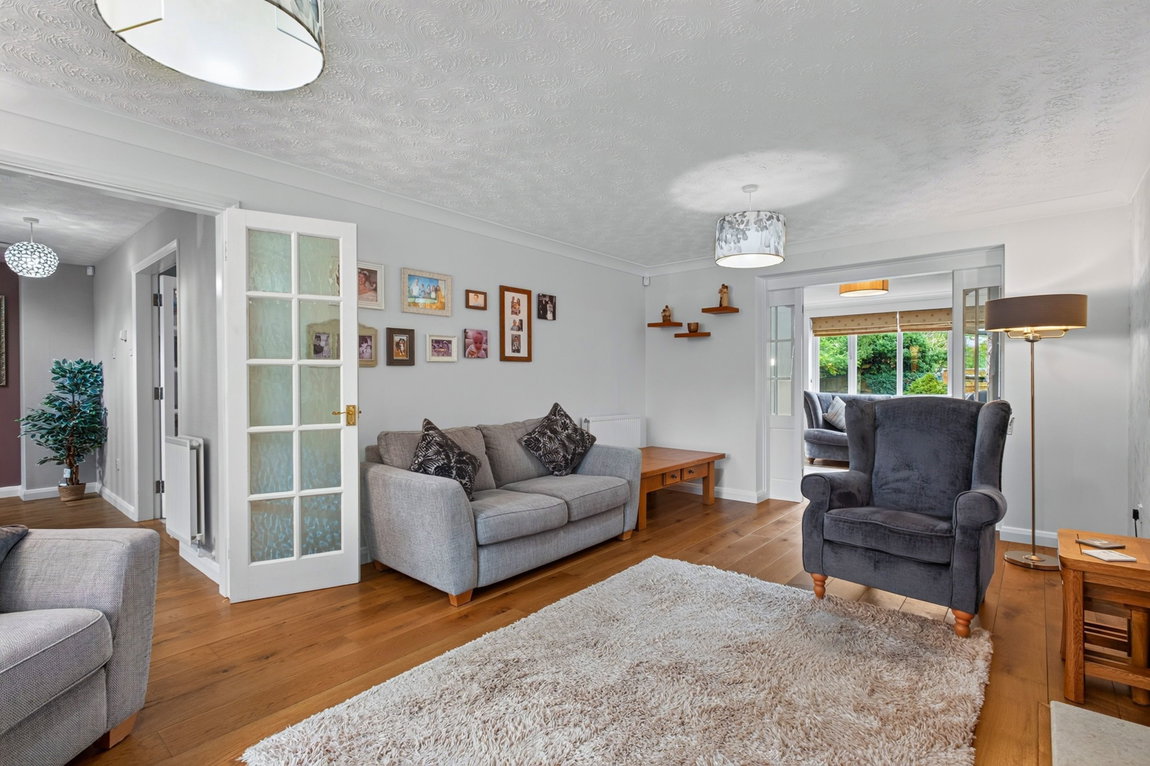
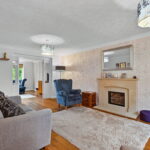
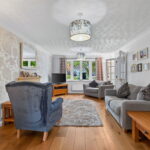
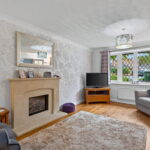
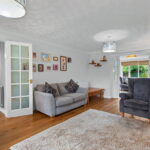
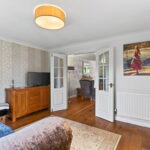
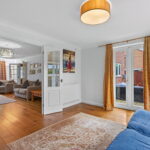
Beautifully appointed living room of a generous size with high quality, hardwood flooring, a remote-controlled gas fire featuring a stunning stone hearth, surround and mantle and a bay window floods the room with natural light. This well-proportioned room benefits from double doors from the hallway and an additional set of double doors provide access into the extended, second reception room.
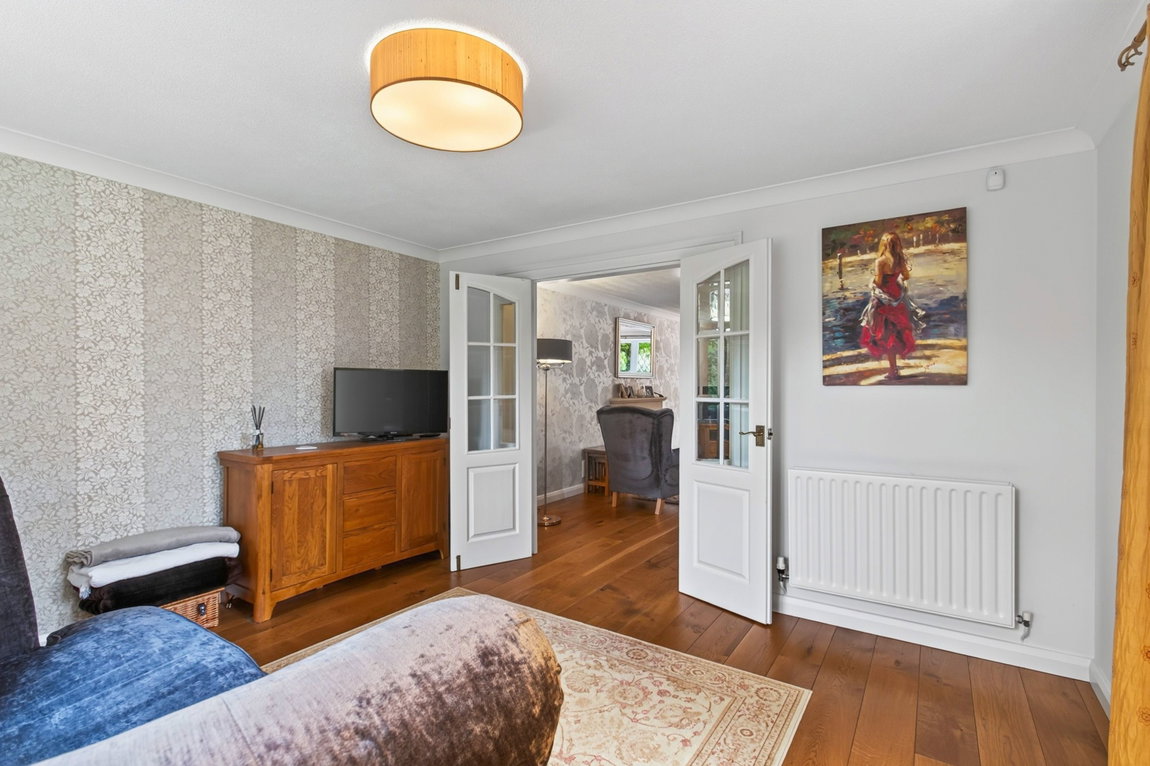
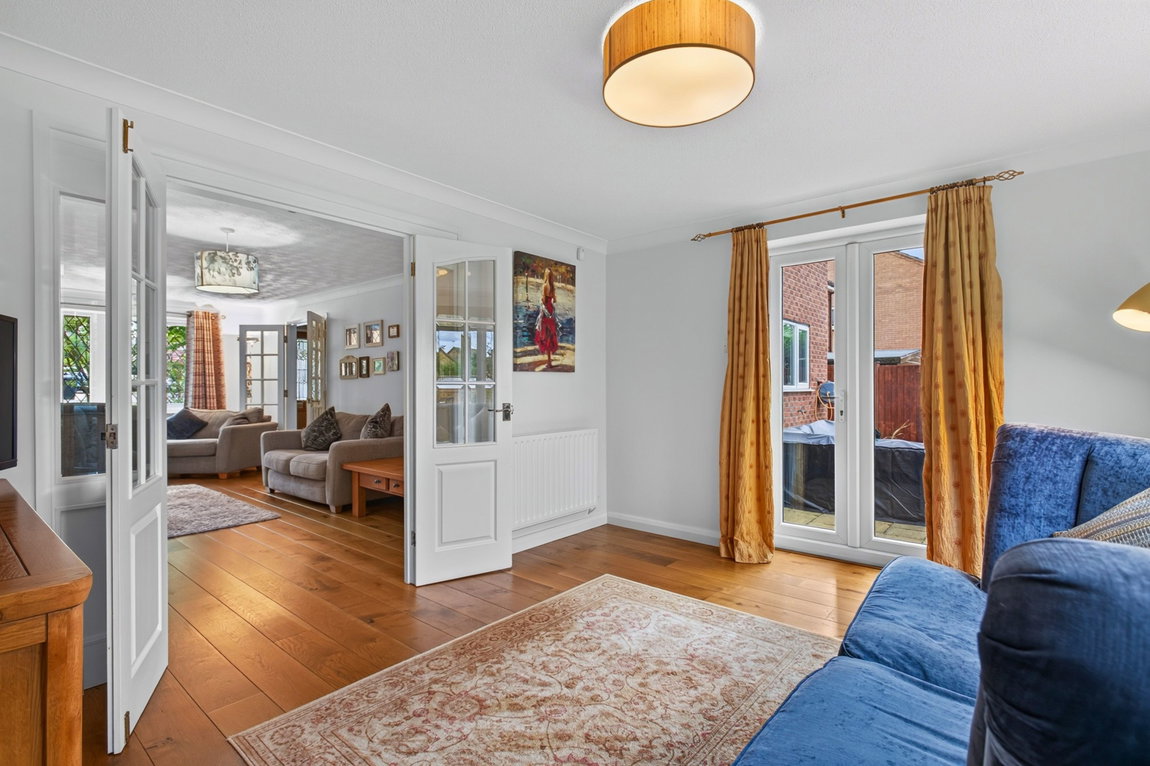
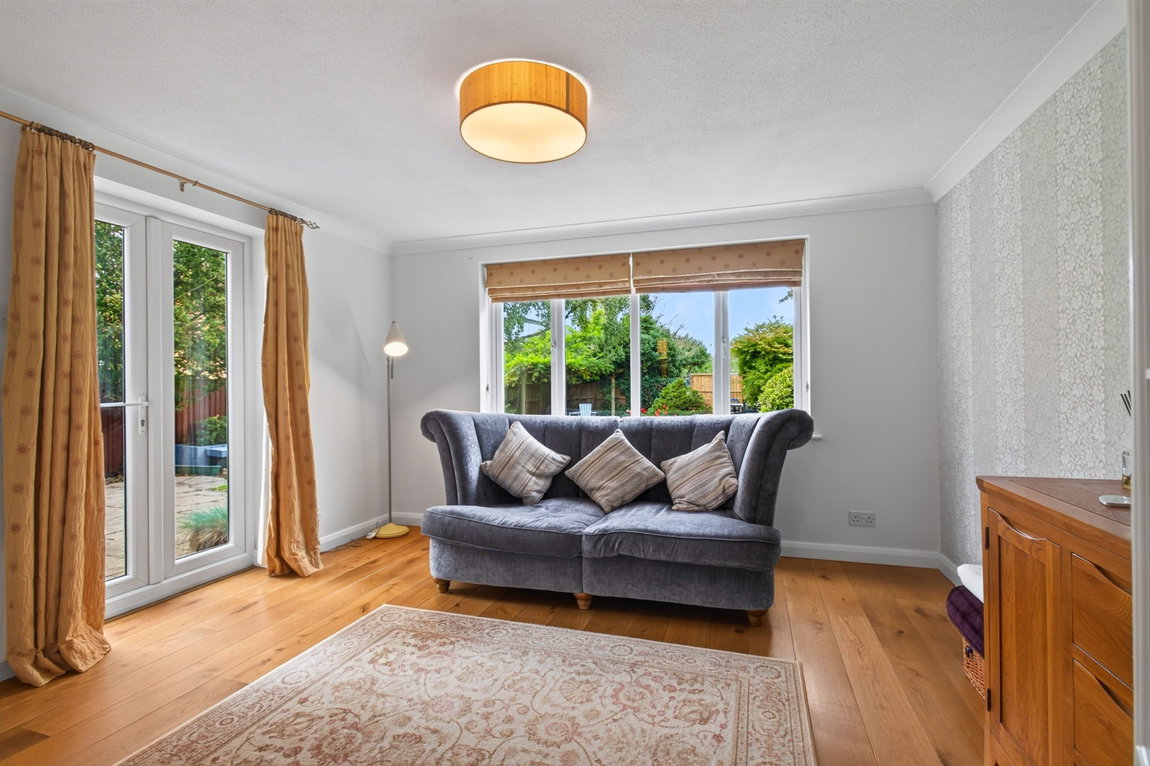
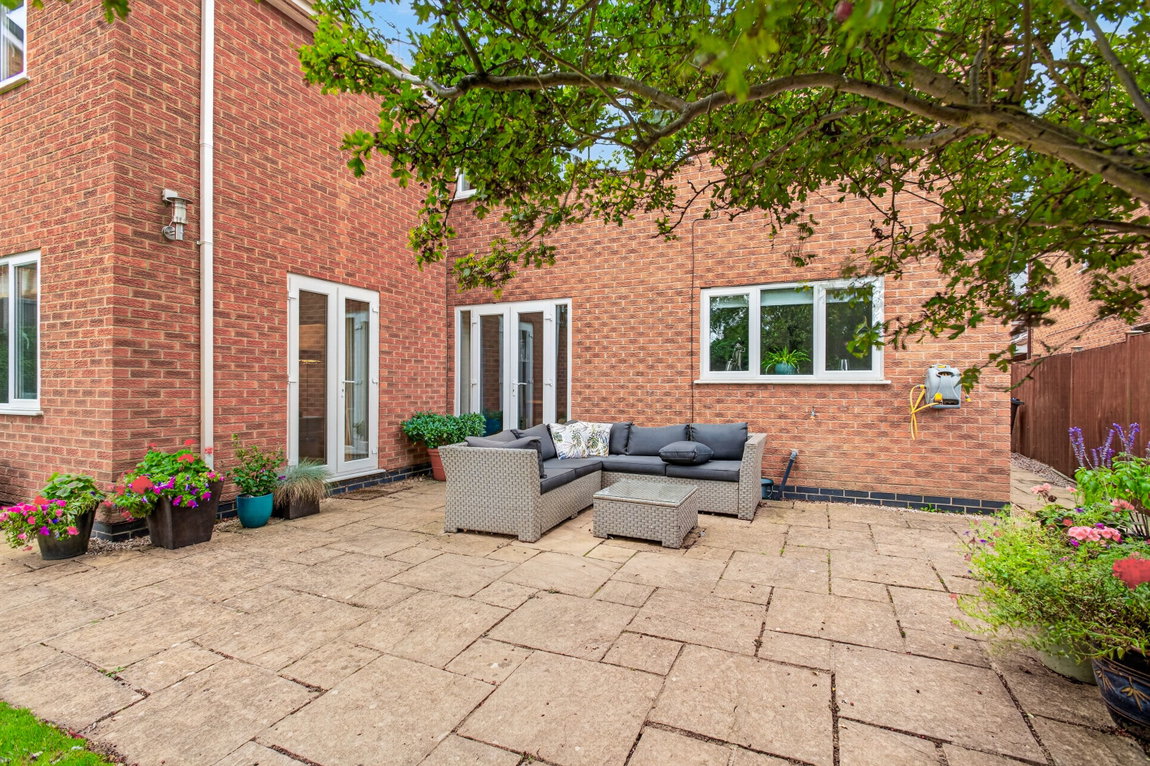
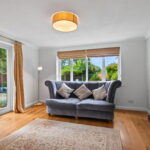
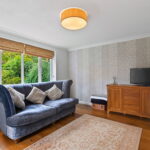
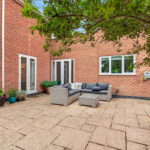
Extended, second reception room offering the perfect garden room with a host of windows and French doors leading out to the paved patio area. This flexible layout offers the potential to be used as a play room, office or snug room, ideal for families to grow.
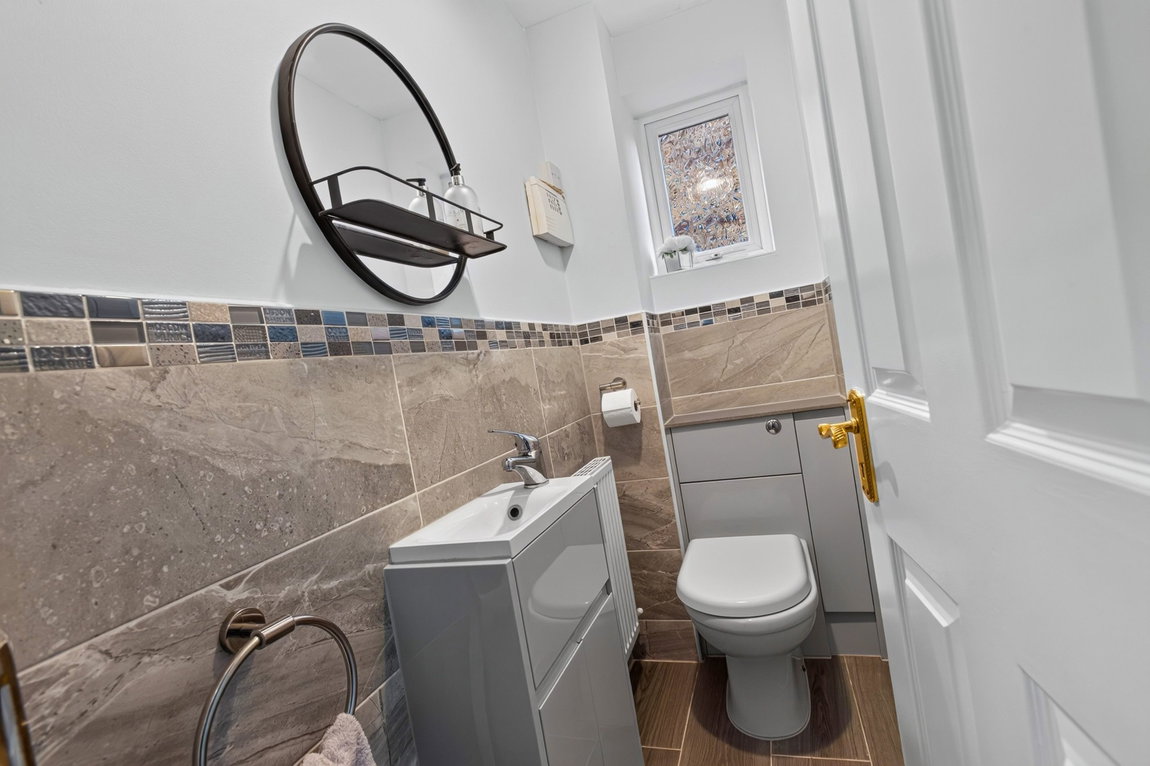
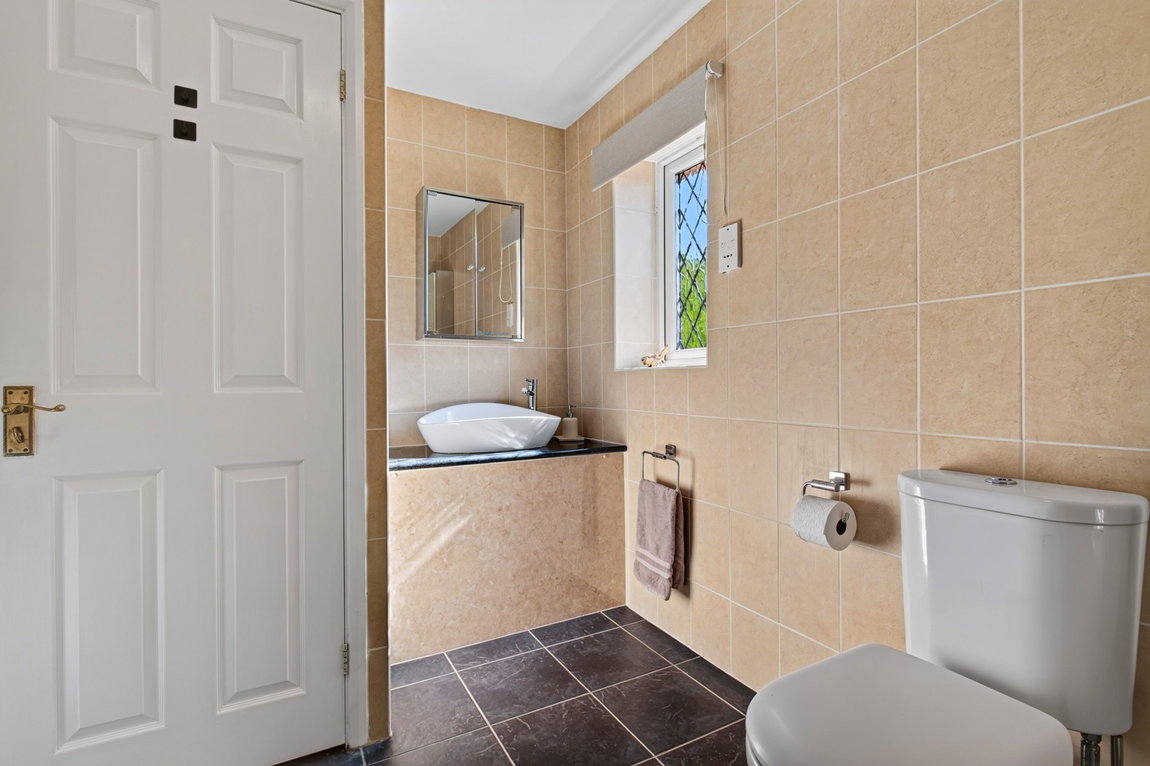
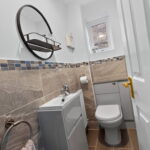
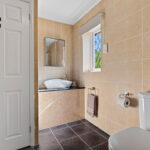
Modern guest WC with tiled timber effect flooring, tiled walls to dado height and a two piece suite to include a low-level WC and vanity enclosed wash hand basin.
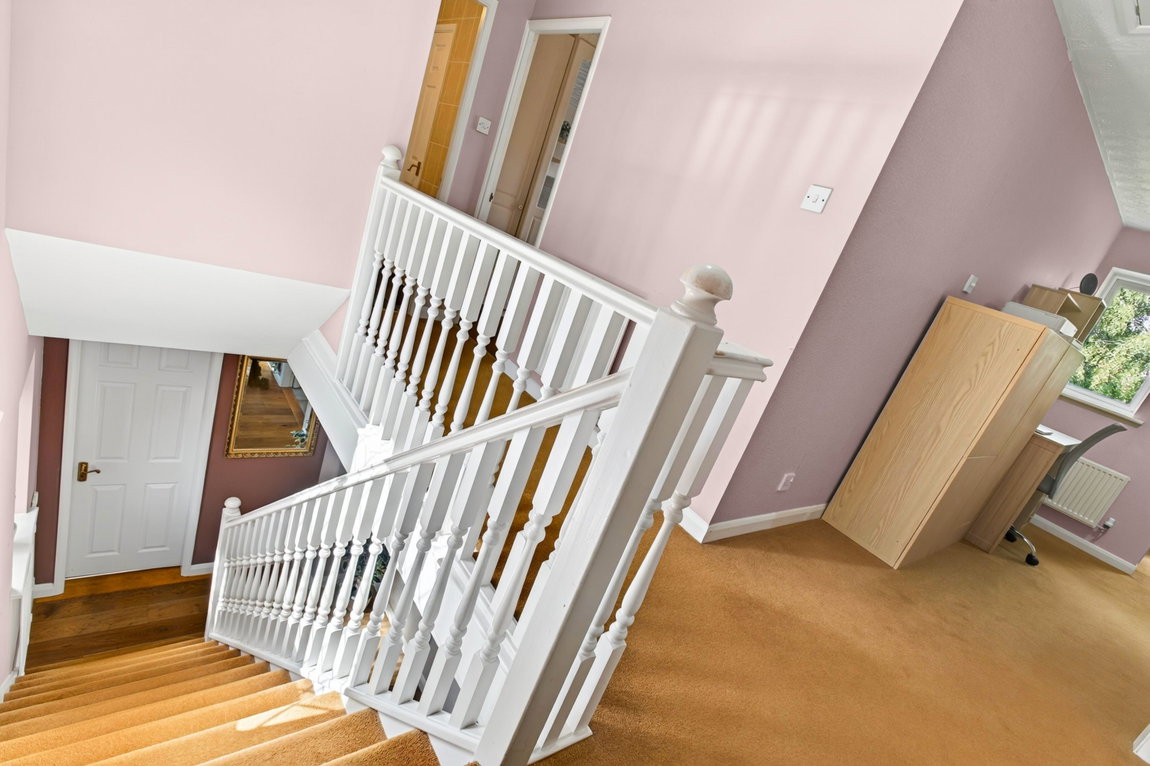
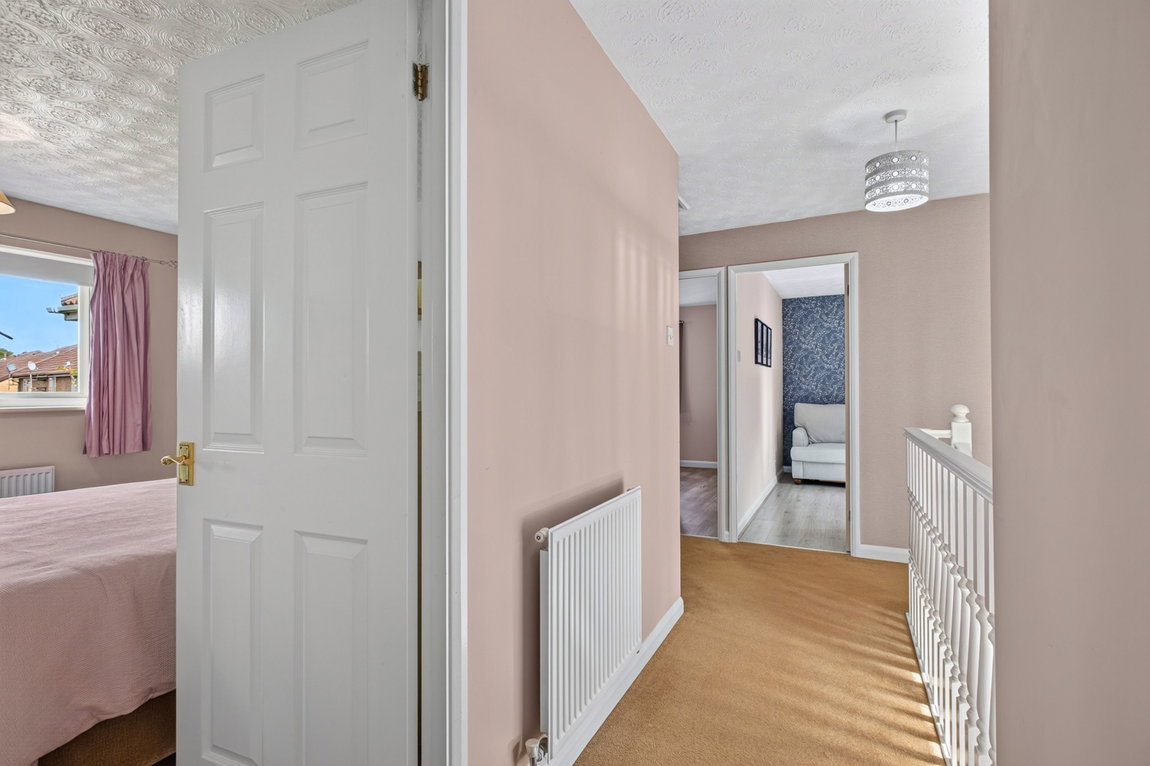
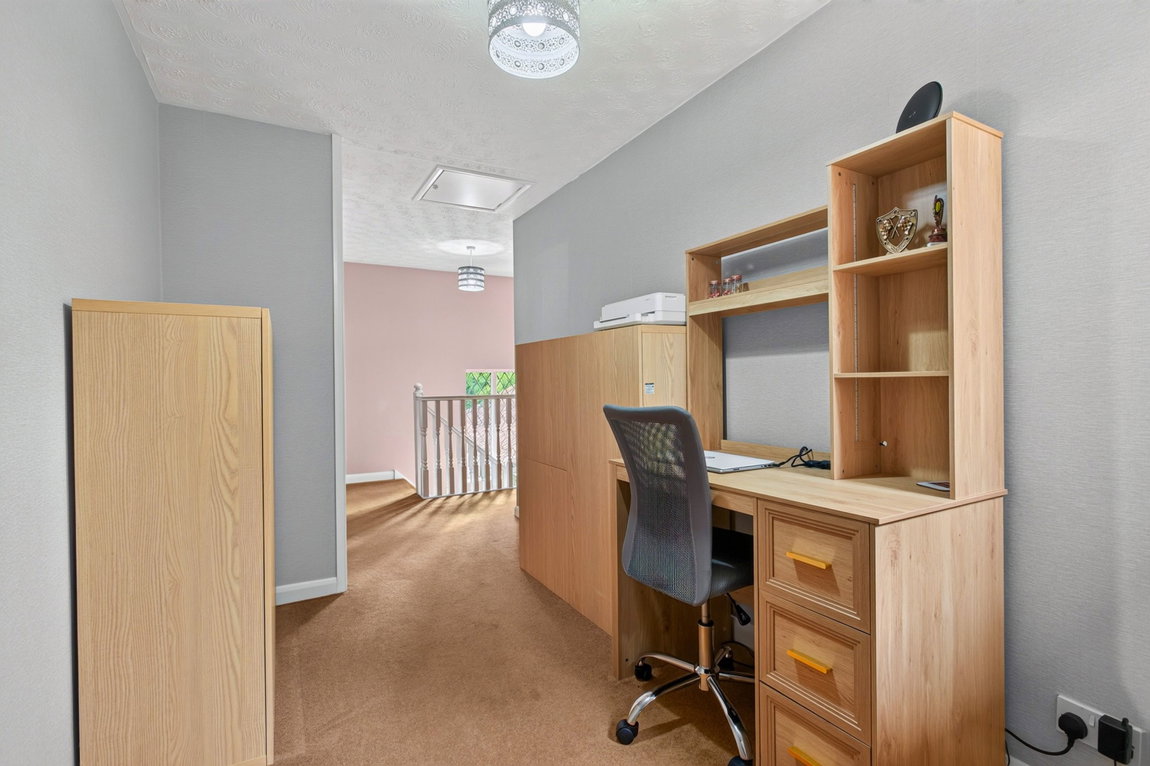
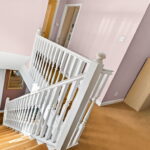
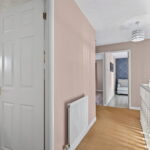
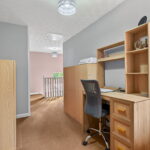
Stairs rise to the first-floor landing which boasts a central window offering a wealth of charm, space on the landing for a study area and access to the loft with a pull down ladder and light into the part boarded attic.
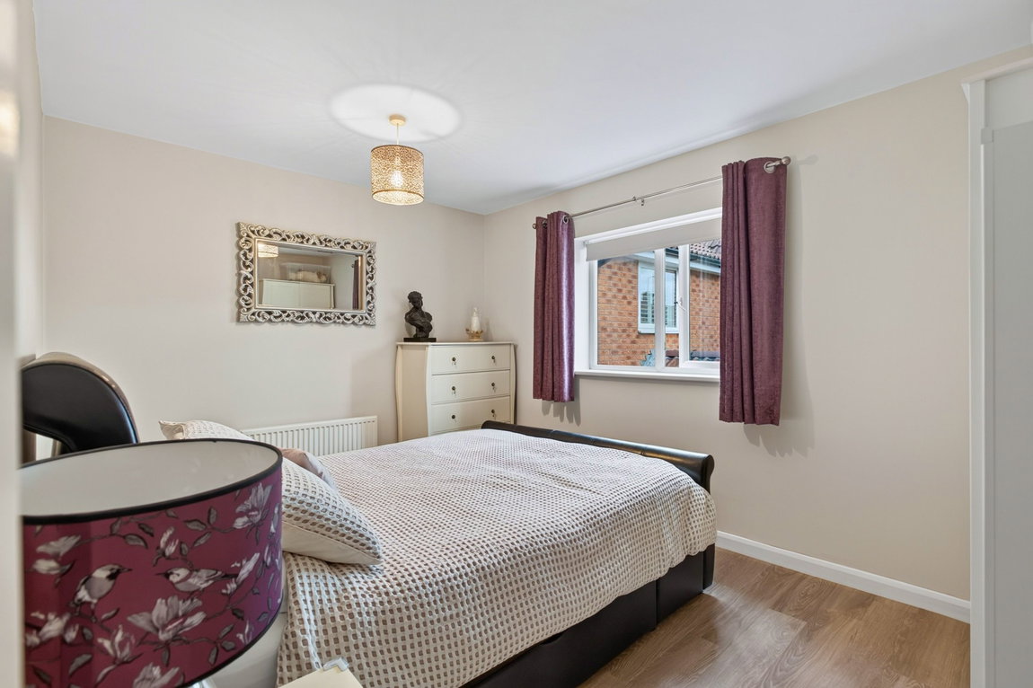
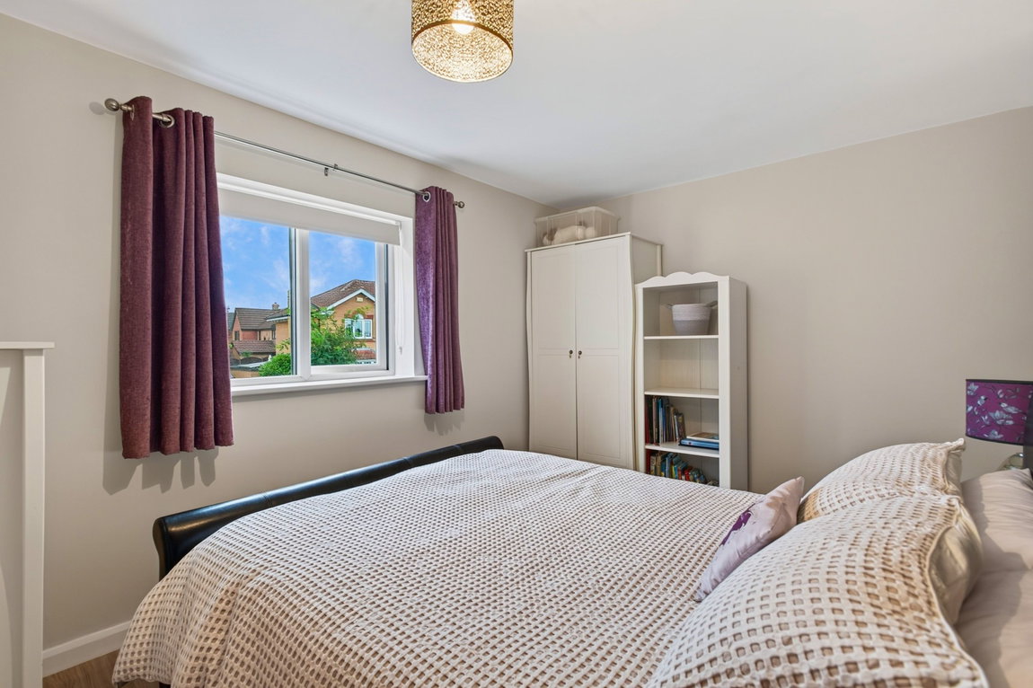
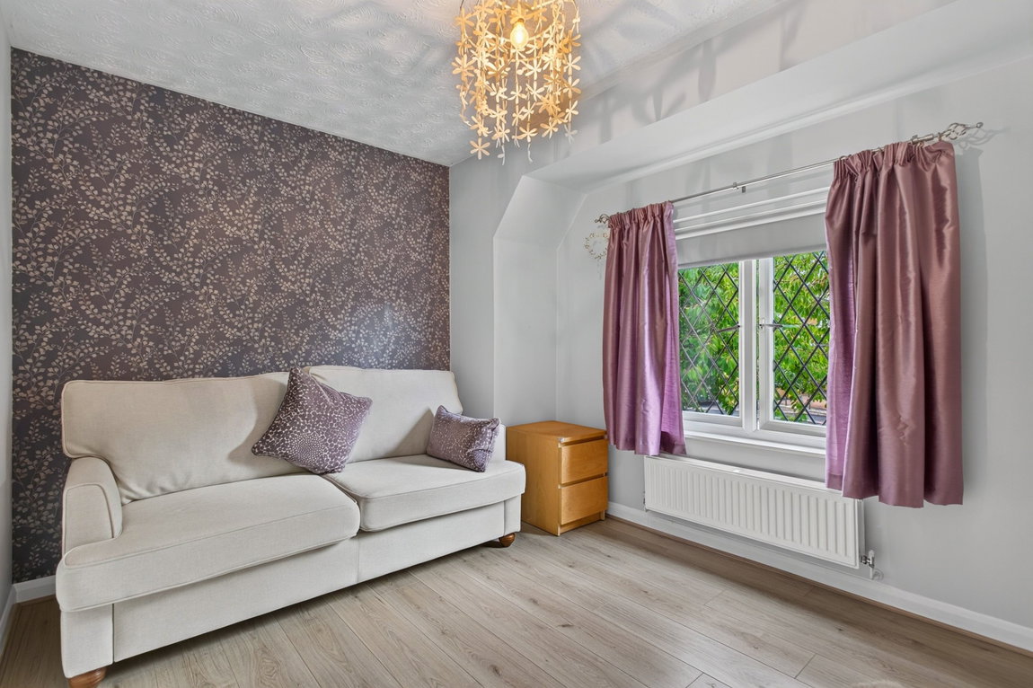
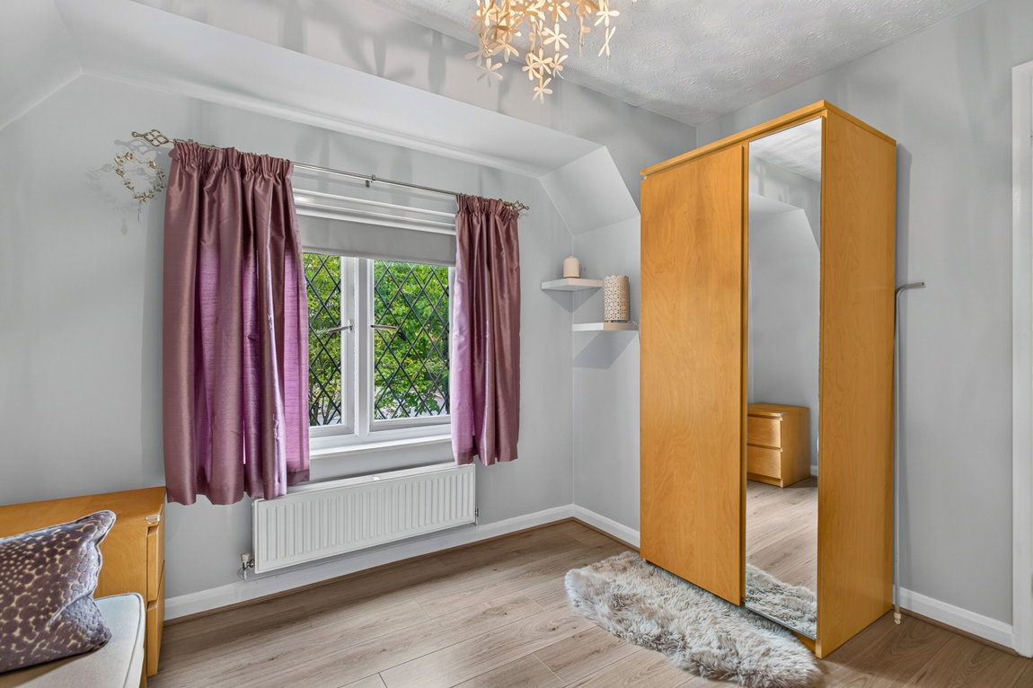
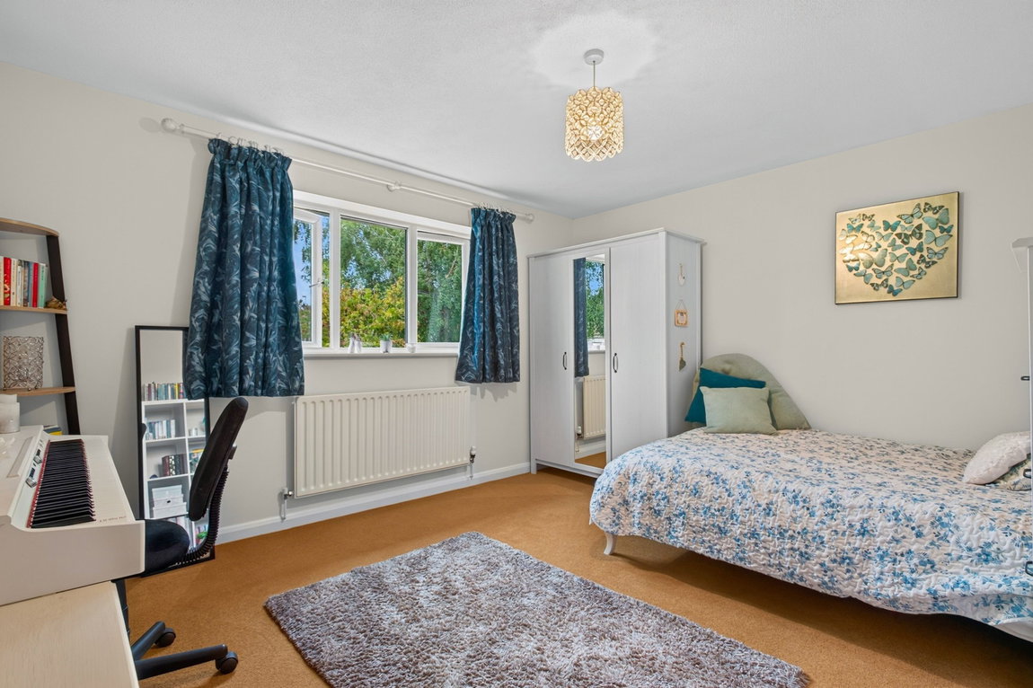
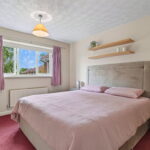
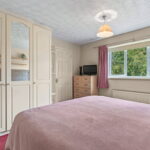
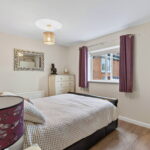
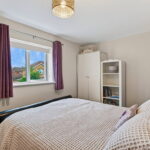
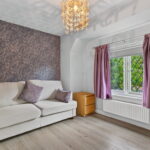
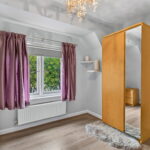
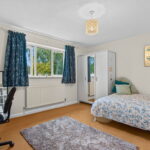
Four double bedrooms, all of a generous size after benefiting from a second storey extension, with bedroom three and four enjoying laminate flooring.
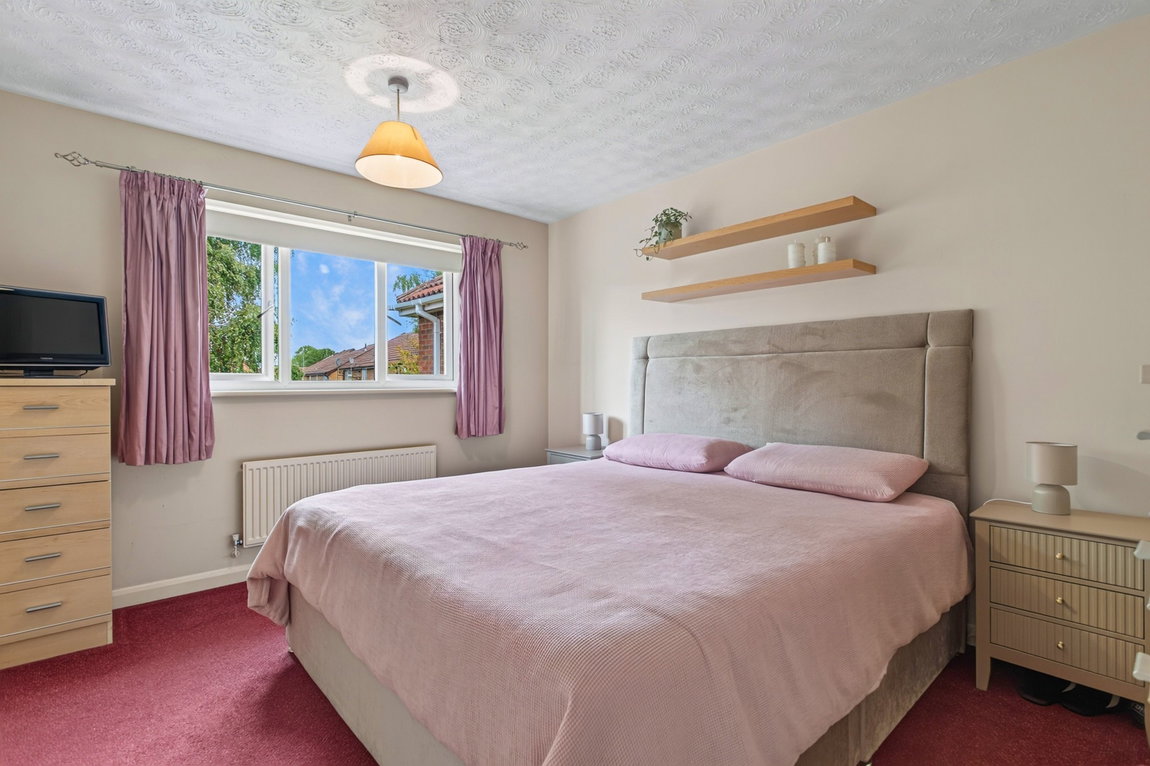
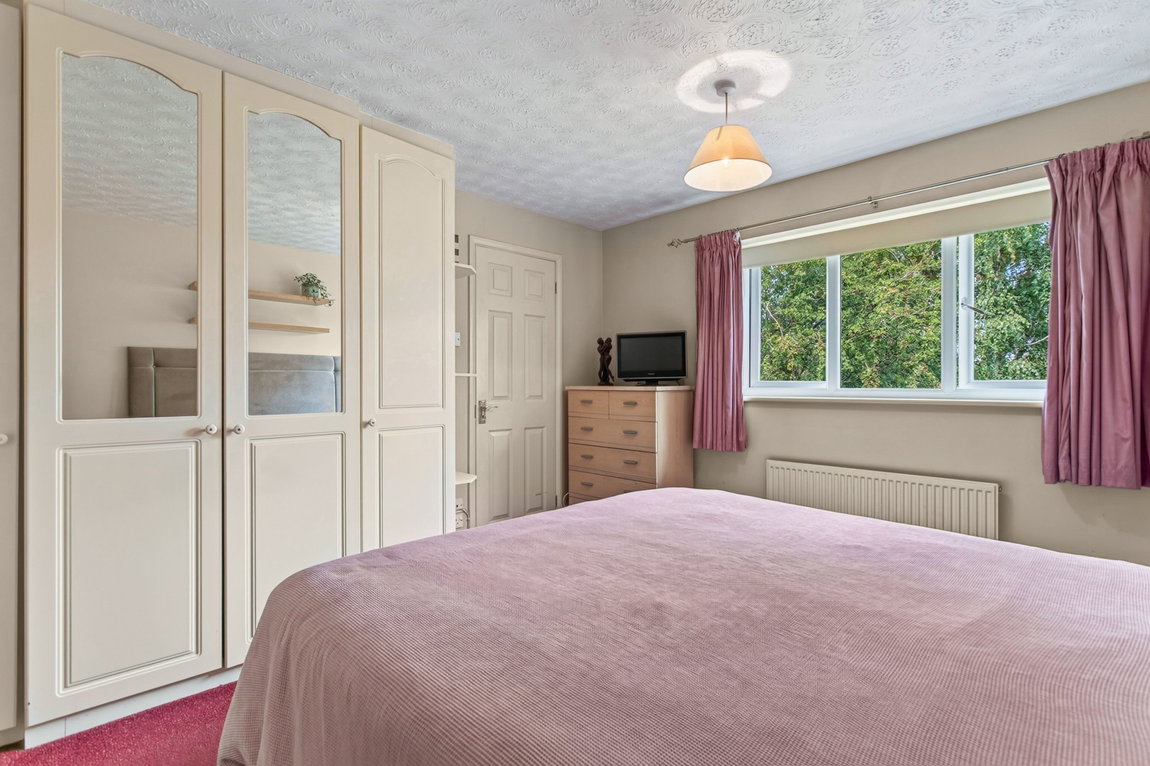
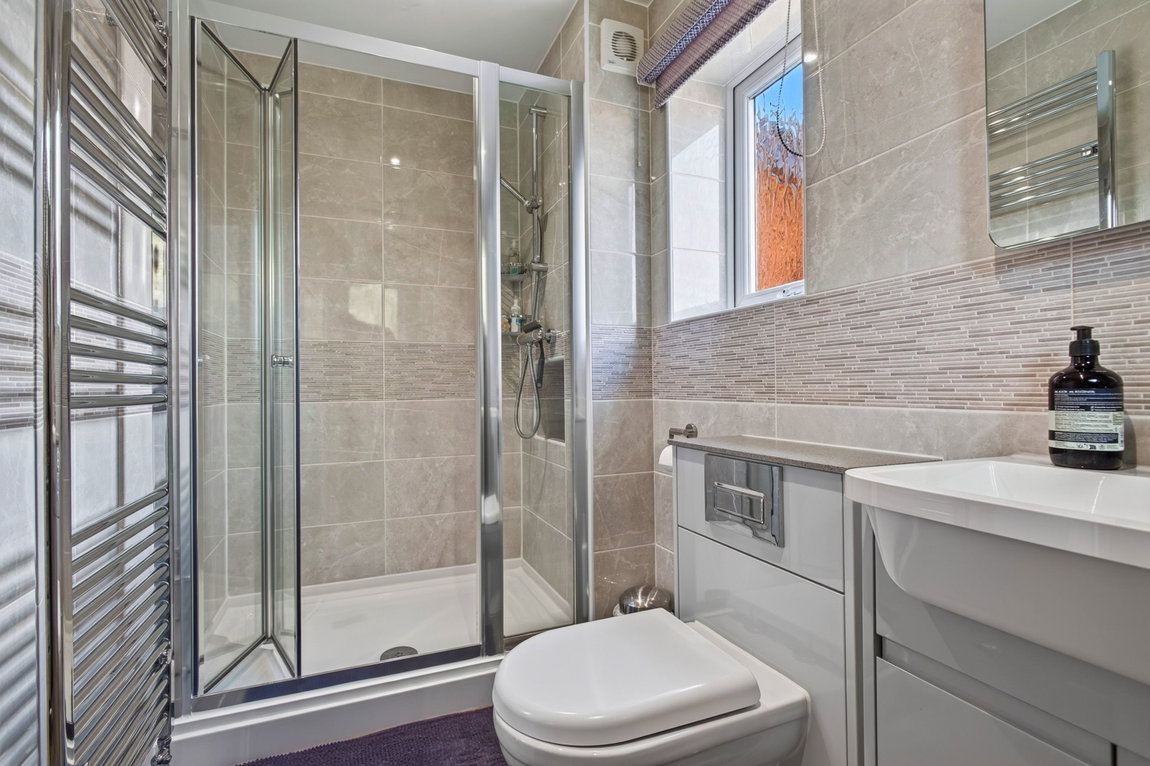
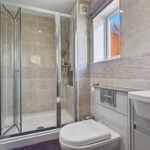
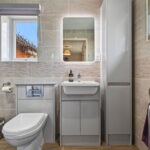
Impressive main bedroom with a host of fitted wardrobes and an ensuite shower room. The modernised en suite comprises floor to ceiling tiling, a chrome heated towel rail and a three piece suite. The suite incorporates a double width, enclosed shower, a vanity enclosed wash hand basin and a low-level WC.
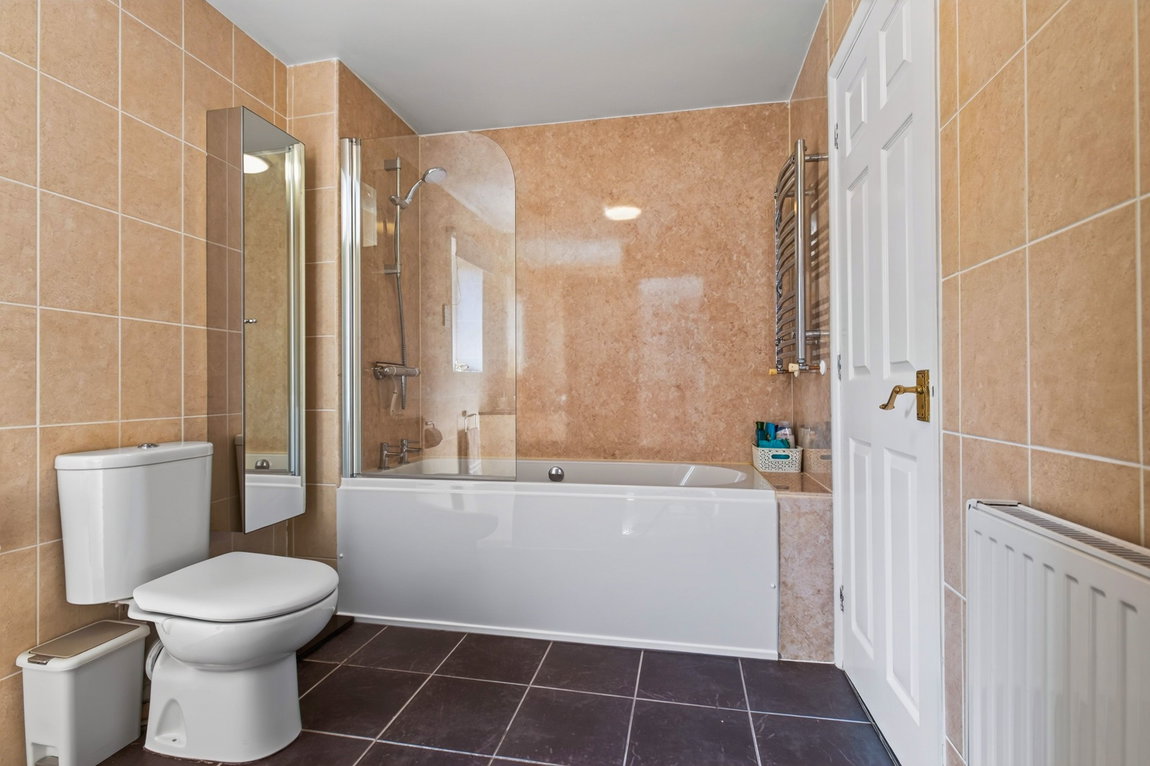
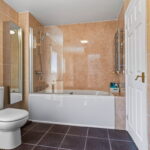
Family bathroom with access to the airing cupboard, tiled flooring and a three piece suite to include a panel enclosed bath with shower over and screen, a ceramic bowl sink and a low-level WC.
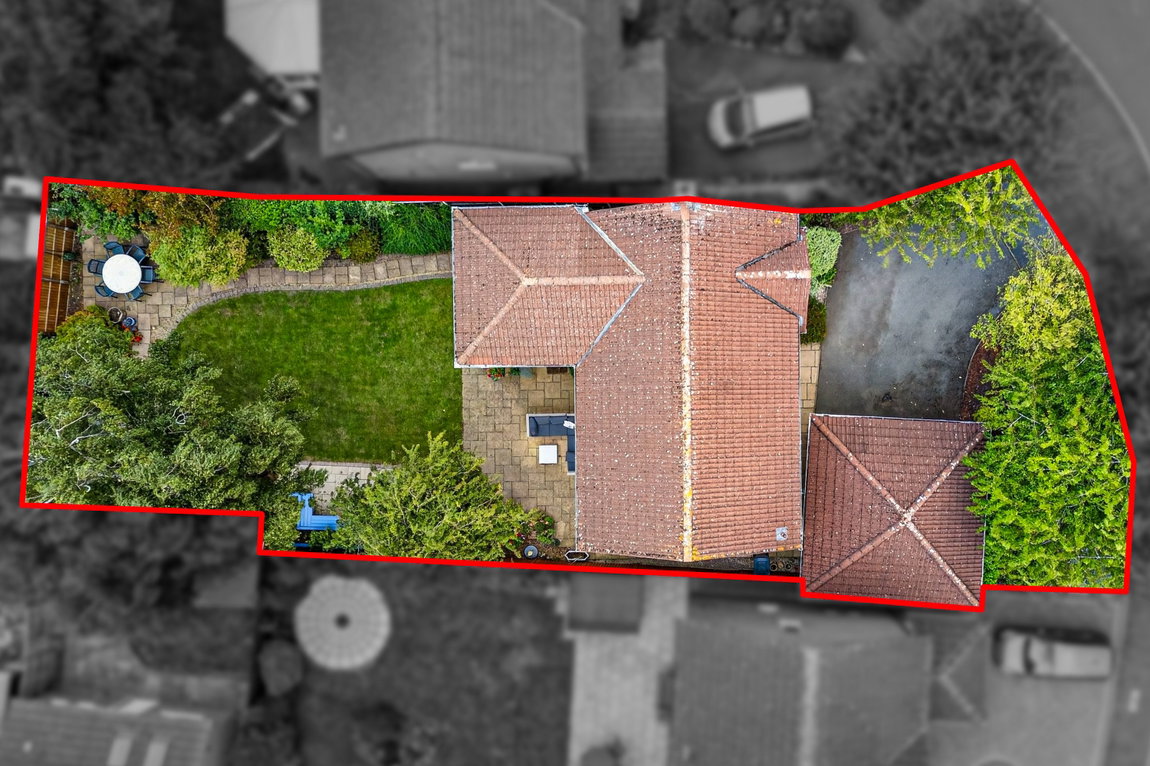
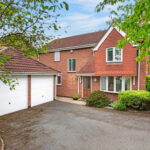
Detached double garage with newly fitted garage doors, a side door and a pitched roof providing fantastic storage.
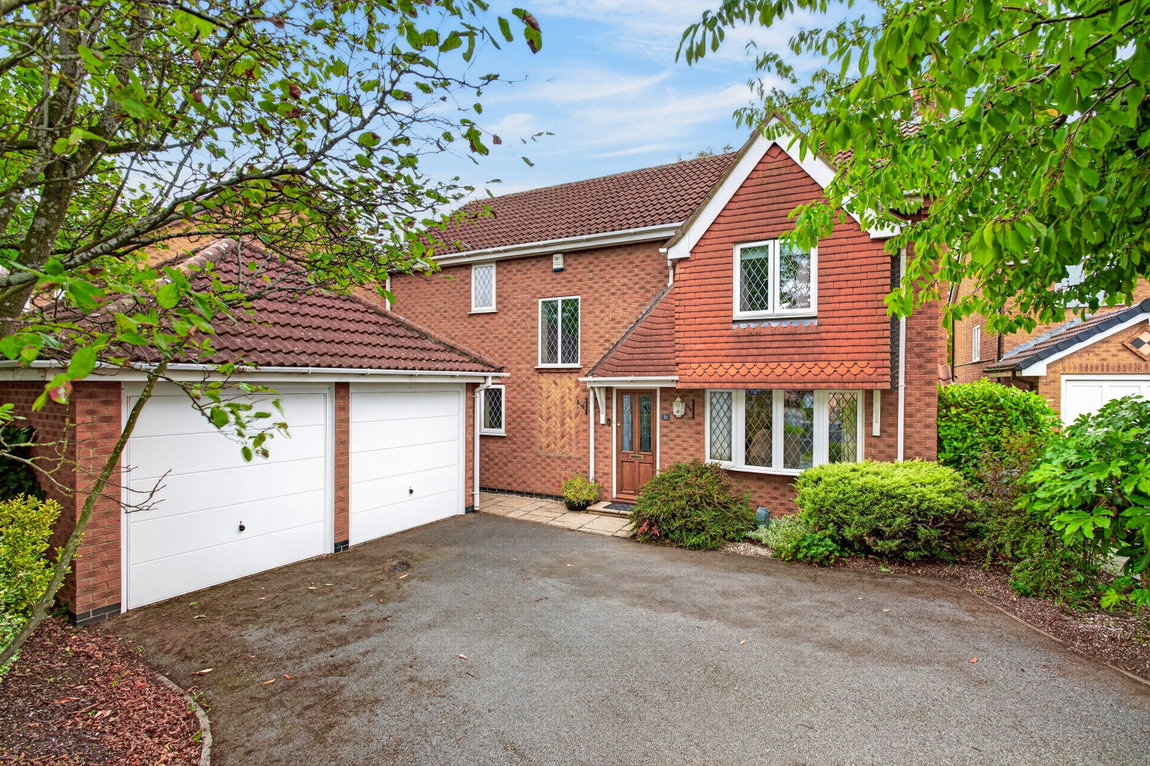
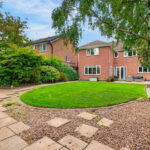
Set back from the road, the property boasts a sweeping hard standing driveway providing off road parking for three cars and access to the double garage. There are two well stocked planted borders offering excellent curb appeal, side access to the rear garden and the driveway flows up to the front of the property to the front door.
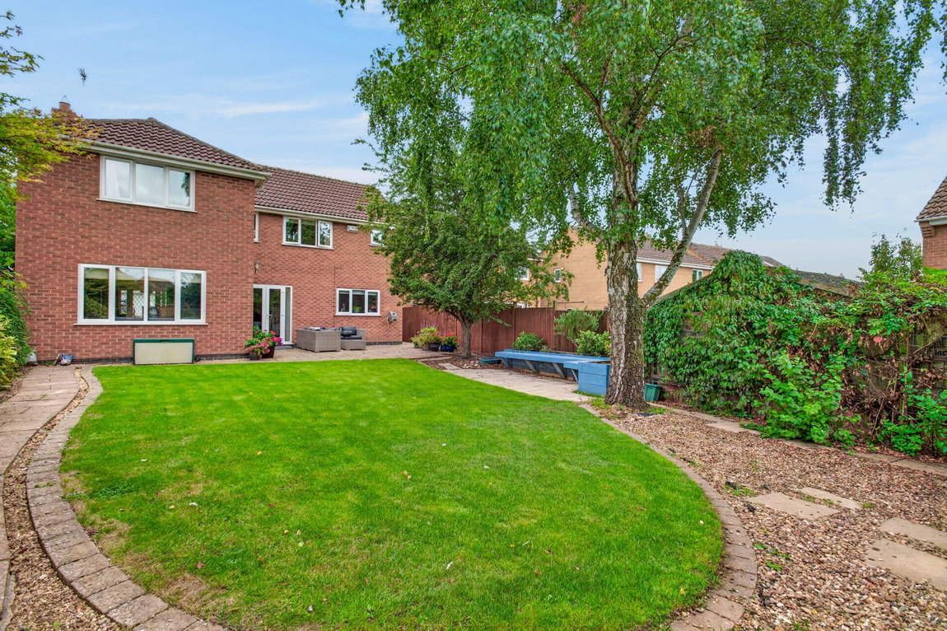
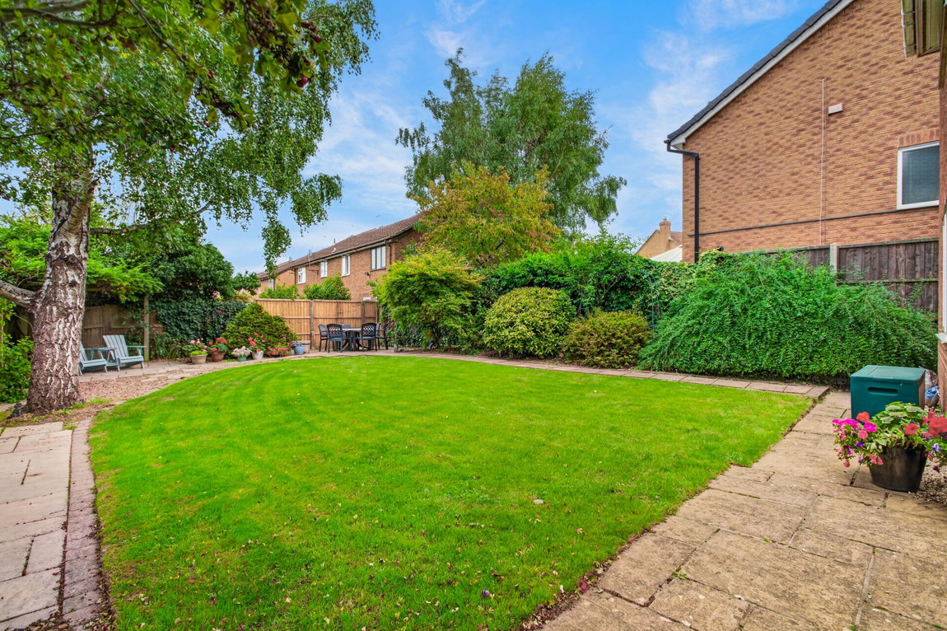
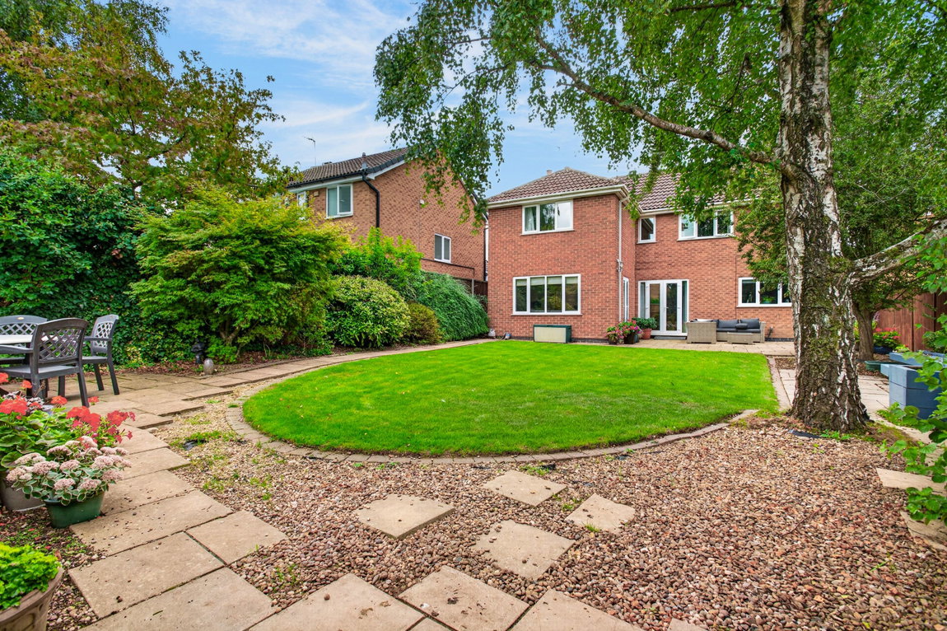
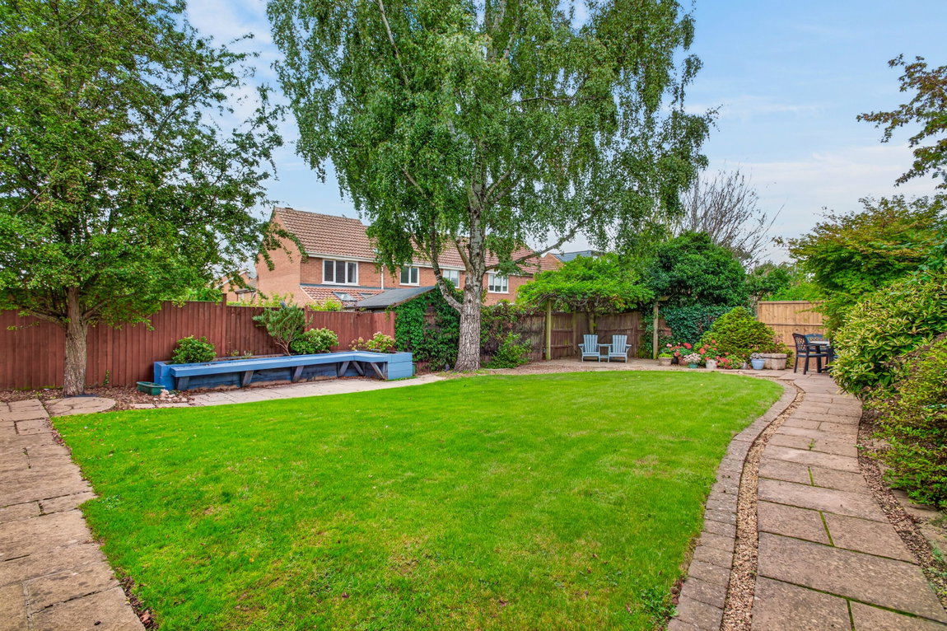
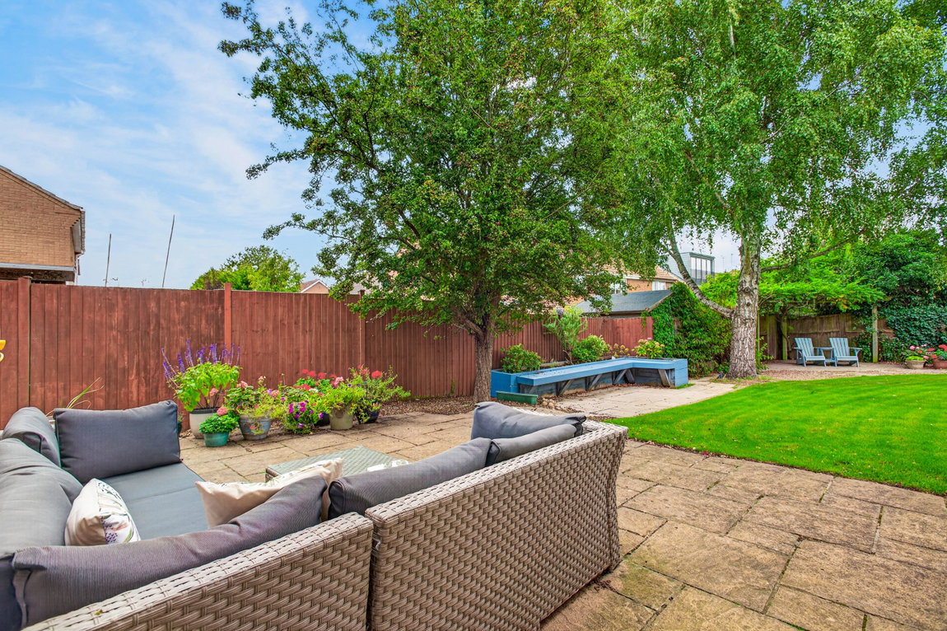
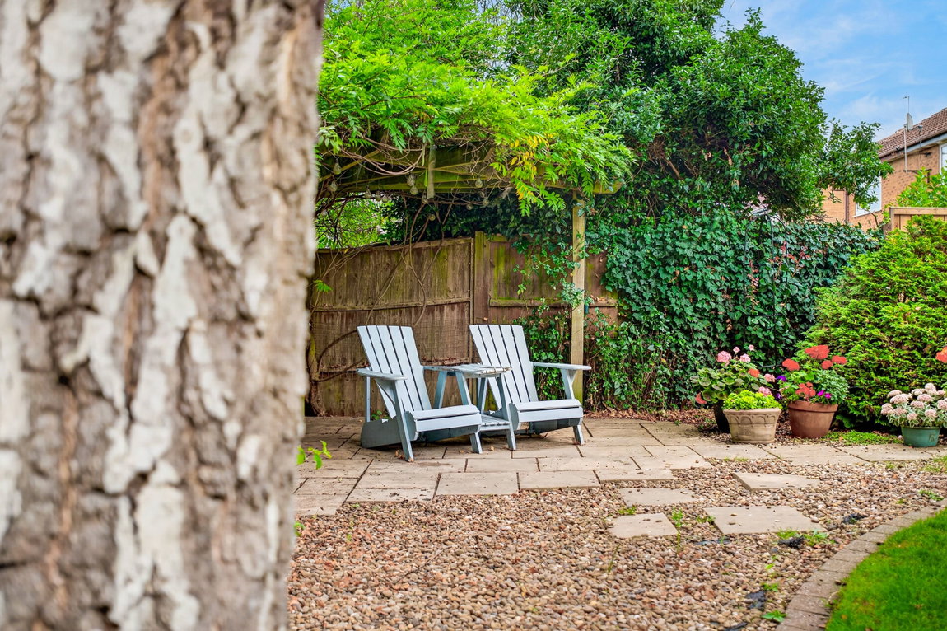
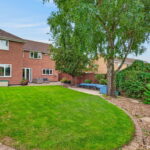
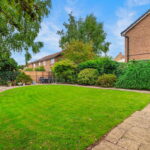
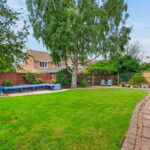
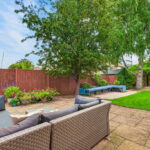
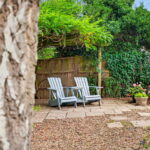
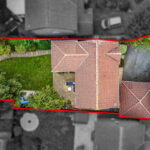
Occupying a generous sized plot, the extensive rear garden is larger than you would expect, well screened with established shrubbery, offering a good degree of privacy. The garden is one to impress with its size and variety of sections benefitting from two paved patio areas ideal for seating and a well-stocked timber planted border. A main lawn extends to the rear with a paved path and planted border leading to a further seating area and there are a host of mature trees including a wonderful Silver Birch.
Kitchen/Diner/Family Room - 6.27m x 3.53m (20'7" x 11'7") Max
Utility Room - 1.75m x 1.57m (5'9" x 5'2")
Living Room - 3.43m x 5.84m (11'3" x 19'2")
Second Reception Room - 3.76m x 3.4m (12'4" x 11'2")
WC - 1.78m x 0.97m (5'10" x 3'2")
Main Bedroom - 3.43m x 3.63m (11'3" x 11'11") Max
Ensuite - 1.32m x 2.77m (4'4" x 9'1")
Bedroom Two - 3.76m x 3.4m (12'4" x 11'2")
Bedroom Three - 3.38m x 3.38m (11'1" x 11'1") Max
Bedroom Four - 3.38m x 2.03m (11'1" x 6'8")
Bathroom - 3.23m x 2.01m (10'7" x 6'7") Max