"A New Direction"
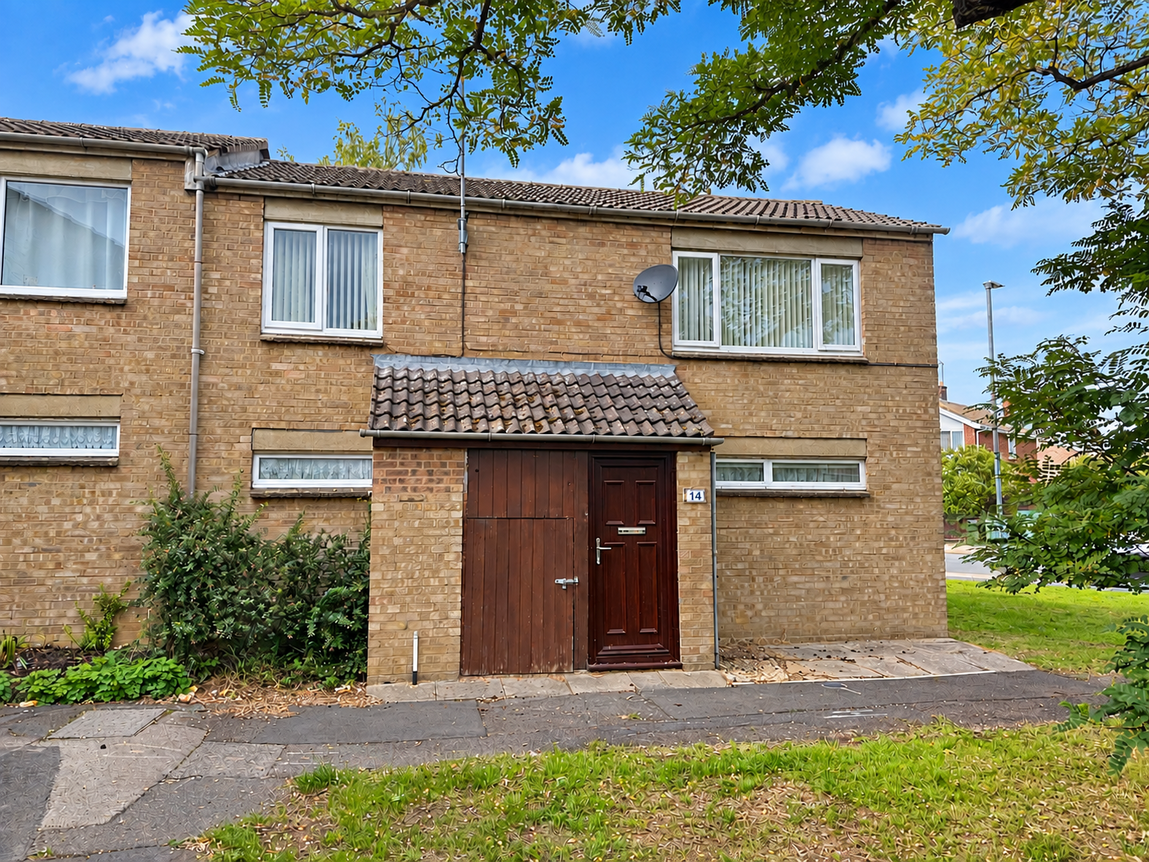
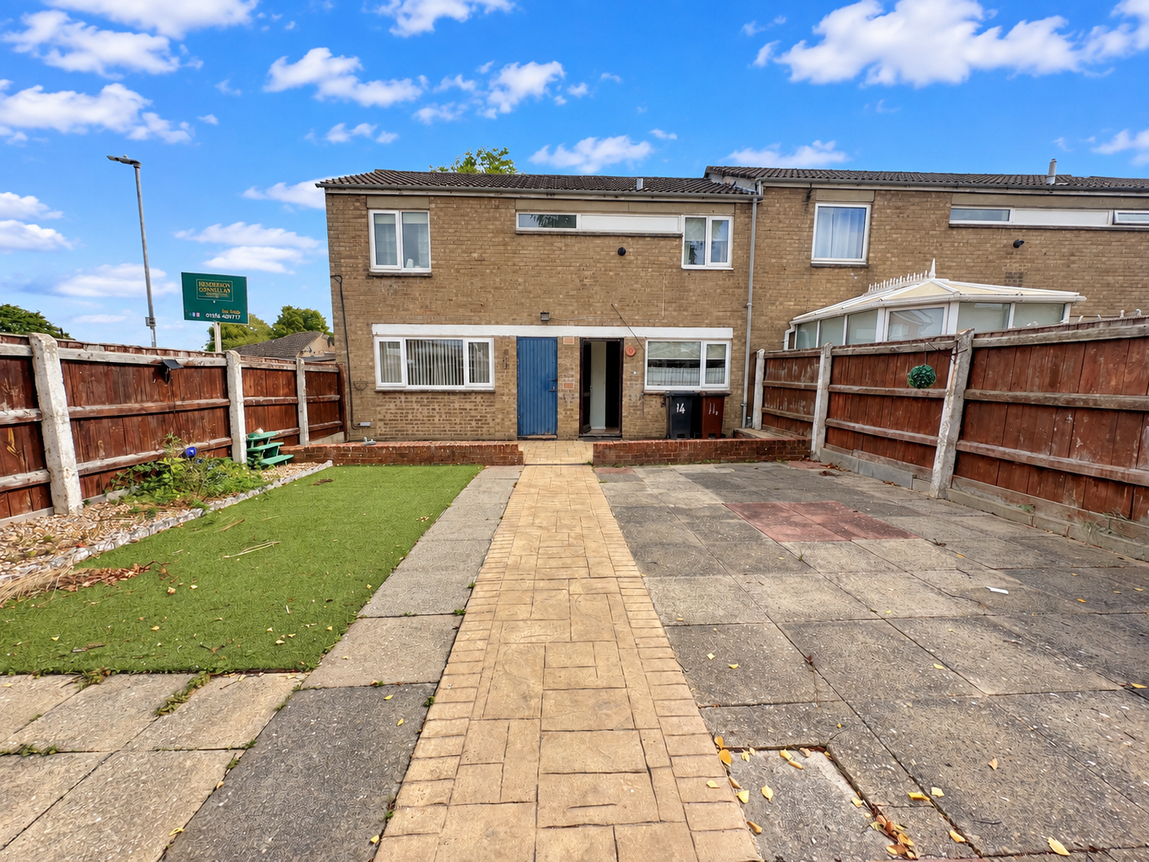
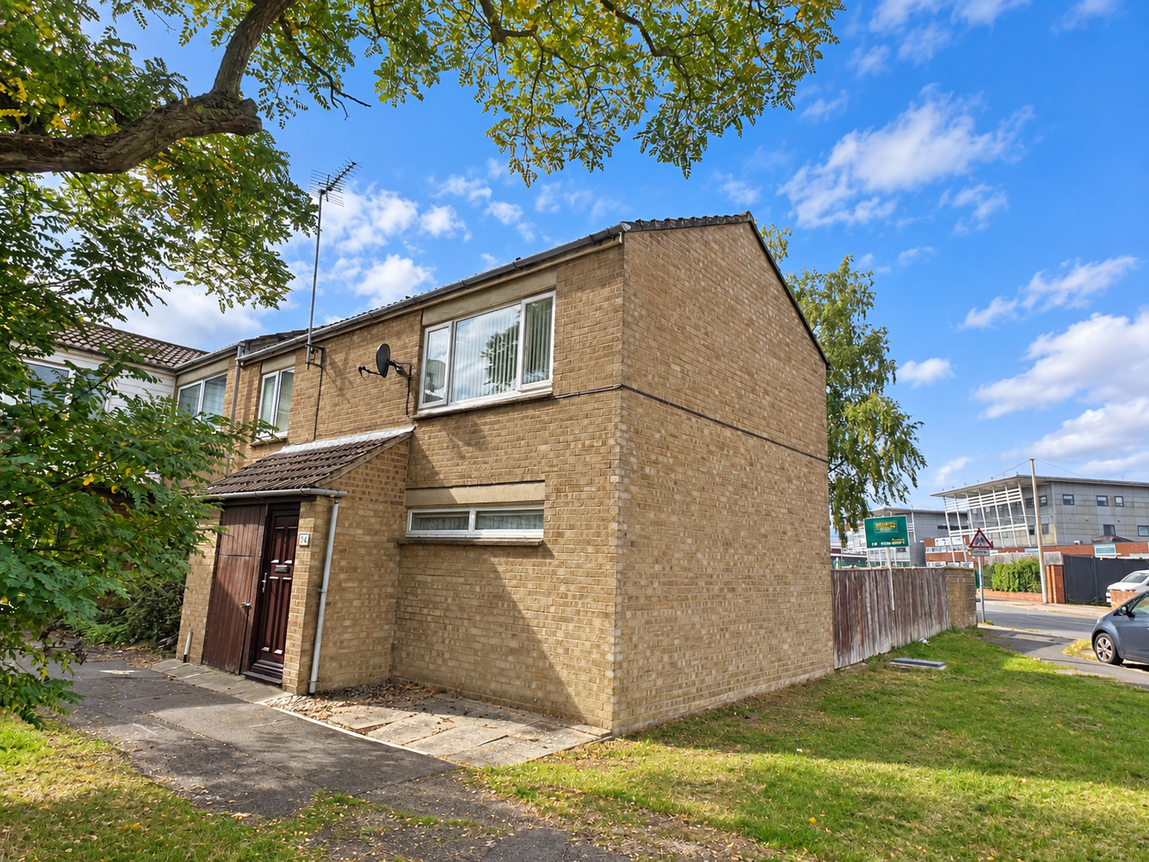
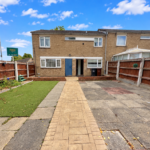
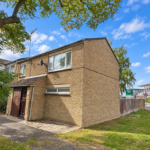
This end terrace house is well located for Lodge Park School and sports facilities, and the property is being offered for sale with NO CHAIN. The deceptive sized accommodation requires some cosmetic updating and includes an entrance hall, guest WC, living room and kitchen/diner with utility store. There are three bedrooms and a spacious bathroom. Outside, the property enjoys a generous sized rear garden. Being convenient for local amenities this is a great opportunity to secure a well connected home.
Description:
An established end terrace home which is now being offered for sale with NO CHAIN.
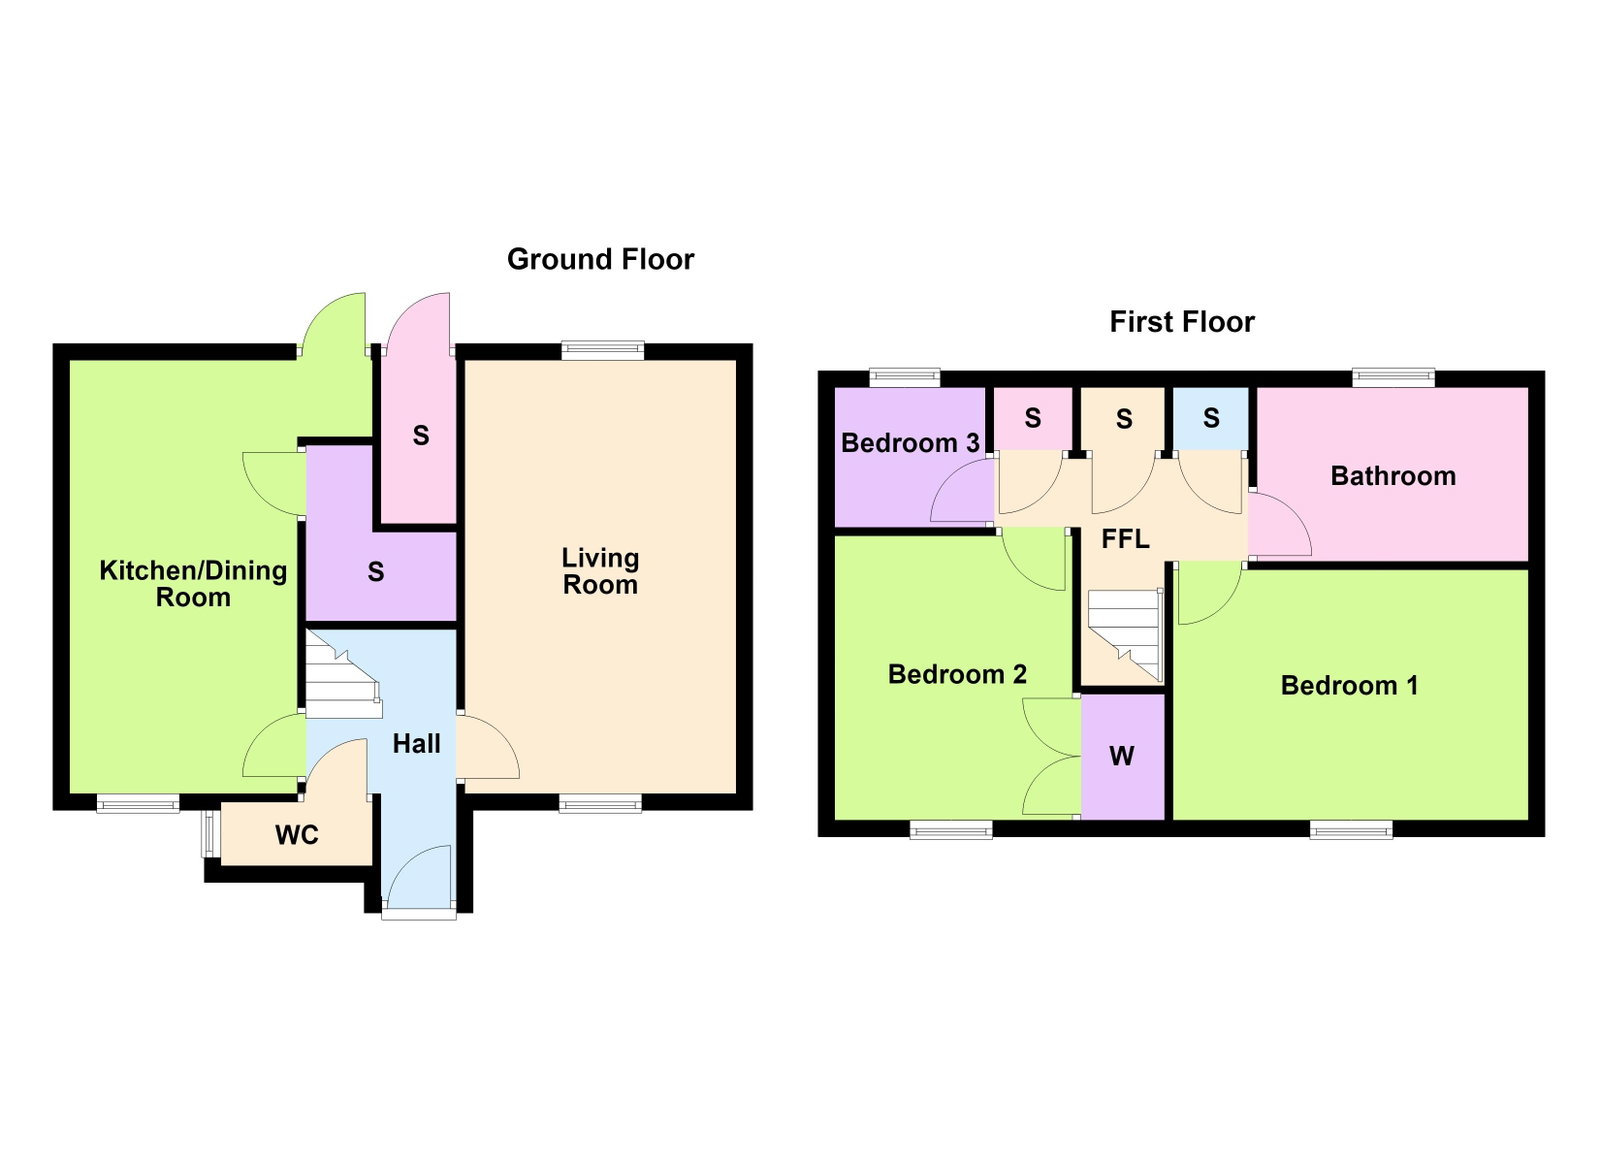
The accommodation comprises entrance hall with a cloak recess, stairs rise to the first floor landing and there is a guest WC.
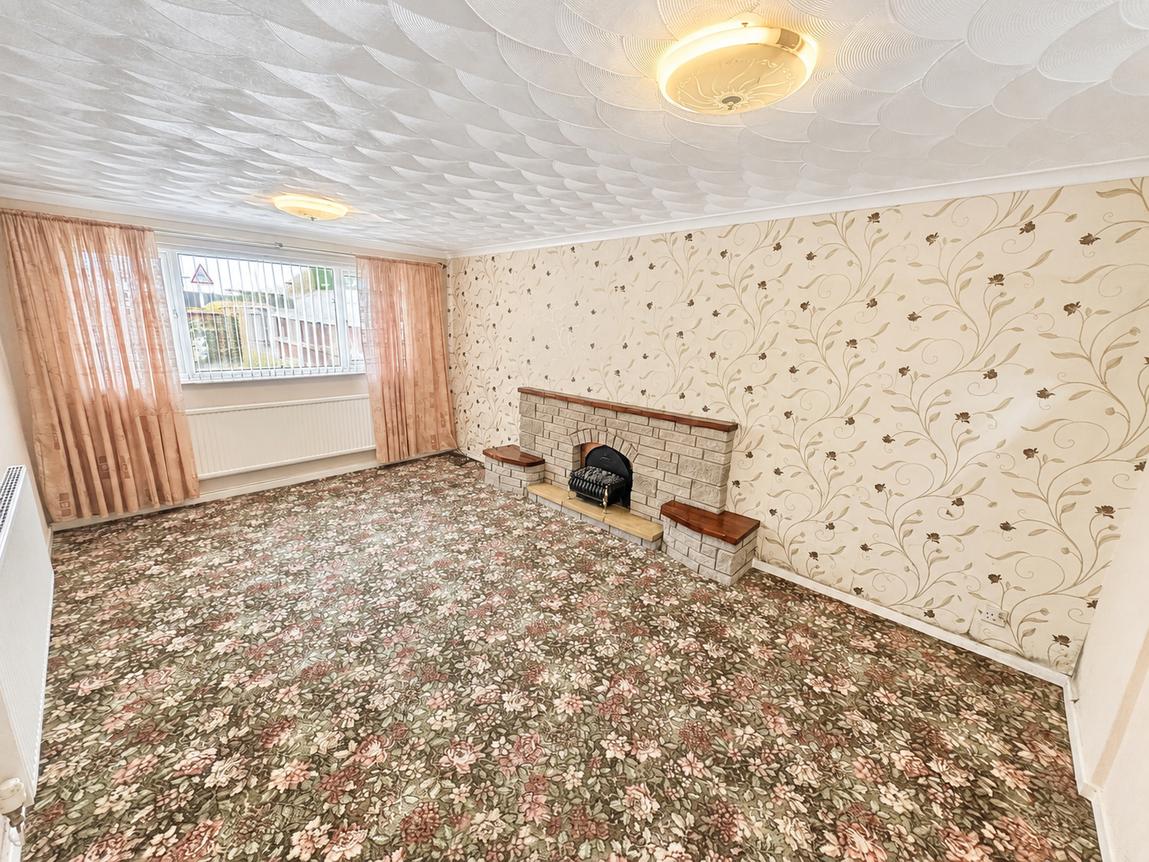
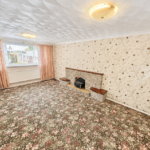
The living room is dual aspect and offers a comfortable space to relax.
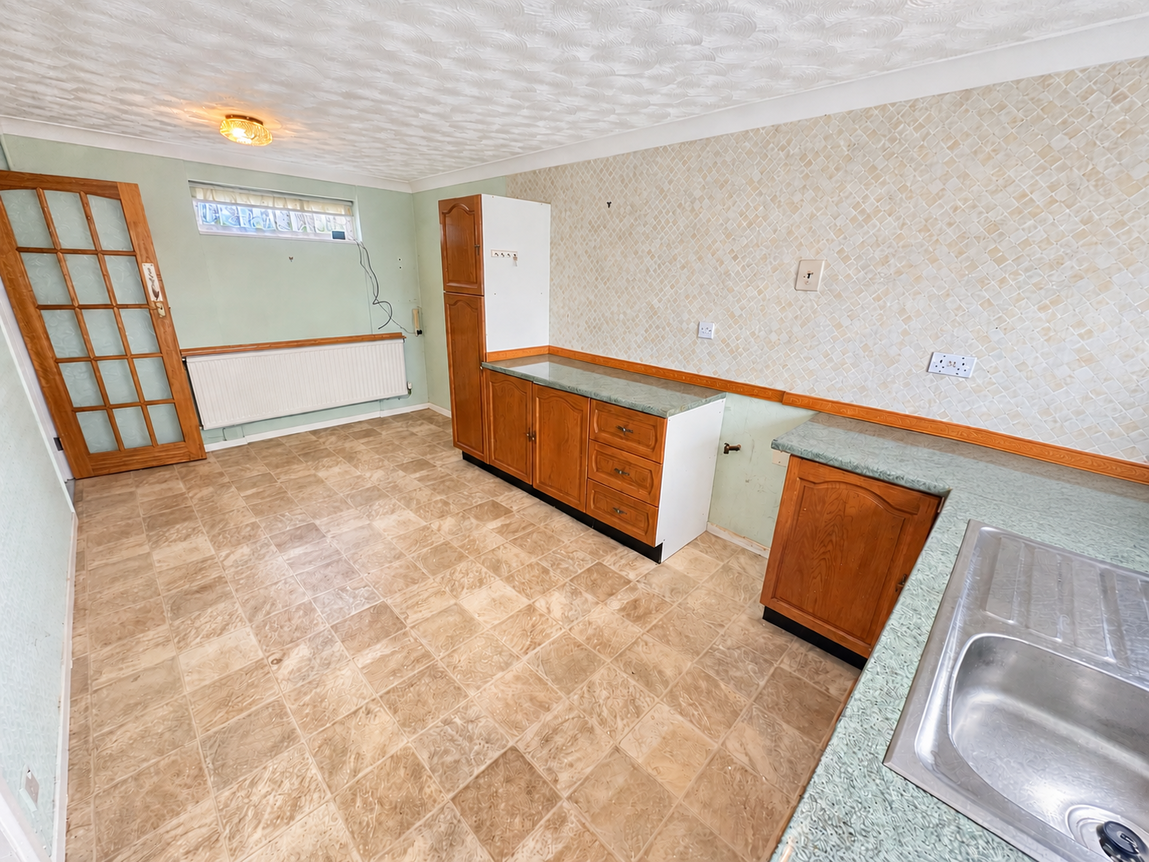
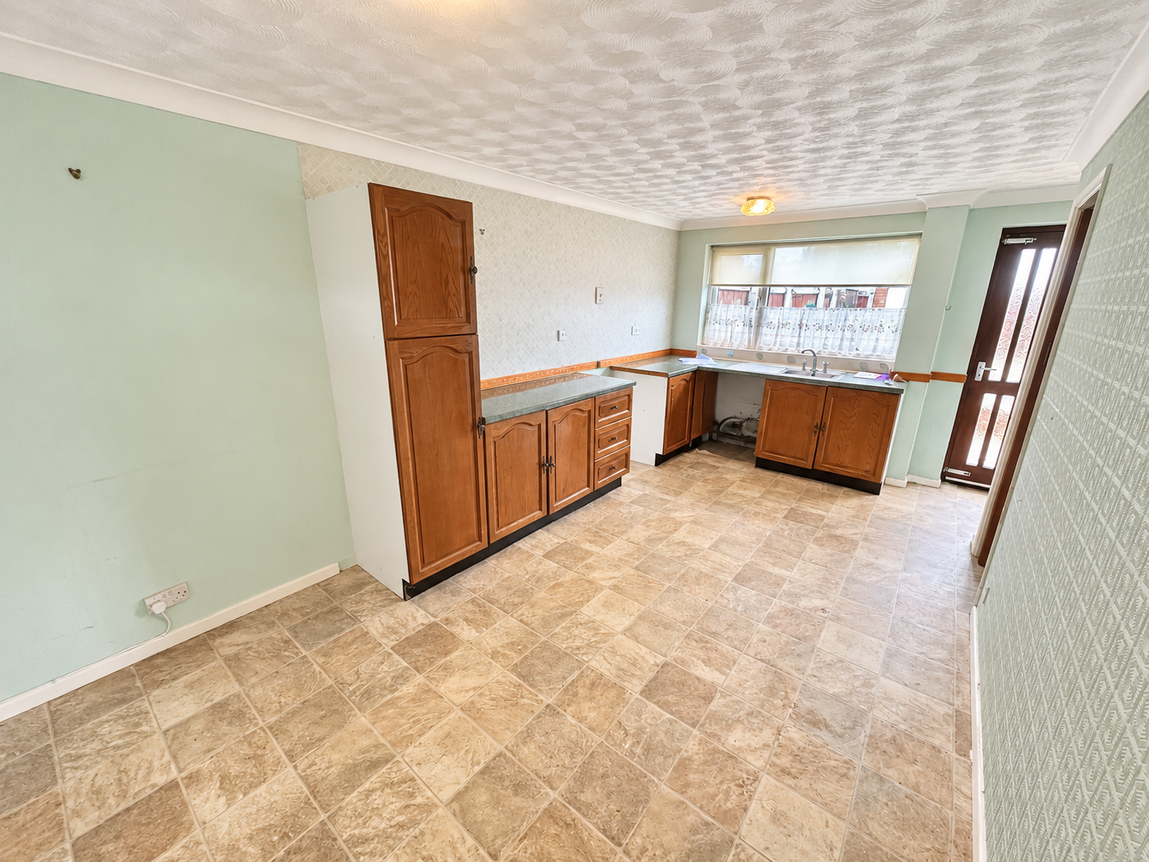
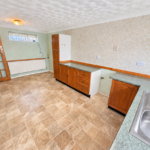
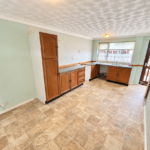
The kitchen/diner is fitted with a range of wall and base level units with work surfaces incorporating a sink with drainer and mixer tap. Off the kitchen area there is a large walk-in utility cupboard.
From the first floor landing there are two built-in storage cupboards and another cupboard which houses the gas central heating boiler.
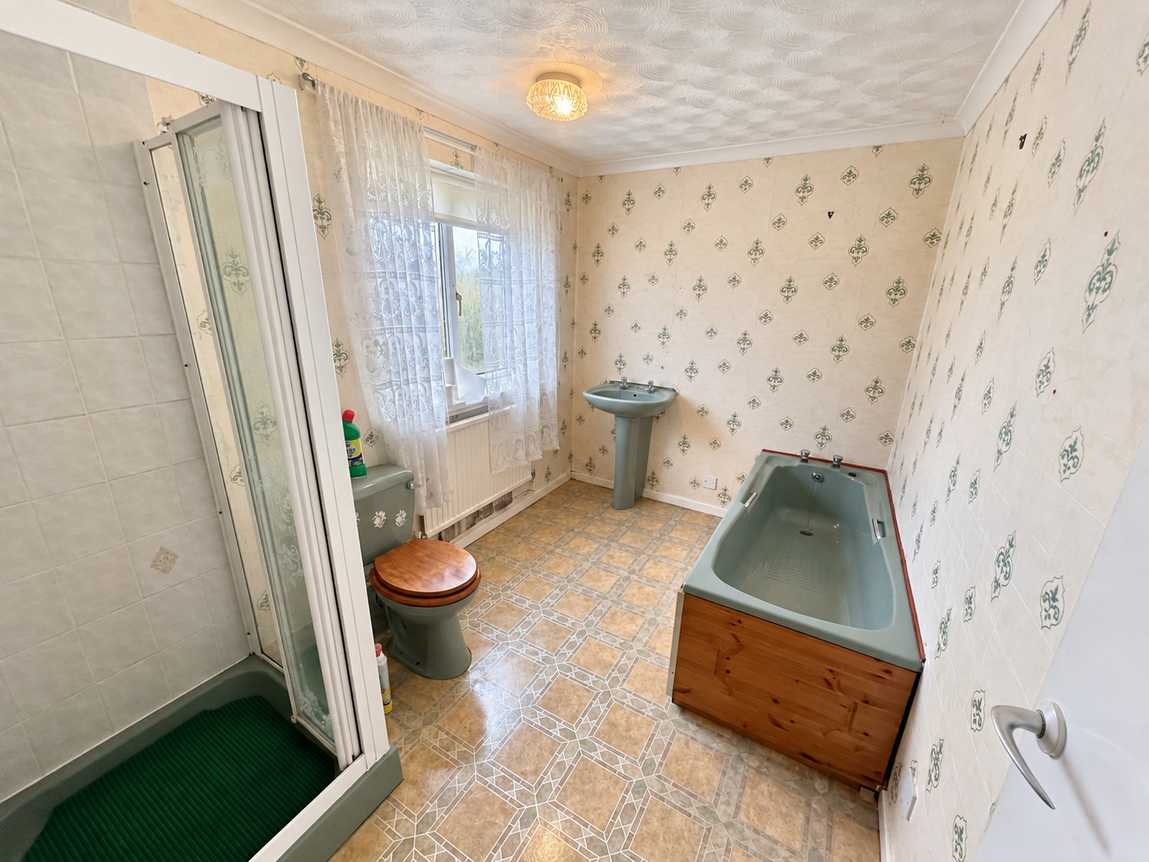
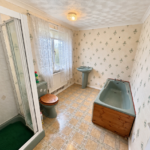
The bathroom is spacious and includes a side panel bath, separate shower enclosure, WC and a pedestal wash hand basin with ceramic tiled wall surrounds.
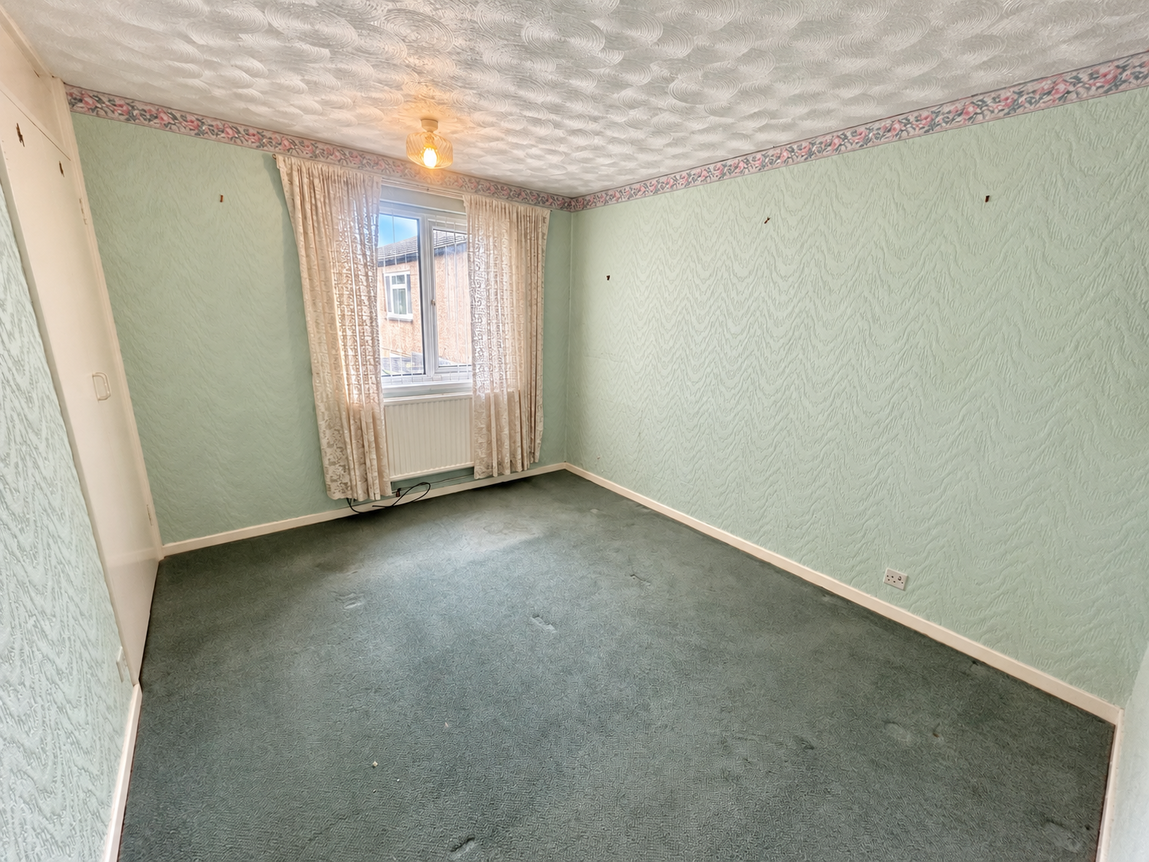
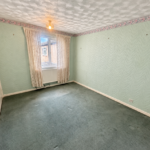
There are three bedrooms.
The property benefits from a gas fired central heating system and uPVC double glazed windows.
Outside:
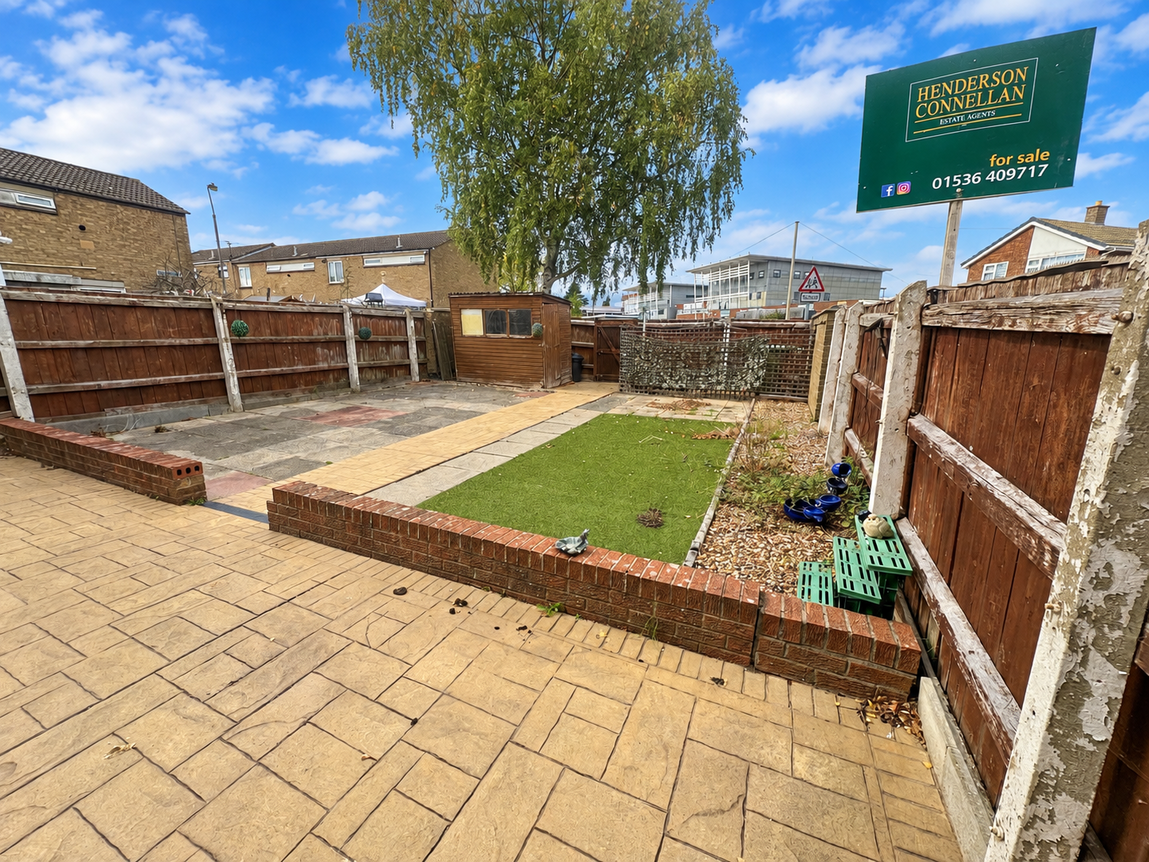
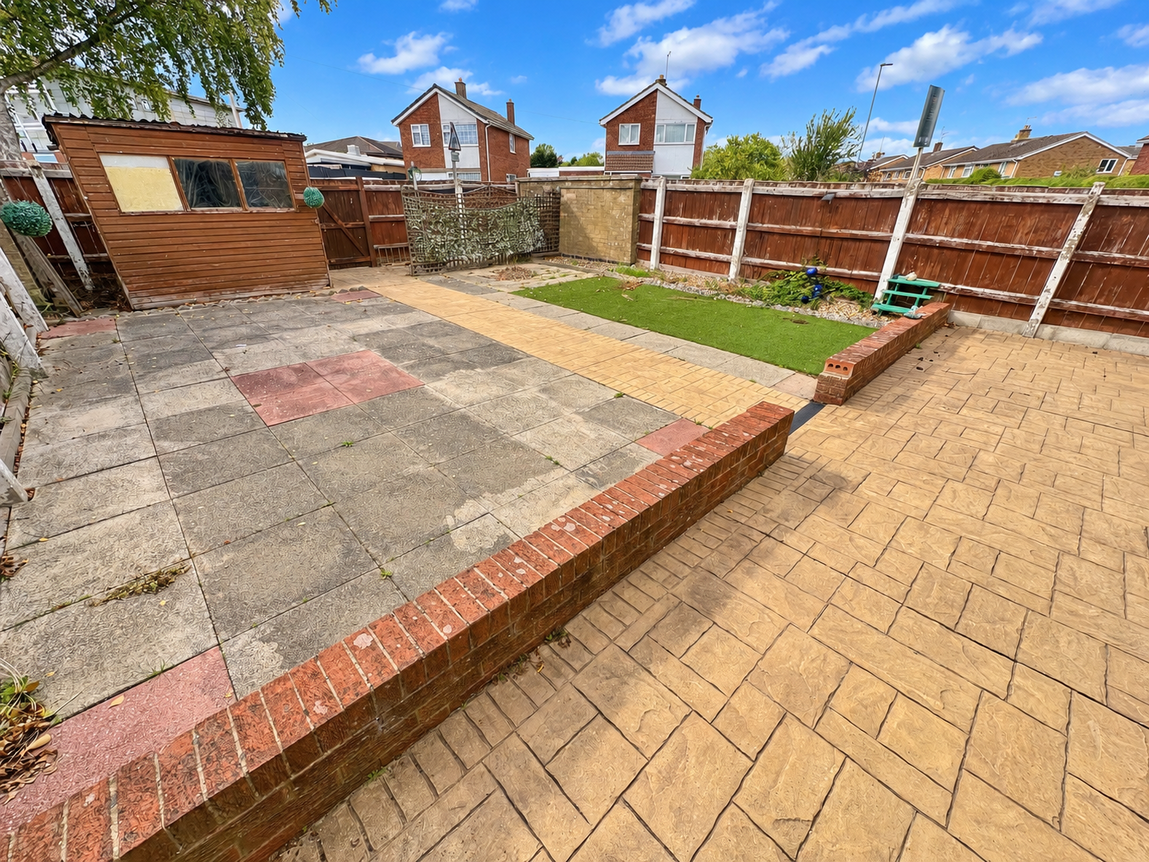
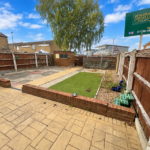
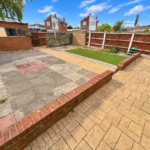
The rear garden is a good size and is enclosed by timber fence panelling. The garden has been landscaped for easy maintenance and has a rear gate which leads onto Shetland Way.
Room Measurements:
Hall - 3.35m x 1.83m (11'0" x 6'0") max
Kitchen/Diner - 5.36m x 2.79m (17'7" x 9'2")
Living Room - 5.23m x 3.28m (17'2" x 10'9")
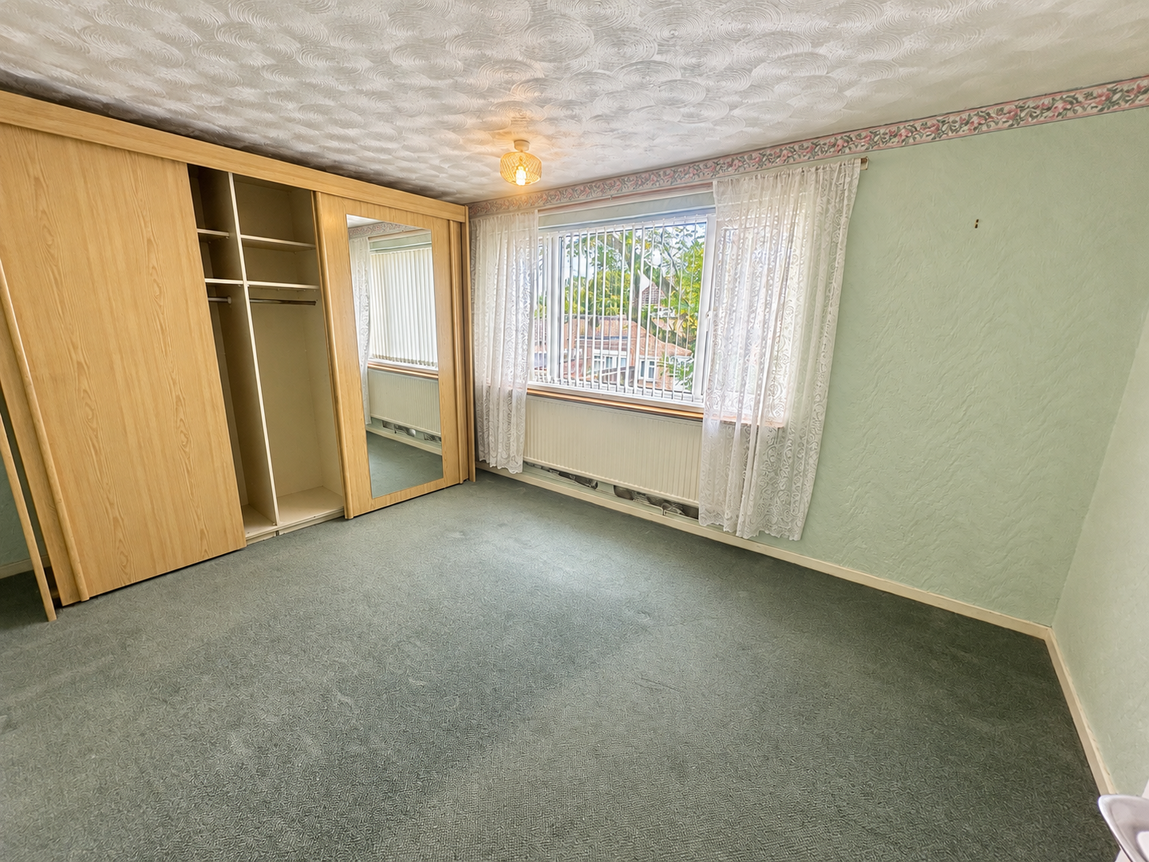
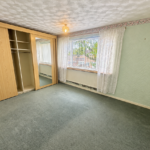
Bedroom One - 4.37m x 3.02m (14'4" x 9'11")
Bedroom Two - 3.43m x 2.87m (11'3" x 9'5")
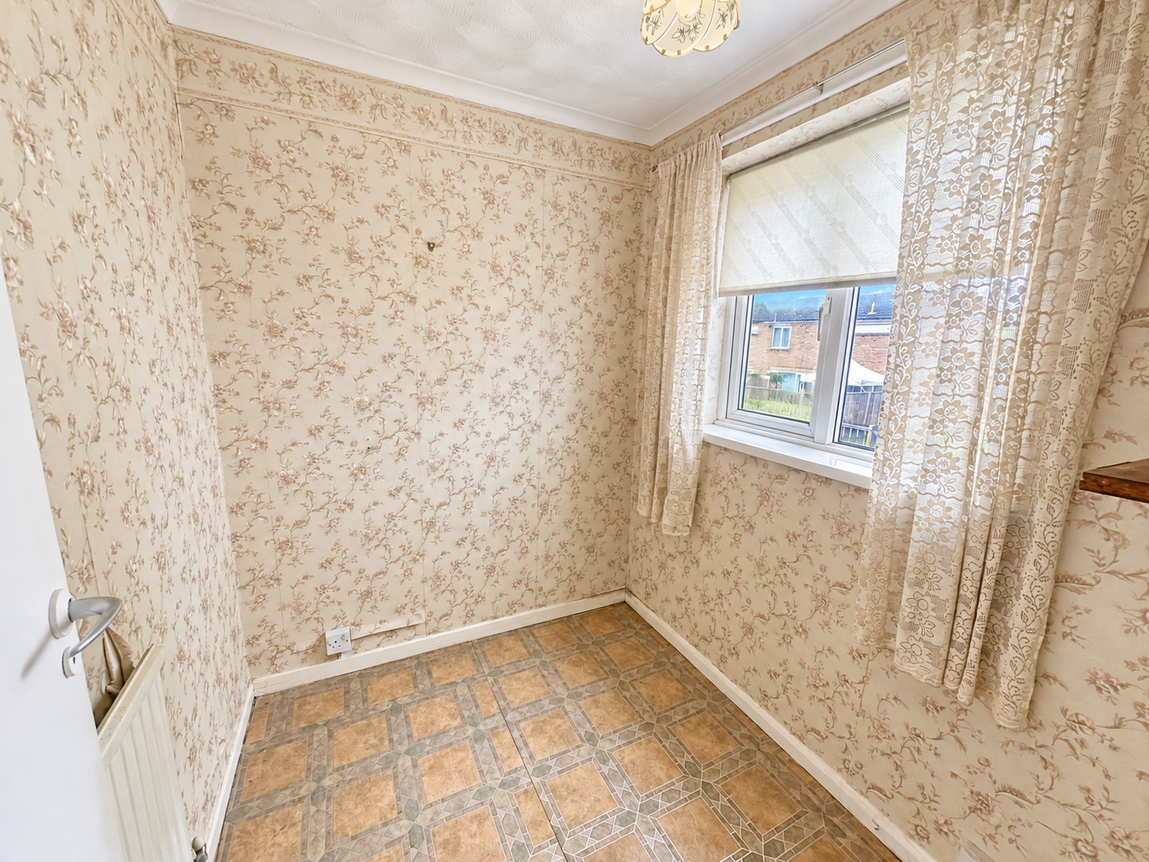
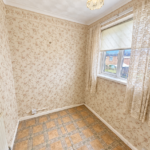
Bedroom Three - 1.7m x 1.88m (5'7" x 6'2")
Bathroom - 3.15m x 2.11m (10'4" x 6'11")