


















‘Commuter Convenience & a Garden to Impress’
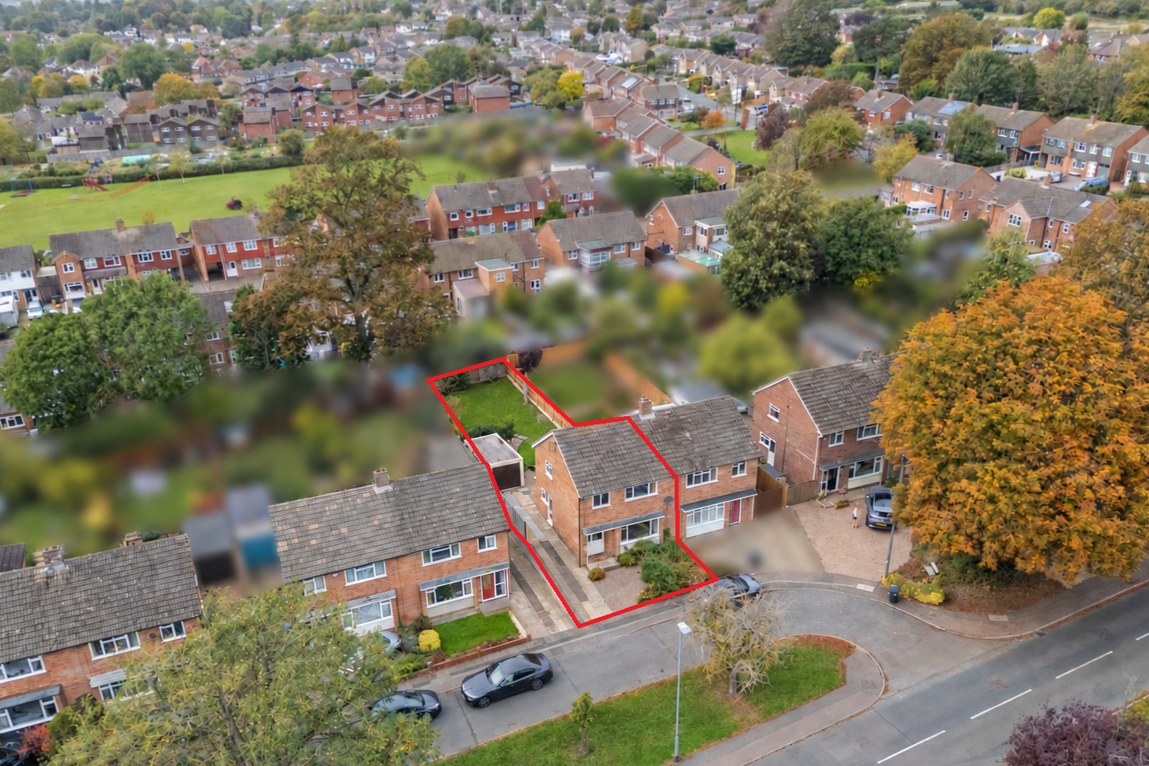
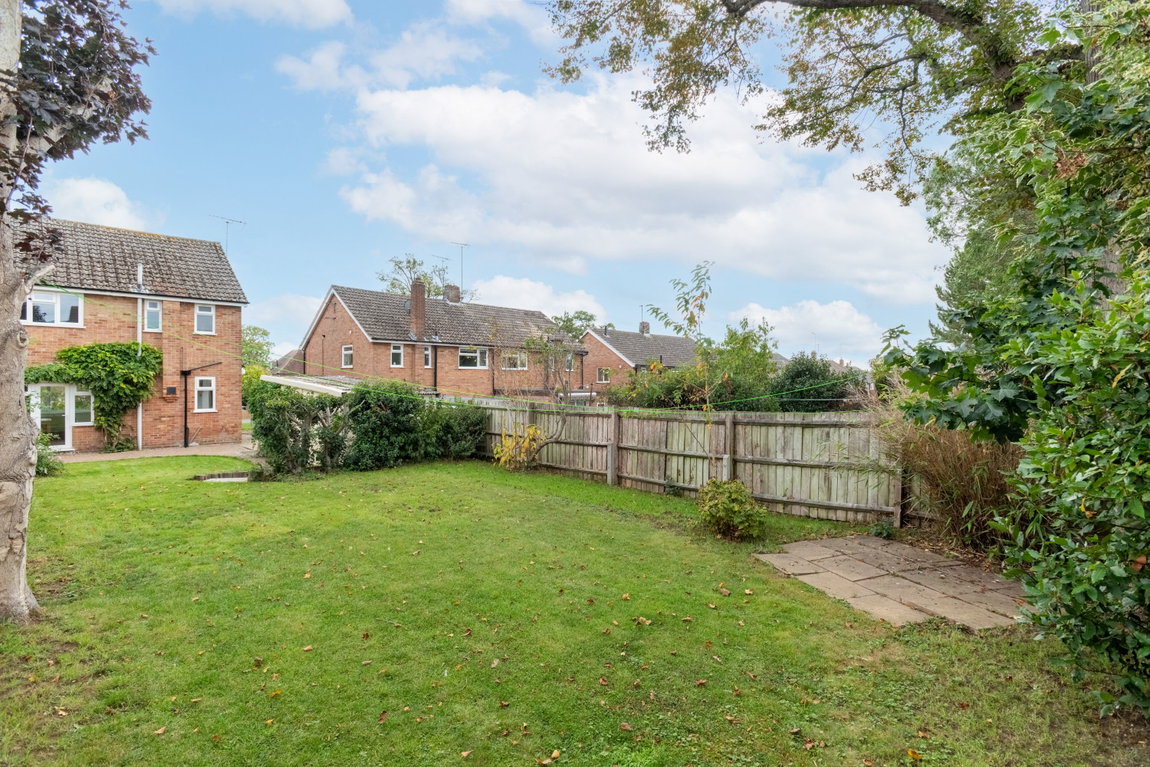
Situated along a highly desirable and established road, this fantastic three-bedroom home is also located within proximity of the train station, and benefits from no upward chain, generous proportions, a garage and an extensive west-facing garden!
Conveniently located within walking distance to Market Harborough train station with excellent commuter rail links into London St Pancras in under an hour, with trains running approximately every thirty minutes. Local primary and secondary schools are within walking distance, as well as the town centre with a variety of independent shops and restaurants. Open fields are also a short walk away, perfect for dog walks.
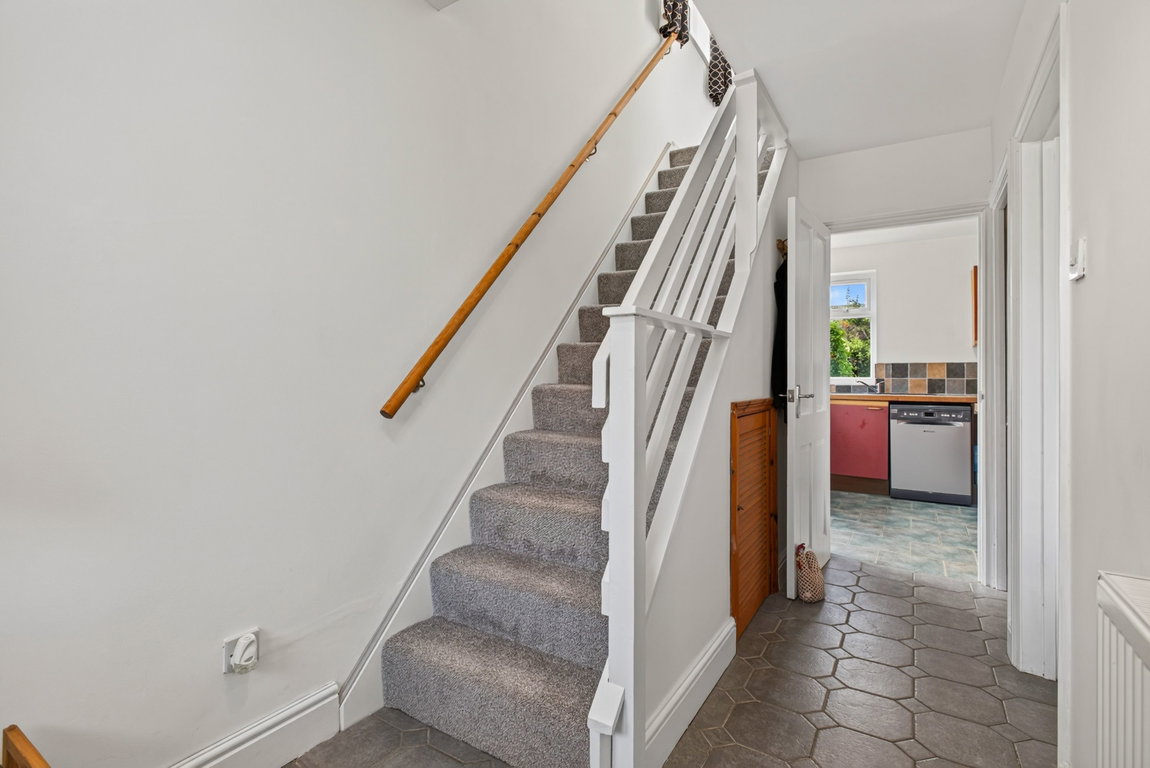
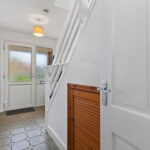
Inviting entrance hall offering a welcoming feel with tiled flooring, access to a storage cupboard, the under stairs storage, and stairs rise to the first floor.
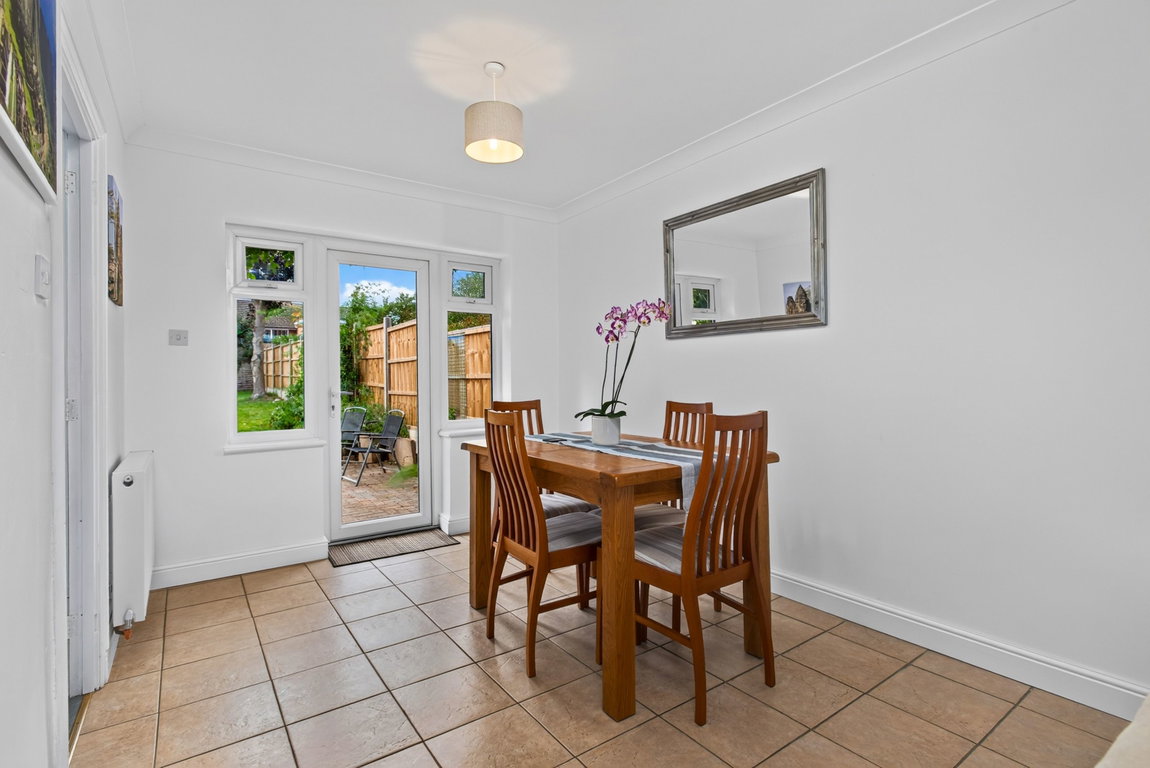
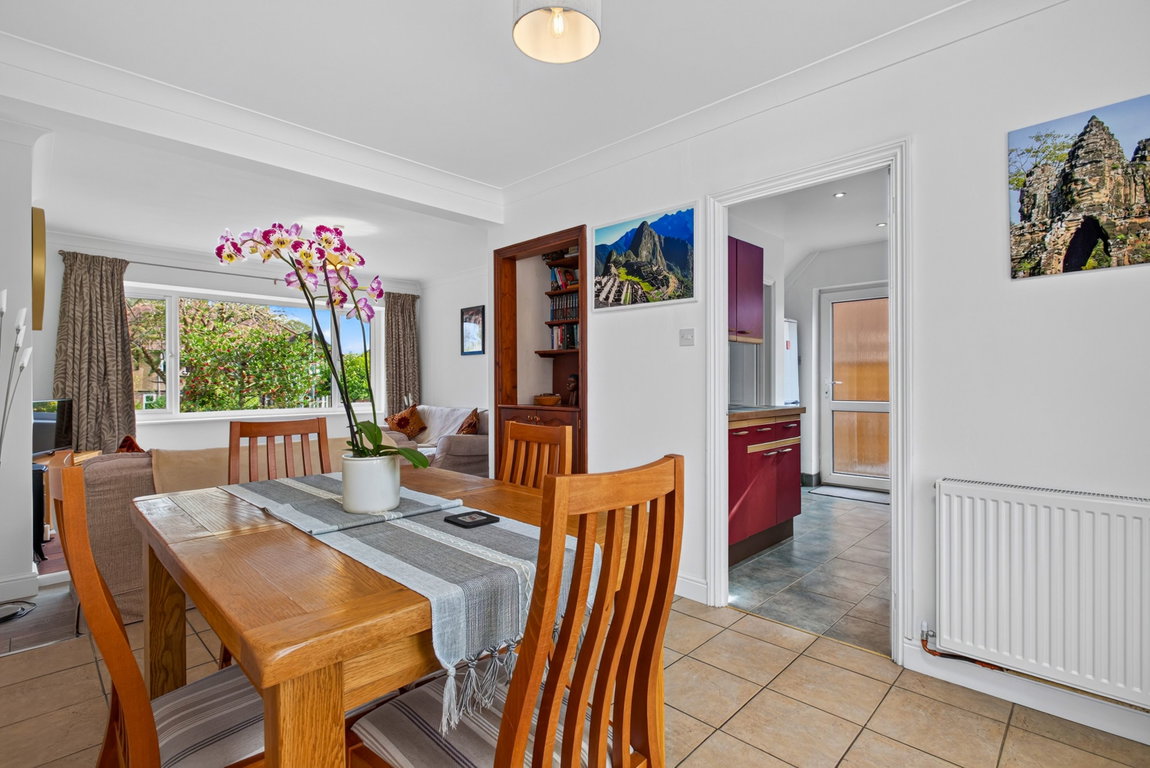
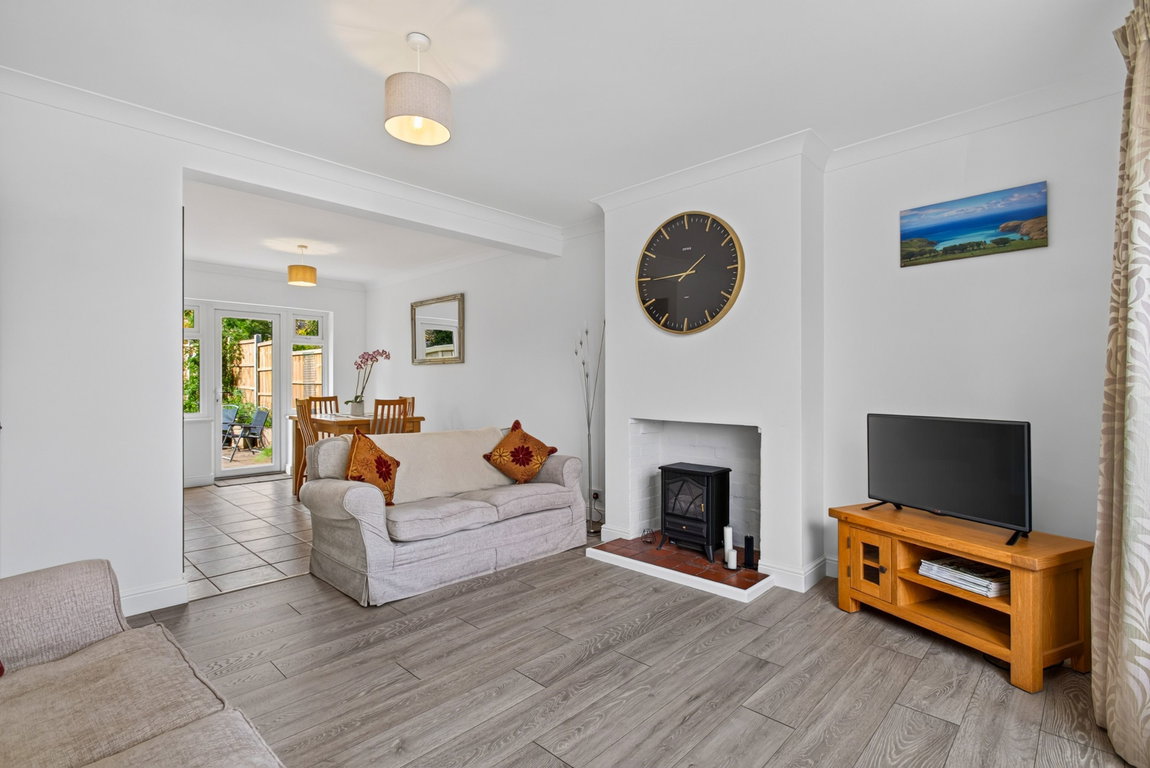
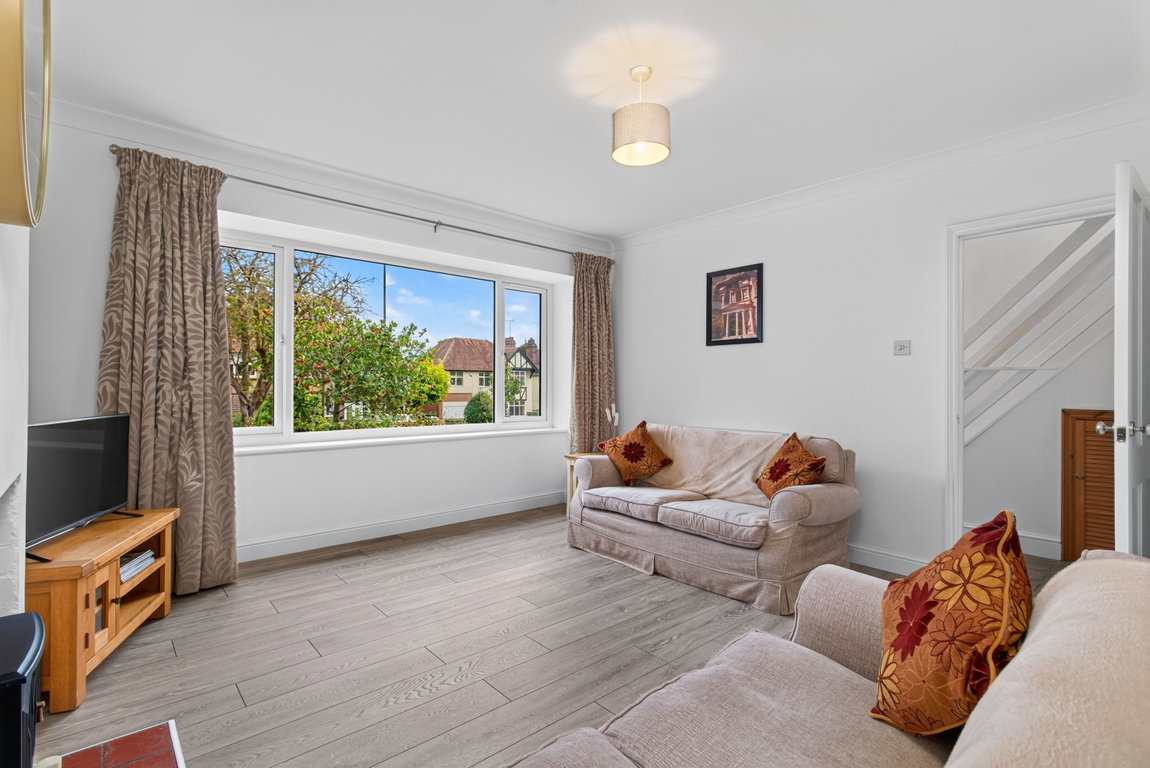
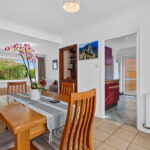
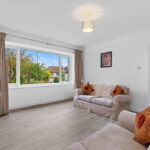
Beautifully appointed living/dining room providing an excellent open plan space with a dual aspect flooding the room with natural light, west facing views of the rear garden and a setback position to the front.
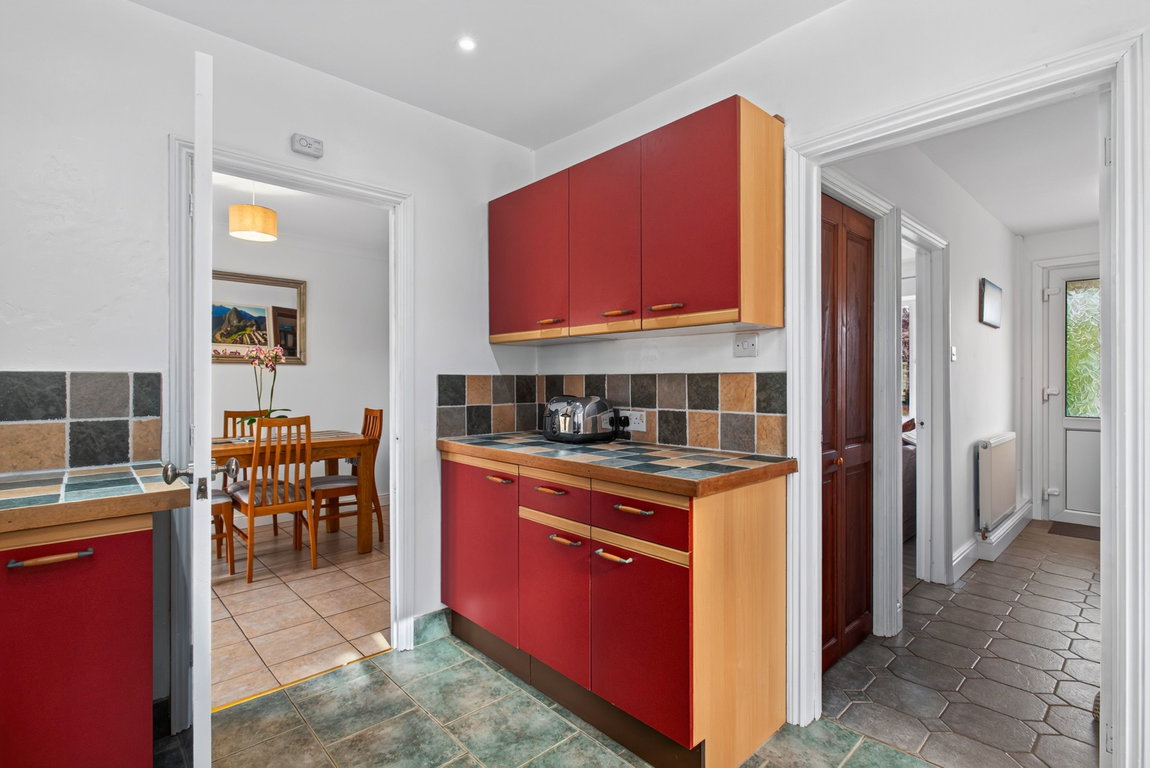
The living room is well proportioned and benefits from attractive laminate flooring, an immaculate decor and a feature fireplace with a red quarry tiled hearth. The dining area features tiled flooring; recessed cabinetry storage and a rear door leads out to the garden.
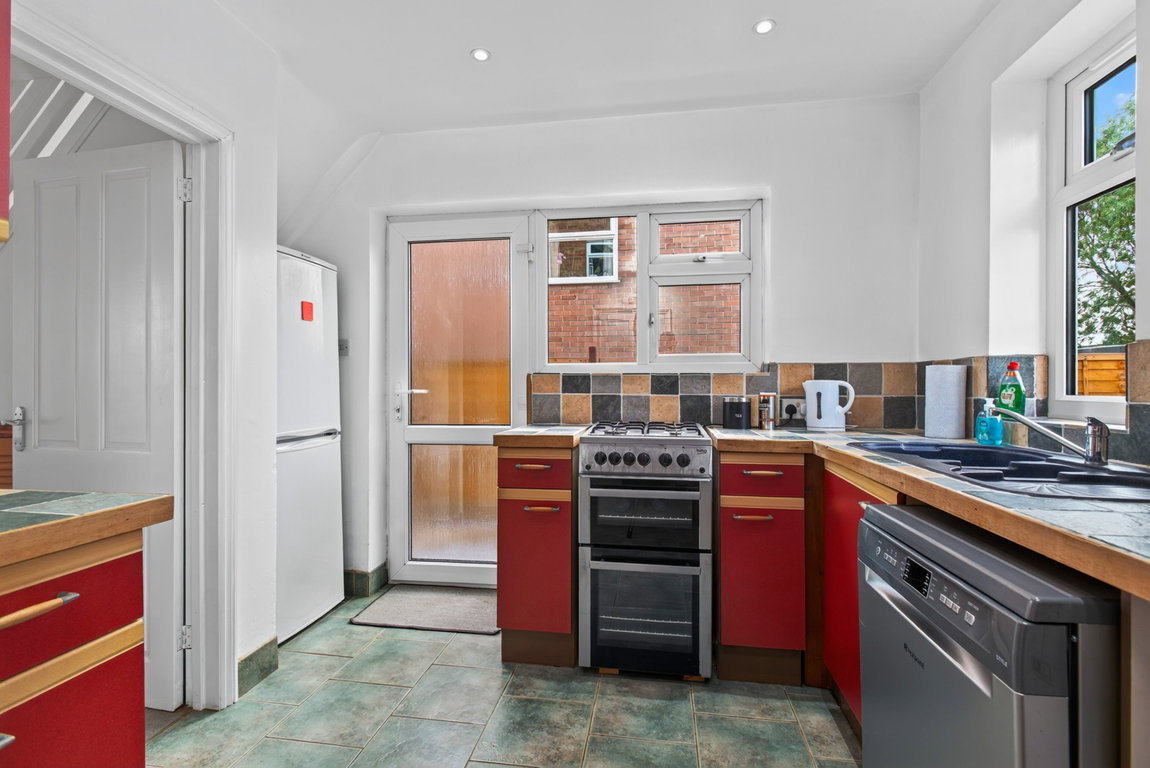
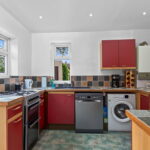
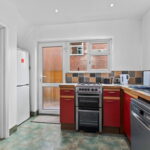
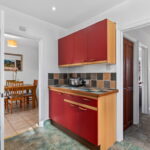
Fitted kitchen with high ceilings featuring LED spotlights, a side door and a window overlooking the rear garden. The kitchen comprises a range of eye and base level units, a tiled worktop with splashbacks, a one and a half bowl sink with draining board, a free-standing cooker and space for a fridge/freezer, a dishwasher and a washing machine.
The first-floor landing is naturally light, with a window to the side elevation, and a loft hatch to a partially boarded attic with a light.
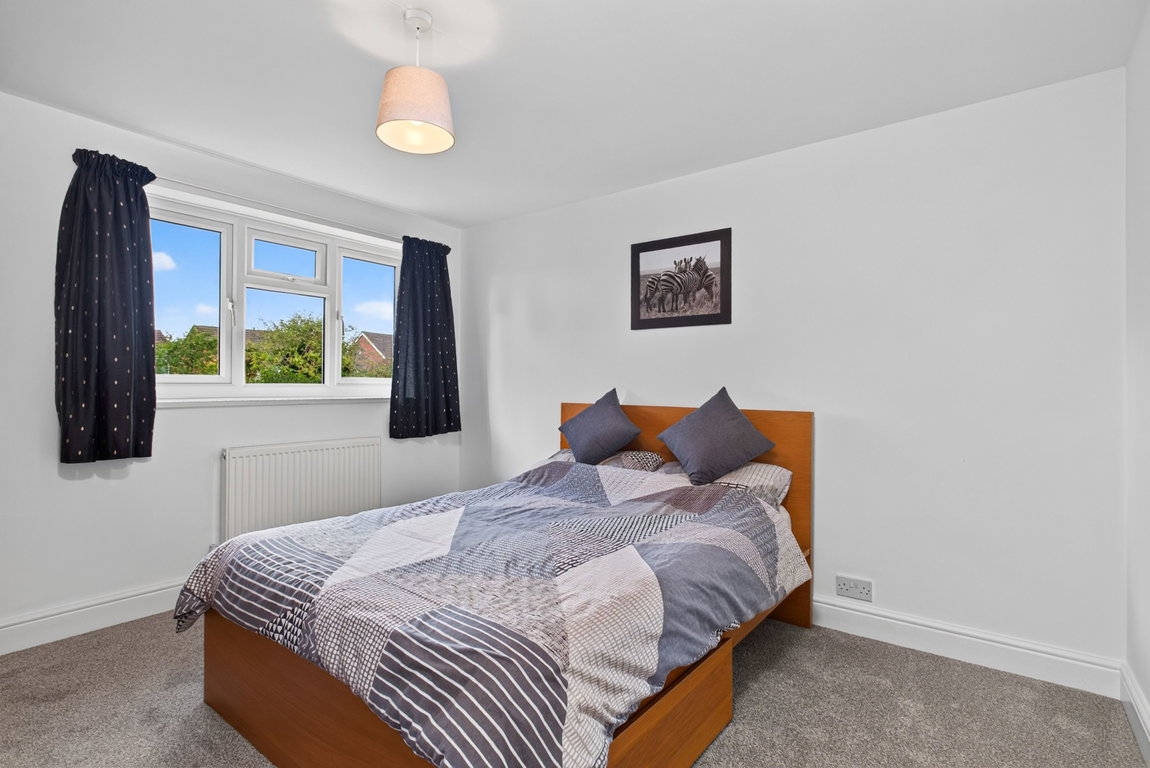
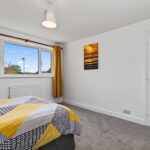
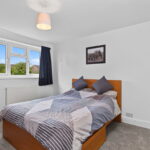
There are three well-proportioned bedrooms, two of which are generous doubles benefiting from built-in storage and large windows that flood the rooms with natural light.
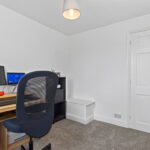
Bedroom three is a generous single bedroom, offering sufficient space to comfortably accommodate a small double bed if required, making it ideal as a child’s bedroom, guest room or home office.
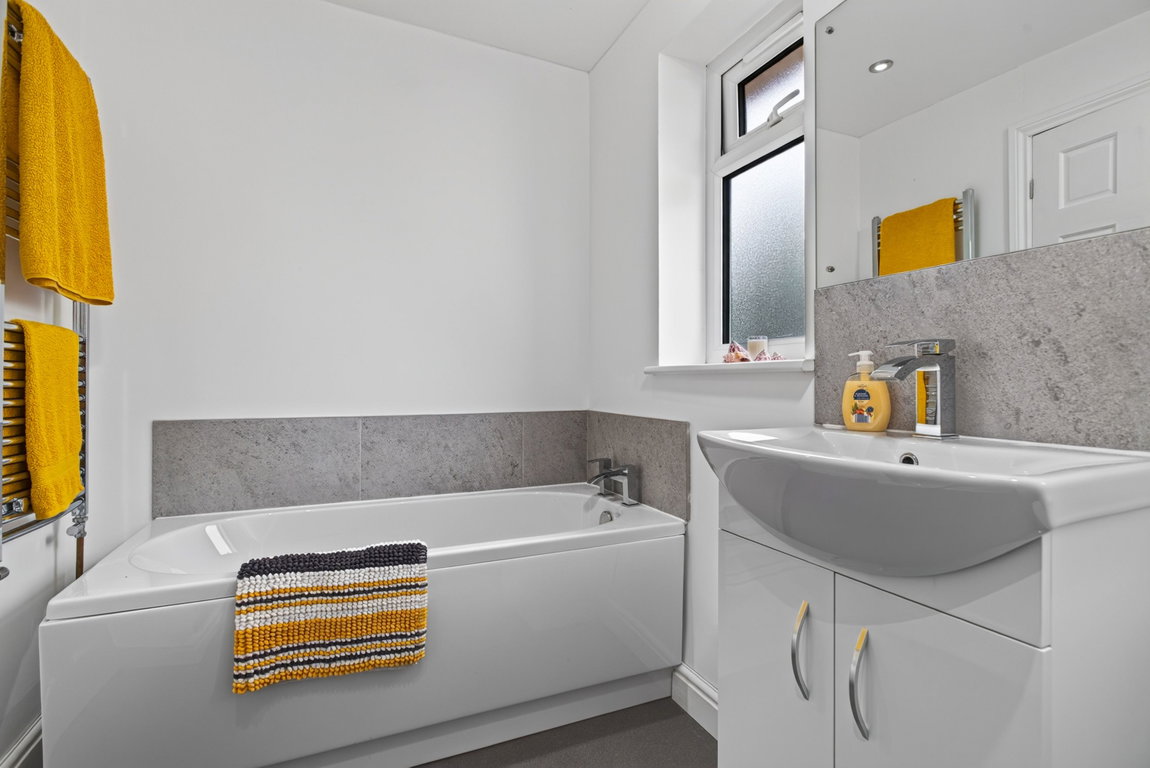
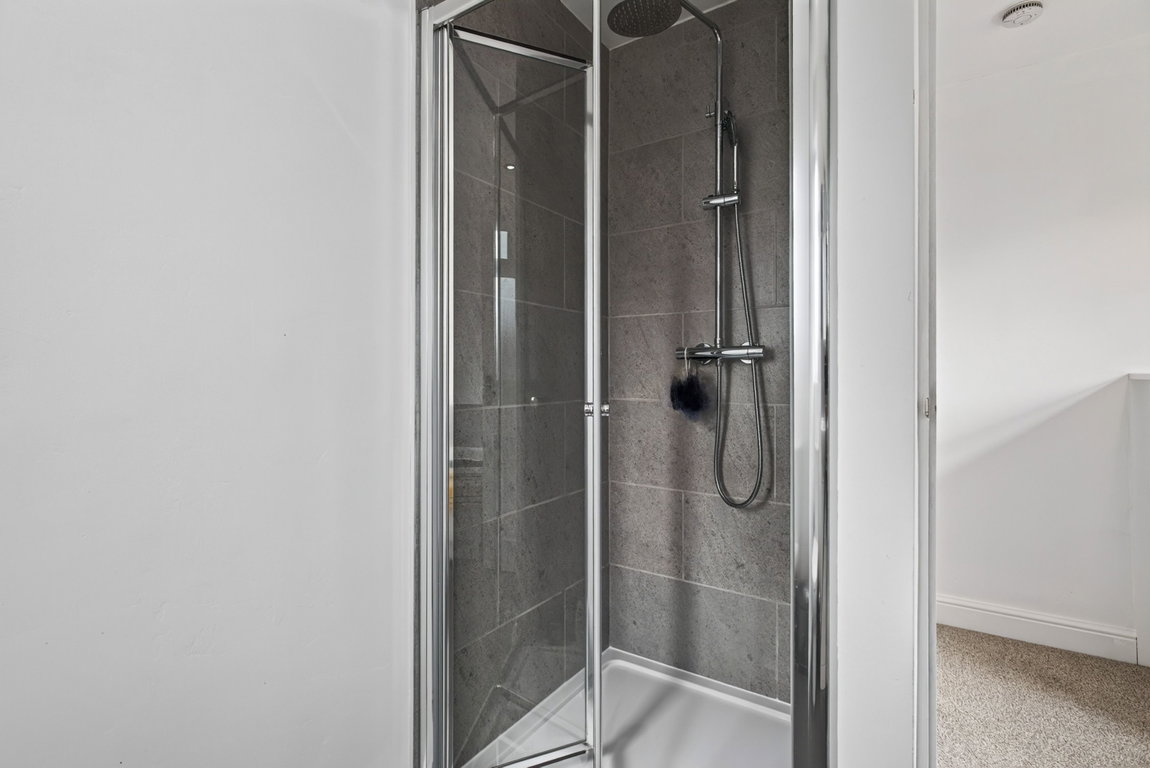
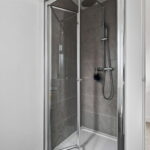
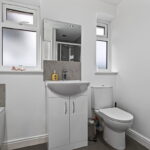
The modern family bathroom is fitted with a stylish four-piece suite comprising a panel-enclosed bath, vanity-mounted wash hand basin, separate fully enclosed shower and WC. Further features include attractive wall tiling, vinyl flooring and a chrome heated towel rail.
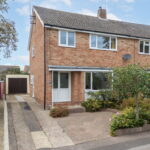
The property is neatly set back and elevated from the road, featuring planted borders, a canopy over the front door and block paving. To the side of the property is a driveway providing further off-road parking for tandem and access to the garage and garden.
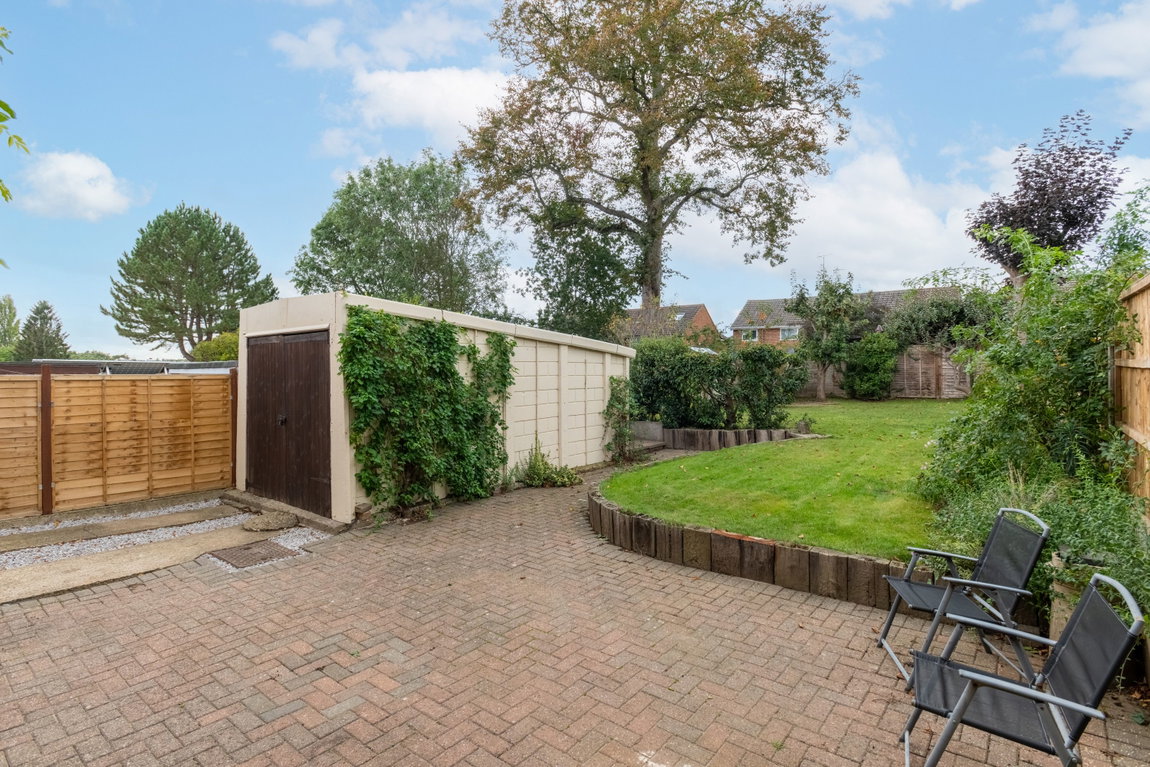
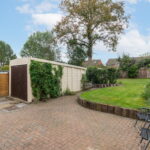
The detached single garage offers excellent storage space, timber double doors to the front, electrical sockets and rear facing windows.
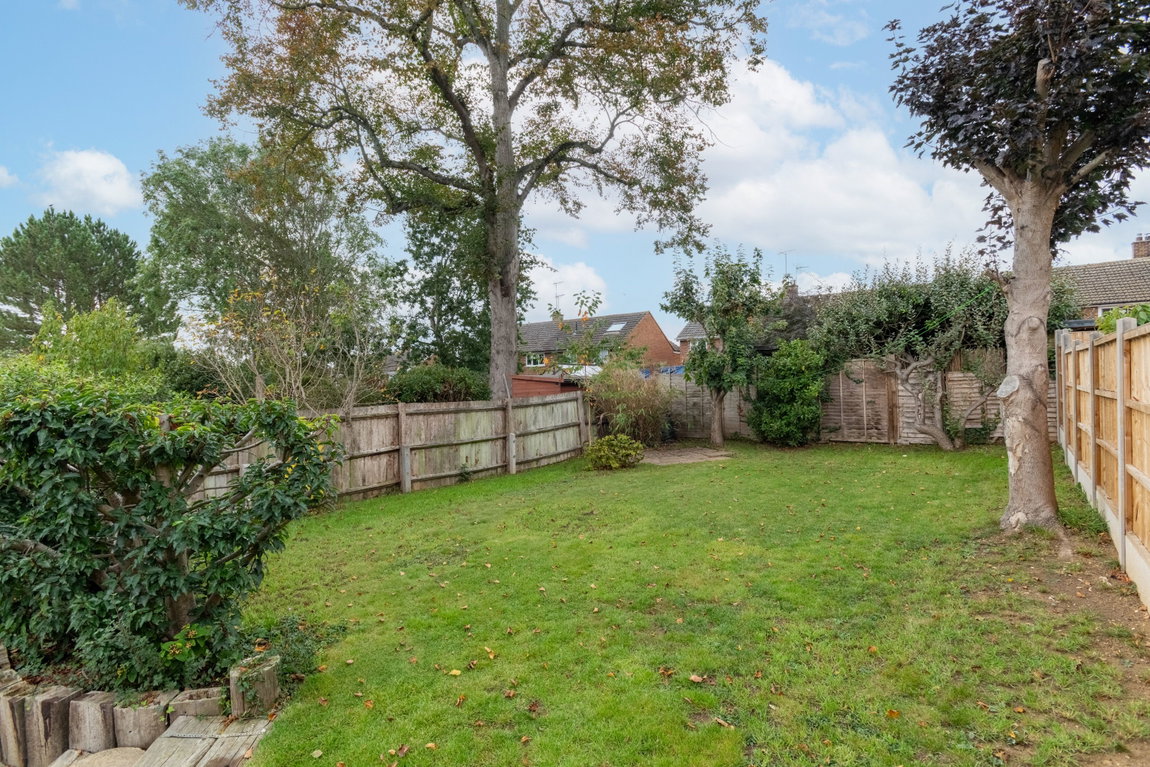
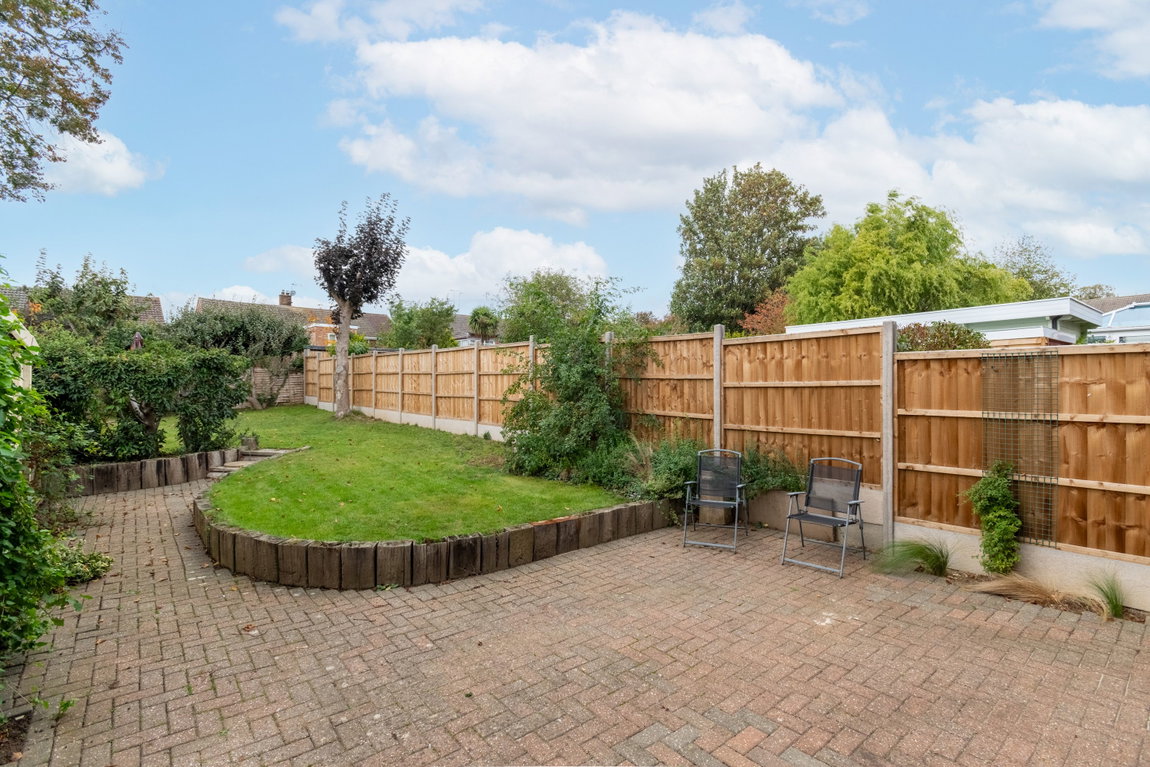
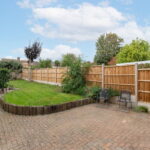
The fantastic west-facing garden boasts a generous size, with a variety of areas to enjoy. The garden offers a block paved patio area ideal for outdoor entertaining, an extensive well-kept lawn and a wealth of mature plantings.
Living/Dining Room - 4.14m x 7.34m (13'7" x 24'1")max
Kitchen - 3.25m x 3.45m (10'8" x 11'4")max
Garage - 2.39m x 5.49m (7'10" x 18'0")
Main Bedroom - 3.48m x 3.58m (11'5" x 11'9")max
Bedroom Two - 3.51m x 3.63m (11'6" x 11'11")max
Bedroom Three - 2.49m x 2.74m (8'2" x 9'0")
Bathroom - 2.49m x 2.31m (8'2" x 7'7")max

