


































“Modern Living, Rural Charm”
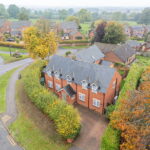
Enjoying a desirable position in the popular village of Naseby, this beautifully presented four bedroom home offers over 1,700 sq ft of spacious, thoughtfully designed accommodation, combining stylish contemporary finishes with the flexibility of modern family living.
Picturesque village location with the countryside fields within a stone’s throw, the local shop, pub, church and primary school are all also within walking distance. The property benefits from being within driving distance into Market Harborough, as well as also offering convenient access to the A14 and the M1.
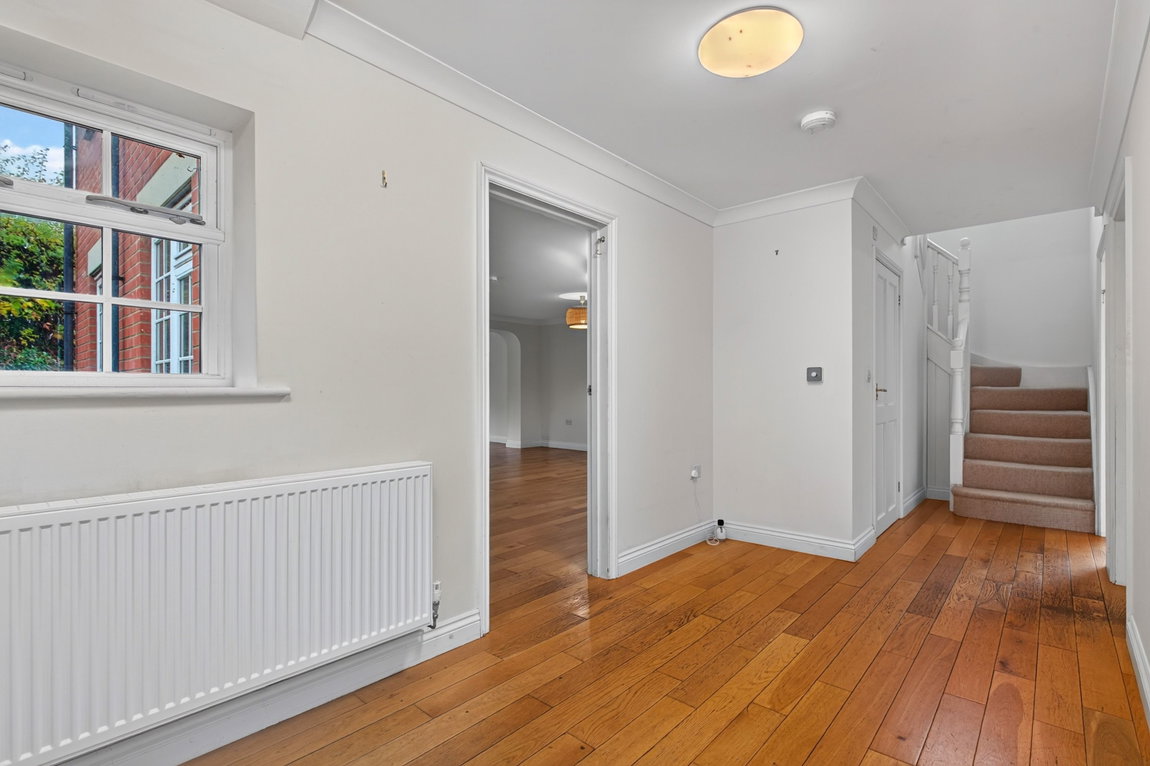
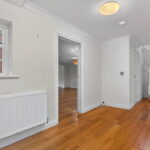
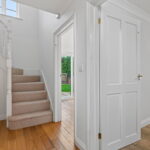
Entrance is gained via the front door into a large, welcoming entrance hall, immediately creating a wonderful sense of light and space. Beautiful engineered oak flooring flows through the hallway and continues into the principal reception rooms and stairs rise to the first floor and doors lead to the ground floor accommodation.
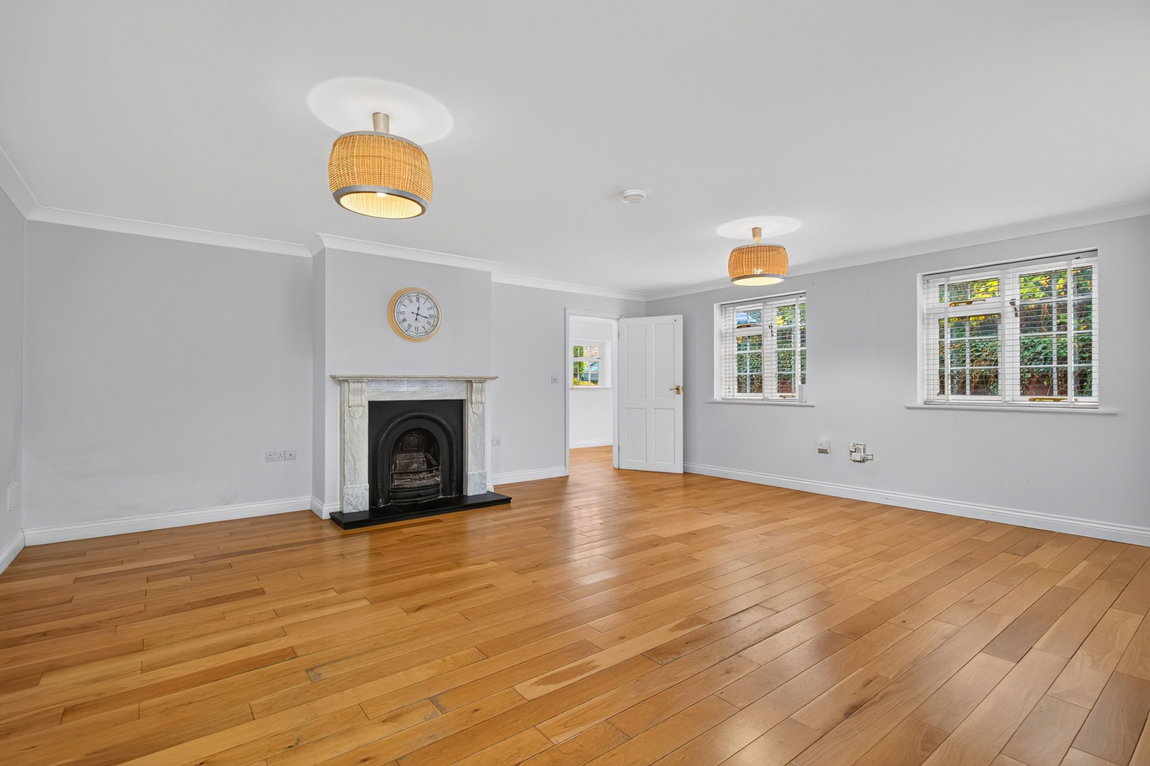
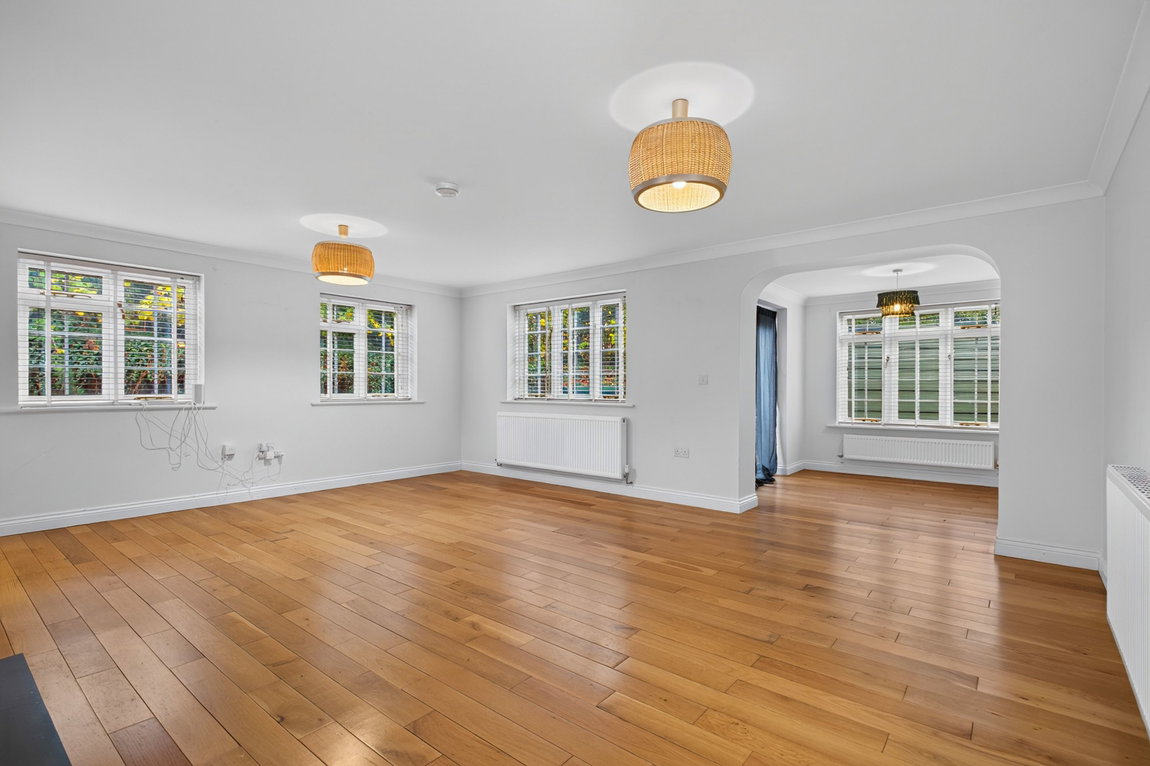
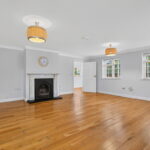
The exceptionally spacious living room is a particularly impressive feature of the home, enjoying generous proportions and a delightful dual aspect, with multiple windows allowing an abundance of natural light to flood the room. Beautiful engineered oak flooring complements the tasteful neutral décor, whilst a charming open fireplace with an elegant marble surround and contrasting black stone hearth creates a wonderful focal point.
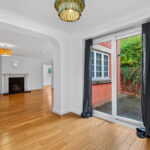
The living room flows into the adjoining dining room, with continued engineered oak flooring, creating a sense of openness whilst retaining two distinct reception areas.
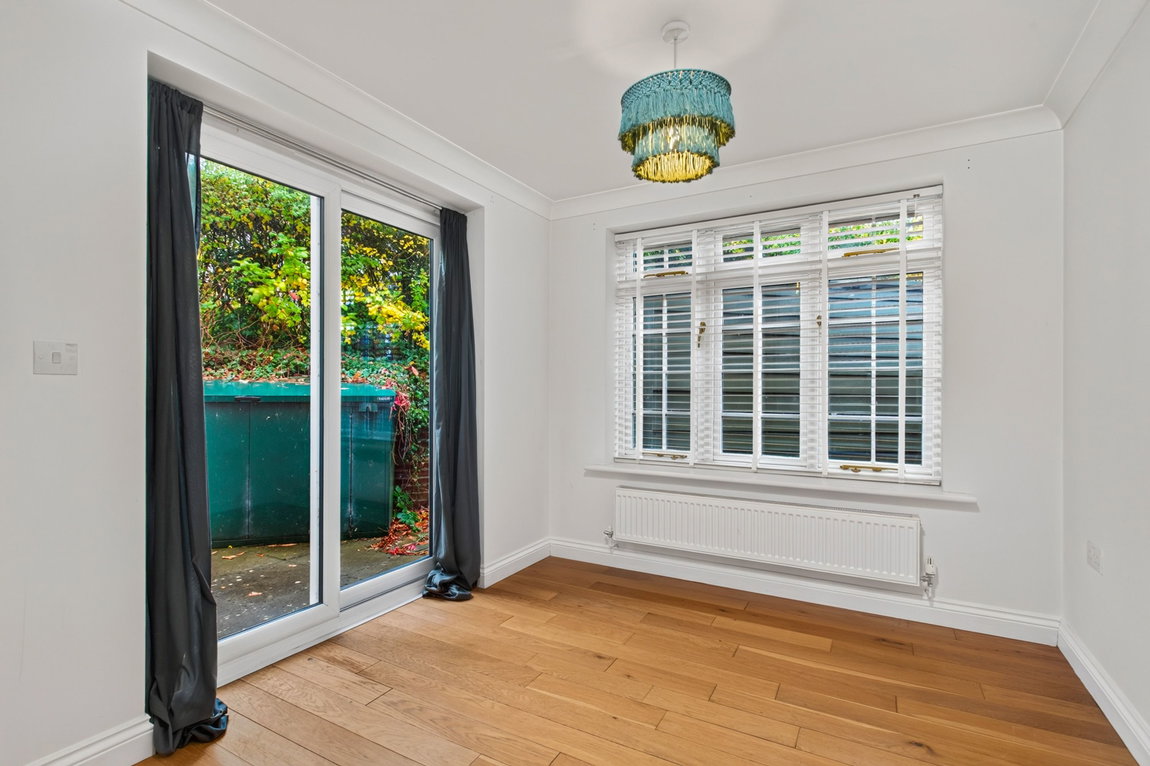
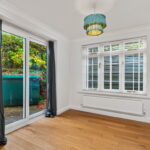
The dining room benefits from excellent natural light courtesy of a large window to the side and sliding patio doors opening to the front of the property, offering an easy connection to the outside.
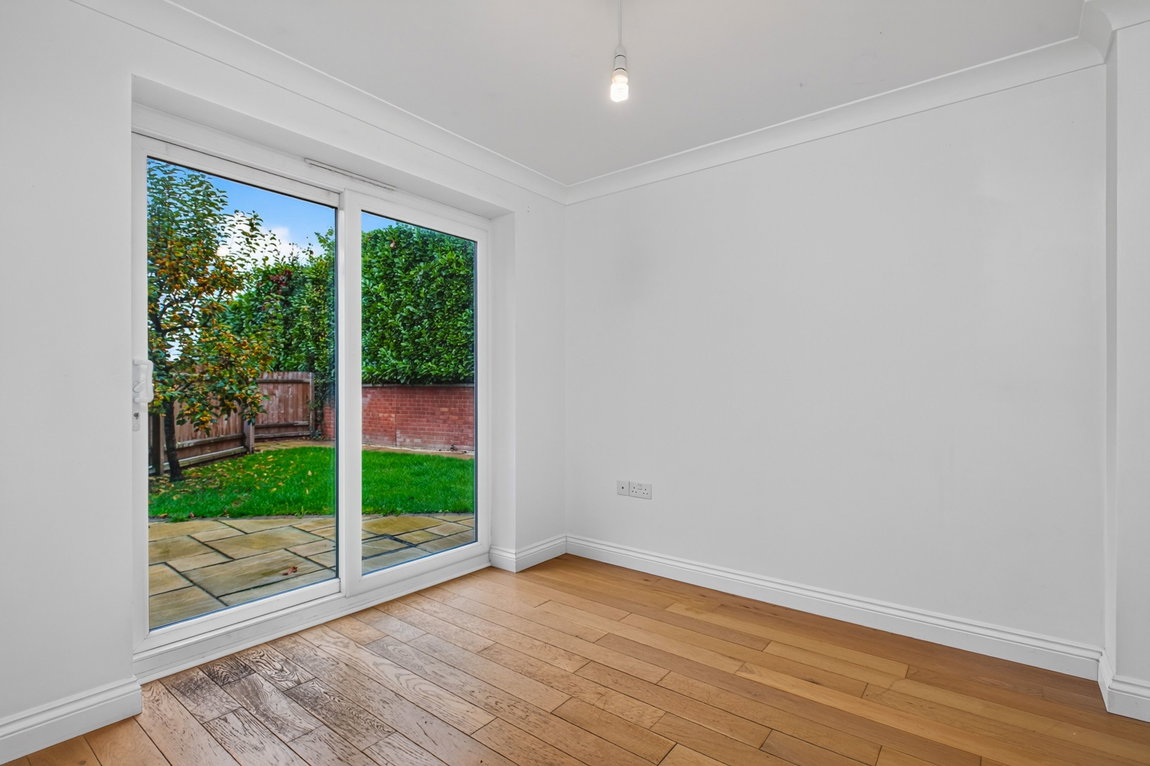
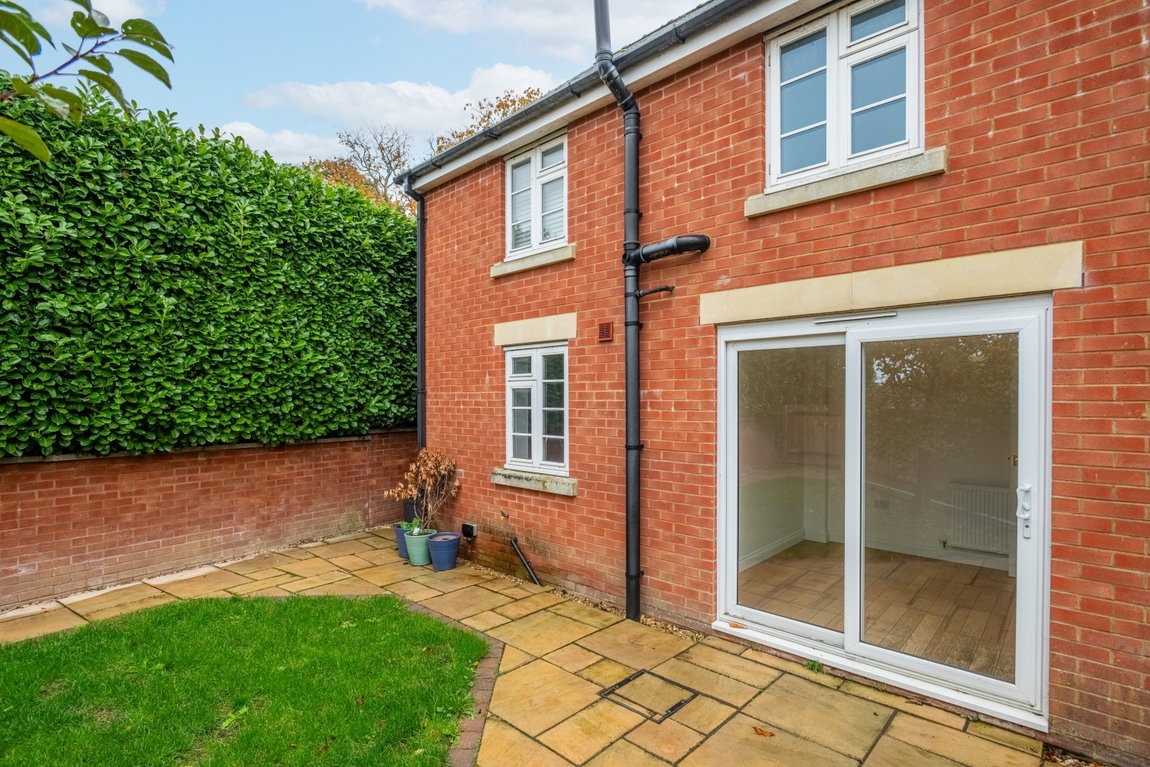
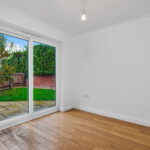
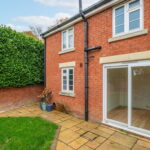
A separate ground floor study provides a valuable and versatile addition to the accommodation, ideal for those working from home or equally suited as an additional reception room or playroom. The attractive engineered oak flooring continues through the room, whilst sliding patio doors open directly onto the rear garden, allowing natural light to flood the space.
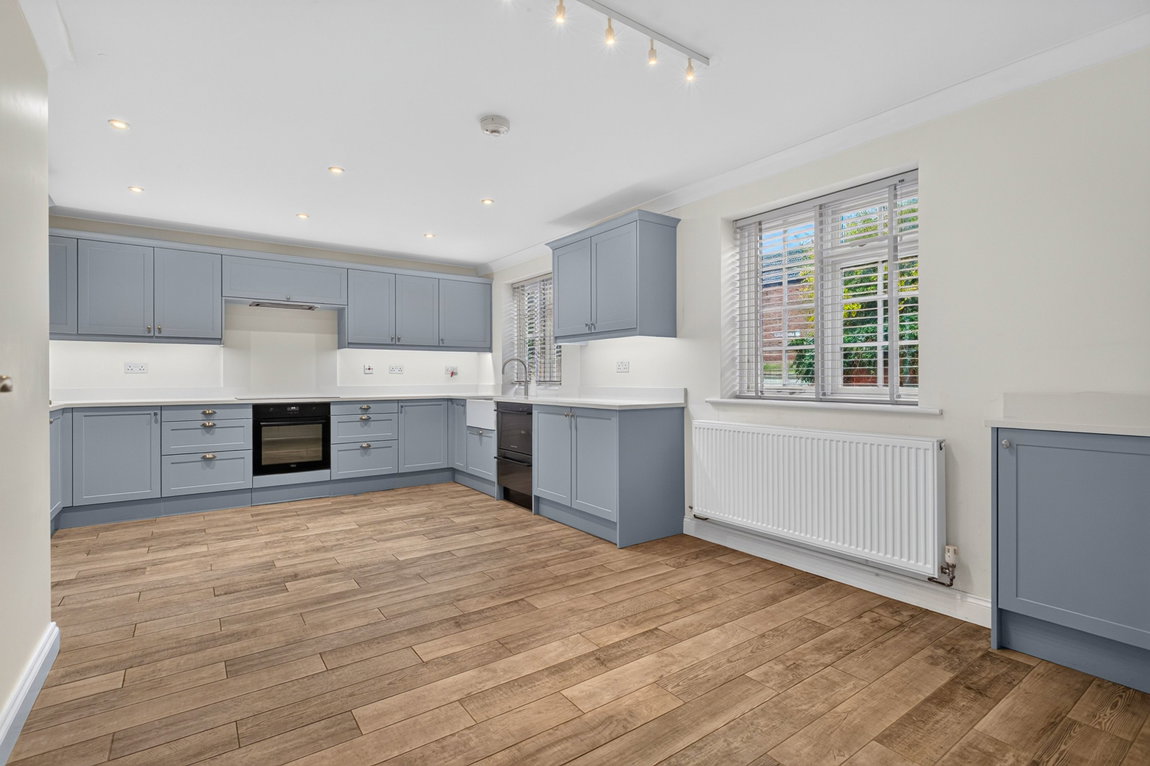
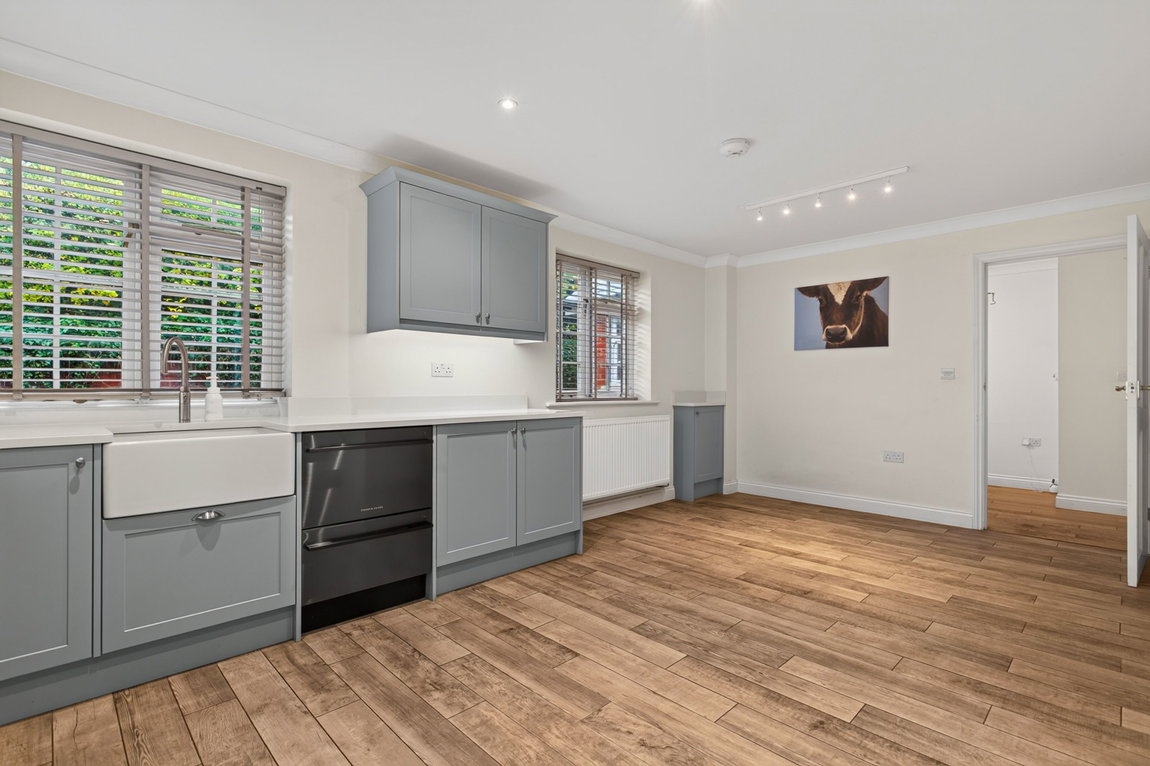
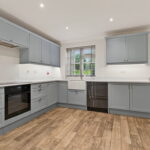
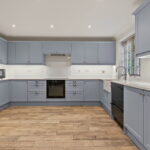
Stunning kitchen/breakfast room boasts an extensive range of elegant shaker-style wall and base units, complemented by stunning quartz worktops and attractive wood-effect ceramic tiled flooring, creating a sophisticated yet welcoming space. The impressive range of integrated appliances includes a fantastic Fisher & Paykel double-drawer dishwasher, a four-ring AEG induction hob with extractor above, an AEG oven and a fridge/freezer. An undermounted Butler-style sink with a Quooker tap, with hot, cold and boiling water provides an attractive finishing touch, whilst recessed ceiling spotlights and under-cabinet lighting enhance the stylish presentation.
Generously proportioned, the kitchen also offers ample space for a substantial dining table, making it the perfect setting for everything from relaxed family meals to entertaining friends. The combination of stylish cabinetry, quality appliances and excellent natural light creates a wonderful heart to the home, with plenty of practical storage and workspace.
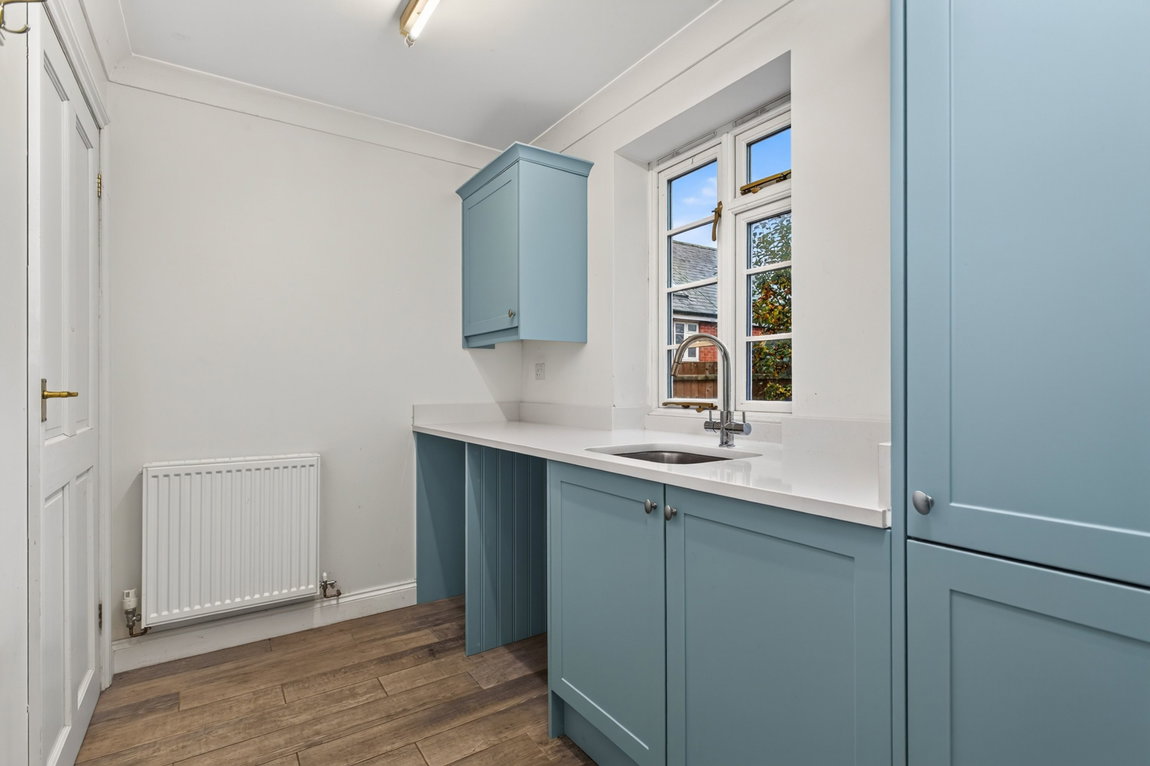
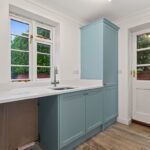
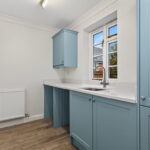
Adjoining the kitchen is a well-appointed utility room, finished to the same high standard with matching blue-grey Shaker-style wall and base units, beautiful quartz worktops and continued wood-effect ceramic tiled flooring. The room provides space and plumbing for both a washing machine and tumble dryer, together with an undermounted stainless steel sink and a useful full-height storage cupboard, ensuring everyday essentials can be neatly concealed. A glazed door provides convenient access to the garden.
Completing the ground floor accommodation is a conveniently positioned guest WC, fitted with a vanity-enclosed wash hand basin and WC.
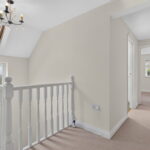
Stairs rise from the entrance hall to a spacious and naturally light first-floor landing, benefitting from a rooflight allowing daylight to filter through the space.
The landing provides access to all four bedrooms, the family shower room and the loft, offering valuable additional storage potential.
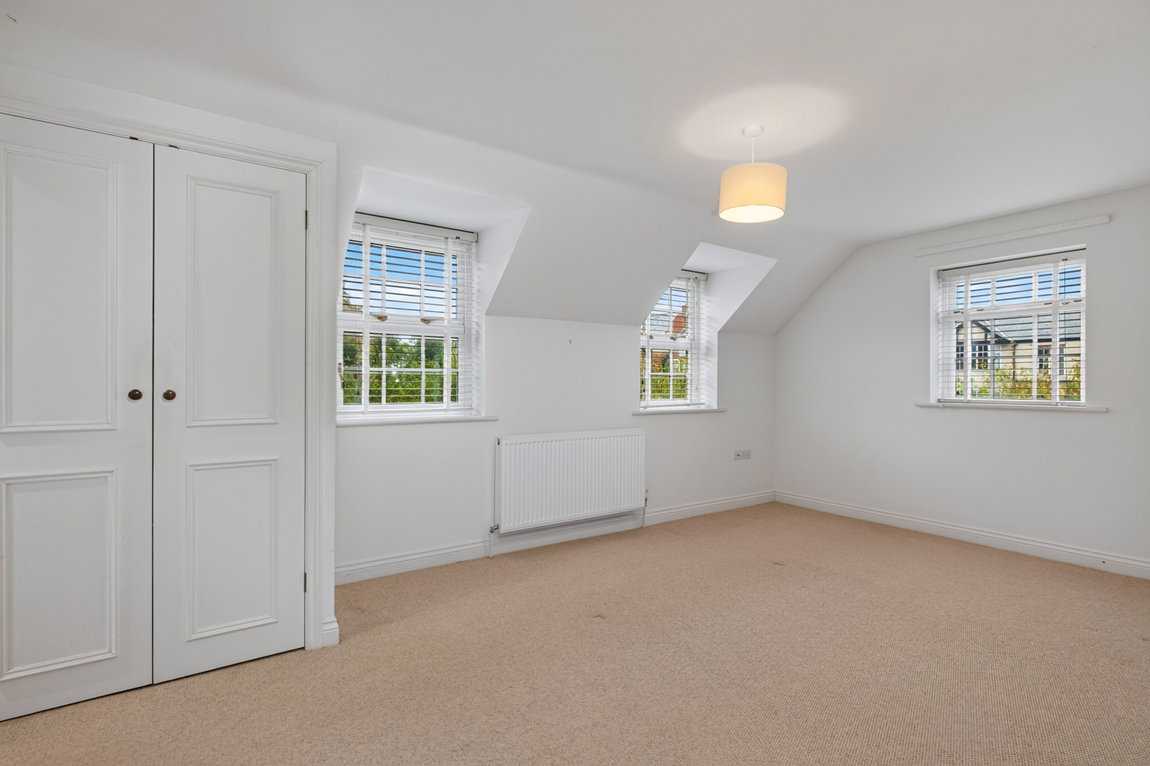
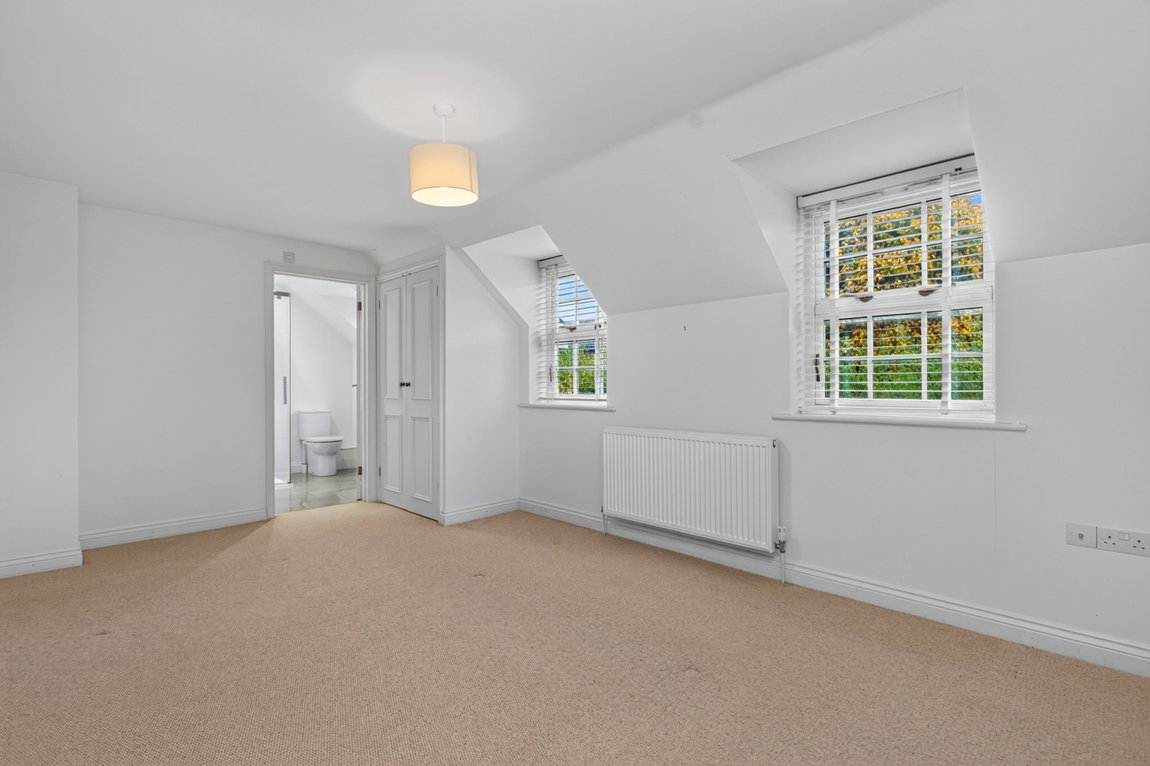
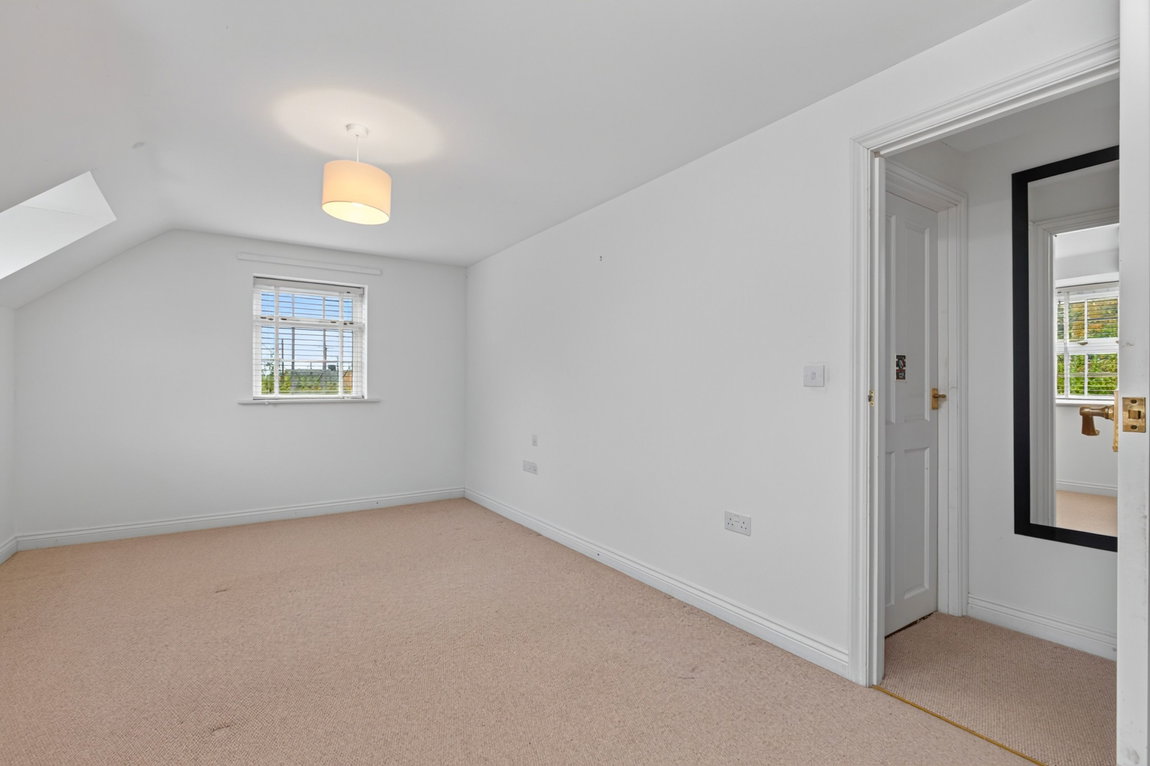
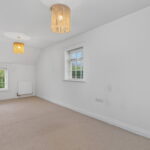
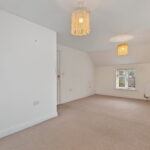
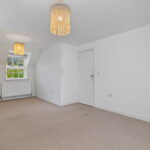
The main bedroom is a wonderfully proportioned room, enjoying a delightful dual aspect which allows plenty of natural light to flood the space. Generous in size, the room offers ample space for bedroom furniture whilst benefiting from a fitted wardrobe providing practical storage. The bedroom is further enhanced by its own beautifully appointed en-suite shower room.
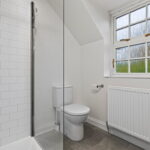
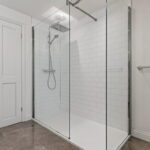
Finished to an excellent standard, the stylish en-suite features a generously sized, fully enclosed shower with attractive and practical metro tile-effect shower boarding, creating a contemporary finish that is both elegant and easy to maintain. An oversized vanity-enclosed wash hand basin provides useful storage, complemented by matching metro tile-effect splashback boarding, whilst stunning porcelain floor tiles complete the room.
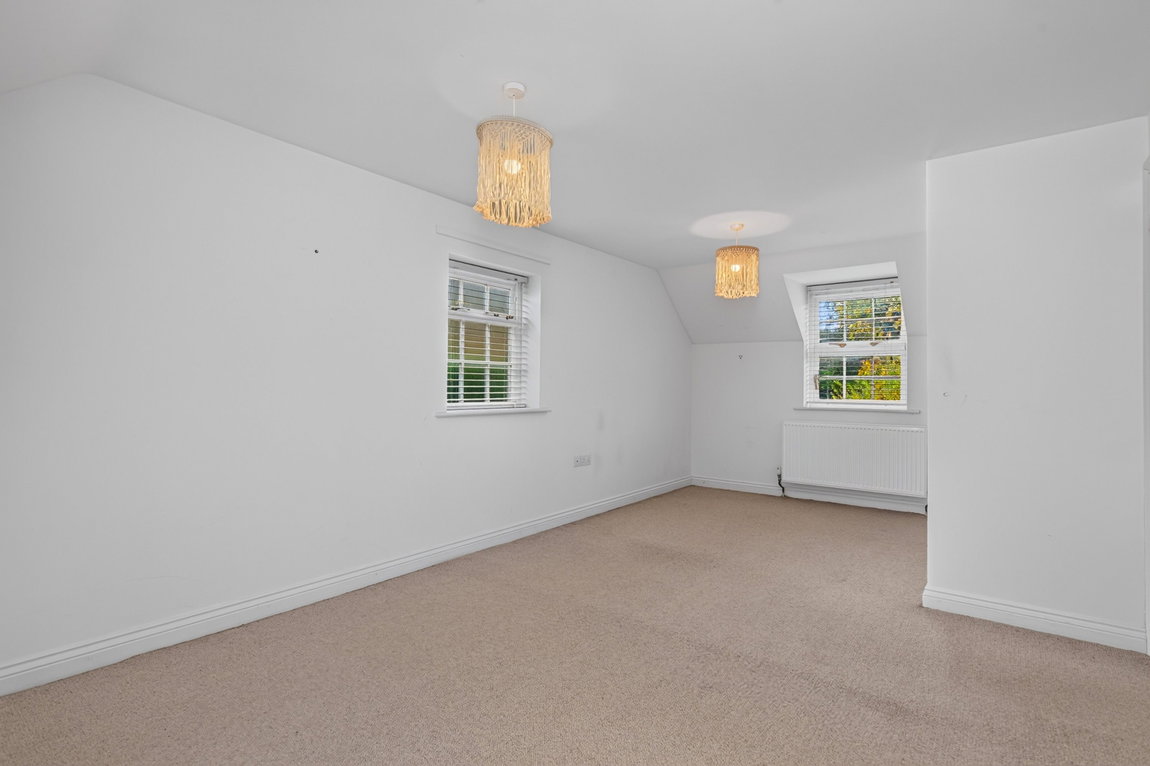
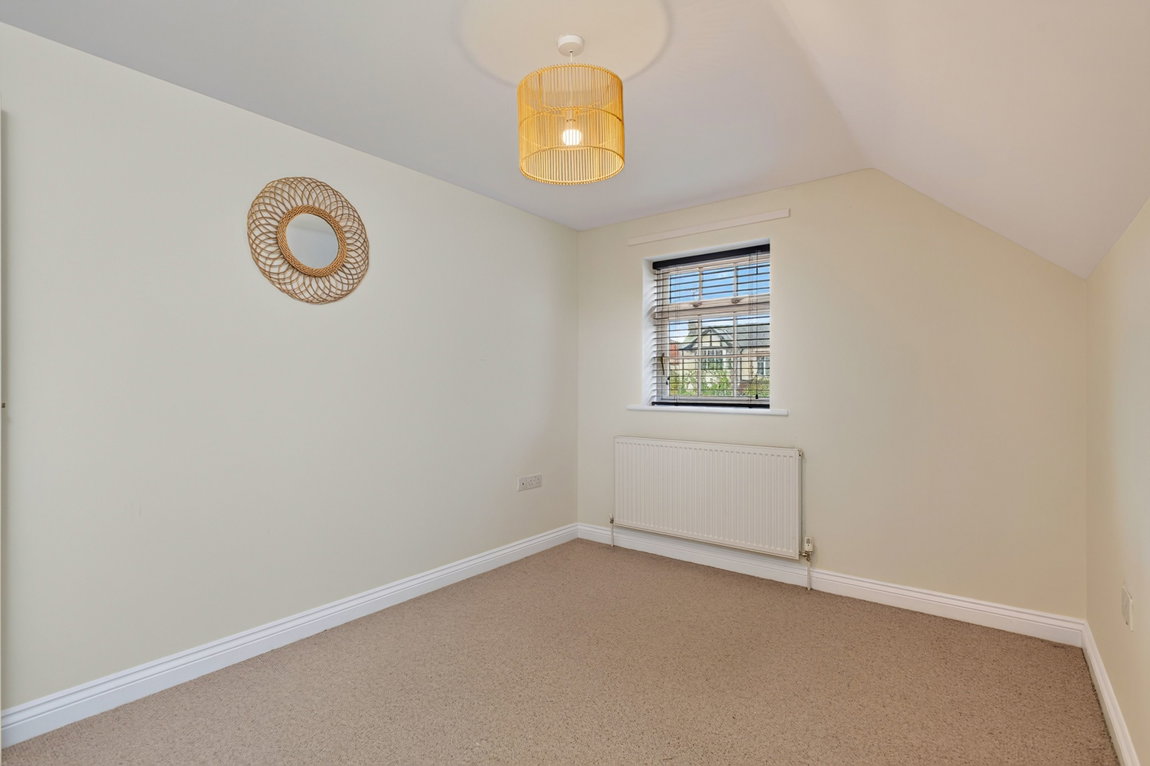
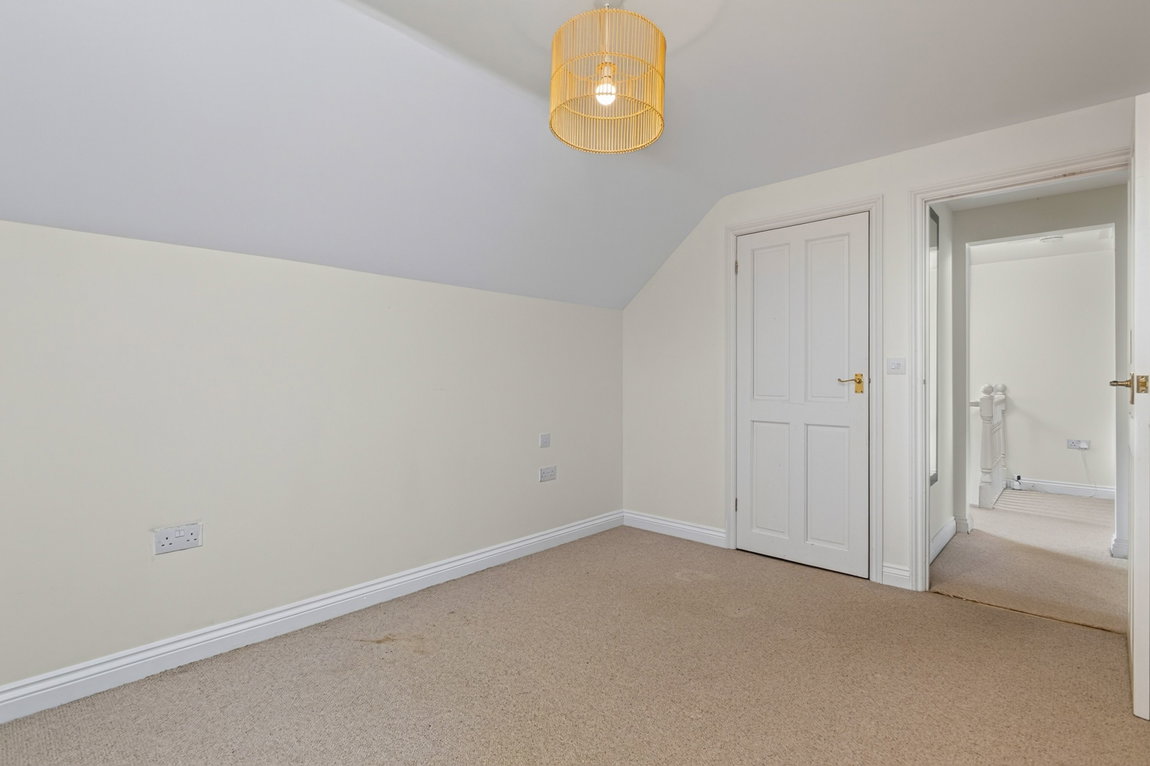
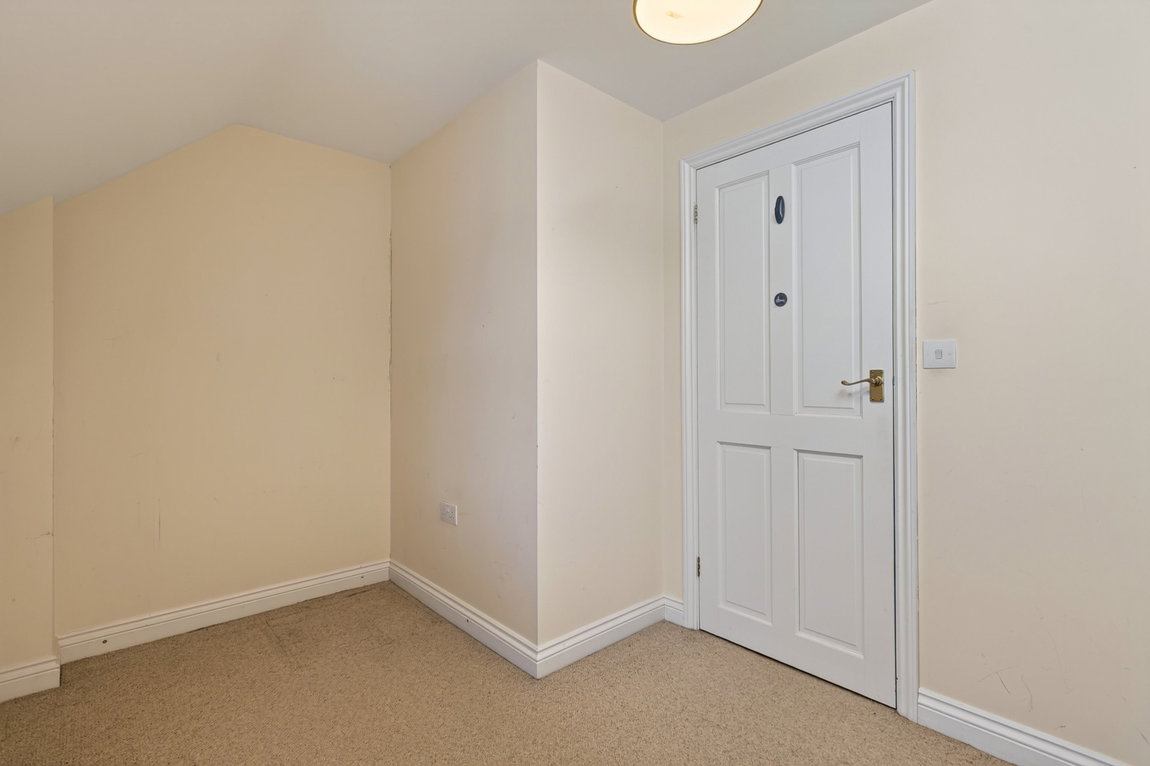
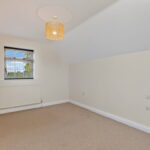
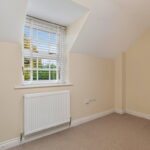
Three further well-proportioned bedrooms, two of which are comfortable doubles, offering excellent flexibility for family living, guest accommodation or home working. Bedroom three benefits from a generous built-in wardrobe, providing excellent storage.
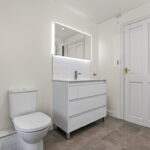
The stunning family shower room has been finished to an equally impressive standard, featuring a particularly spacious enclosed shower with attractive metro tile-effect shower boarding and an oversized vanity-enclosed wash hand basin, offering excellent storage and a sleek, contemporary appearance. Beautiful porcelain tiled flooring complements the stylish fittings, whilst recessed ceiling spotlights and a RAK Ceramics illuminated electric mirror provide the perfect finishing touches.
Bespoke fitted blinds in the living room and bedroom are included in the sale.
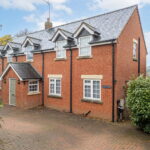
A generous block-paved driveway provides off-road parking for two cars and benefits from the added convenience of an electric vehicle charging point. Established shrubs and mature planting soften the approach and provide an attractive setting.
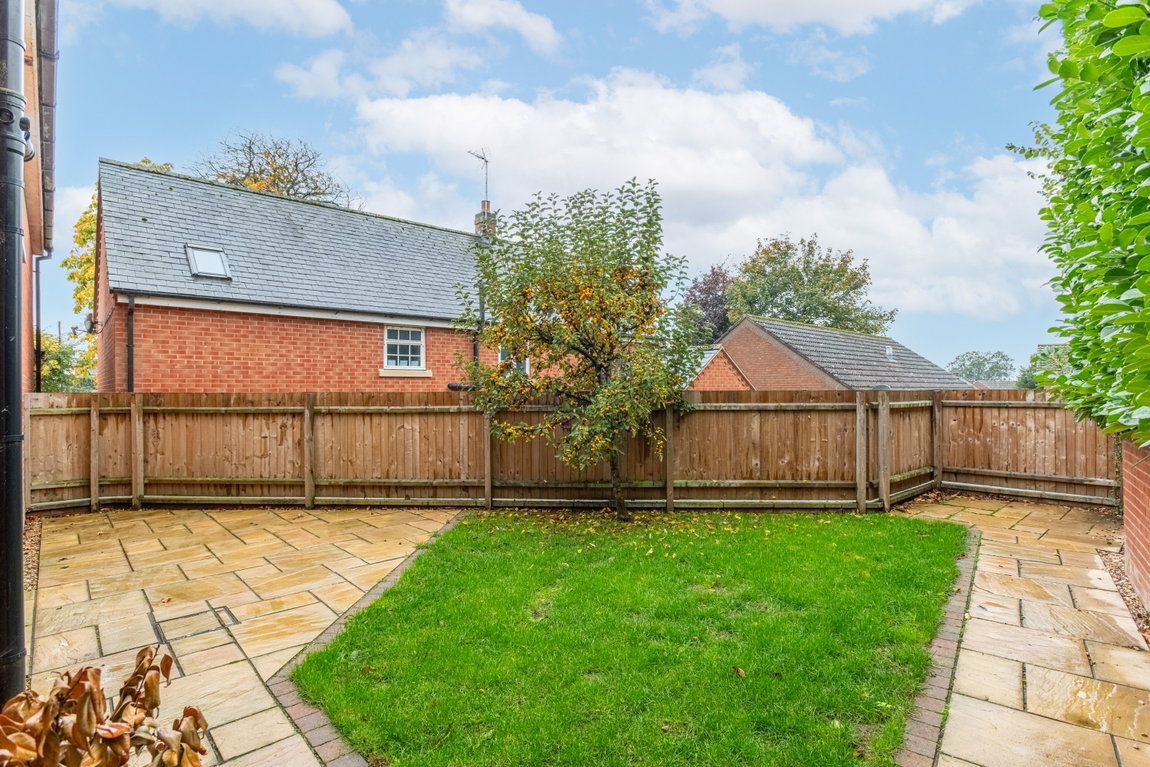
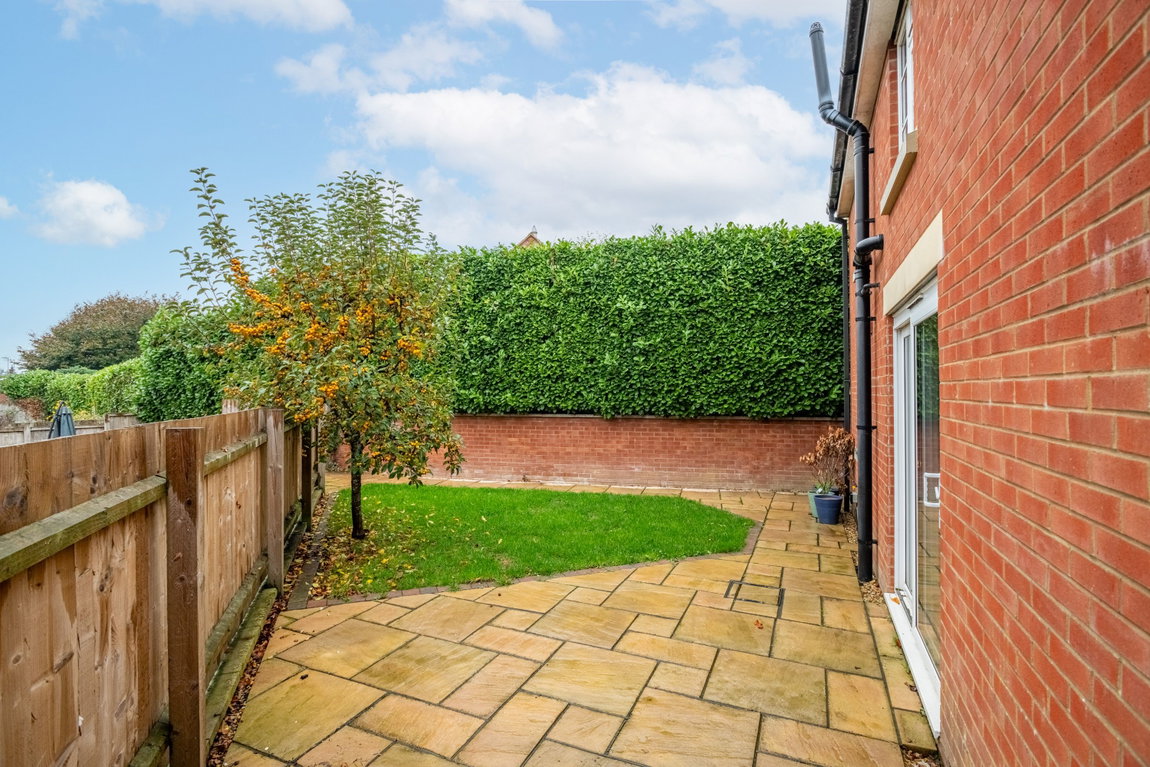
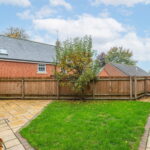
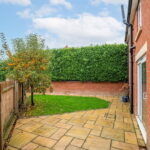
The enclosed rear garden has been thoughtfully landscaped to create an attractive and easily maintained outdoor space. The garden is mainly laid to lawn and a paved patio provides the perfect setting for outdoor dining or entertaining. An outside tap and external electrical points add further practicality. Established hedging, a brick boundary wall and timber fencing providing a pleasant degree of privacy. A paved path provides access to the front of the property via a secure timber gate.
Two large sheds provide excellent additional storage located to the side of the property.
The property benefits from an air source heat pump, offering a modern heating solution.
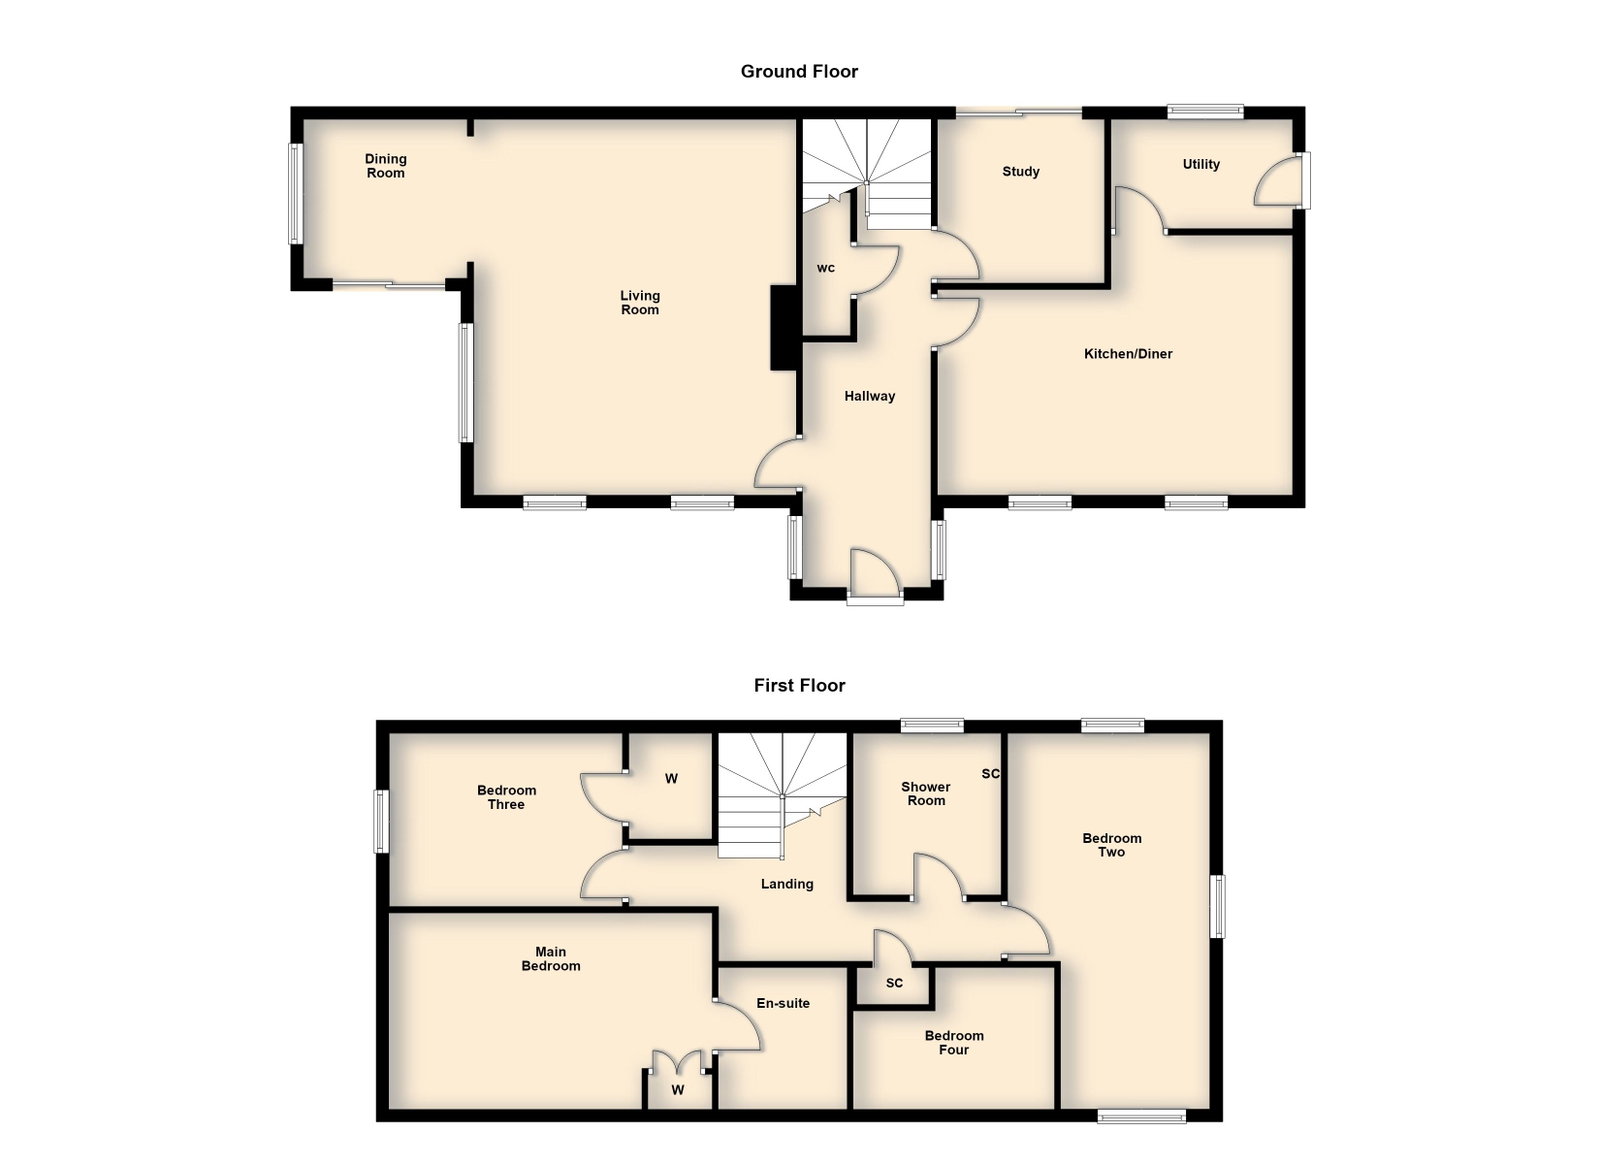
Dining Room - 2.59m x 2.51m (8'6" x 8'3")
Living Room - 5.94m x 5.11m (19'6" x 16'9")
Study - 2.64m x 2.59m (8'8" x 8'6")
Kitchen/Diner - 5.71m x 4.04m (18'9" x 13'3")max
Utility Room - 1.73m x 2.87m (5'8" x 9'5")
Main Bedroom - 5.11m x 3.1m (16'9" x 10'2")max
Ensuite - 2.16m x 2.03m (7'1" x 6'8")
Bedroom Two - 5.94m x 3.15m (19'6" x 10'4")max
Bedroom Three - 3.68m x 2.67m (12'1" x 8'9")
Bedroom Four - 3.17m x 2.24m (10'5" x 7'4")
Shower Room - 2.57m x 2.36m (8'5" x 7'9")