













"The Corner Advantage"
Making the most of its generous corner position, this semi-detached home offers well-balanced accommodation, excellent parking provision and a convenient location close to the shops and amenities along Welland Vale Road. The ground floor begins with an entrance hall leading through to a comfortable lounge, while the open-plan kitchen/diner provides a sociable space for everyday living and entertaining. Further practical features include a guest WC, separate utility room and a ground-floor shower room, adding welcome flexibility to the accommodation. Upstairs, there are three bedrooms served by the family bathroom, providing comfortable space for family life, guests or working from home. Outside, the generous corner plot is a particular advantage, offering extensive off-road parking and plenty of space to accommodate multiple vehicles.
Description:
Well located within easy reach of local amenities, this semi detached home stands on a generous corner plot which offers extensive off road car parking.
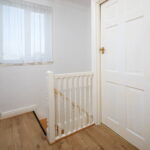
The accommodation comprises entrance hall with stairs rising to the first floor landing.
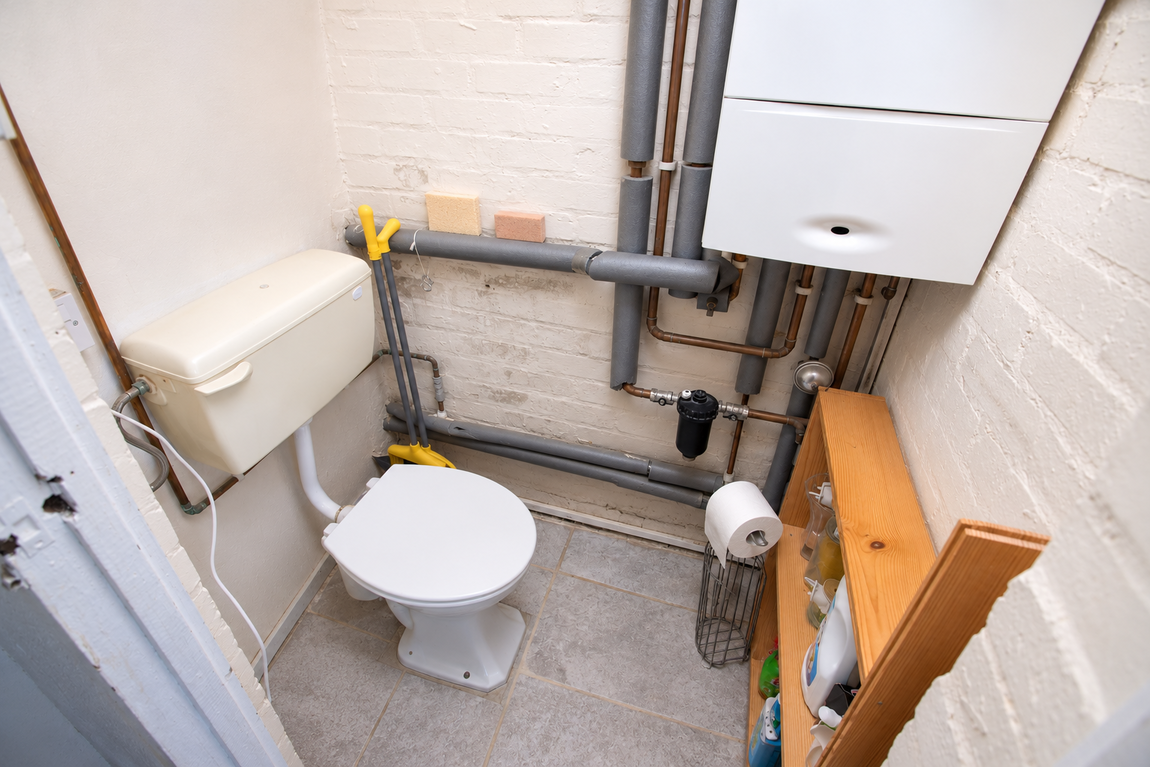
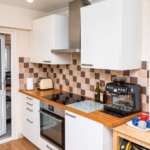
There is a front facing living room which links through to the open plan kitchen/dining room which is fitted with a modern range of wall and base level units with solid wood work surfaces incorporating a double sink with drainer and mixer tap with ceramic tiled wall surrounds. There is a built-in electric oven and hob with extractor hood. Patio doors open onto the rear garden. A door leads to a utility room from which you can access the guest WC and a ground floor shower room.
From the first floor landing there is a bathroom which includes a side panel bath, WC and a pedestal wash hand basin with ceramic tiled wall surrounds.
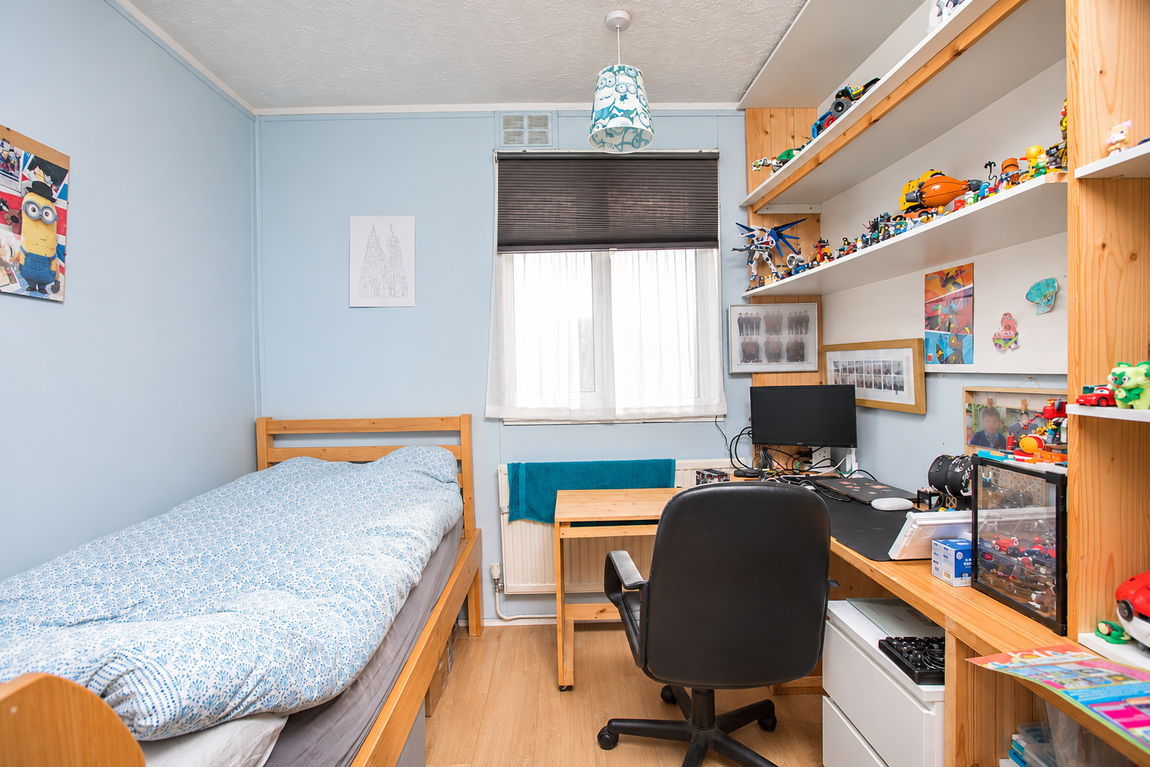
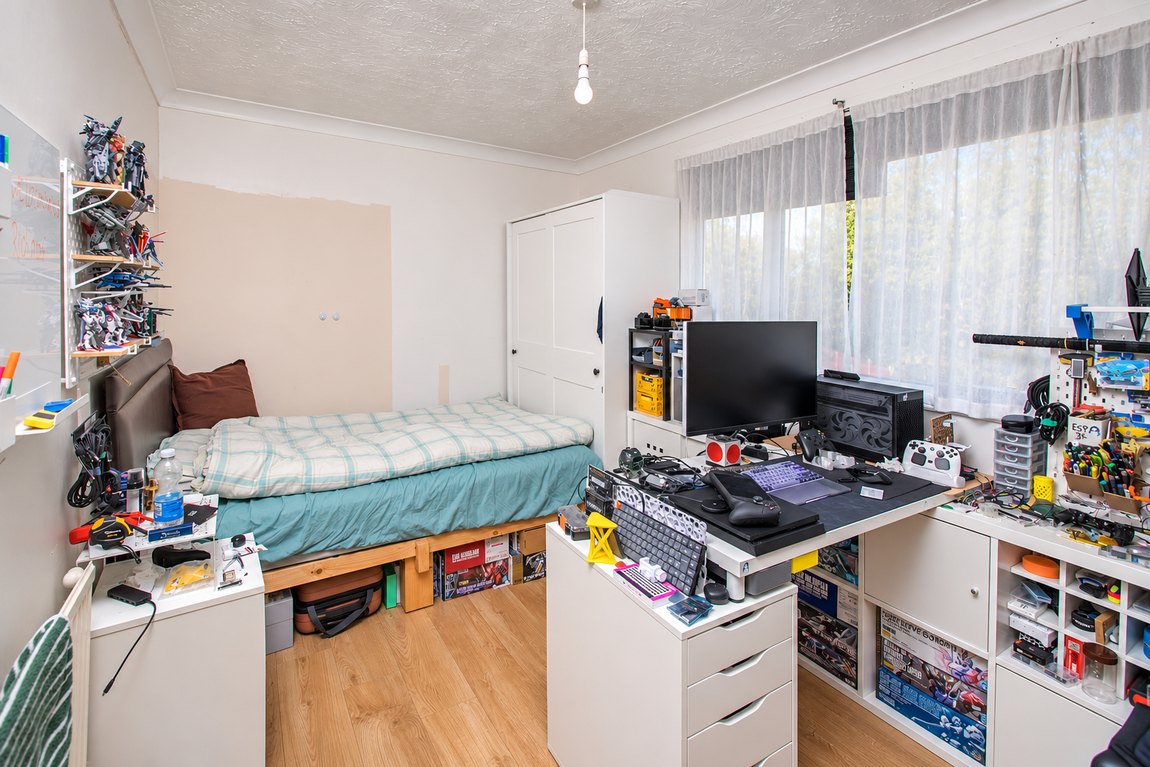
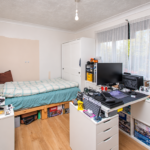
There are three bedrooms, with bedroom one offering to storage cupboards.
The property benefits from a gas fired central heating system and uPVC double glazed windows.
Outside:
The frontage offers extensive off road parking and is retained by hedging while the rear garden is enclosed and has been landscaped for easy maintenance with a timber deck, paved and block paved areas.
Room measurements:
Hall - 3.66m x 1.83m (12'0" x 6'0")
Kitchen - 6.3m x 2.57m (20'8" x 8'5")
Living Room - 4.17m x 3.66m (13'8" x 12'0")
Utility Room - 3.38m x 1.27m (11'1" x 4'2")
Shower Room - 1.14m x 1.85m (3'9" x 6'1")
WC - 1.24m x 0.84m (4'1" x 2'9")
Bedroom One - 3.94m x 3.71m (12'11" x 12'2")
Bedroom Two - 4.09m x 2.57m (13'5" x 8'5")
Bedroom Three - 2.82m x 2.59m (9'3" x 8'6")
Bathroom - 2.26m x 1.68m (7'5" x 5'6")
