


“Family Matters”
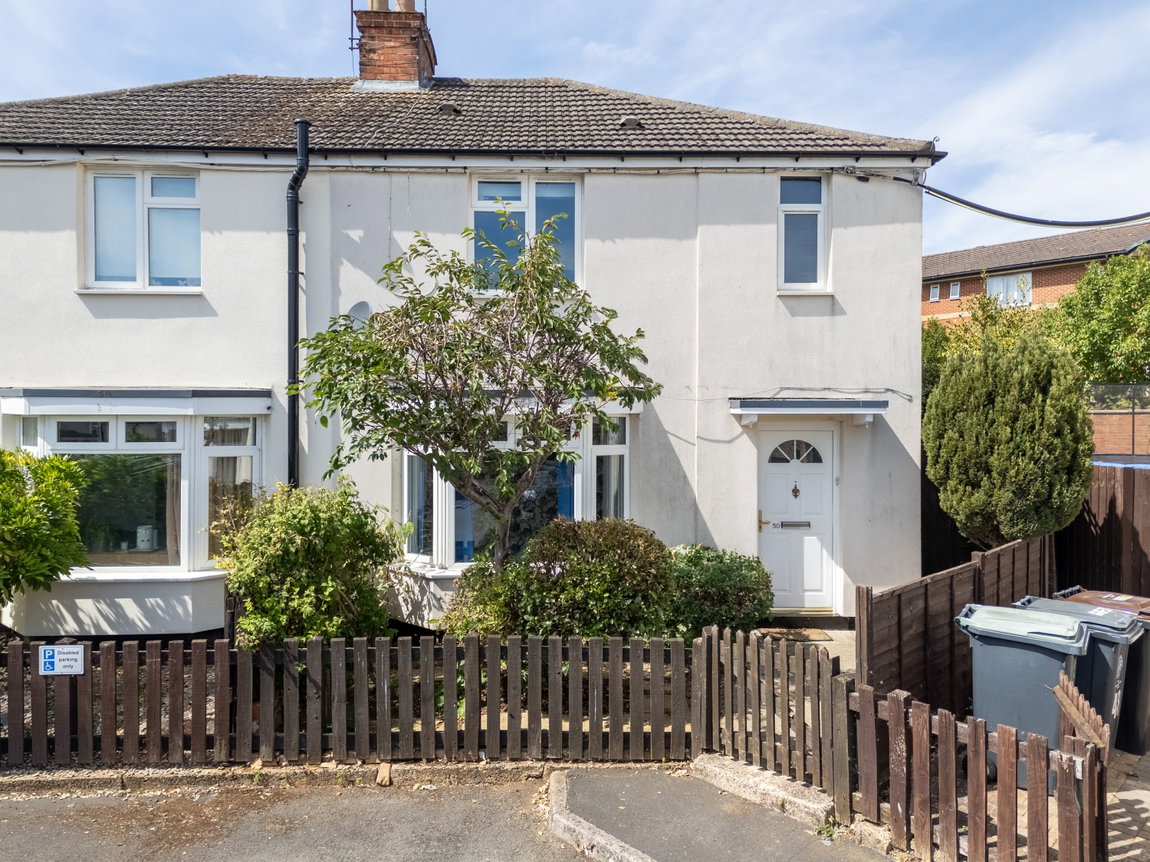
Nestled into a small cul-de-sac of similar houses, this semi-detached property offers a private position screened from the wider area and brilliant potential to personalise, making this the ideal family home.
Property Highlights
Situated in an established residential area in Irthlingborough within close proximity to the town centre and Wellingborough Railway Station is under a 10-minute drive away, with fantastic commuter rail links to London. The A45 and A6 are easily accessible, and Rushden Lakes is just a few minutes drive away.
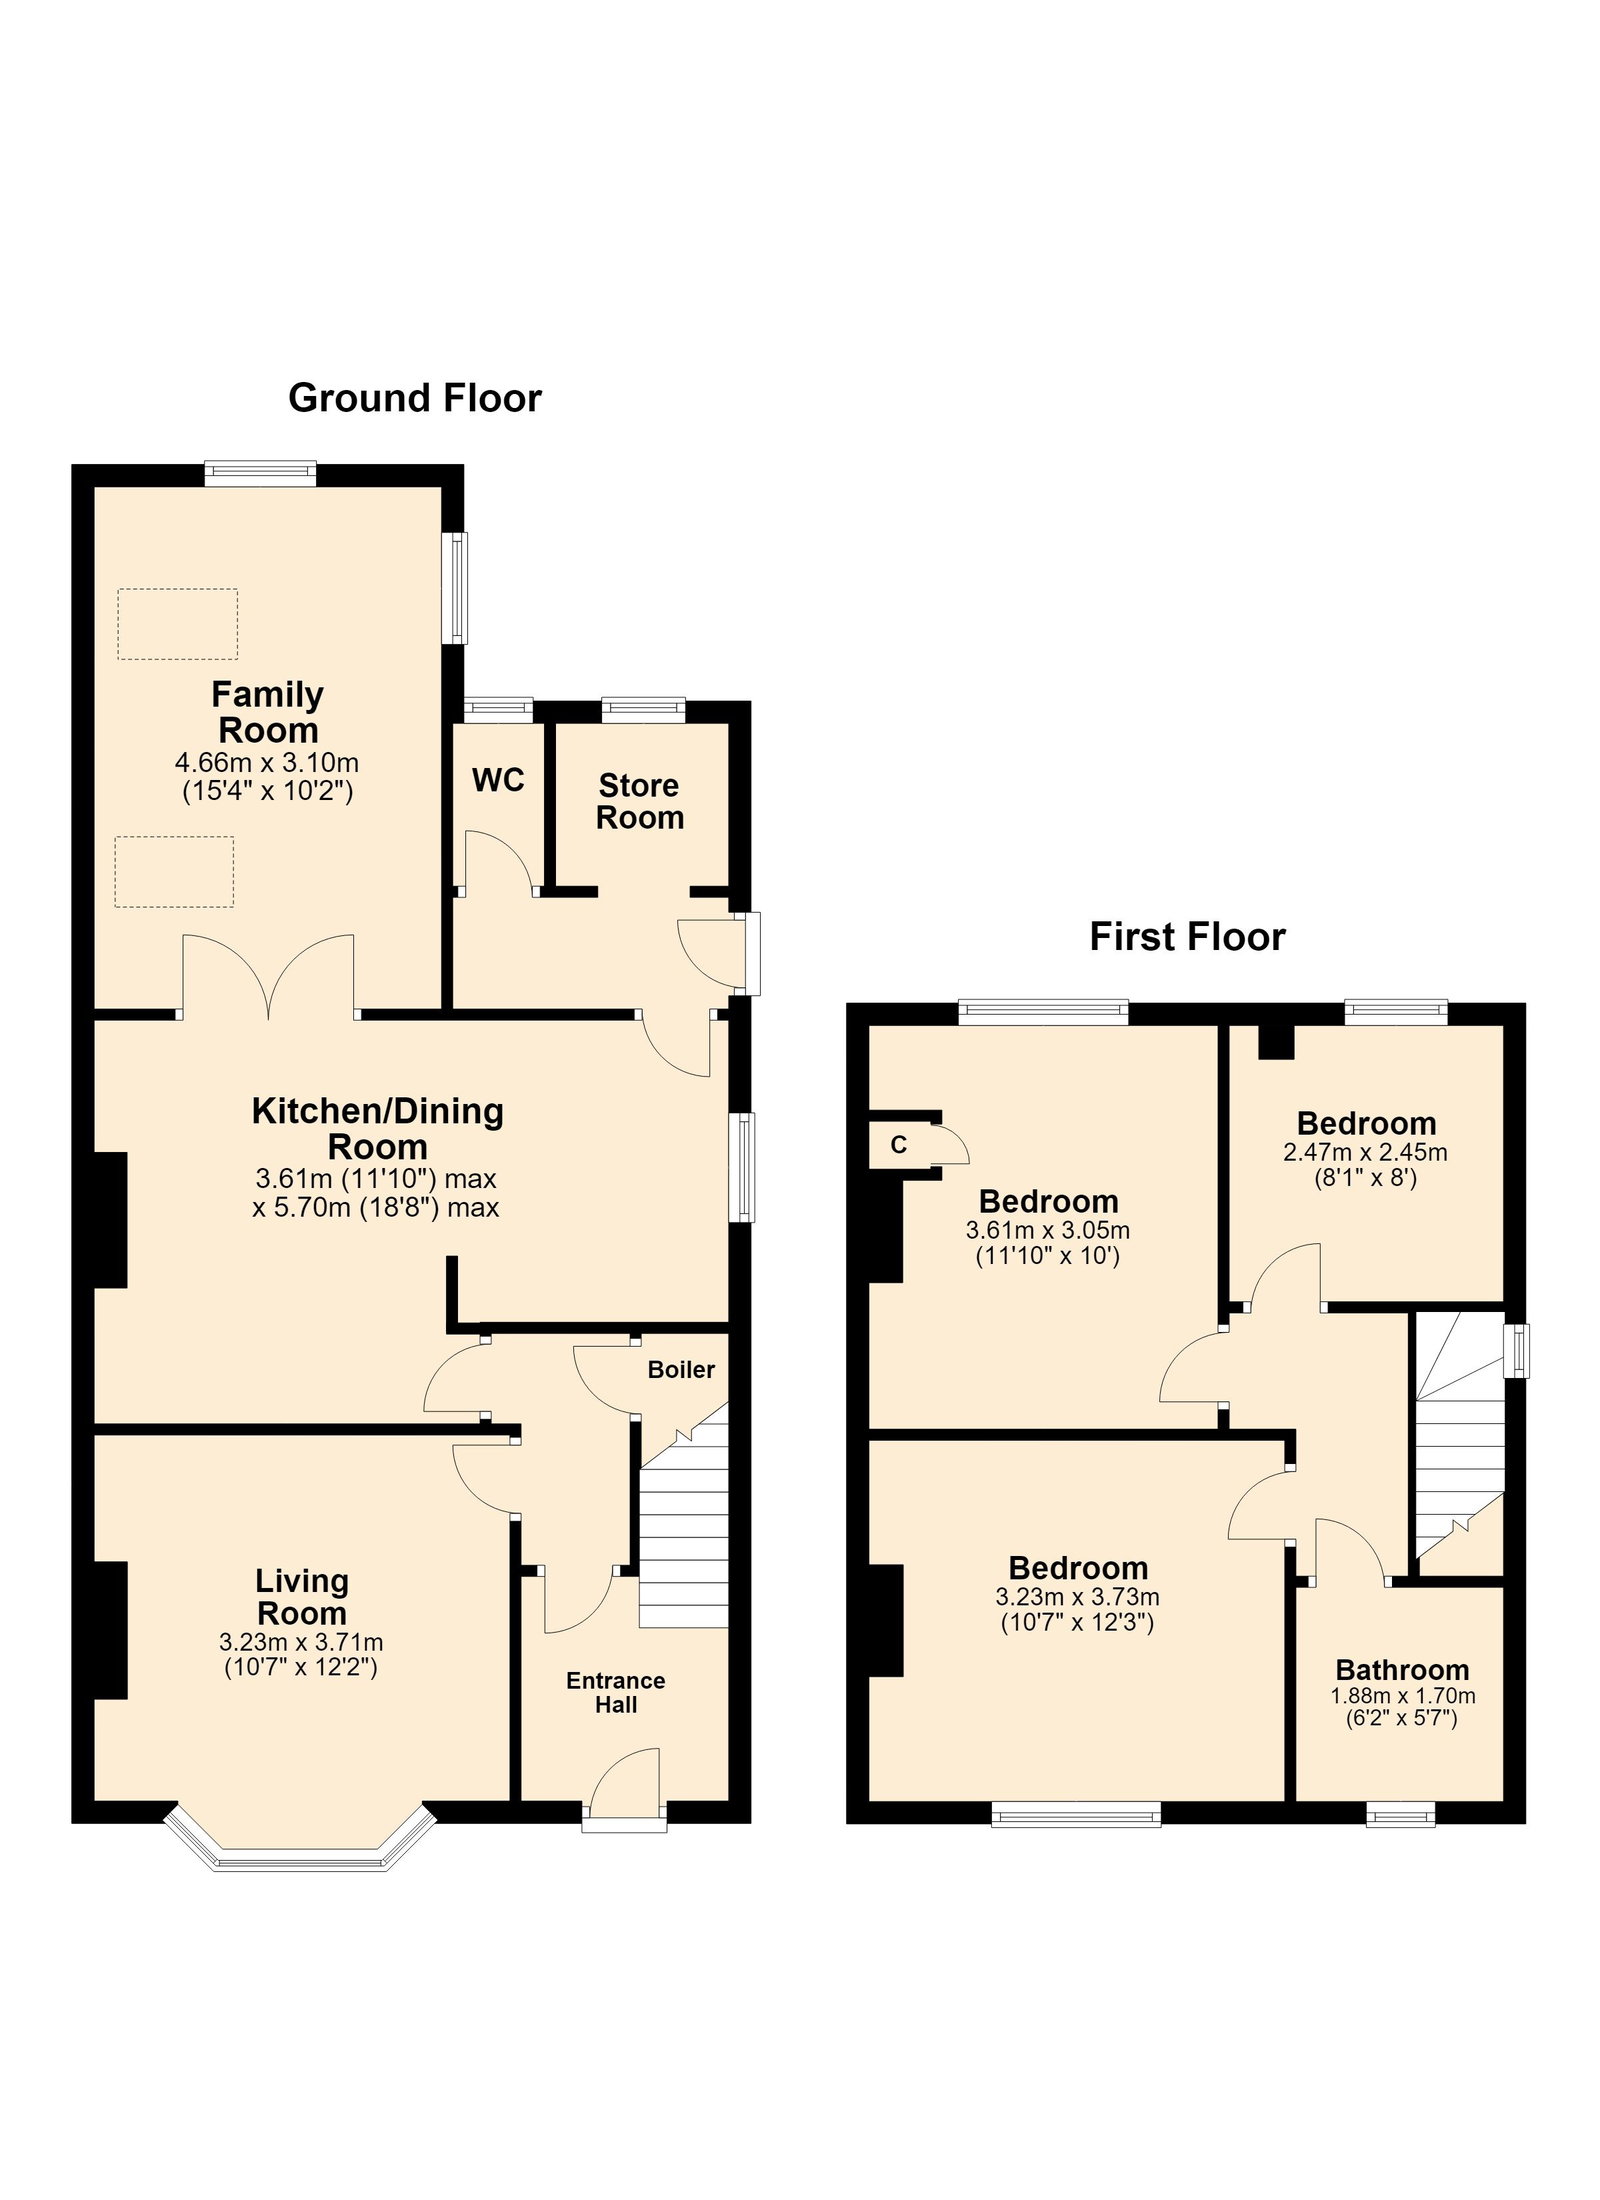
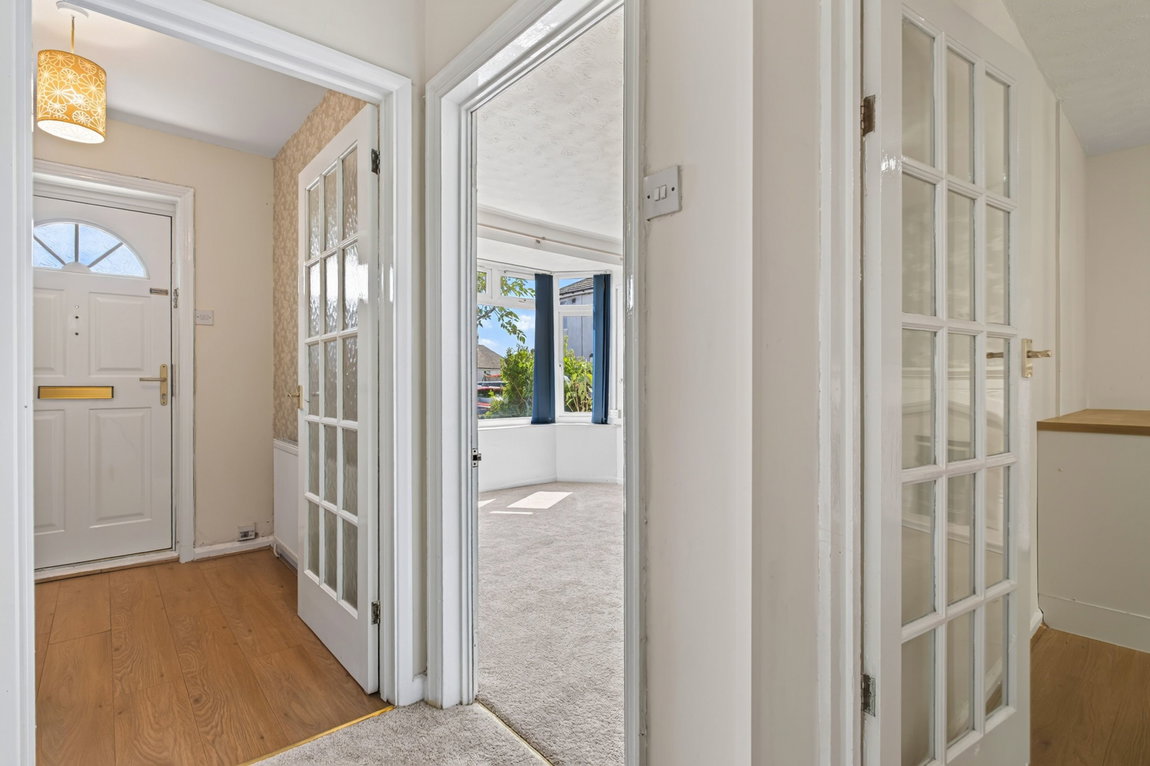
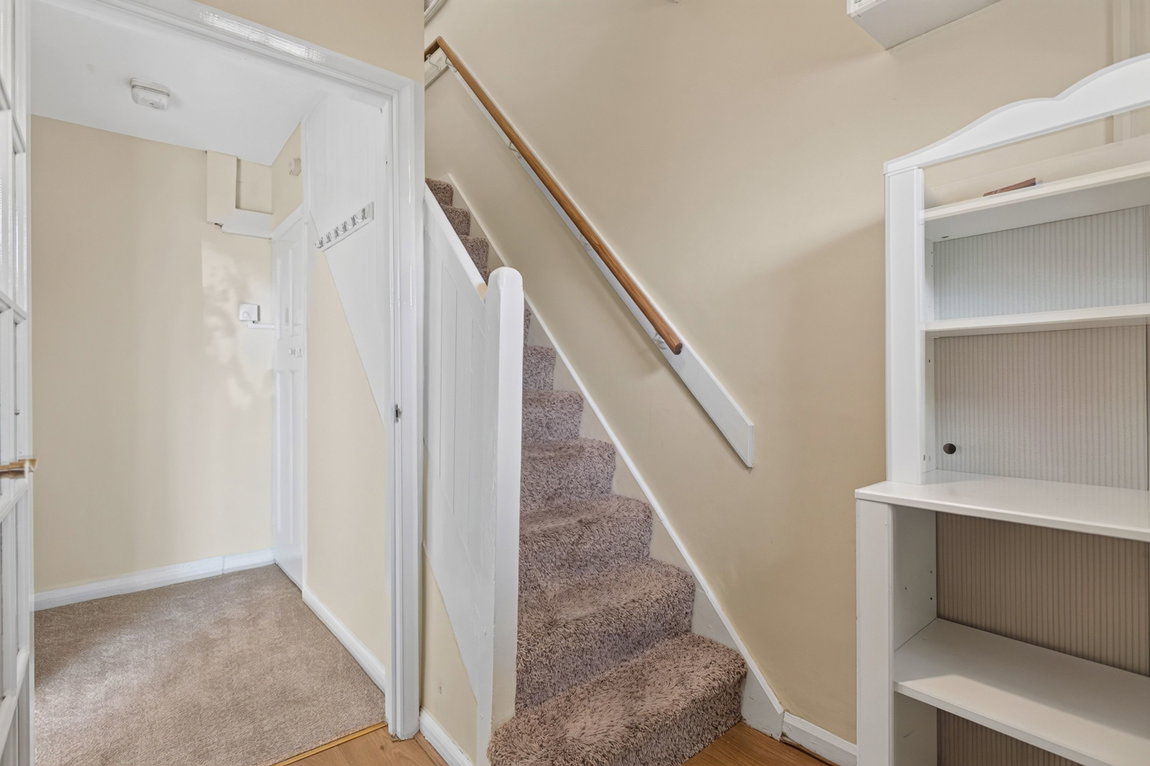
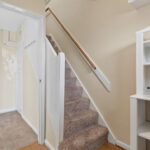
Entrance through the uPVC and glass front door leads into a generously sized Entrance Hall to include a wooden effect laminate floor, doors leading into the principal accommodation, a useful under stairs boiler cupboard and stairs rising to the first floor.
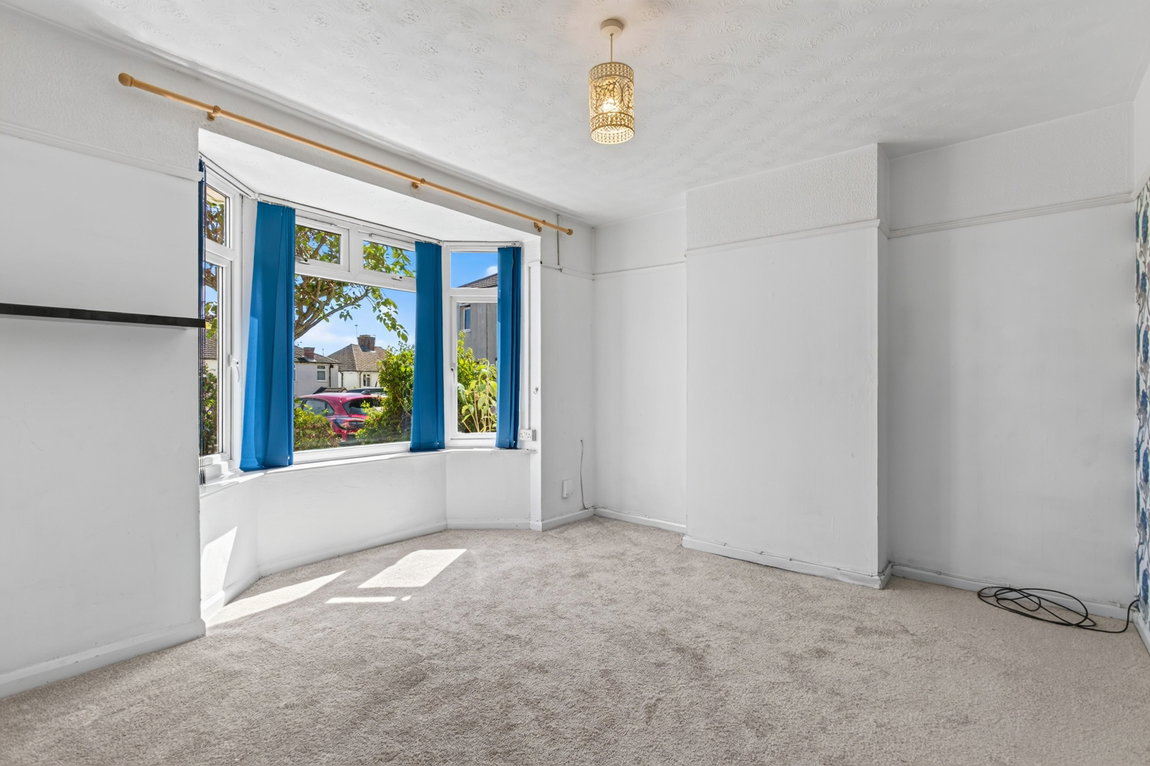
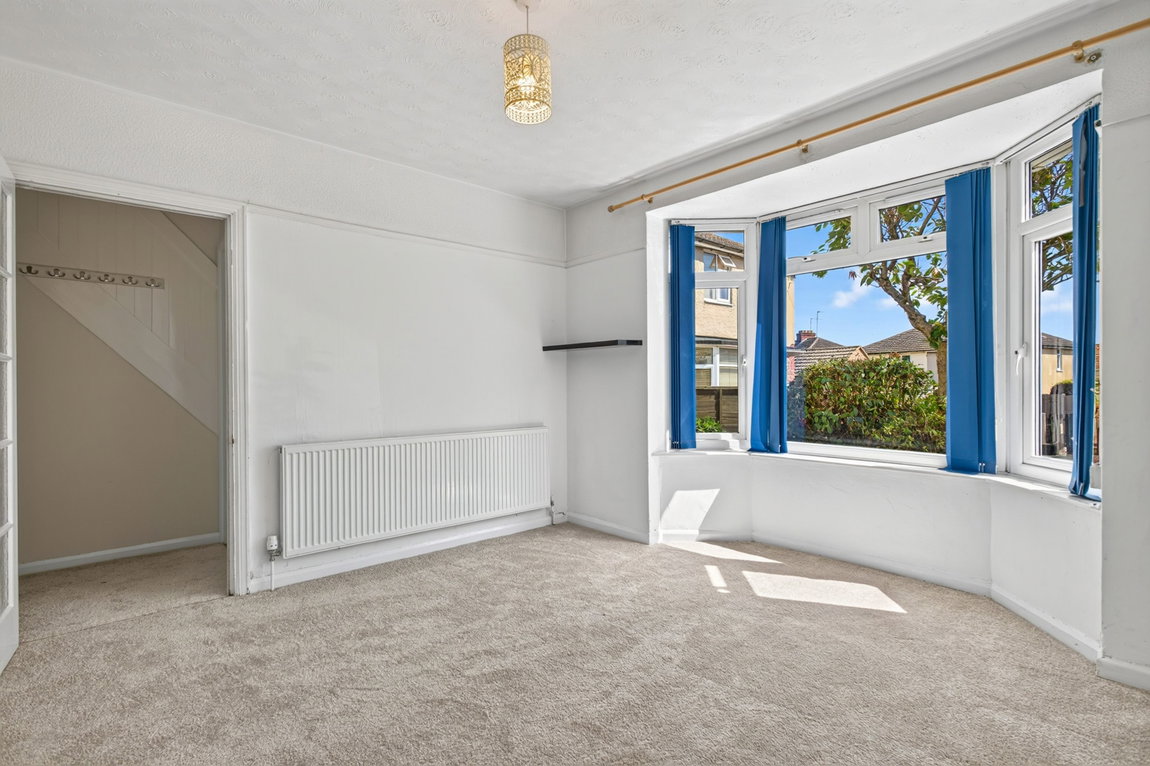
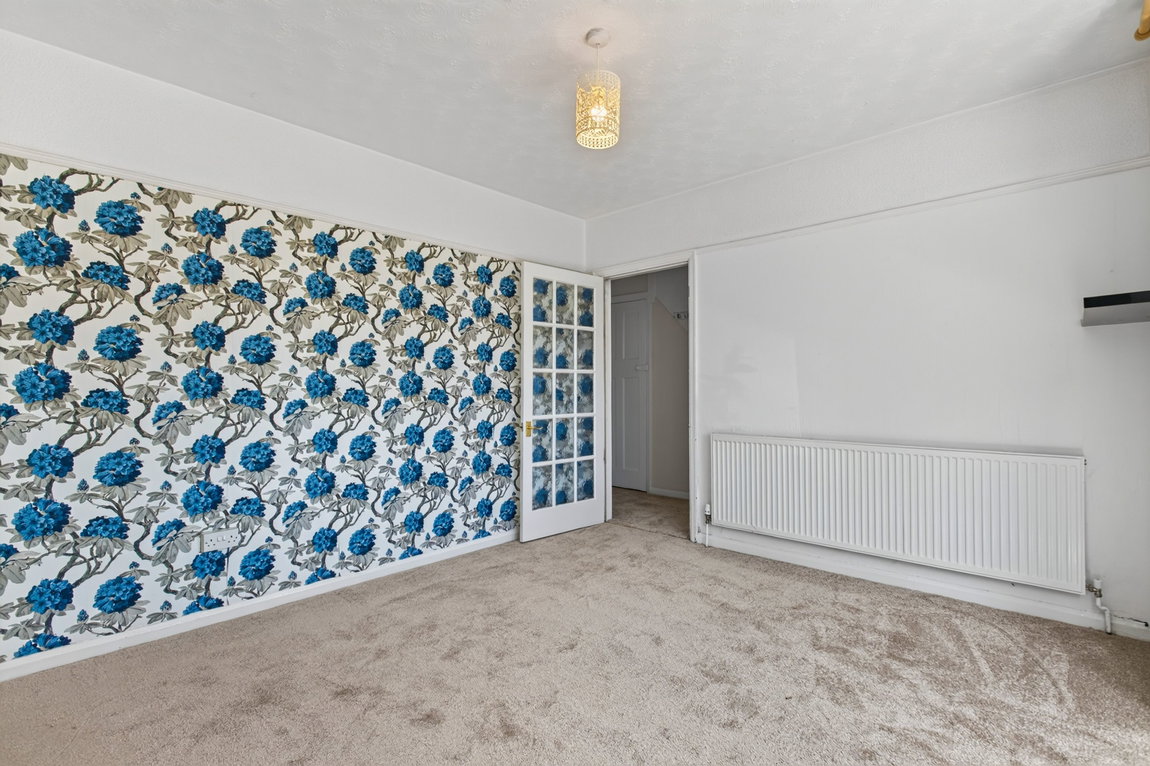
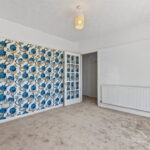
Well proportioned Living Room featuring thick-pile carpet and benefitting from a bay window to the front elevation that injects an abundance of natural light.
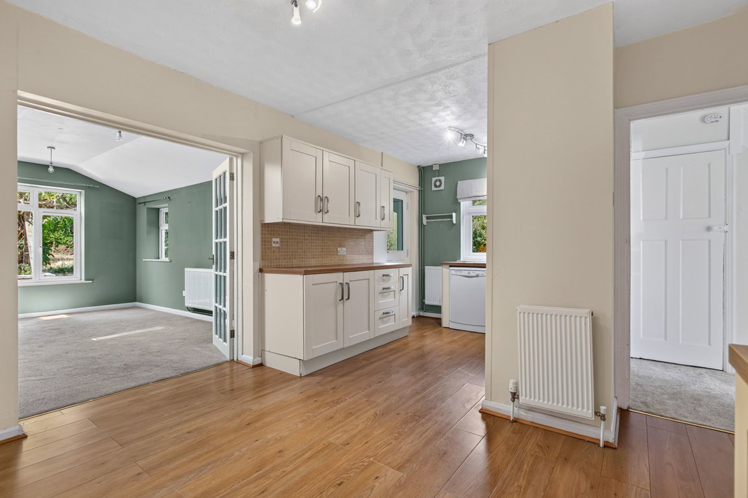
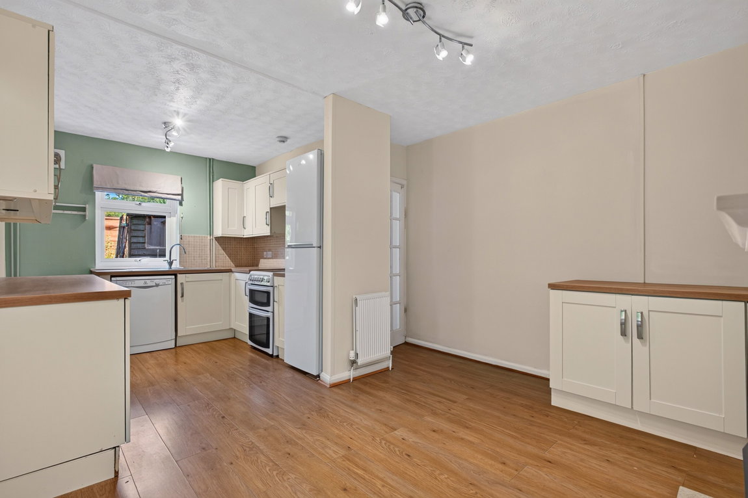
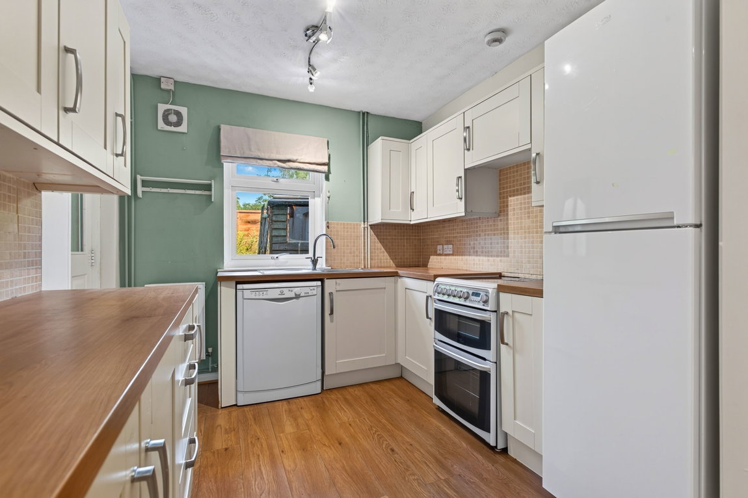
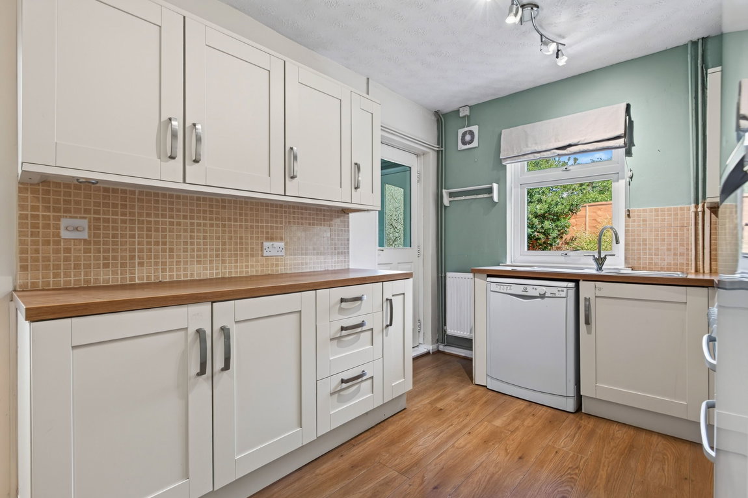
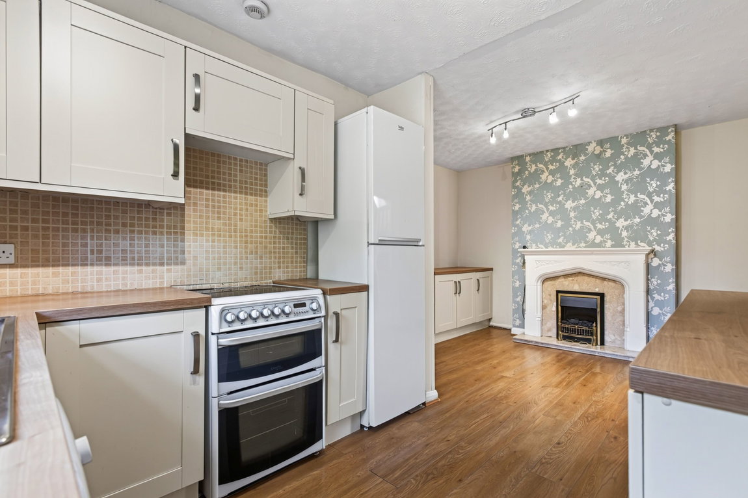
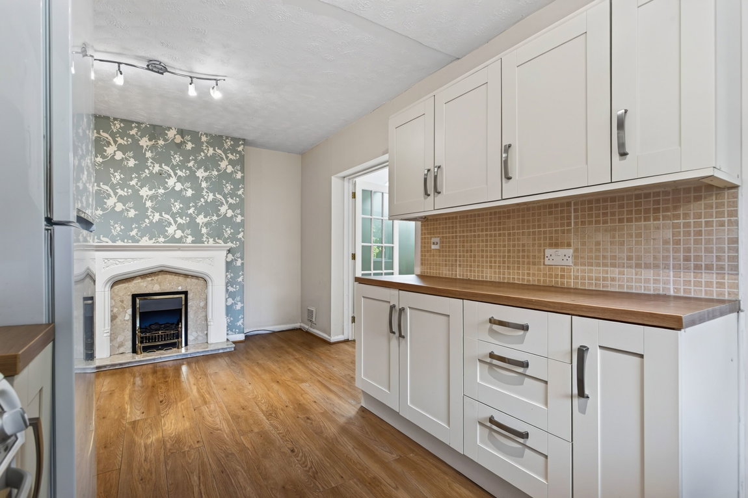
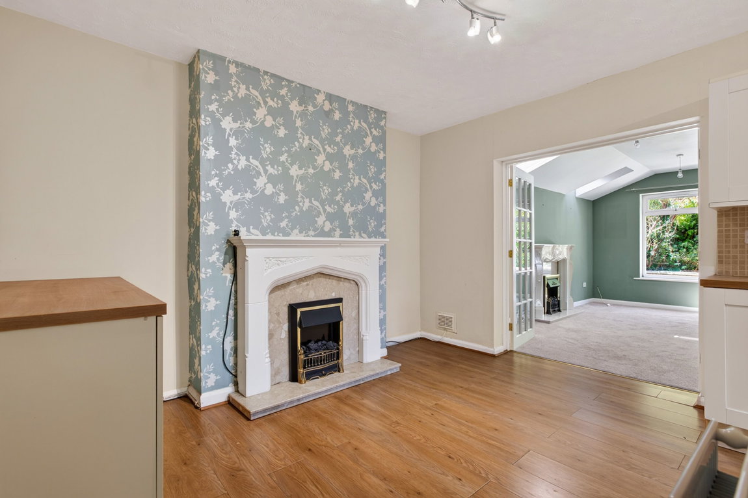
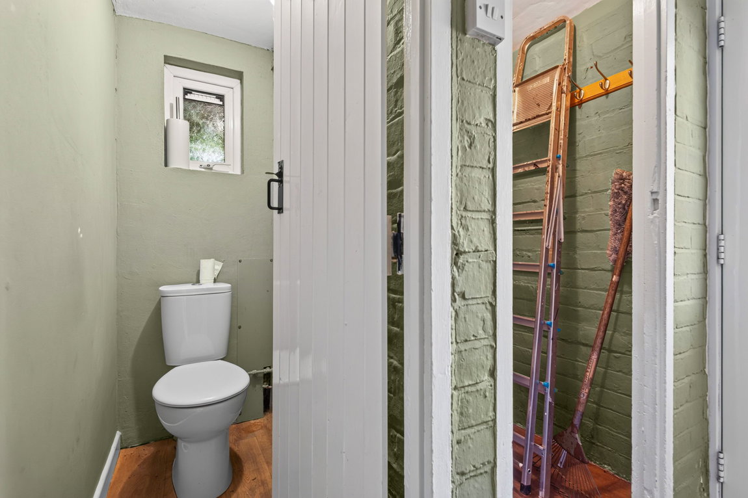
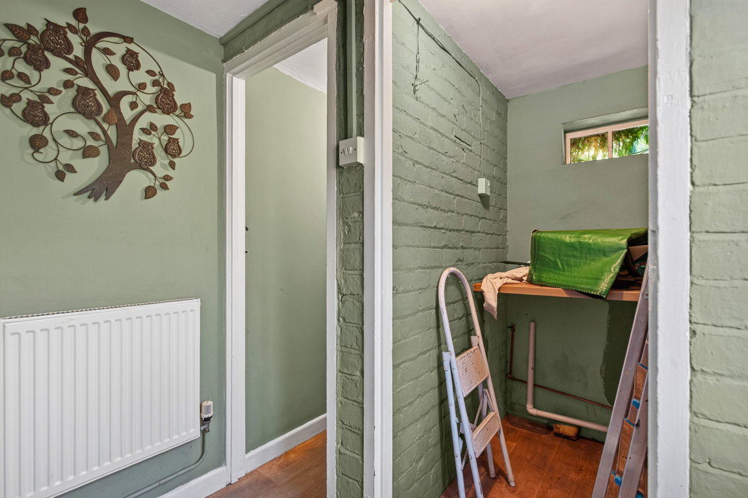
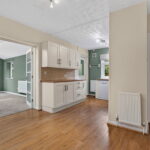
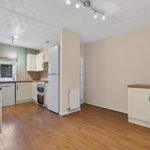
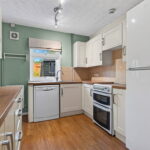
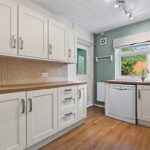
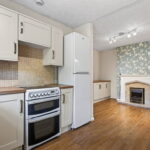
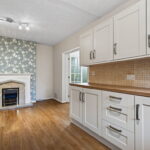
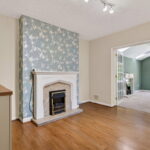
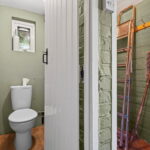
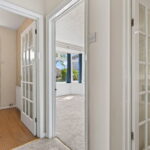
Considerably larger than expected, open-plan Kitchen/Dining Room features durable timber-effect laminate flooring, an electric fireplace, and a side-elevation window filling the room with natural light. Double doors open through to the family room, creating a seamless layout for entertaining. The modern Kitchen is fitted with a range of eye and base-level units, roll-top work surfaces, a stainless steel sink with drainer, a low-level oven, and a four-ring electric hob. There is space and plumbing for a freestanding fridge/freezer and dishwasher (available by separate negotiation). A further door leads into the rear hallway, providing access to a convenient ground-floor WC, a dedicated utility/storage space with plumbing, and a door directly out to the garden.
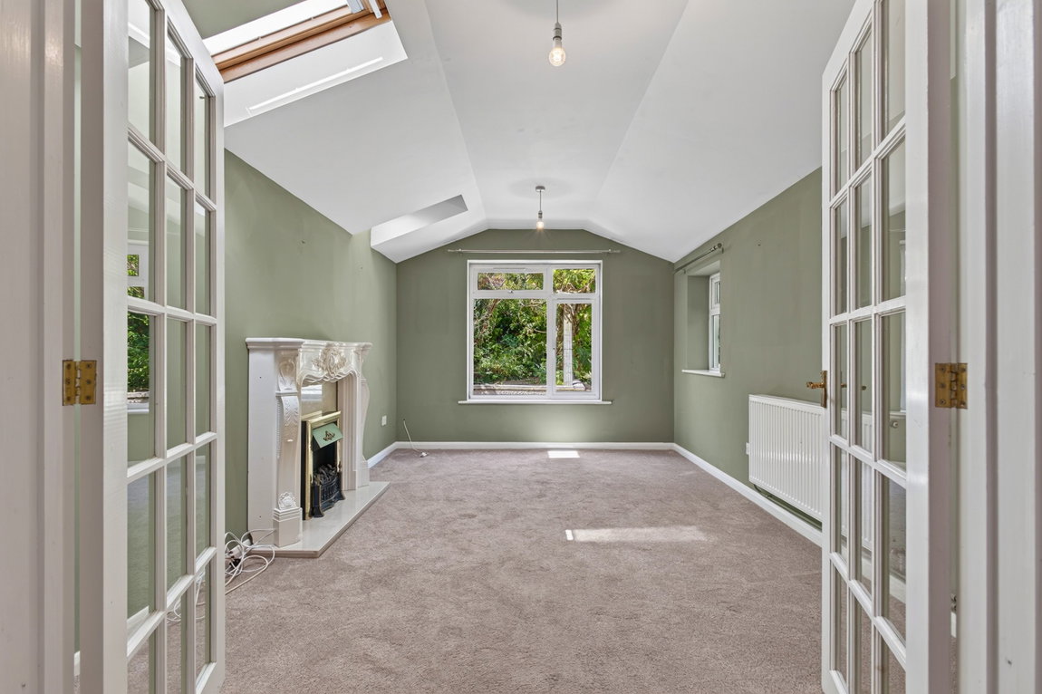
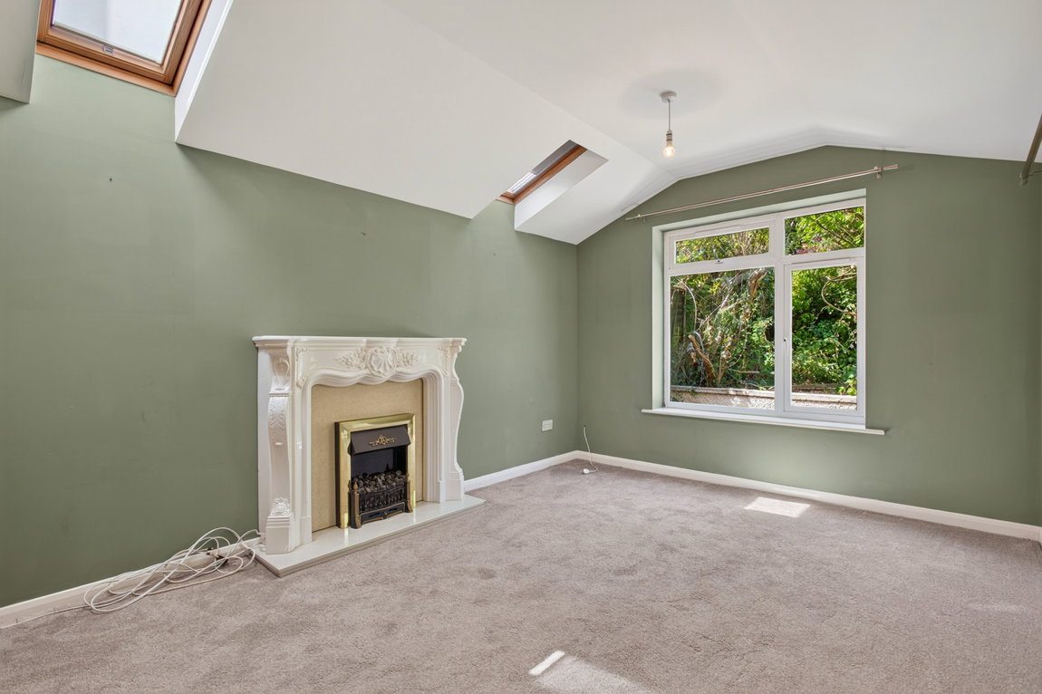
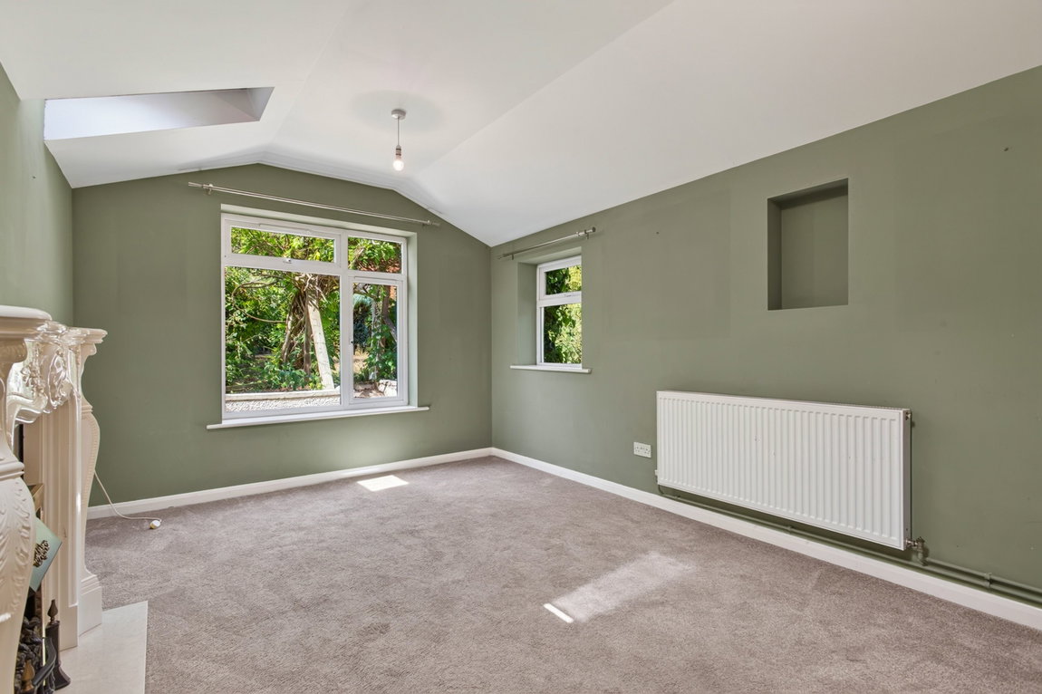
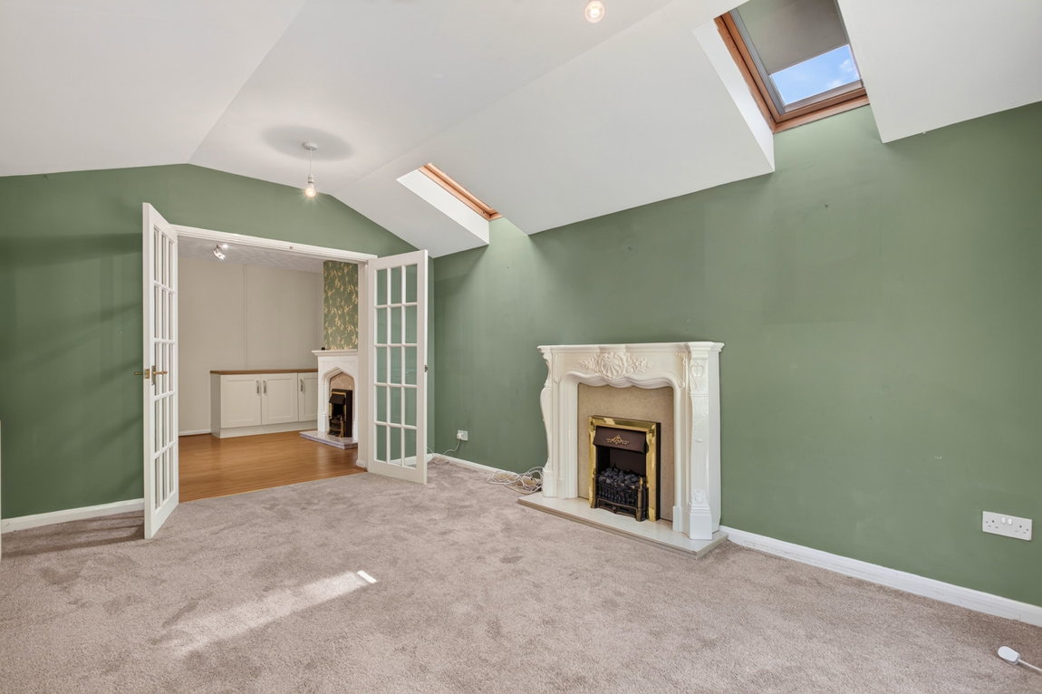
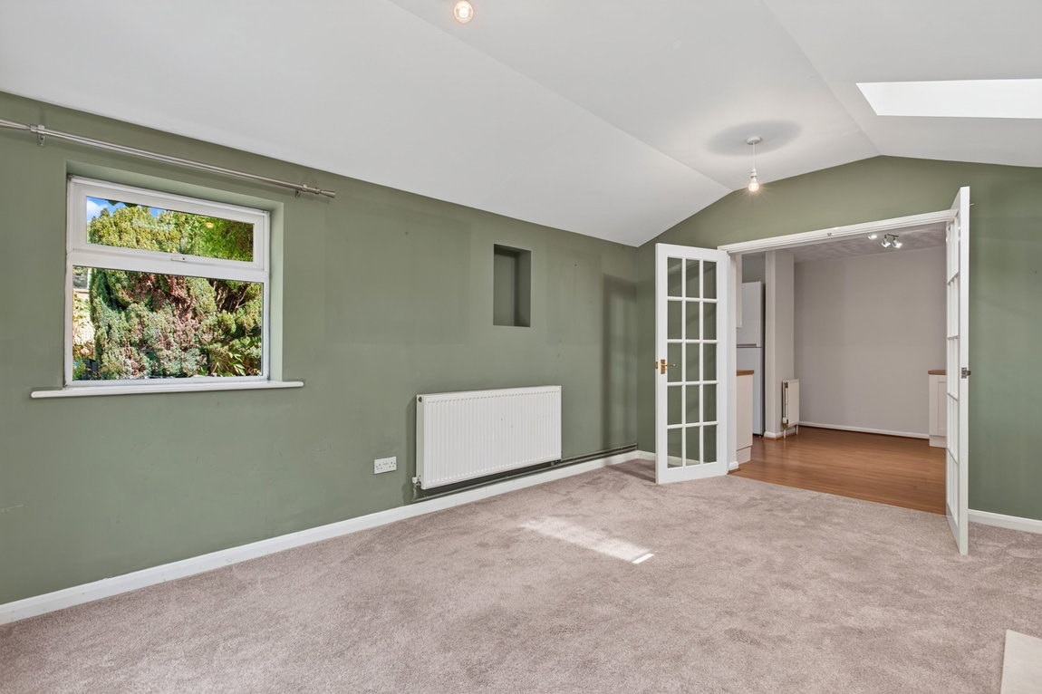
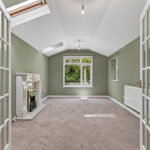
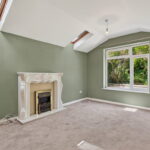
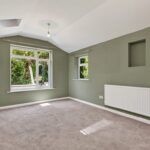
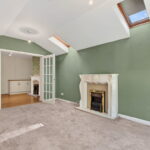
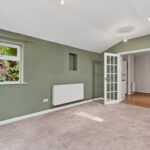
Beautifully light Family Room, accessed through double doors from the kitchen/dining room and benefitting from a great degree of flexibility. There are generous proportions, natural light from the impressive vaulted ceiling and Velux windows, an attractive electric fireplace and an open plan feeling.
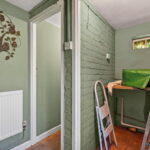
Useful Rear Hallway with a continuation of the laminate flooring, a door from the kitchen providing a storage area with plumbing for laundry appliances, a downstairs WC and access out to the garden.
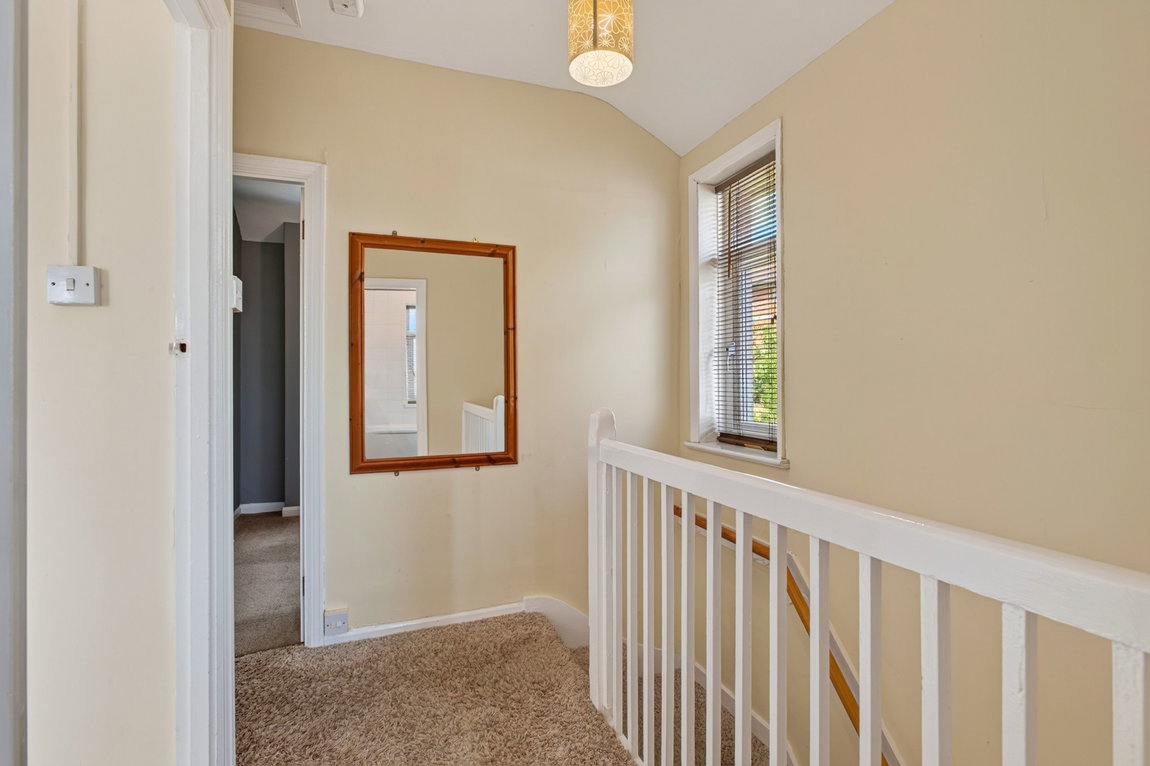
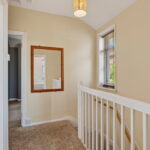
Stairs flow up to the first-floor Landing with doors to the first floor rooms and a hatch to the loft.
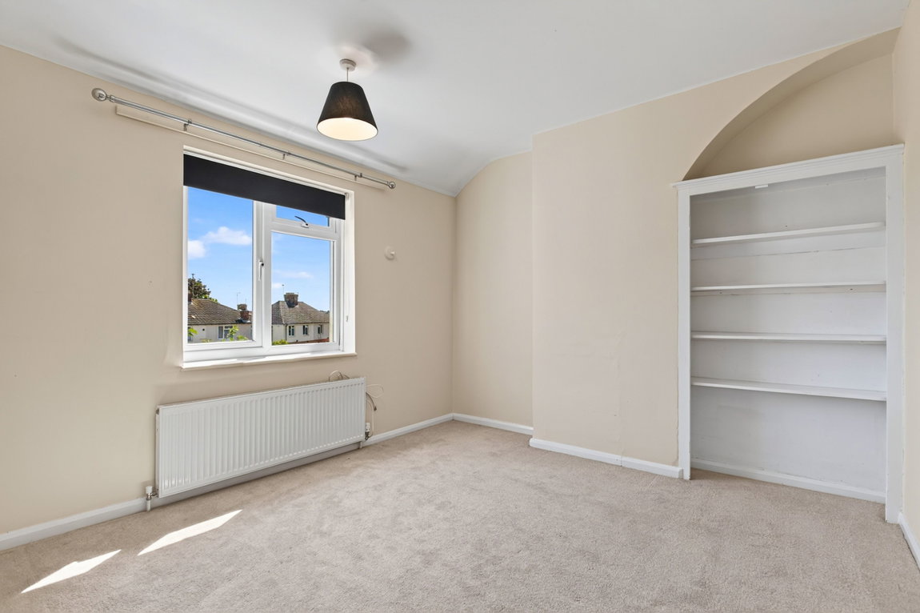
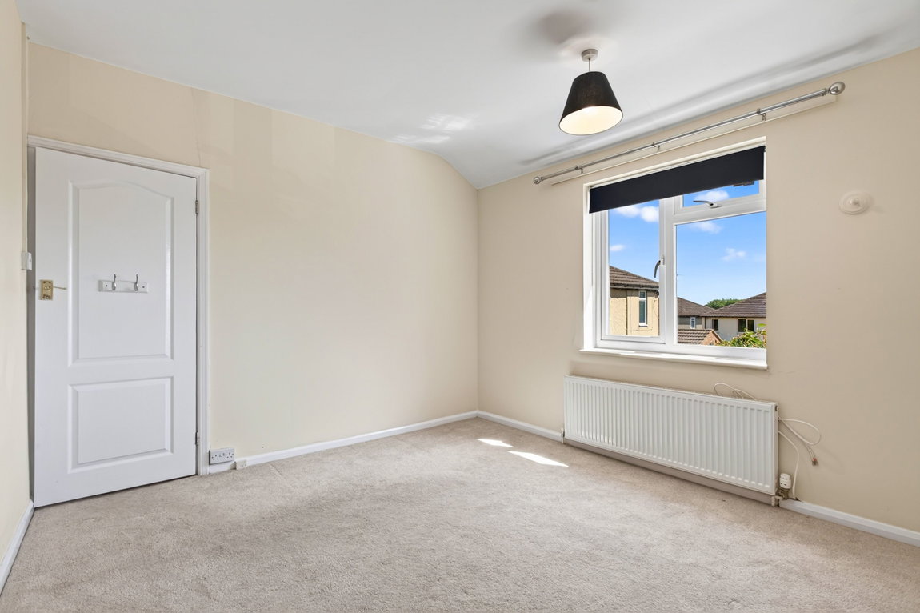
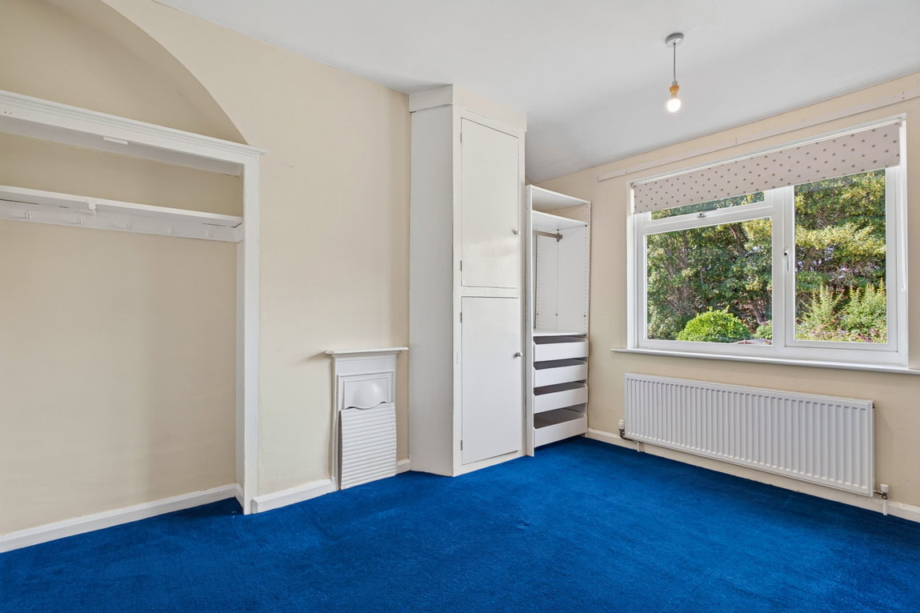
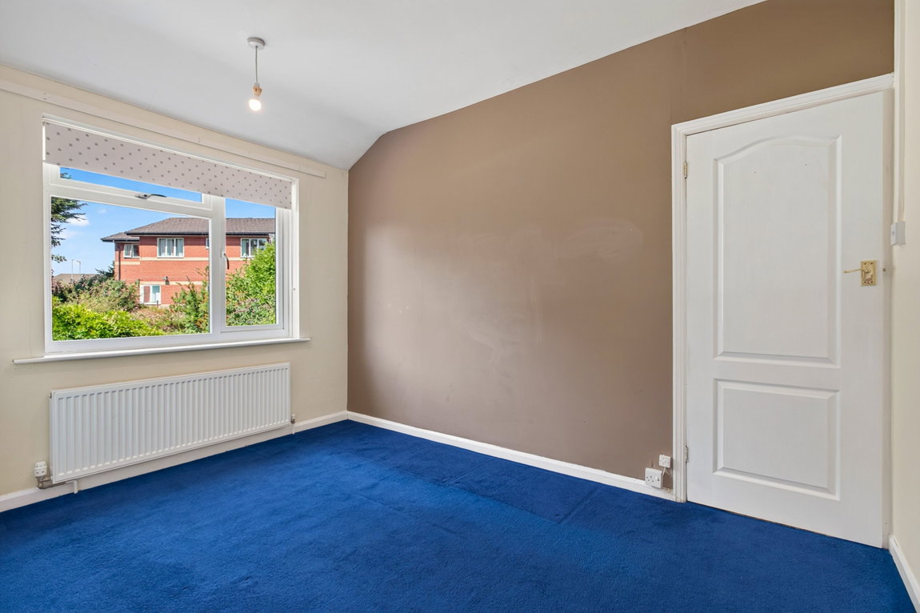
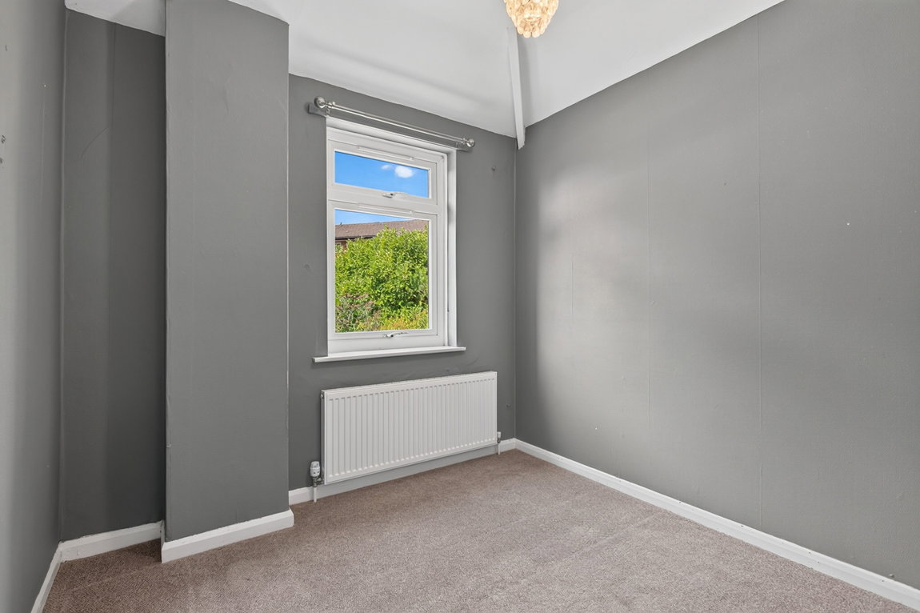
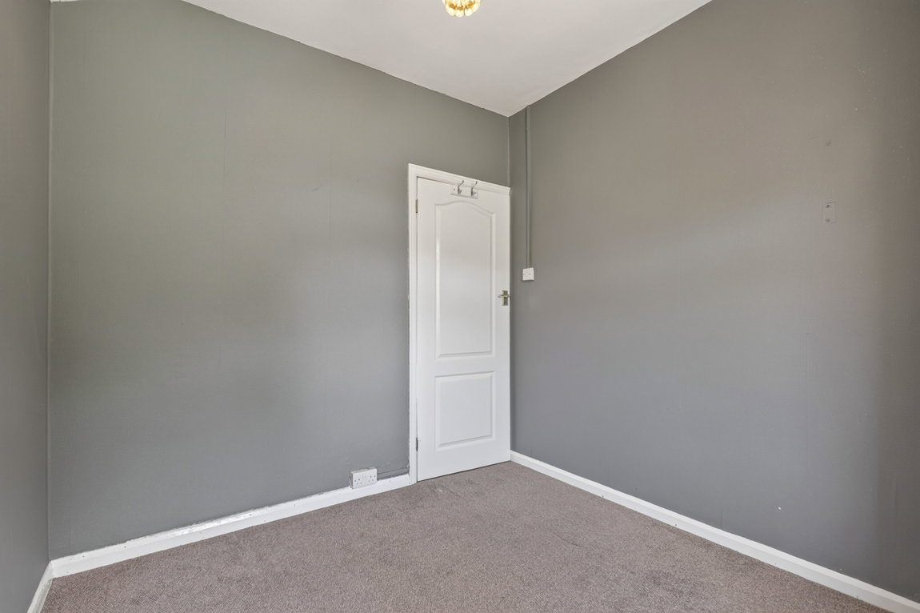
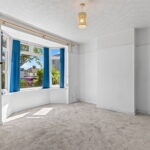
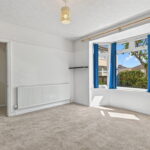
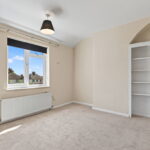
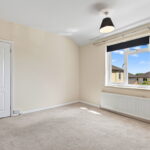
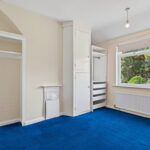
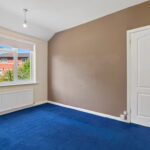
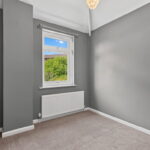
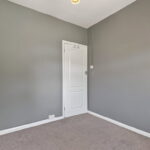
Three Bedrooms, two of which are double sized rooms and the Principal Bedroom benefits from a window to the front elevation, a fitted shelving unit tucked into the chimney alcove and period timber internal doors. The second Bedroom boasts a period feature fireplace, fitted storage cupboards and a window to the rear overlooking the garden.
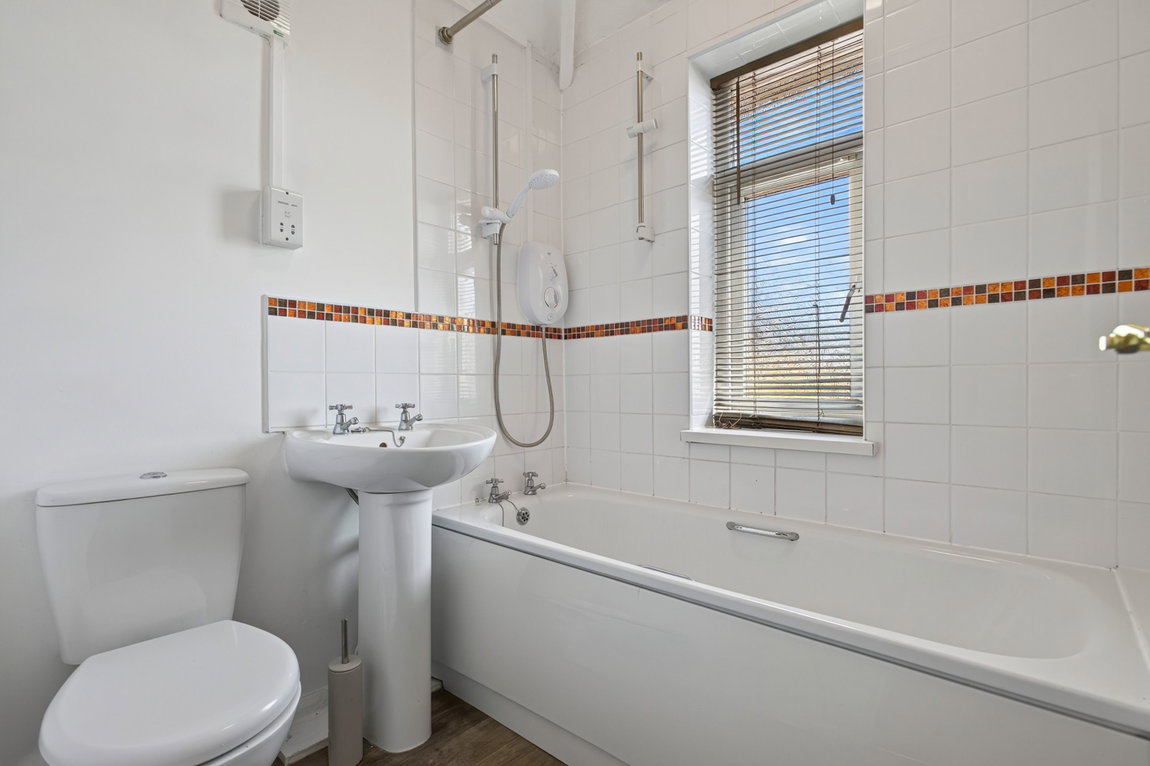
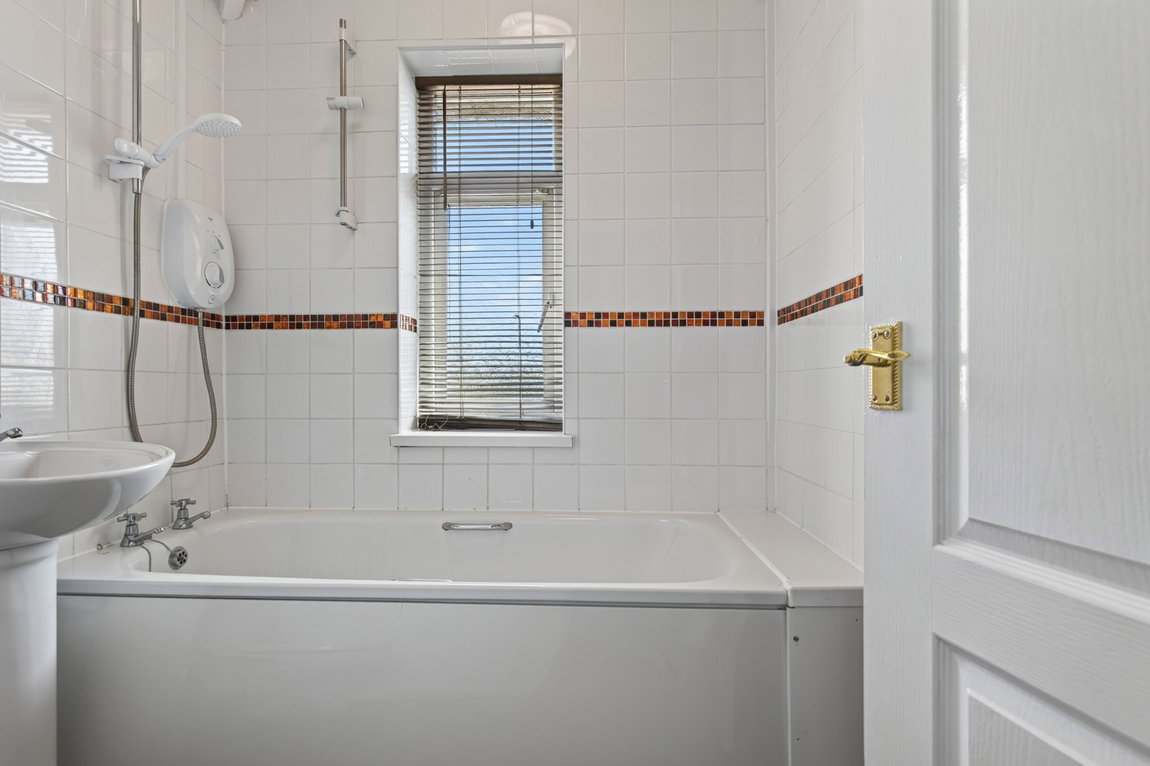
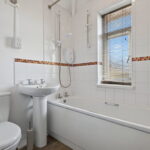
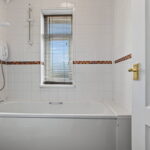
The modern family Bathroom features wooden effect laminate flooring, ceramic tiled walls, a window to the front elevation and is fitted with a three-piece suite to include a low-level WC, a pedestal wash basin, and a panel enclosed bath with an electric shower over.
Outside
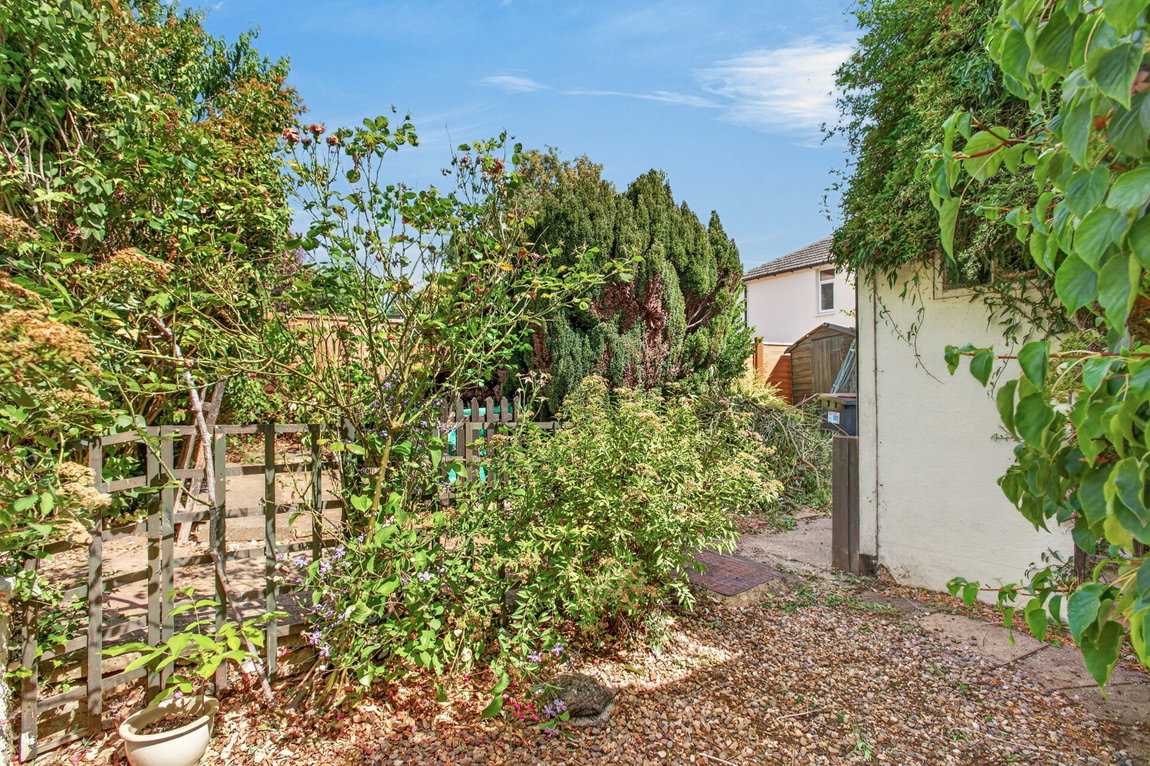
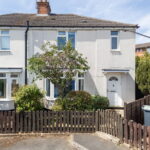
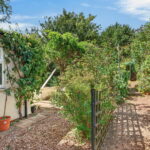
The Property occupies an established position in the cul-de-sac and benefits from an enclosed front garden setting it back from the road. Access to the front garden is acquired through a low-level picket fence and a concrete path flows to the front door. The frontage features attractive and established trees adding to the privacy and access to a side gate leading into the rear garden with an area ideal for bin storage.
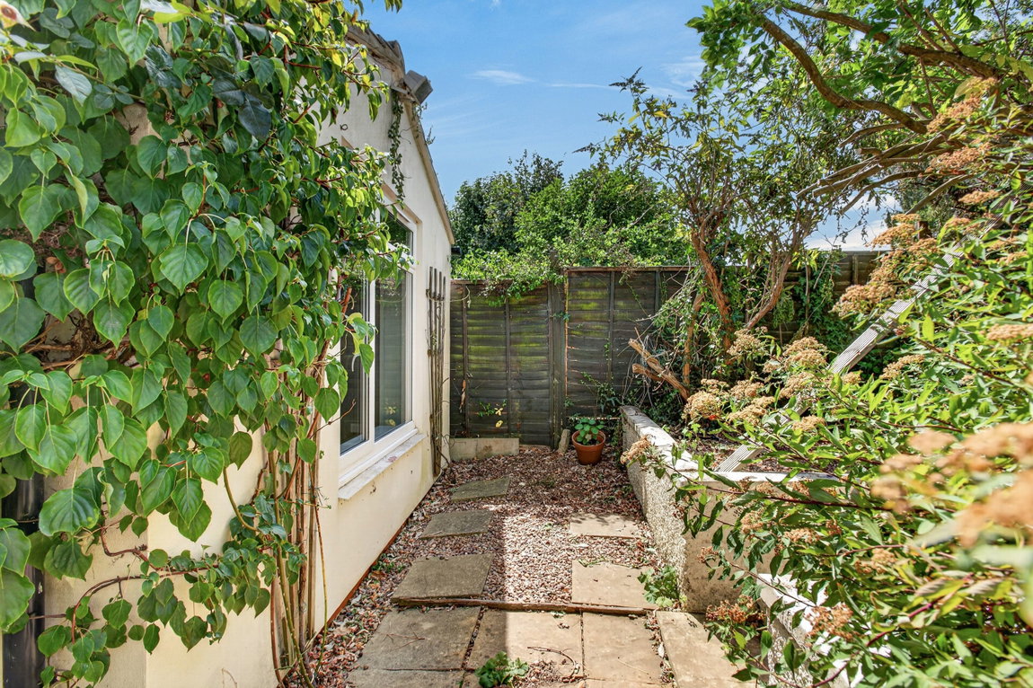
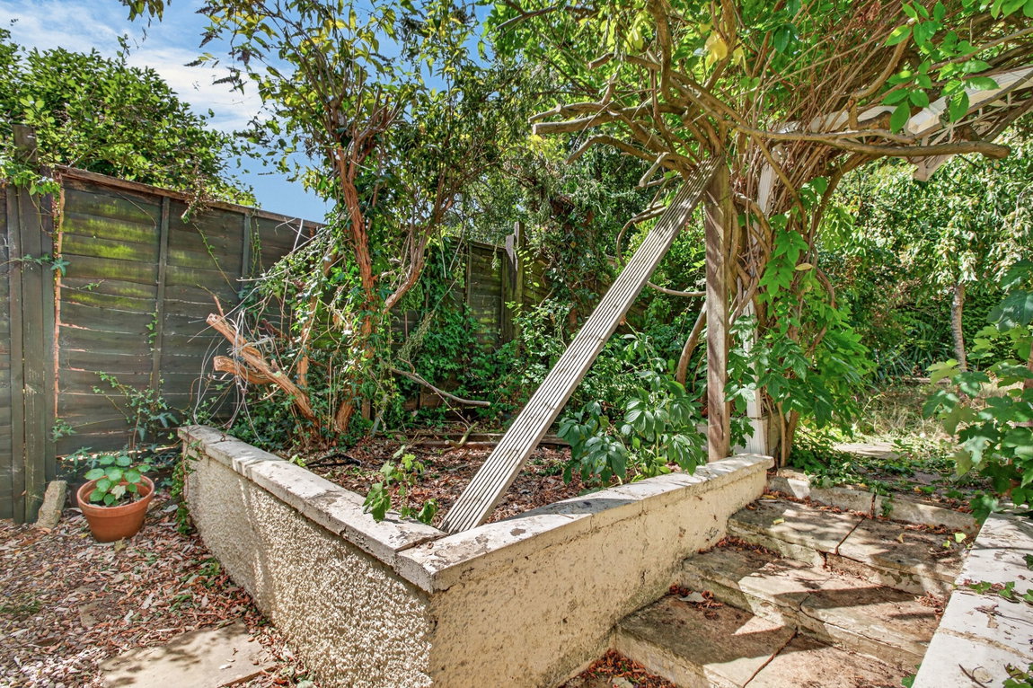
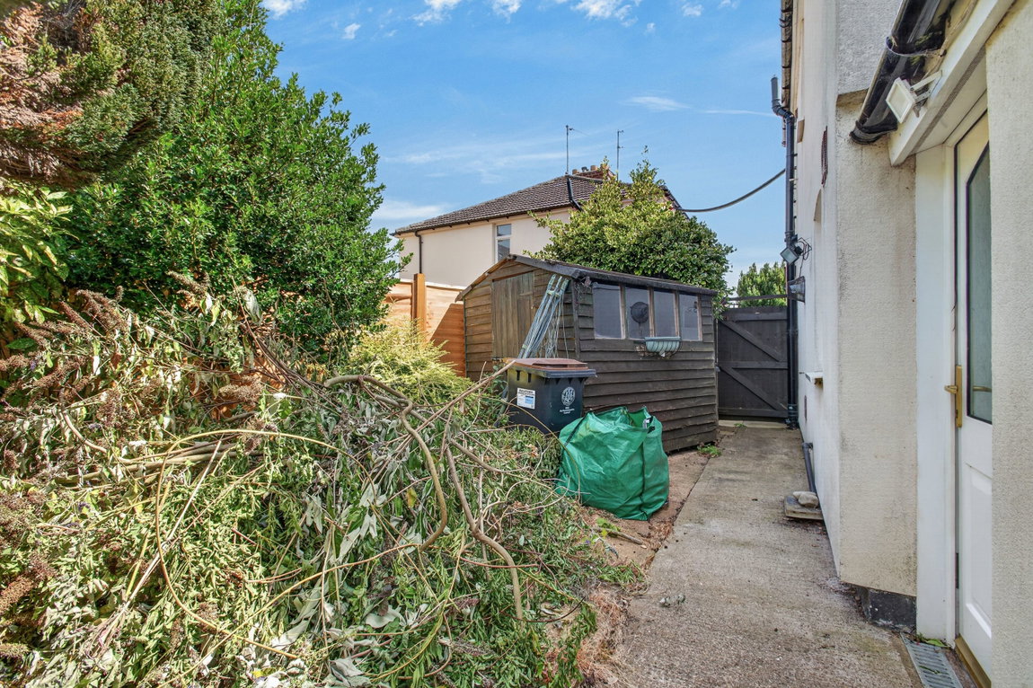
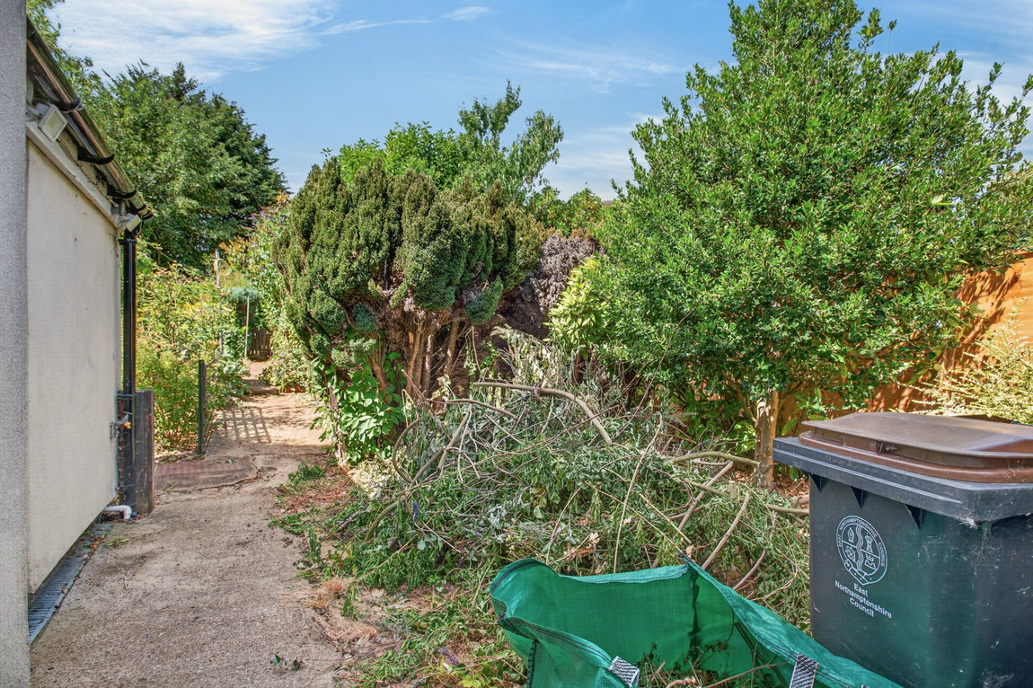
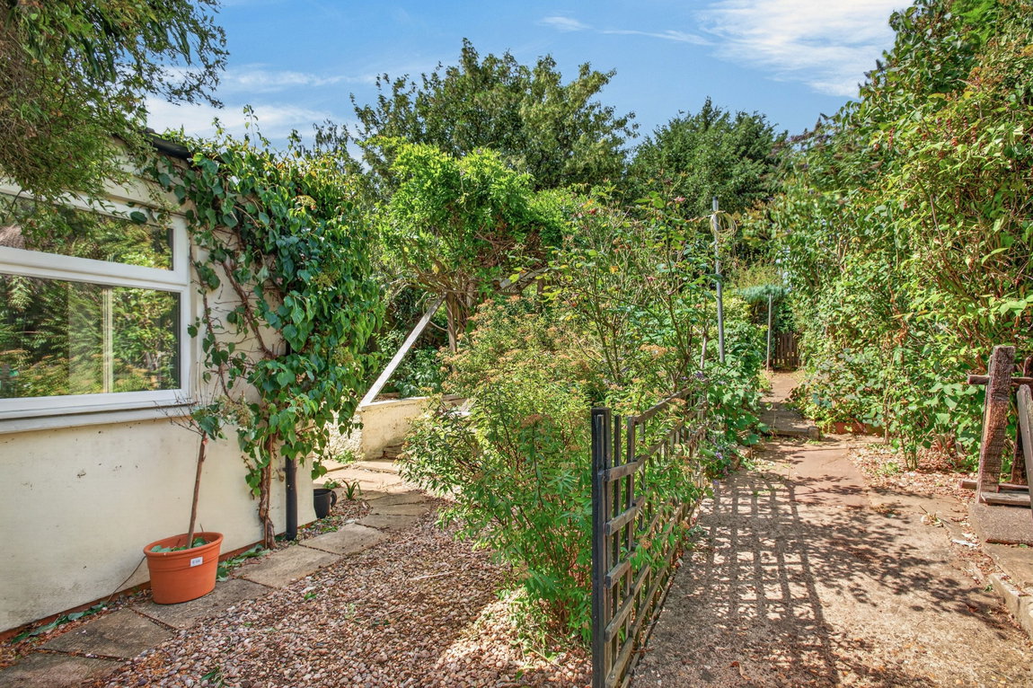
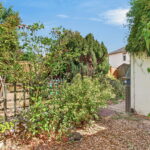
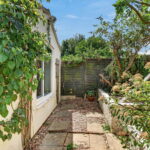
The rear garden is larger than you would expect and features a hardstanding area to one side of the property housing a garden shed and paving that leads to the further garden. There is outdoor lighting available and an array of mature plantings to include various shrubs, bushes, trees and fruit trees. A path flows up to the top of the garden where a low-level picket gate provides access into a hidden garden area making the perfect space for growing vegetables or enjoying the privacy.