


































"Home Comforts"
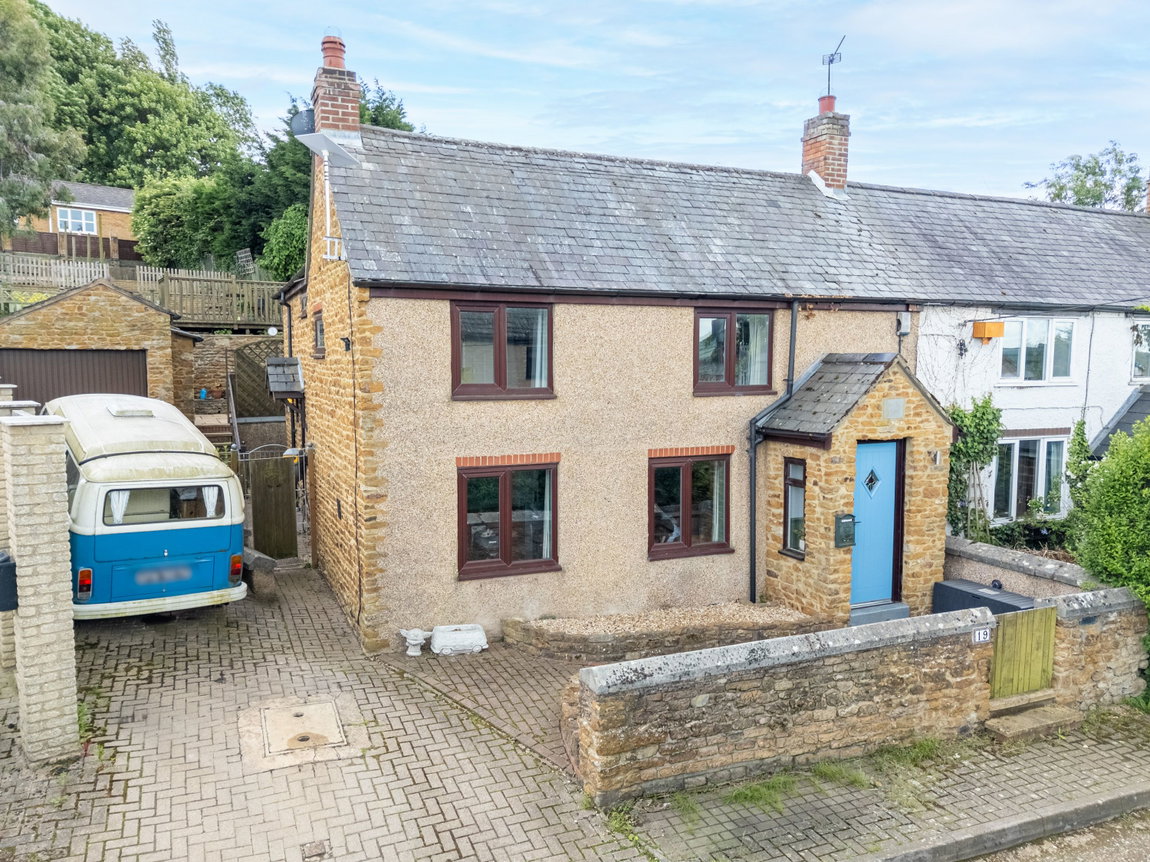
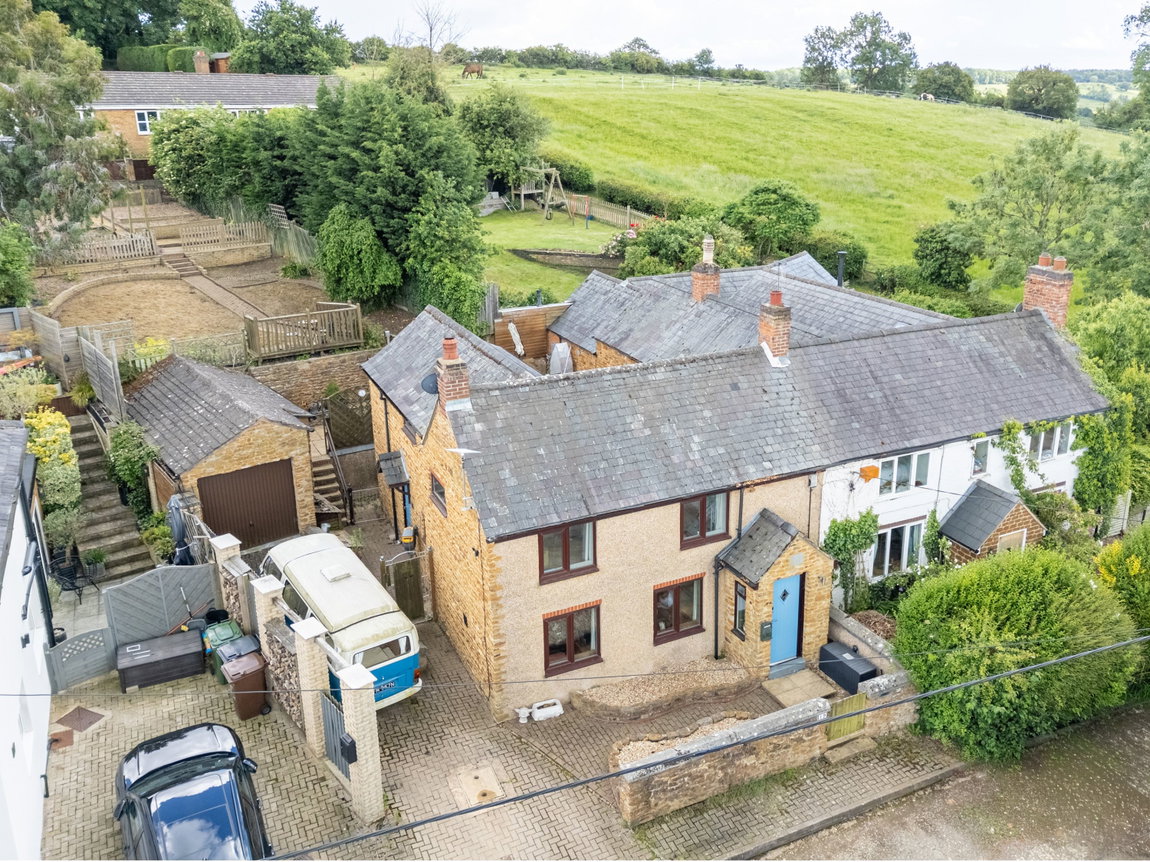
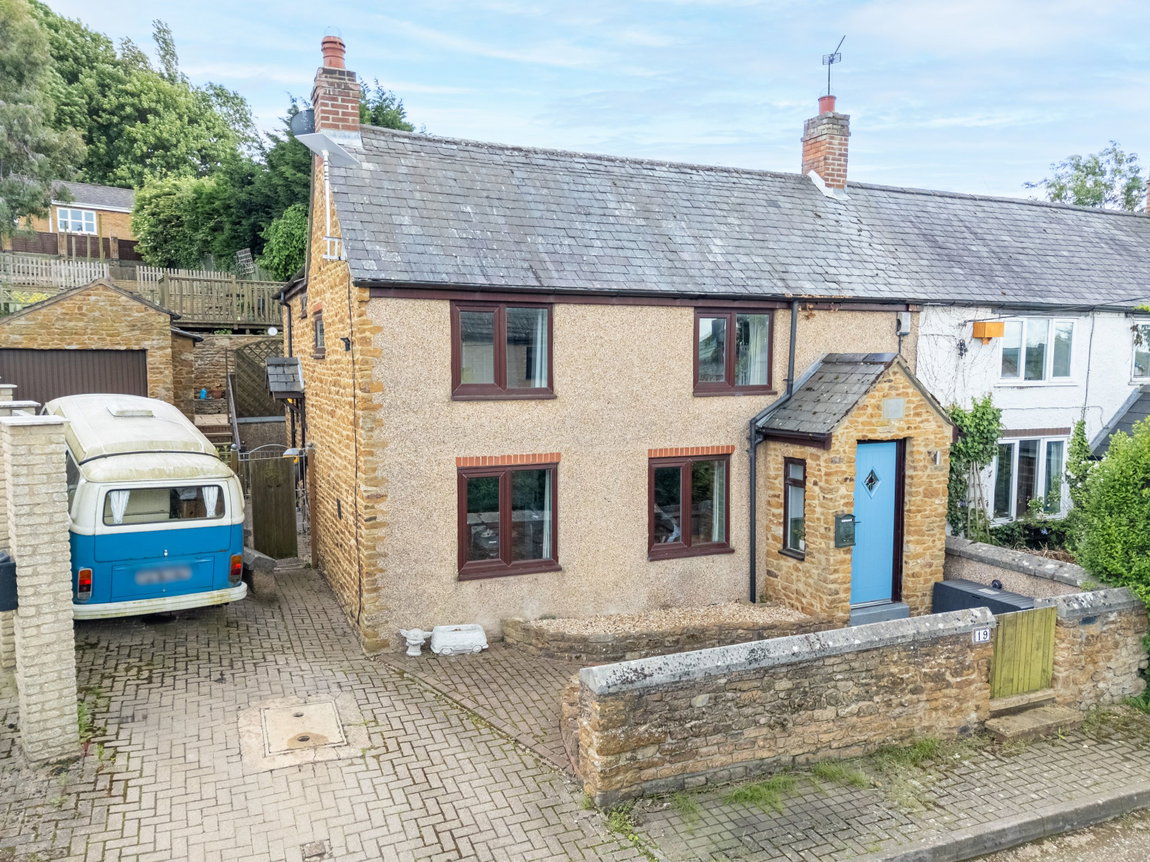
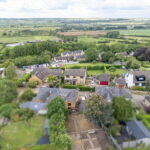
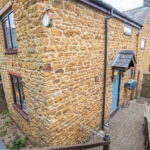
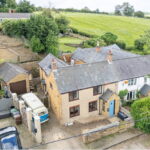
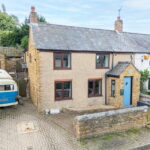
This semi detached family home is well located within the Gretton village which offers a good range of local amenities and enjoys a thriving community. The property is well presented and comes with a block paved, retained frontage, driveway, single garage and an enclosed, generously sized well maintained rear garden. Offered for sale with a stylish interior, the accommodation comprises entrance hall, living room with a feature fireplace, modern fitted kitchen, dining area, conservatory and guest WC/utility. On the first floor there are three well proportioned bedrooms and a four piece bathroom. A lovely village home!
Full Description
Beautifully presented semi detached family home located in the village of Gretton.
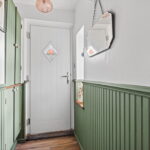
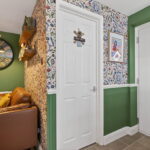
The property offers generously sized living accommodation with a welcoming entrance hall.
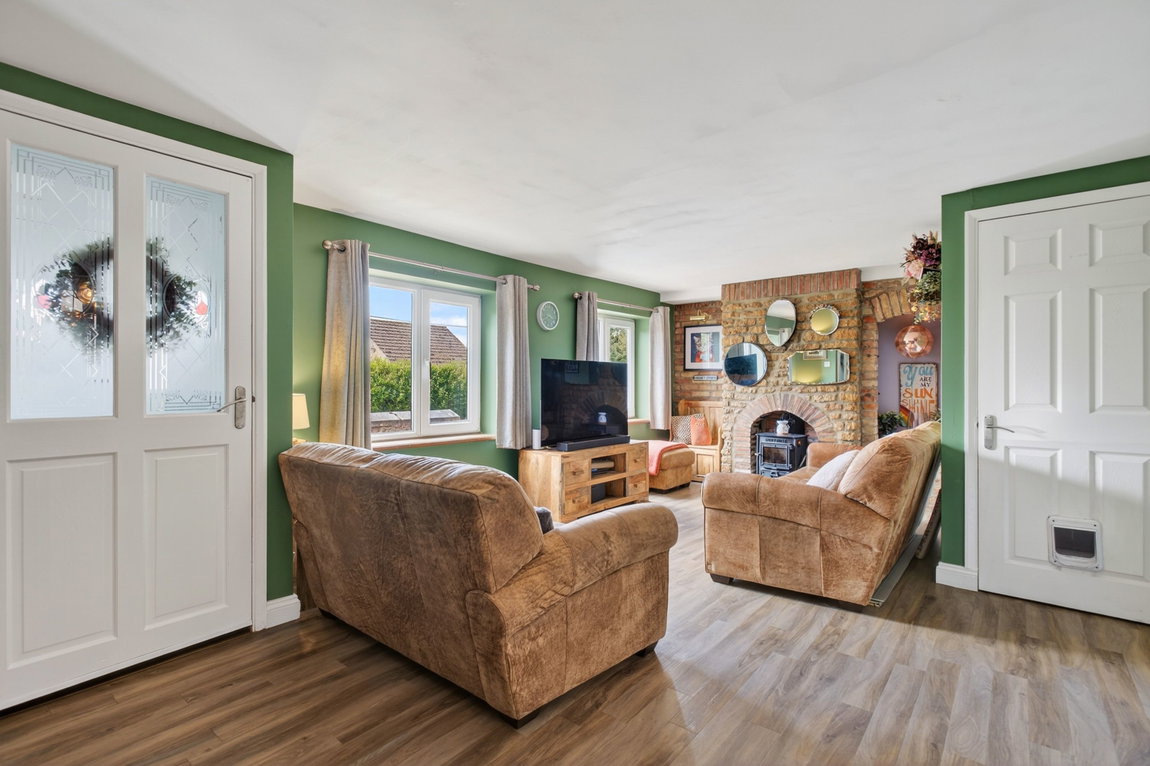
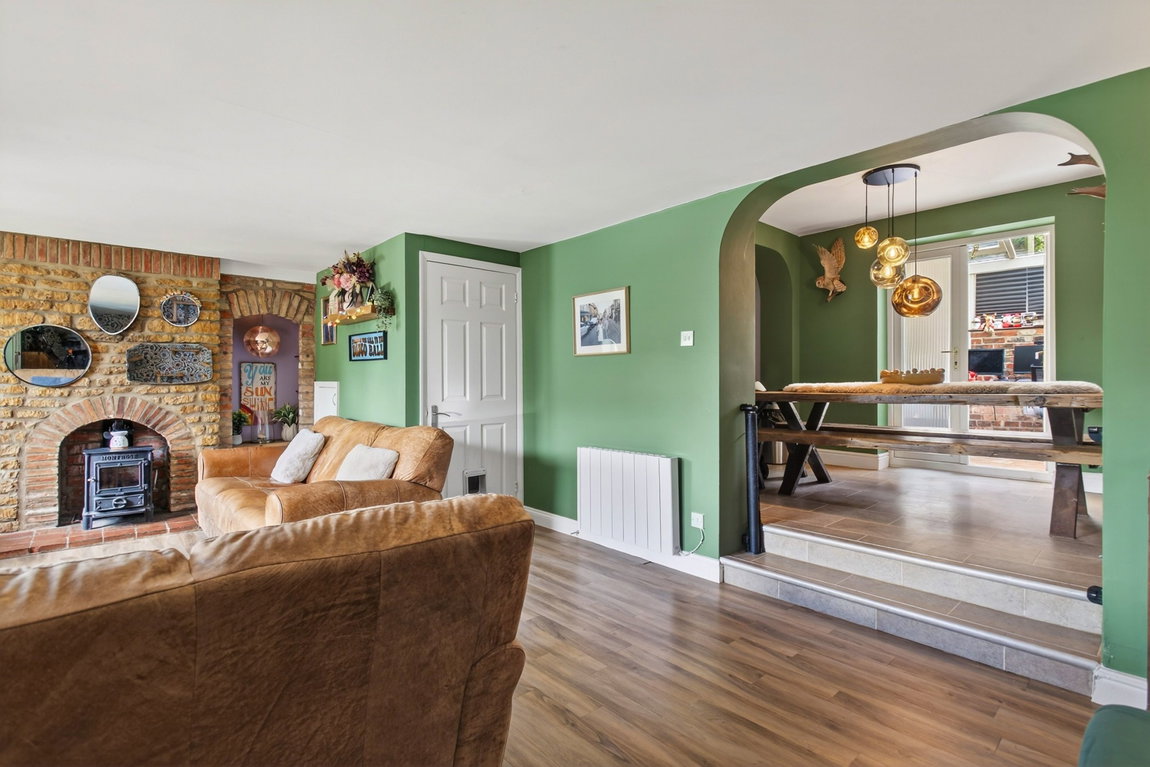
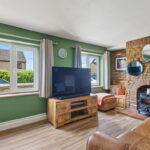
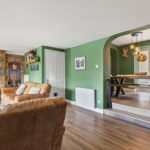
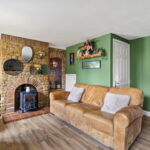
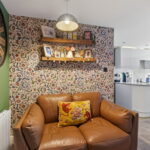
Front facing living room with a feature fireplace.
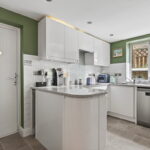
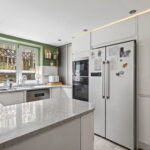
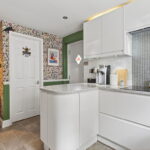
Kitchen fitted with a contemporary range of handleless eye and base level units with roll top work surfaces incorporating a one and a half bowl sink with mixer tap, ceramic hob with extractor hood above, fitted eyeline oven, integrated microwave, space and plumbing for a dishwasher, space for a fridge/freezer, ceramic tiled splash backs and ceramic tiled flooring.
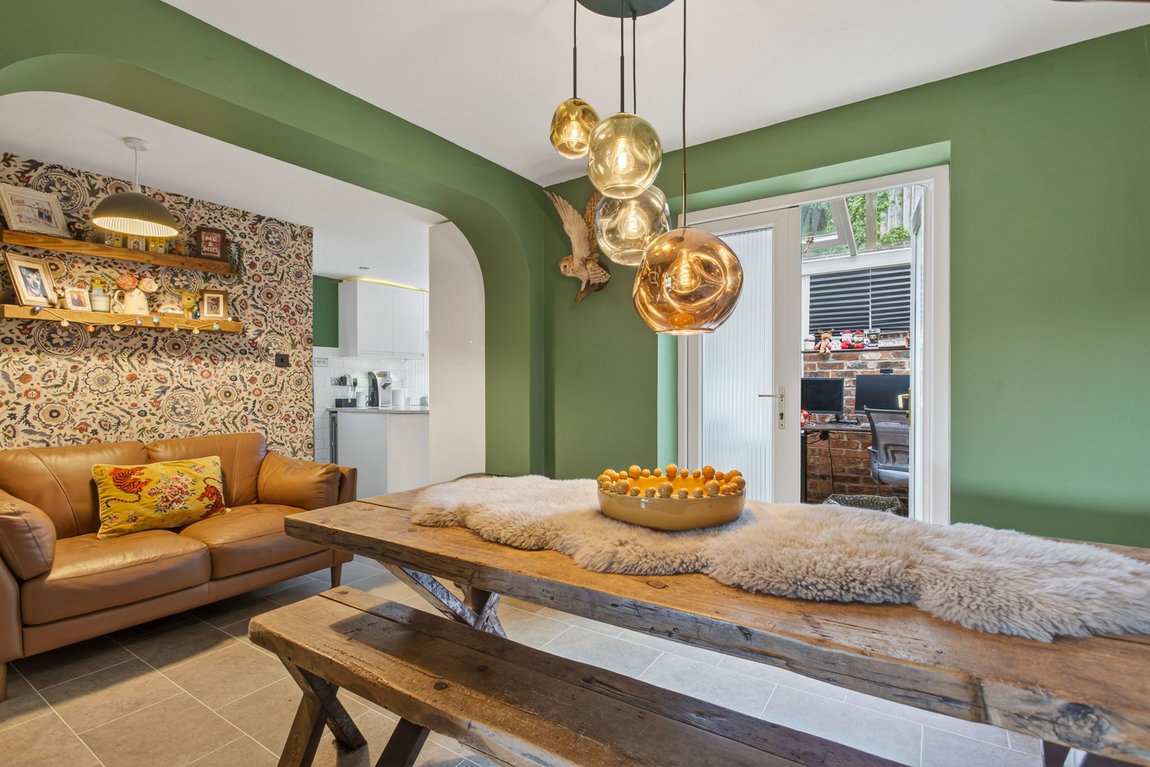
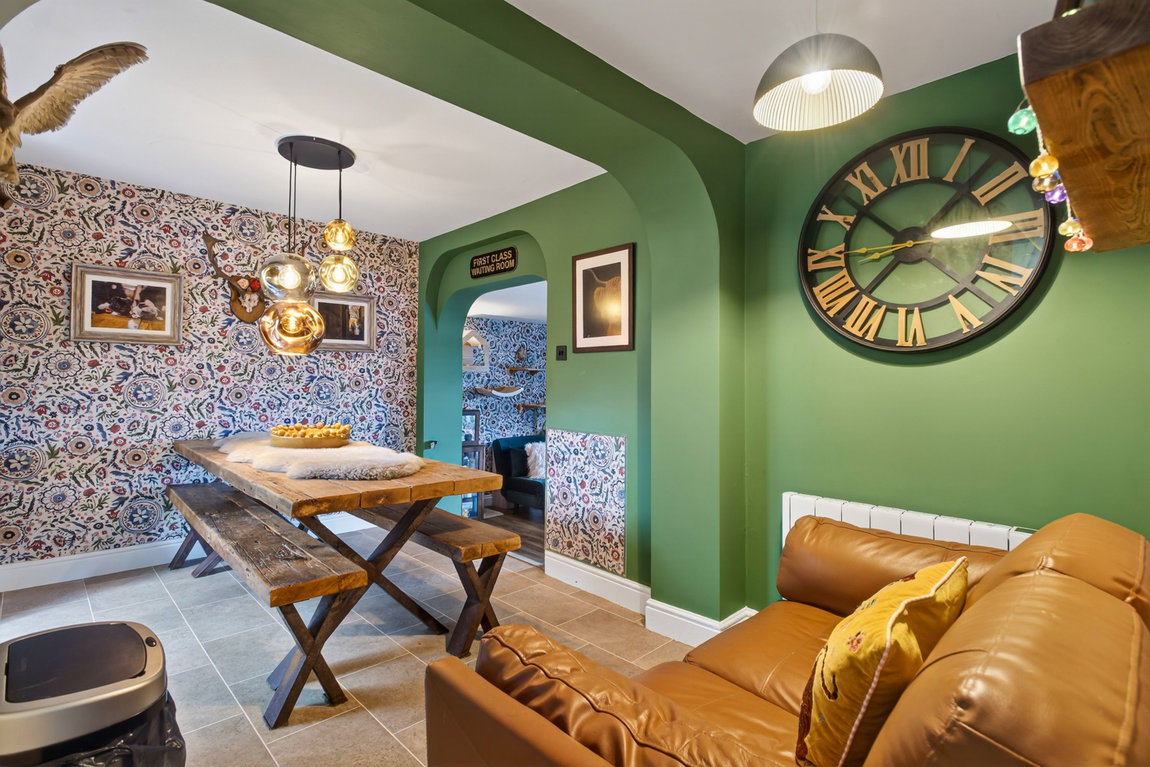
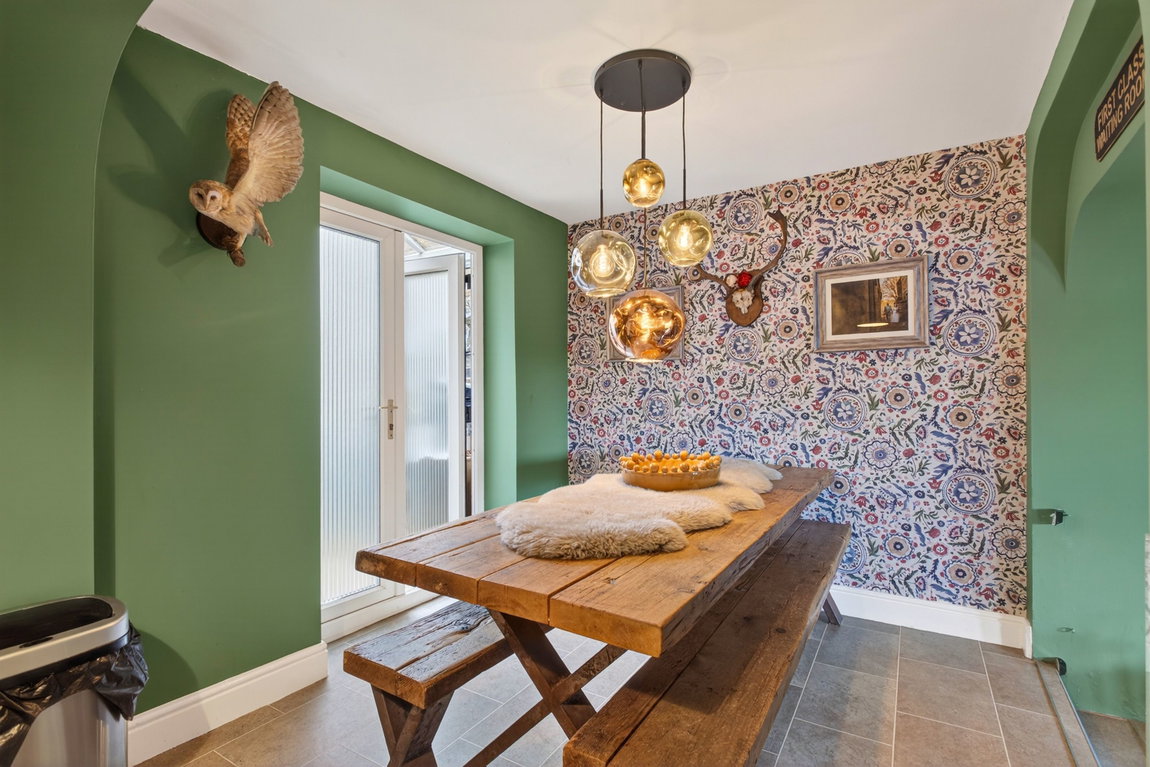
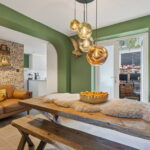
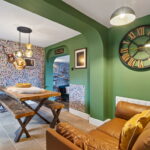
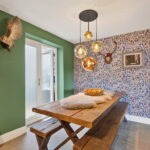
Dining area with ceramic tiled flooring and access to the rear garden via UPVC double glazed patio doors.
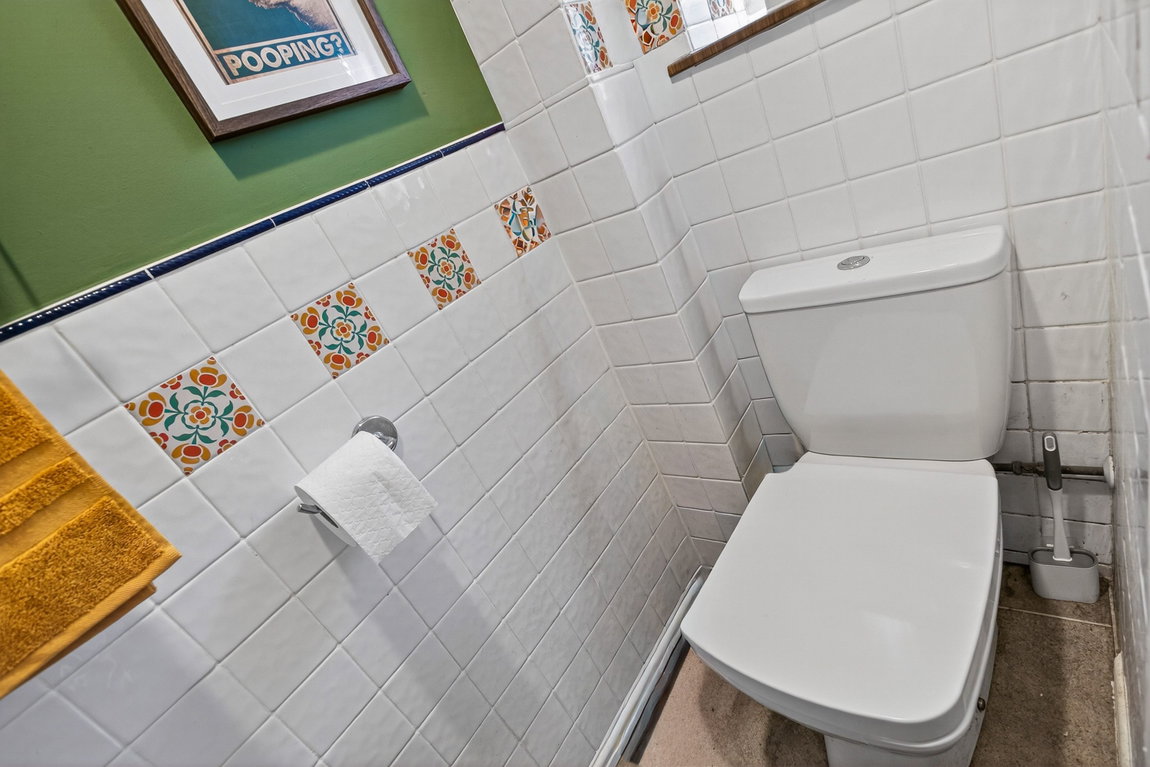
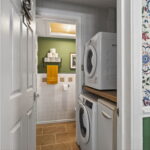
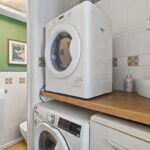
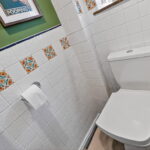
Guest WC/Utility room with space and plumbing for a washing machine.
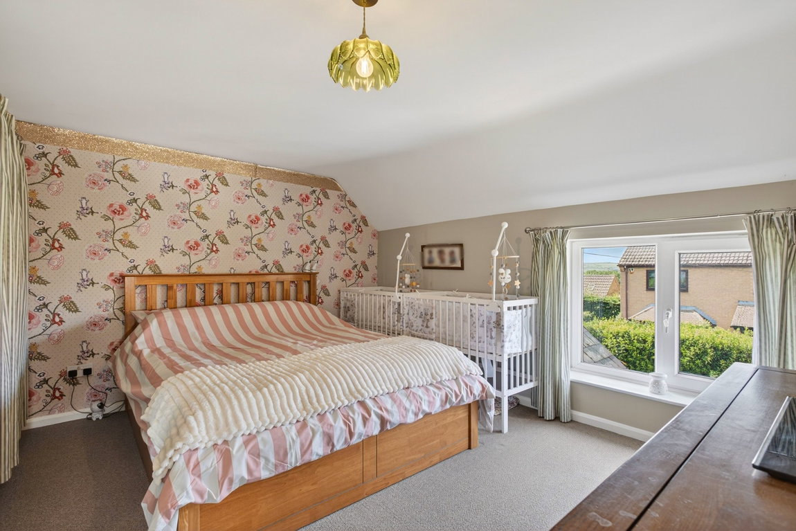
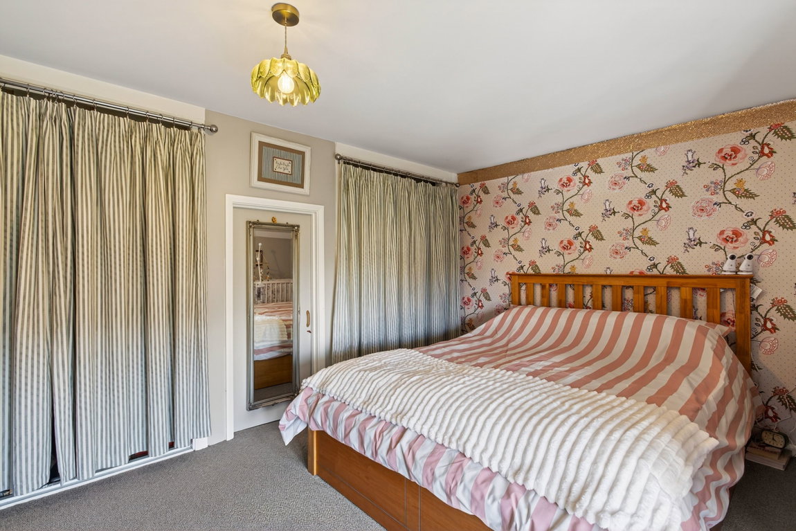
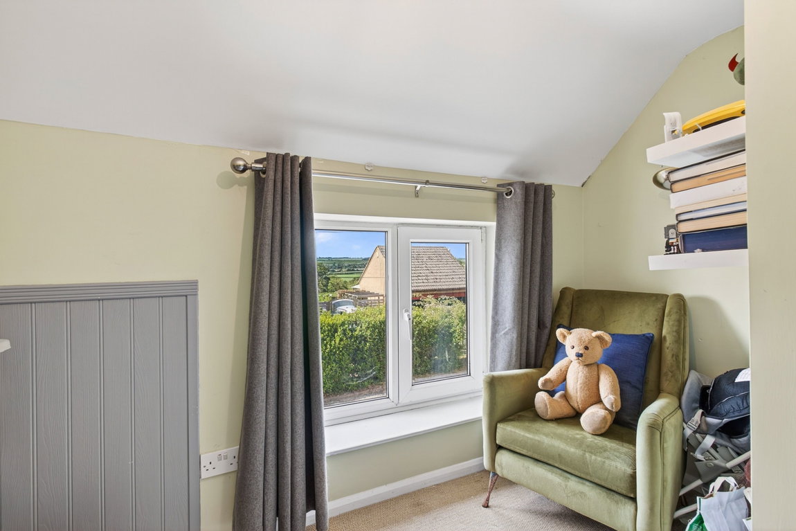
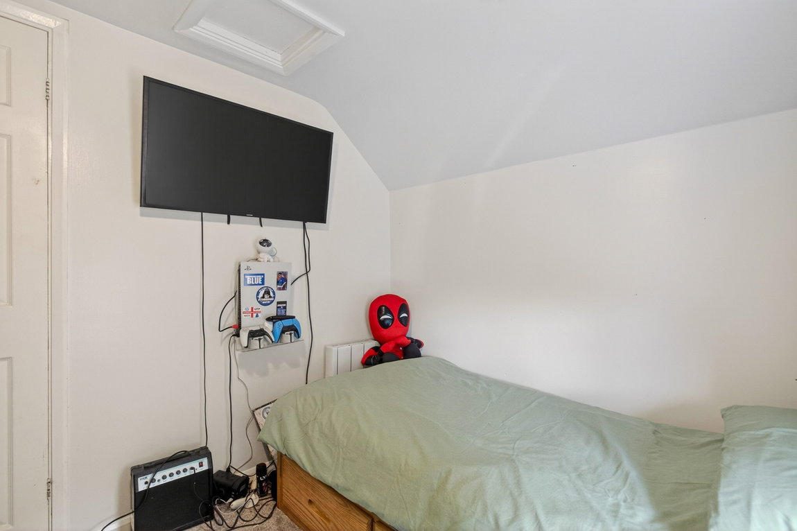
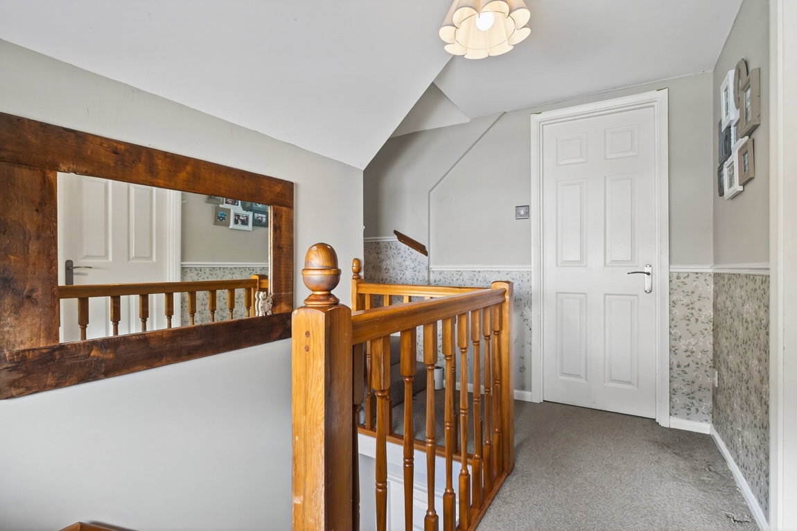
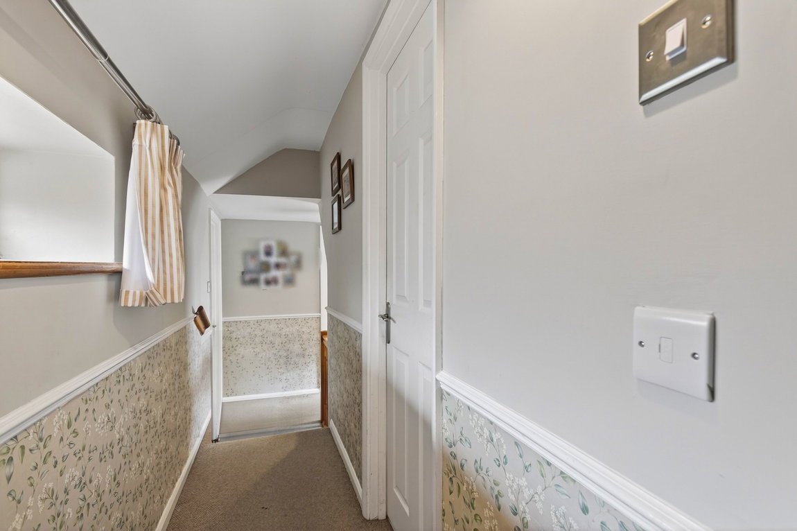
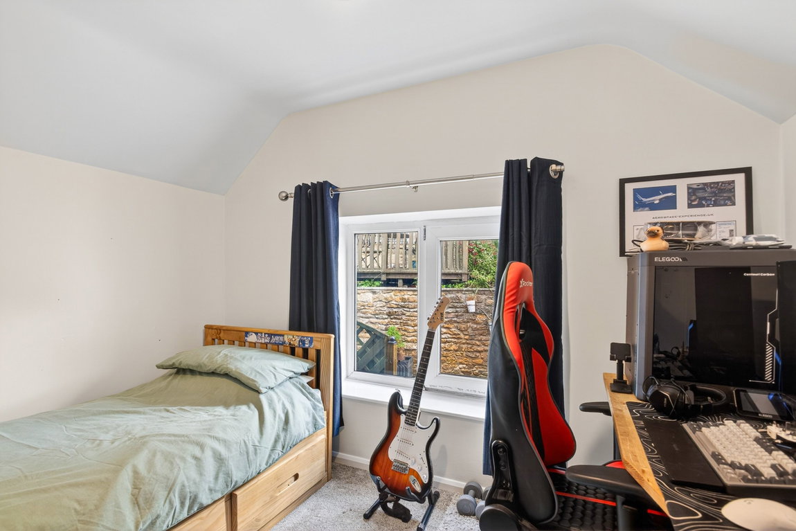
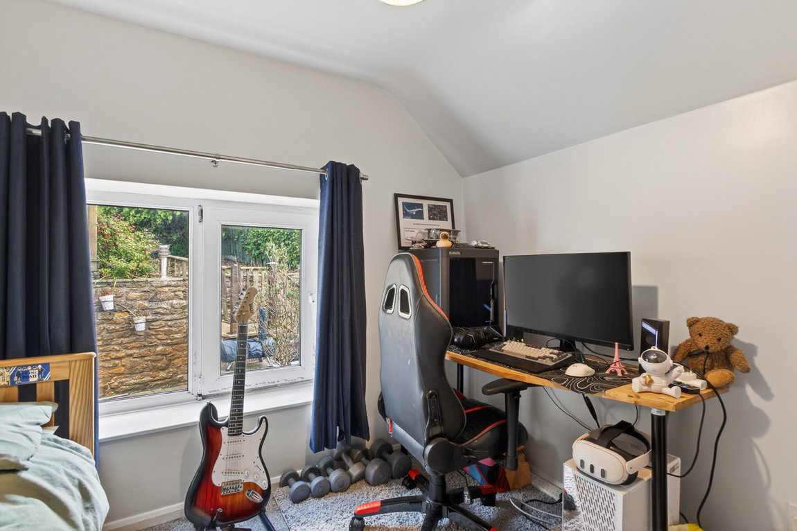
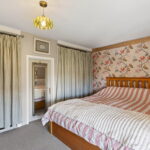
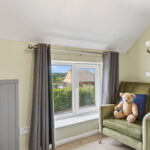
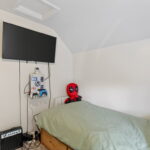
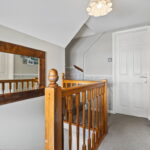
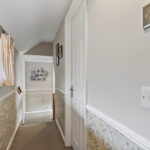
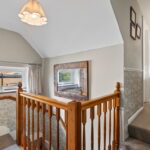
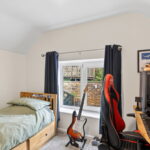
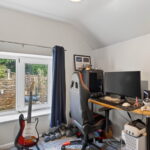
On the first floor there are three well proportioned bedrooms.
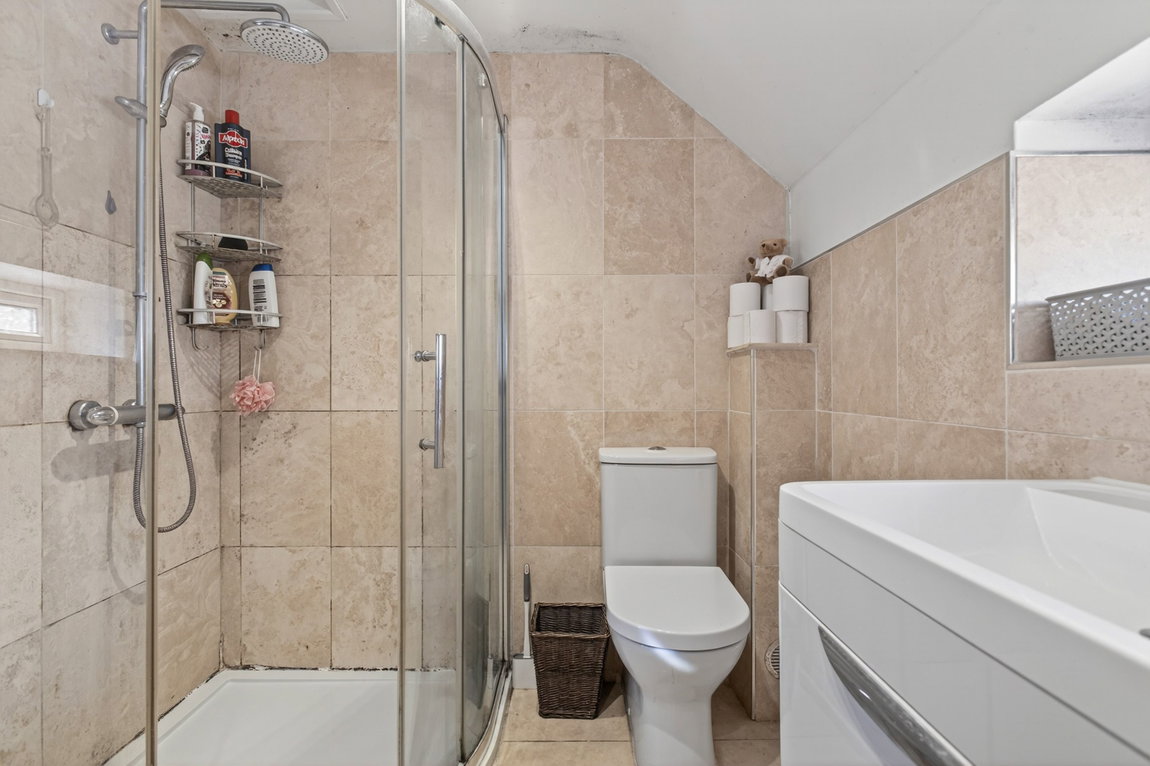
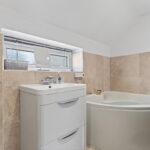
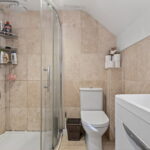
Family bathroom fitted with a white four piece suite to comprise of a corner panel enclosed bath, separate shower cubicle, wash hand basin set on a vanity style unit with storage space under, close coupled WC and ceramic tiled splash backs.
Further benefits include gas radiator heating and UPVC double glazing.
Outside
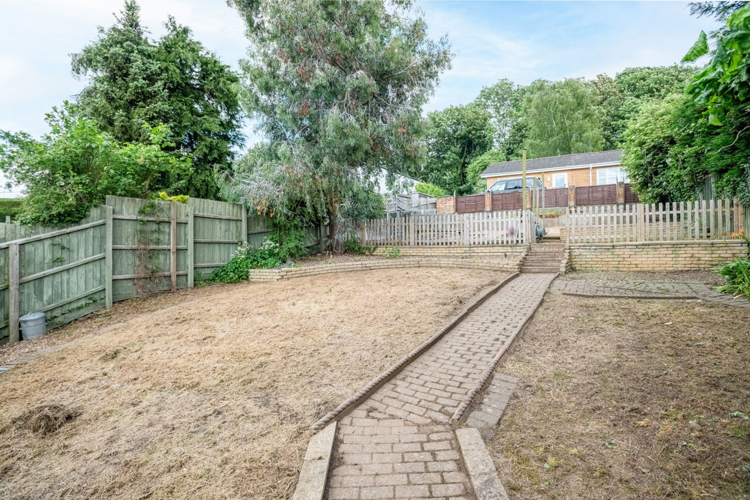
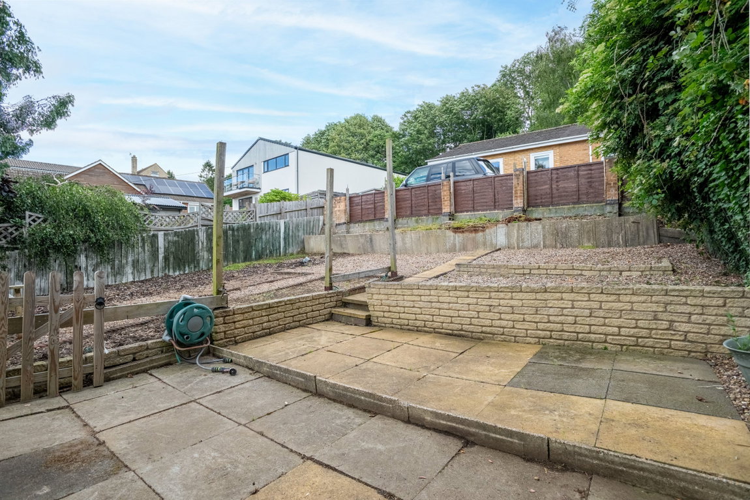
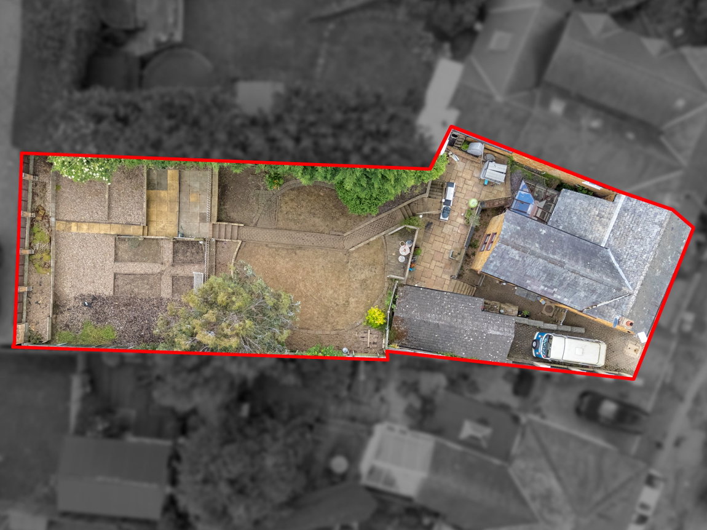
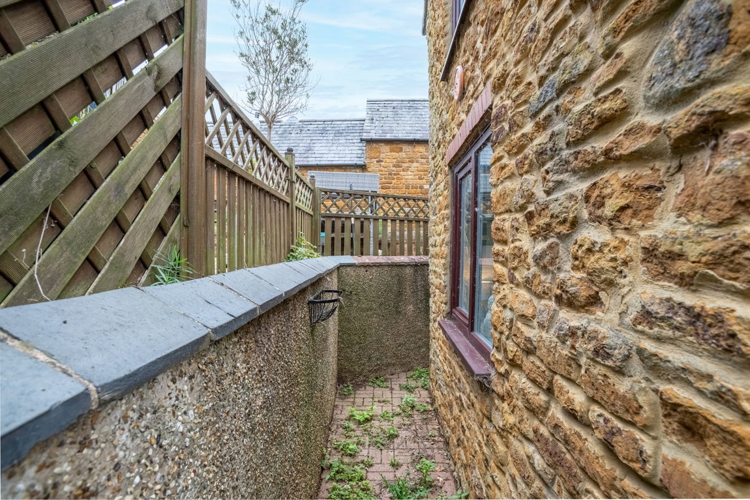
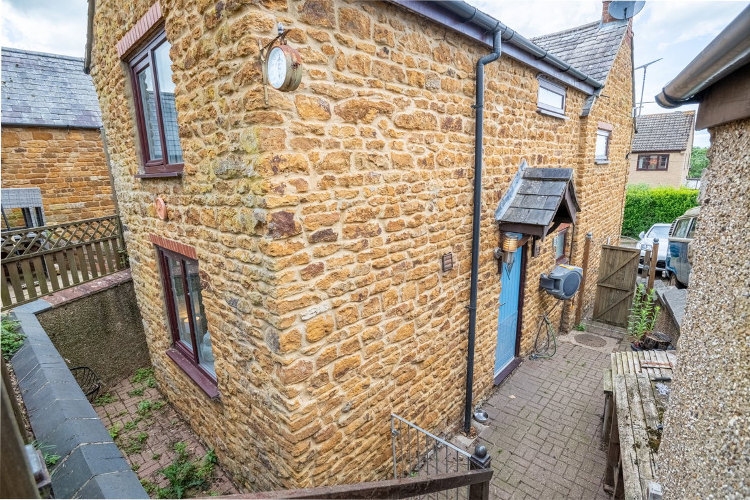
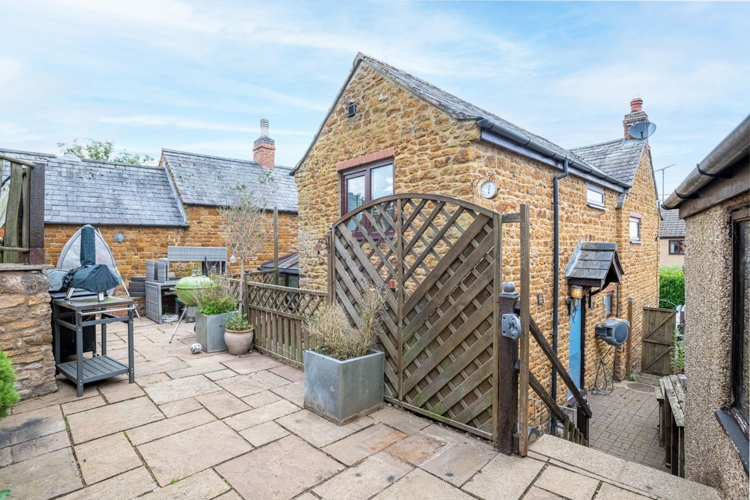
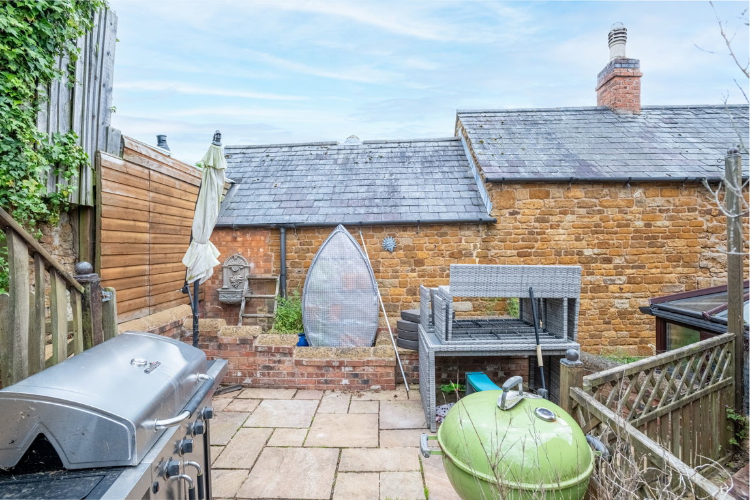
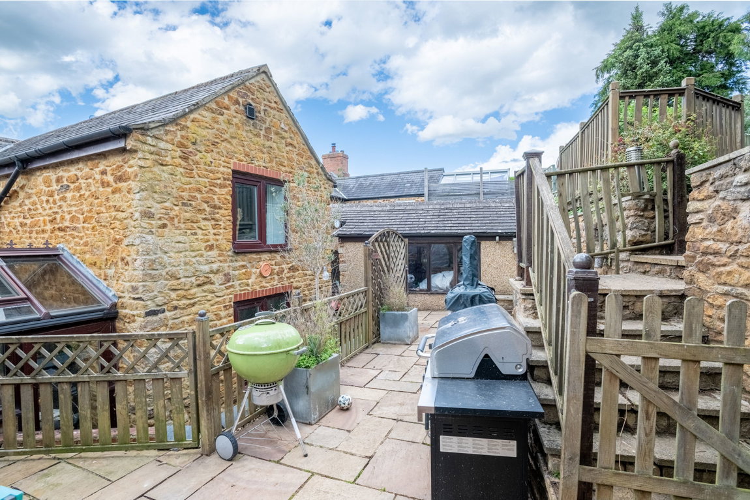
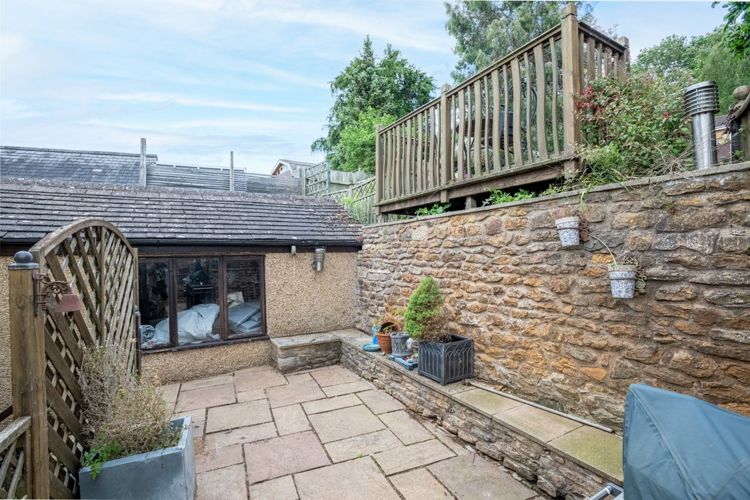
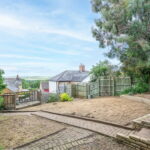
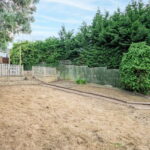
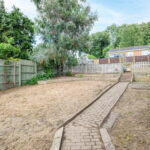
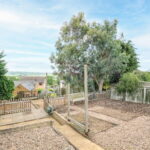
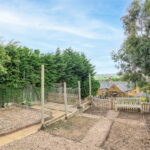
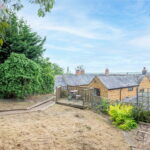
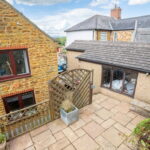
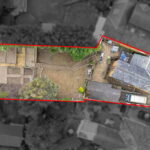
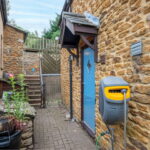
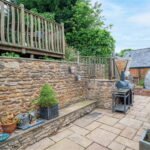
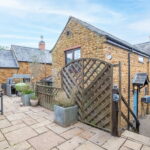
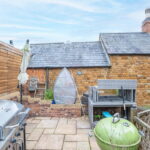
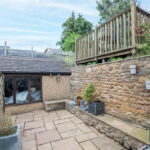
The property is located on a quiet road in the village of Gretton and offers a neat block paved frontage with a driveway to the side providing off road parking and access to the single detached garage. The rear garden has been attractively landscaped with a paved patio seating area and steps up to the main lawn which is generous in size with accompanying floral and herbaceous planted borders. There is a timber deck seating area and the garden is fully enclosed by timber panel fencing and mature hedging.
Room Measurements:
Kitchen - 3.48m x 2.9m (11'5" x 9'6")
Dining Area - 2.41m x 4.22m (7'11" x 13'10")
Utility/WC - 1.83m x 1.83m (6'0" x 6'0")
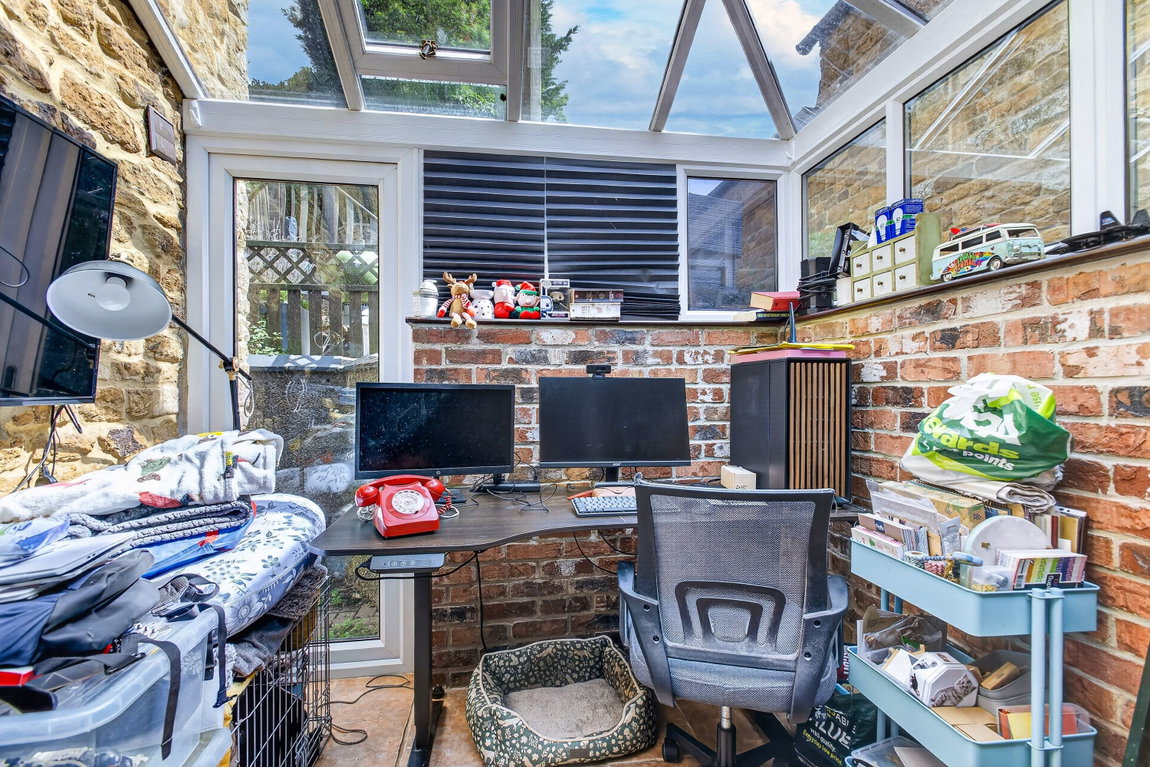
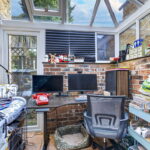
Conservatory - 2.34m x 2.44m (7'8" x 8'0")
Living Room - 6.6m x 3.96m (21'8" x 13'0") max
Bedroom One - 3.66m x 3.1m (12'0" x 10'2")
Bedroom Two - 2.97m x 2.44m (9'9" x 8'0")
Bedroom Three - 3.05m x 1.91m (10'0" x 6'3")
Bathroom - 3.05m x 1.93m (10'0" x 6'4")