















"Calling all Investors"
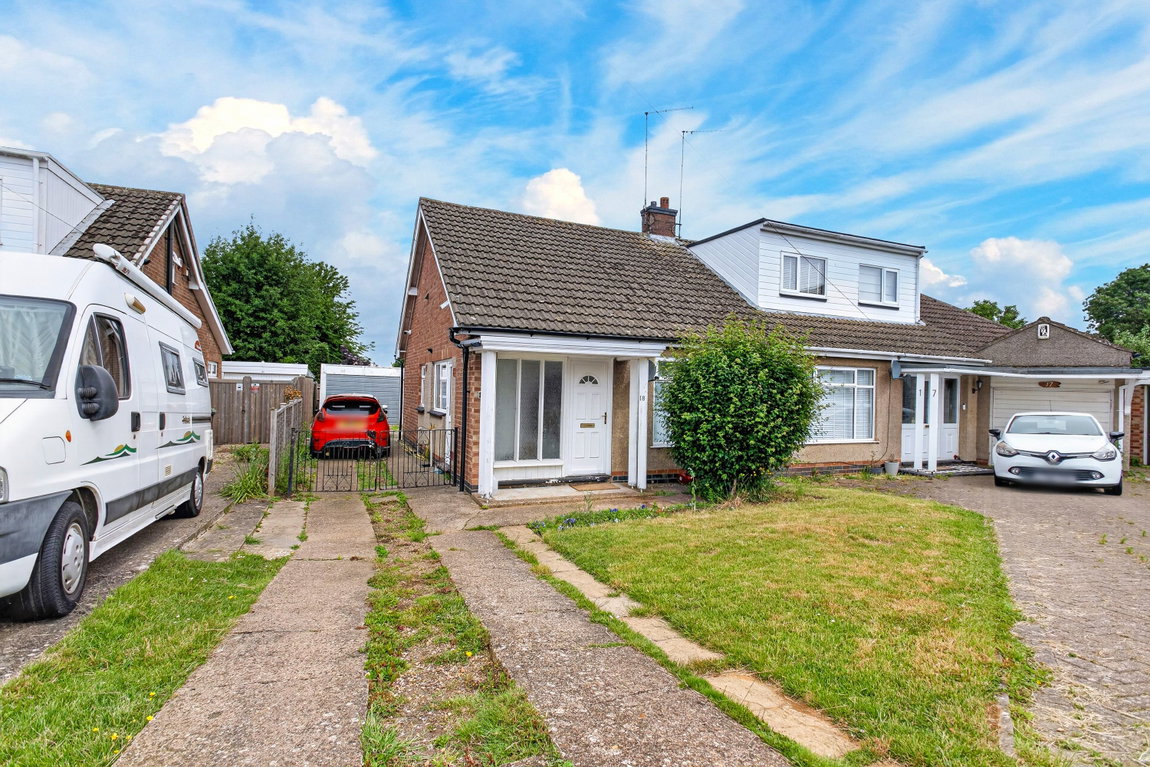
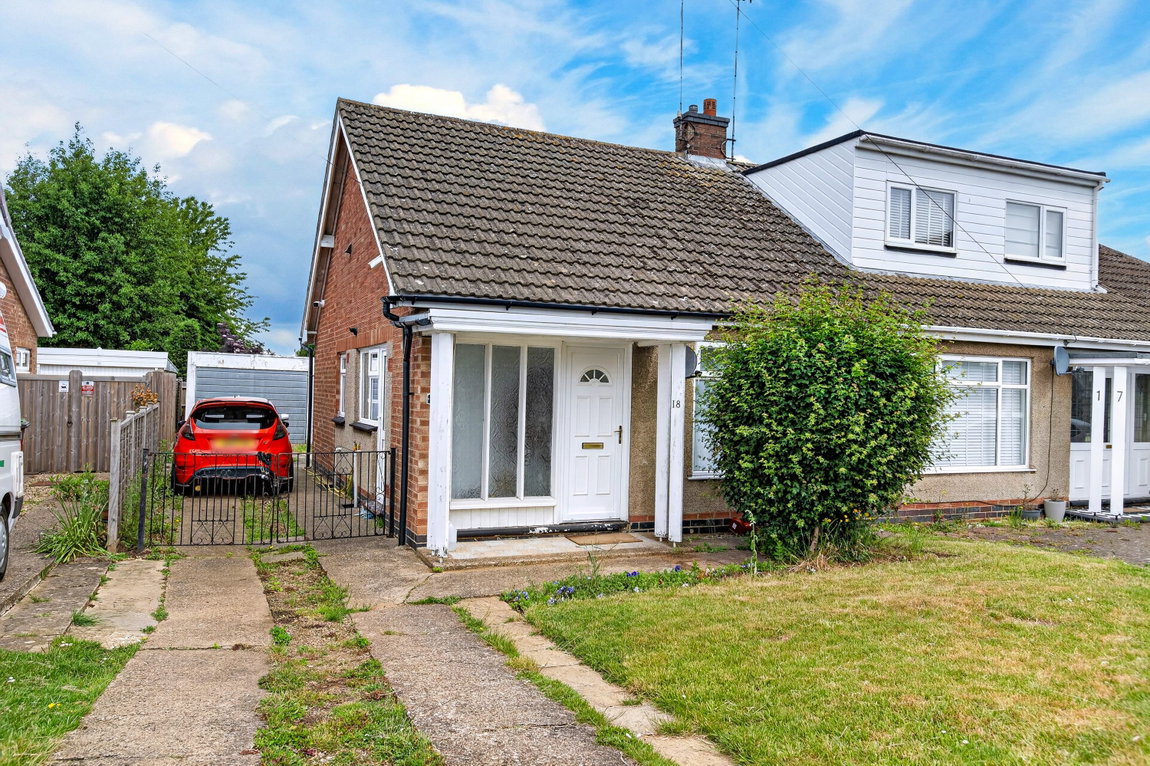
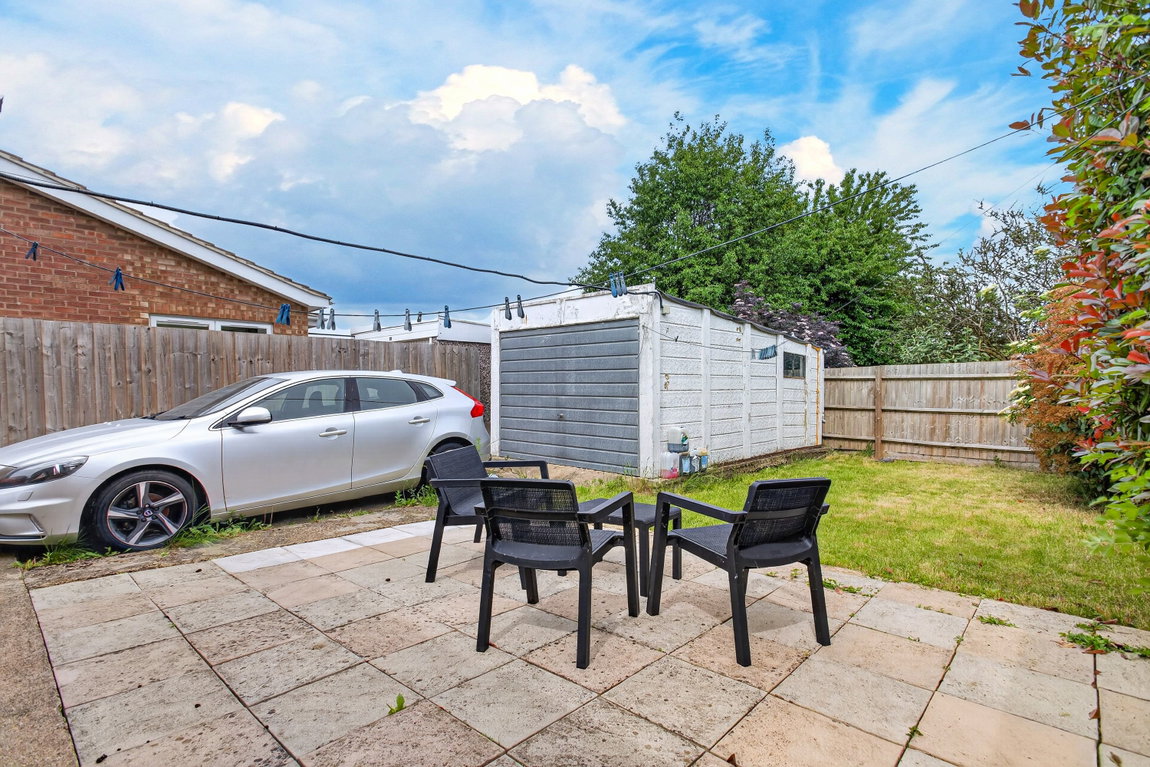
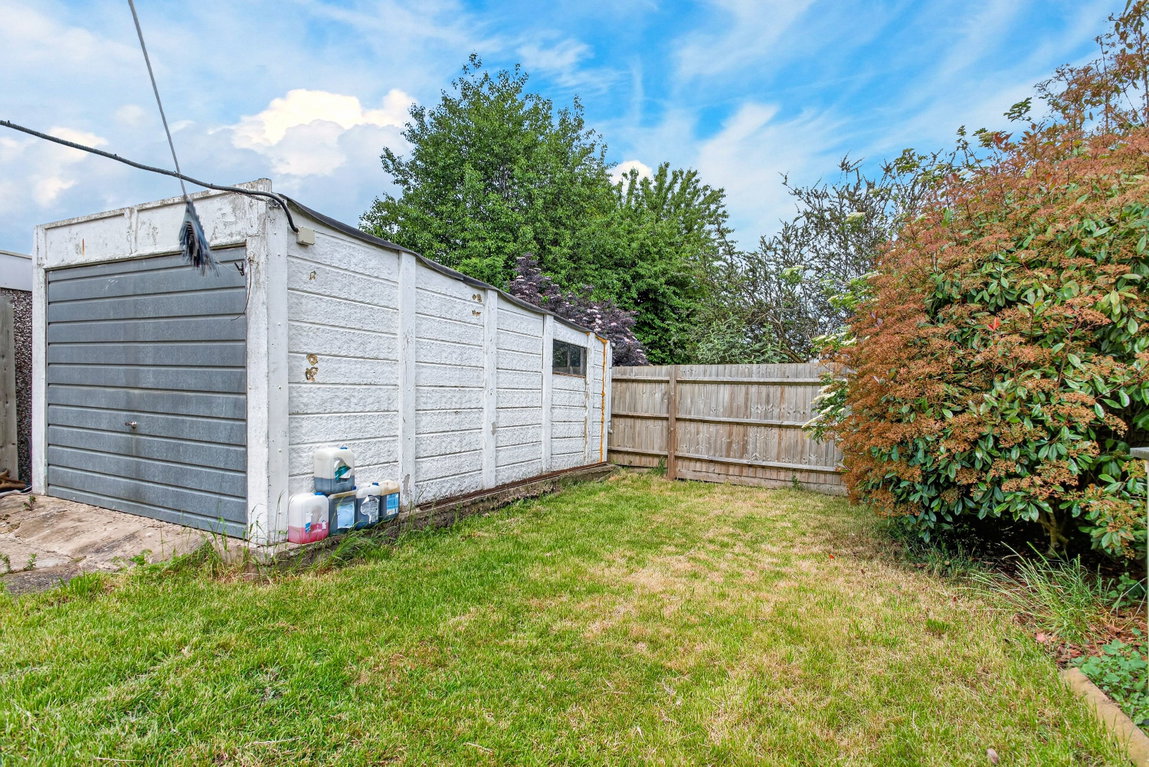
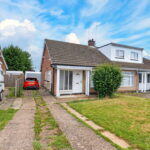
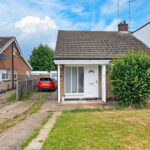
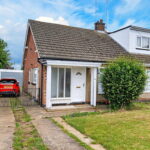
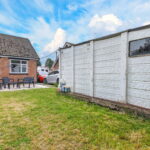
For sale to investors only. This outstanding two-bedroom semi-detached bungalow is located on this quiet cul-de-sac and is being sold with tenant in situ. The property is well-kept throughout and comprises entrance hallway, spacious living/dining room, well-appointed kitchen, two double bedrooms and bathroom. Outside the driveway provides ample off road parking and the oversized garage is located behind the property. Outside is neatly kept with both front and rear gardens. The rear garden offers a high degree of privacy. Call us to arrange a viewing today.
- Spacious and well-presented throughout
- Gas central heating
- UPVC double glazed windows
- Entrance hallway
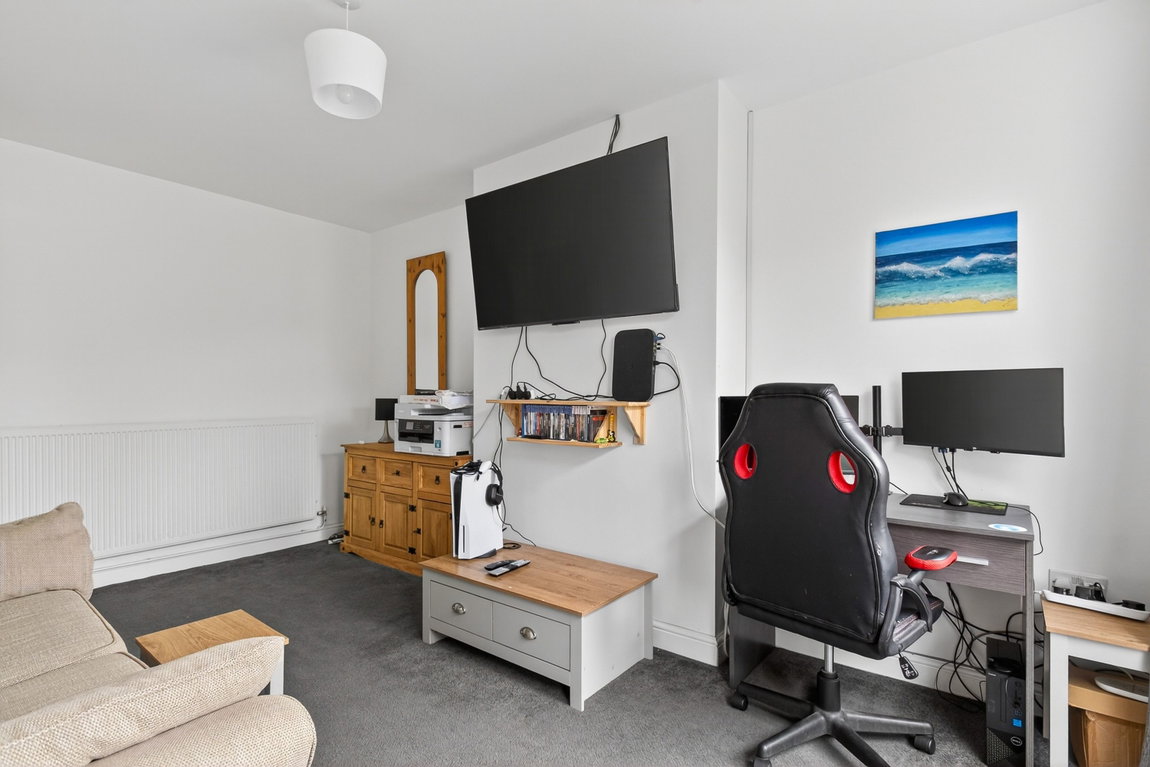
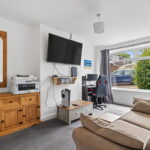
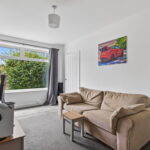
- Living/Dining room providing ample living space and full of natural light
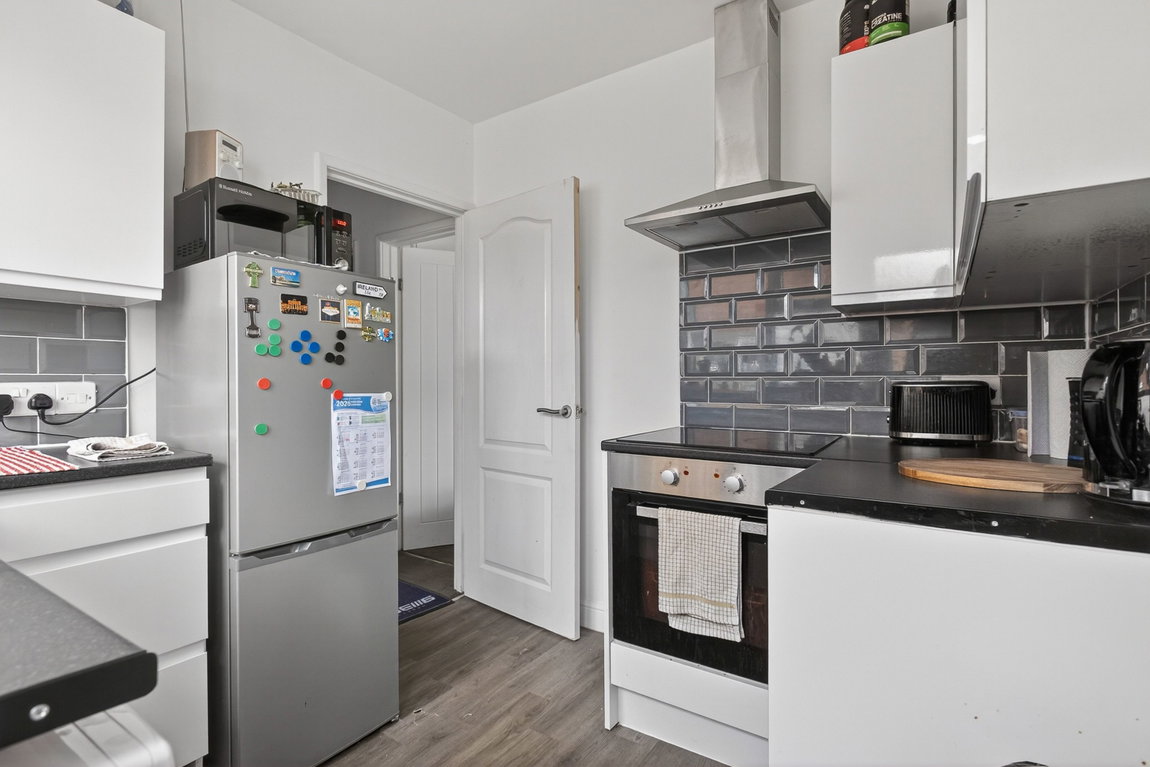
- Kitchen with a range of base and eye level units, single drainer sink unit inset to roll top worksurfaces, integrated oven and four ring ceramic hob, space for other appliances (not included), ceramic tiled splash backs and storage cupboard
- Bathroom suite comprising low level WC, pedestal wash hand basin, panel enclosed bathtub with shower, heated towel rail and ceramic tiled splash backs
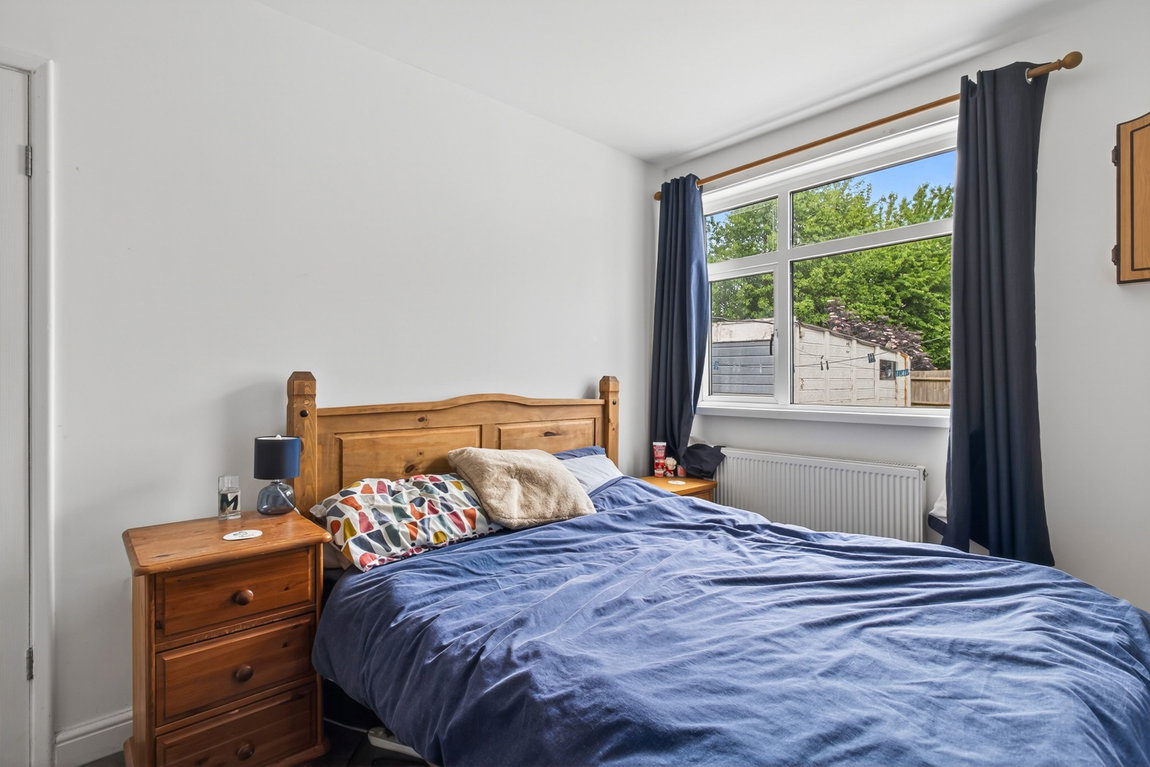
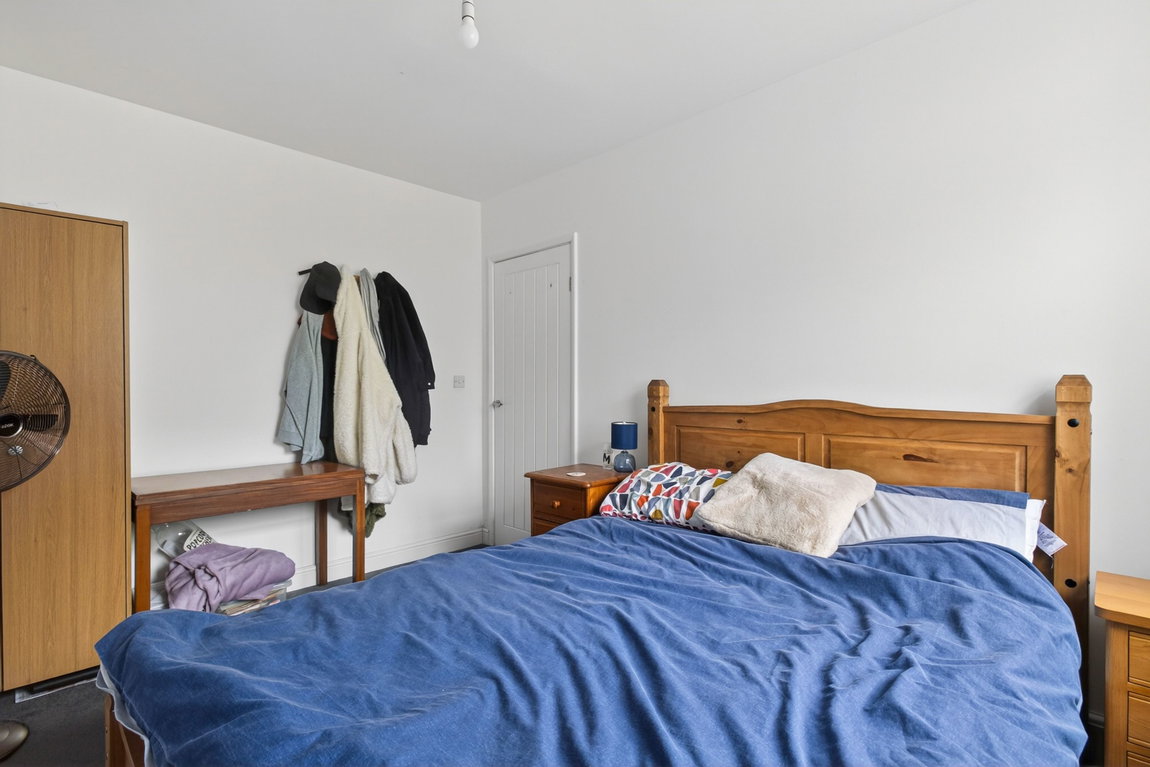
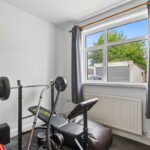
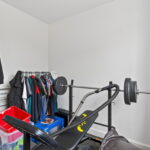
- Two double bedrooms
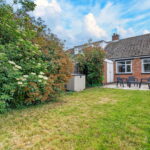
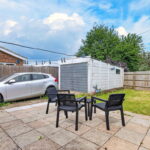
Outside the driveway leads to the side of the property and provides parking for three/four cars in front of the detached garage located behind the property. The rear garden has a lovely patio area, neatly laid lawn and established border to one side.
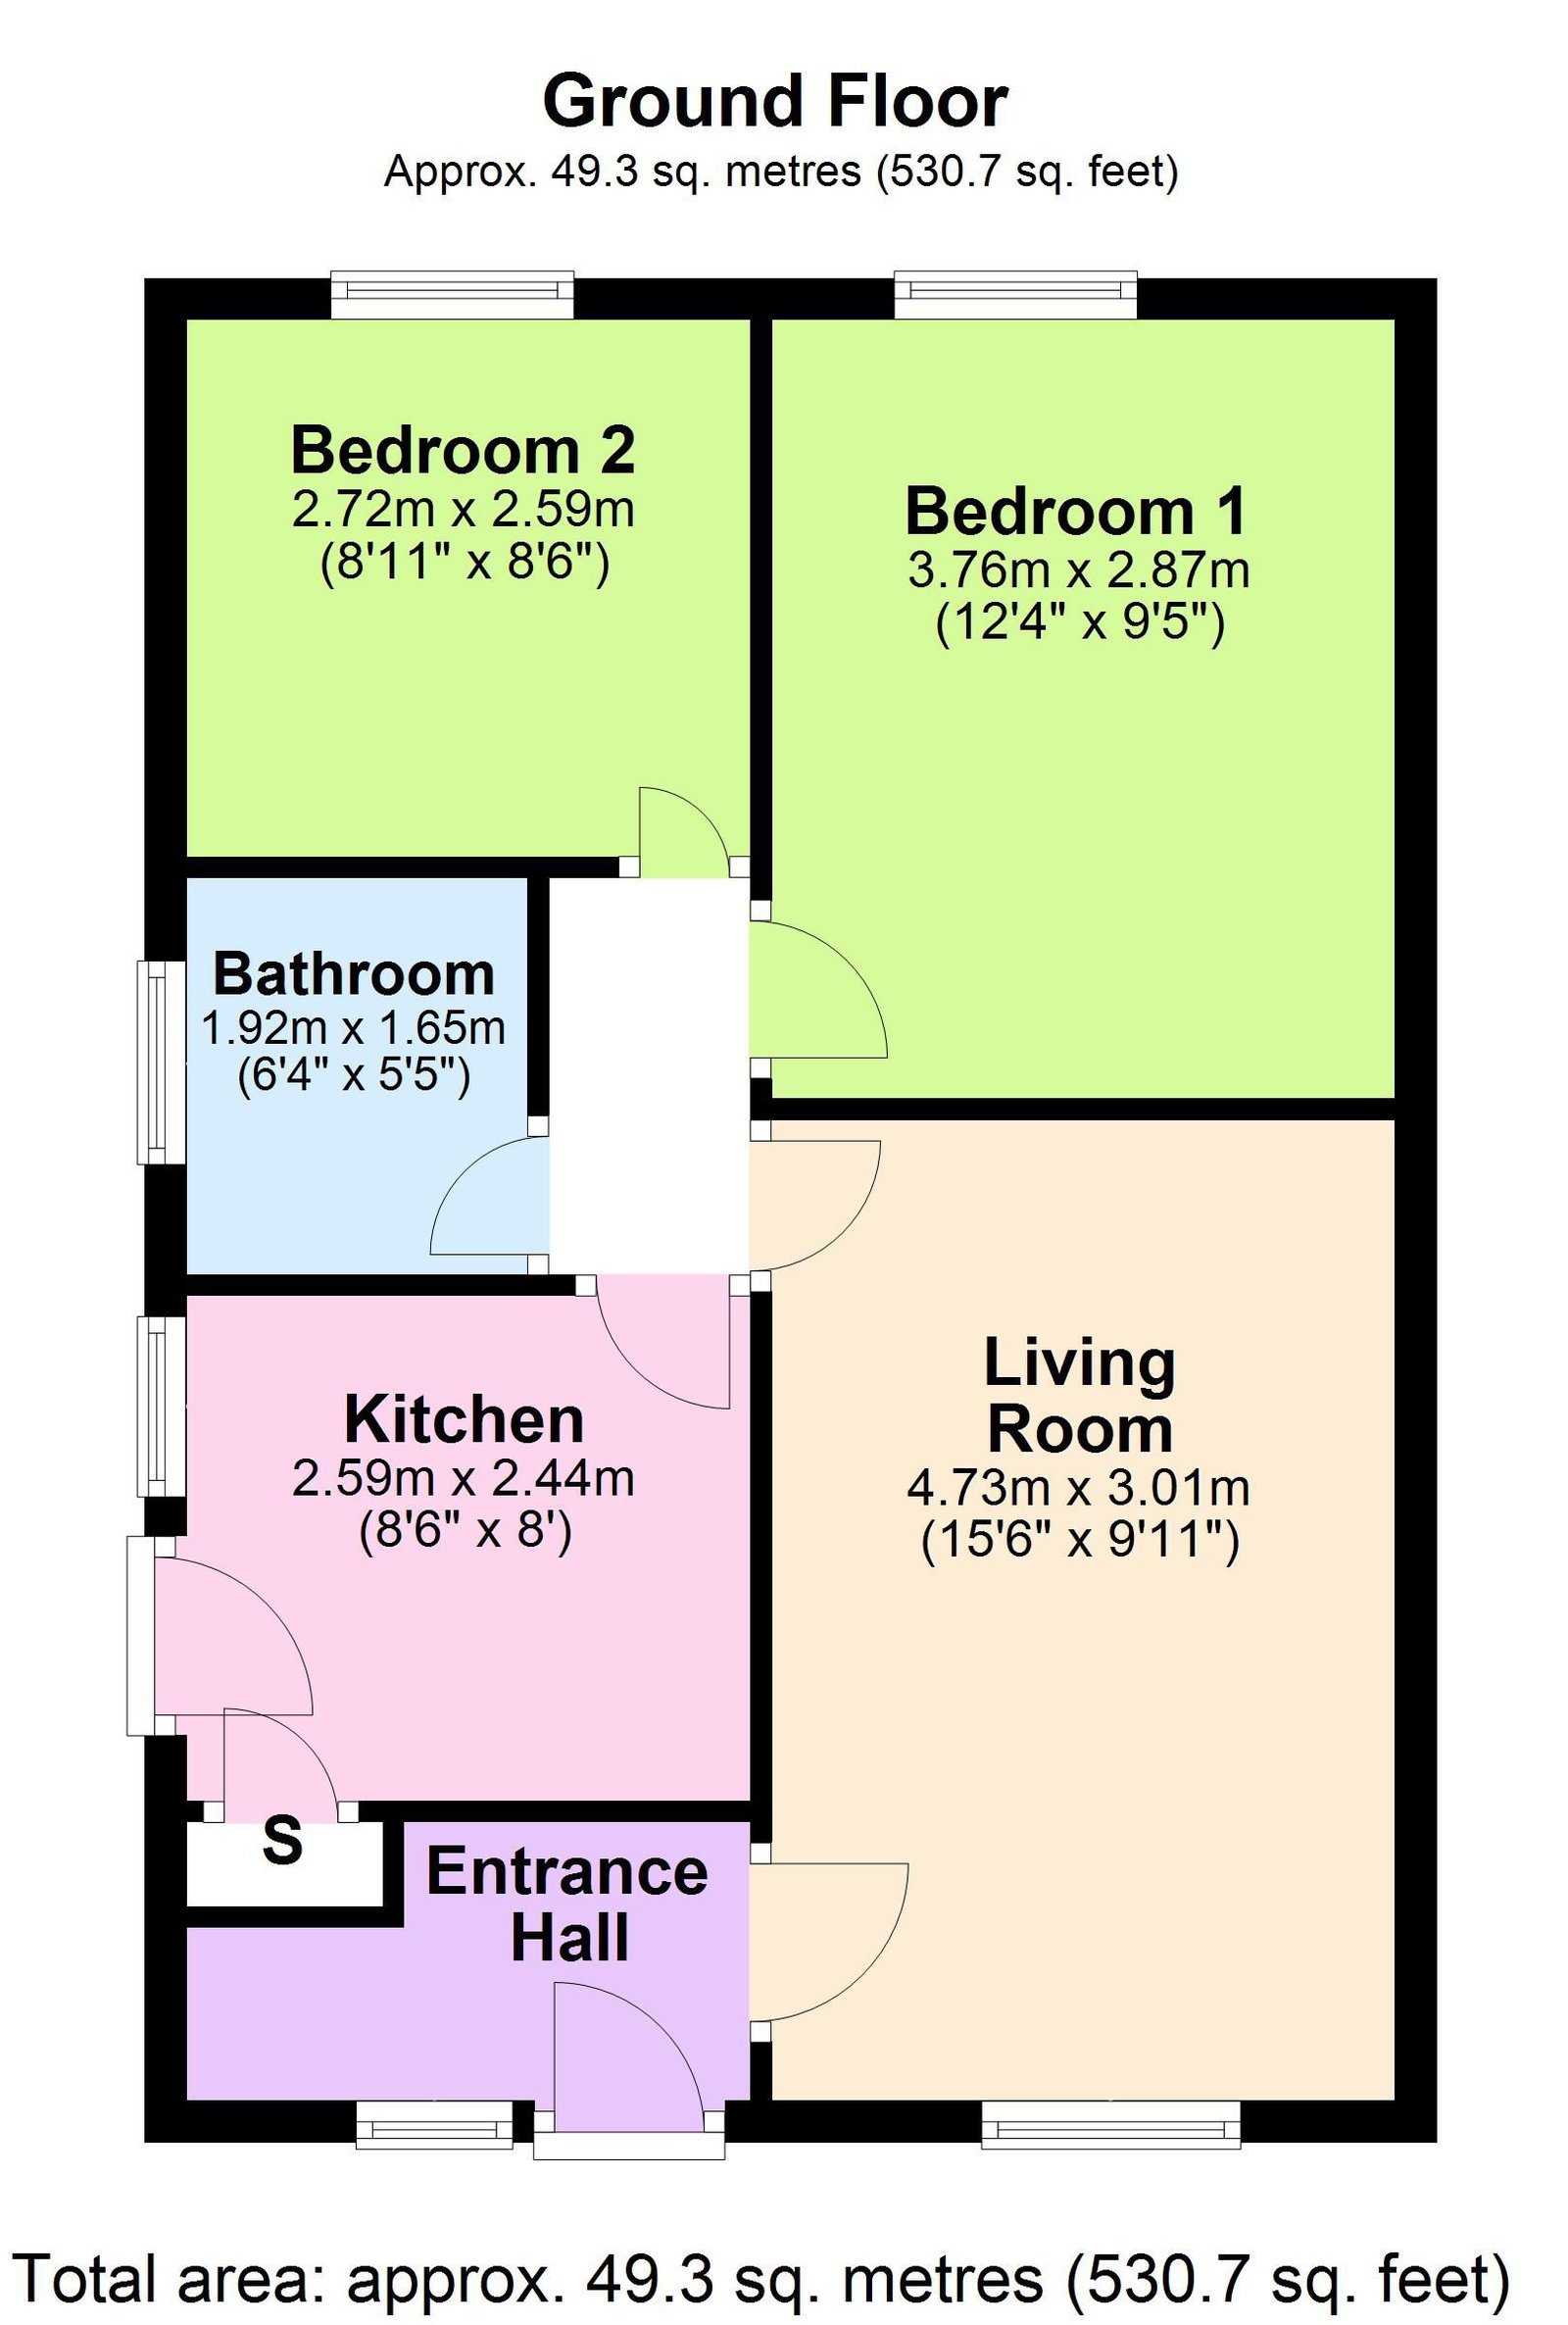
Living Room - 4.72m x 3.02m (15'6" x 9'11")
Kitchen - 2.59m x 2.44m (8'6" x 8'0")
Bedroom 1 - 3.76m x 2.87m (12'4" x 9'5")
Bedroom 2 - 2.72m x 2.59m (8'11" x 8'6")
Bathroom - 1.93m x 1.65m (6'4" x 5'5")