







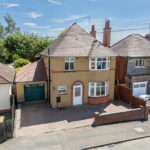
“Classic Lines"
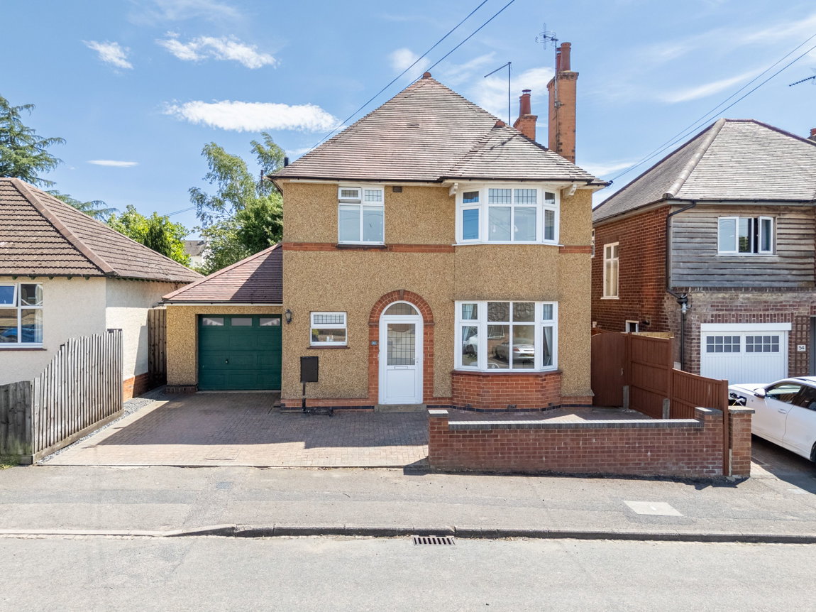
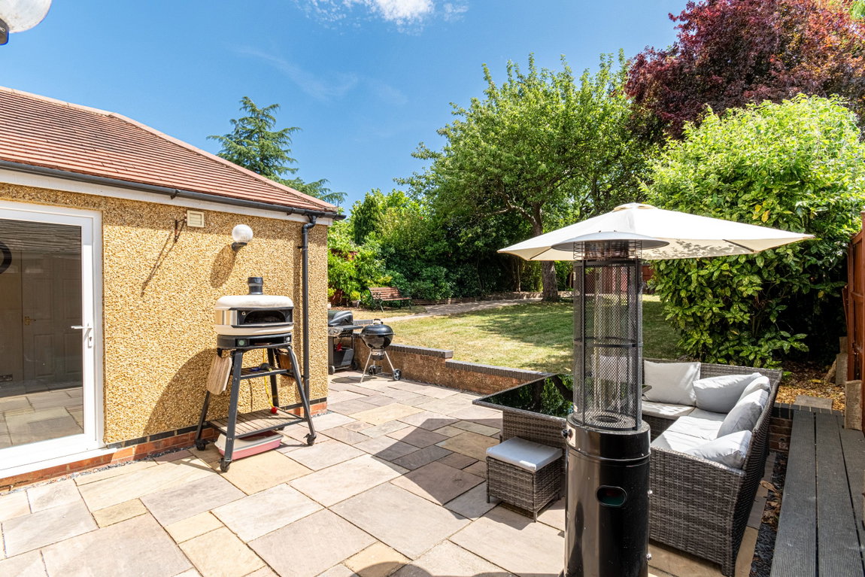
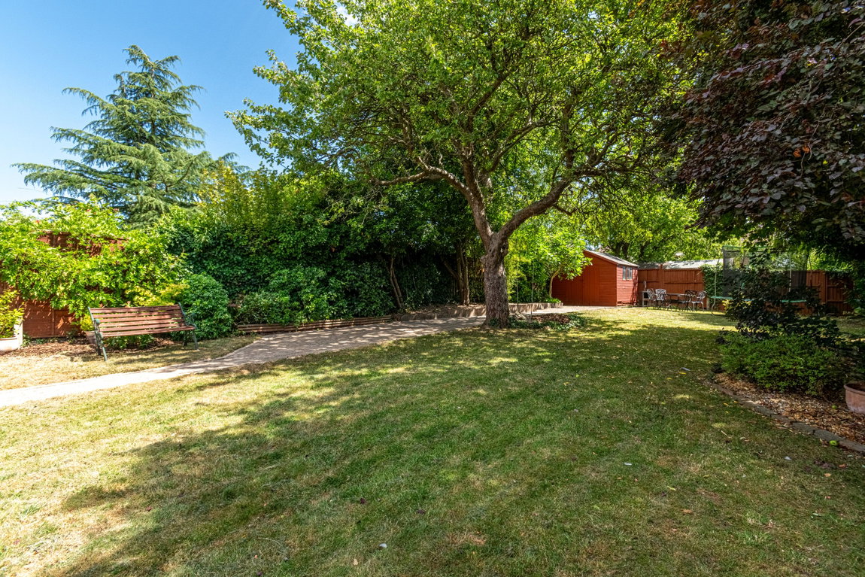
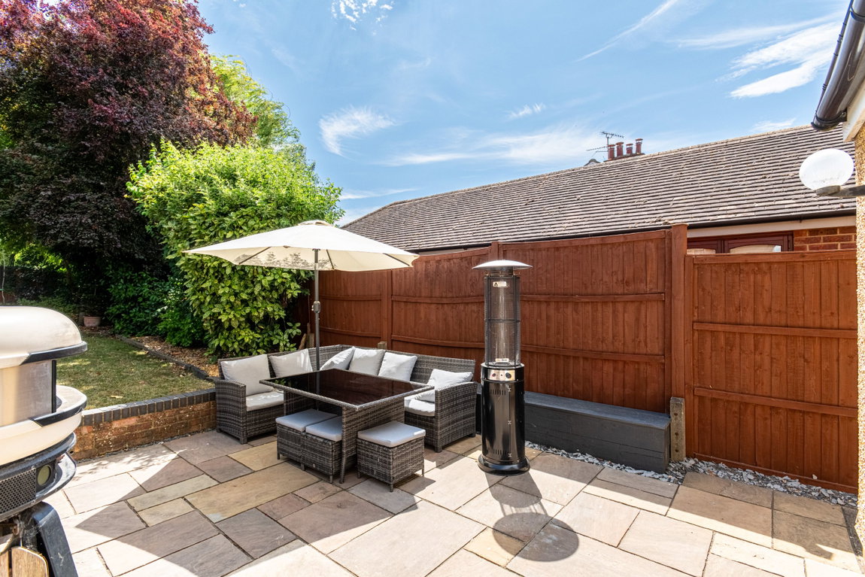
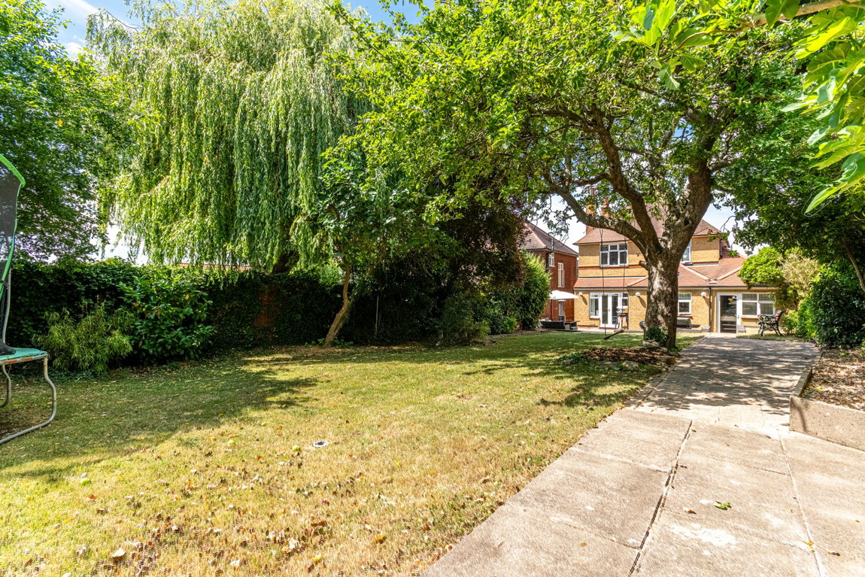
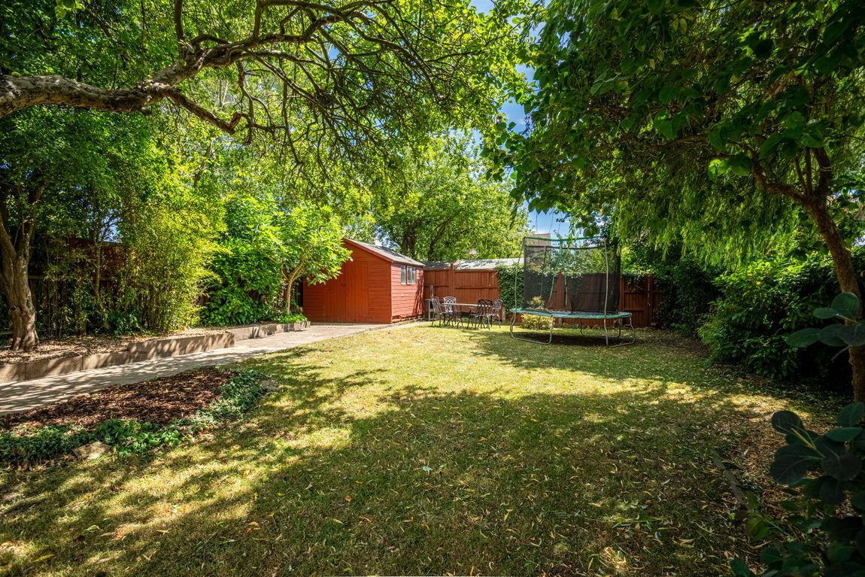
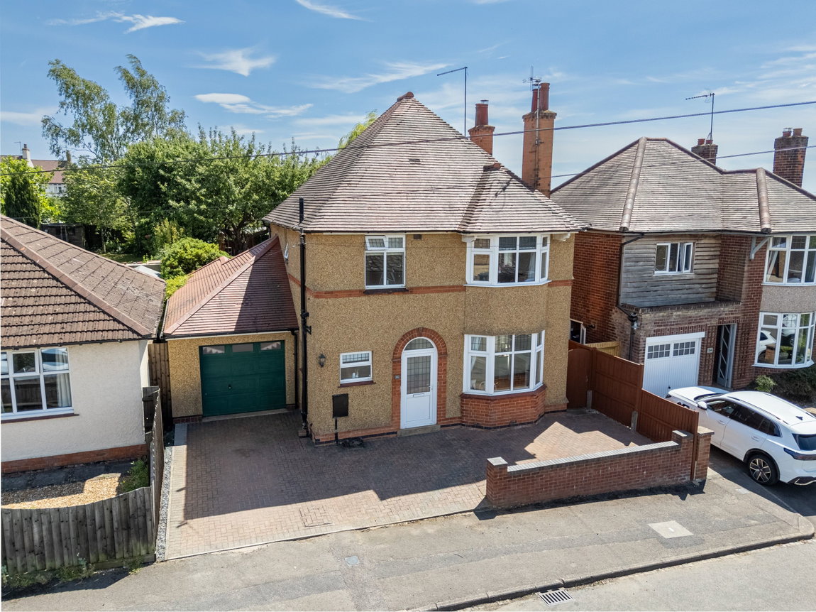
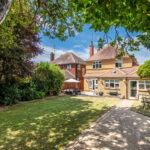
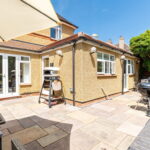
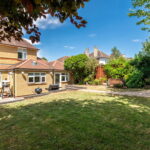
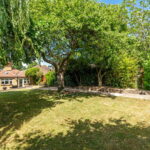
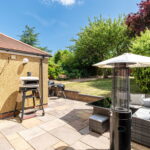
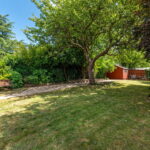
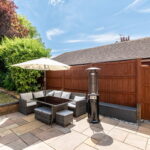
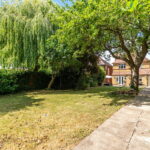
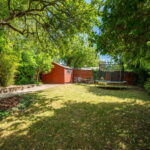
Are evident throughout this established, extended detached home occupying a lovely plot on this sought after road to the North end of Kettering. Having been modernised and updated yet still retaining many of its original period features, the interior includes an entrance porch, entrance hall with Oak style flooring and sweeping stairway , guest cloakroom, versatile dining room/snug with bay window and stunning fireplace as well as the living room also with a feature fireplace and doors to the garden. The generous kitchen/breakfast room has an integrated double oven and hob, there is a separate utility room and a shower room, the garage is used as a hobby room/study and could be converted to a fourth bedroom/annexe area (Subject to planning and building regulation approval). Upstairs, there are three double bedrooms and a generous principal bathroom. Gas central heating and UPVC double glazing completes the inside. Outside, there is a private block paved driveway with parking for two cars leading to the up-and-over door of the garage, the substantial ,private south-facing garden enjoys a mature feel with natural stone patio perfect for outdoor living, a generous lawned area, a variety of fruit trees providing summer shade, as well as shrubs and established planting. The location is super convenient, the town centre, mainline railway, General Hospital and a wealth of amenities all within easy reach.
- Gas central heating, UPVC double glazed windows and original period features
- Spacious accommodation throughout
- Porch - is a perfect space for coats and shoes and is finished with an arched front door
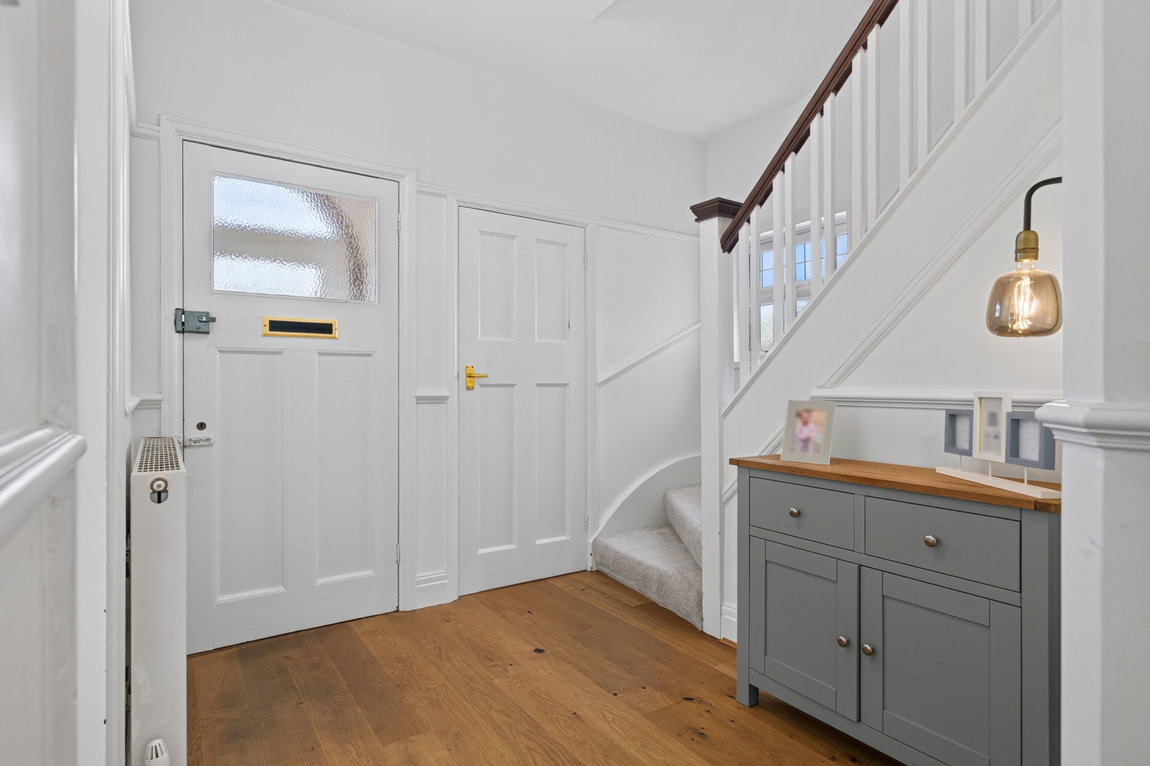
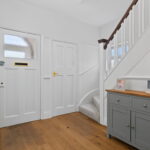
- Entrance Hallway - is through the original front door and has lovely wooden flooring, picture and dado railing, stairs rising to the first floor and doors leading too; NN16 9QS
- Guest Cloakroom - comprises of a low-level WC, wash hand basin with taps and ceramic tiled splash backs
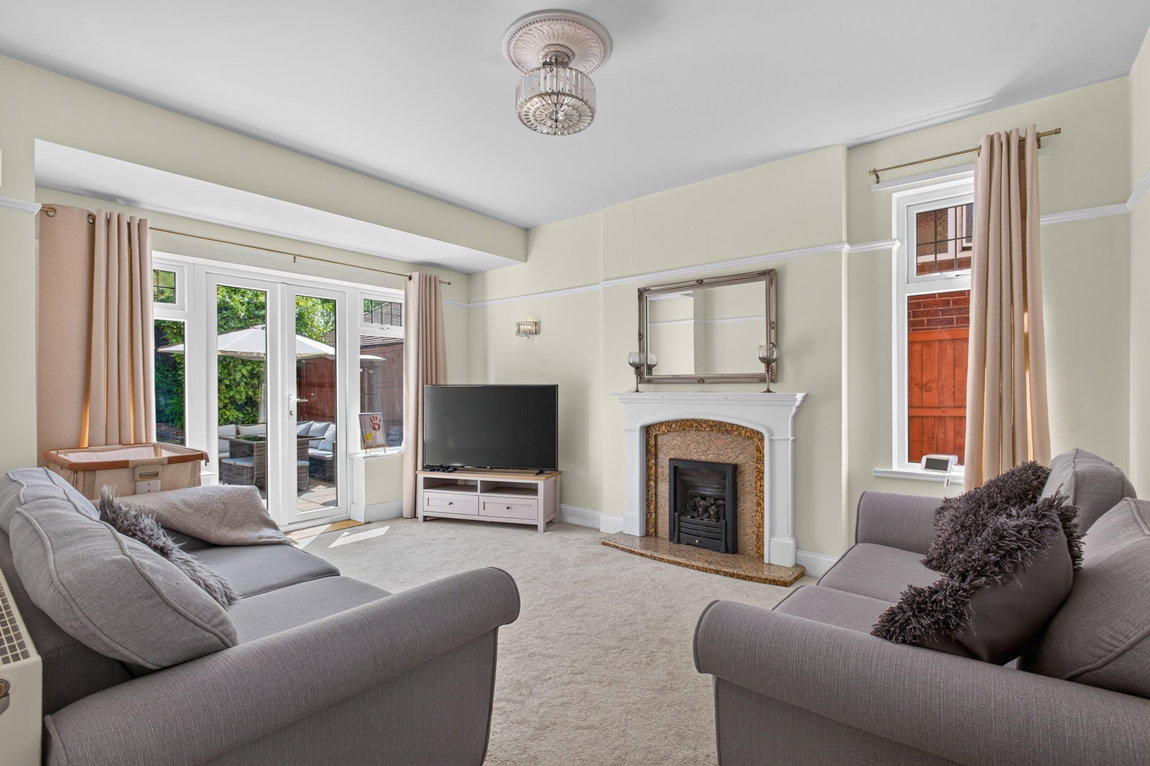
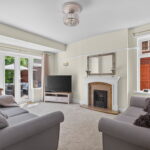
- Living Room - has a ceiling rose, picture rails and a feature fireplace with mantle and gas fire complete with double patio doors into the garden
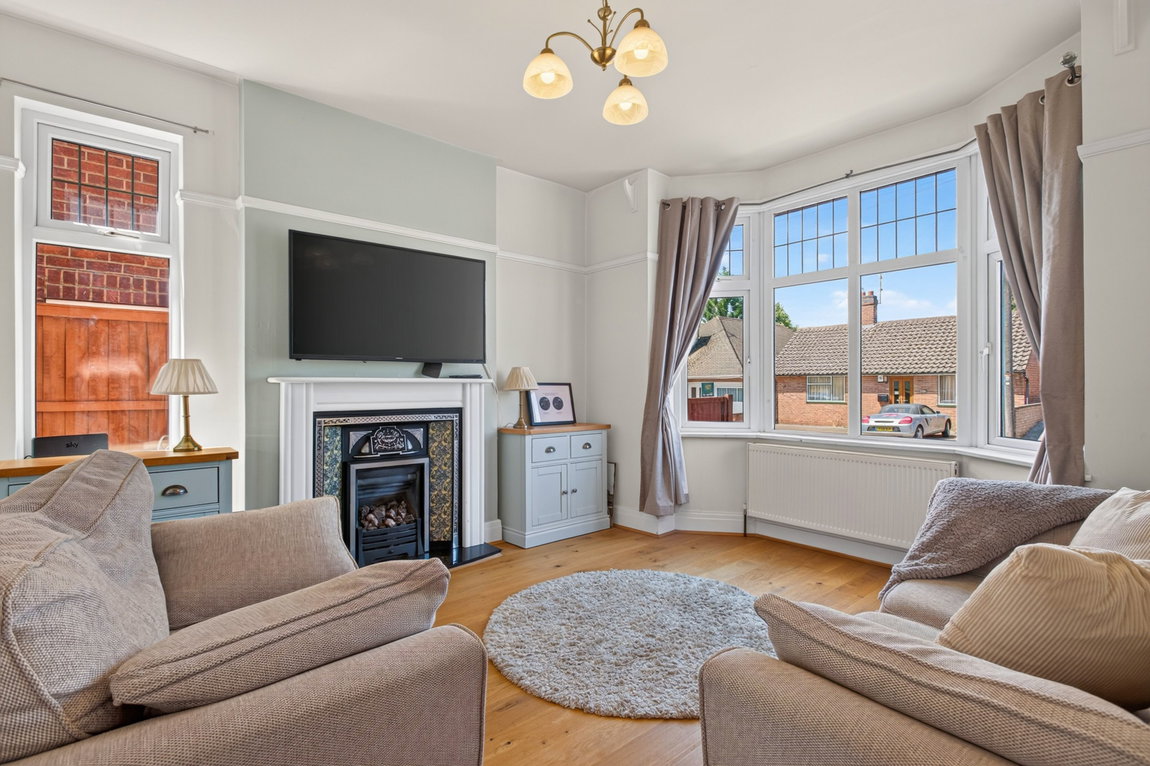
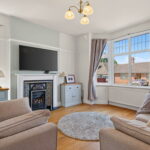
- Dining Room - has a ample space for formal dining options, bay fronted window and a feature fireplace with gas fire and period tiling
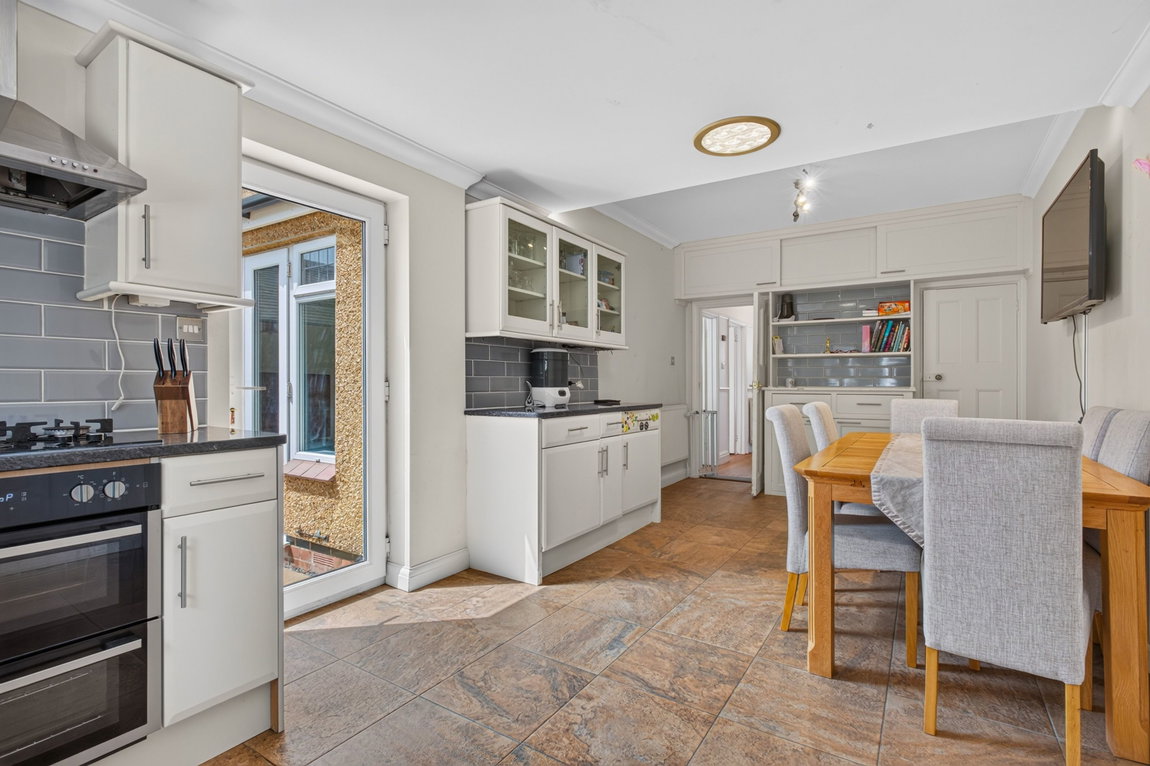
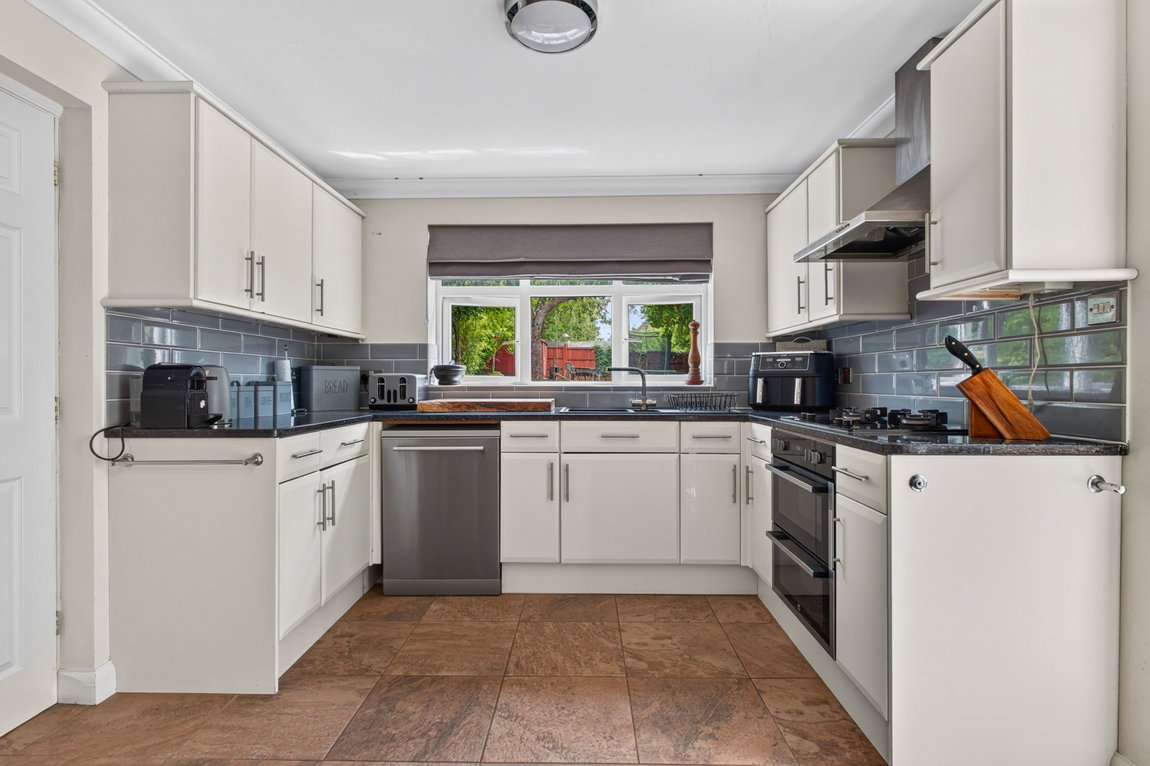
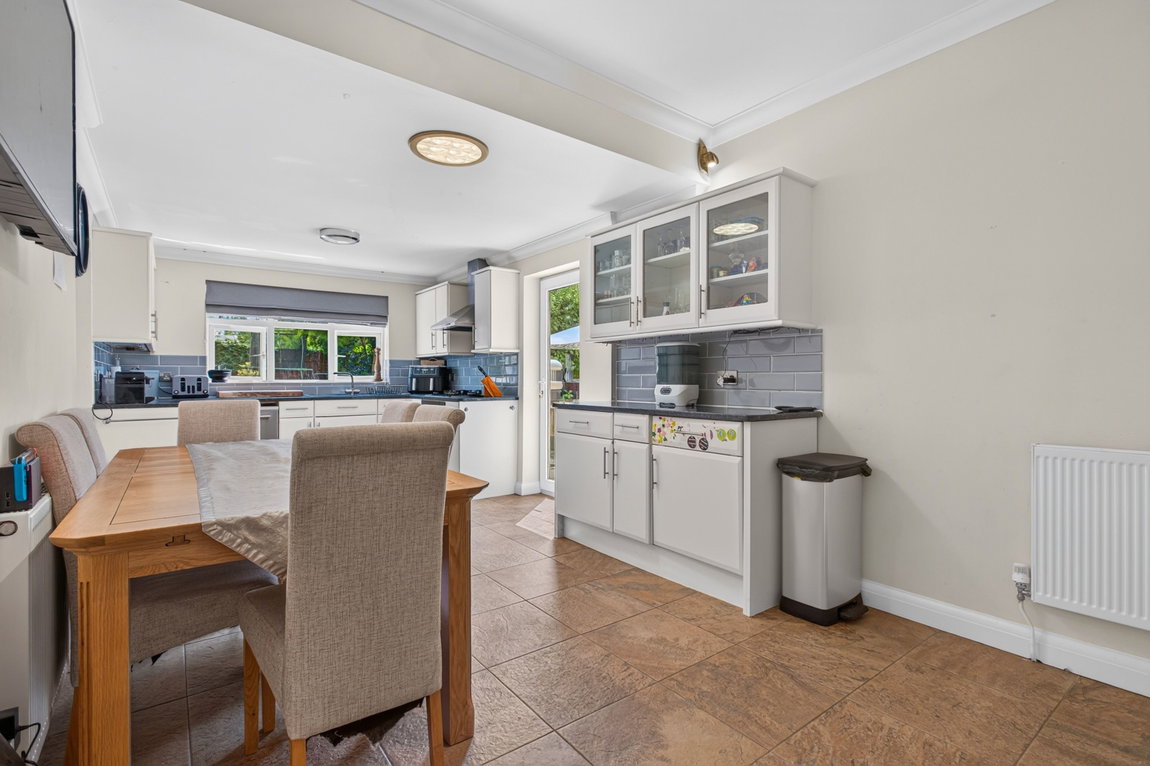
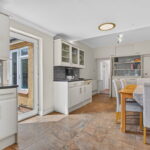
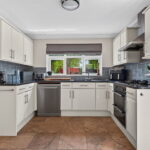
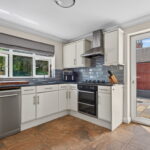
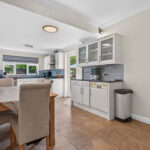
- Kitchen/Breakfast Room - has a range of base and eye level cupboards and drawers, a one and a half bowl composite sink with monobloc tap and drainer set within granite work surfaces and ceramic tiled splash backs. There are integrated appliances such as a four-ring gas hob with extractor over, double oven and two under counter fridges, there is also space for a dishwasher (appliances not included). There is ample space for a large breakfast table and an oversized under stairs storage cupboard under the stairs
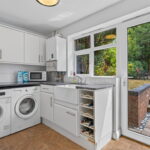
- Utility Room - has a range of base and eye level cupboards and drawers, a one bowl Belfast sink with monobloc tap set within granite worksurfaces with integrated drainer and ceramic tiled splash backs. There is space for a washing machine and tumble dryer (appliances not included)
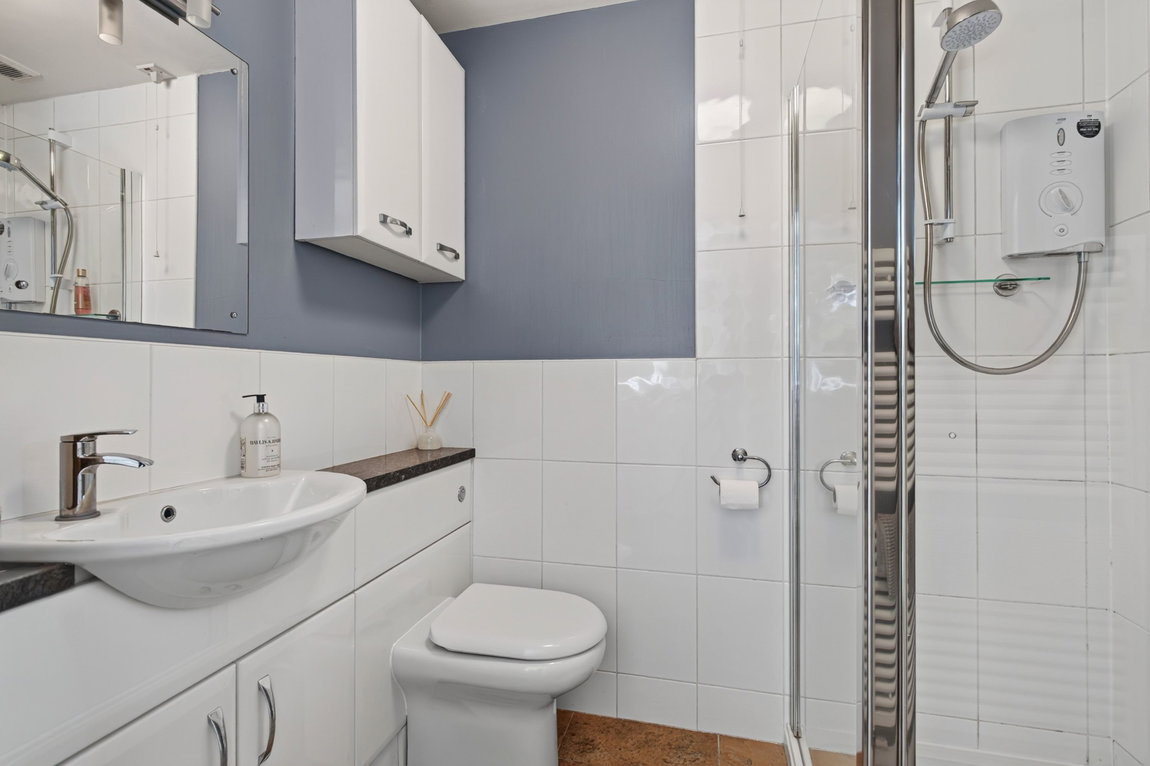
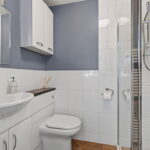
- Shower Room - comprises of a low-level WC, wash hand basin with monobloc tap set within a vanity unit, glass enclosed electric shower, heated towel rail and ceramic tiled splash backs
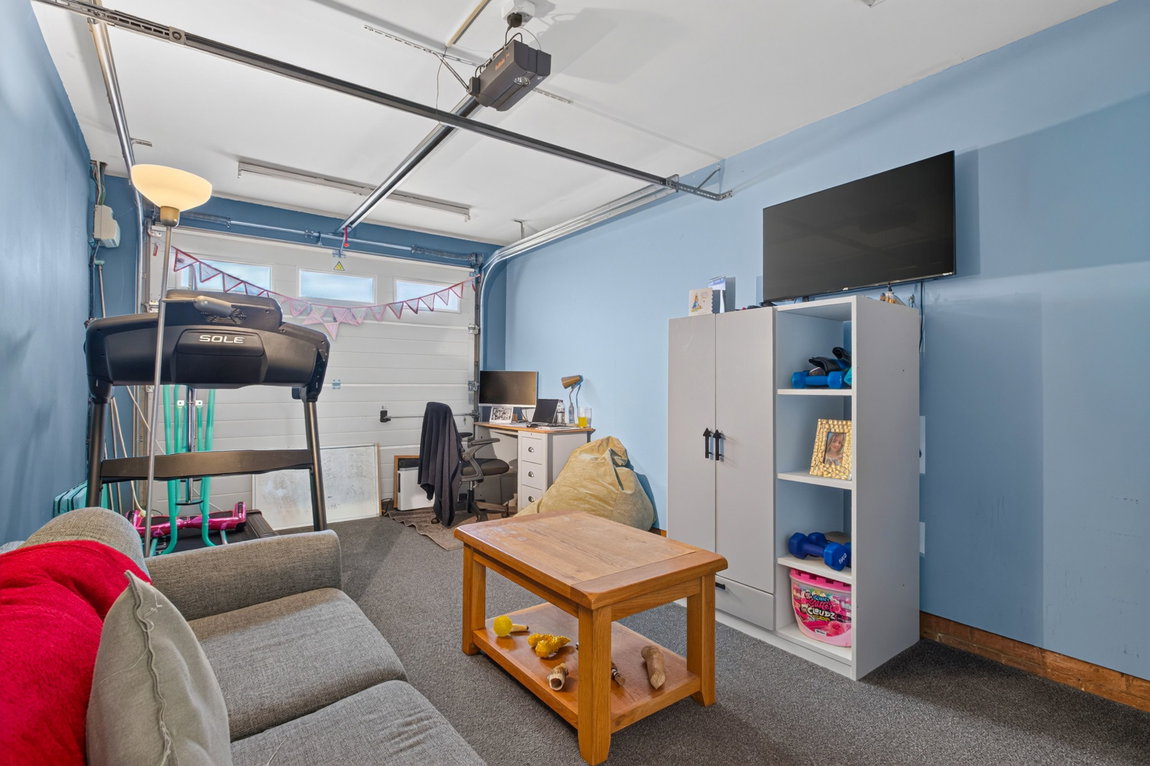
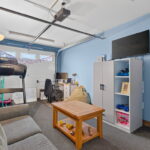
- Study/Snug - has been converted from a garage but the electric up and over door is still functional making it the most versatile space for either an extra bedroom (with the correct regulations implemented) study/snug or a gym/workshop
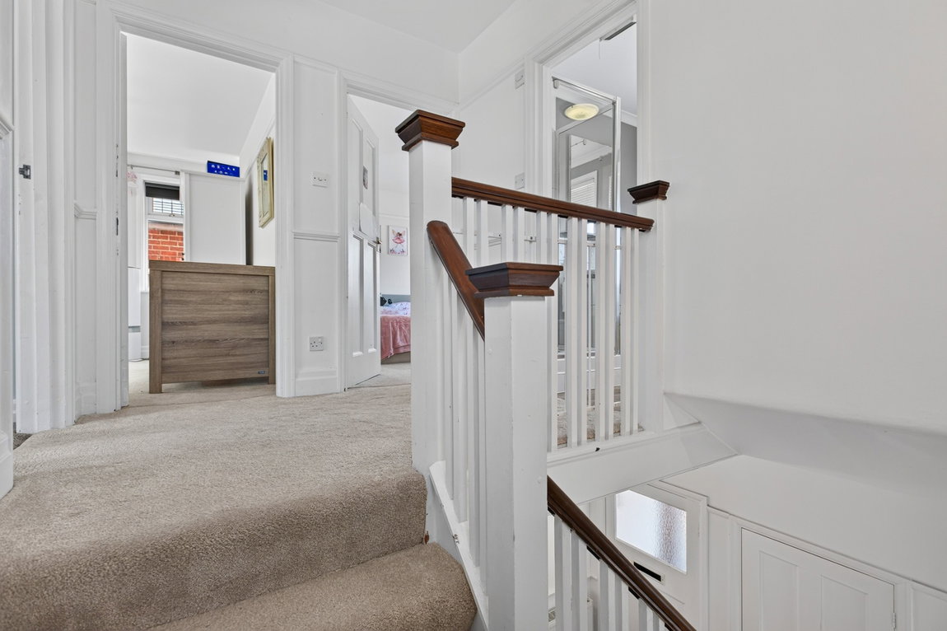
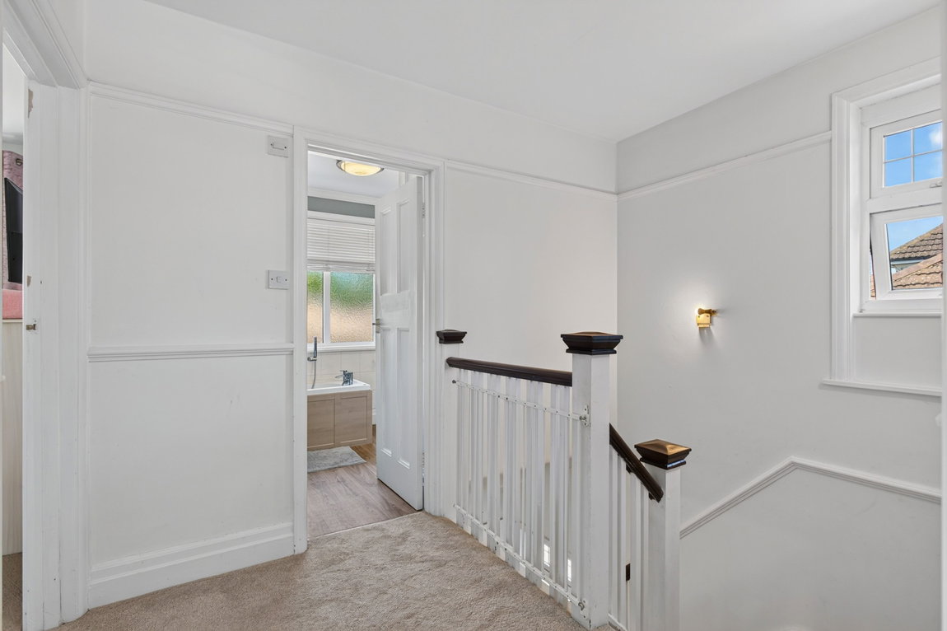
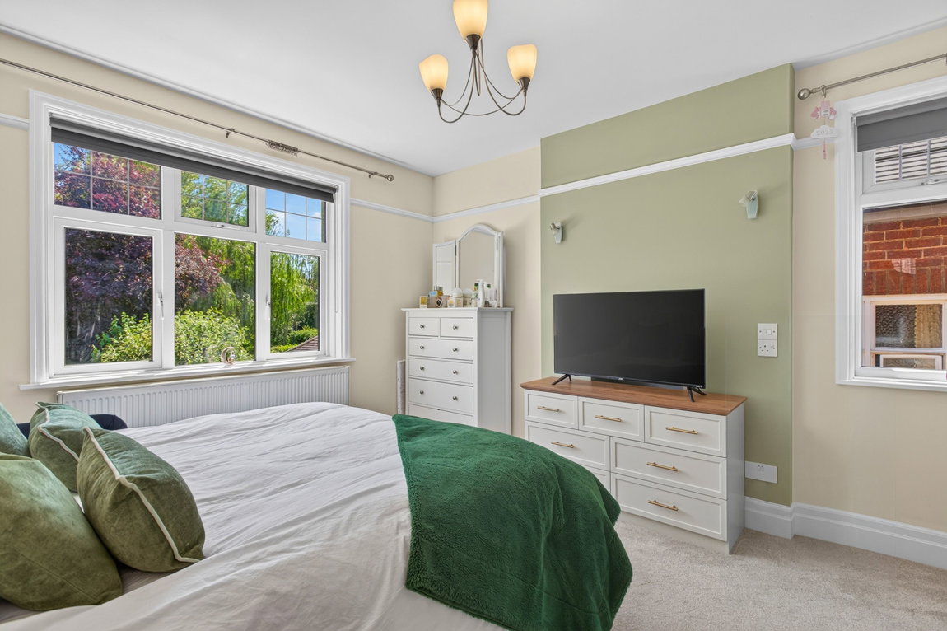
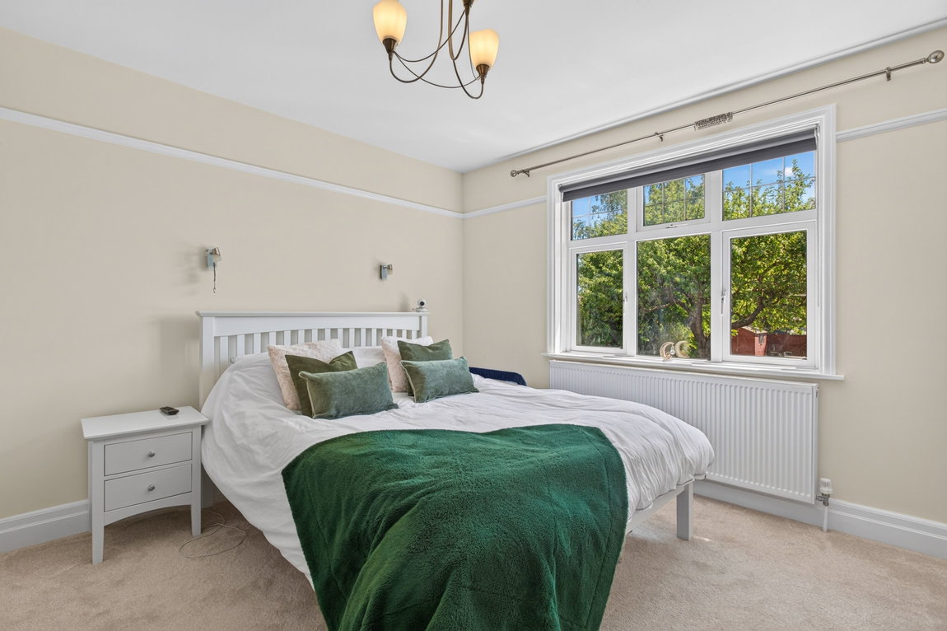
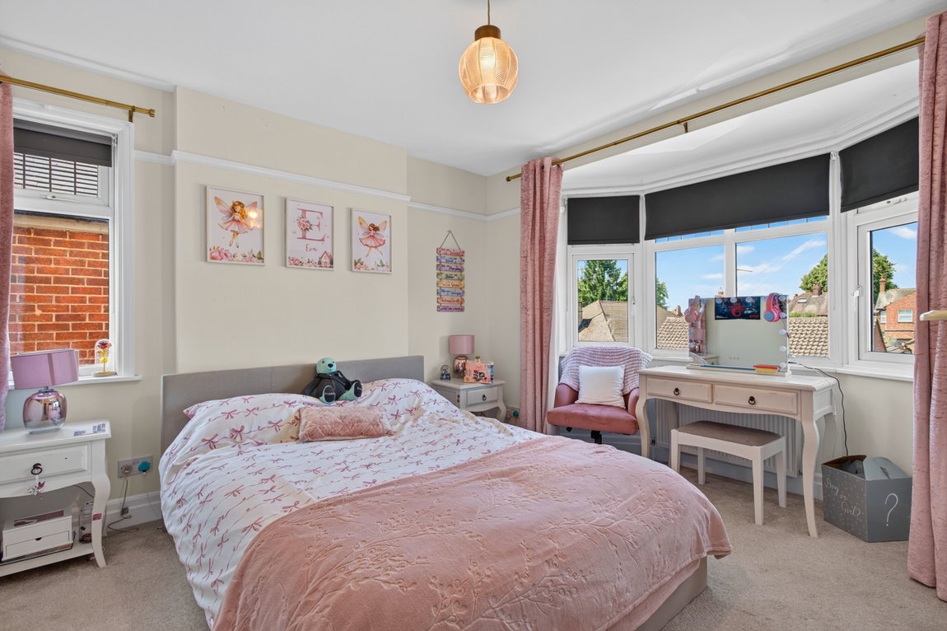
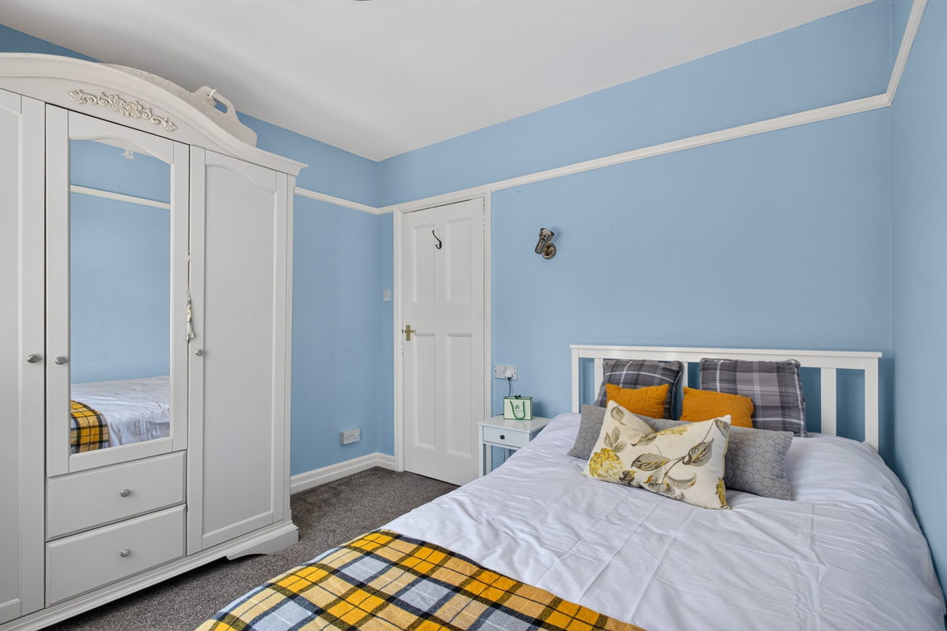
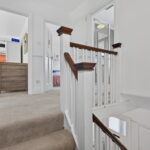
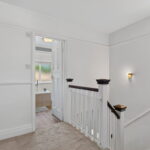
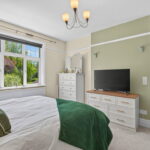
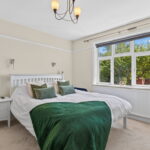
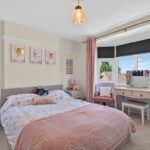
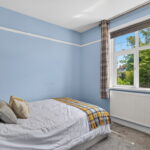
- Upstairs character continues with a range of dado and picture rails with three double bedrooms with a large landing, principal bathroom and a loft ladder to a partially boarded large loft with the potential to extend upwards (subject to planning permission)
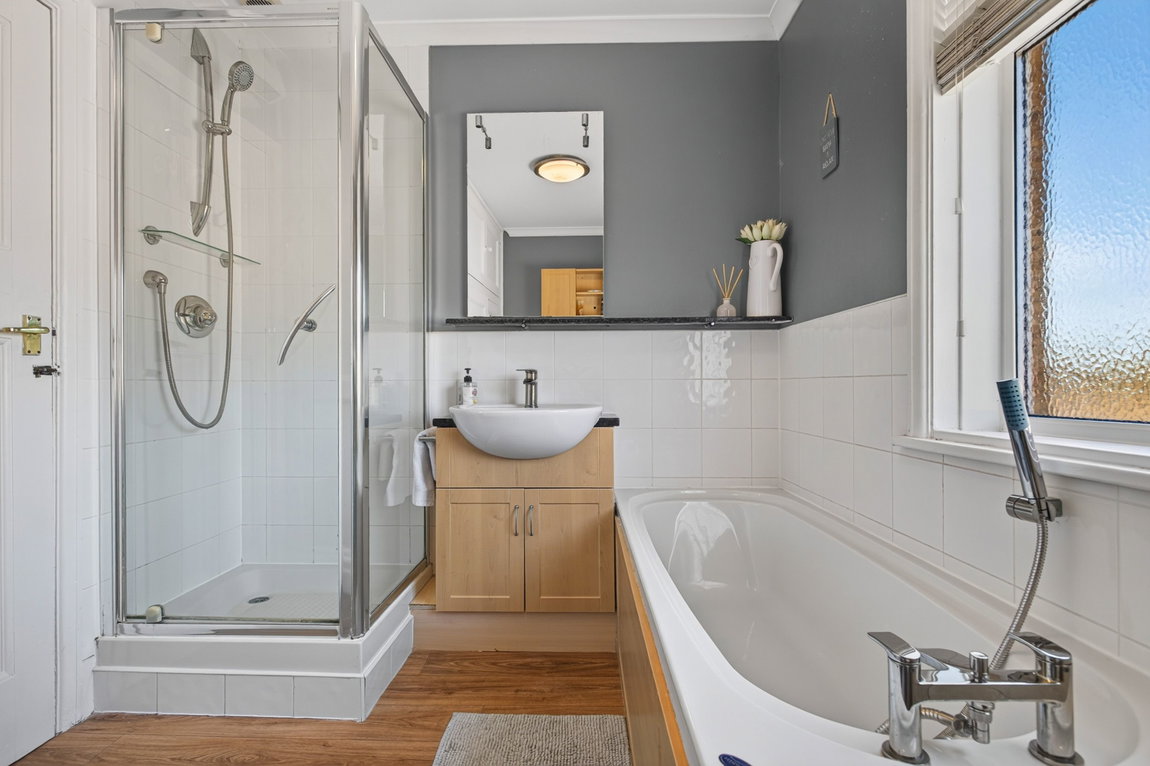
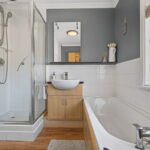
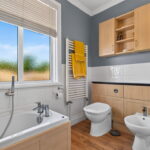
- Principal Bathroom - comprises of a low-level WC, bidet, wash hand basin with monobloc tap set within a vanity unit, panel enclosed bath, glass enclosed shower, heated towel rail, airing cupboard and ceramic tiled splash backs
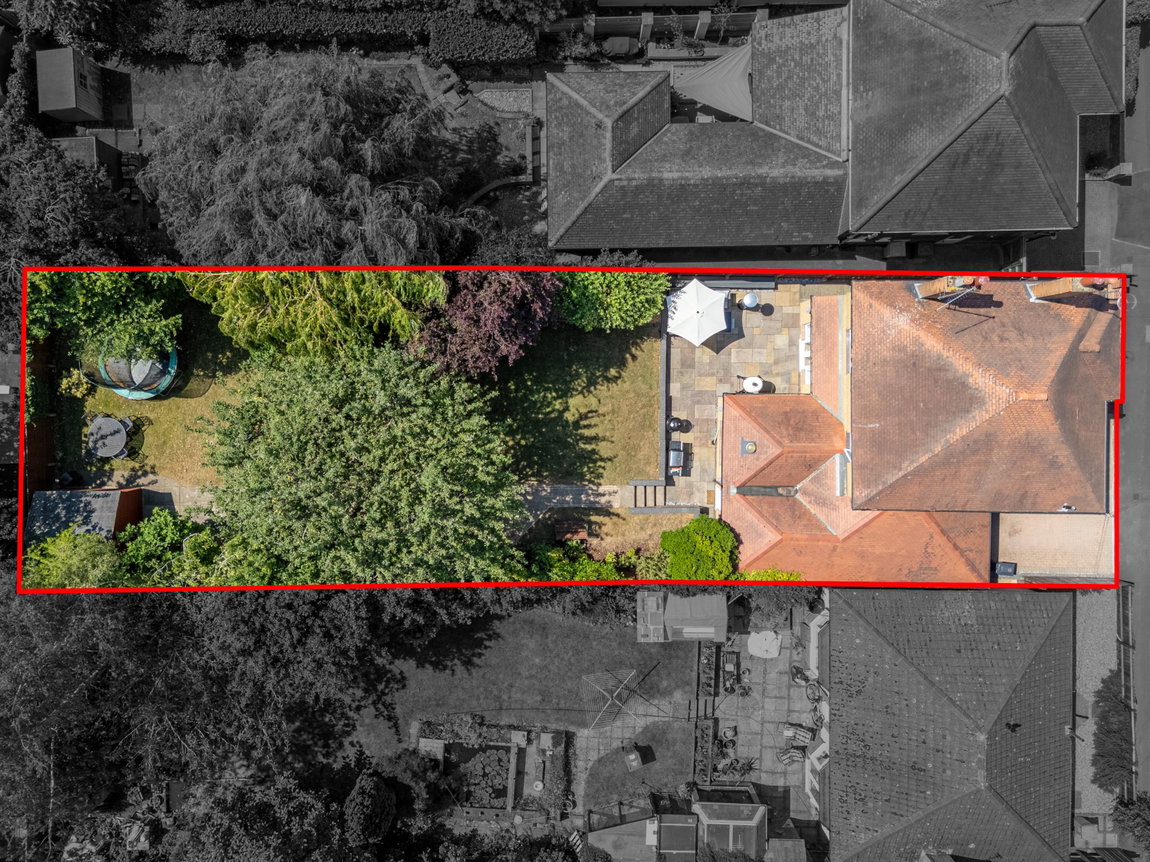
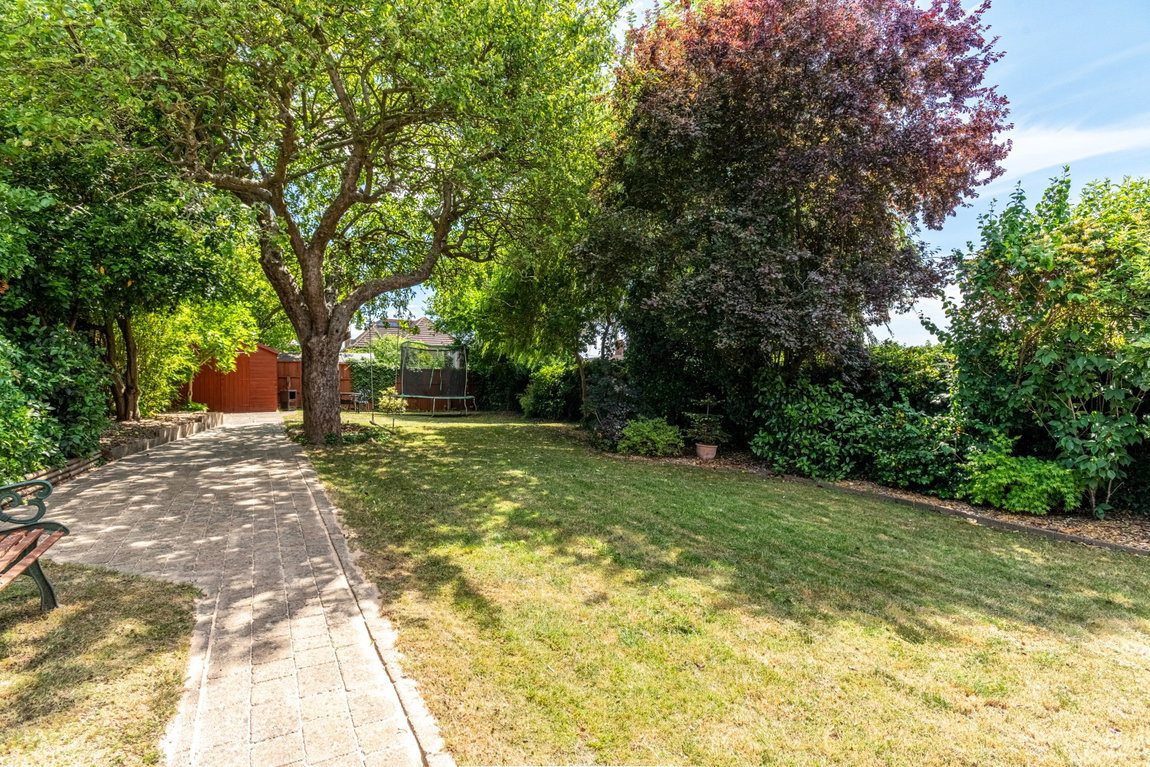
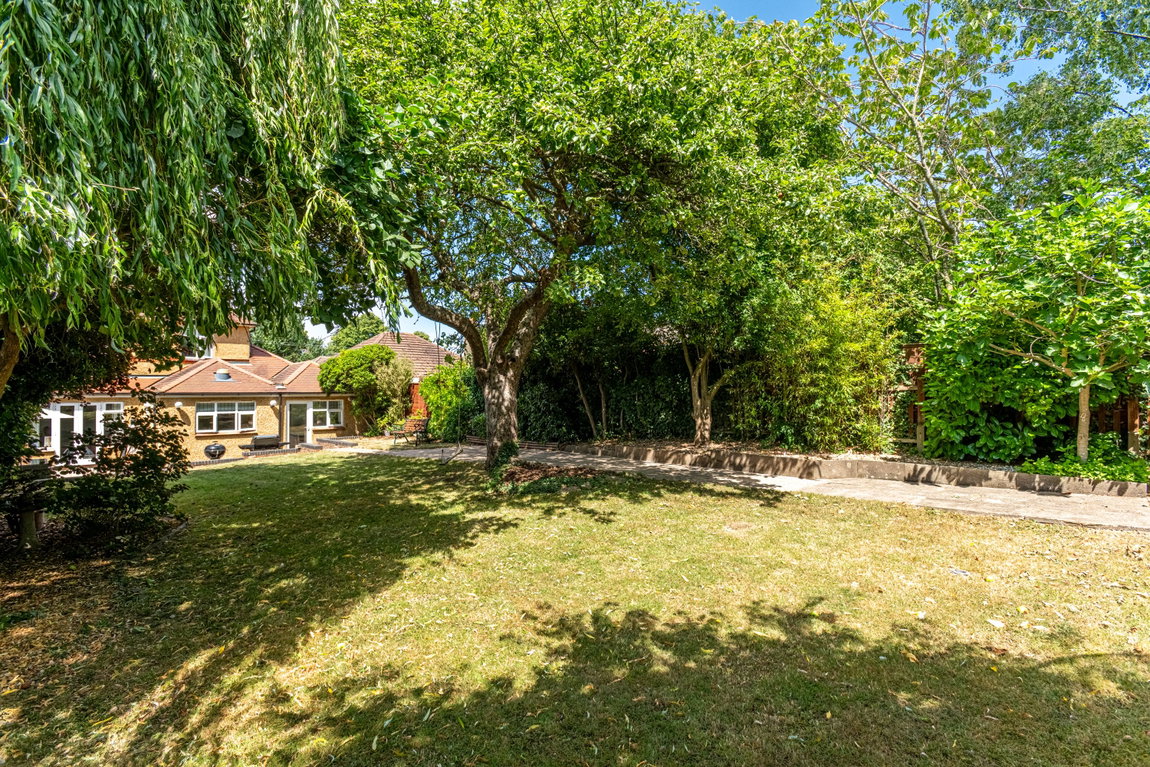
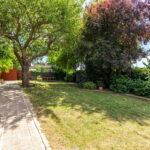
Outside, the property offers off-road parking for two cars on a block-paved driveway, leading to the up-and-over door of the garage. The front is enclosed by a low level brick walling, creating an attractive approach. To the rear, the private south-facing garden begins with a natural stone patio, ideal for outdoor seating and entertaining, before leading to a raised lawn bordered by a low brick wall. Steps then rise to a block-paved pathway extending to the rear of the garden, flanked by mature trees, shrubs and established planting. At the far end, there is ample space for additional patio furniture or a children's play area, alongside a garden shed complete with outdoor power and water supply.
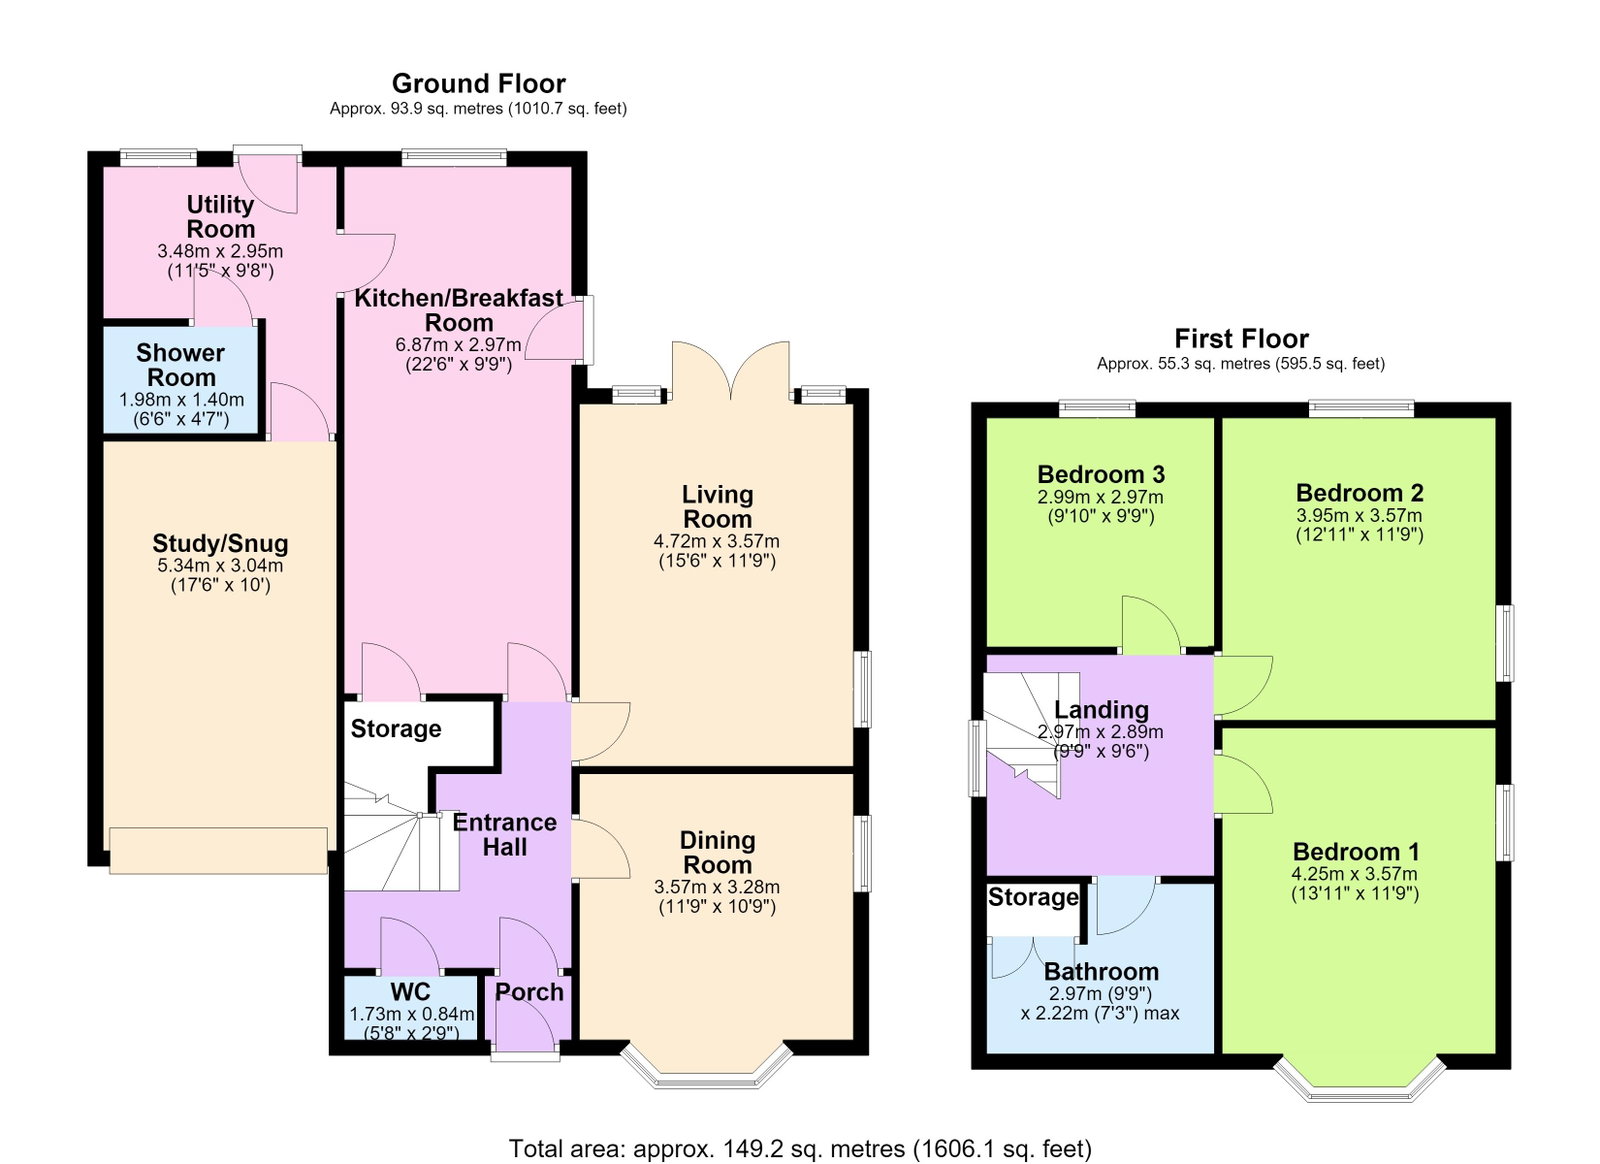
Living Room - 4.72m x 3.58m (15'6" x 11'9")
Dining Room - 3.58m x 3.28m (11'9" x 10'9")
Kitchen/Breakfast Room - 6.86m x 2.97m (22'6" x 9'9")
Study/Snug - 5.33m x 3.05m (17'6" x 10'0")
Utility Room - 3.48m x 2.95m (11'5" x 9'8")
Shower Room - 1.98m x 1.4m (6'6" x 4'7")
WC - 1.73m x 0.84m (5'8" x 2'9")
Bedroom One - 4.24m x 3.58m (13'11" x 11'9")
Bedroom Two - 3.94m x 3.58m (12'11" x 11'9")
Bedroom Three - 3m x 2.97m (9'10" x 9'9")
Bathroom - 2.97m x 2.21m (9'9" x 7'3")