




















"Extended and Spacious!"
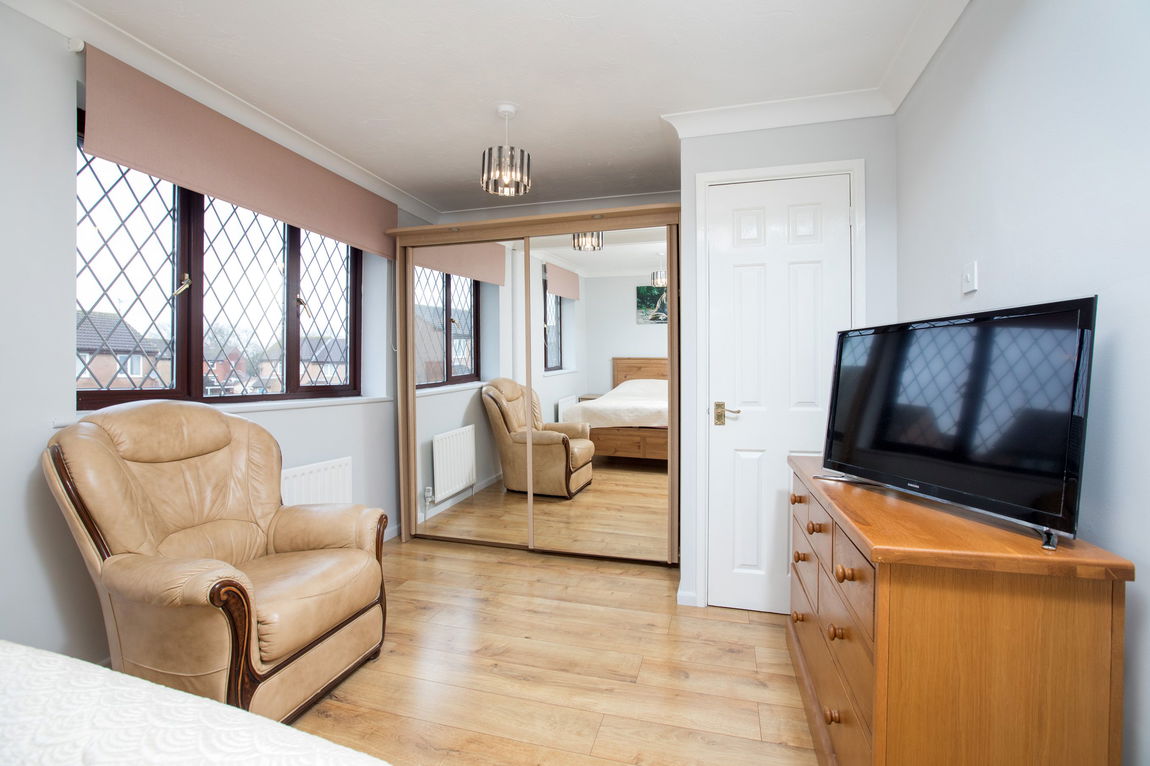
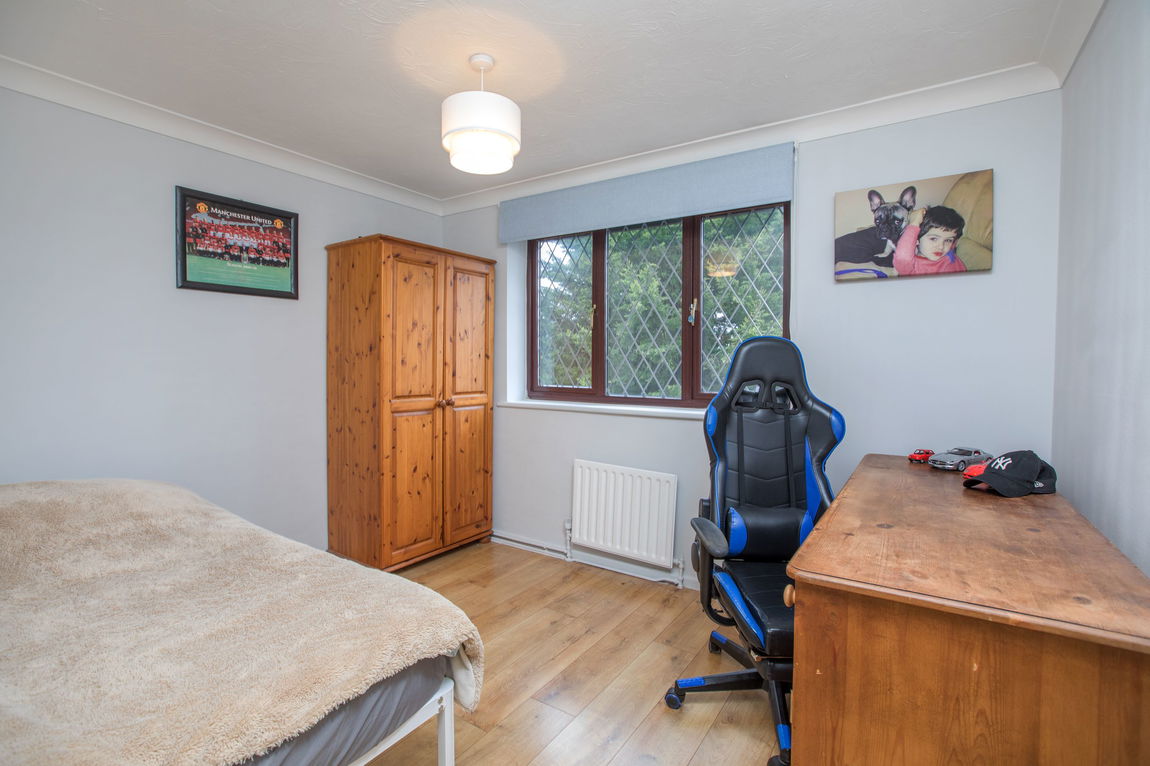
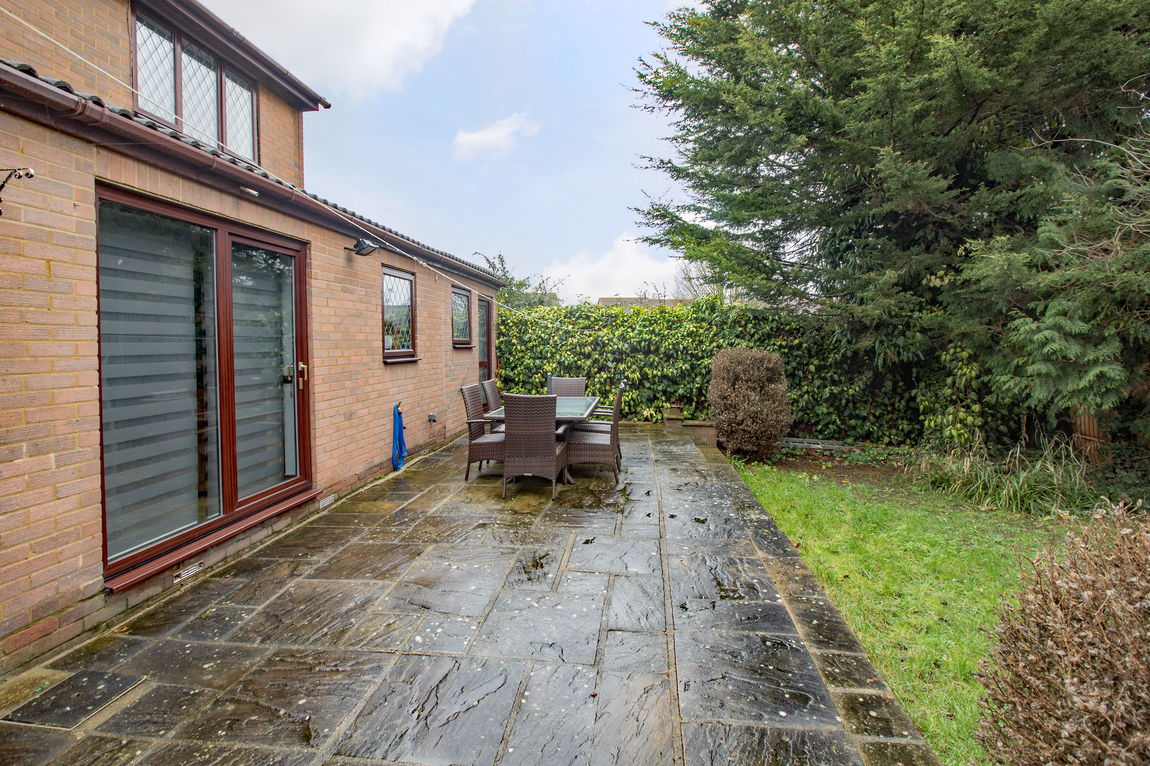
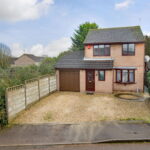
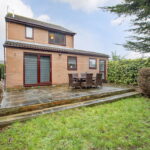
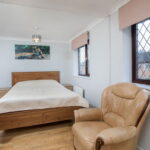
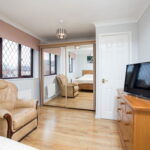
This well presented detached house has been extended to the ground floor to provide well balanced overall accommodation which includes an entrance hall, guest WC, living room, fitted kitchen, dining room, study and a ground floor double bedroom. Upstairs there are two further double bedrooms and a smart family bathroom. Outside the frontage provides double width driveway while the south/east facing rear garden is enclosed and has an extensive paved patio area. The seller is also happy to include all the internal and external furnishings at no extra cost. An excellent family home!
Description:
Situated within a a popular residential enclave, this detached house offers versatile accommodation due to having been extended to the ground floor and having an improved first floor alteration.
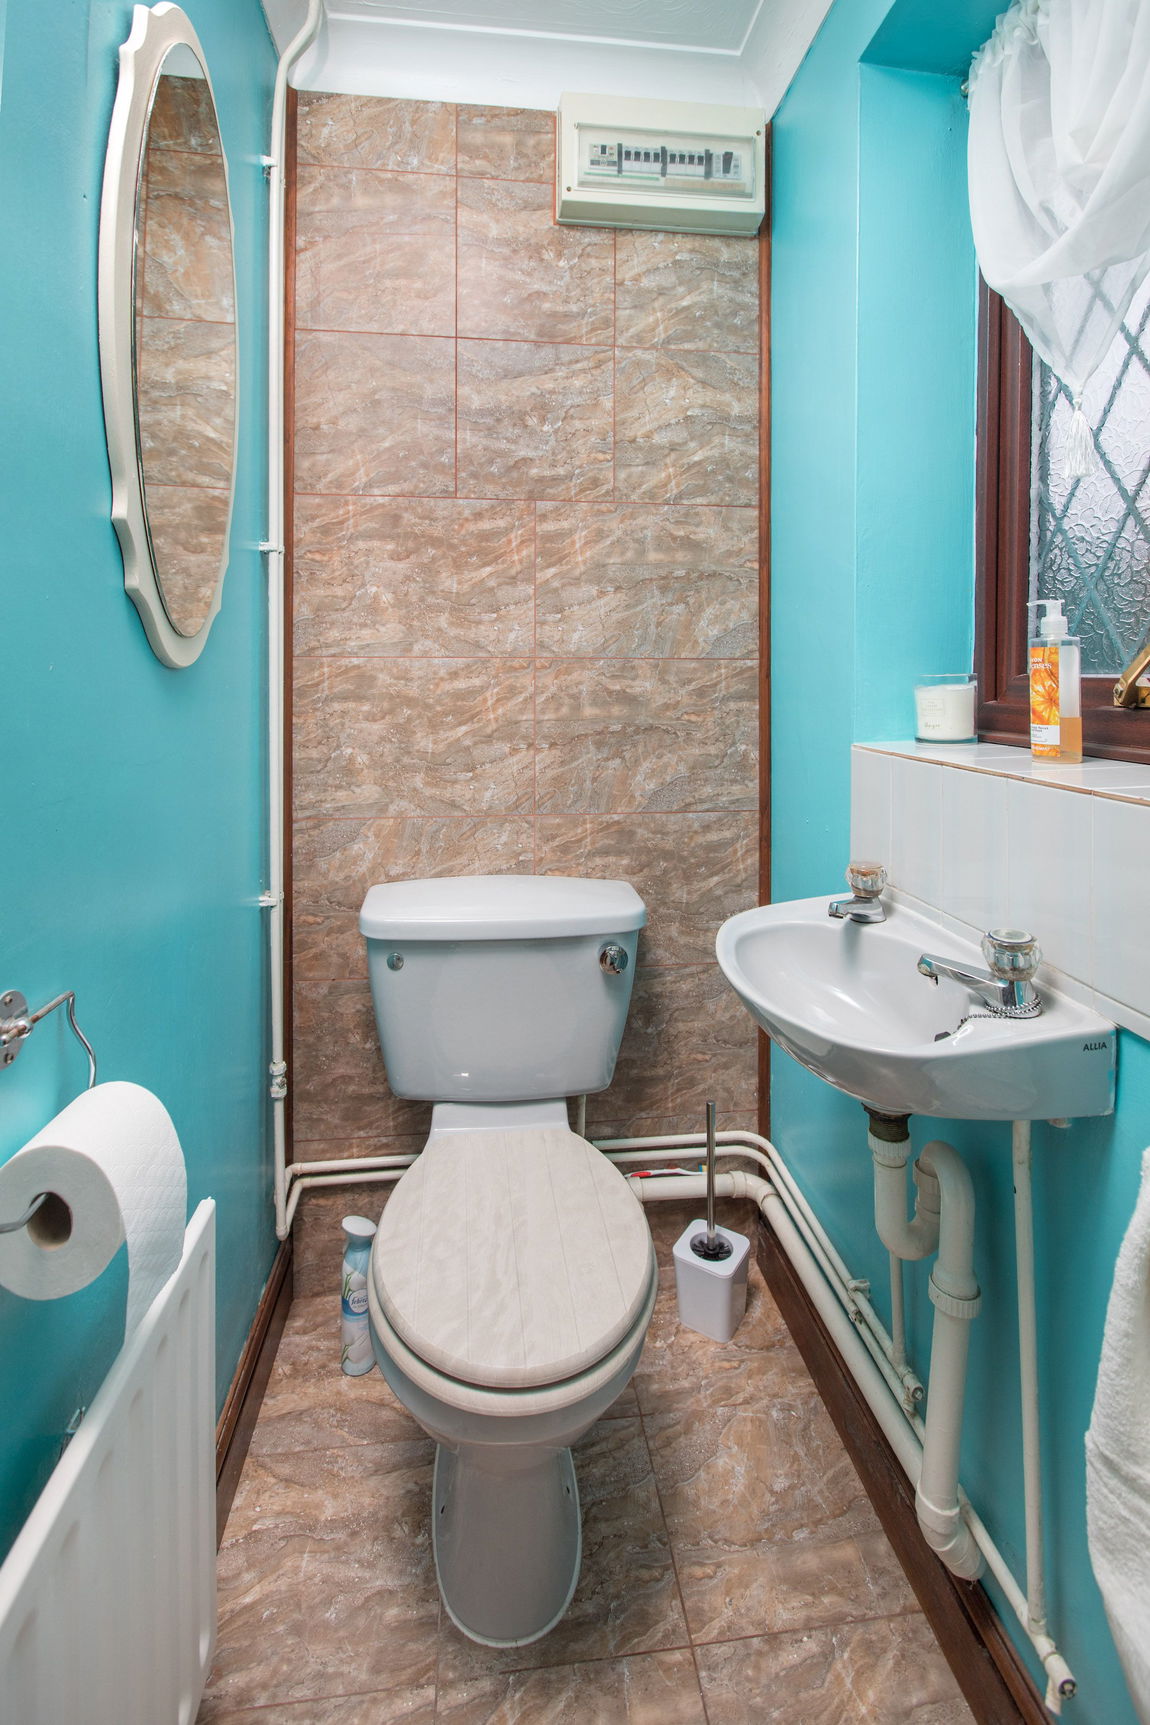
The accommodation comprises entrance porch, leading to the guest WC.
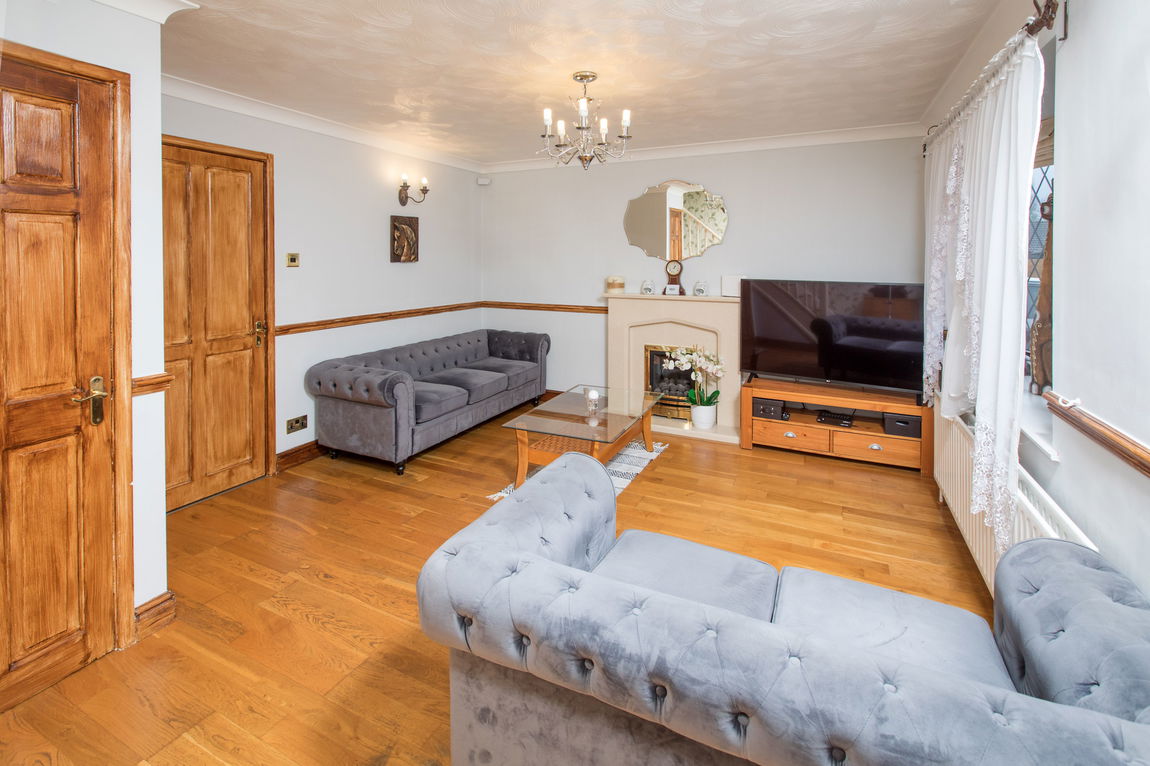
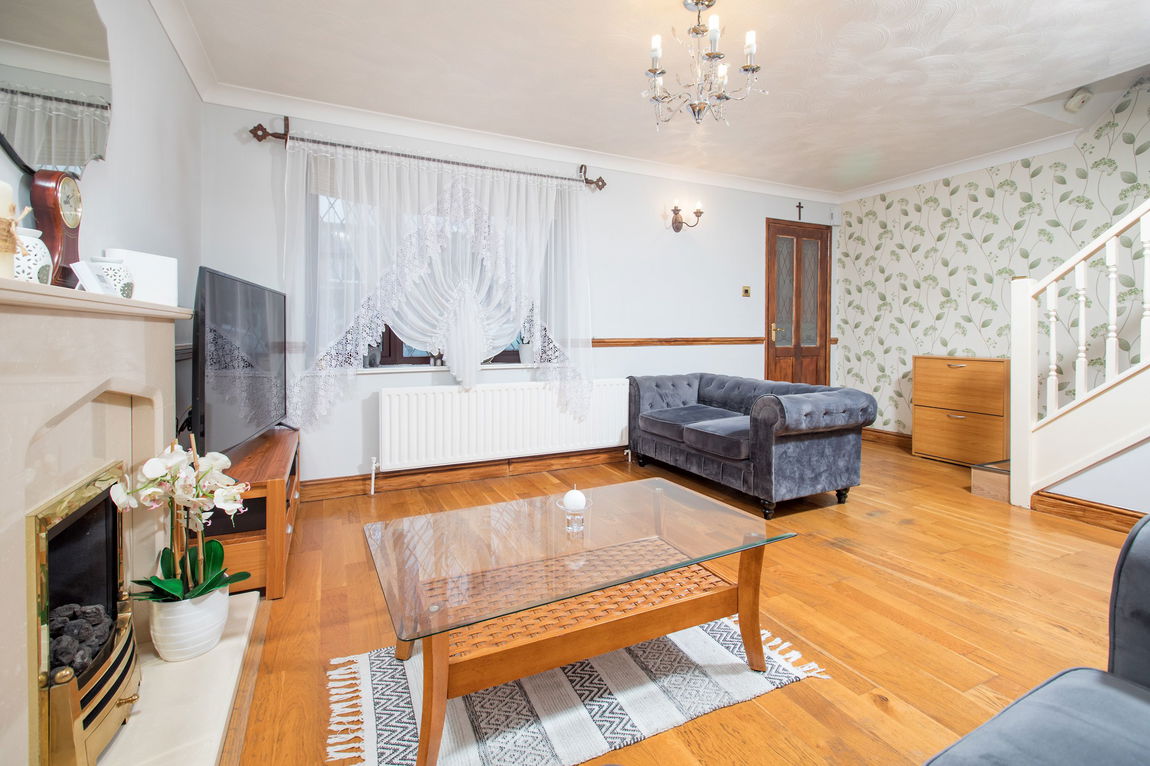
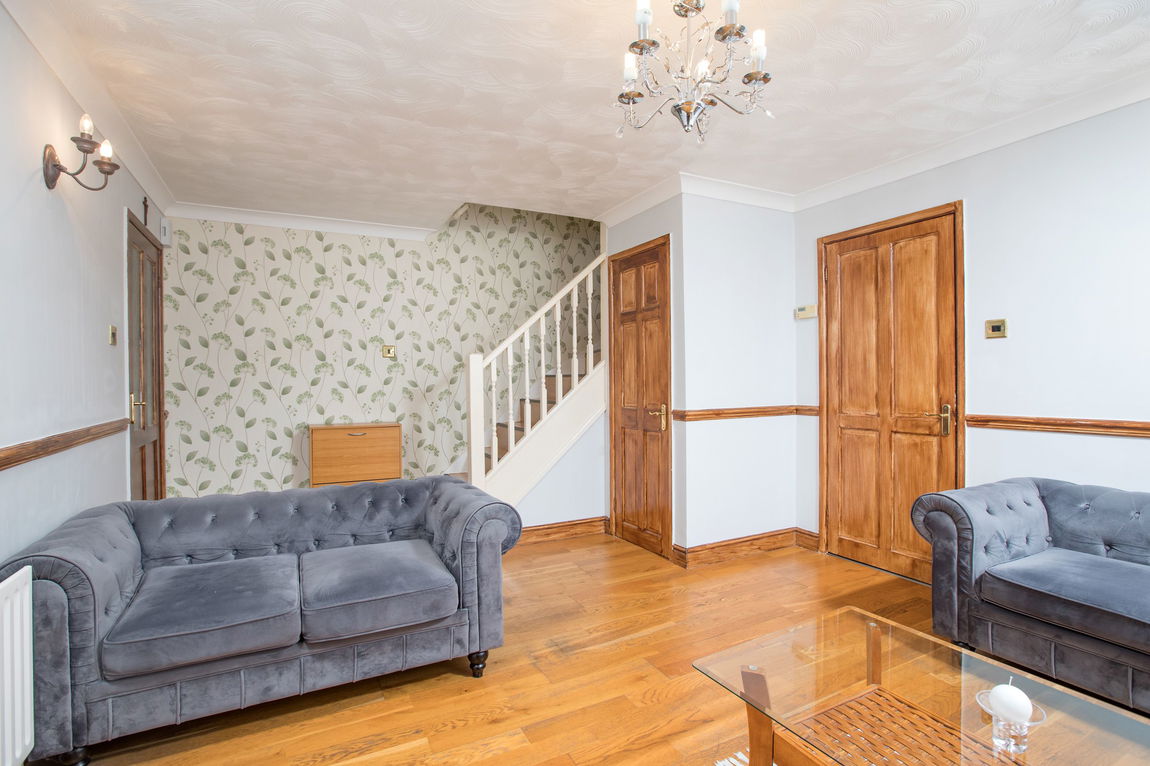
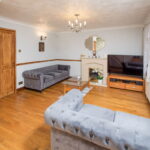
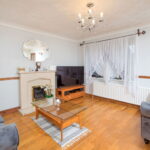
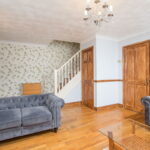
The living room is front facing, stairs rise to the first floor with storage cupboard below.
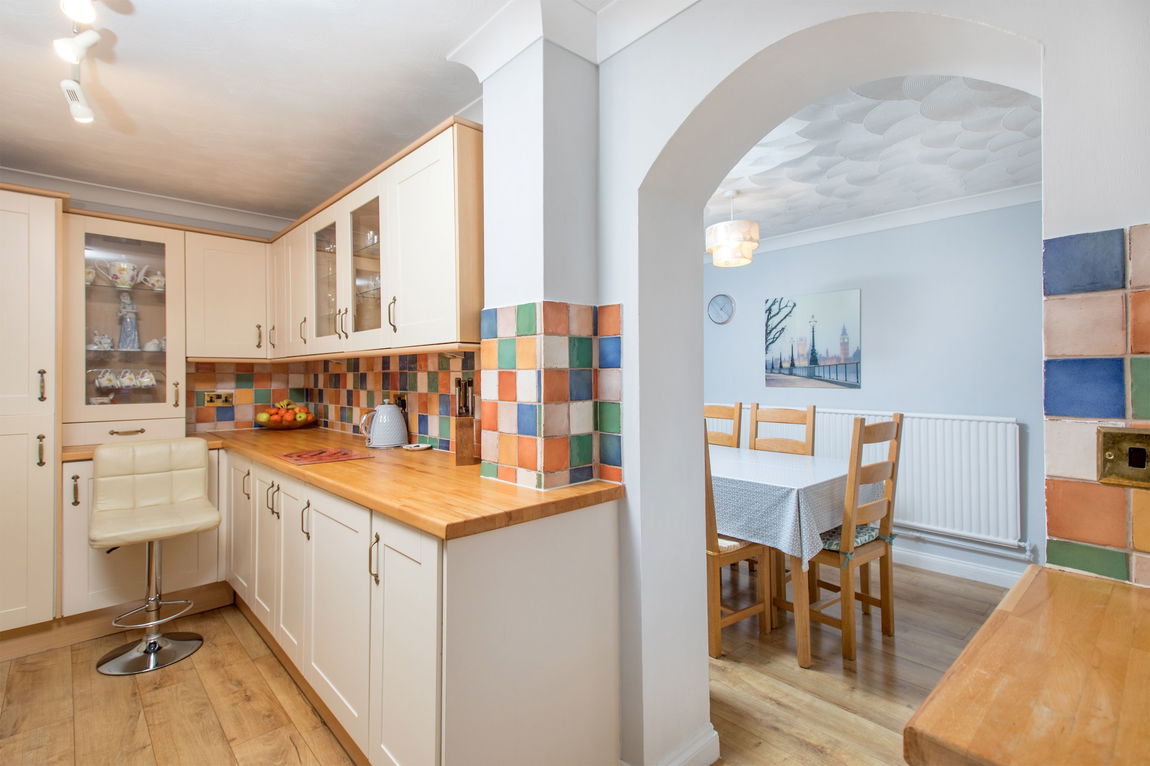
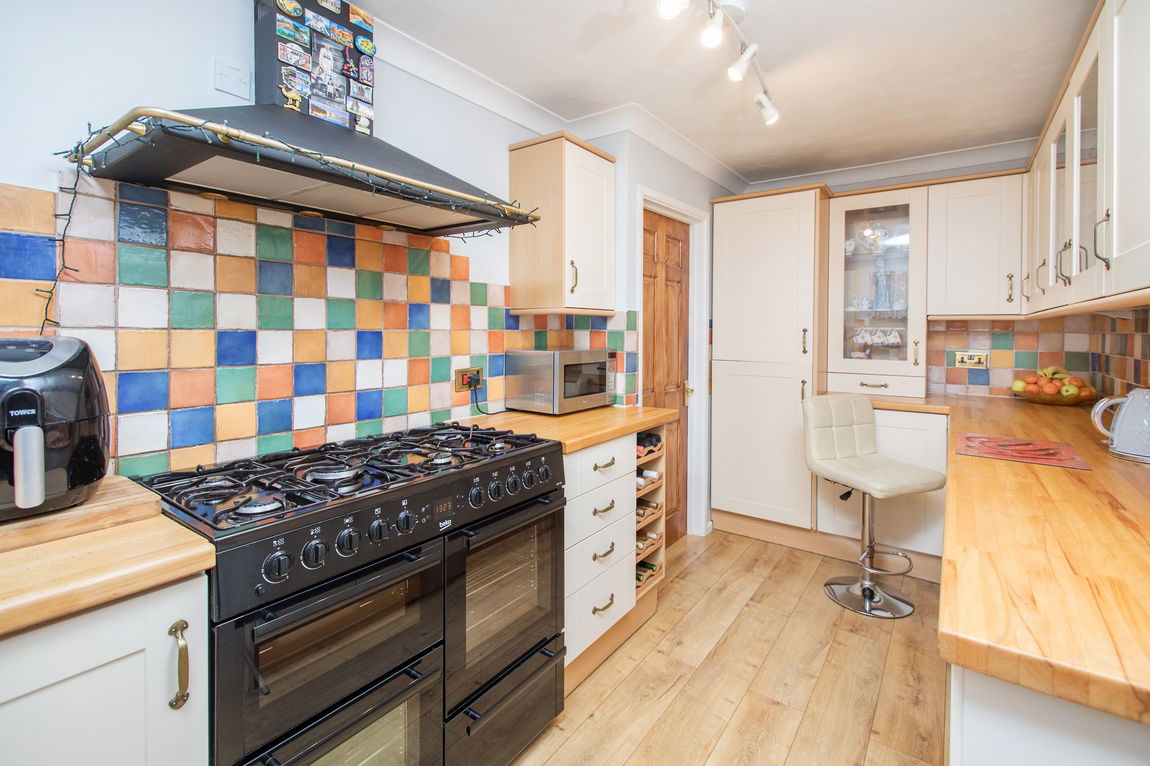
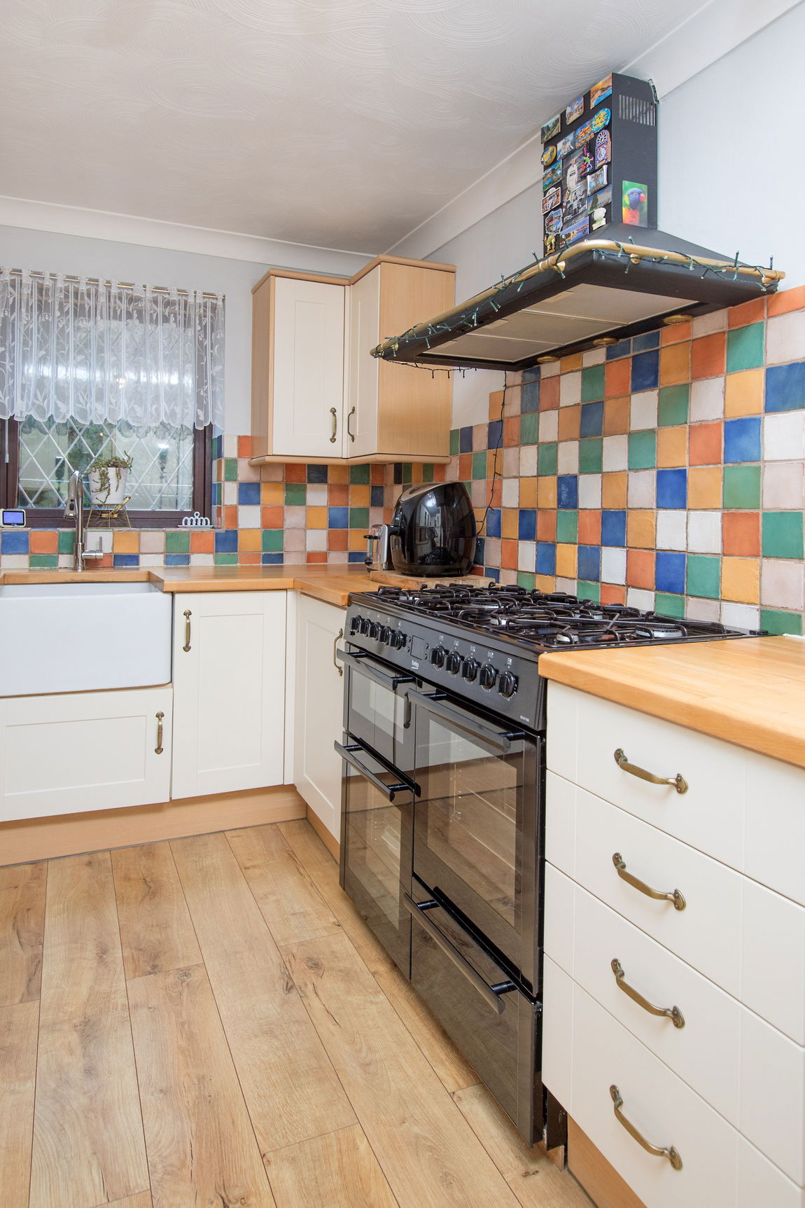
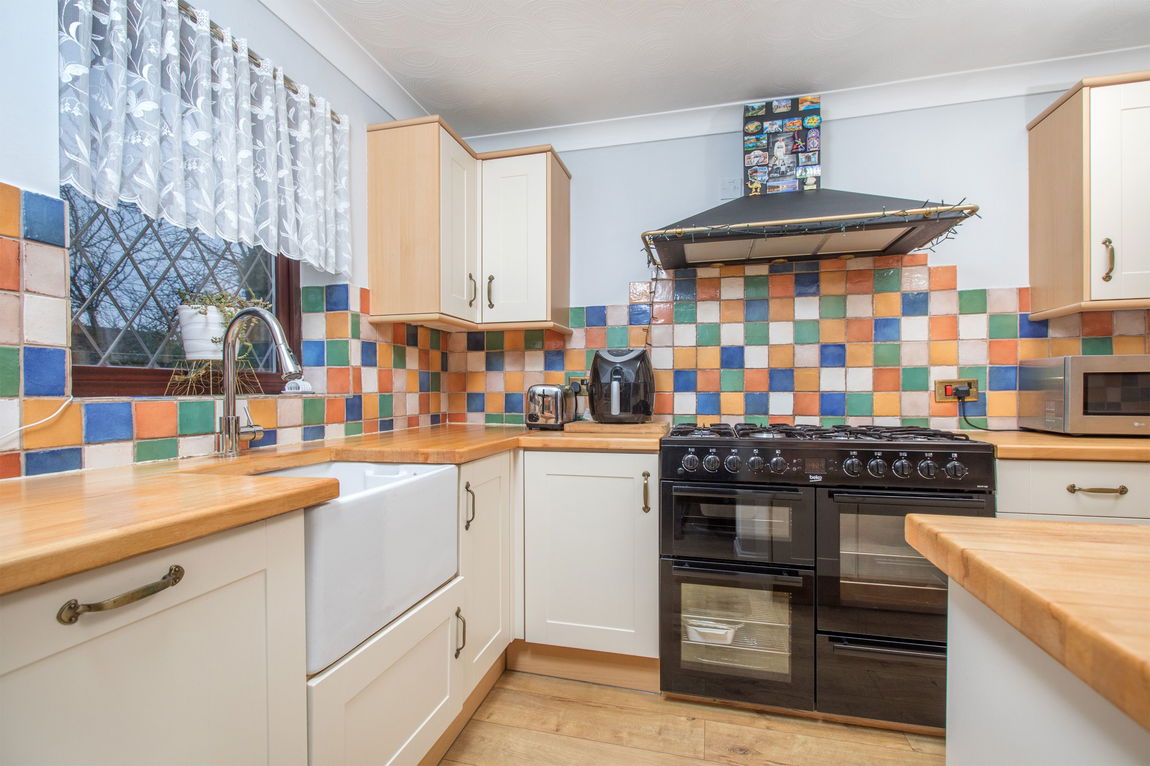
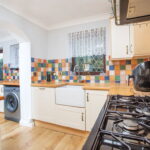
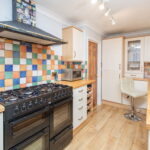
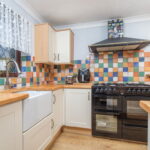
The kitchen is fitted with a range of Shaker style wall and base level units with work surfaces incorporating a Belfast undercounter sink with mixer tap and ceramic tiled wall surrounds. There is an integrated fridge/freezer and dishwasher along with a floor standing range cooker.
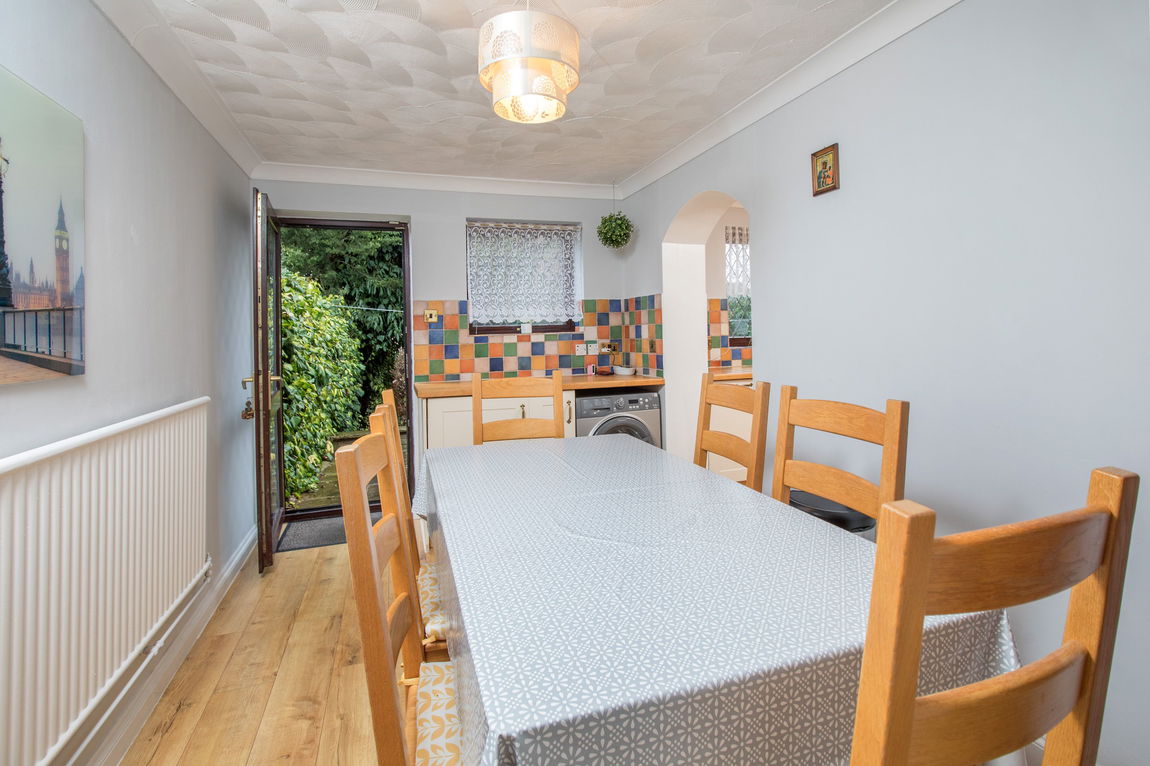
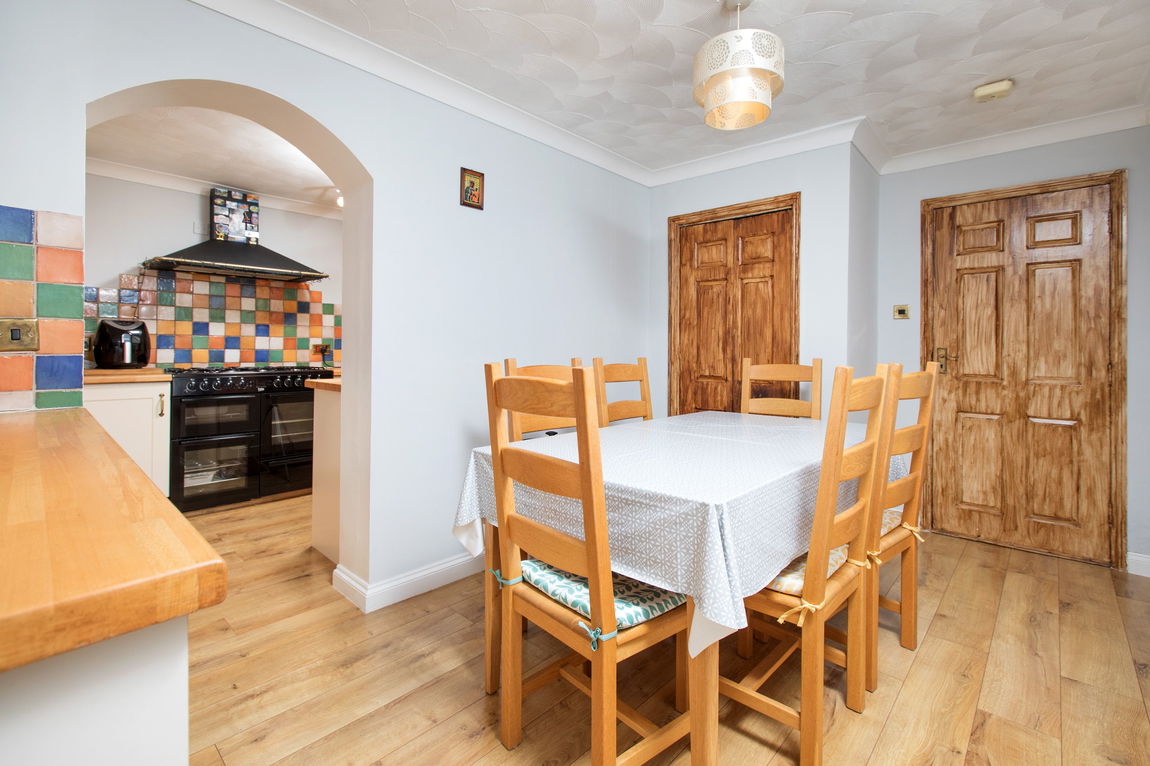
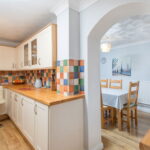
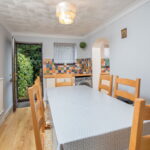
The kitchen links to the dining room which is a nice size. There is an additional range of units fitted with space and plumbing for washing machine. A door opens onto the rear garden.
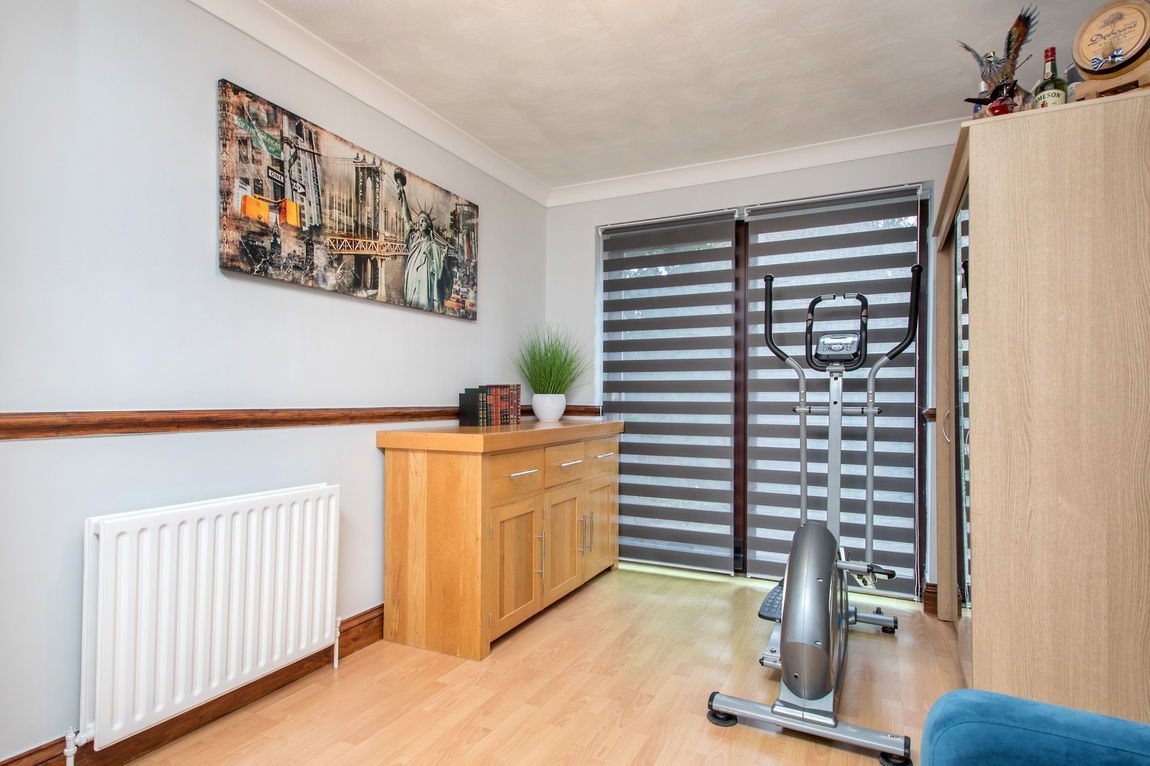
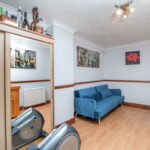
There is an additional reception room which has been utilised as a study. This space has been created from the rear of the single garage.
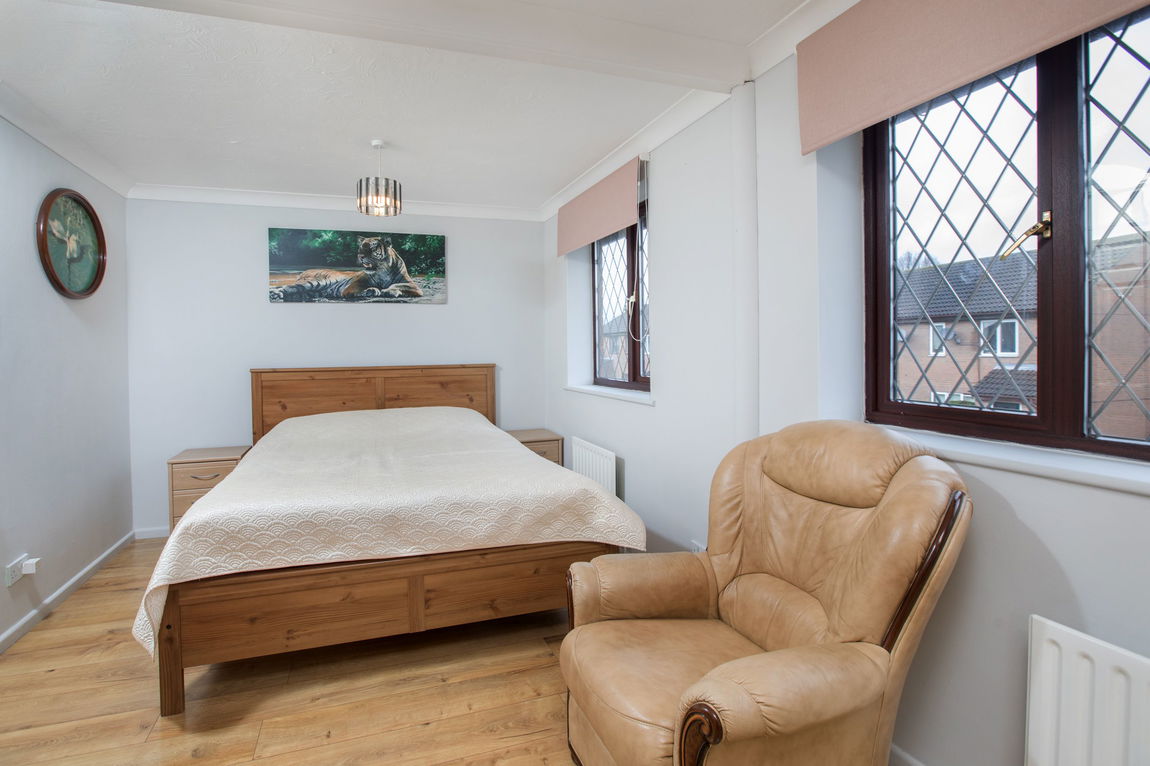
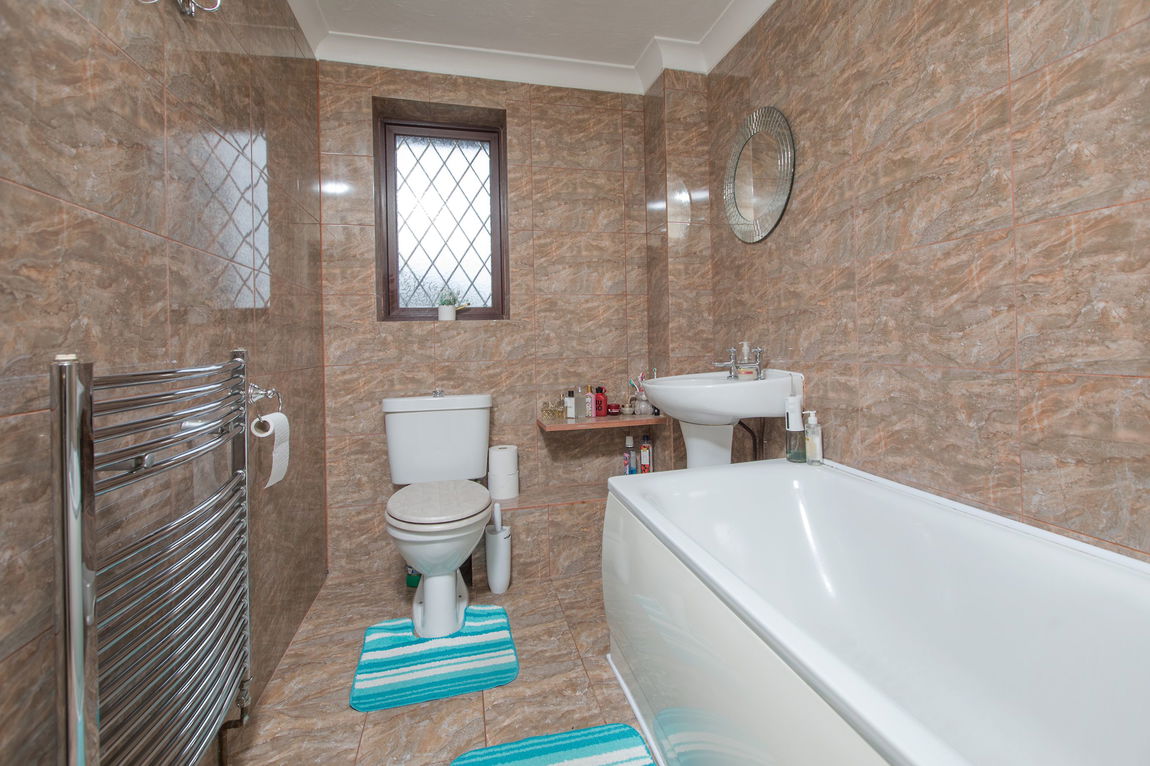
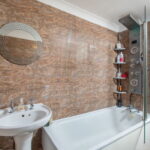
The first floor was originally constructed as a three bedroom house, but has now been altered to create two good sized double bedrooms. There is a family bathroom which includes a side panel bath with a multi jet and over head shower with screen, WC and a pedestal wash hand basin with ceramic tiled walls and floor.
Gas fired central heating system. The boiler was recently installed during 2025.
Outside:
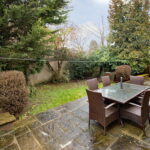
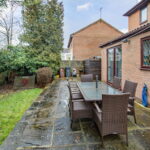
The frontage has been gravelled and provides side by side parking for two cars. The rear garden faces south/east and is mainly laid to lawn, there is an extensive paved patio area ideal for summer entertaining.
Lounge - 5.11m x 3.71m (16'9" x 12'2")
Kitchen - 4.55m x 2.26m (14'11" x 7'5") (max)
Dining Room - 4.39m x 2.51m (14'5" x 8'3") (max)
Study - 2.79m x 2.67m (9'2" x 8'9")
Bedroom 3 - 3m x 4.55m (9'10" x 14'11")
Garage/Store - 2.62m x 2.72m (8'7" x 8'11")
Bedroom 1 - 5.11m x 2.84m (16'9" x 9'4") (max)
Bedroom 2 - 3.3m x 2.59m (10'10" x 8'6")
Bathroom - 2.57m x 1.57m (8'5" x 5'2")
