






"A Place to Grow!"
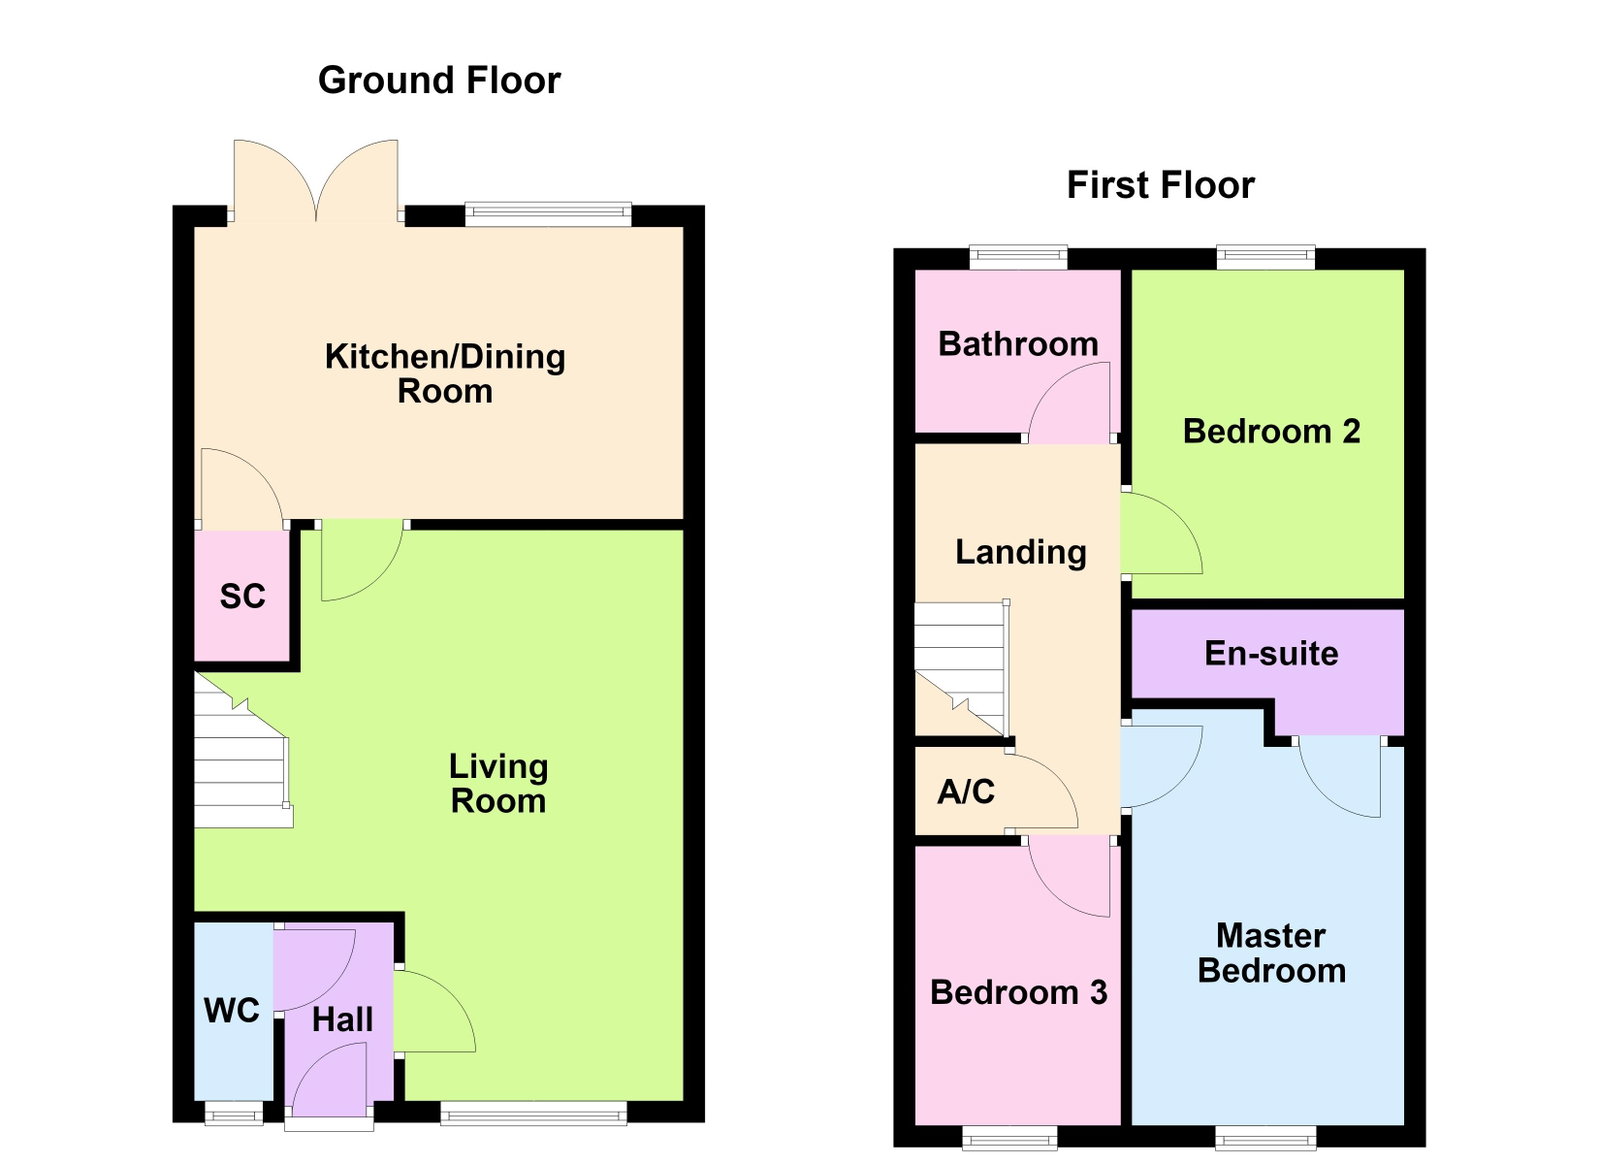
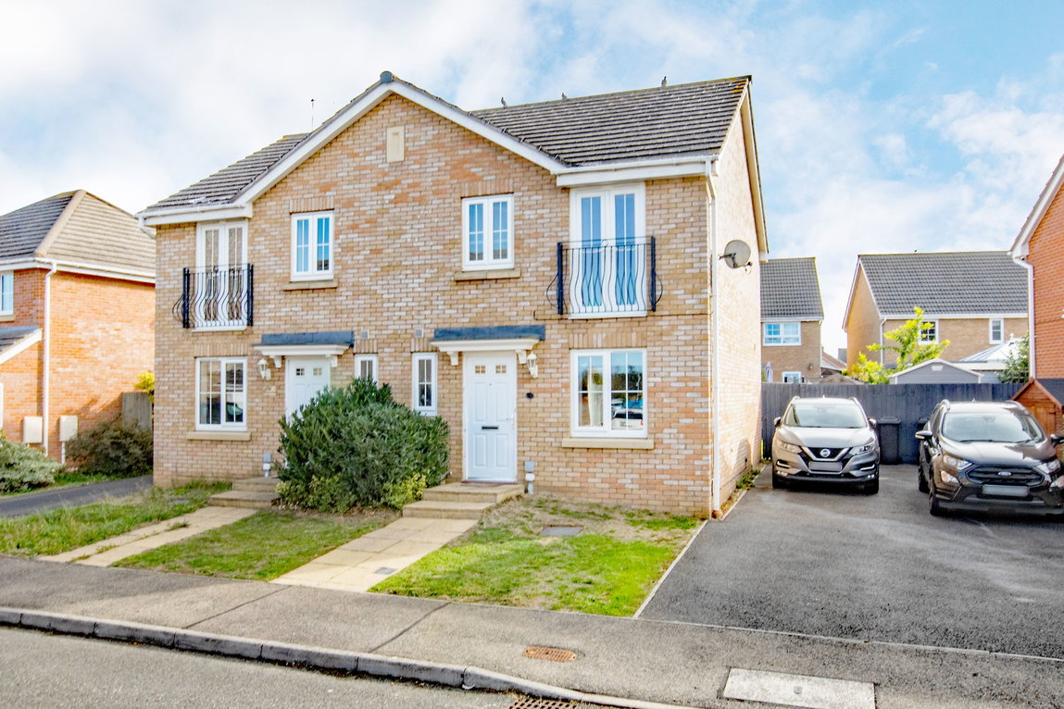
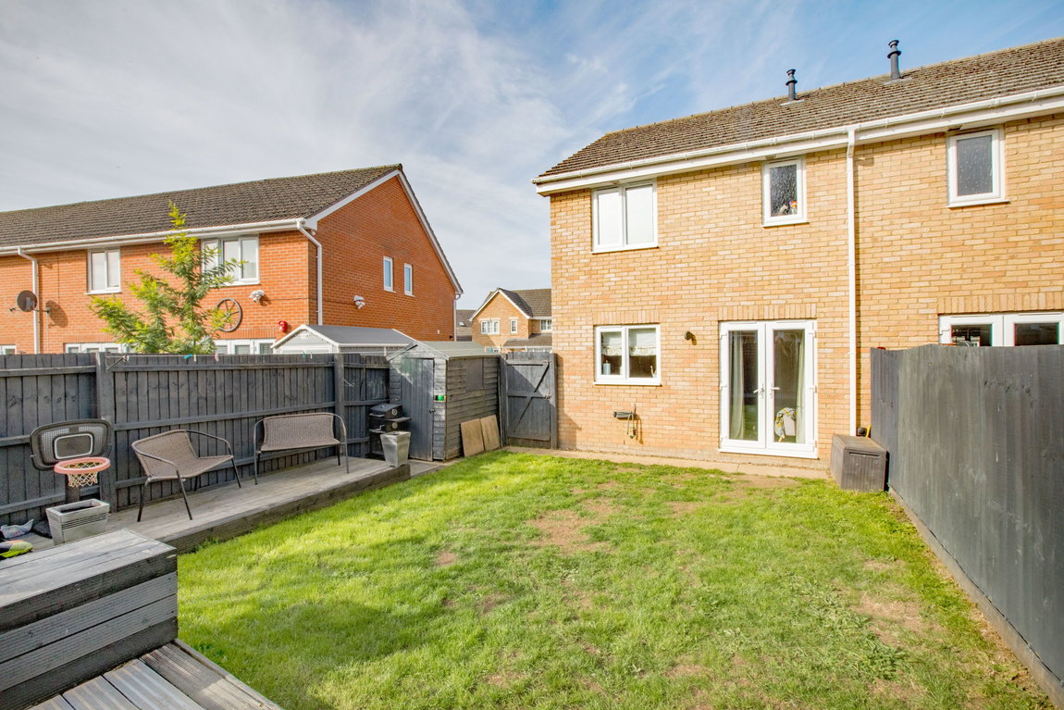
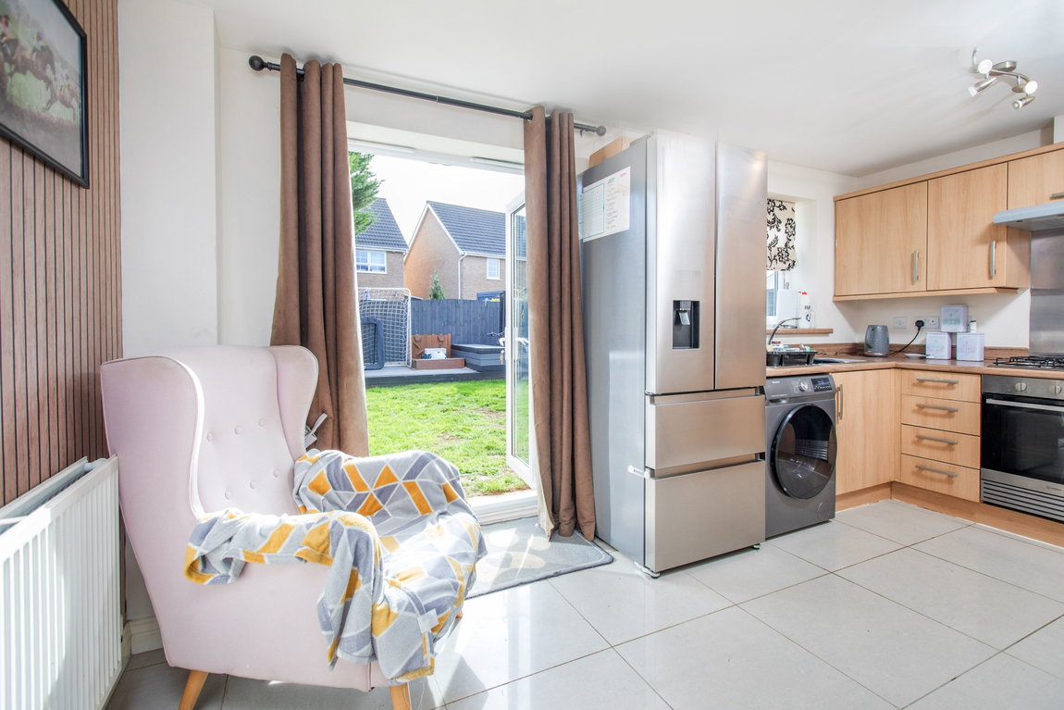
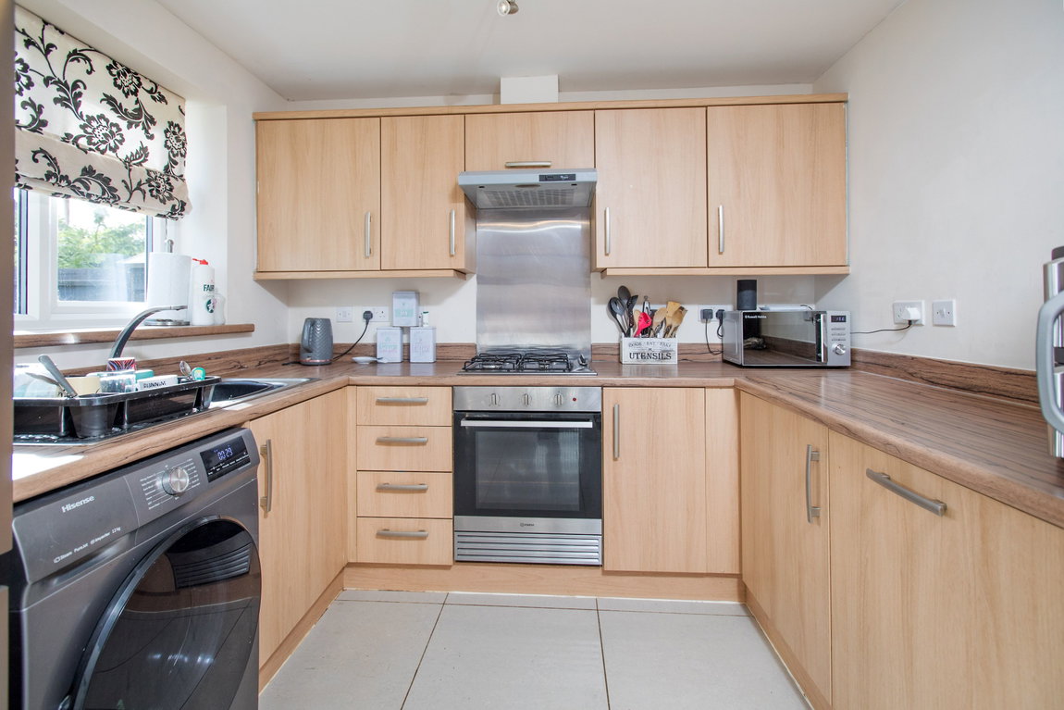
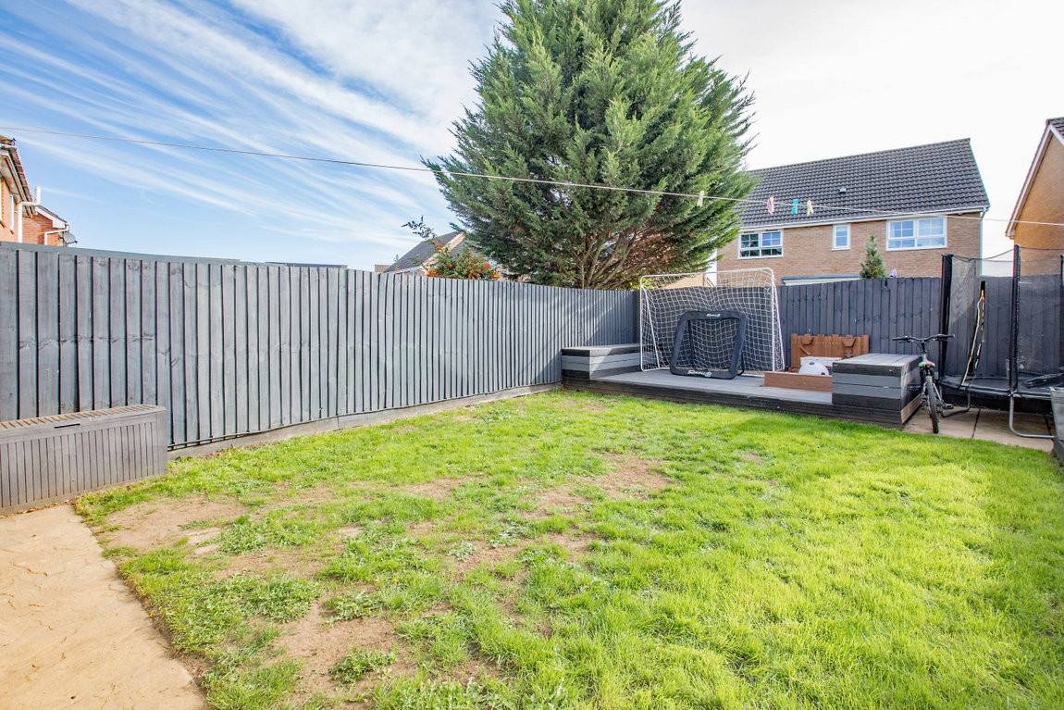
This well-positioned three-bedroom home combines comfortable living spaces with the flexibility that modern family life demands. The property opens into a welcoming reception hall, leading through to a cloakroom/WC, comfortable living room and an impressive kitchen/dining room, creating a superb sociable heart to the home. French doors provide a seamless connection to the rear garden, allowing the kitchen and dining space to flow naturally into the outdoors. Upstairs, there are three well-proportioned bedrooms, with en-suite to master and a Juliet balcony, complemented by a family bathroom. Outside is a lawned frontage and a generous enclosed rear garden, featuring a paved patio and lawn, a generous driveway provides off-road parking for two to three vehicles. With its enclosed garden, generous driveway and easy connection between kitchen, dining and outdoor space, this is a home made for the years ahead.
Description:
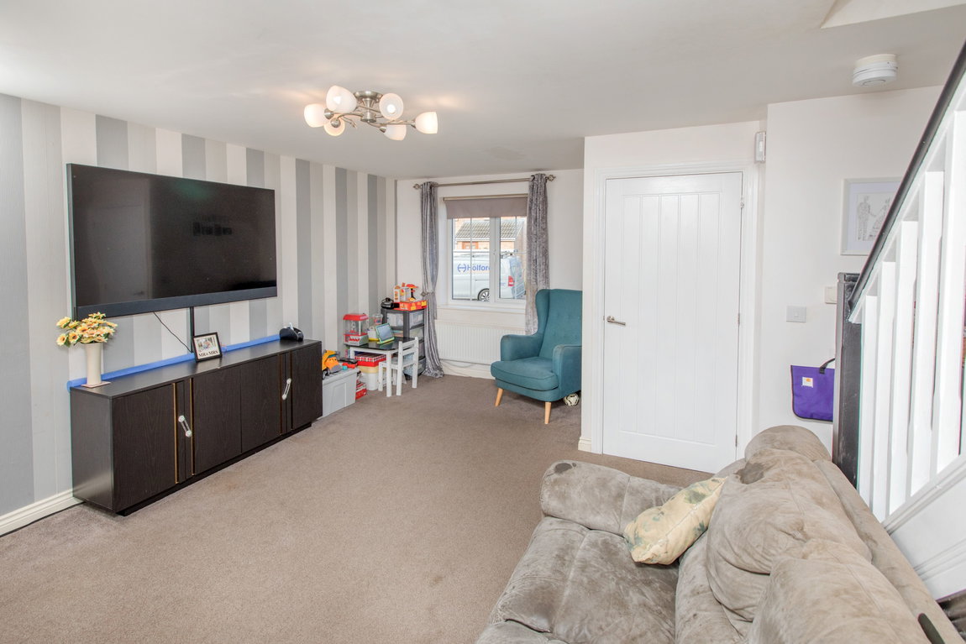
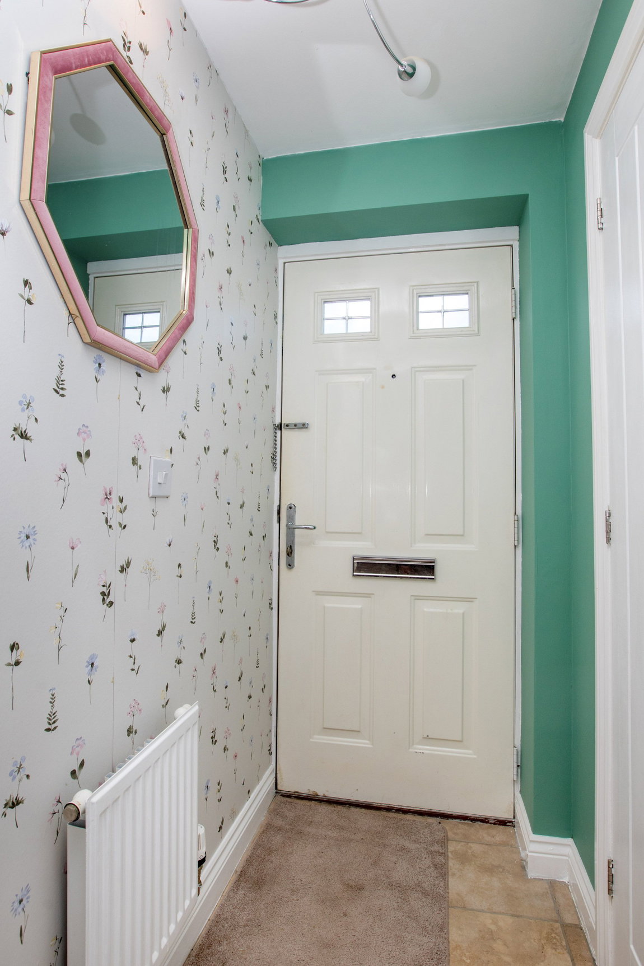
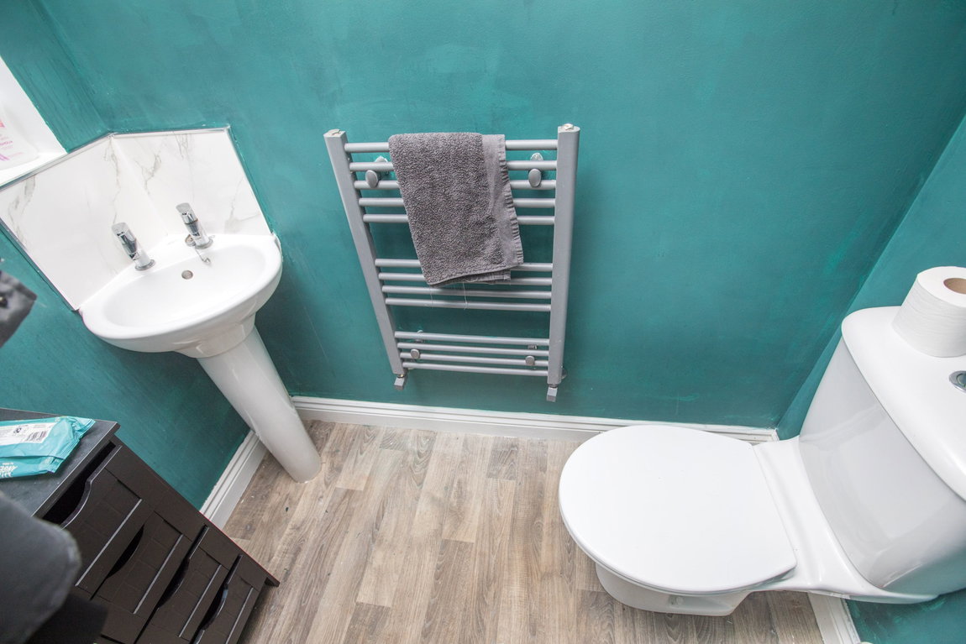
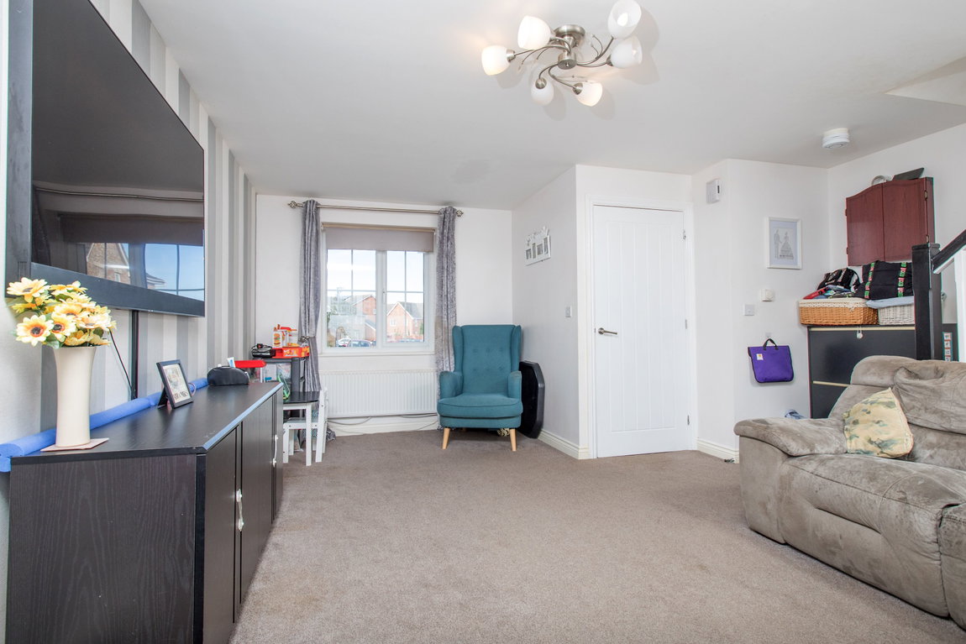
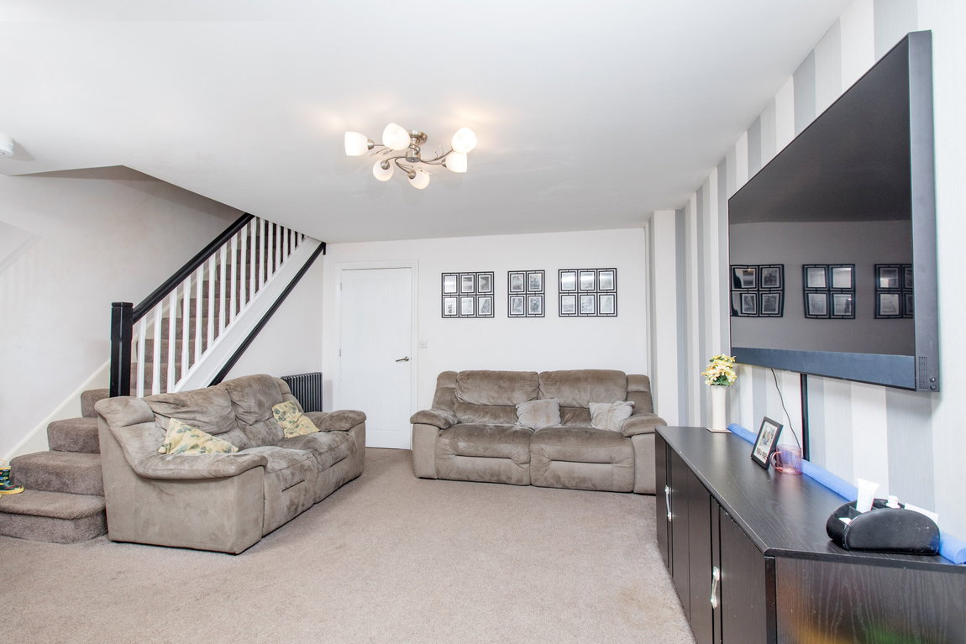
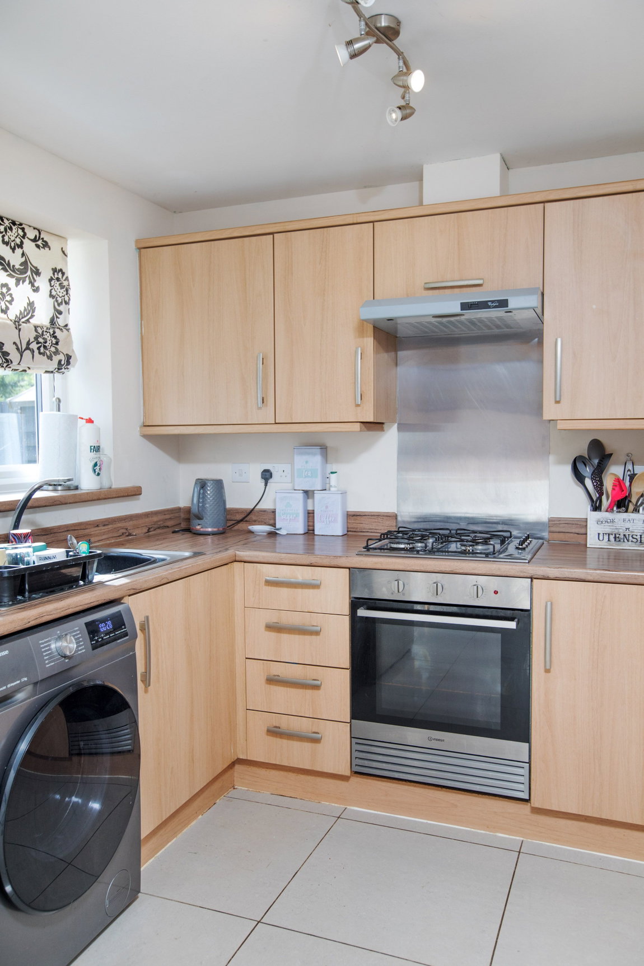
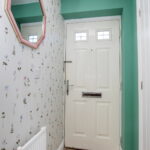
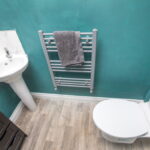
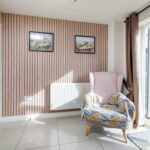
The property opens into a welcoming reception hall, providing access to the principal ground-floor accommodation and a convenient cloakroom/WC. The generously proportioned living room provides a comfortable and versatile space, while the impressive kitchen/dining room forms the sociable heart of the home, offering ample room for both everyday family life and entertaining.
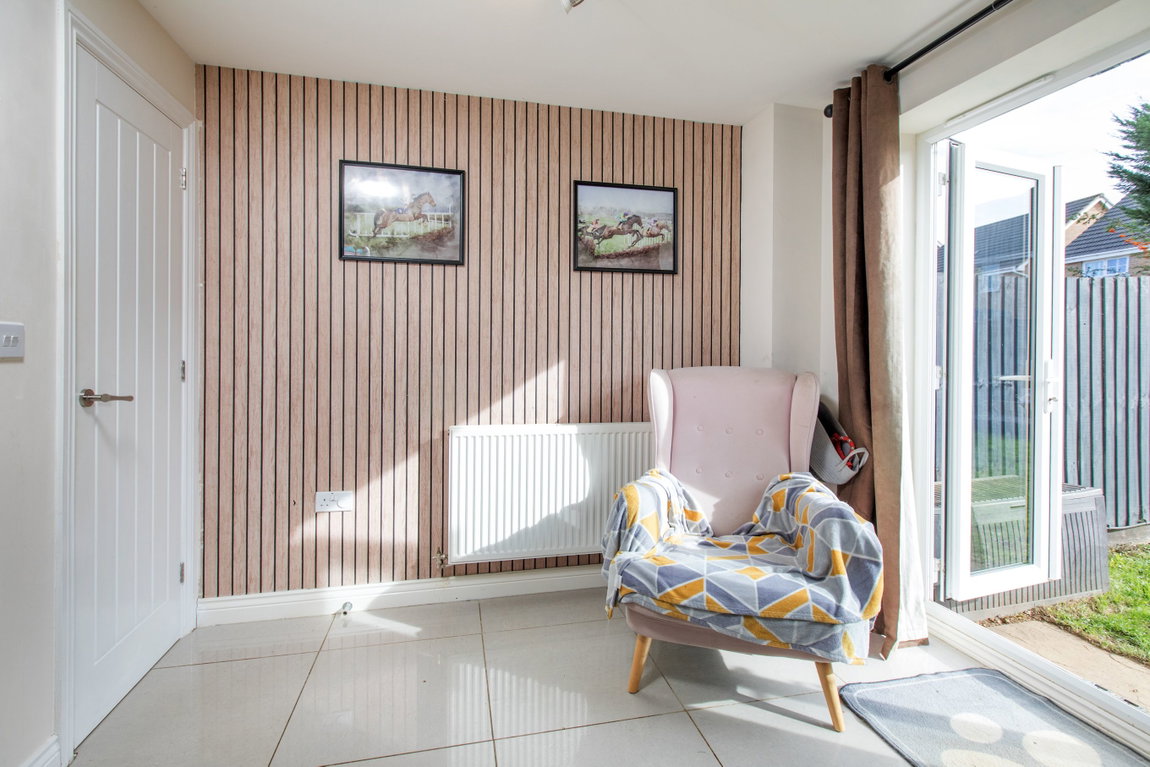
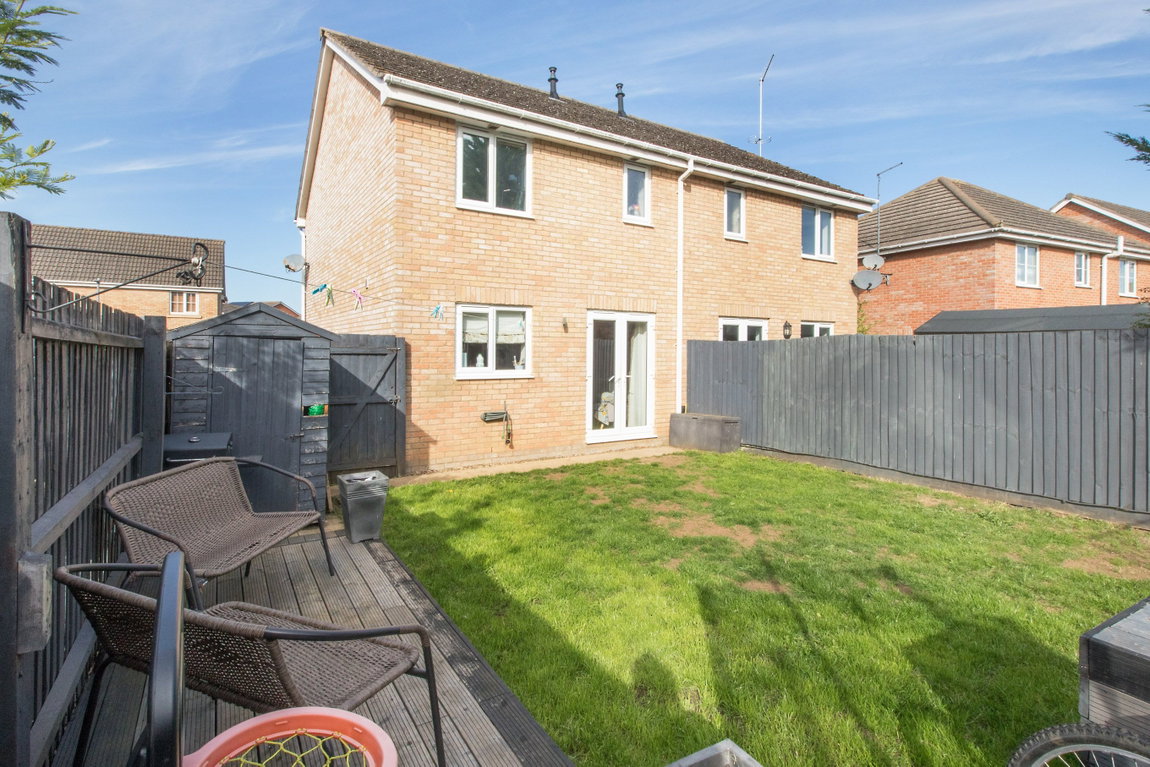
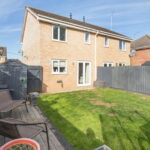
French doors open directly from the kitchen/dining area onto the rear garden, creating an attractive flow between the interior and outside space and allowing the garden to become a natural extension of the living accommodation during the warmer months.
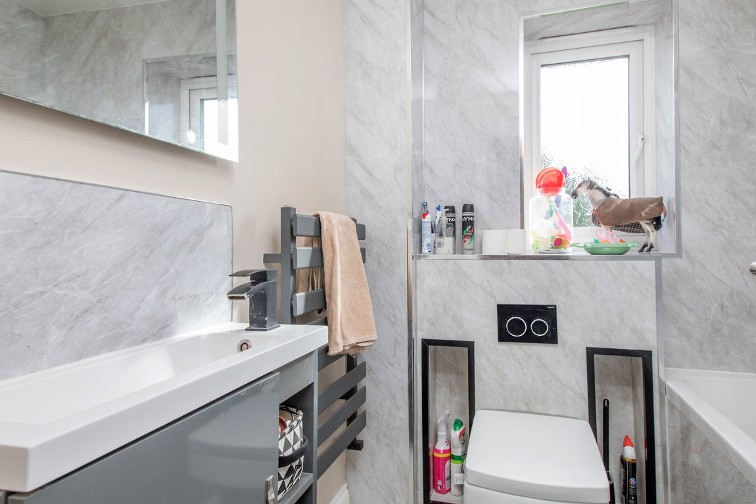
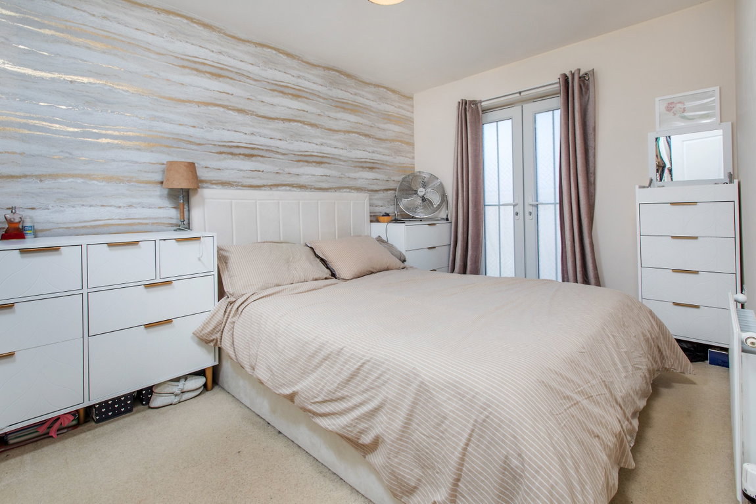
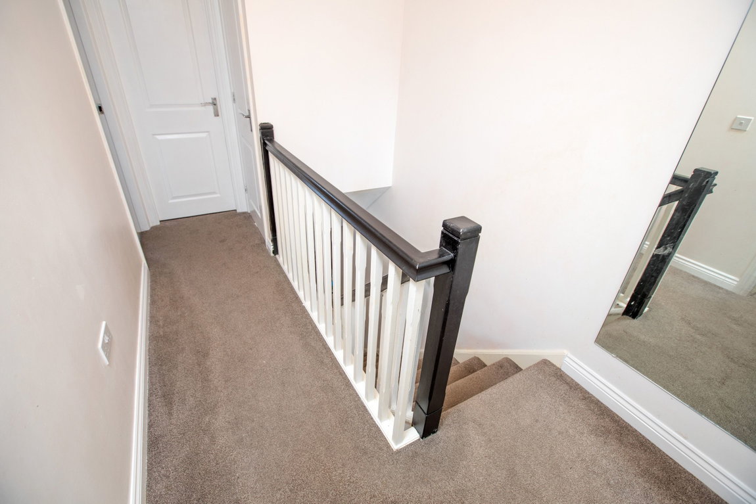
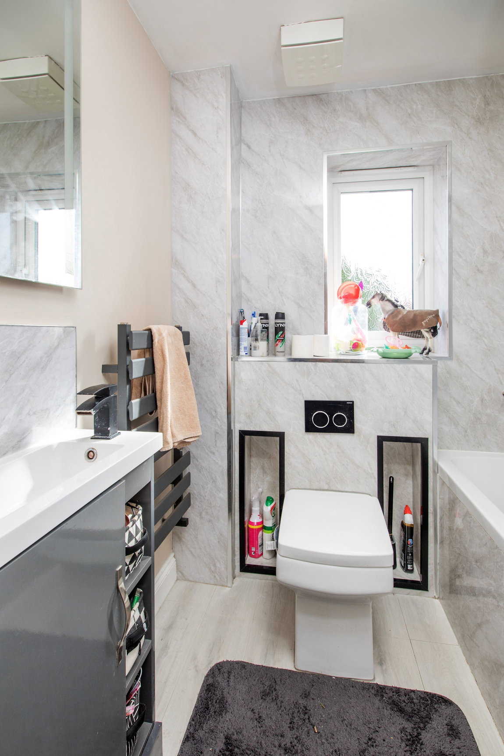
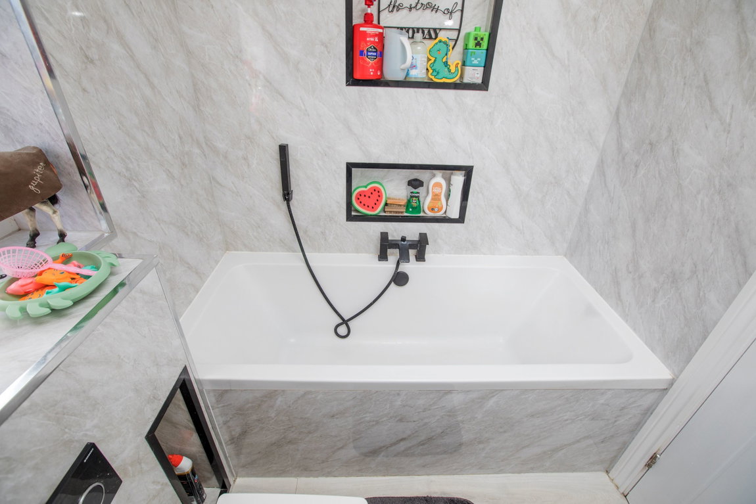
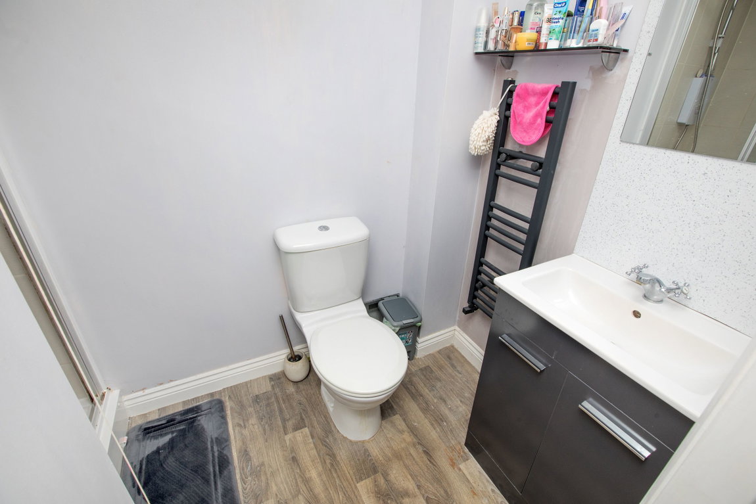
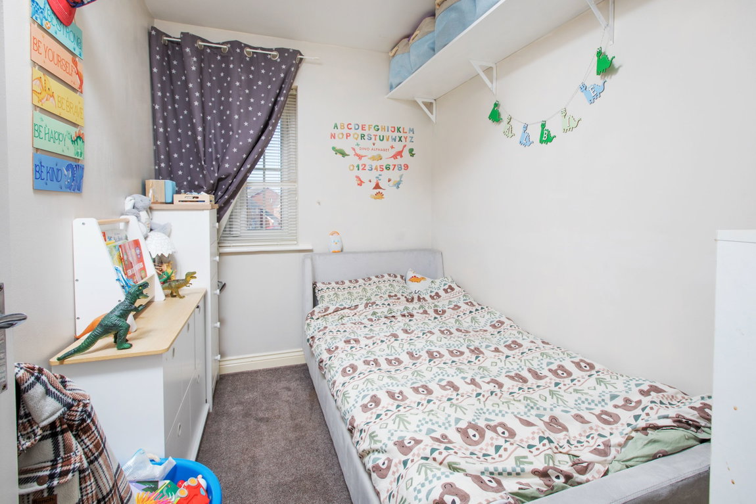
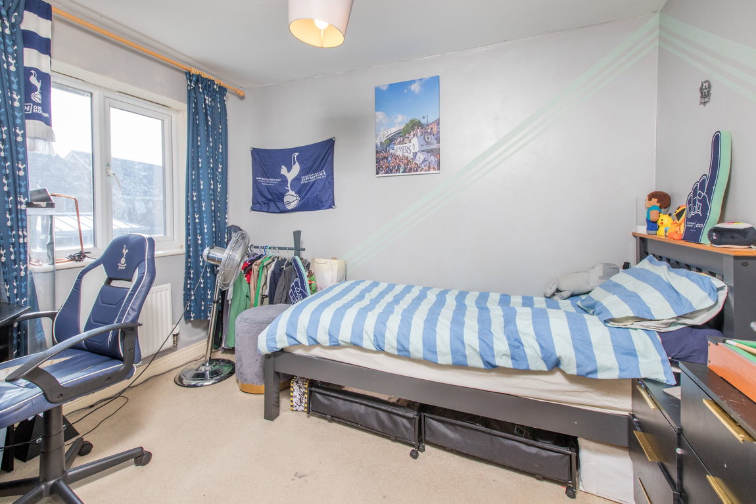
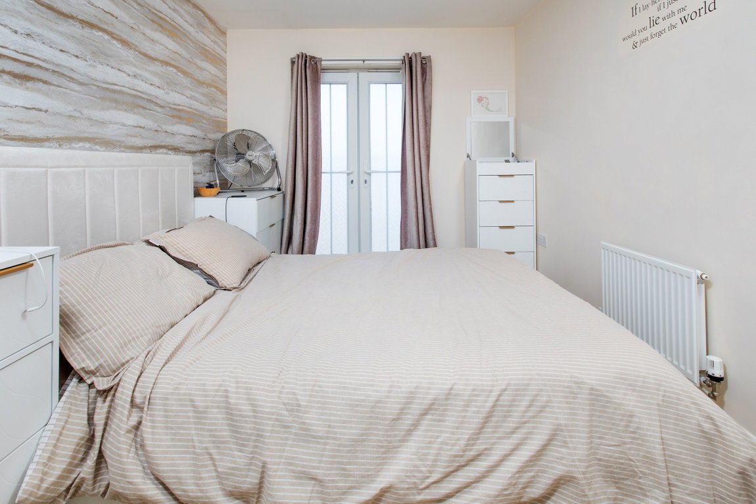
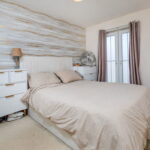
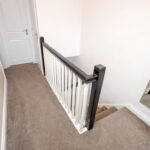
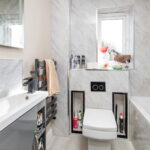
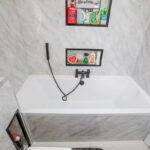
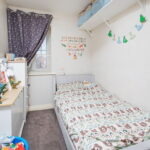
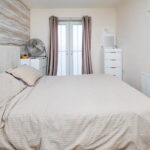
Upstairs, there are three well-proportioned bedrooms, with the master bedroom enjoying the benefit of a private en-suite shower room and Juliet balcony. A family bathroom serves the remaining bedrooms.
The layout offers a particularly appealing combination of communal and private spaces, making the property equally suited to a growing family, first-time buyers or those simply looking for a home with room to evolve.
Outside:
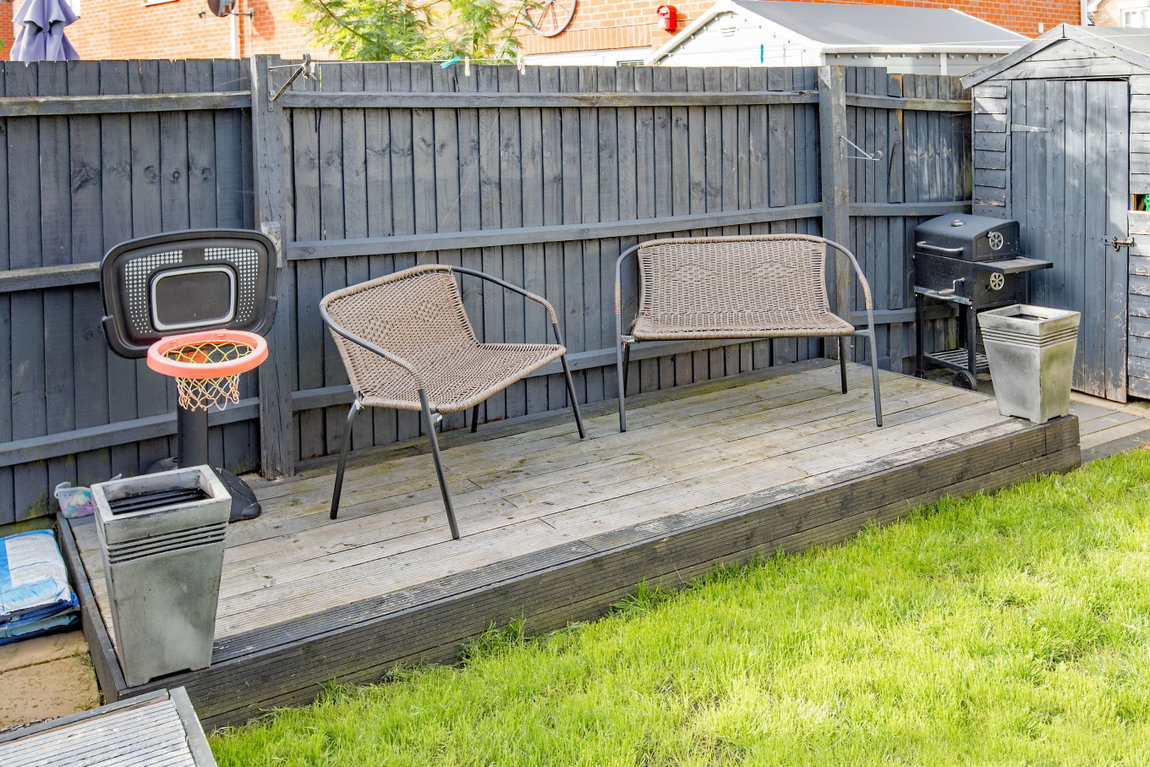
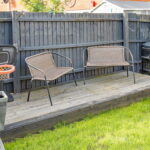
The property is approached via a lawned frontage, while to the side there is a generous driveway providing off-road parking for two to three vehicles. The enclosed rear garden is a particular feature, offering a combination of paved patio and lawn, complemented by established shrubbery. The garden provides plenty of space for outdoor dining, entertaining, children to play or simply enjoying the warmer months, while the enclosed nature offers a good degree of privacy.
Room Measurements:
Kitchen/Dining Room - 4.57m x 2.67m (15'0" x 8'9")
Living Room - 5.33m x 3.71m (17'6" x 12'2" max 15')
Guest W.C - 1.68m x 0.74m (5'6" x 2'5")
Master Bedroom - 3.56m x 2.54m (11'8" max 13'8" x 8'4")
Ensuite - 2.54m x 1.35m (8'4" x 4'5")
Bedroom 2 - 3.07m x 2.54m (10'1" x 8'4")
Bedroom 3 - 2.62m x 1.91m (8'7" x 6'3")
Family Bathroom - 1.88m x 1.63m (6'2" x 5'4")