


























“A Plot, Location and Proportions to Impress!”
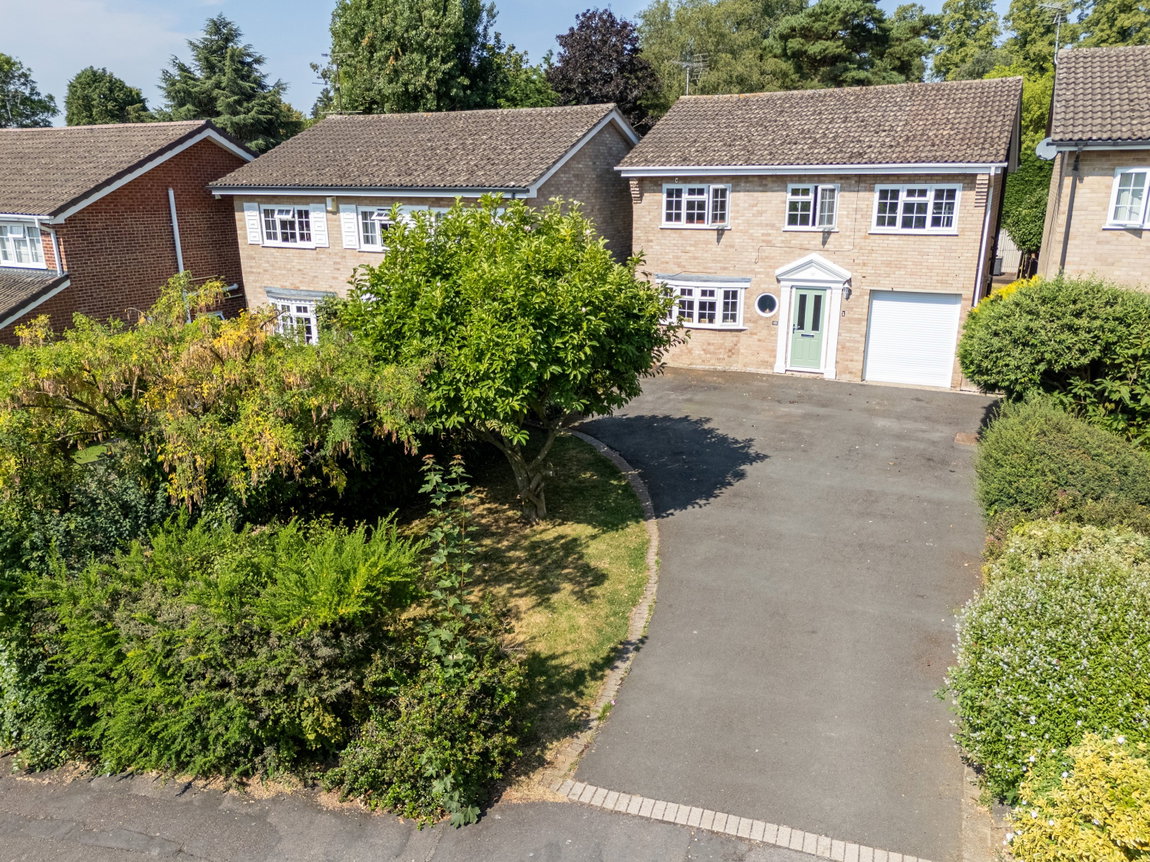
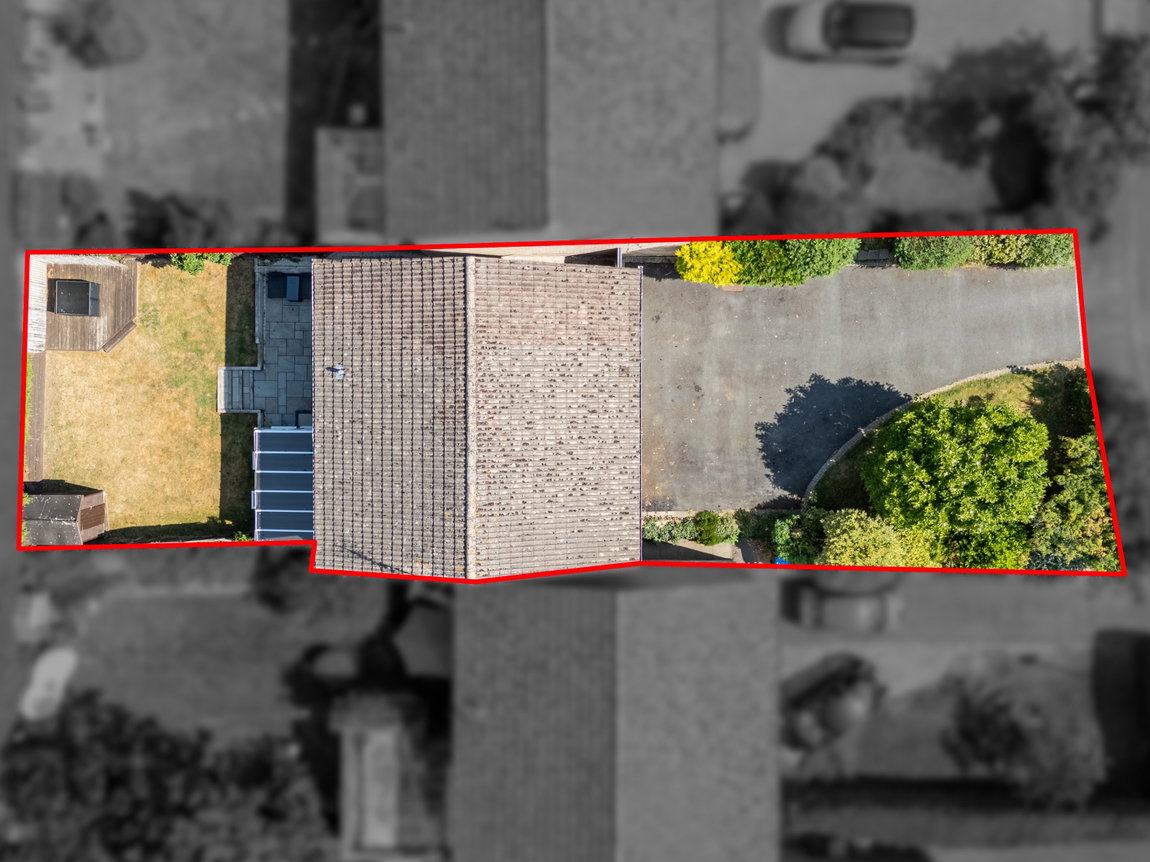
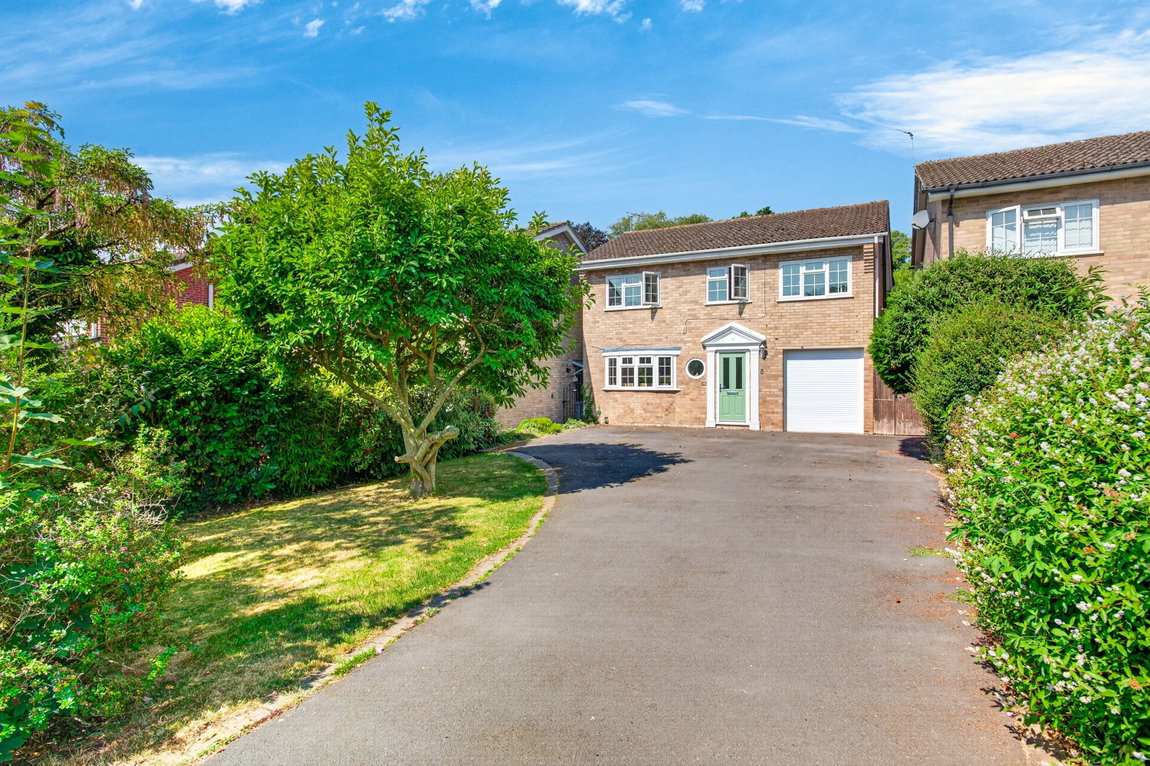
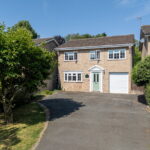
Nestled within a sought after cul de sac on the prestigious north side of Market Harborough, this four bedroom detached family home offers the perfect position with its desirable location, generous plot offering off road parking for five cars and extensive accommodation!
Highly regarded residential location within walking distance of the local schools, town centre, the local amenities and train station benefitting from excellent commuter links into London in under one hour. The local canal basin and Great Bowden are also within close walking distance making it the ideal location for rural and town living.
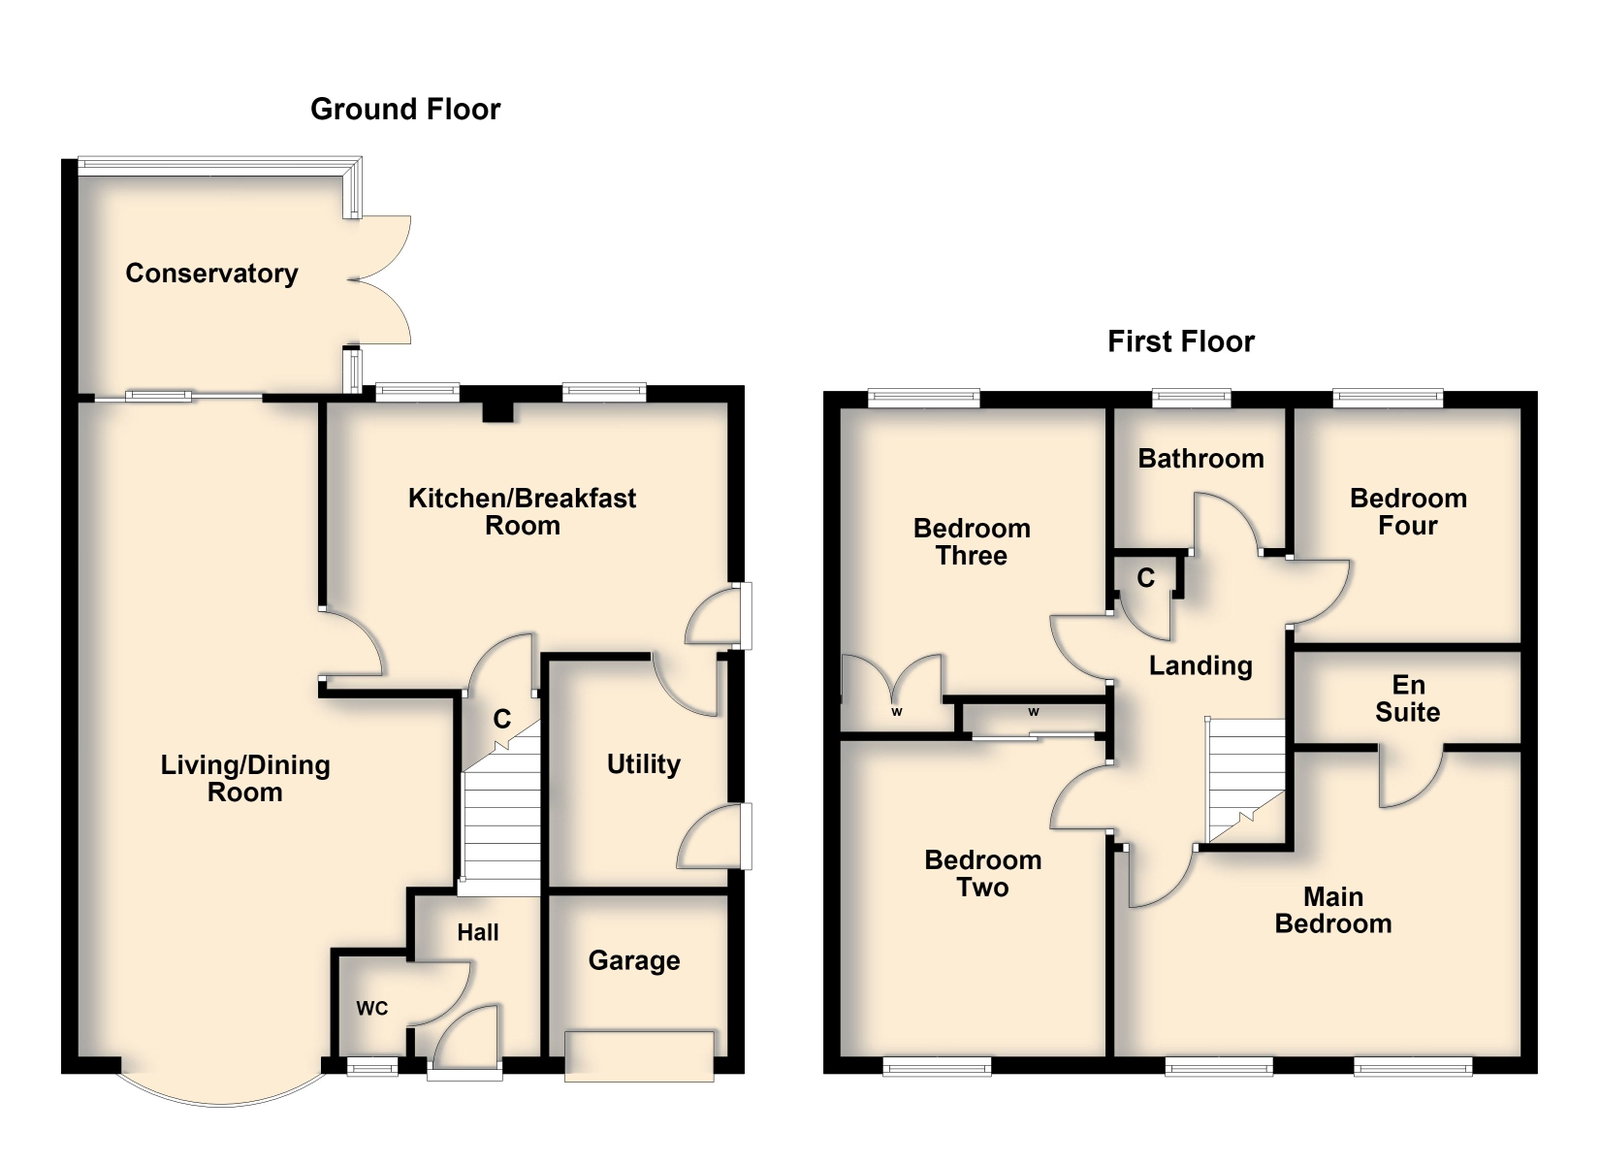
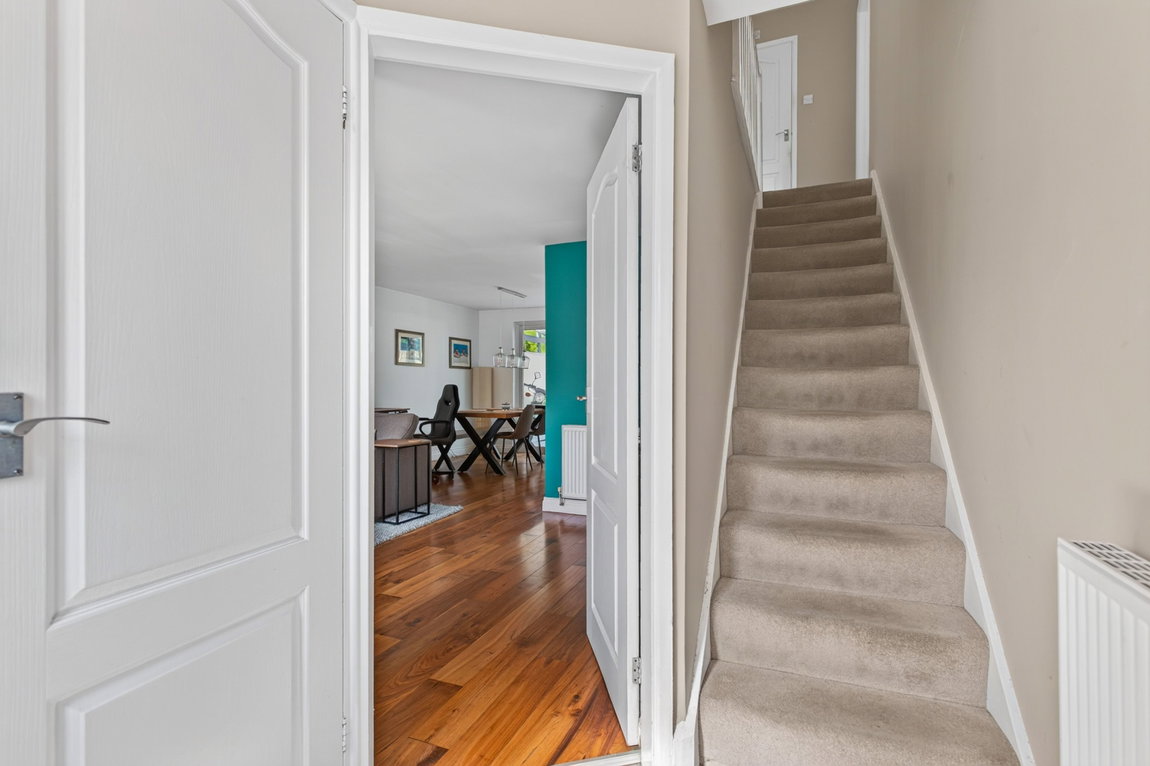
Entrance is gained into the entrance hall with access to the guest WC and stairs rise to the first floor.
Guest WC with a characterful feature circular window and a two piece suite to include a low-level WC and wash hand basin.
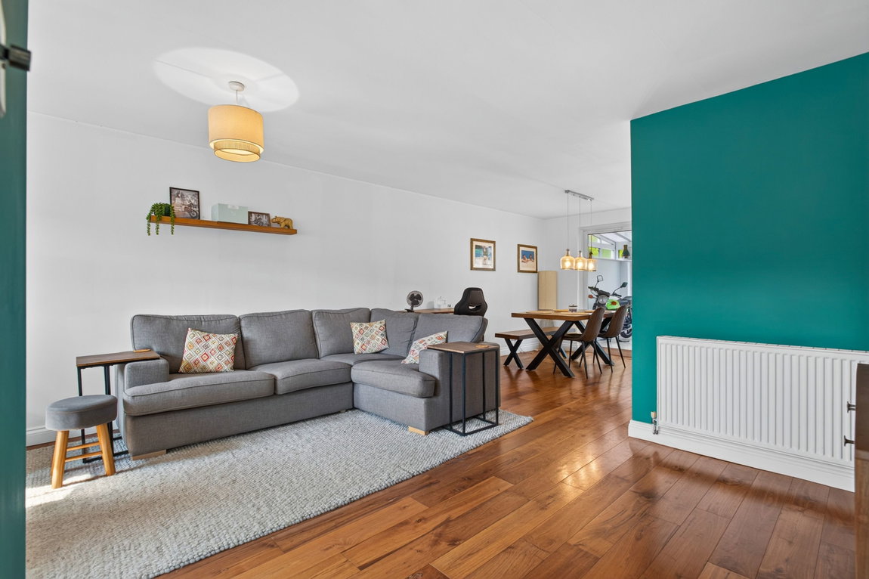
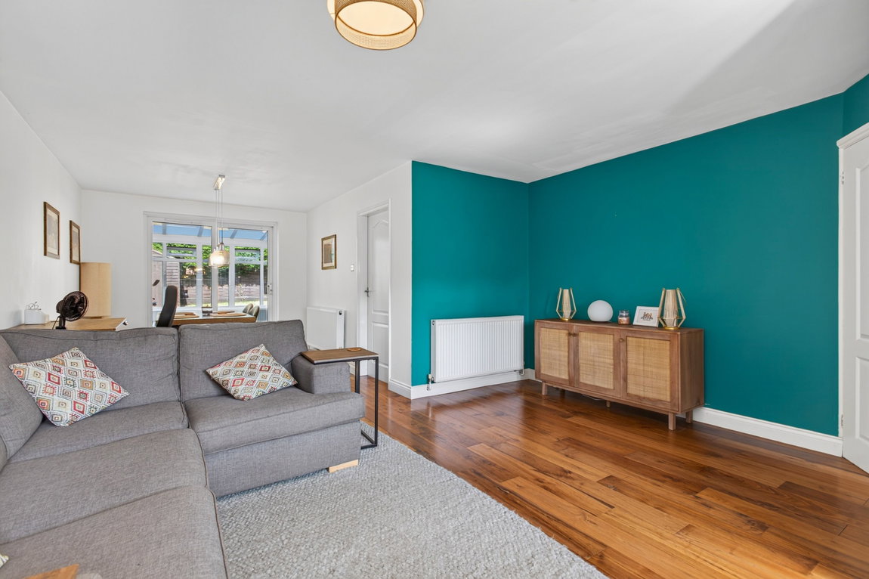
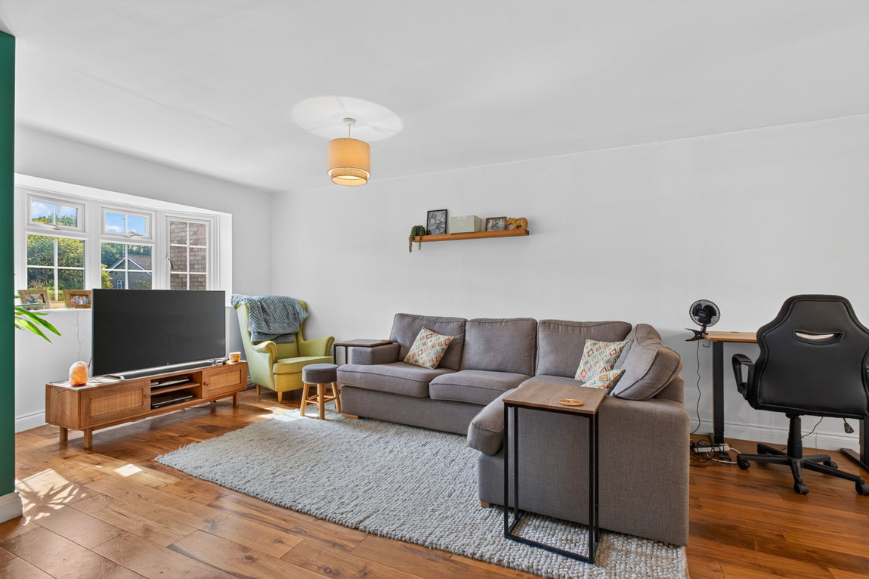
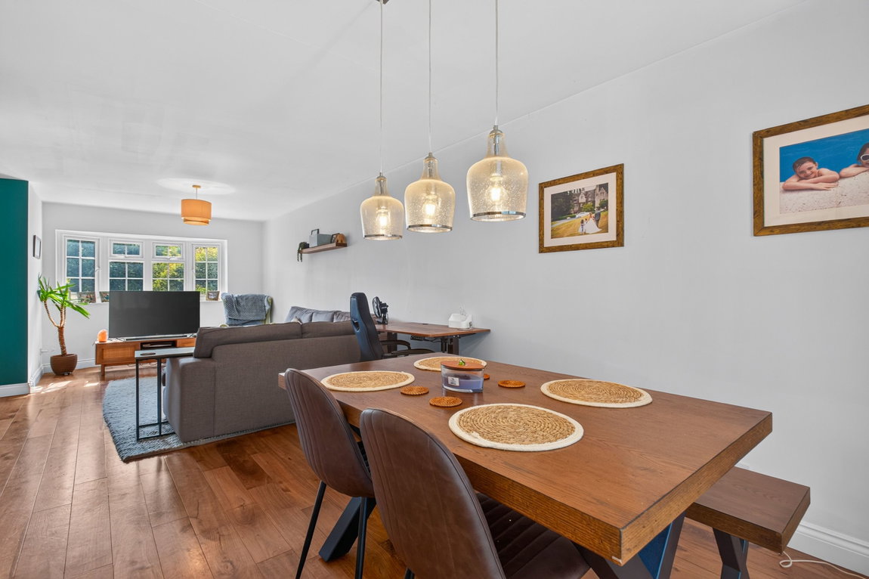
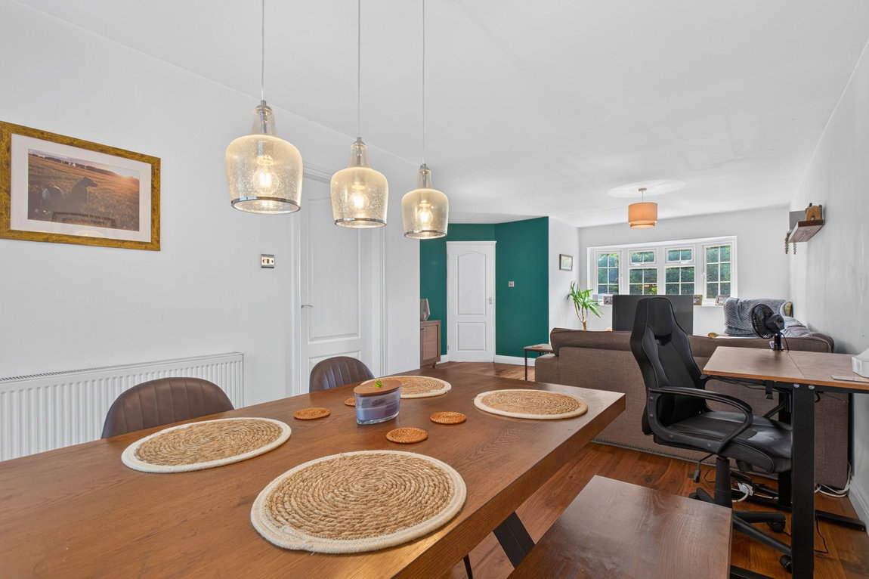
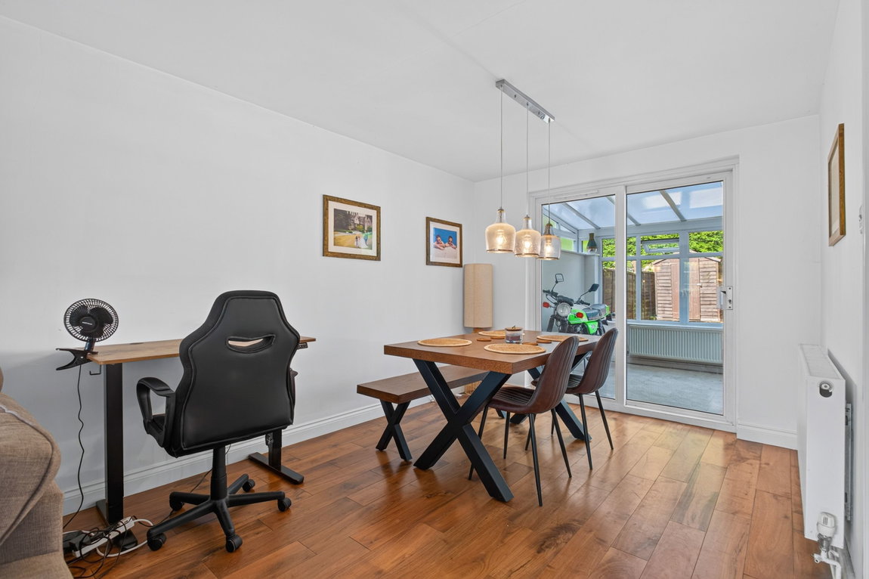
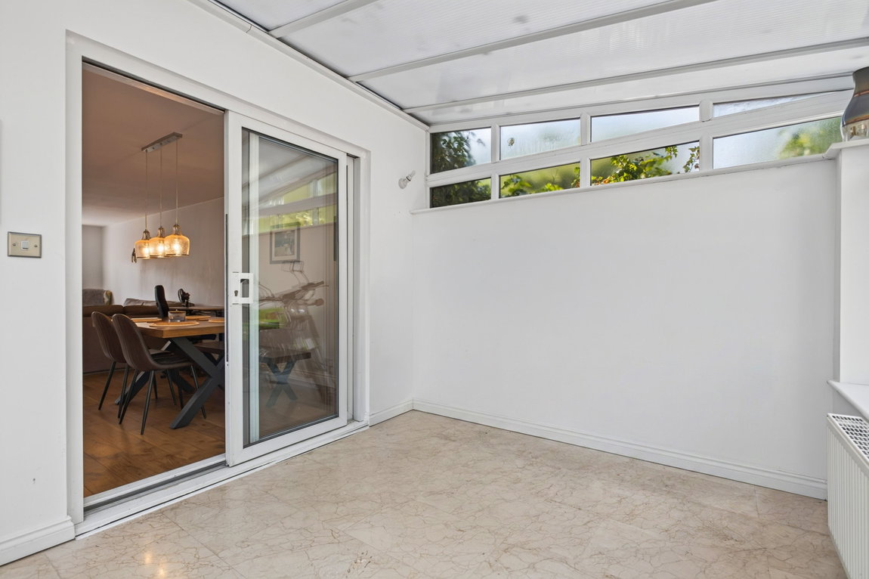
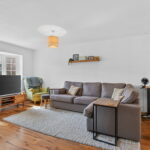
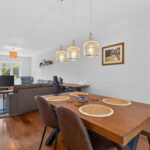
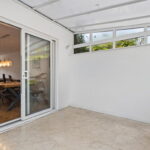
Beautifully presented living/dining room spanning the depth of the property with a fantastic bow window to the front elevation and sliding doors into the conservatory, injecting an abundance of natural light. The open plan space offers a flexible layout, laminate flooring, a tasteful decor and offers ample room for both living, dining and even a desk area if required.
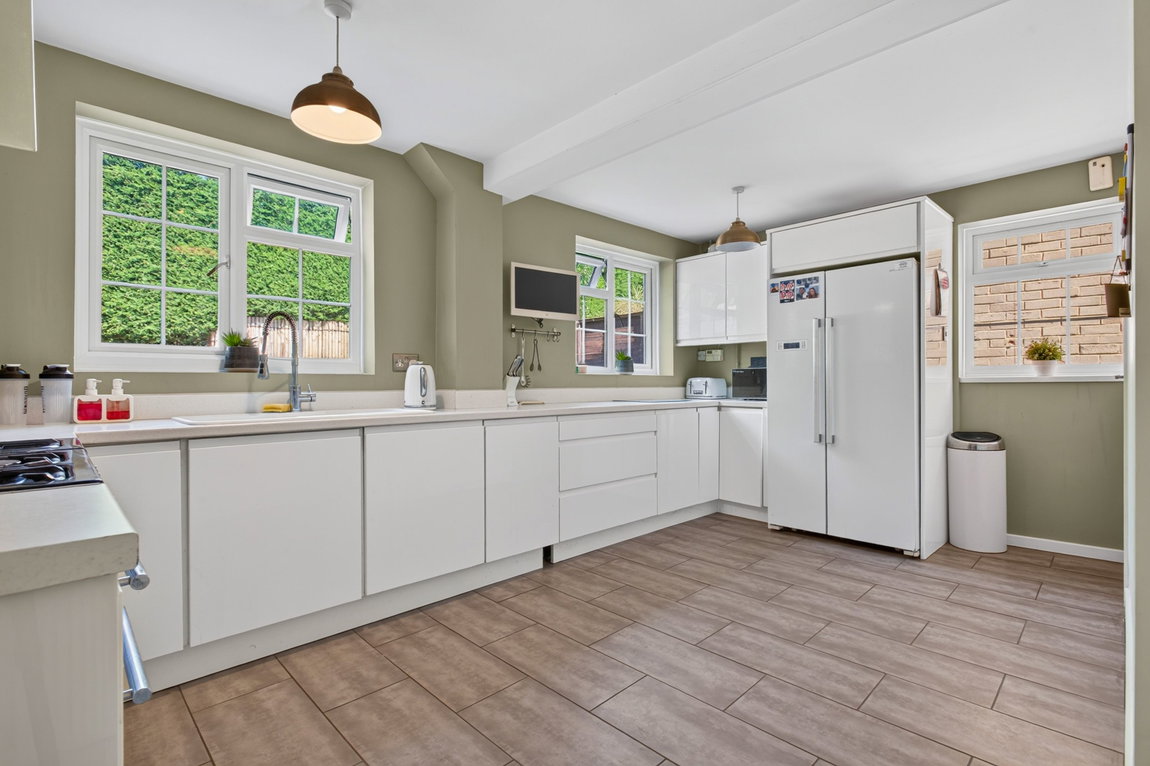
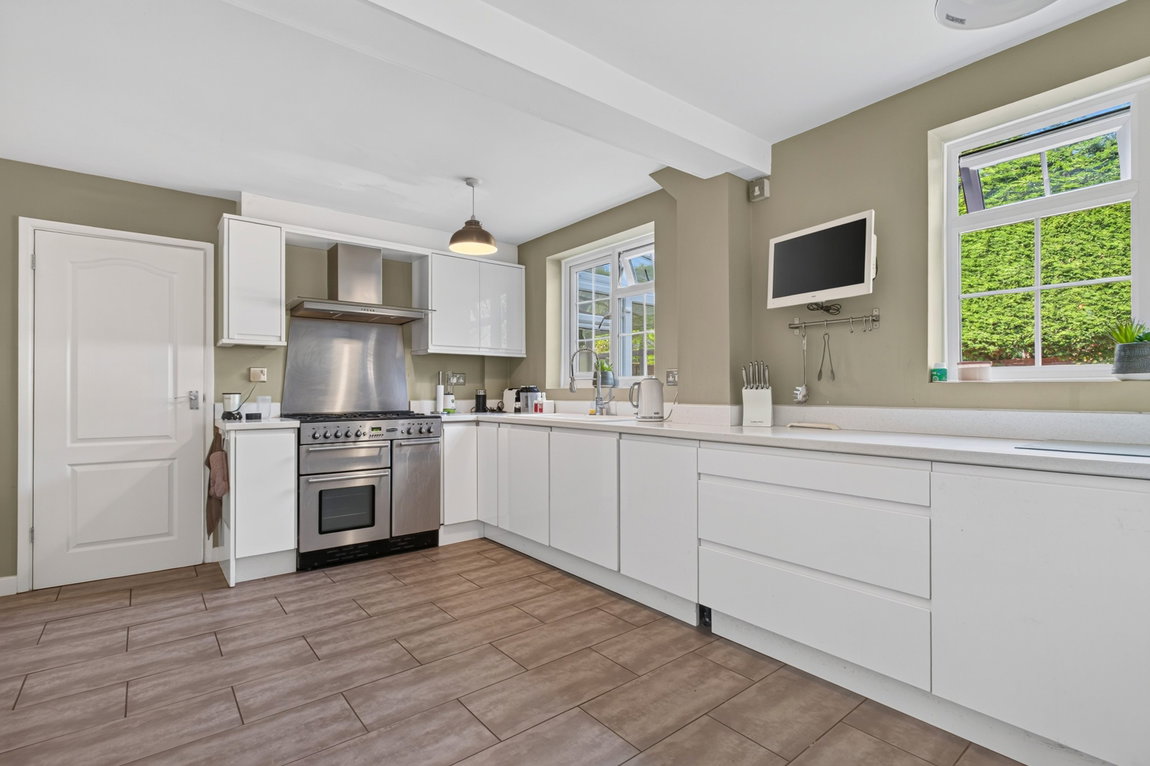
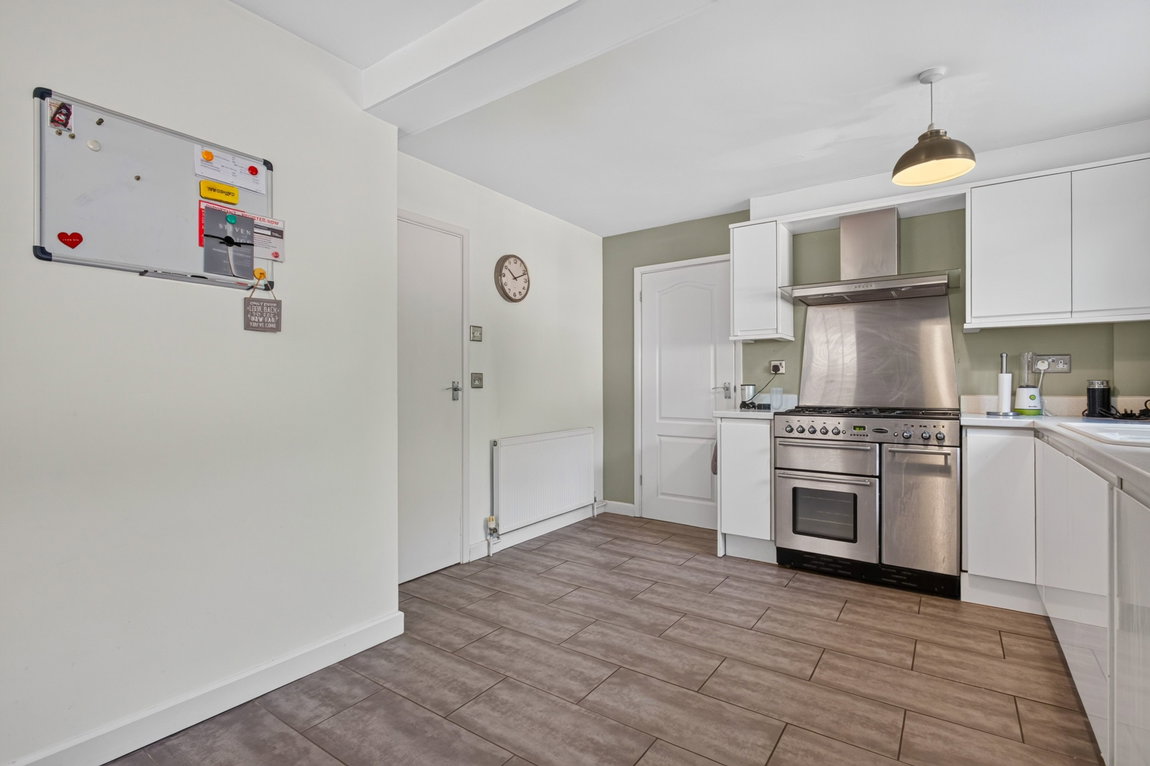
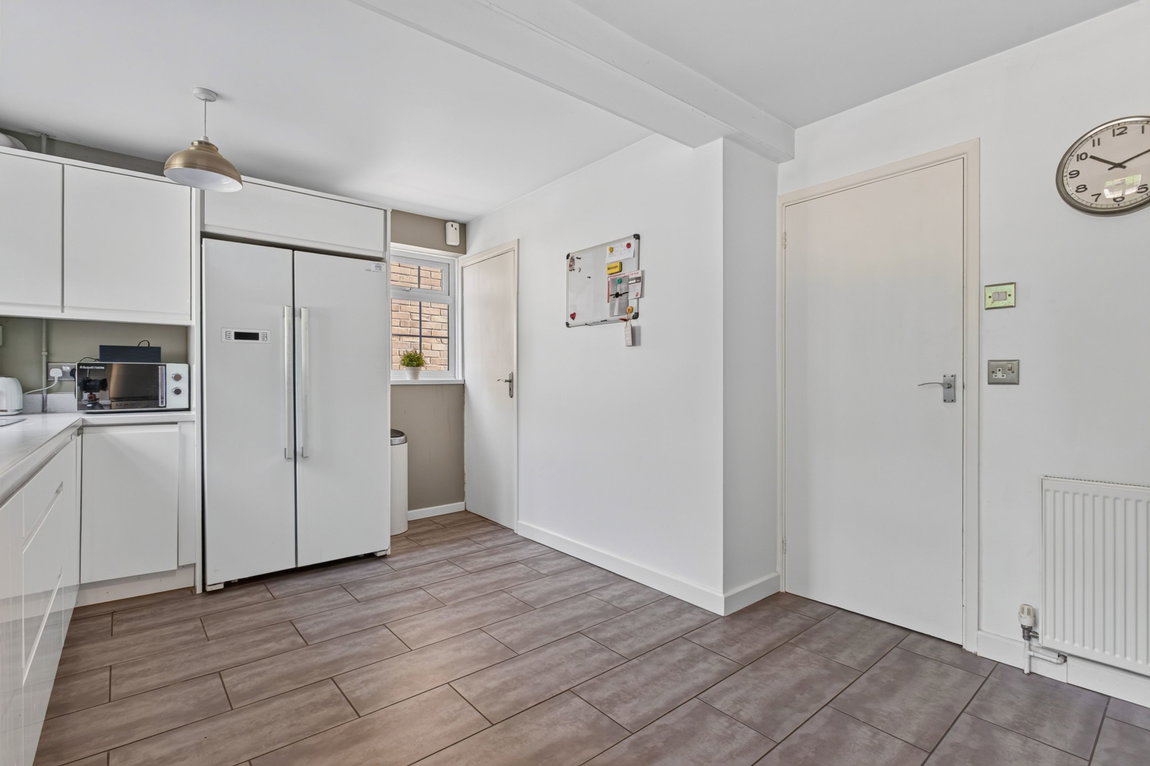
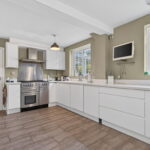
Modern fitted kitchen/breakfast room of a generous size with an attractive west facing outlook of the garden, ample space for a small dining table and chairs and access to the pantry cupboard and utility room.
The kitchen features tiled flooring, a range of high gloss eye and base level units, a roll top worksurface with upstand, a one and a half bowl sink with draining board, a Rangemaster cooker with a five ring gas hob, an integrated dishwasher and space for an American-style fridge/freezer.
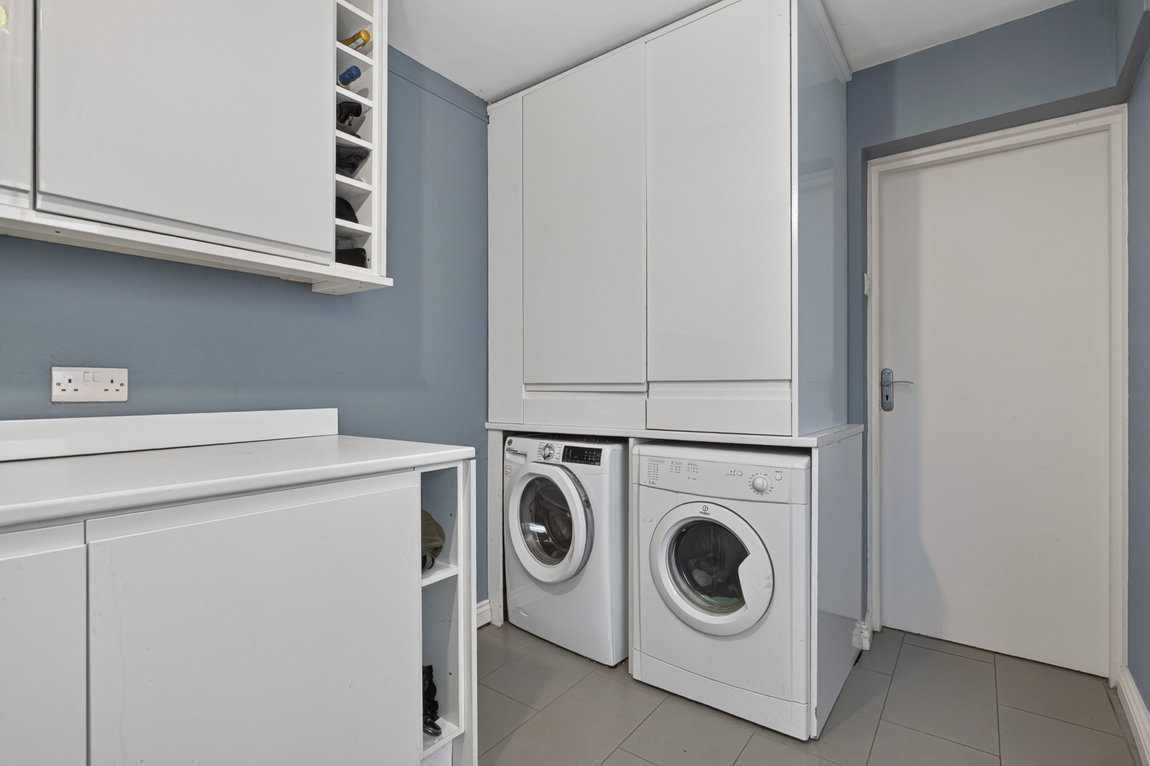
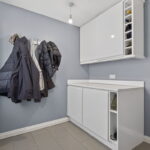
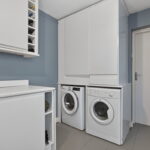
Separate utility room benefitting from being larger than you would expect with continued tiled flooring and a side door out to the garden. The utility boasts additional eye and base level units and space for a washing machine and tumble dryer.
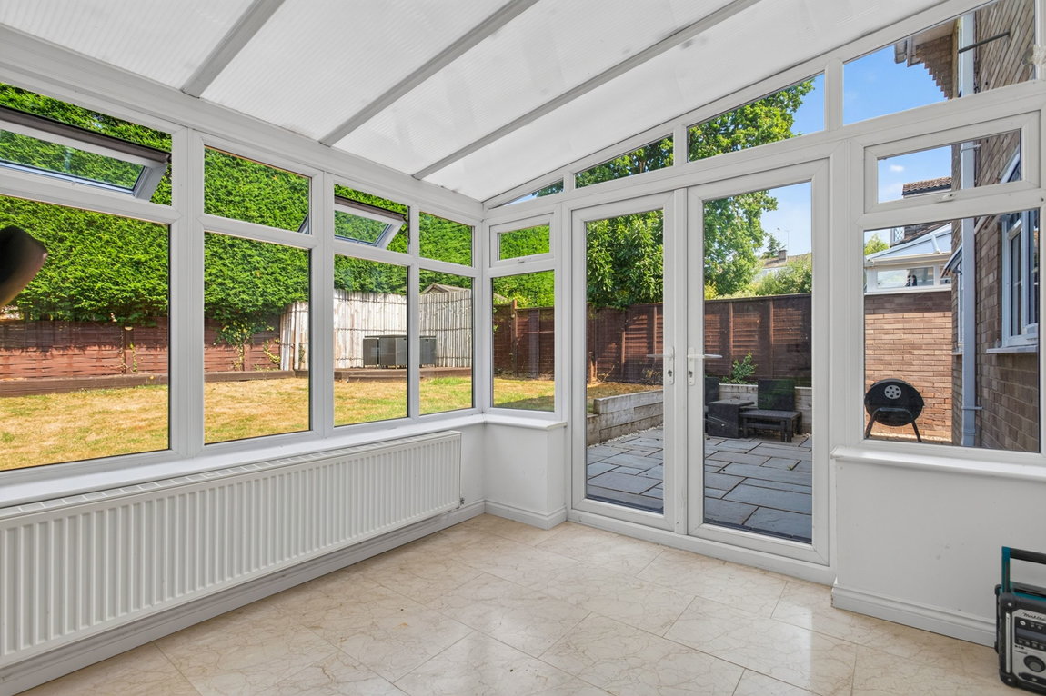
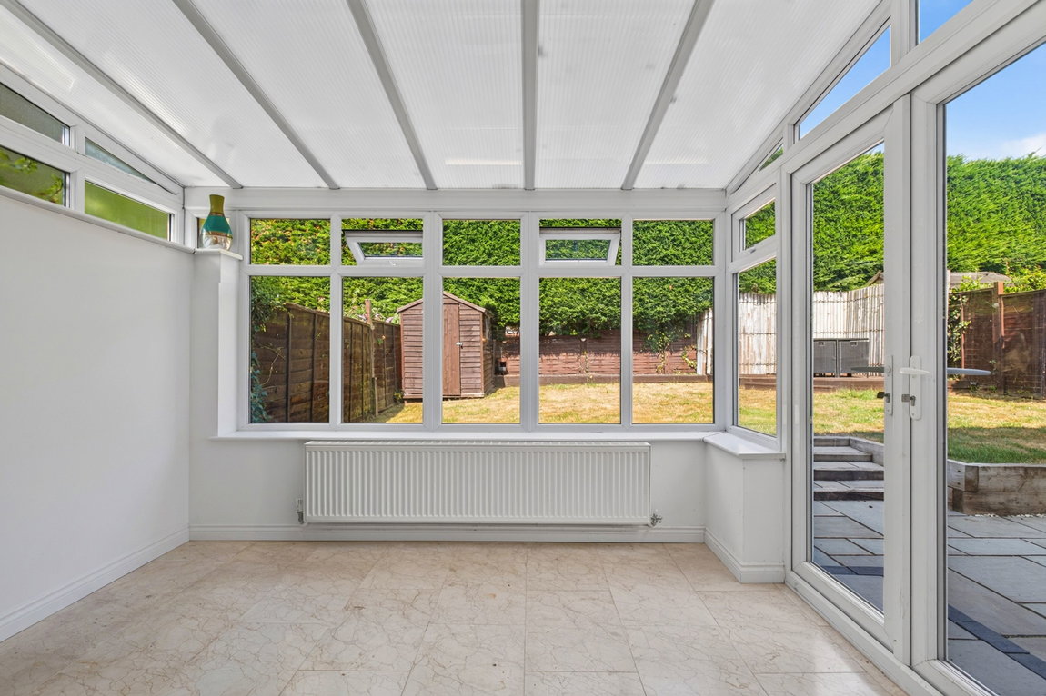
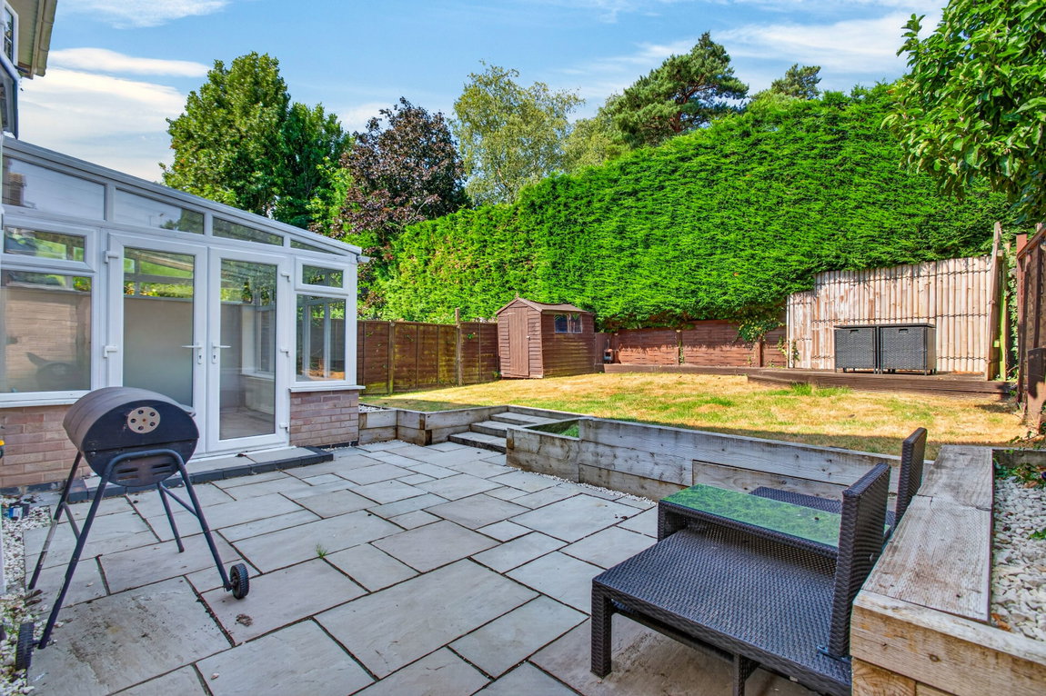
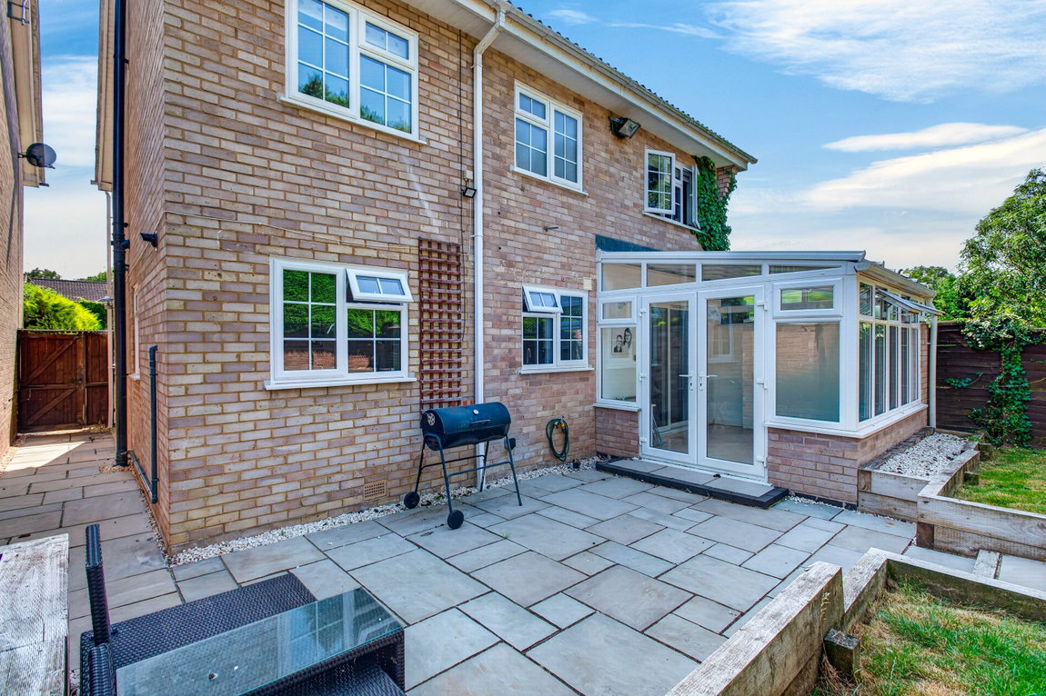
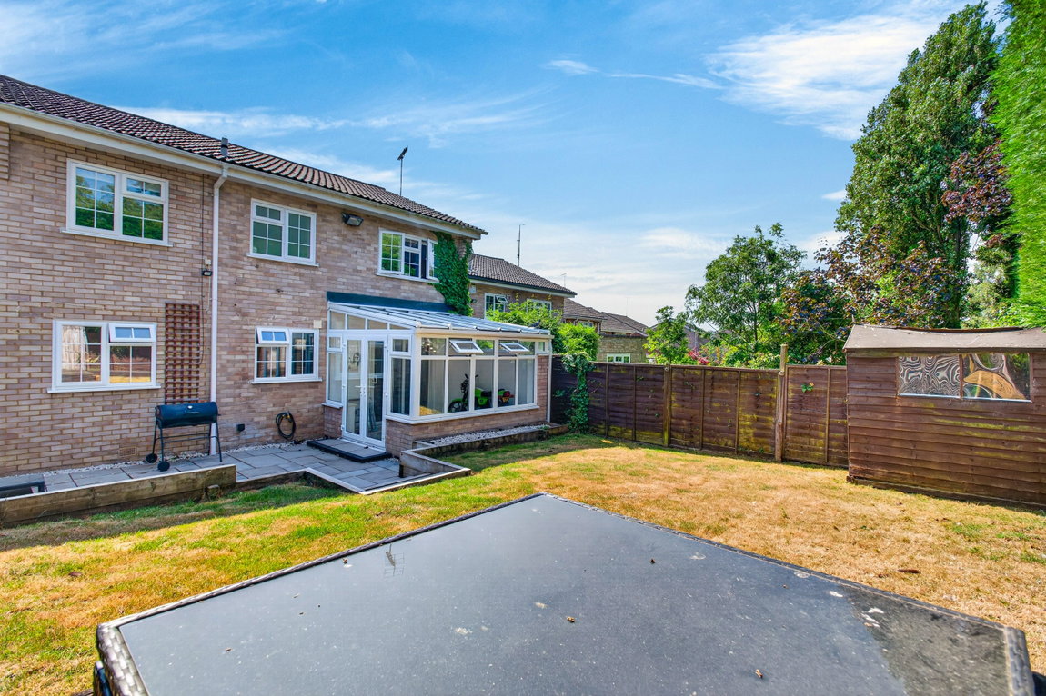
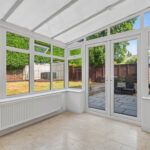
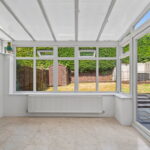
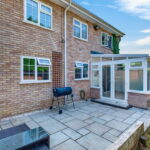
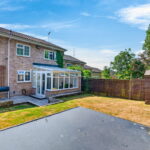
Naturally light conservatory with a delightful outlook of the garden, central heating, a host of windows and French doors lead out to the paved patio area.
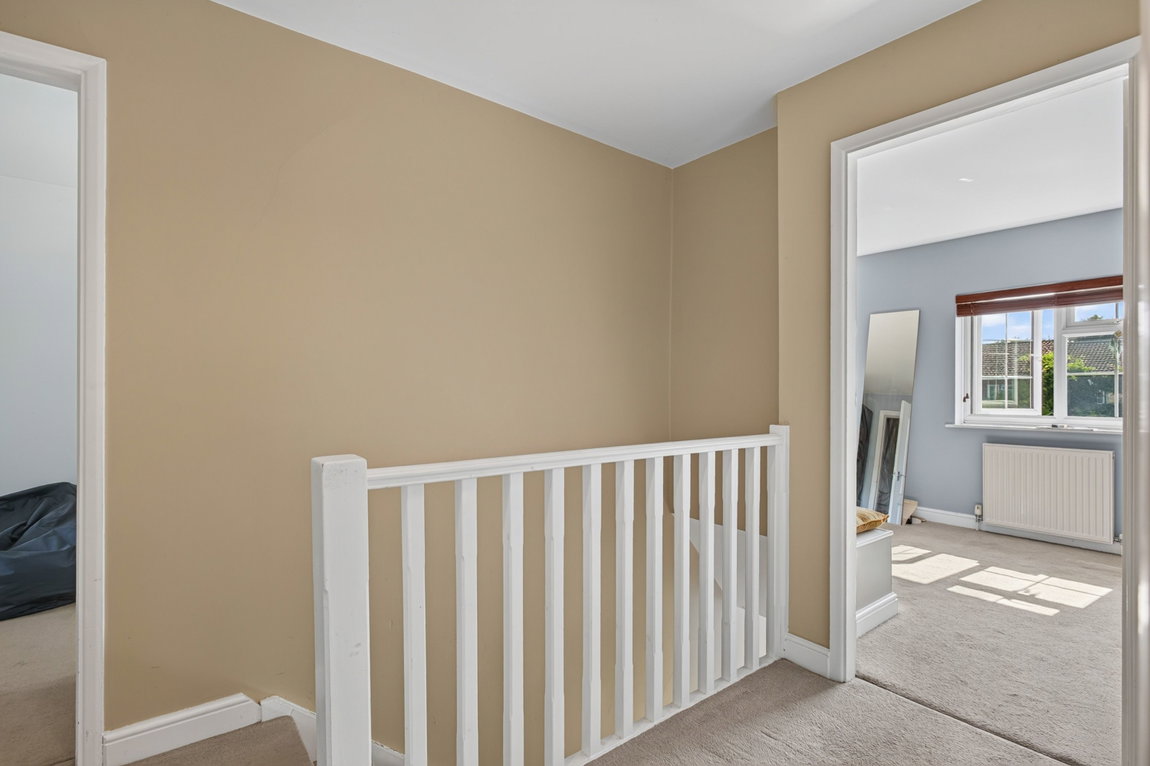
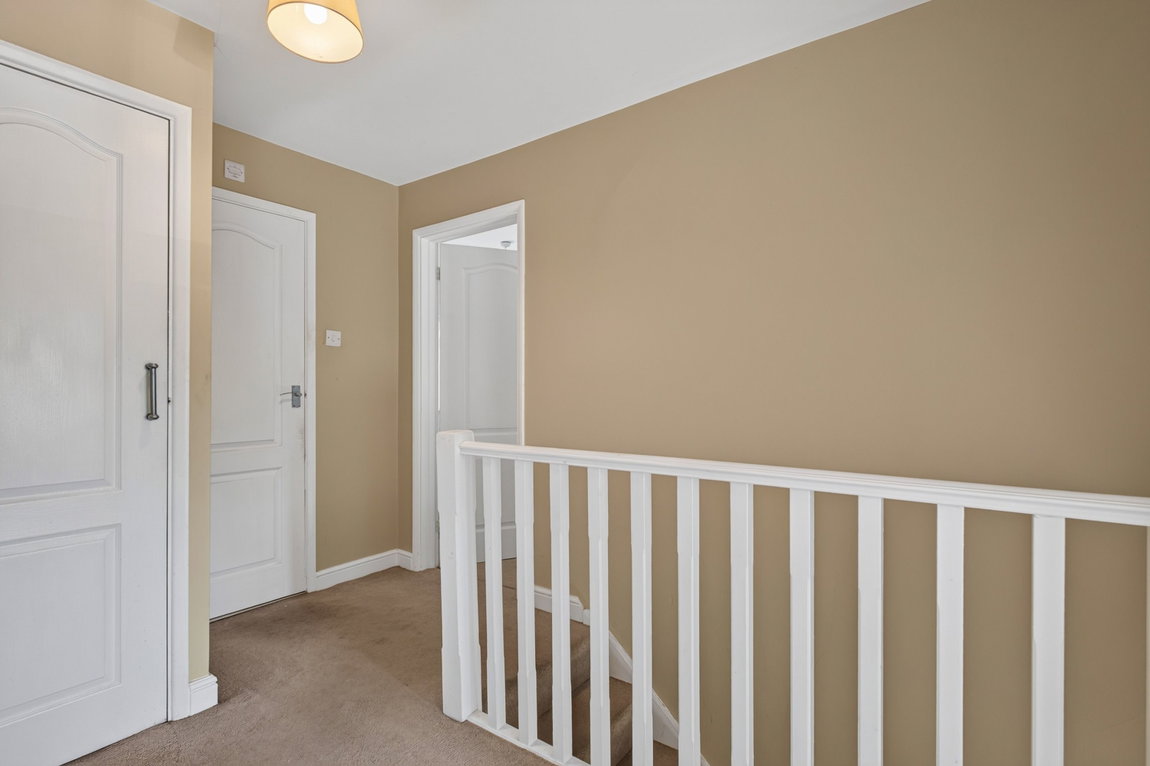
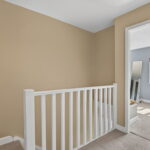
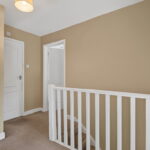
Stairs rise to the first floor landing with access to the airing cupboard, four bedrooms and the main bathroom.
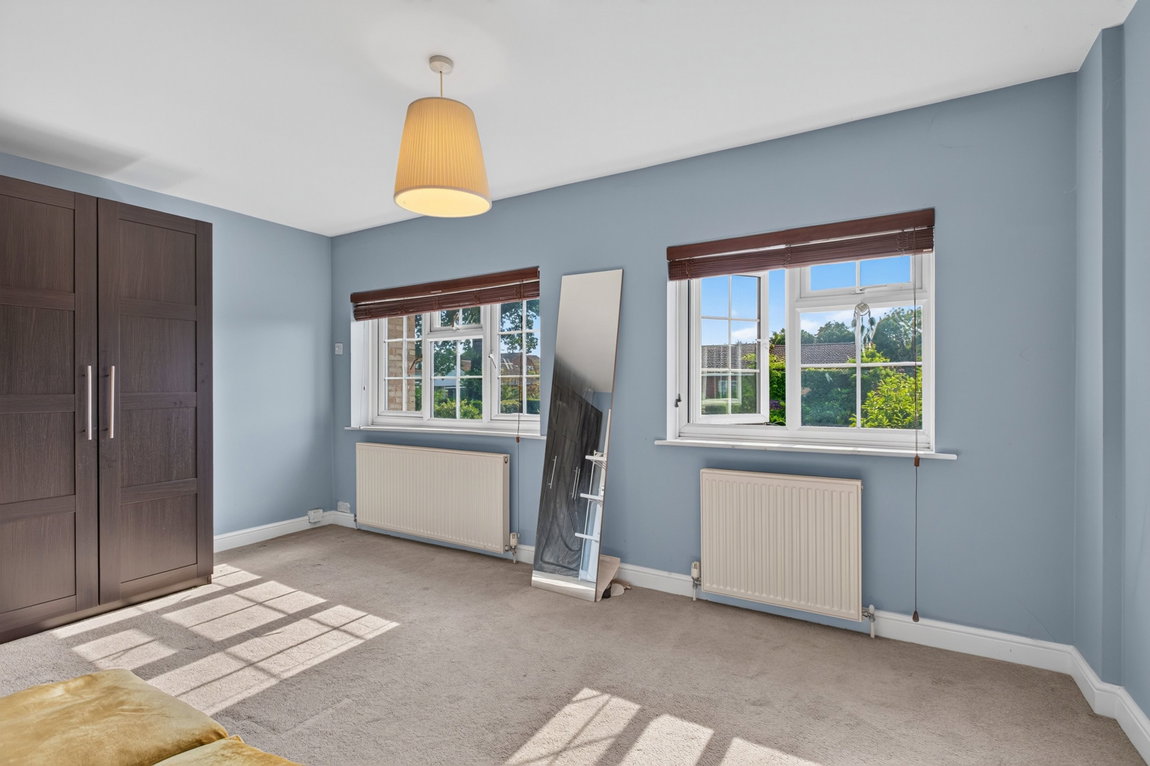
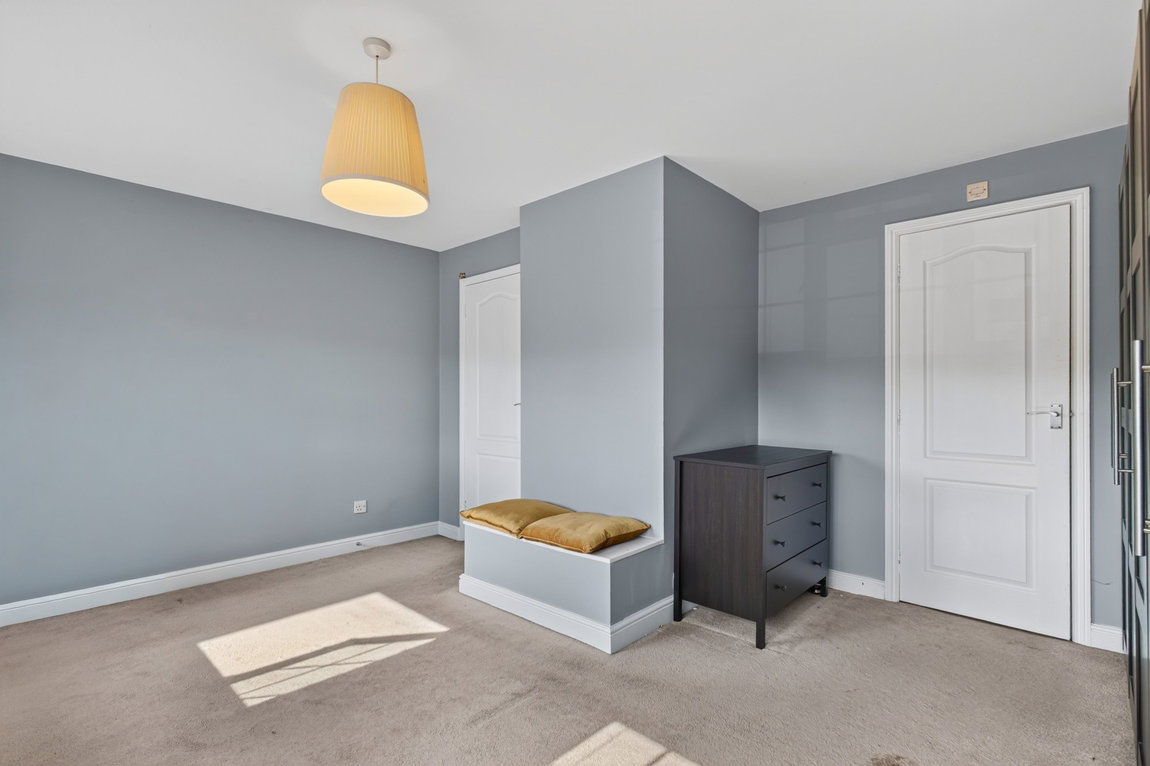
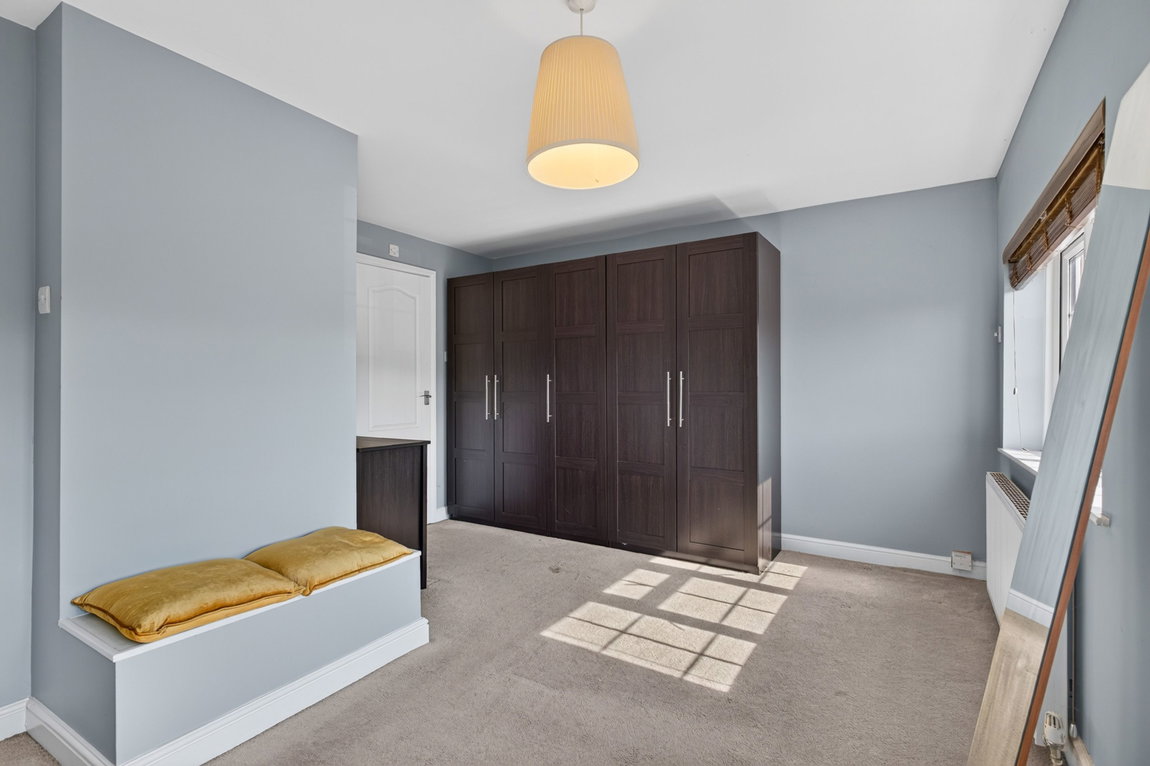
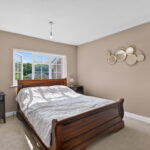
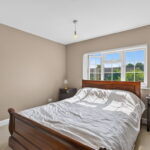
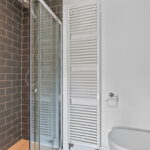
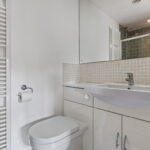
Impressive main bedroom situated to the front elevation with two feature windows and access to an en suite shower room. The en suite has been finished to a high standard with tiled flooring, a tall heated towel rail and a three piece suite to include double width shower enclosure with full height metro tiling, a low-level WC and wash hand basin.
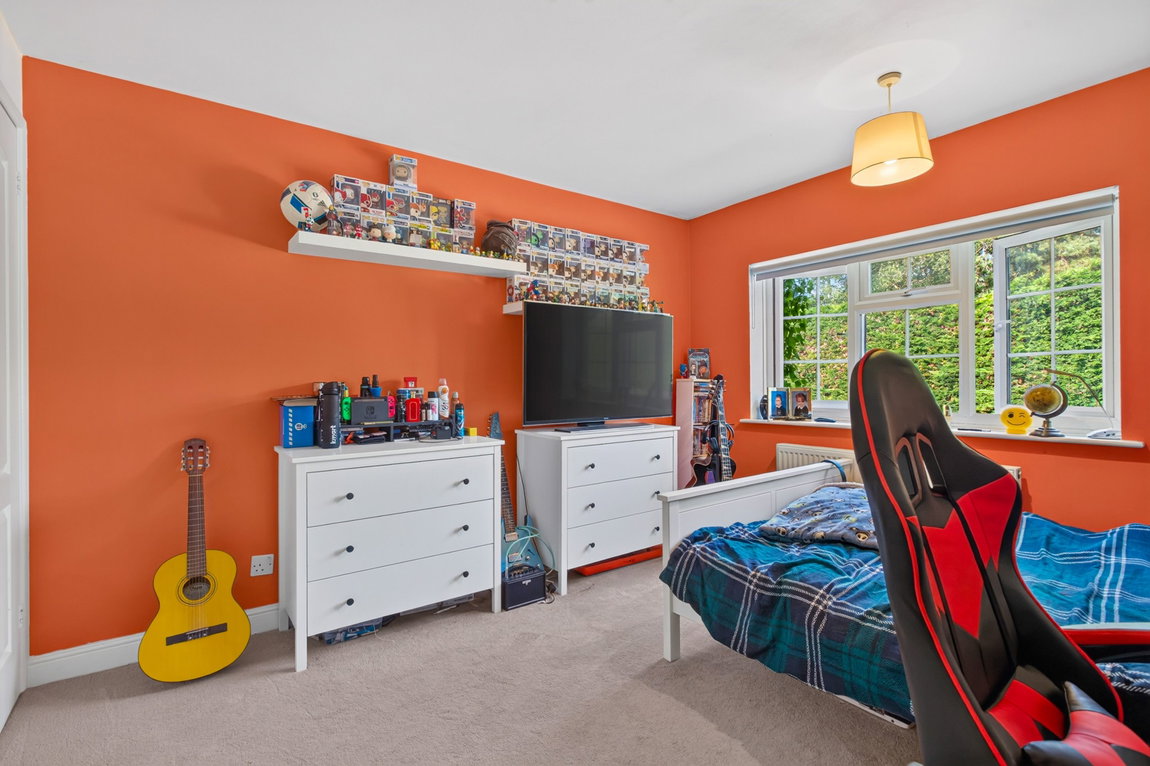
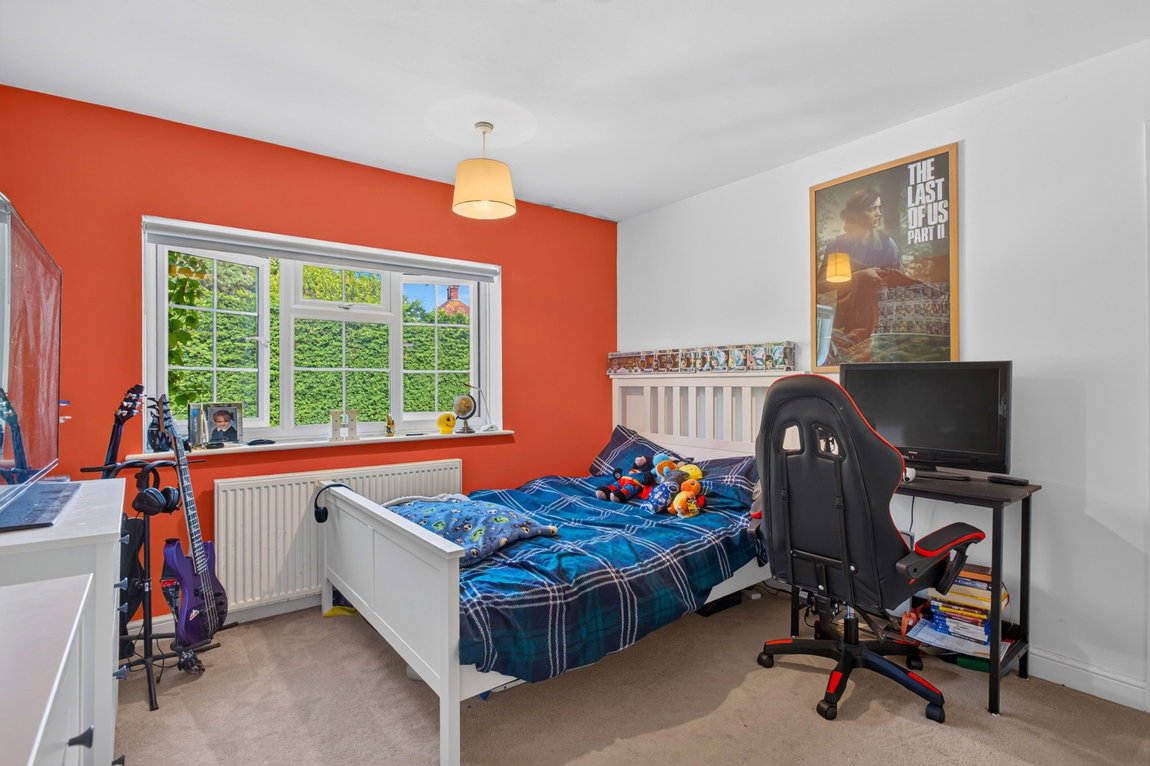
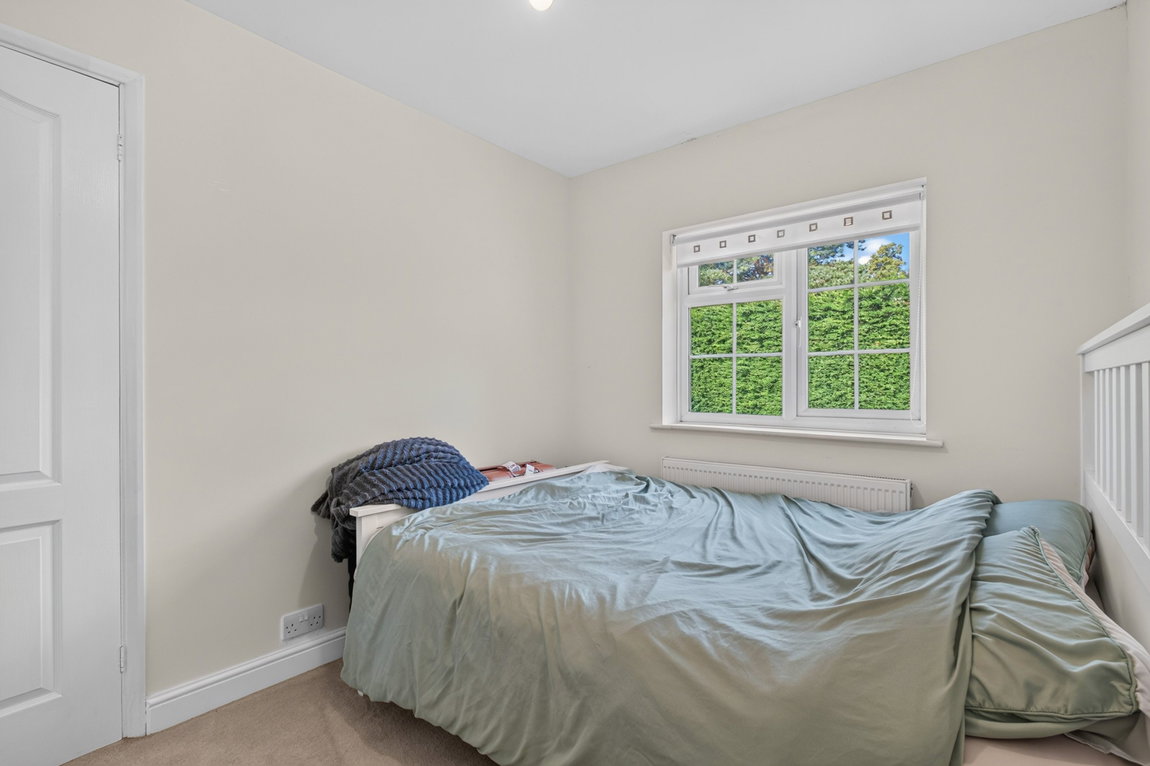
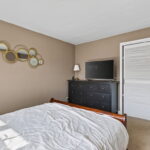
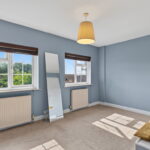
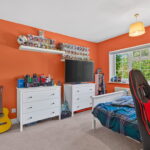
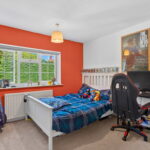
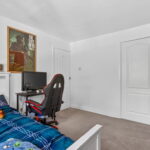
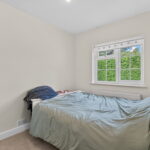
Three further double bedrooms all boasting generous proportions.
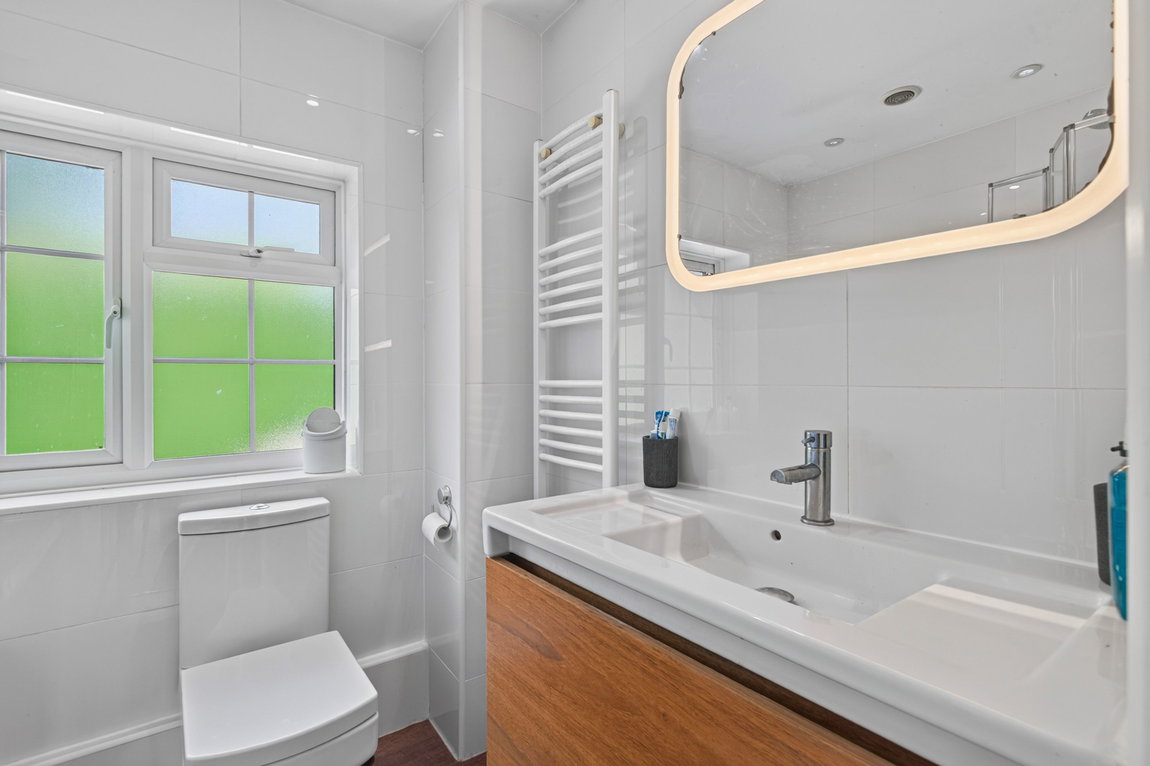
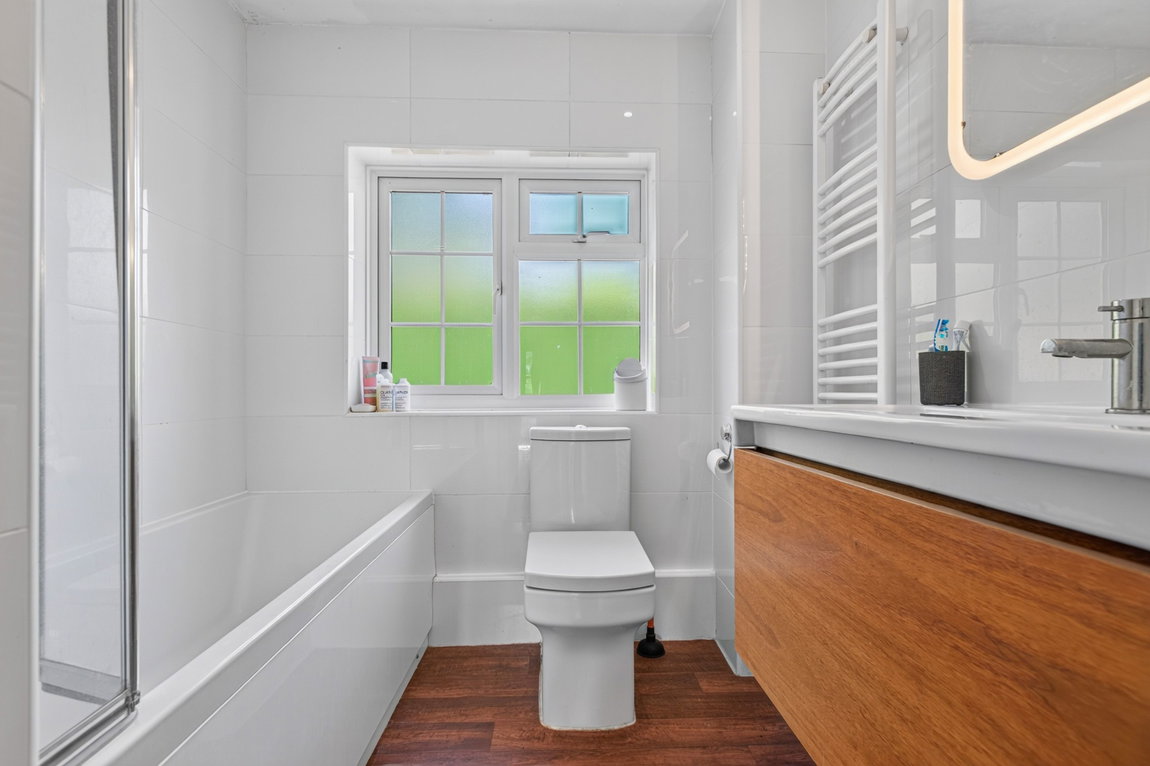
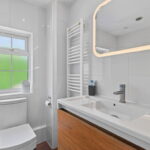
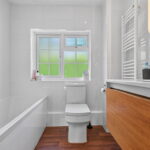
Family bathroom featuring full height tiling to the walls, a tall heated towel rail and a three piece suite. The three piece suite incorporates a panel enclosed bath with shower over, a low-level WC and a vanity-enclosed wash hand basin.
Remaining garage space after being part converted, benefitting from an electric roller door and providing excellent storage.
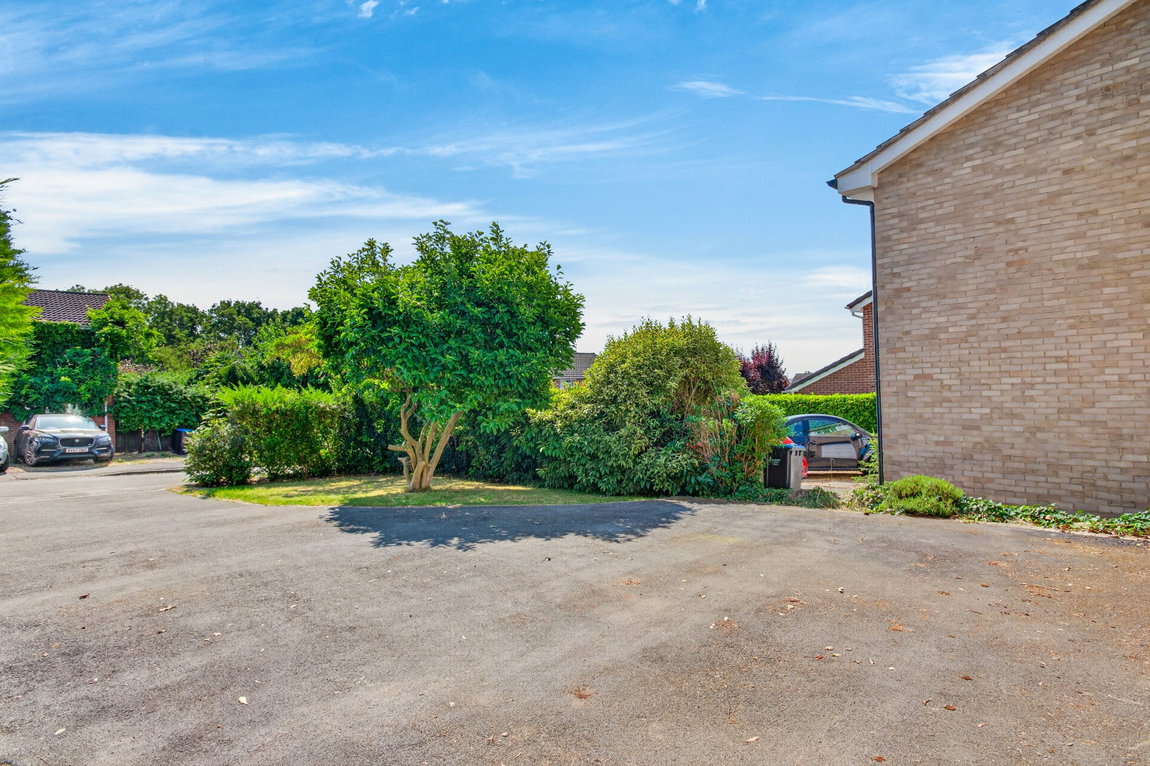
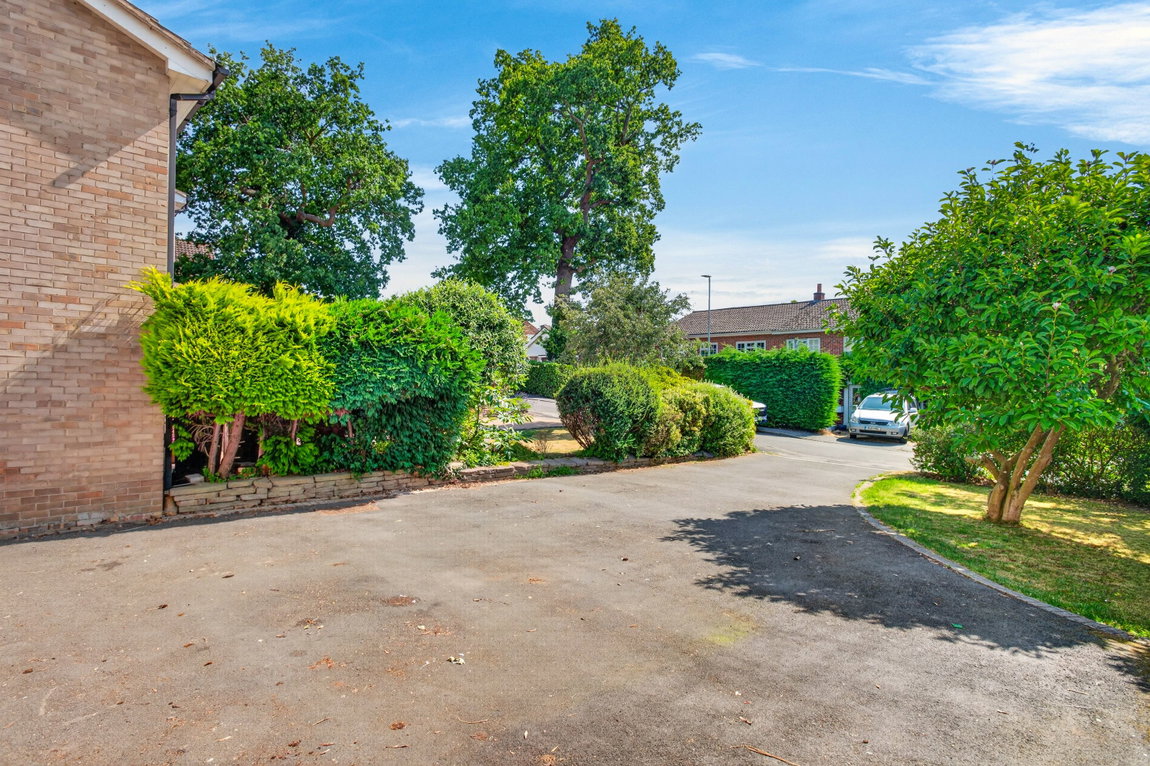
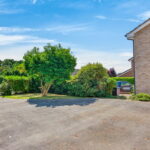
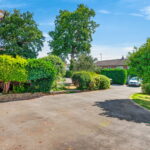
Set back from the road and located in a prestigious and established cul de sac, this four bedroom detached property boasts an enviable position with an extensive frontage. A generous hard standing driveway flows up to the property providing off road parking for approximately five cars, neatly edged with a brick border. The frontage features a main lawn with mature trees and an enclosing hedgerow offering a good degree of privacy. There is side access to the rear garden, garage and front door.
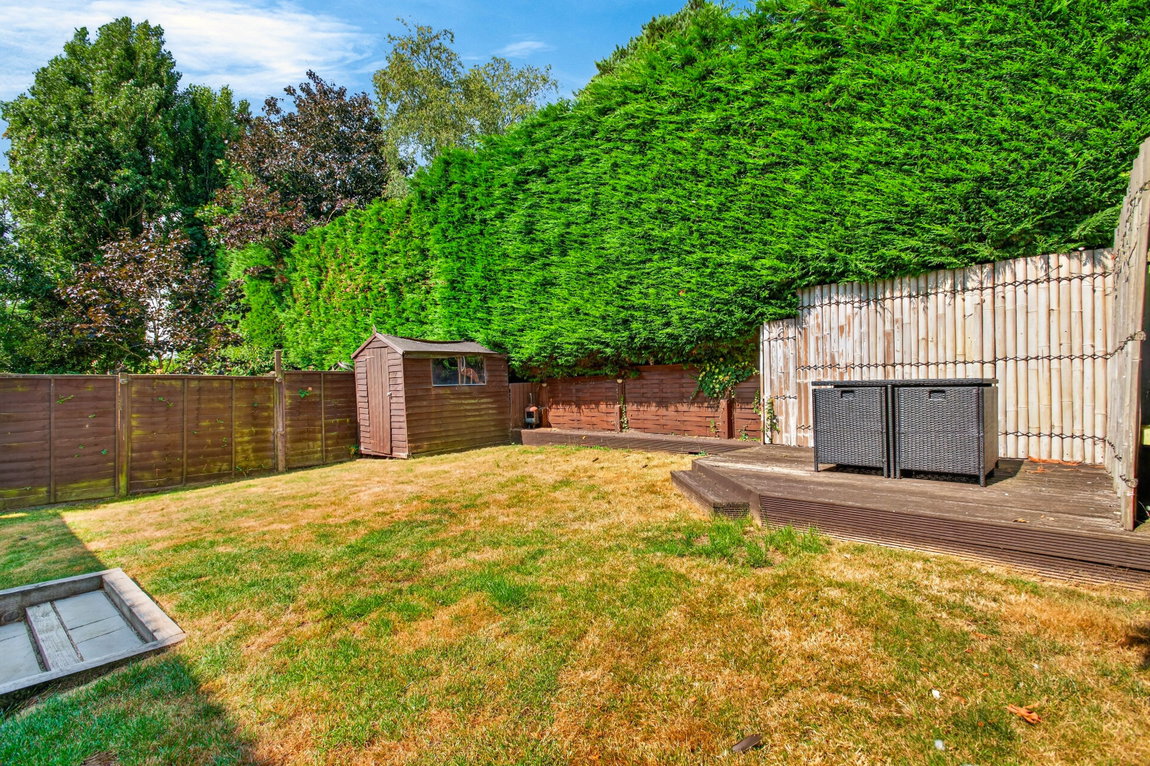
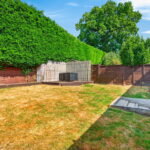
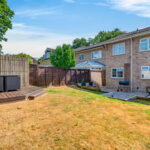
The west facing rear garden offers a private aspect with an established hedgerow to the rear boundary and boasts the perfect spot to enjoy the sun. The garden has been professionally landscaped with a contemporary, modular patio area and steps lead up to the main lawn, retained by timber sleepers. There is a raised decked section ideal for additional seating and access to a timber constructed shed.
Living/Dining Room - 7.9m x 4.37m (25'11" x 14'4") max
Kitchen/Breakfast Room - 4.72m x 3.23m (15'6" x 10'7") max
Utility - 2.69m x 2.06m (8'10" x 6'9")
Conservatory - 3.17m x 2.59m (10'5" x 8'6")
Main Bedroom - 4.42m x 3.61m (14'6" x 11'10")
Bedroom Two - 3.73m x 3m (12'3" x 9'10")
Bedroom Three - 3.43m x 3.17m (11'3" x 10'5")
Bedroom Four - 2.79m x 2.18m (9'2" x 7'2")
Bathroom - 1.91m x 1.68m (6'3" x 5'6")
Garage - 2.11m x 1.88m (6'11" x 6'2")