













"Family Favourite!"
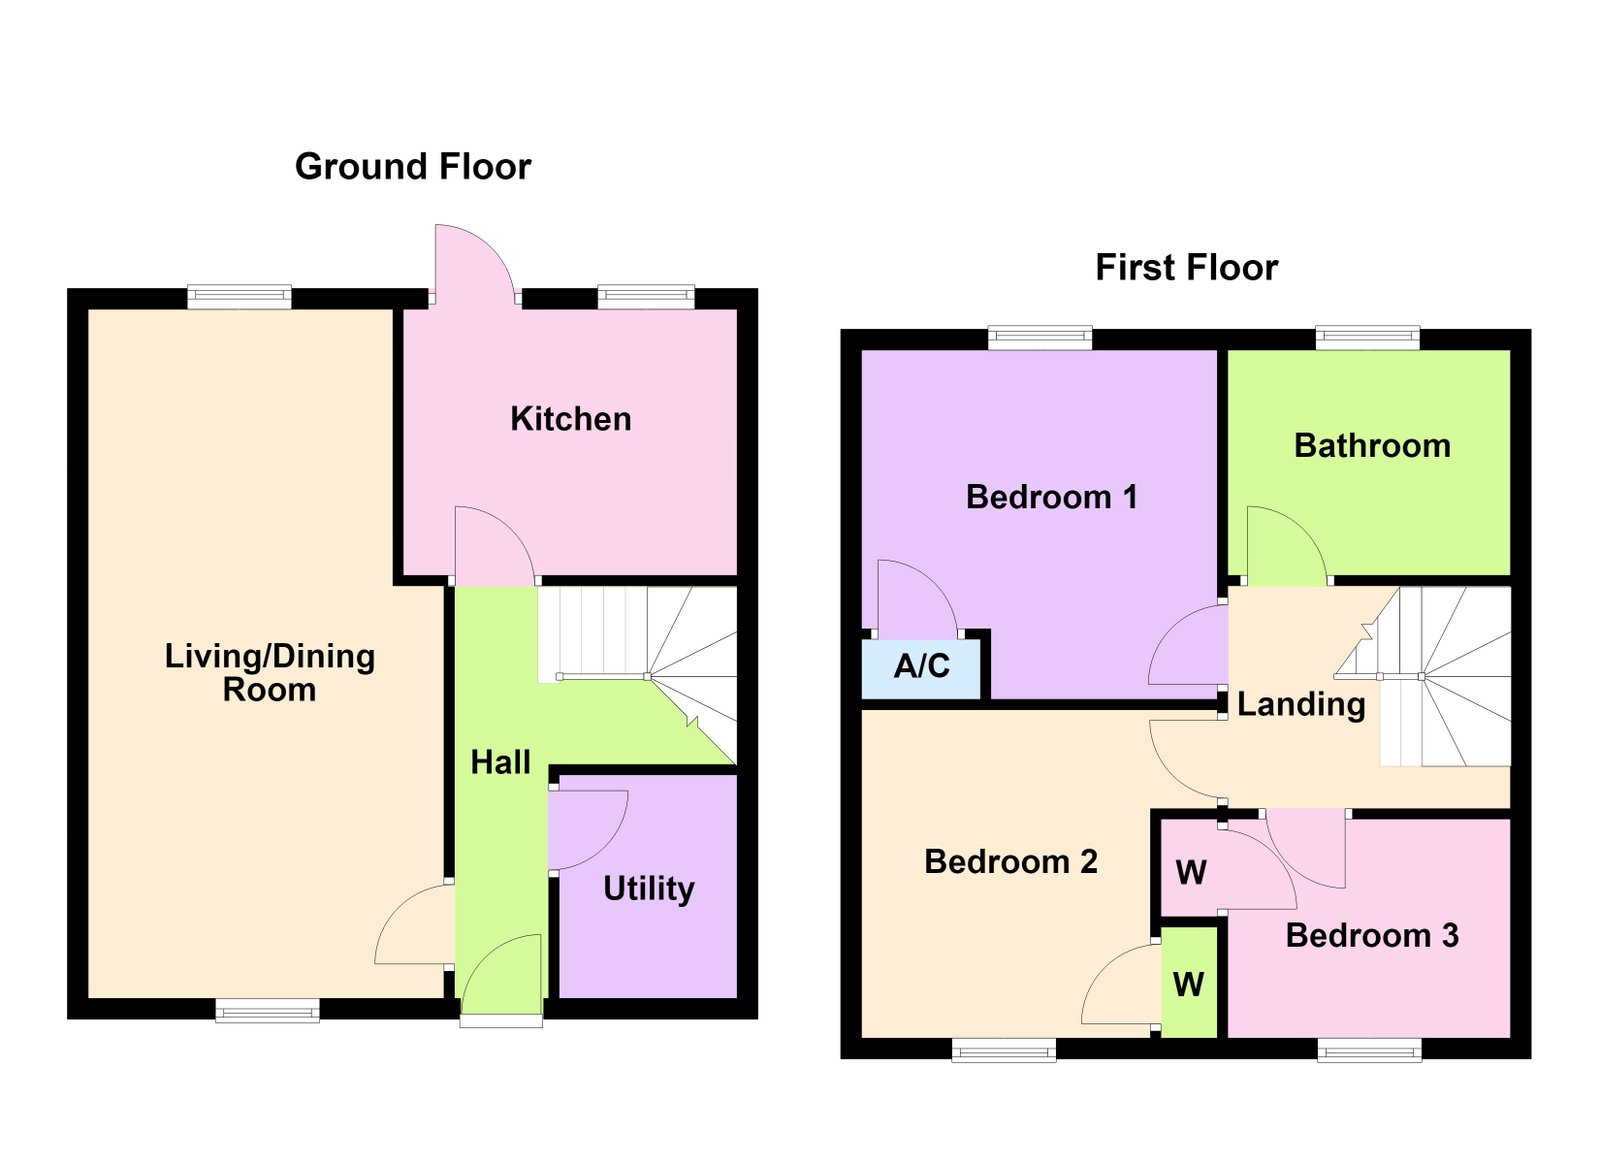
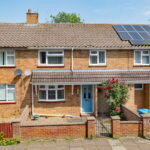
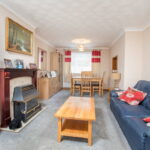
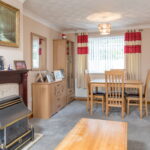
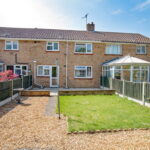
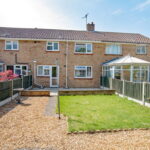
Situated within the well serviced Beanfield area on a quiet cul-de-sac, this terraced family house is being offered for sale with NO CHAIN. The accommodation is generous in size and well presented comprising a welcoming entrance hall, dual aspect living/dining room, fitted kitchen and utility room. Upstairs, there is a family bathroom and three well proportioned bedrooms. Outside there is a retained frontage, well maintained rear garden which is fully enclosed and a single garage which is located in a nearby block.
Full Description
Beautifully presented terraced family home situated on a quiet cul-de-sac in the Beanfield area of Corby which is being offered for sale with no upward chain.
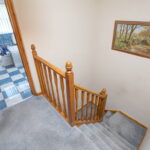
Generously sized living accommodation comprising of a welcoming entrance hall with stairs rising to the first floor landing.
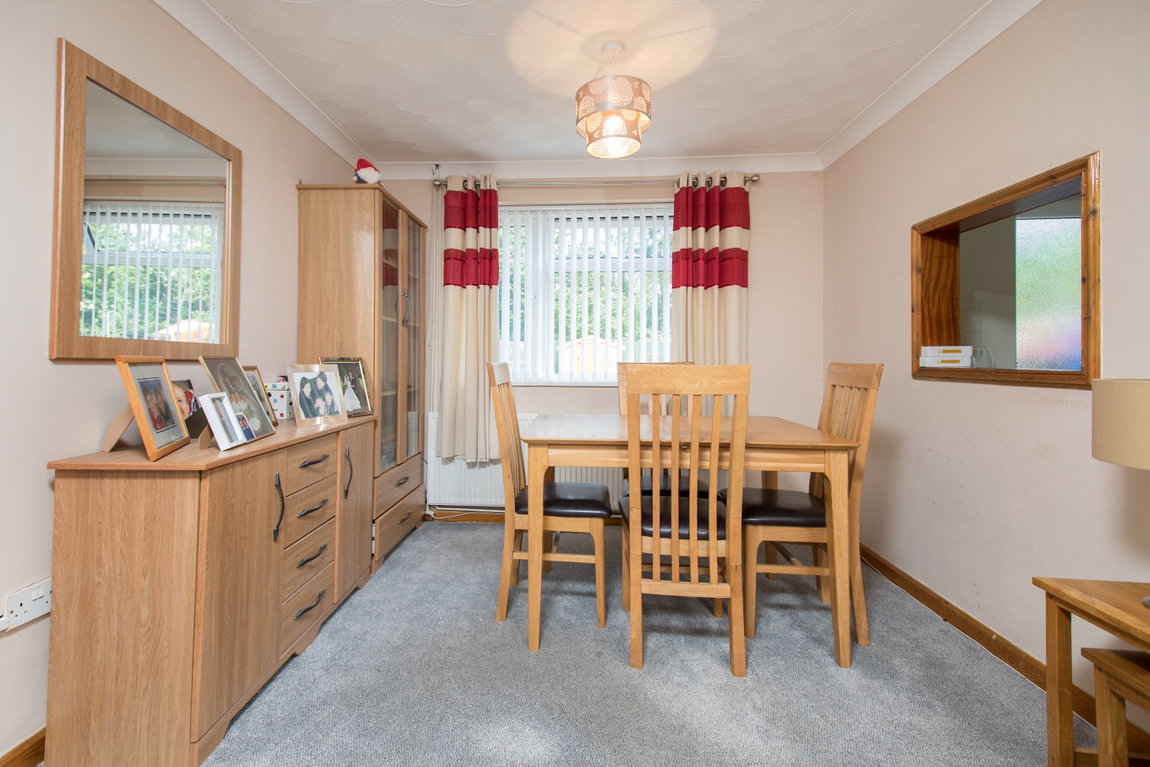
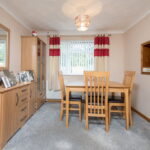
Well proportioned living/dining room with a feature fireplace.
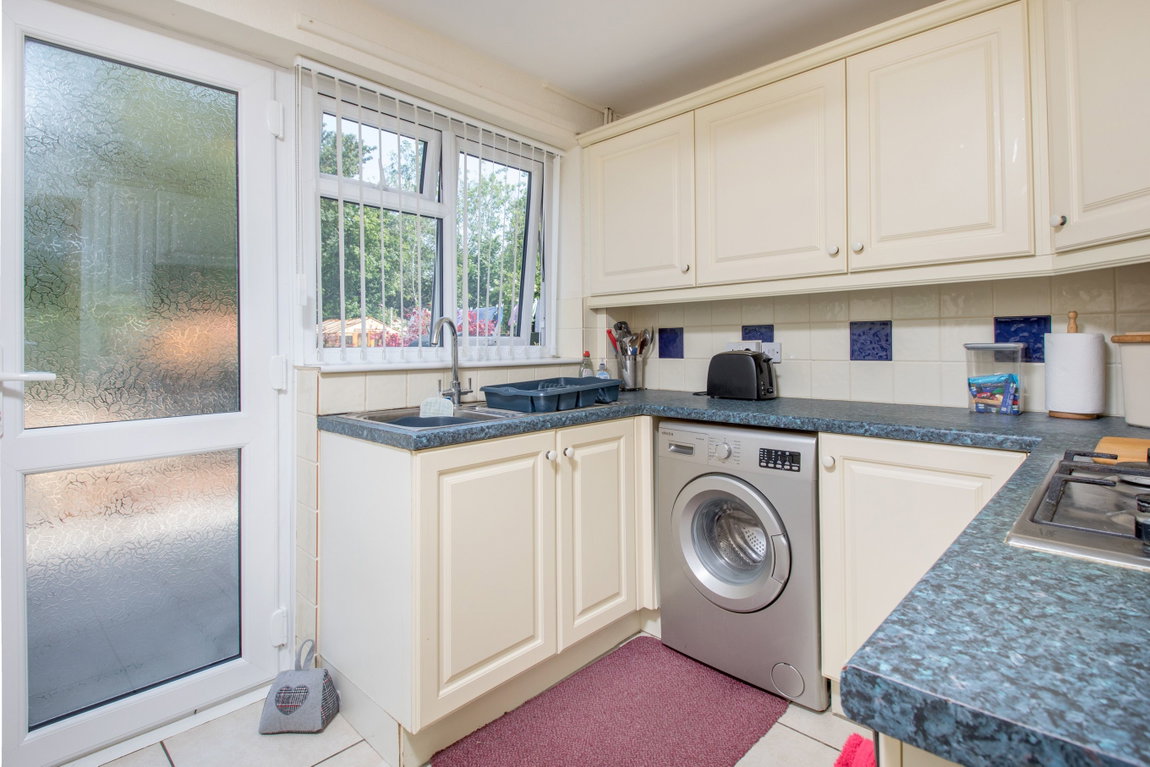
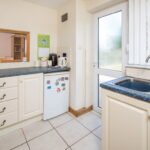
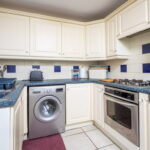
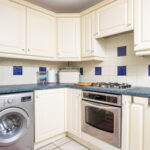
Kitchen fitted with a range of eye and base level units with roll top work surfaces incorporating a single drainer sink with mixer tap, gas hob with extractor hood above, fitted oven, space and plumbing for a washing machine, space for an under counter fridge and ceramic tiled splash backs.
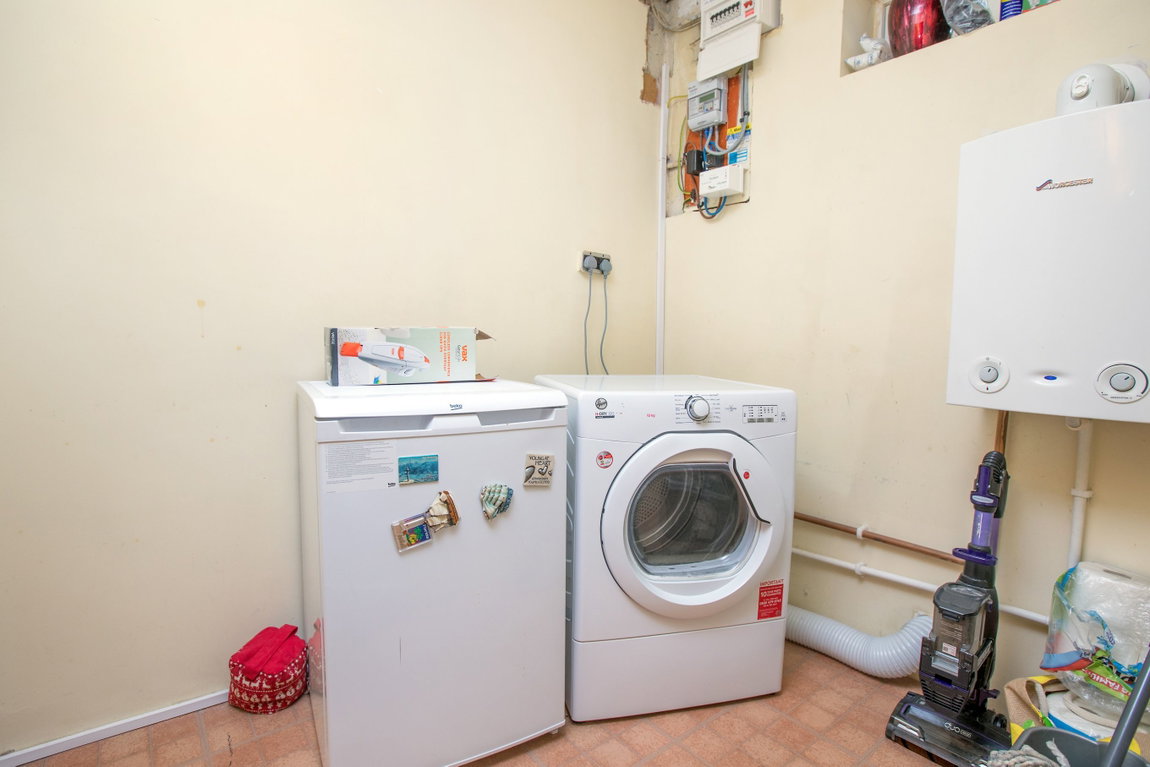
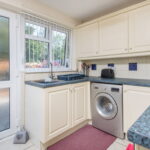
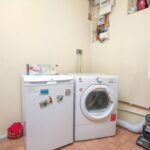
Utility room with space for a tumble dryer and wall mounted gas boiler.
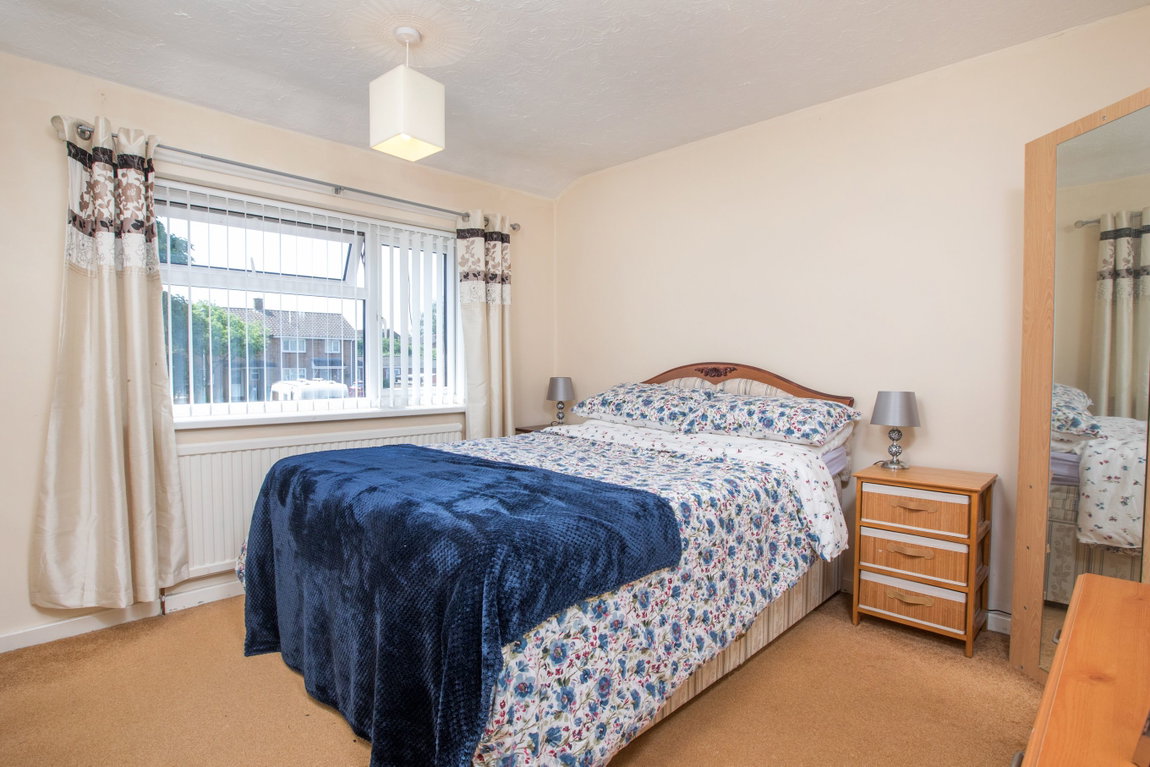
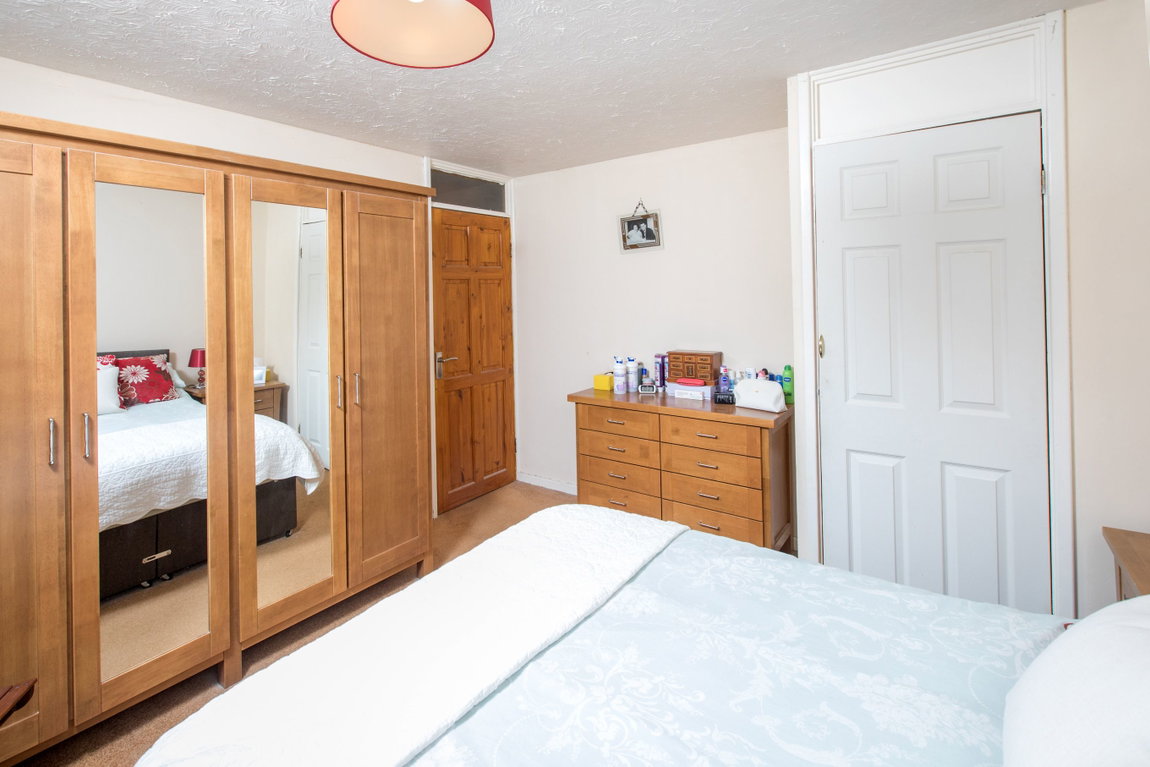
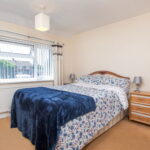
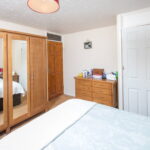
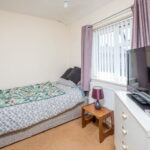
On the first floor there are three generously sized bedrooms.
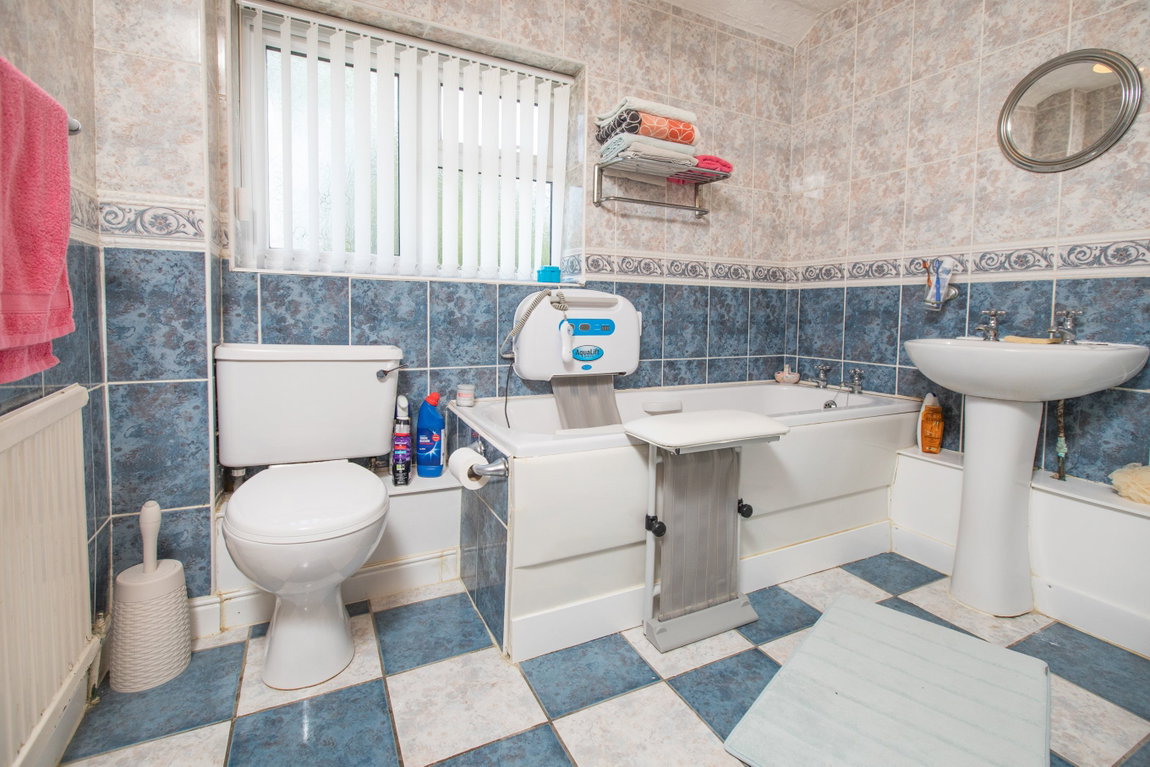
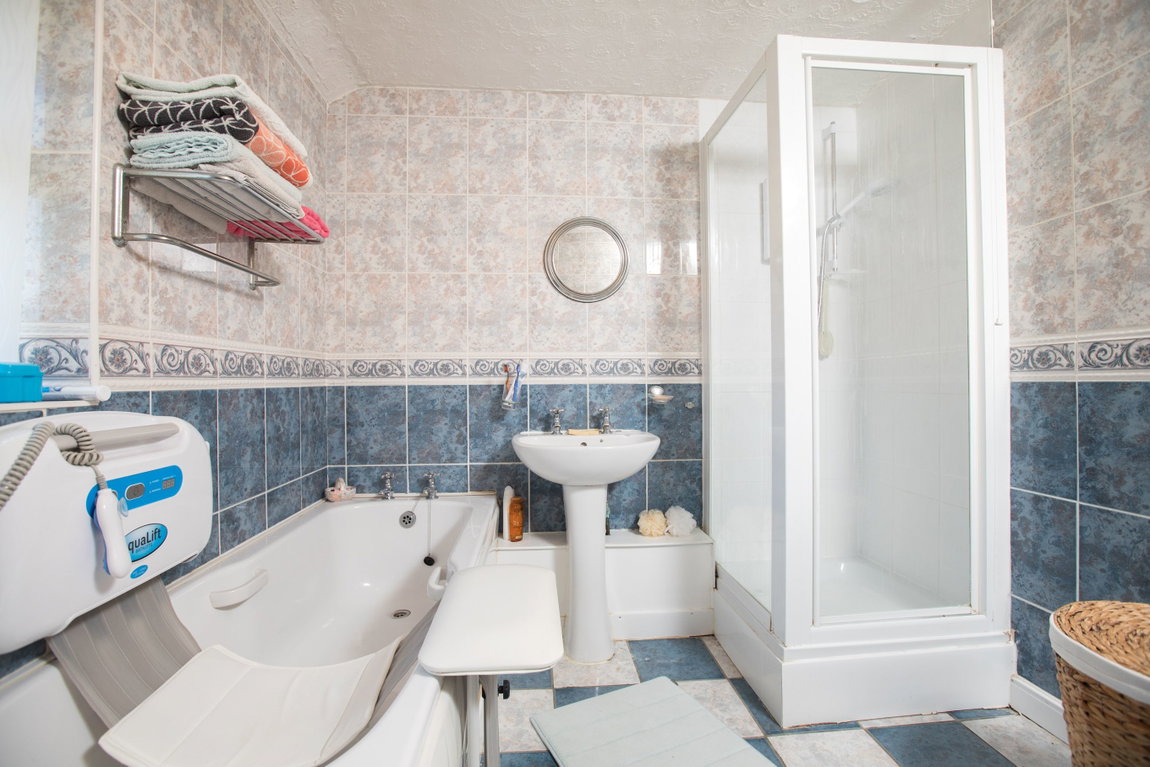
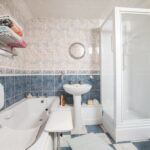
Family bathroom fitted with a white four piece suite to comprise of a panel enclosed bath, separate shower cubicle, pedestal wash hand basin, close coupled WC and floor to ceiling ceramic tiled splash backs.
Further benefits include gas radiator heating and UPVC double glazed windows.
Outside
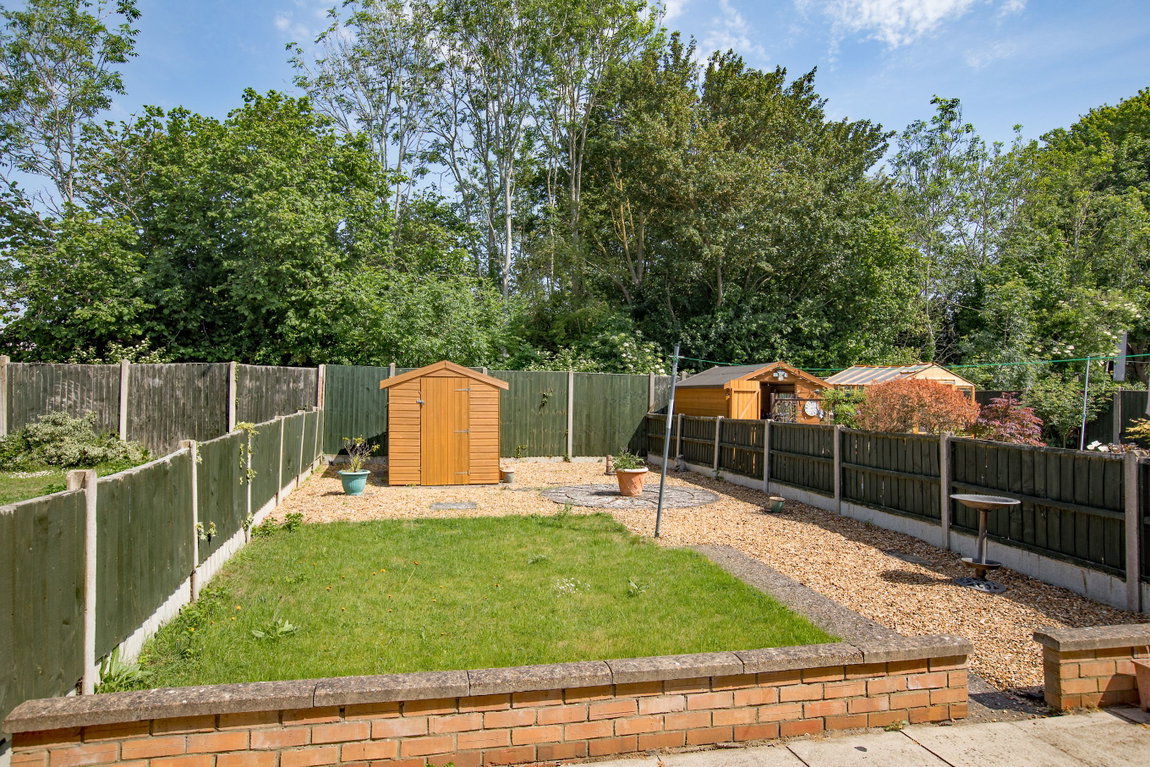
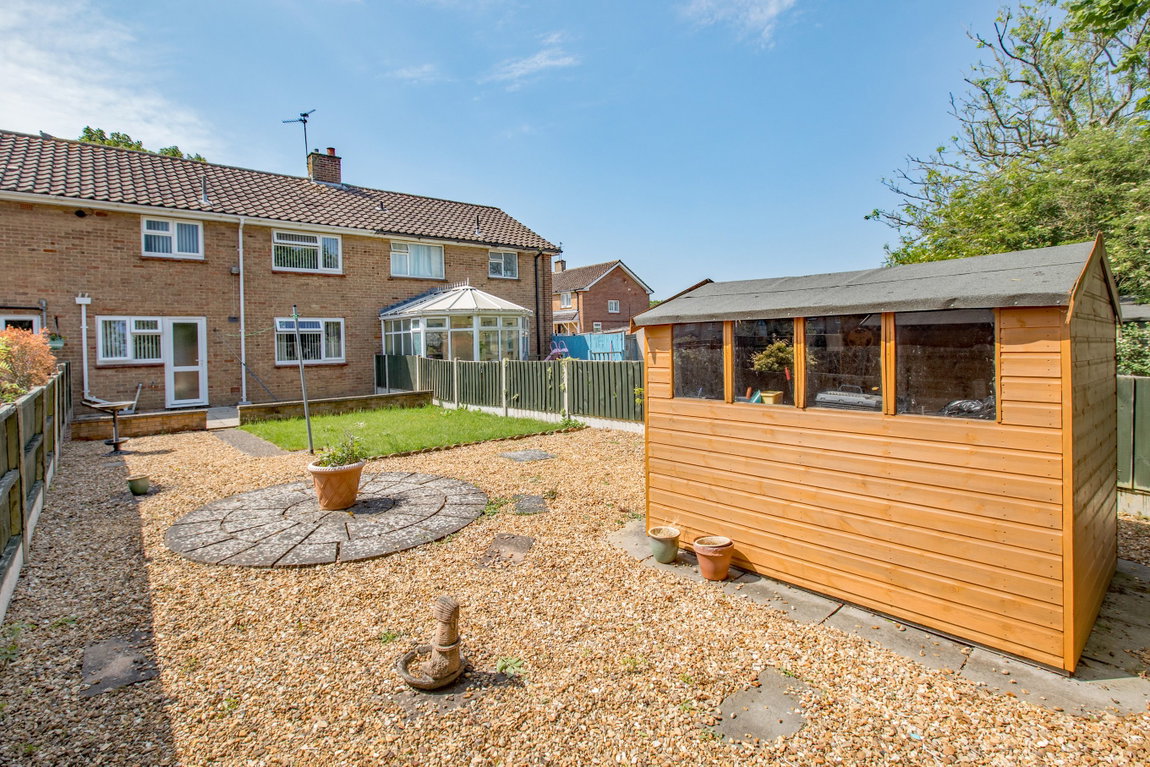
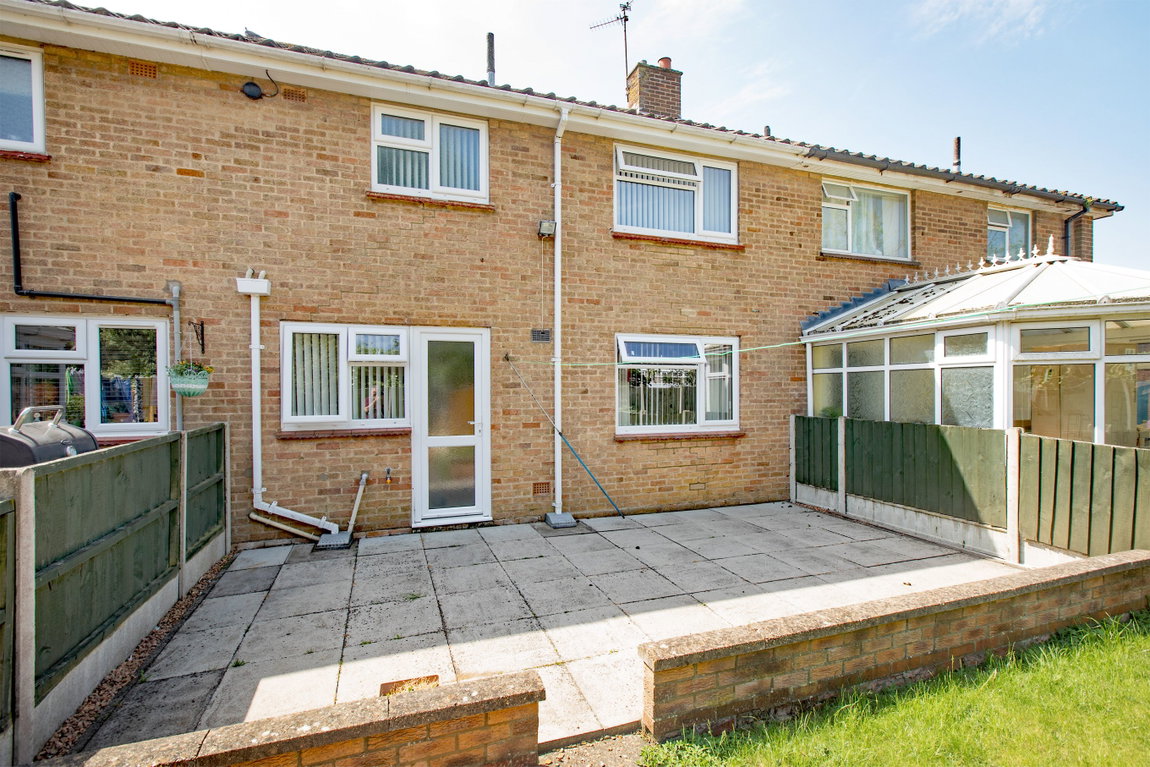
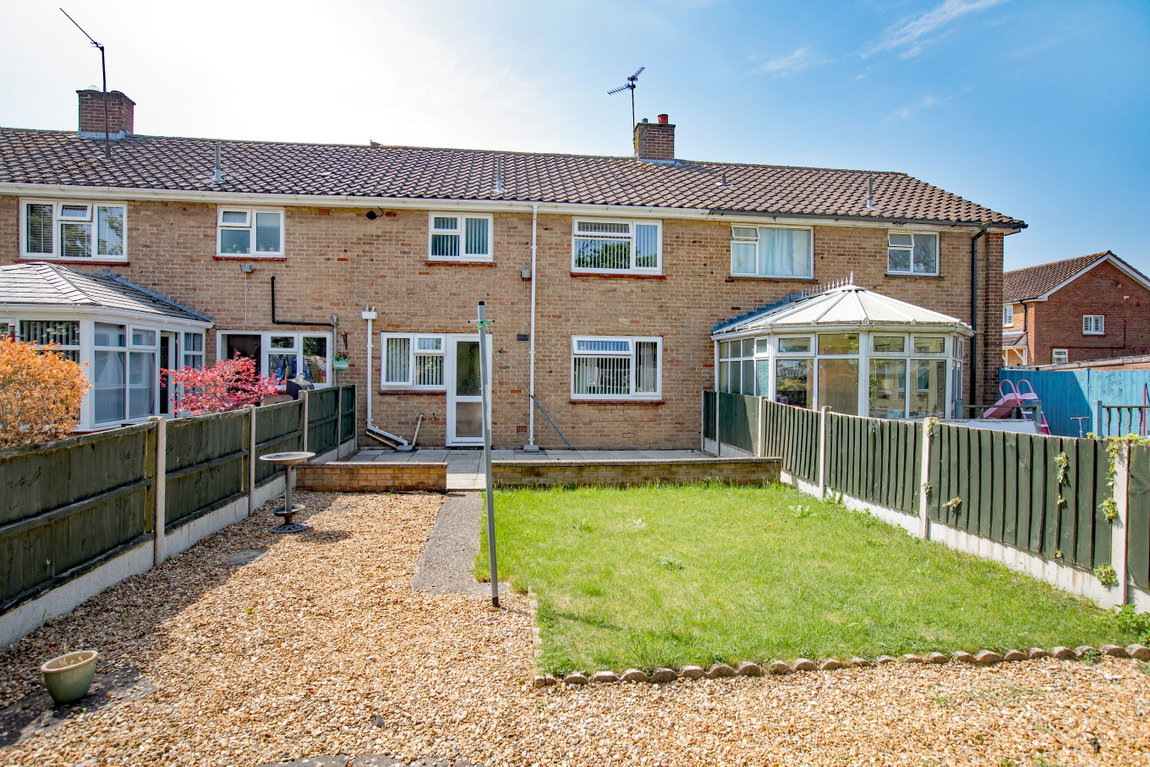
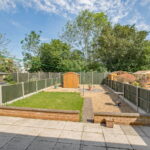
The property offers a neat retained low maintenance frontage with gravel borders. The rear garden is generous in size with a paved patio seating area accompanied by the main lawn with gravel borders and fully enclosed by timber panel fencing. There is a garage located in a nearby block with parking to the front.
Room Measurements:
Kitchen - 3.2m x 2.39m (10'6" x 7'10")
Living/Dining Room - 6.6m x 2.92m (21'8" x 9'7")
Utility Room - 2.13m x 1.68m (7'0" x 5'6")
Bedroom One - 3.56m x 3.4m (11'8" x 11'2")
Bedroom Two - 3.17m x 2.82m (10'5" x 9'3")
Bedroom Three - 2.72m x 2.11m (8'11" x 6'11")
Bathroom - 2.21m x 2.59m (7'3" x 8'6")