

"Home & Away"
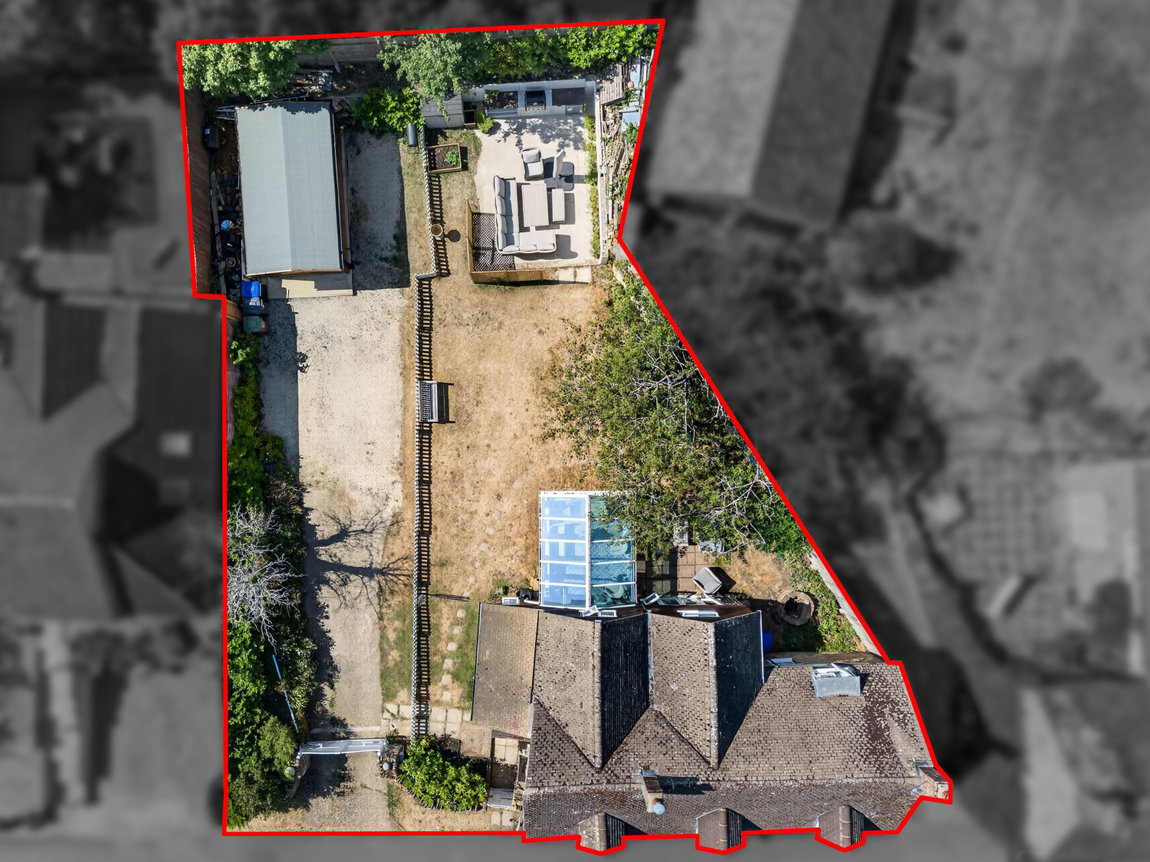
Combining period character with practical modern living, this charming village home offers exceptional off-road parking with ample space for a motorhome, multiple vehicles and much more besides. This four bedroom stone detached property is situated on this quiet road in the desirable village of Hannington. The flexible interior comprises entrance hallway, guest cloakroom, dual aspect living room with log burner, free flowing family room which extends to the light filled snug/study area overlooking the garden. The kitchen/dining has been recently fitted with designer units and Quartz worktops and flows to the versatile conservatory area. Finally a utility room compliments the kitchen on the ground floor. Upstairs you will find a lovely family bathroom and four bedrooms, the main room with ensuite. The driveway provides off road parking for at least five/six cars and could easily accommodate a caravan or motorhome if required in front of the timber garage. The gardens enjoy a high degree of privacy and have patio seating areas and neatly laid lawn. A rare opportunity to enjoy village living without compromising on the space modern lifestyles demand.
- Spacious and character filled accommodation throughout
- Gas central heating
- UPVC double glazed windows
- Entrance Hallway - with stairs to the first floor
- Living Room - is a lovely dual aspect light filled space with fireplace and log burner
- Family Room - with gorgeous fireplace and multi fuel burner
- Snug/Study - is a versatile space to the rear of the family room with French doors to outside
- Kitchen/Dining Room - with a range of base and eye level units, Belfast sink with mono bloc tap inset to quartz worktops, space for range cooker and dishwasher (appliances are negotiable), splash backs and tiled flooring. The dining space with French doors to;
- Conservatory - overlooking the garden and with French doors to outside
- Utility Room - with space/plumbing for washing machine/tumble dryer (appliances are negotiable), storage with quartz worktop and door to outside
- Guest Cloakroom - with low level WC and wash hand basin with mono bloc tap and ceramic tiled splash backs and flooring
- Upstairs there are four bedrooms, two of which are double in size, one which can accommodate a double bed and a good sized single. The main room with built in wardrobes and ensuite
- Bathroom - suite comprising low level WC, pedestal wash hand basin, roll top free standing bathtub with shower attachment, heated towel rail and ceramic tiled flooring
- Ensuite with low level WC, pedestal wash hand basin, roll top free standing bathtub, heated towel rail
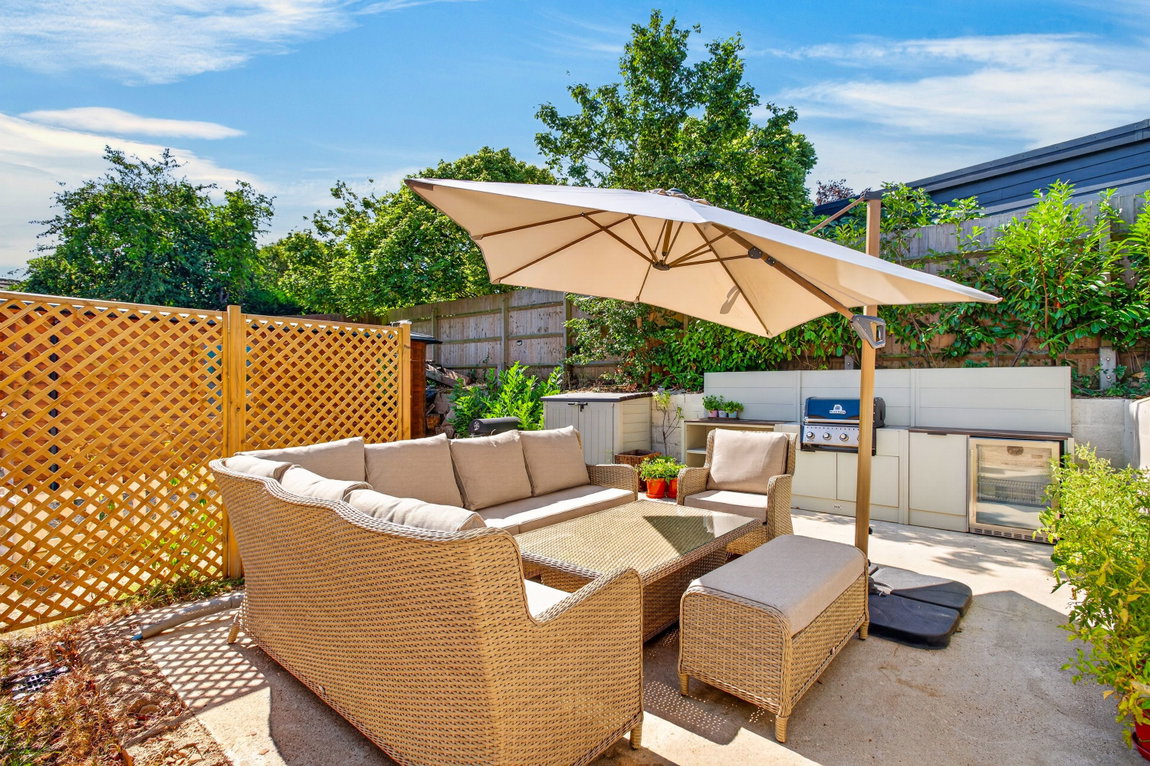
The driveway is accessed through electric gates and is substantial. It could easily accommodate five/six cars or a motorhome/caravan if required in front of the timber garage and is flanked on one side with mature plants. The garden is neatly laid to lawn with patio seating area and borders. To the rear is a fabulous area perfect for a kitchen garden (current BBQ and surround is negotiable) and has a large seating area and screen with climbing plants.
Living Room - 4.17m x 3.53m (13'8" x 11'7")
Family Room - 4.52m x 3.23m (14'10" x 10'7")
Sung/Study - 3.12m x 1.91m (10'3" x 6'3")
Kitchen/Dining Room - 6.78m x 2.82m (22'3" x 9'3")
Conservatory - 3.86m x 2.82m (12'8" x 9'3")
Utility Room - 2.26m x 1.96m (7'5" x 6'5")
WC - 1.93m x 1.37m (6'4" x 4'6")
Bedroom One - 4.37m x 3.07m (14'4" x 10'1")
Ensuite - 3.07m x 2.54m (10'1" x 8'4")
Bedroom Two - 3.56m x 2.13m (11'8" x 7'0")
Bedroom Four - 3.45m x 2.01m (11'4" x 6'7")
Bedroom Three - 4.09m x 2.69m (13'5" x 8'10")
Bathroom - 3.25m x 1.98m (10'8" x 6'6")