














“Rural Bliss”
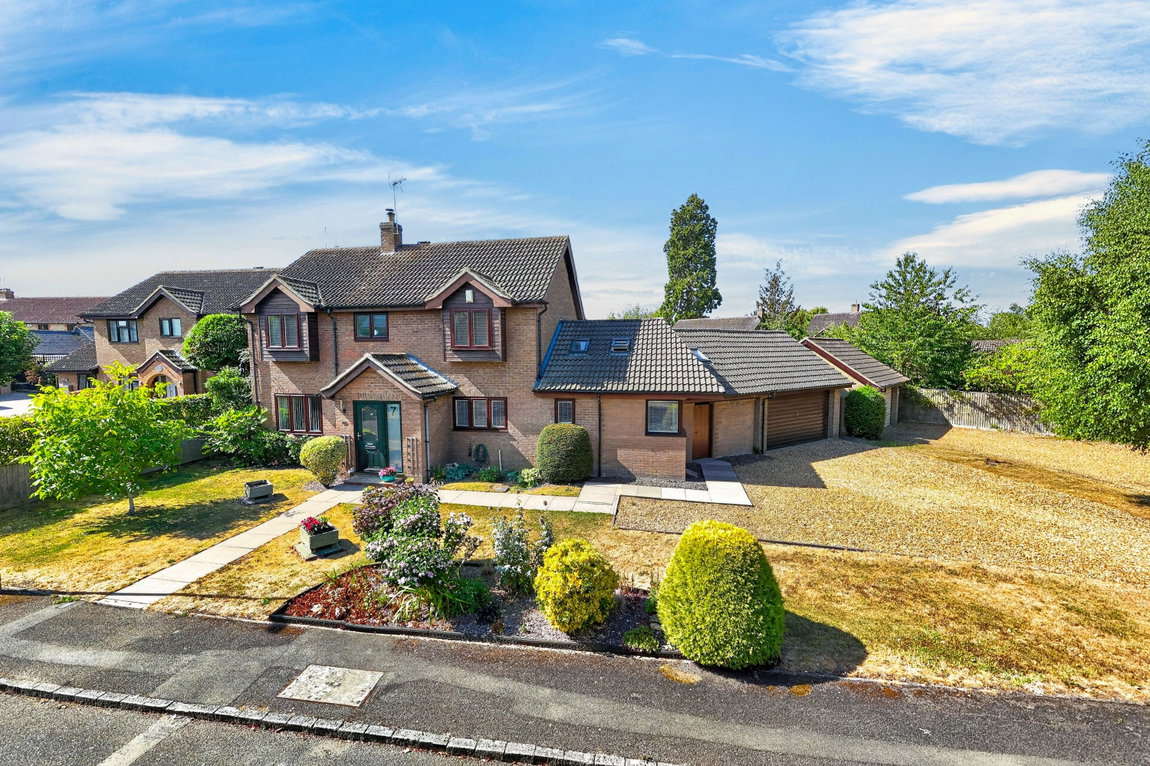
Nestled in the sought-after village of Chelveston, this impressive four-double-bedroom home features an extended open-plan kitchen with vaulted ceilings, multiple versatile reception rooms, and a south-west facing rear garden. Complete with a double garage, unique covered alfresco area, and a principal suite with en suite, it perfectly blends village living with modern luxury.
Property Highlights
Nestled in the sought-after rural village of Chelveston, this home offers picturesque countryside walks right from your doorstep and the quintessential village pub, The Star & Garter, just a stone’s throw away. While enjoying a peaceful village backdrop, everyday conveniences are remarkably close—with Raunds and historic Higham Ferrers under a five-minute drive, and the desirable shopping and dining destination at Rushden Lakes just a moment further. Commuters are exceptionally well-catered for: the A6, A45, and A14 are all within easy reach, while nearby Wellingborough (approx. 15 minutes) and Bedford (approx. 25 minutes) train stations provide direct rail links into London.
Entrance through the modern composite front door leads into the inviting Entrance Hall, which is naturally light from the obscure glazed door and contemporary sidelight window. There is a beautiful solid oak floor that seamlessly flows throughout most of the ground floor, an array of solid wood and part glazed solid timber internal doors, a useful understairs storage area and stairs that rise to the first floor.
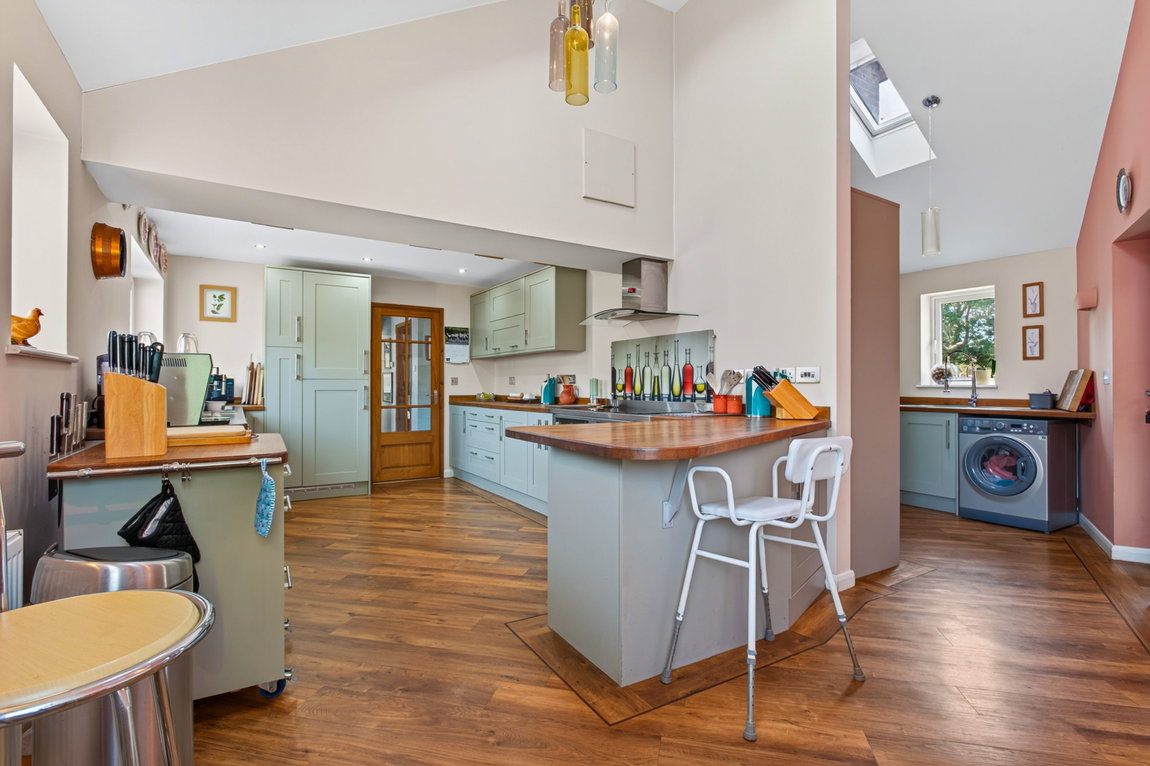
The beautifully extended open plan Kitchen/Breakfast Room is the heart of this fabulous home with an oak effect Karndean floor, a most impressive vaulted ceiling in the extension with Velux windows and a unique cantilever style corner window that all combine to make a naturally light space. The windows have fitted ‘perfect fit’ blinds on the windows, and benefits from an open plan layout to the utility room, and a door to the side into the covered area that adjoins the double garage.
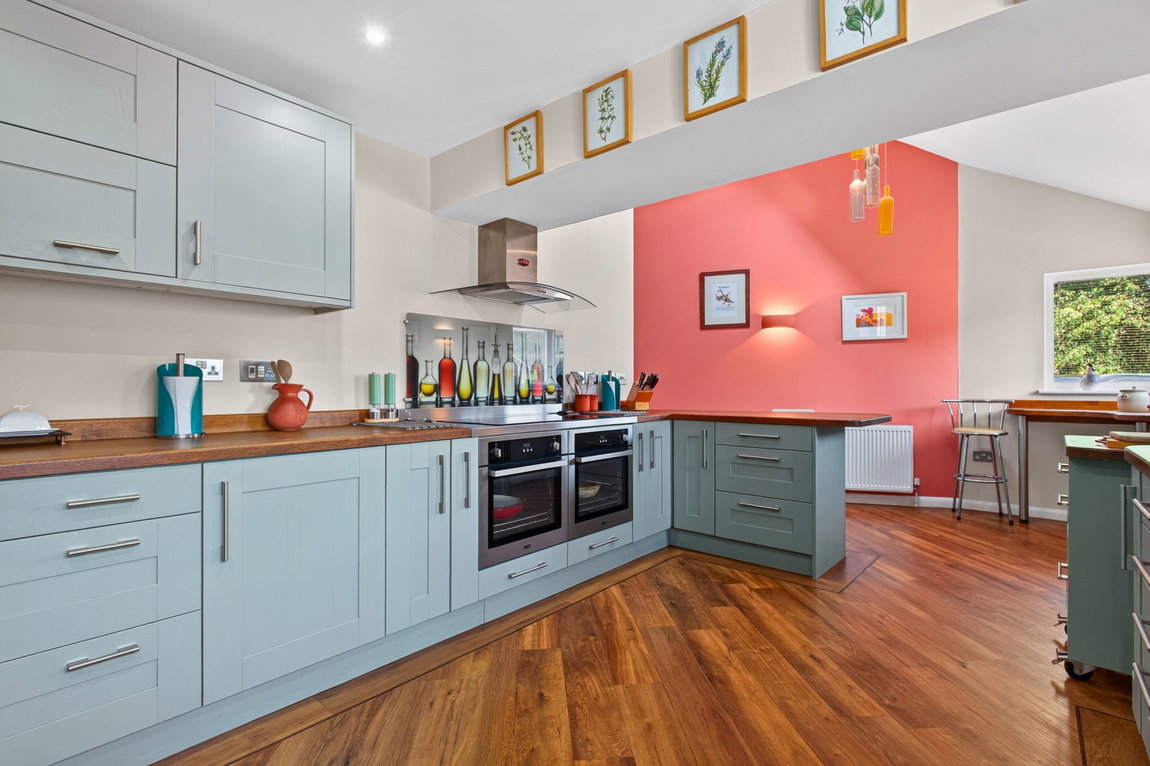
The modern, high-specification Kitchen is crafted with stylish shaker-style wall and base units, beautifully finished with solid oak worktops and matching upstands. Designed with entertaining in mind, the space features two separate breakfast bar areas and built-in wine storage. Culinary enthusiasts will appreciate the chef’s-style stainless steel prep station housing two under-counter ‘Stoves’ ovens, paired with a ‘CDA’ six-ring induction hob and overhead extractor. Further integrated appliances include a dishwasher, larder fridge, and a double stainless-steel sink with drainer.
Continuing the high-specification finish of the main kitchen, the open-plan Utility Room features a bright vaulted ceiling with a Velux skylight and a further window overlooking the garden. Shaker-style wall and base units are paired with solid oak worktops, matching upstands, and a stainless-steel sink with a flexible hose-style spray tap. There is space and plumbing for a washing machine (not included), alongside direct access to the covered area adjoining the double garage. Neatly concealed within the cabinetry is a modern Ideal combi-boiler, complete with a wireless Ideal Halo Wi-Fi thermostat.
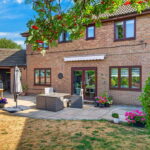
The Living Room is situated at the rear of the property benefitting from a south-west facing aspect over the rear garden. There is a manual awning over the French doors that lead out to the patio, providing shade in the summer months and high-quality day/night blinds on the windows and doors. There is a high-quality solid oak floor, ample space for living room furniture and a cast iron multi fuel burner inset into the chimney with an exposed brick surround and solid stone hearth.
Separate formal Dining Room with a seamless continuation of the solid oak floor, a window looking onto the rear garden with day/night blinds, and a great space for formal entertaining. Although currently used as a dining room, there is versatility with the layout and could be used as an additional reception room, playroom and much more.
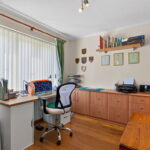
The Office is situated at the front of the property with solid oak flooring and a glass and solid wood door from the entrance hall. Also offering excellent versatility, the room could be an additional reception room, playroom, music room and much more.
Ground floor WC with a window to the front elevation, a low-level WC with a concealed cistern and a wash basin built into a useful vanity unit with excellent storage.
The stairs rise to the first floor Landing with contemporary doors to the rooms, a useful airing cupboard, and a drop down hatch and ladder to the boarded loft.
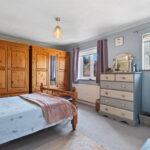
There are four Bedrooms, all of which can have double beds. The two bedrooms to the front elevation benefit from windows seats in the oriel windows, while the Principal Bedroom is situated at the rear of the property and has ample natural light from the two windows. There are fitted day/night blinds, lots of space for bedroom furniture and an en suite shower room featuring a window to the rear elevation, a chrome heated towel radiator and a three piece suite to include a low-level WC, a wash basin with storage beneath and a corner shower enclosure with a thermostatic power shower.
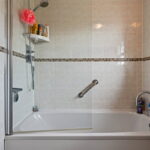
The family Bathroom benefits from a chrome heated towel radiator, ceramic tiled splashbacks, an electric shaver/toothbrush point and a three piece suite to include a low-level WC, a wash basin with storage beneath, and a panel enclosed bath with a fitted screen and a thermostatic power shower over.
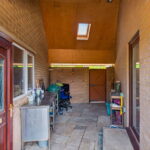
There is a separate double garage situated to the side of the property and when the property was extended by the current vendor, the property and garage were joined with a fantastic covered area. There is a secure gate to the front elevation, a vaulted ceiling, a uPVC door into the garage, Indian sandstone paving and an opening to the rear that leads to the garden. The covered area has lighting, a vaulted ceiling with a Velux window, and the space offers an excellent storage area or covered BBQ area. The double garage is larger than you would expect with a double width manual up and over door to the front, lighting, power sockets and the roof space has been part-boarded for storage.
Outside
Occupying a prominent position within this desirable cul-de-sac, the property makes an immediate impression with its generous frontage and superb kerb appeal. Neatly manicured lawns and well-stocked floral borders flank a central path leading to the front door, while a gravelled driveway provides ample off-road parking. From here, there is access to the double garage via a double-width up and over door, as well as a secure side gate opening into the covered area between the house and garage.
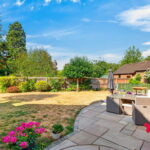
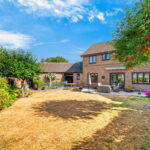
The magnificent south-west facing rear garden is a standout feature, meticulously maintained to offer both privacy and sun throughout the day. Adjoining the house, a stylish Indian sandstone patio creates the ultimate setting for alfresco dining and entertaining. Beyond, a generous lawn sweeps down the garden, framed by manicured borders bursting with a rich variety of perennials, shrubs, and established trees. Thoughtfully equipped for outdoor living, the space includes subtle exterior lighting, power sockets, and handy outside taps to both the front and rear.

