"Strikingly Contemporary"
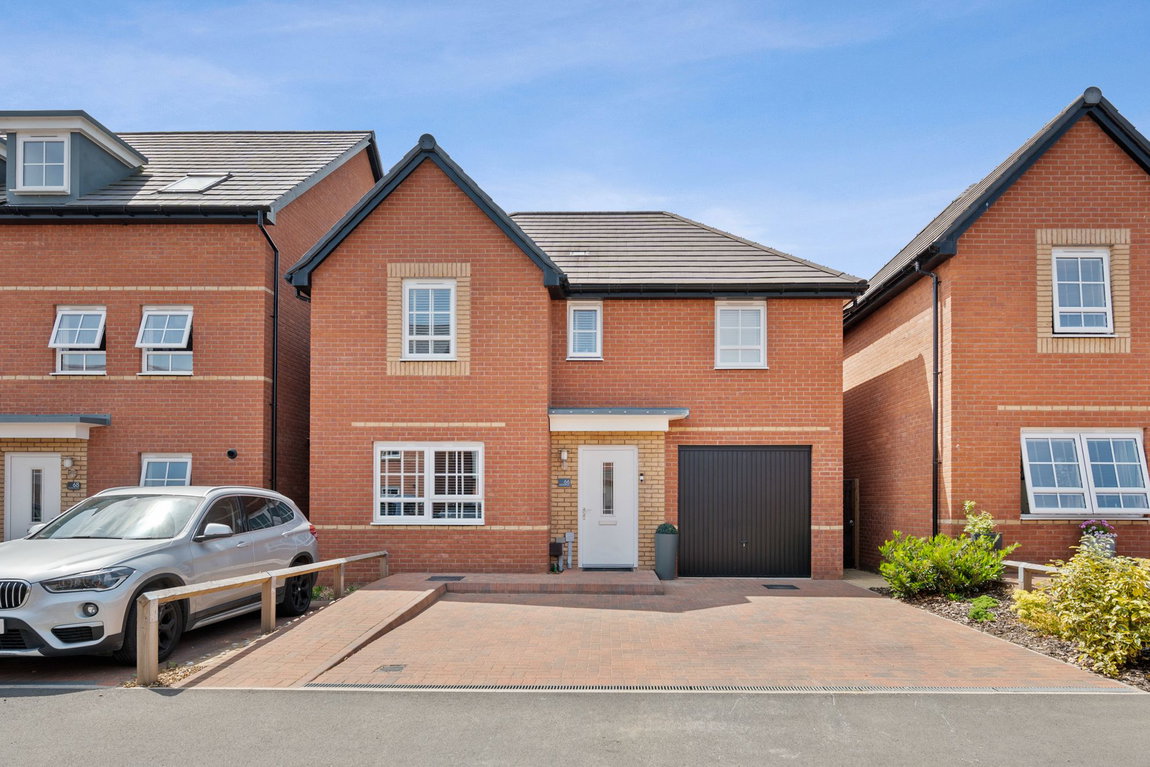
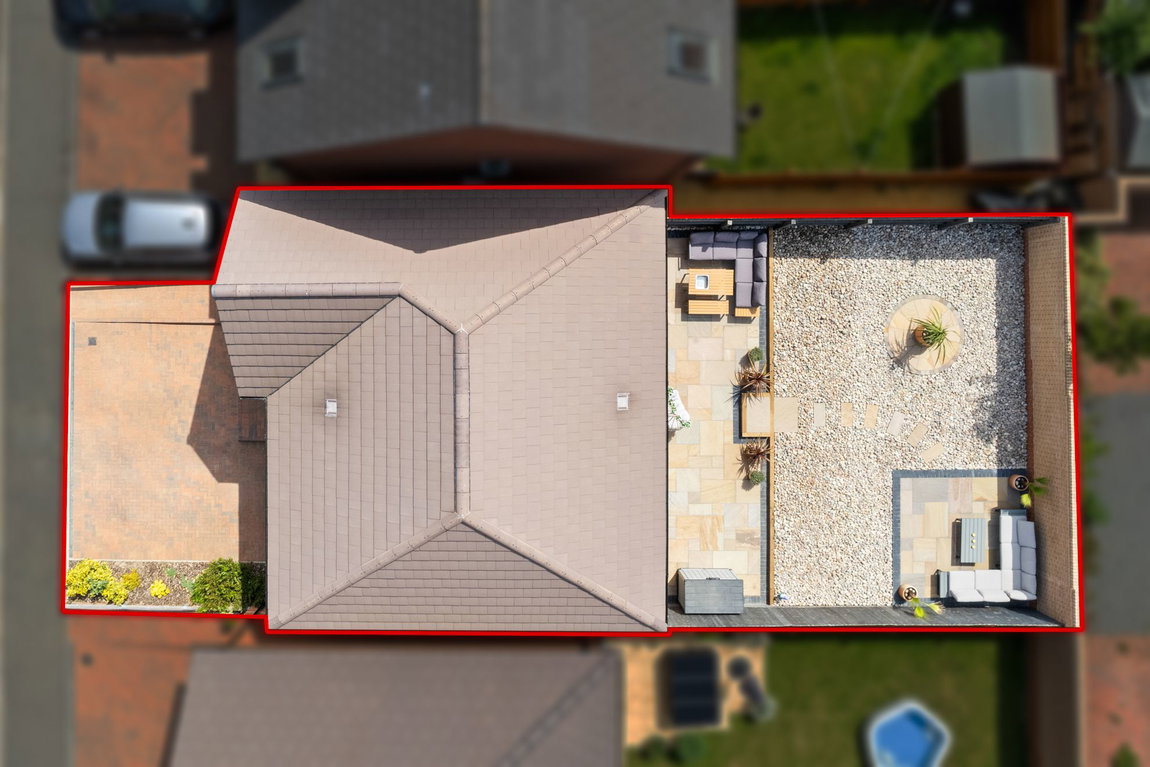
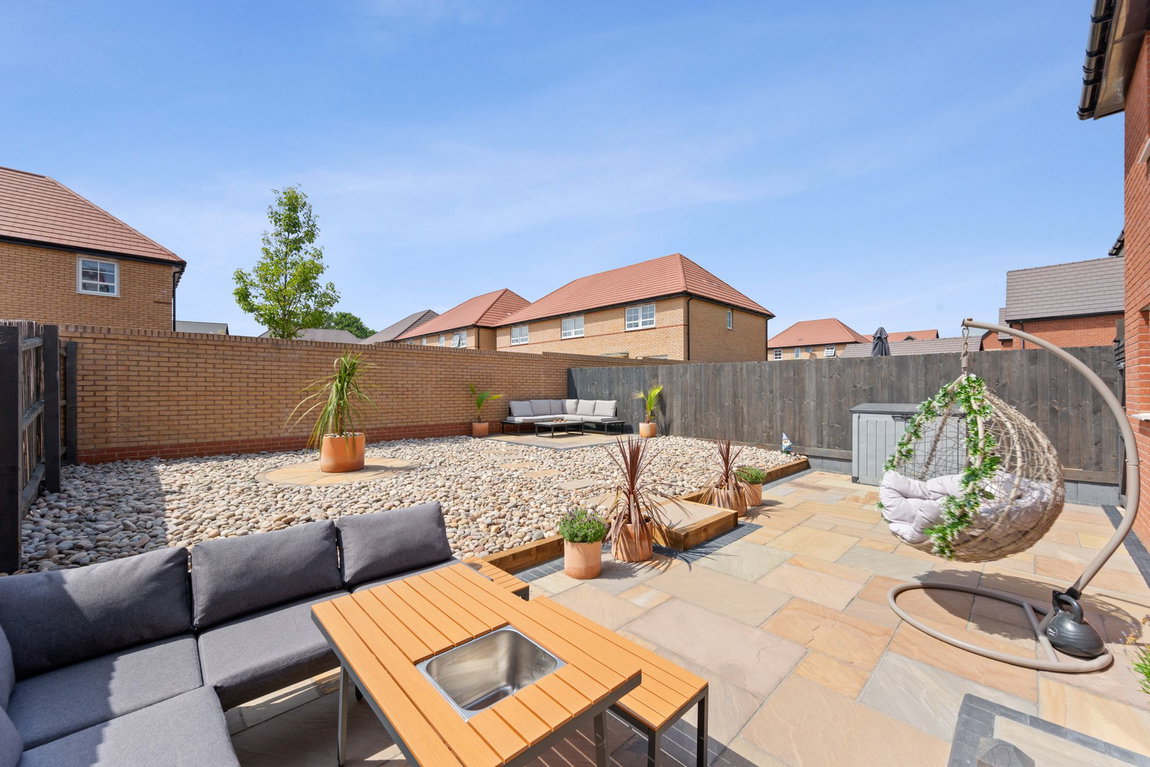
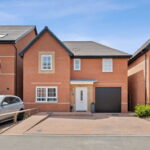
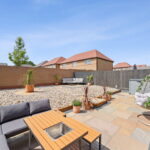
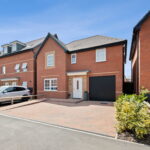
With a stunning interior and exterior this fabulous, detached home is positioned within this very desirable development. With gas central heating and UPVC double glazing the accommodation features an entrance hall, guest cloakroom, free flowing kitchen/dining room with integrated appliances and doors leading to the garden, a useful utility room and a spacious living room. Upstairs there is a modern family bathroom and four double bedrooms the main bedroom with ensuite. Outside the private driveway provides parking for two cars and access to the single garage, the fabulous rear garden has been landscaped with natural stone patios perfect for outdoor living, arranged with easy care in mind. Hayfield Cross primary school is within easy reach along with Barton Hall, Wicksteed Park and a wealth of amenities. Come and see for yourself!
- Gas central heating
- UPVC double glazed windows
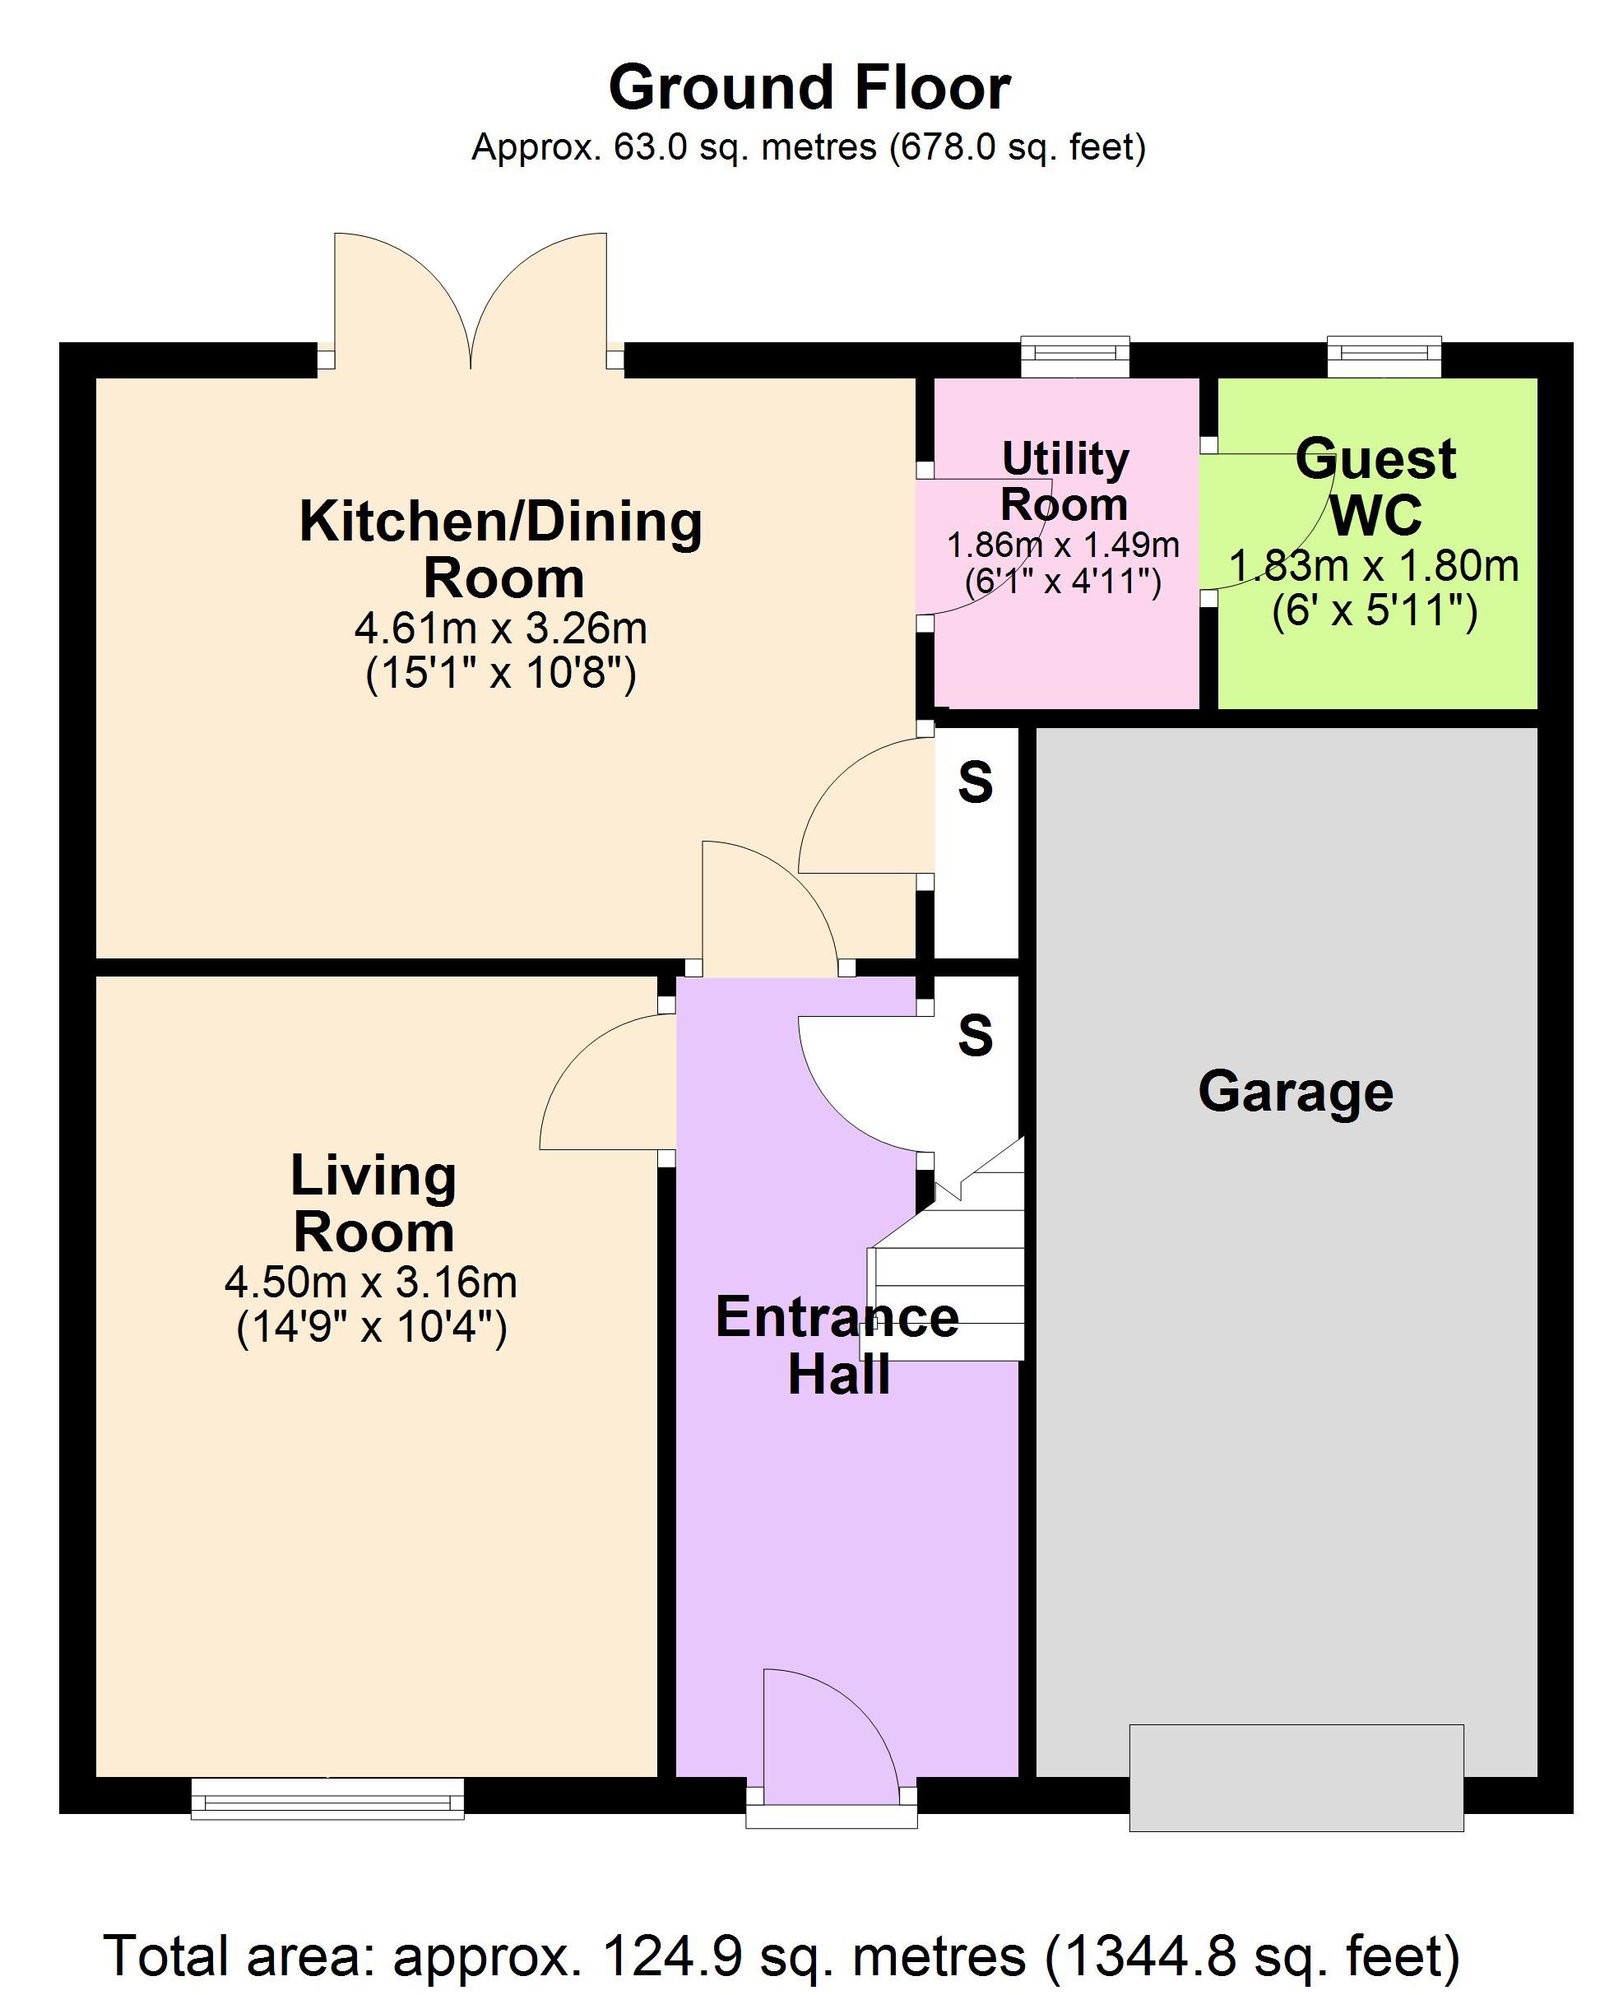
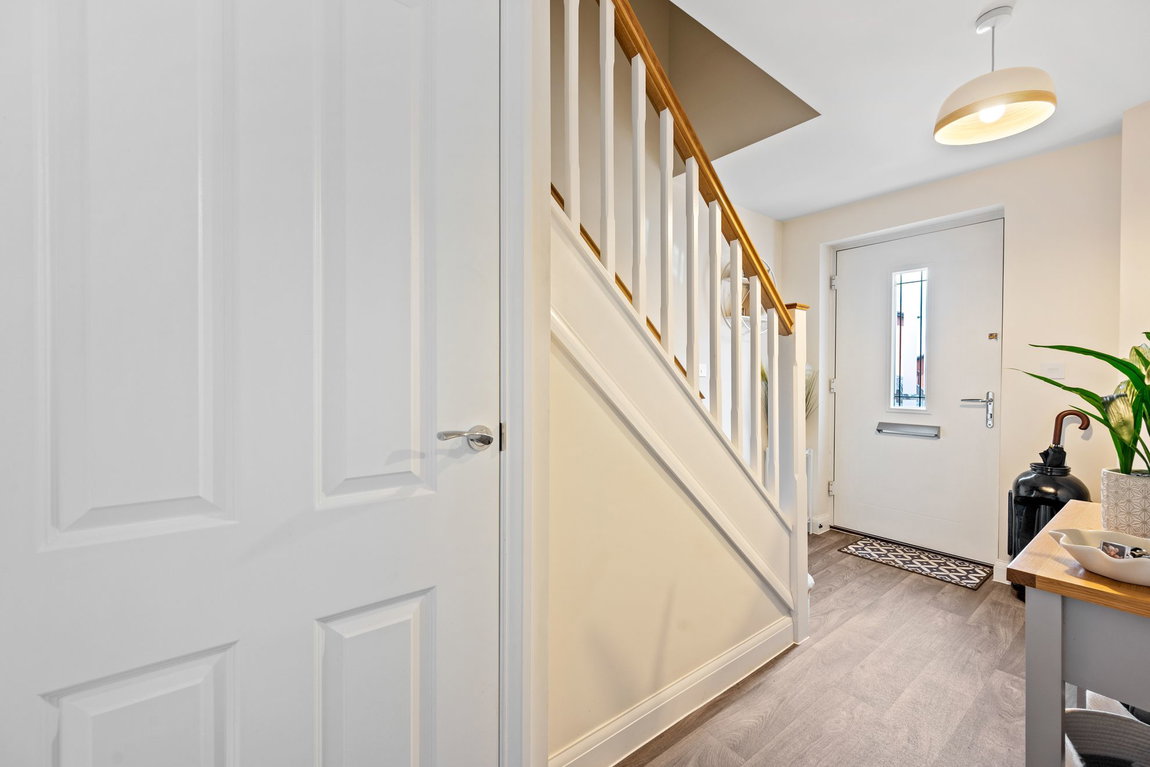
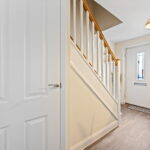
- Entrance Hallway - With stairs rising to the first floor, two useful under stair cupboards and white panel interior doors to:
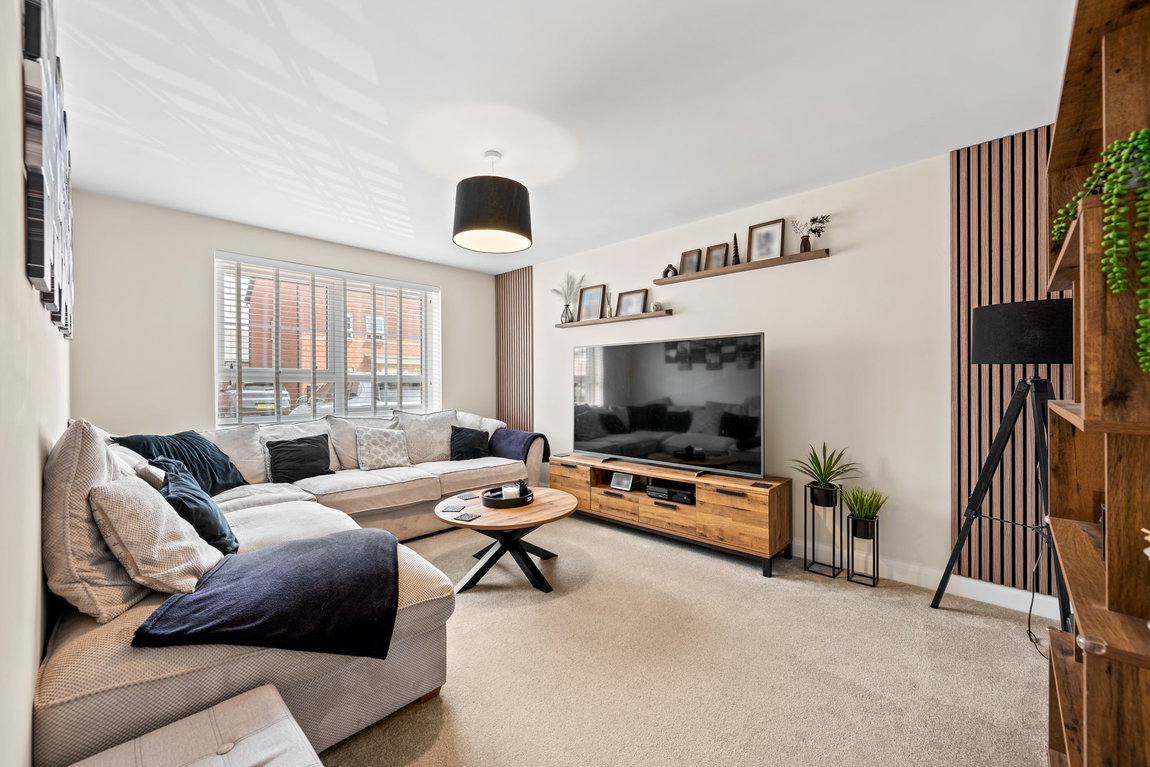
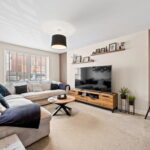
- Living Room - the perfect for relaxing.
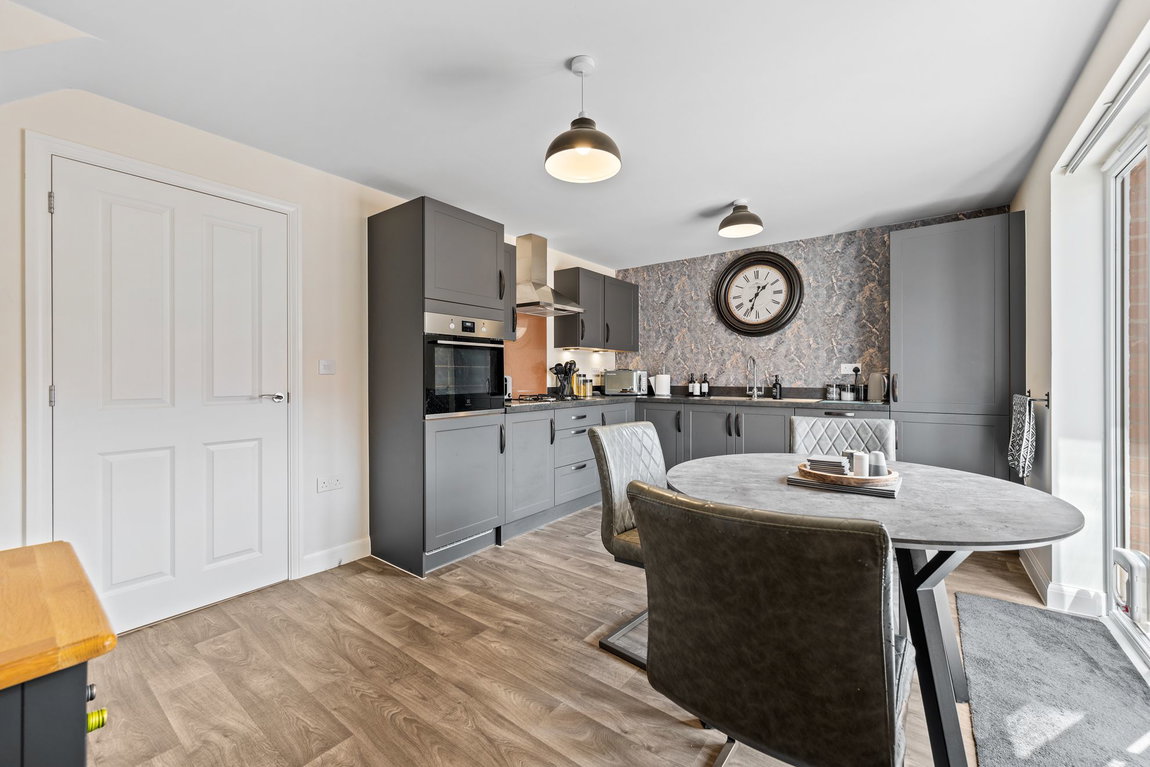
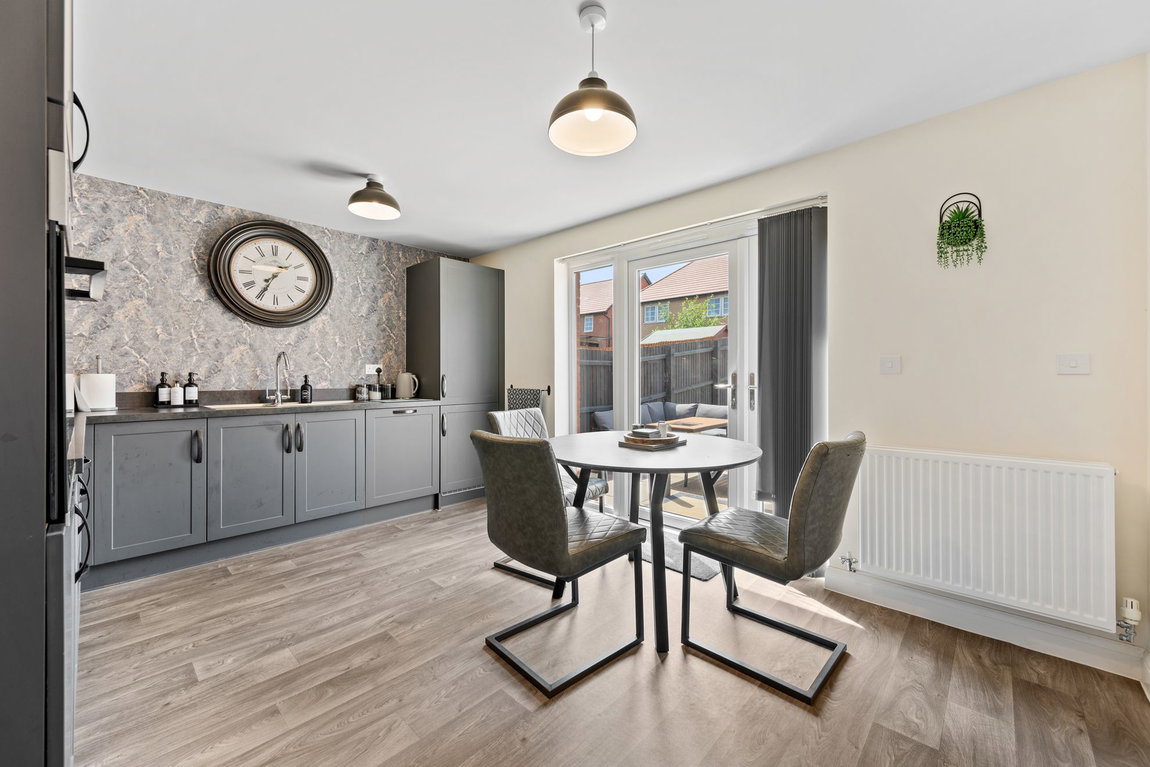
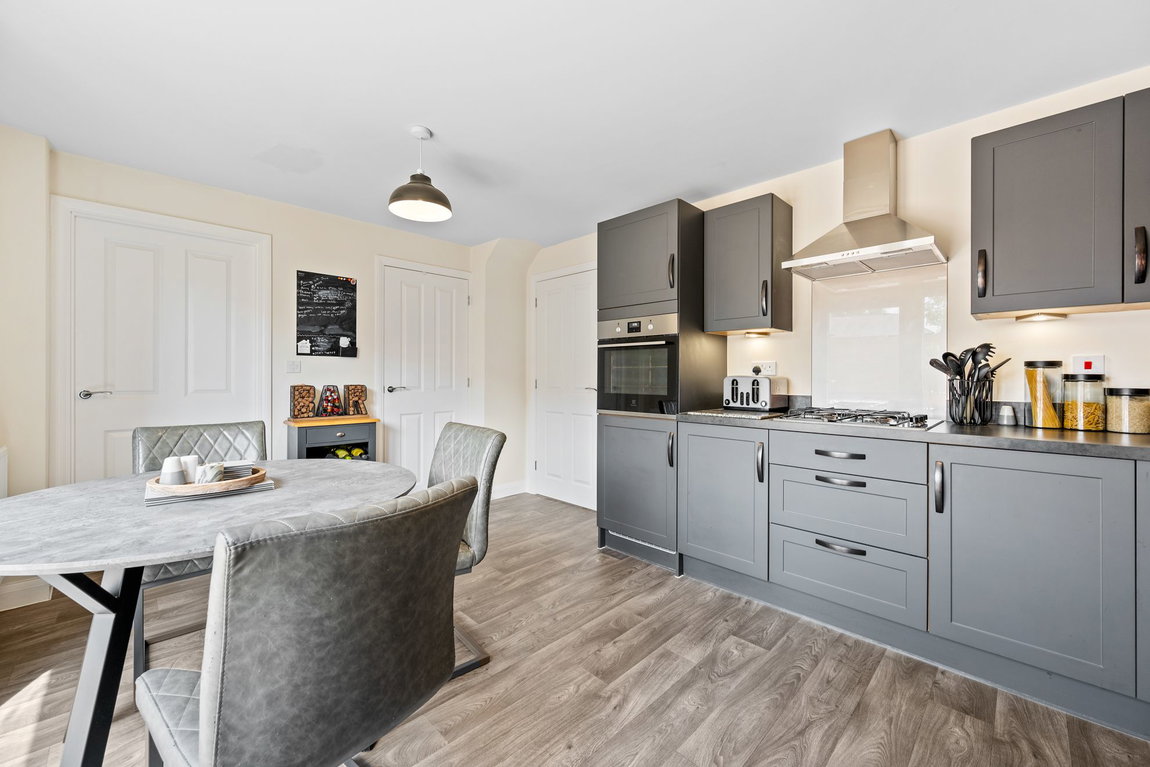
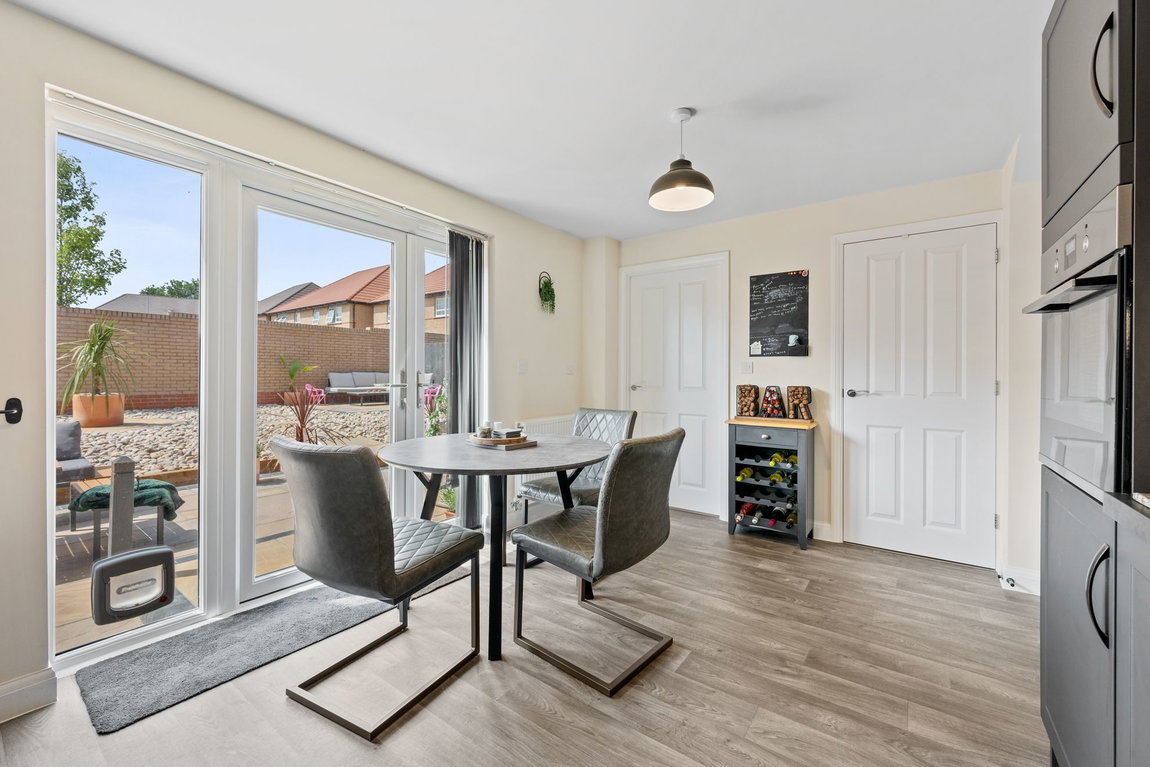
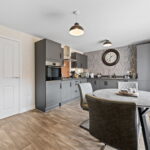
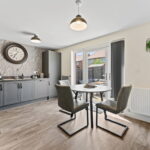
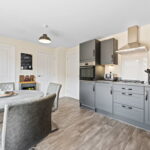
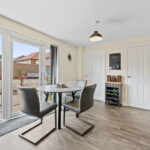
- Kitchen/Dining Room - with a range of base and eye level cupboards and draws, one and a half bowl drainer sink with monobloc tap, set into specialist work surfaces, integrated oven, four ring gas hob with extractor above, fridge freezer and dishwasher. Space for dining table and doors to the rear garden
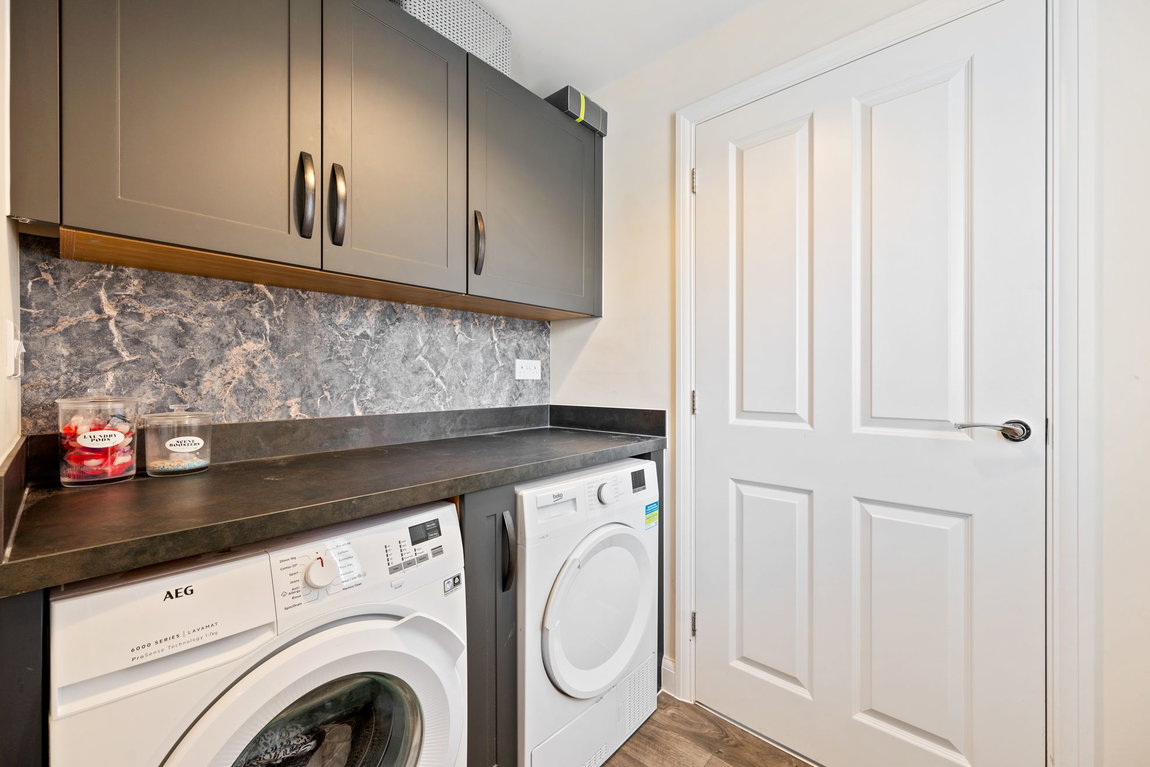
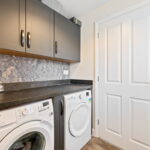
- Utility Room - with a range of cupboards, space for washing machine and tumble dryer
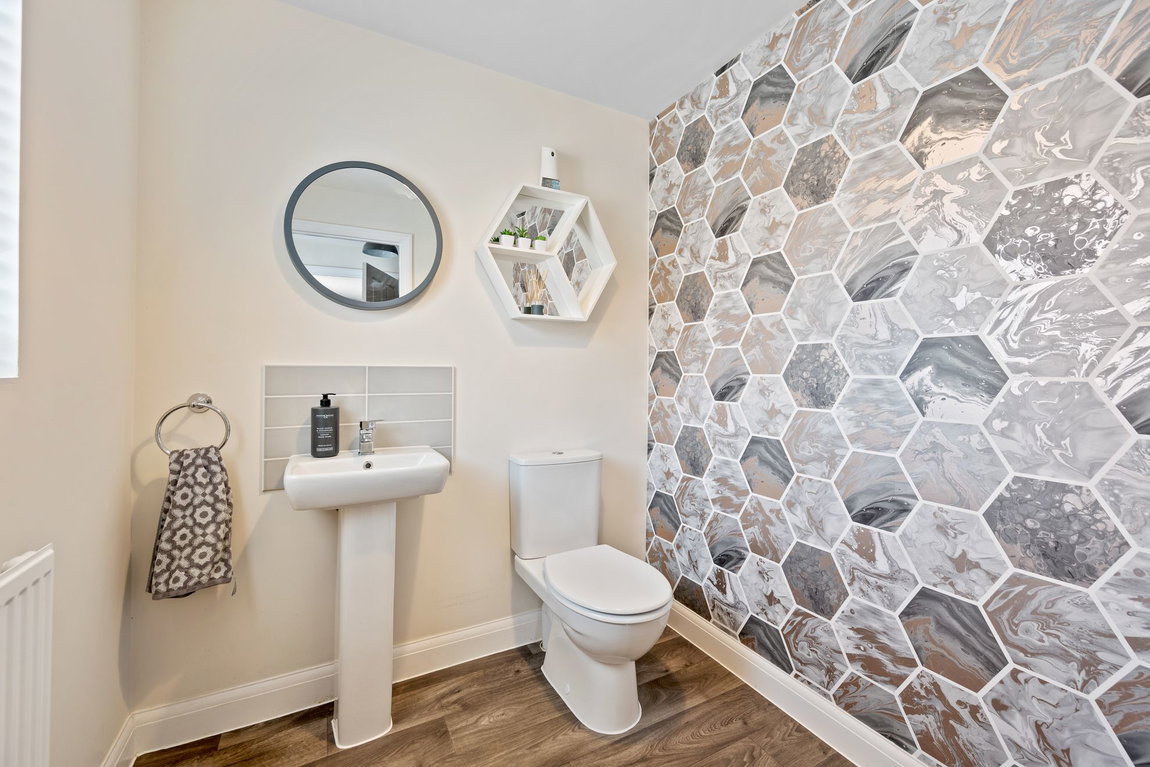
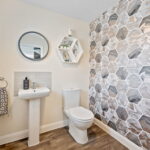
- Guest Cloakroom - With low-level WC, pedestal wash hand basin with ceramic tile splash-back
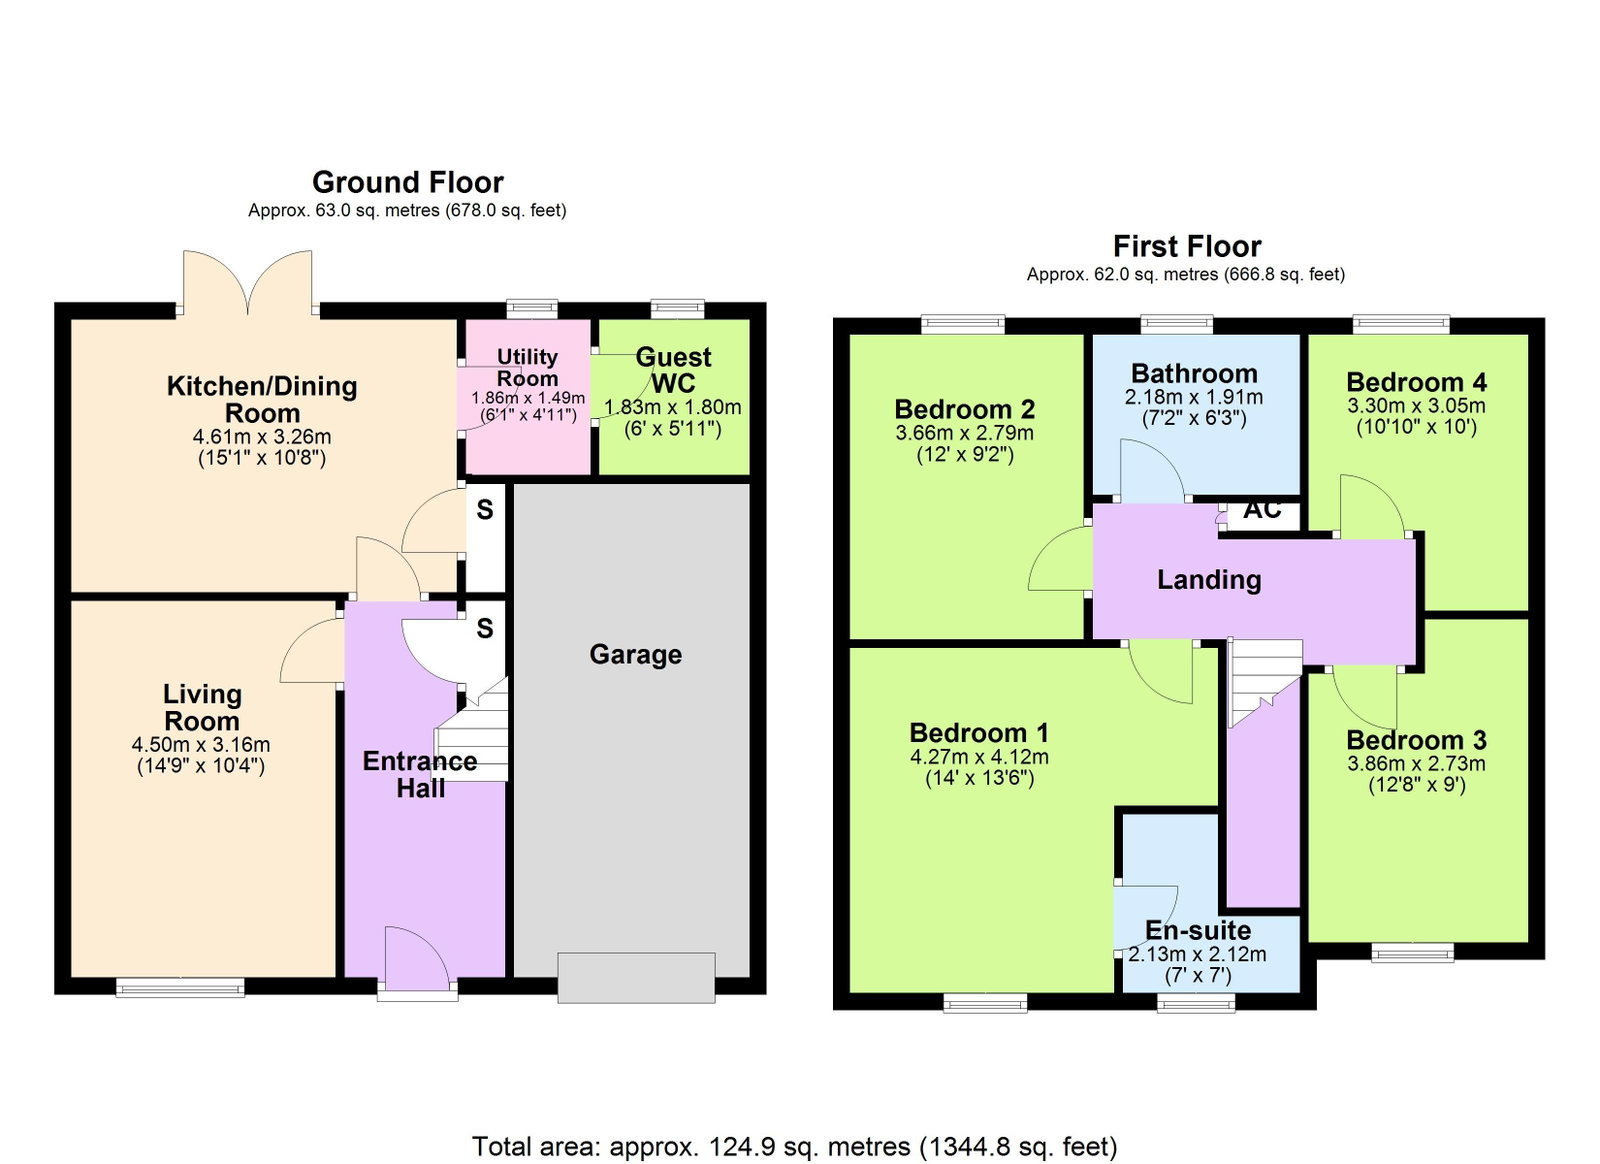
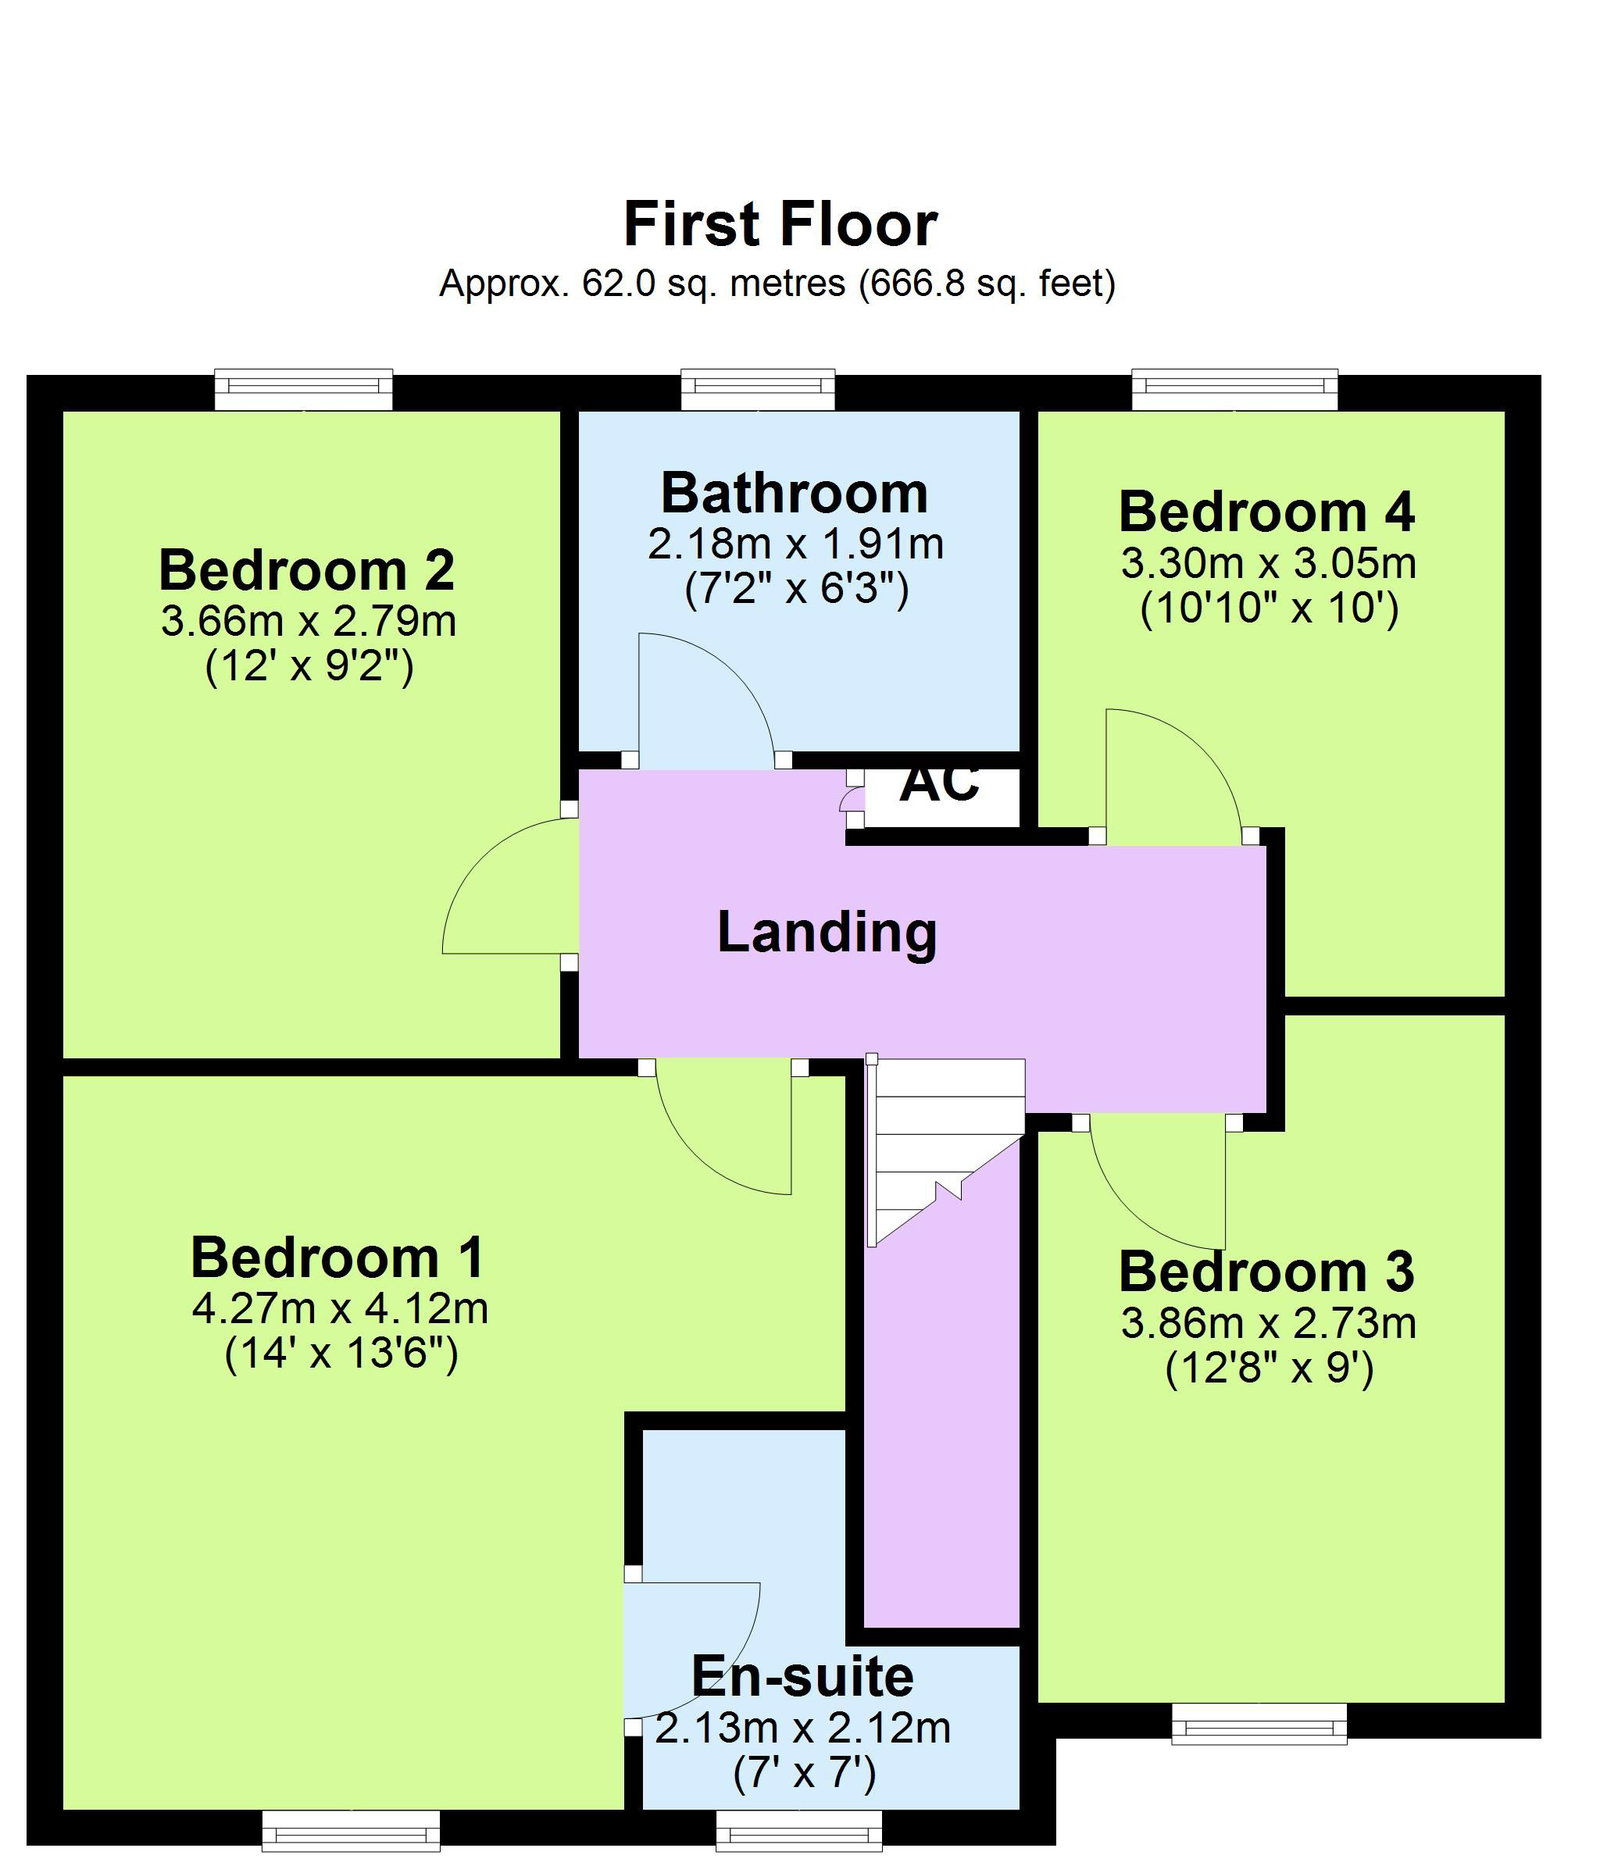
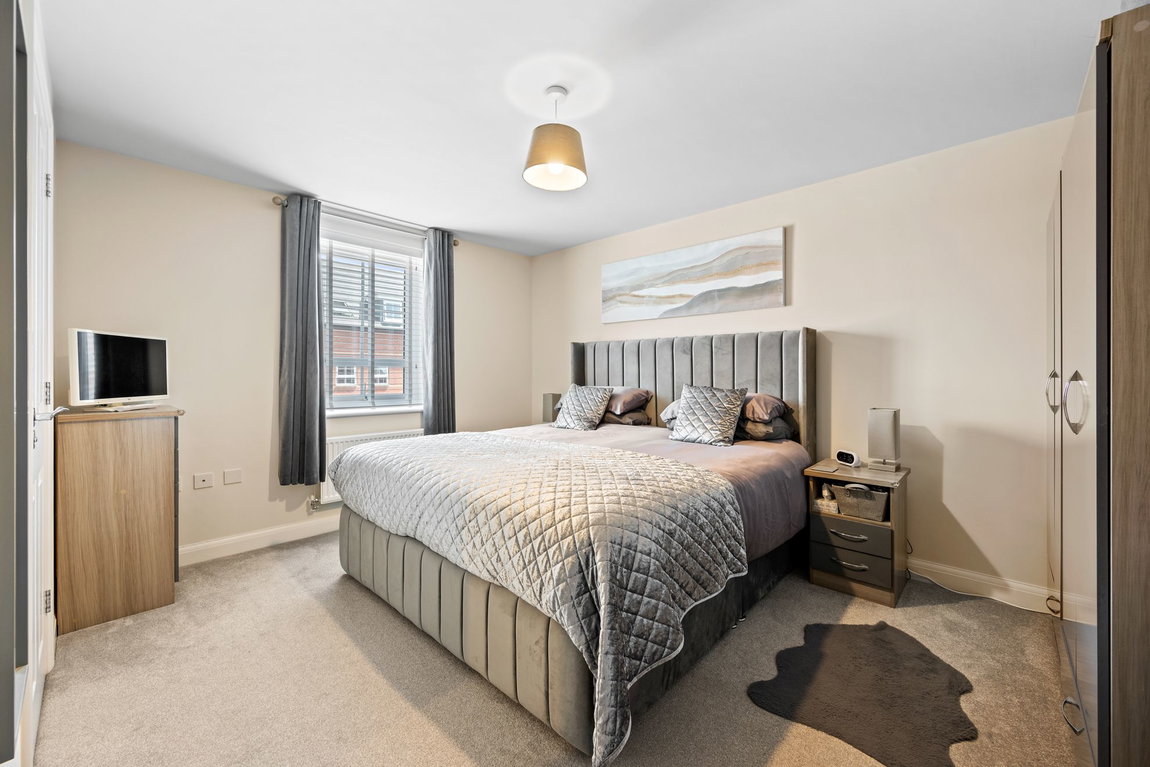
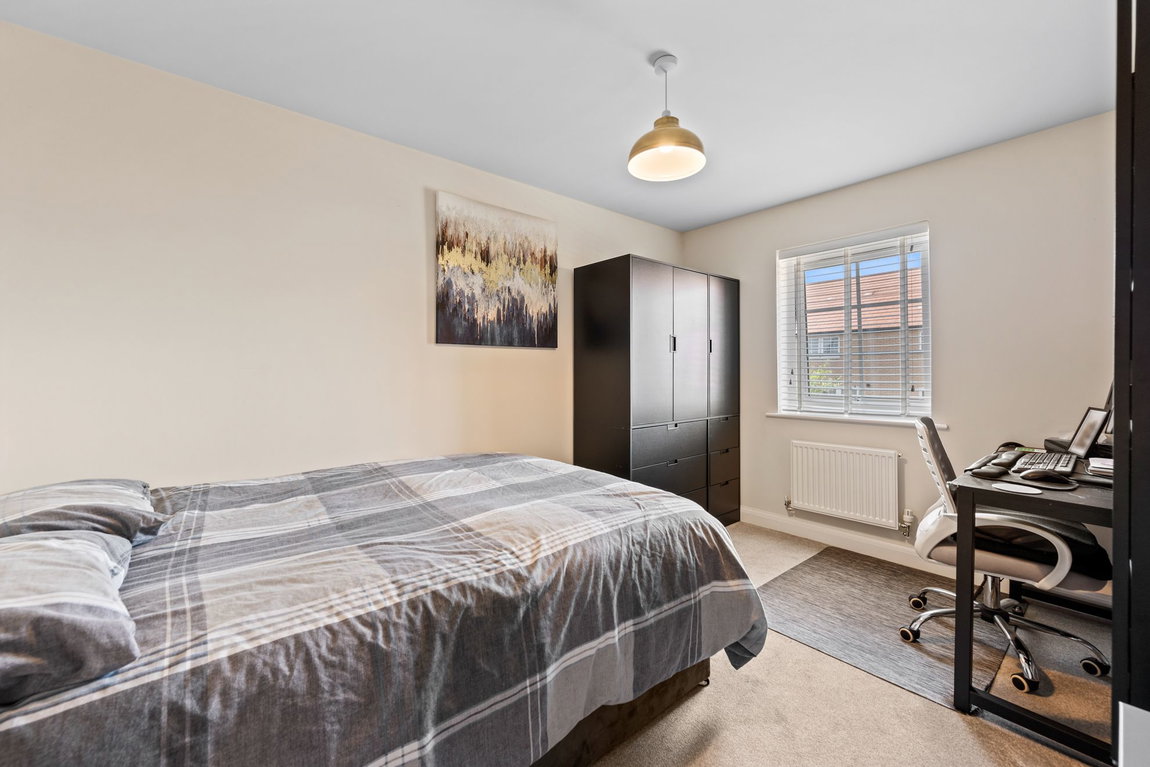
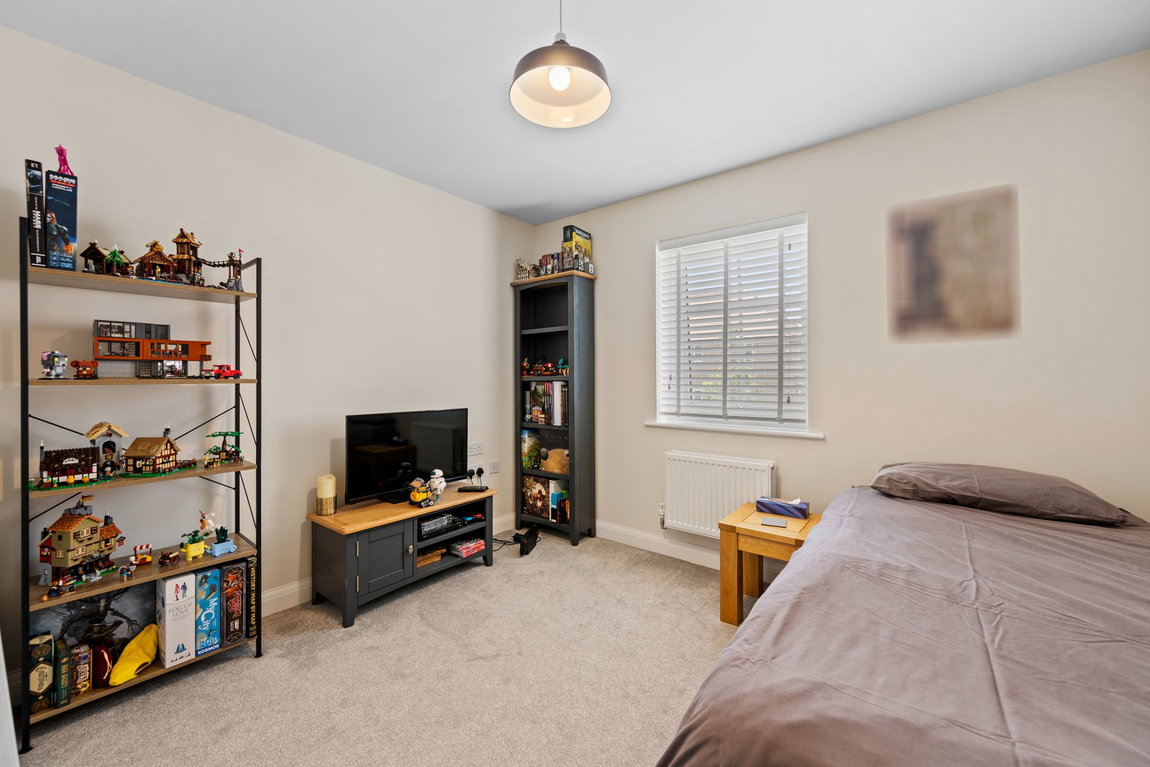
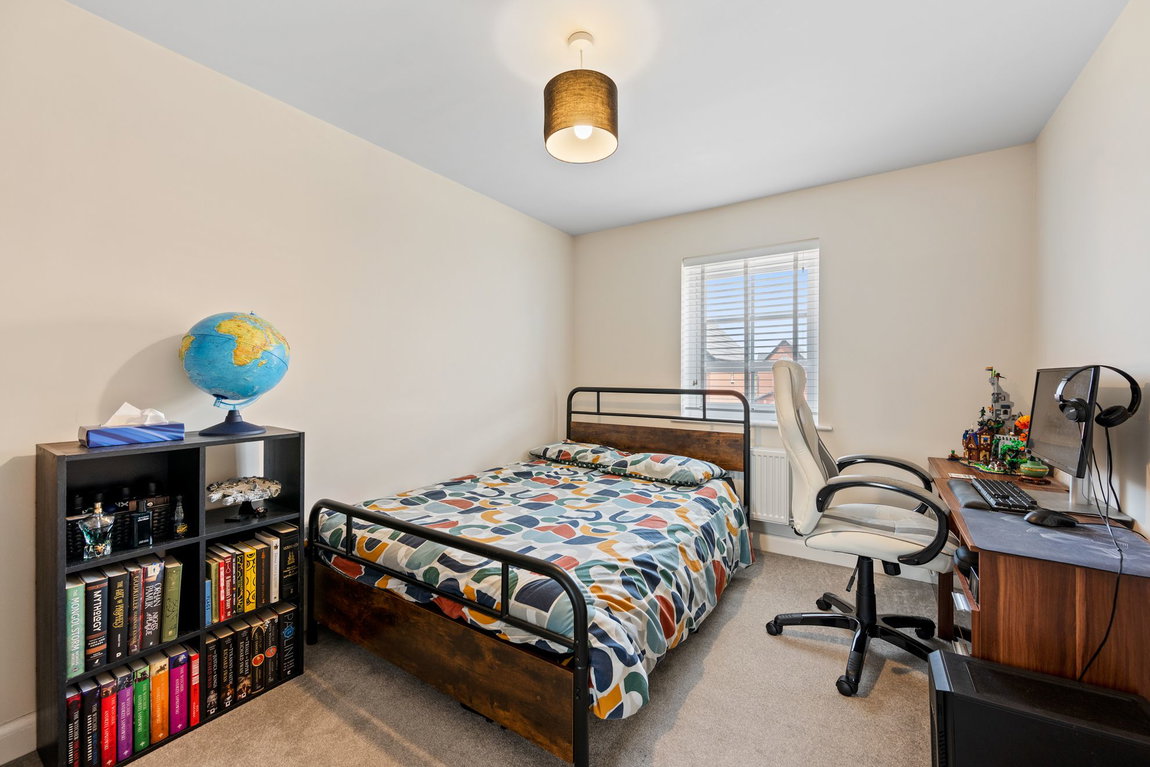
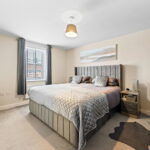
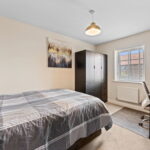
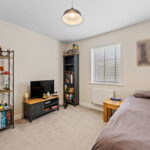
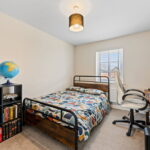
- Upstairs there are four bedrooms accessed via a split level landing, all of which are double in size, bedroom one benefitting from an ensuite
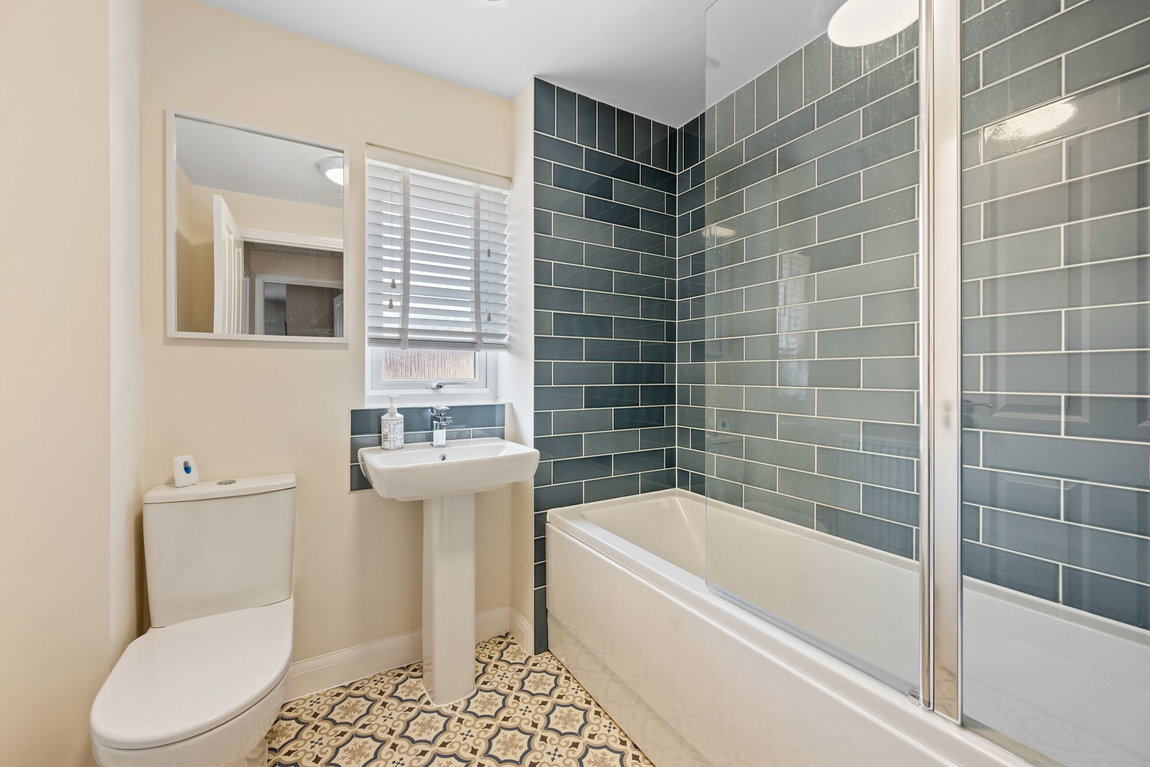
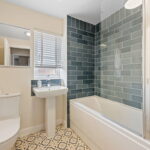
- Bathroom - suite comprising low-level WC, pedestal wash hand basin with monobloc tap, panel enclosed bathtub with shower and attractive tiled splash-backs
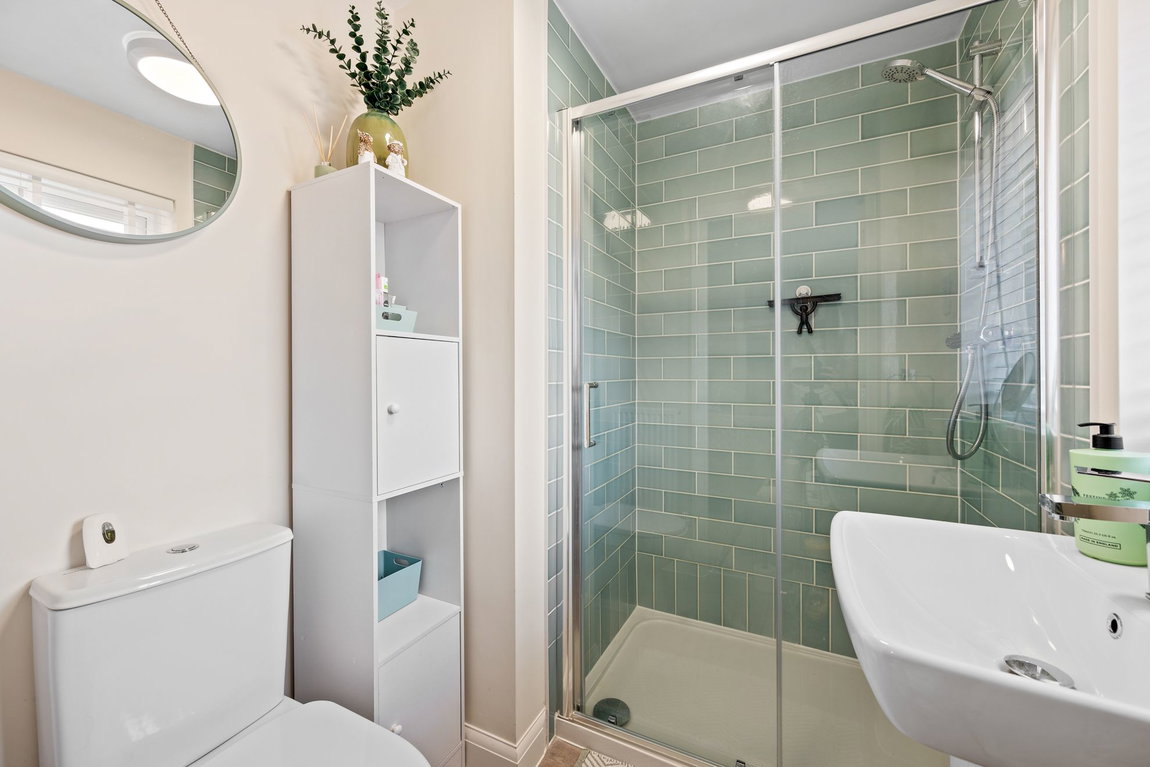
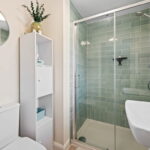
- Ensuite - With low-level WC, pedestal wash hand basin with monobloc tap, glass shower enclosure and ceramic top splash-back
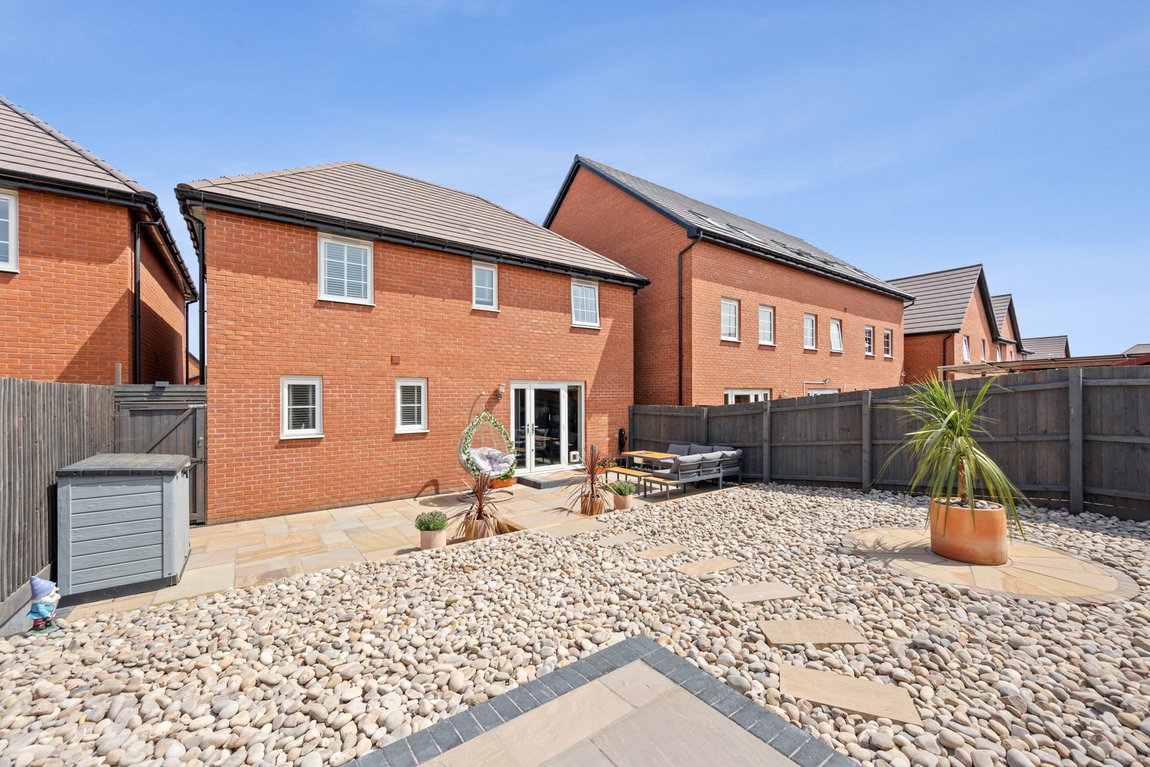
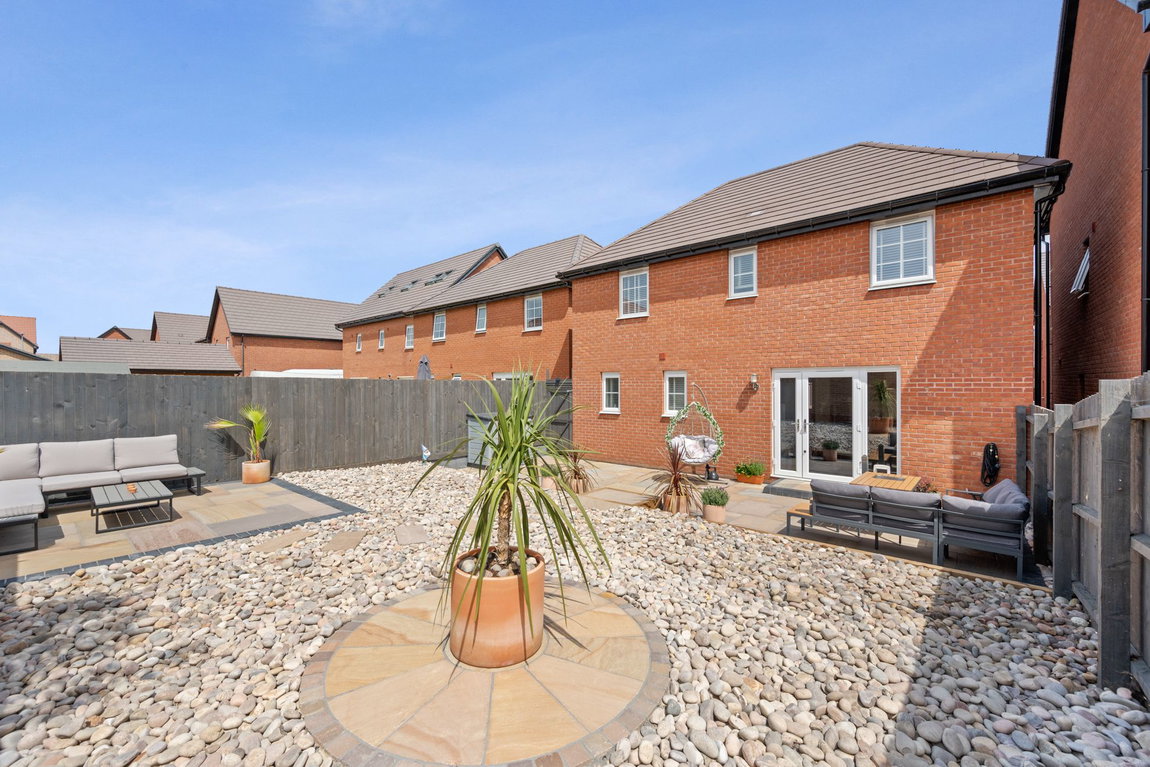
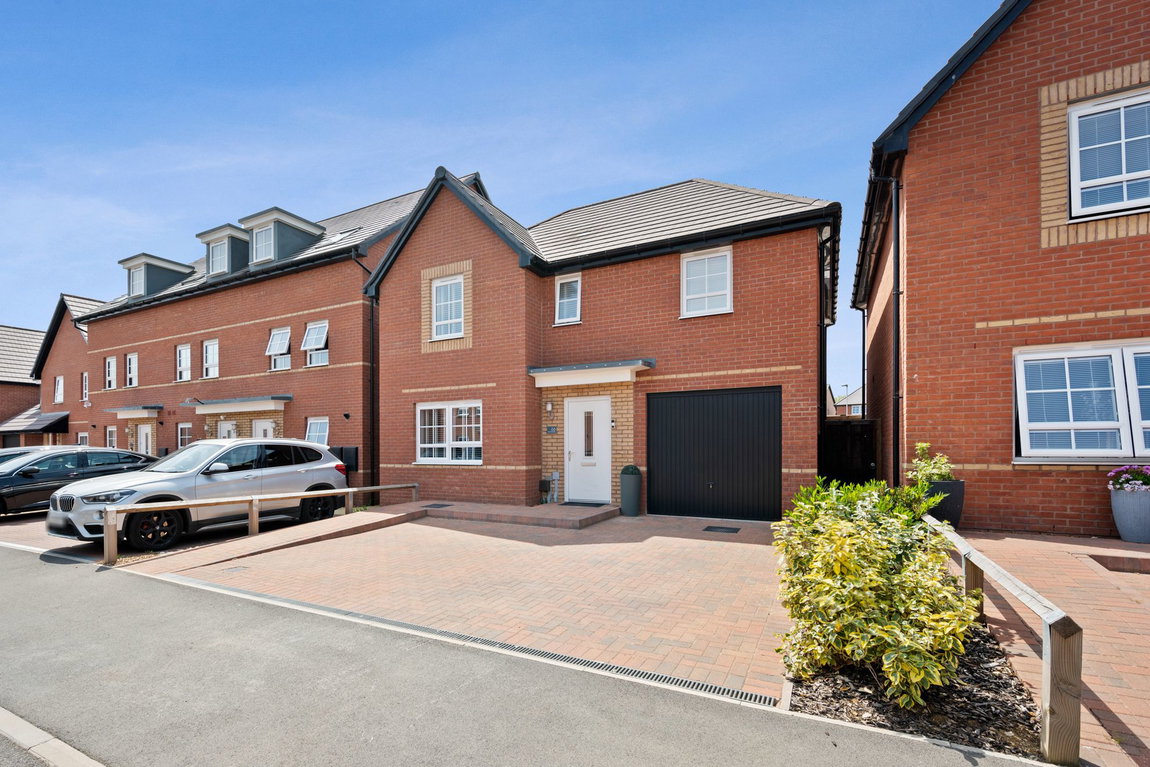
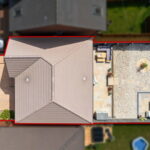
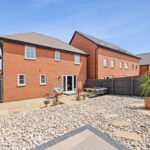
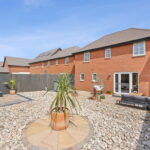
Outside the private block paved driveway offers parking for two cars in front of a single garage, accessed via an upper over door equipped with power and lighting. The rear garden has been designed with ease of care in mind with two large Indian sandstone patio seating areas, and a large Scottish cobbled area. The south-west facing garden catches sun throughout the day, and is enclosed by a mix of brick walling and panel fencing.
Living Room - 4.5m x 3.15m (14'9" x 10'4")
Kitchen/Dining Room - 4.6m x 3.25m (15'1" x 10'8")
Utility Room - 1.85m x 1.5m (6'1" x 4'11")
Guest WC - 1.83m x 1.8m (6'0" x 5'11")
Bedroom One - 4.27m x 4.11m (14'0" x 13'6")
Ensuite - 2.13m x 2.13m (7'0" x 7'0")
Bedroom Two - 3.66m x 2.79m (12'0" x 9'2")
Bedroom Three - 3.86m x 2.74m (12'8" x 9'0")
Bedroom Four - 3.3m x 3.05m (10'10" x 10'0")
Bathroom - 2.18m x 1.91m (7'2" x 6'3")