















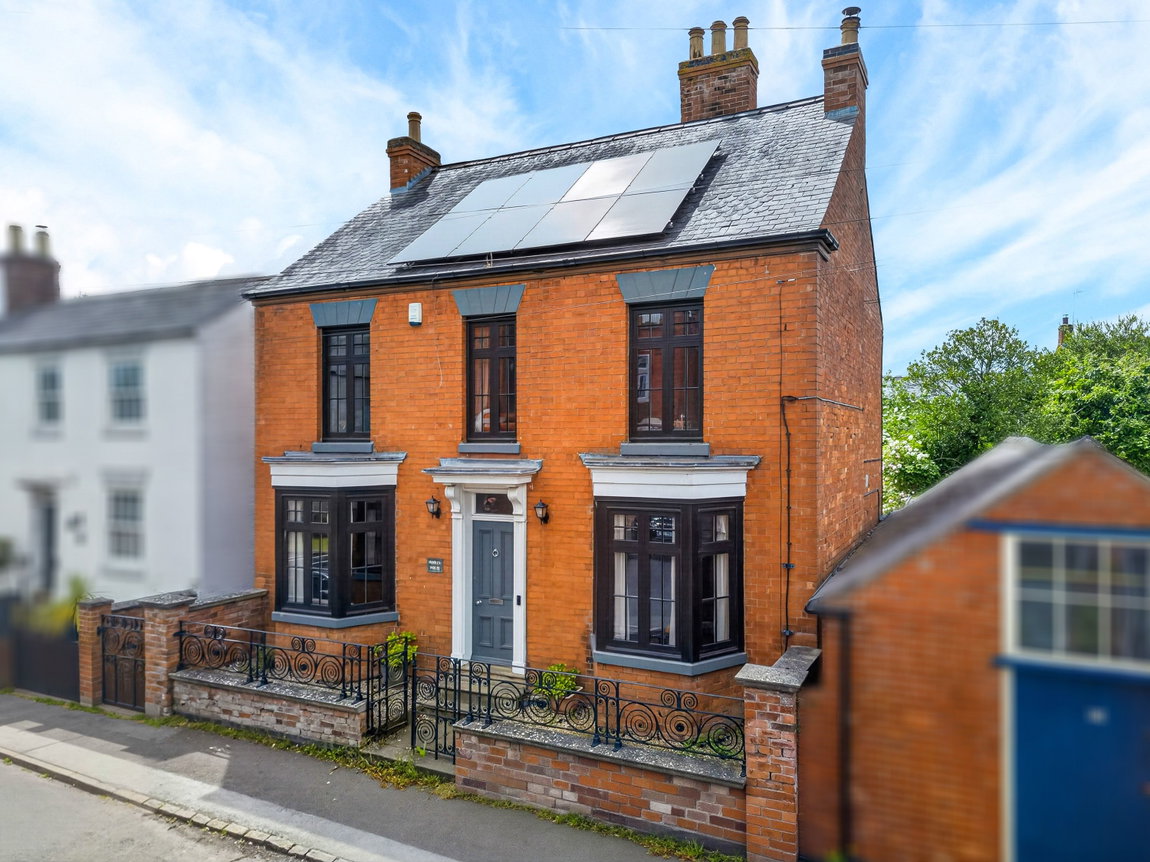
















“Period Elegance, Village Living!"
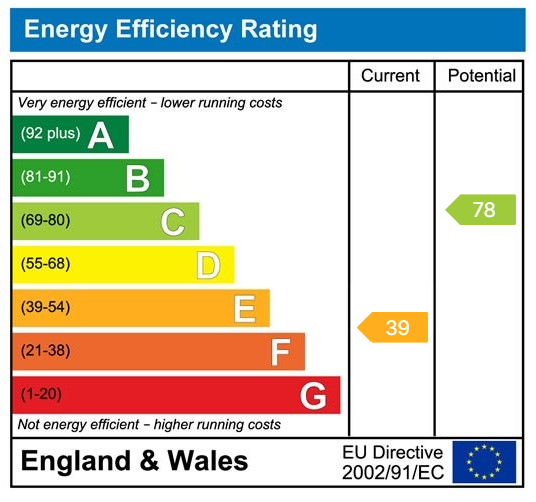
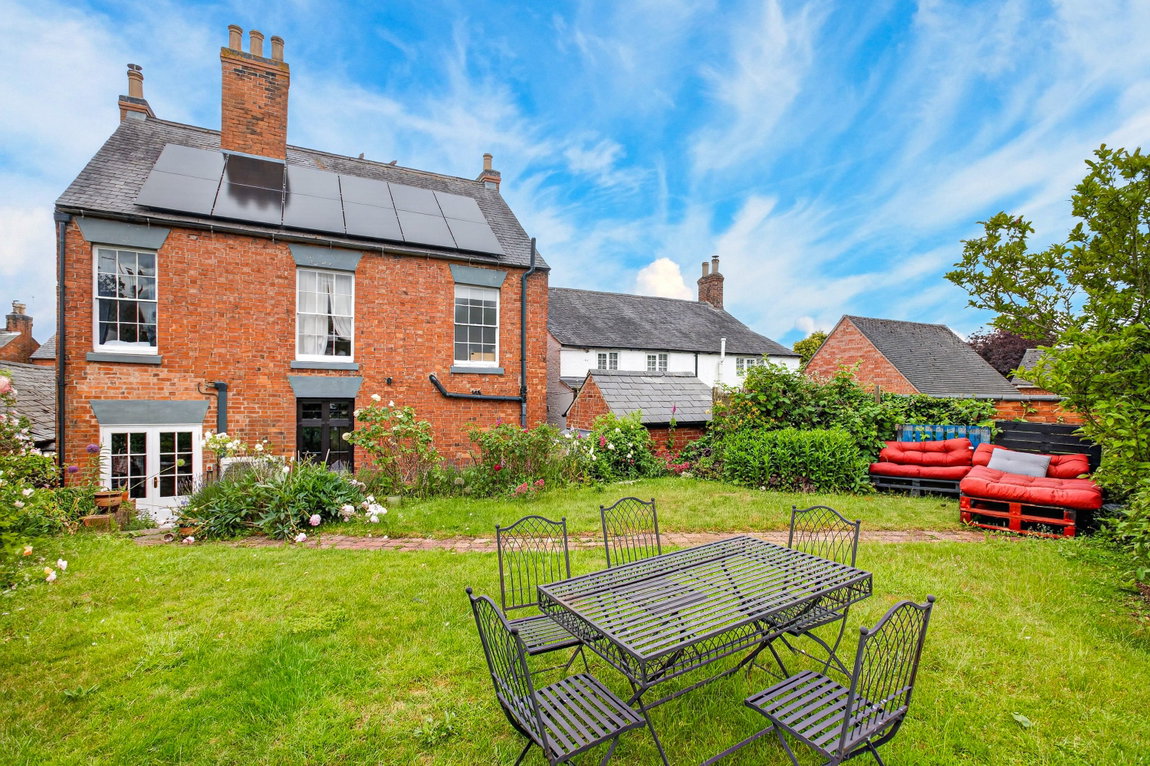
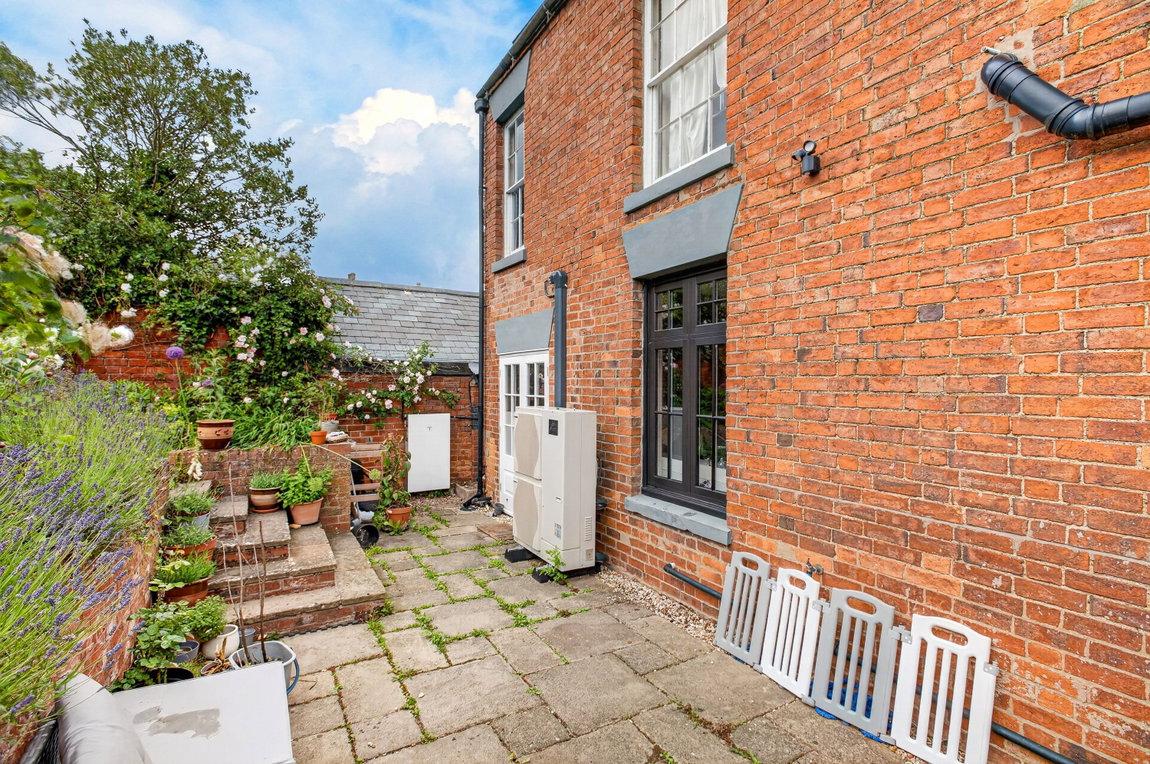
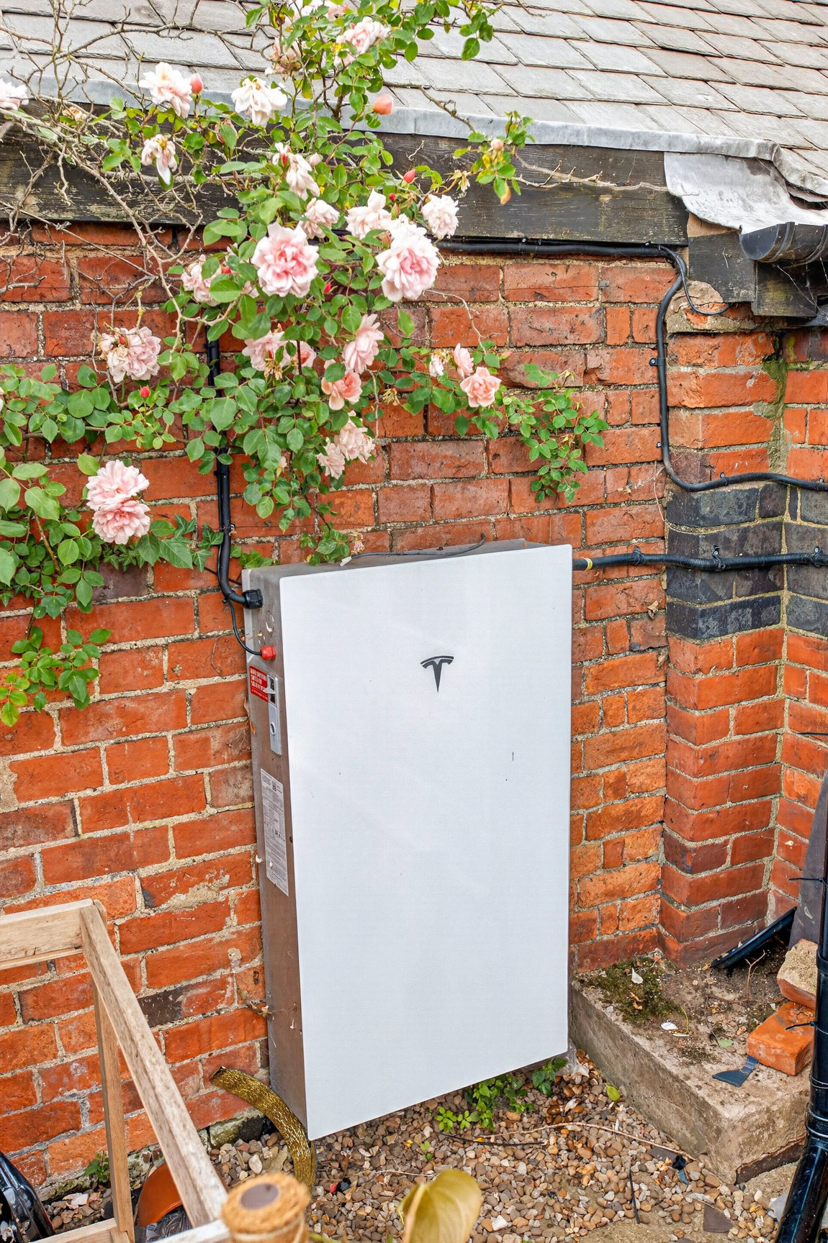
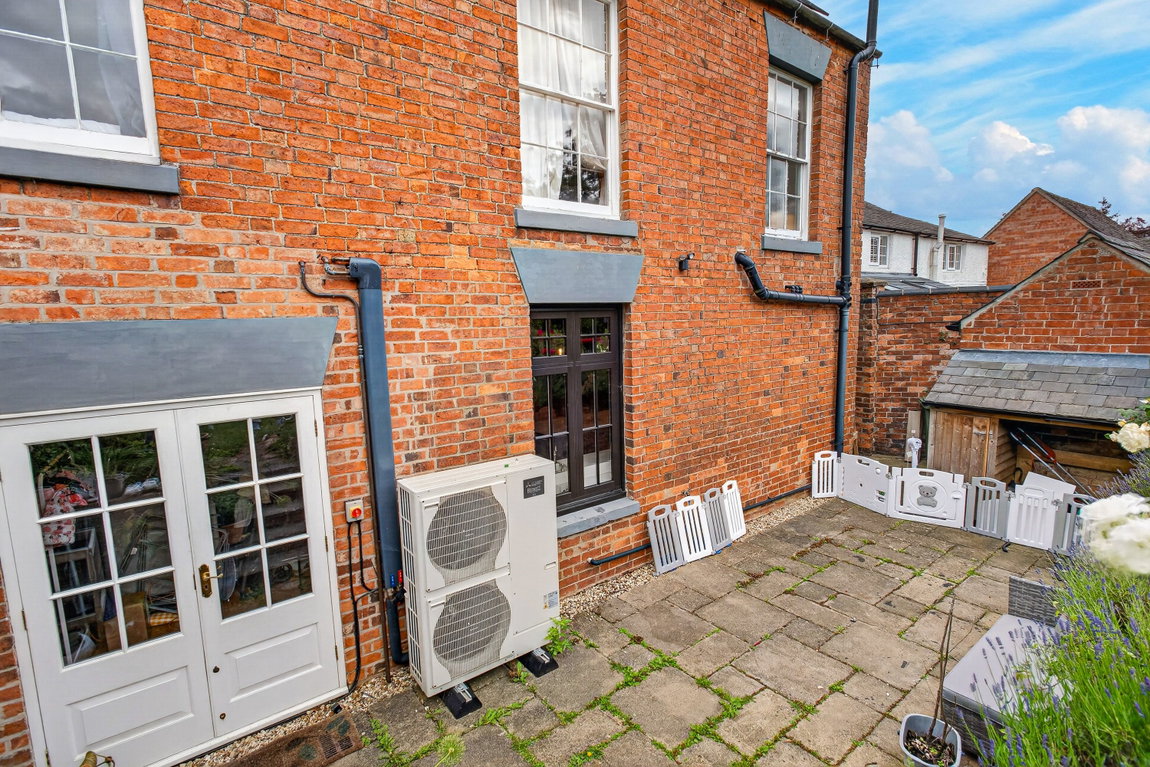
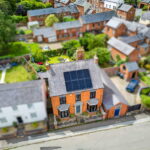
Occupying a delightful position in the heart of the highly regarded village of Husbands Bosworth, this beautifully presented Victorian home effortlessly combines period charm with contemporary styling. Retaining an abundance of character throughout, including high ceilings, panelled doors, and feature fireplaces, the property offers spacious accommodation alongside an established rear garden. Further benefits include solar panels, an air source heat pump and Tesla Powerwall battery providing modern, energy-efficient additions to this charming period home.
The village itself enjoys a thriving community atmosphere, with amenities including a village shop, a primary school, a church, a GP practice and excellent access to Market Harborough, Rugby, and Leicester. Nearby road and rail links also make commuting particularly convenient.
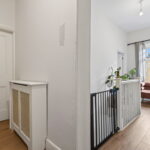
Entrance is gained via a composite front door into a welcoming hallway featuring laminate flooring. The hallway provides access to the living room and kitchen/dining room, whilst stairs rise to the first floor.
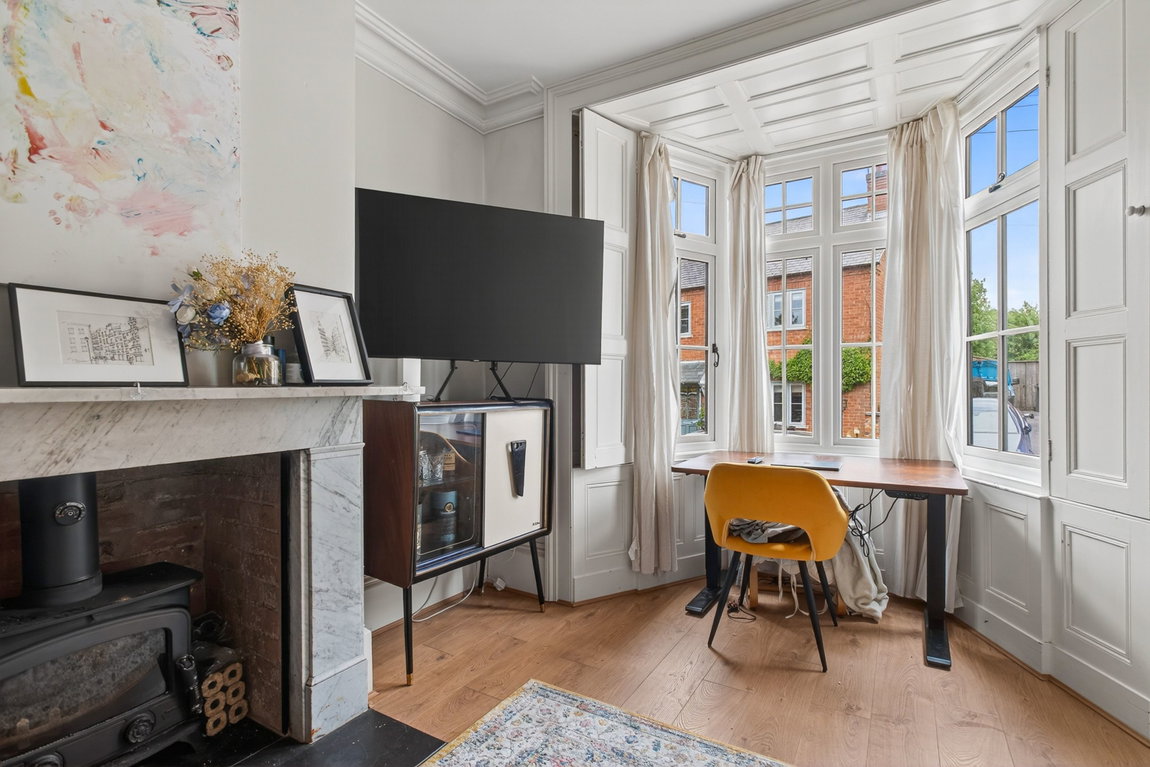
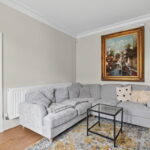
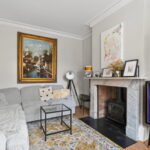
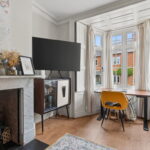
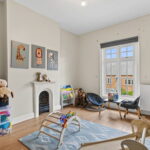
Positioned to the front elevation is the living room featuring laminate flooring, a beautiful bay window which floods the room with natural light and a feature fireplace with a marble surround and log-burning stove, creating an attractive focal point.
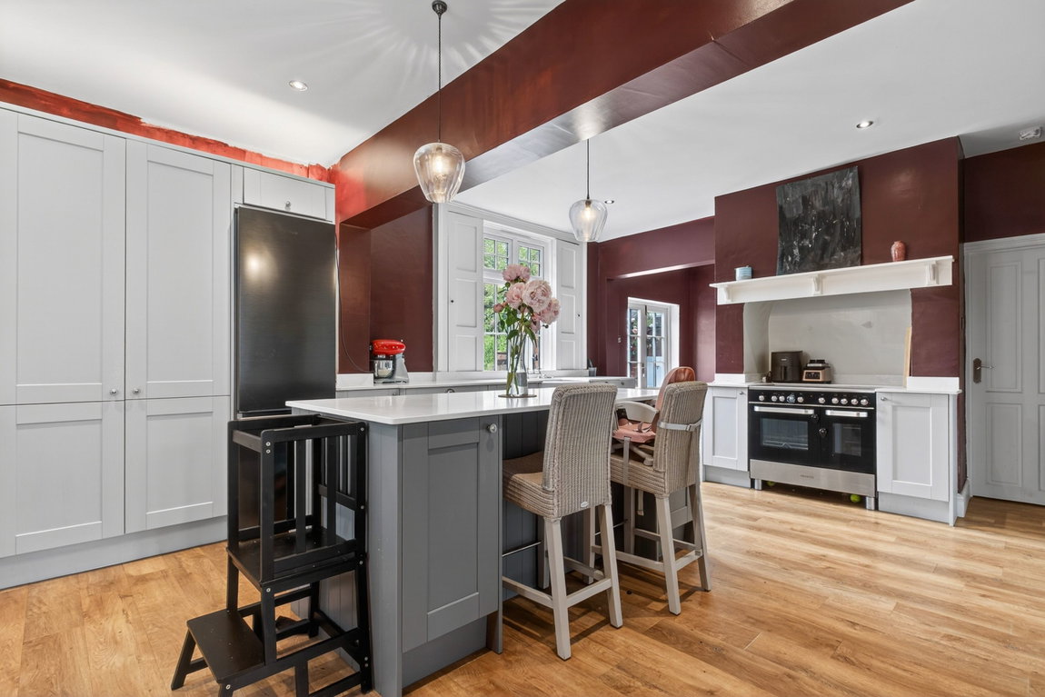
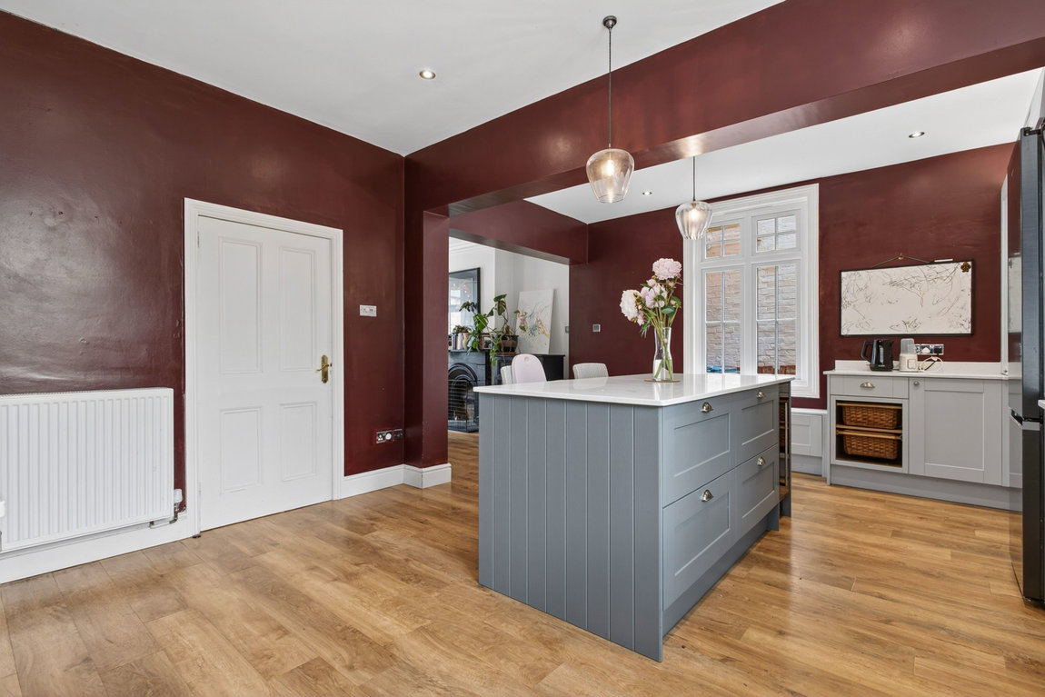
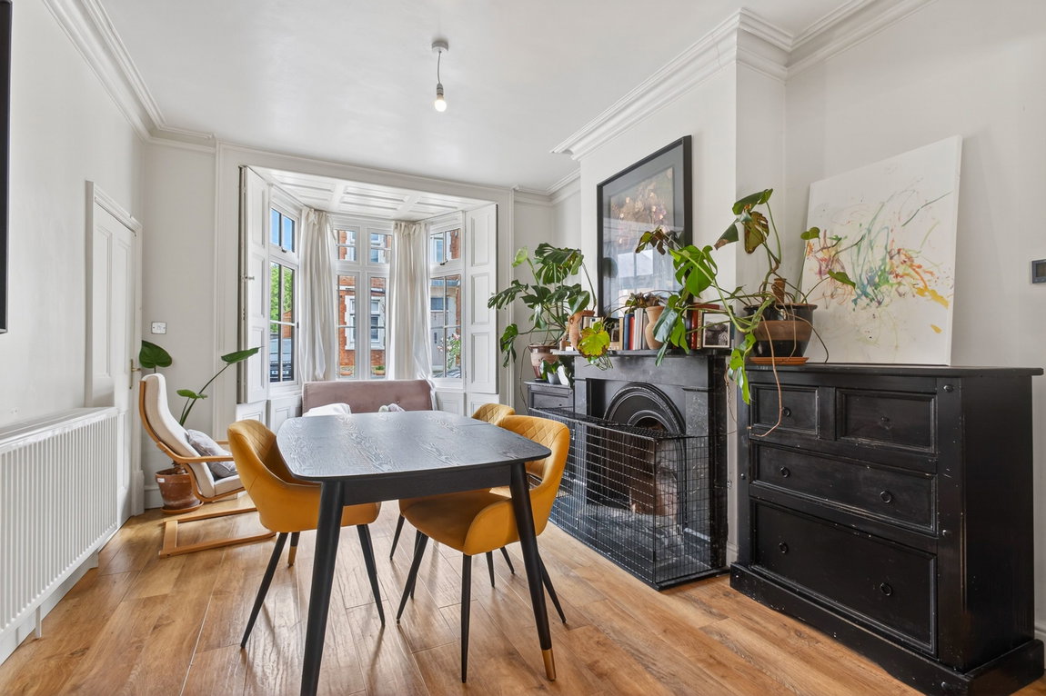
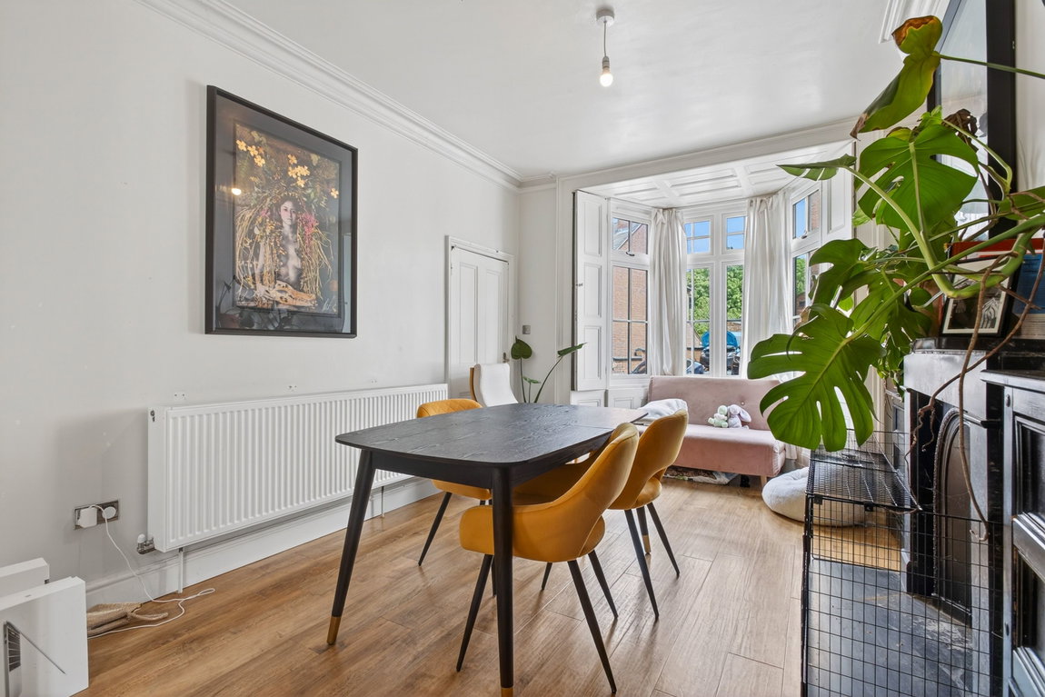
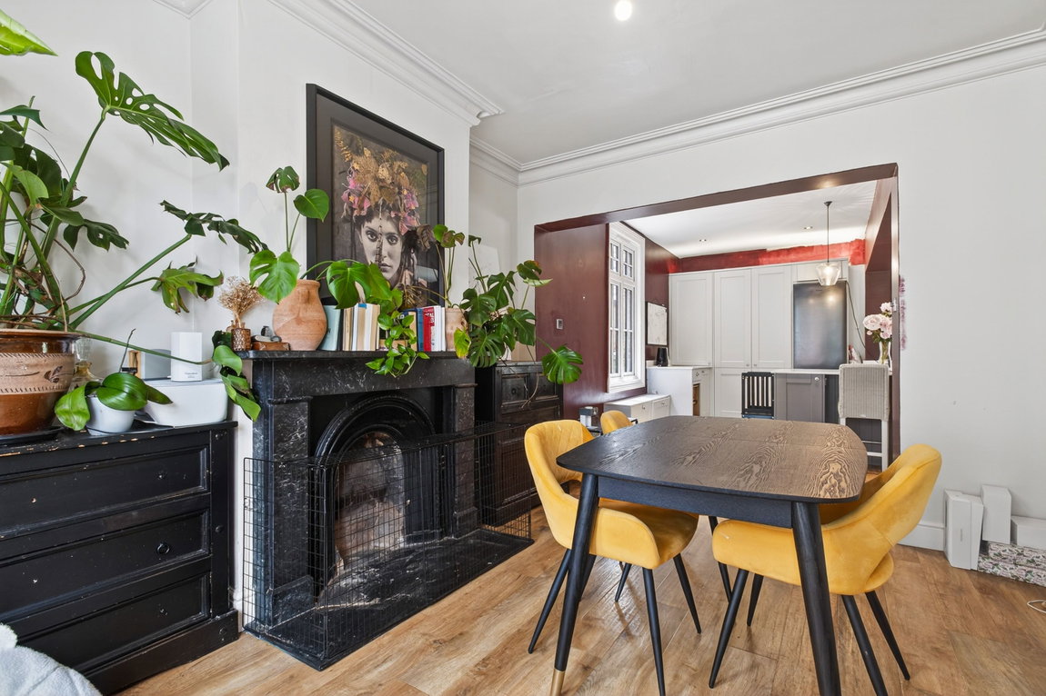
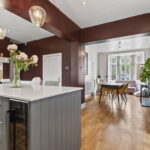
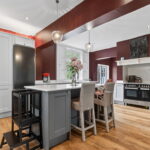
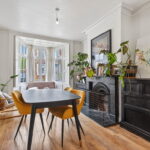
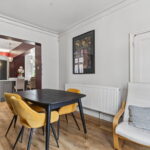
The heart of the home is the impressive kitchen/dining room, a wonderfully versatile reception space featuring high ceilings, and ample room for dining. Flooded with natural light from a large window overlooking the rear garden, this superb open-plan space provides the perfect setting for both everyday family life and entertaining.
The contemporary kitchen is fitted with an attractive range of shaker-style wall and base units, complemented by square-edge work surfaces and a two-bowl Belfast sink with mixer tap. Integrated appliances include a dishwasher and wine cooler, whilst there is space for a fridge/freezer. A central island provides additional preparation space, storage, and informal seating, creating a practical yet sociable hub of the home. French doors lead directly out to the rear garden.
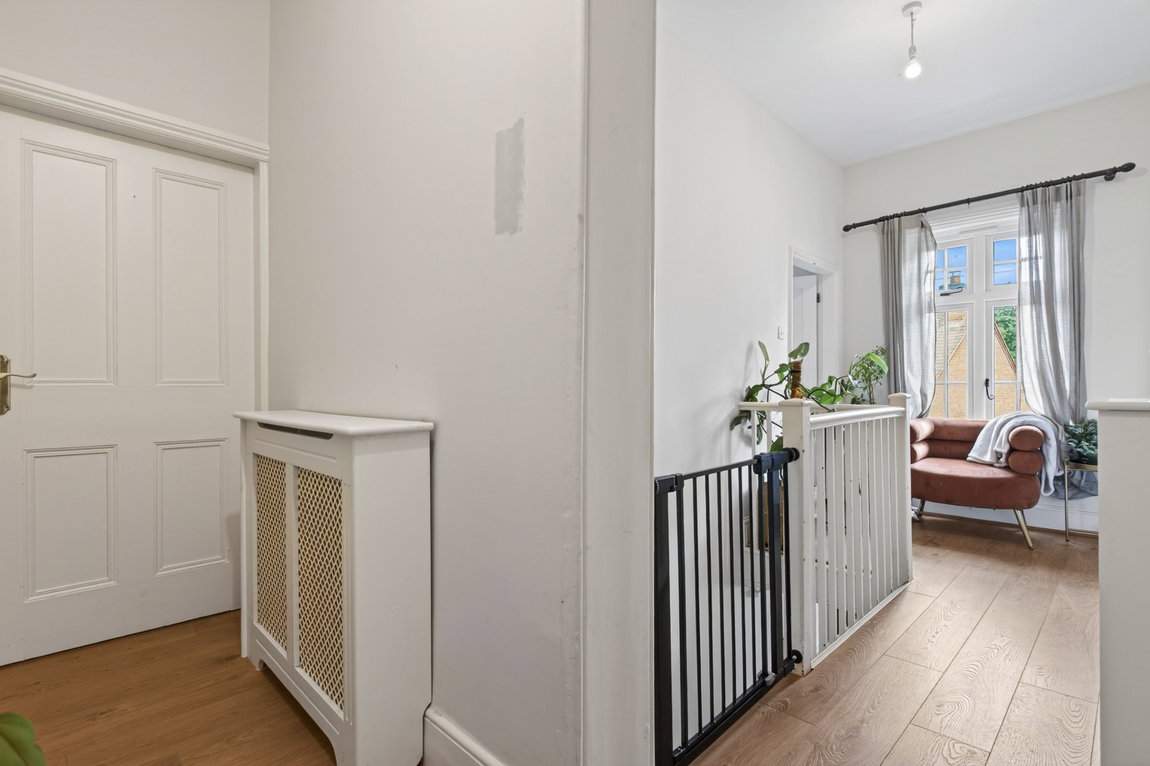
Stairs rise to the first-floor landing, providing access to all bedrooms and the family bathroom.
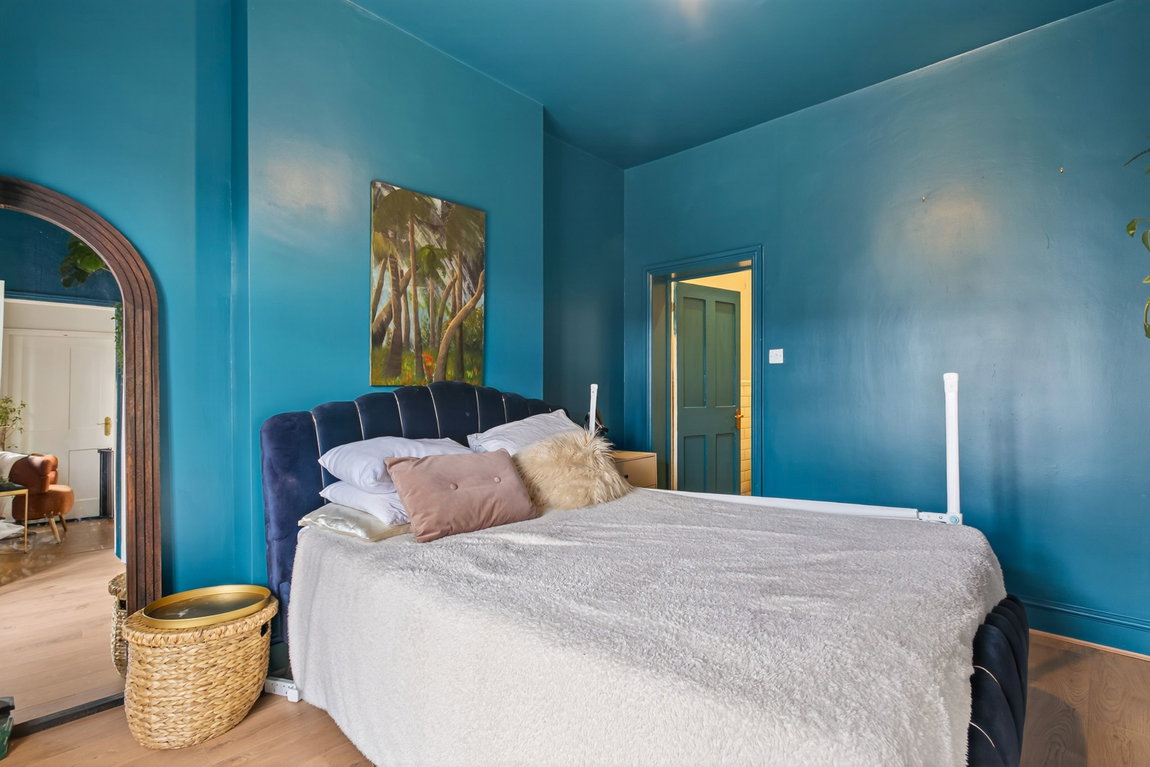
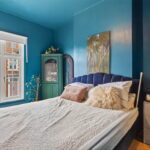
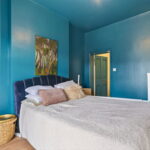
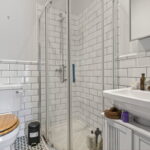
The main bedroom is a particularly impressive room, enjoying generous proportions and an attractive window that floods the space with natural light. The principal bedroom also benefits from an en-suite shower room featuring characterful tiled flooring, dado-height tiled walls with contrasting grout, a walk-in shower, low-level WC, and wash hand basin.
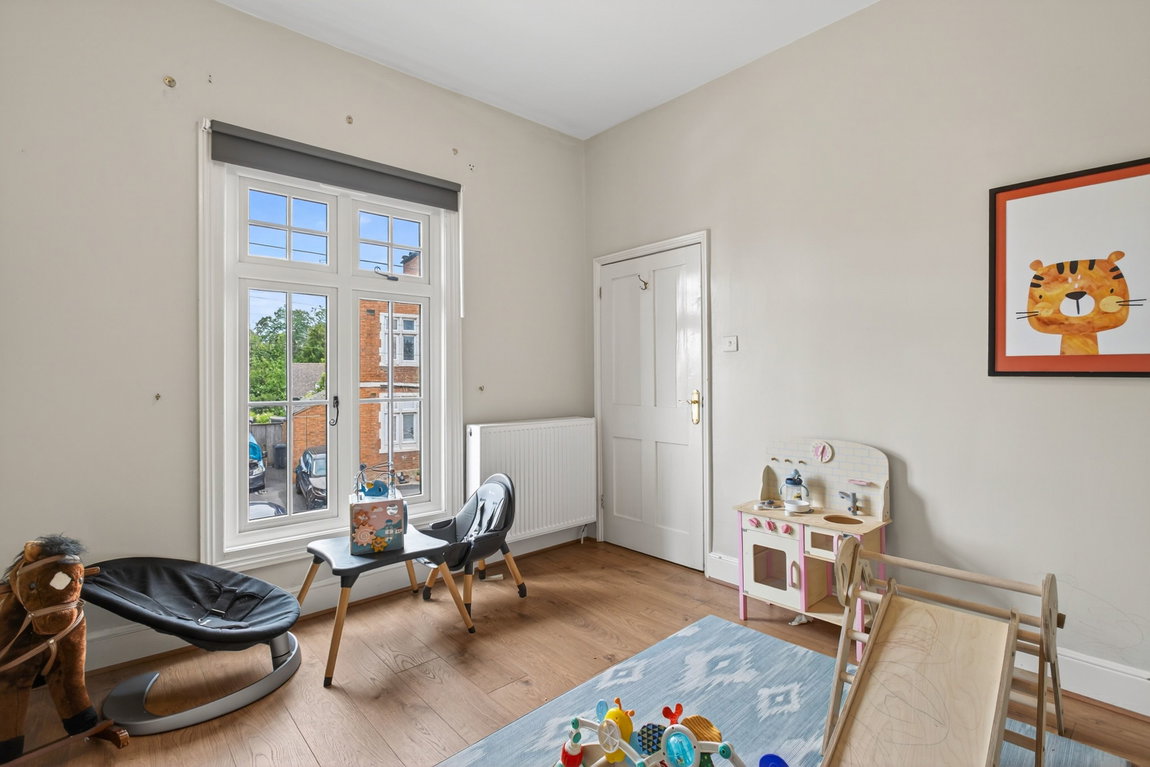
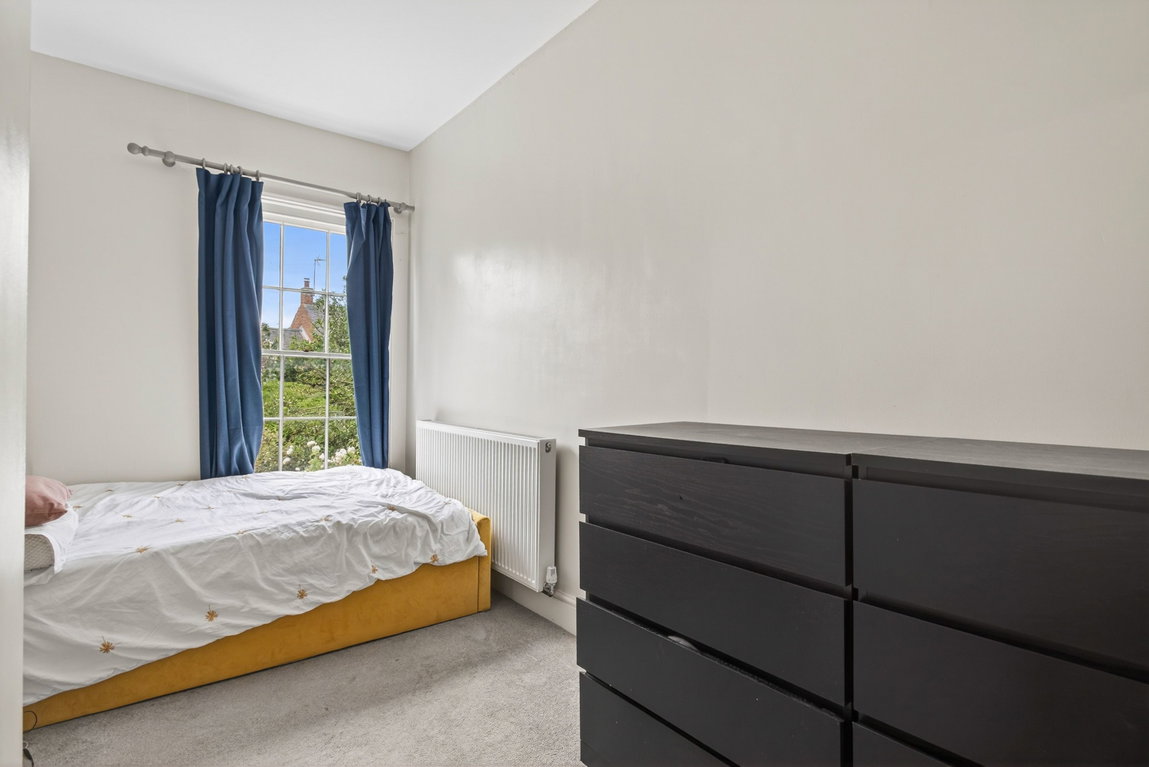
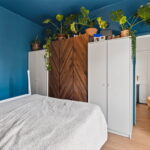
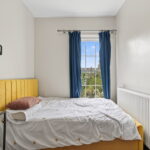
Bedrooms two and three are also spacious double bedrooms, both benefiting from large windows.
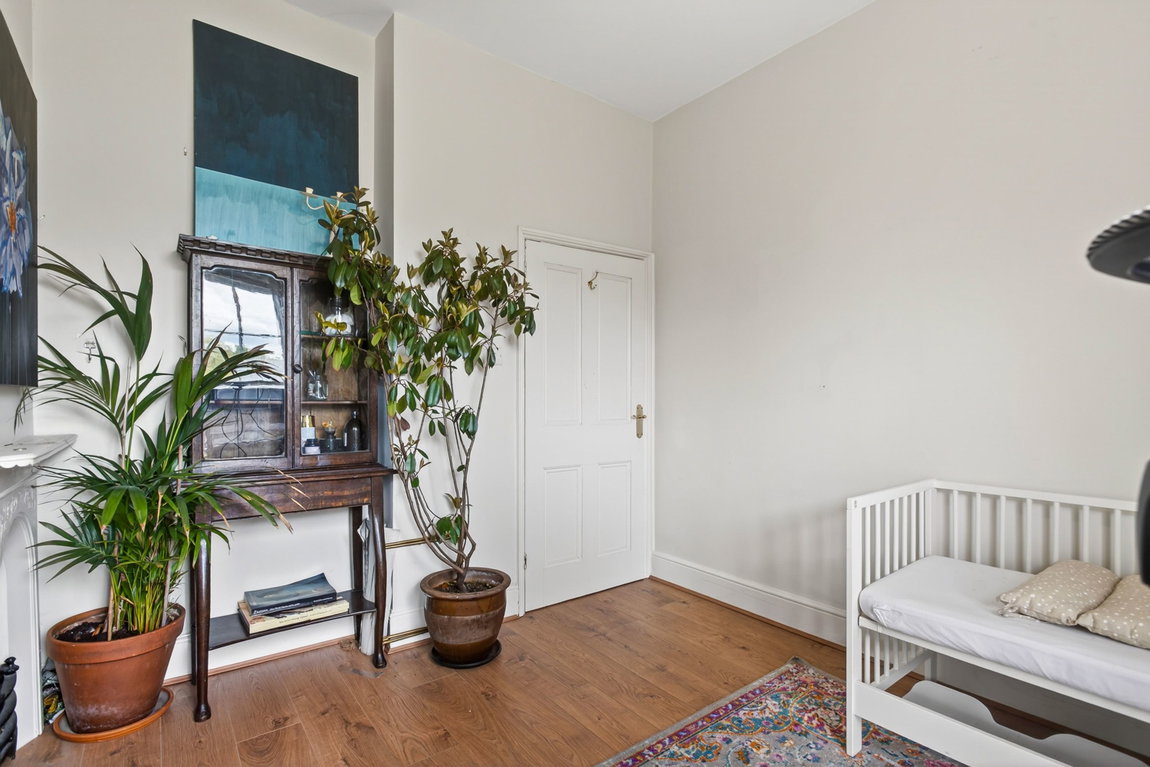
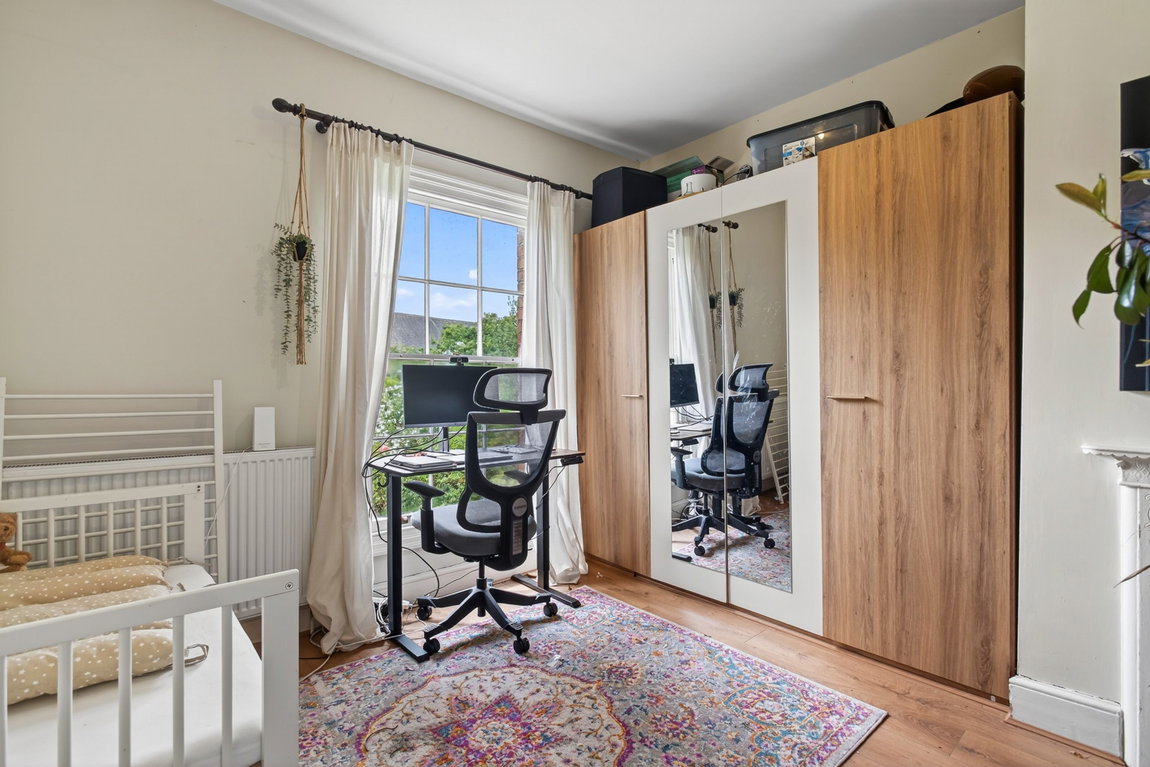
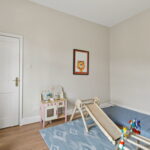
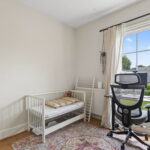
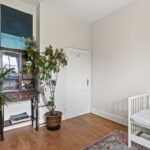
The fourth bedroom is currently used as a home office, although it would also make an excellent nursery, dressing room, or guest bedroom.
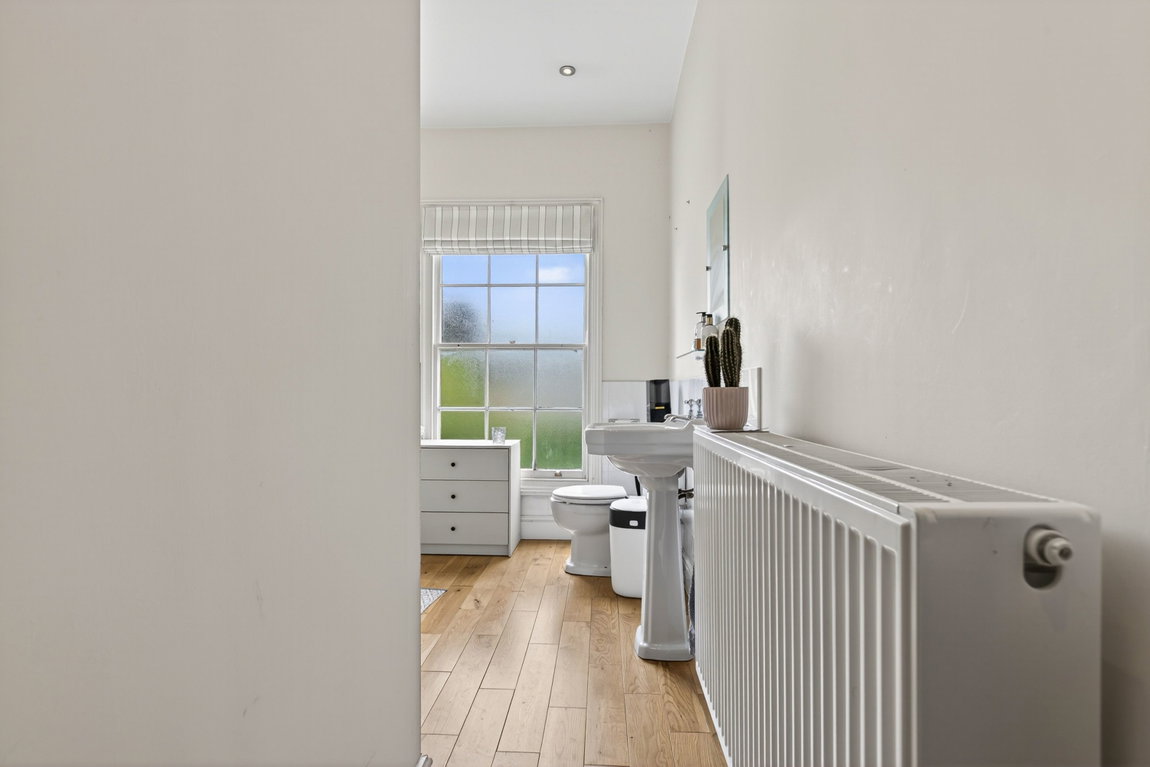
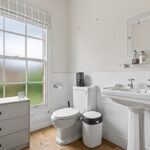
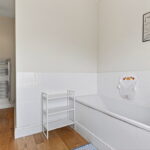
The family bathroom comprises a bath, low-level WC, wash hand basin, chrome heated towel rail, and a characterful frosted sash window.
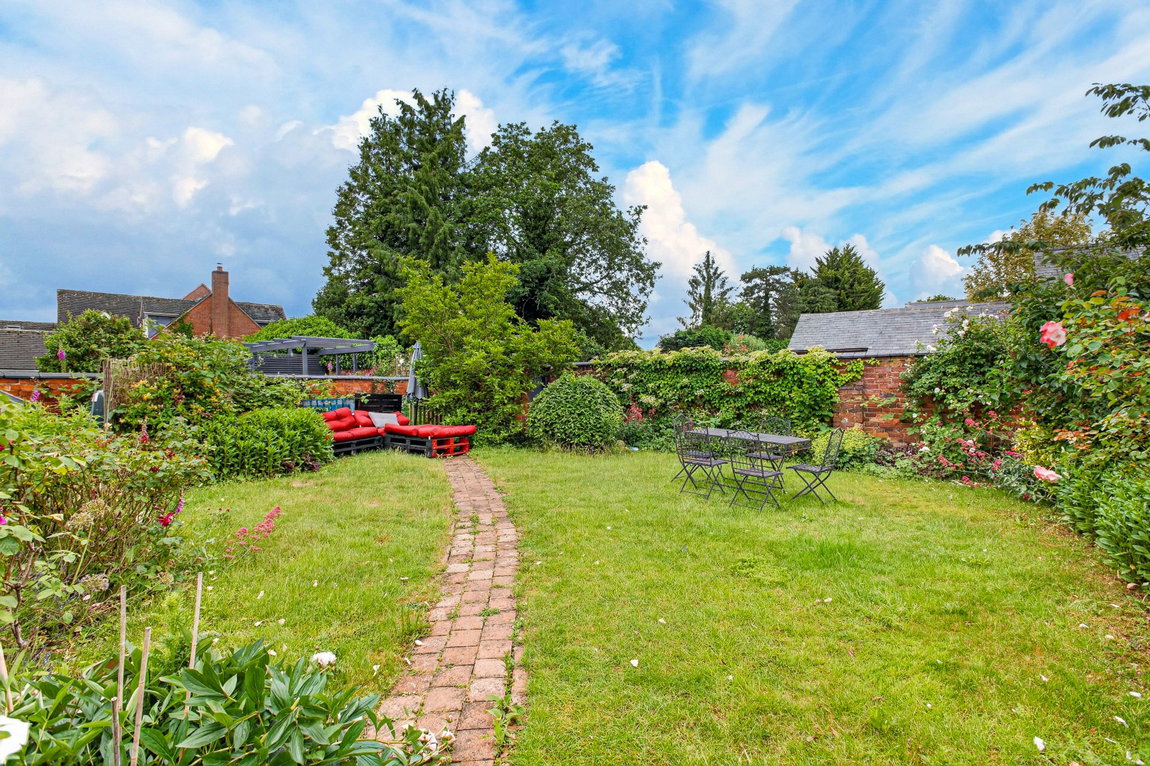
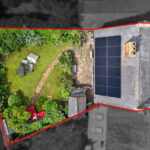
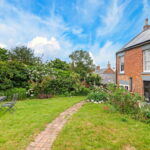
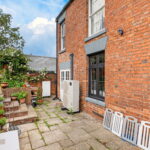
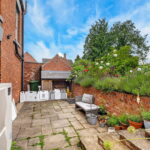
Externally, the property continues to impress. Immediately adjoining the rear of the property is a paved patio, providing the perfect space for outdoor dining and entertaining. Steps rise to a beautifully established garden, predominantly laid to lawn and bordered by an abundance of mature shrubs, flowering plants, and trees, which further enhance the property's privacy. A winding brick pathway leads through the garden to a further seating area.
In addition, the garden features two brick-built outbuildings, providing a wealth of storage space. One benefits from power and lighting making it a versatile space.
Kitchen - 8.46m x 4.32m (27'9" x 14'2") max
Dining Room - 3.35m x 3.68m (11'0" x 12'1") max
Living Room - 3.28m x 3.68m (10'9" x 12'1")
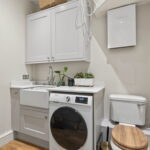
Utility Room - 2.21m x 2.06m (7'3" x 6'9")
Main Bedroom - 3.07m x 3.81m (9'13" x 12'6")
Ensuite - 1.57m x 1.75m (5'2" x 5'9")
Bedroom Two - 3.35m x 3.78m (11'0" x 12'5")
Bedroom Three - 2.24m x 4.39m (7'4" x 14'5")
Bedroom Four - 3.38m x 3.28m (11'1" x 10'9") max
Bathroom - 2.51m x 2.44m (8'3" x 8'0")