

























‘A Country Retreat’
Originally dating back to 1850’s this beautiful three-bedroom home has been perfectly renovated for today’s modern living, whilst retaining its character charm, boasting a brand-new roof, an immaculate interior throughout and a fantastic garden room, offering a true country retreat.
Nestled along Butt Lane, the property is conveniently located within walking distance to the village countryside walks & amenities, which include a shop, pub, primary school, dentist, hairdressers and a medical centre. The village is located within a short commute to the M1 & A14, ideal for commuters, and the nearby towns of Market Harborough & Rugby offer excellent railway services to London St Pancras & Euston station.
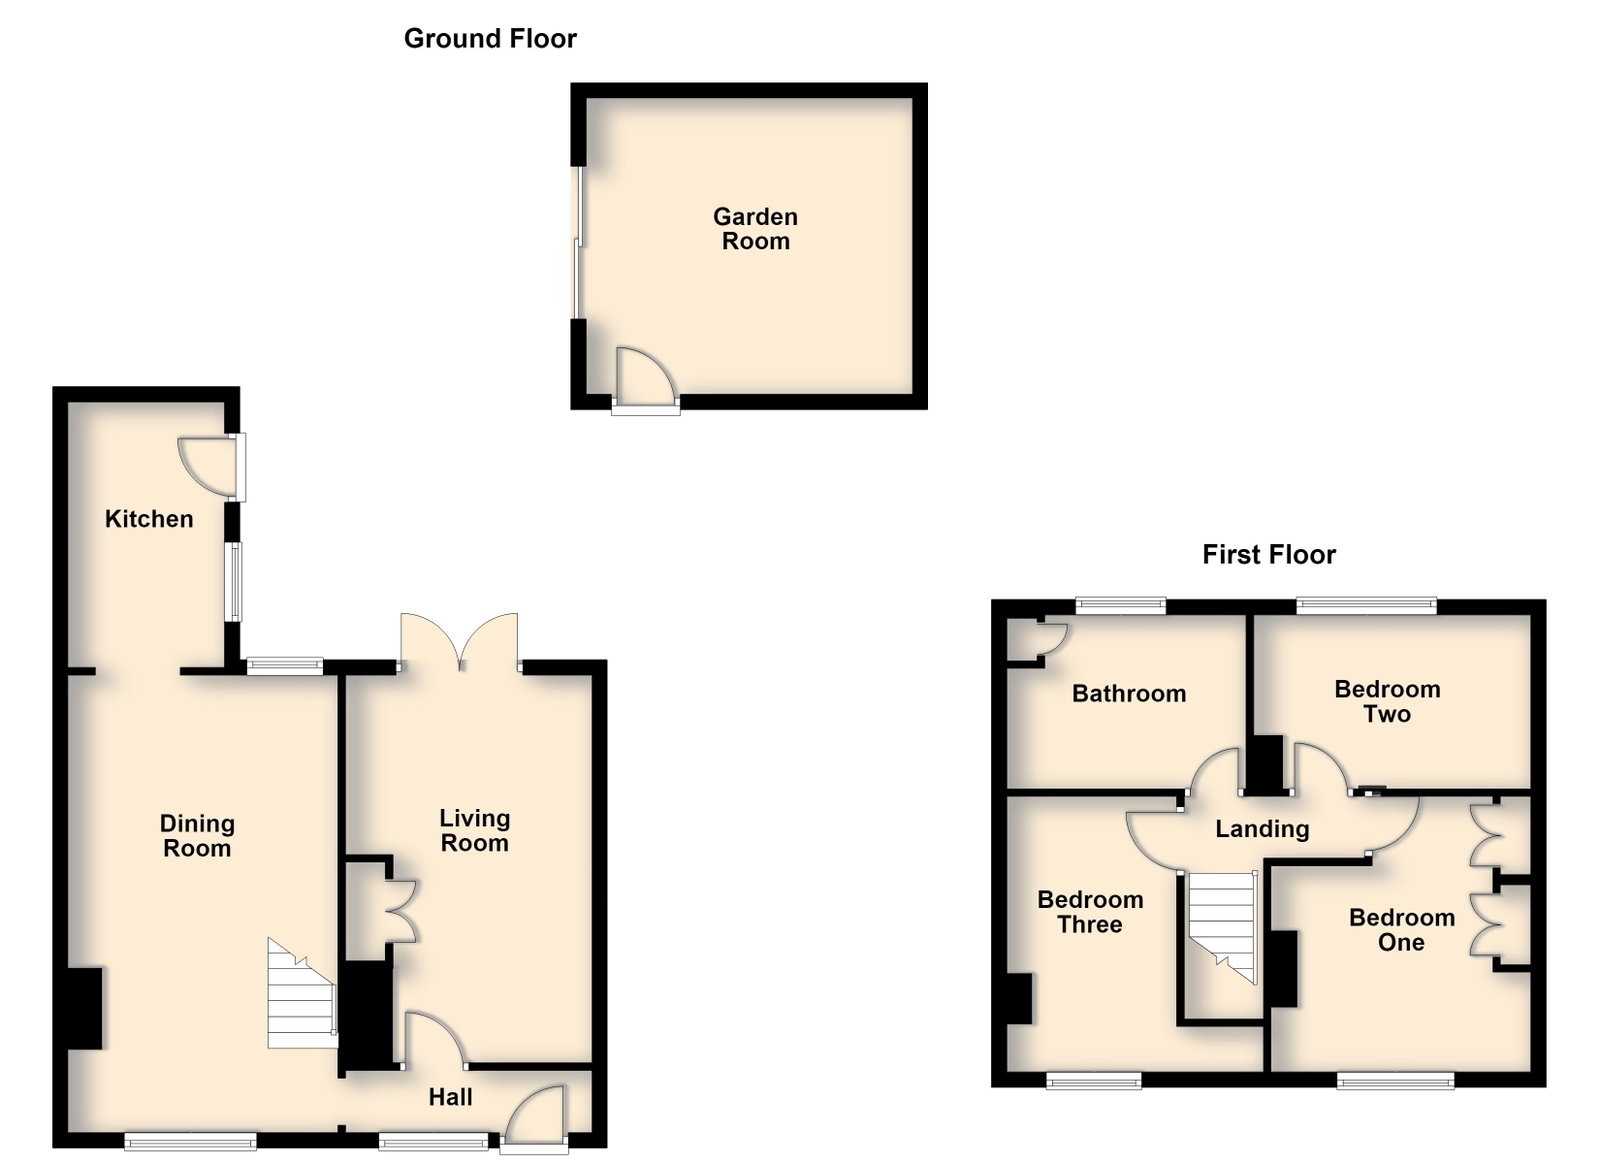
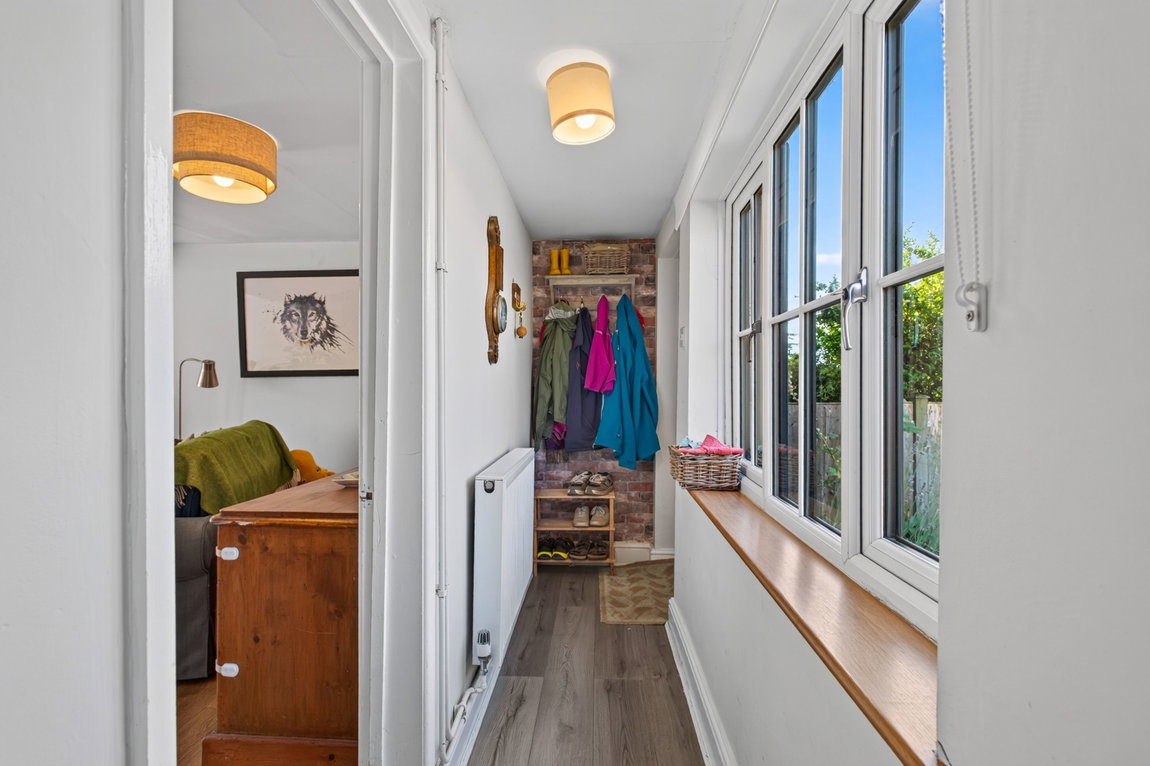
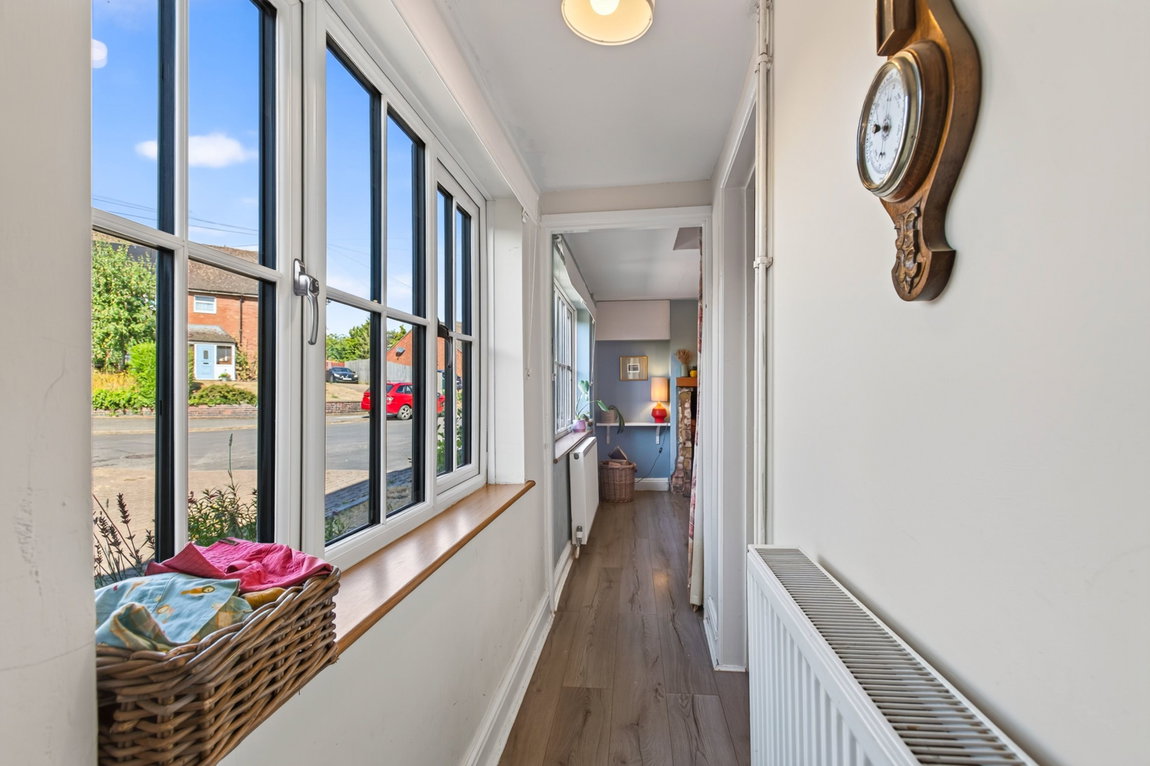
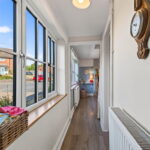
Welcoming entrance hall featuring a front facing window, exposed brickwork and laminate flooring.
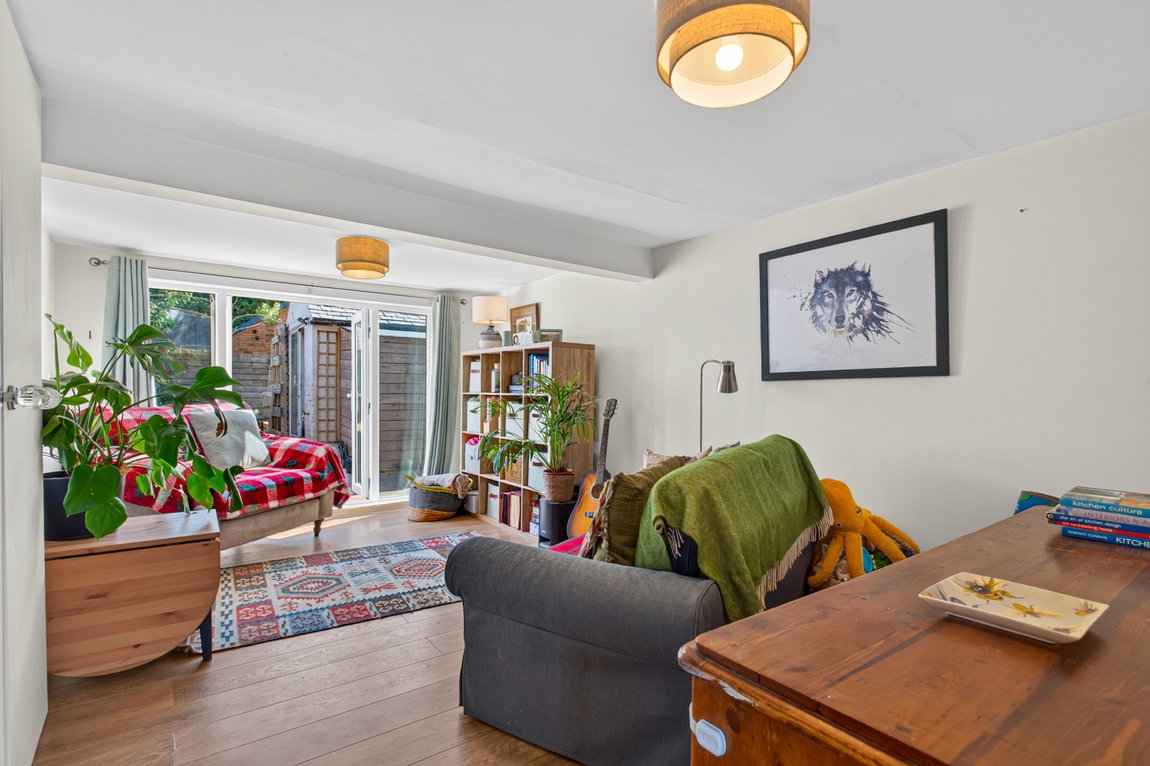
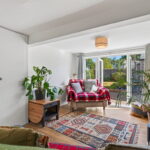
Beautifully appointed living room with French patio doors opening out onto the rear garden, laminate flooring and a useful storage cupboard.
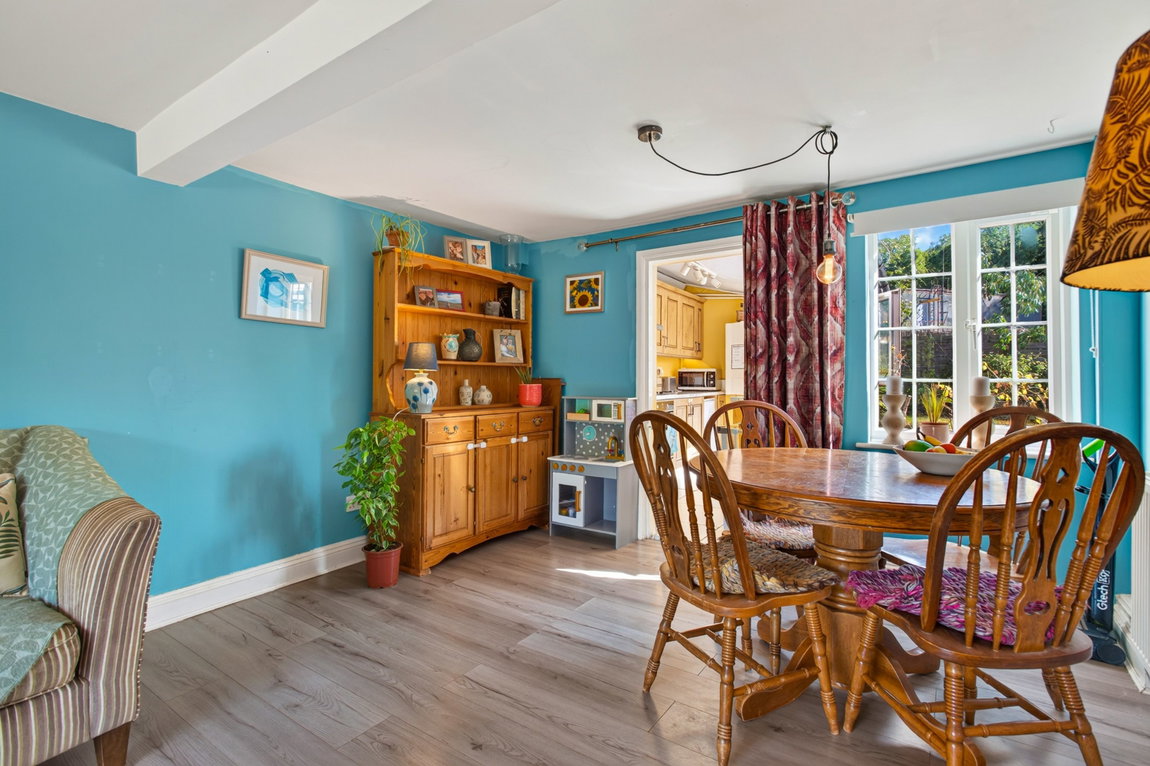
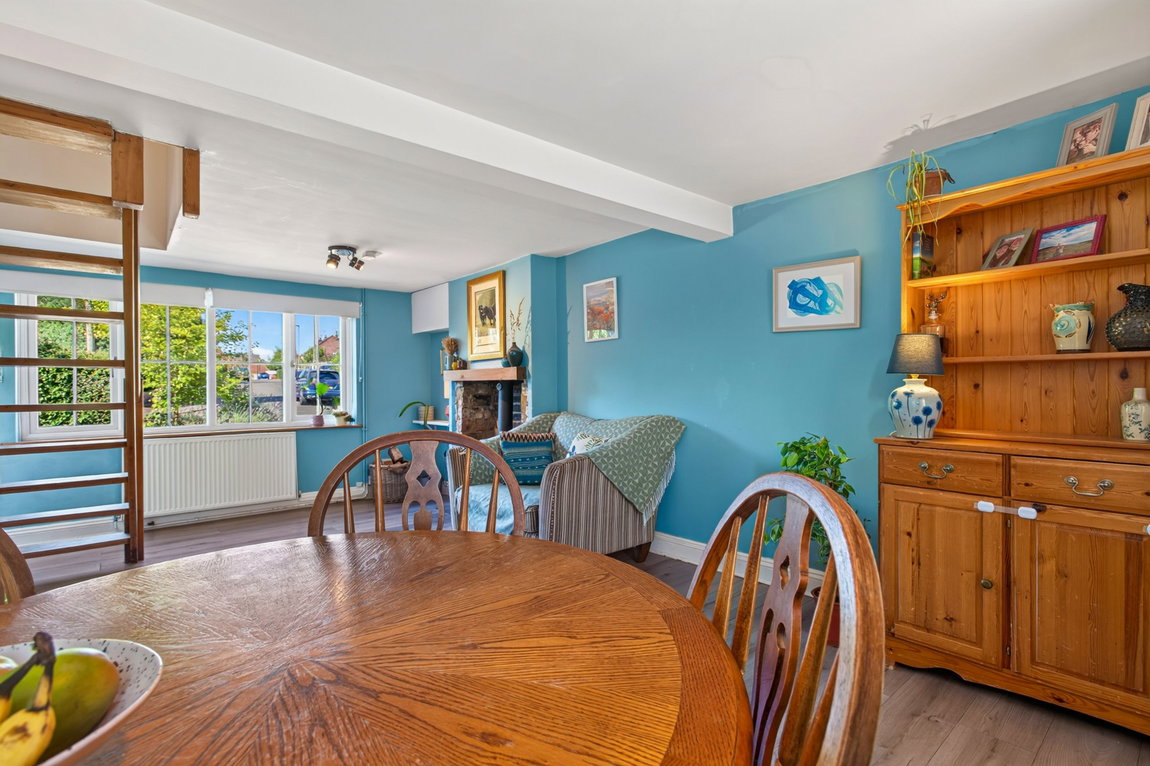
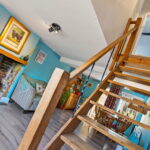
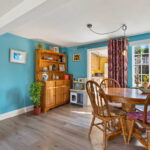
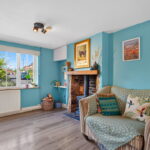
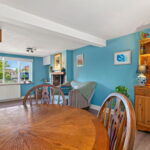
Well-proportioned dining/family room boasting a dual aspect flooding the room with an abundance of natural light. The room boasts laminate flooring, a charming, exposed brick fireplace with a Firefox log burner and ample space for living and dining. An opening lead into the kitchen, whilst an ornate staircase rises to the first floor.
The country-style kitchen features tiled flooring, a host of shaker design eye and base level units, a roll-top worksurface, a Belfast style ceramic one and a half bowl sink with a mixer tap and draining board. Appliances include a dingle oven, a four-ring electric hob and space for two under counter appliances.
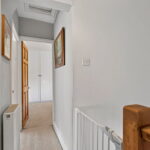
Stairs rise to the first-floor landing with access to three well-presented bedrooms and a bathroom.
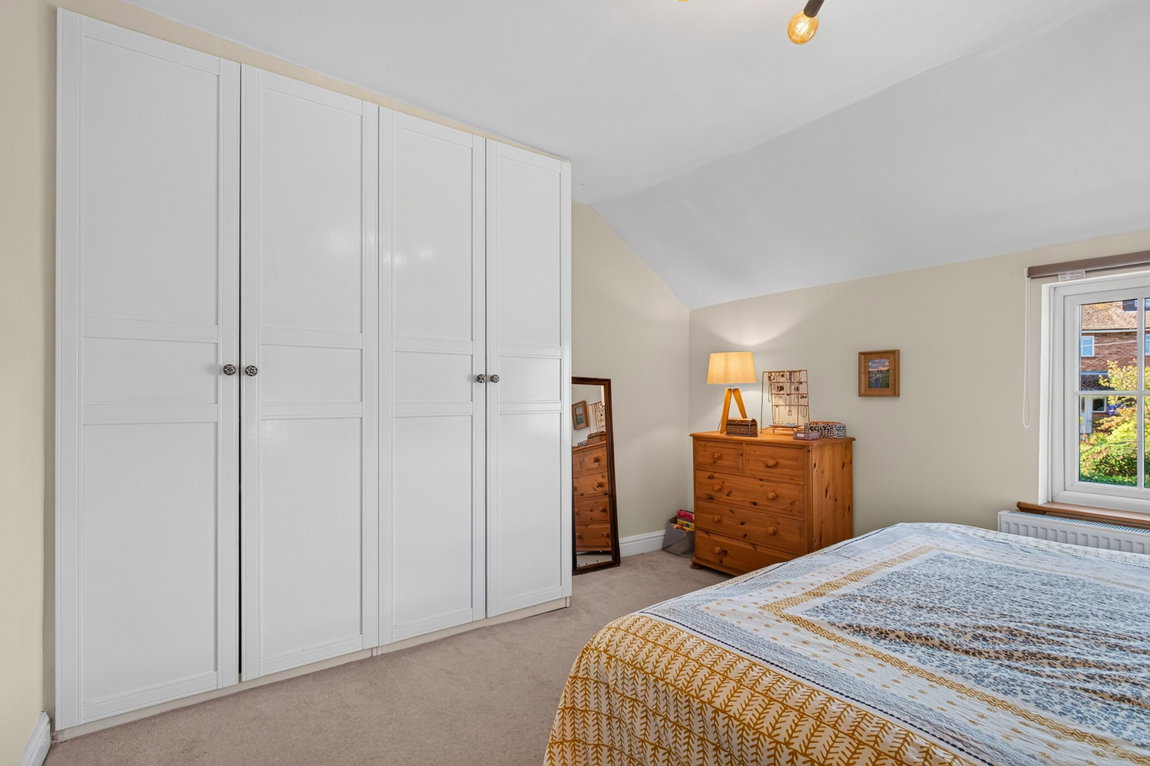
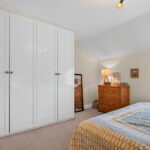
The fantastic main bedroom is situated to the front of the property and benefits from fitted wardrobes and space for a super-king side bed.
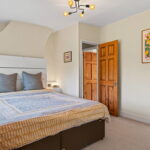
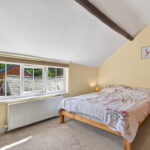
The second bedroom offers a double size and boasts exposed timber beams and exposed brickwork. A window also overlooks the rear garden.
The third bedroom is currently used as a generous sized nursery with a front facing window and a loft hatch and has previously been used as a spacious single room.
Modern family bathroom featuring timber effect flooring, an exposed timber beam, a storage cupboard and a white four-piece suite. The suite incorporates a deep panel enclosed bath, a shower cubicle, a wash hand basin and a WC.
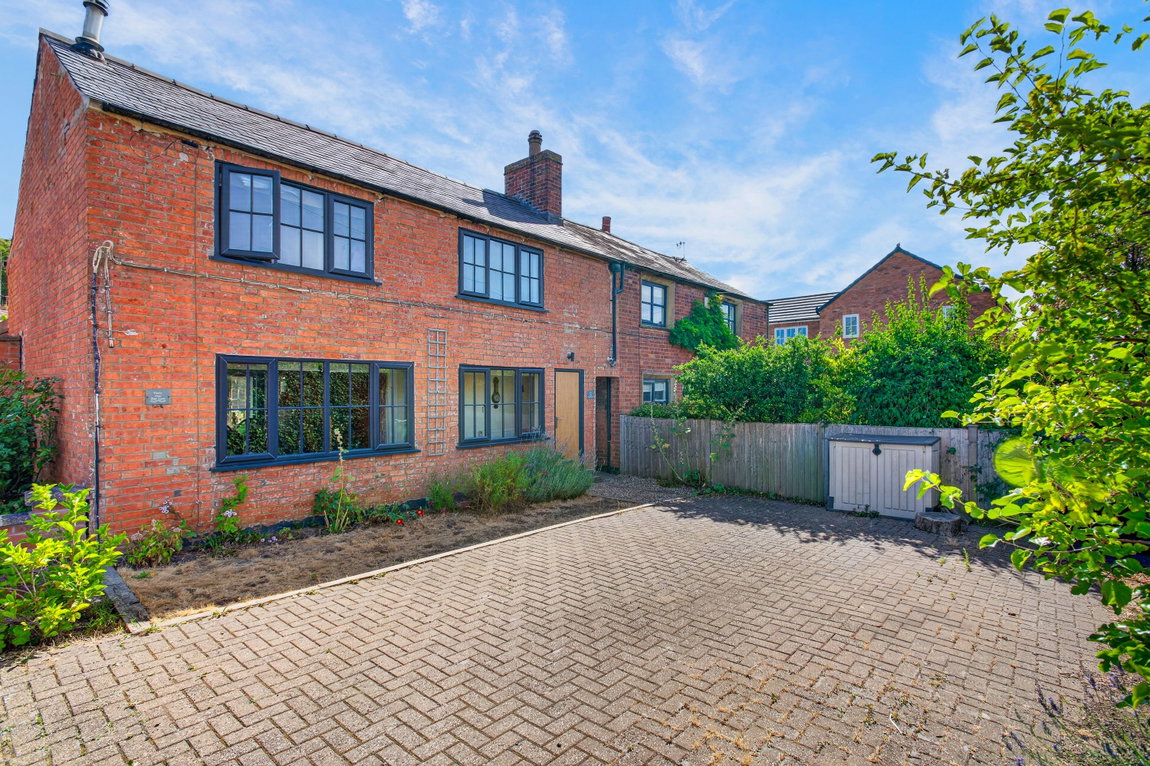
This attractive red brick property features contemporary anthracite windows and a brand-new roof. The front features a neatly kept lawn with plantings, a pathway to the front door and side passage and a block paved driveway providing off road parking for two cars.
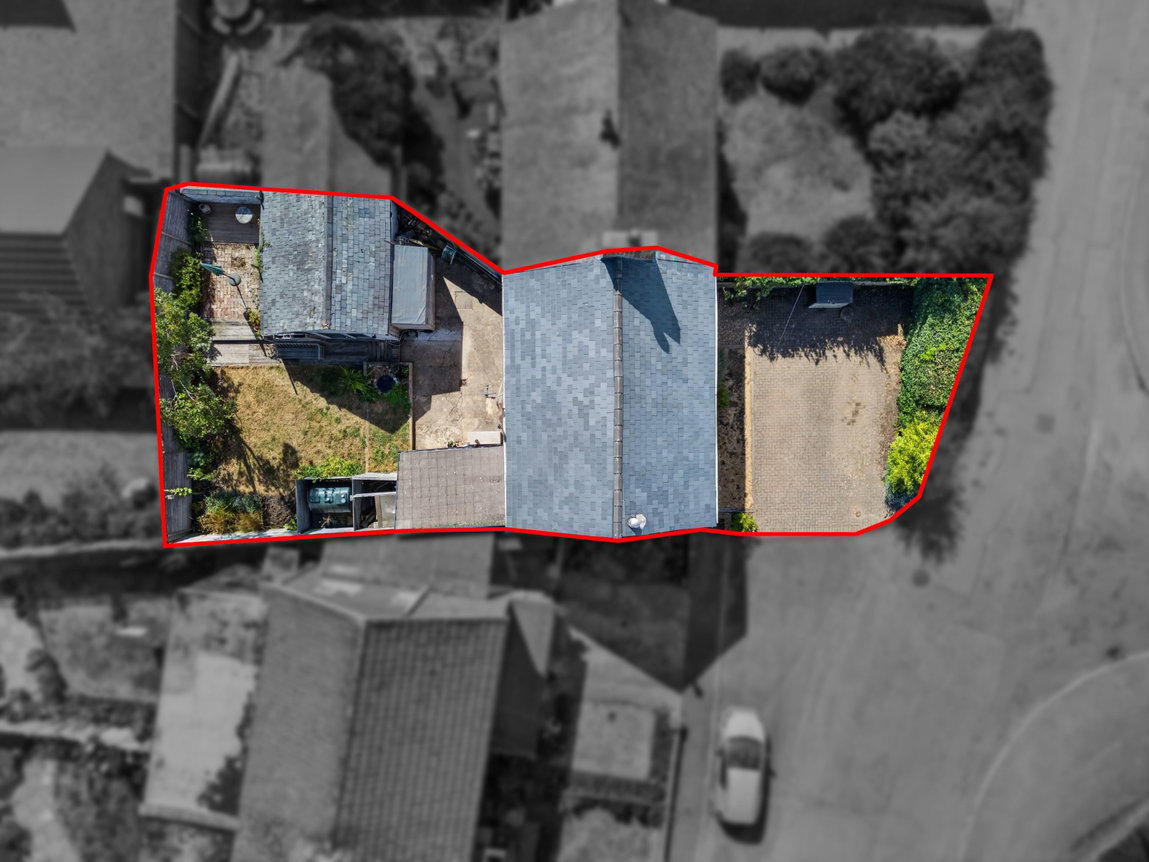
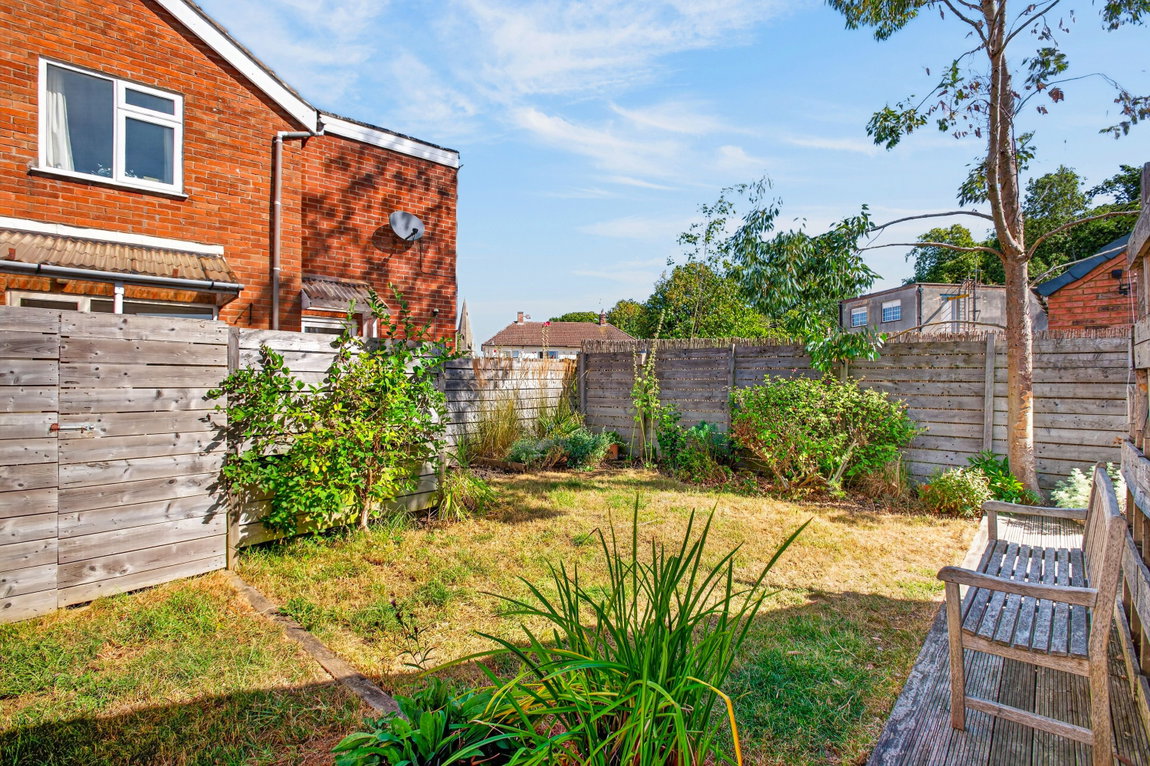
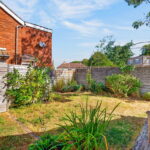
The garden has been beautifully designed and features a well-kept lawn, planted borders, a seating area off the living room and a decked area for additional outdoor seating. There is also access to the brick-built garden room and a side passage to the front of the property.
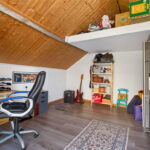
The garden room provides an excellent space to be used for a variety of uses, perfect for those after a home gym, office, garden entertaining or storage. The room is equipped with plumbing for a washing machine and tumble dryer, and features sliding patio doors, laminate flooring, power sockets, electric heating and partial loft storage. A door also leads to a bespoke built ‘garden bar’ with electrics and wooden shutters to the front.
Living Room - 5.08m x 3.23m (16'8" x 10'7")
Dining Room - 5.99m x 3.53m (19'8" x 11'7")
Kitchen - 3.48m x 2.06m (11'5" x 6'9")
Bedroom One - 4.42m x 3.53m (14'6" x 11'7")
Bedroom Two - 4.32m x 2.29m (14'2" x 7'6")
Bedroom Three - 3.53m x 3.38m (11'7" x 11'1")
Bathroom - 3.15m x 2.34m (10'4" x 7'8")