









“Flexible Family Living!”
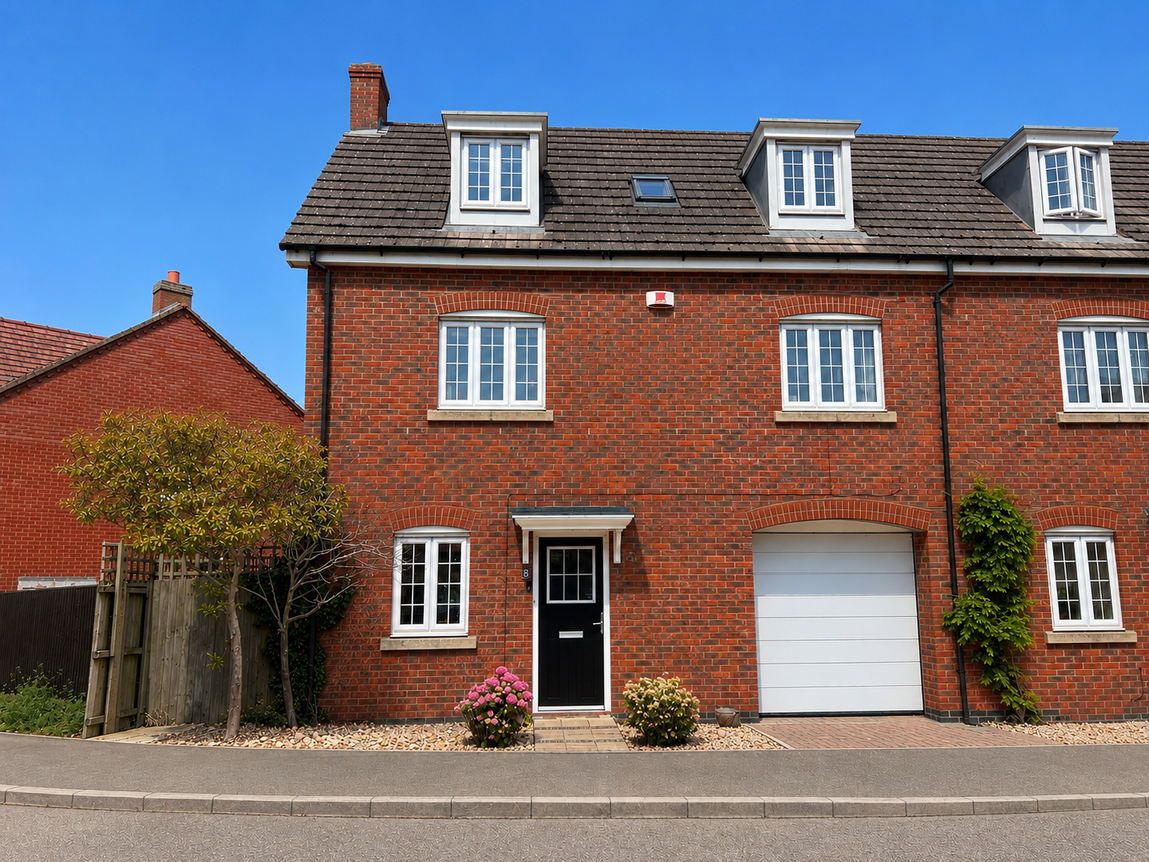
Offered for sale with no onward chain, this fantastic four-bedroom, three storey property boasts a flexible layout, generous proportions and a covered carport, making it the perfect choice for families!
Situated on the popular Grange development on the edge of Desborough, the property is within close walking distance of the leisure centre, local amenities, schools and shops. Market Harborough is within close driving distance benefitting from a thriving market town centre and train station, offering commuter links into London in under one hour.
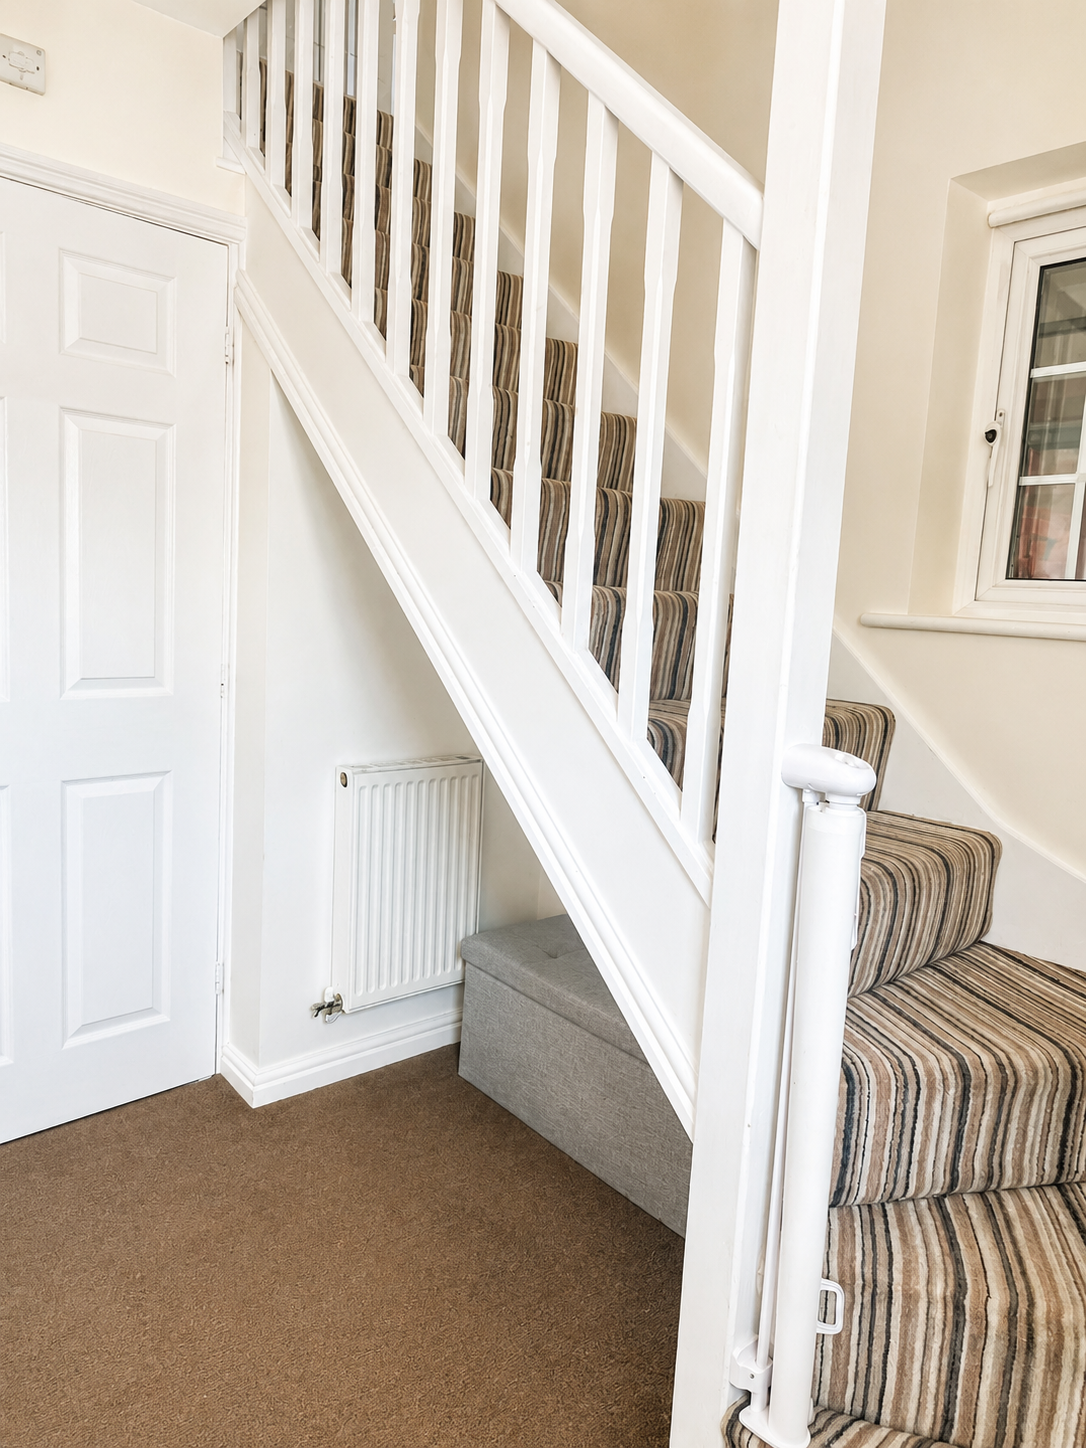
Inviting entrance hall with stairs rising to the first floor, access to the utility room and the fantastic open plan kitchen/dining/family room.
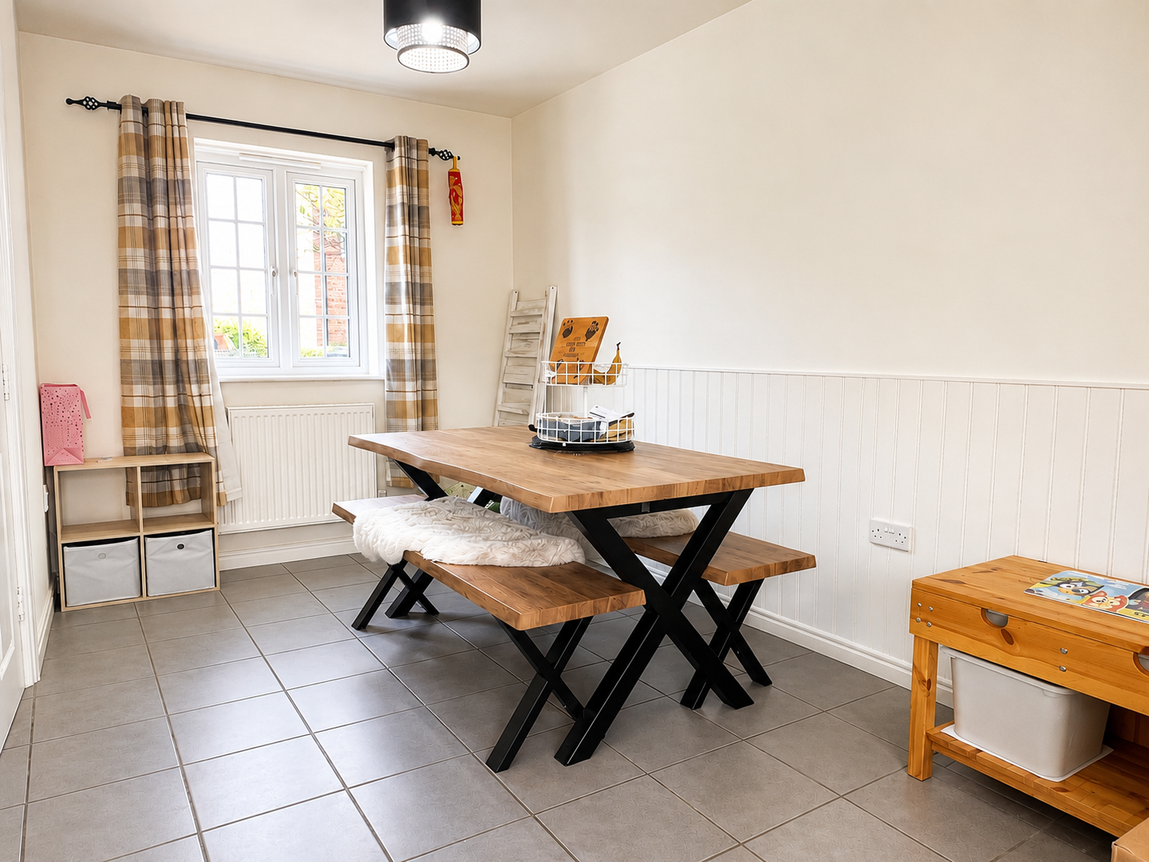
Impressive, open plan kitchen/dining/family room offering the ideal entertaining space with a host of windows including skylights, tiled flooring and ample space for a dining table and chairs. The kitchen benefits from access to the garden and features an array of eye and base level units, a roll top work surface with upstand, a ceramic one and a half bowl sink with draining board, an integrated oven with a four-ring gas hob and extractor hood over, and space for a fridge and washing machine.
Ground floor utility/cloakroom with additional base level units, a stainless-steel sink and space for a tumble dryer.
Stairs lead up from the entrance hall to the first floor with access to the living room, airing cupboard, two of the four bedrooms and a further staircase rises up to the second floor.
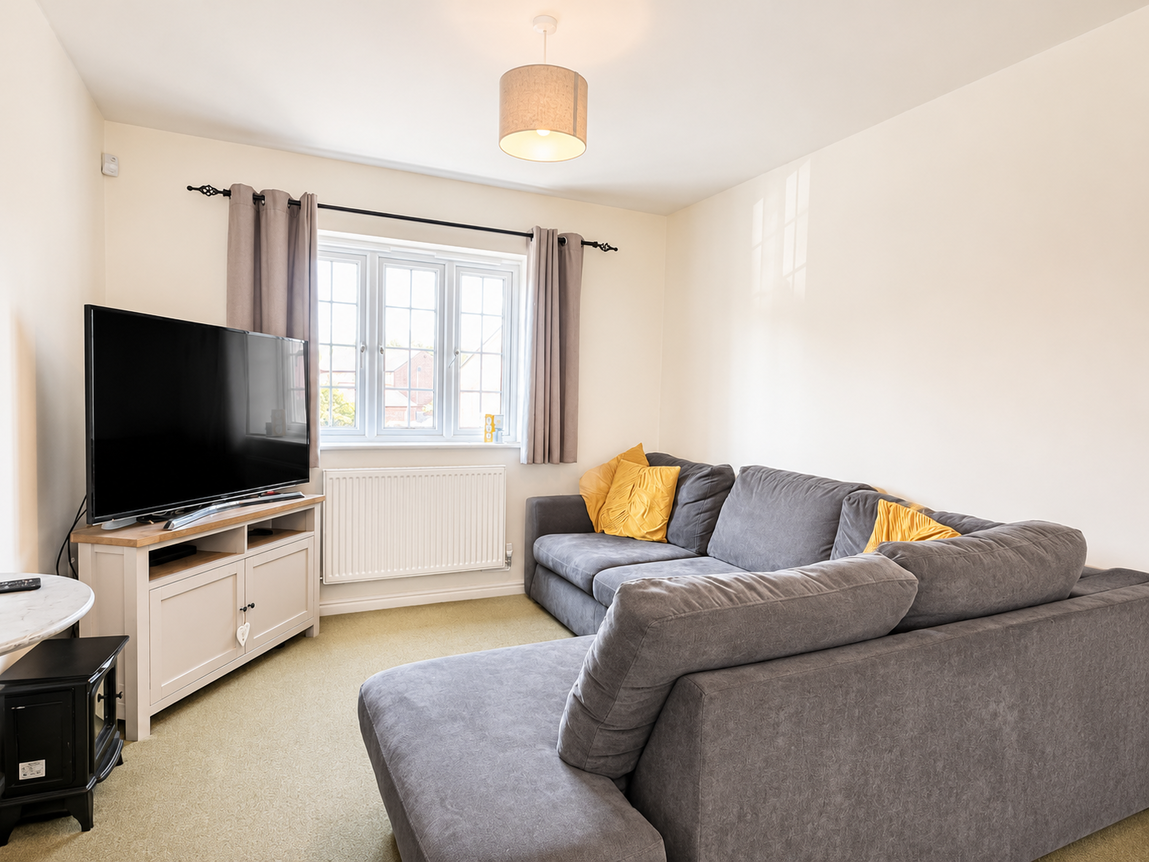
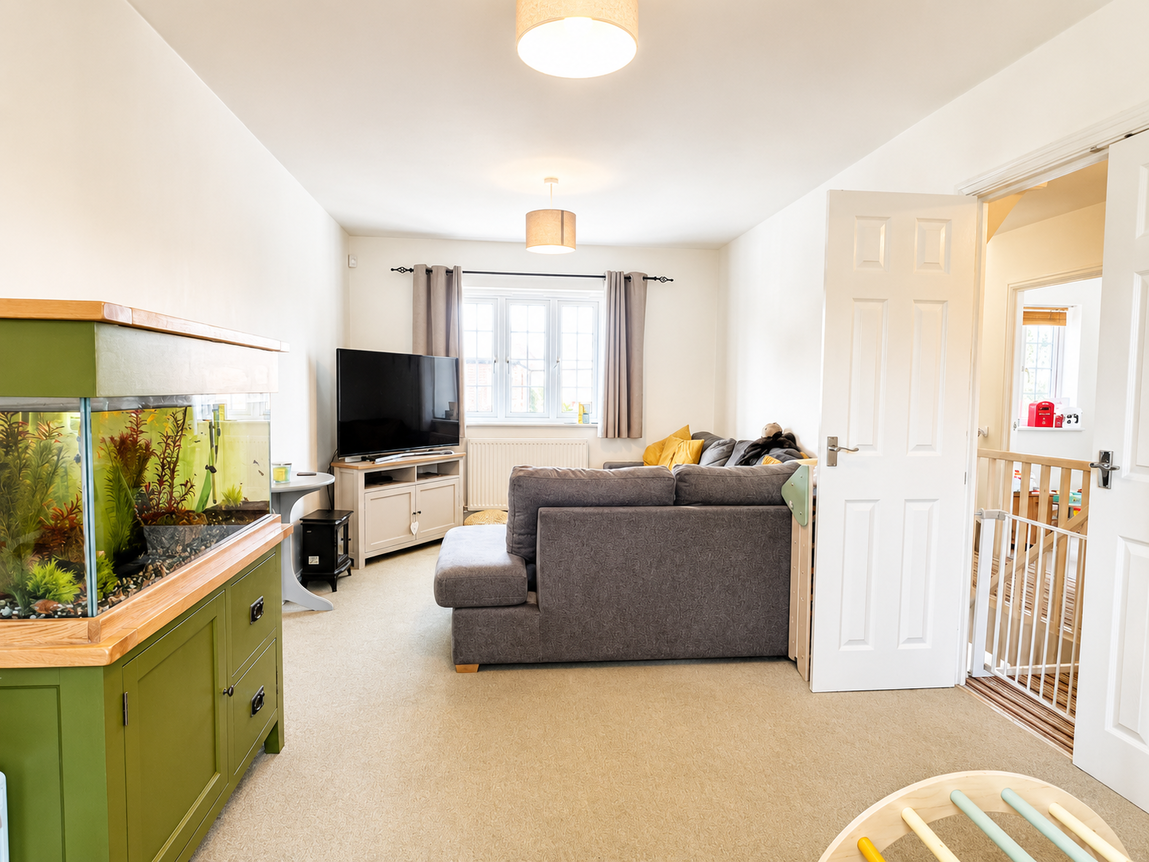
Well-proportioned living room boasting a flexible layout, double doors from the landing offering an open feel and a dual aspect with a Juliette balcony flooding the room with natural light.
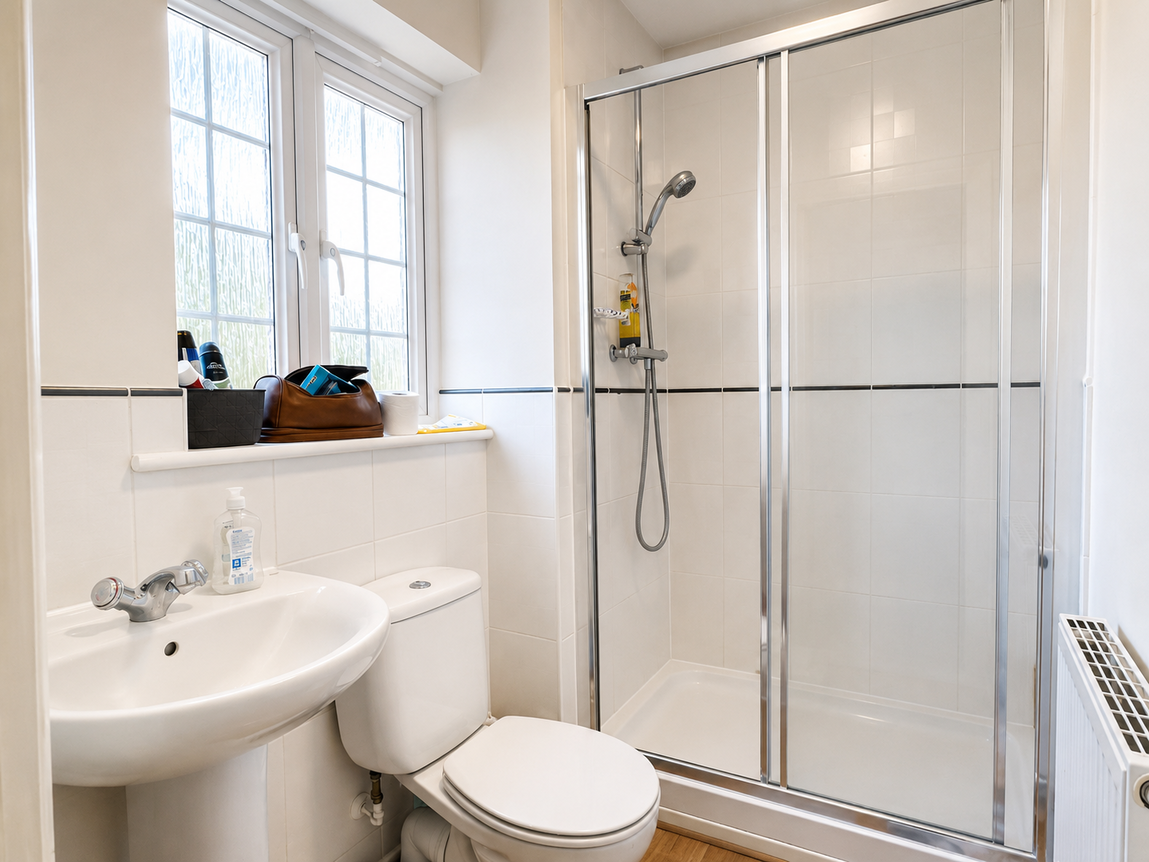
Main bedroom situated on the first floor overlooking the rear garden with fitted wardrobes and an en-suite shower room. The en-suite comprises tiled splashbacks and a three-piece suite. The three-piece suite includes a double-width shower enclosure, a pedestal wash hand basin and a low-level WC.
Stairs rise to the second floor with a feature Velux window injecting an abundance of natural light, access to a useful storage cupboard, the main family bathroom and two further double bedrooms.
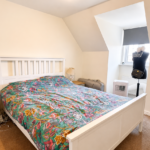
The second and third bedroom are located on this second floor featuring attractive raked ceilings, windows to the front elevation and fitted wardrobes.
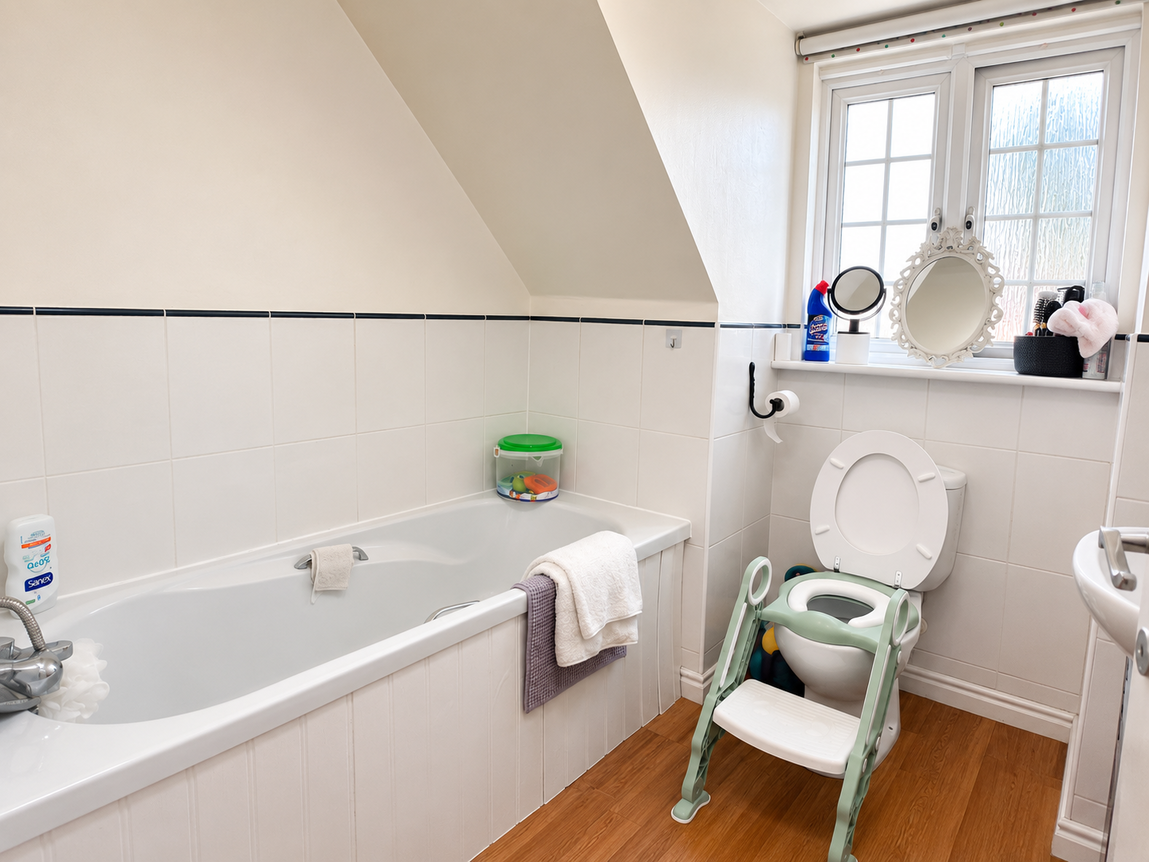
Family bathroom incorporating a three-piece suite to include a panel enclosed bath with tiled splashback, a low level WC and a pedestal wash hand basin.
Situated on Buttercup Road, the property boasts a neat frontage comprising of a central paved path leading to the front door with two pebbled borders, an electric garage door with access to the covered car port, providing off road parking for one car.
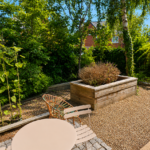
The rear garden has been landscaped with privacy and low maintenance in mind. There are two charming, cobbled patio areas ideal for seating, a gravelled section with a well-stocked planted section retained by timber sleepers, adding a fantastic centre piece to the garden. Surrounding the garden are a host of planted borders, all retained by cobbles and timber sleepers, offering a good degree of privacy. The property benefits from double gates accessible from the rear garden leading into the covered carport area with a roller door to the front elevation, providing off road parking for excellent storage.
Kitchen/Diner - 6.65m x 4.52m (21'10" x 14'10")
Utility Room - 1.4m x 1.63m (4'7" x 5'4")
Main Bedroom - 3.07m x 2.67m (10'1" x 8'9")
Ensuite - 1.32m x 2.06m (4'4" x 6'9")
Living Room - 5.79m x 2.9m (19'0" x 9'6")
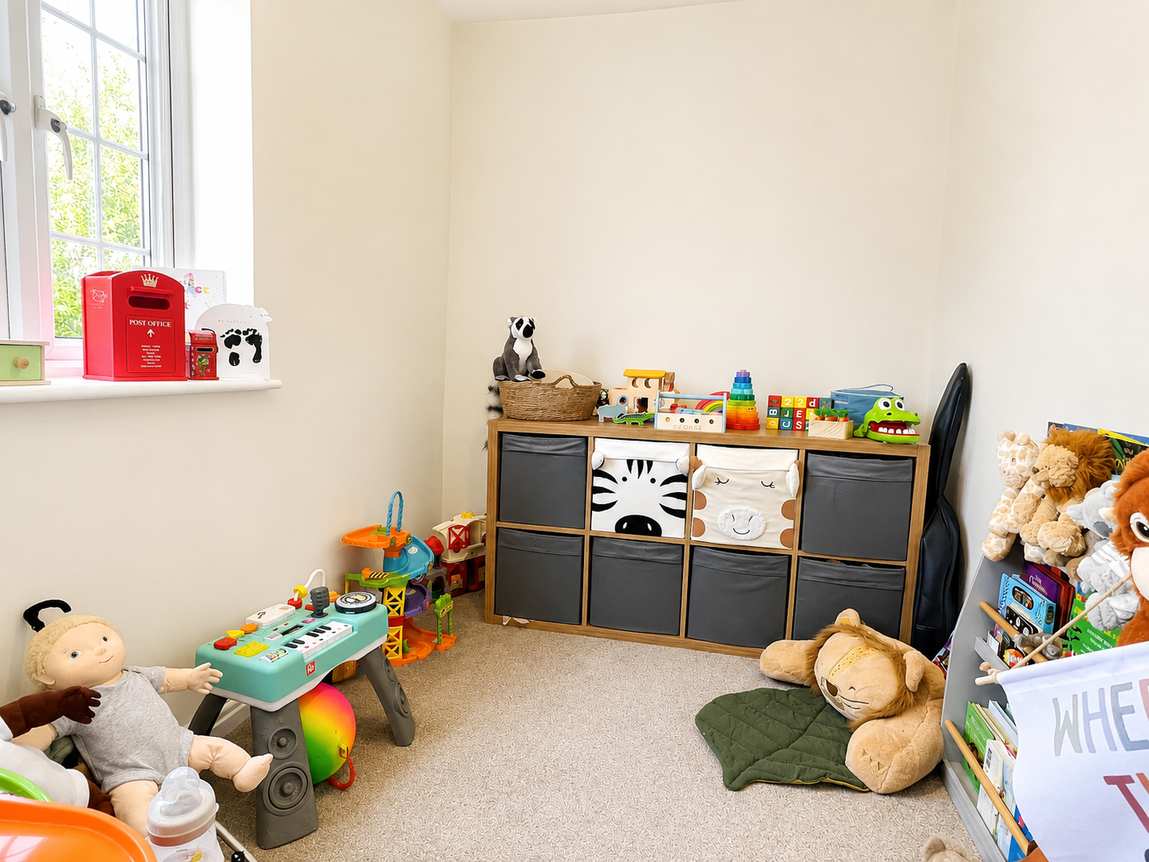
Bedroom Four - 1.88m x 2.67m (6'2" x 8'9")
Bedroom Three - 3.4m x 2.31m (11'2" x 7'7")
Bedroom Two - 3.58m x 2.95m (11'9" x 9'8")
Bathroom - 1.47m x 2.06m (4'10" x 6'9")
