





























“Modern Elegance”
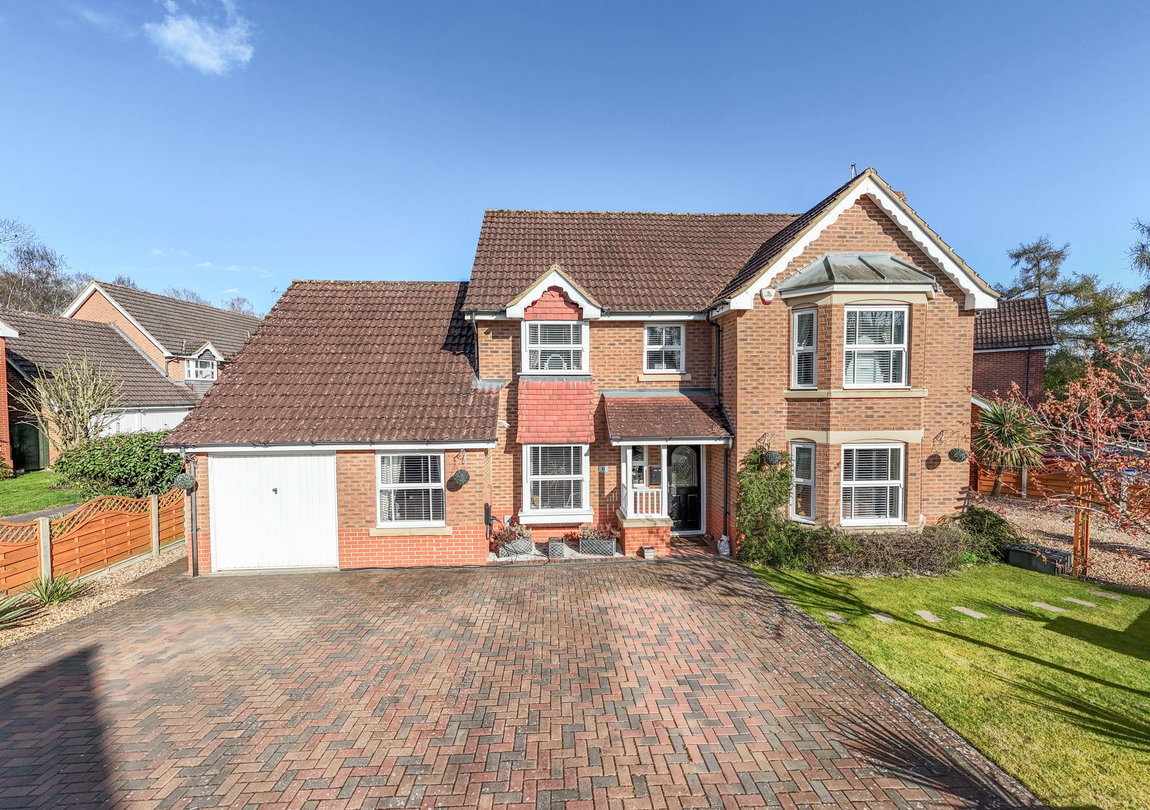
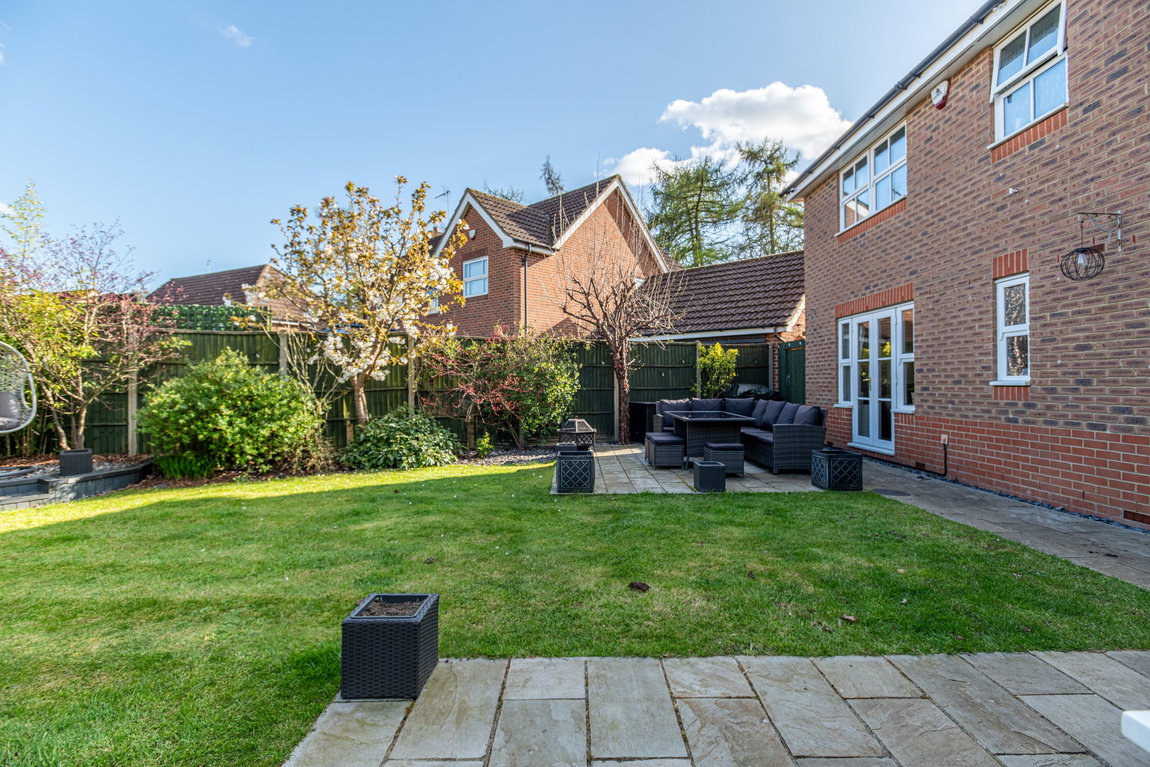
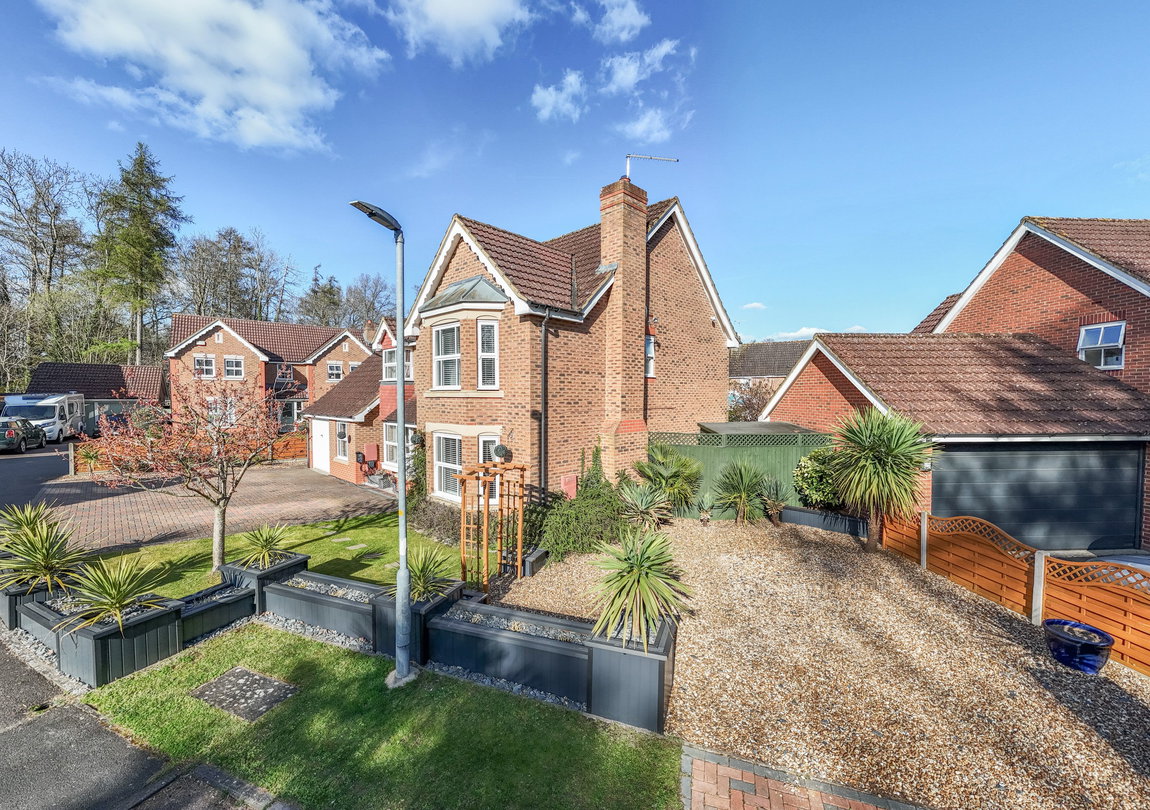
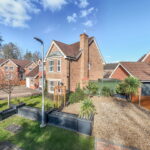
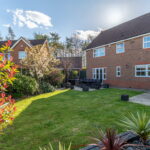
This fabulous, greatly enhanced detached residence originally built by Bryant homes occupies a substantial plot, nestled within this exclusive enclave. Finished to an exacting standard, the impressive floorplan features an entrance hall, guest cloakroom, living room with feature fireplace and working fire, there is also the option for formal dining if desired, the free flowing kitchen/breakfast room has Oak worksurfaces, a great social space, and connects to the conservatory overlooking the garden. There is a versatile study/snug and a dining/family room. Upstairs the light filled landing leads to a principal bathroom and four double bedrooms, the principal room with en-suite. Outside, a private triple-width block paved driveway provides parking with access to the single garage, the foregarden laid to lawn with an additional gravelled area to one side. The landscaped rear garden is beautifully kept with manicured lawn, patio and composite decking ideal for summer outdoor living. Brambleside Primary School, nearby parks and woodland walks as well as the ease of access to the town centre, mainline railway and general hospital compliment this great location.
-CCTV and alarm system
-Gas central heating
-UPVC double glazed windows
-Spacious accommodation throughout
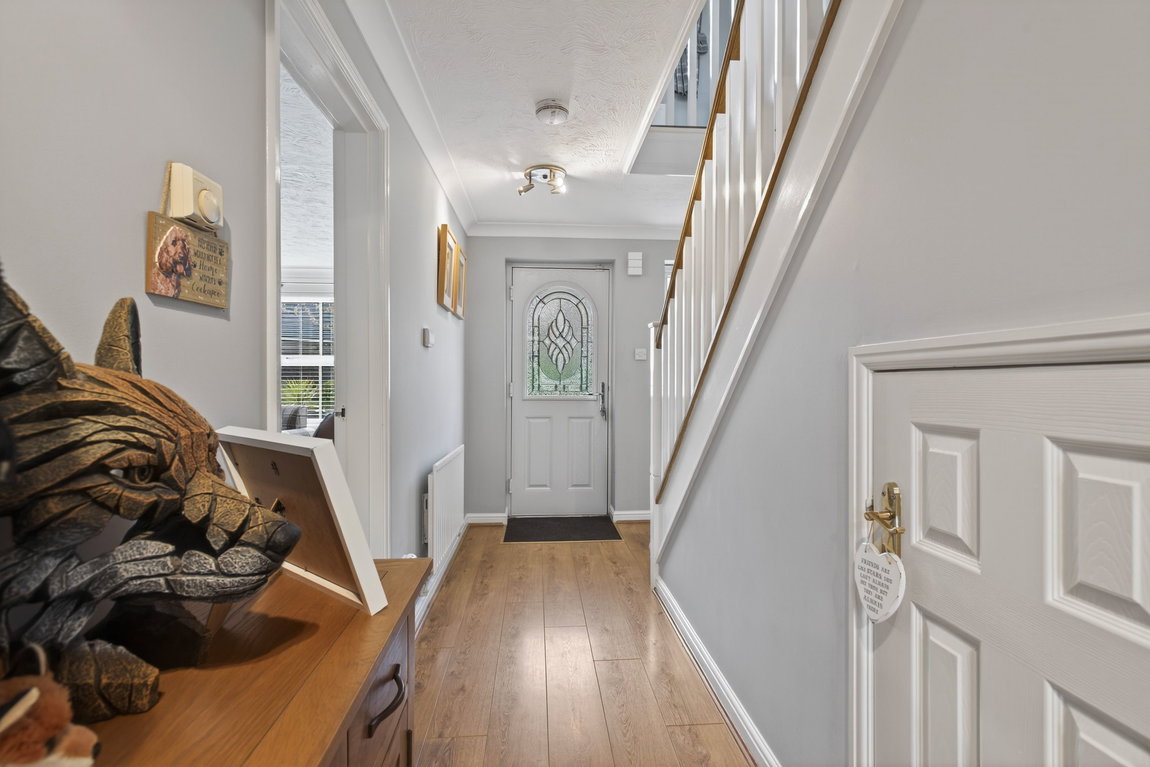
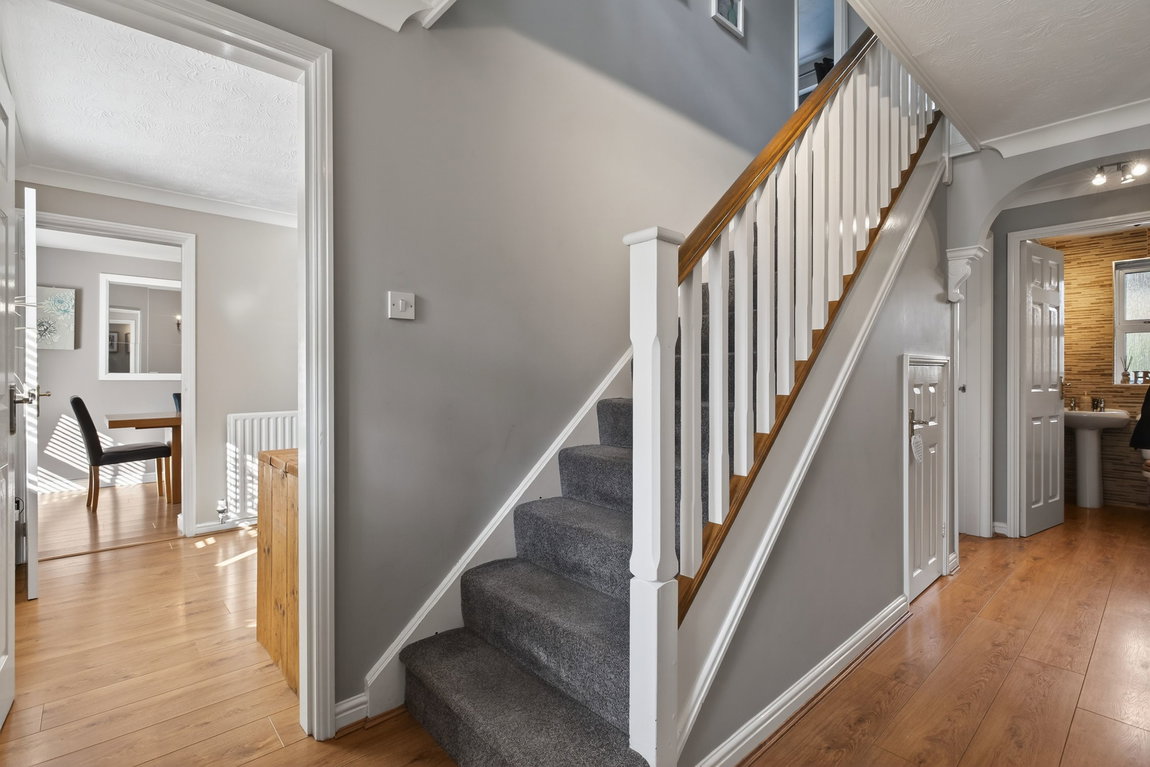
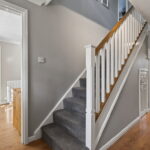
-Entrance Hallway - has stairs rising to the first floor, a useful understairs storage cupboard, high quality wood effect engineered flooring stretching through the majority of the downstairs, coving and doors leading too;
-Guest Cloakroom - comprises of a low-level WC, pedestal wash hand basin with taps, heated towel rail and ceramic tiled splash backs
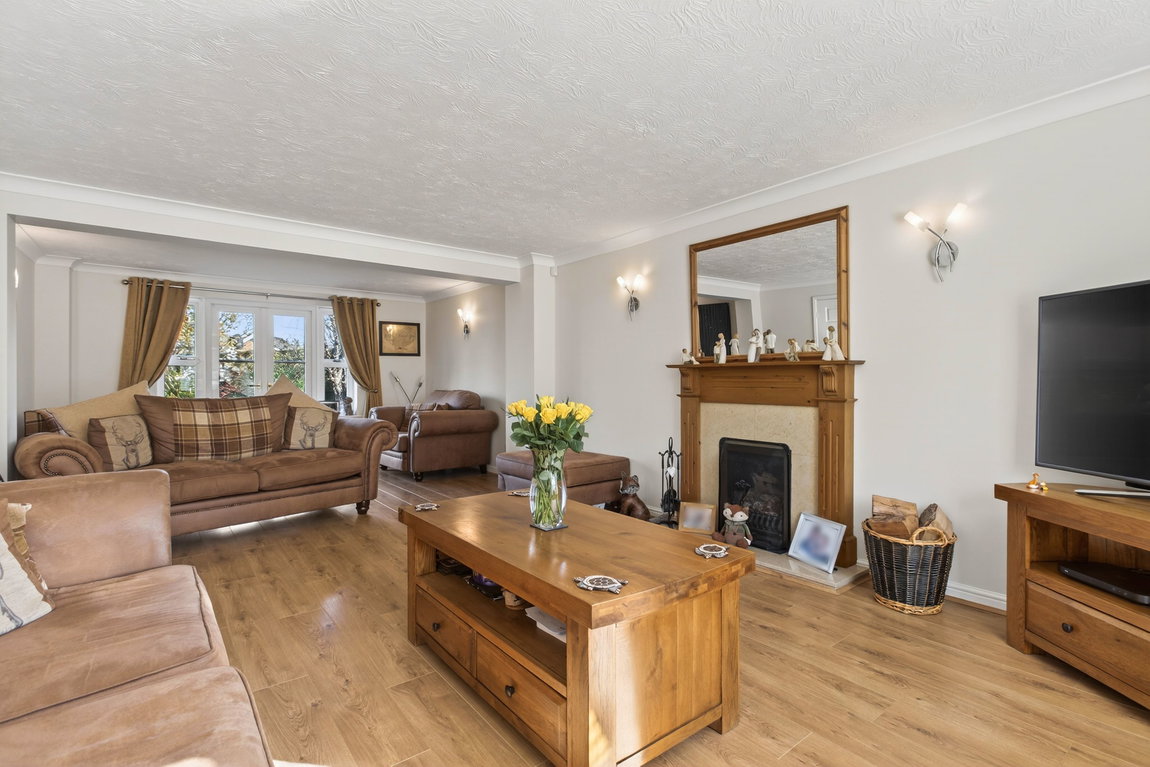
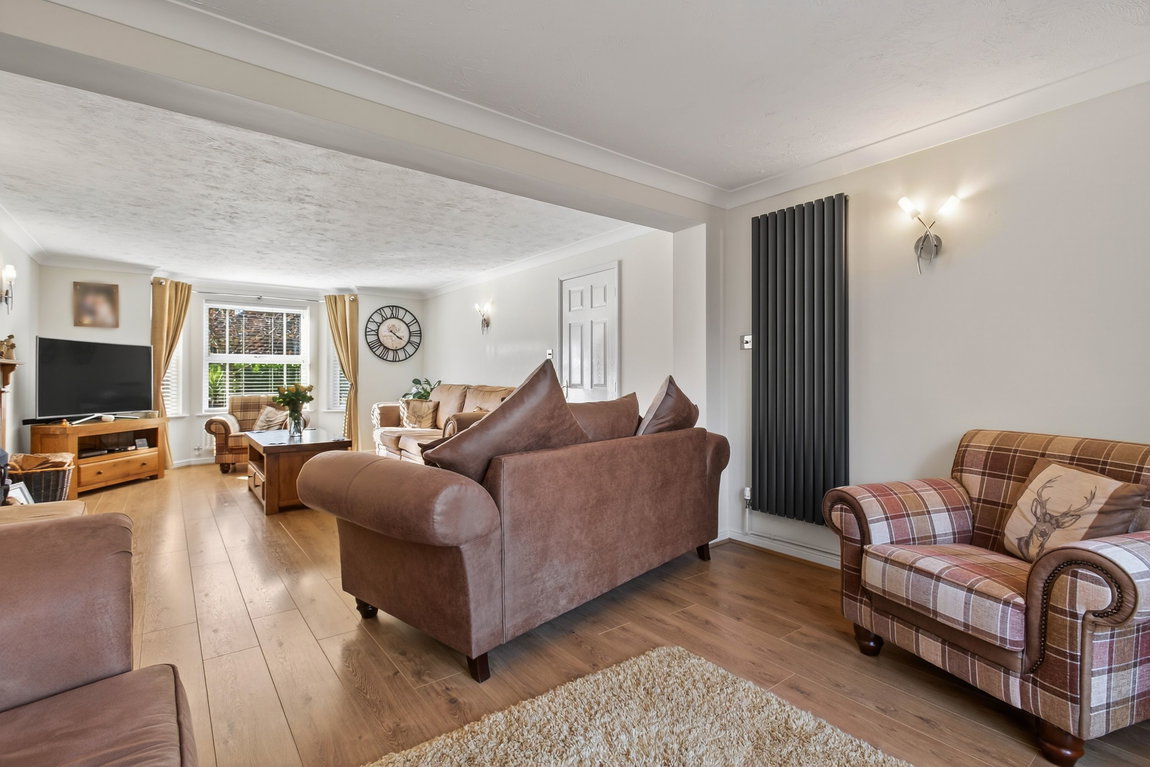
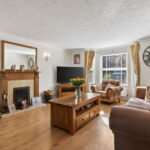
-Living/Family Room - is a great family space with an open fireplace, bay window, coving and double doors out into the garden
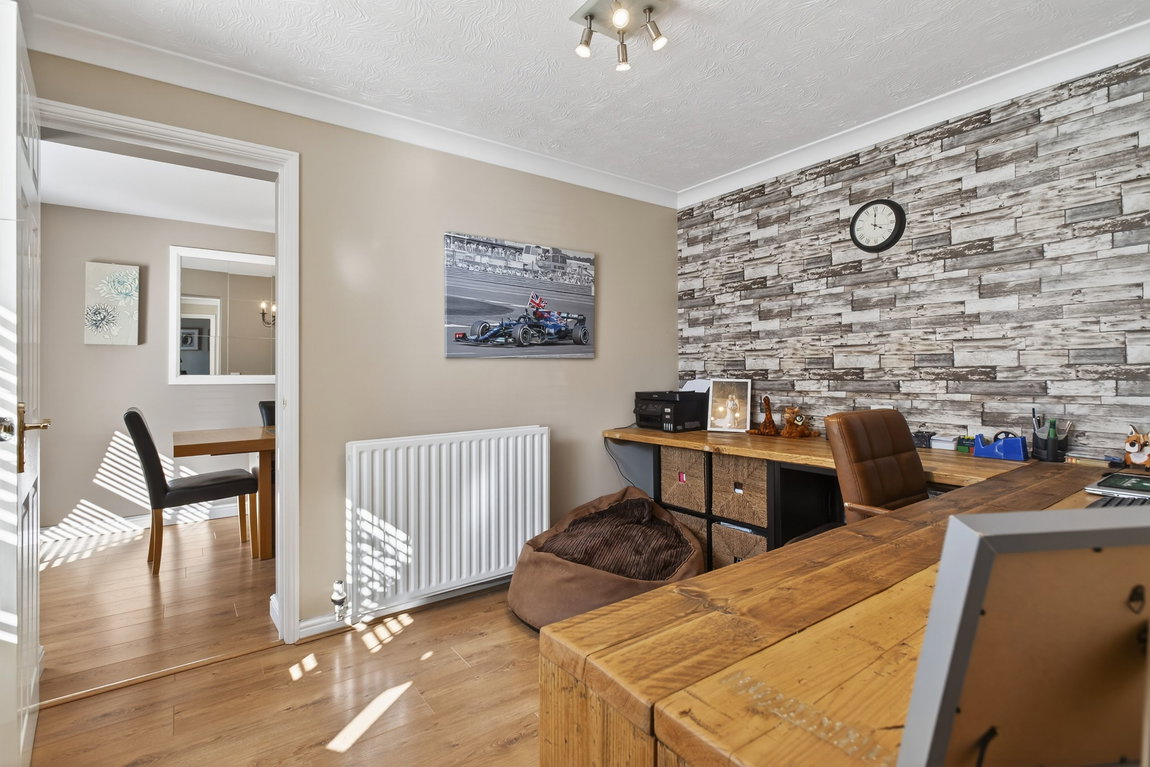
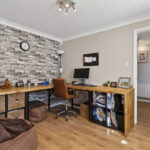
-Study/Snug - is a great versatile space with bay window, coving and a built-in handmade wooden desk
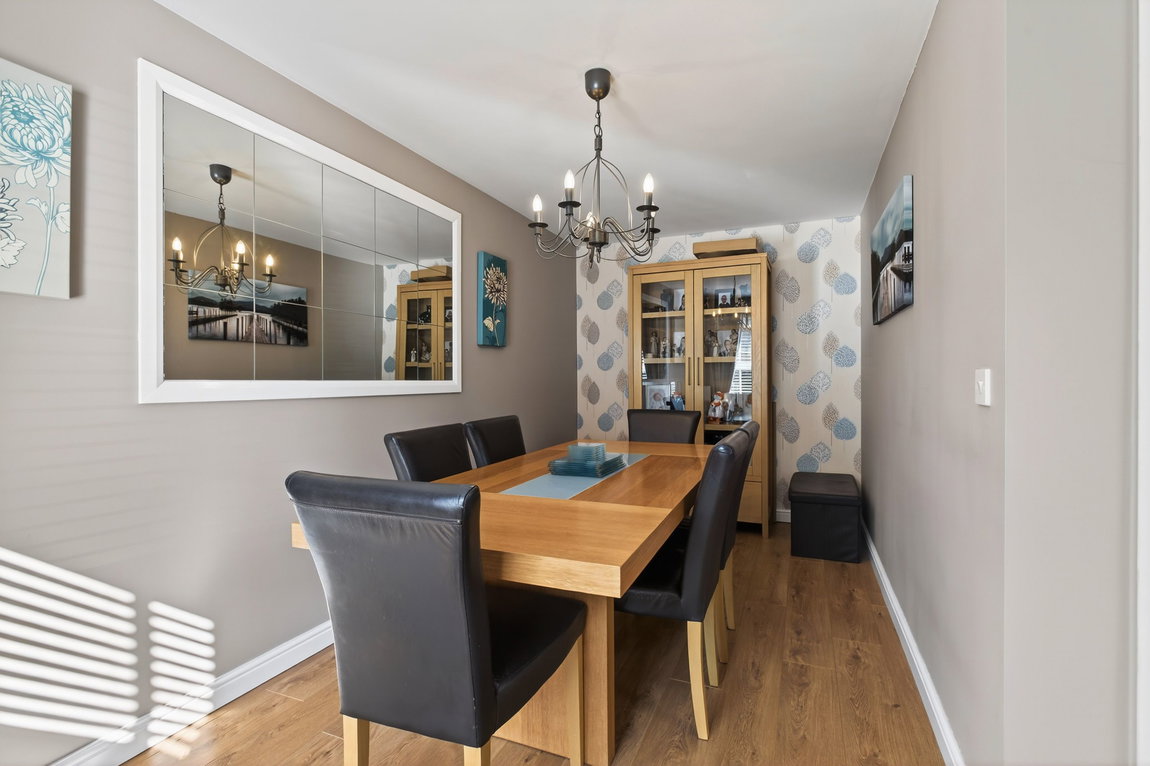
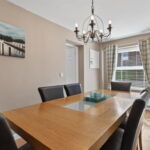
-Dining Room - is spacious providing space for formal dining options
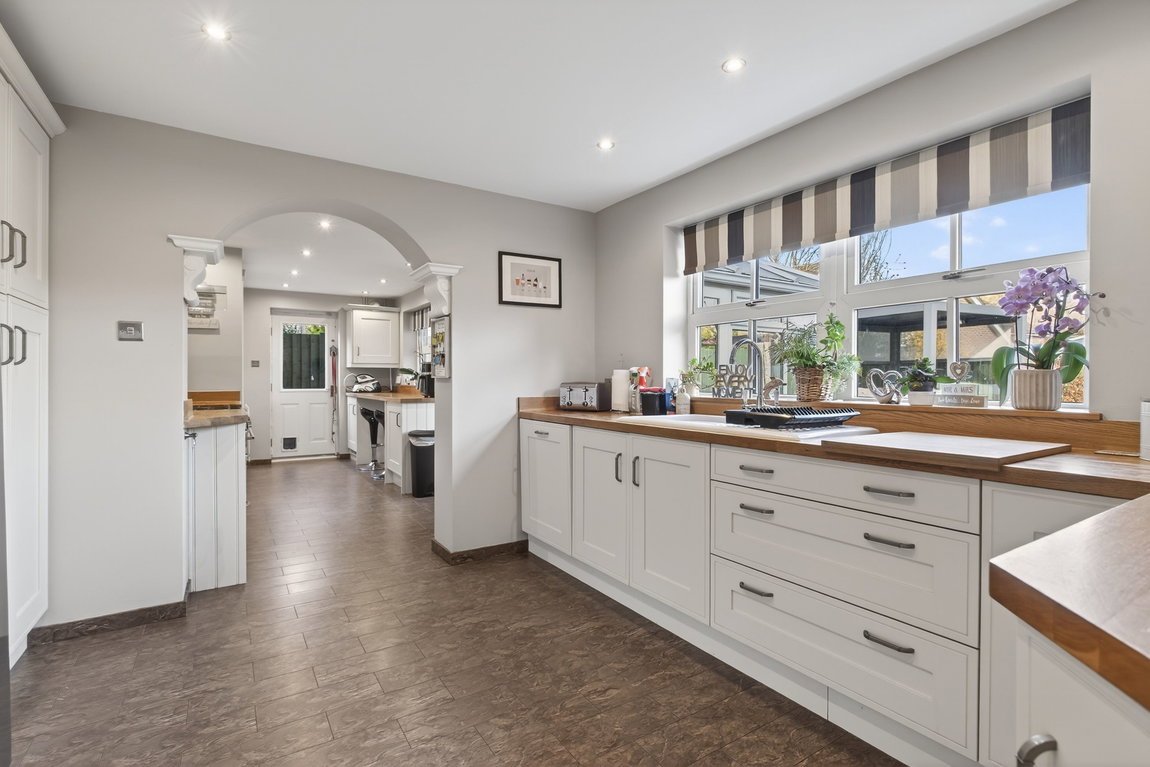
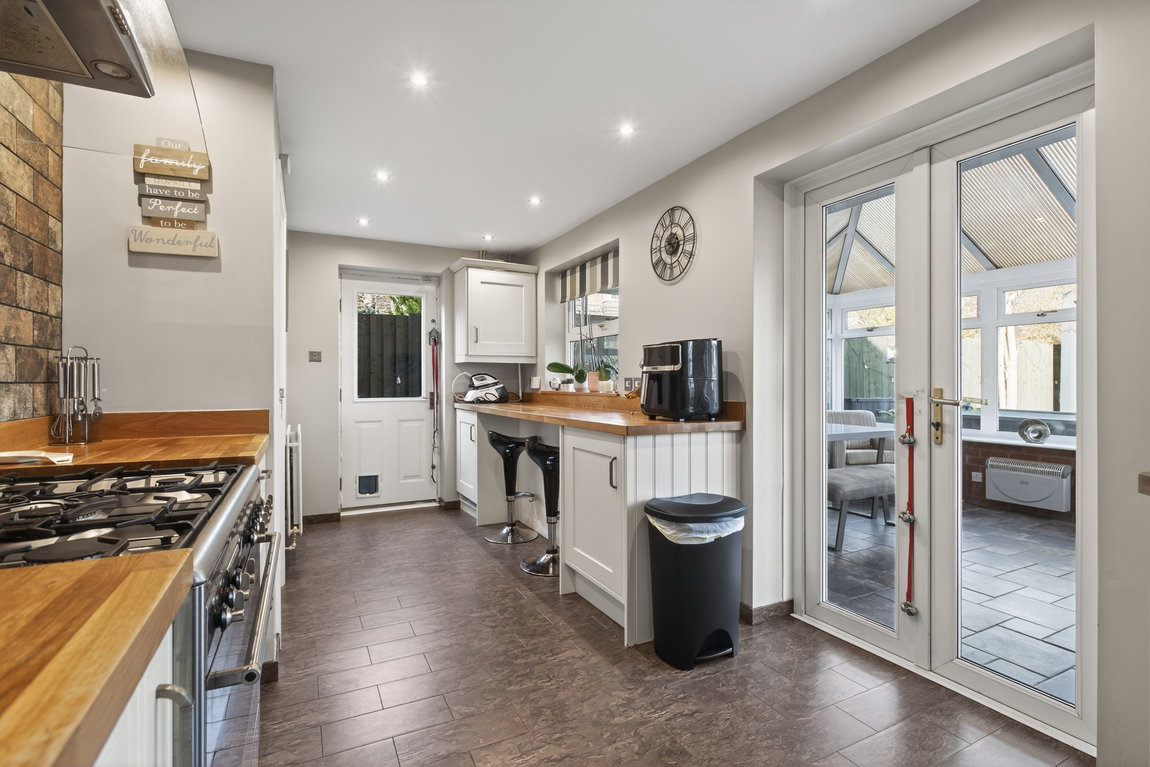
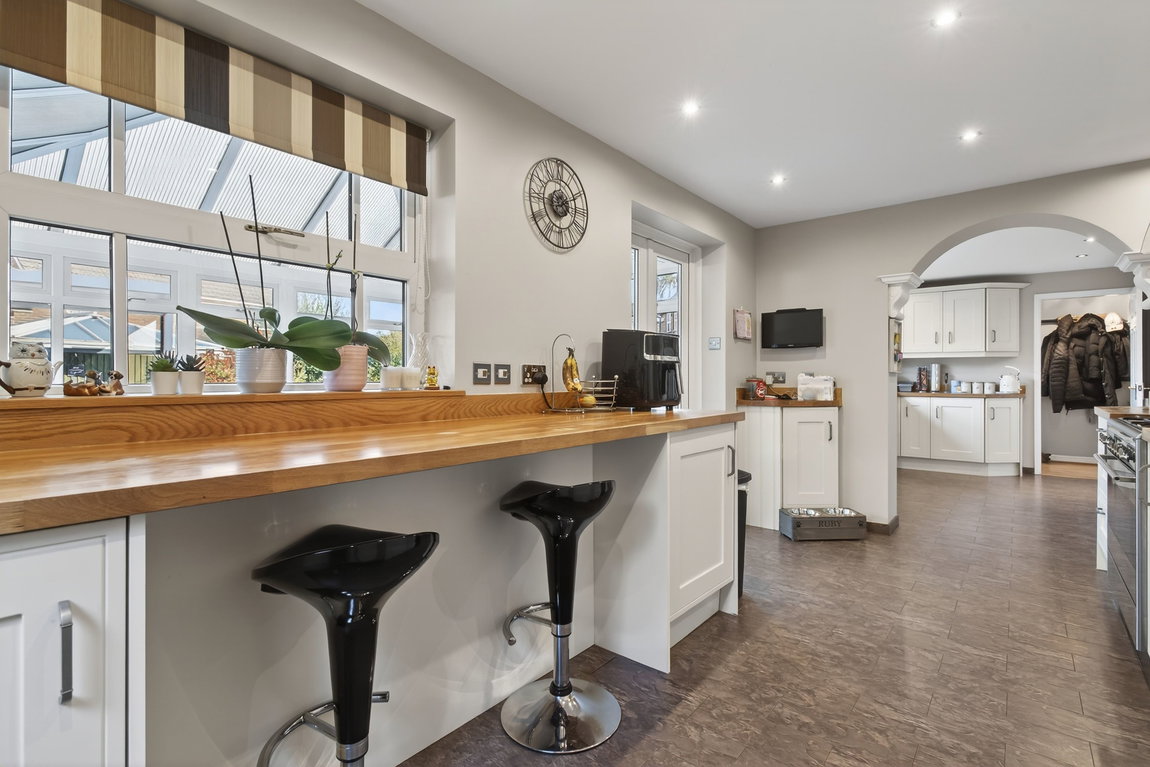
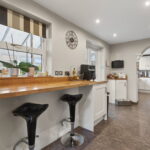
-Kitchen - has a range of base and eye level cupboards and drawers, a one and half bowl ceramic sink with drainer set within wooden worksurfaces with matching up stands and tiling over the cooker. There are a range of integrated appliances such as a dishwasher and combination oven/microwave. There is space for freestanding appliances such as an American fridge/freezer, range cooker, washing machine and tumble dryer (may be available by separate negotiation). The kitchen is a great length finished with a useful pullout tower larder and breakfast bar overlooking the conservatory
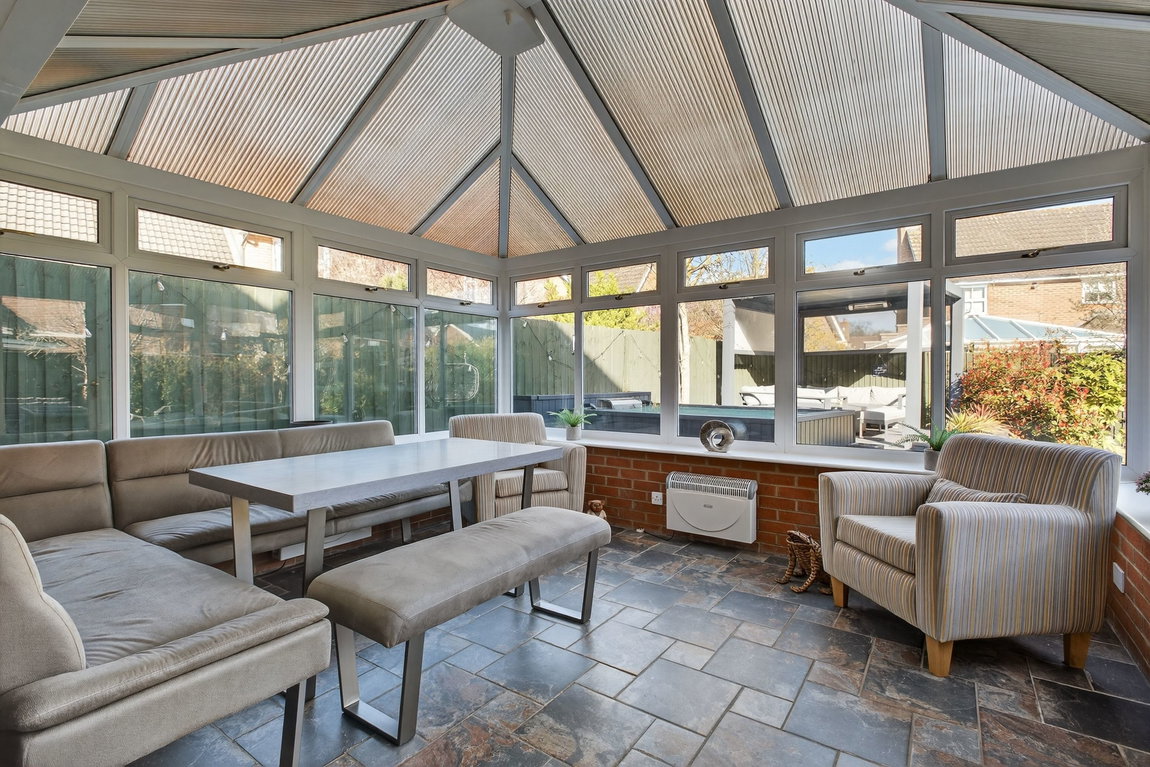
-Conservatory - is filled with natural light, has tiled floors, two electric heaters and a door into the garden
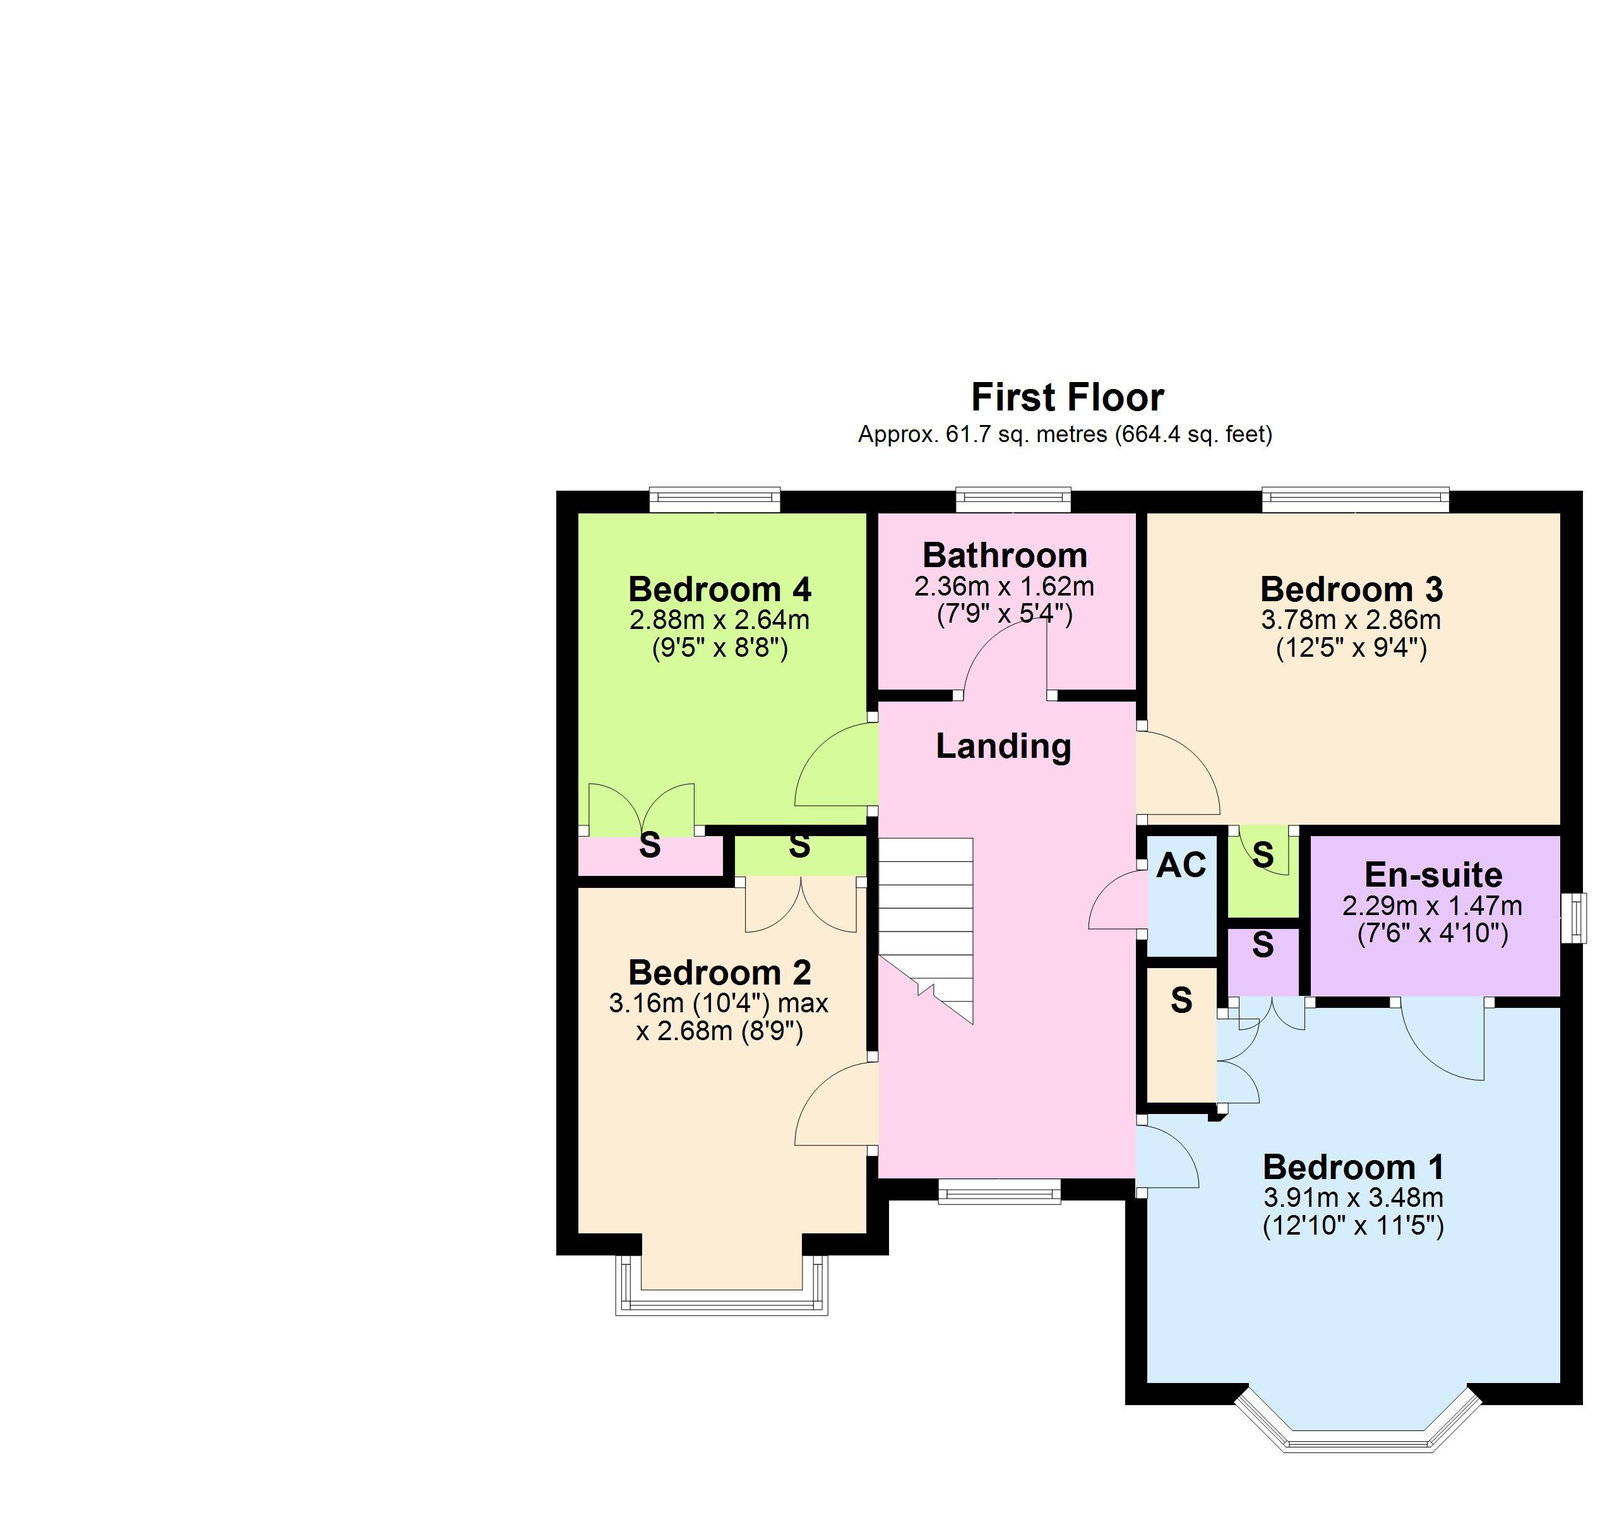
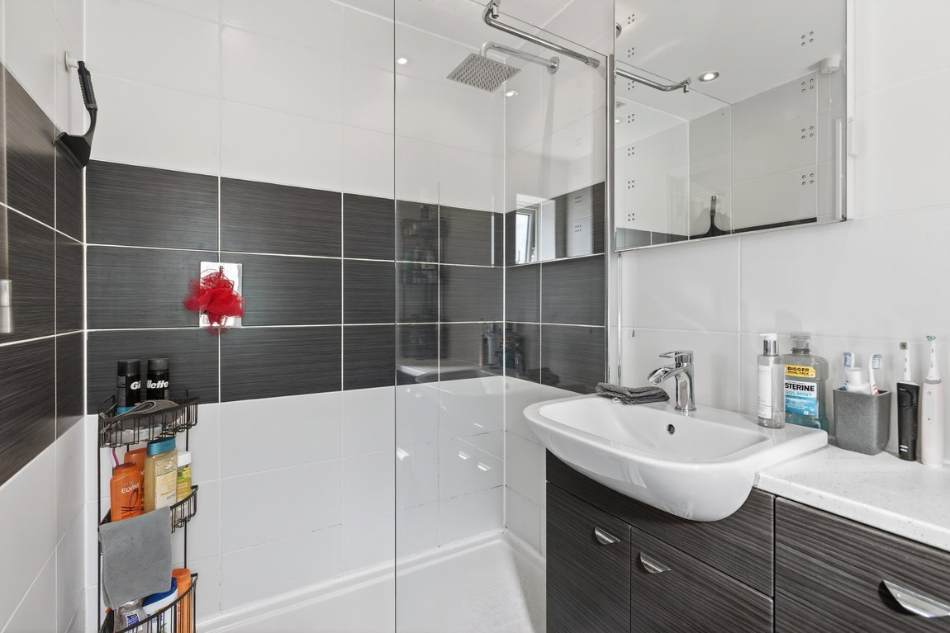
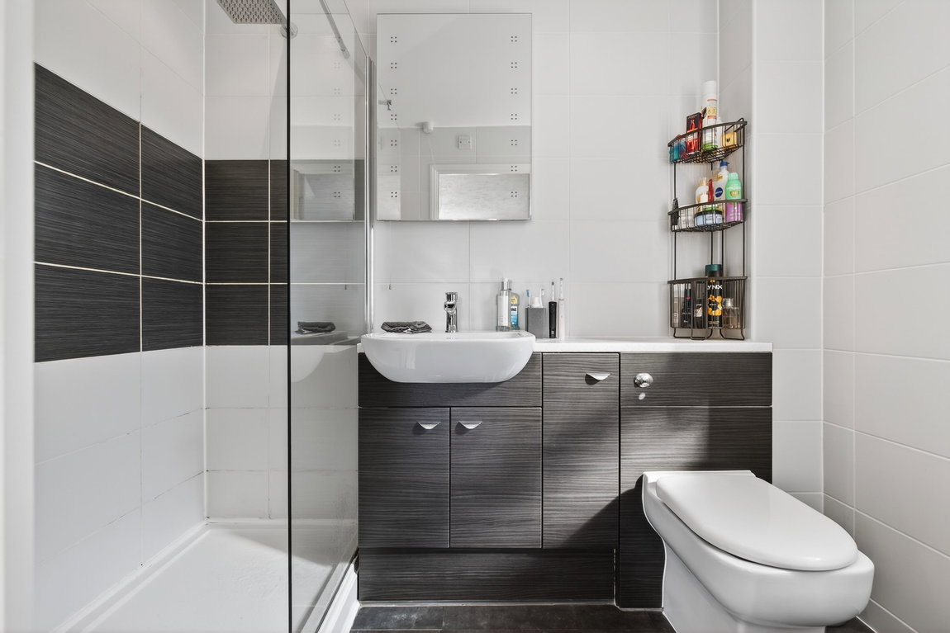
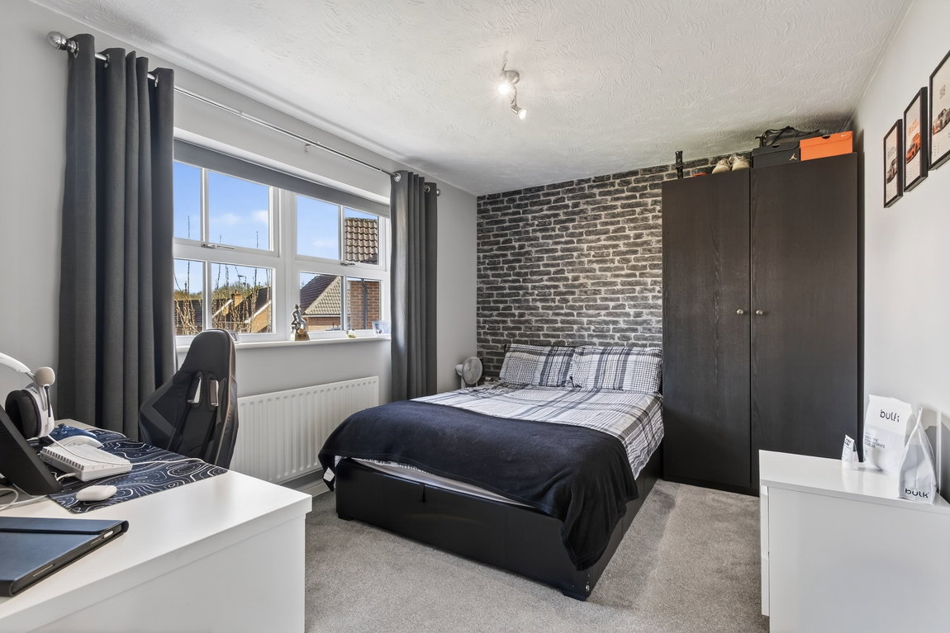
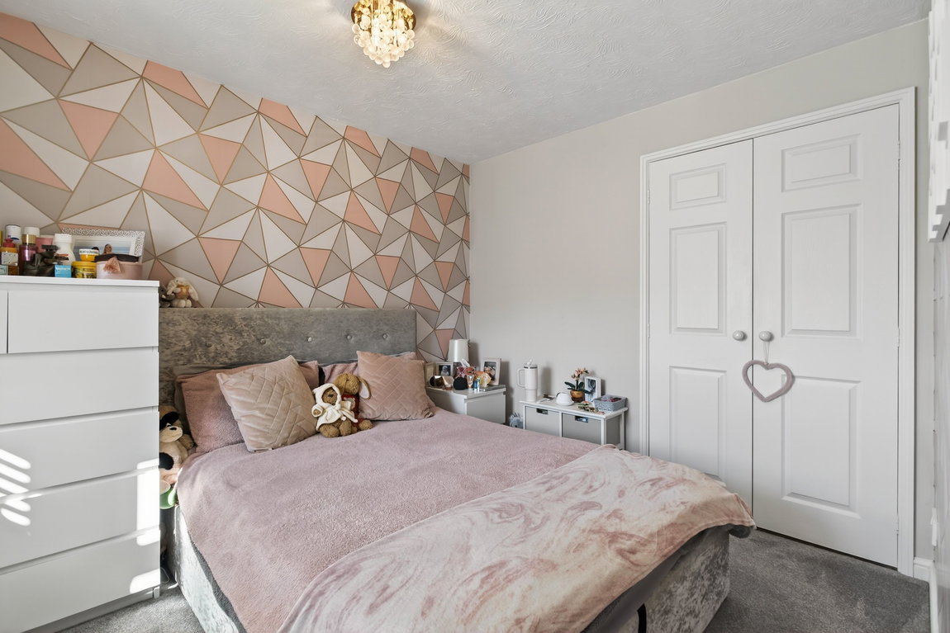
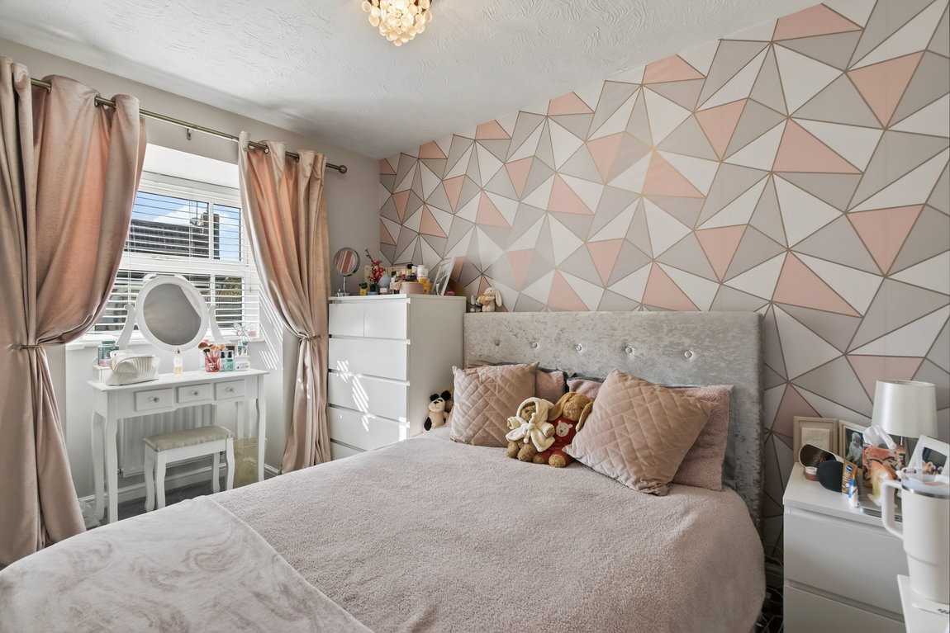
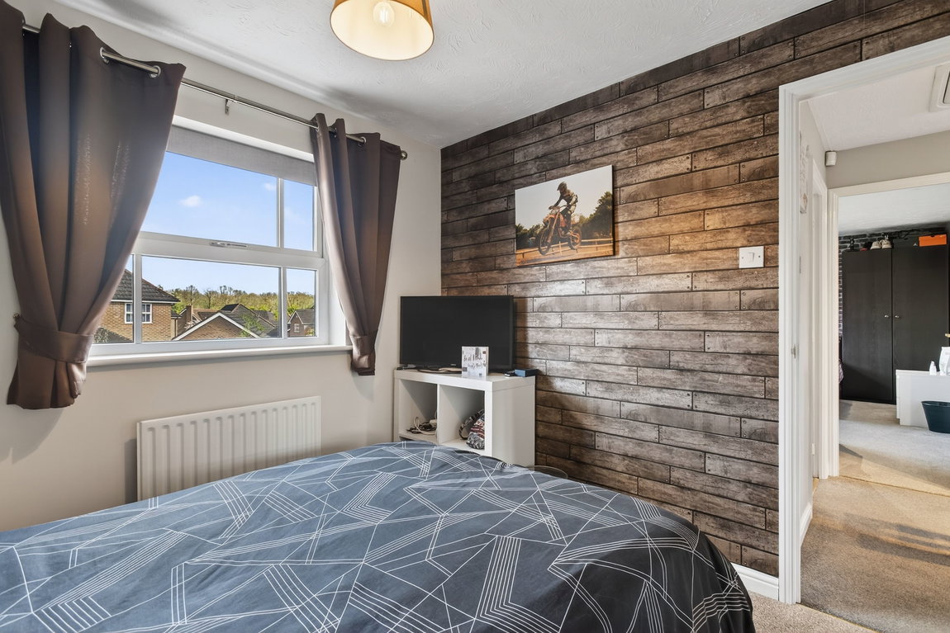
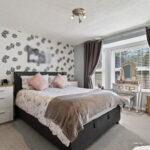
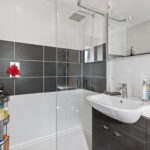
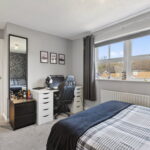
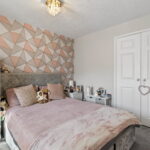
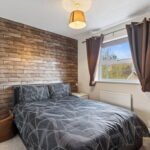
-Upstairs there is a principal bathroom and four double bedrooms all with built in wardrobes, the principal room has a bay window and en-suite comprising of a low-level WC, wash hand basin with monobloc tap set within a vanity unit, glass enclosed shower with rain attachment, heated towel rail and ceramic tiled splash backs
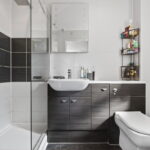
-Principal Bathroom - comprises of a low-level WC, wash hand basin with taps set within a vanity unit, panel enclosed bath with Triton shower over, heated towel rail and ceramic tiled splash backs
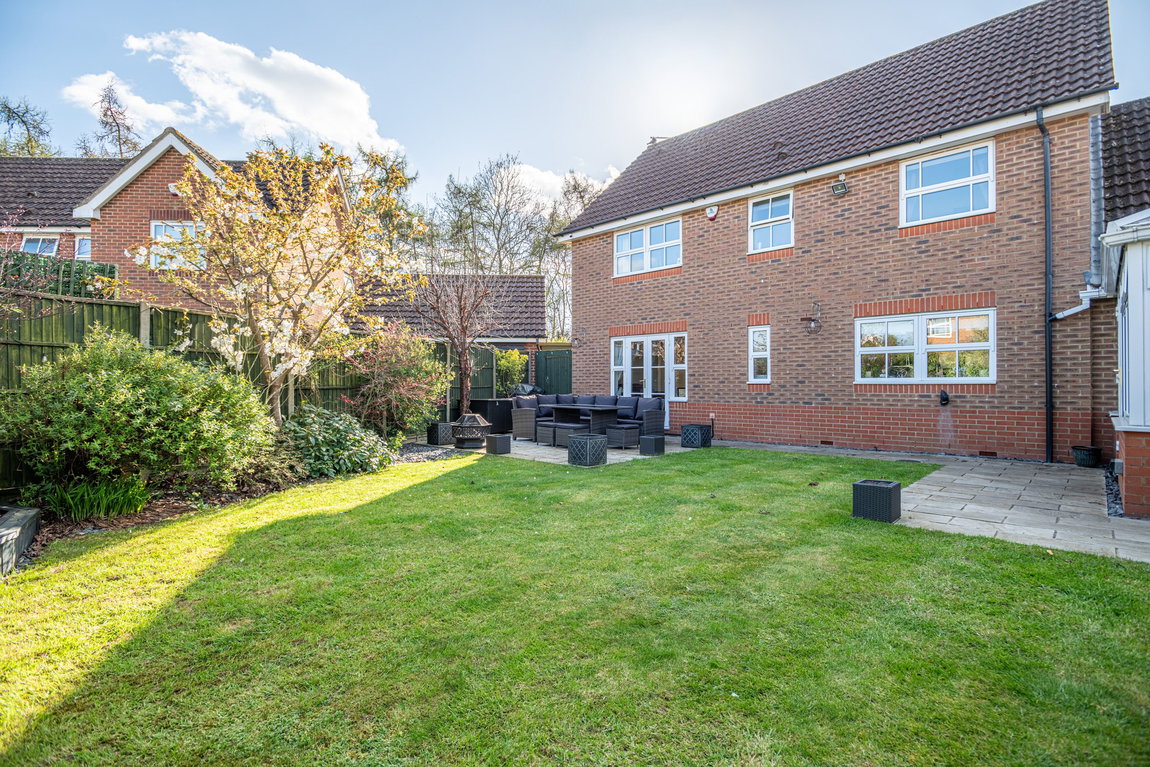
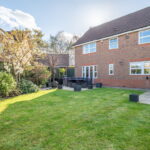
Outside, a private triple-width block paved driveway provides off road parking, complemented by a neatly maintained lawned fore garden. To the rear, the garden has been thoughtfully landscaped to a high standard, featuring a slate patio, well-kept lawn, and an impressive, raised composite decking area complete with pergola, electric heating, lighting, and shutters—ideal for year-round enjoyment. There is also a fishpond (fish and pump/filter not included).
Living/Family Room - 7.95m x 3.99m (26'1" x 13'1")
Dining Room - 5.74m x 2.24m (18'10" x 7'4")
Kitchen/Breakfast Room - 8.46m x 2.54m (27'9" x 8'4")
Study - 3.15m x 2.59m (10'4" x 8'6")
Conservatory - 3.86m x 3.48m (12'8" x 11'5")
Garage - 4.98m x 2.51m (16'4" x 8'3")
Bedroom 1 - 3.91m x 3.48m (12'10" x 11'5")
Ensuite - 2.29m x 1.47m (7'6" x 4'10")
Bedroom 2 - 3.15m x 2.67m (10'4" x 8'9")
Bedroom 3 - 3.78m x 2.84m (12'5" x 9'4")
Bedroom 4 - 2.87m x 2.64m (9'5" x 8'8")
Bathroom - 2.36m x 1.63m (7'9" x 5'4")