





















"Grounds for Excitement"
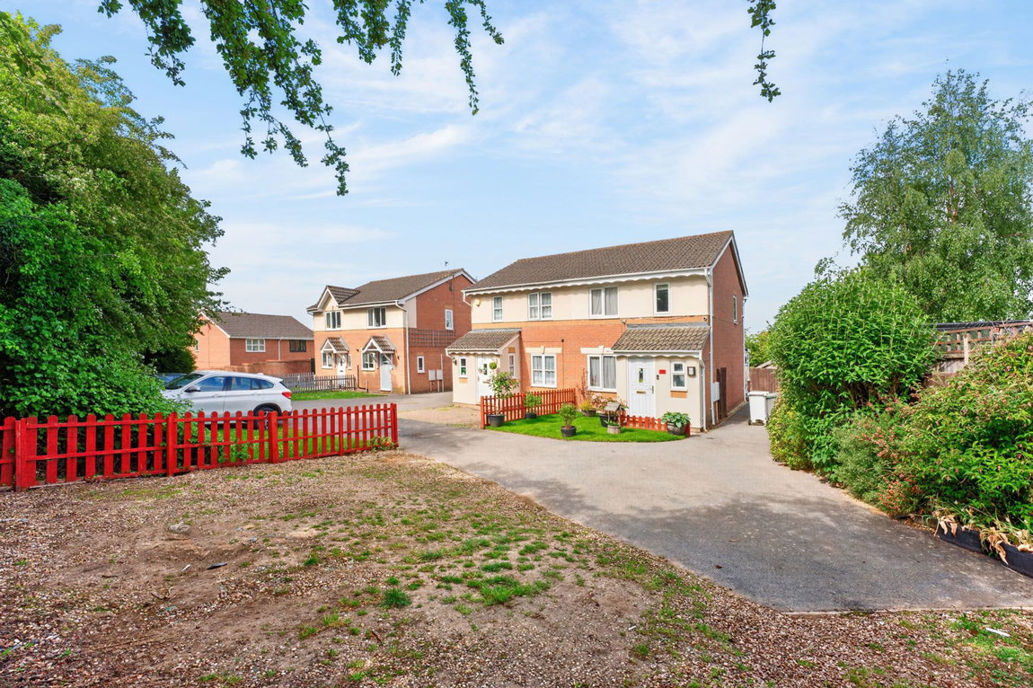
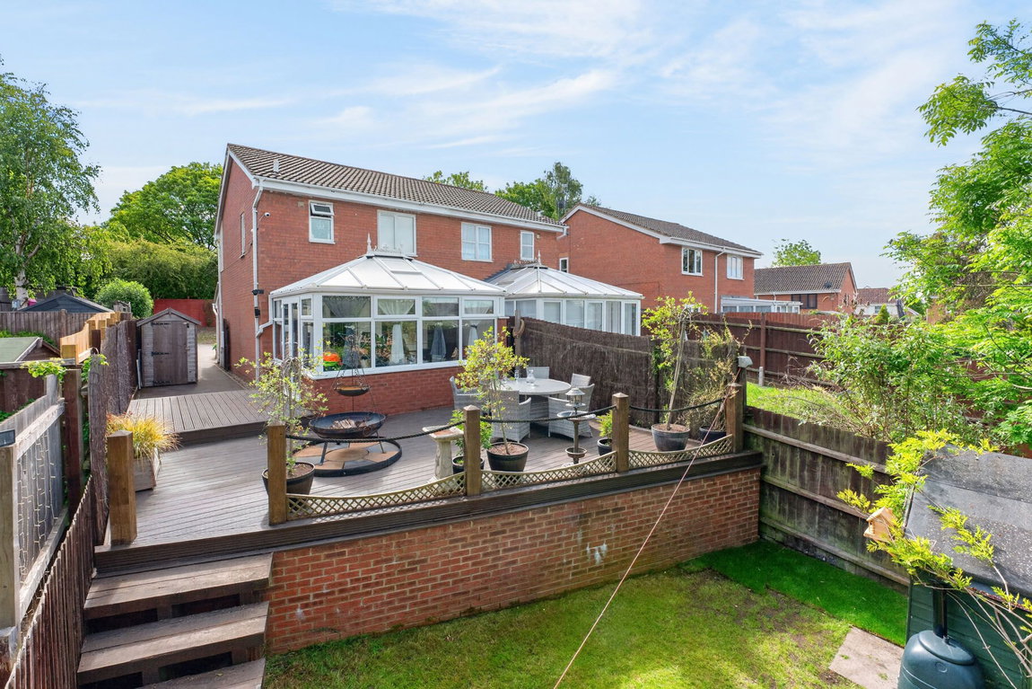
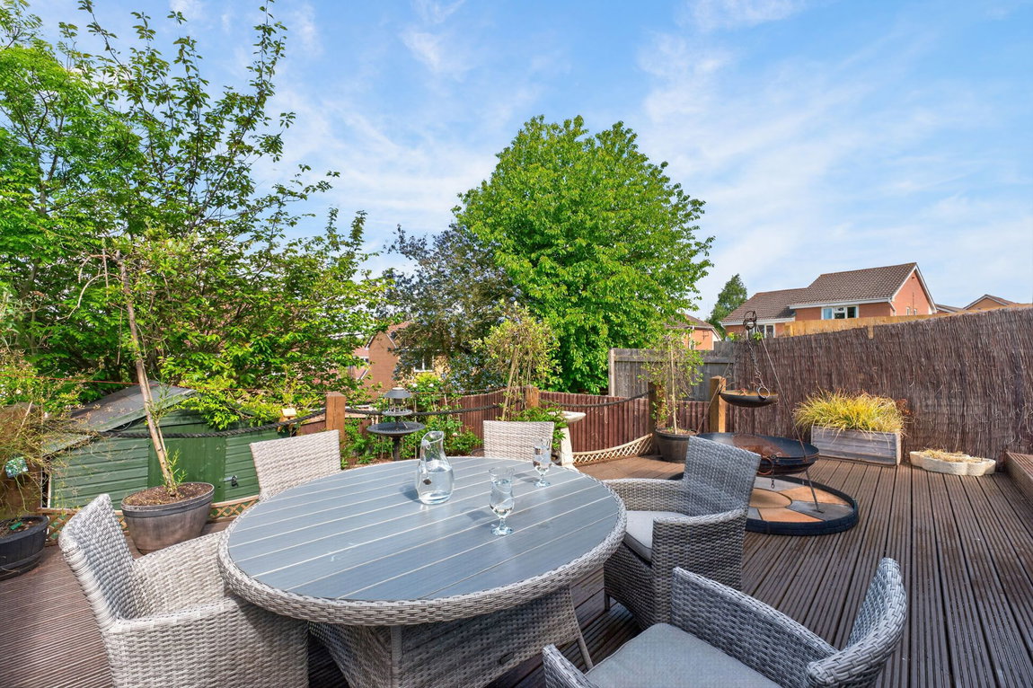
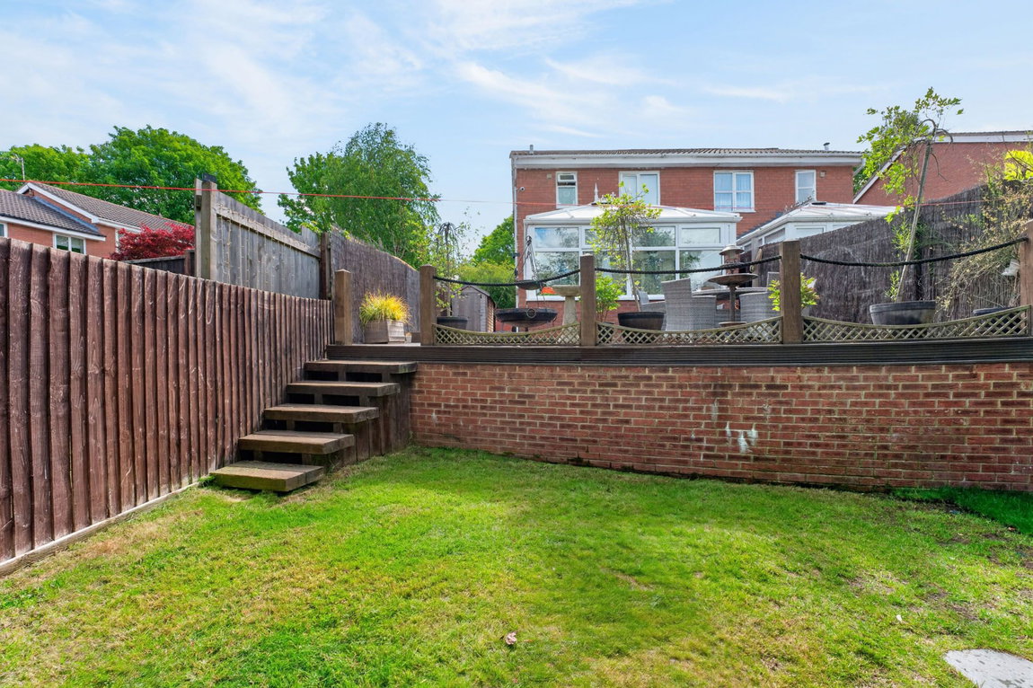
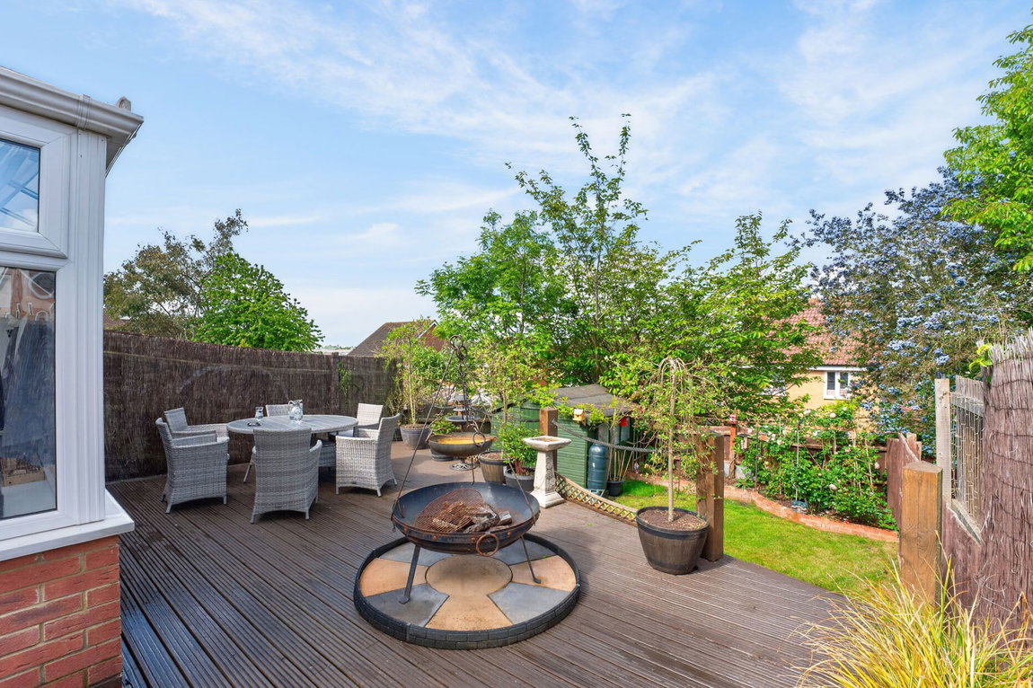
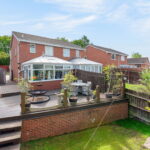
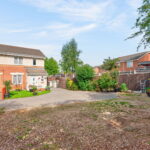
Discreetly positioned with an attractive outlook and a fabulous plot, this modern modern semi-detached home is conveniently located within easy reach of bus routes, the town centre, shops, schools and amenities. The well-presented interior benefits from gas central heating and UPVC double glazing to include an entrance hall, guest cloakroom, generous living room and a free flowing kitchen/breakfast room with integrated oven and hob with an adjoining conservatory which is a great size and offers a variety of uses. Upstairs there is a principal bathroom and three bedrooms, two of which are double sized, the main bedroom with fitted wardrobes. Outside the generous plot has a deep frontage with plenty of parking with an attractively presented for garden, the rear garden has been landscaped with lawned area, colourful plantings and a large decked area perfect for outdoor living. A very special home and plot.
- UPVC double glazing
- Gas central heating
- Entrance Hall - with wood effect specialist flooring white panel interior doors to:
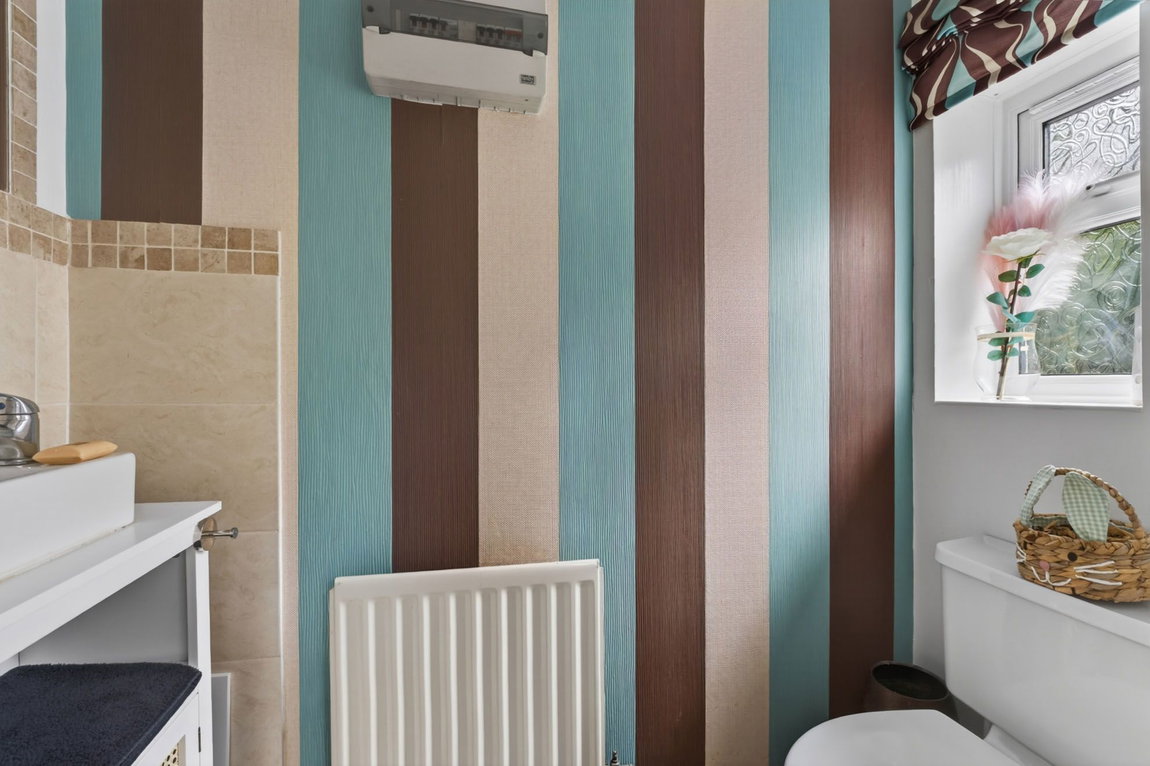
- Guest Cloakroom - with low level WC, wash hand basin set in a vanity unit, tiled splashbacks
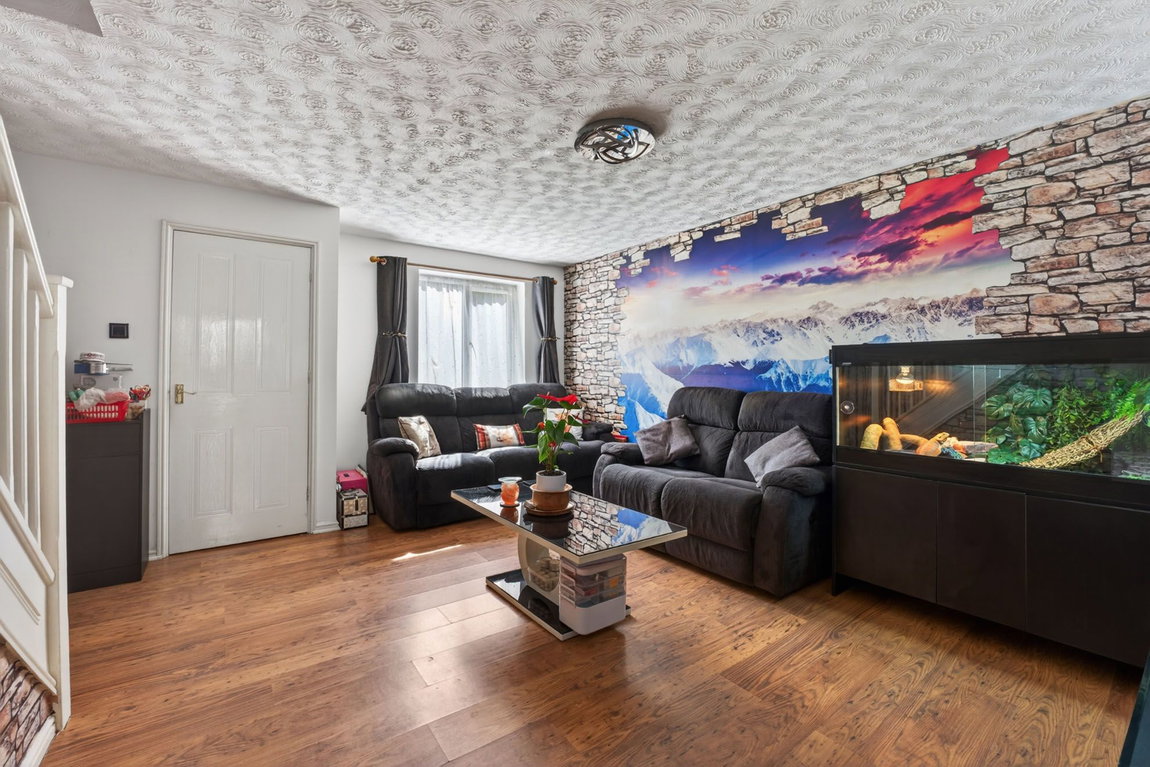
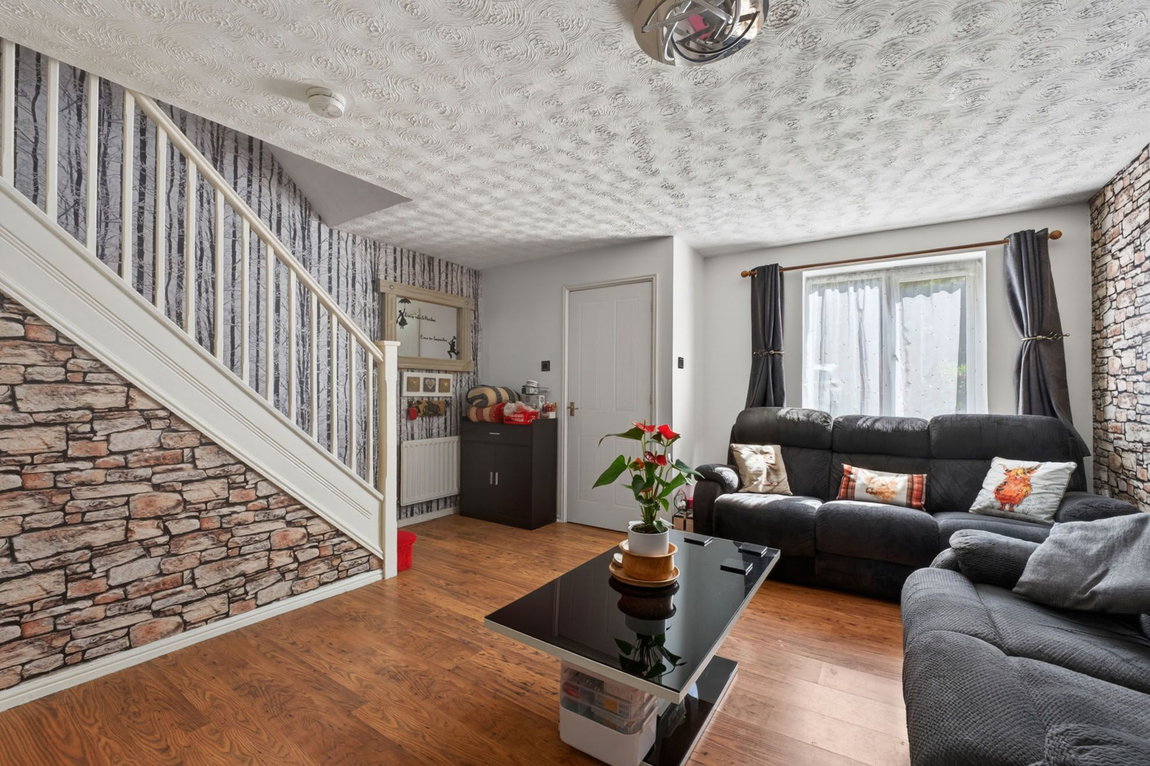
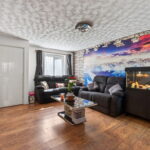
- Living Room - a generously sized room with wood effect specialist flooring, stairs rising to first floor, and interior door to:
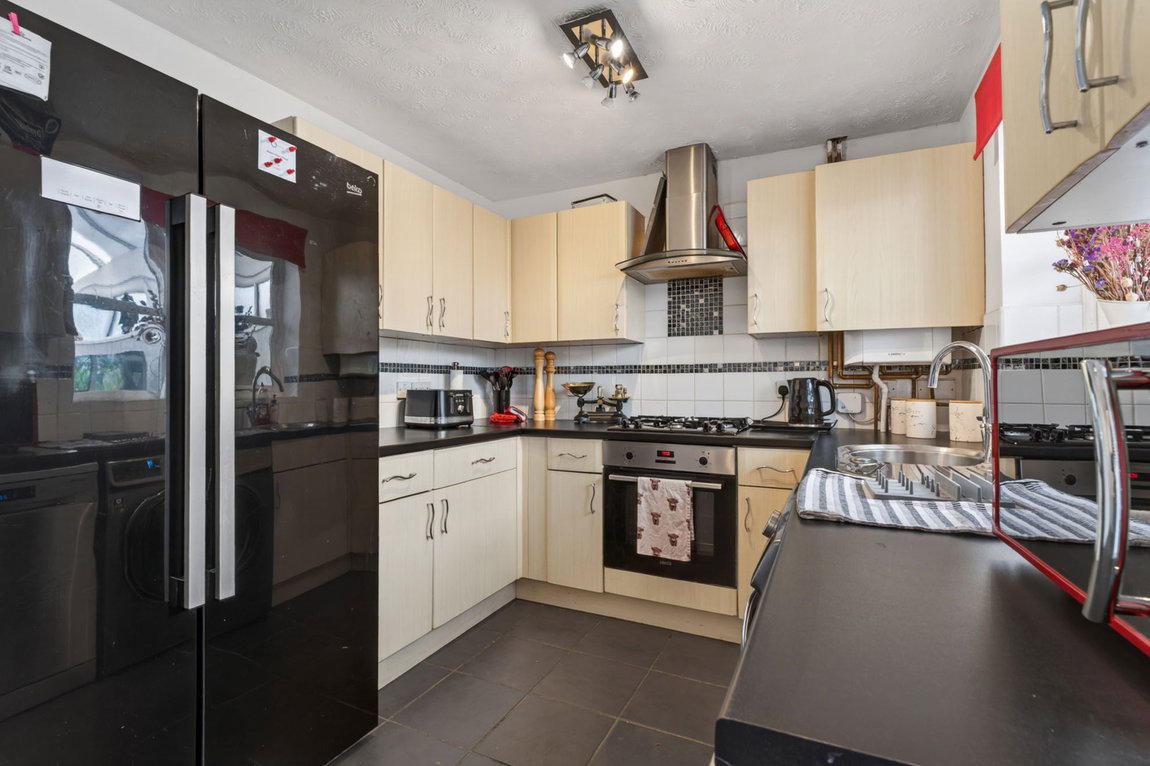
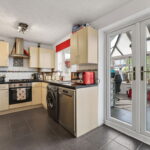
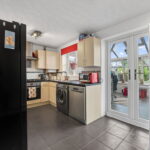
- Kitchen/Breakfast Room - with a range of base and eye level units, single bowl and drainer sink set into roll top surfaces, integrated oven, four ring gas hob, with extractor above. There is space for fridge freezer, dish washer and washing machine. ceramic tiled splash-backs and space for a breakfast table
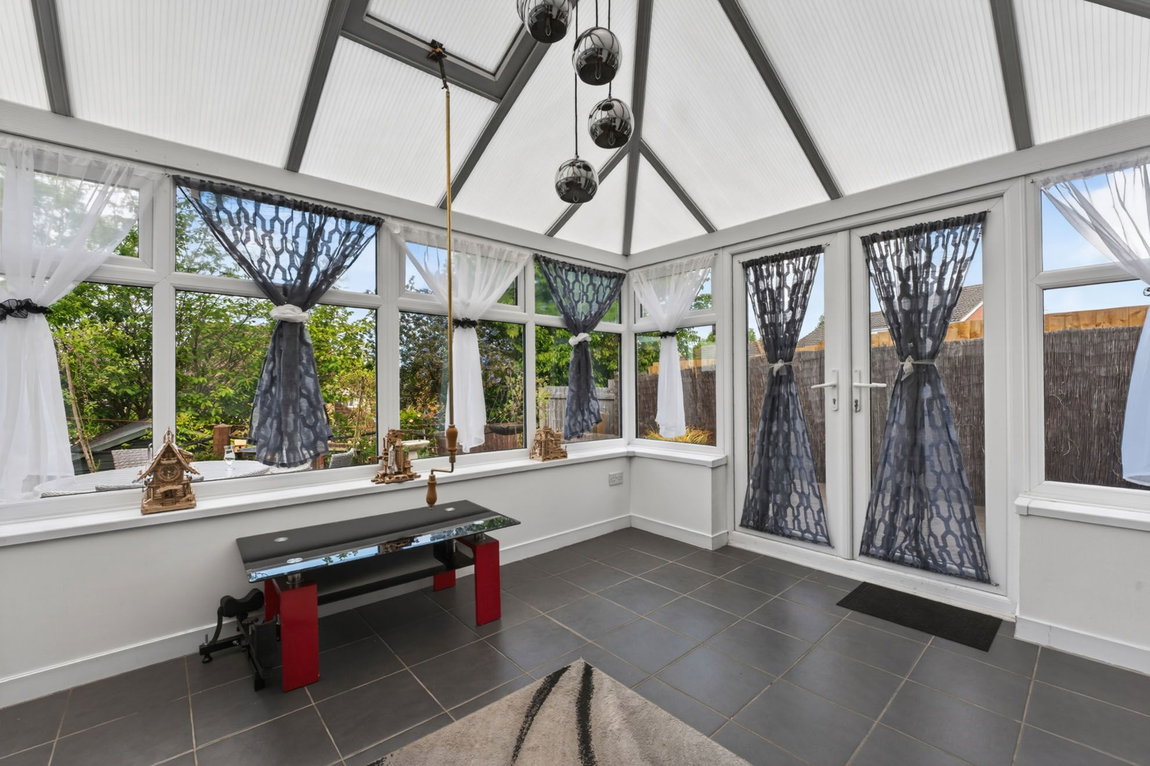
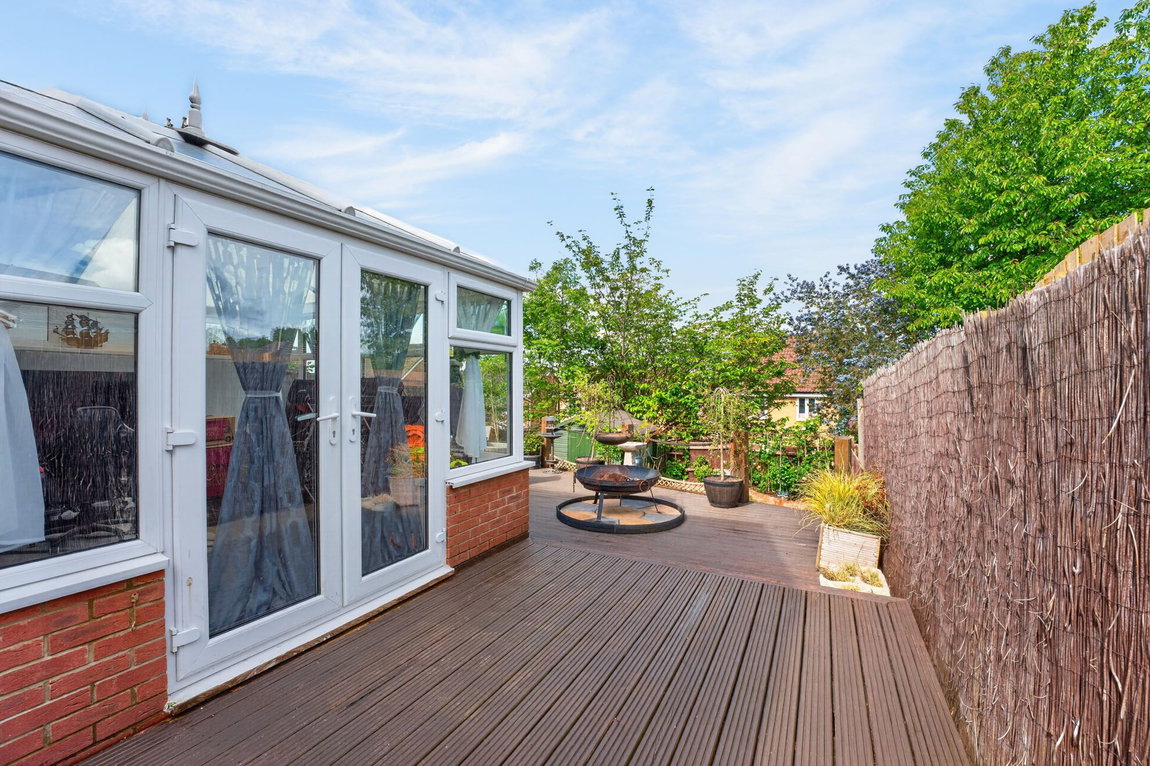
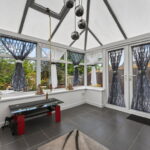
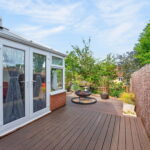
- Conservatory - a light filled room, with views over the garden a great sized, versatile room
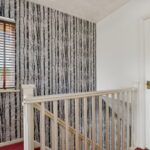
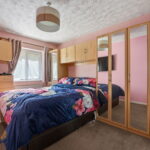
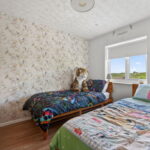
- Upstairs - the landing leads to three bedrooms, two of which are double in size, with bedroom three being a good single, with bedrooms one and three benefiting from built-in storage
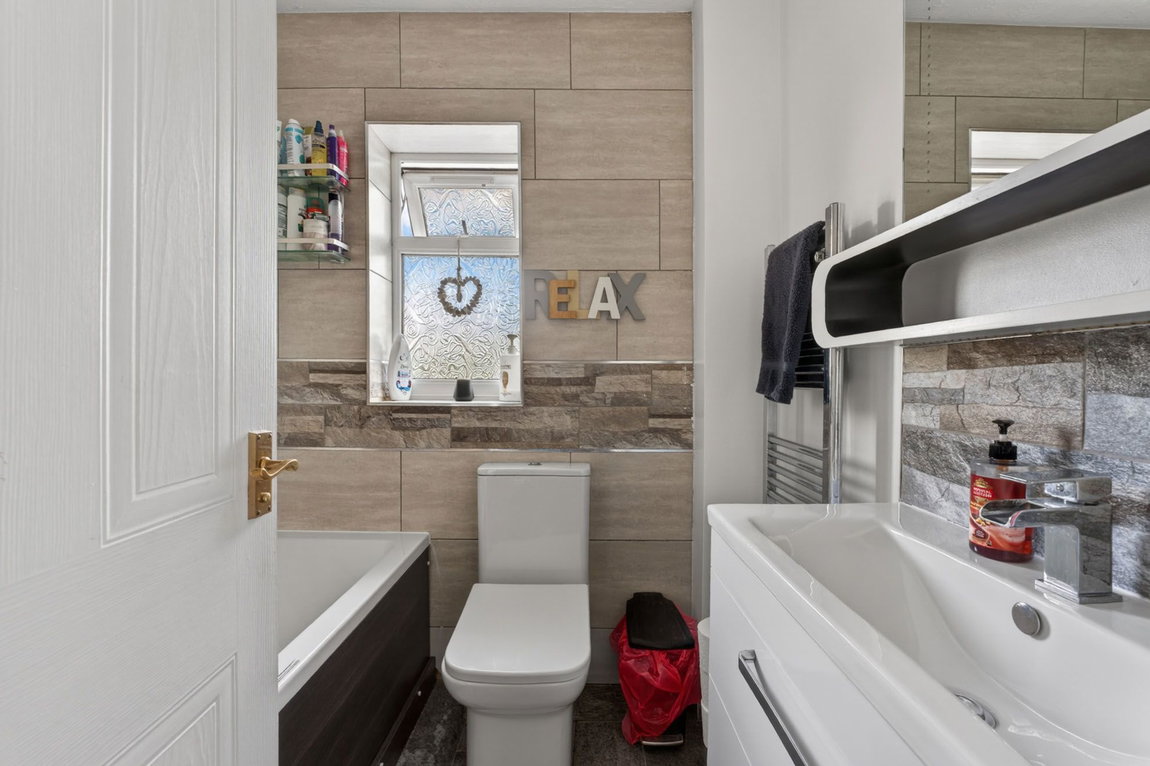
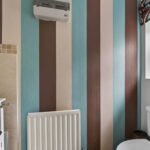
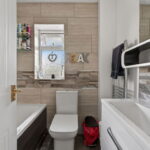
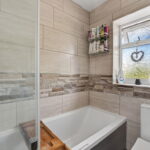
- Bathroom suite - comprising low level W/C, wash hand basin set within a vanity unit offering useful storage, panel enclosed bath with shower attachment and rain maker, chrome heated towel rail and ceramic tiled splash-backs.
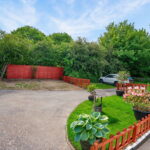
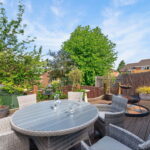
The deep frontage offers plenty of parking with easy care lawned for garden with a paved path leading to the front door. The rear garden has been landscaped, with a large decked area perfect for summer outdoor living. Steps lead down to a lower tier of garden which is laid to lawn with mature plantings and two large sheds ideal for storage. The garden is enclosed by timber fencing with gated access to one side.
Living Room - 4.8m x 4.42m (15'9" x 14'6")
Guest WC - 1.83m x 0.91m (6'0" x 3'0")
Kitchen/Breakfast Room - 4.42m x 2.44m (14'6" x 8'0")
Conservatory - 3.91m x 3.51m (12'10" x 11'6")
Bedroom One - 4.06m x 2.57m (13'4" x 8'5")
Bedroom Two - 3.25m x 2.59m (10'8" x 8'6")
Bedroom Three - 2.21m x 1.75m (7'3" x 5'9")
Bathroom - 1.83m x 1.83m (6'0" x 6'0")