







"Perfectly Placed"
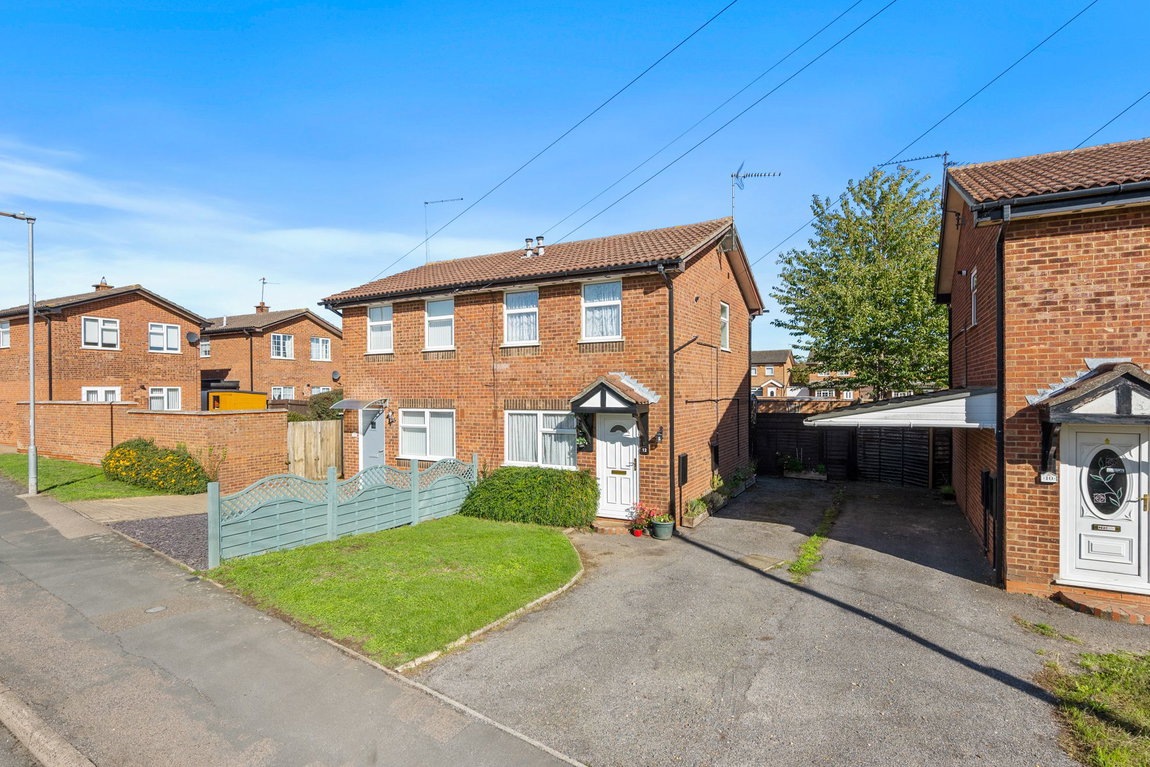
Enjoying a convenient location, to the North end of town, this very well-presented semi-detached home is within easy reach of the town centre and a variety of local amenities. The interior benefits from UPVC double glazing and gas central heating with a light-filled living room with feature fireplace and a kitchen/breakfast room with integrated oven and hob. Upstairs there are two generous bedrooms, the main bedroom with built in wardrobes and principal bathroom. Outside there's a private driveway providing off-road parking for up to three cars, a lawned fore garden and a lovely well-kept rear garden. A great home in a convenient setting!
- Gas central Heating
- UPVC Double Glazing
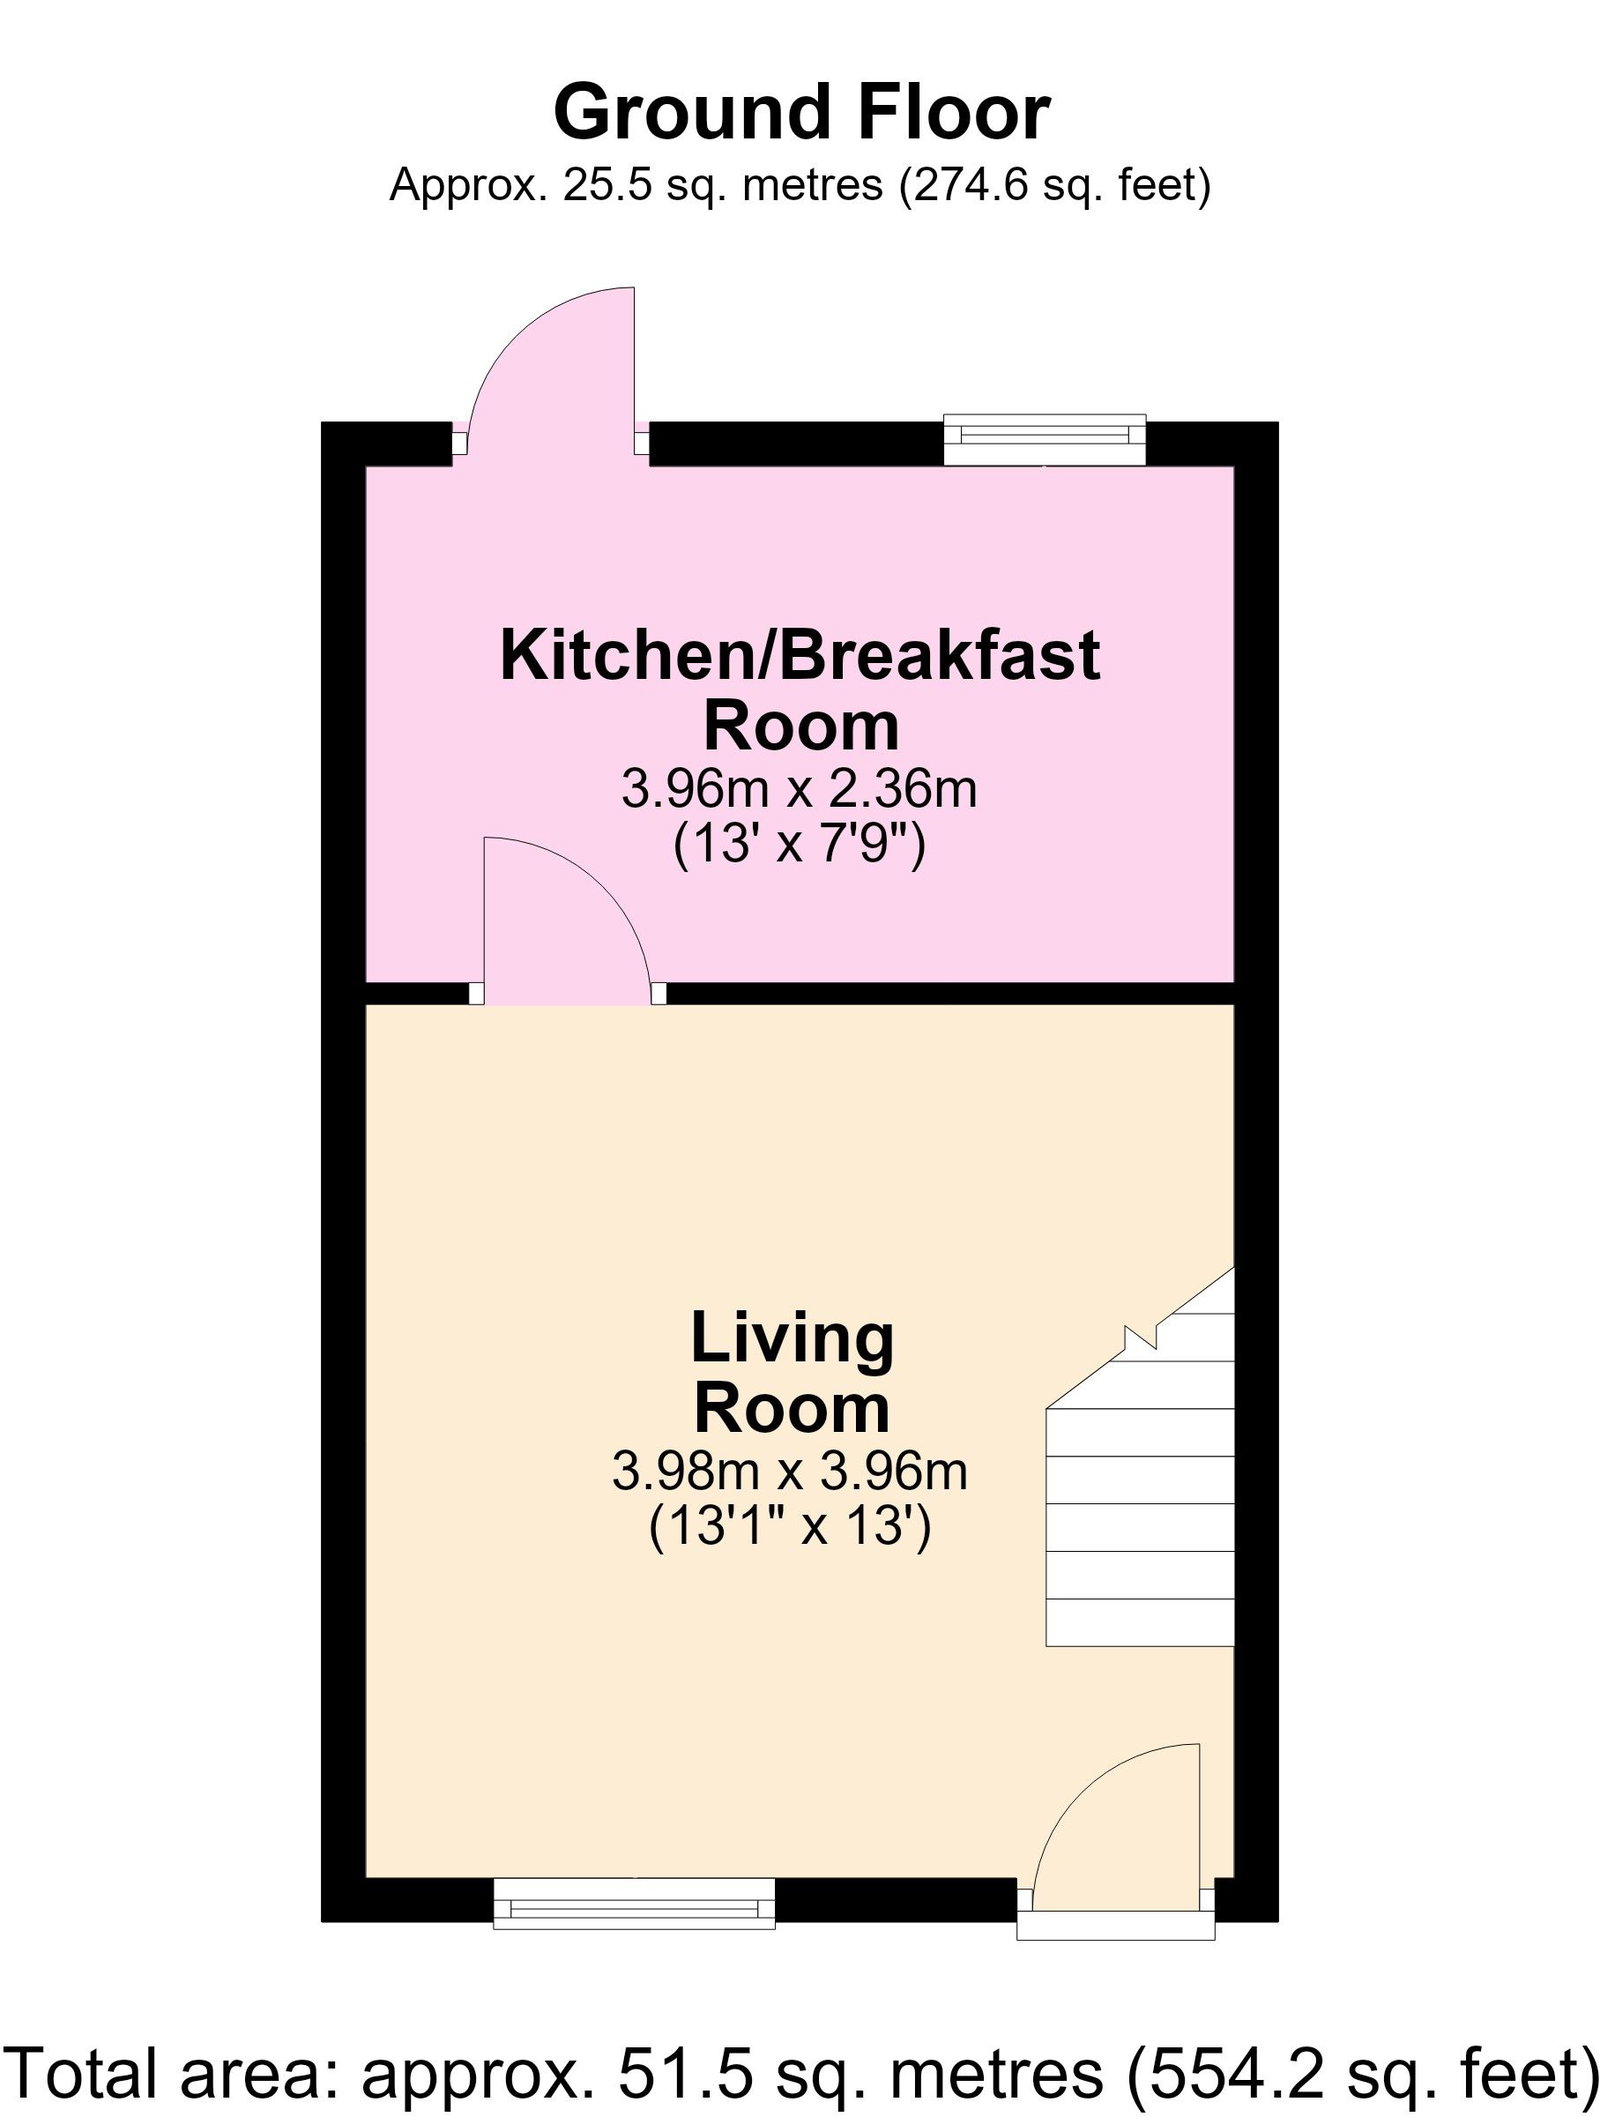
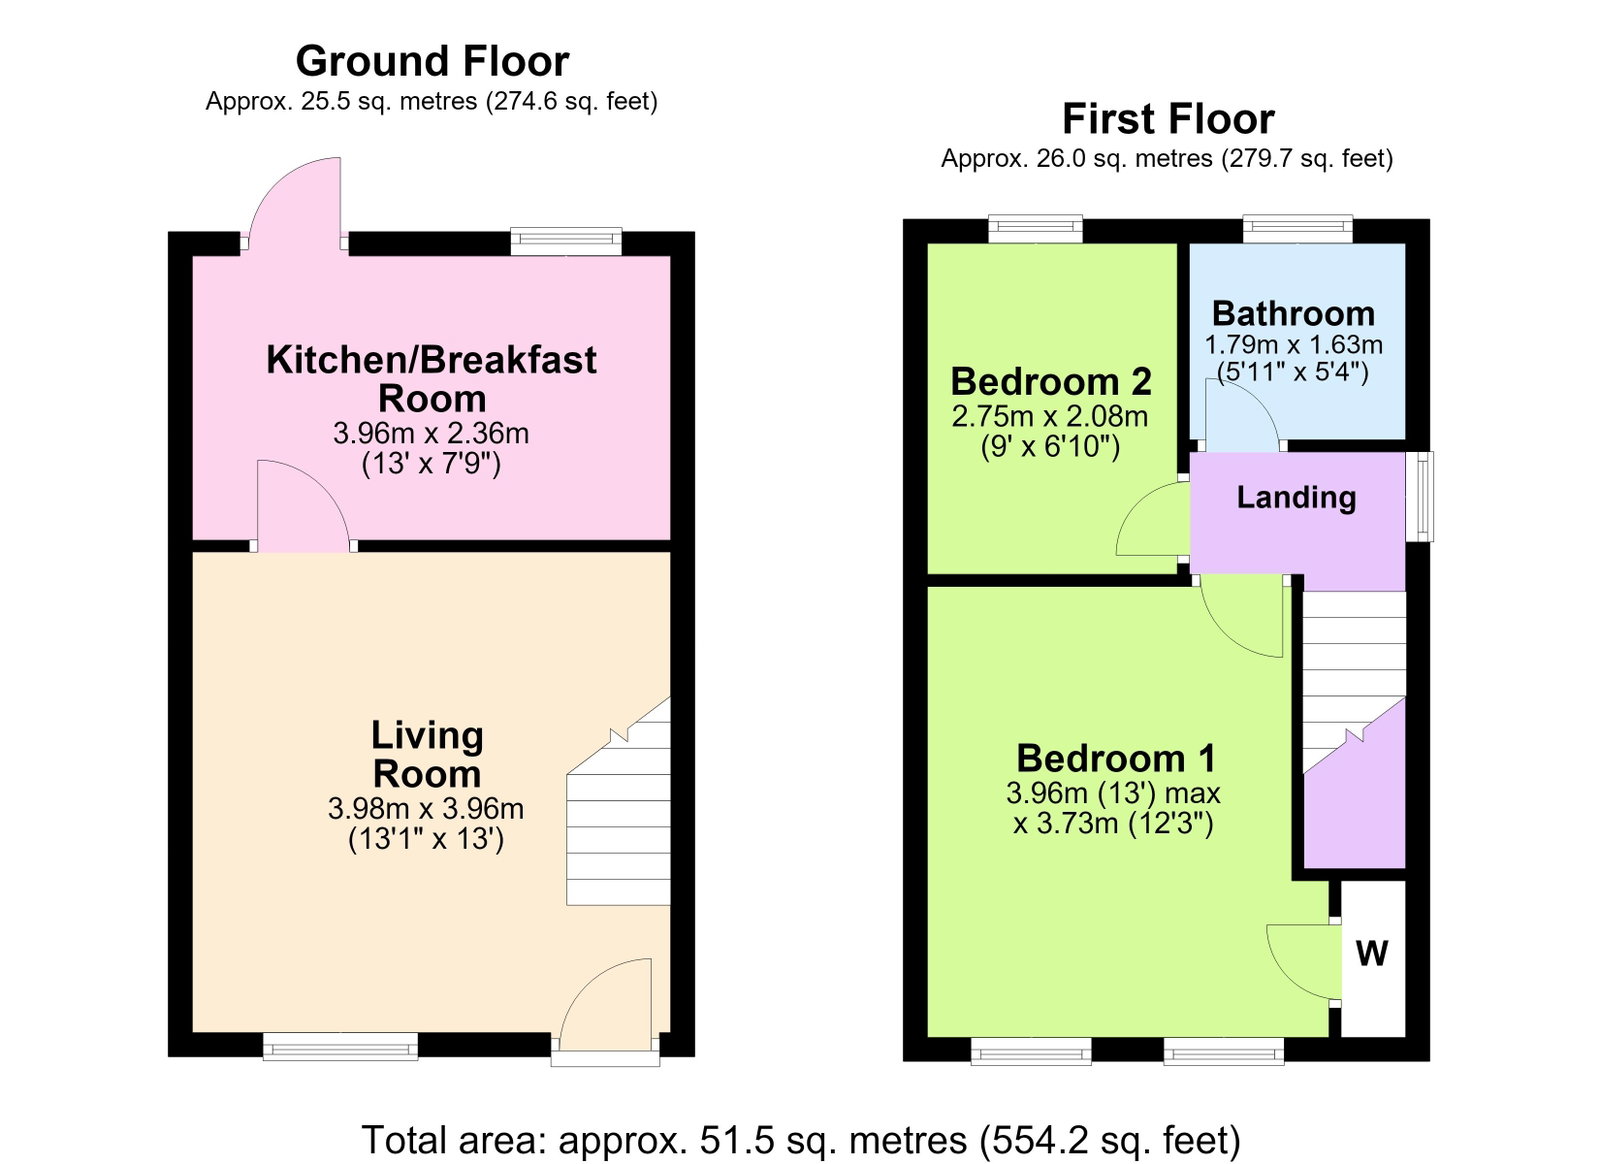
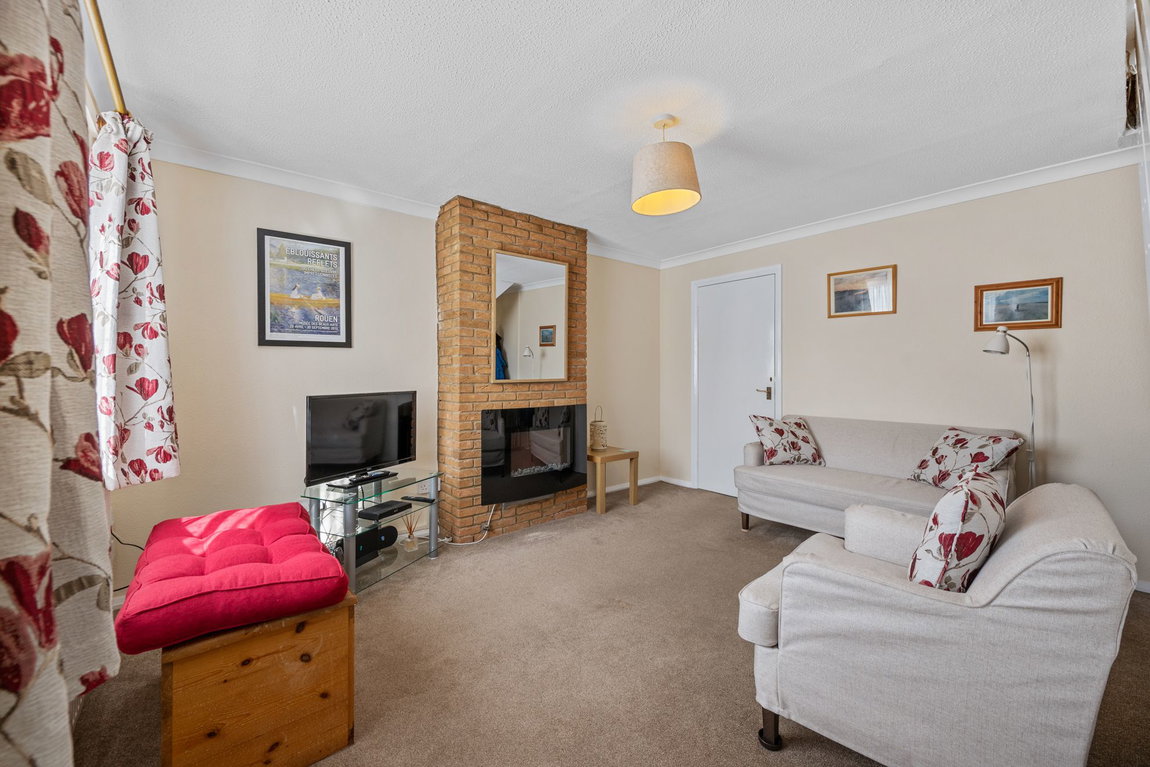
- Living Room - a spacious bright room with feature fireplace with living flame effect electric fire, stairs rising to first floor
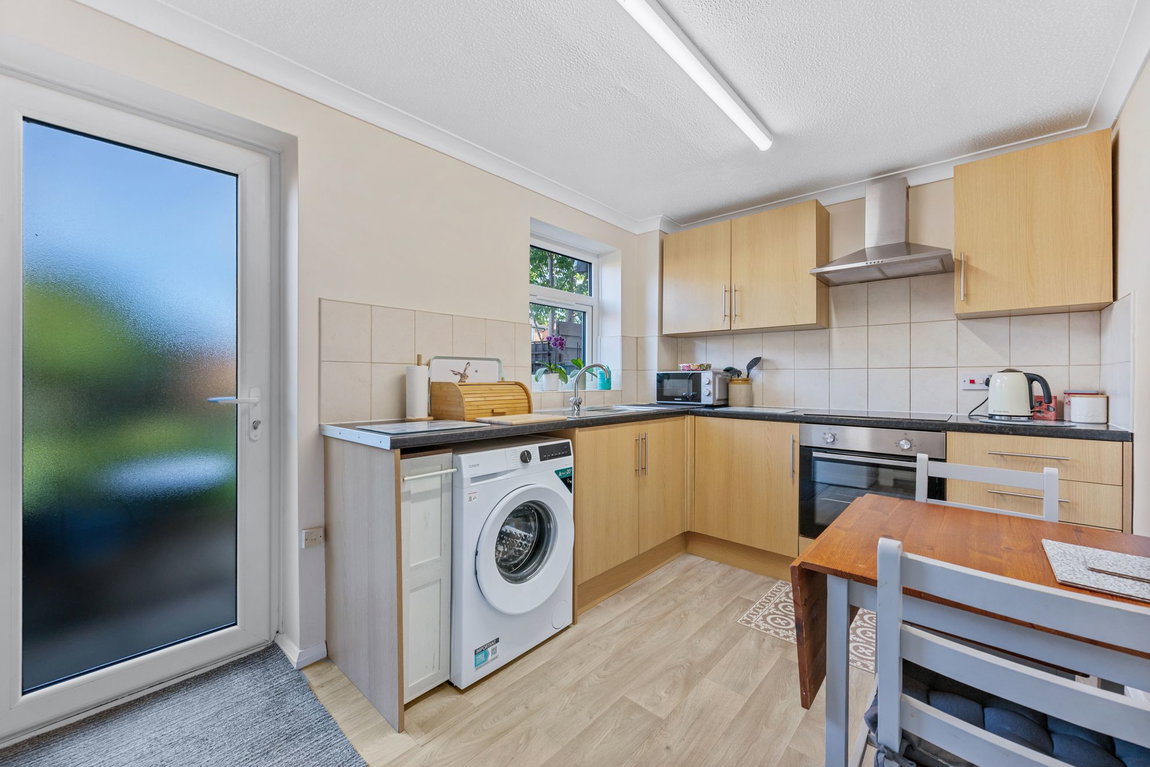
- Kitchen/Breakfast Room - with wood effect flooring, a range of base and eye level cupboards and draws, stainless steel single bowl and drainer sink set into roll top surfaces, integrated oven and four ring induction hob with extractor above. Space for washing machine and fridge freezer (Appliances available by separate negotiation). Space for breakfast table
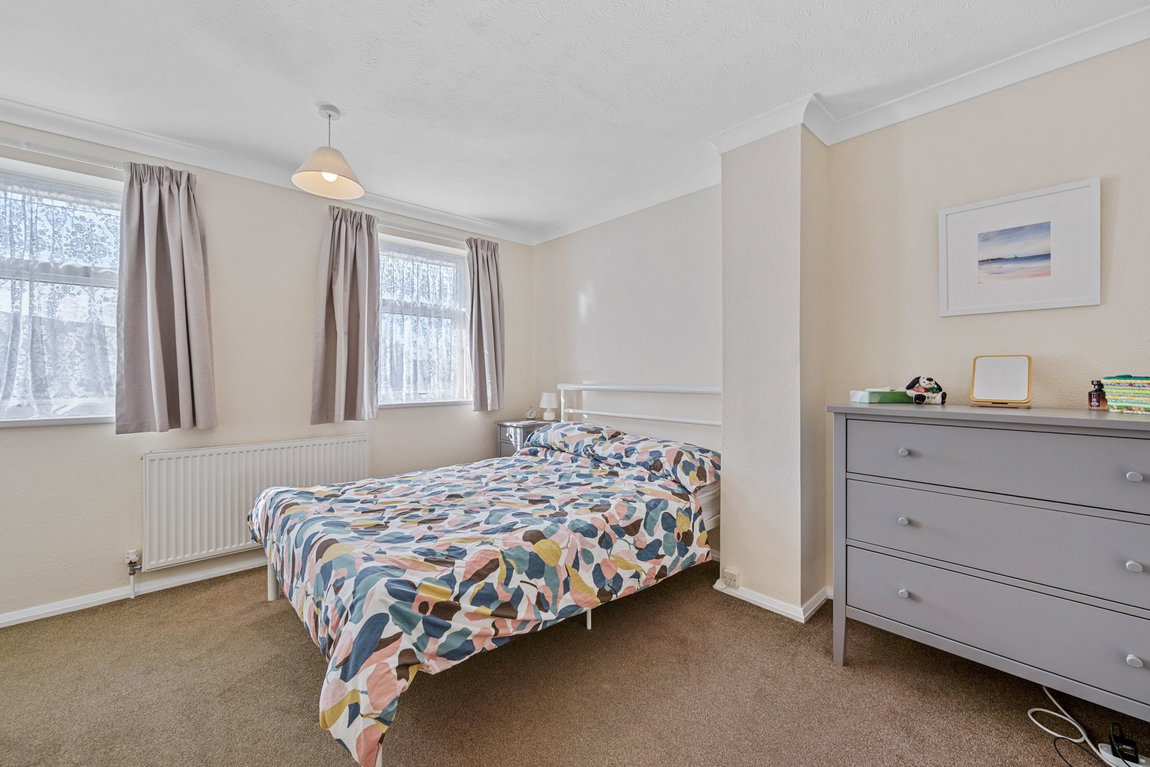
- Upstairs there are two bedrooms, bedroom one with built in wardrobe storage and bedroom two being a good sized single room
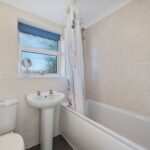
- Bathroom - comprising of a low level WC, pedestal wash hand basin, panel enclosed bath with shower attachment, chrome heated towel rail and ceramic tiled splash-backs
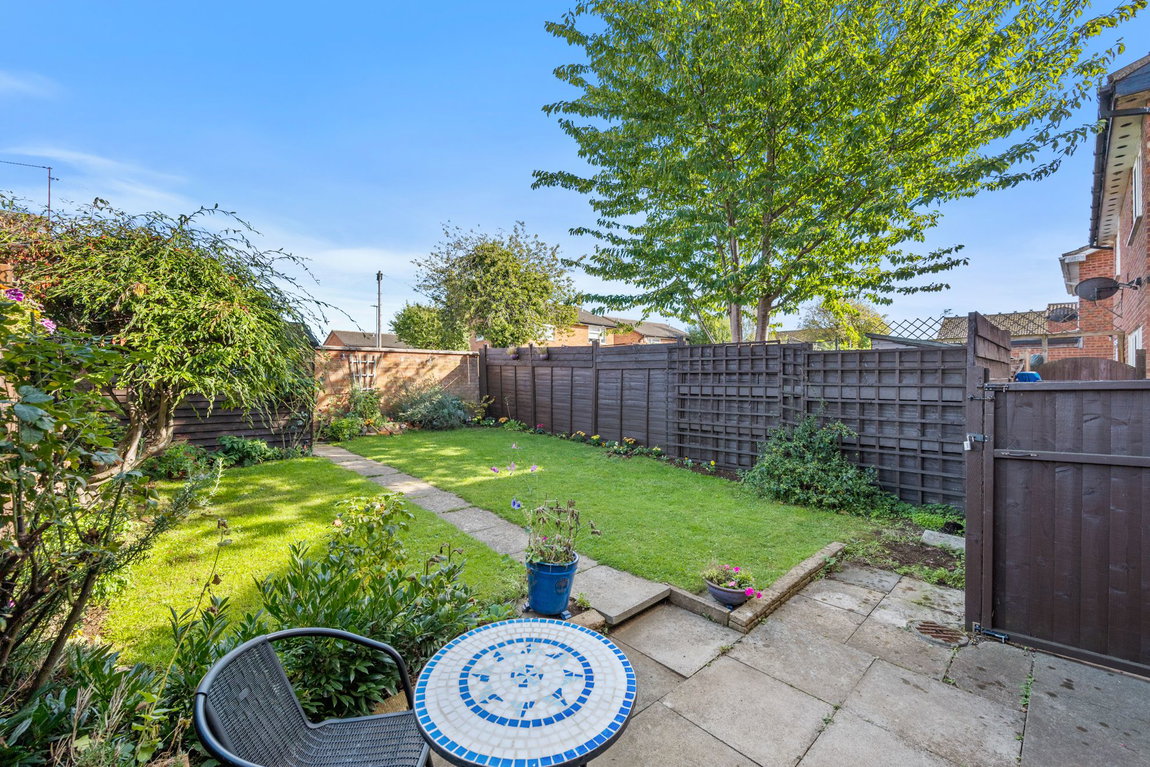
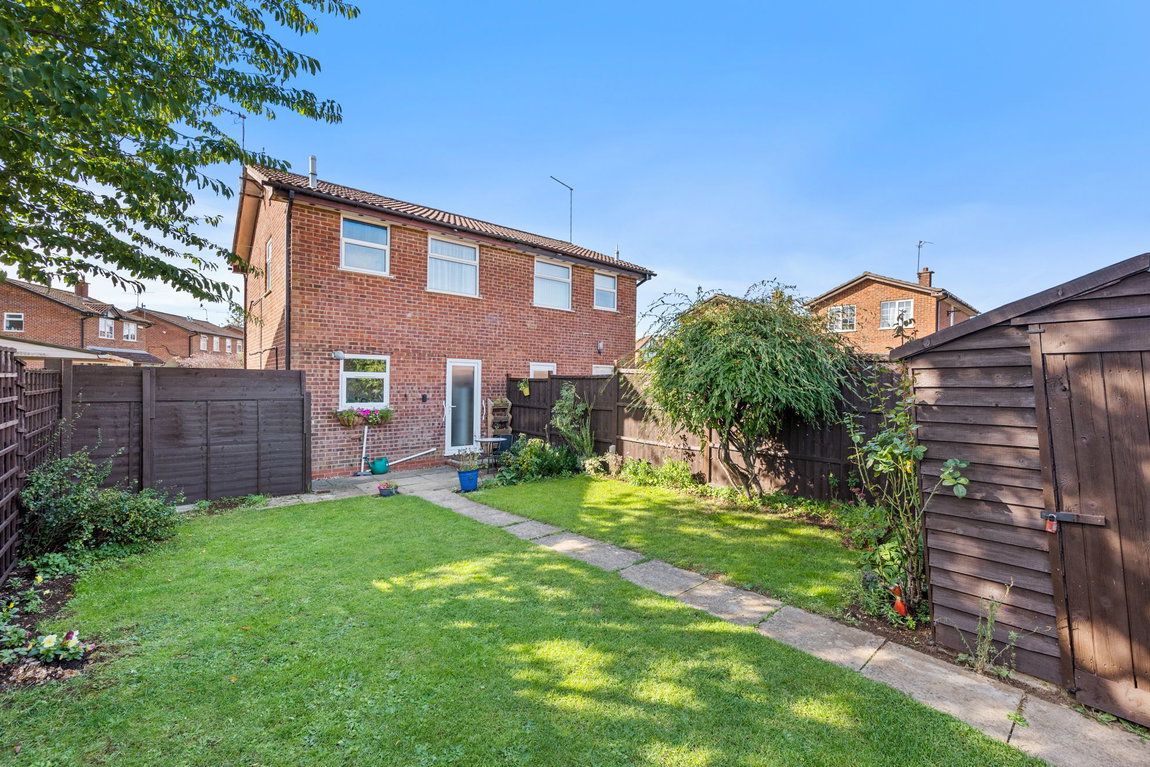
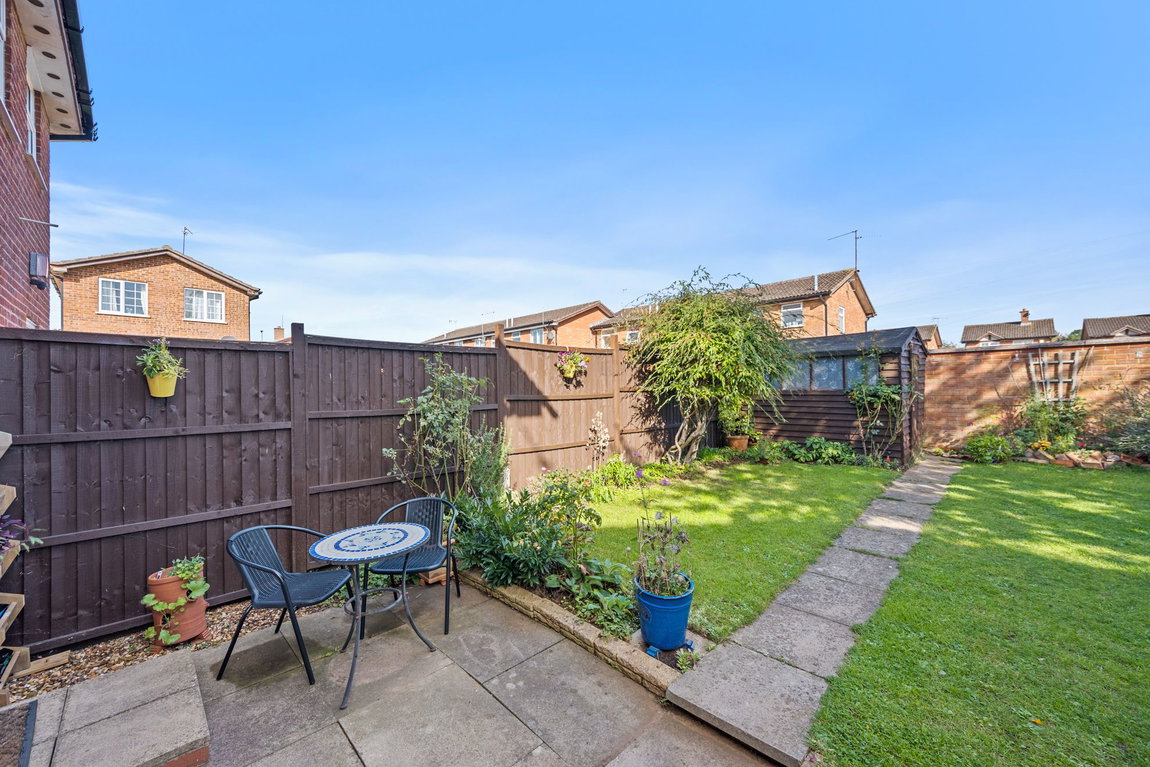
To the front of the property there is off road parking for up to three cars on the paved driveway along with a well-kept for garden which is currently laid to lawn. The rear garden is a generous size with a patio area ideal for entertaining with the remainder set to lawn. The garden enjoys colourful borders, a timber built shed and is enclosed by panel fencing with gated access to the driveway
Living Room - 4.06m x 3.96m (13'4" x 13'0")
Kitchen/Breakfast Room - 3.96m x 2.36m (13'0" x 7'9")
Bedroom One - 3.96m x 3.73m (13'0" x 12'3")
Bedroom Two - 2.74m x 2.08m (9'0" x 6'10")
Bathroom - 1.8m x 1.63m (5'11" x 5'4")