





"Simply Stunning"
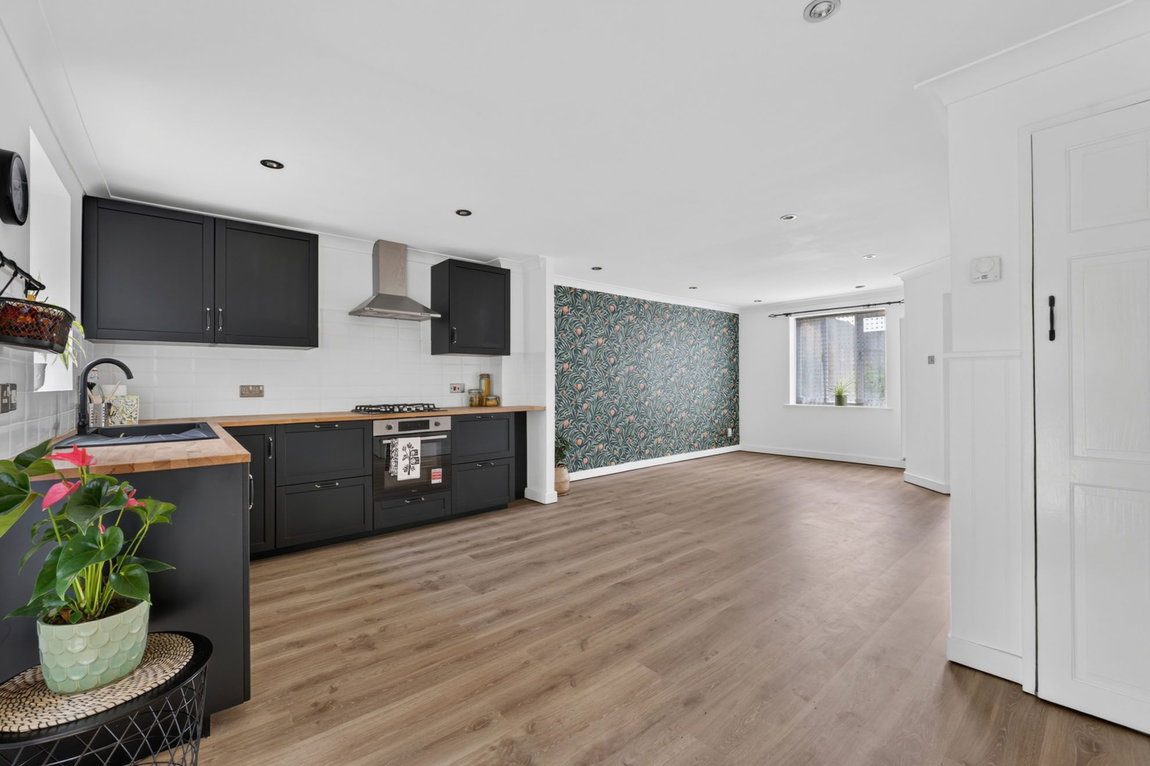
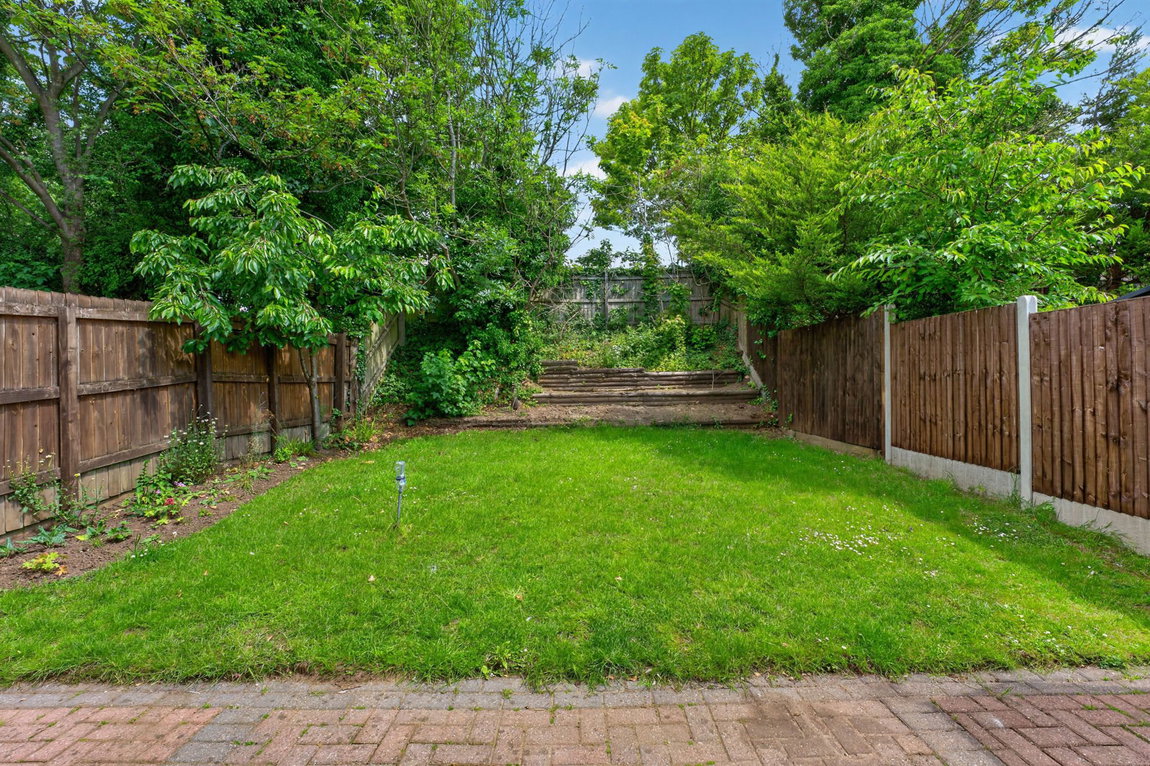
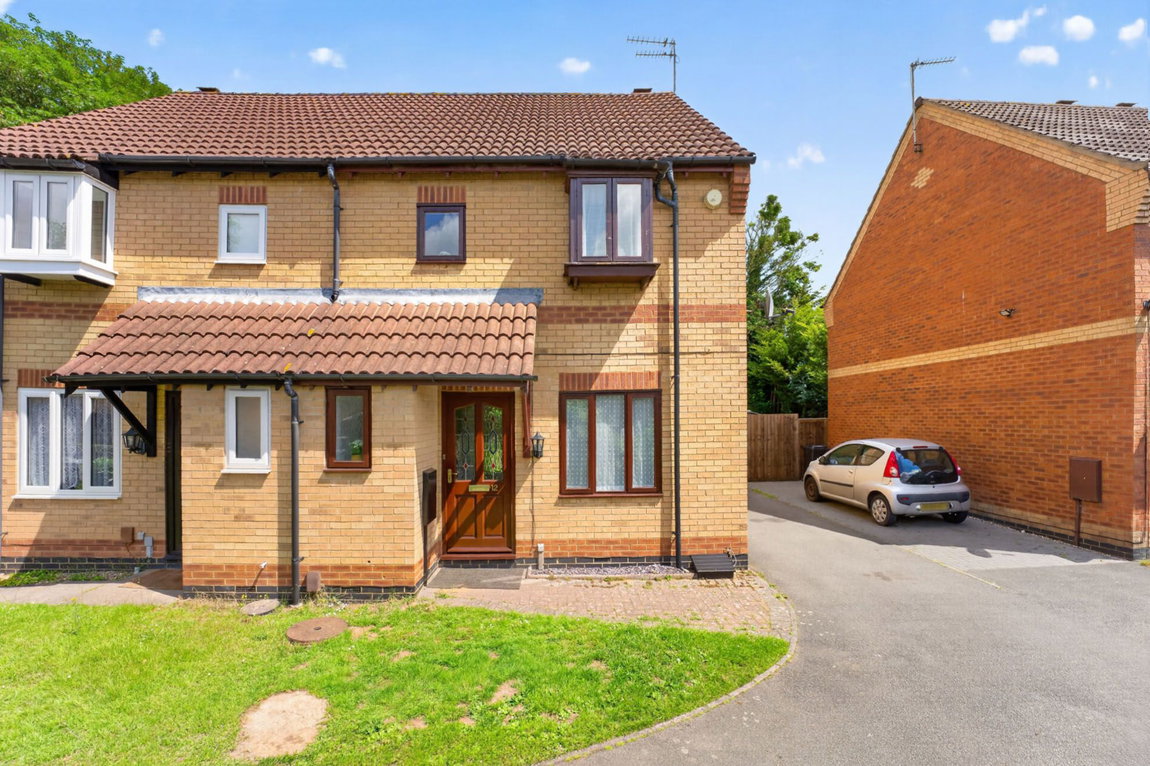
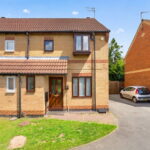
This fabulous, greatly enhanced semi detached home has a brand new, up to date interior with a refitted designer kitchen and bathroom. Situated in this small select cul de sac, the General hospital is a moments' walk away, the town centre, mainline railway and a wealth of amenities are all within walking distance. The entrance hall leads to the guest cloakroom the living room has a lovely feature wall with wood effect specialist flooring flowing to the kitchen/dining room with designer units with integrated oven and hob. Upstairs the remodelled bathroom has a cool white suite with shower over the bath, the three bedrooms are good sizes, the main and second bedrooms being double sized. Gas central heating and sealed unit double glazing concludes the inside. Outside there is a walled foregarden, a private driveway to the side for two cars and a lovely, well kept rear garden. Come and see for yourself!
-Sealed unit double glazed windows
- Gas central heating
- Entrance Hall with wood effect specialist flooring, stairs rising to first floor, cloak hanging space, white panelled interior doors leading to;
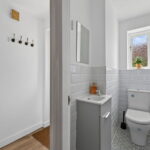
- Guest Cloakroom-suite comprising of low-level WC, wash hand basin with monoblock tap set with an vanity unit with storage below, heated towel, ceramic tile splashback
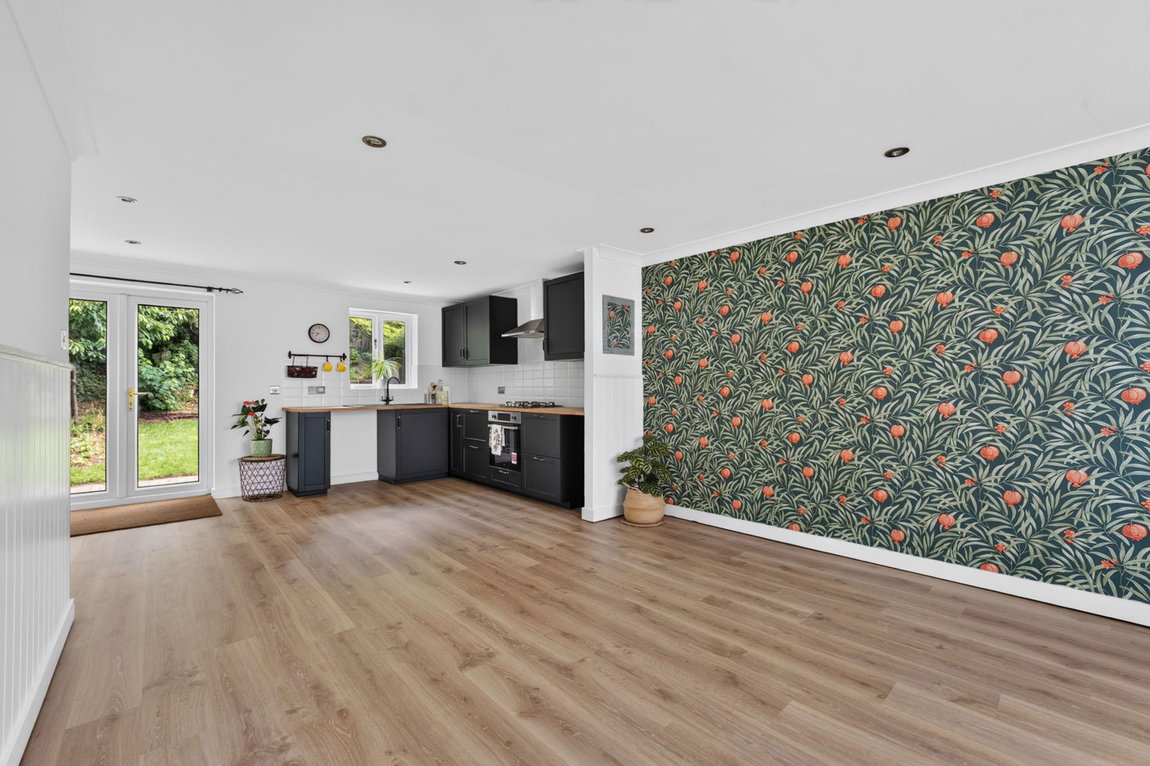
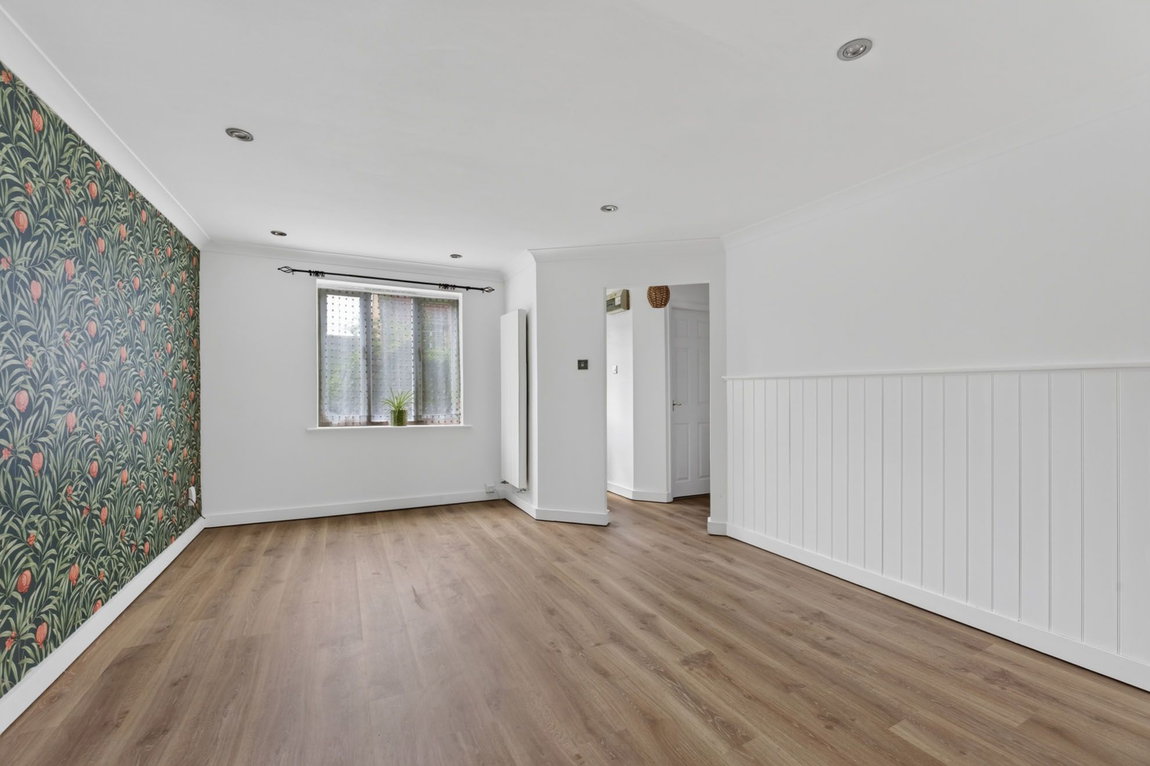
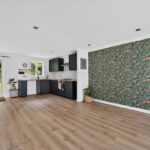
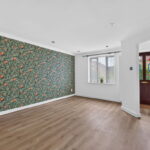
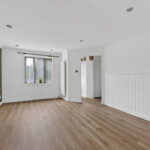
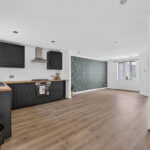
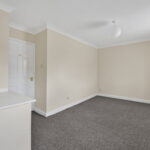
- Living Room – a fabulous room enjoying wood effect specialist flooring, cove cornicing, recessed downlighting as well as attractive panelling to half height, opening through to:
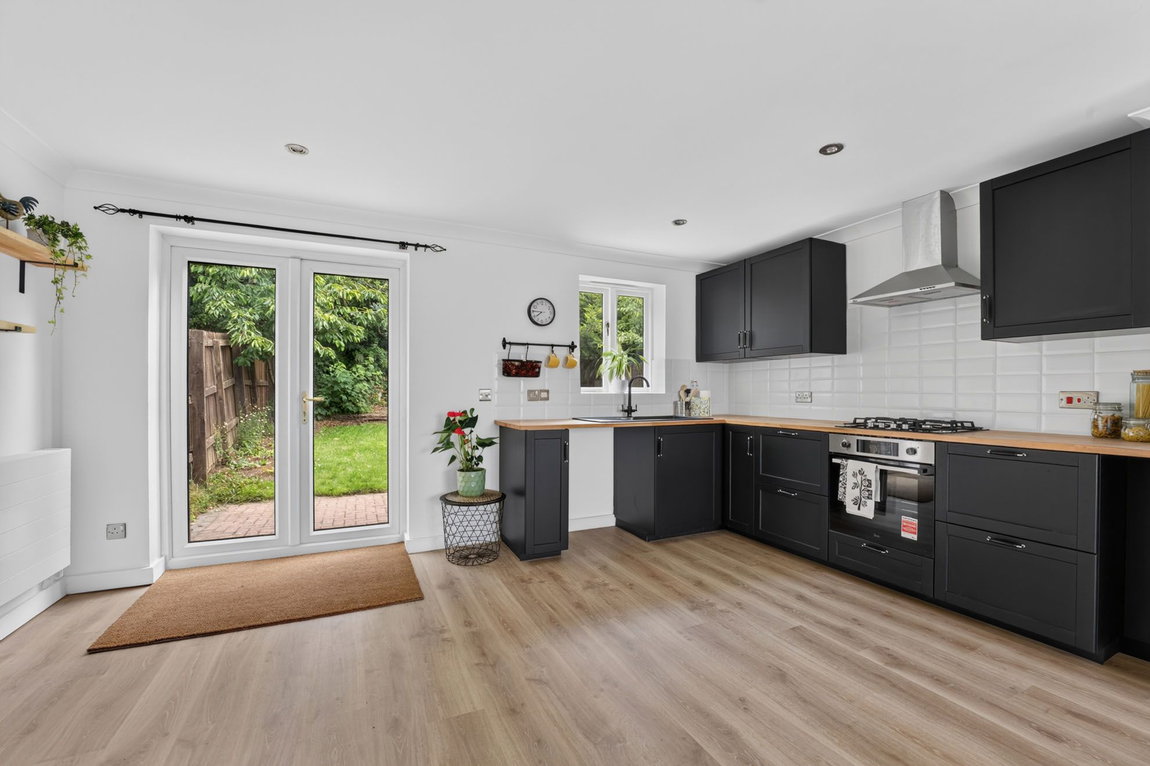
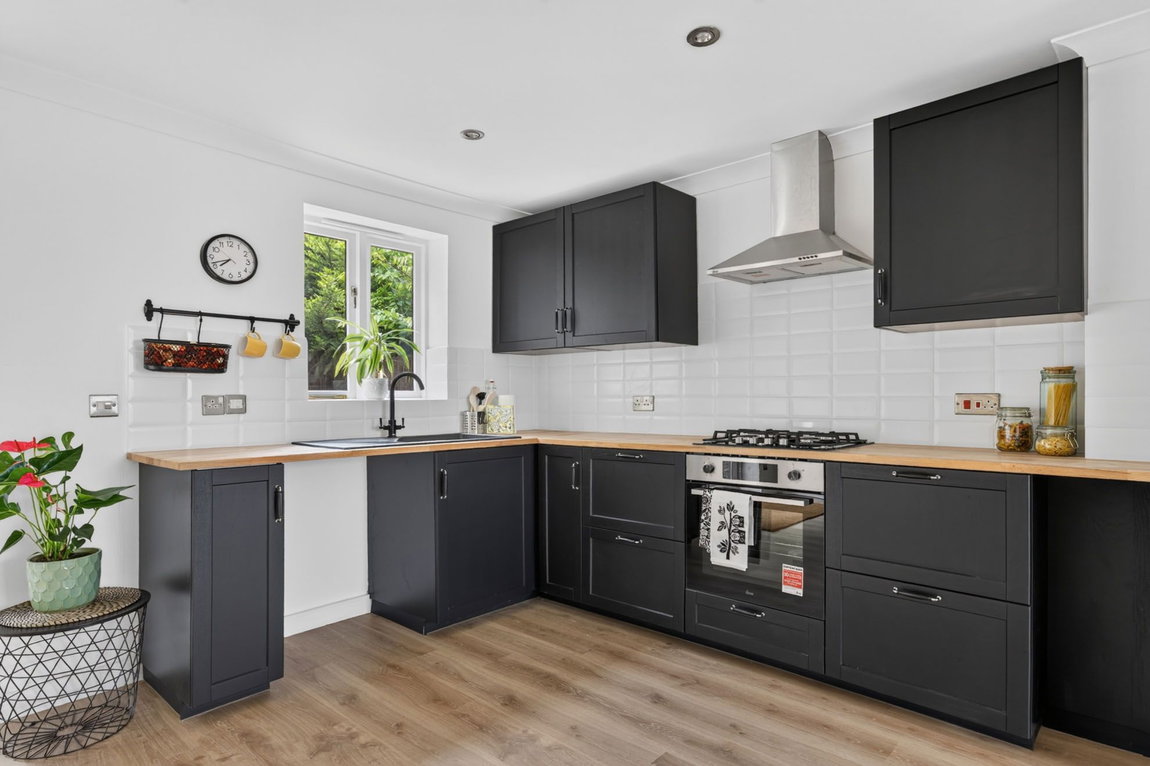
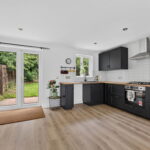
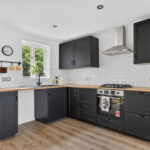
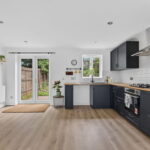
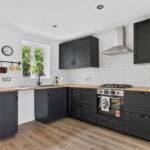
- Kitchen/Dining - area with a designer range of base and eyelevel cupboards and drawers, one and a half bowl, single drainer, monobloc tap, beech style worksurface with recess for washing machine, integrated oven and four ring gas hob with extractor above, wood effect specialist flooring flowing through to the dining area with recessed down lighters, useful under stairs storage cupboard with the option to conceal a fridge/ freezer, double doors open to the garden
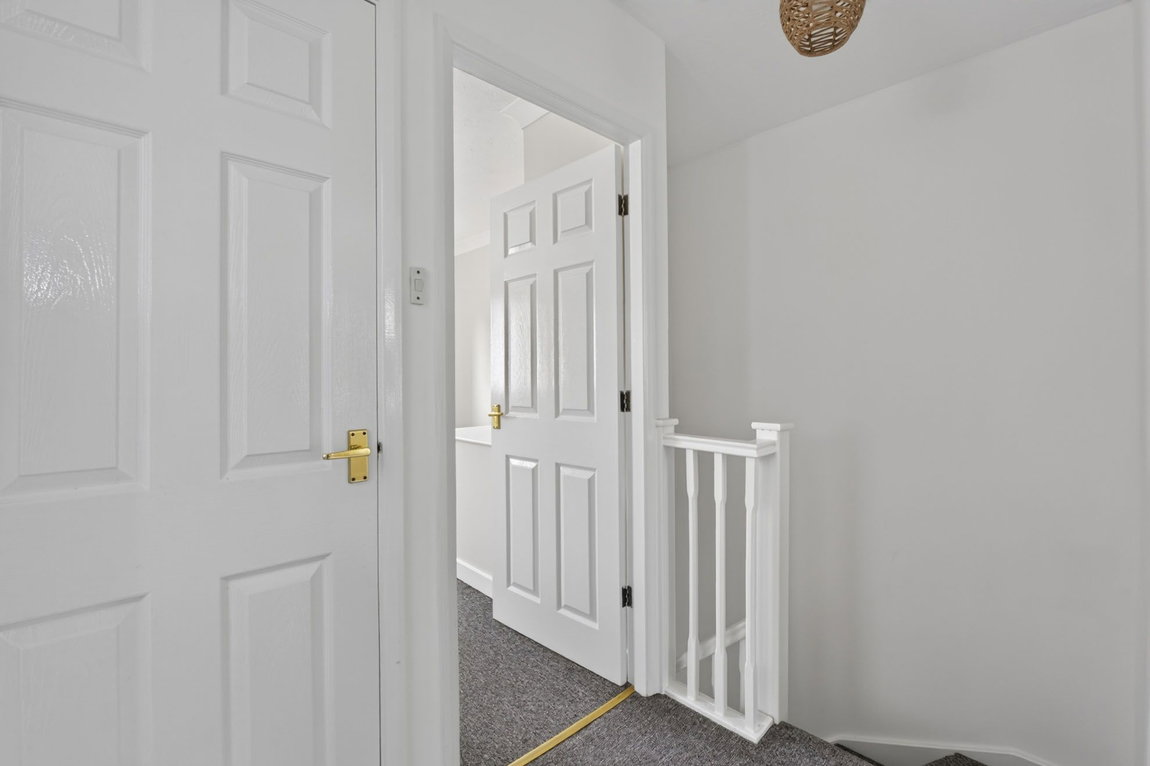
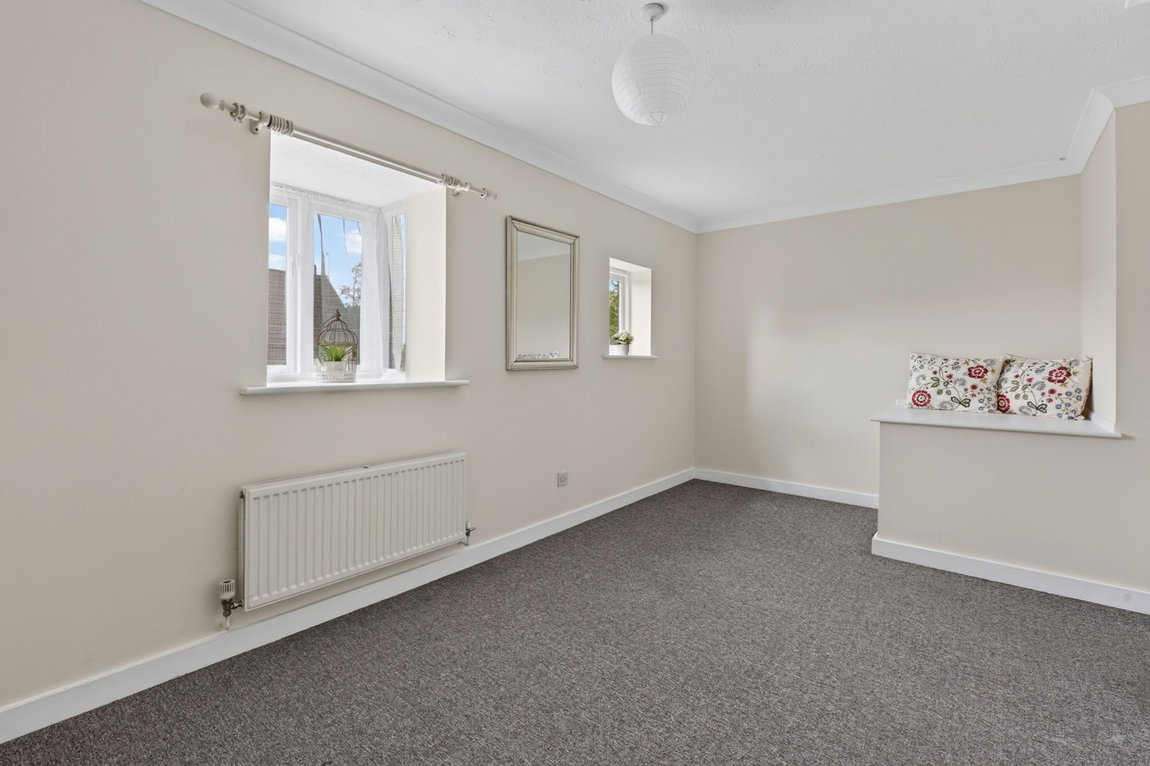
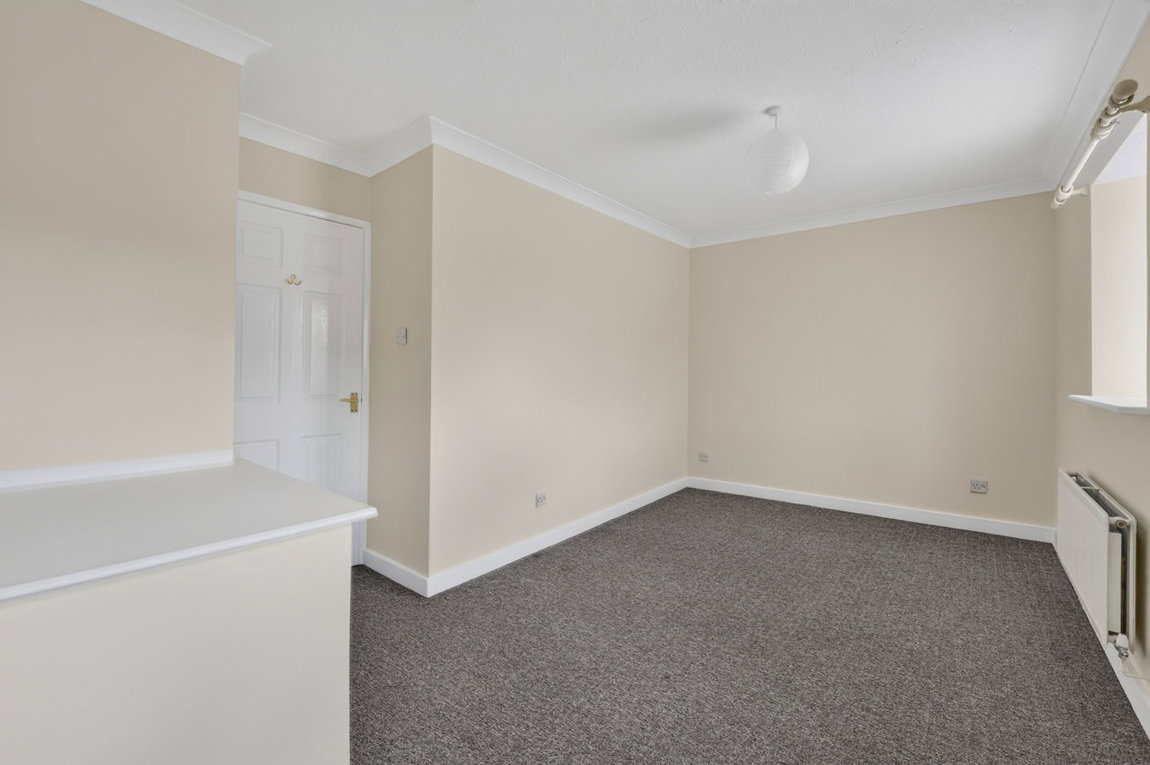
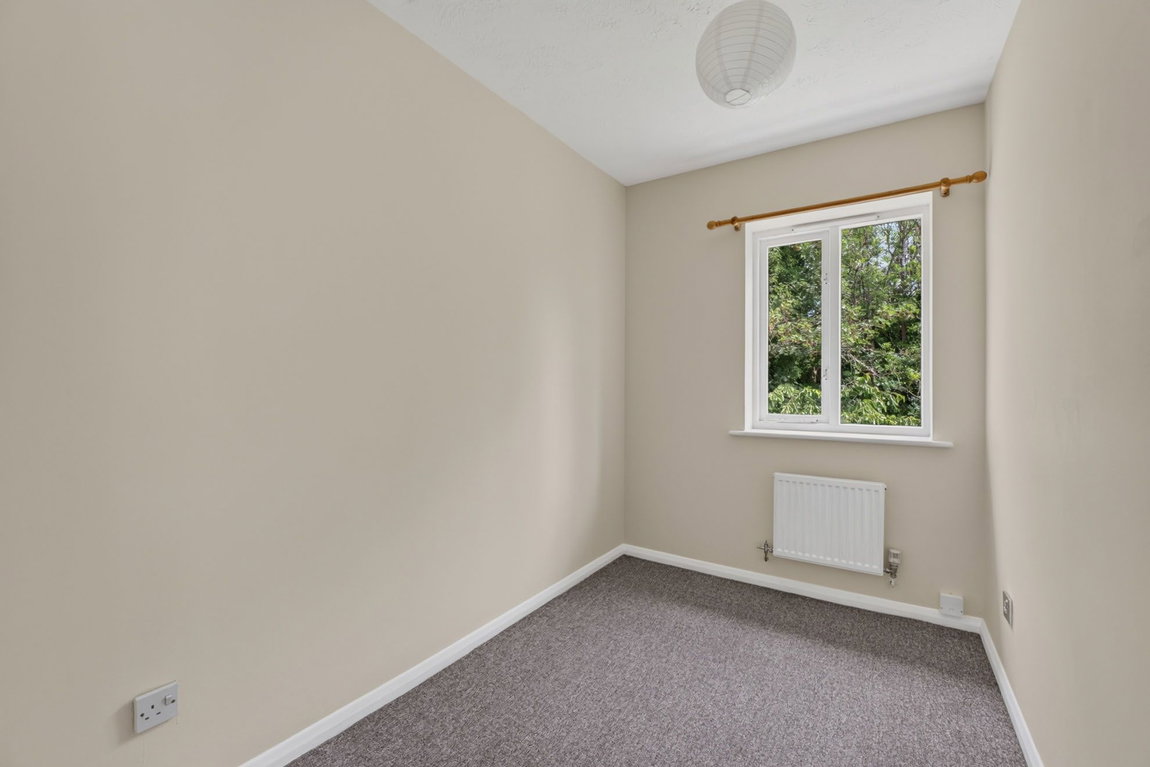
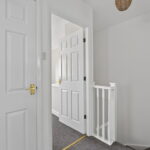
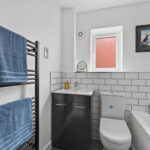
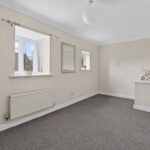
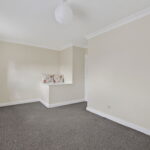
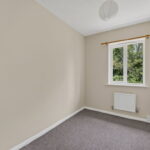
- Upstairs the landing leads to the principal bathroom with a brand-new suite to include low-level WC, wash hand basin set within a vanity unit with monobloc tap, panel enclosed bath with monobloc tap and mains shower over, ceramic tiled splashbacks, heated towel rail. The three bedrooms are all good sizes the main bedroom and second bedroom being double sized
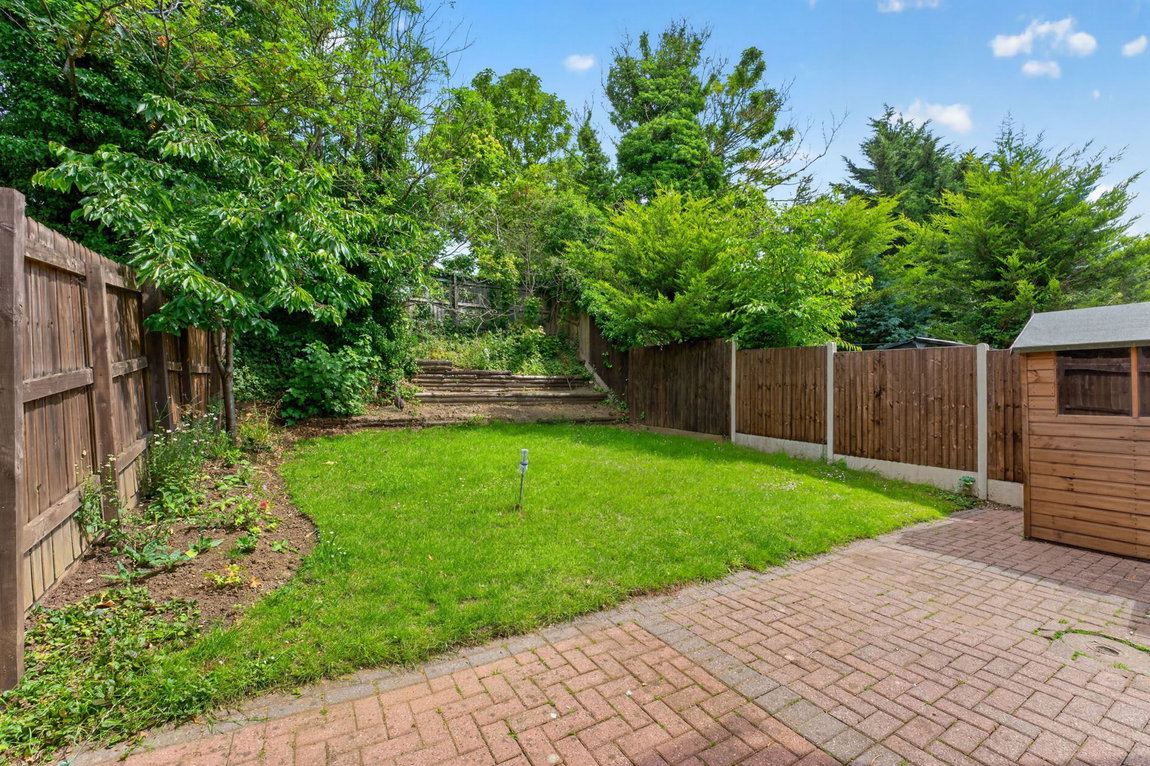
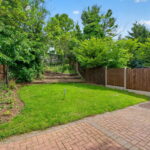
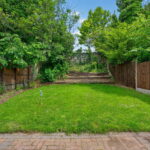
Outside the foregarden is laid to lawn with a pathway extending to the front door. To the side is a private driveway with parking for two cars. The rear garden features a block paved Patio perfect for garden furniture which extends to a generous lawn with shaped floral shrubbed and planted borders as well as a mature tree. Timber fencing encloses the garden, there is a useful storage shed and secure gated access to the front.
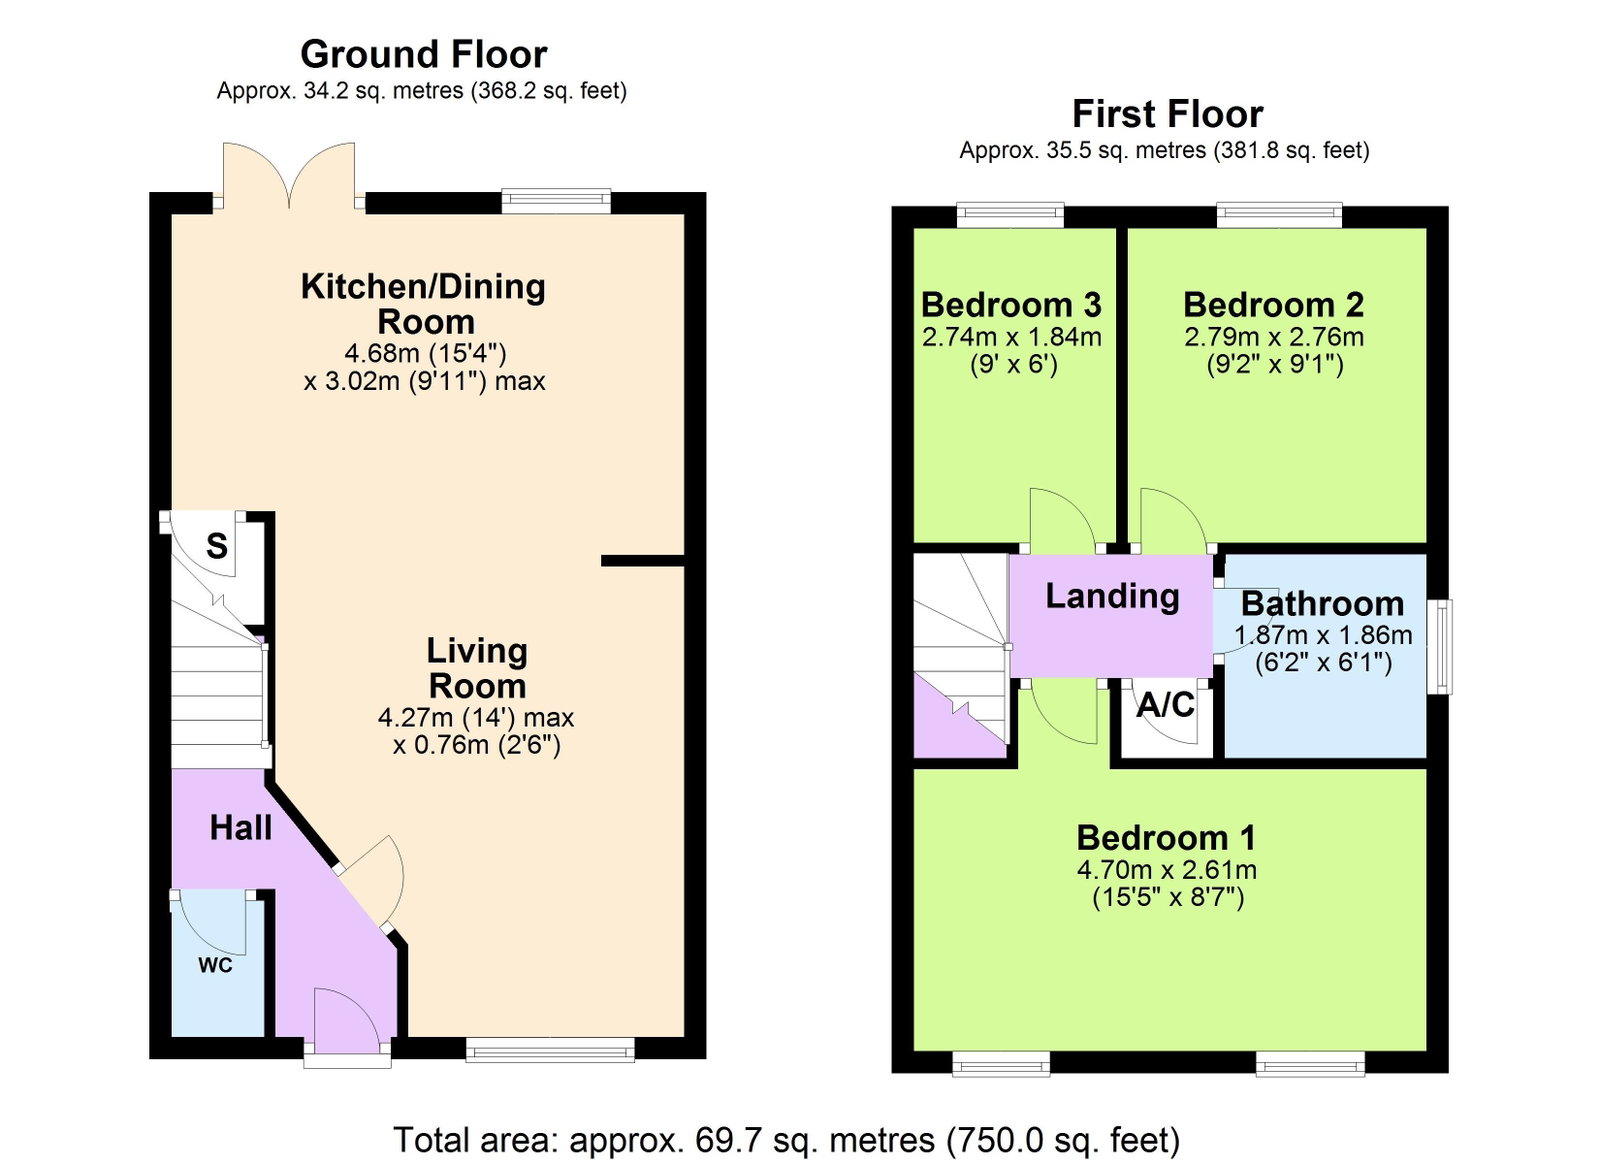
Kitchen/Dining Room - 4.67m x 3.02m (15'4" x 9'11")
Living Room - 4.27m x 3.76m (14'0" x 12'4")
Bedroom 1 - 4.7m x 2.62m (15'5" x 8'7")
Bedroom 2 - 2.79m x 2.77m (9'2" x 9'1")
Bedroom 3 - 2.74m x 1.83m (9'0" x 6'0")
Bathroom - 1.88m x 1.85m (6'2" x 6'1")