






















“Period Perfection!”
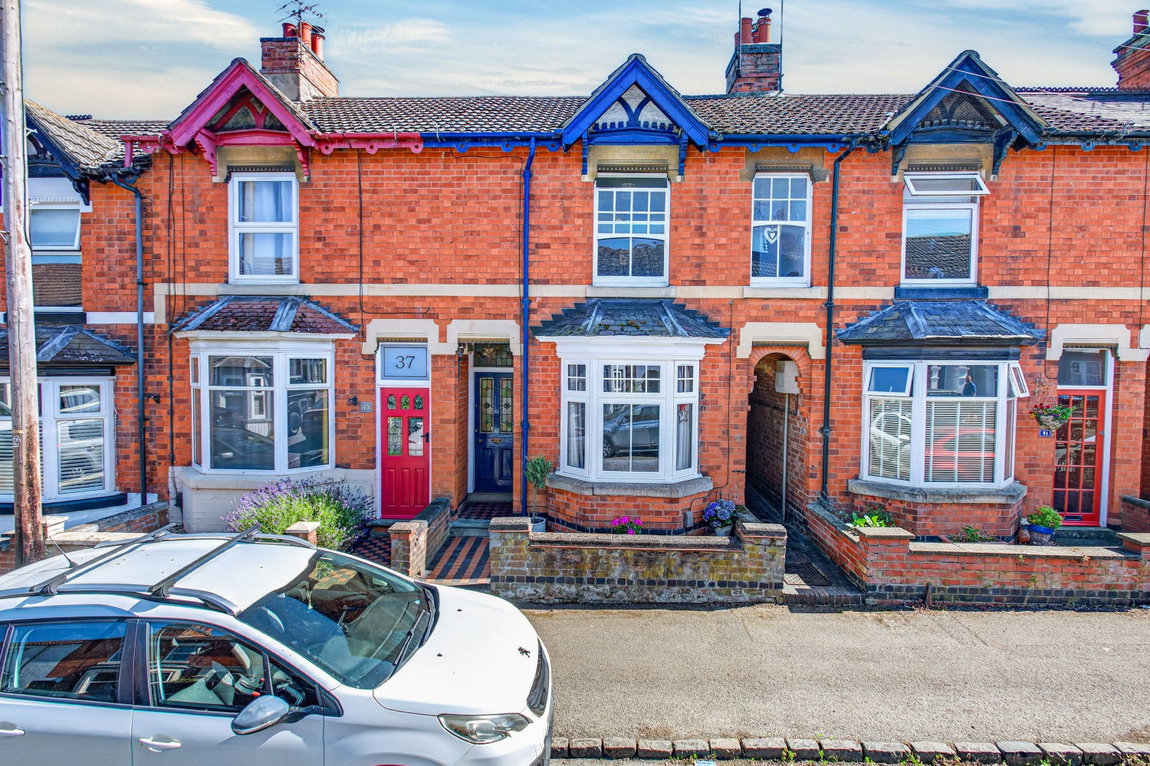
Beautifully and sympathetically renovated throughout, this impressive Victorian terrace boasts two generous double bedrooms, an additional dressing room/study, a wealth of beautifully restored original features and a south-facing rear garden, making it an exceptional home for those seeking character combined with modern comfort.
Occupying a sought-after residential location, the property is within walking distance of the town centre, Little Bowden Academy, the train station with excellent commuter links, and a host of local amenities.
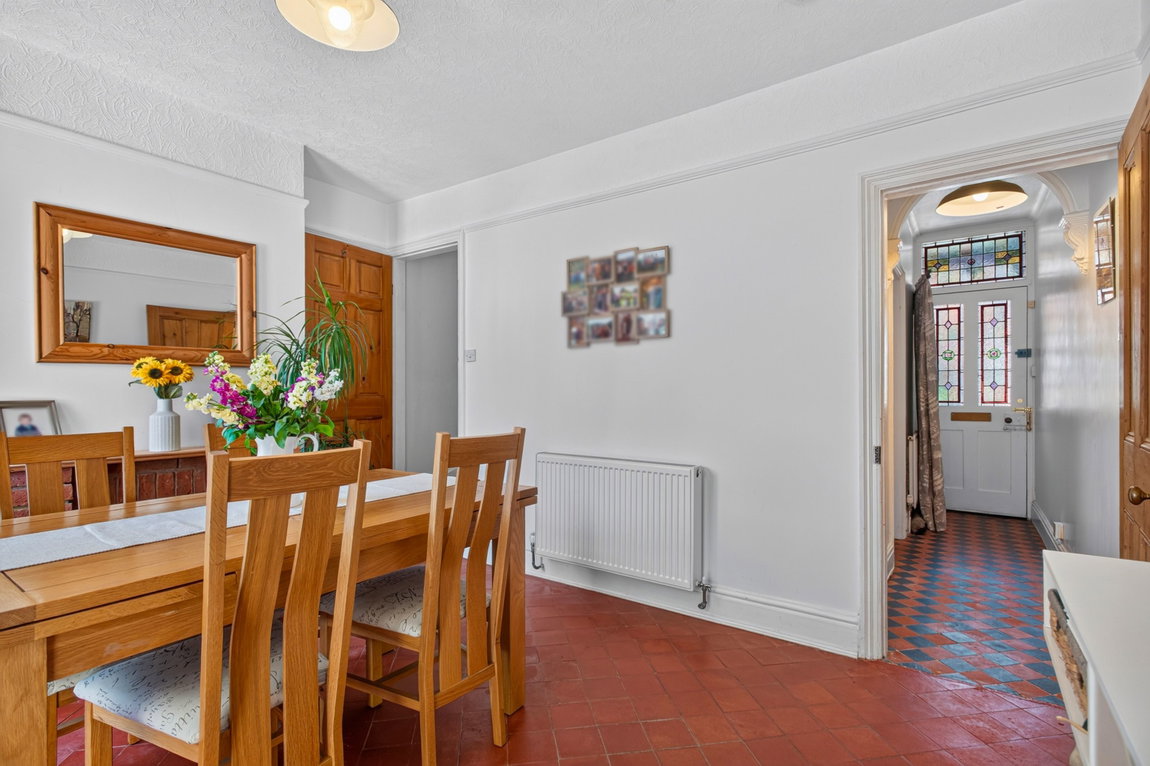
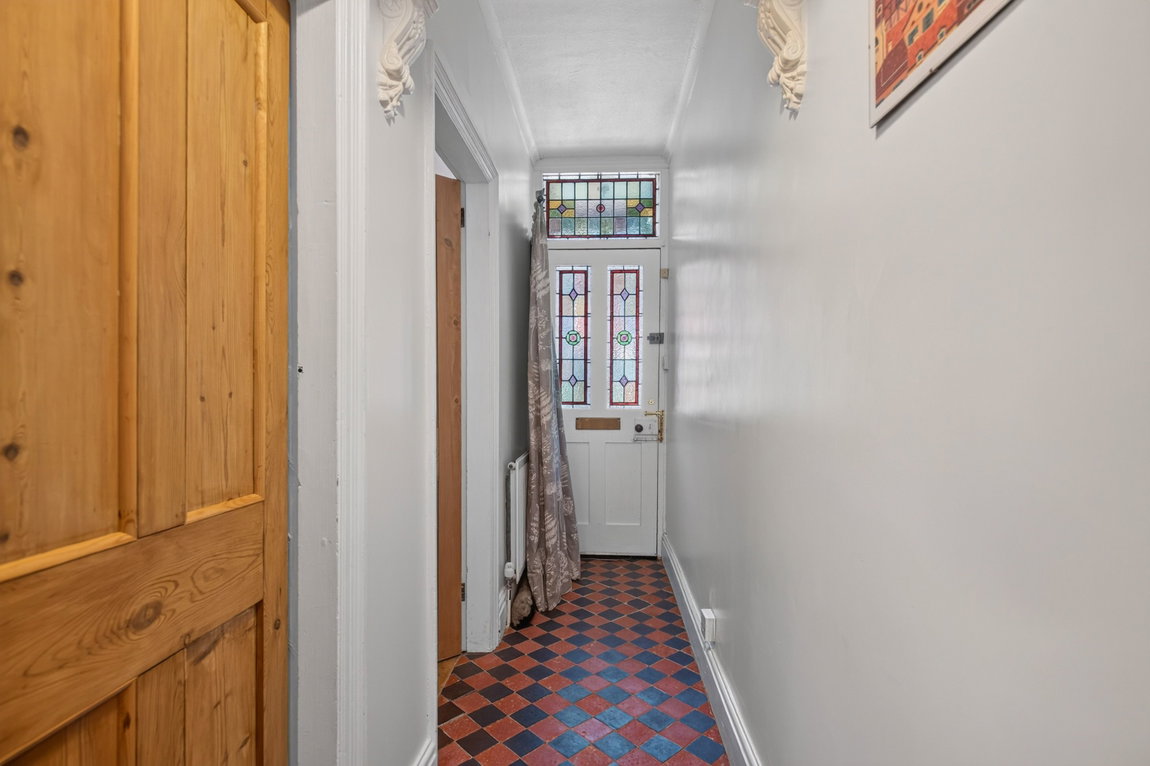
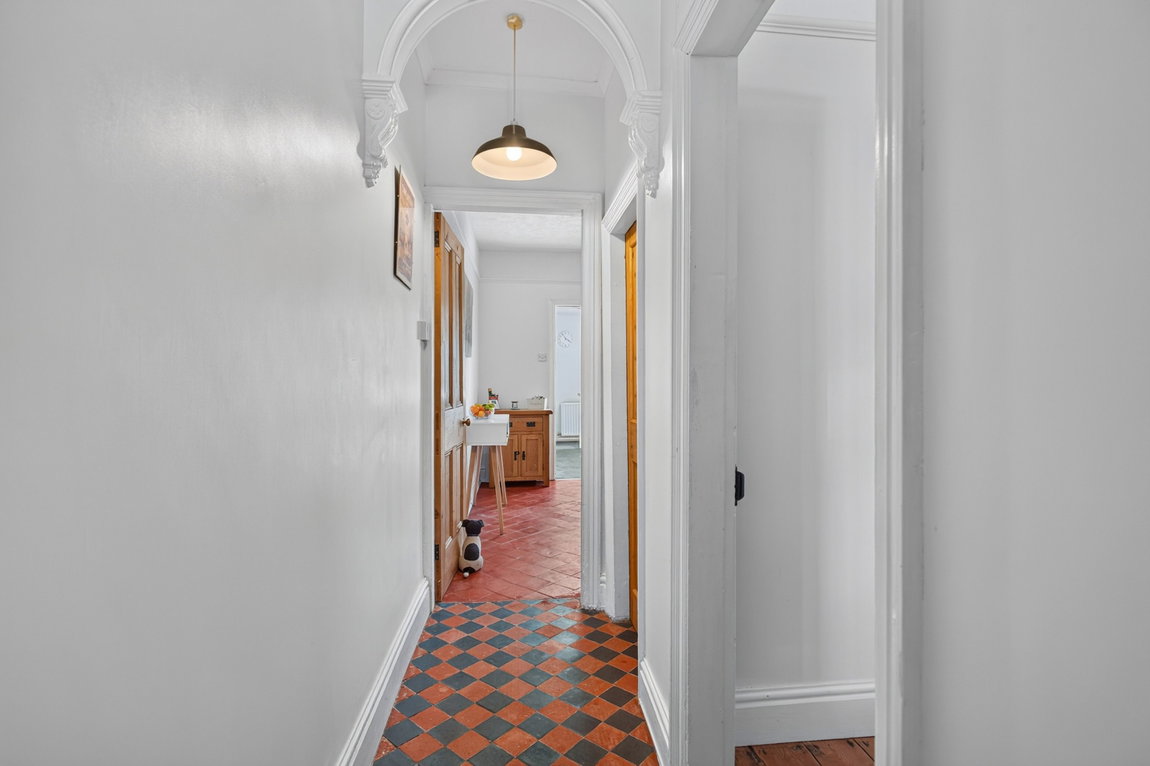
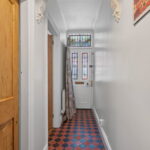
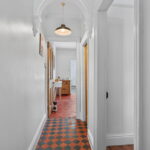
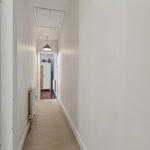
Entrance is gained via the original Victorian front door with stunning stained glass insets and an original stained glass fanlight above, opening into an inviting entrance hall boasting beautifully restored quarry tiled flooring, setting the tone for the character that flows throughout the home.
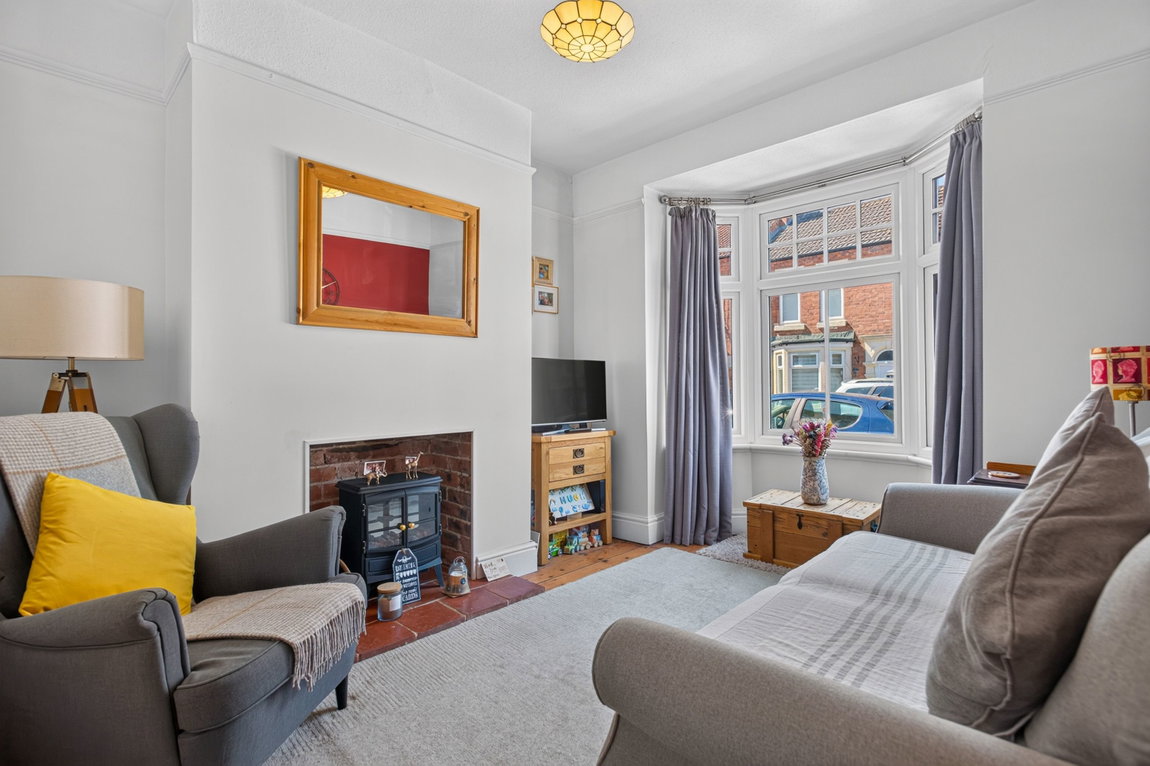
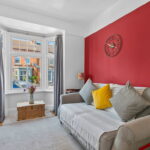
The elegant living room enjoys a bay window to the front elevation, recently replaced in keeping with the property's style, allowing natural light to flood the room. Beautifully stripped and polished floorboards, high ceilings and the striking exposed brick fireplace with a quarry tiled hearth create a warm and welcoming living space.
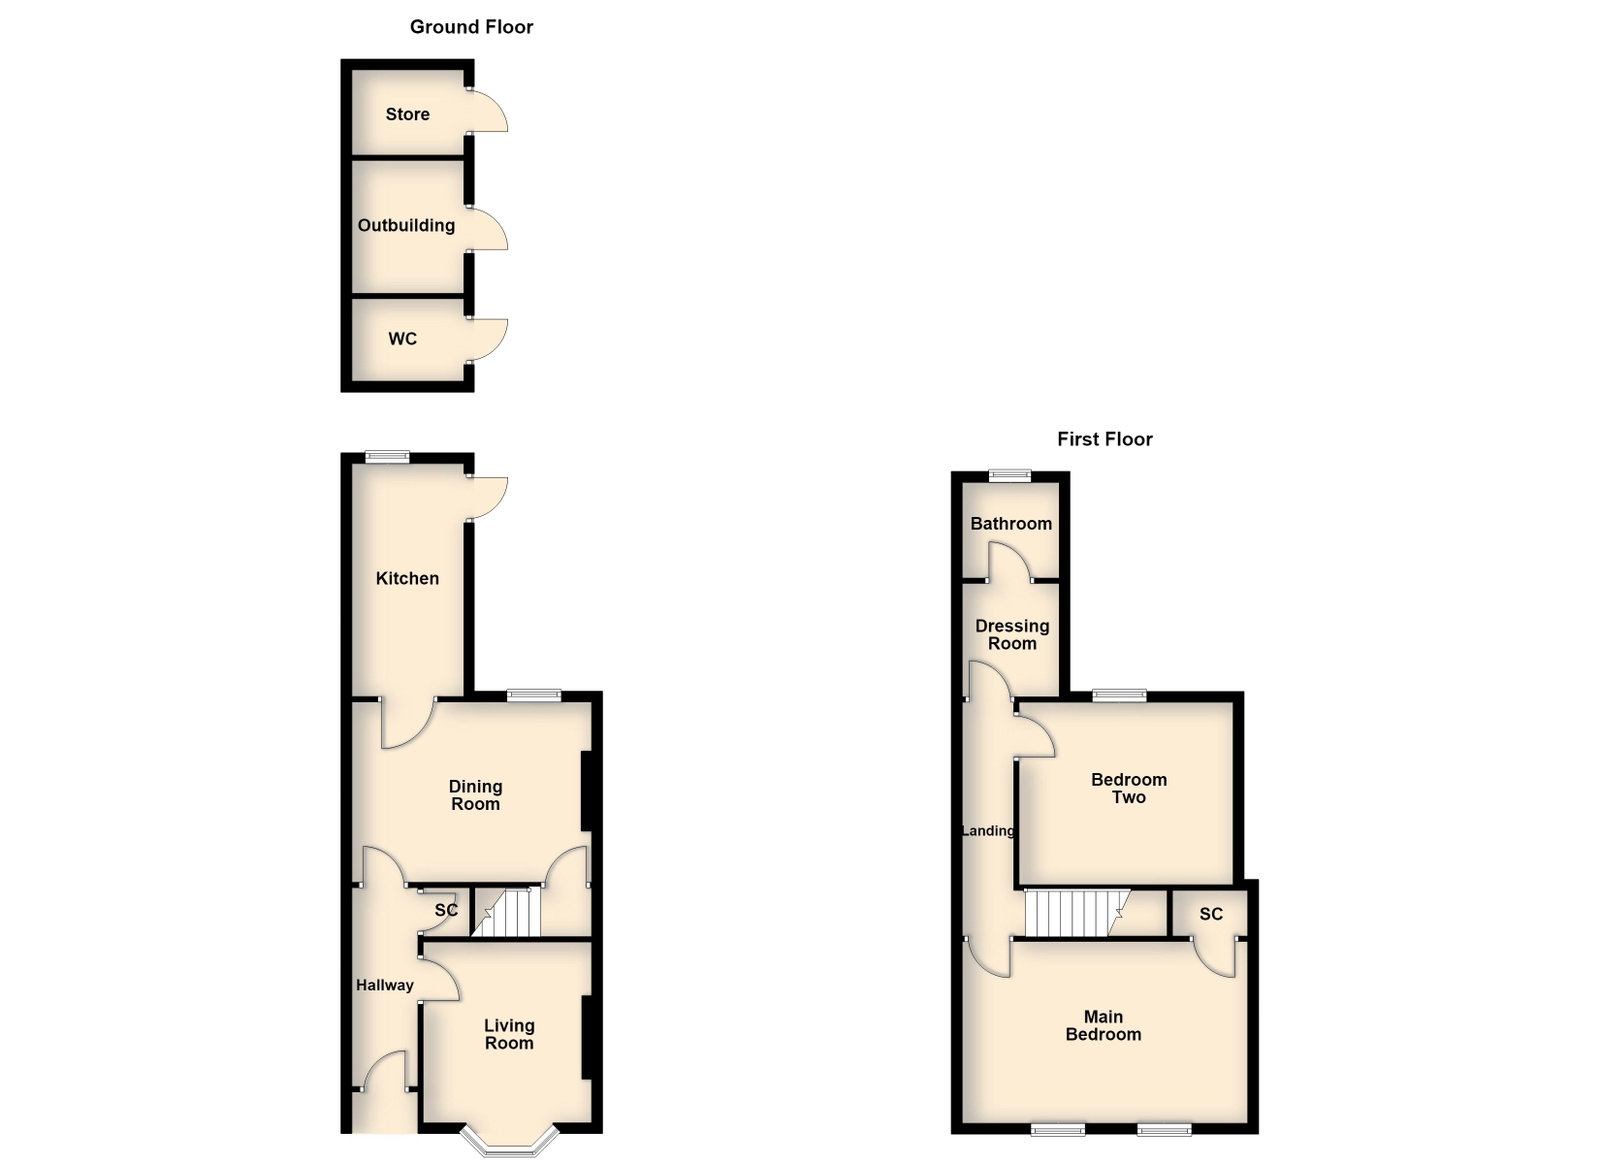
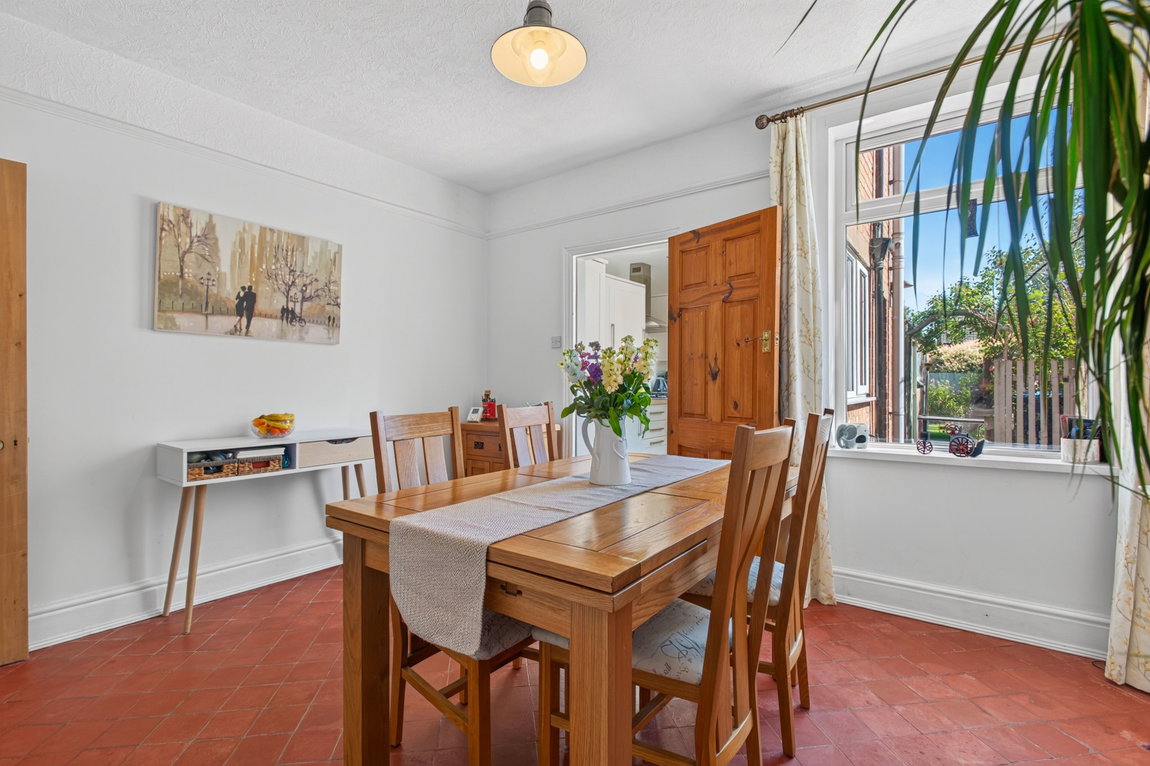
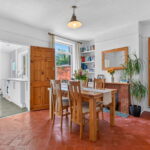
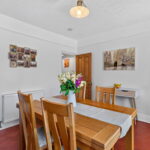
The spacious formal dining room continues the period charm with restored quarry tiled flooring, a feature fireplace and ample space for entertaining family and friends, flowing seamlessly through to the kitchen.
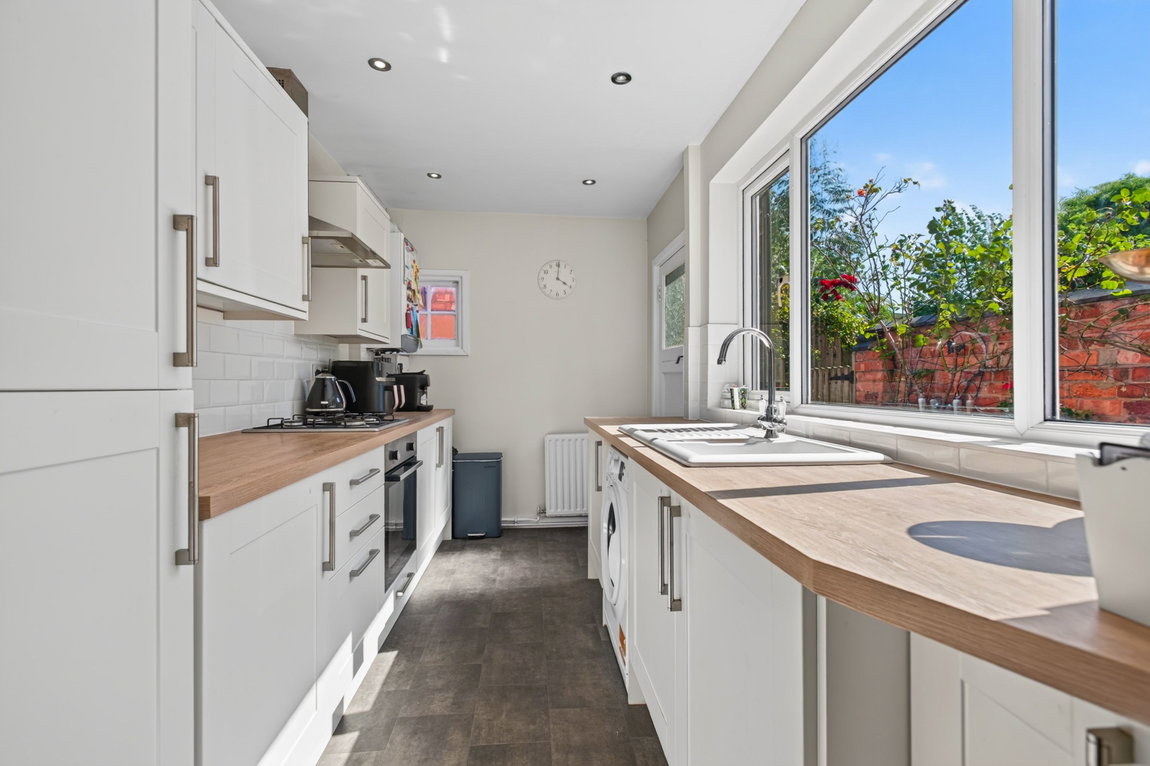
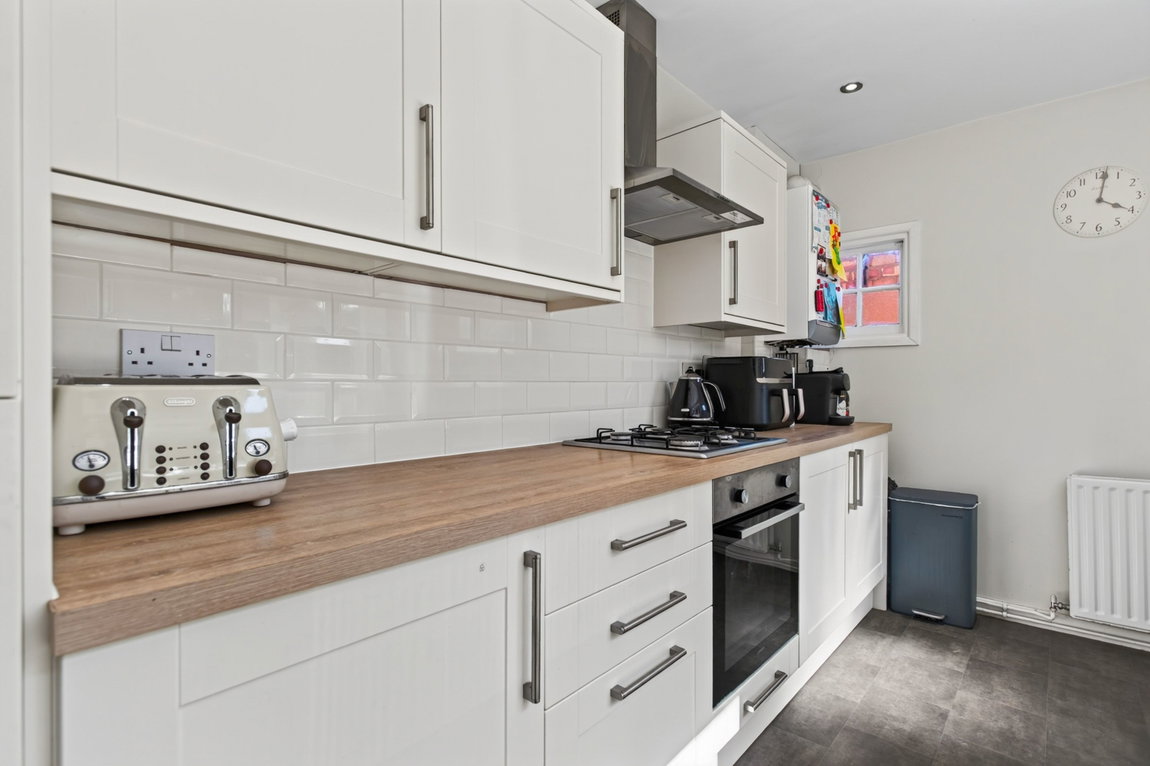
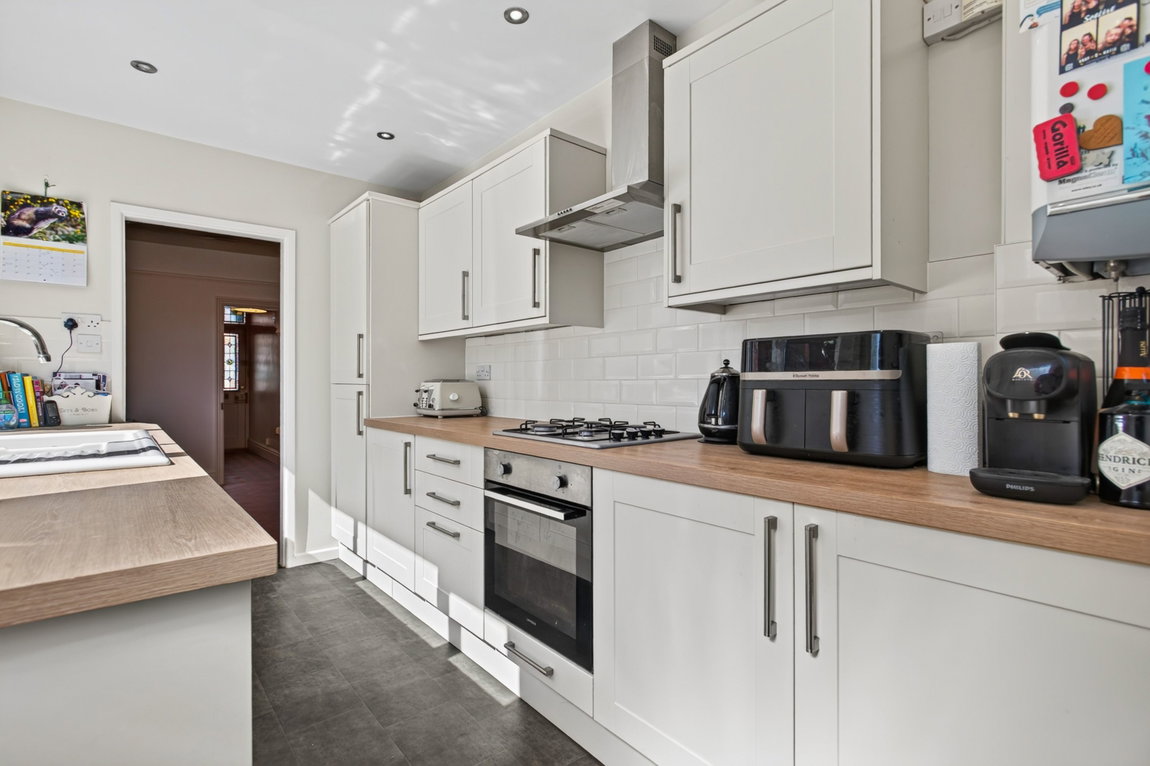
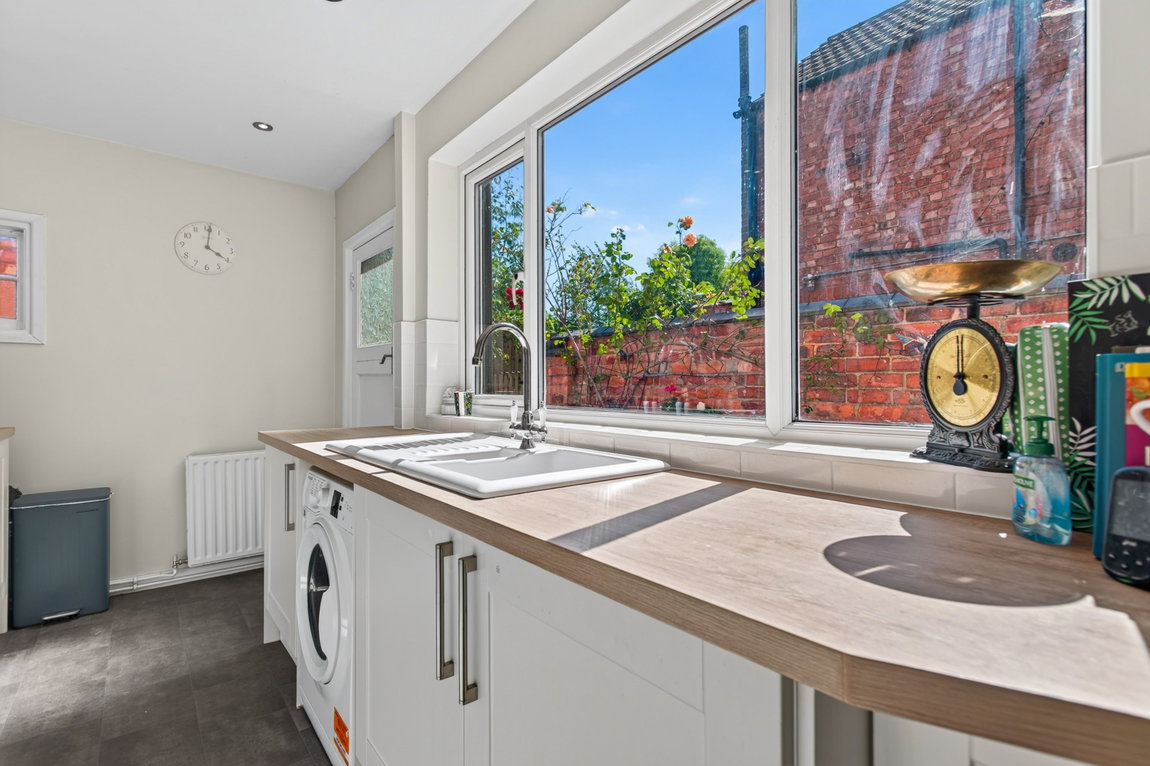
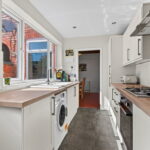
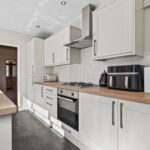
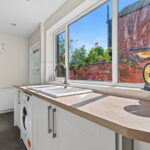
The stylish galley kitchen comprises a range of shaker-style eye and base level units with square-edged wood-effect work surfaces, a one-and-a-half bowl ceramic sink, a single electric oven with a four-ring gas hob and extractor hood over, an integrated fridge/freezer and space and plumbing for a washing machine. A window and door provide views and access to the delightful rear garden.
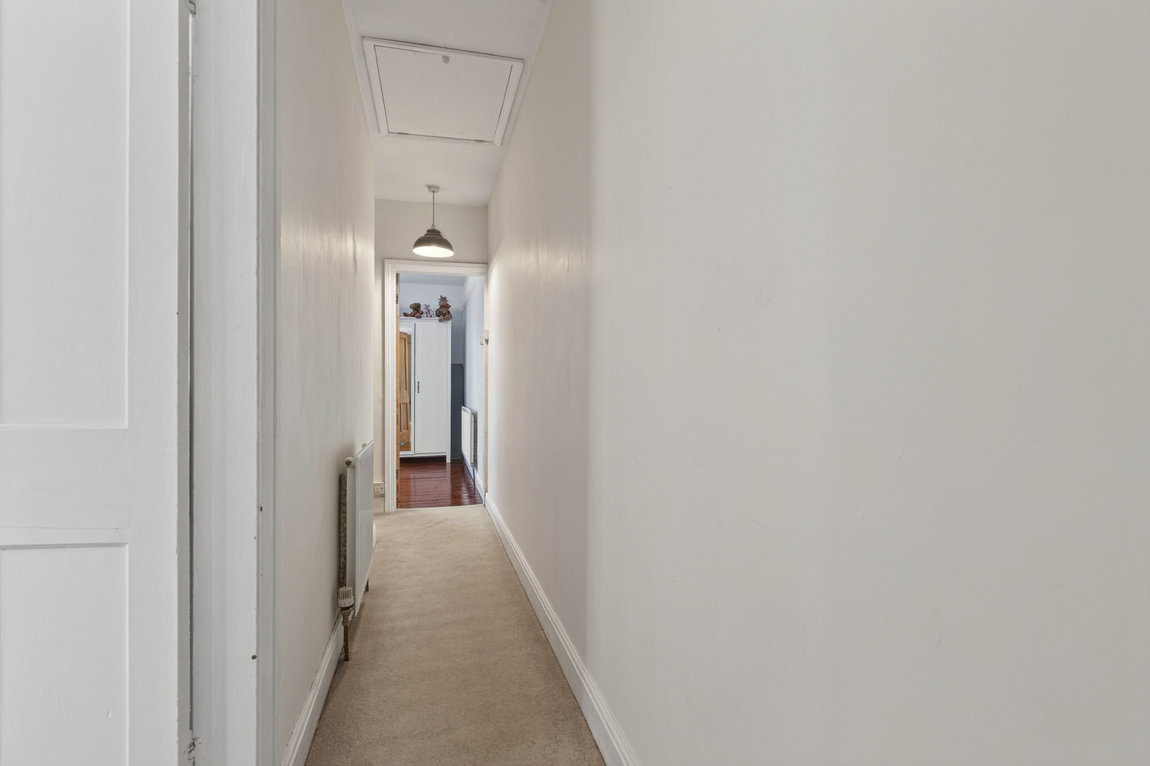
Stairs rise to the first-floor landing, providing access to the bedrooms, family bathroom and loft, which benefits from partial boarding, insulation, a fitted ladder and lighting, offering excellent additional storage.
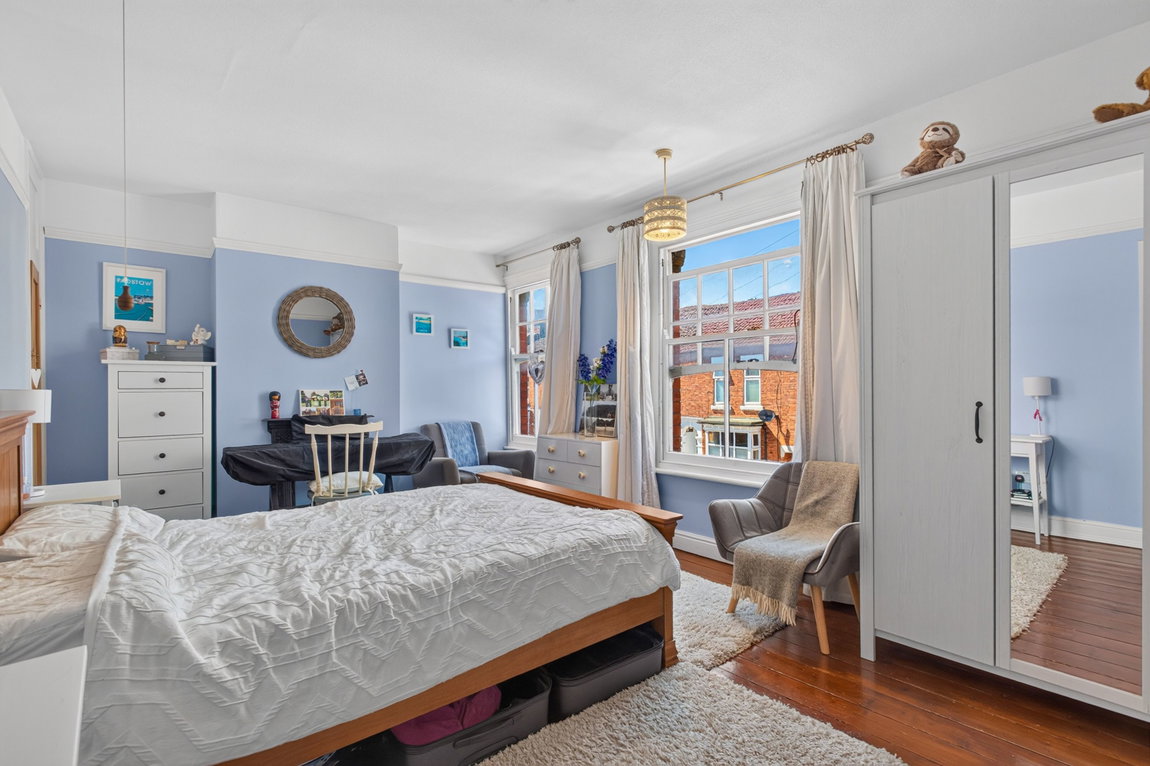
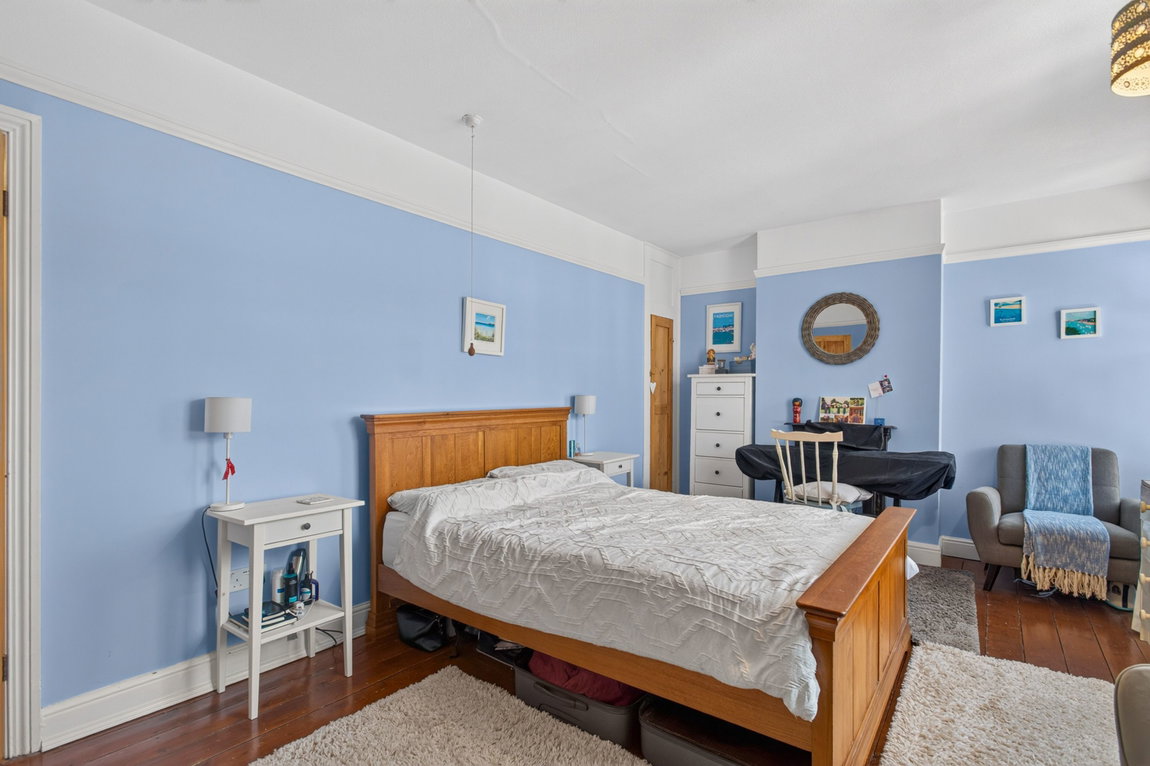
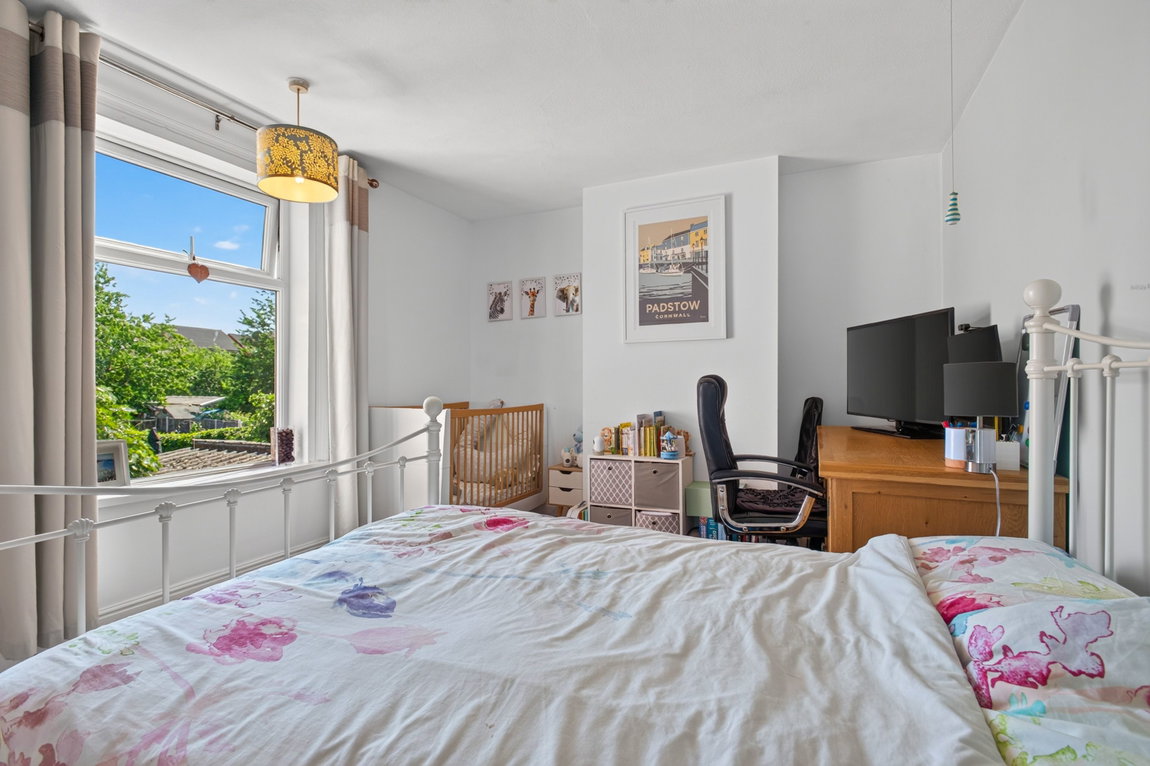
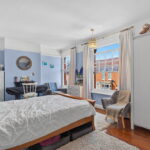
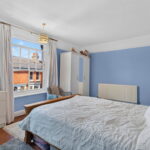
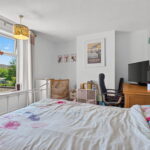
The impressive main bedroom benefits from the additional width over the side passageway, creating an exceptionally generous principal bedroom. Beautifully presented throughout, the room features restored stripped and polished floorboards, two large sash windows flooding the room with natural light and a useful over-stairs storage cupboard.
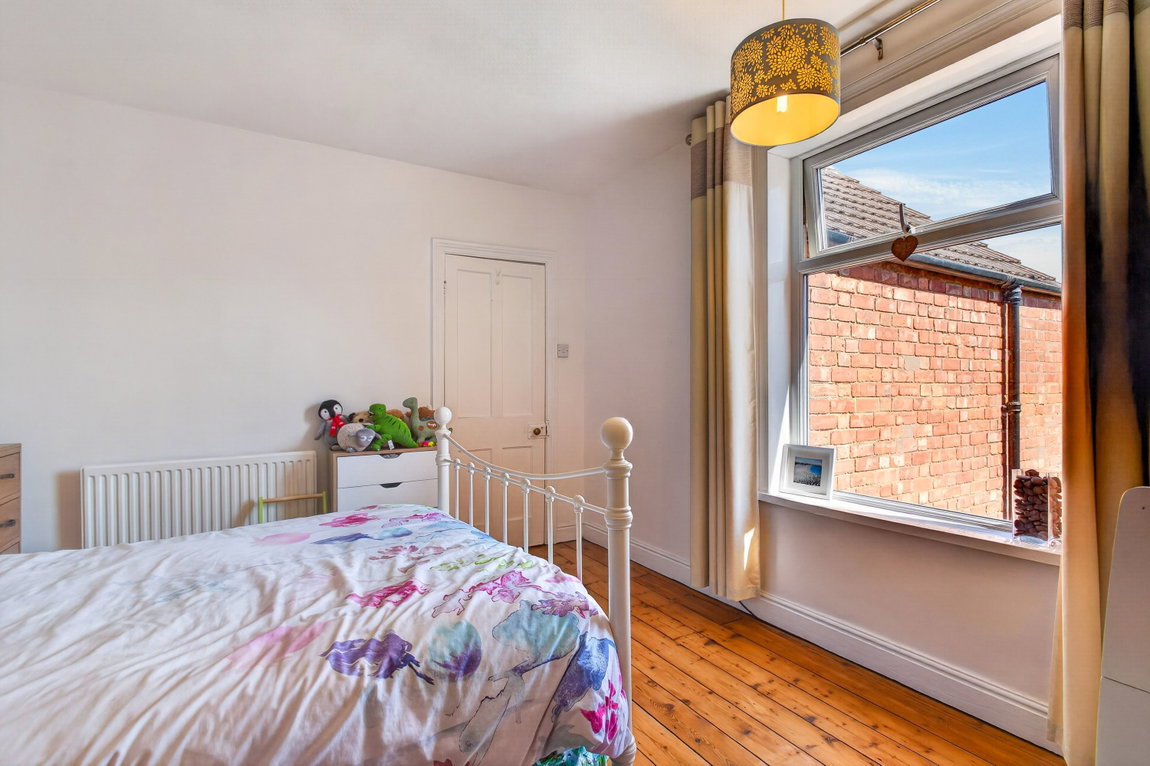
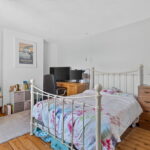
Bedroom two is another surprisingly spacious double, overlooking the rear garden and continuing the home's period character with beautifully restored wooden floorboards.
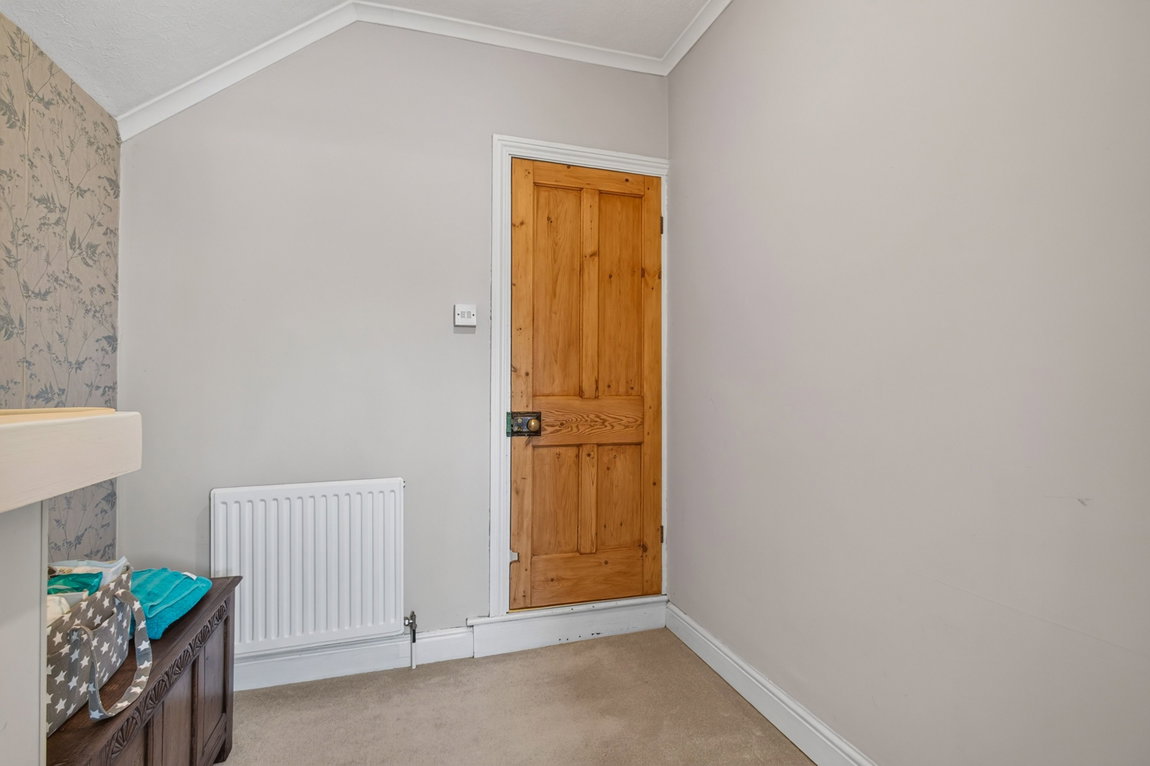
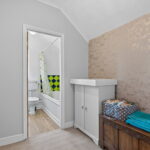
A valuable additional dressing room provides flexible accommodation and could equally serve as a home office, nursery or hobby room, depending on a buyer's requirements.
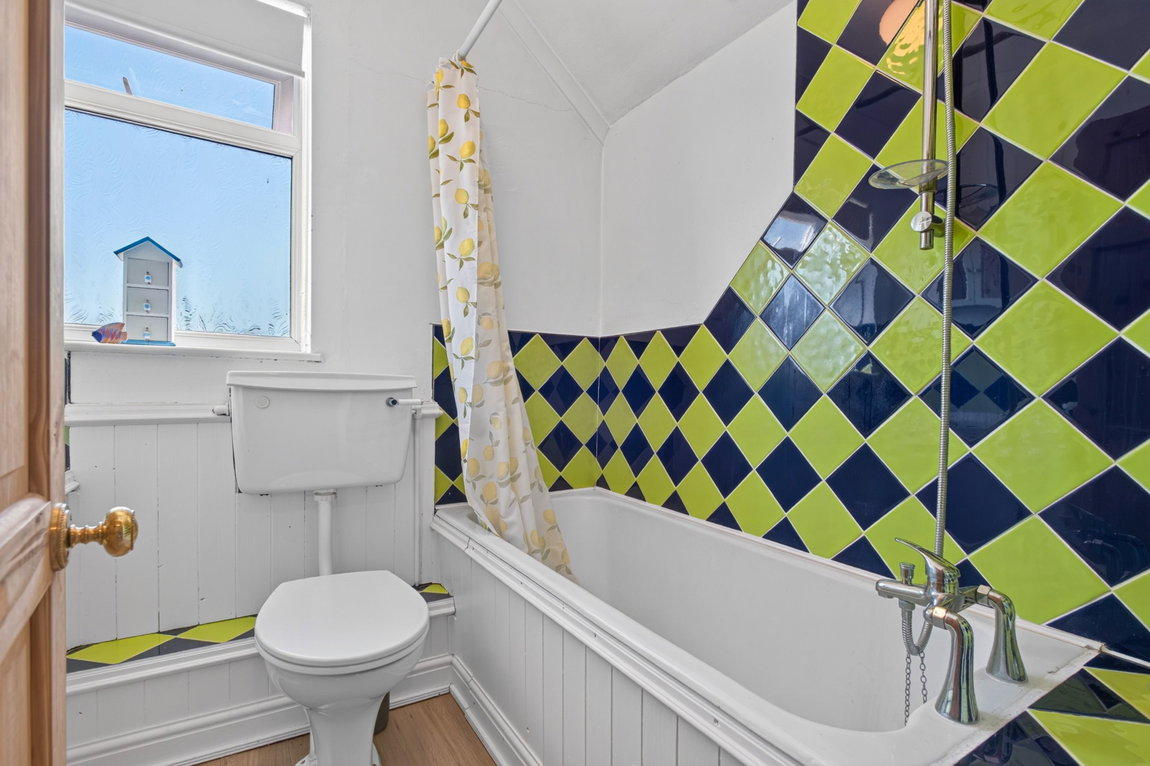
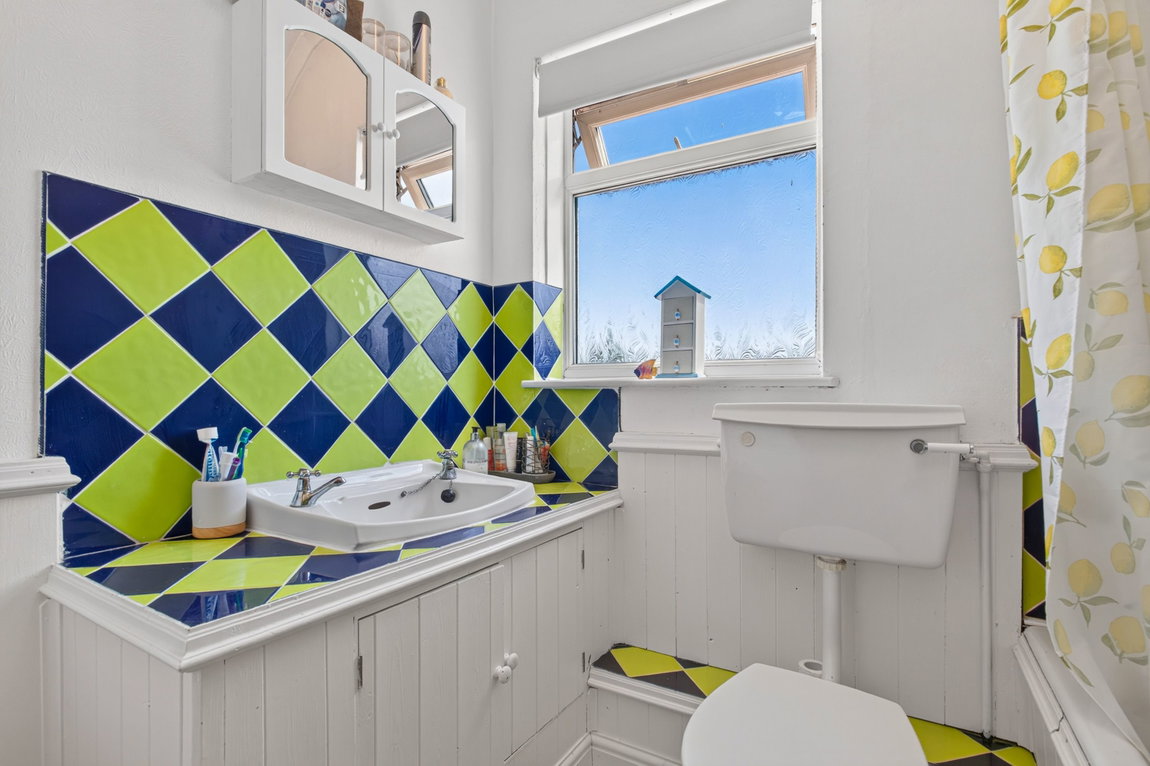
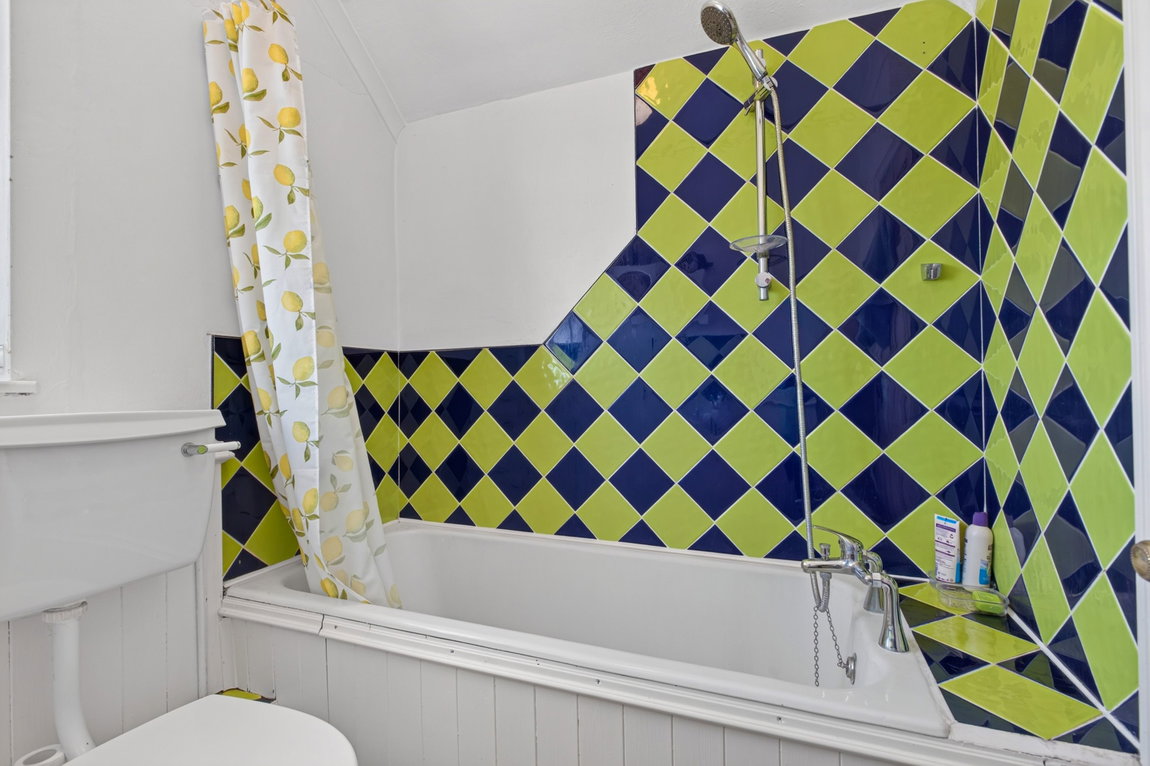
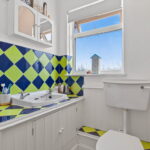
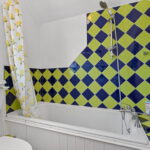
The family bathroom is fitted with a white three-piece suite comprising a panel enclosed bath with mixer tap and handheld shower attachment, a generous vanity wash hand basin with useful storage beneath and a low-level WC. The room is finished with partially tiled walls and practical laminate flooring.
Externally, the property enjoys fantastic kerb appeal, with an attractive quarry tiled pathway leading to the covered entrance porch. The neatly presented forecourt is enclosed by a traditional low-level brick wall, perfectly complementing the Victorian façade.
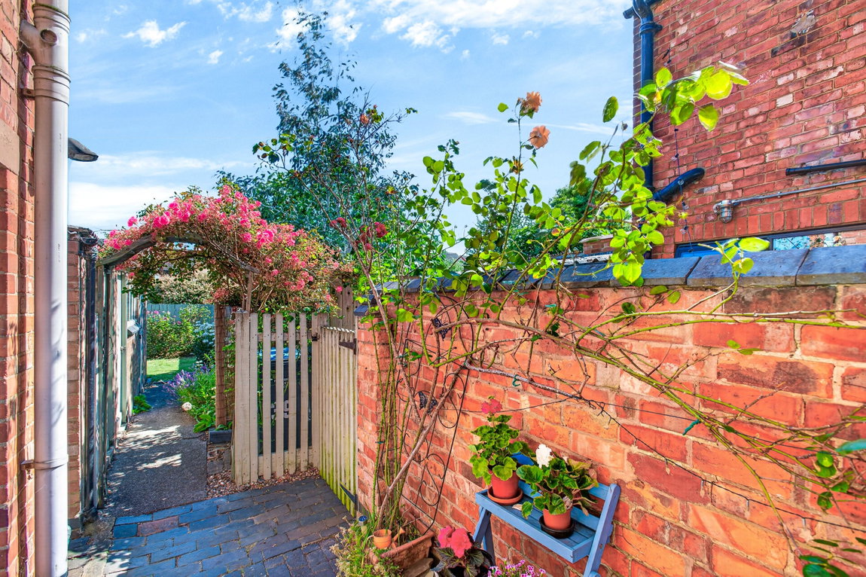
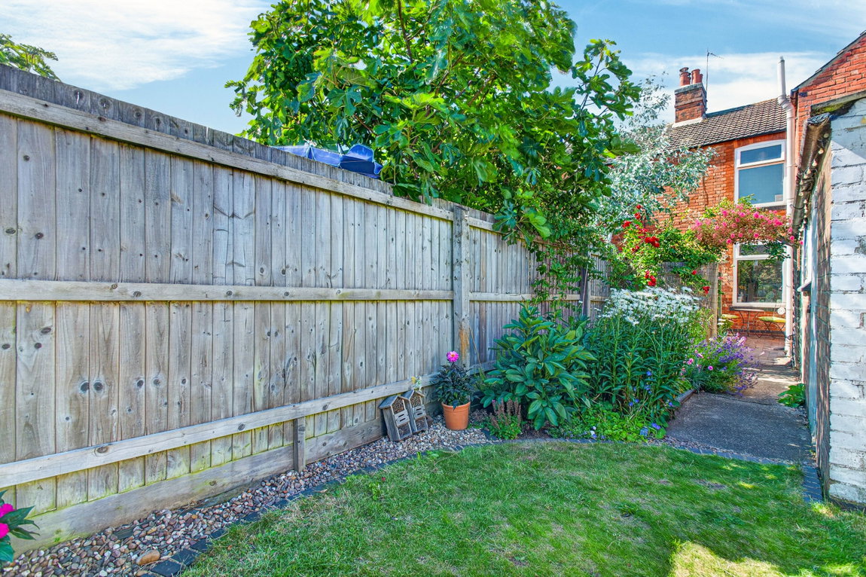
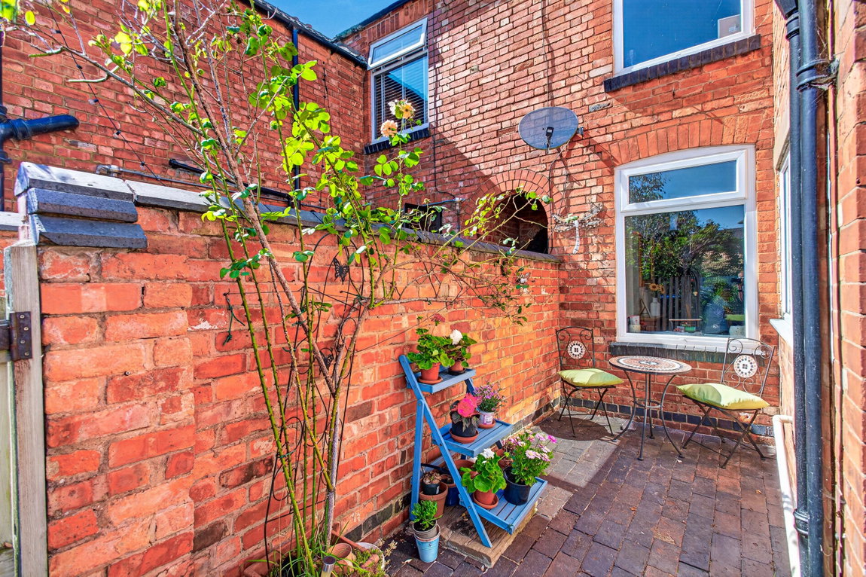
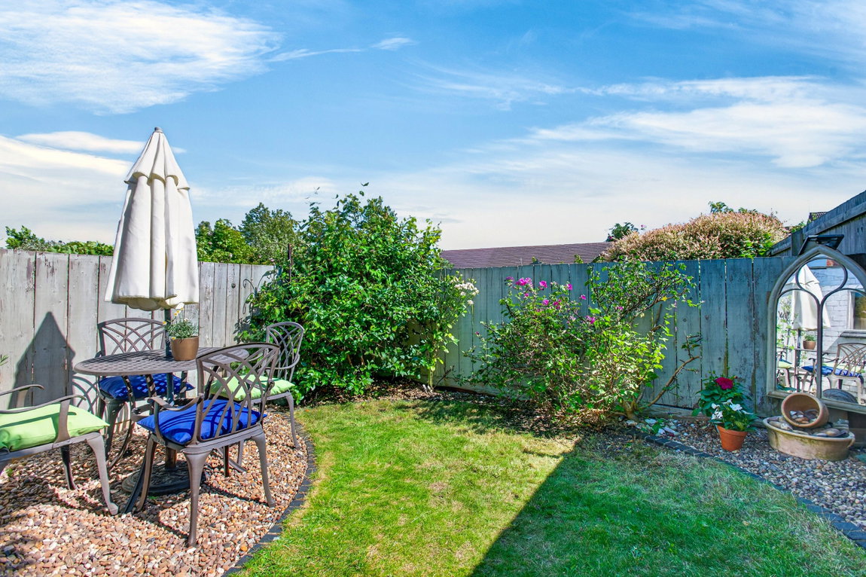
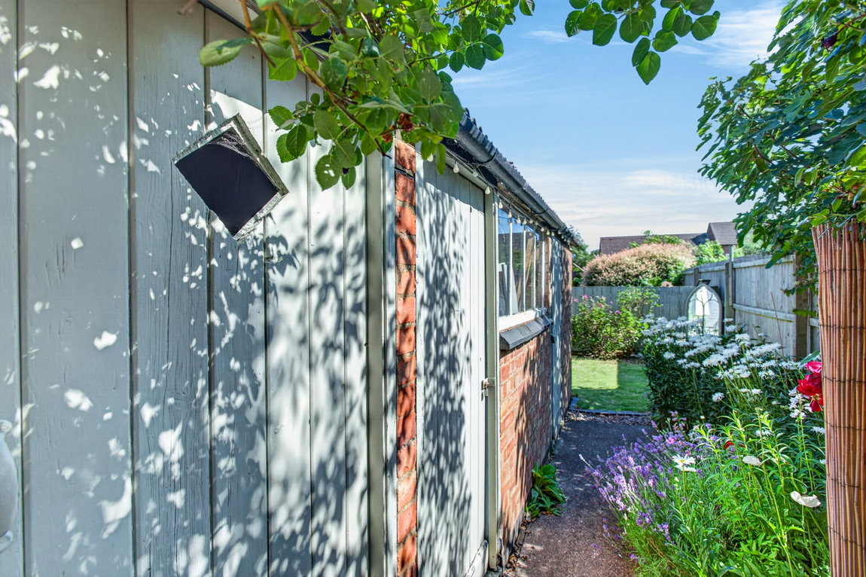
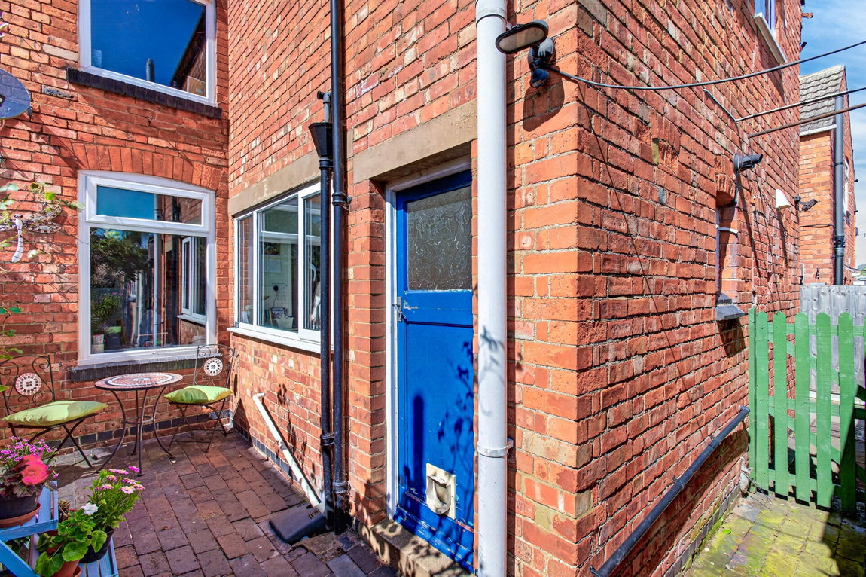
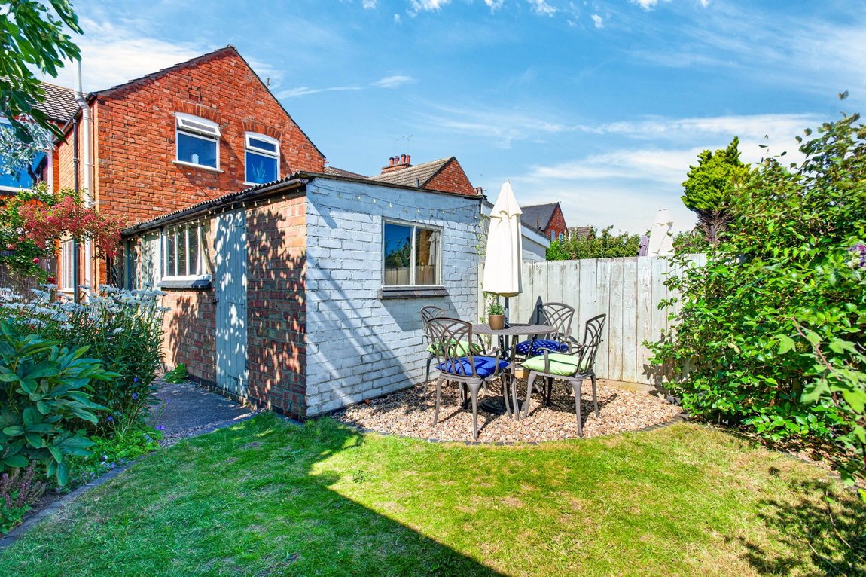
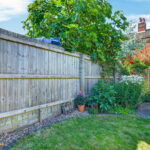
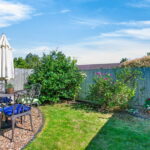
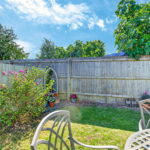
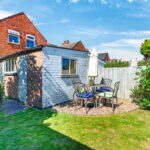
The delightful south-facing rear garden is a real highlight, providing the perfect space to enjoy the sunshine throughout the day. Original blue brick paving runs alongside the property, leading to a lawned area with established shrubs and mature planting. A gravelled seating area provides the ideal spot for outdoor dining and entertaining, while a collection of substantial brick outbuildings, one with power, offers excellent storage, one of which houses an outside WC.
A gate provides convenient rear access via the alleyway to the front of the property. Please note the neighbouring property benefits from a traditional right of way across the rear of the garden to access the street.
Living Room - 3.94m x 3.1m (12'11" x 10'2") max into bay
Dining Room - 4.14m x 3.3m (13'7" x 10'10") max
Kitchen - 3.94m x 2.06m (12'11" x 6'9")
Main Bedroom - 5.26m x 3.35m (17'3" x 11'0") max
Bedroom Two - 4.24m x 3.35m (13'11" x 11'0") max
Dressing Room - 2.11m x 2.06m (6'11" x 6'9")
Bathroom - 2.11m x 1.75m (6'11" x 5'9")
Store/WC - 2.31m x 1.52m (7'7" x 5'0")
Outbuilding - 2.44m x 2.31m (8'0" x 7'7")
Store - 2.31m x 1.57m (7'7" x 5'2")