
























“A Hidden Gem”
Nestled at the end of a private driveway, this wonderful detached four bedroom bungalow offers a generous plot in excess of 1/3 of an acre, well-proportioned and versatile accommodation and a high standard of finish, inside and out.
Property Highlights
Situated in the heart of Yardley Hastings, a desirable and well-connected village with the village amenities just a stone’s throw away. There is excellent travel links from the A428, with Olney just over 5-minutes away and Bedford Train Station is accessible in around 20-minutes.
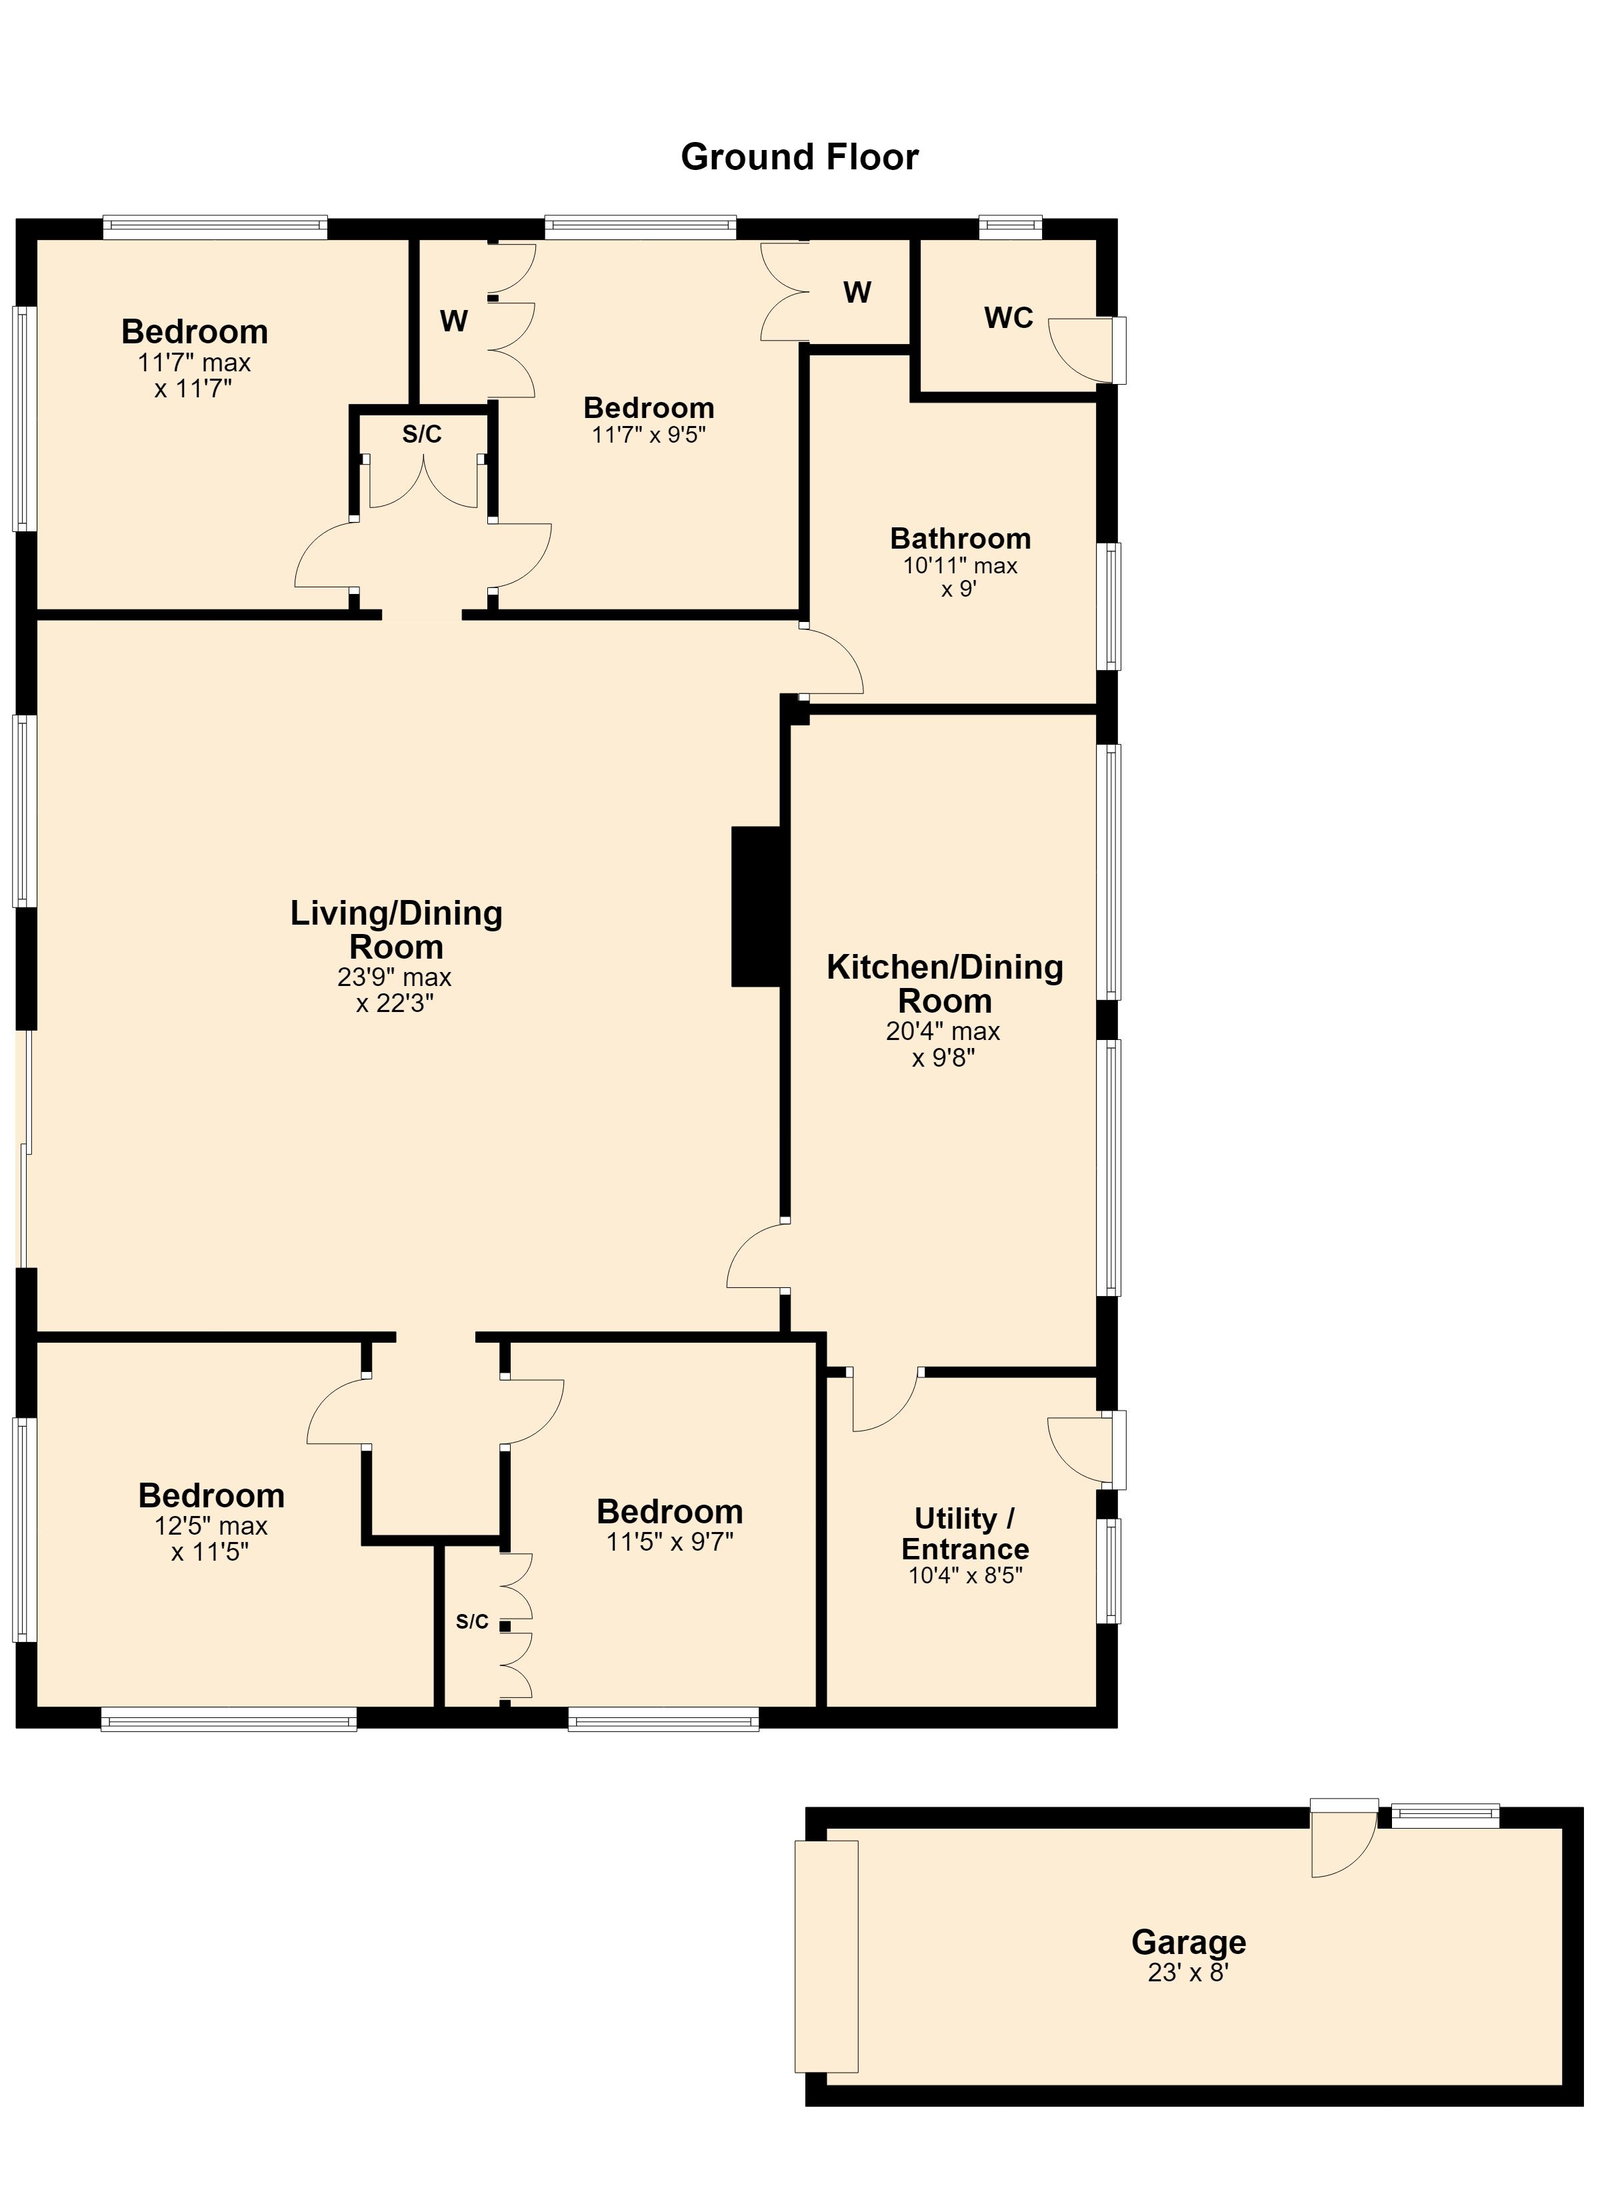
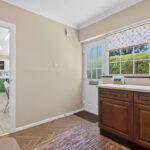
Entrance through the attractive composite and patterned glass front door leads into the inviting Utility Hall, designed to be a generous and spacious area for removing shoes or with luggage. There is an attractive herringbone style ceramic tiled floor, fitted oak fronted cabinets, roll-top worksurfaces, space and plumbing for two undercounter appliances (available under separate negotiations), and a door through to the kitchen.
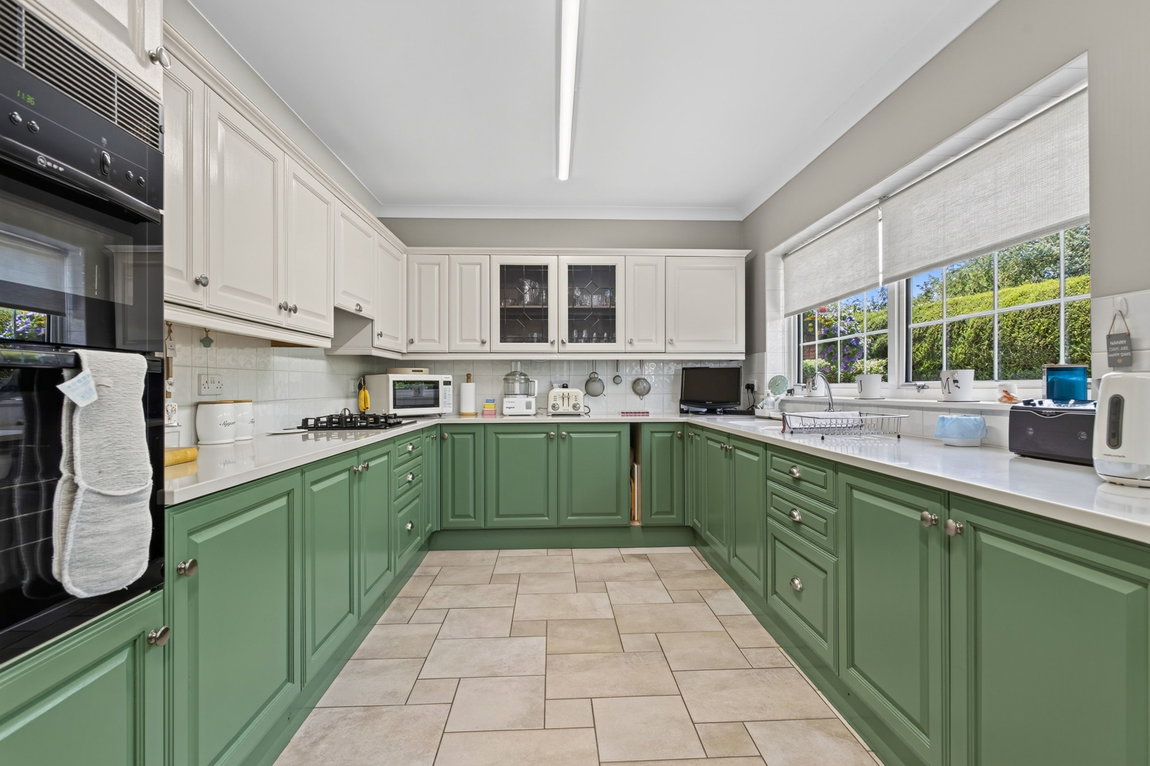
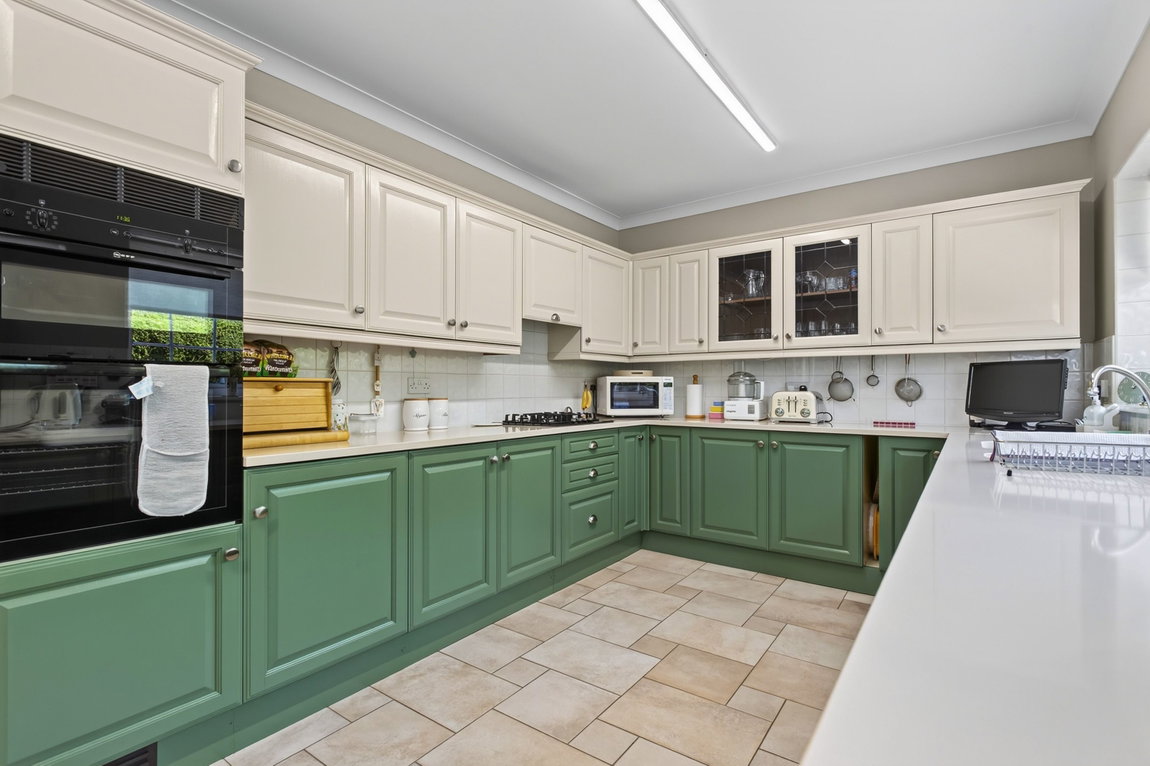
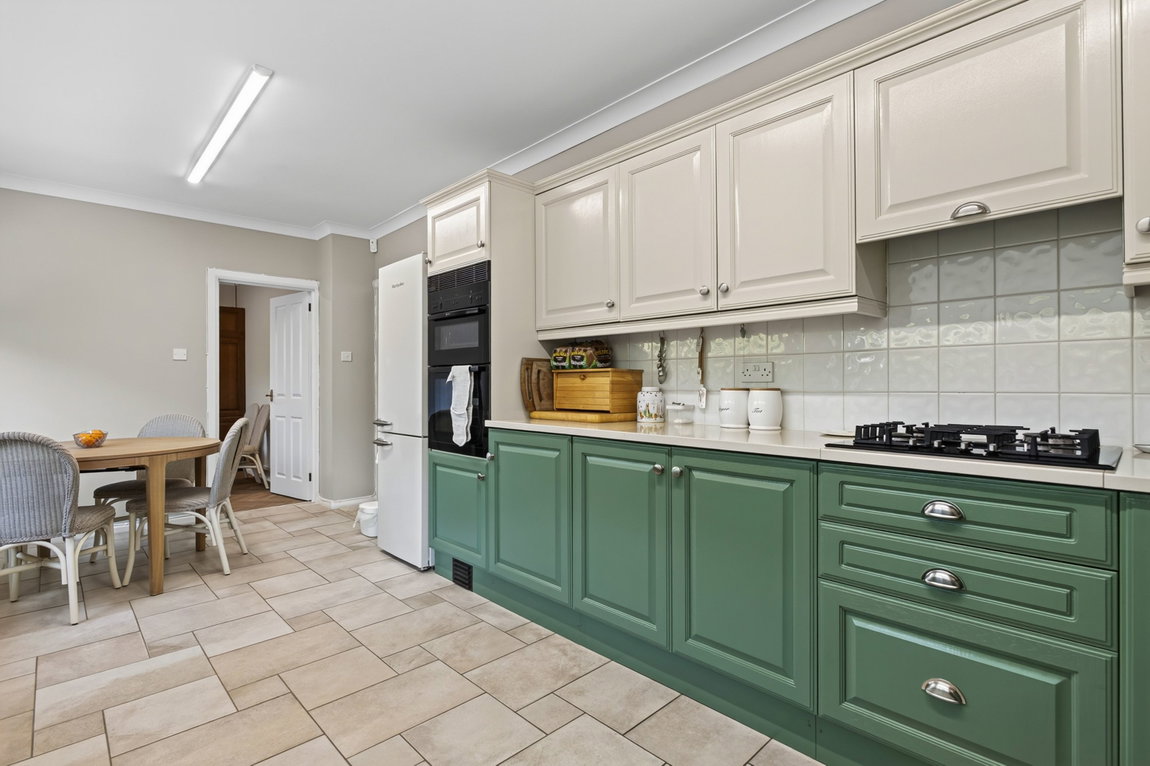
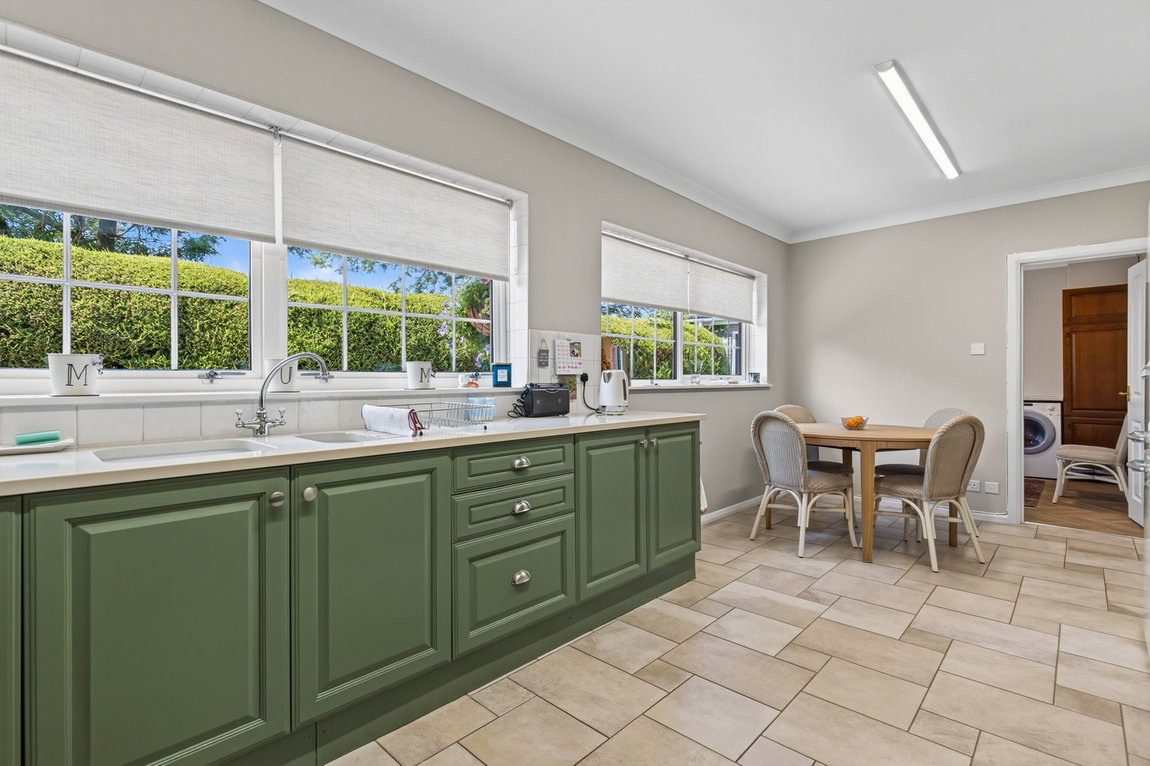
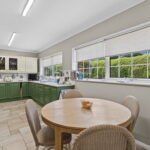
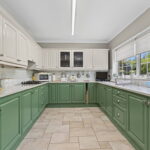
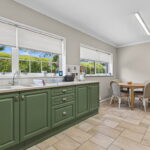
Beautifully finished and naturally light Kitchen/Breakfast Room with two large windows on the south-west elevation and ample space for a breakfast table and chairs. There is a stone effect ceramic tiled floor, contrasting coloured solid wood eye and base level units, onyx quartz worktops with inset ‘Villeroy & Boch’ one and a half bowl sink with draining grooves in the worktop, and ceramic tiled splashbacks. There is space for a fridge/freezer (available under separate negotiations) and integrated appliances to include a high-level double oven, a four-ring gas hob and a concealed extractor hood.
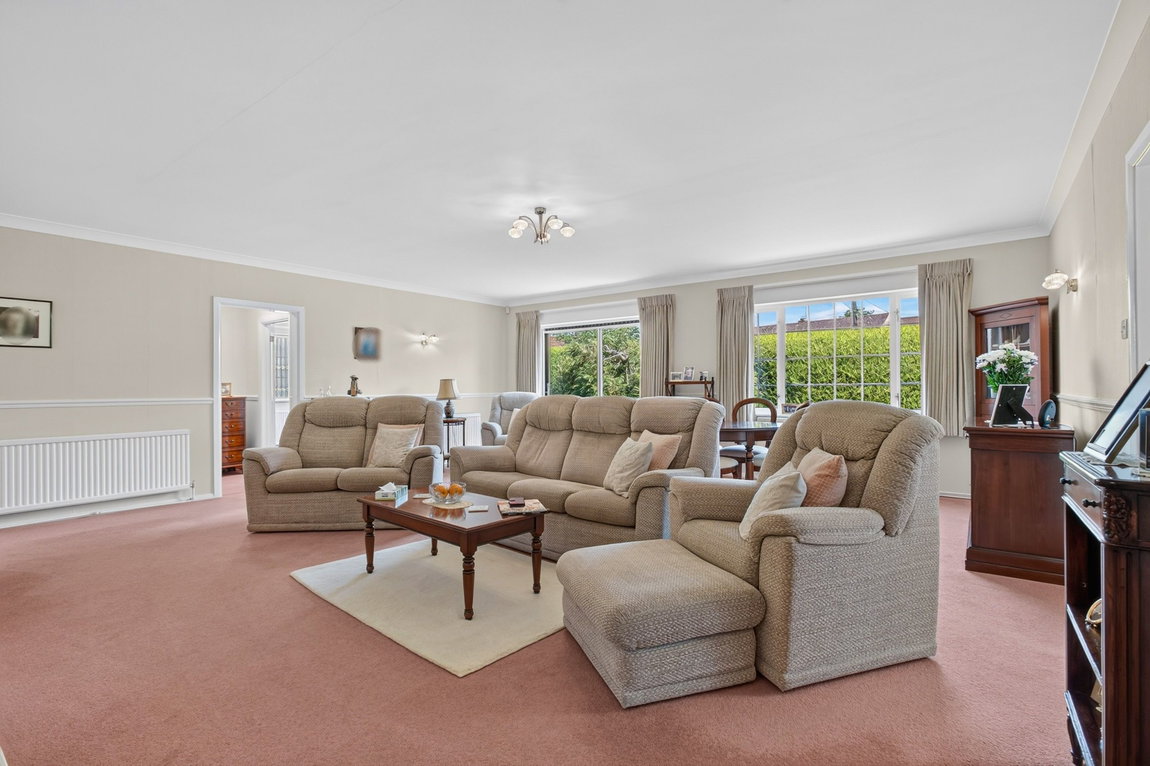
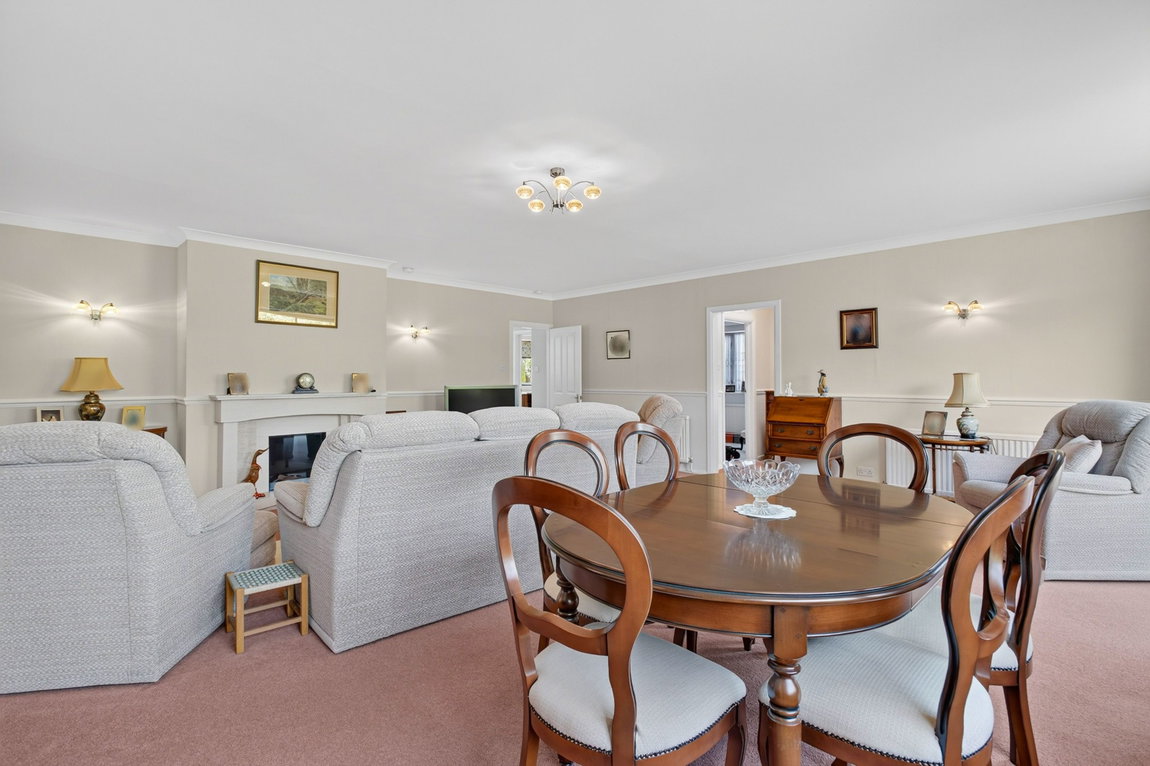
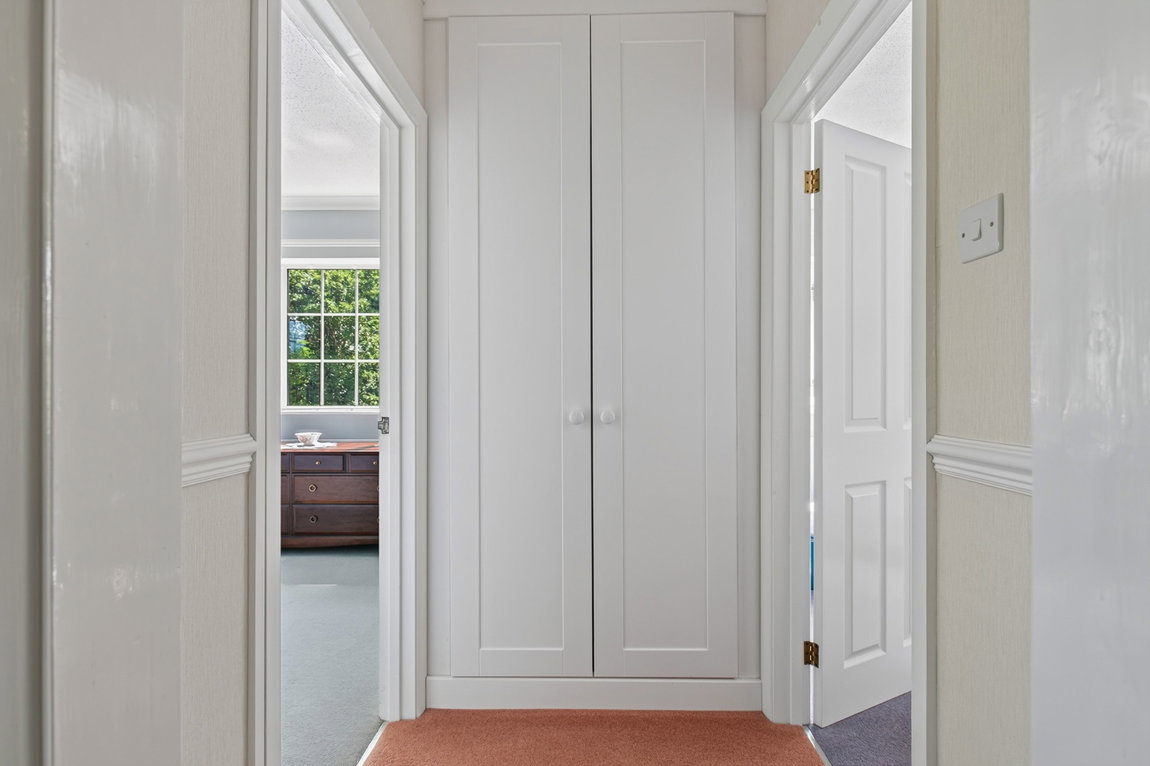
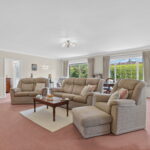
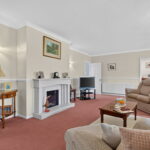
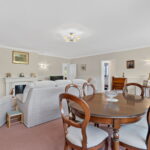
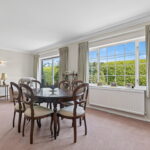
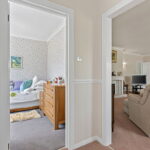
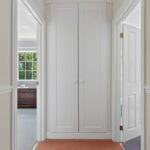
Exceptionally spacious and remarkably versatile, the impressive Living/Dining Room offers effortless flexibility for any furniture layout. Bathed in natural light from side-elevation windows and sliding patio doors, the space flows seamlessly into the bedroom wings via twin vestibules, one featuring a bespoke, built-in linen cupboard. The room’s focal point is an inset glass fronted living-flame gas fireplace, beautifully framed by a solid sandstone hearth and mantelpiece with integrated ambient lighting.
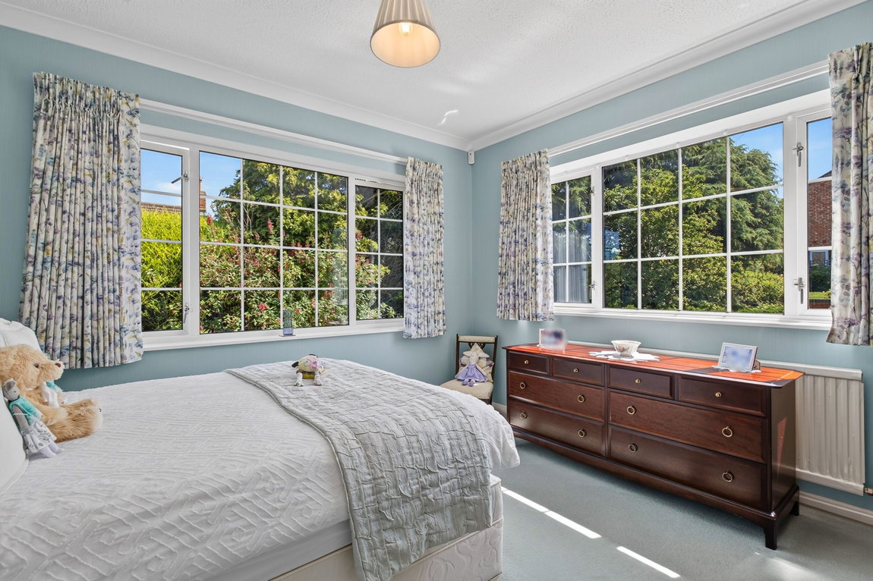
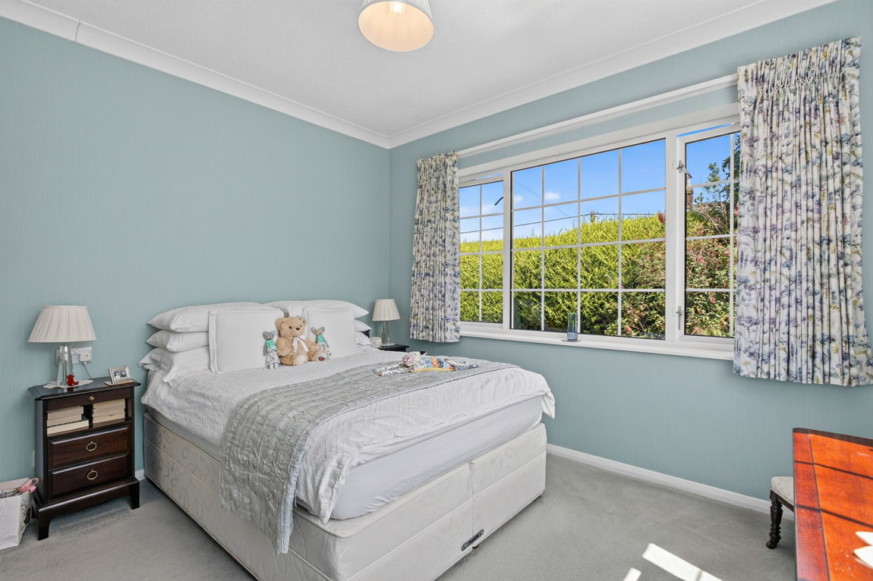
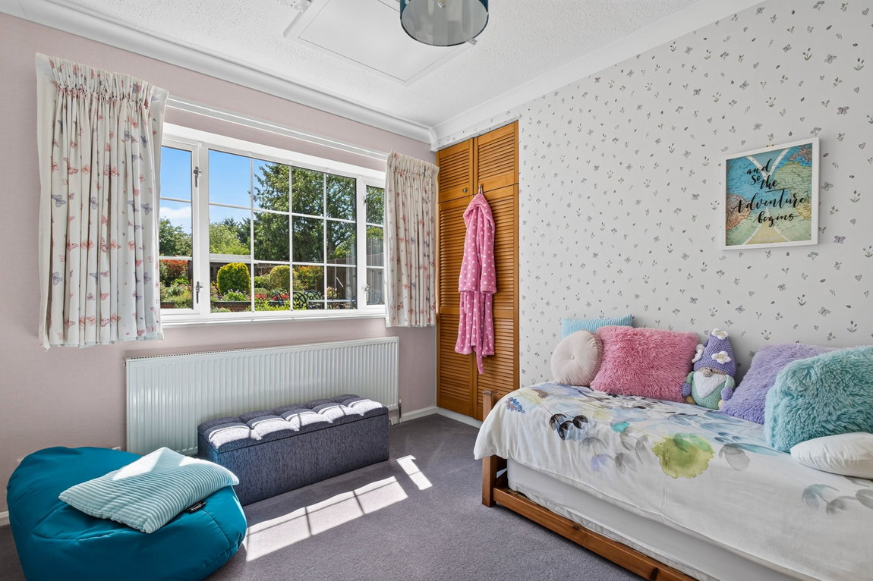
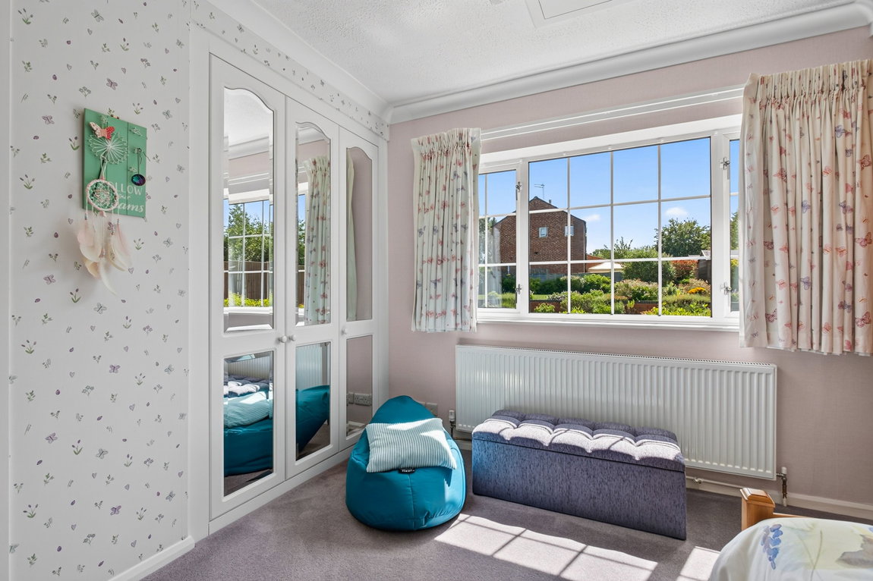
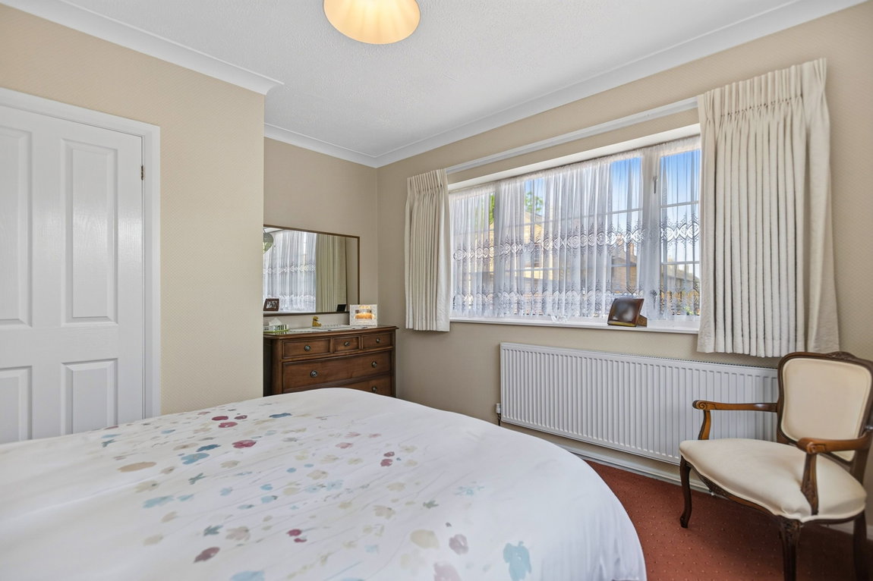
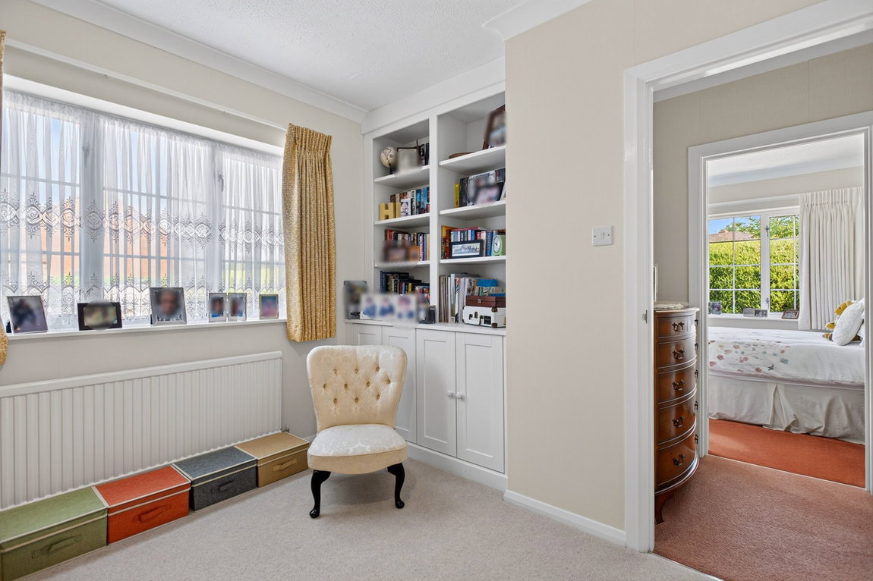
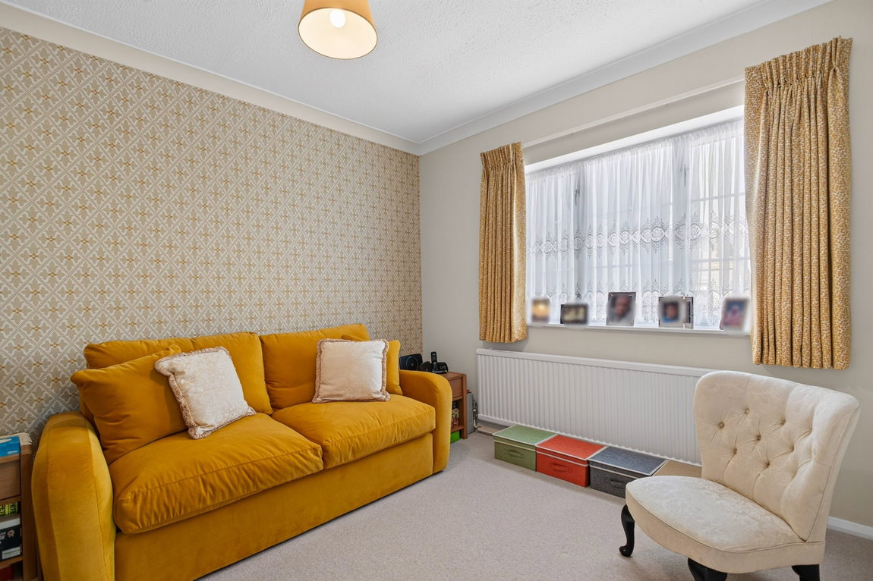
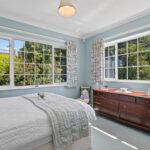
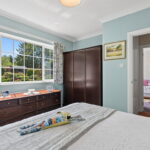
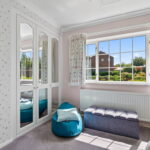
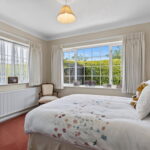
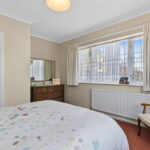
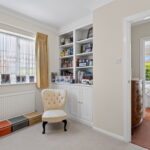
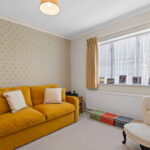
Four double Bedrooms, all of which are naturally light and excellent sizes. One of the rooms is utilised as a snug/study and benefits from bespoke built cupboards and shelving units, and bedroom four boasts a useful airing cupboard and built-in wardrobes.
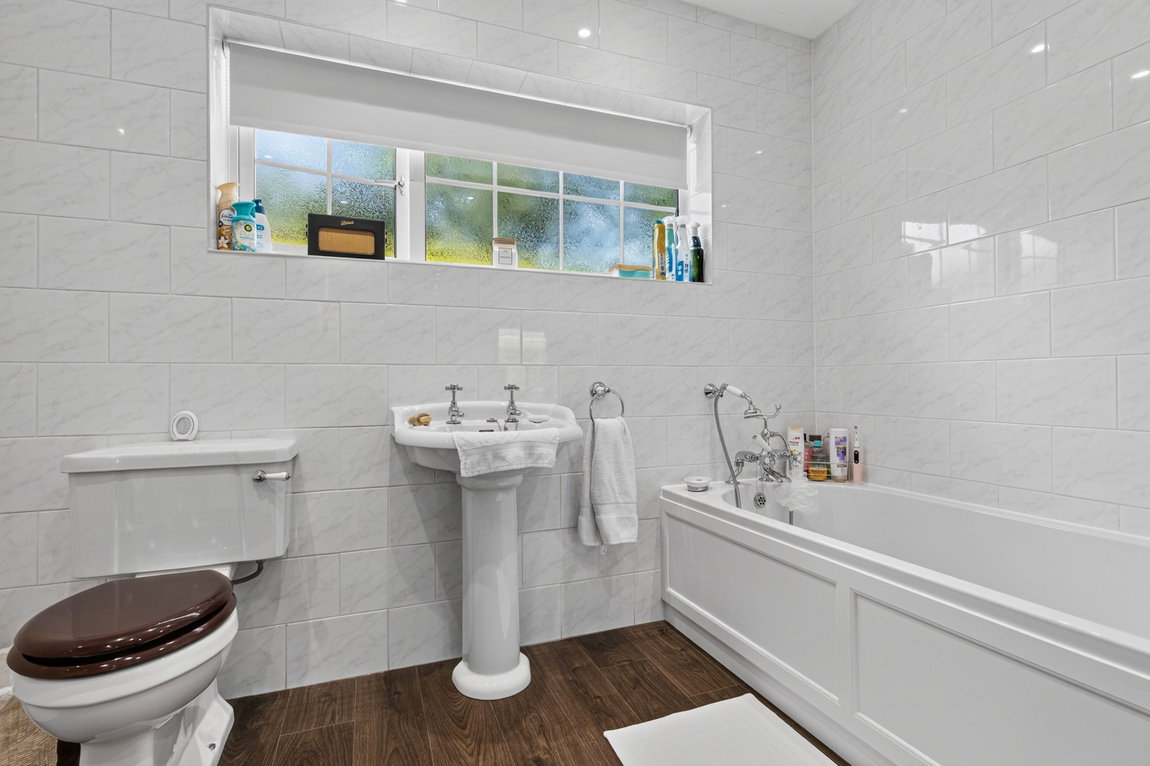
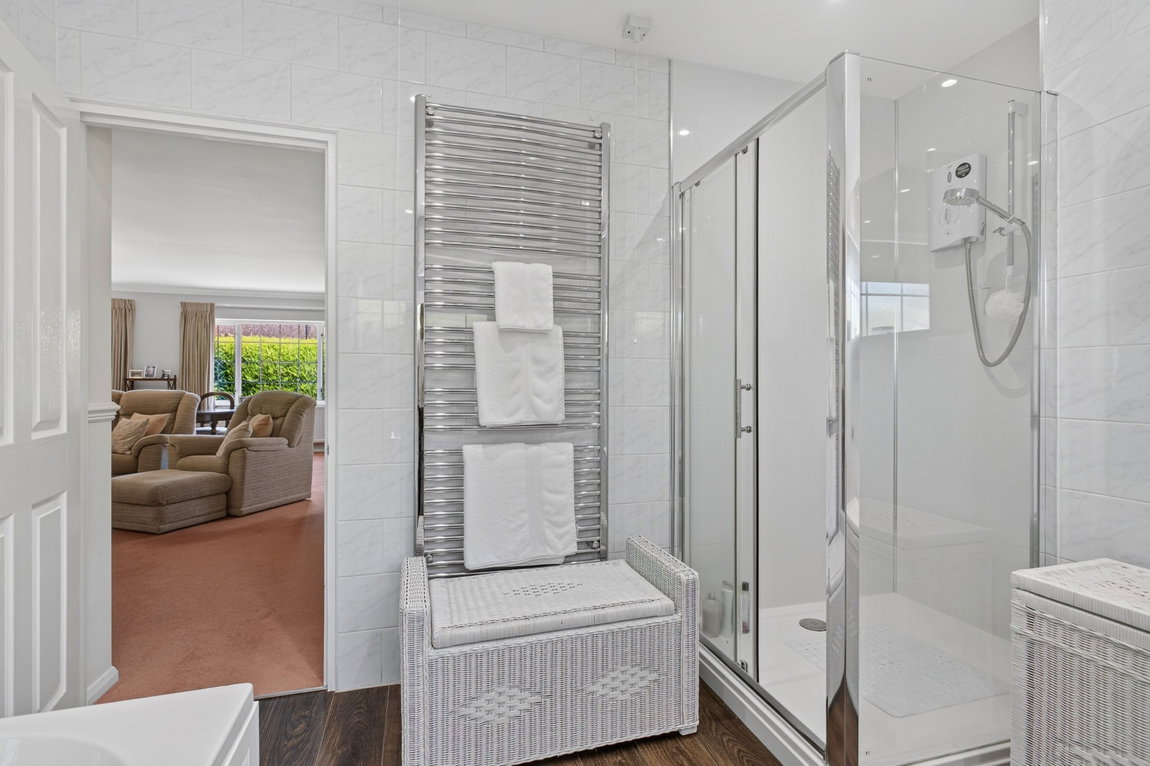
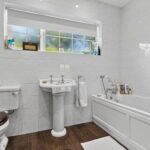
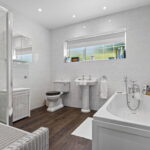
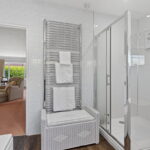
Generously sized Family Bathroom with a window to the side elevation, timber effect luxury vinyl tiled flooring, ceramic tiled walls, a chrome heated towel radiator, and a four piece suite to include a low-level WC, a pedestal wash basin, a panel enclosed bath and an oversized shower enclosure with a ‘Mira Sport’ electric shower.
The Loft is accessed via a drop-down hatch and ladder, and benefits from being fully boarded with natural light from the dual aspect windows on each gable end.
Separate oversized detached Garage with a manual up and over door to the front, a part-glazed uPVC door and sidelight window on the side elevation, and benefitting from lighting and power sockets.
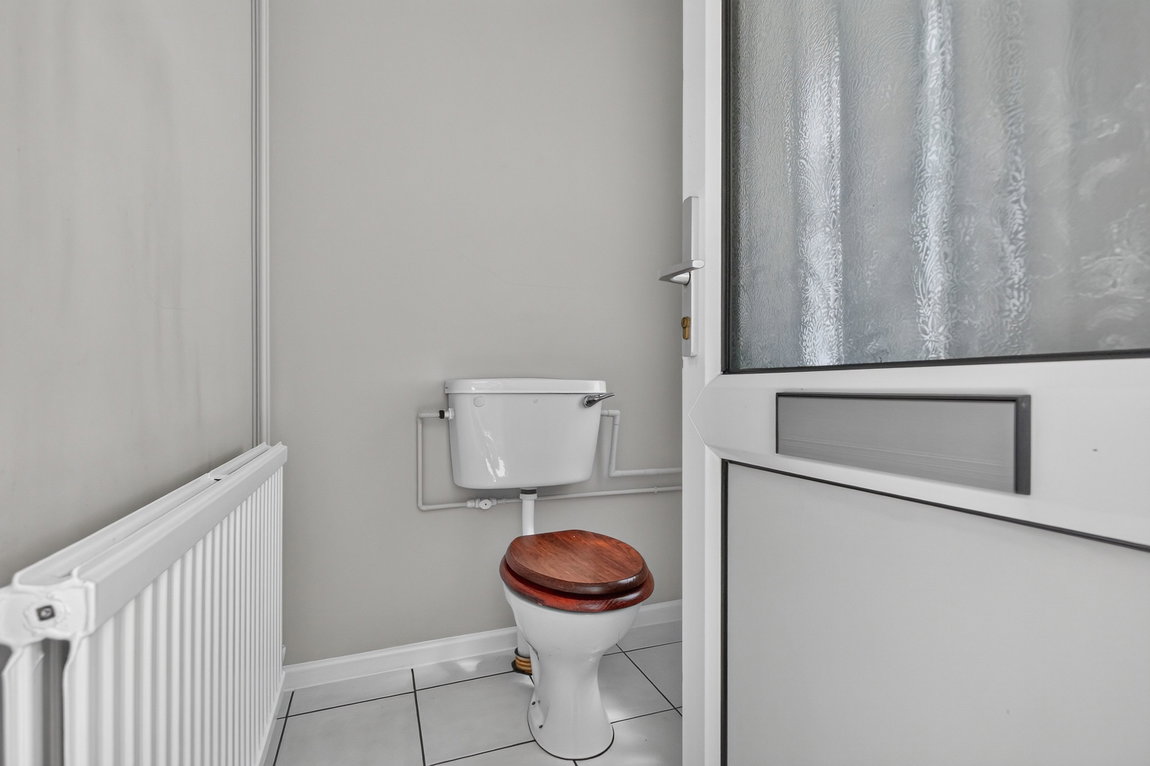
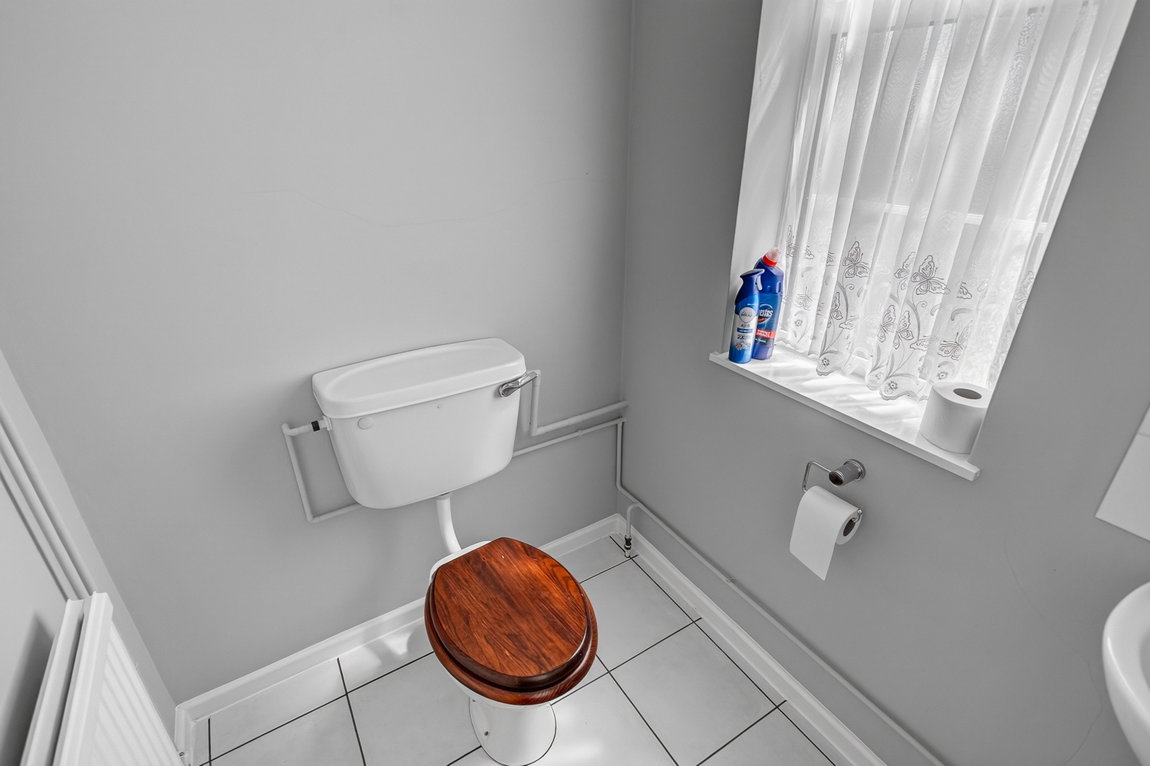
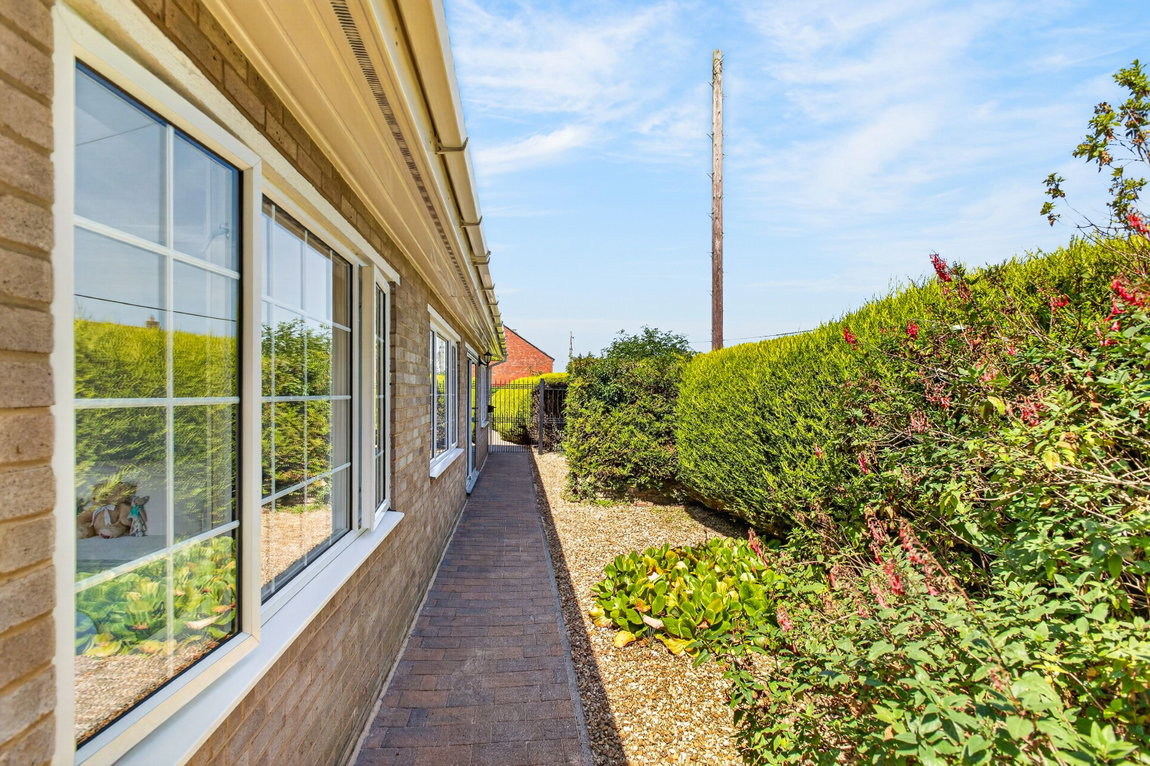
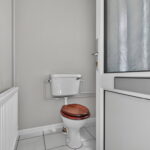
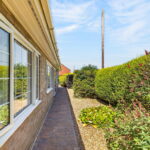
Perfectly positioned for outdoor entertaining, the convenient separate WC is accessed via a uPVC door from the side passage, ideal for guests or coming in straight from the garden. The space is equipped with a low-level WC, a wash basin, and a window to the rear elevation offering natural light.
Outside
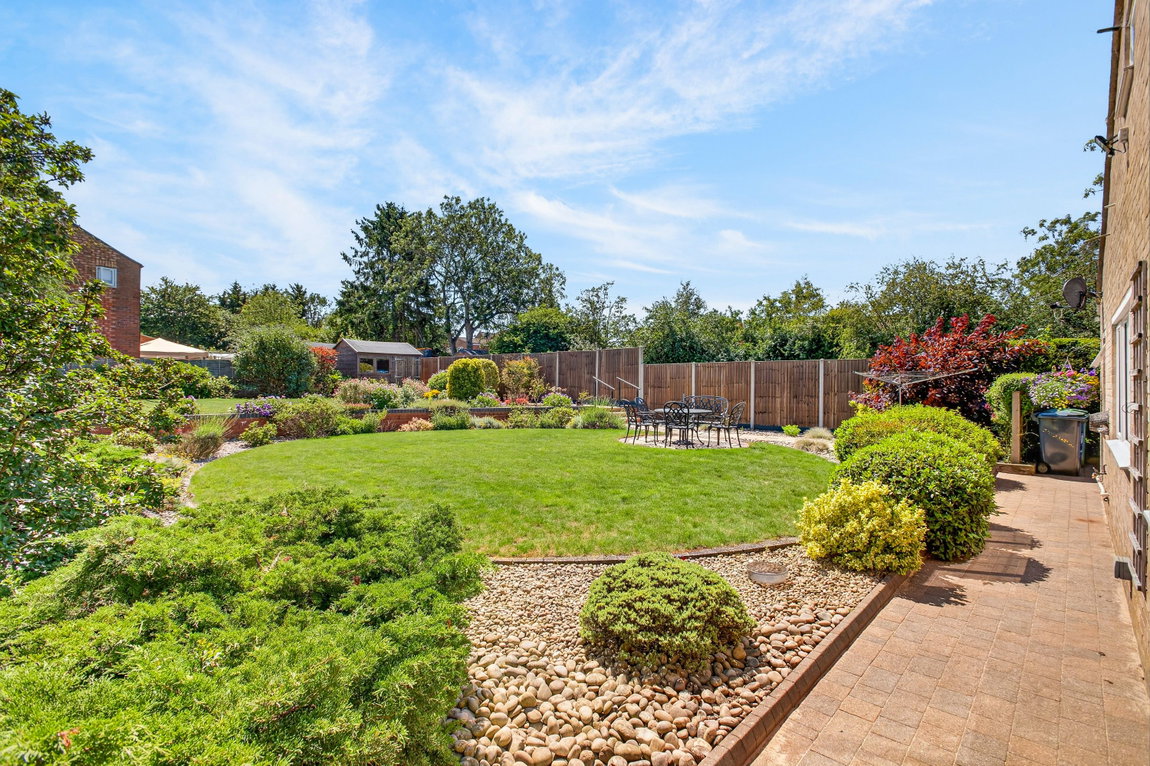
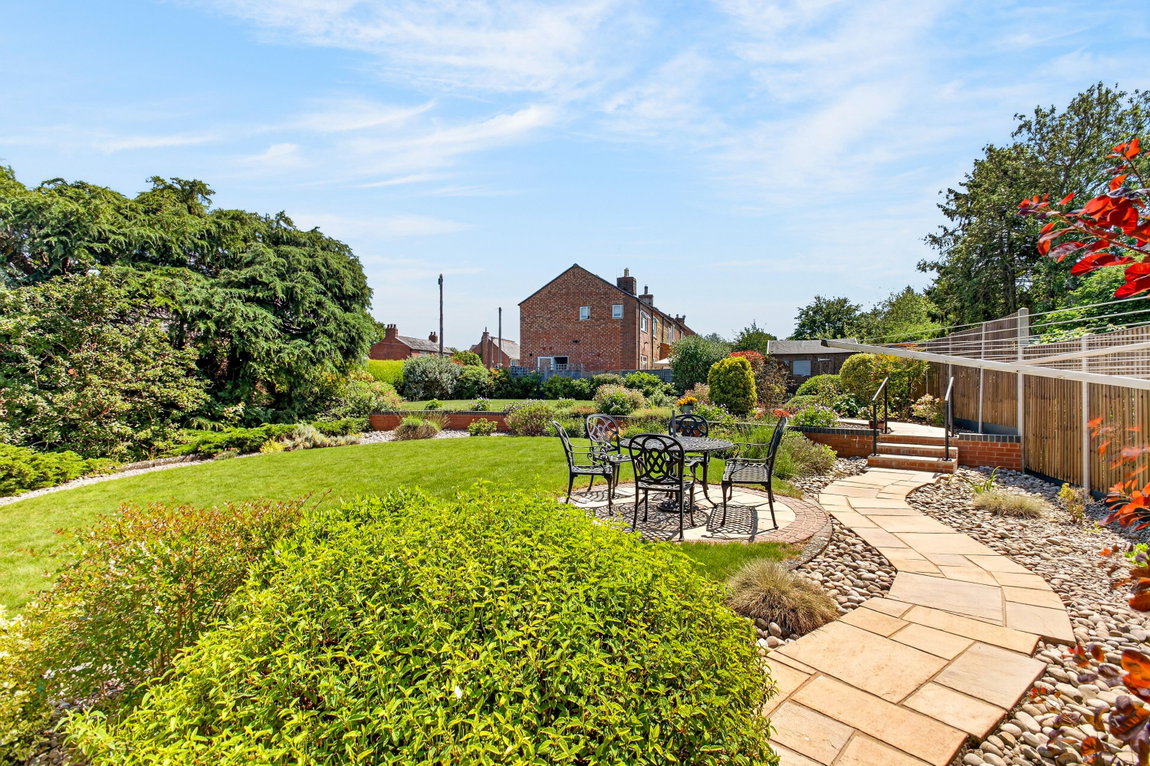
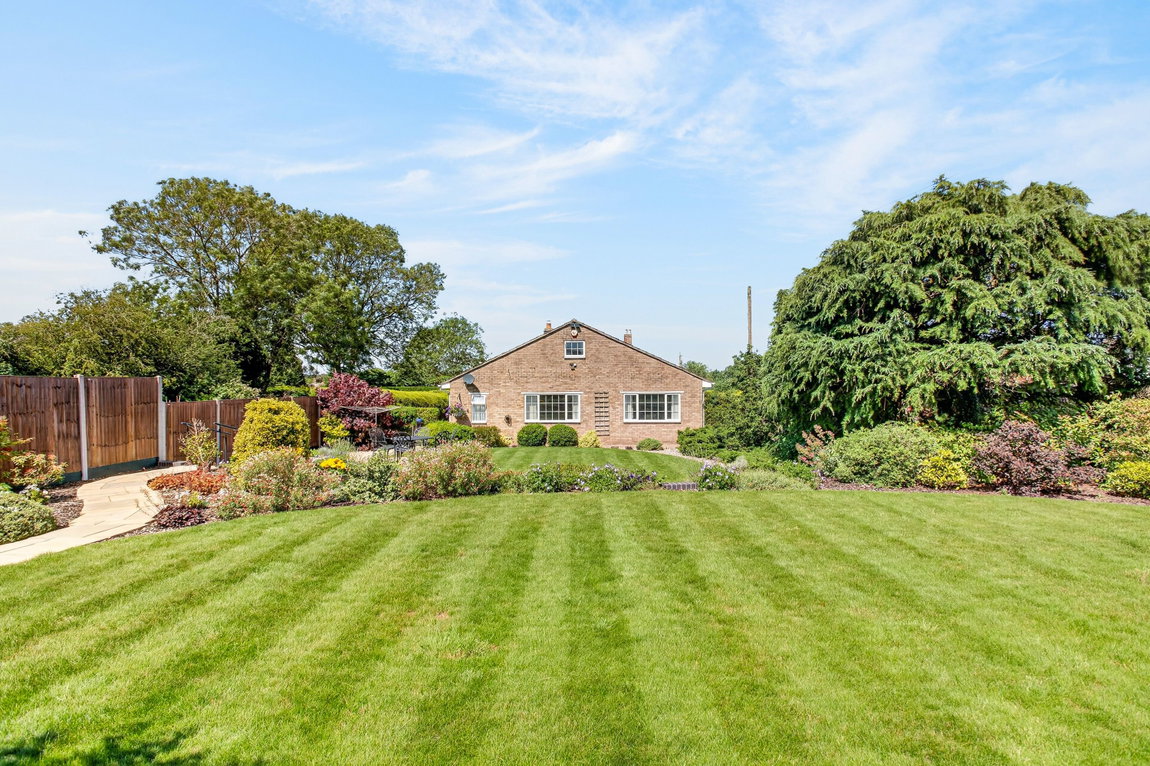
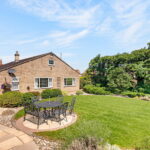
Occupying a spectacular plot of approximately 0.37 acres, the property enjoys an exceptional degree of privacy, tucked away at the end of a long, private driveway. A beautiful gravelled drive flanked by mature, established borders sweeps down from the road, opening up to a generous block-paved frontage with off-road parking for multiple vehicles. To the side sits a substantial, oversized garage, while secure iron gates on either side offer excellent security. The gate adjoining the garage leads through to a charming courtyard area and the main entrance. For ultimate convenience, the driveway features integrated external lighting, and a separate pedestrian gate offers a quick, direct walkway to the nearby village amenities.
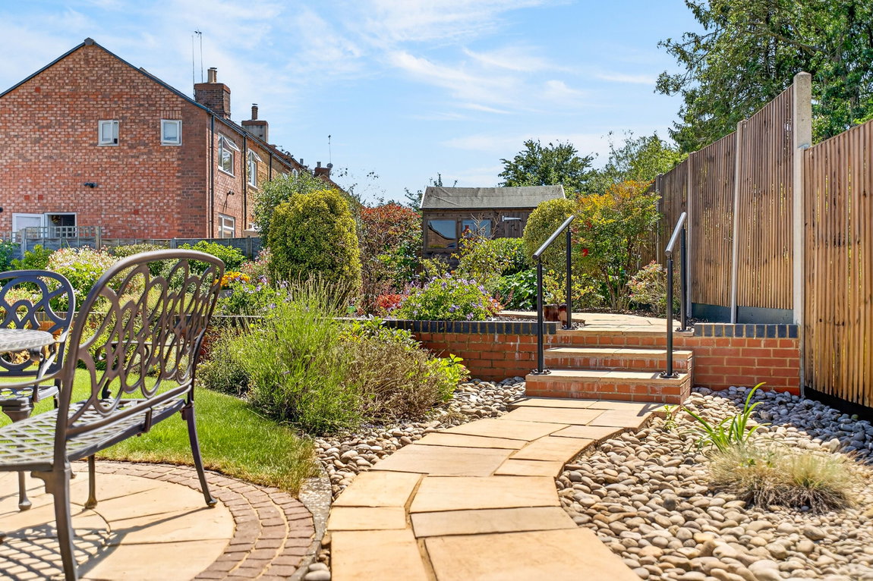
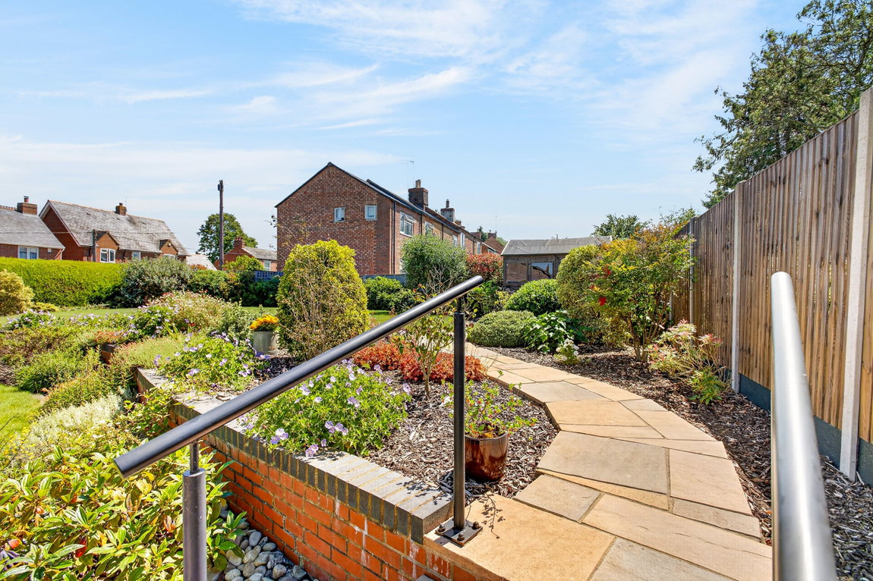
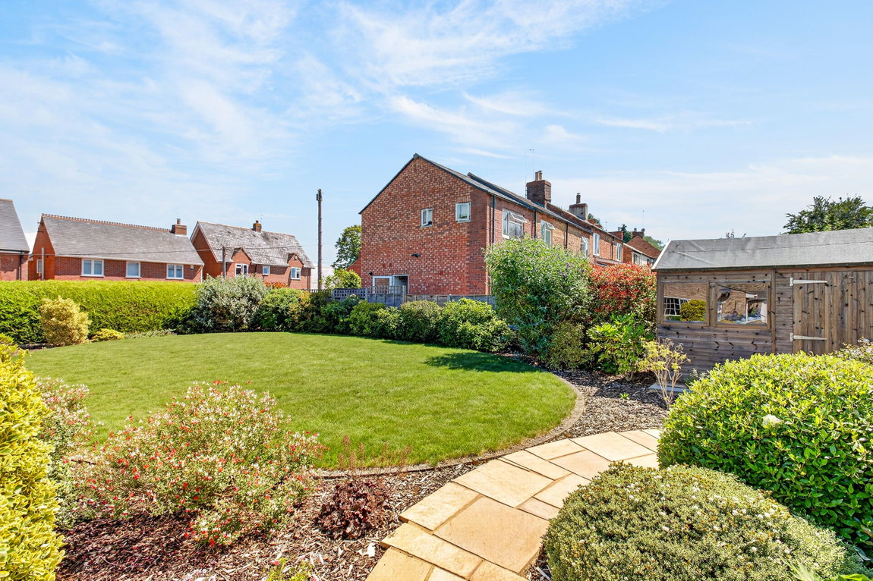
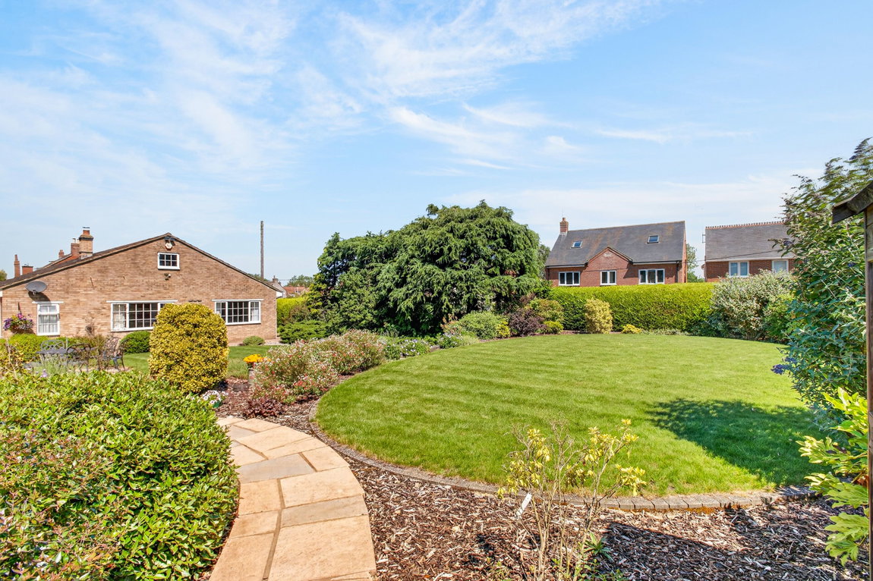
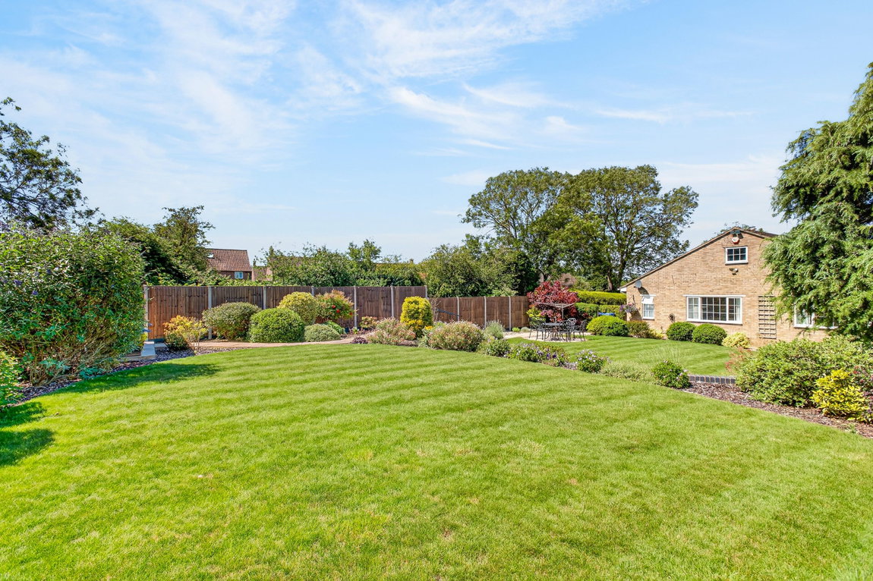
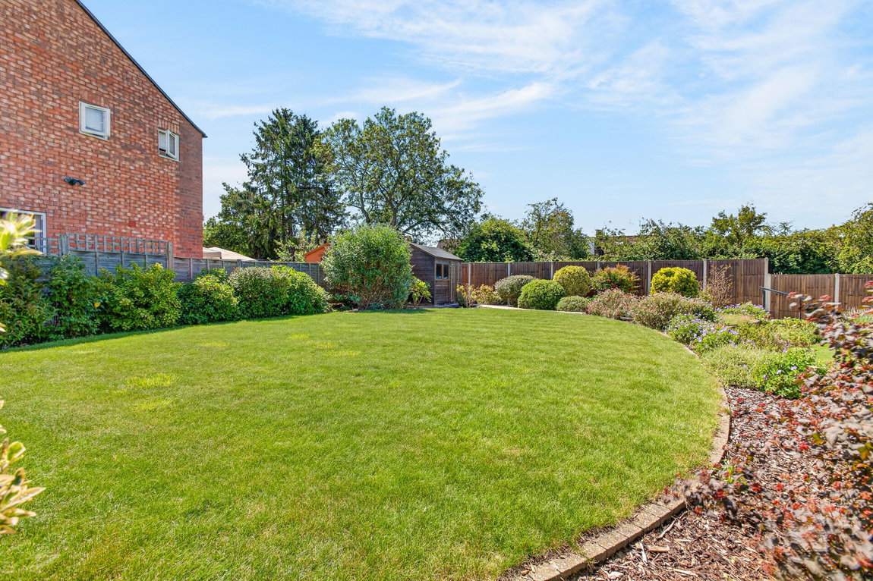
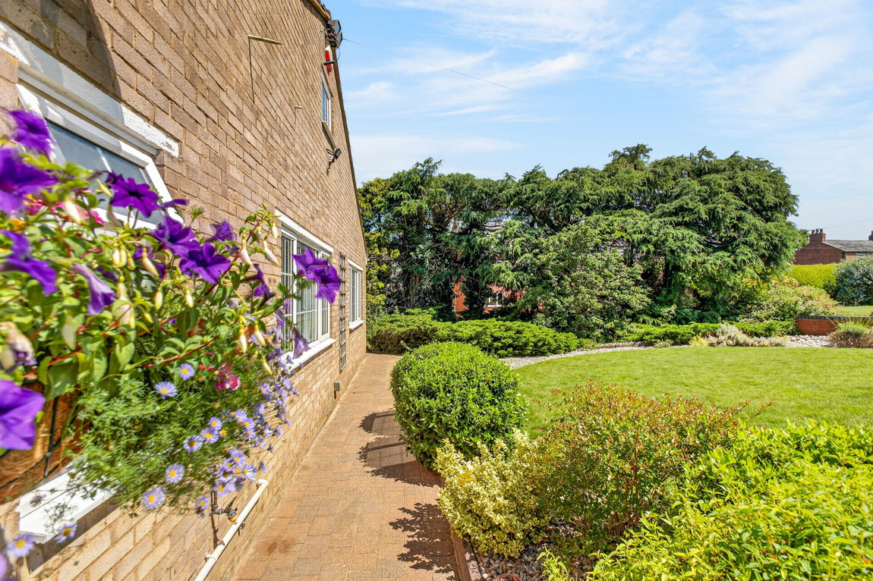
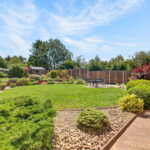
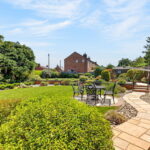
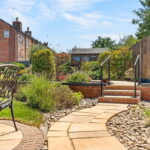
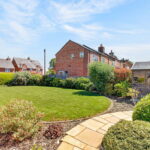
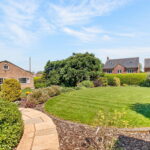
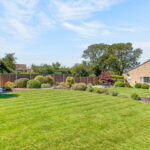
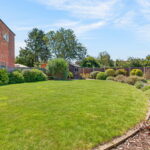
The beautifully maintained rear garden is a true highlight of the property, offering a collection of expertly landscaped zones. Immediately adjacent to the house is a block-paved courtyard that provides seamless access to the convenient outside WC. From here, a sweeping path leads up to a manicured circular lawn, beautifully framed by a feature rockery border, mature shrubs, and an inset circular paved patio, offering a wonderful, sun-drenched space for outdoor entertaining. Steps ascend to the upper garden tier, where a path winds through deep, well-stocked planted borders toward a further lawned area and a timber garden shed. This exceptional outdoor space is fully equipped with external lighting, an outside tap, and power sockets.