


























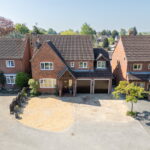
“Executive Family Living with Style, Space and a South-Facing Garden!”
This beautifully presented executive detached residence offers the perfect blend of space, style and practicality, boasting five double bedrooms, a double garage and off-road parking, all set within a quiet and sought-after residential setting.
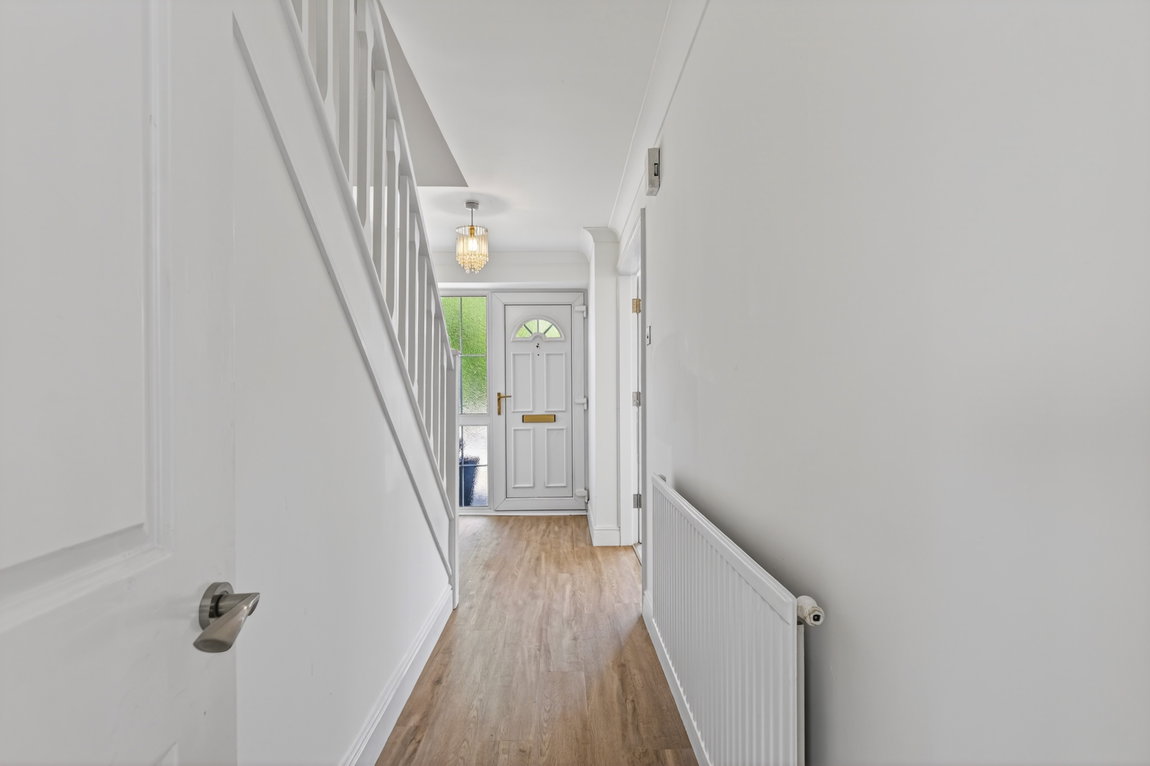
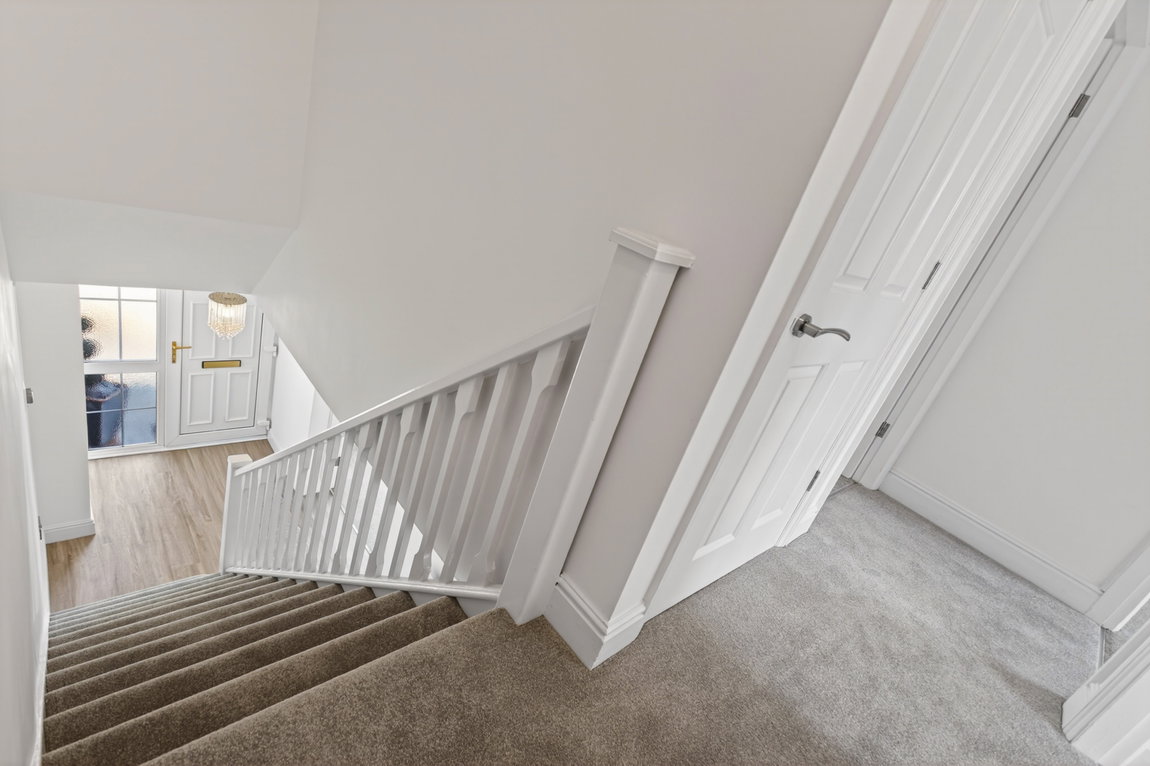
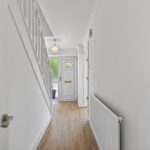
Entrance is gained through a double glazed front door with side panel into a spacious entrance hall, finished with attractive LVT flooring.
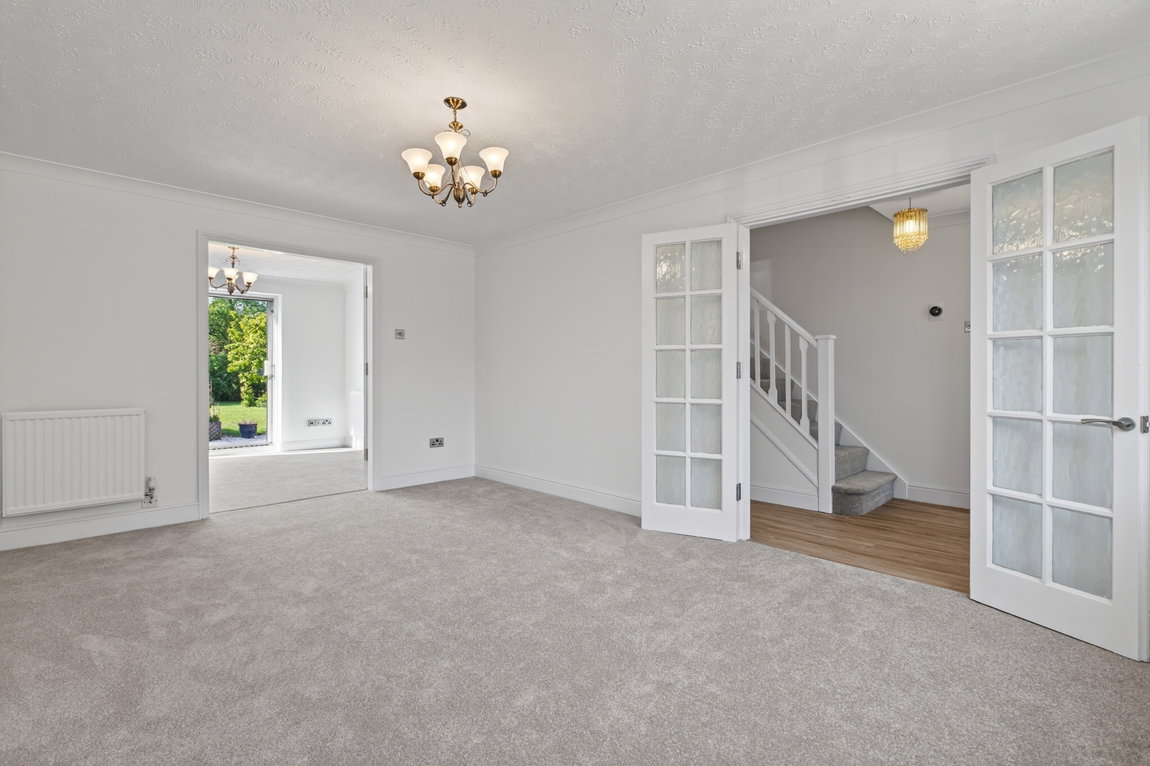
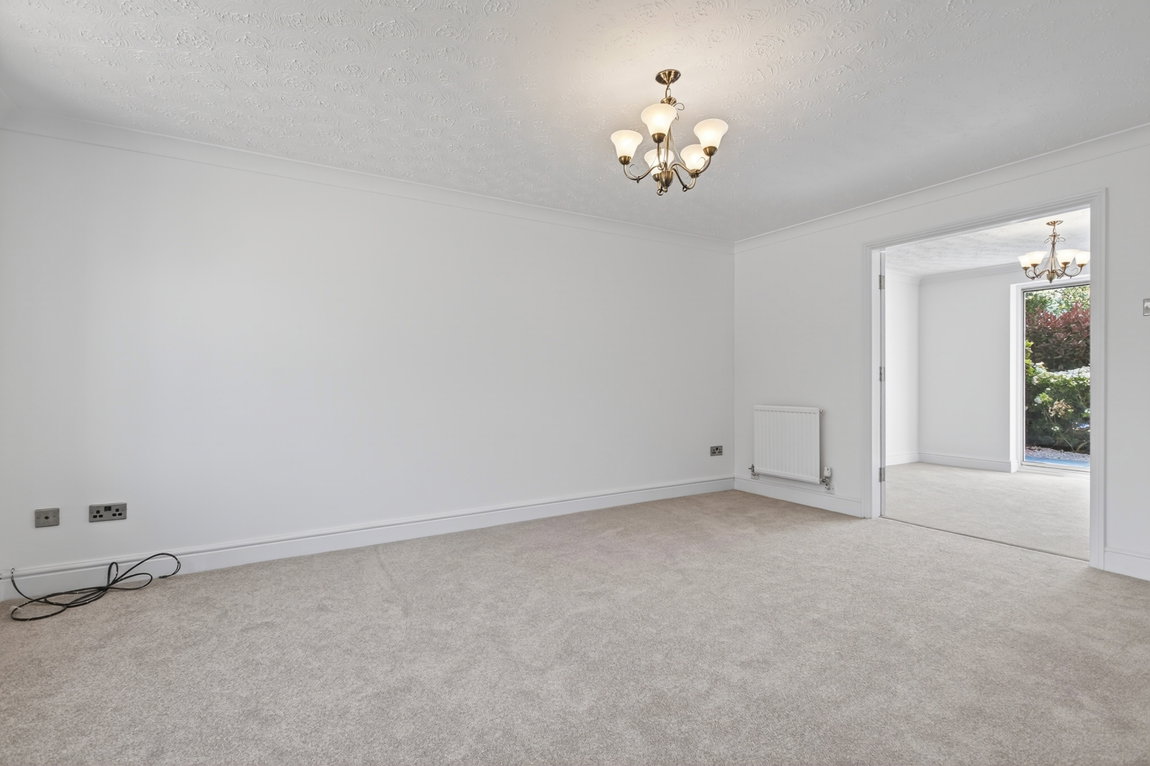
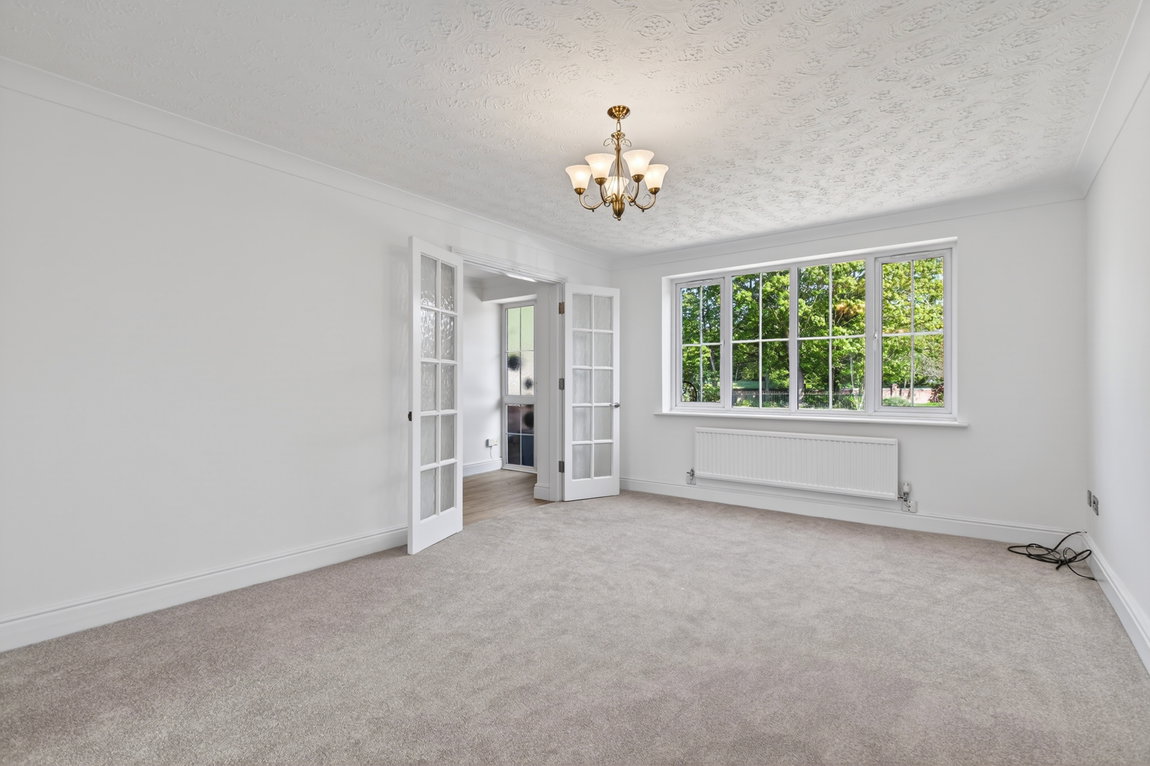
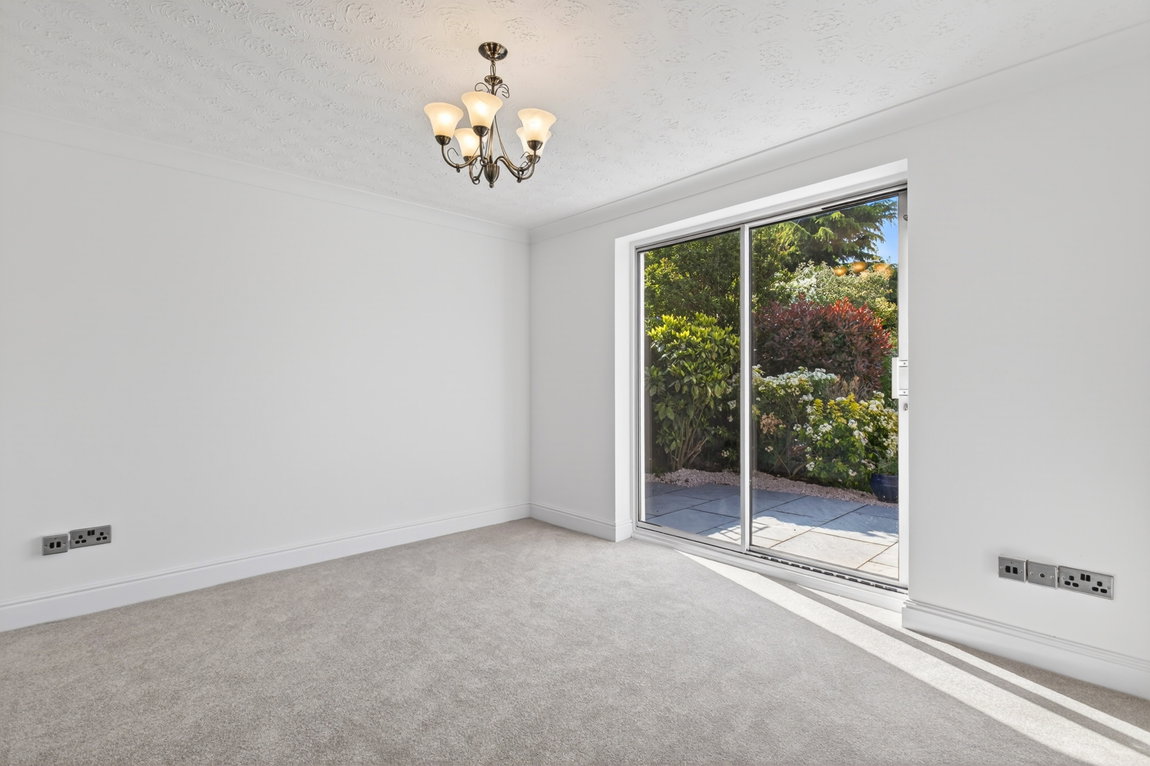
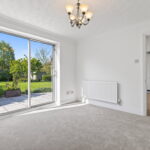
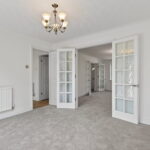
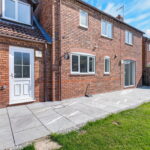
The generous living room benefits from a large window to the front elevation, flooding the room with natural light, while glazed double doors create a seamless flow through to the dining room. Sliding patio doors from the dining room open directly onto the rear garden, providing the perfect space for entertaining.
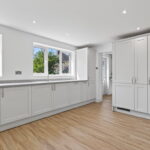
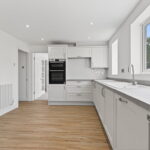
The recently refitted kitchen/breakfast room has been finished in a timeless style, featuring a range of ivory Shaker-style eye and base level units with square-edged worktops. High-quality integrated appliances include a Bosch oven and grill, Lamona five-ring induction hob, full-height fridge and freezer, and dishwasher, all complemented by a one-and-a-half bowl sink with mixer tap. The kitchen also offers ample space for informal dining.
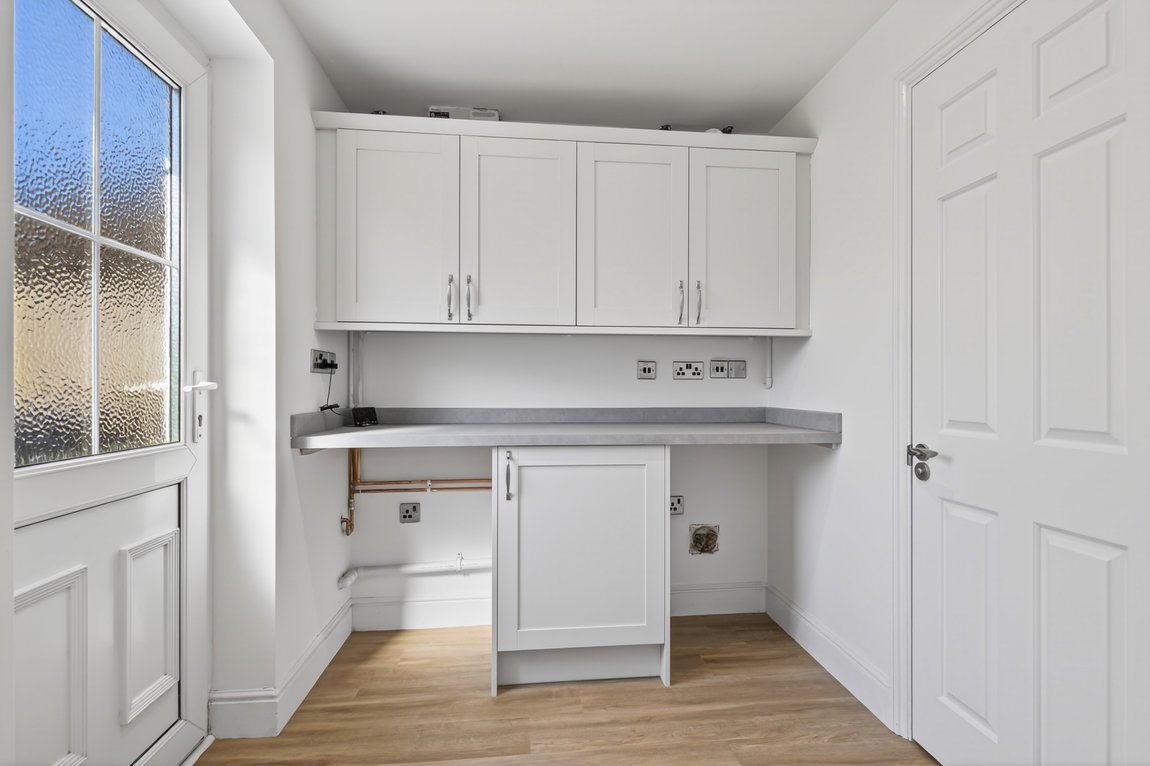
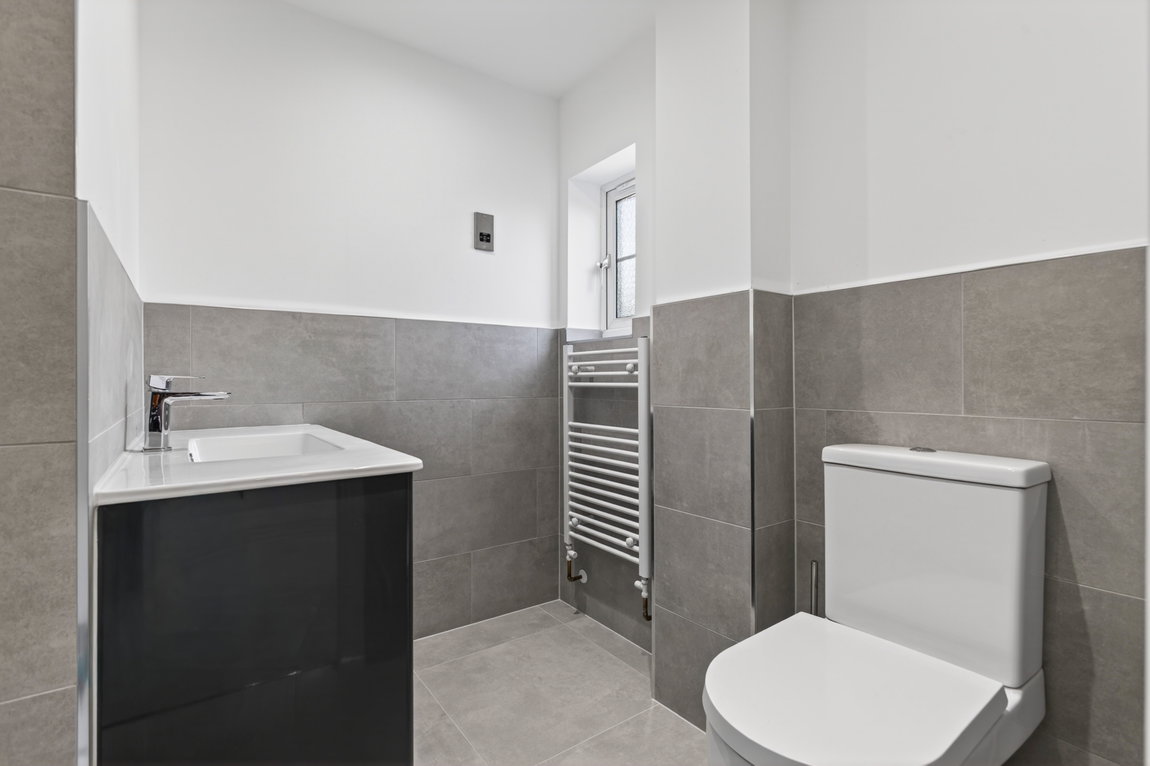
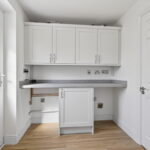
A separate utility room provides additional matching units, space and plumbing for appliances, houses the boiler and offers internal access to the newly fitted guest WC.
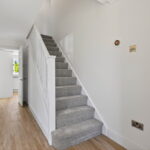
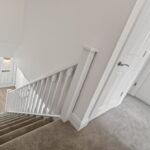
Stairs rise to the first floor landing, providing access to all bedrooms, the family bathroom, airing cupboard and loft, which has a light and is partly boarded.
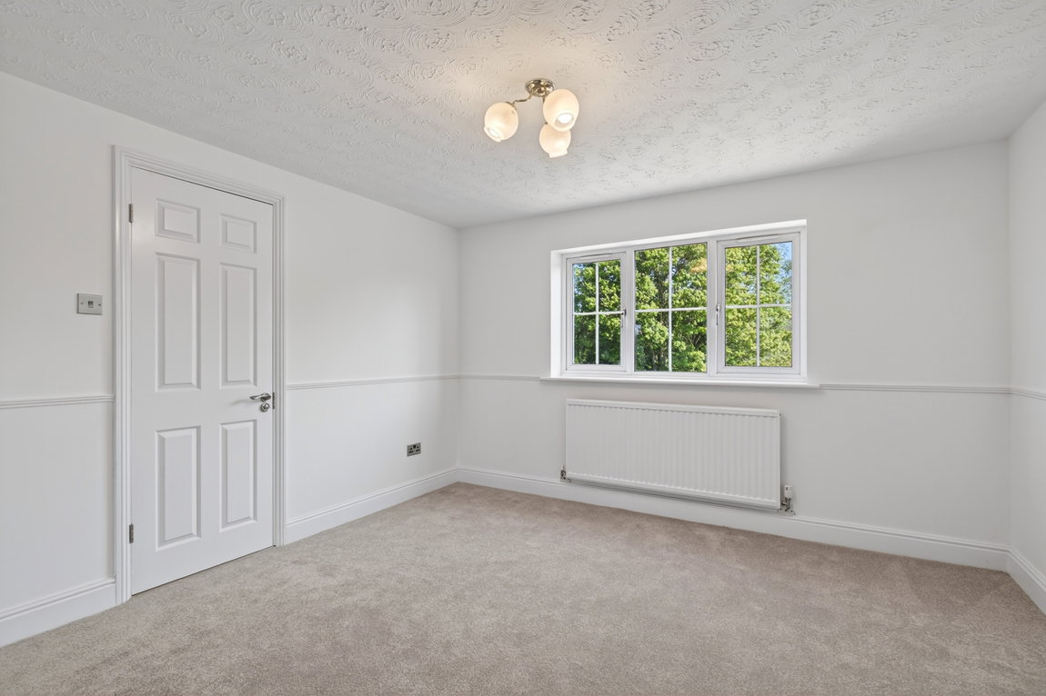
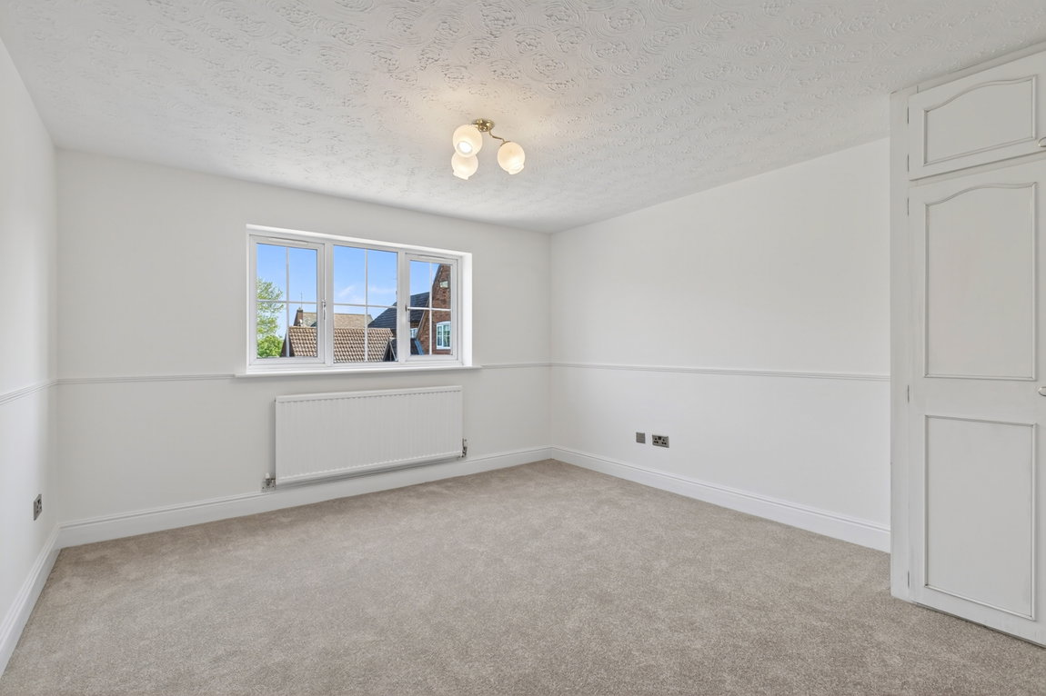
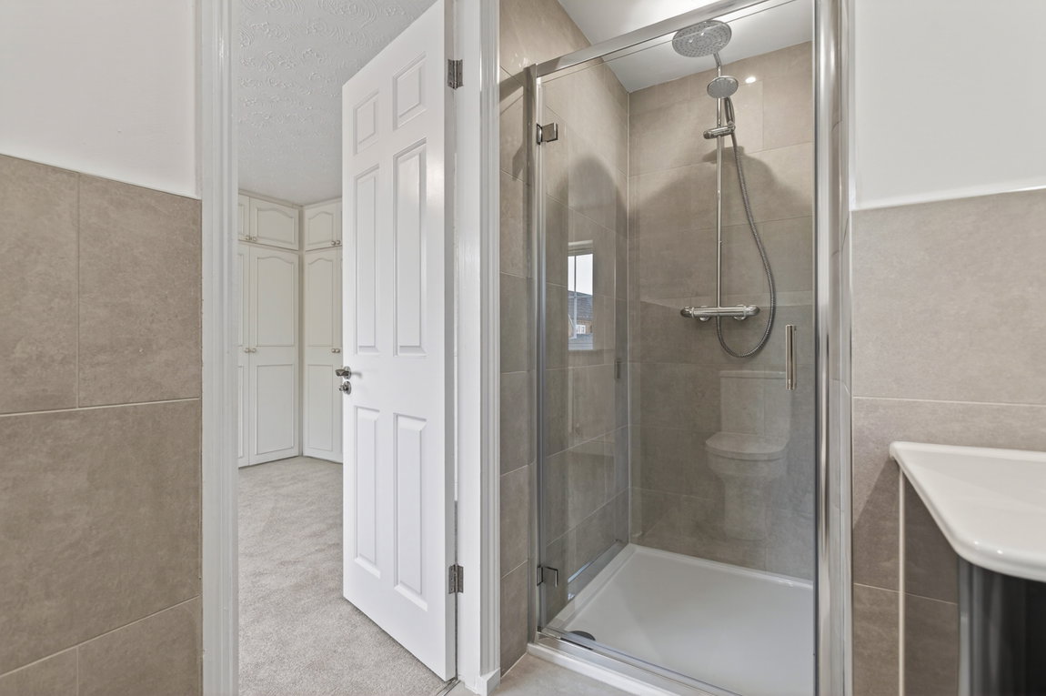
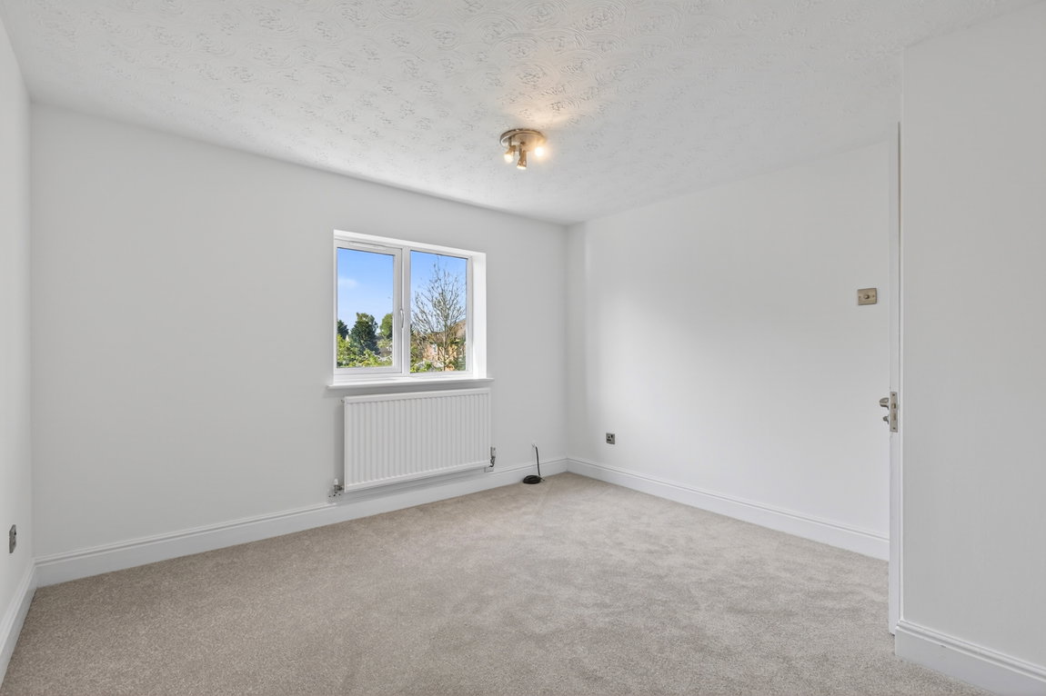
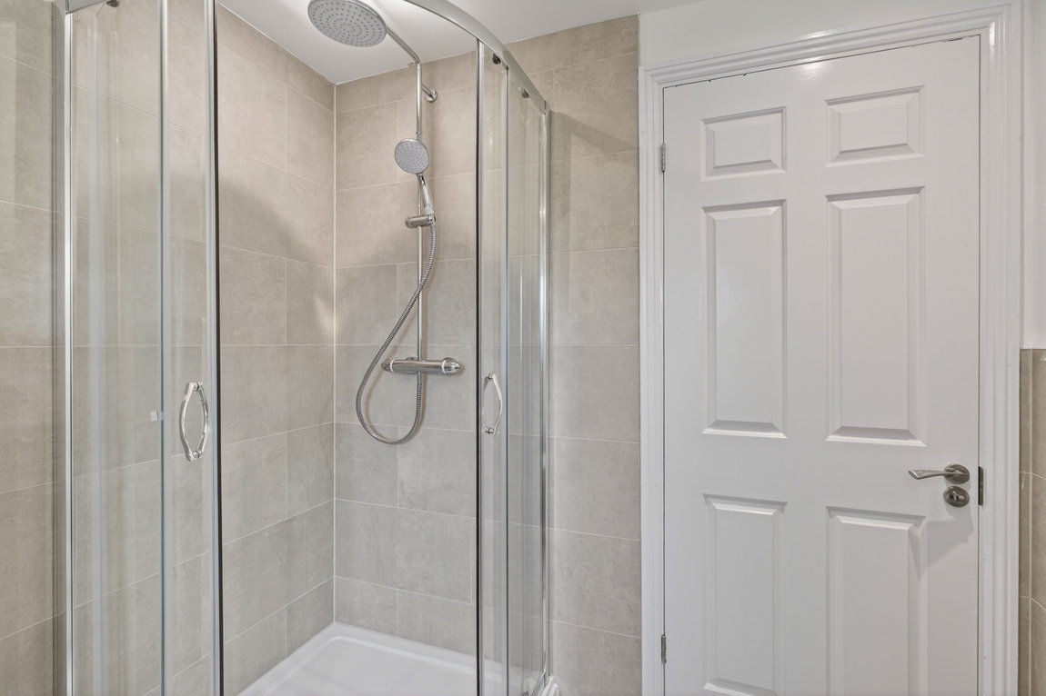
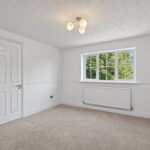
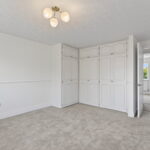
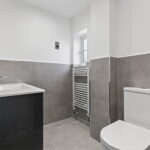
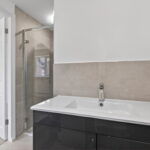
The property boasts five well-proportioned double bedrooms. The impressive main bedroom enjoys fitted wardrobes and a stylishly refitted en suite shower room, complete with contemporary tiling, a rainfall shower, vanity unit with inset basin, heated towel rail and WC.
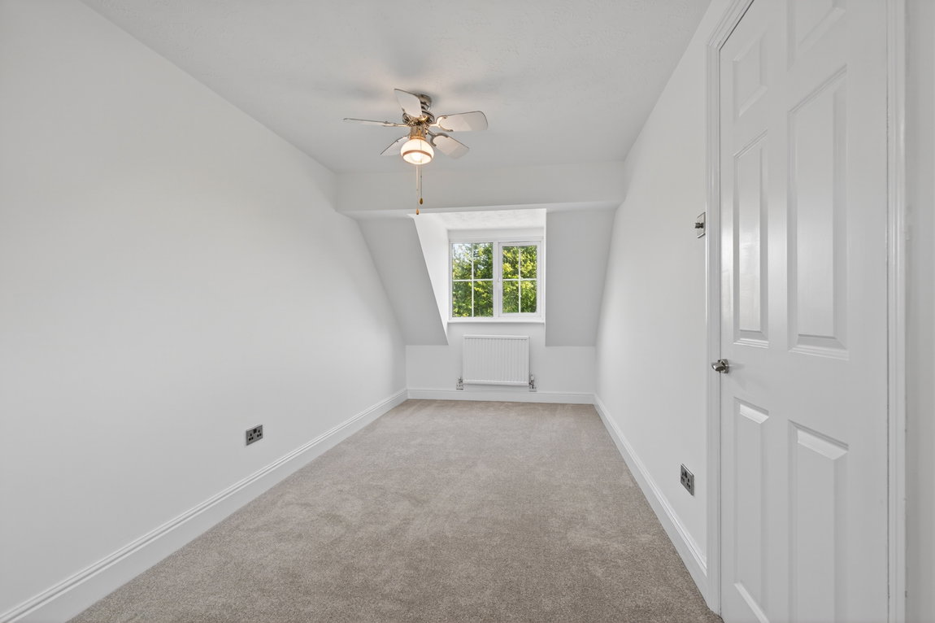
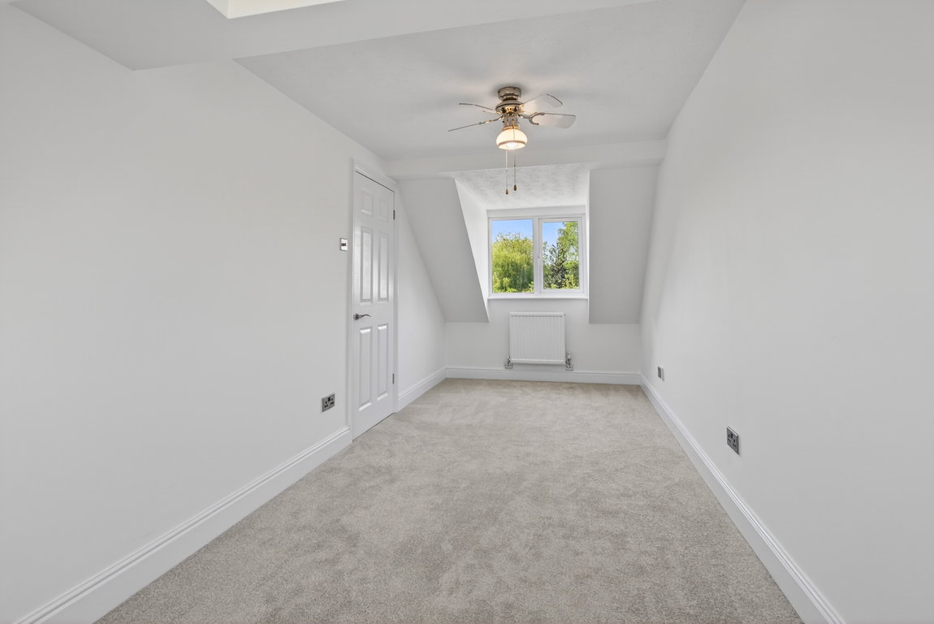
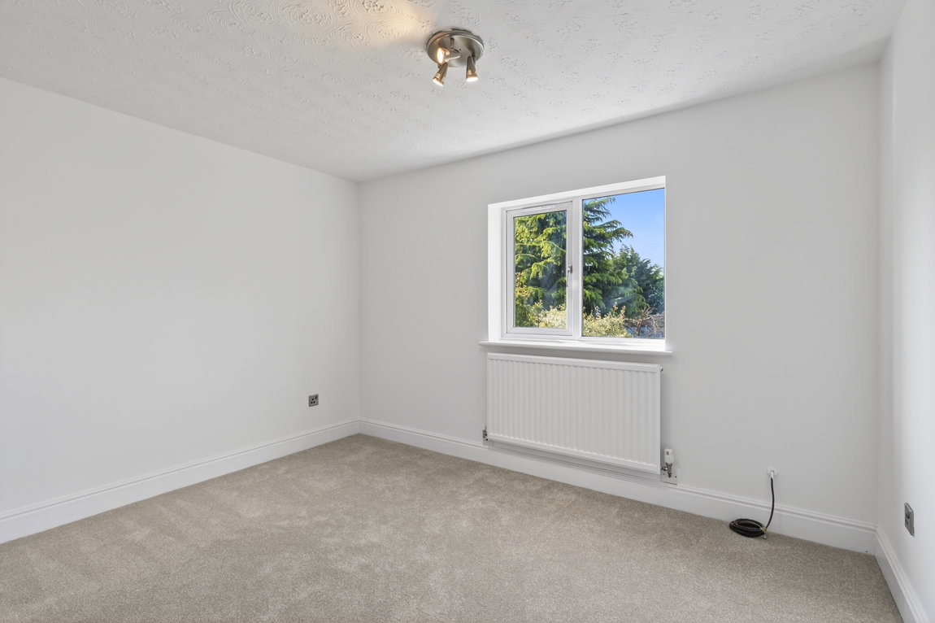
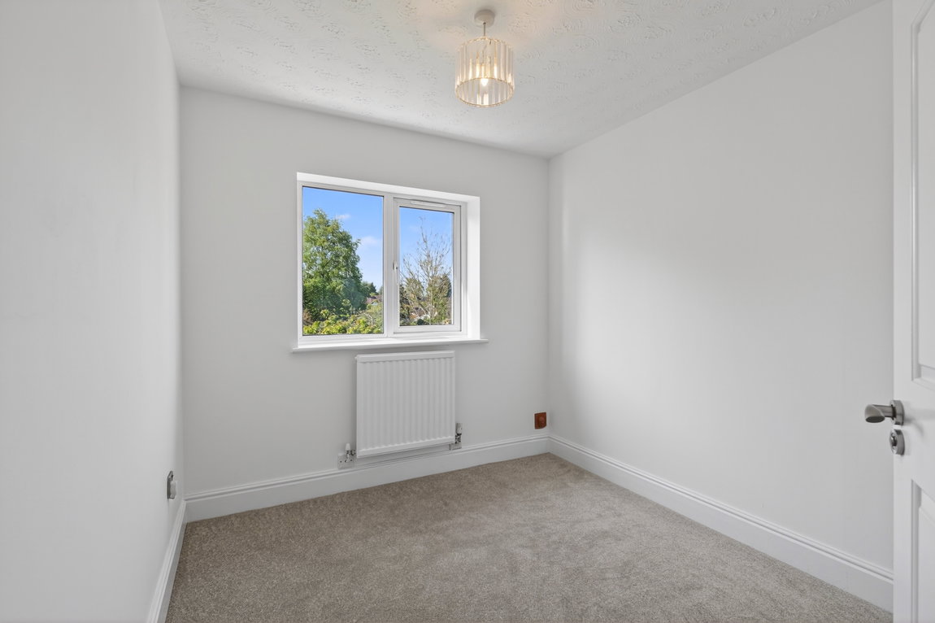
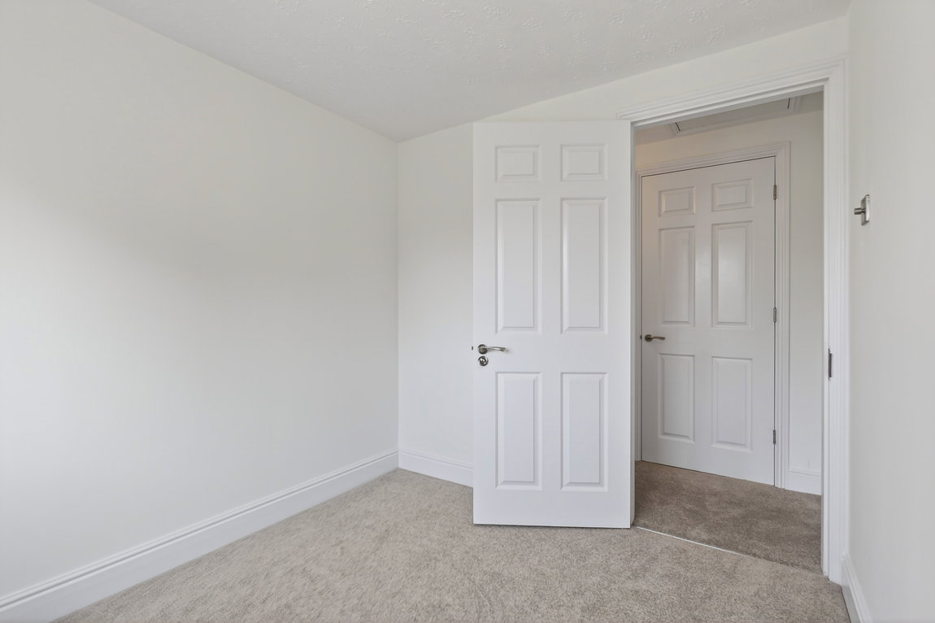
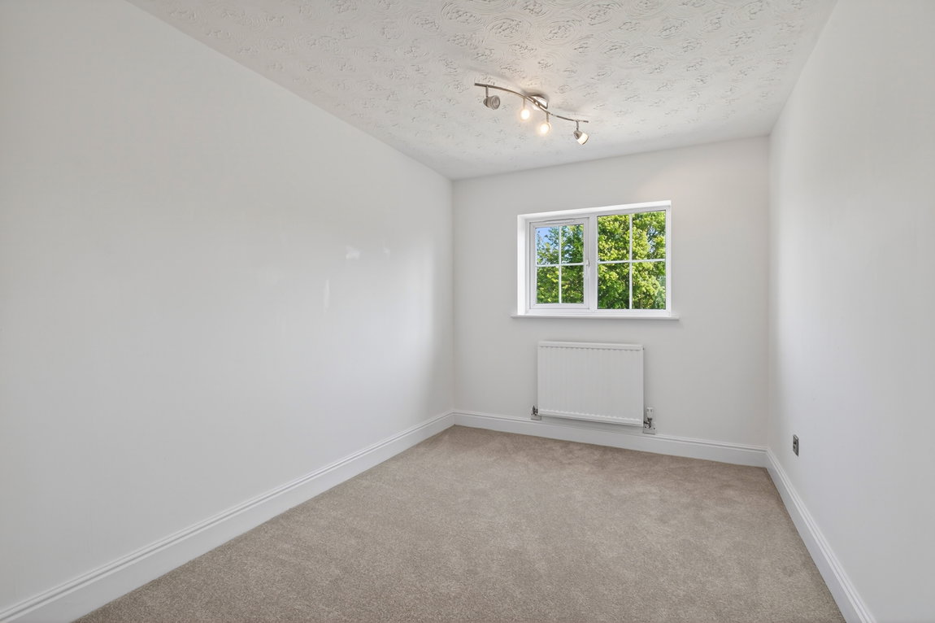
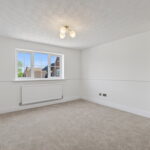
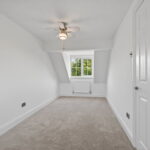
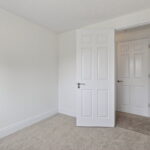
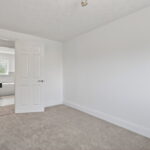
Bedroom Two benefits from a dual aspect, creating a bright and airy feel, while the remaining bedrooms offer flexibility for family living, guests or home working.
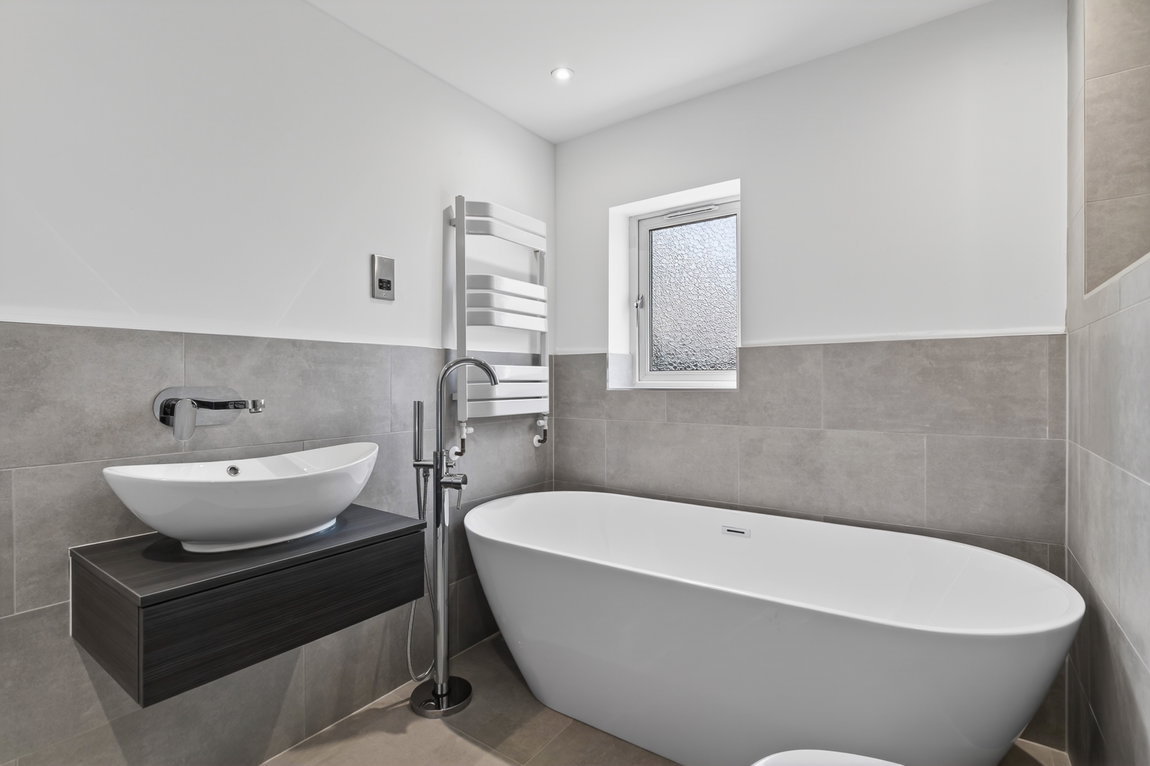
The newly fitted family bathroom has been finished to a high standard, featuring contemporary tiling, a freestanding bath with floor-mounted tap, a fully enclosed corner shower and a wall-hung vanity unit with countertop basin and wall-mounted taps.
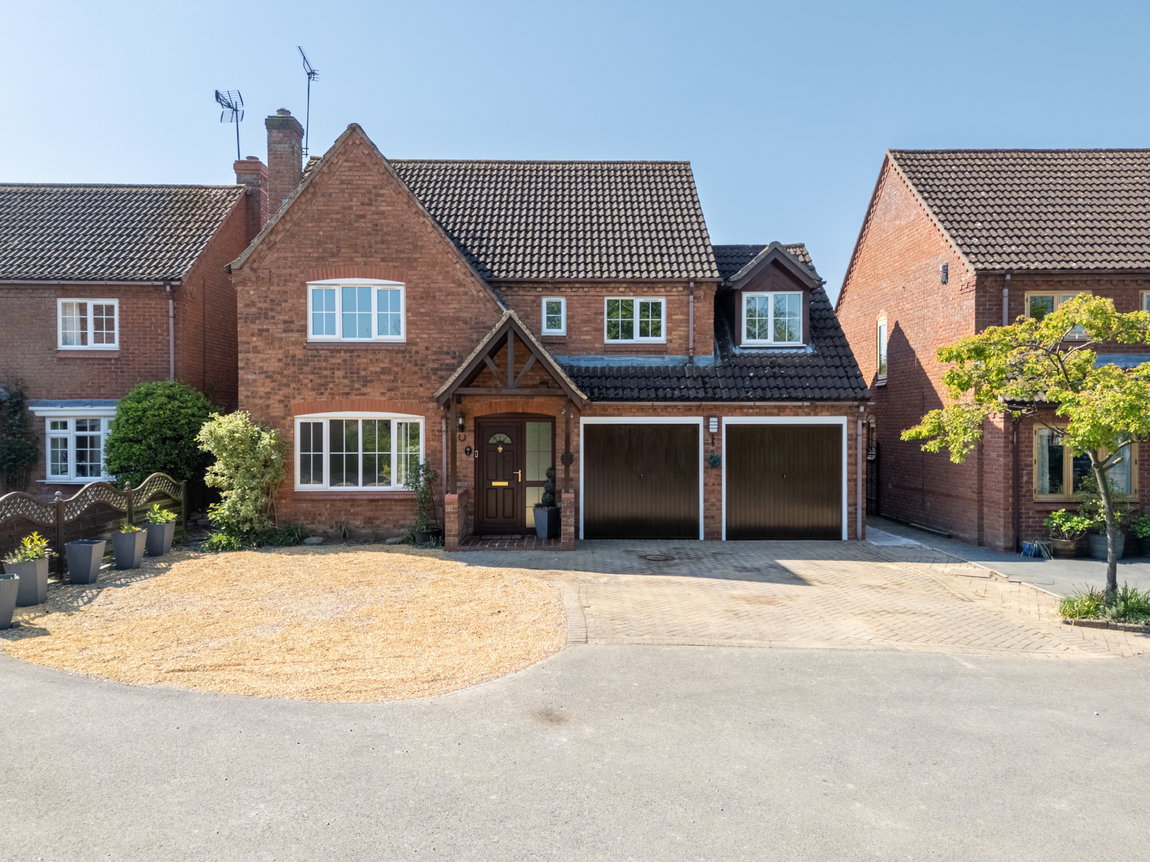
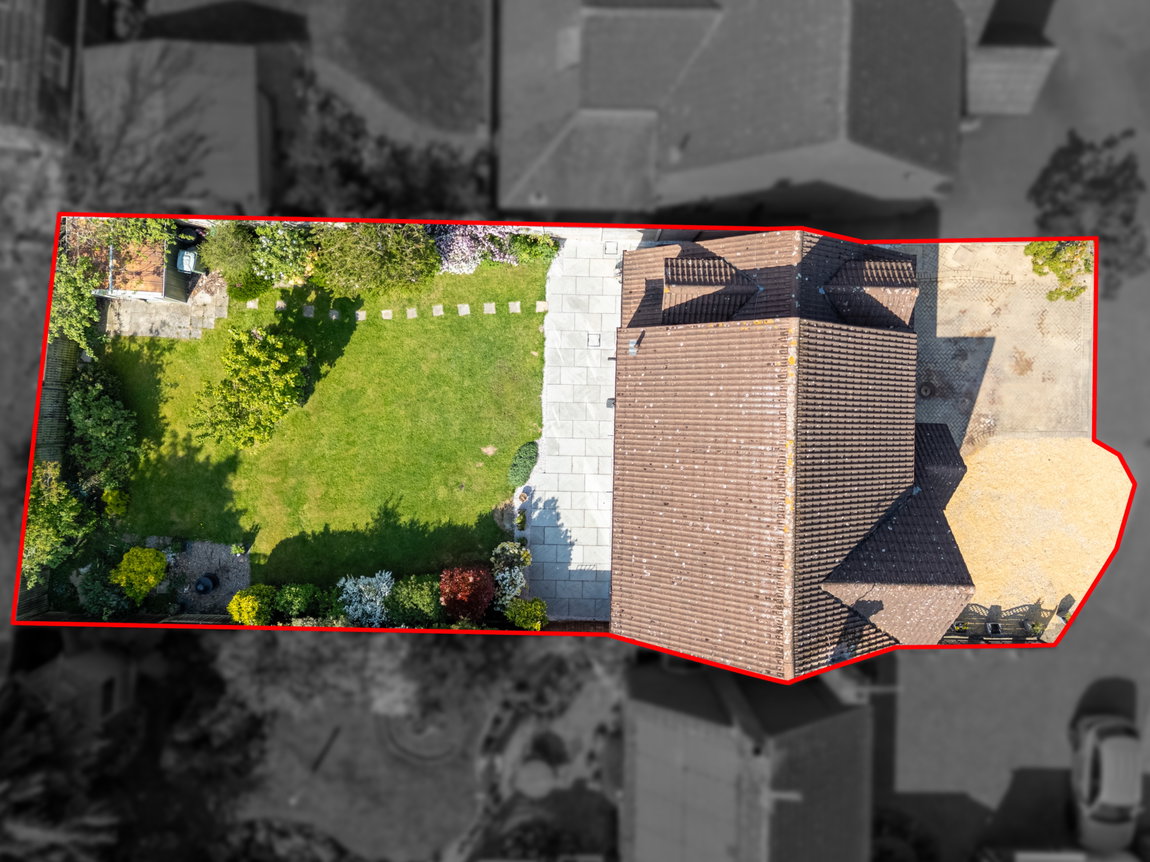
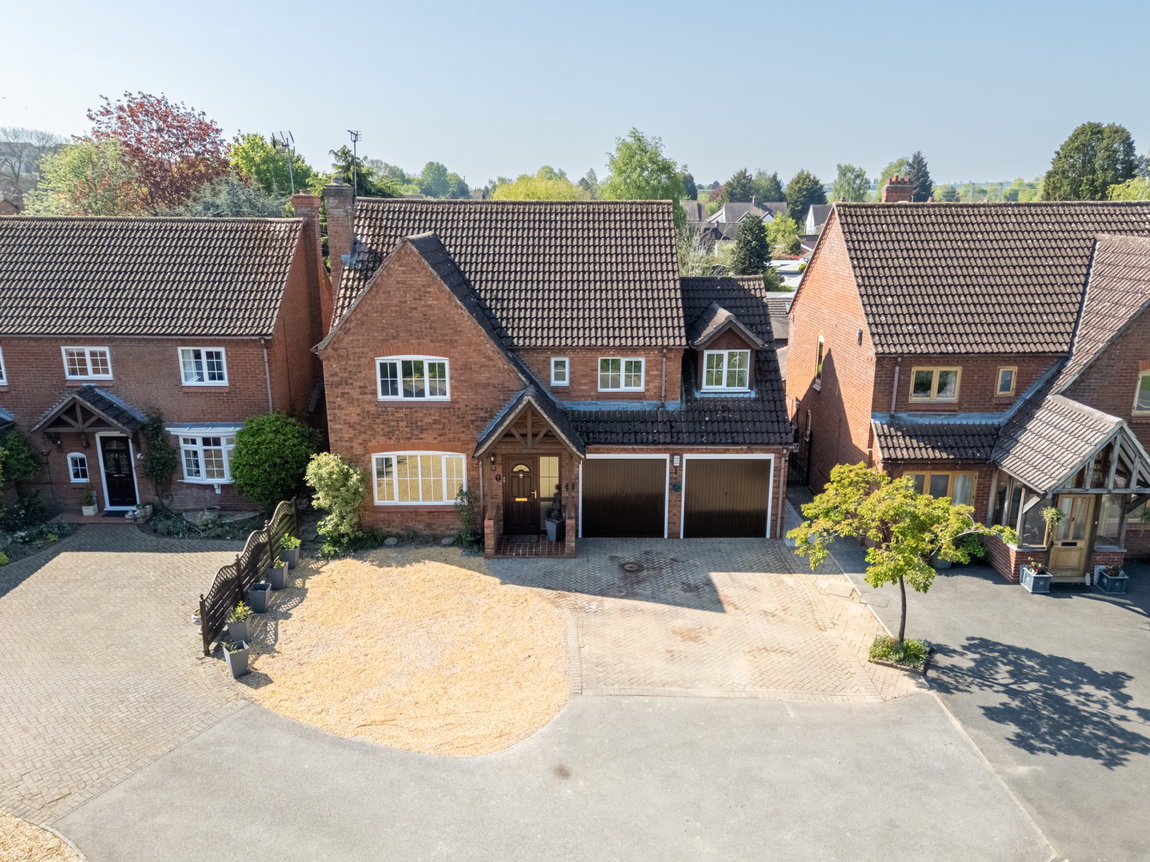
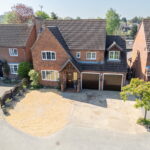
The property enjoys an attractive approach, in a small enclave, with a block-paved driveway providing parking and access to the double garage with up-and-over doors. The garage is fitted with power and lighting.
The frontage has been thoughtfully designed with a combination of paving and gravel, creating a smart and low-maintenance first impression, while an timber-framed storm porch adding character and charm.
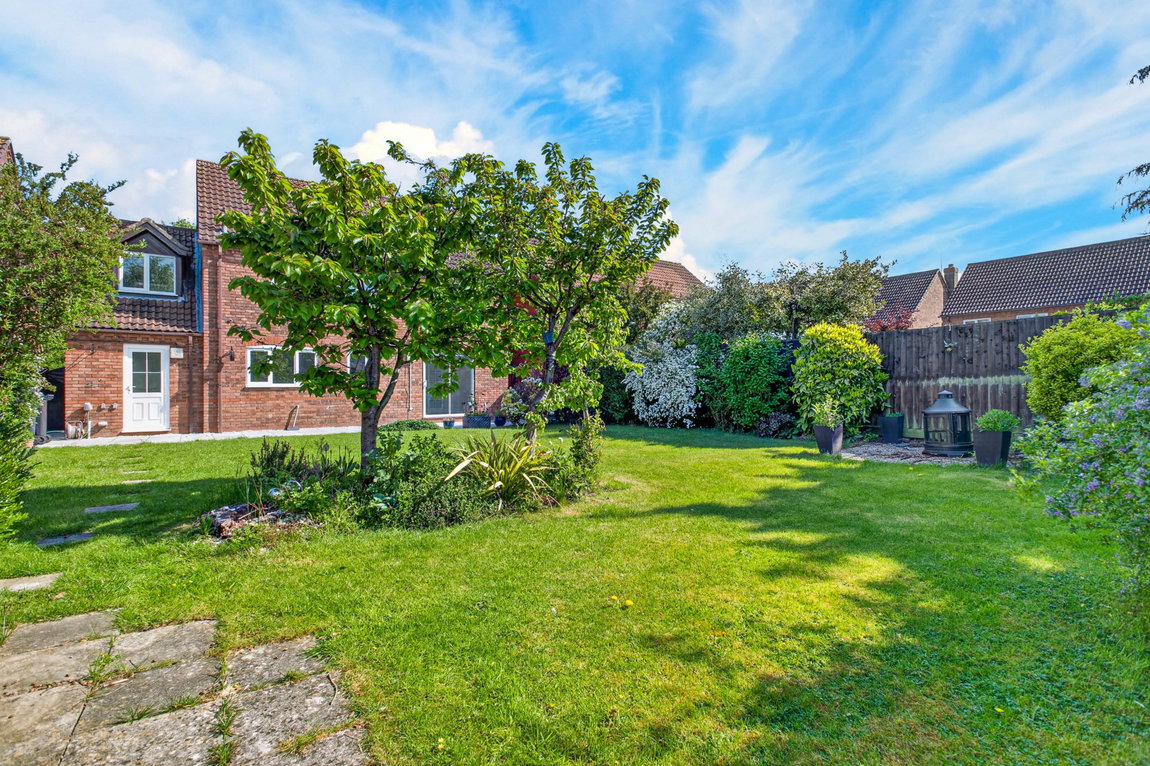
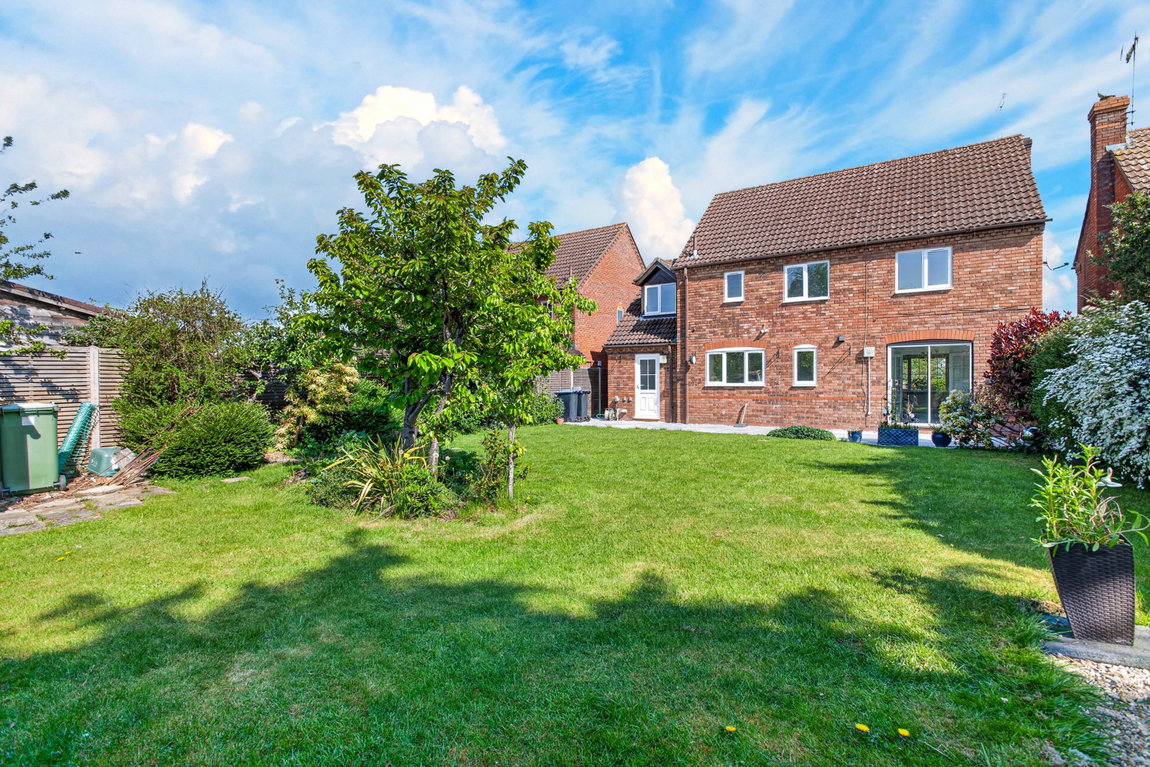
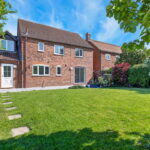
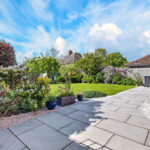
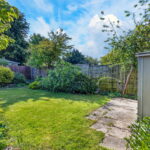
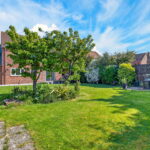
The south-facing rear garden is larger than expected and has been beautifully landscaped to create a private and inviting outdoor space. A paved patio area provides the perfect setting for outdoor dining, with a well-maintained lawn, established planting, a useful storage shed and gated side access completing the space.
Living Room - 4.9m x 3.56m (16'1" x 11'8")
Dining Room - 3.56m x 3.15m (11'8" x 10'4")
Kitchen/Breakfast Room - 4.39m x 3.15m (14'5" x 10'4")
Utility - 2.26m x 1.93m (7'5" x 6'4")
WC - 2.26m x 0.86m (7'5" x 2'10")
Main Bedroom - 4.5m x 3.58m (14'9" x 11'9") max
En Suite - 3.02m x 1.83m (9'11" x 6'0") max
Bedroom Two - 6.15m x 2.26m (20'2" x 7'5")
Bedroom Three - 3.63m x 3.4m (11'11" x 11'2") max
Bedroom Four - 3.66m x 2.39m (12'0" x 7'10")
Bedroom Five - 2.64m x 2.34m (8'8" x 7'8")
Double Garage - 4.88m x 4.39m (16'0" x 14'5")