






























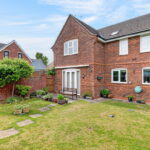
“An Exclusive Opportunity!”
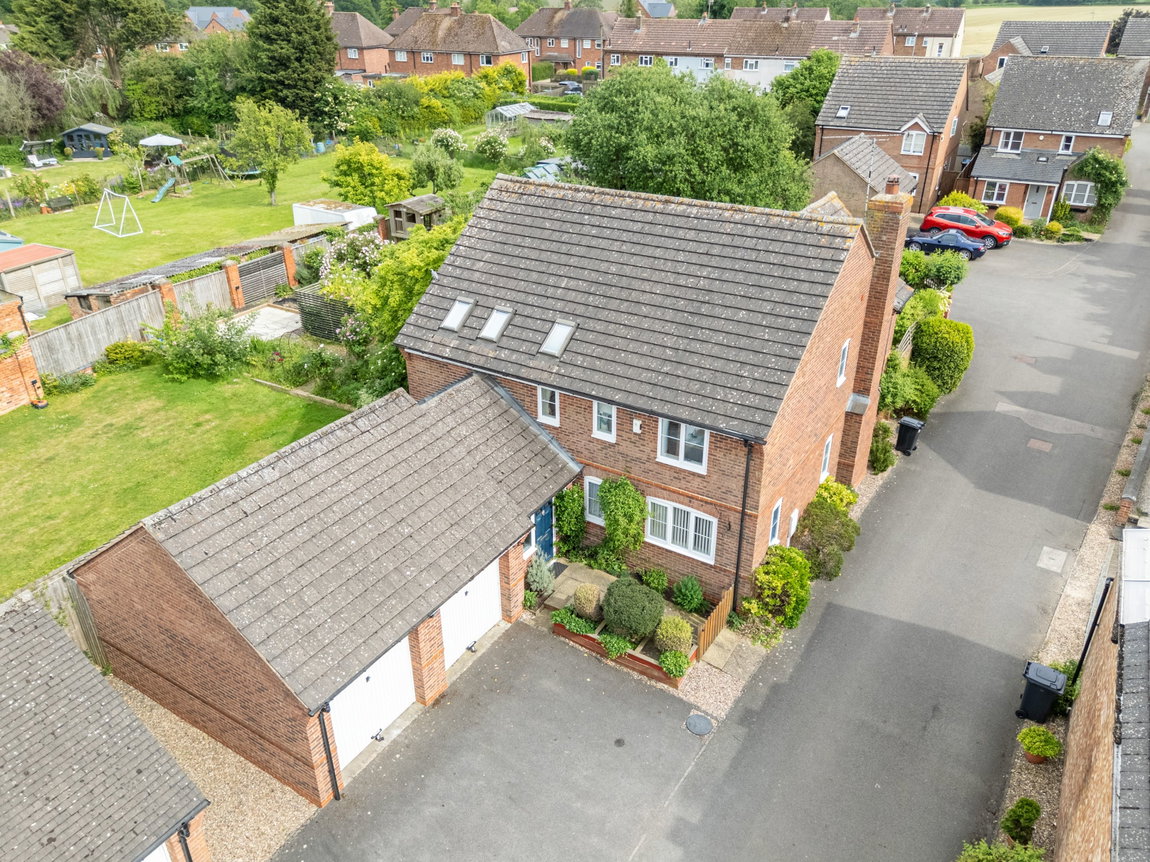
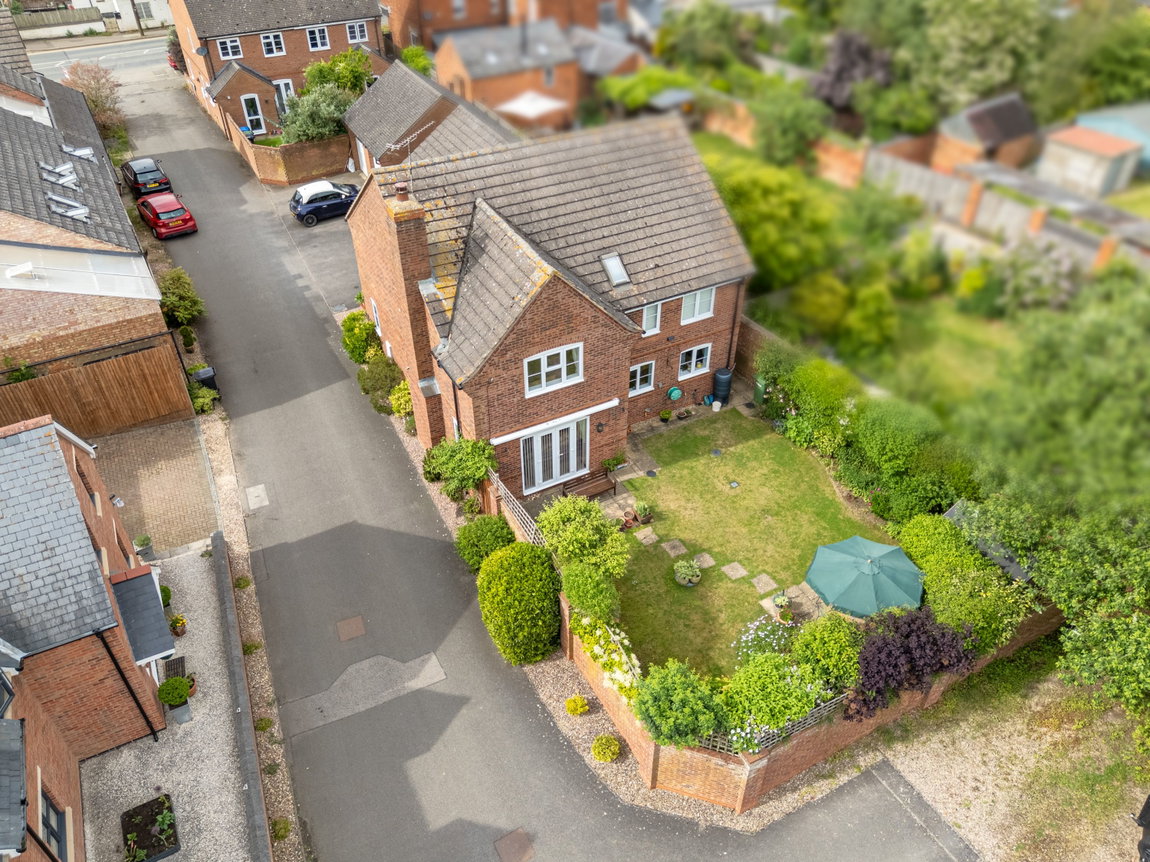
Situated in the heart of the pretty village of Husbands Bosworth within the rolling Leicestershire countryside, this impressive, detached residence is neatly tucked down an exclusive cul-de-sac and boasts generous proportions throughout, four double bedrooms, a southeast facing garden and a double garage!
Entrance through the composite front door into the porch area with access to the guest WC and garage and a door leading into the entrance hall.
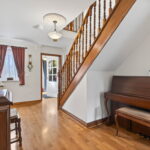
Spacious entrance hall comprising engineered oak flooring and stairs flow up to the first-floor landing.
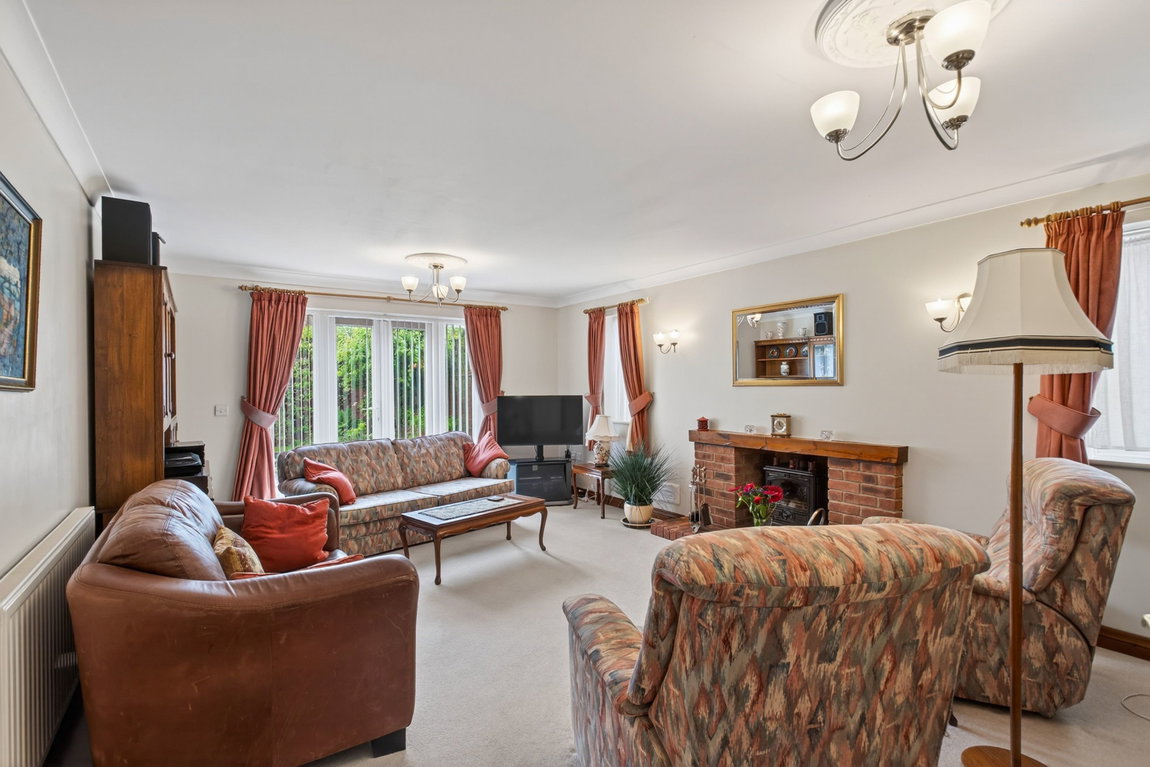
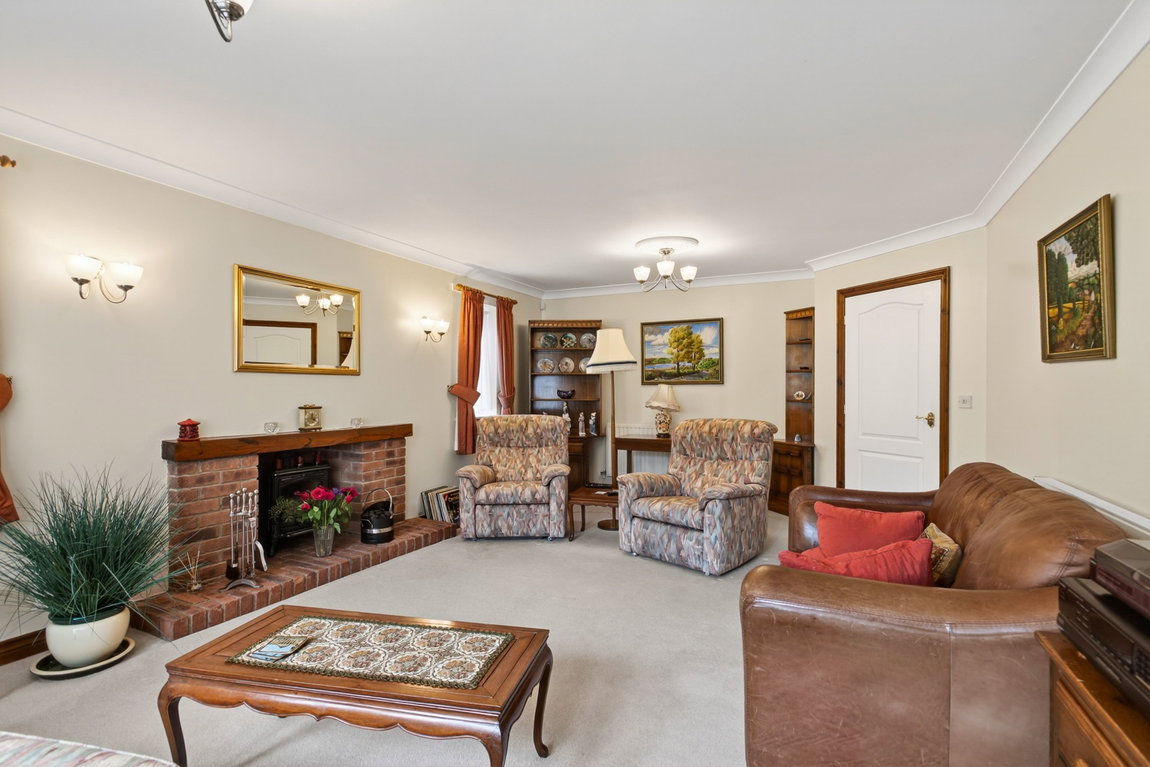
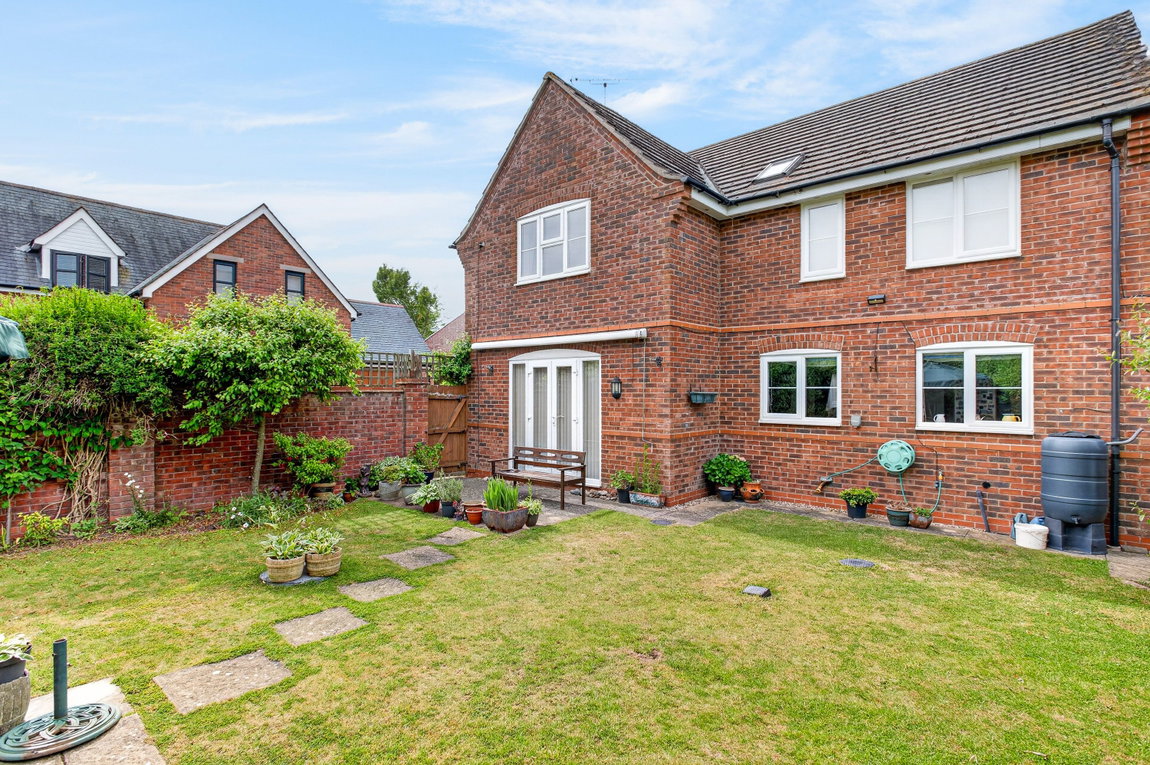
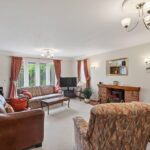
Exceptional living room of a great size and boasting a dual aspect with two side windows and French doors to the rear, flooding the space with natural light. A log burner with a brick hearth also provided a focal point to the room.
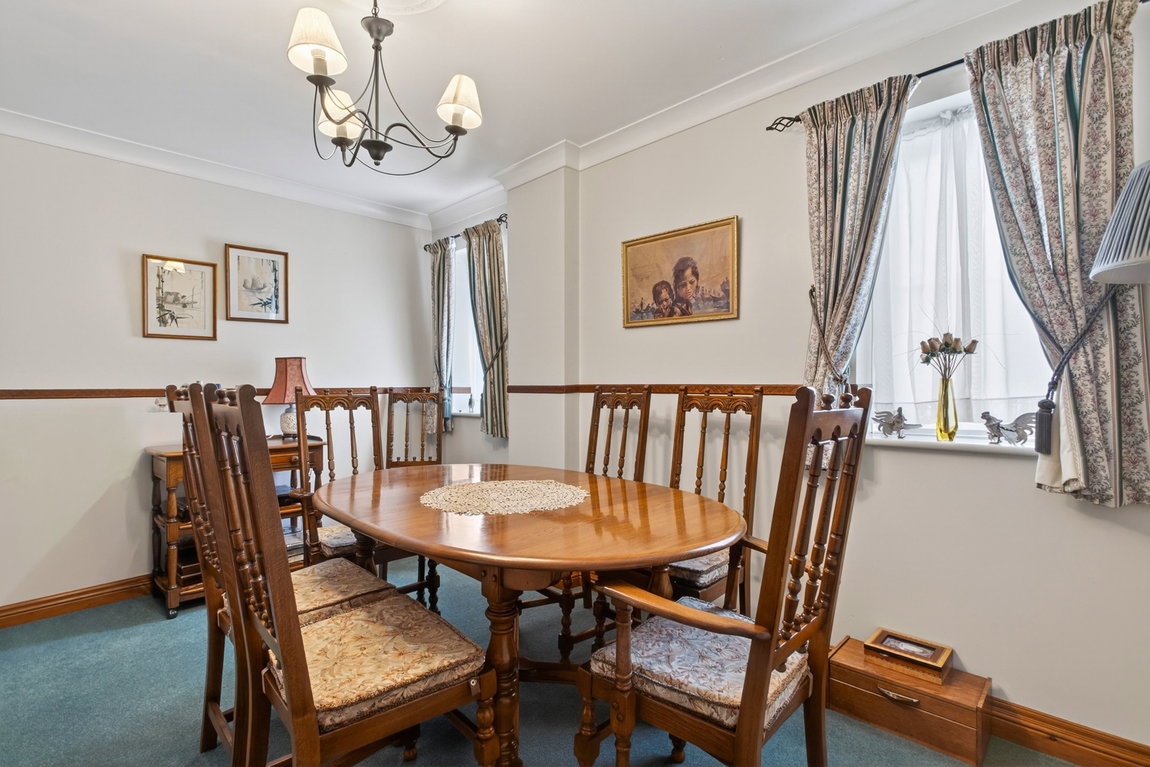
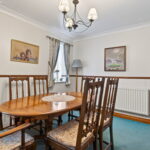
Formal dining room with two side windows and offering ample space for an eight-seater dining table and chairs.
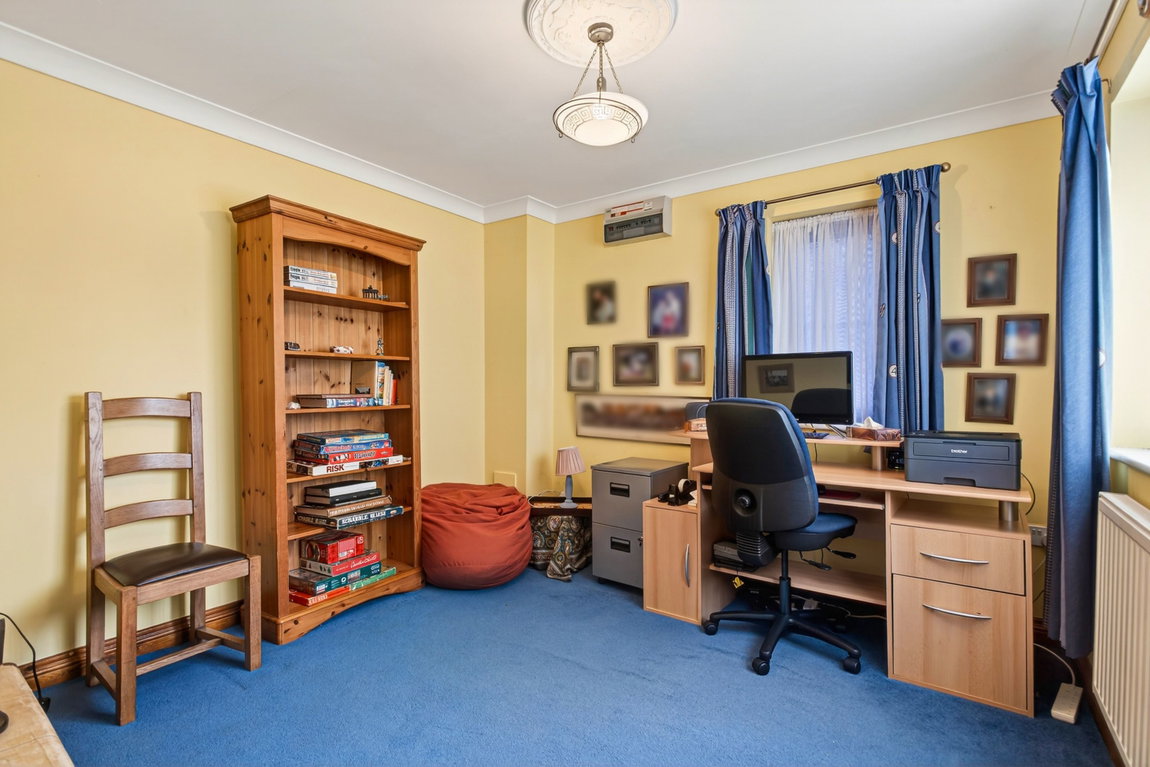
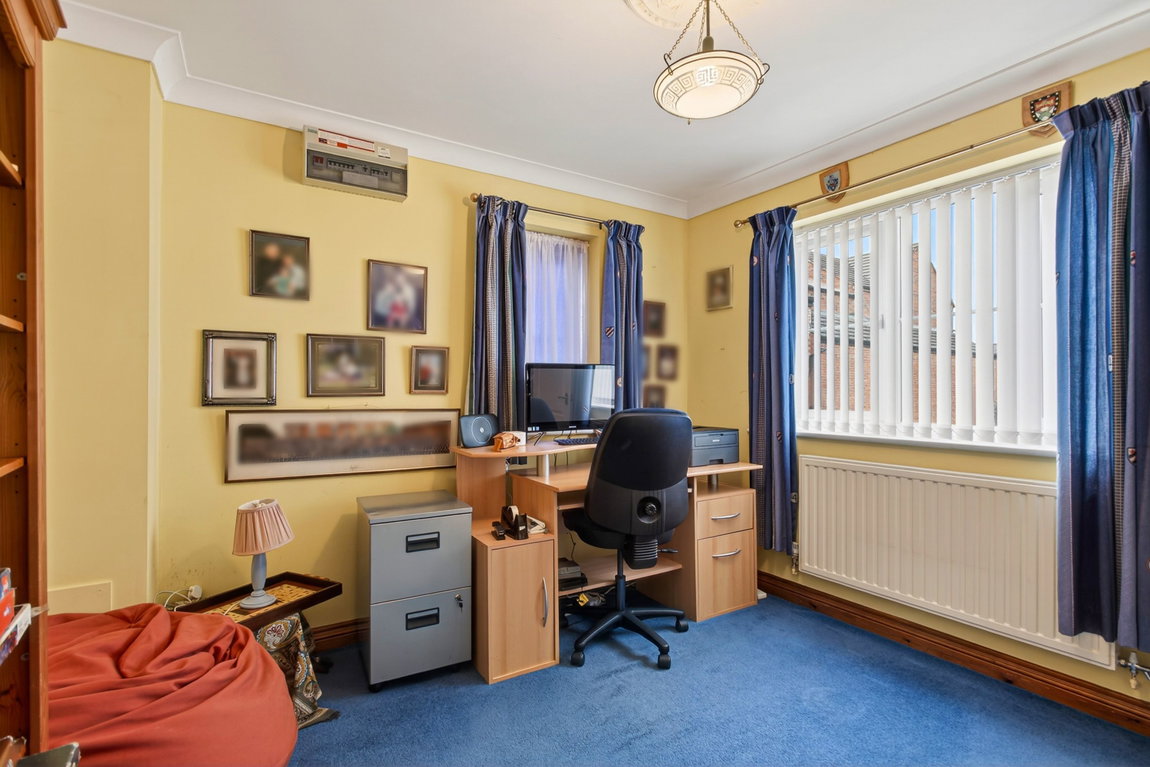
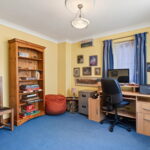
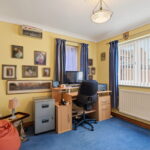
Ground floor study with dual aspect windows injecting natural light, pretext for those working from home but also offering the potential to be utilised as a second reception room, playroom or music room.
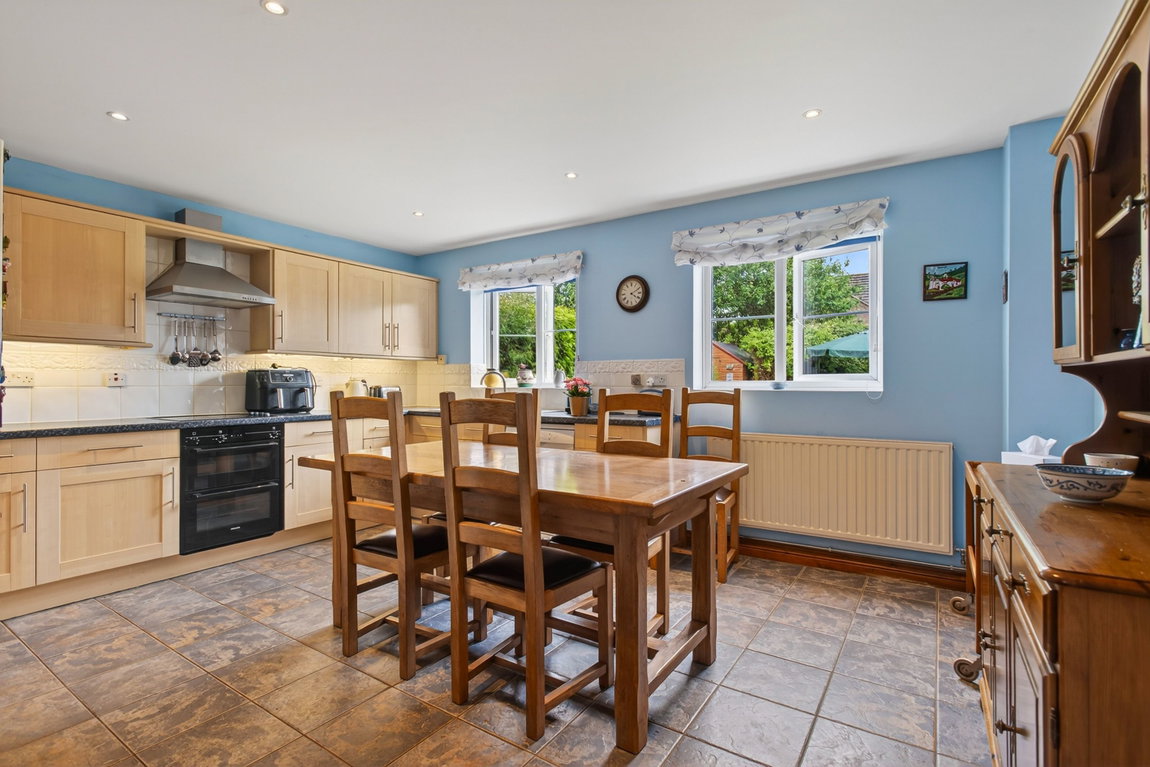
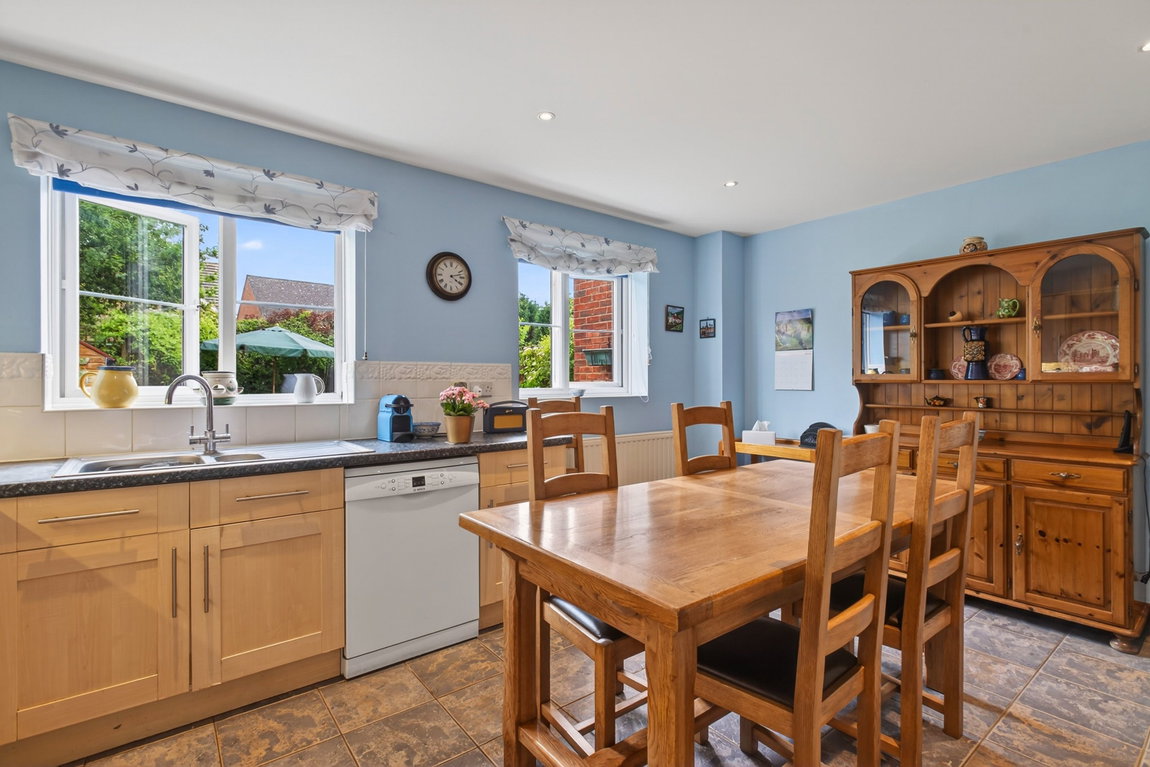
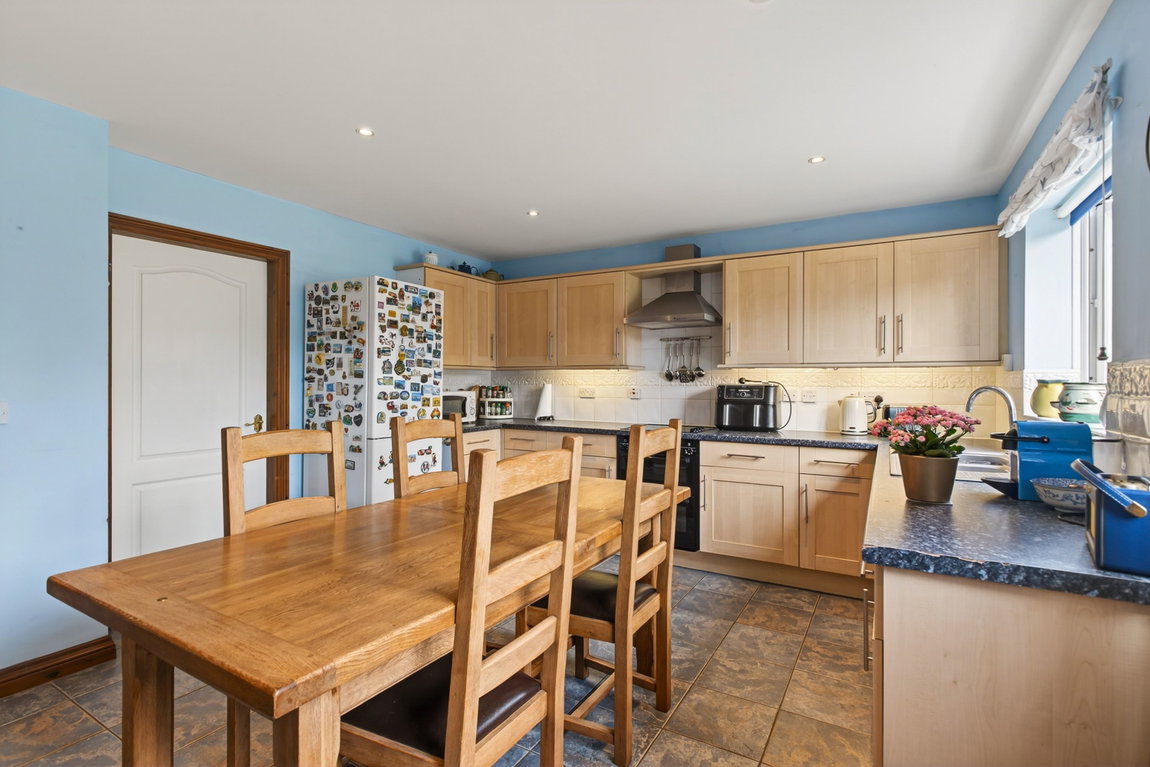
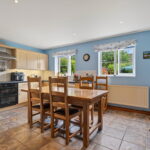
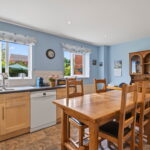
Kitchen/breakfast room comprising ceramic tiled flooring, a host of eye and base level fitted units, roll top work surfaces, a stainless steel one and a half bowl sink, a Siemens electric double oven, an Electrolux four ring electric hob, a freestanding dishwasher and fridge/freezer (appliances included), ample space for a breakfast table and chairs, and a door through to the utility room.
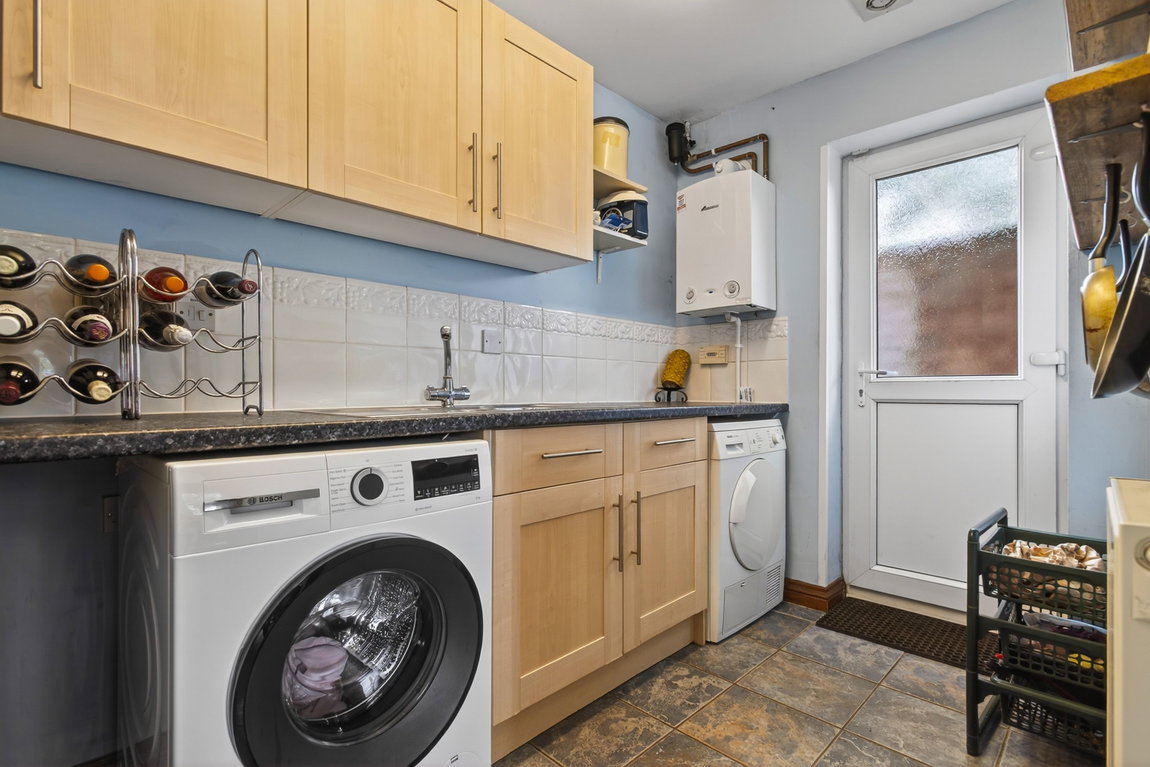
Separate utility room with continued tiled flooring and fitted units, roll top work surfaces, a stainless steel one and a half bowl sink, space for a washing machine and tumble dryer, and a door opens out to the side of the property.
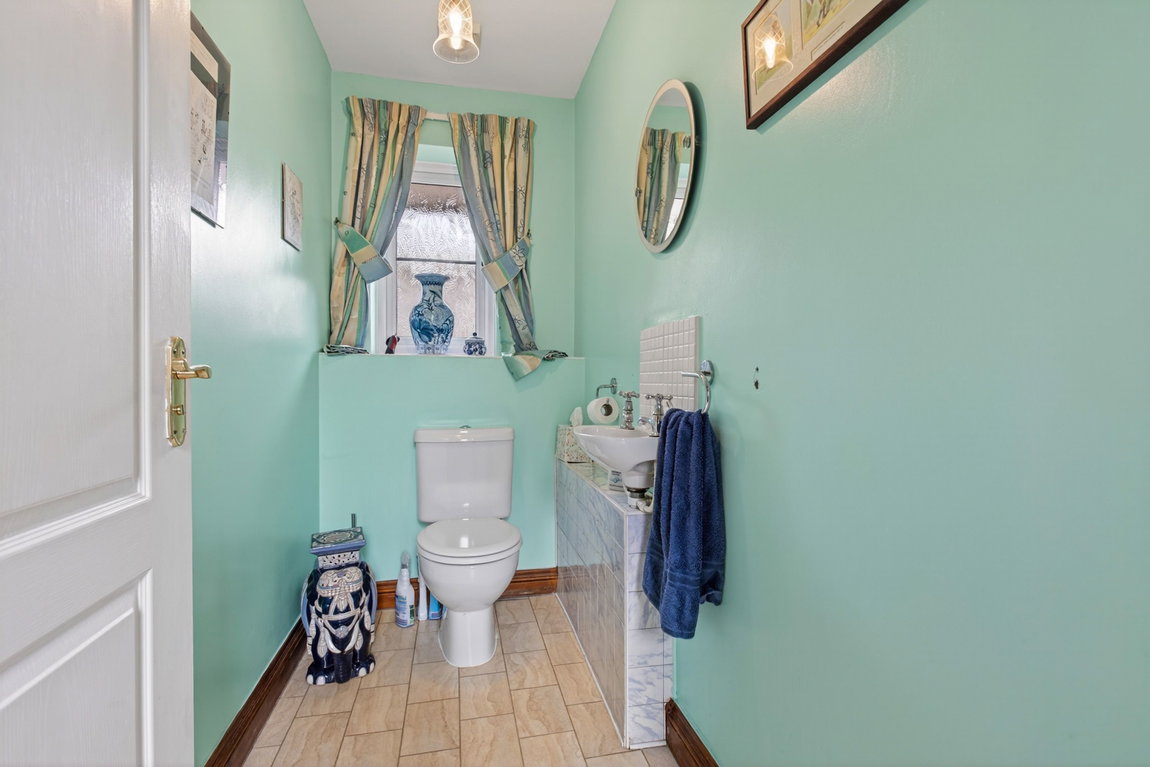
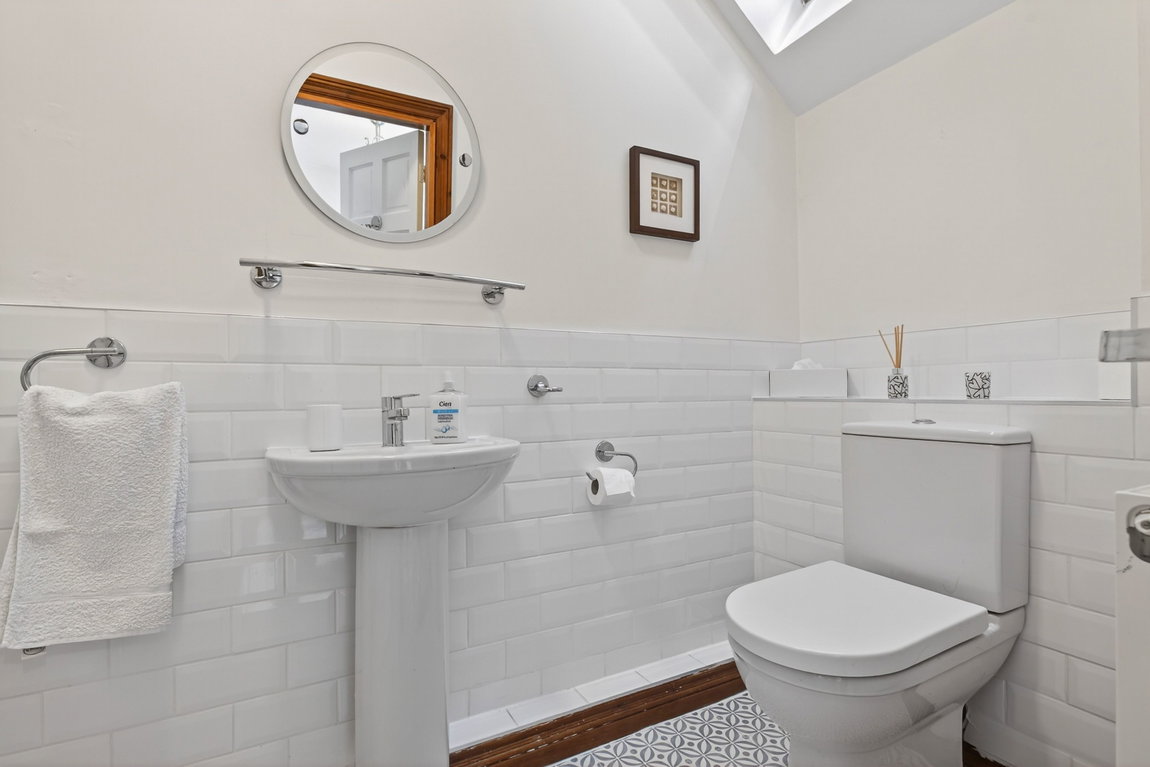
Guest WC comprising vinyl tiled flooring and a white two-piece suite.
Integral double garage with two manual up and over doors, and benefitting from power, light and a boarded loft space.
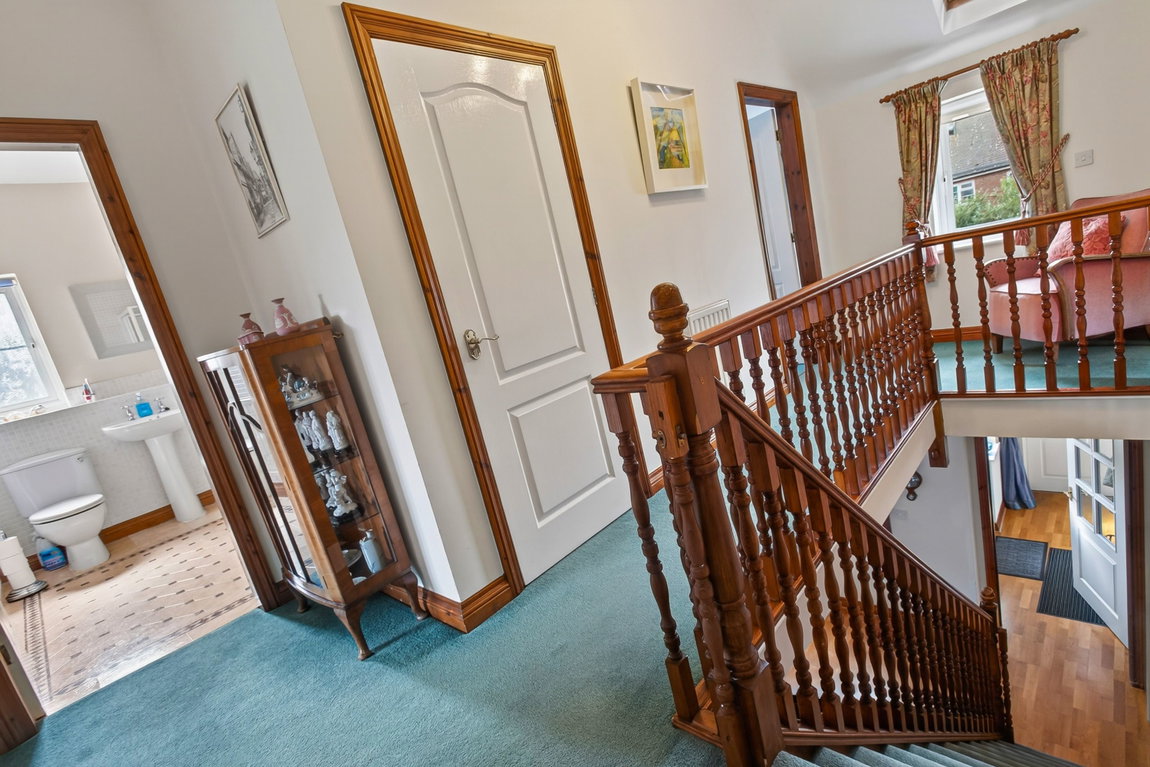
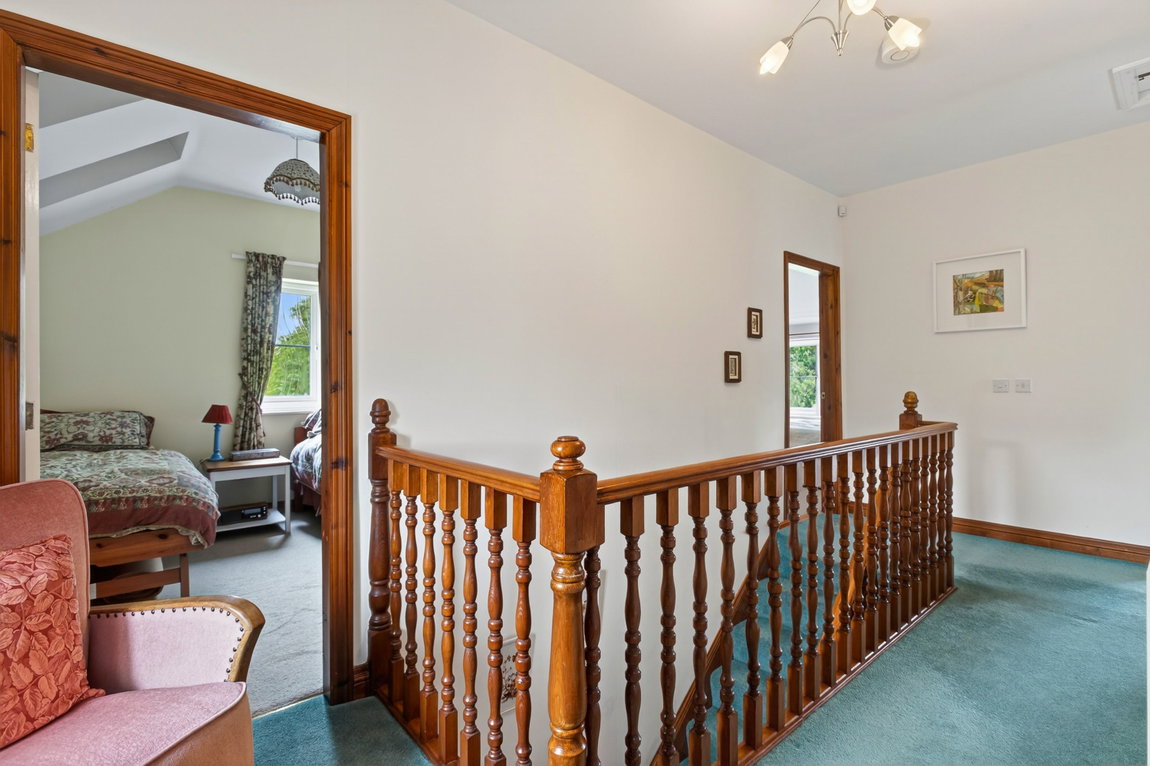
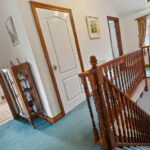
Spacious first floor landing with a window and a Velux to the front elevation and access to the attic via a hatch. The entire first floor boasts a fantastic ceiling height creating a real sense of space.
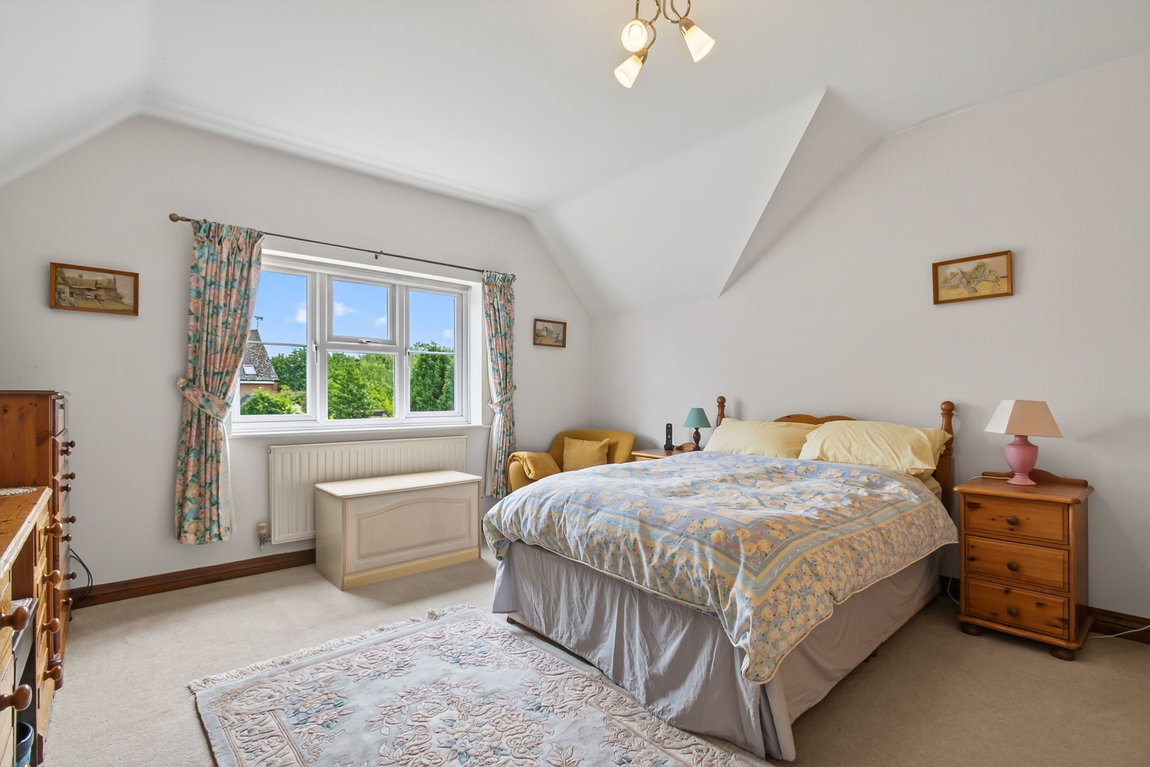
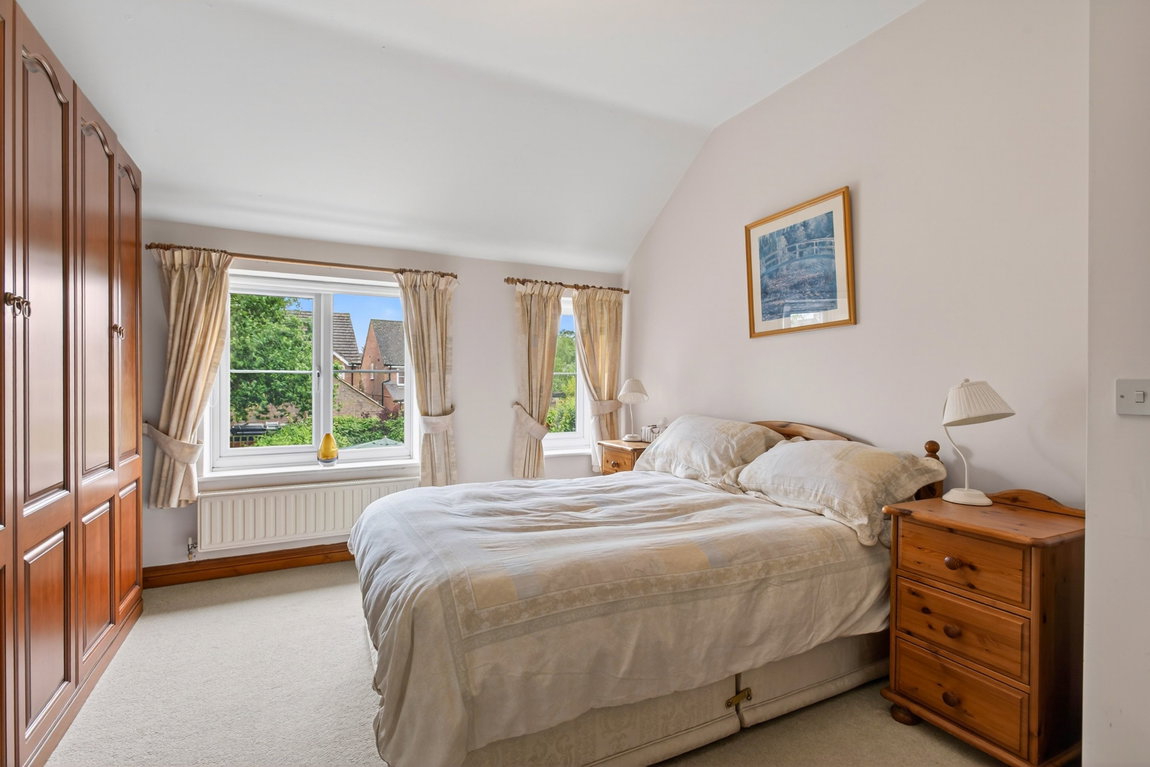
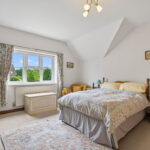
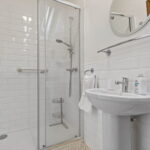
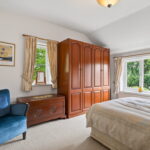
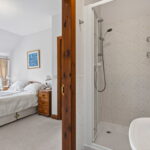
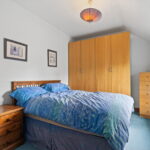
Impressive main bedroom of a good size with a window overlooking the rear garden and a fantastic en suite shower room. The en suite has been updated in the past few years and features attractive vinyl flooring, metro tiled walls and a white three-piece suite.
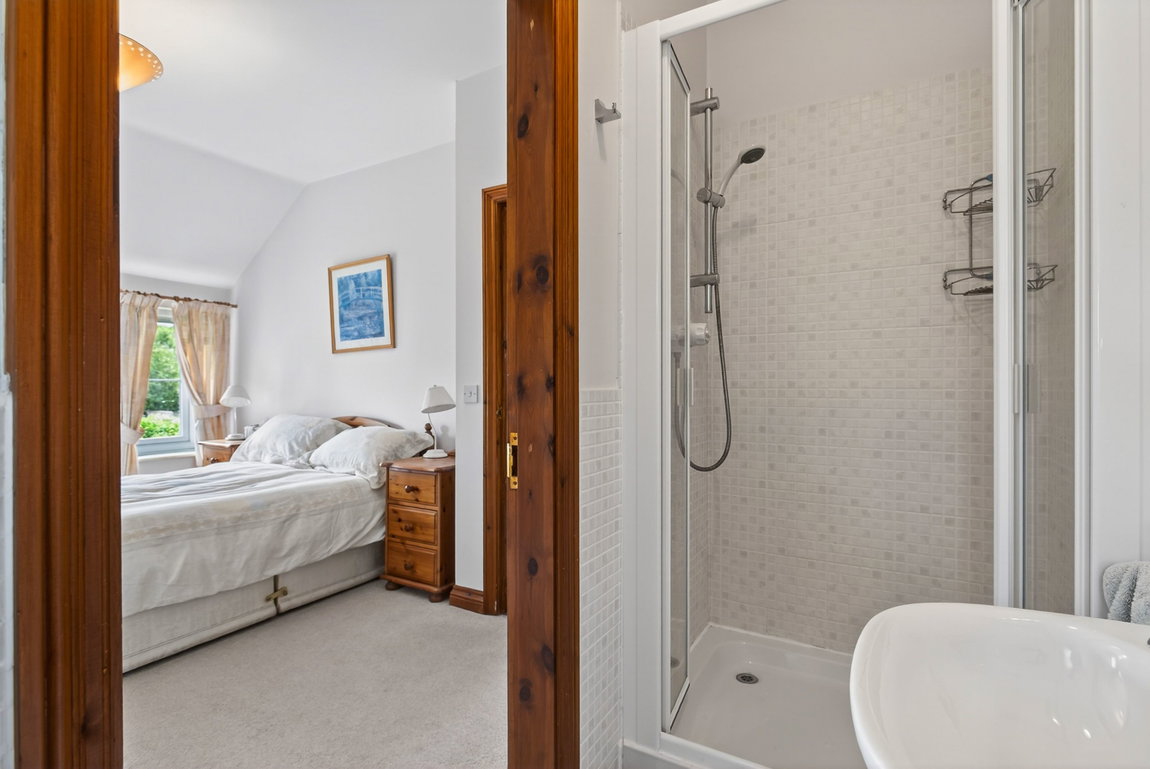
Spacious second bedroom with triple windows injecting natural light and the benefit of another en suite shower room. The en suite comprises vinyl flooring, tiled walls, a Roca WC, a Roca wash hand basin and a shower enclosure with a fitted shower over.
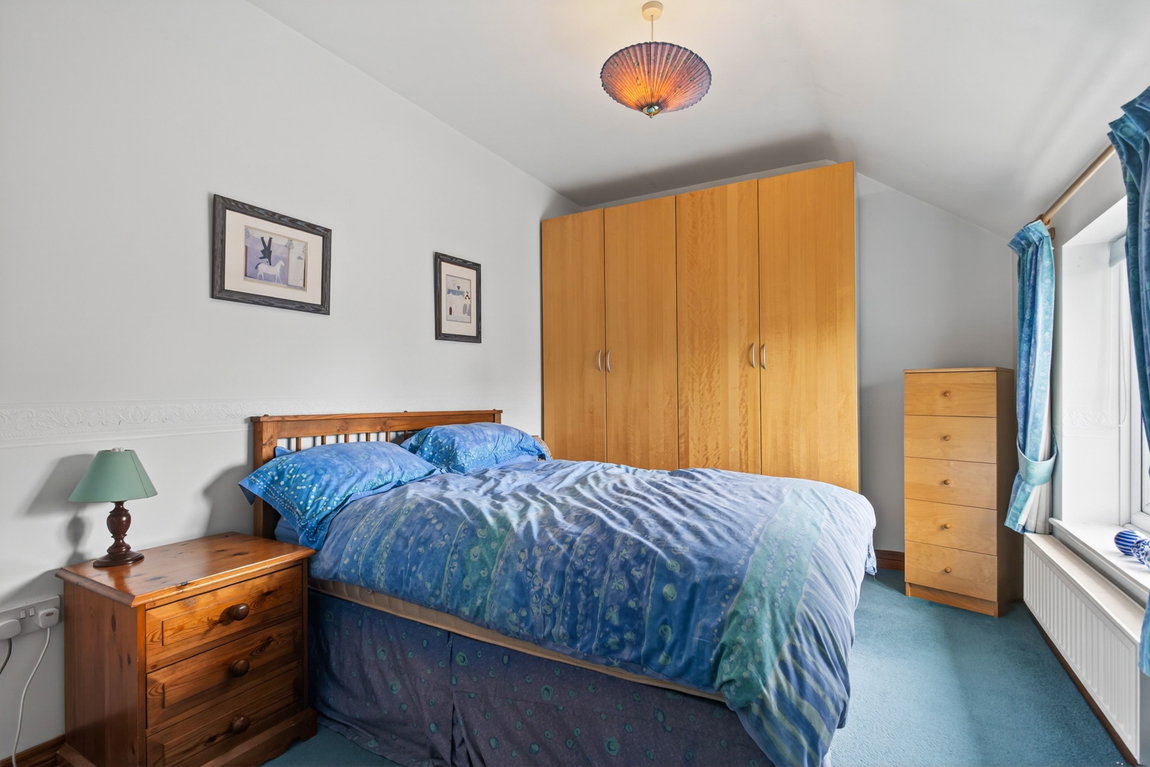
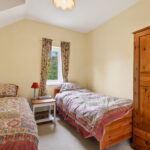
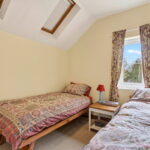
Two further bedrooms, both of which are double in size.
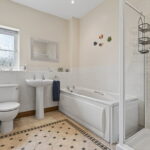
Family bathroom comprising vinyl tiled flooring, ceramic tiled walls and a white four-piece suite to include a low-level WC, a pedestal wash hand basin, a panel enclosed bath and a separate shower composed with an electric shower over.
Neatly tucked away down the private drive the property features off road parking for three cars and access to the double garage. A timber gate opens up to the paved path leading to the front door, with planted borders on either side.
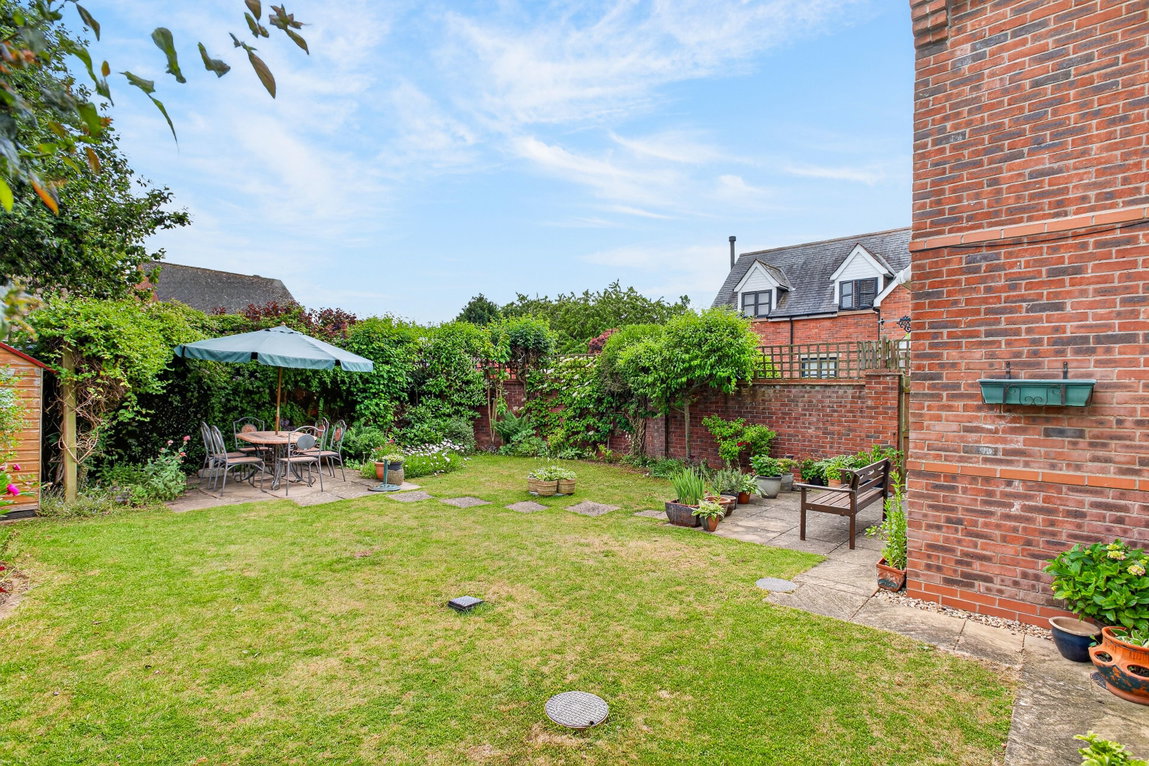
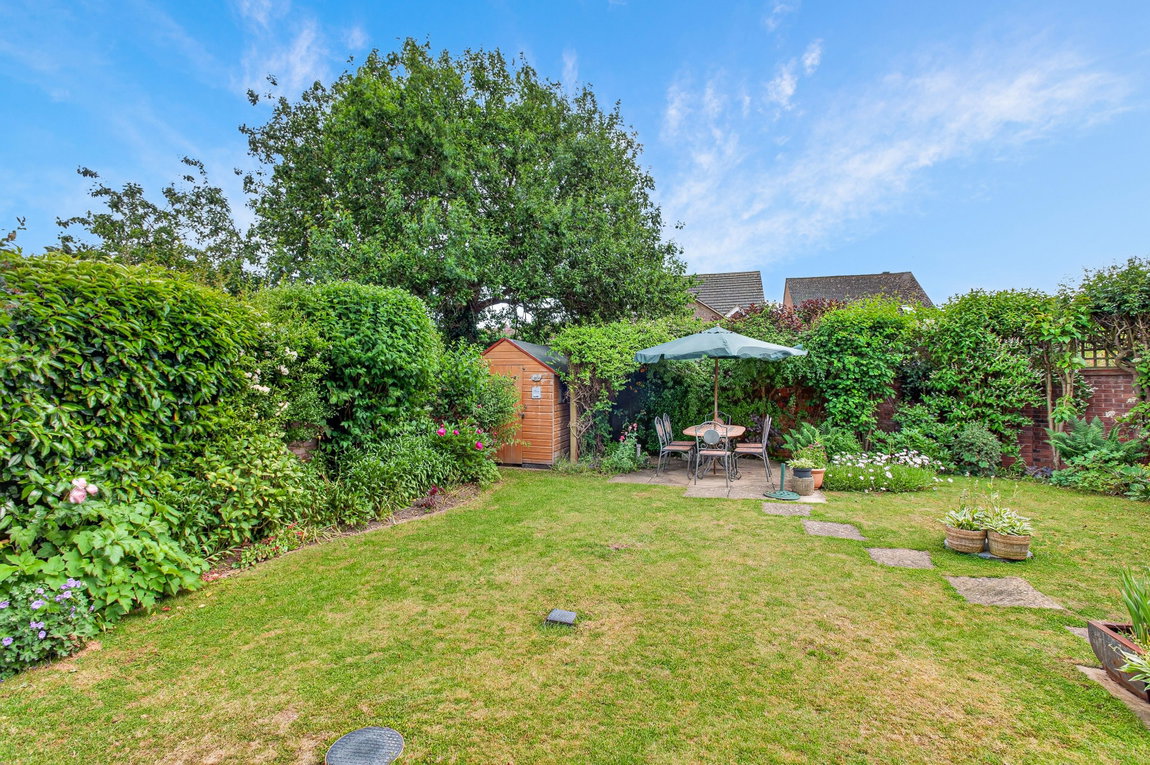
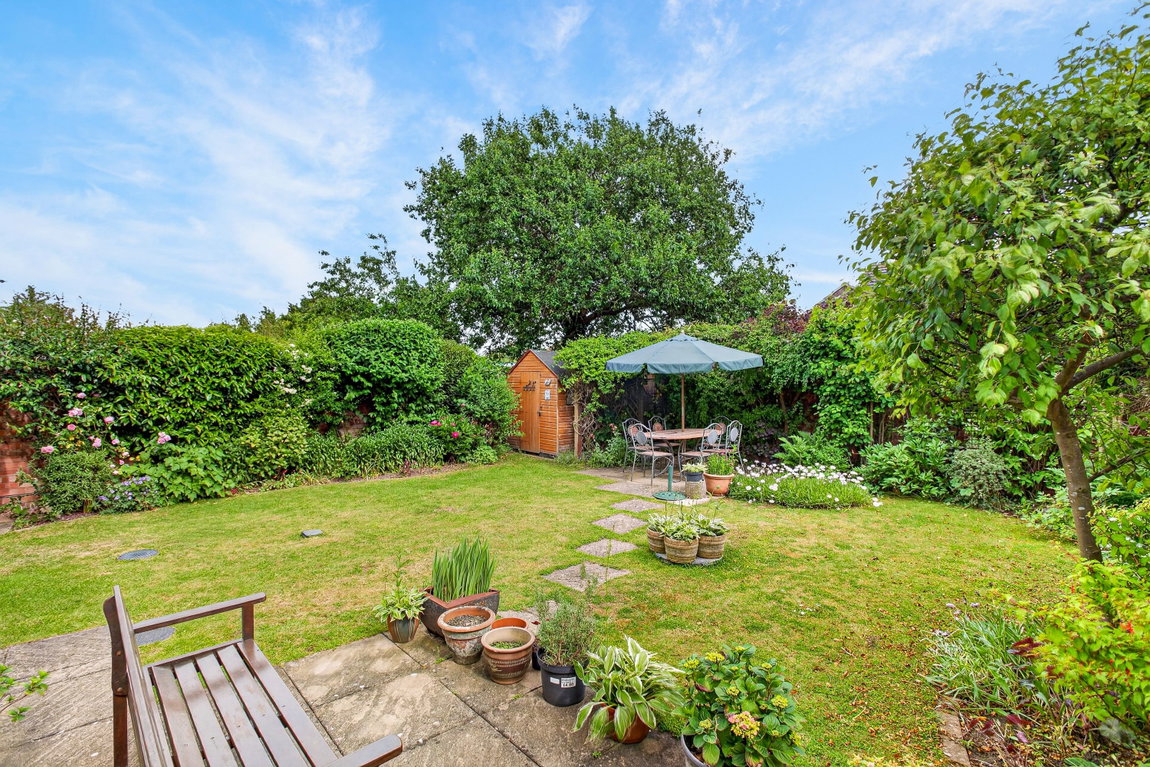
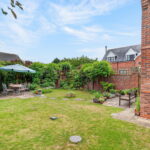
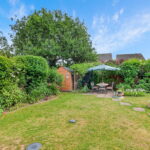
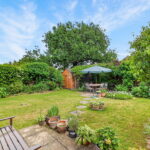
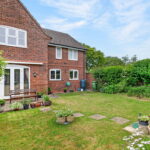
The south/southeast facing rear garden is a real sun trap and features a wraparound wall adding a relative degree of privacy, two patio areas providing ample space for seating, a well-maintained lawn area with a wraparound mature planted border, and a timber shed to the rear offering additional storage.
Living Room - 6.48m x 4.11m (21'3" x 13'6") max
Kitchen/Breakfast Room - 4.83m x 3.86m (15'10" x 12'8") max
Dining Room - 3.94m x 3m (12'11" x 9'10")
Study - 3.2m x 3.05m (10'6" x 10'0")
Utility - 3m x 1.73m (9'10" x 5'8")
WC - 2.44m x 1.14m (8'0" x 3'9")
Main Bedroom - 4.42m x 4.14m (14'6" x 13'7")
En Suite - 2.95m x 1.02m (9'8" x 3'4")
Bedroom Two - 4.09m x 3.53m (13'5" x 11'7") max
En Suite Two - 3.02m x 1.02m (9'11" x 3'4")
Bedroom Three - 3.84m x 2.79m (12'7" x 9'2")
Bedroom Four - 3.02m x 3m (9'11" x 9'10")
Bathroom - 2.74m x 2.31m (9'0" x 7'7")
Double Garage - 5.71m x 5.66m (18'9" x 18'7")
