




"Quite the Setting"
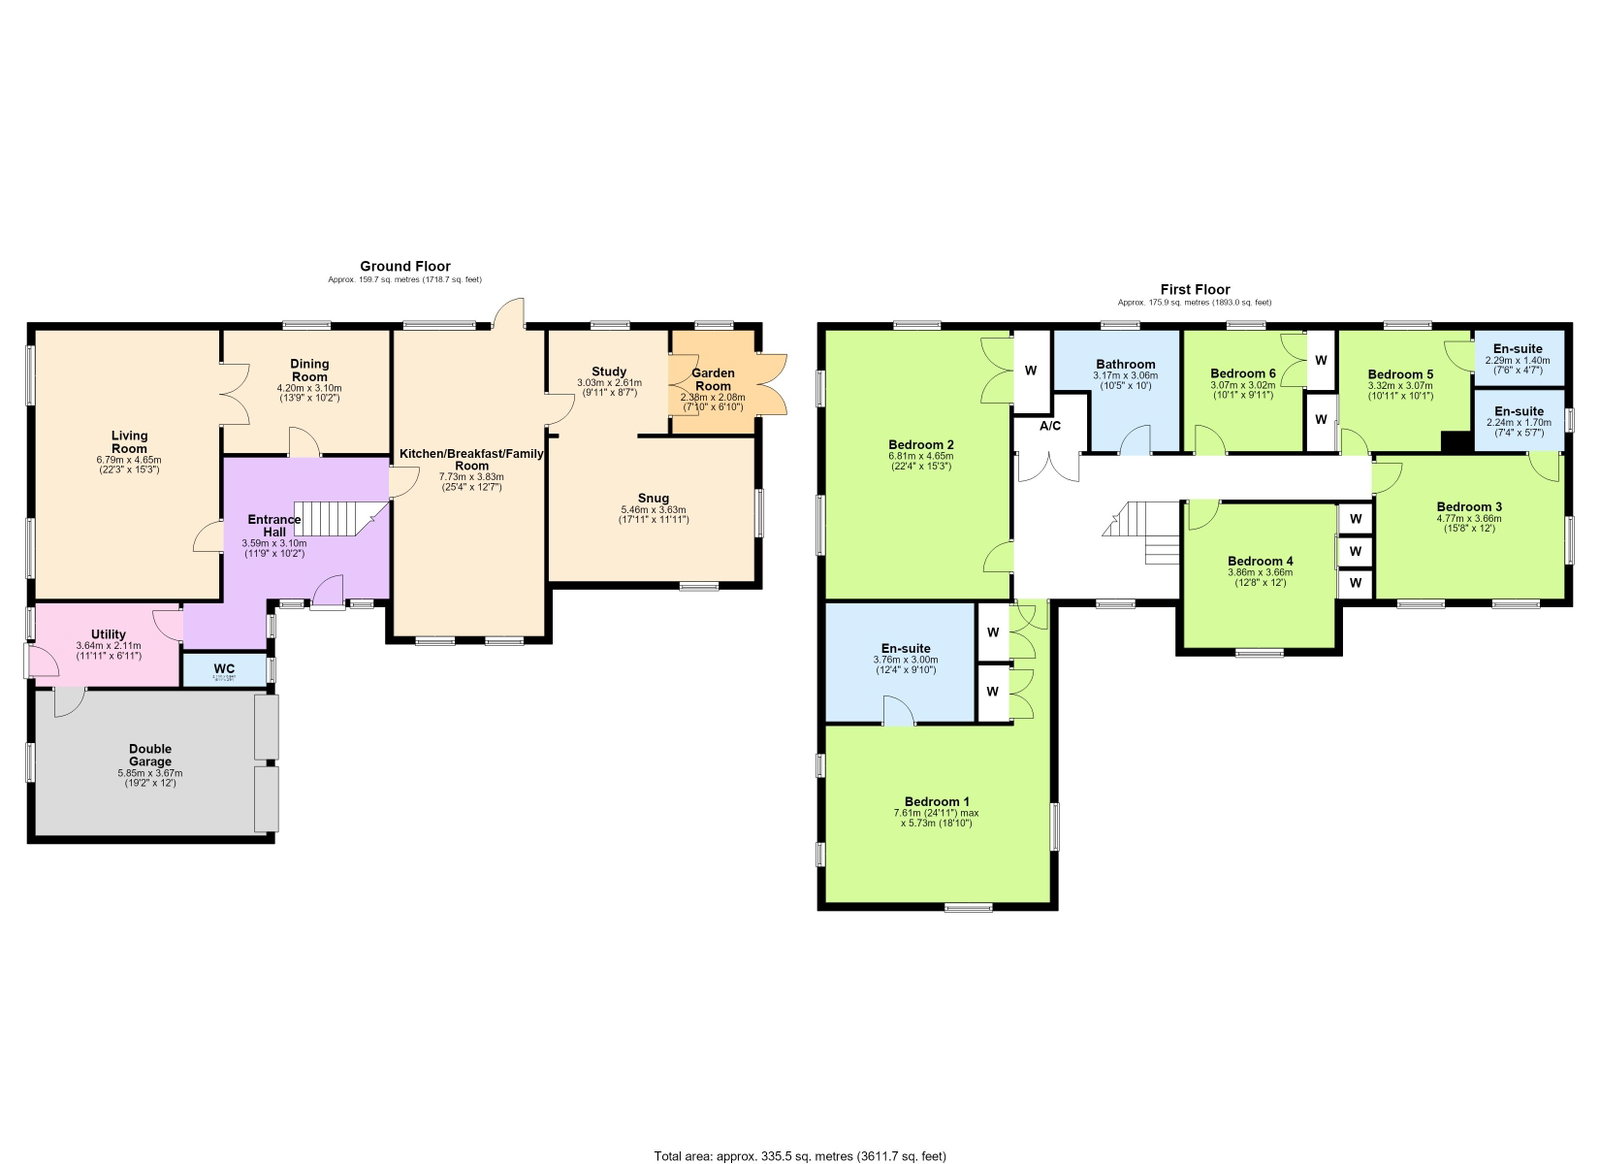
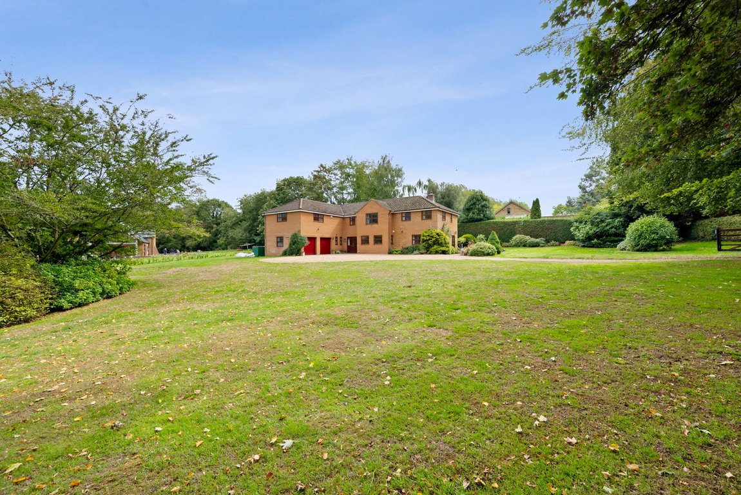
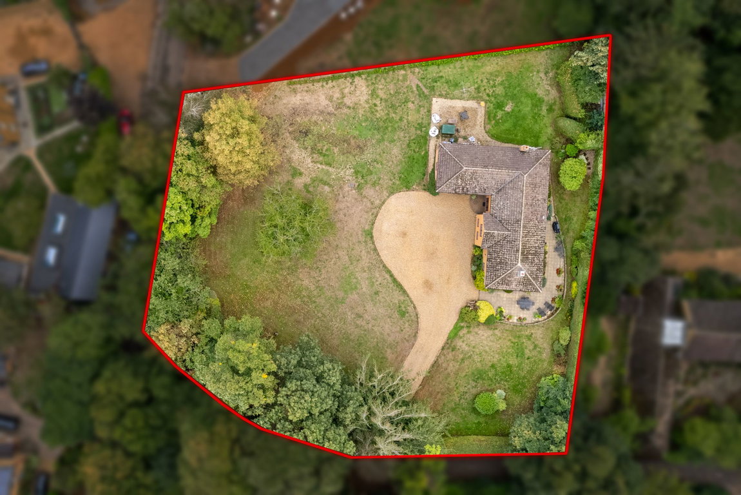
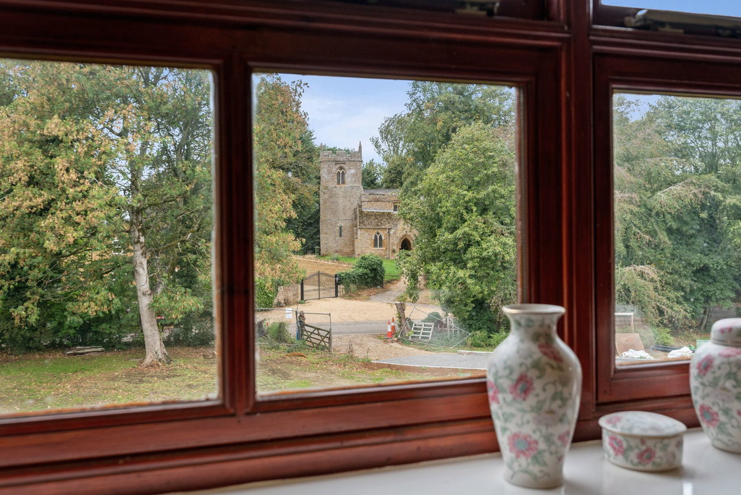
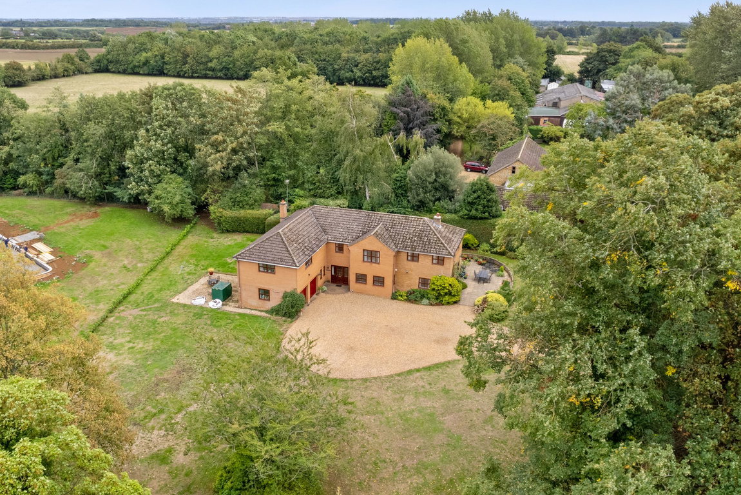
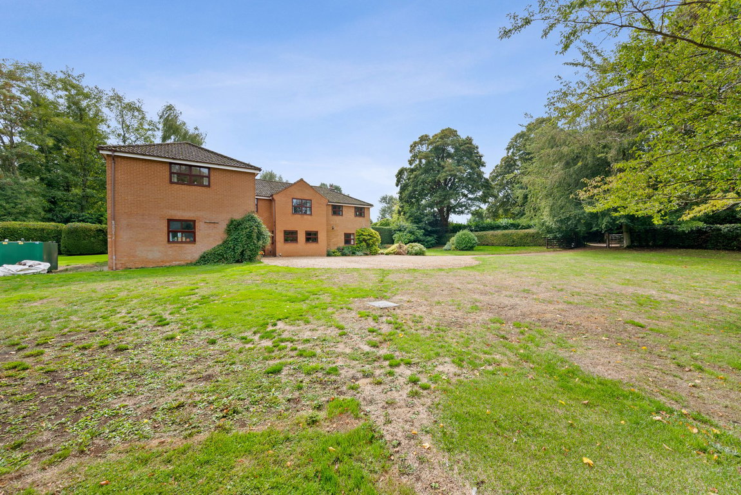
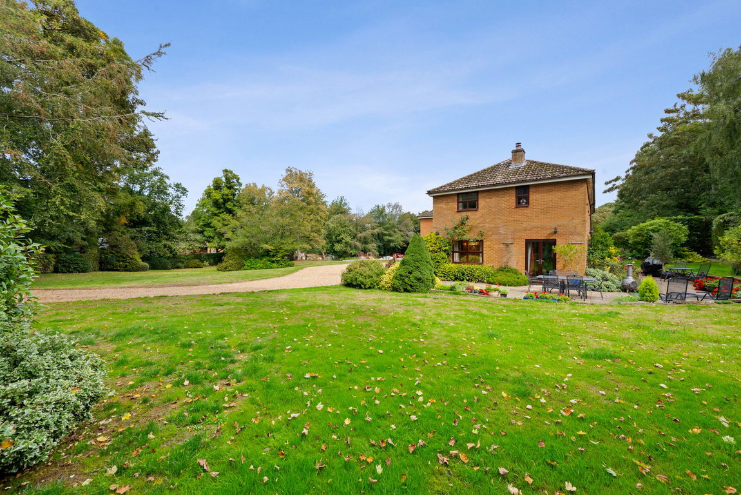
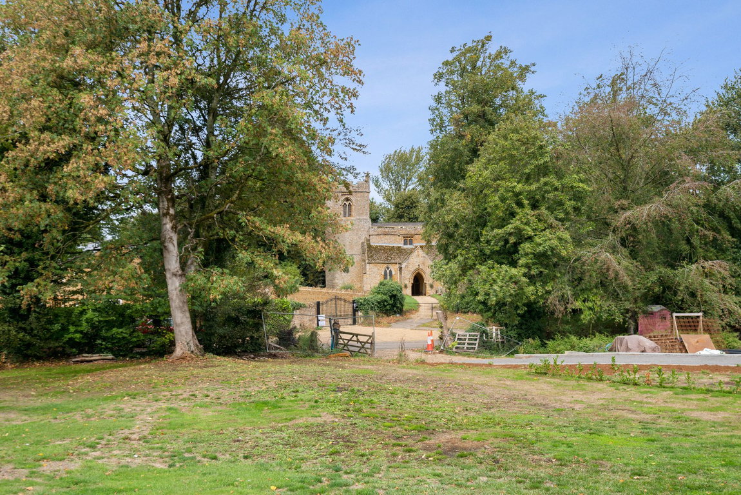
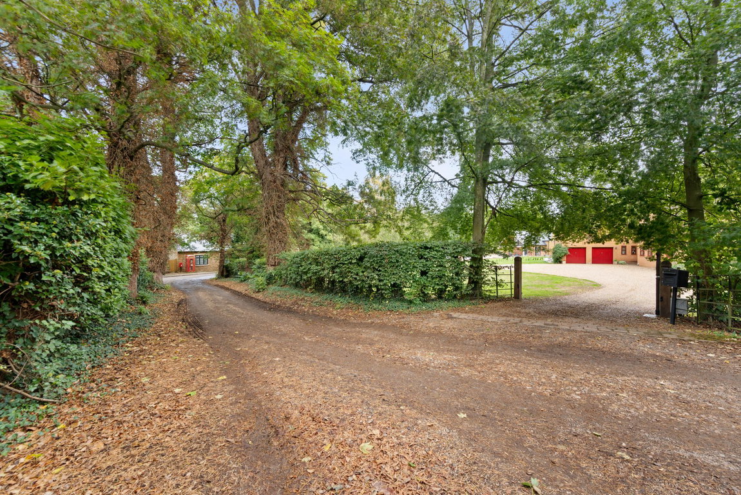
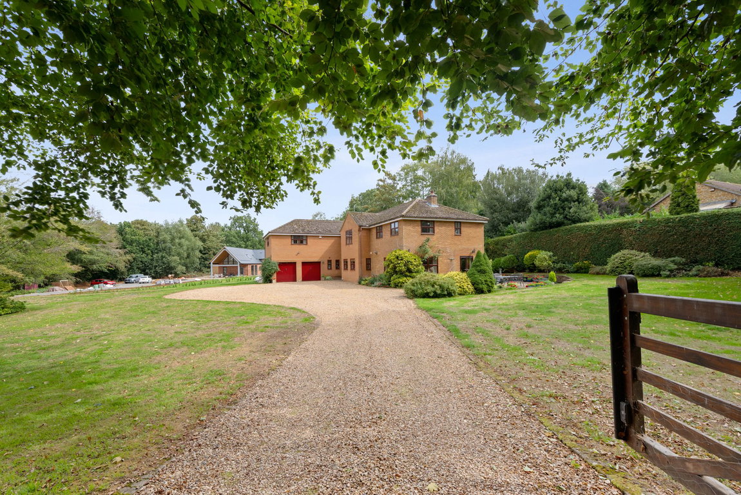
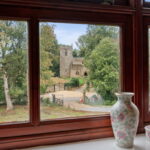
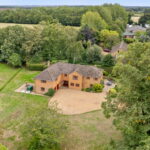
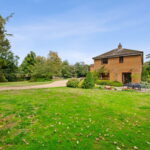
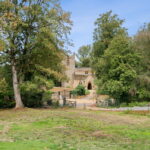
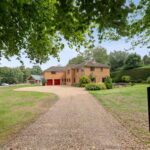
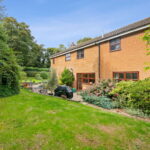
This significant detached residence occupies a wonderful plot with wrap around gardens, with a picture perfect setting with lovely views of the idyllic Church. A sweeping gravel driveway provides plenty of parking and extends to the double garage flanked by lawn to either side, the established lawns wrap around the house with manicured hedging and mature trees creating the perfect environment for outdoor living. This impressive home is substantial, offering versatility and plenty of further potential, the entrance hall leads to a guest cloakroom, living room with Minster style fireplace and working fire, there is a formal dining room, an extensive kitchen/breakfast/family room which leads to a snug with wood burner, study and garden room, all of which could be opened to create an expansive open plan kitchen area if desired, a utility/boot room adds to the practicality. Upstairs the galleried landing leads to a principal bathroom beautifully appointed, there are six palatial bedrooms, three of which benefit from ensuite, the main bedroom and guest bedroom of particular scale. Oil fired central heating and sealed unit double glazed windows complete the inside. The setting means lovely rural walks are on your door step, yet Kettering and Market Harborough are a short driveway their respective railway lines reaching St Pancras international in under an hour, as well a range of state and private schooling options. An enviable setting, offering a rare combination of space, privacy, beautiful surroundings and excellent commuter connections. NO CHAIN
- Sealed unit double windows
- Oil fired central heating
- Septic Tank
- Security alarm system
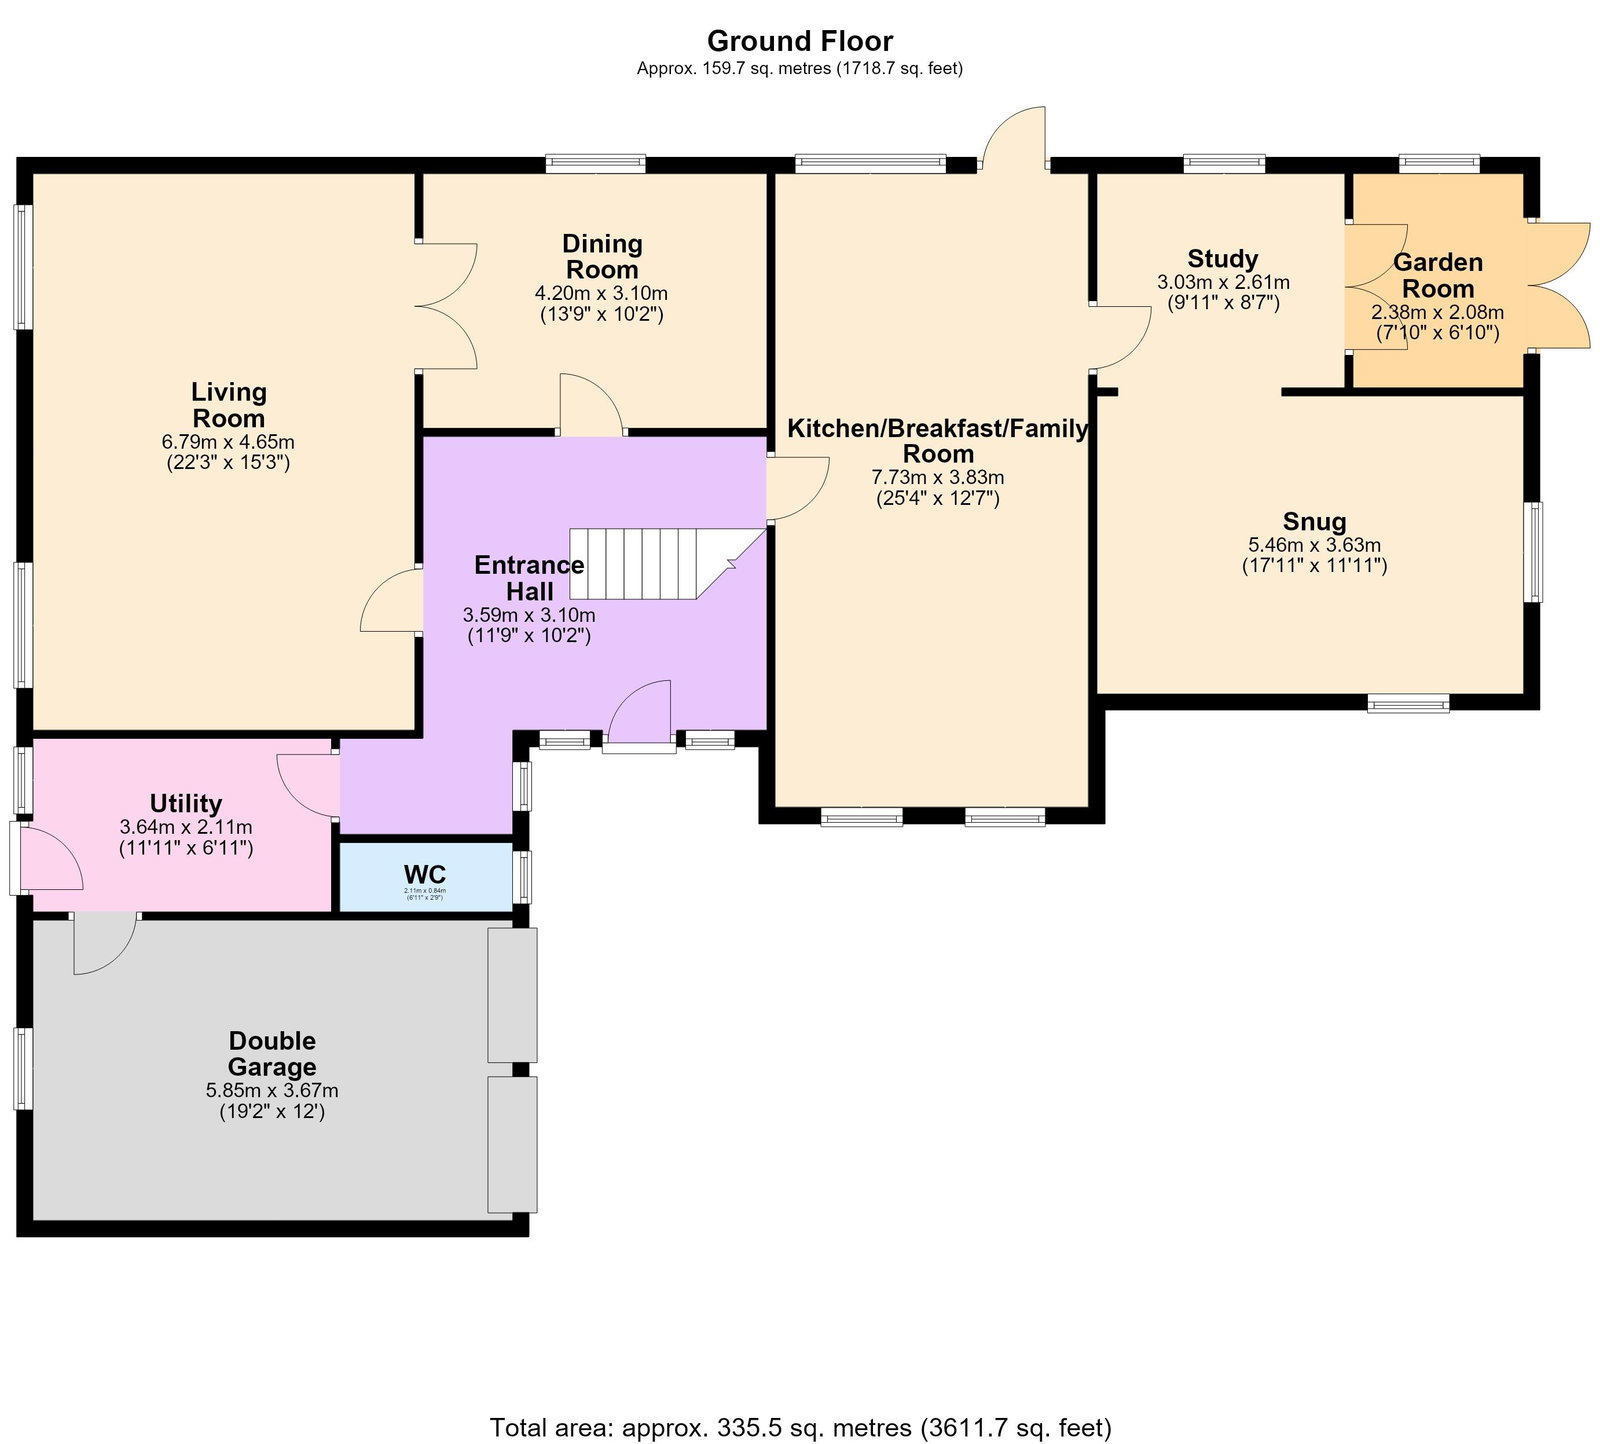
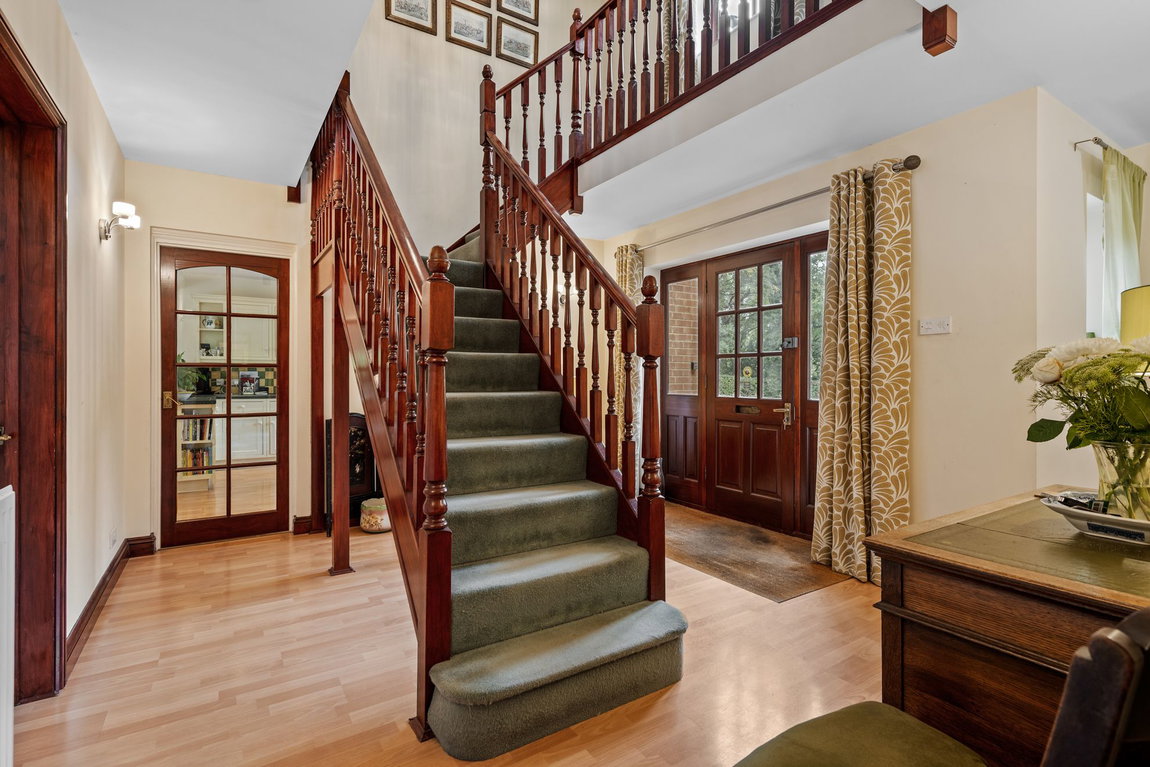
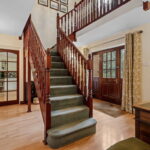
- Entrance Hall - with recessed doormat, striking stairway rising to the first floor, wood effect specialist flooring, white panel interior doors leading to;
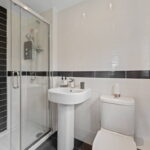
- Guest Cloakroom suite comprising of low-level WC, pedestal wash hand basin, , ceramic tile splashback
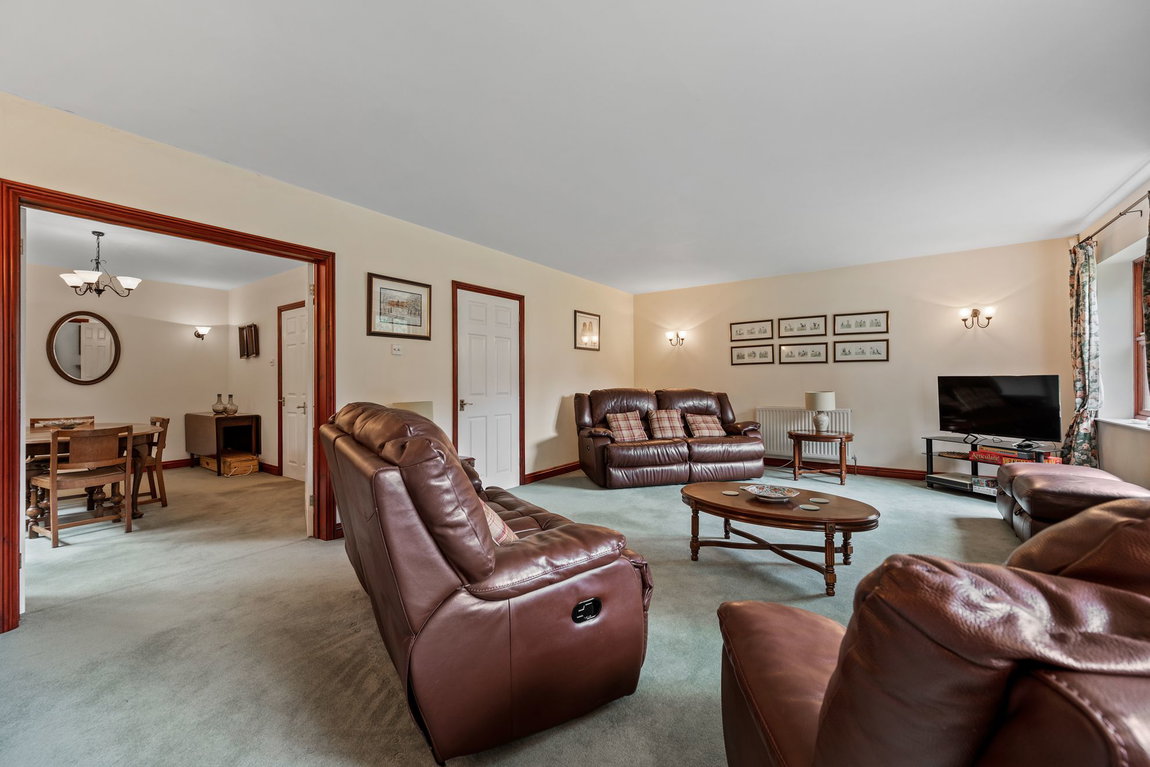
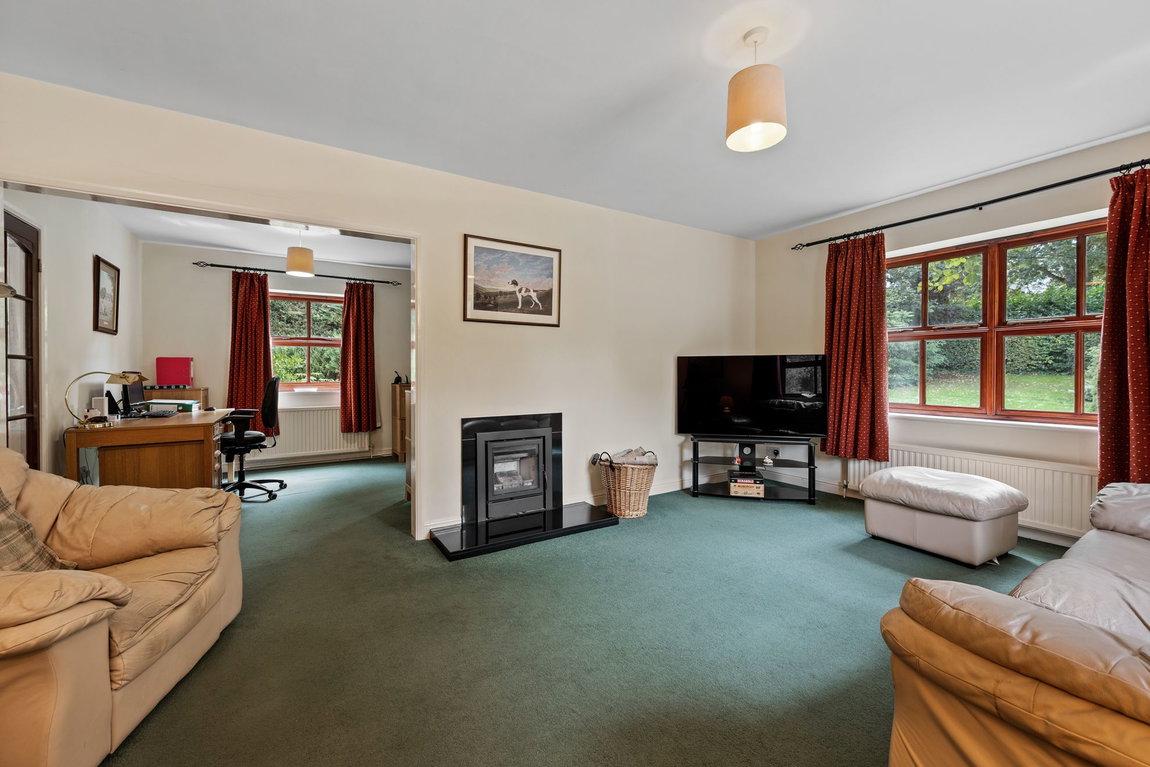
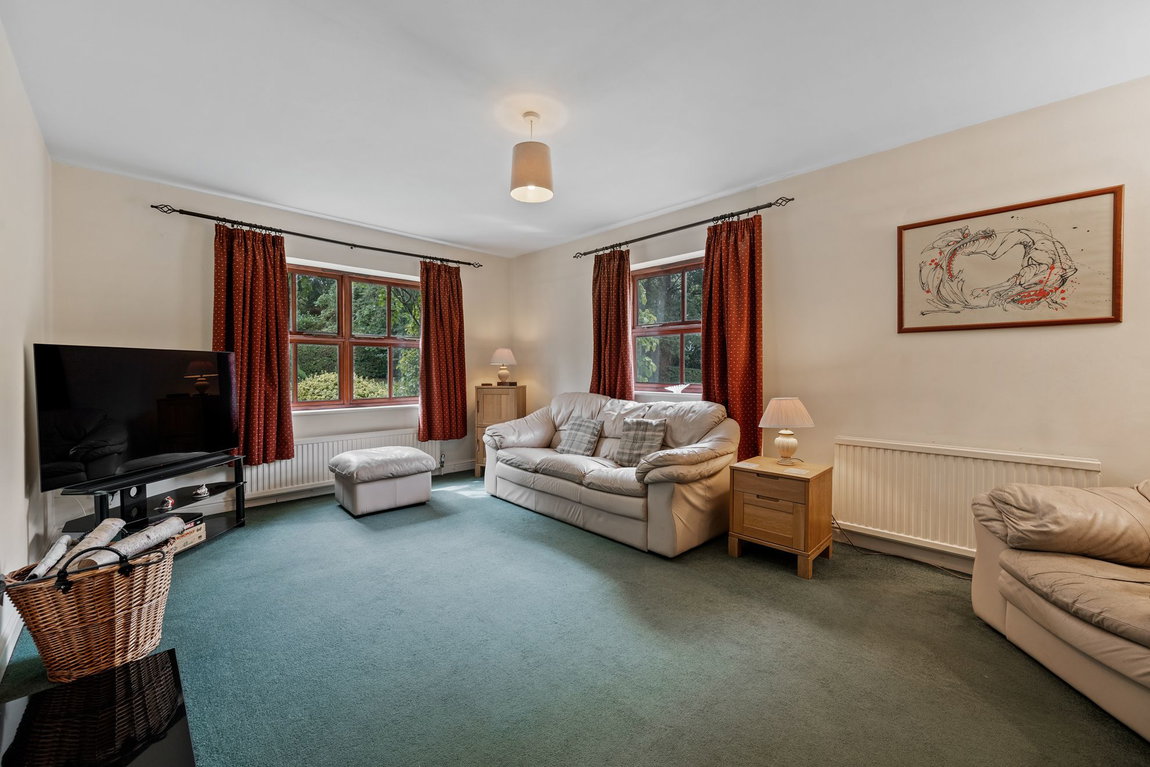
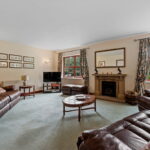
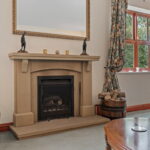
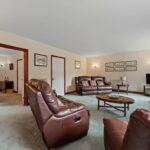
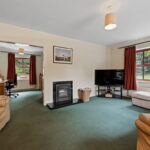
- Living Room - a substantial room with an attractive stone Minster style fireplace with inset Jet Master style working fire, lovely views over the garden
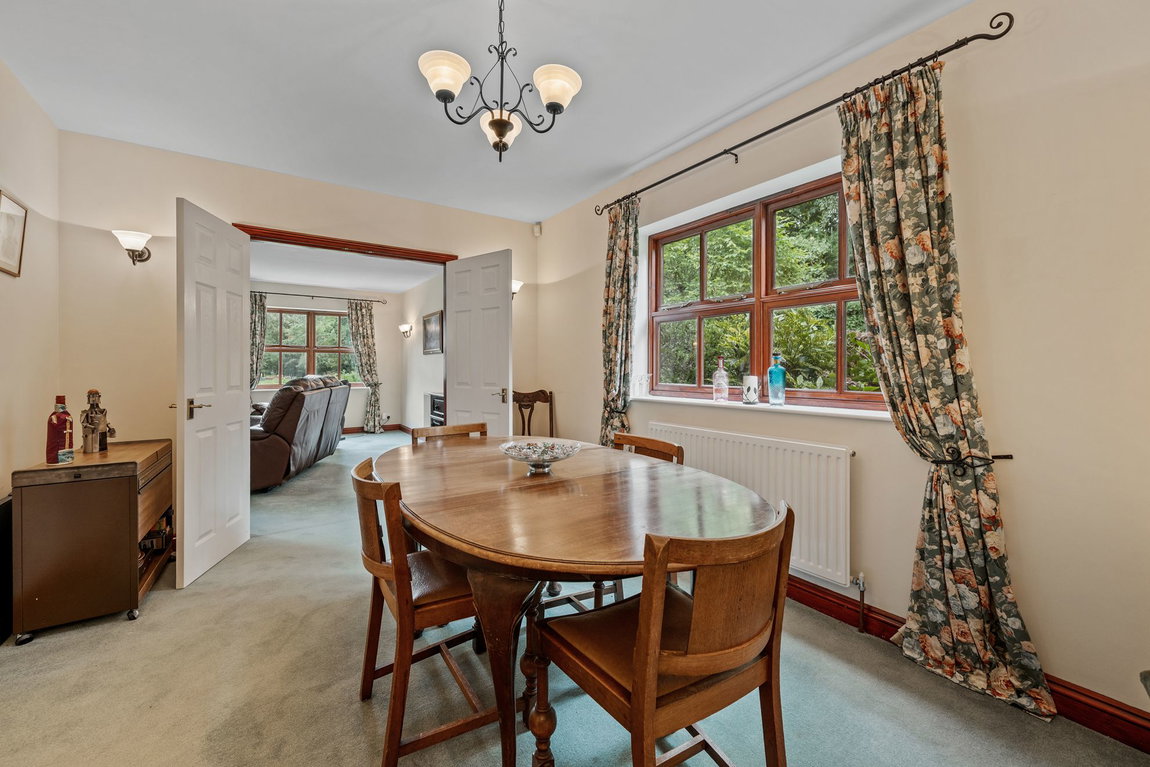
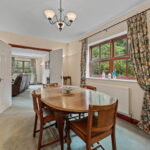
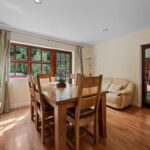
- Dining Room - a versatile room perfect for formal dining
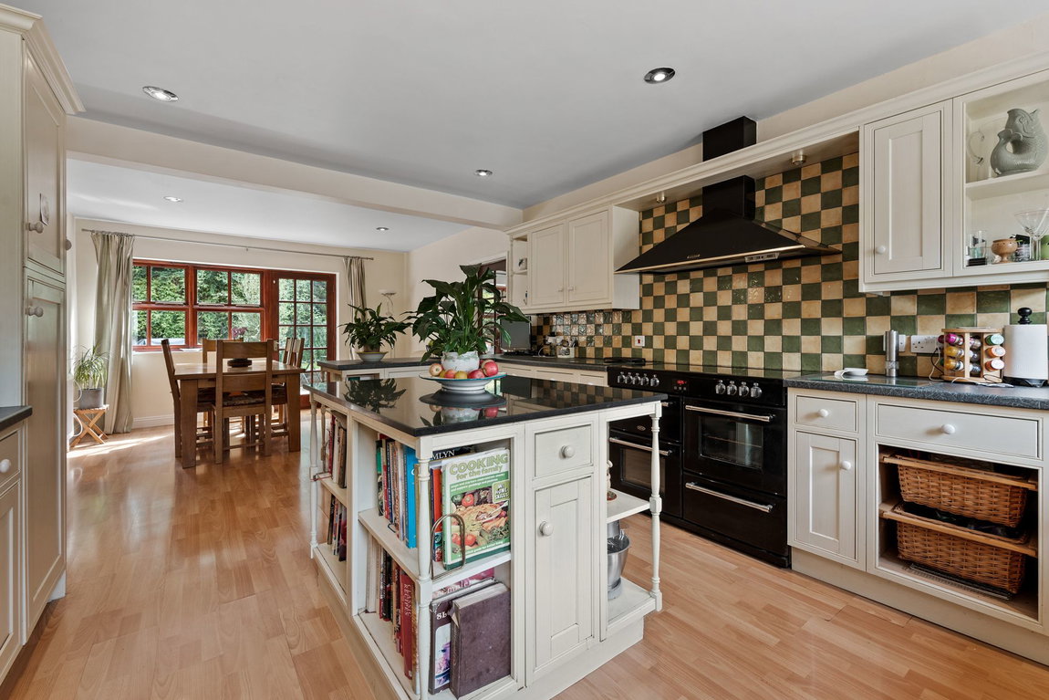
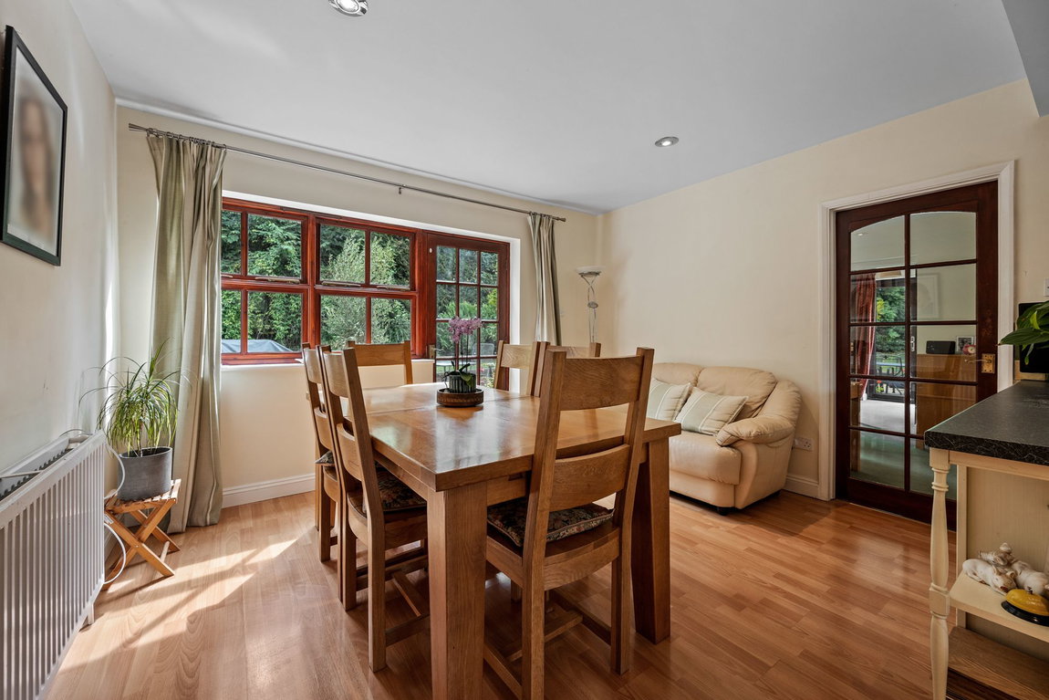
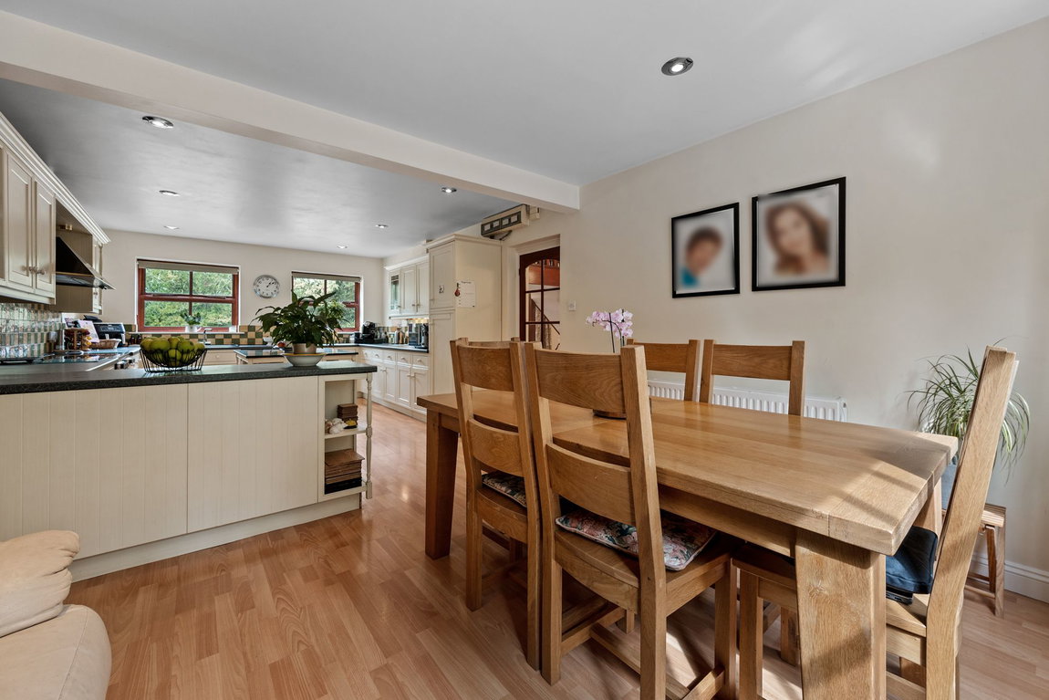
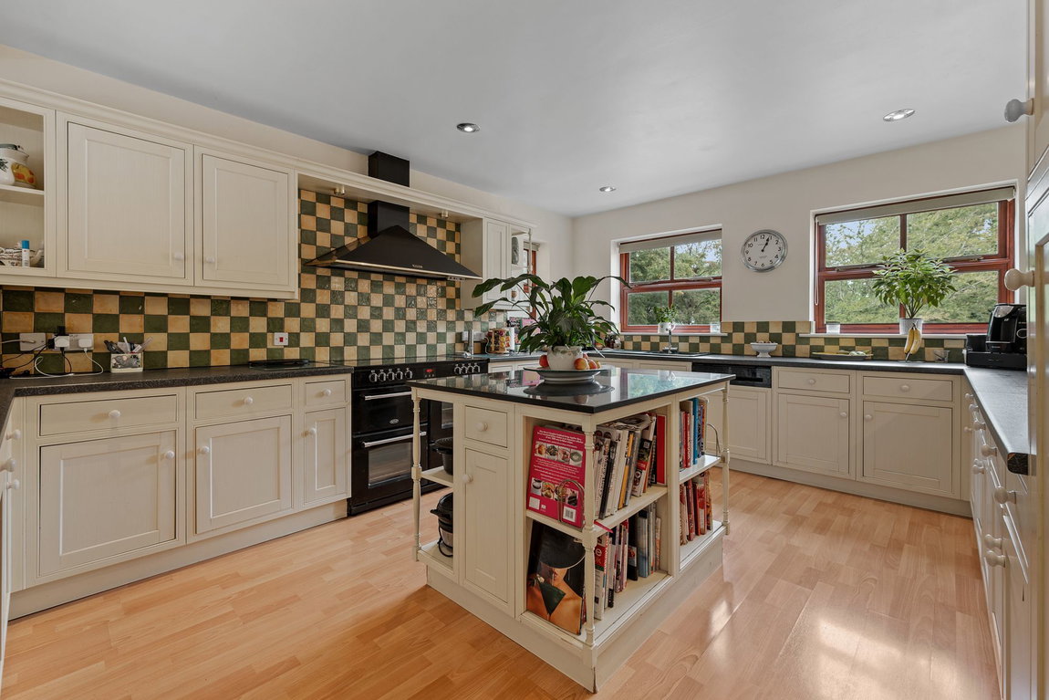
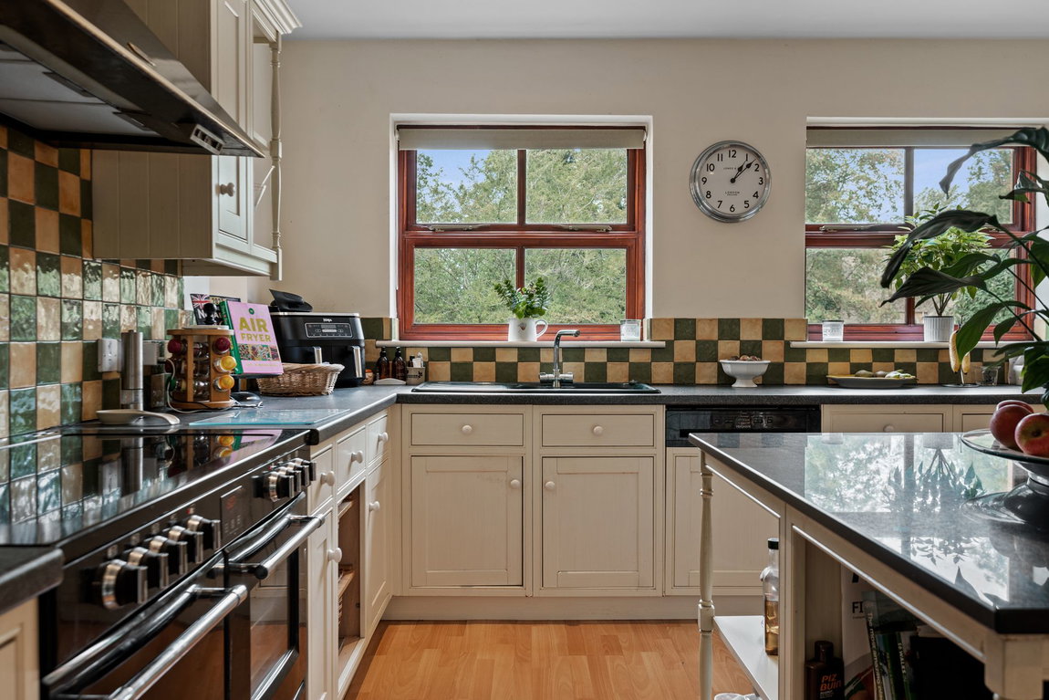
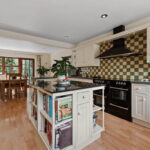
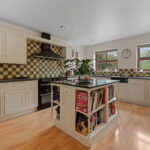
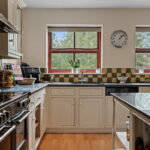
- Kitchen/Breakfast/Family Room - a generous room which is a great social space with a range of base and eye-level cupboards and drawers, one and a half bowl, single drainer, monobloc tap, ceramic tiled splashback, rolled worksurface, recess for Belling range style cooker with extractor over, integrated dishwasher and fridge, wine rack and vegetable baskets, central Island with granite top, wood effect specialist flooring flowing through to the dining/family room, recessed downlights
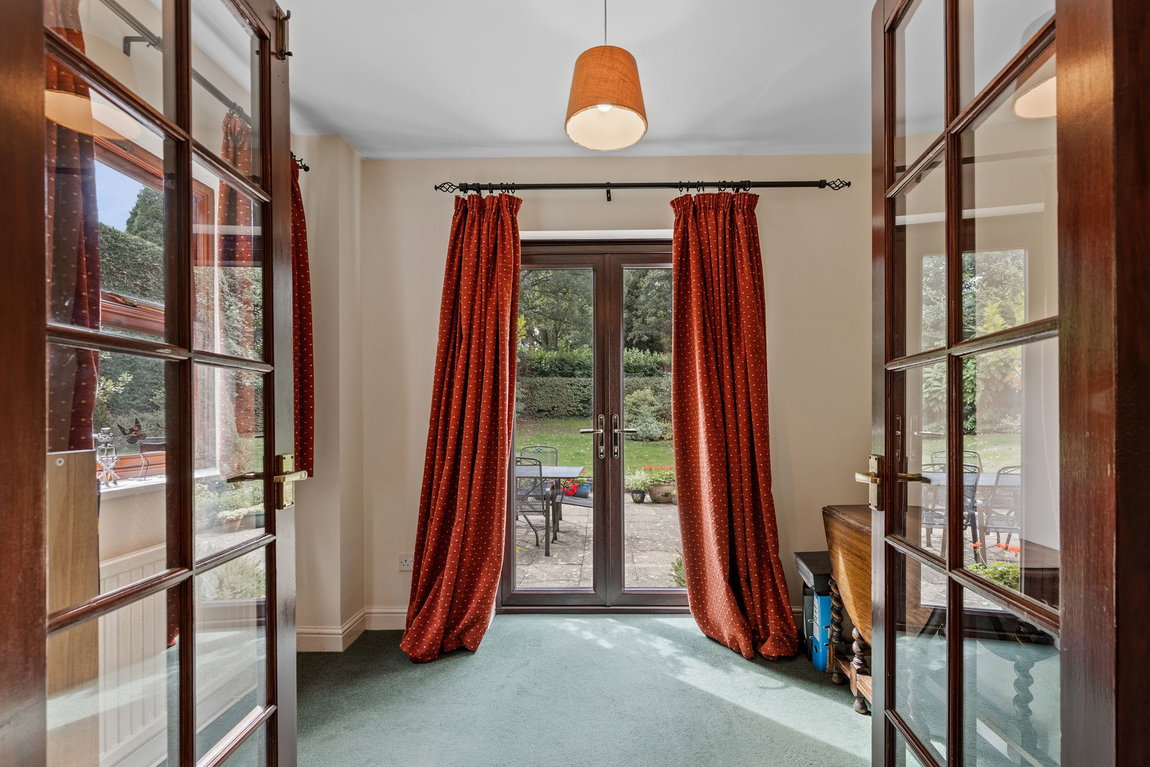
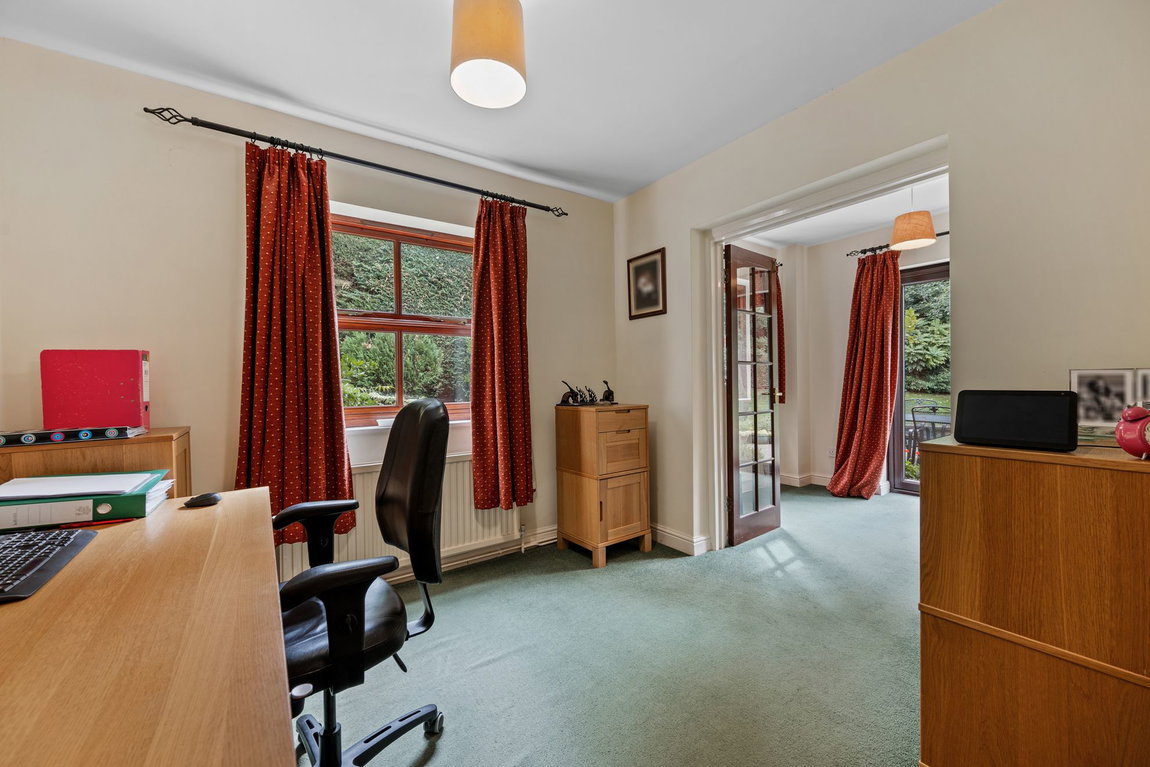
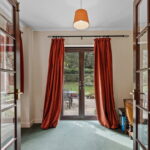
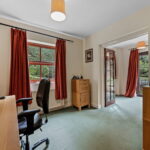
- Snug - a generous room enjoying the warmth of a wood burner. This versatile room flows through to a study area with double doors leading through to a garden room with double doors onto the garden. This entire space does offer the opportunity to create a substantial free flowing space with the kitchen subject to building regulation approval
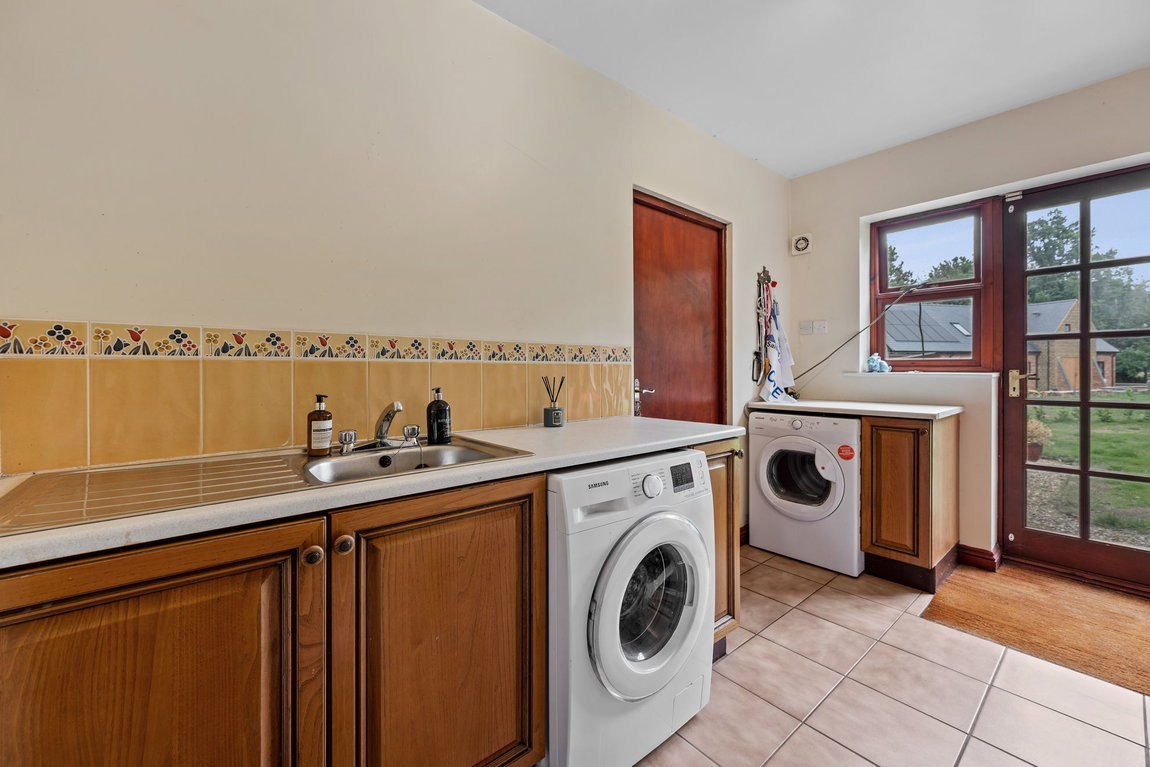
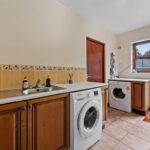
- Utility Room - with base units, single bowl, single drainer, monobloc tap, ceramic tiled splashback, rolled worksurface with recess for washing machine and tumble dryer, ceramic tiled flooring, cloak hanging space, recessed doormat, door to the garden
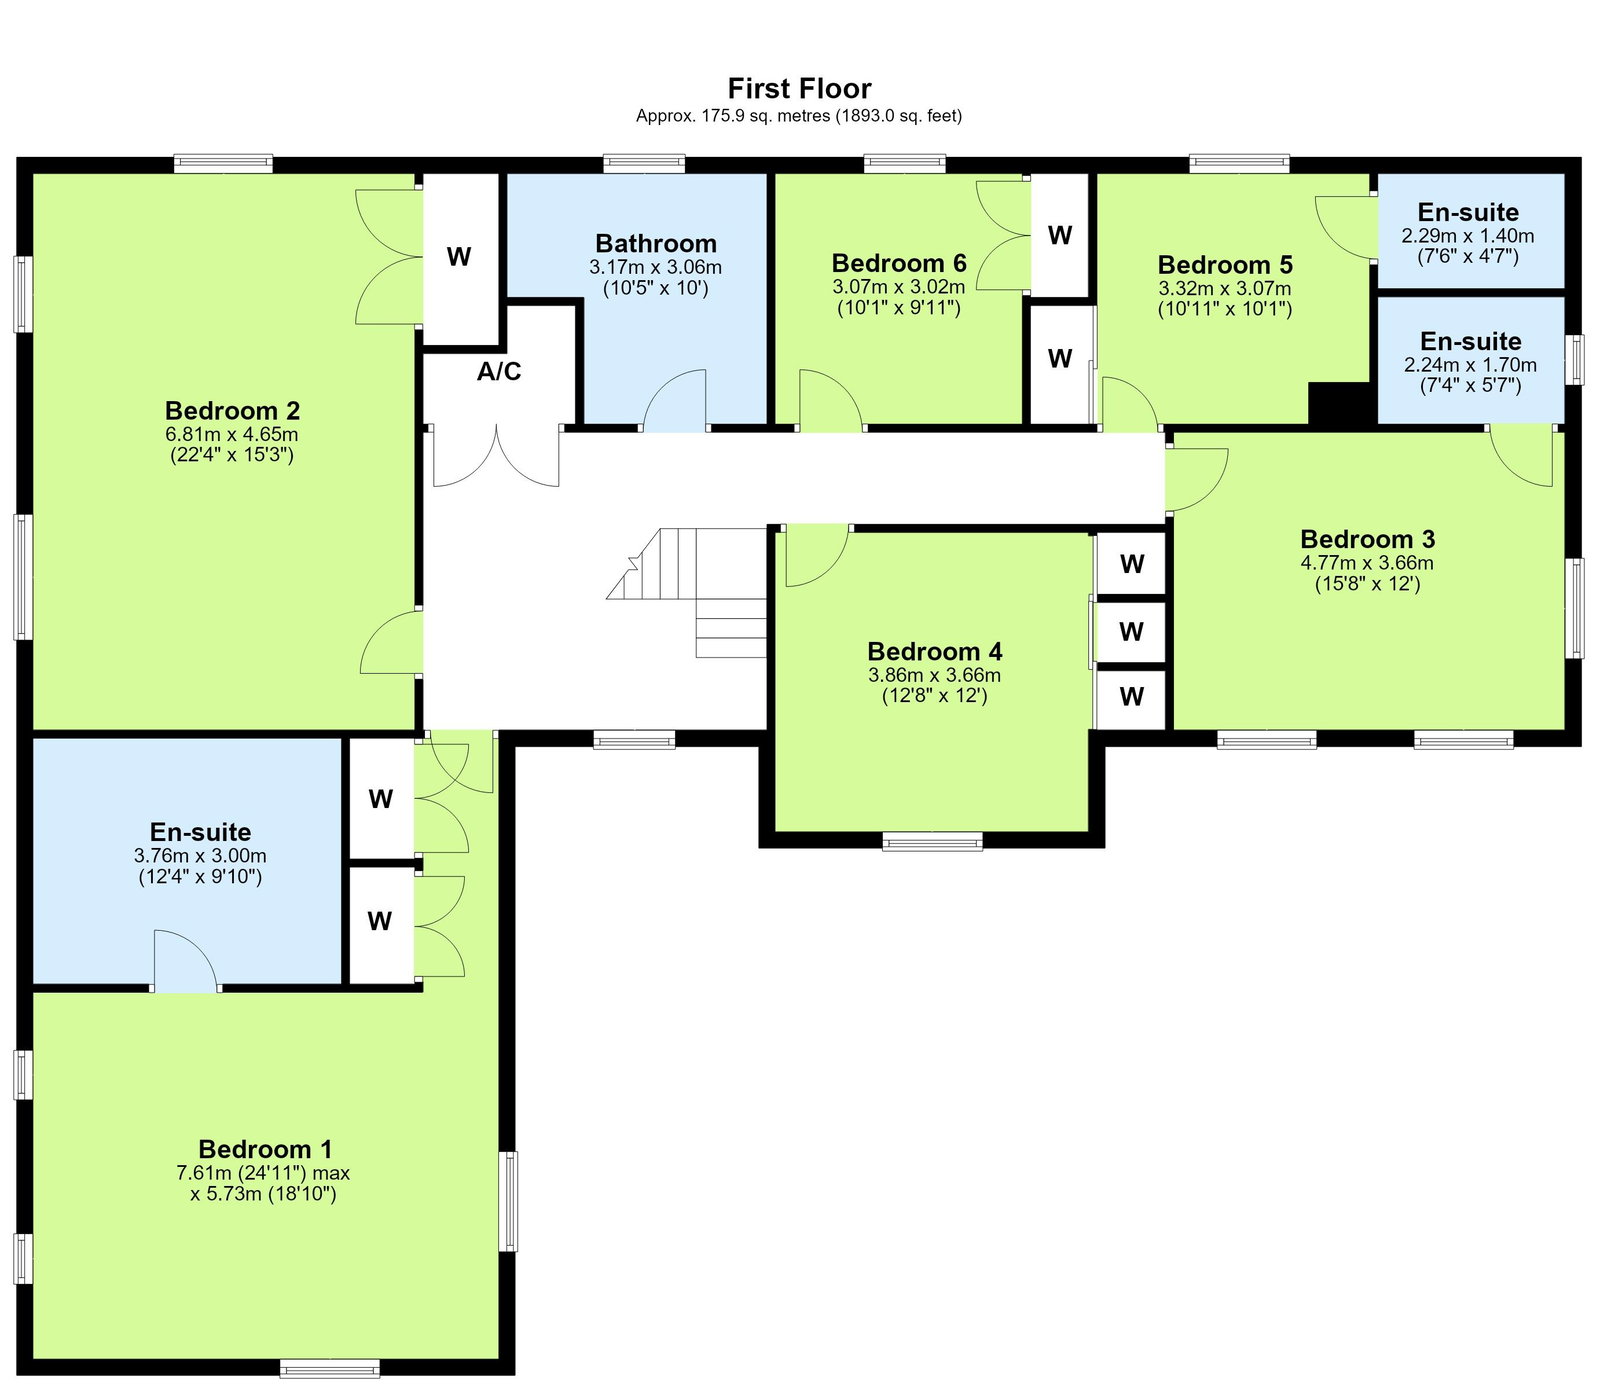
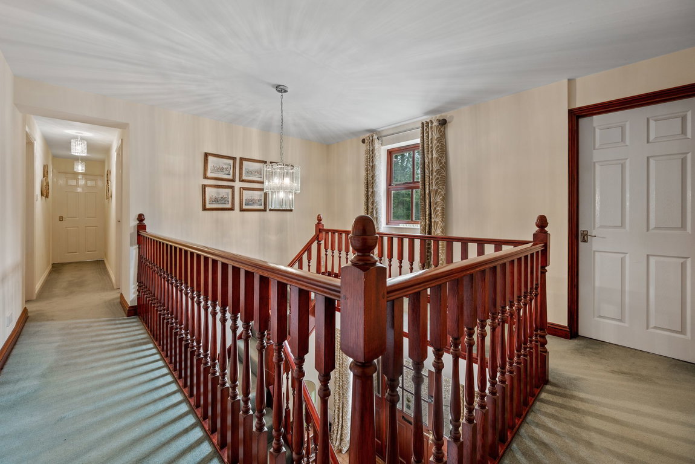
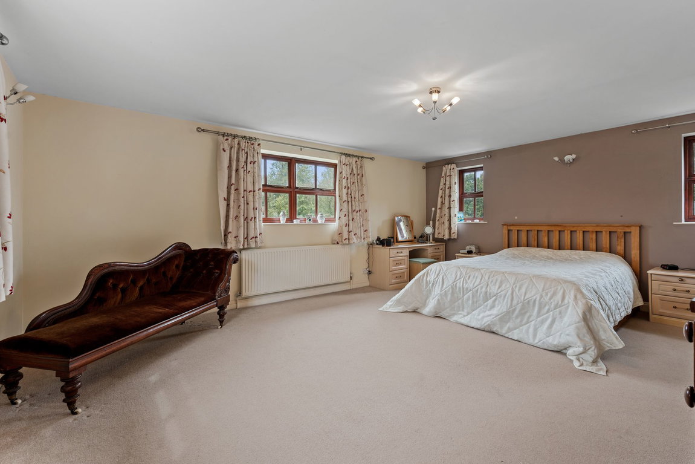
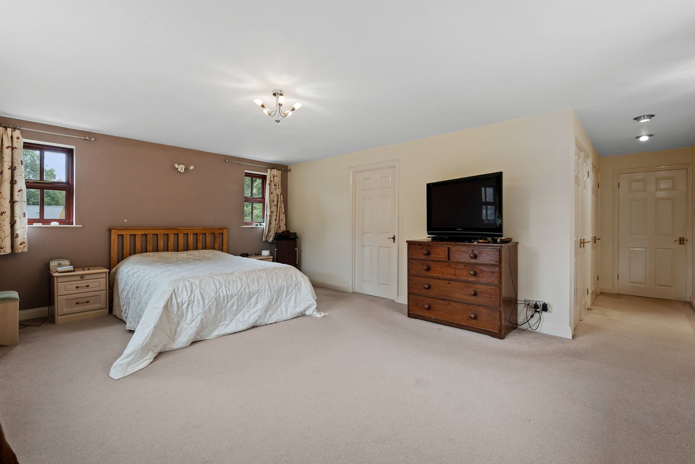
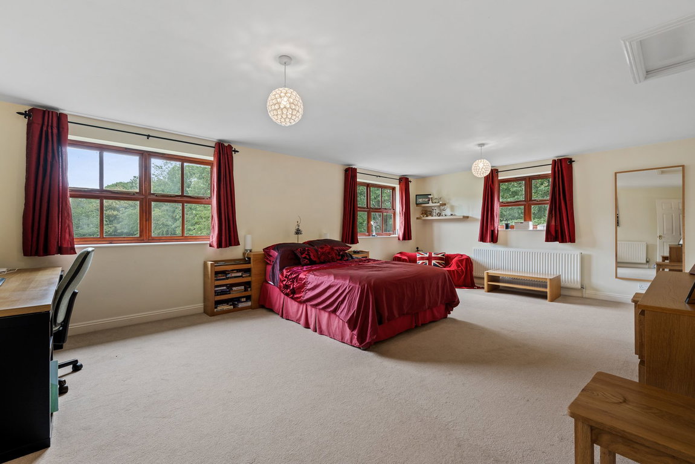
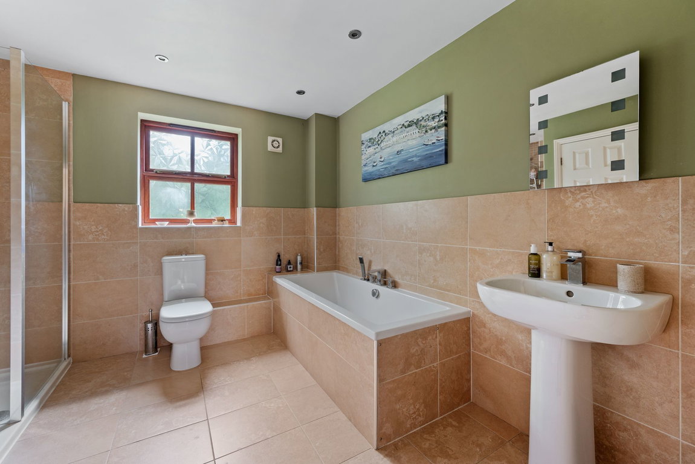
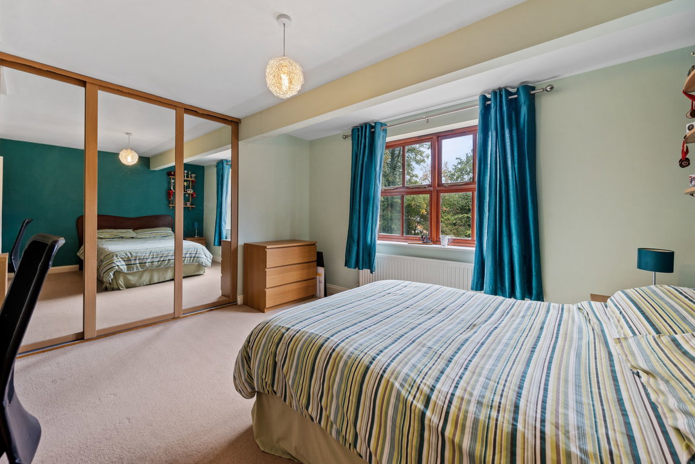
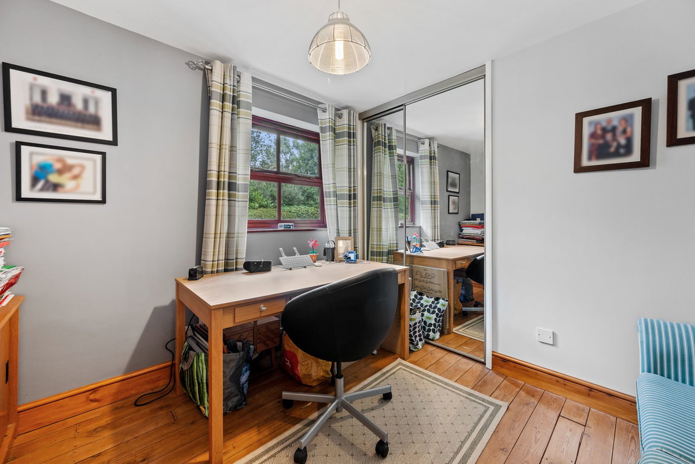
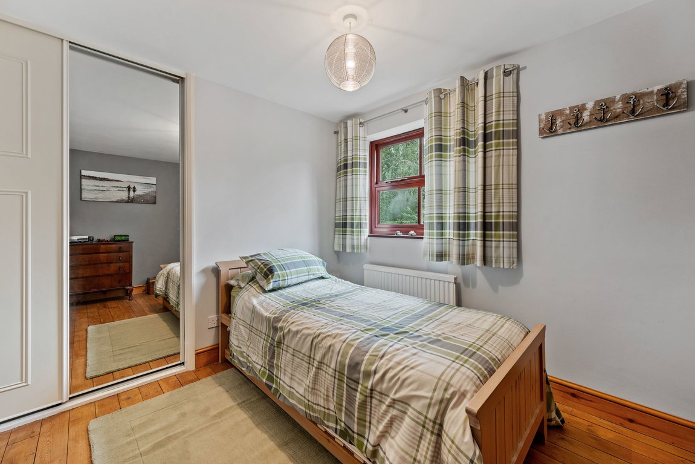
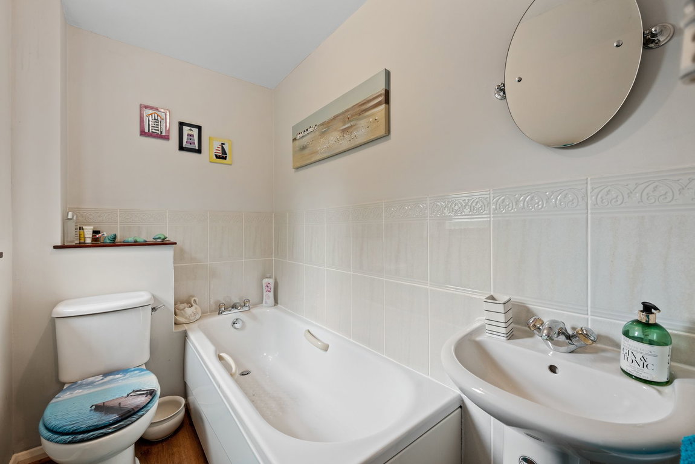
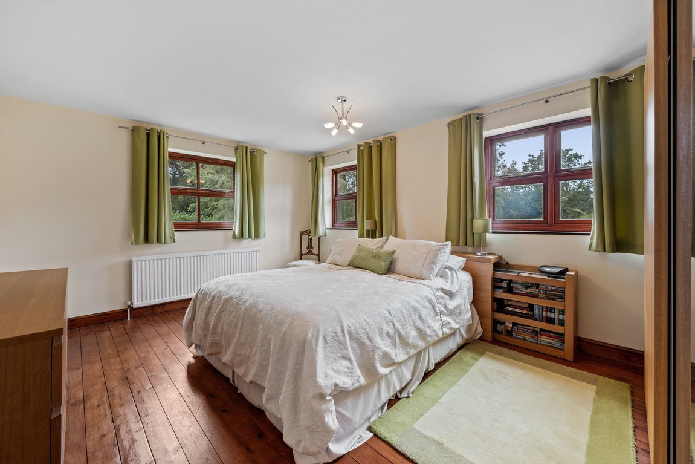
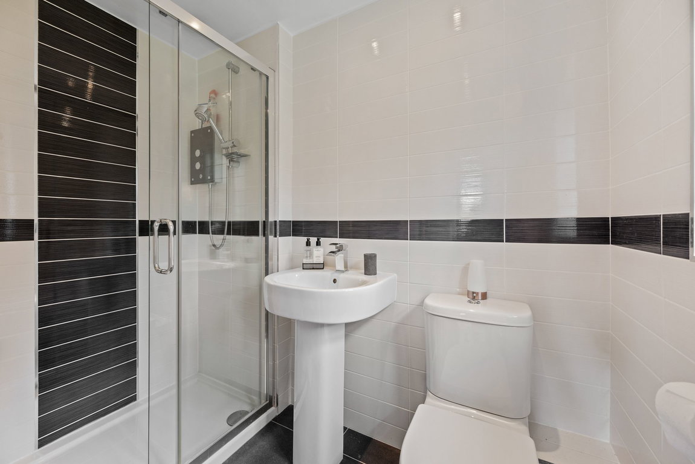
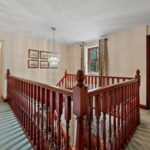
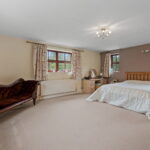
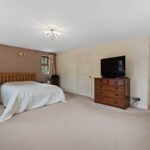
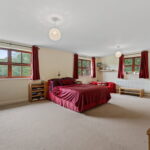
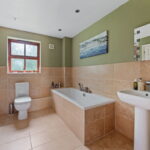
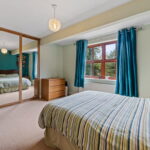
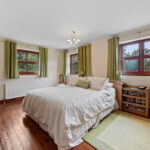
- The generous galleried landing has a significant airing cupboard with the hot tank and linen shelving, white panelled interior doors lead to the principal bathroom with a low-level WC, pedestal wash hand basin, panel enclosed bath with monobloc tap and shower attachment, double sized separate shower enclosure with rainmaker showerhead, attractive splashback in a travertine style, recessed downlights, chrome heated towel rail, further door to the oversized airing cupboard. There are six generous double bedrooms in all, the fabulous main bedroom with a bank of built-in wardrobes, a triple aspect with views over both the garden and the church to the front. There is an ensuite which includes a low-level WC and to wash hand basin set with an vanity unit with storage below, panel enclosed bath with monobloc tap and a separate shower enclosure with mains shower complete with rainmaker showerhead, the shower does require repair. The guest bedroom is also significant with a walk-in wardrobe, bedroom three has an ensuite shower room, and bedroom five has built-in wardrobes and also an ensuite bathroom
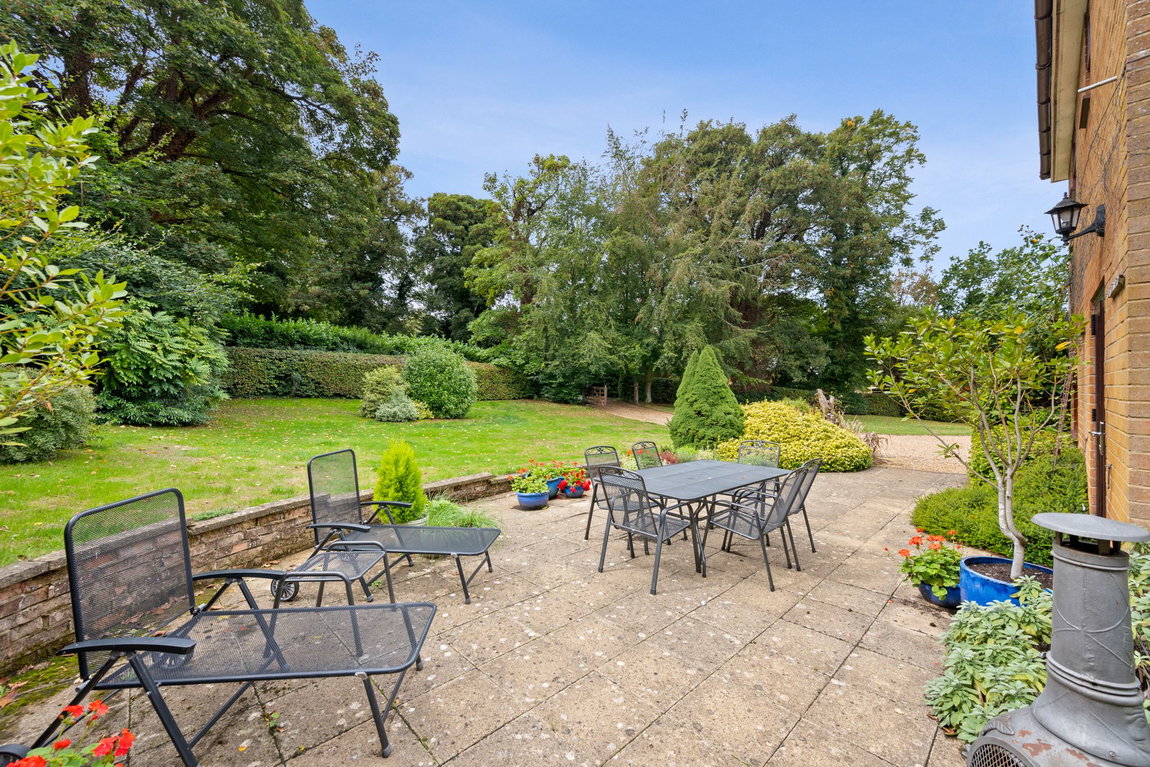
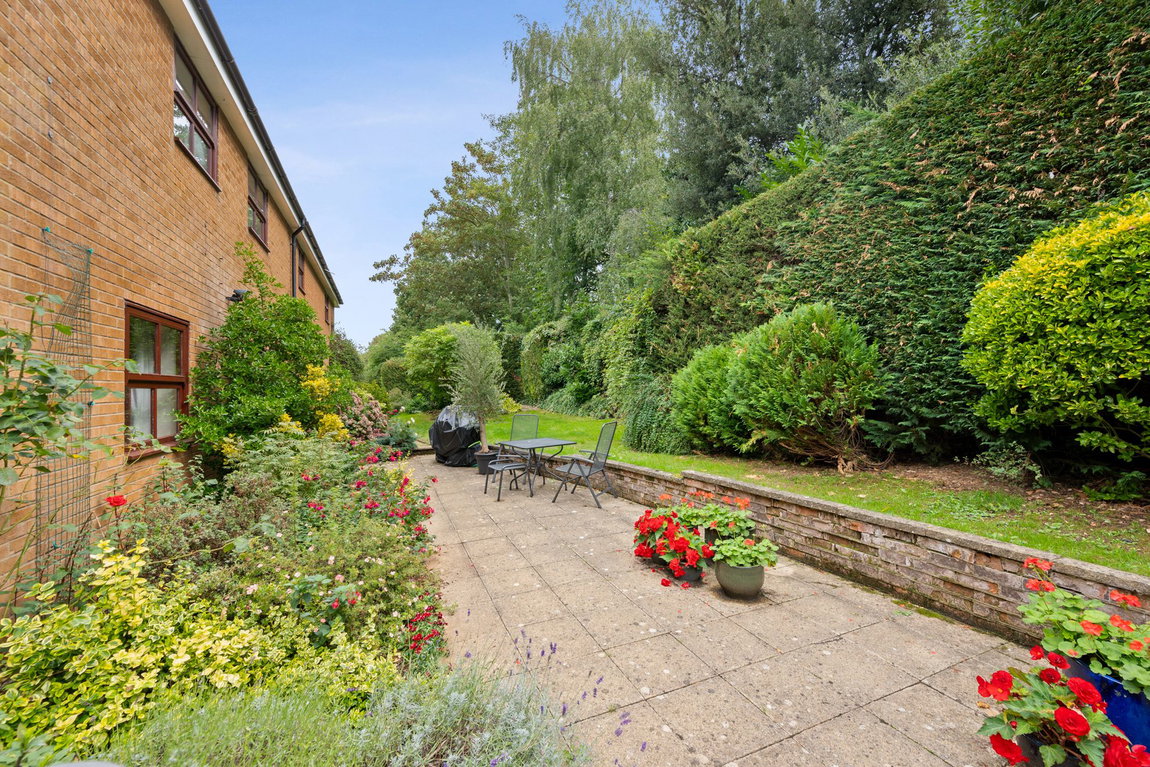
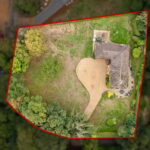
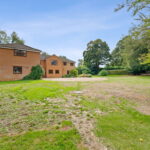
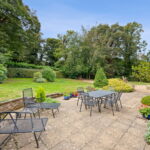
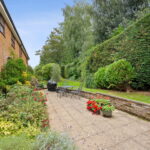
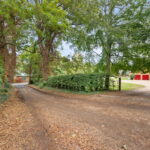
The wonderful gardens are in the region of 0.75 acre, accessed via a five-bar electric gate with a sweeping gravel driveway offering plenty of parking as well as access to a double garage with twin up and over doors. The initial entrance is flanked by lawn on either side with a manicured Beech hedge providing privacy. On one side an impressive patio with curved wall is perfect for garden furniture and alfresco entertaining. A pathway leads through the lawn area with fabulous mature hedging, youthful trees and attractive plantings providing colour and privacy. A further lawn area extends to the back of the house where there is a further gravel seating area, leading all the way back to the front of the house which is also laid to lawn with a mature Sycamore tree and other established trees providing a lovely leafy backdrop. The beautiful village church can also be admired from the garden.
Living Room - 6.78m x 4.65m (22'3" x 15'3")
Dining Room - 4.19m x 3.1m (13'9" x 10'2")
Kitchen/Breakfast/Family Room - 7.72m x 3.84m (25'4" x 12'7")
Utility Room - 3.63m x 2.11m (11'11" x 6'11")
Snug - 5.46m x 3.63m (17'11" x 11'11")
Study - 3.02m x 2.62m (9'11" x 8'7")
Garden Room - 2.97m x 2.13m (9'9" x 7'0")
Guest Cloak Room - 1.93m x 0.79m (6'4" x 2'7")
Bedroom One - 7.59m x 5.74m (24'11" x 18'10")
Ensuite - 3.76m x 3m (12'4" x 9'10")
Bedroom Two - 6.81m x 4.65m (22'4" x 15'3")
Bedroom Three - 4.78m x 3.91m (15'8" x 12'10")
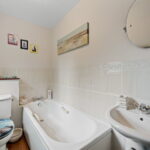
Ensuite - 2.24m x 1.98m (7'4" x 6'6")
Bedroom Four - 3.86m x 3.66m (12'8" x 12'0")
Bedroom Five - 3.33m x 3.07m (10'11" x 10'1")
Ensuite - 2.29m x 1.4m (7'6" x 4'7")
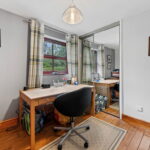
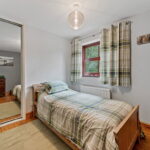
Bedroom Six - 3.07m x 3.02m (10'1" x 9'11")
Bathroom - 3.17m x 3.05m (10'5" x 10'0")