










“Pride of Place”
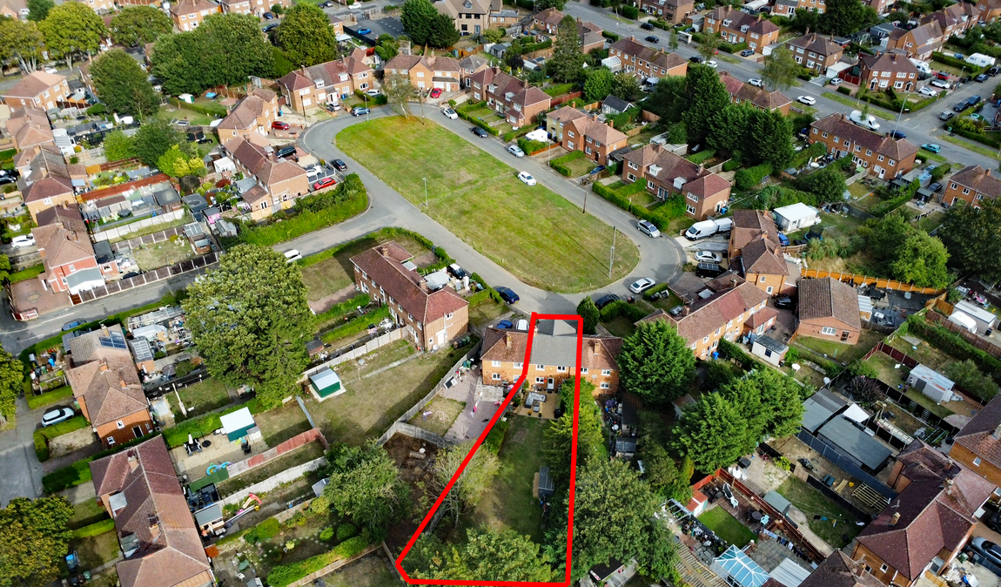
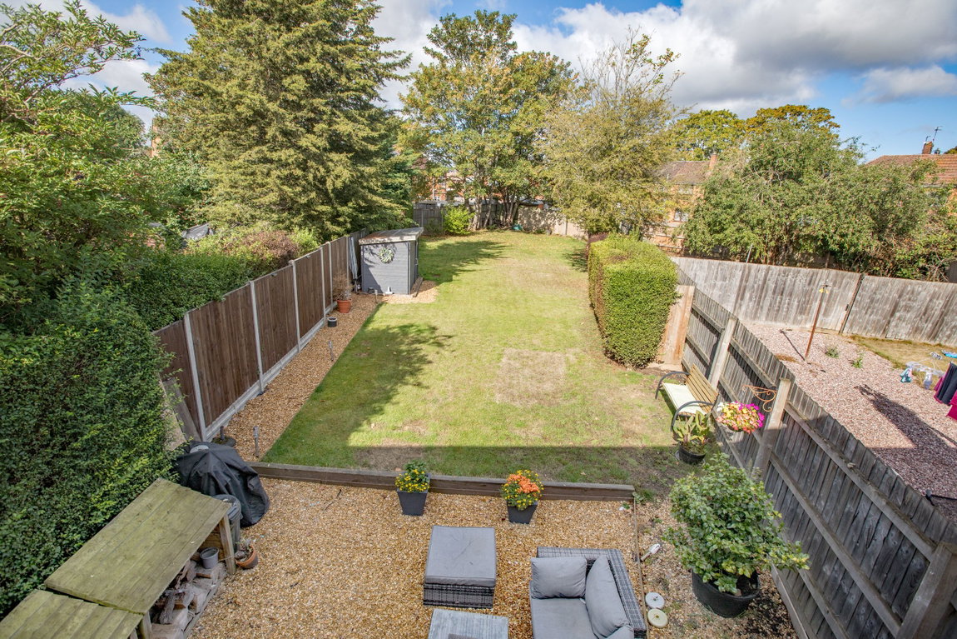
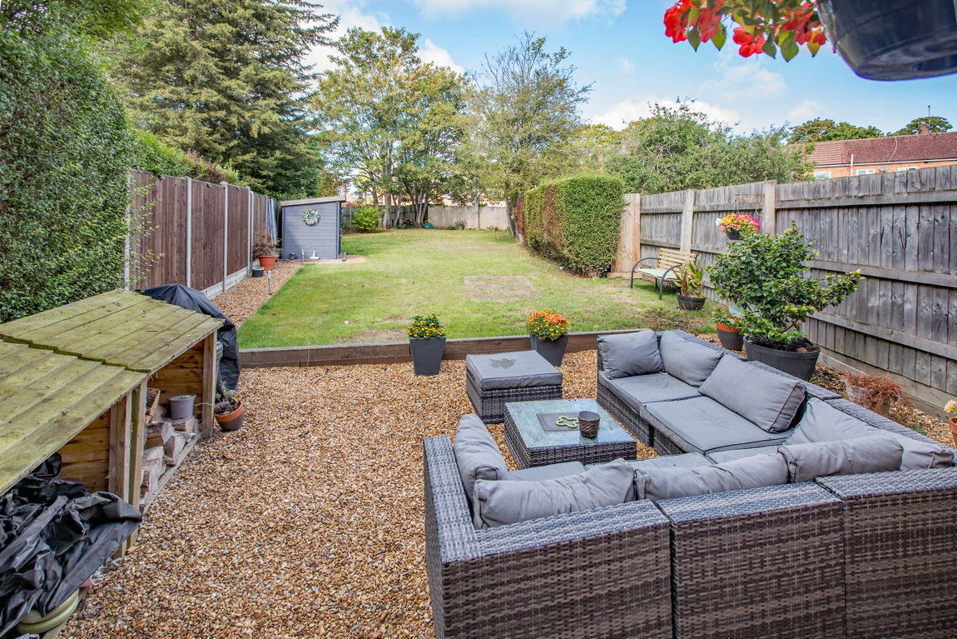
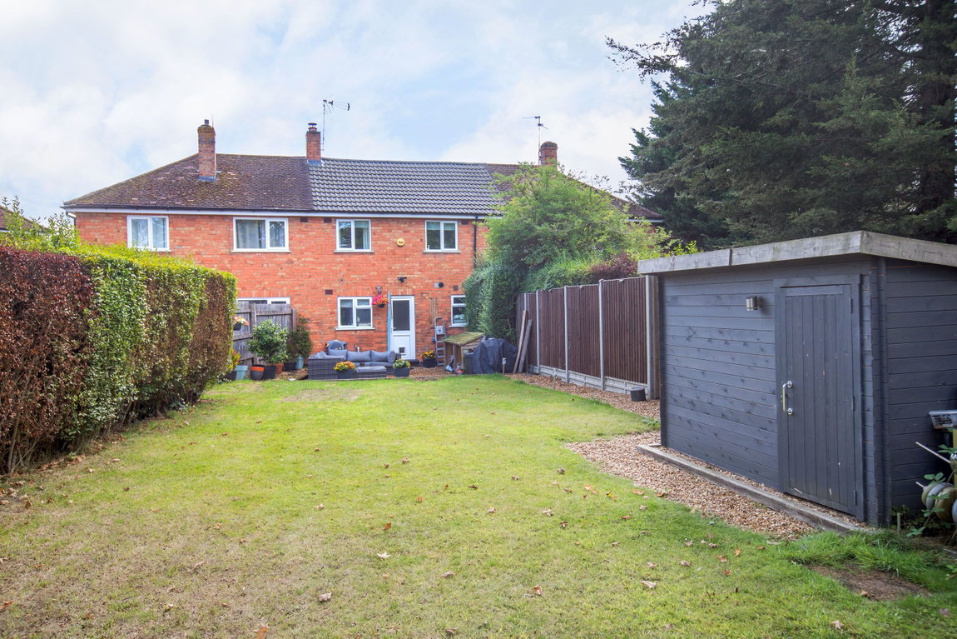
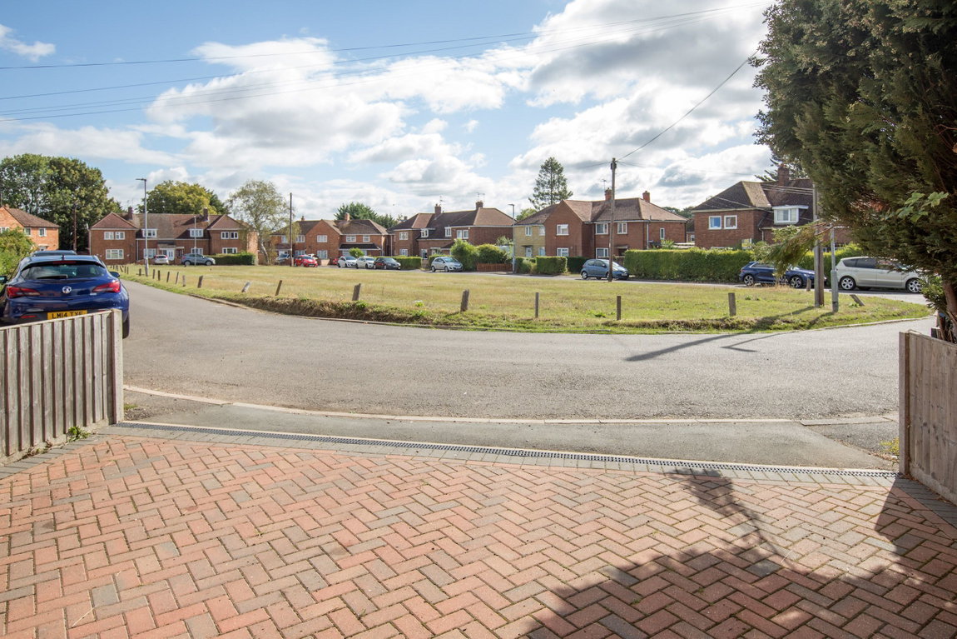
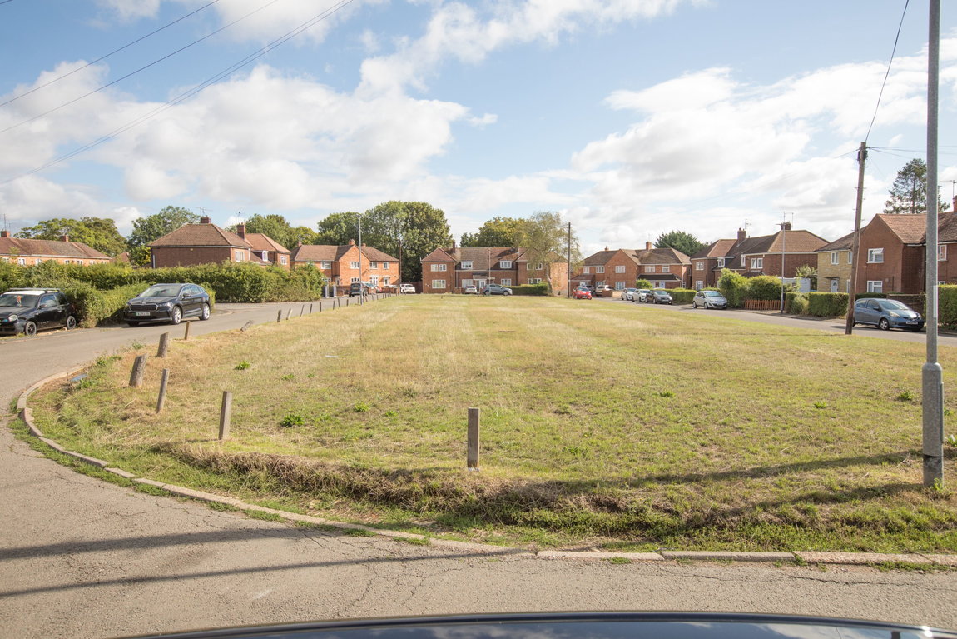
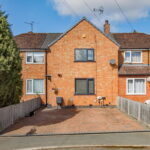
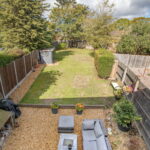
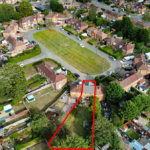
Enjoying a particularly appealing position opposite a dedicated green space, this beautifully presented three-bedroom terrace home stands out for its excellent condition, generous plot and convenient Lloyds location. Tastefully appointed throughout, the property benefits from a modern kitchen and bathroom, a renewed roof in 2023 and a gas central heating boiler installed in 2025. The accommodation includes an entrance hall, inviting lounge with wood-burning stove and three well-proportioned bedrooms to the first floor. Outside, the plot continues to impress with a block-paved driveway to the front and an attractive, generous sized, well-maintained, west facing rear garden. A stunning home ready to be enjoyed!
Description:
This standout terrace property offers a beautifully presented interior, providing comfortable living space.
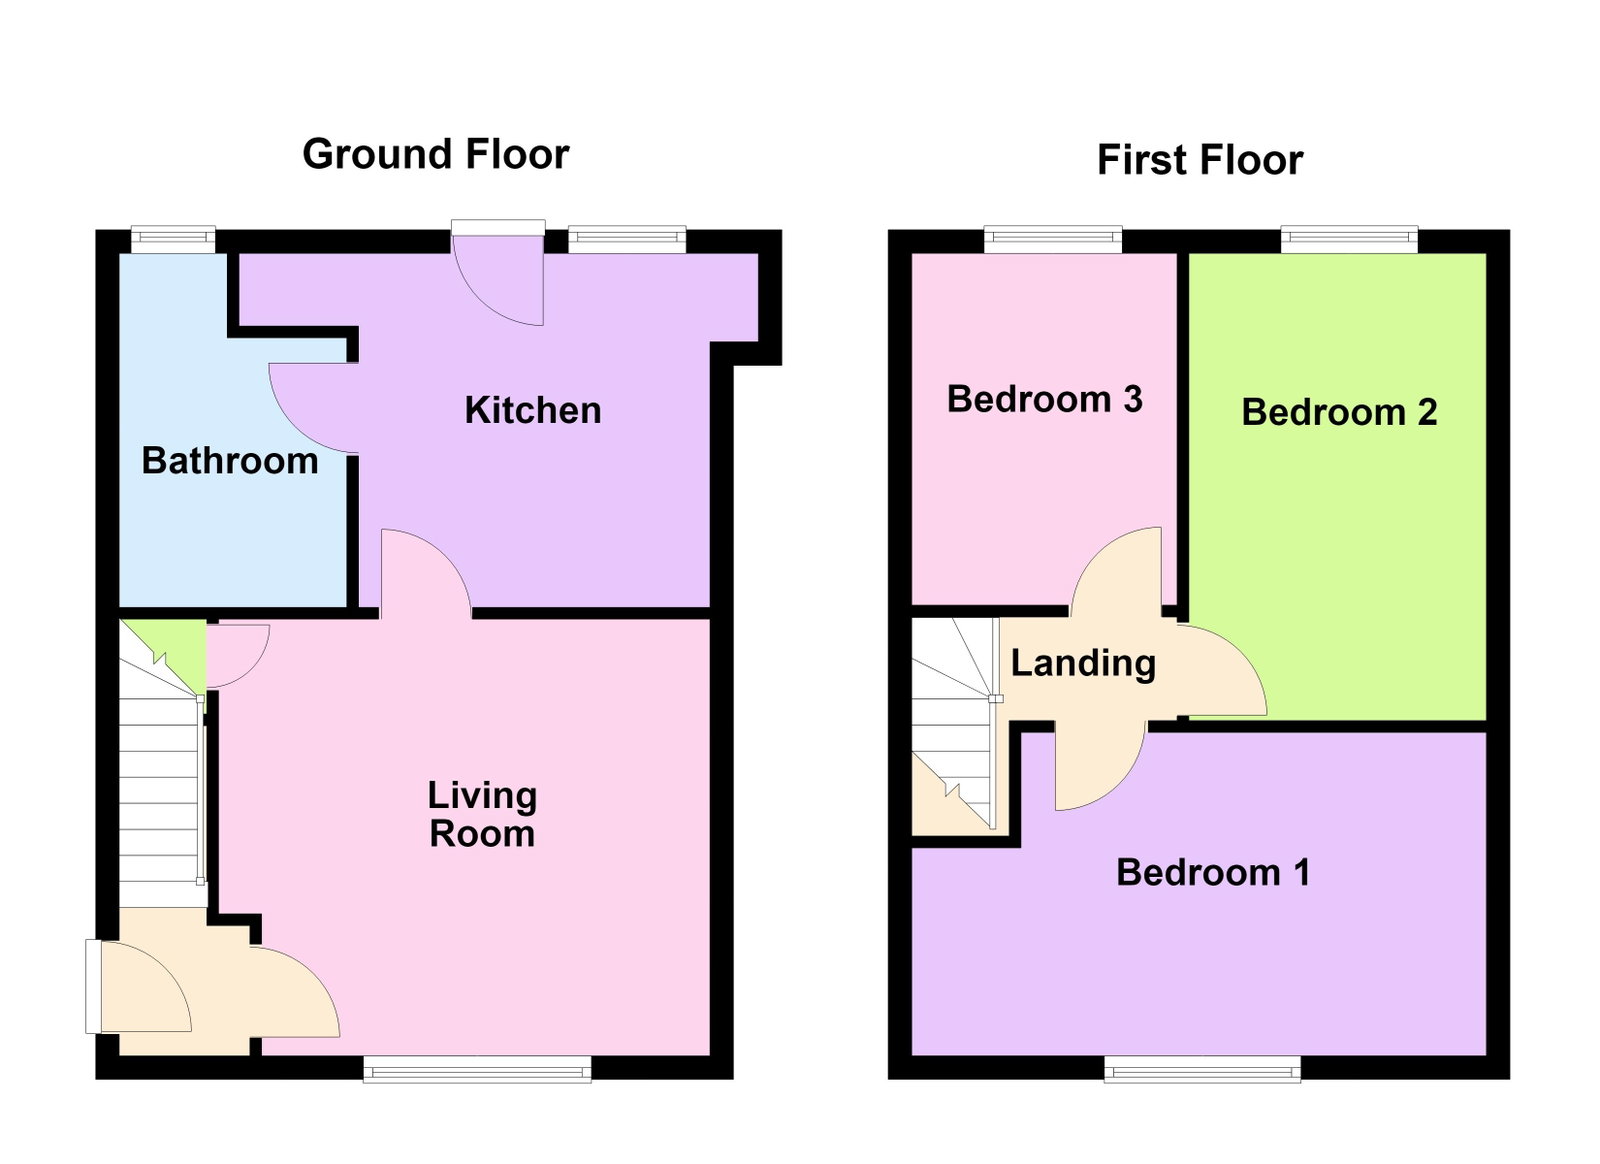
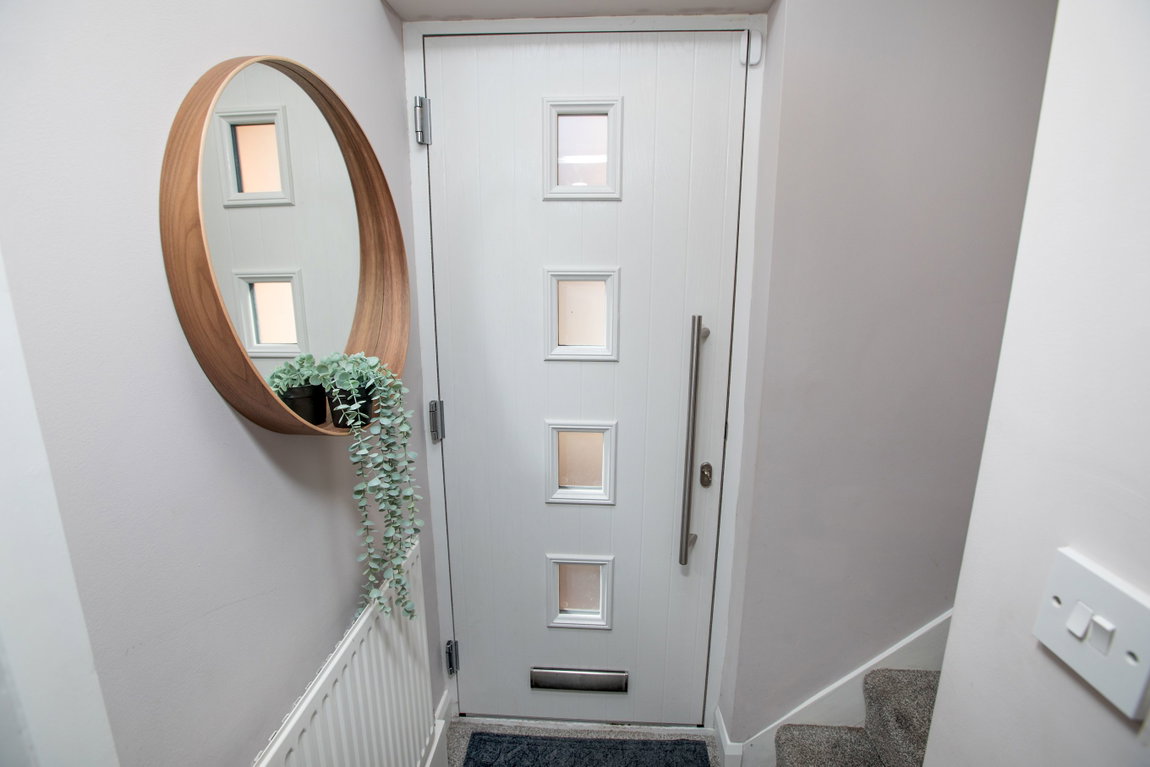
The accommodation comprises entrance hall with stairs rising to the first floor landing.
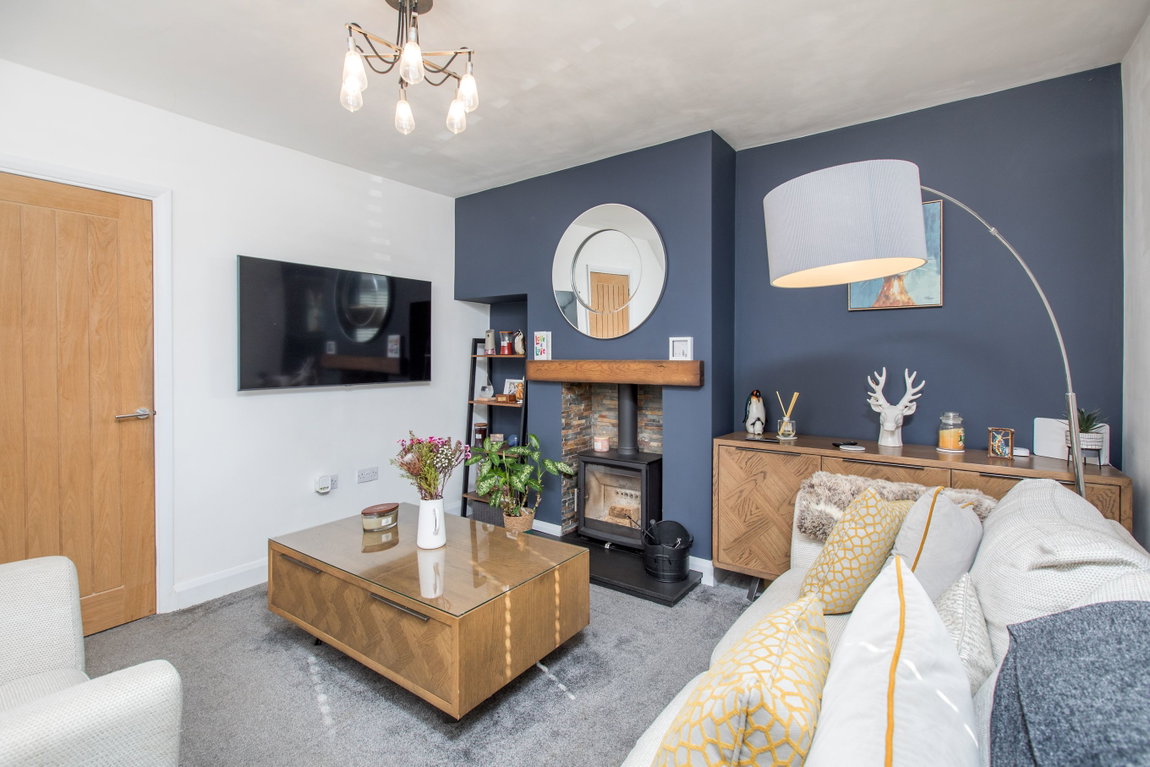
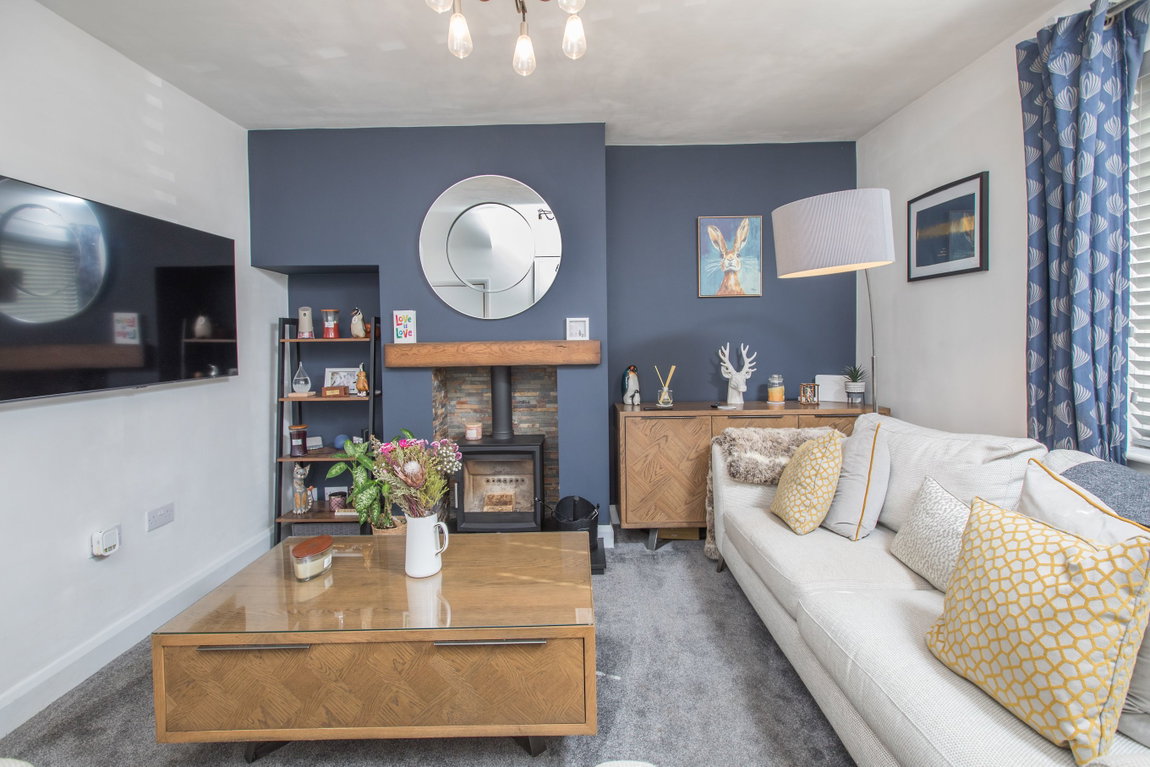
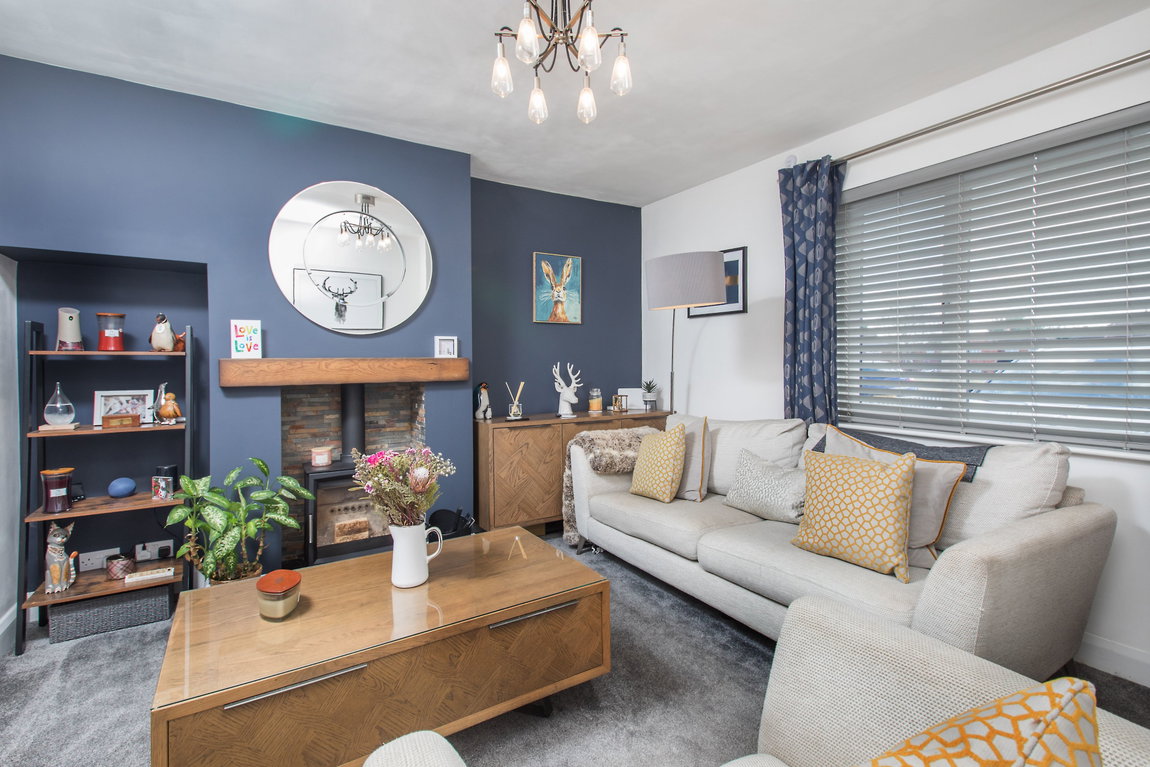
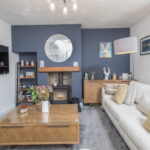
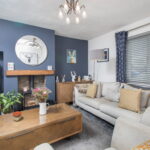
Front facing and featuring a modern wood burning stove, the living room is a great place to relax.
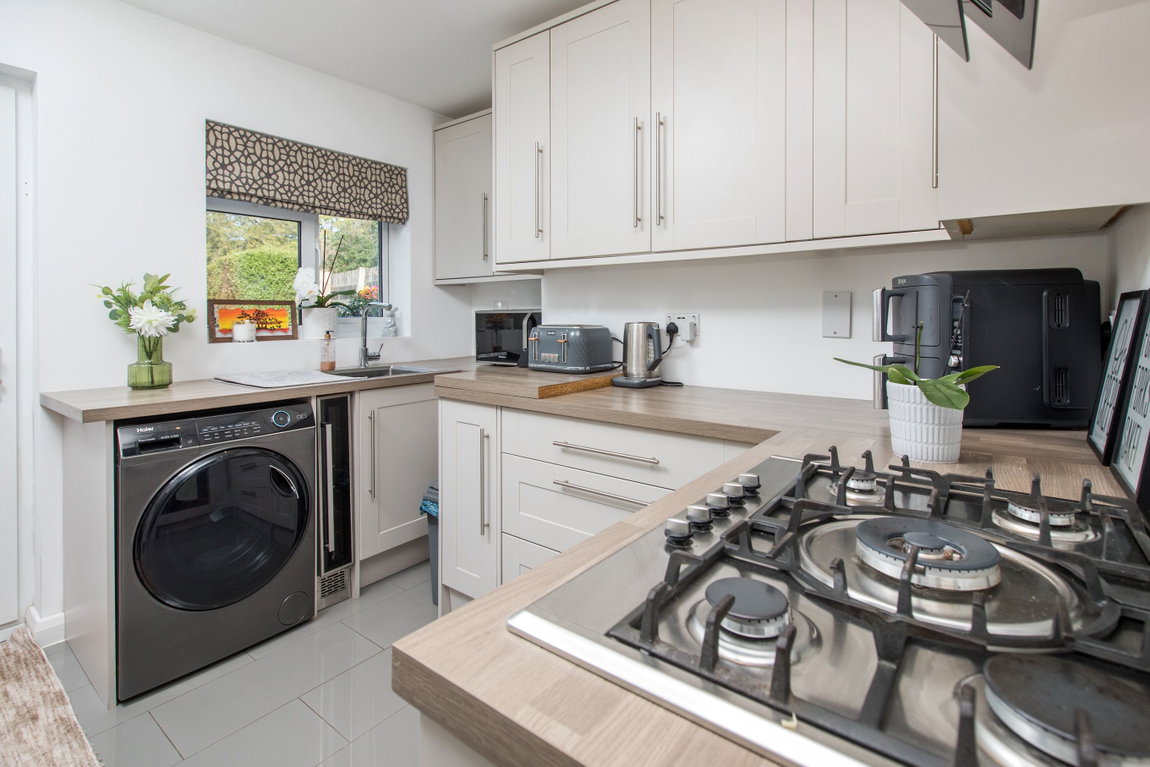
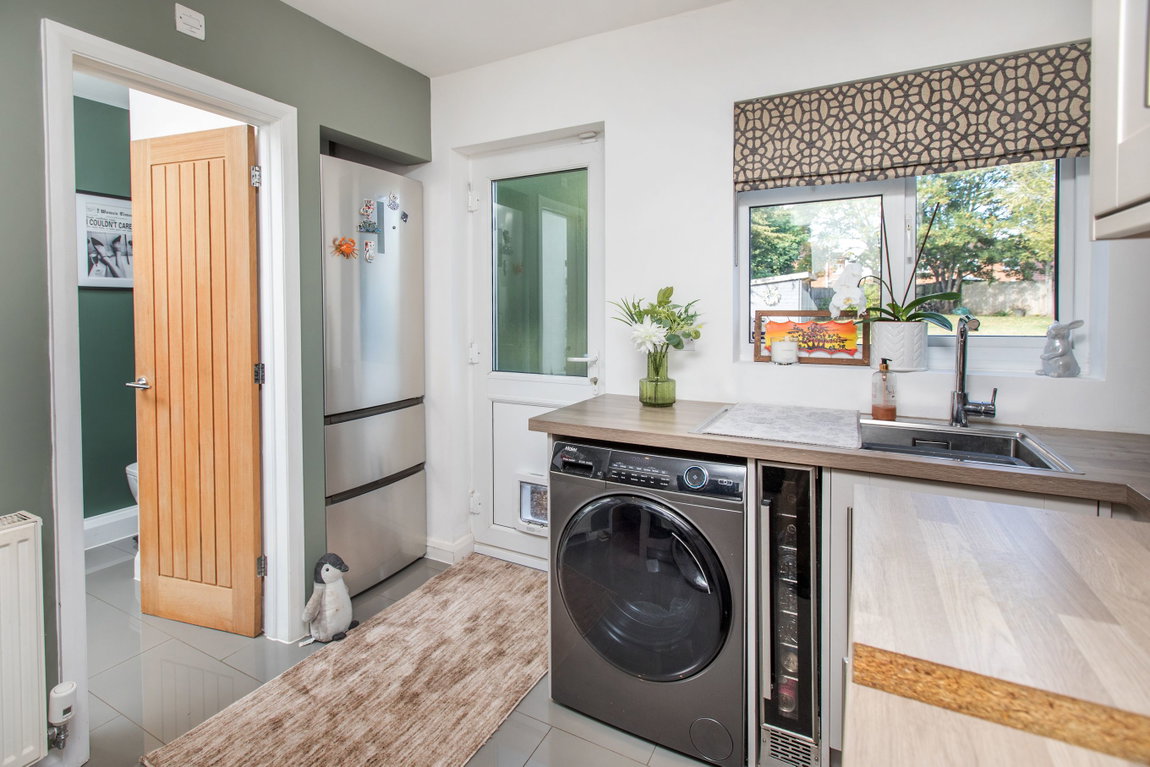
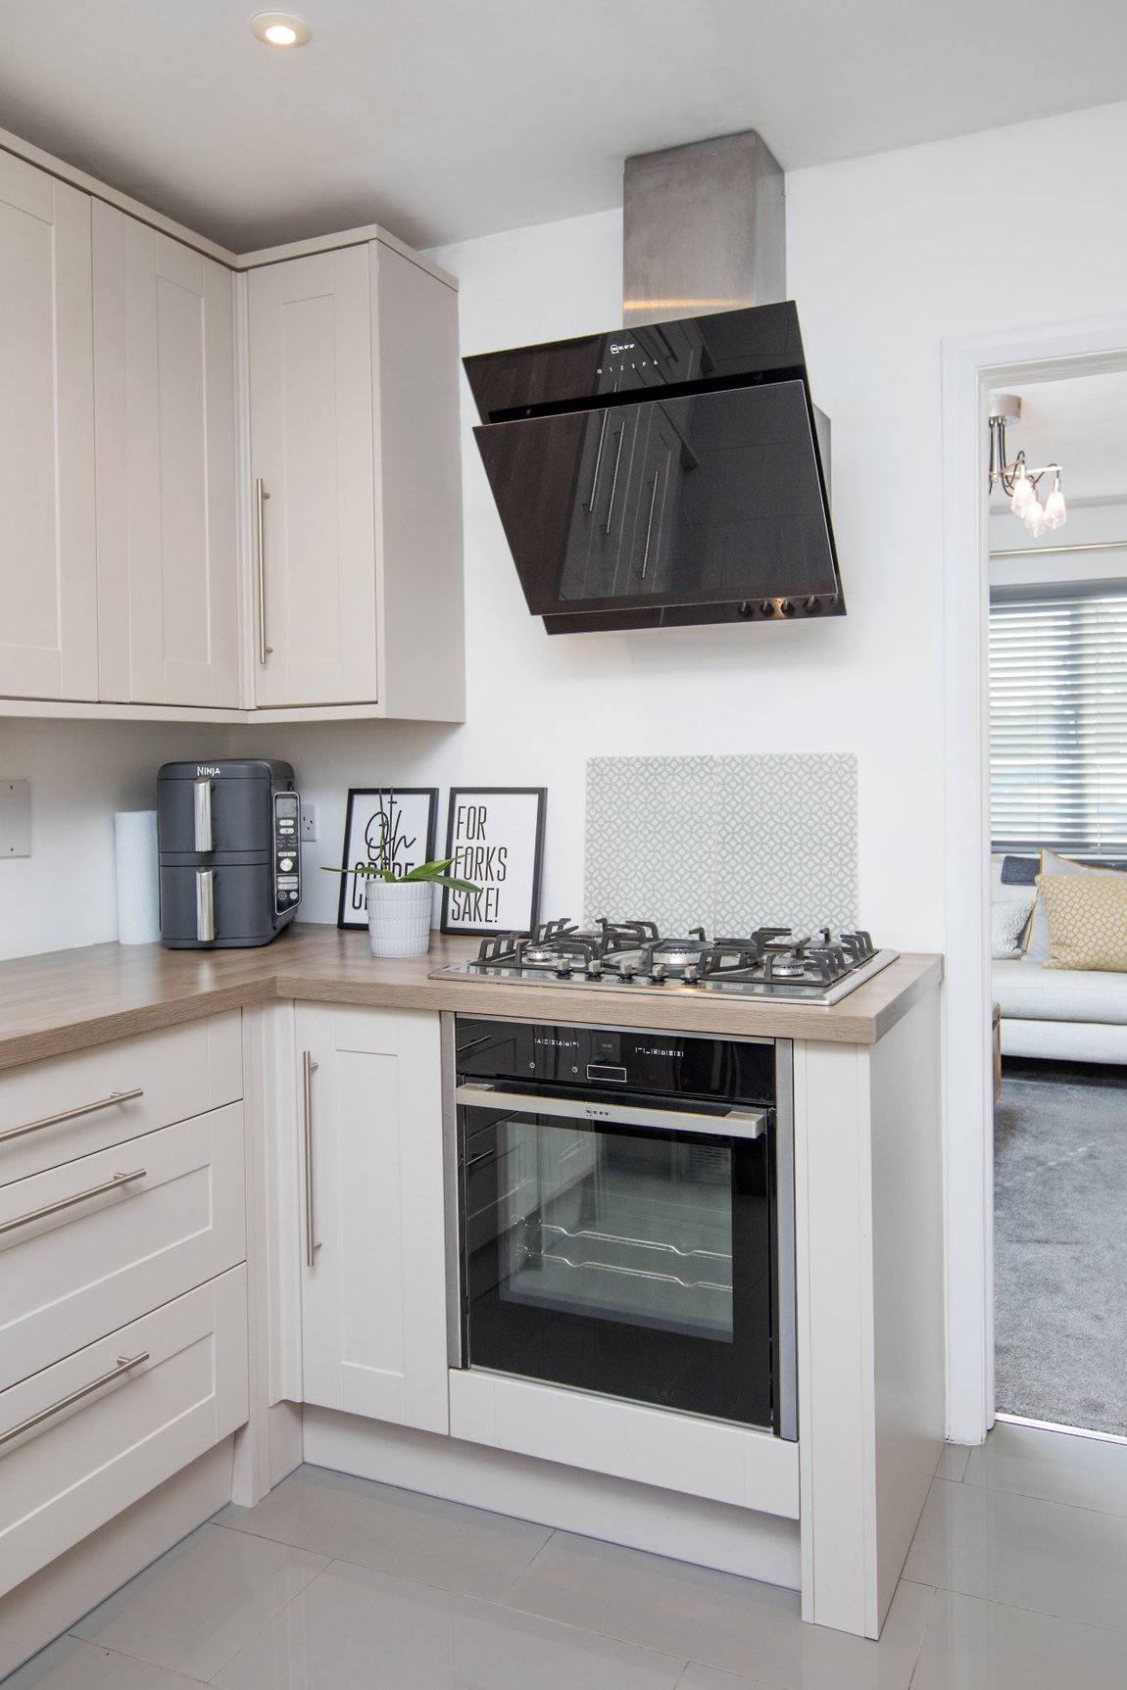
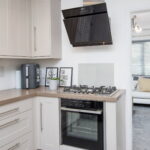
The kitchen is fitted with a stylish range of wall and base level units with work surfaces incorporating a sink with drainer and mixer tap. There is a Neff electric fan assisted oven featuring a Slide and Hide door, gas hob and extractor hood. There is an integrated wine cooler and space and plumbing for a washing machine.
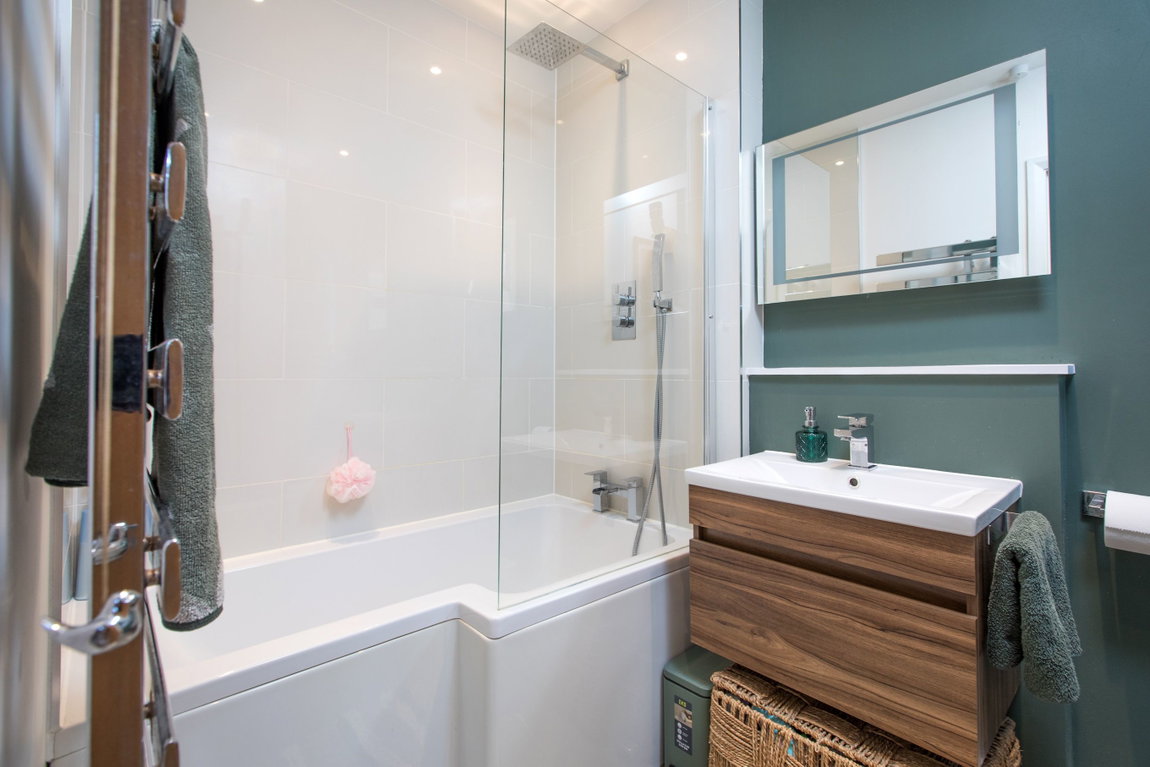
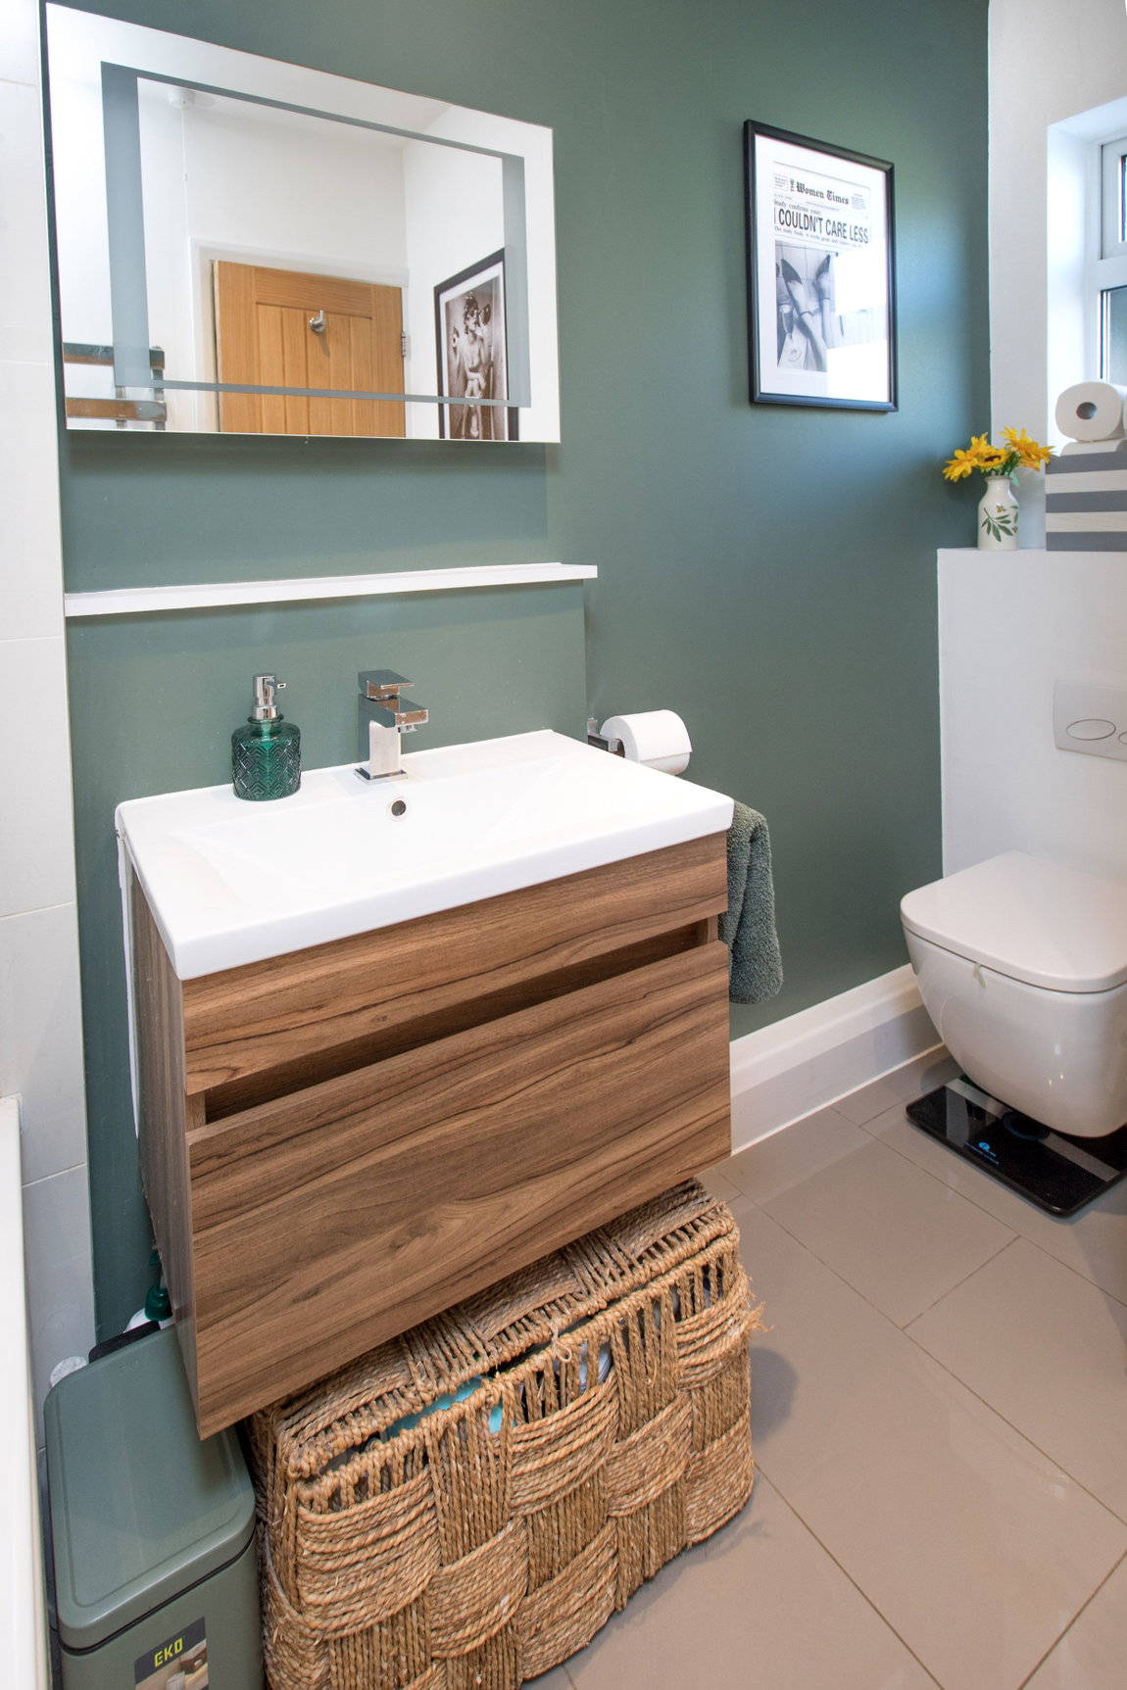
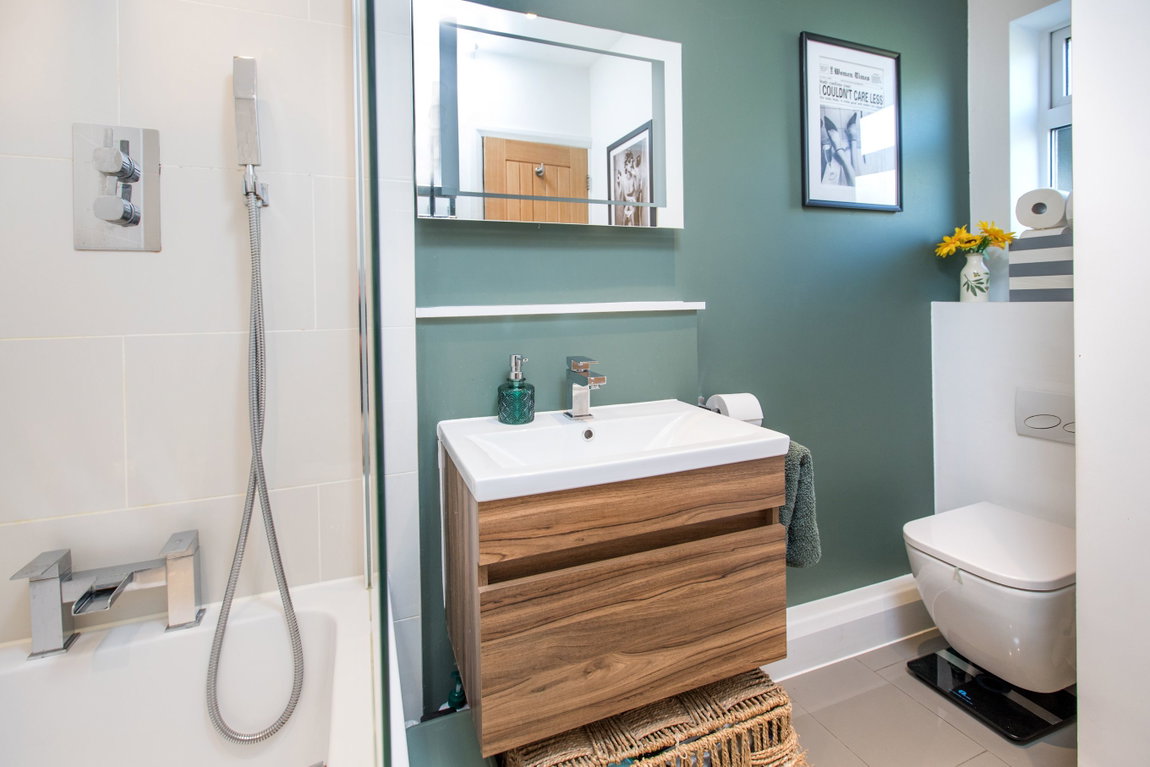
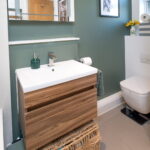
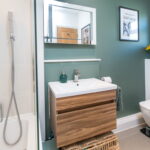
Fitted with a modern suite the bathroom includes a side panel bath with shower and screen with ceramic tiled wall surrounds, the wash hand basin is set within a stylish vanity unit while there is a contemporary designed, semi pedestal WC. Ceramic tiled floor.
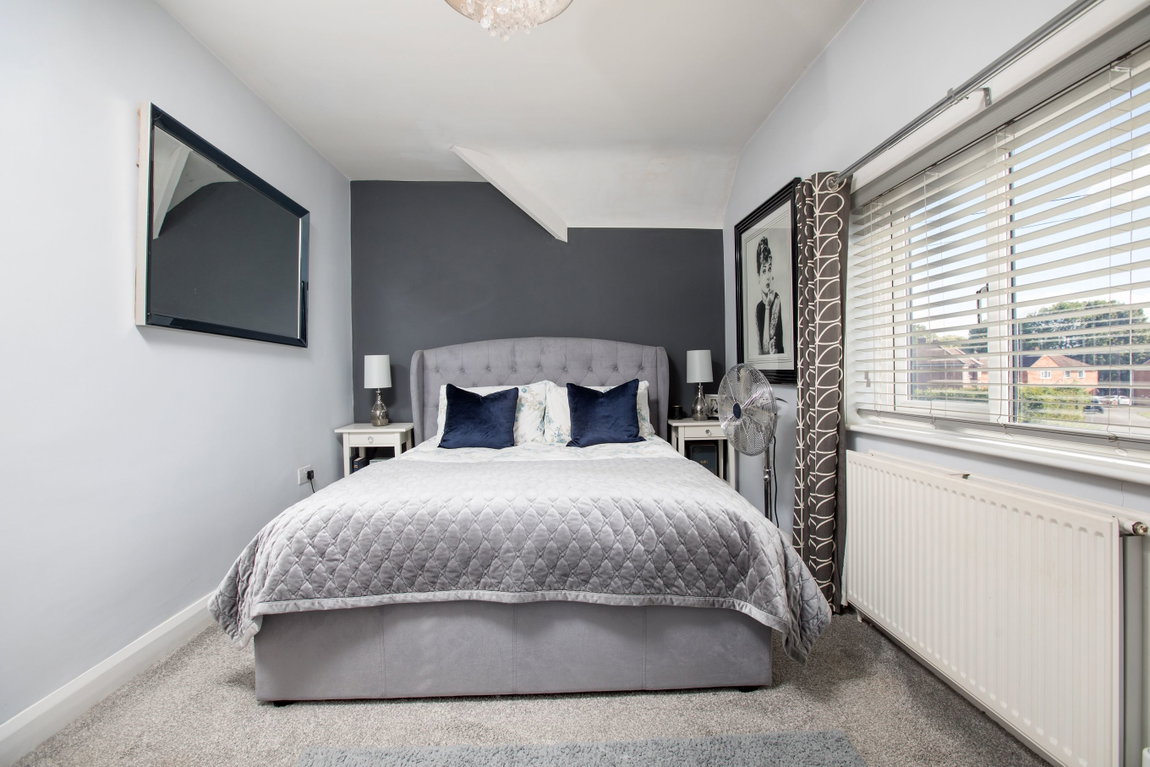
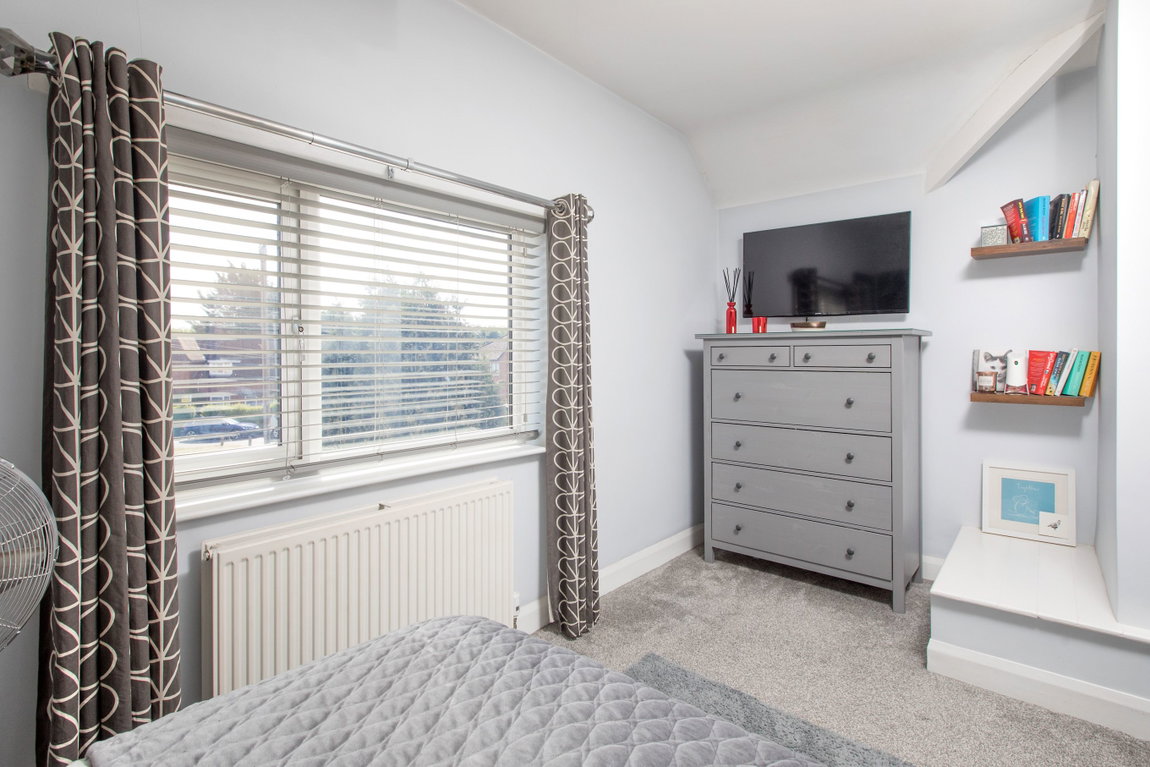
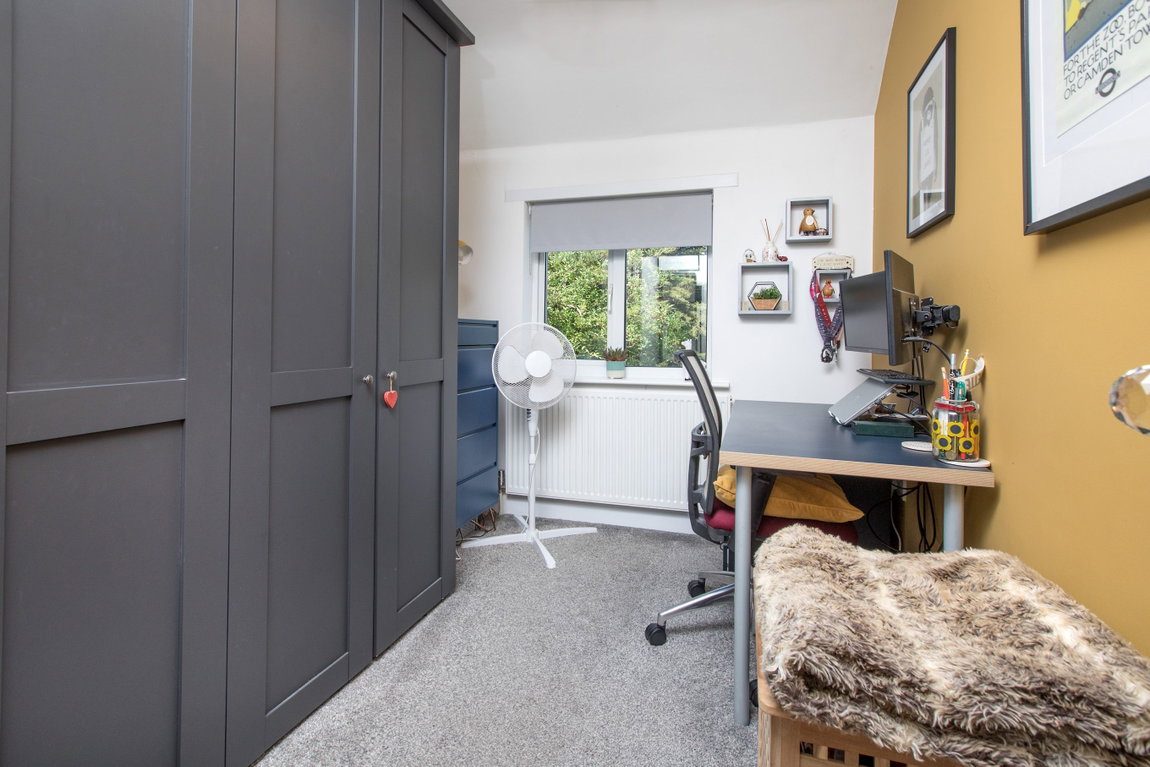
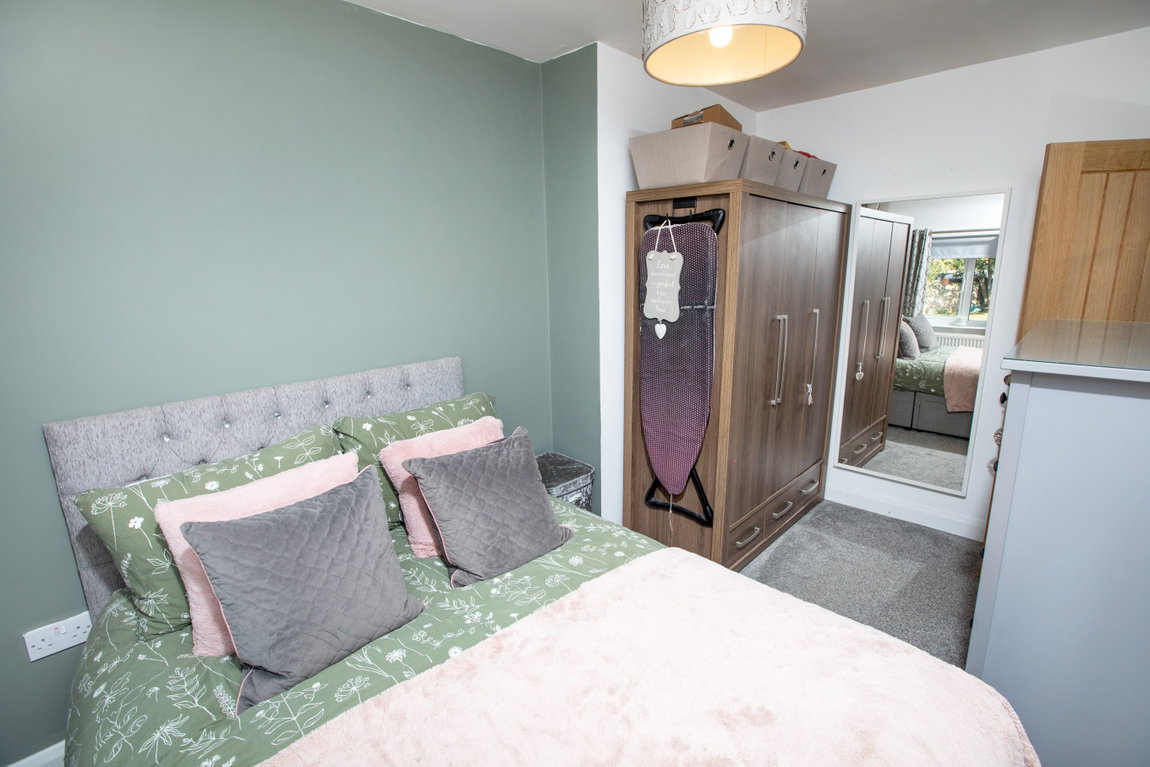
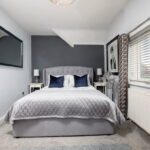
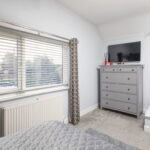
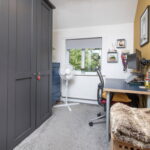
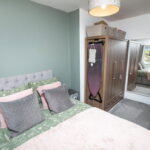
From the first floor landing there are three bedrooms all of which are nicely presented.
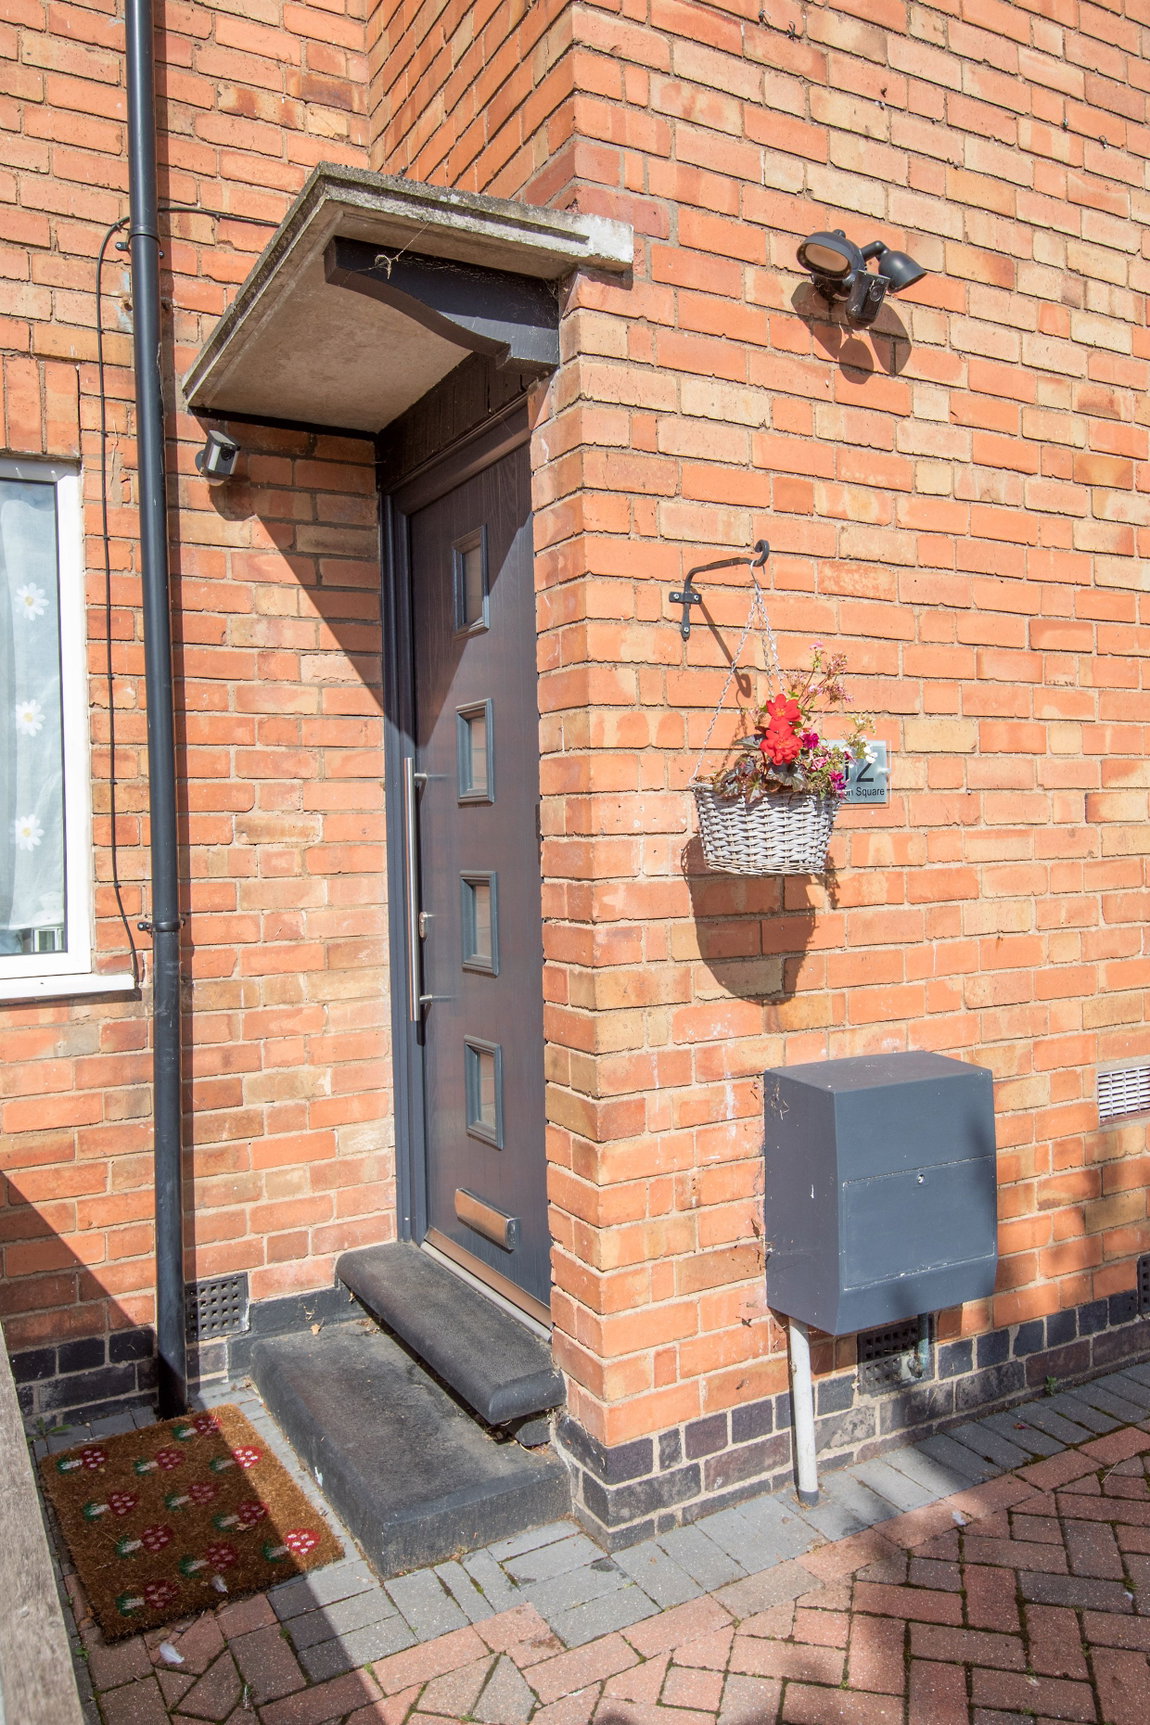
The property benefits from gas fired central heating system and uPVC double glazed windows and there is a composite fitted front entrance door.
Outside:
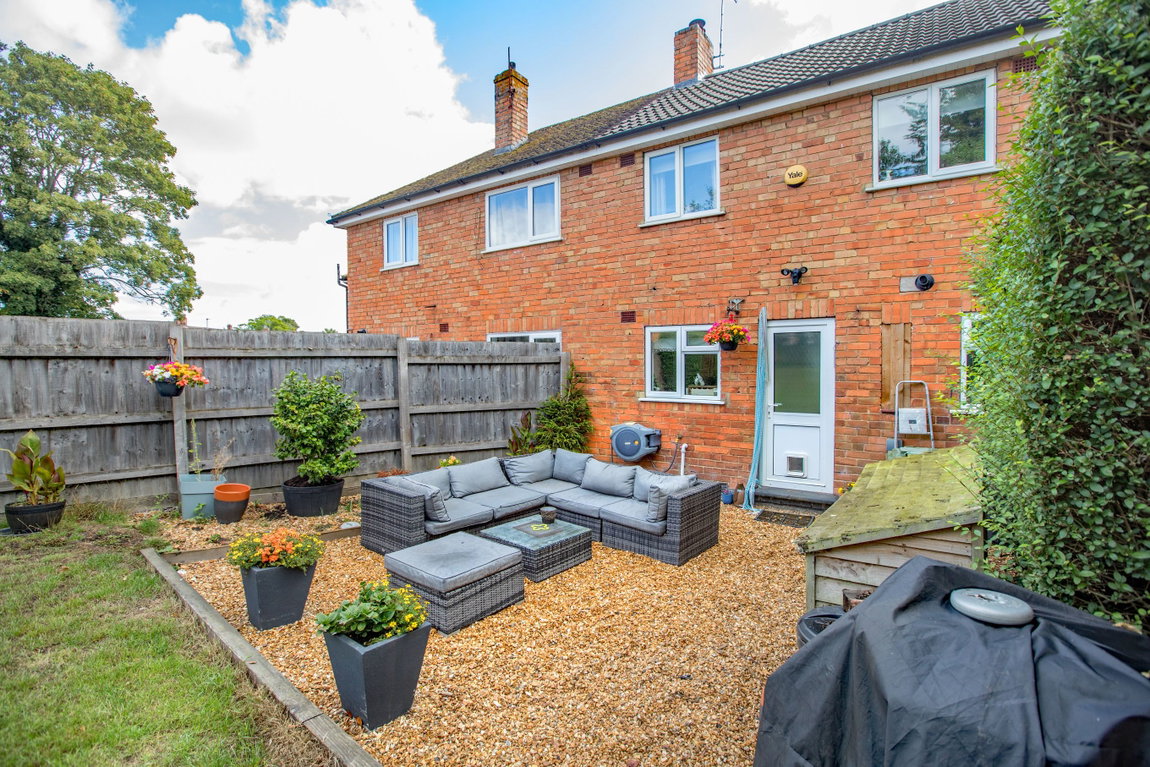
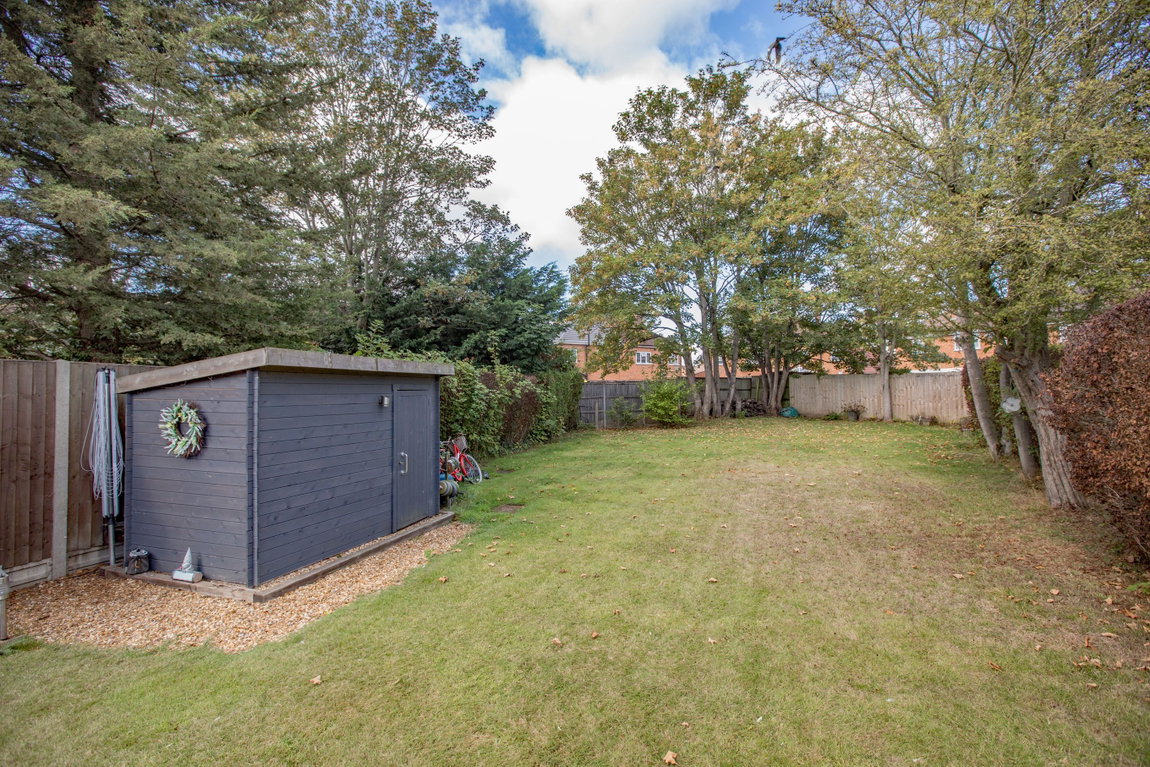
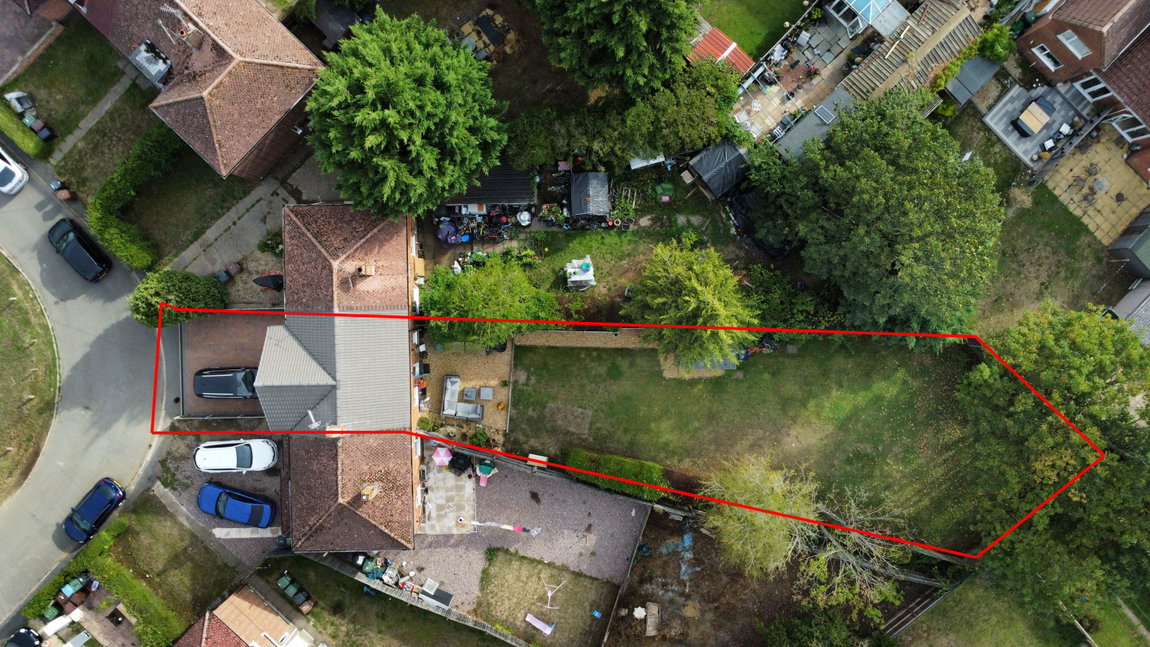
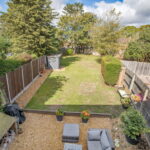
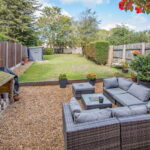
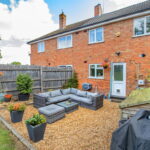
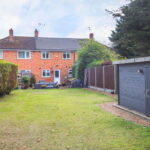
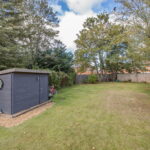
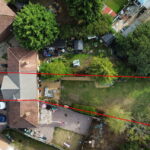
The frontage has been block paved to create side by side off road car parking. The Rear Garden measured 120' x 40' max and is well maintained to includes a retained gravelled patio area with wood stores, the garden is mainly laid to lawn and is enclosed by timber fencing with some hedging and mature trees providing a good degree of privacy. The property benefits from an EV charger and exterior electrical sockets to the front and rear.
Room Measurements:
Living Room 3.78m x 3.63m (12'5" x 11'11")
Kitchen 2.97m x 2.95m (9'9" x 9'8")
Bathroom 2.08m x 1.65m (6'10" x 5'5")
Bedroom One 4.8m x 2.74m (15'9" x 9'0") Max
Bedroom Two 3.94m x 2.44m (12'11" x 8'0")
Bedroom Three 2.97m x 2.24m (9'9" x 7'4")