‘Executive Family Living’
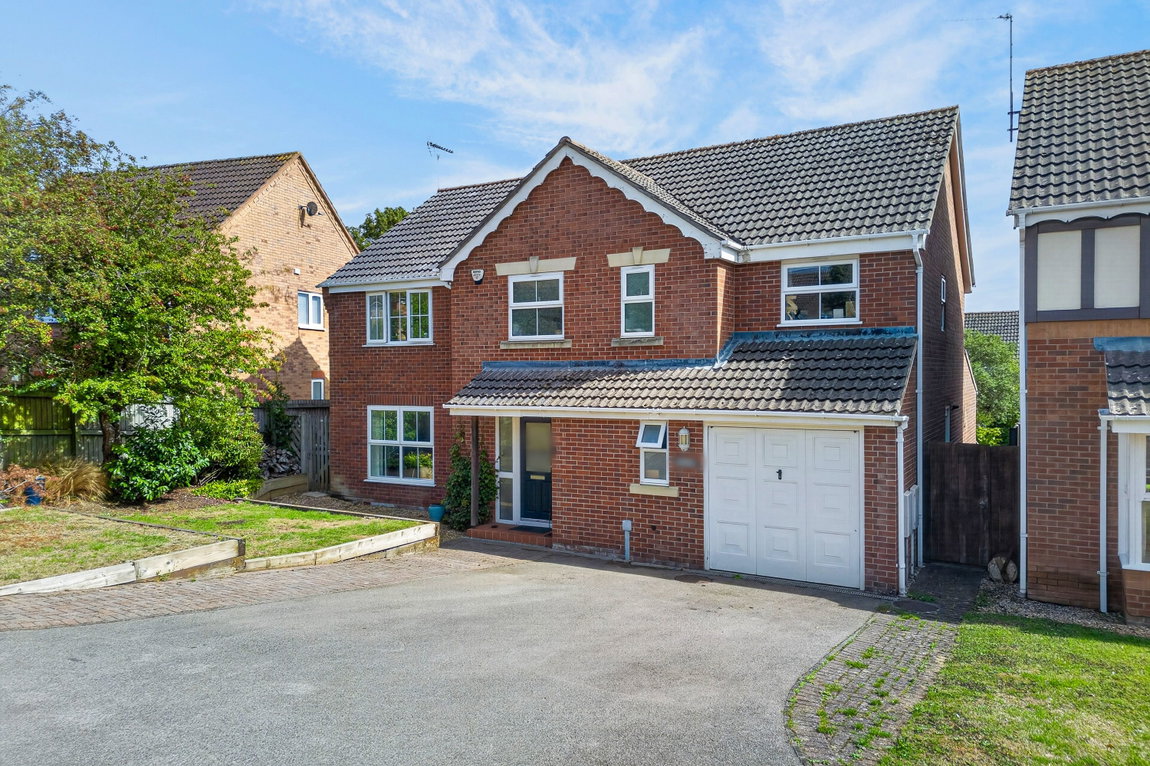
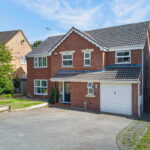
Occupying a tucked away position within a highly desirable residential location, this beautifully presented and extended detached family home boasts generous proportions throughout, five double bedrooms, a delightful rear garden and a garage!
Situated within a short walk to Robert Smyth Academy, the property is also within walking distance to the town centre with a variety of shops and restaurants, local primary and secondary schools, the popular Grand Union Canal and the train station, providing direct links to London St Pancras within an hour.
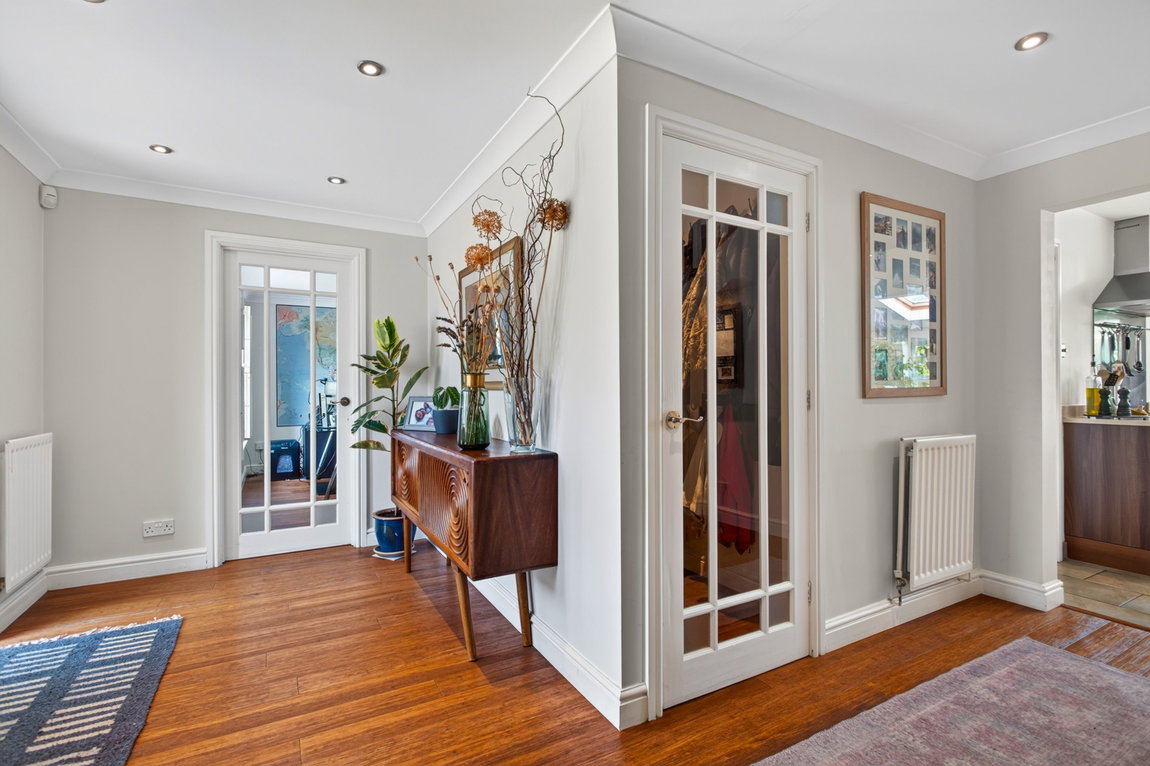
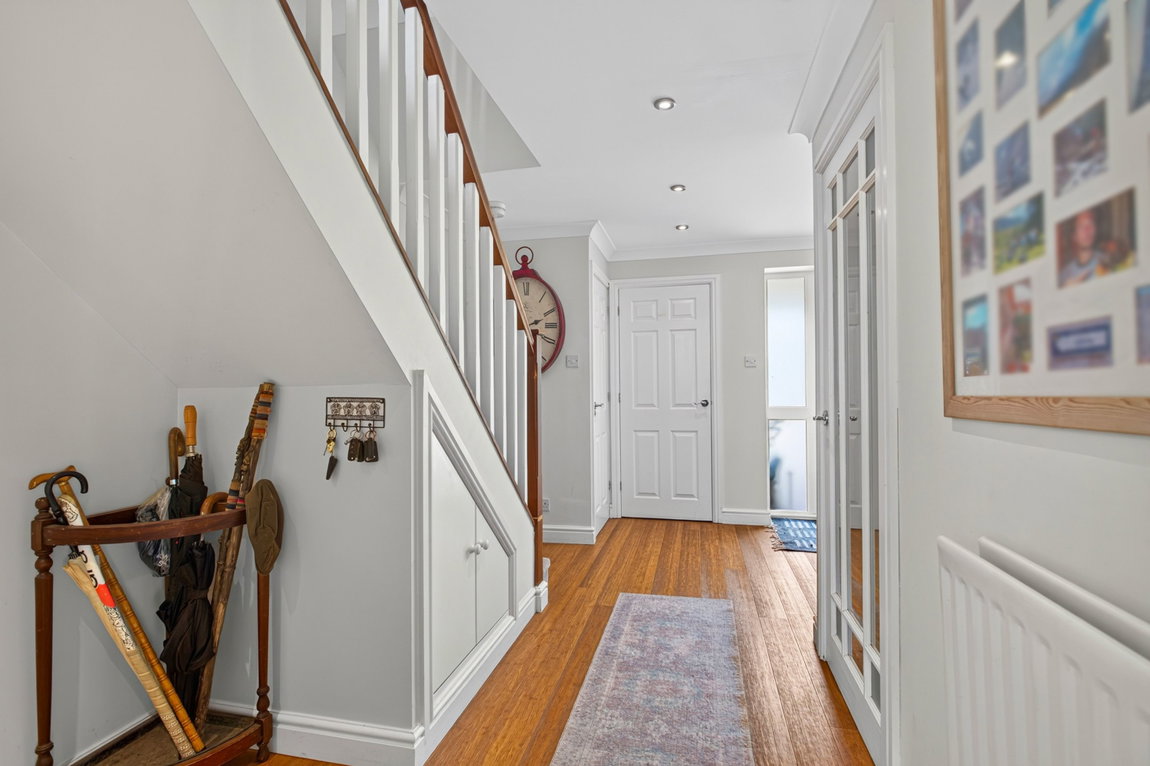
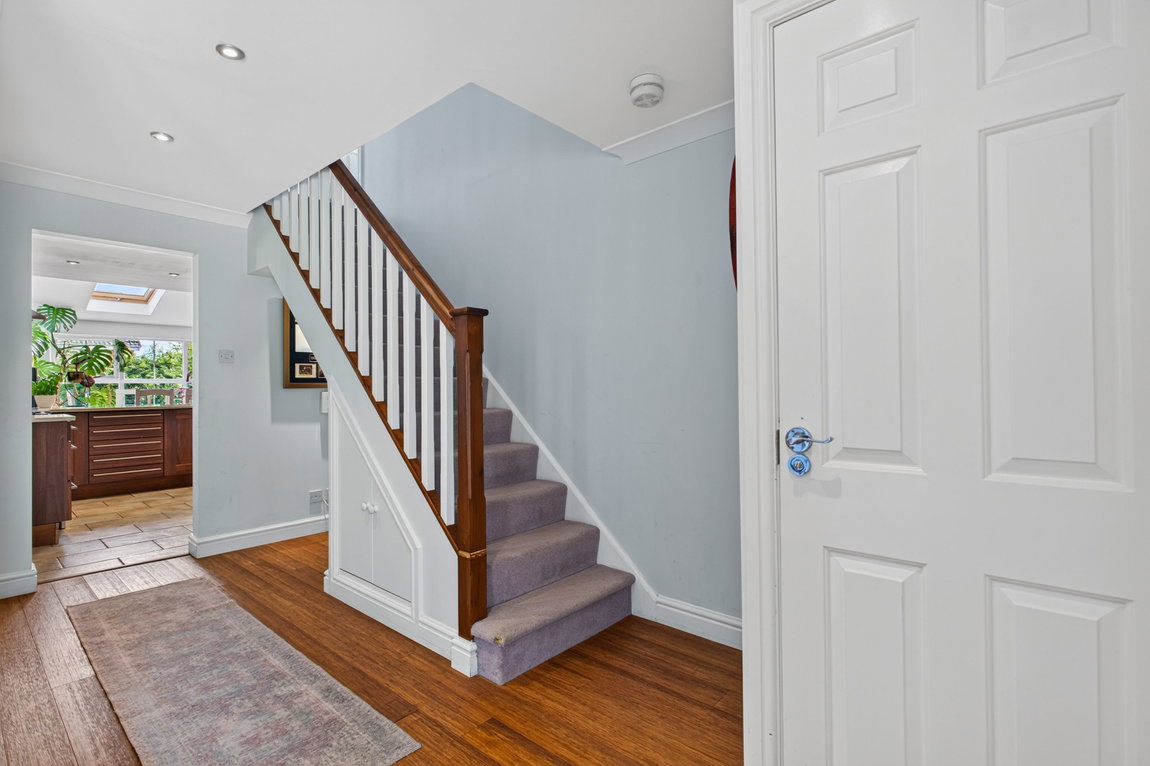
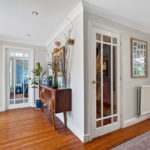
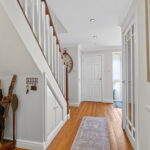
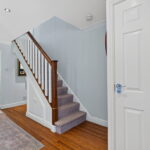
Welcoming entrance hall boasting attractive Bamboo flooring, LED spotlights, a generous cloak cupboard/boot room, a separate storage cupboard, access to a guest WC and stairs rise to the first floor.
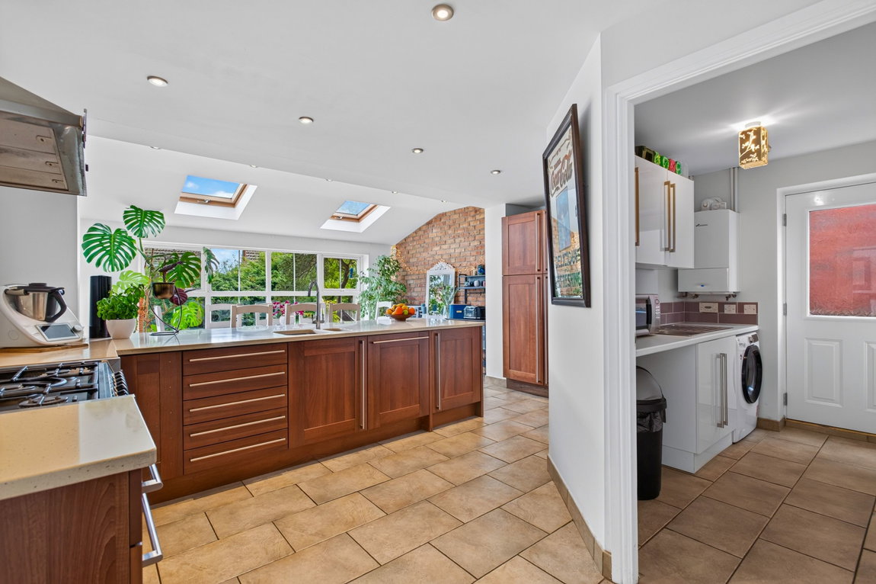
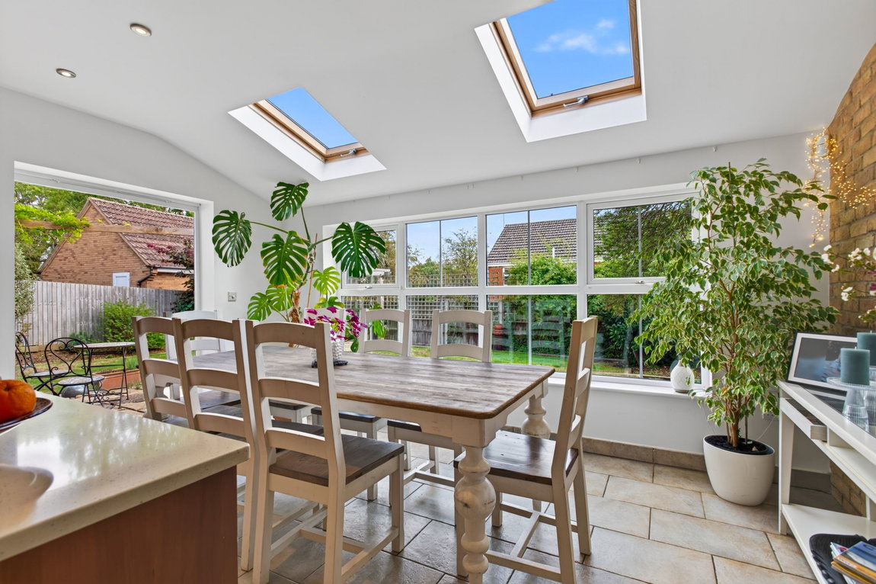
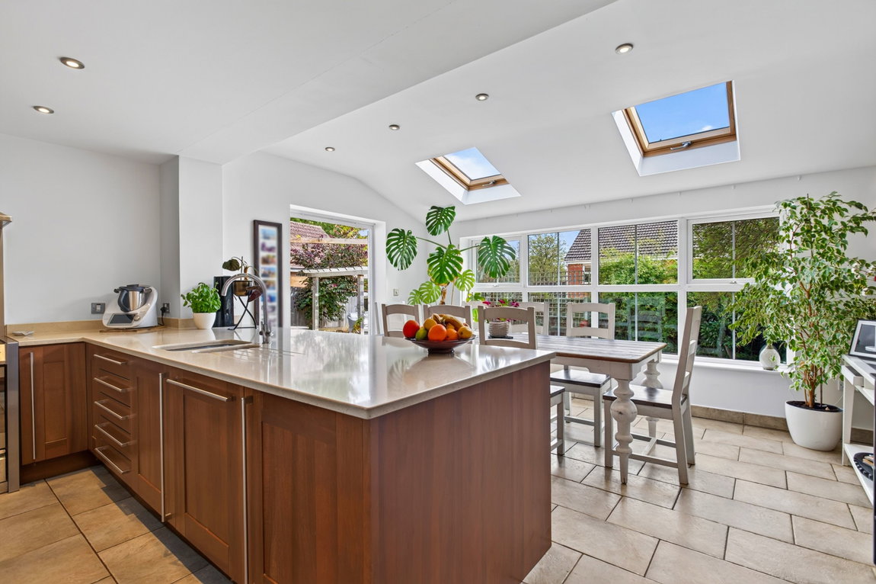
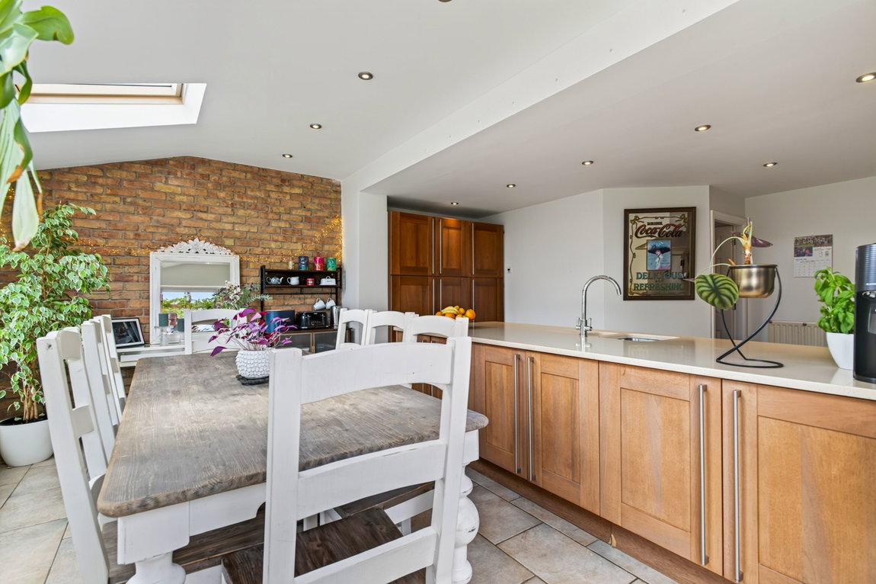
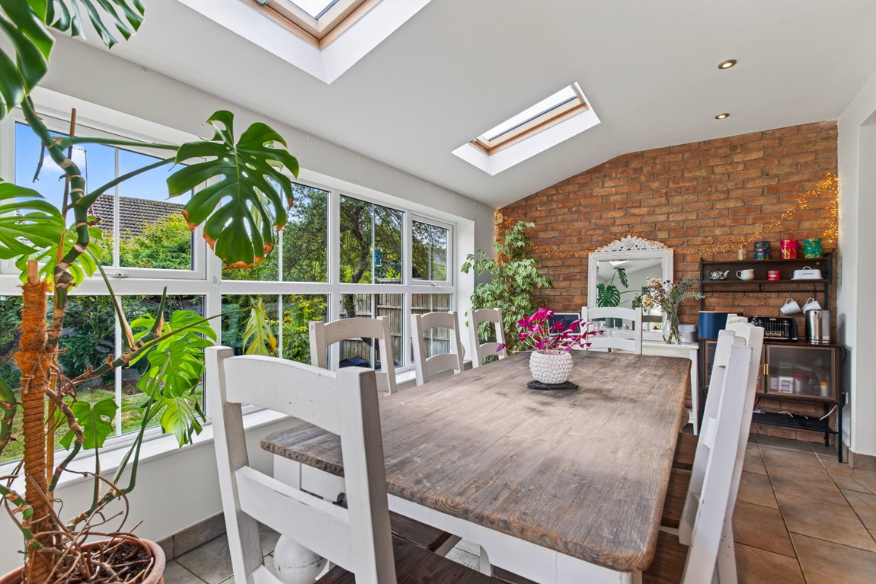
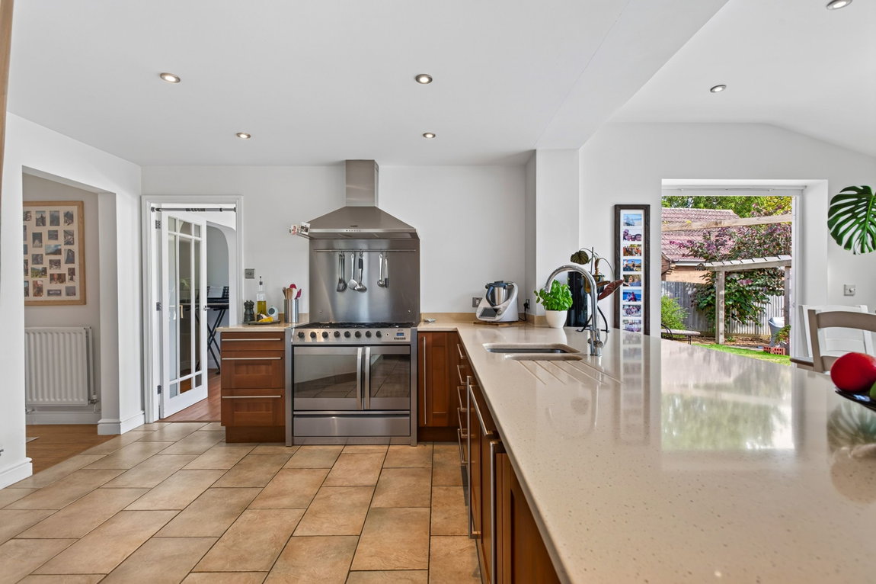
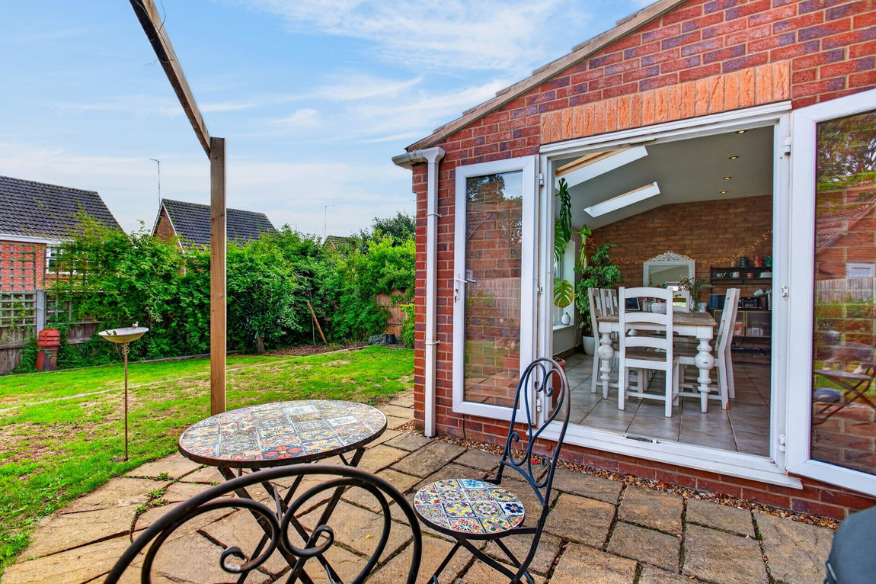
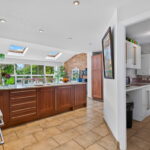
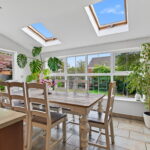
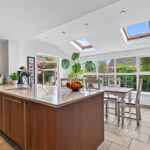
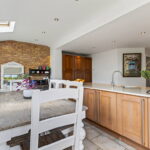
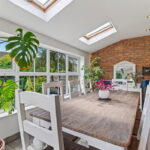
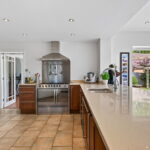
Stunning open plan and beautifully extended dining kitchen, offering a perfect space to entertain, featuring ceramic tiled flooring throughout with underfloor heating and ample windows providing a delightful garden outlook.
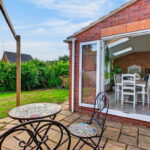
The stylish kitchen comprises an array of shaker style eye and base level units, a quartz work-surface with a matching upstand and an inset one and a half bowl sink, a Belling range style cooker with a five-ring gas hob, an integrated dishwasher and an integrated full height fridge. The dining area boasts an exposed brick style feature wall, Velux windows flooding the room with natural light and French patio doors lead out to the garden.
Leading from the kitchen is a separate utility room comprising of tiled flooring, eye and base level units, ceramic wall tiling, a work-surface with a stainless-steel sink, and space for a washing machine and a tumble dryer. There is also a door into the garage and a side door to the garden.
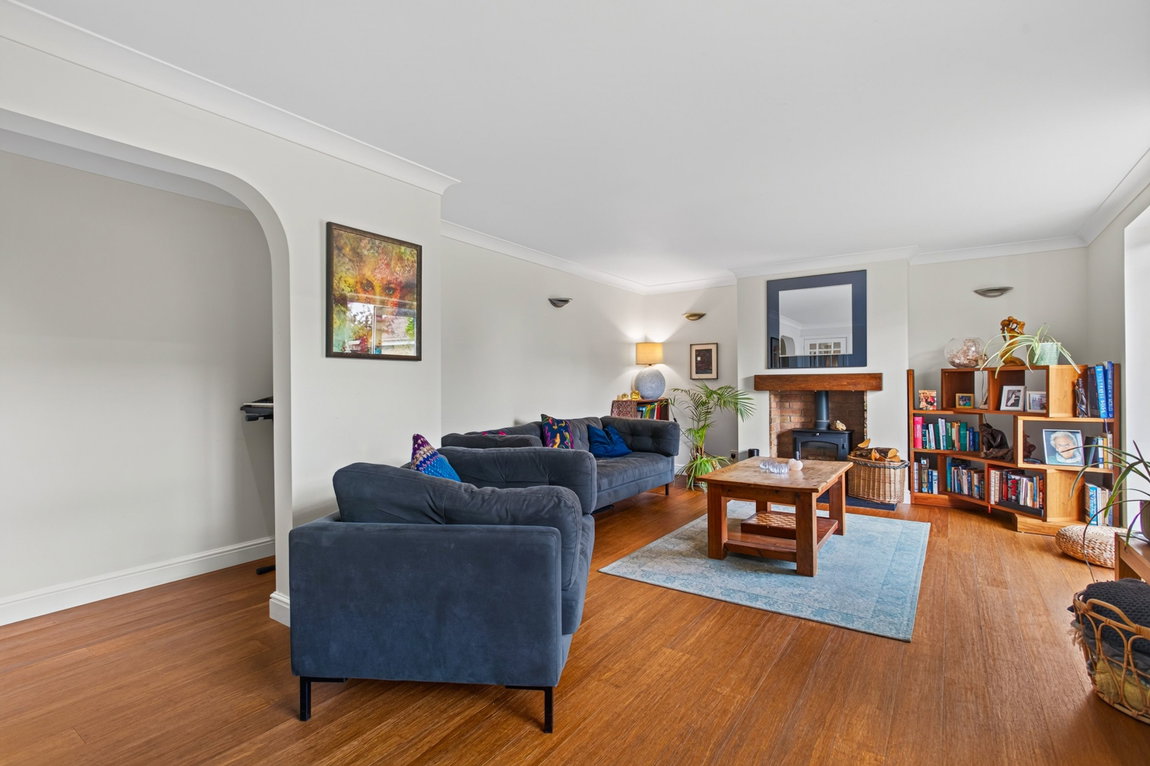
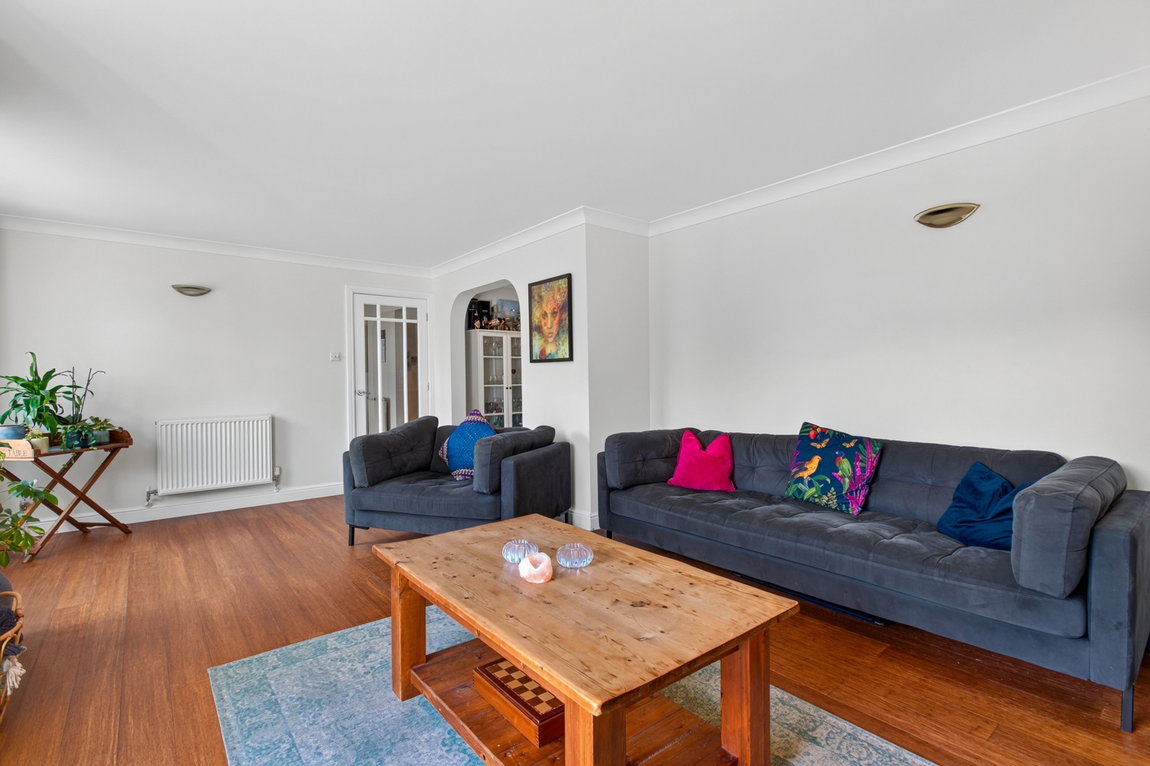
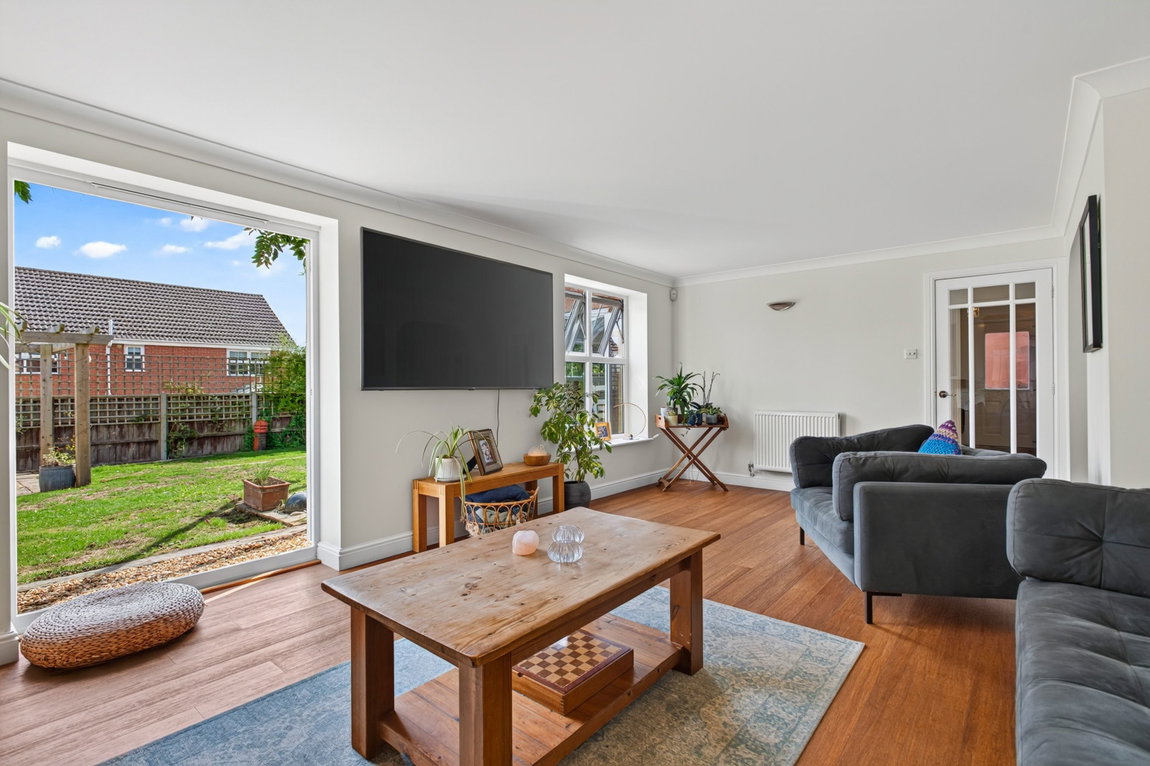
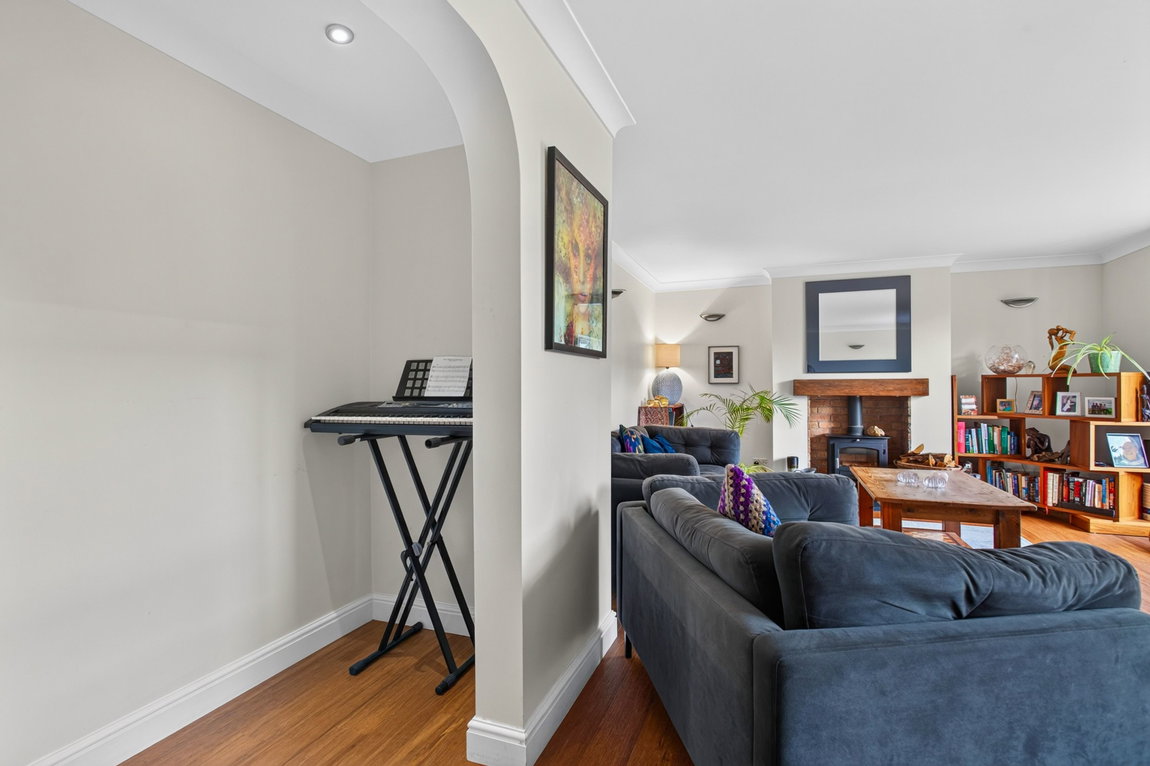
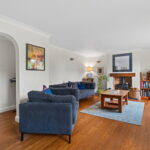
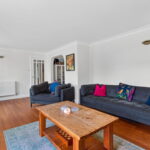
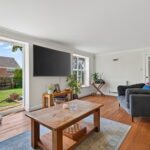
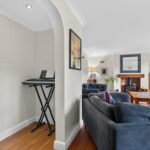
Beautifully appointed living room with Bamboo flooring, a charming fireplace with a log burner, and French patio doors out to the garden. To the side of the living room is an area currently used as a music area and home bar, and has formally been used in the past as reading nook and storage space.
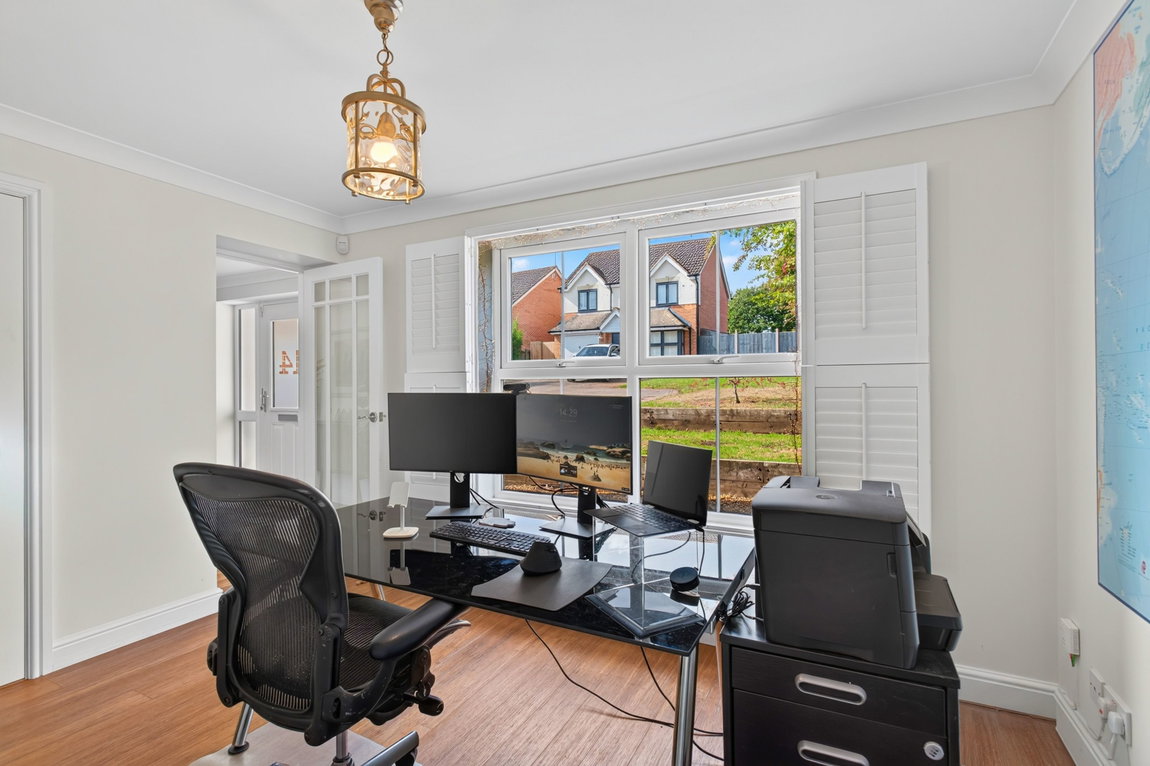
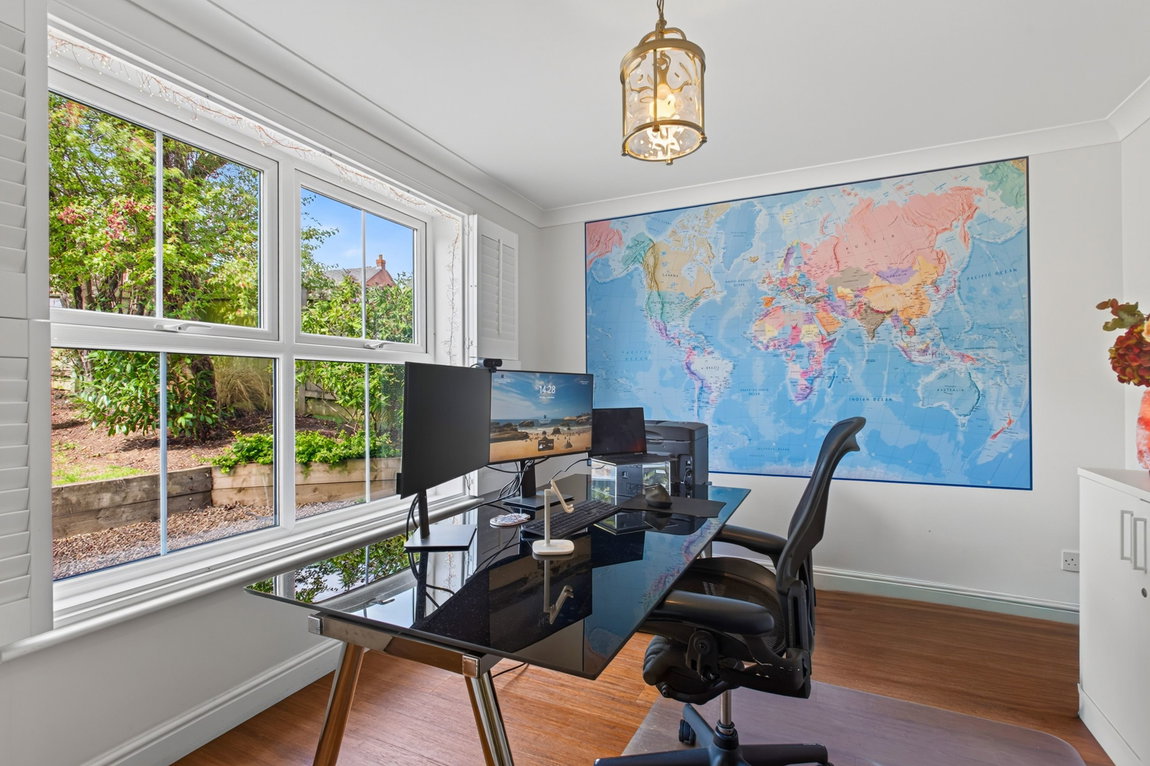
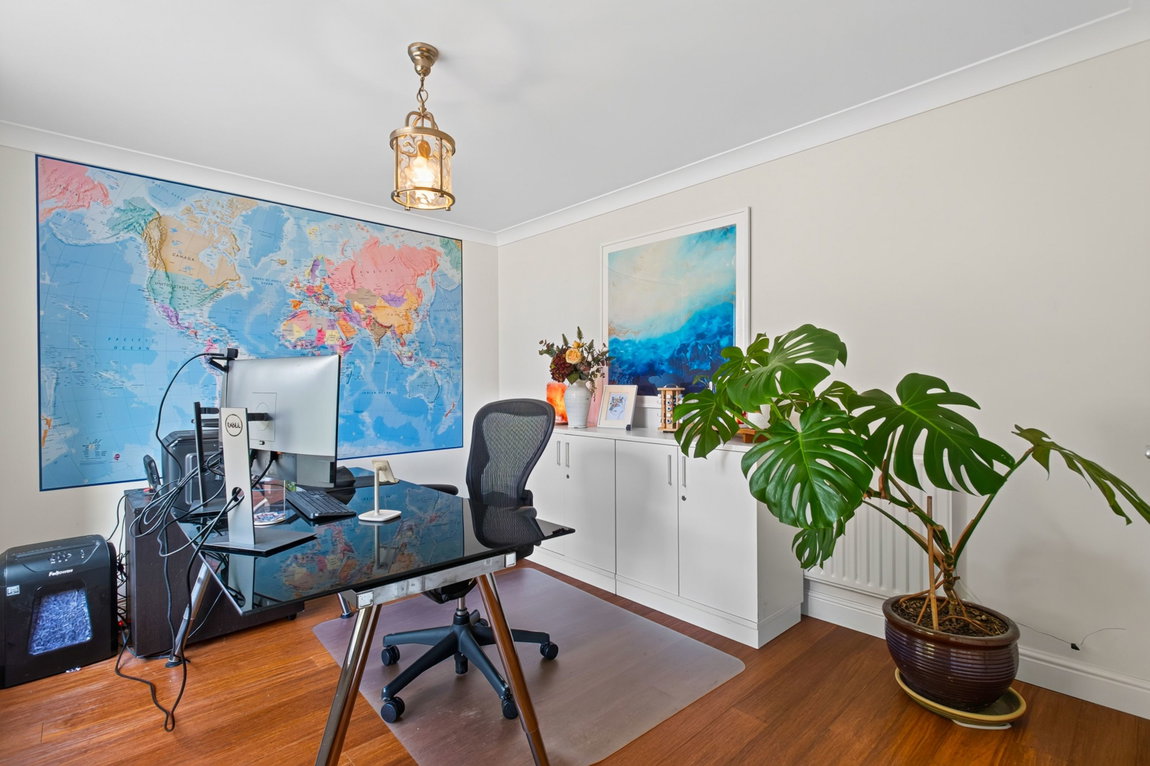
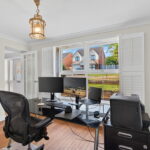
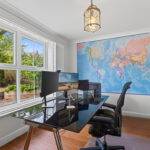
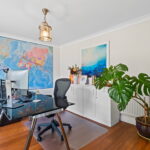
Ground floor study featuring Bamboo flooring, a generous window overlooking the front elevation with beautiful plantation shutters and a storage cupboard. The room also offers the flexibility to be used as a playroom or ground floor bedroom.
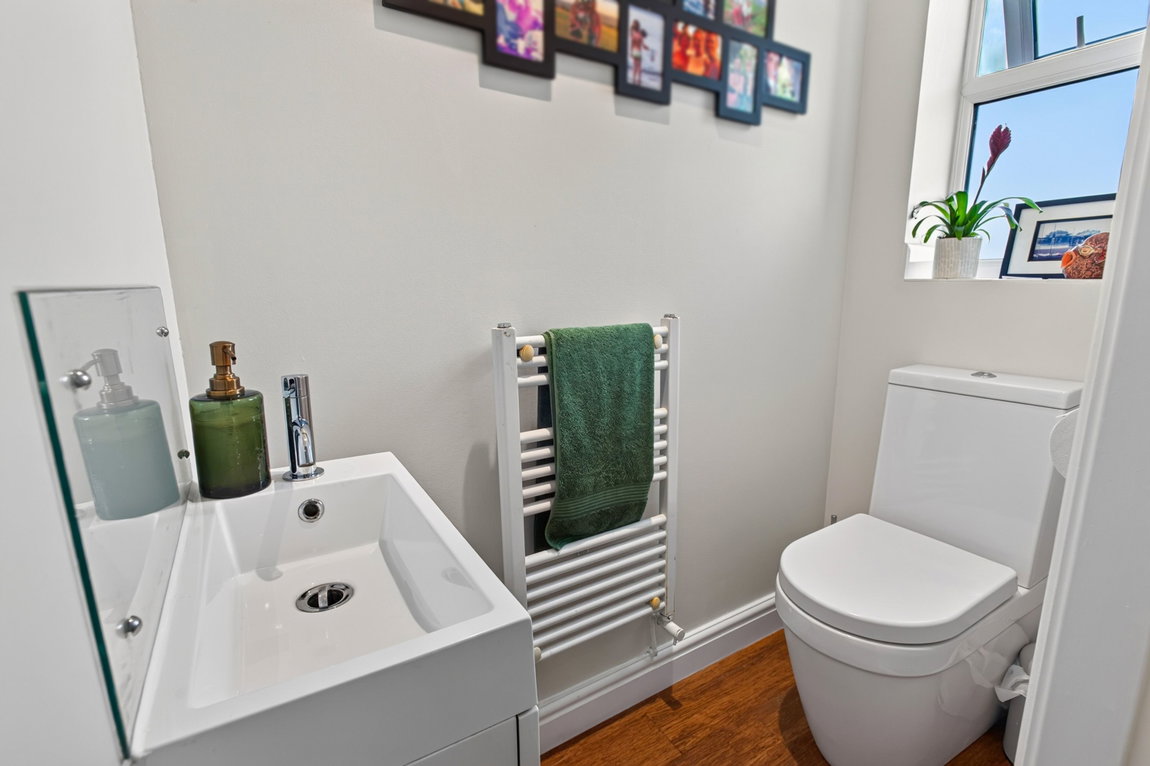
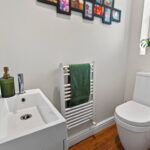
Guest WC comprising Bamboo flooring, a wash hand basin with tiled splashbacks and a low-level WC.
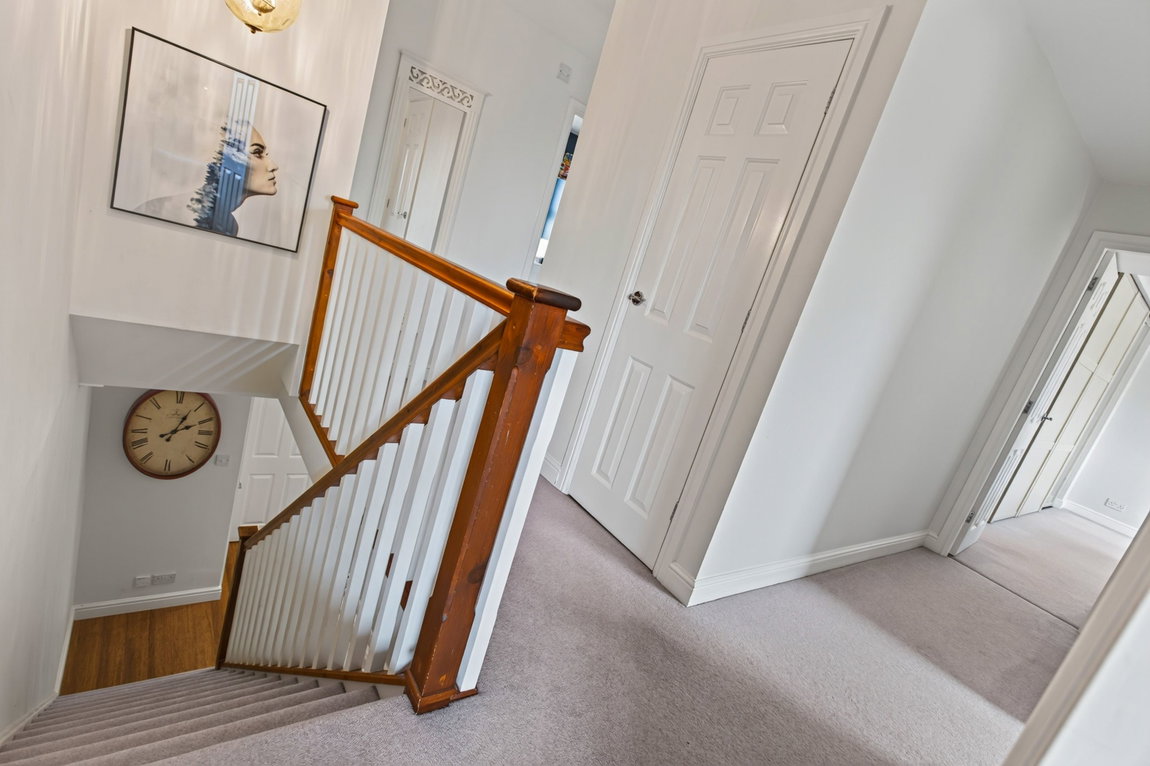
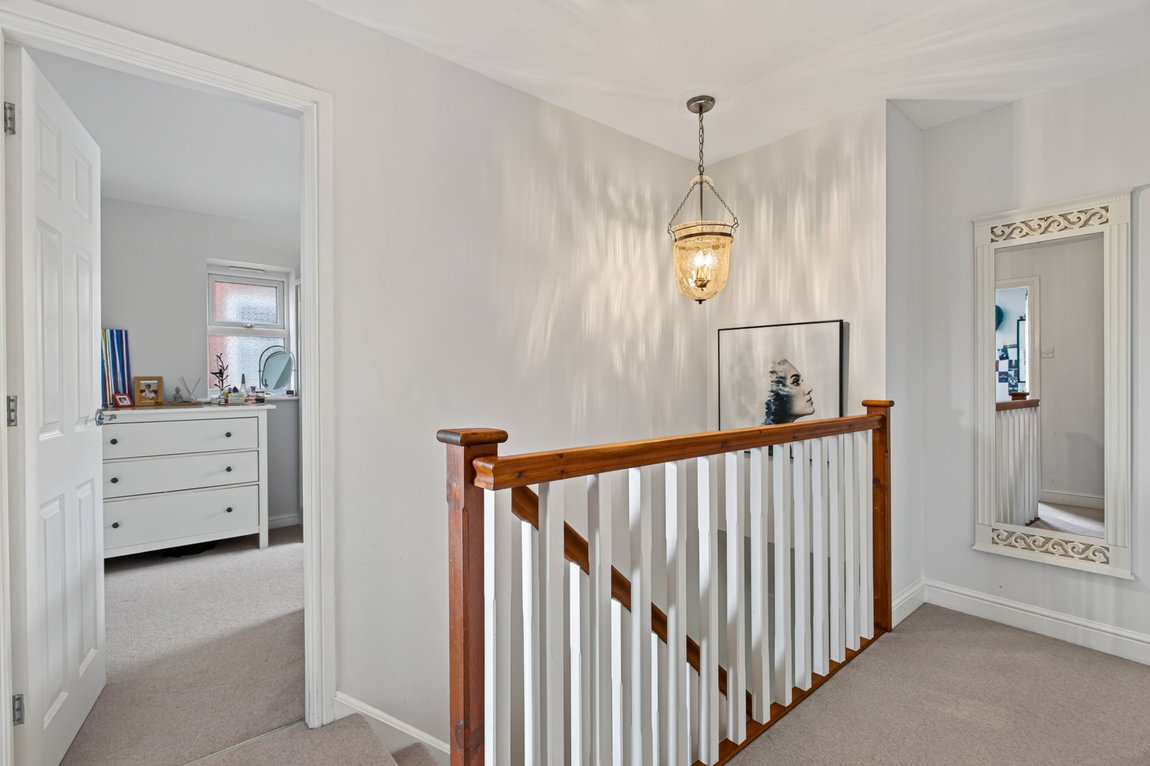
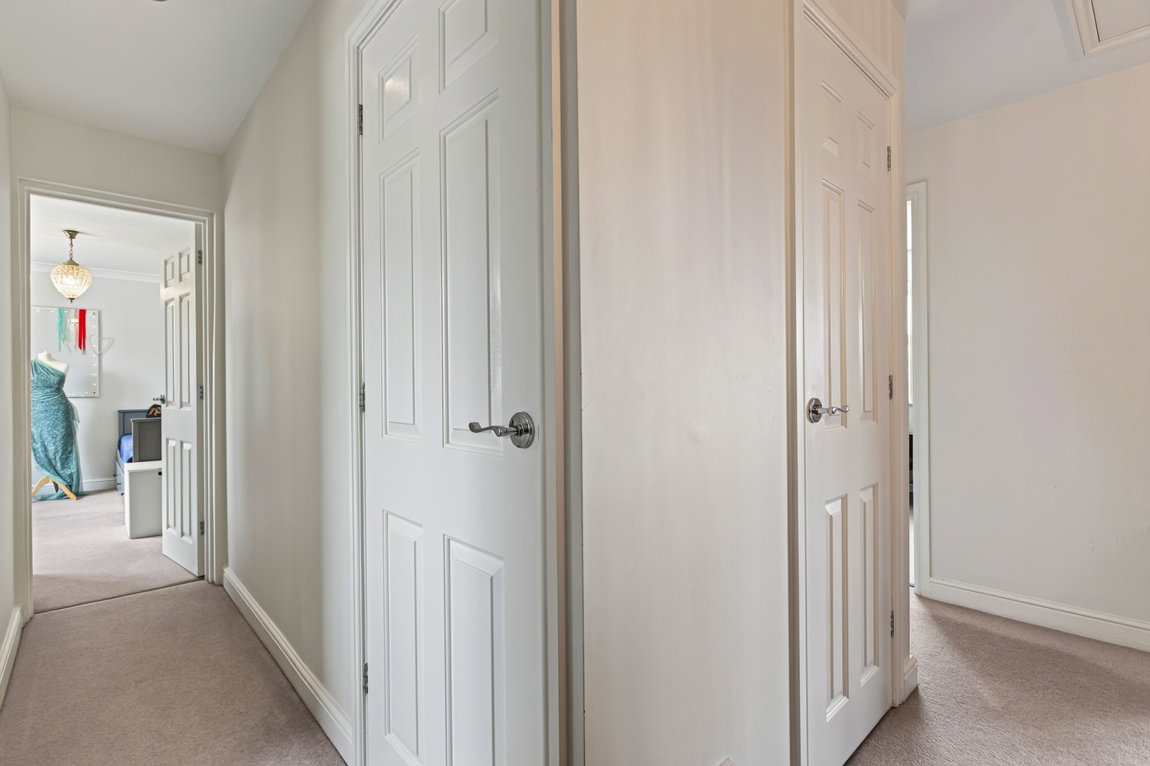
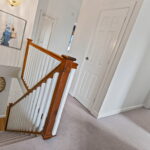
Stairs rise to a galleried first floor landing with an airing cupboard and a loft hatch to a partially boarded attic with a drop-down ladder and a light.
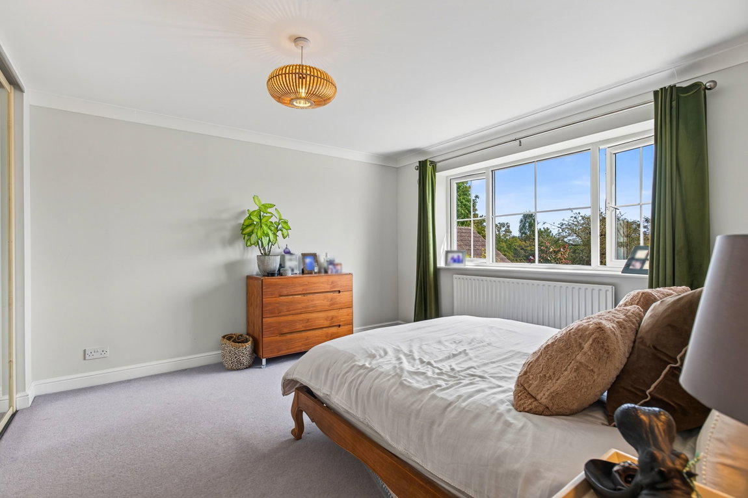
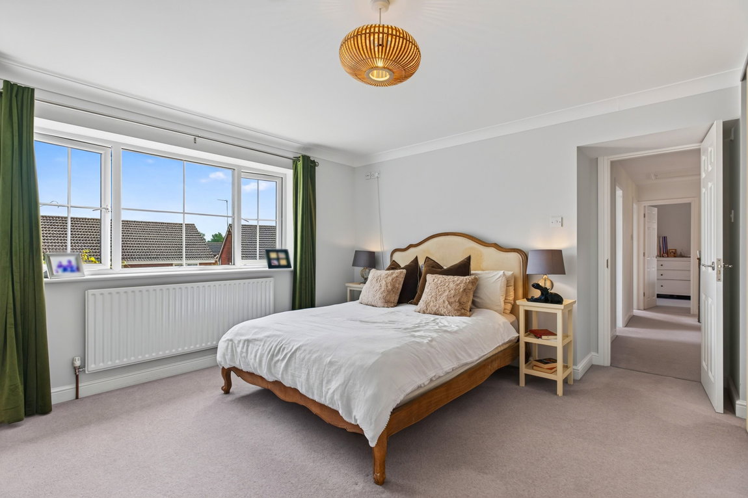
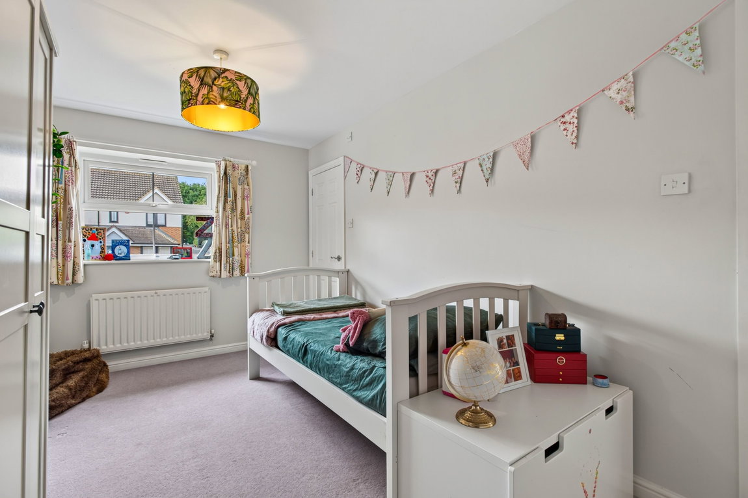
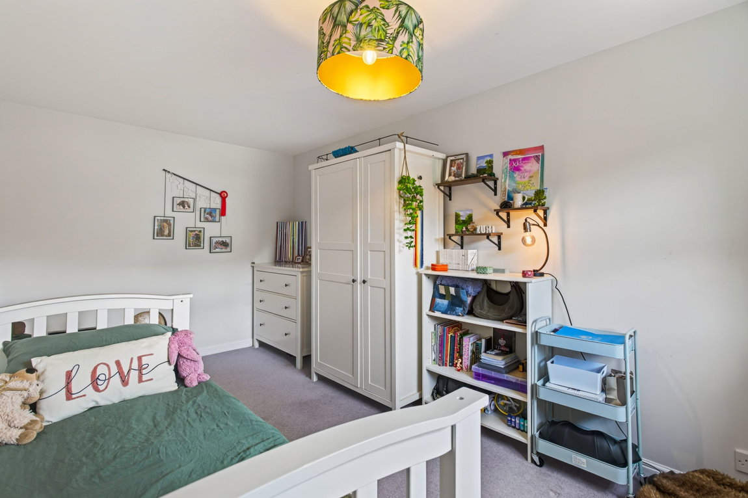
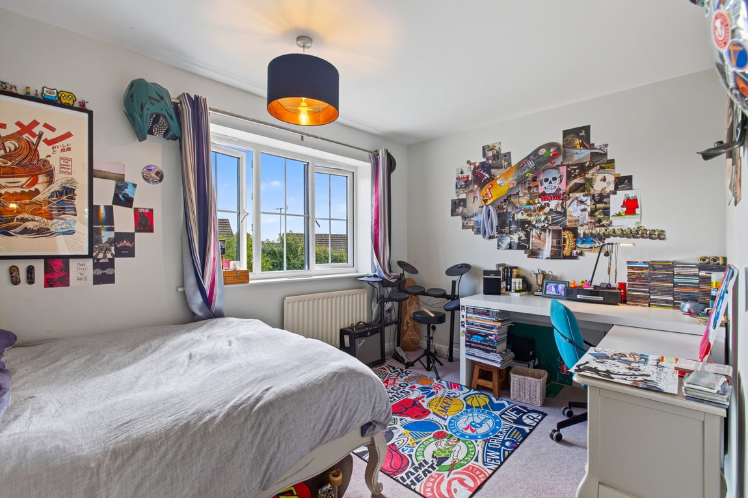
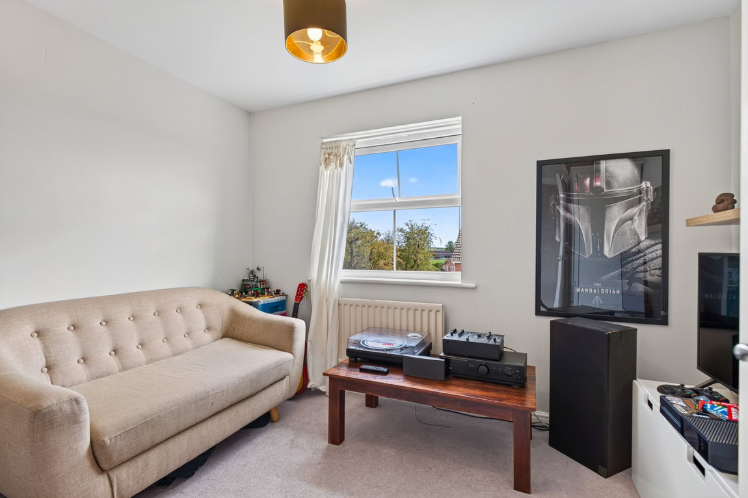
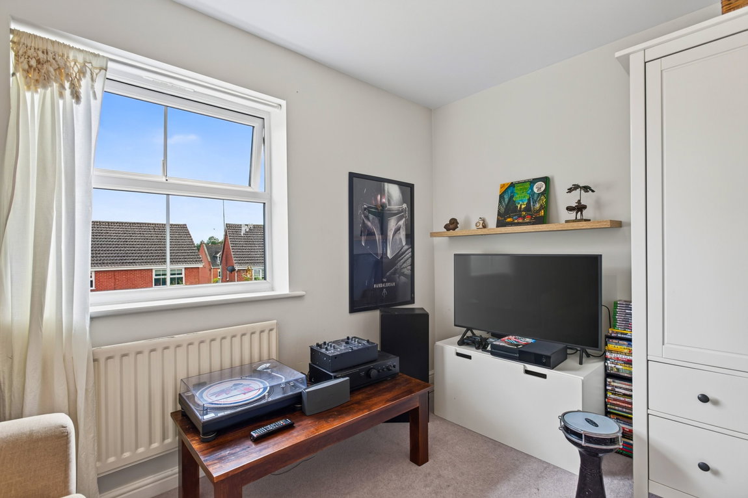
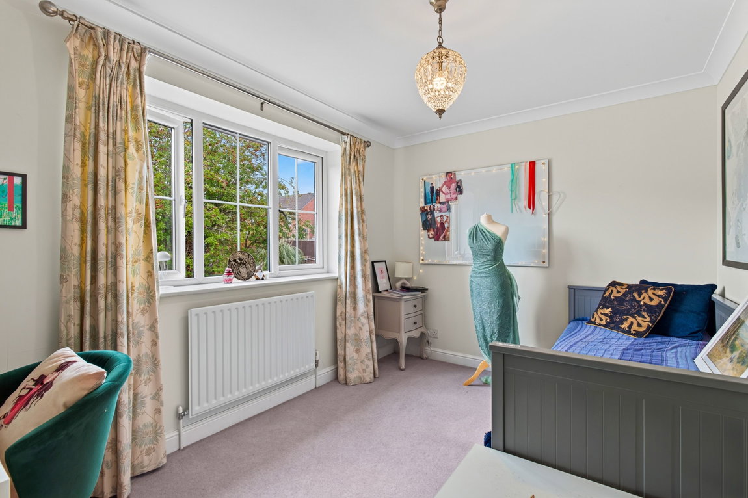
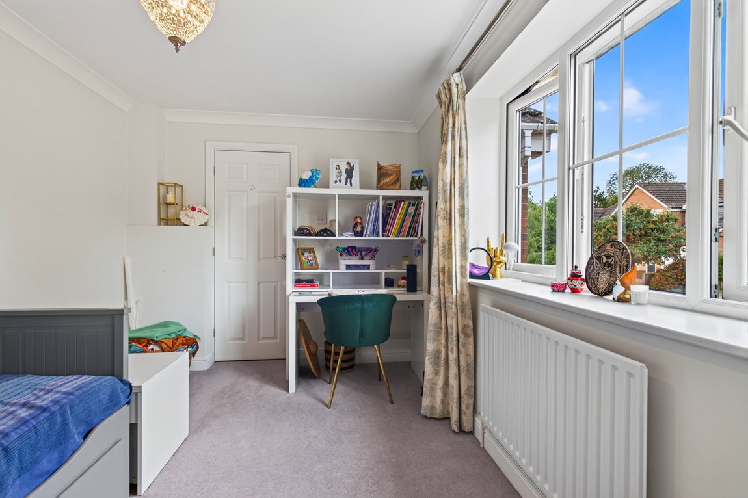
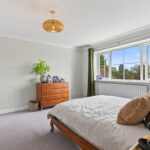
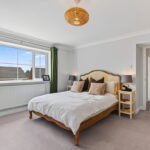
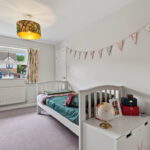
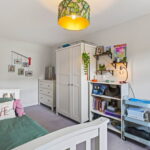
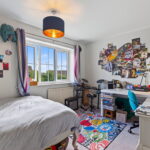
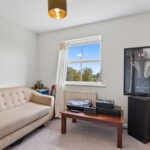
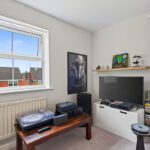
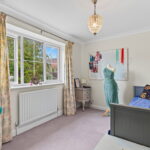
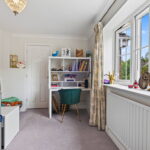
Five beautifully presented bedrooms with two bedrooms positioned to the front elevation and three further bedrooms overlooking the garden.
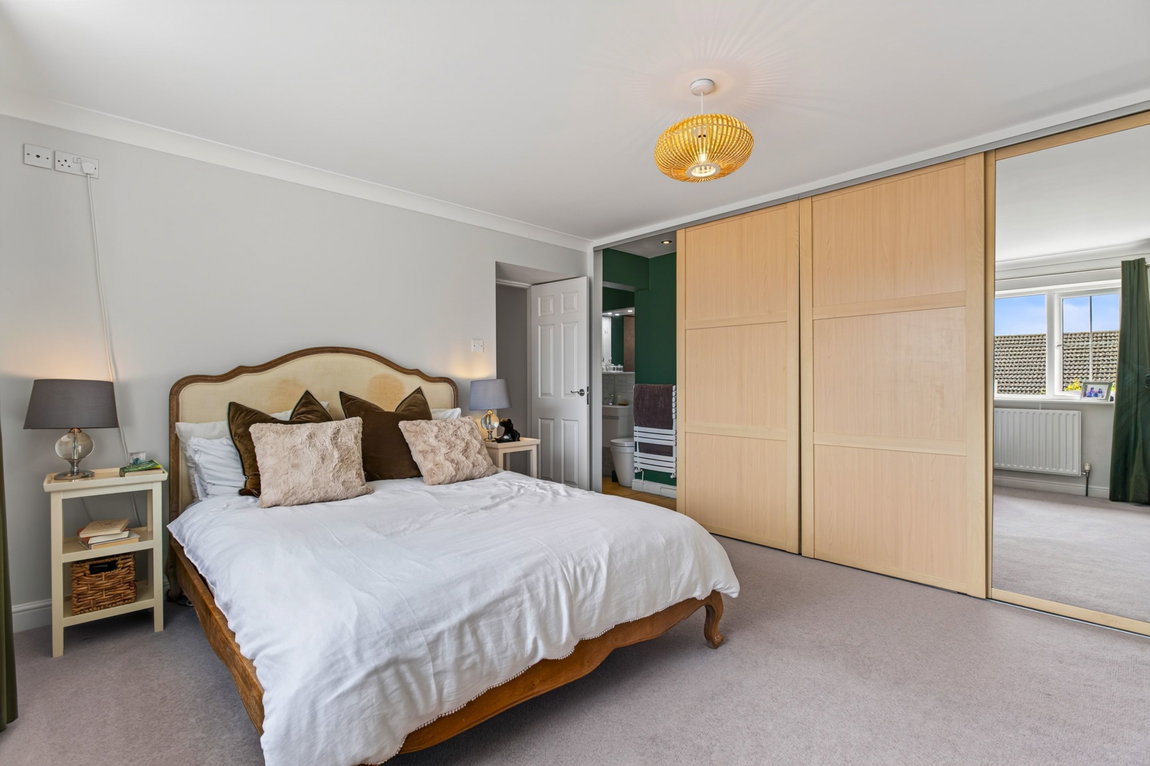
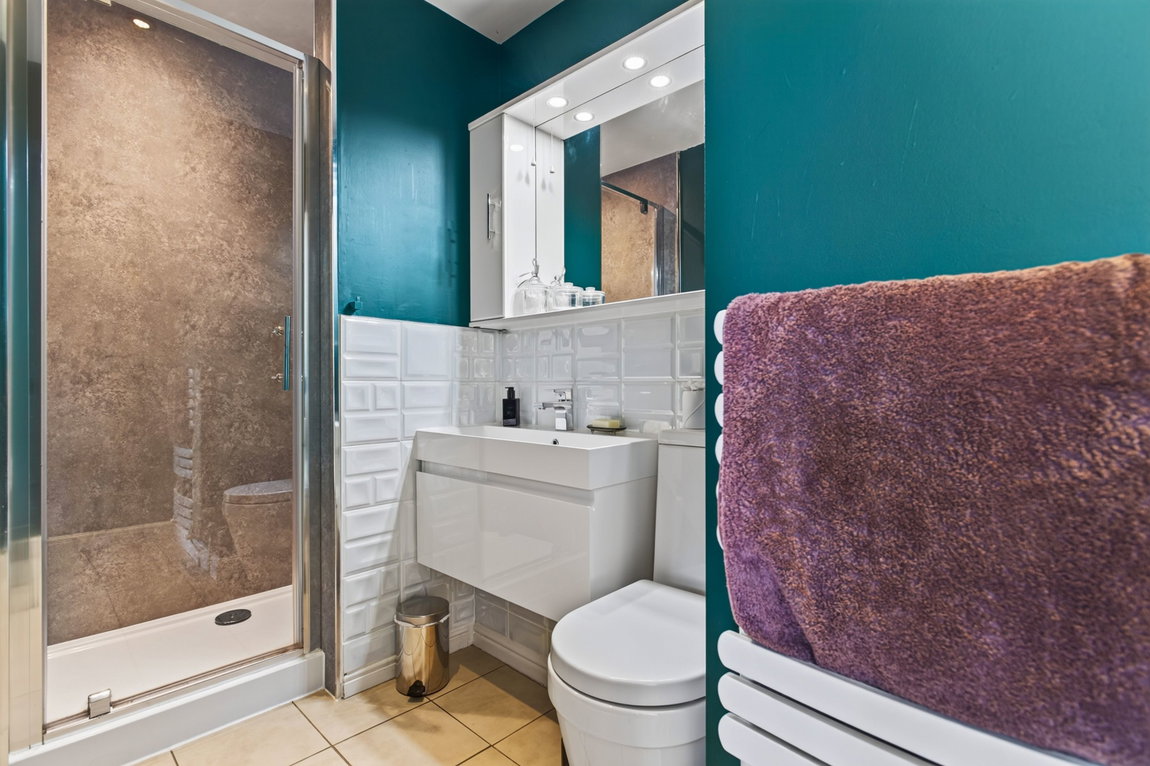
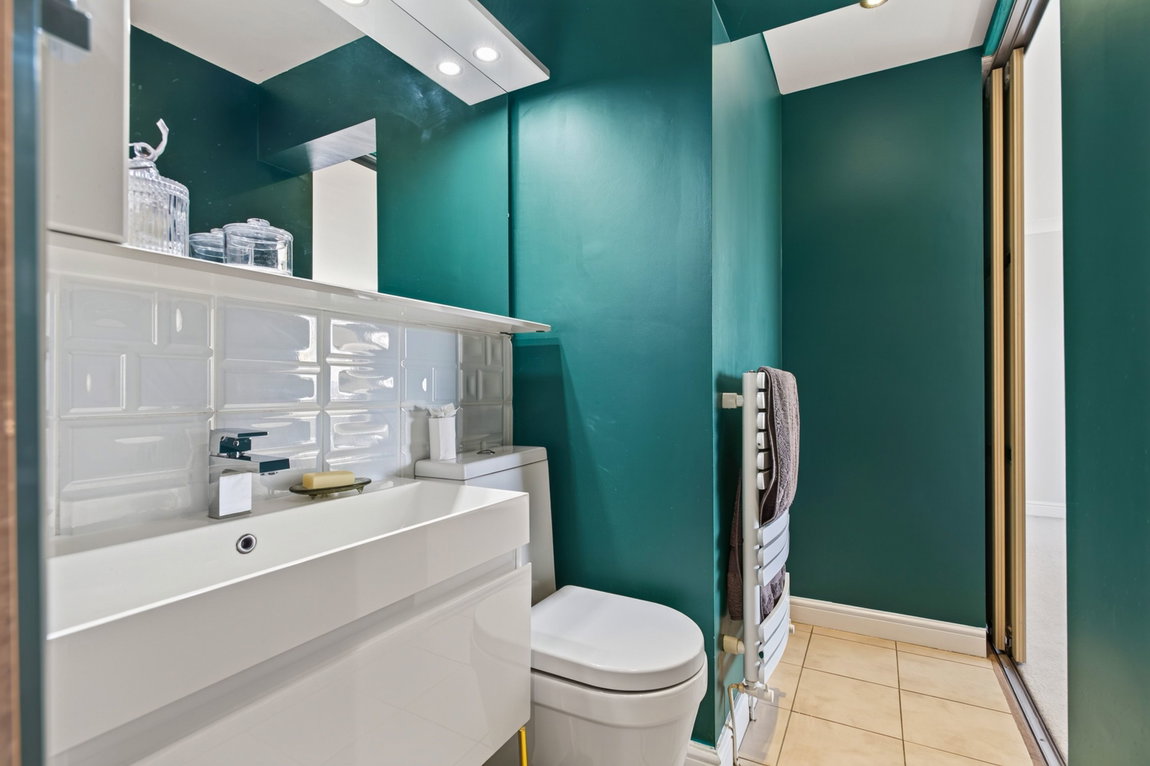
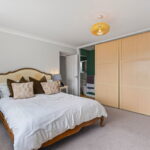
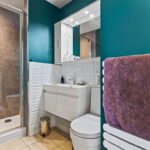
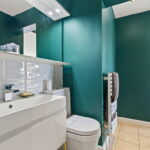
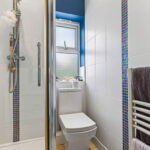
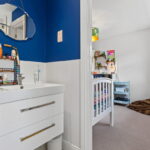
Fantastic main bedroom offering ample space for a king size bed, an array of fitted wardrobes, a window overlooking the garden and a pocket door leads into the stylish en-suite shower room. The shower room comprises ceramic tiled flooring, textured wall tiling, LED spotlights, a heated towel rail, a mirrored and lit cabinet above the sink and a white three-piece suite to include a shower cubicle, a wash hand basin with a drawer beneath and a low-level WC.
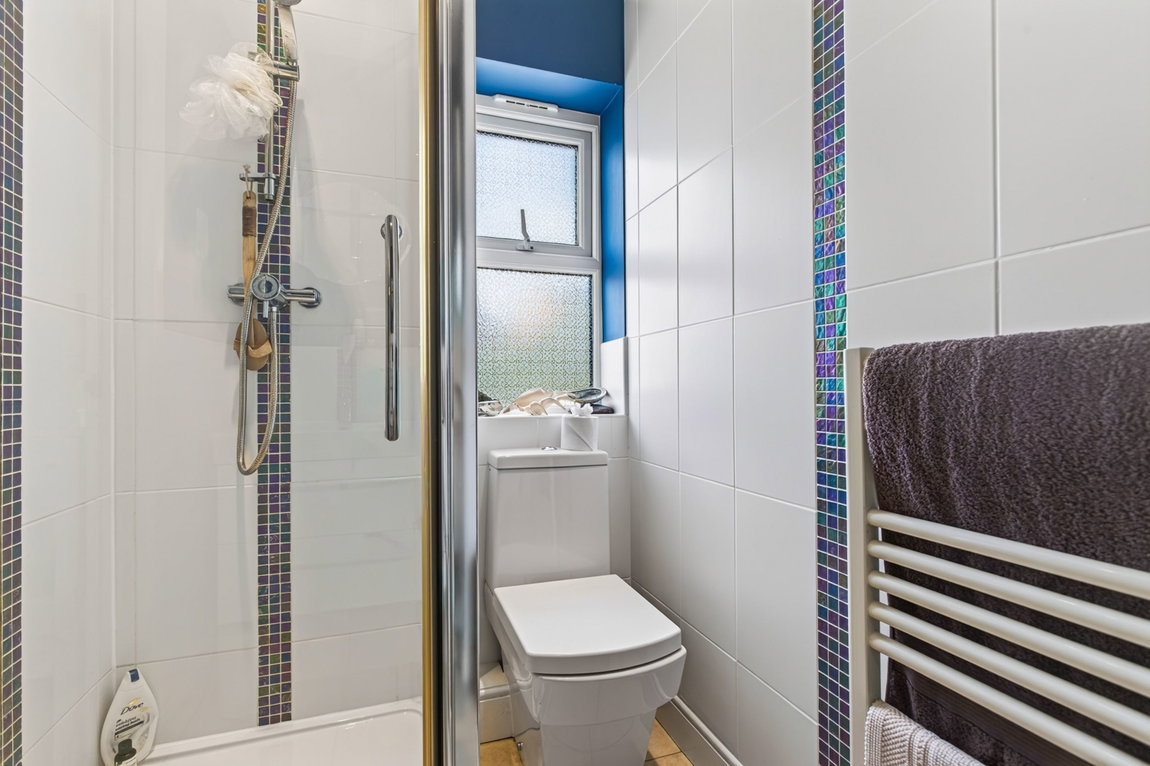
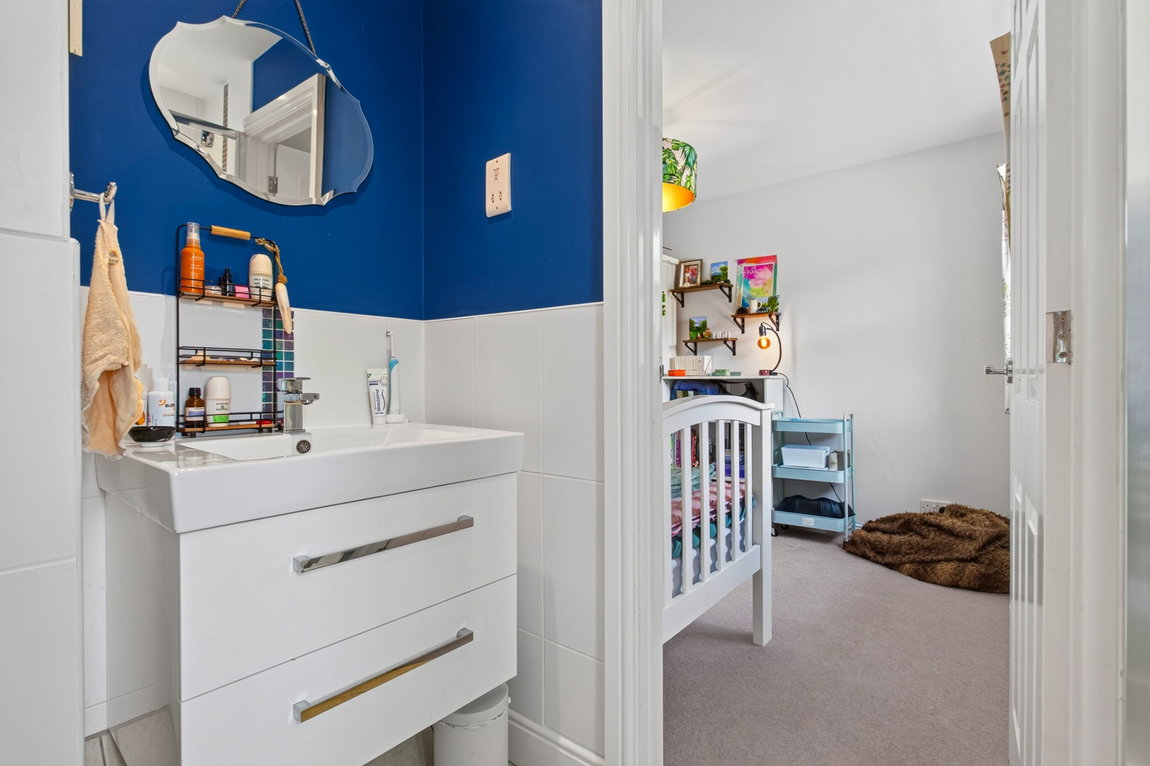
The second bedroom offers an ideal guest room, also benefitting from an en-suite shower room, and three further bedrooms are also double in size.
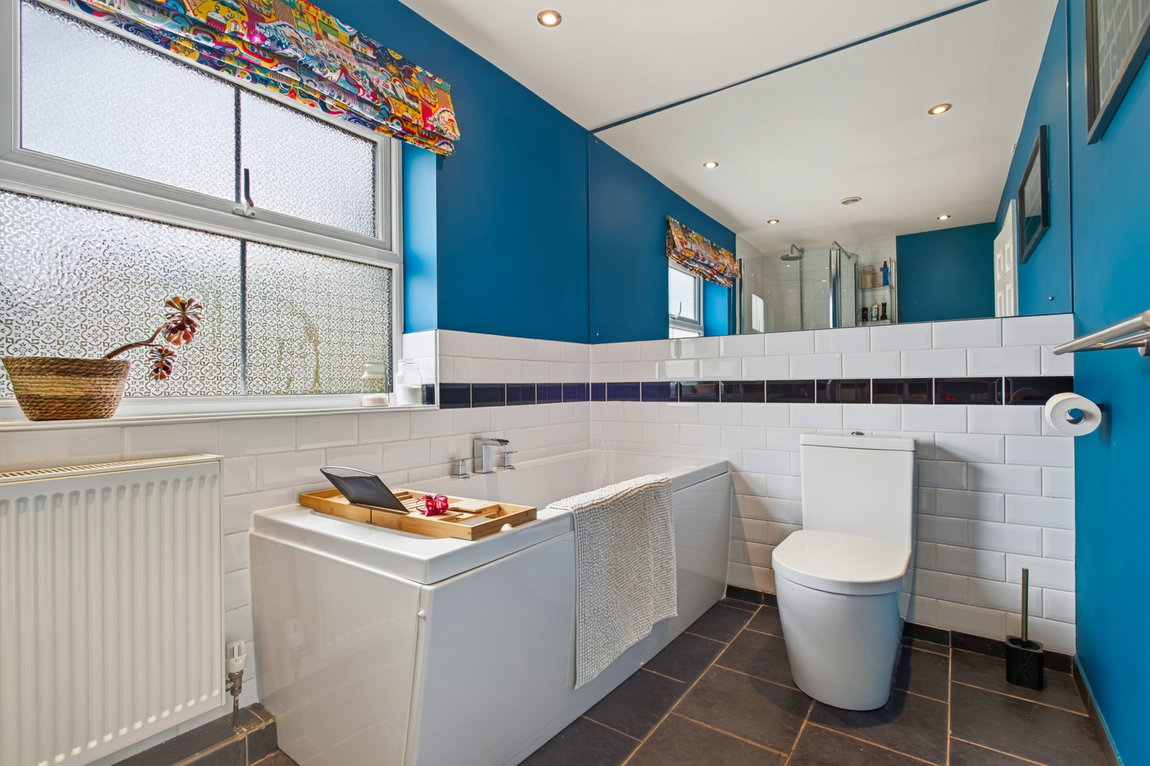
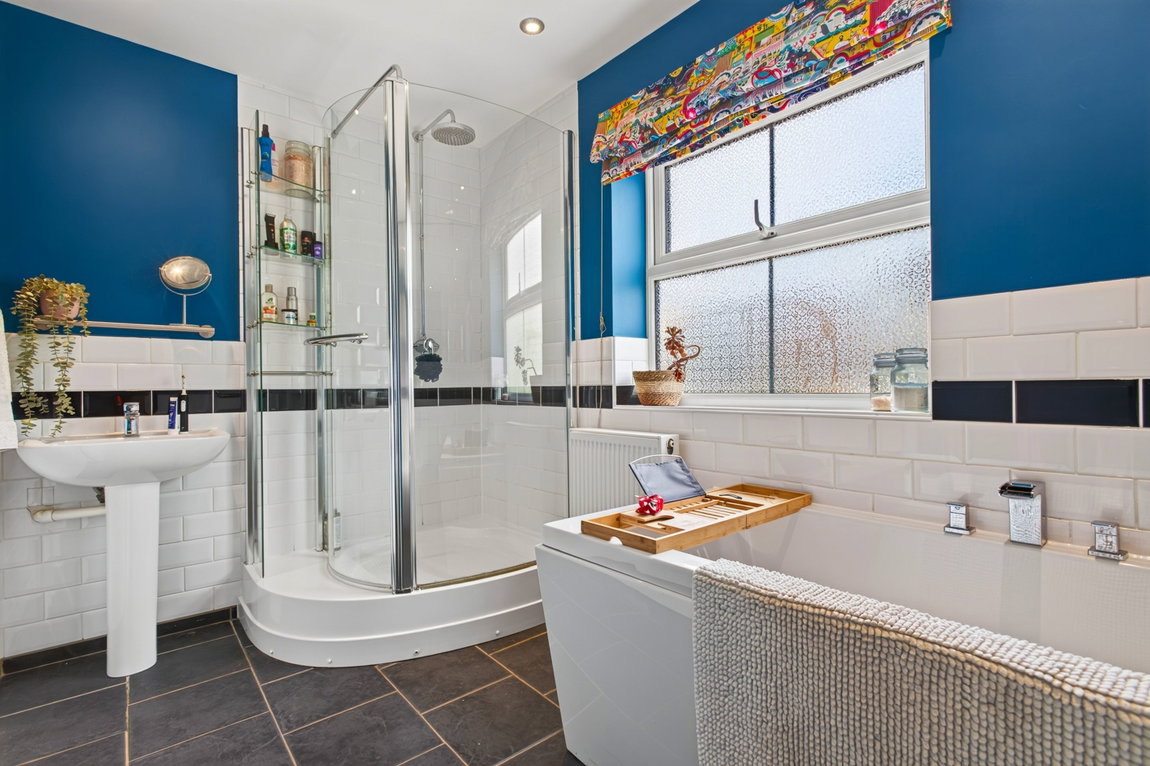
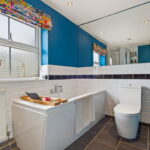
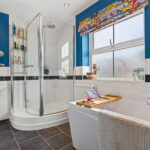
Modern family bathroom with ceramic floor and wall tiling, LED ceiling spotlights and a white four-piece suite to include a deep panel enclosed bath, a shower cubicle, a wash hand basin and a low-level WC.
Single garage with a manual up and over door, power supply, lighting and an internal door into the utility room.
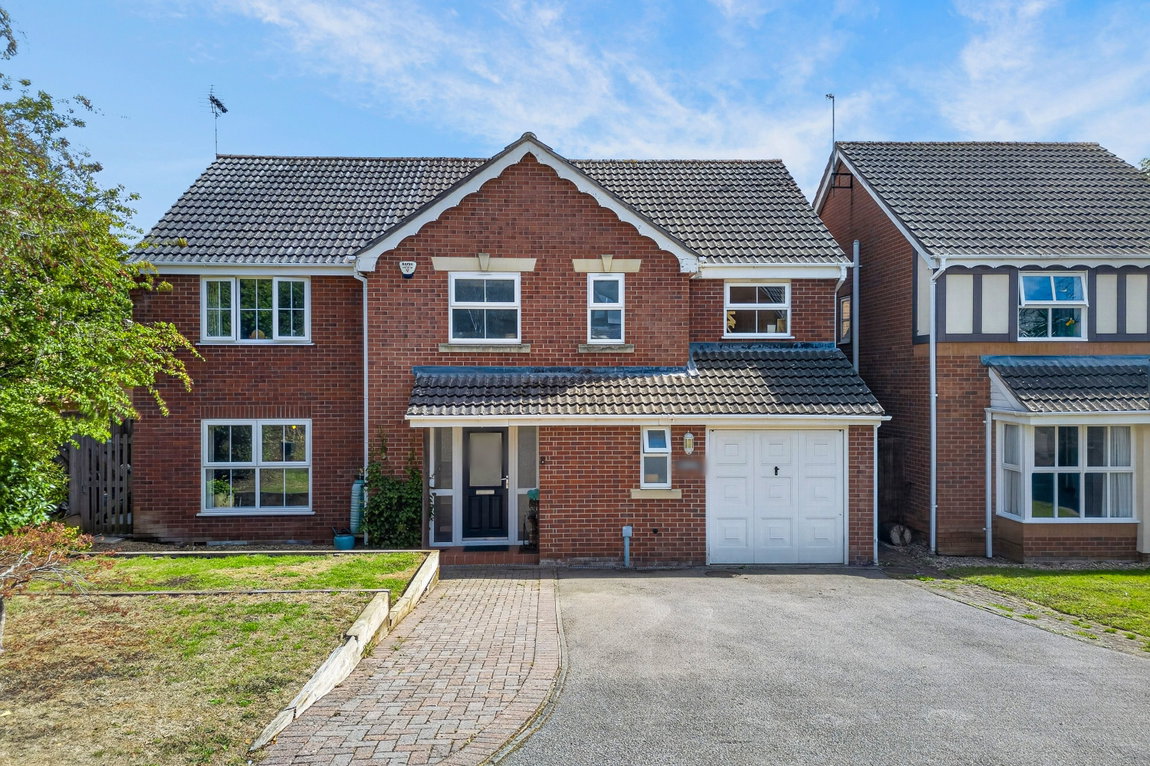
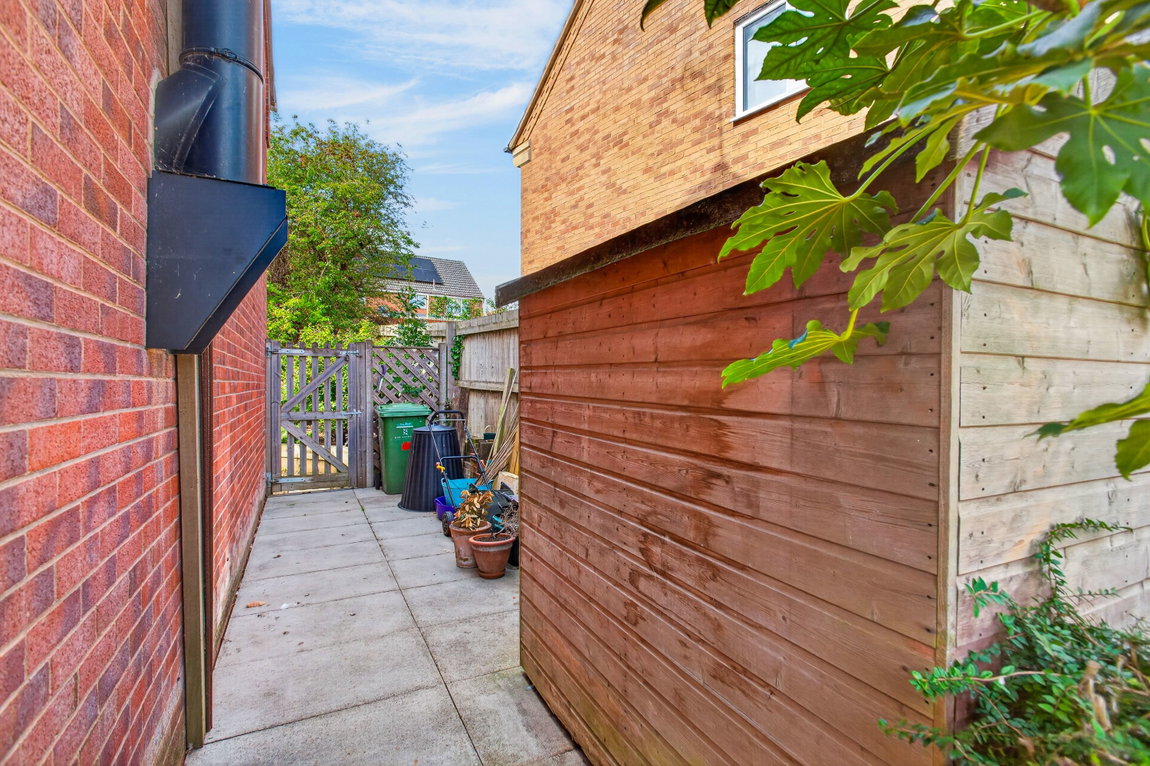
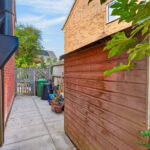
Situated within a desirable enclave, the property is set back from the road down a shared driveway. The property boasts a neat and attractive frontage with a well-kept lawn, mature plantings, a gravelled area and a block paved pathway to the front door, with a canopy over the front door. A hardstanding driveway provides parking for two vehicles, with access to the single garage and two side gates providing access to the garden.
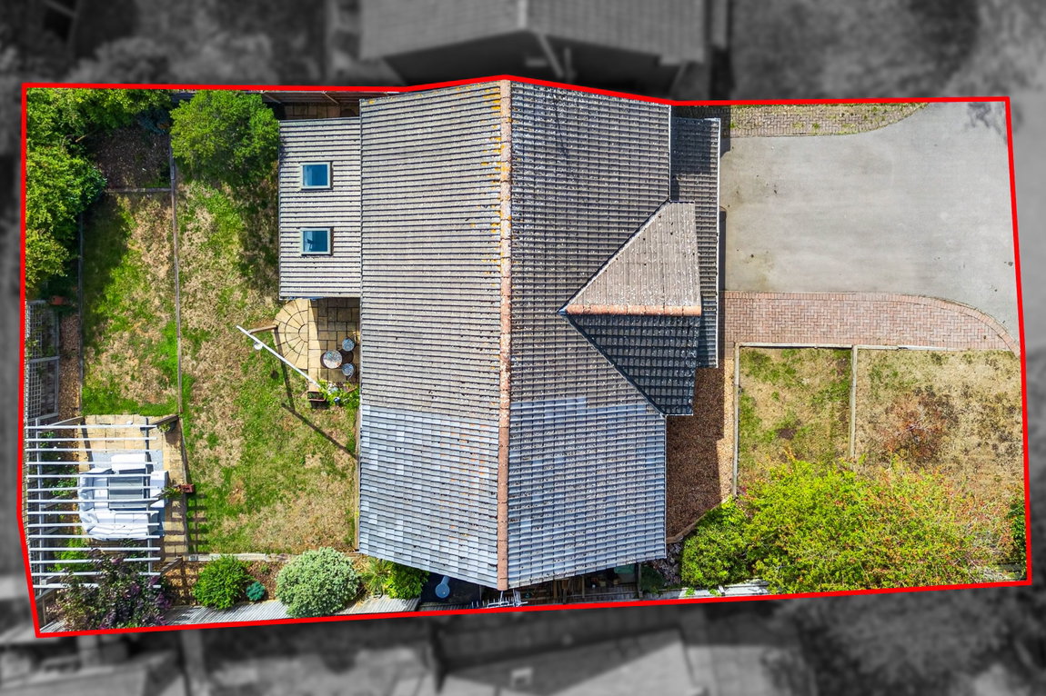
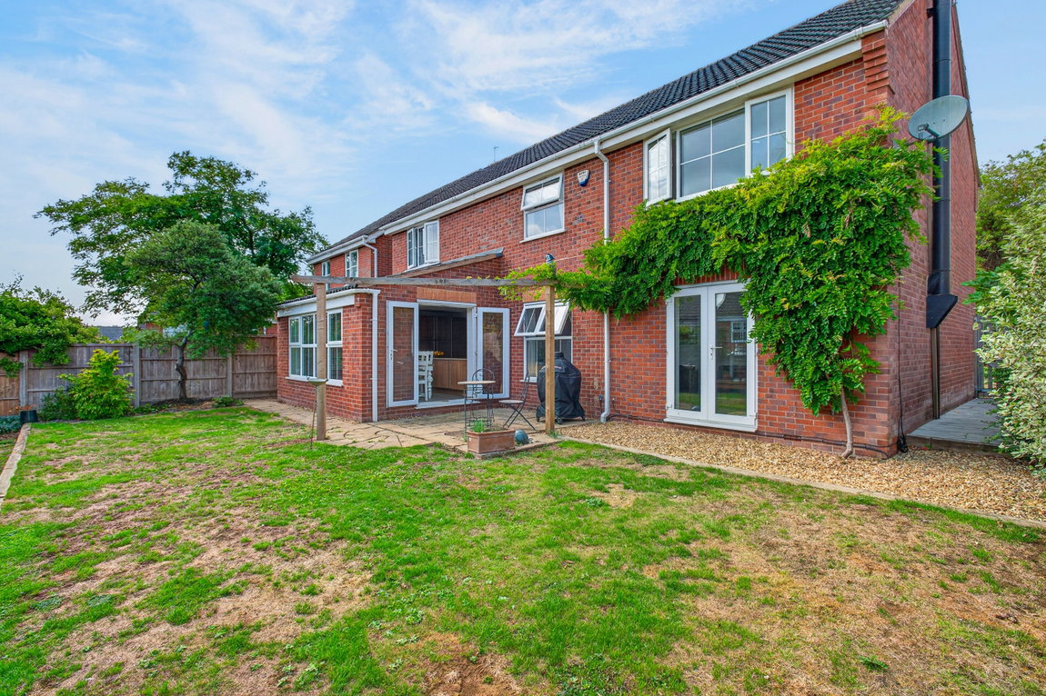
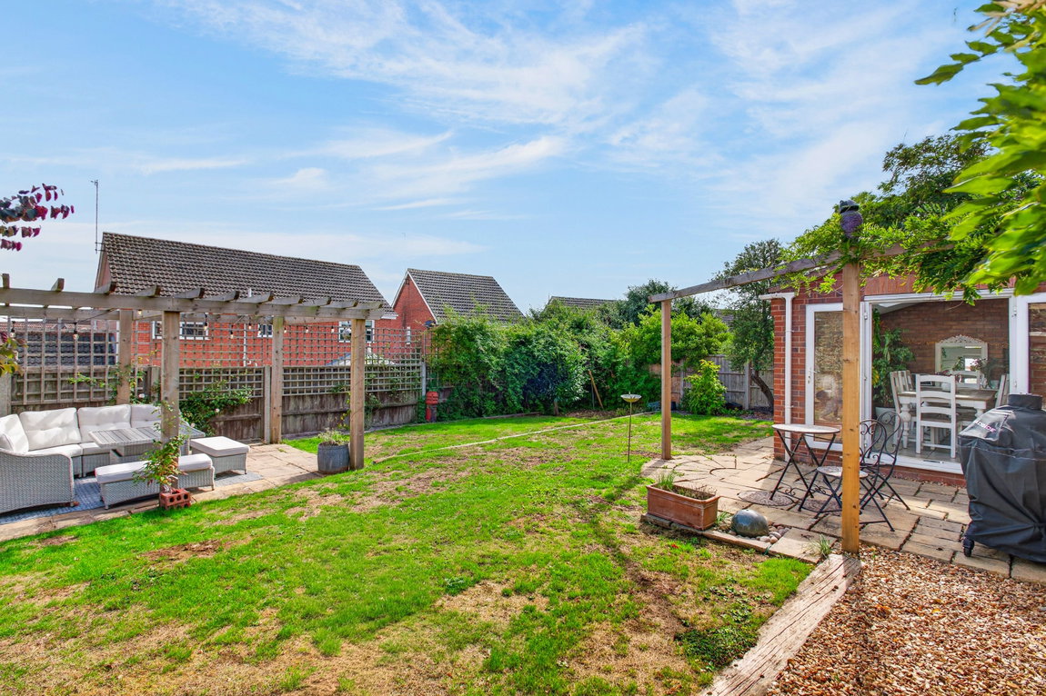
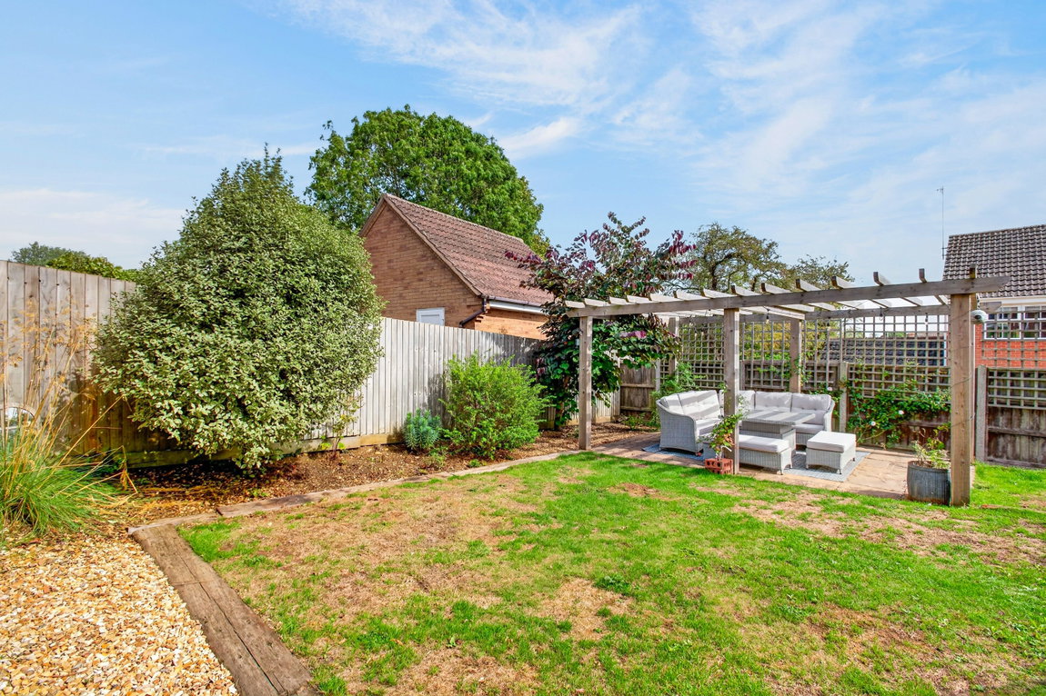
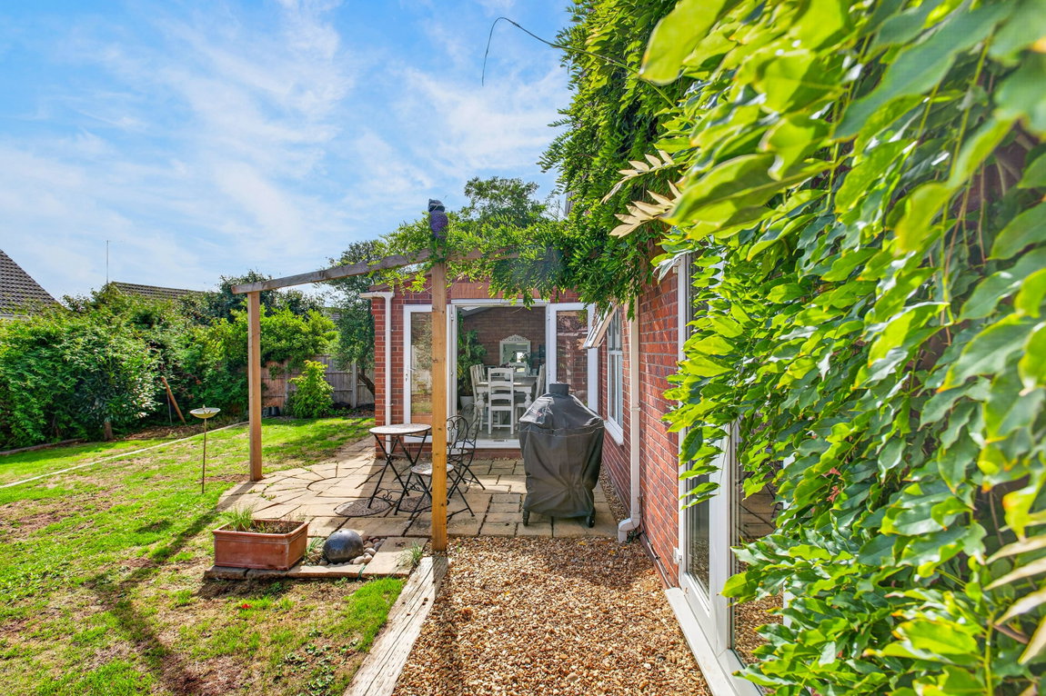
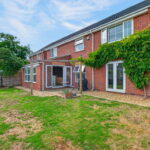
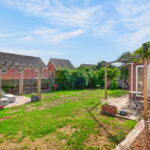
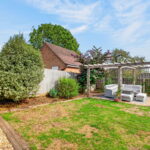
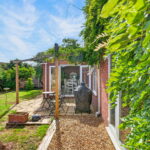
The beautifully designed south-east facing garden offers a generous size with multiple seating areas to enjoy throughout the day. The garden is mainly laid to lawn, bordered by a host of matures plantings. A paved patio sits to the top of the garden, whilst a further patio is positioned to the bottom of the garden with a timber pergola.
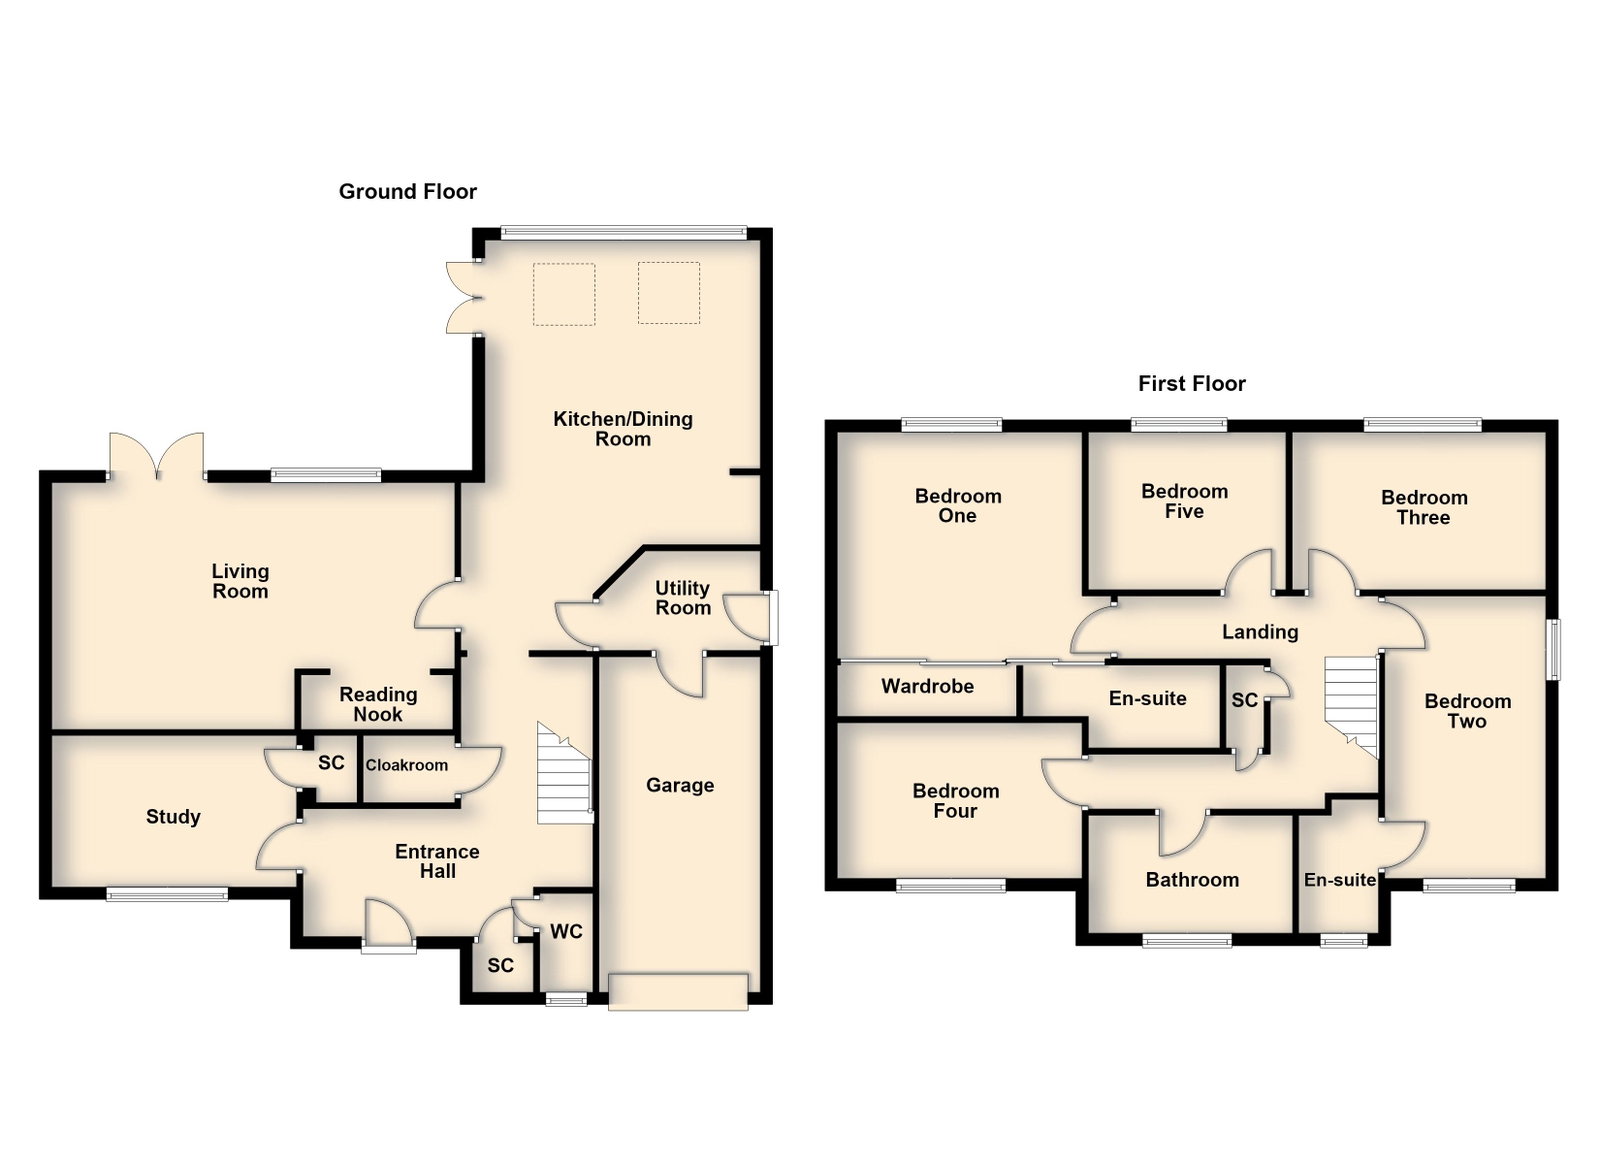
Living Room - 6.55m x 4.04m (21'6" x 13'3")
Study - 3.76m x 3.05m (12'4" x 10'0")
Kitchen/Dining Room - 6.35m x 4.88m (20'10" x 16'0") Max
Reading Nook - 2.41m x 0.99m (7'11" x 3'3")
Utility Room - 2.67m x 1.63m (8'9" x 5'4")
WC - 1.63m x 0.86m (5'4" x 2'10")
Bedroom One - 3.89m x 3.71m (12'9" x 12'2")
En-Suite - 3.23m x 1.35m (10'7" x 4'5")
Bedroom Two - 4.57m x 2.67m (15'0" x 8'9")
En-Suite Two - 2.18m x 1.35m (7'2" x 4'5")
Bedroom Three - 4.14m x 2.59m (13'7" x 8'6")
Bedroom Four - 3.76m x 2.74m (12'4" x 9'0")
Bedroom Five - 3.28m x 2.59m (10'9" x 8'6")
Bathroom - 3.23m x 1.91m (10'7" x 6'3")
Garage - 5.49m x 2.54m (18'0" x 8'4")