























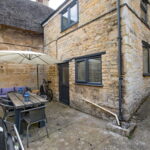
"A Village Retreat"
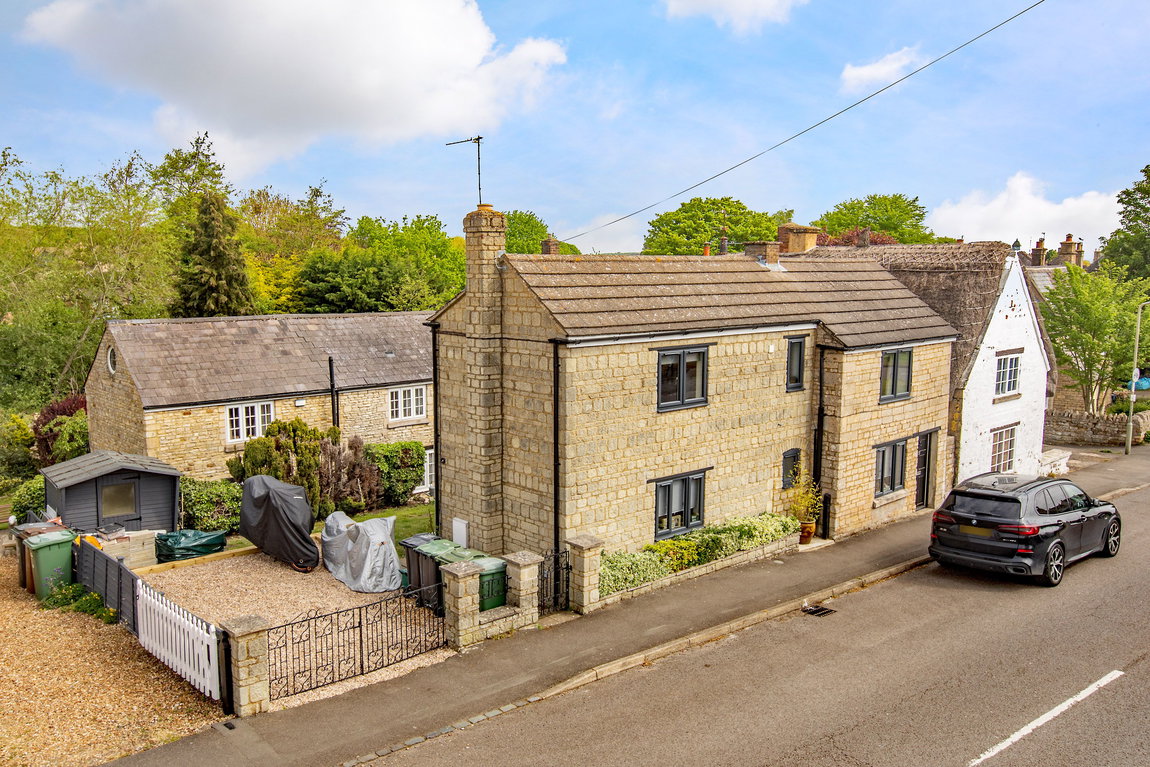
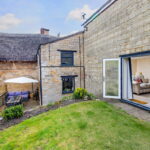
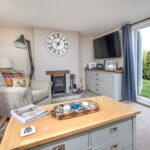
Recent refurbished and updated, this interesting cottage is centrally located within Weldon village which benefits from good local amenities such as a village shop, school, pub, church and cricket club. This detached cottage comes with a gated gravelled driveway and rear garden. The improved accommodation comprises dining hall, living room with fireplace, guest WC, smart fitted kitchen, three double sized bedrooms and a stylish family bathroom. This property is highly individual offering a unique and practical living space.
Description:
The recently reworked space provides well balanced accommodation which offers individuality combined with modern styling.
This pretty detached cottage is situated within the heart of Weldon village opposite a green space and within walking distance to the village shop, pub and cricket ground.
Having recently been improved the property represents an ideal turnkey proposition with the next owner able to move in and enjoy what is on offer.
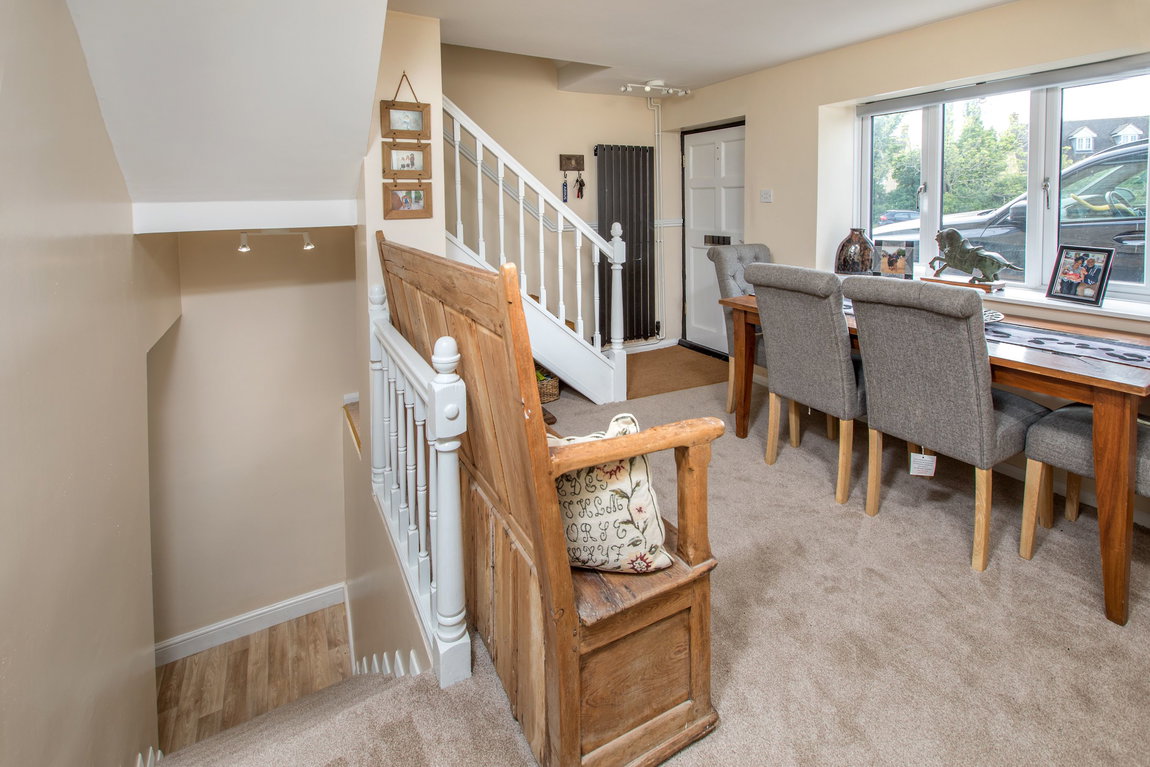
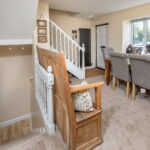
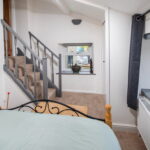
The accommodation comprises dining hall, stairs rise to the first floor landing while a half staircase descends to the kitchen.
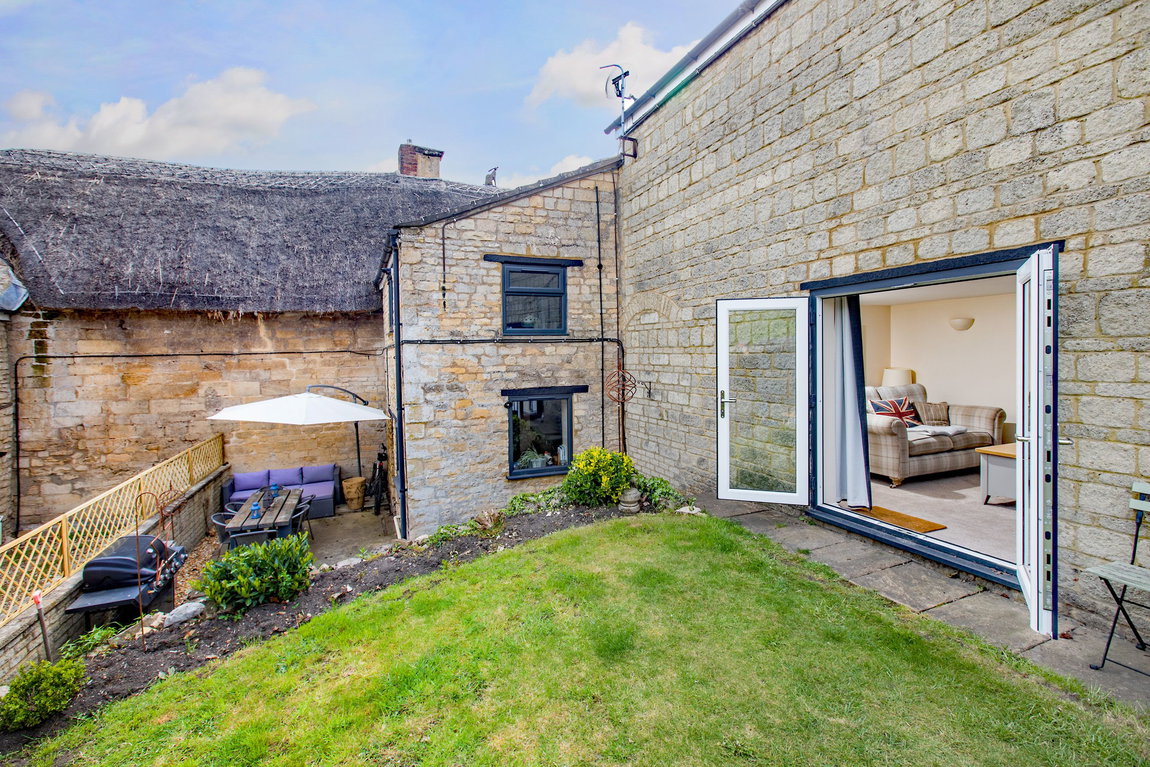
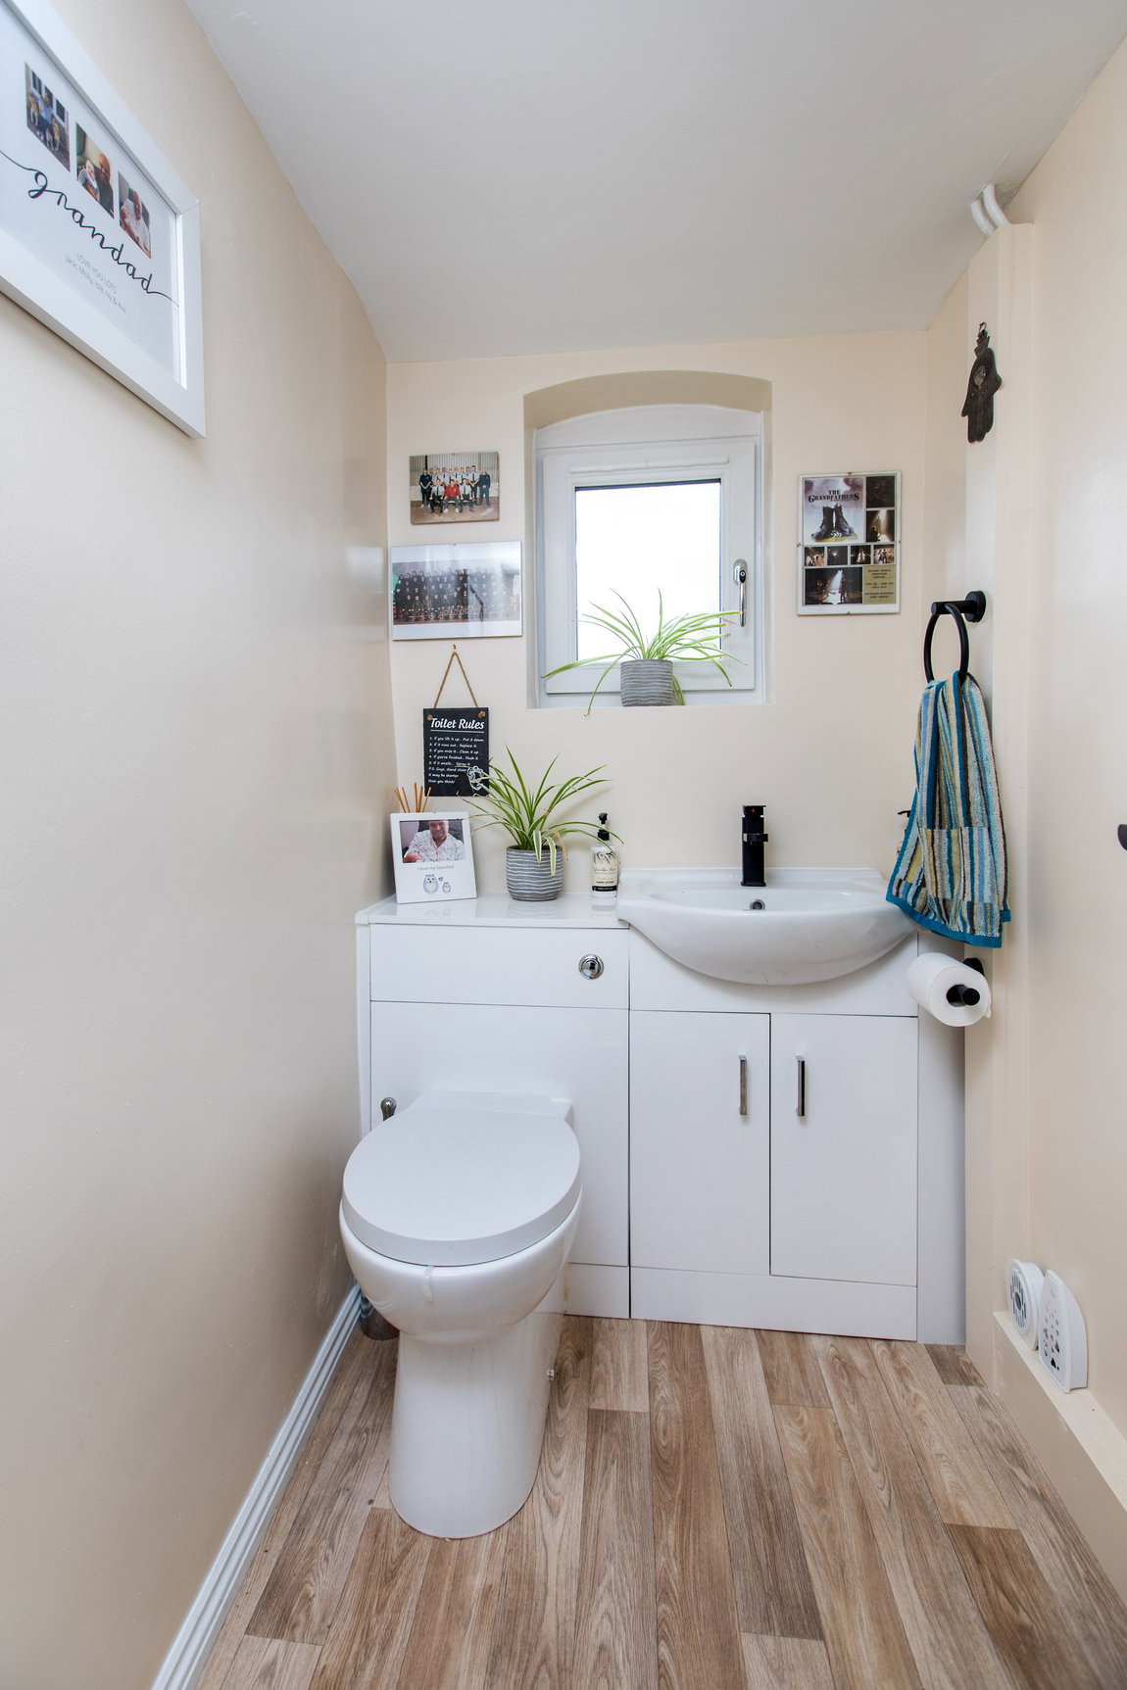
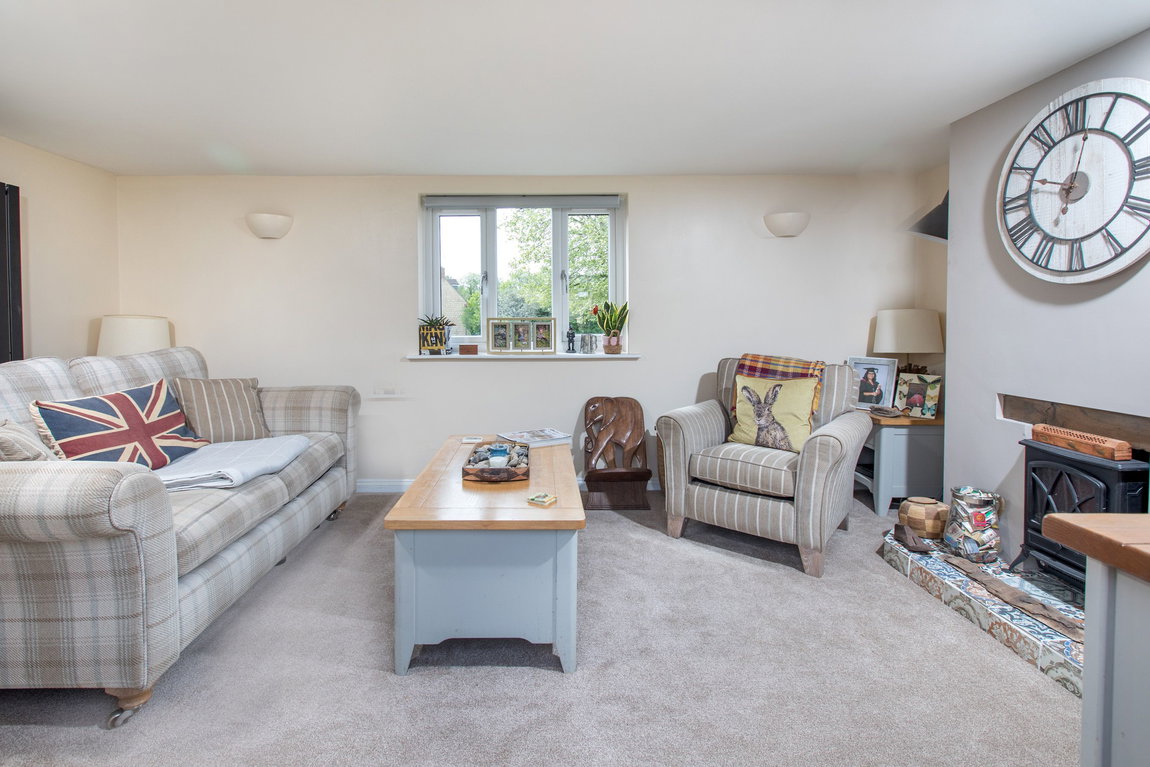
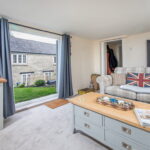
Continuing on the ground floor there is a modern guest WC and a relaxing dual aspect lounge with French doors opening onto the rear garden.
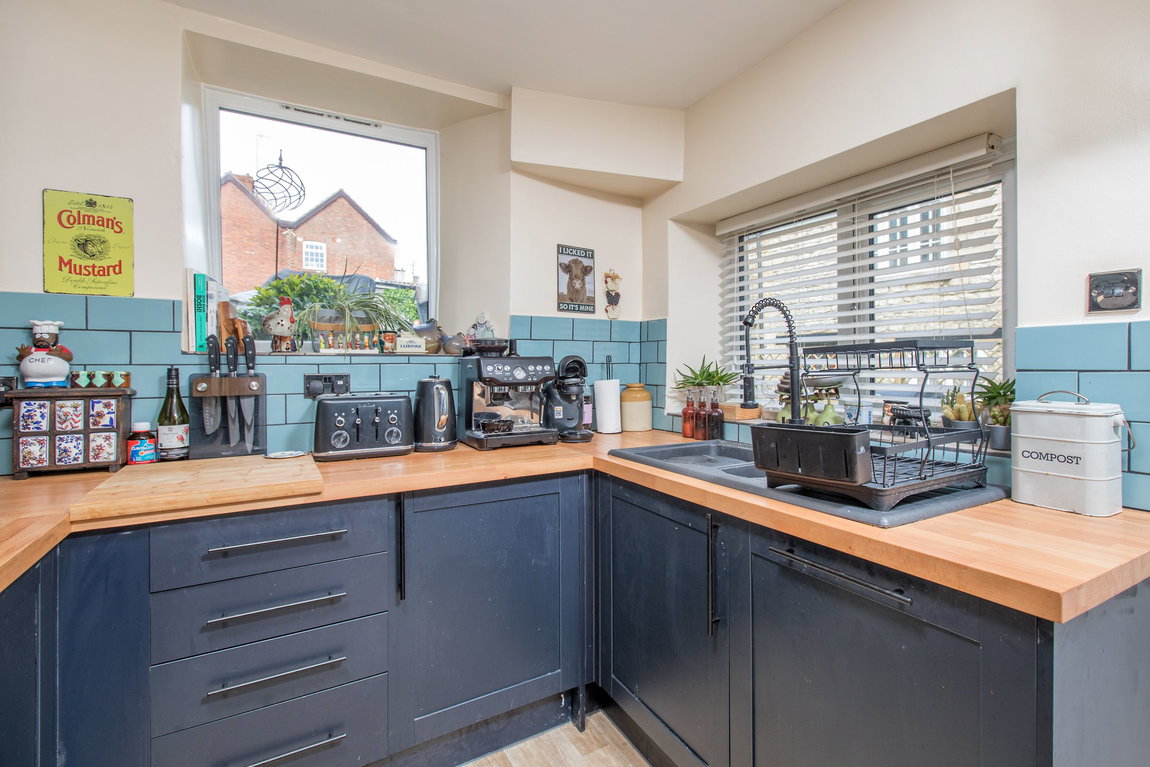
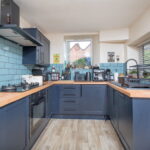
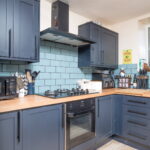
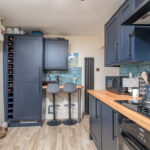
The kitchen is fitted with a stylish range of Shaker style wall and base level units with work surfaces incorporating a composite sink with drainer and mixer tap with stylish ceramic tiled wall surrounds. There is a built in electric fan assisted oven, gas hob, extractor hood and also an integrated washing machine, dish washer, fridge and freezer.
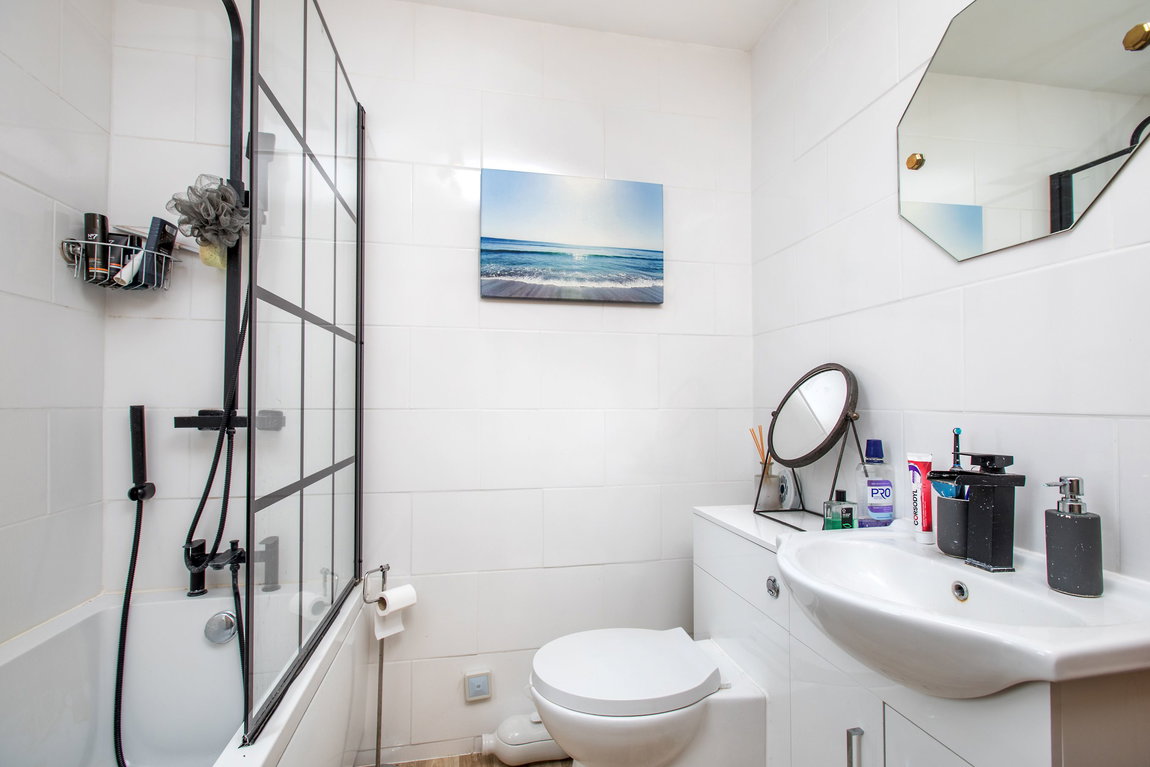
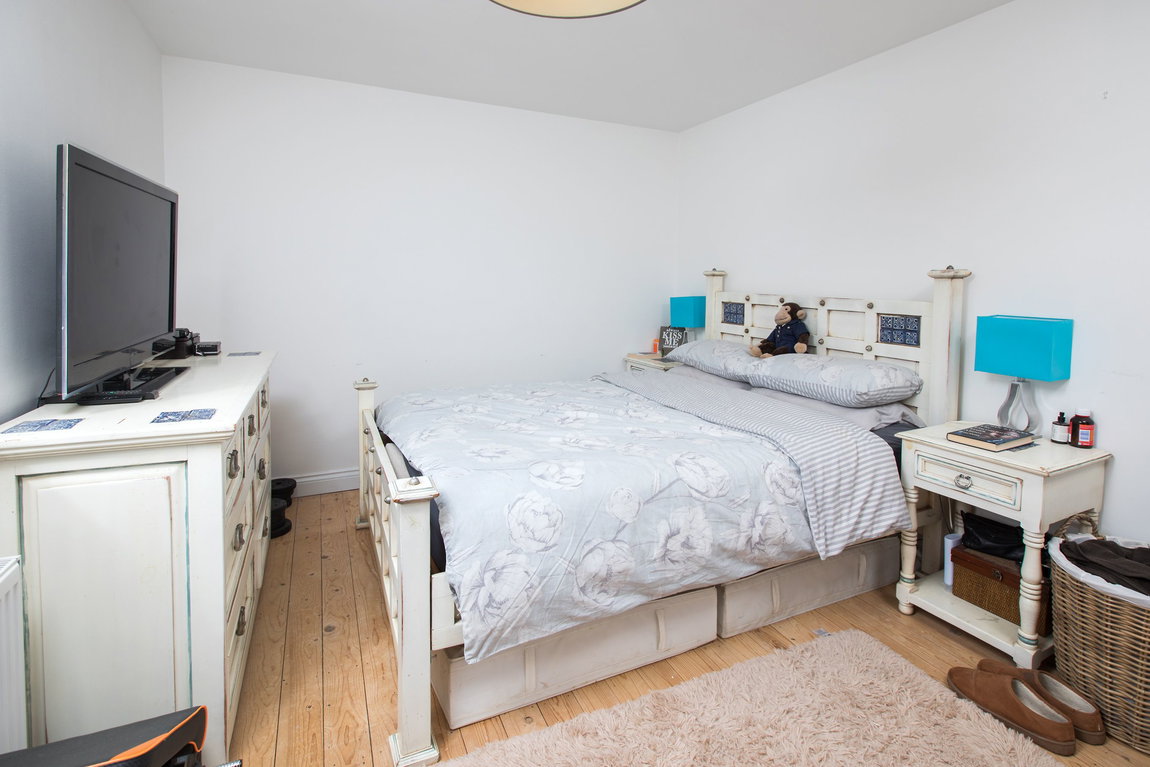
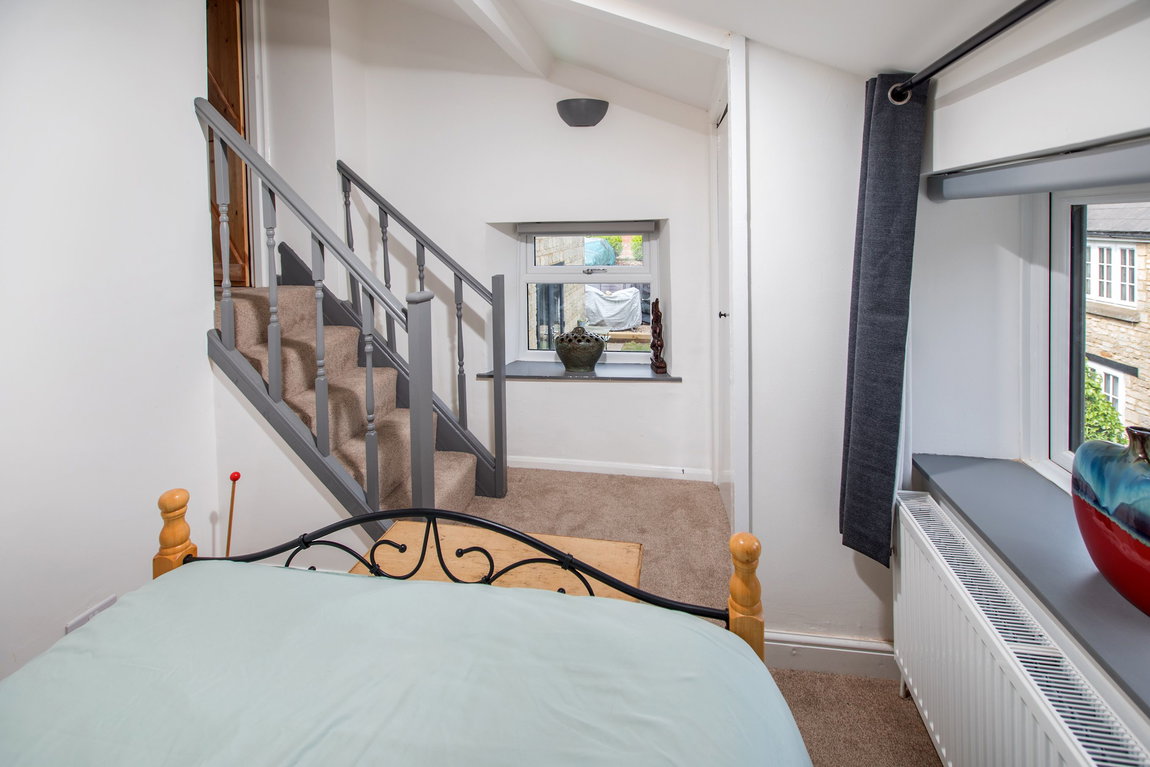
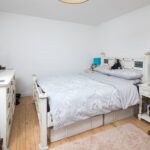
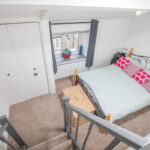
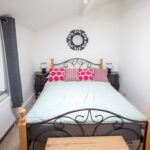
From the first floor landing, there are three double sized bedrooms and a modern bathroom which includes a side panel bath with shower and screen, WC and a pedestal wash hand basin with ceramic tiled wall surrounds.
The property benefits from a gas fired central heating system and recently installed uPVC windows and doors in anthracite grey.
Outside:
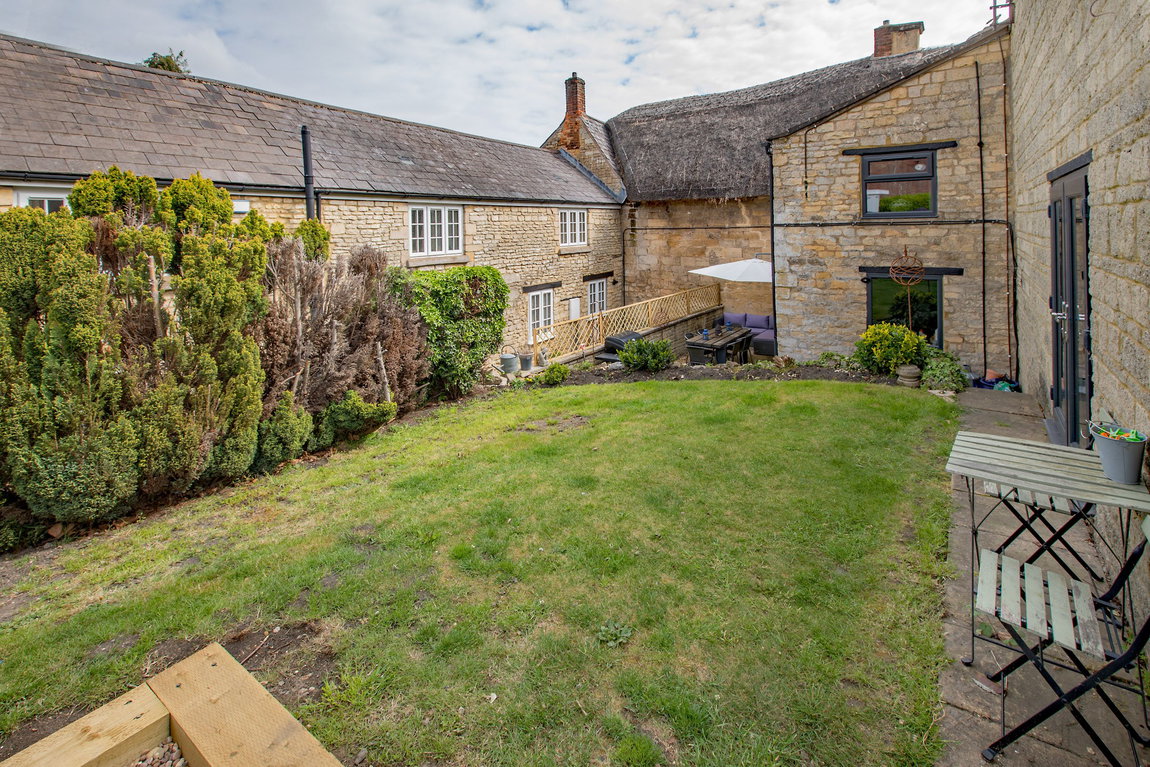
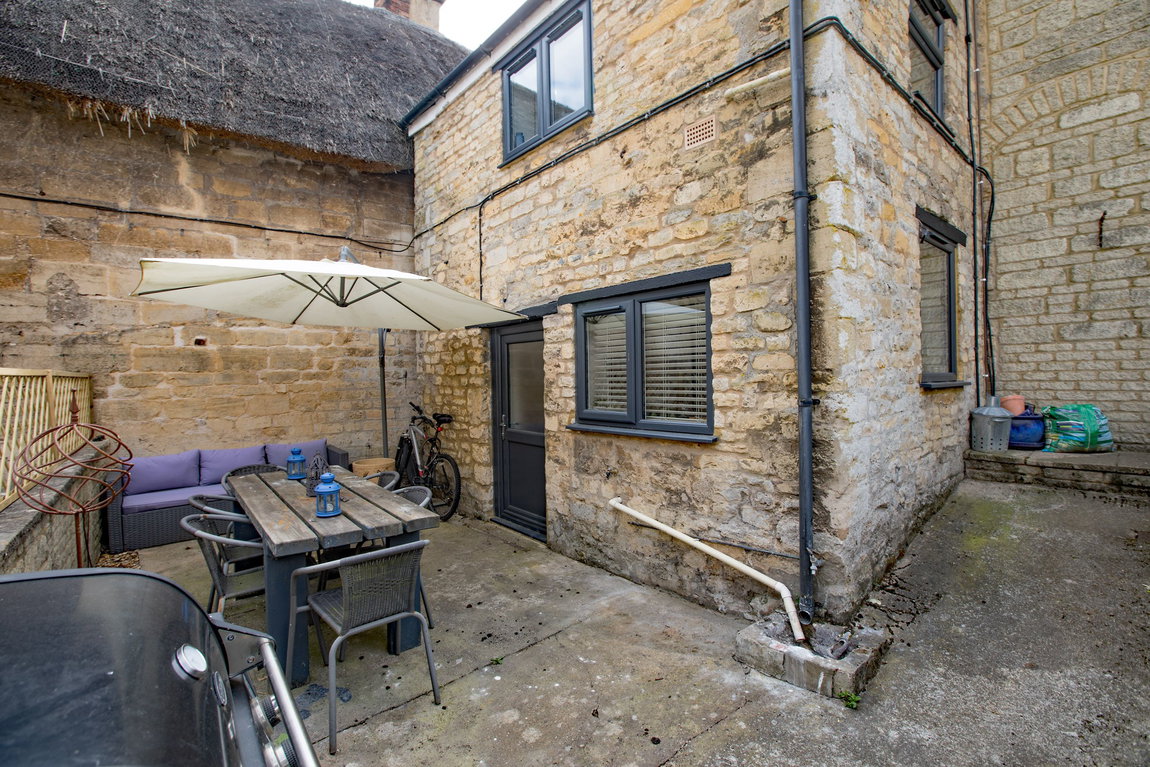
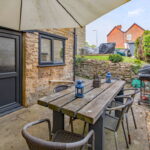
The property enjoys gated parking on a gravelled driveway which is retained by timber sleepers. The rear garden is mainly laid to lawn and there is a patio area located by the kitchen access.
Room Measurements:
Kitchen - 3.89m x 2.46m (12'9" x 8'1")
Dining Room - 3.38m x 3.96m (11'1" x 13'0")
Lounge - 3.12m x 4.98m (10'3" x 16'4")
WC - 1.88m x 1.17m (6'2" x 3'10")
Bedroom One - 4.34m x 3.1m (14'3" x 10'2")
Bedroom Two - 3.05m x 2.44m (10'0" x 8'0")
Bedroom Three - 3.91m x 2.46m (12'10" x 8'1")
Bathroom - 2.01m x 1.98m (6'7" x 6'6")

