















"Loveable Lloyds Location!"
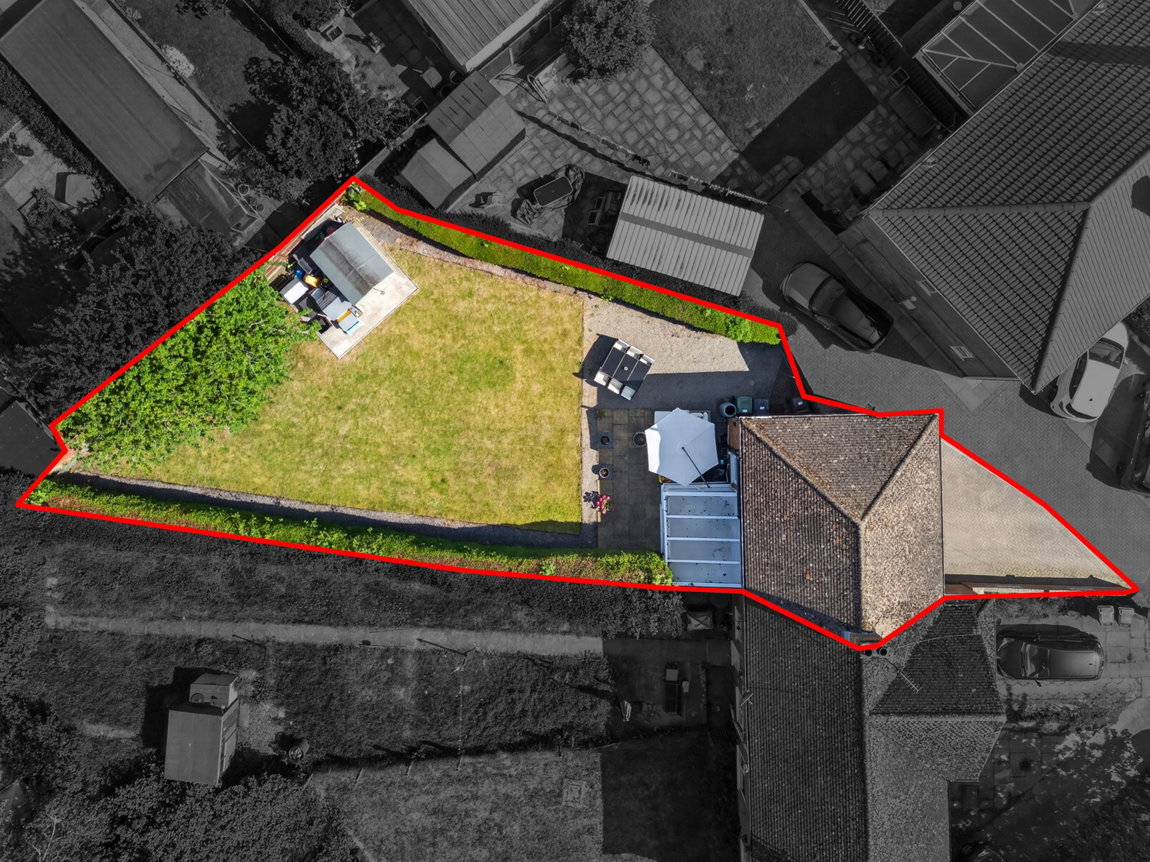
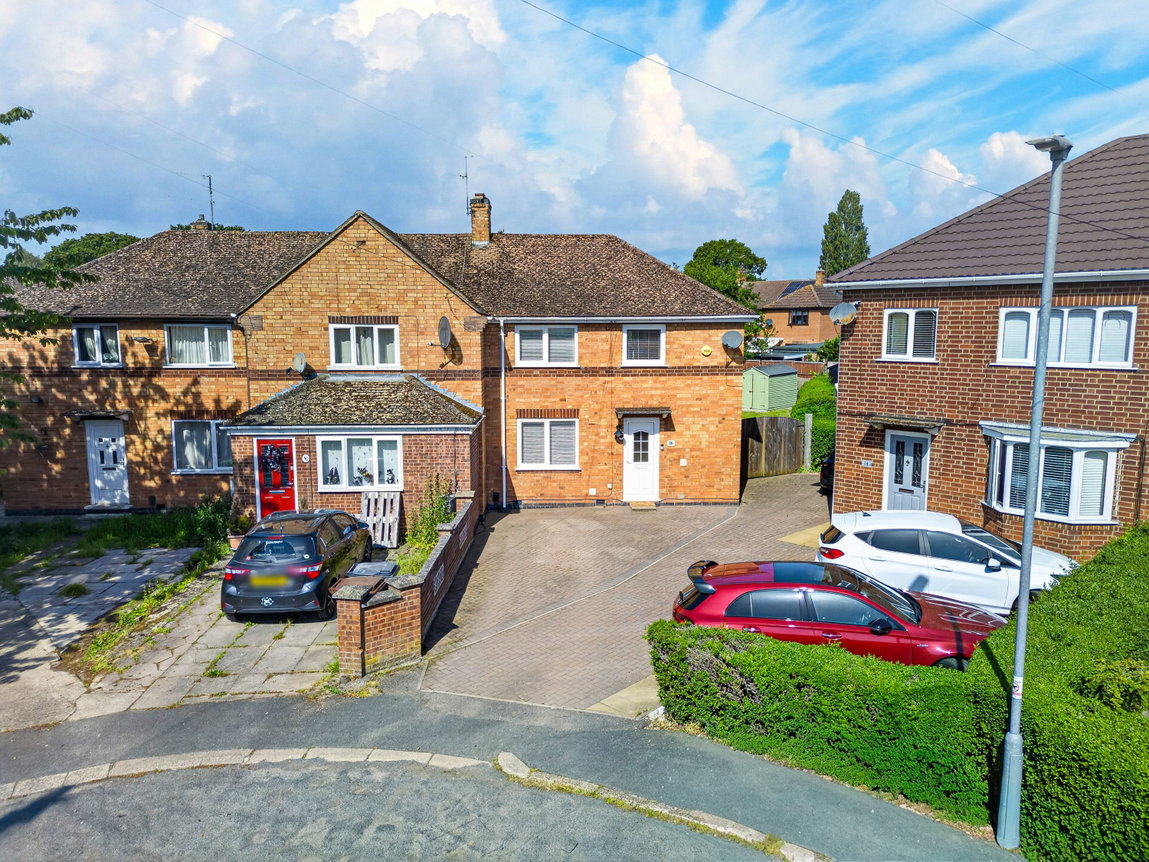
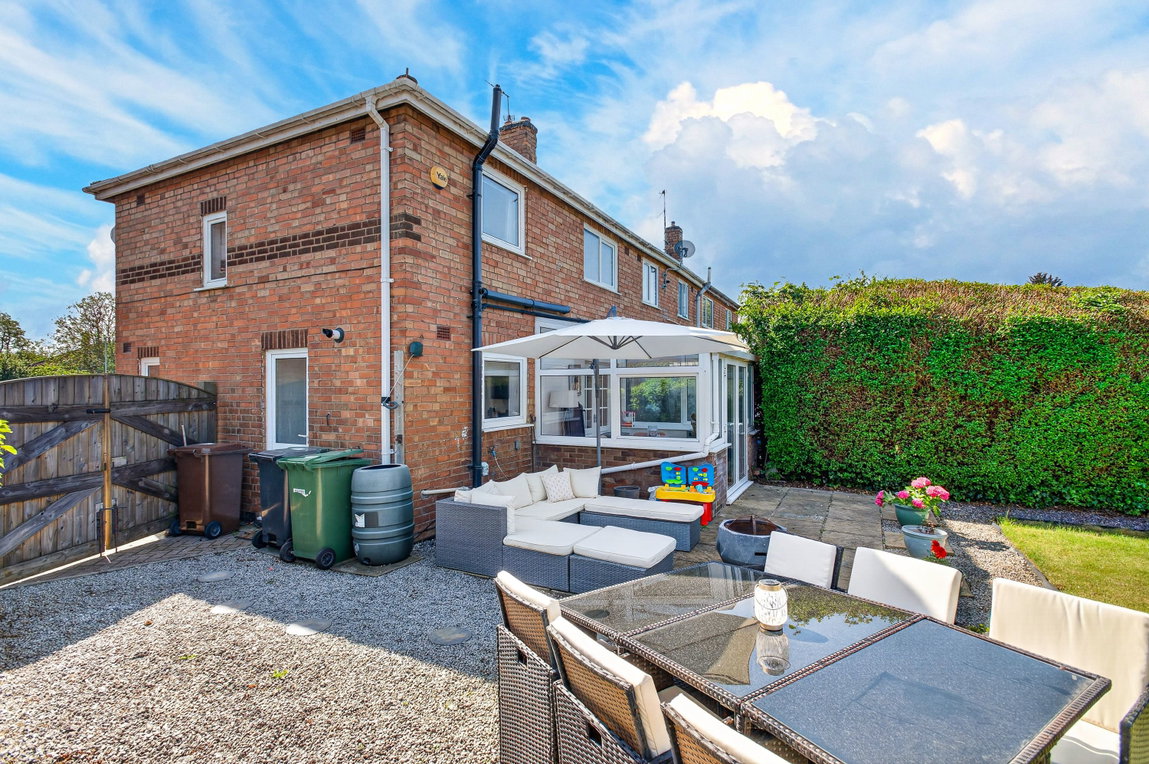
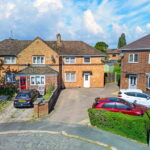
This end terrace family home is situated within the well-regarded Lloyds area. The property occupies a generous corner plot with a driveway providing off road parking and an enclosed large rear garden. The accommodation comprises entrance hall, guest WC/utility room, living/dining room, conservatory and a fitted kitchen. Upstairs there is a bathroom fitted with a white three piece suite and three well proportioned bedrooms. Located within a small grove off Latimer Road, the property is conveniently placed for the local amenities.
Description:
Beautifully presented end of terrace family home which occupies a corner plot on a small grove in the Lloyds area of Corby.
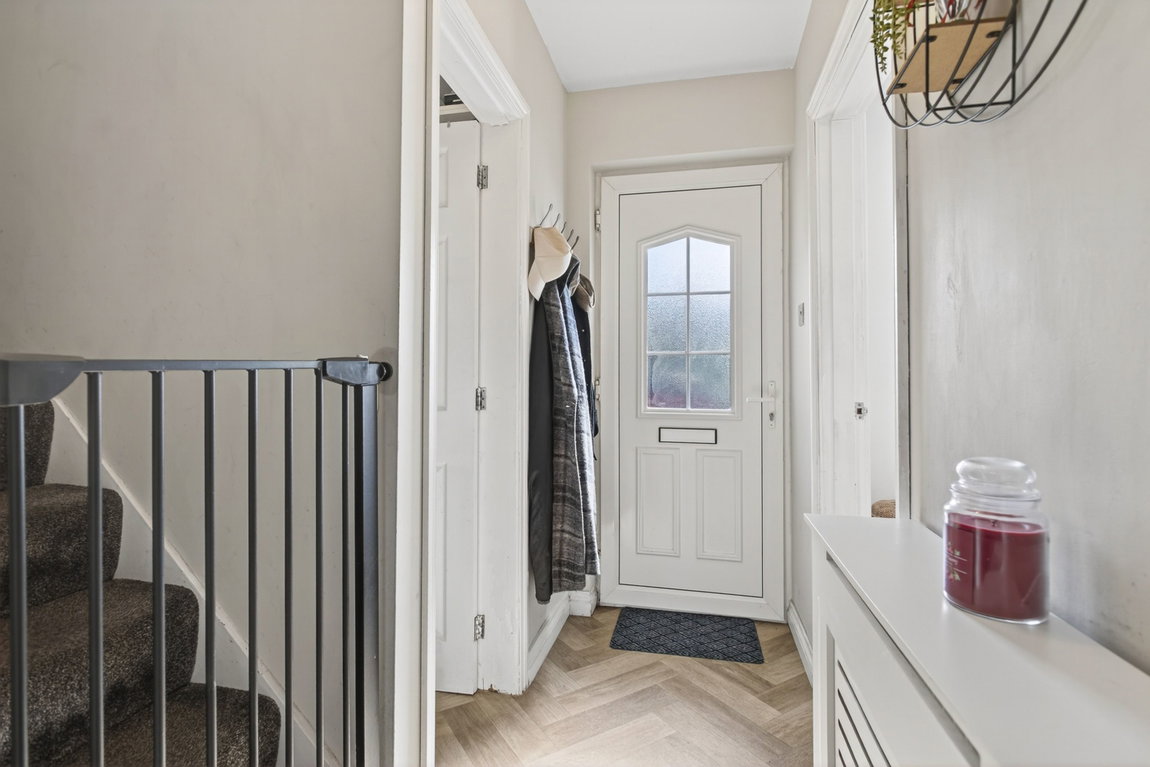
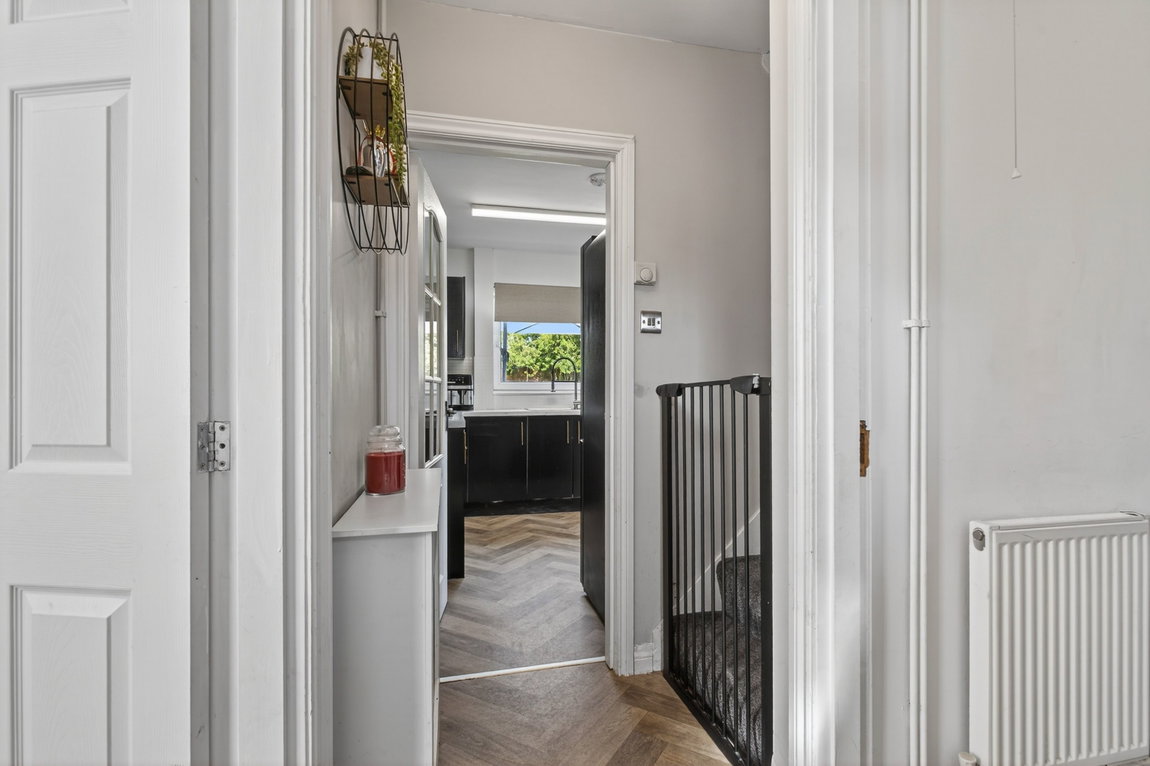
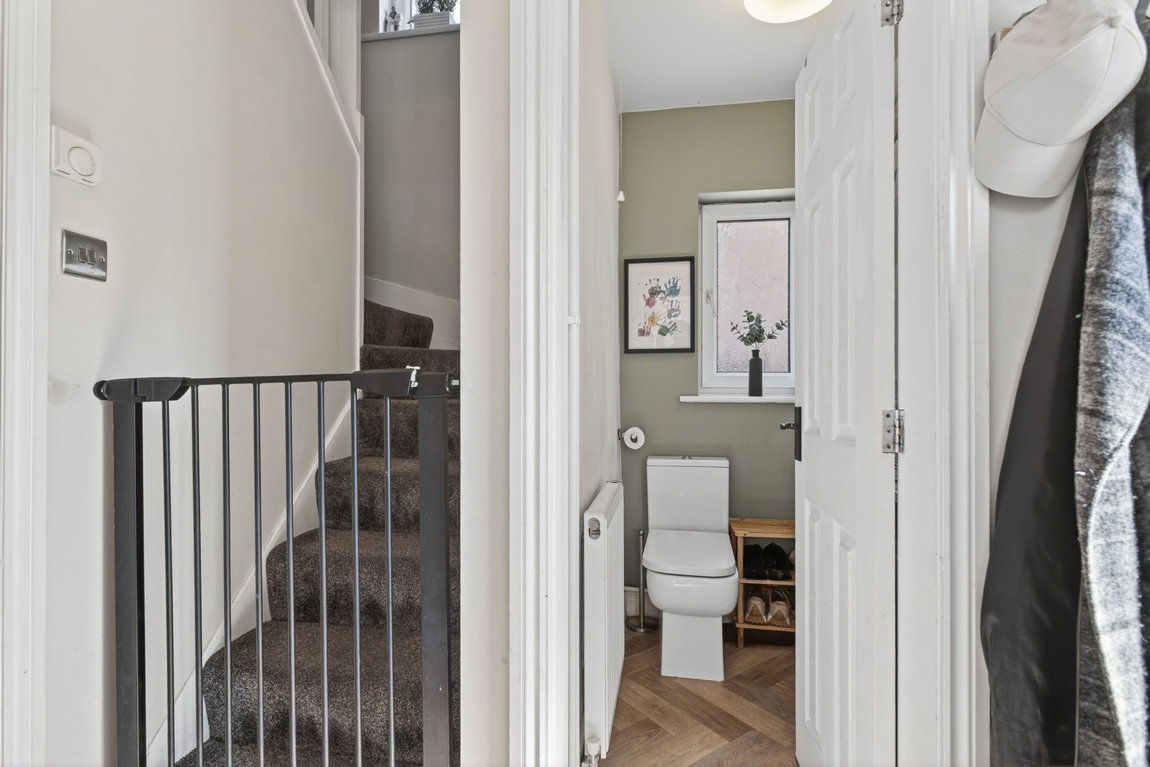
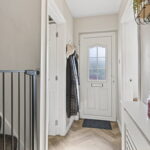
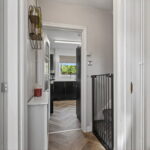
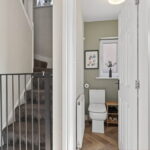
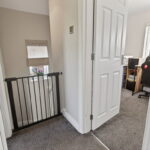
The property offers well proportioned living accommodation to comprise of a welcoming entrance hall with the stairs rising to the first floor landing.
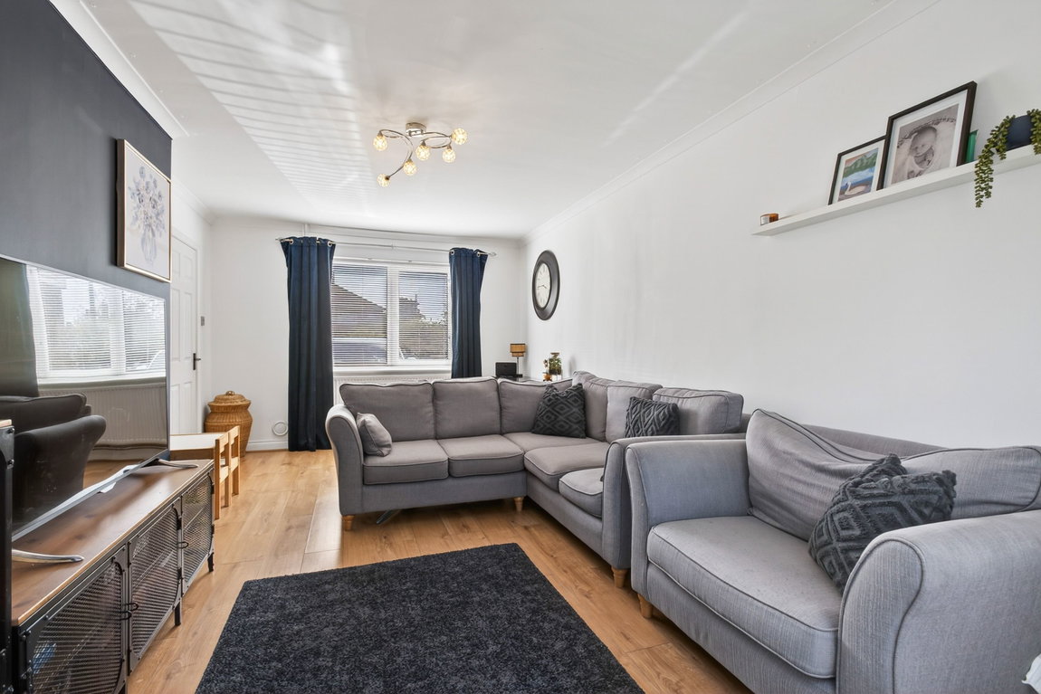
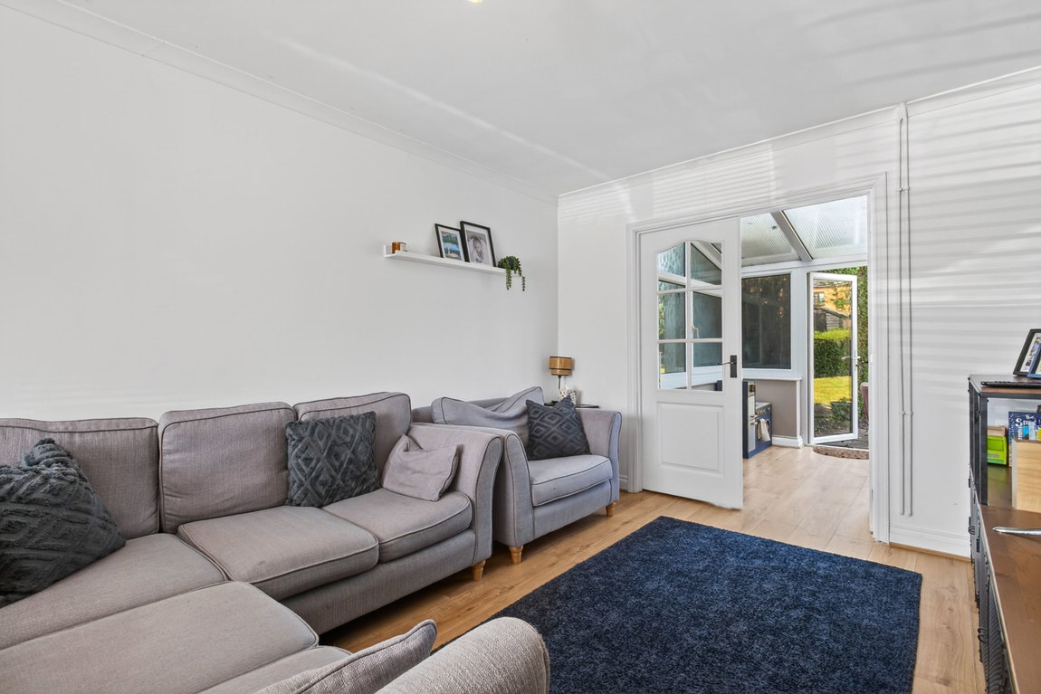
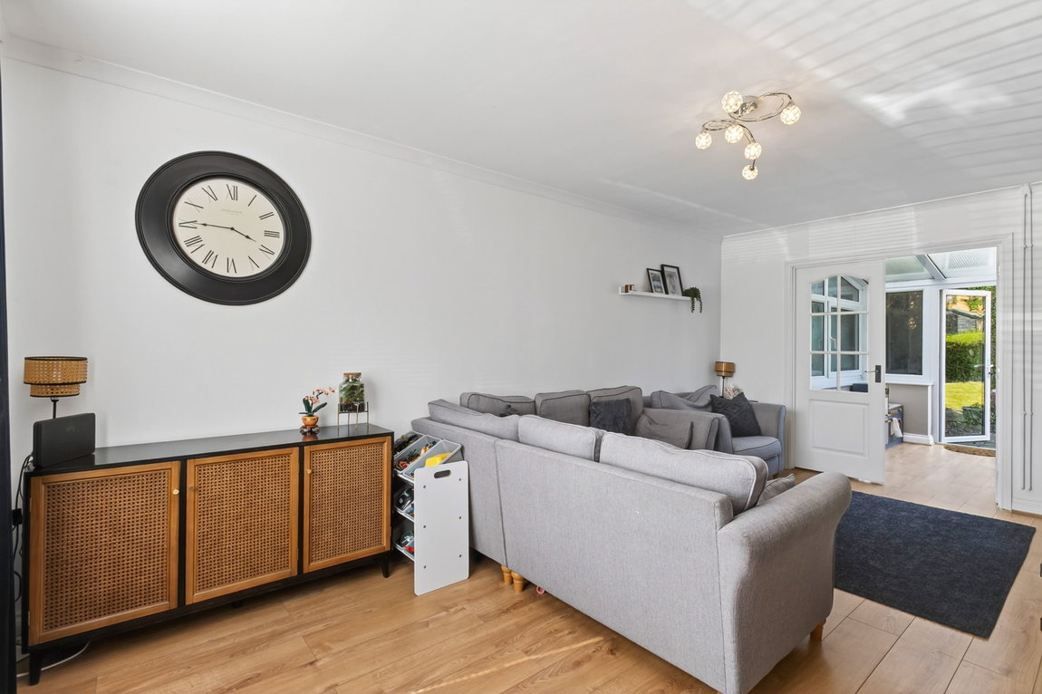
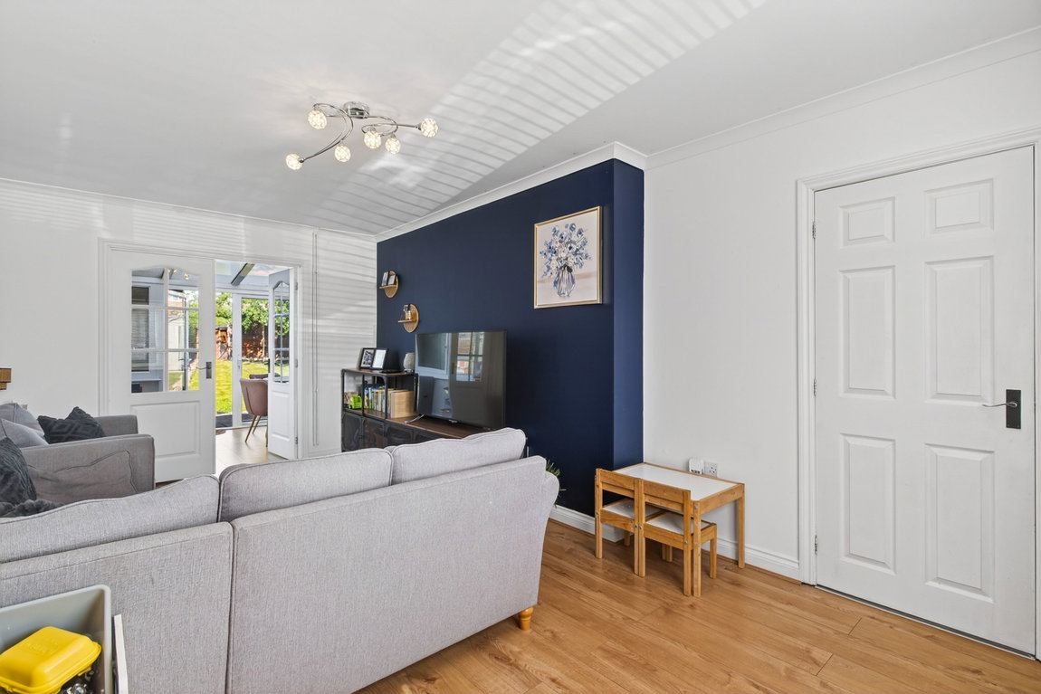
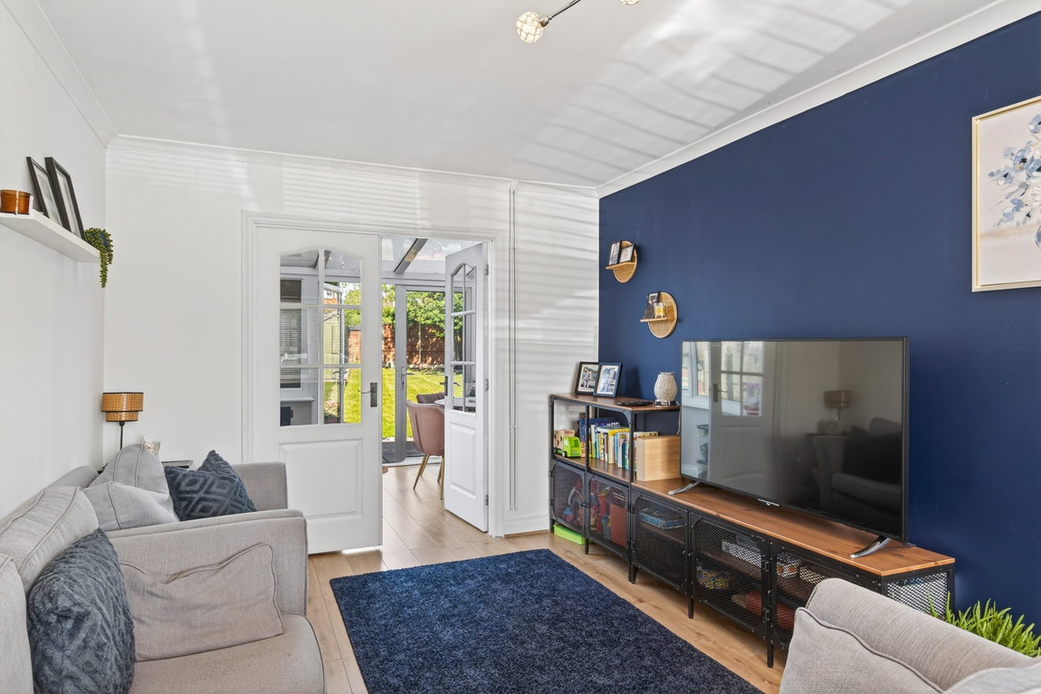
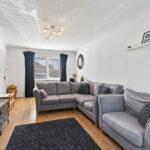
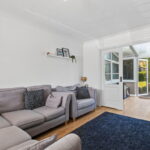
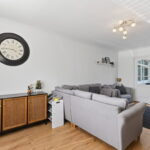
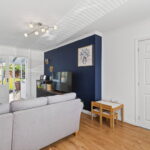
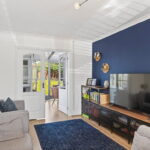
Generously sized living/dining room.
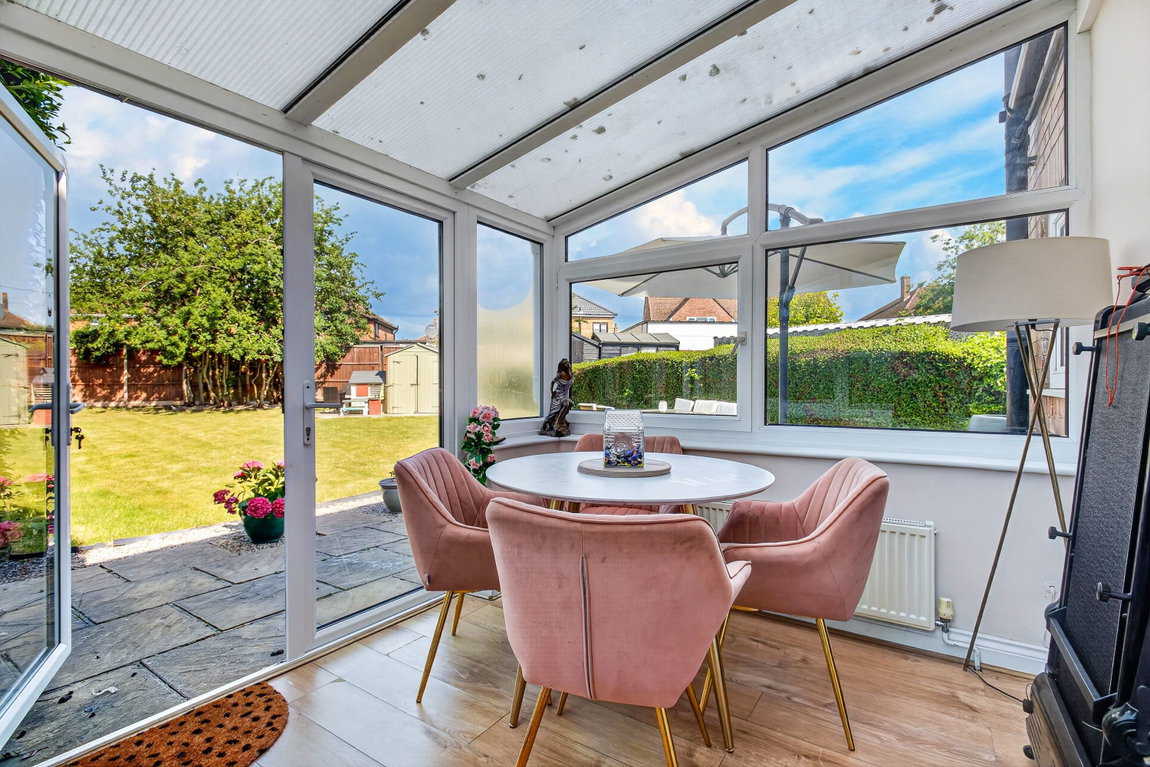
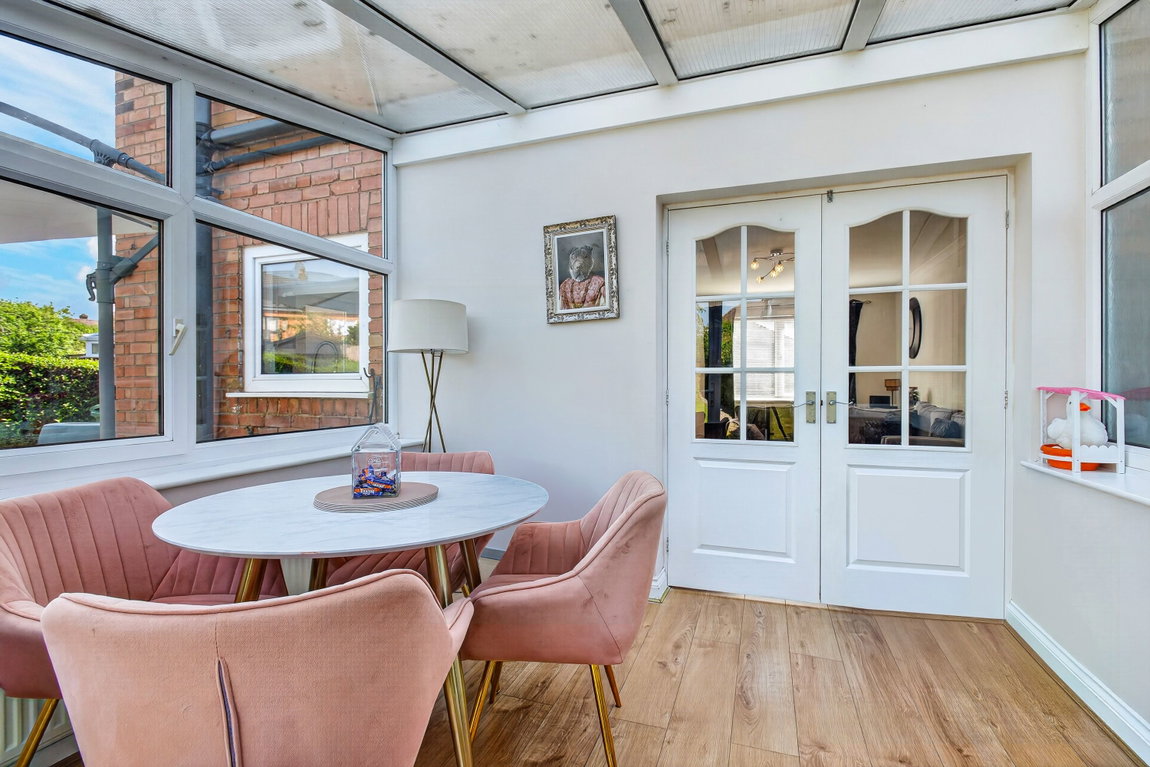
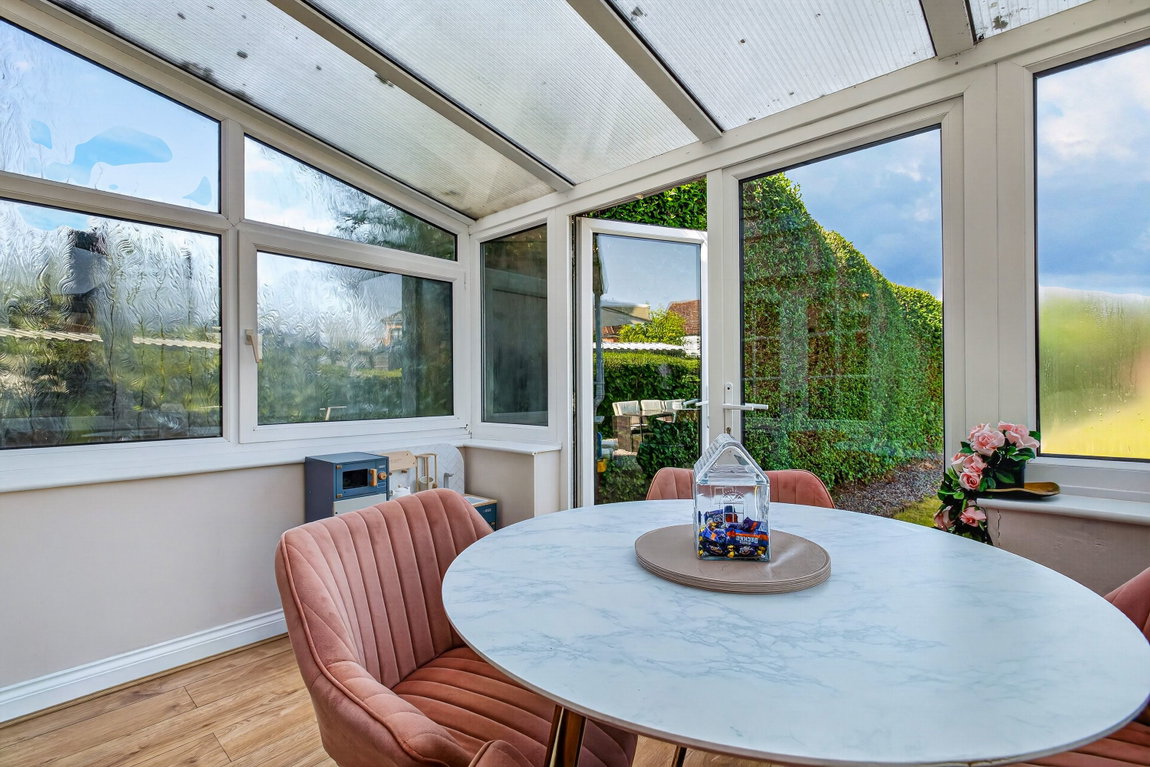
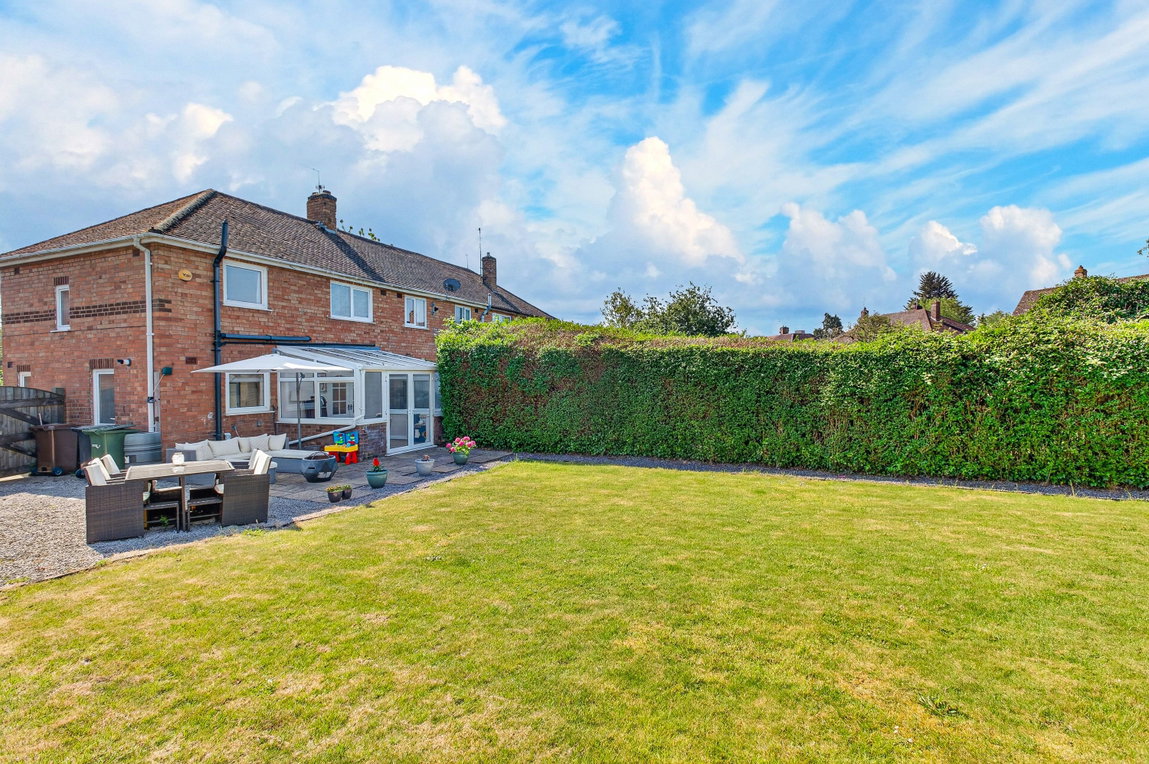
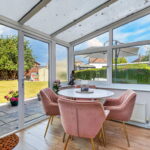
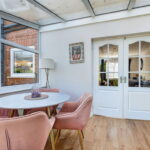
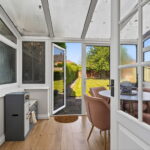
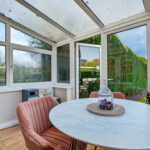
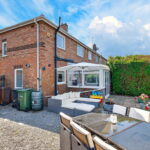
Conservatory addition with heating and access to the rear garden via UPVC double glazed patio doors.
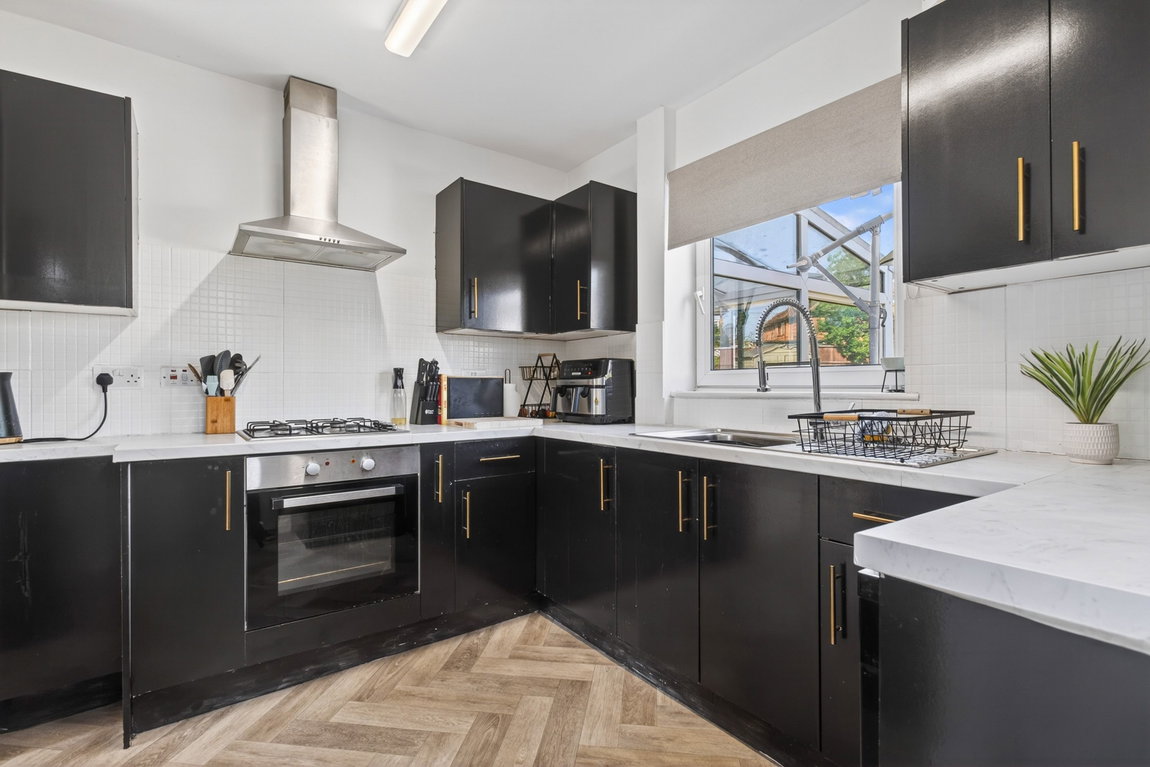
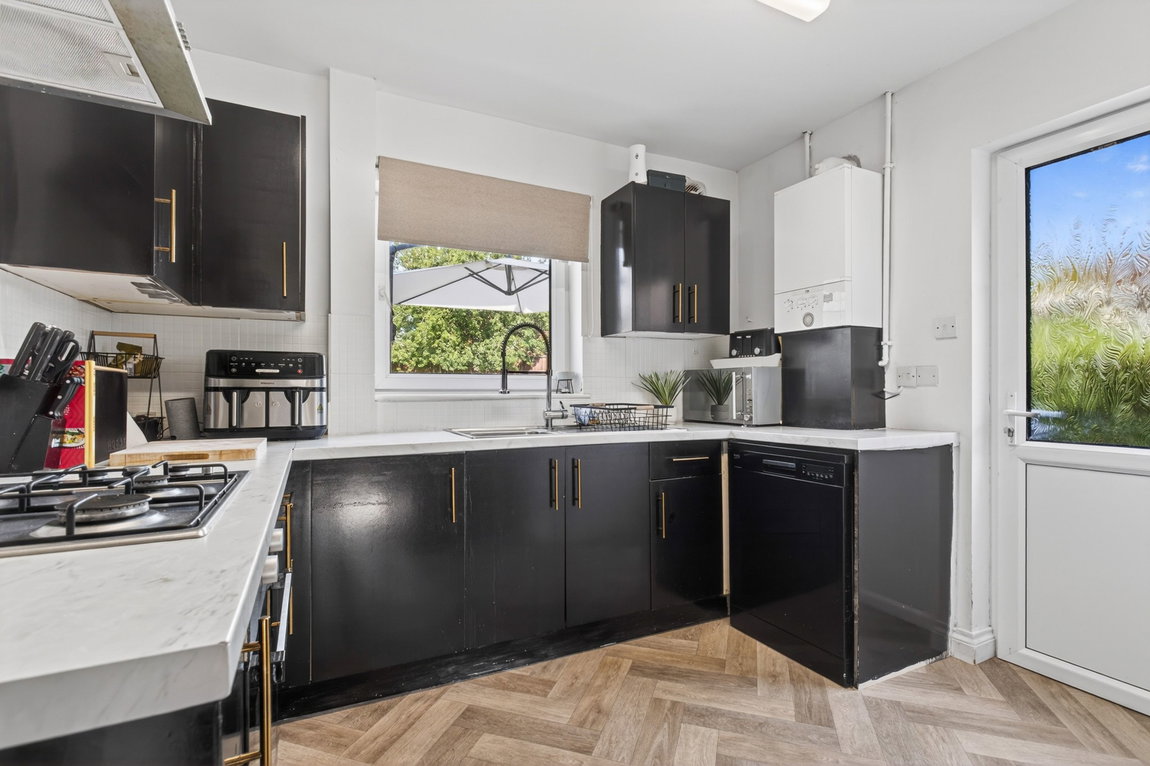
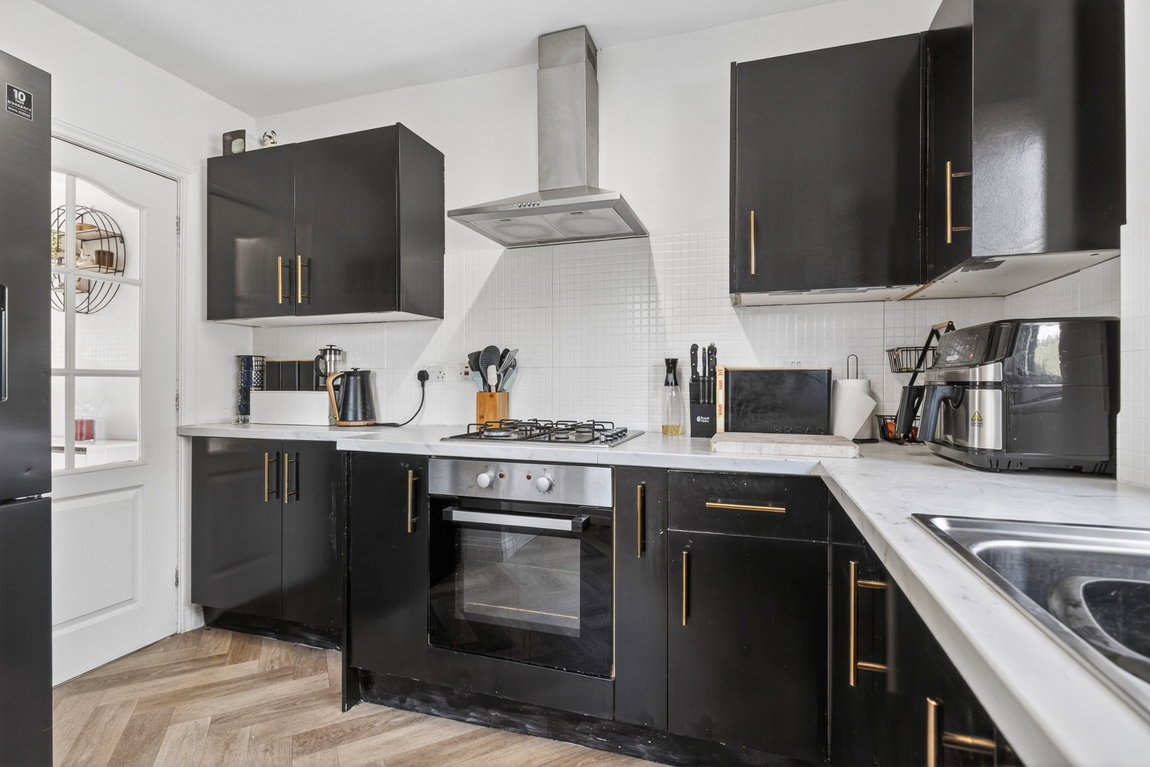
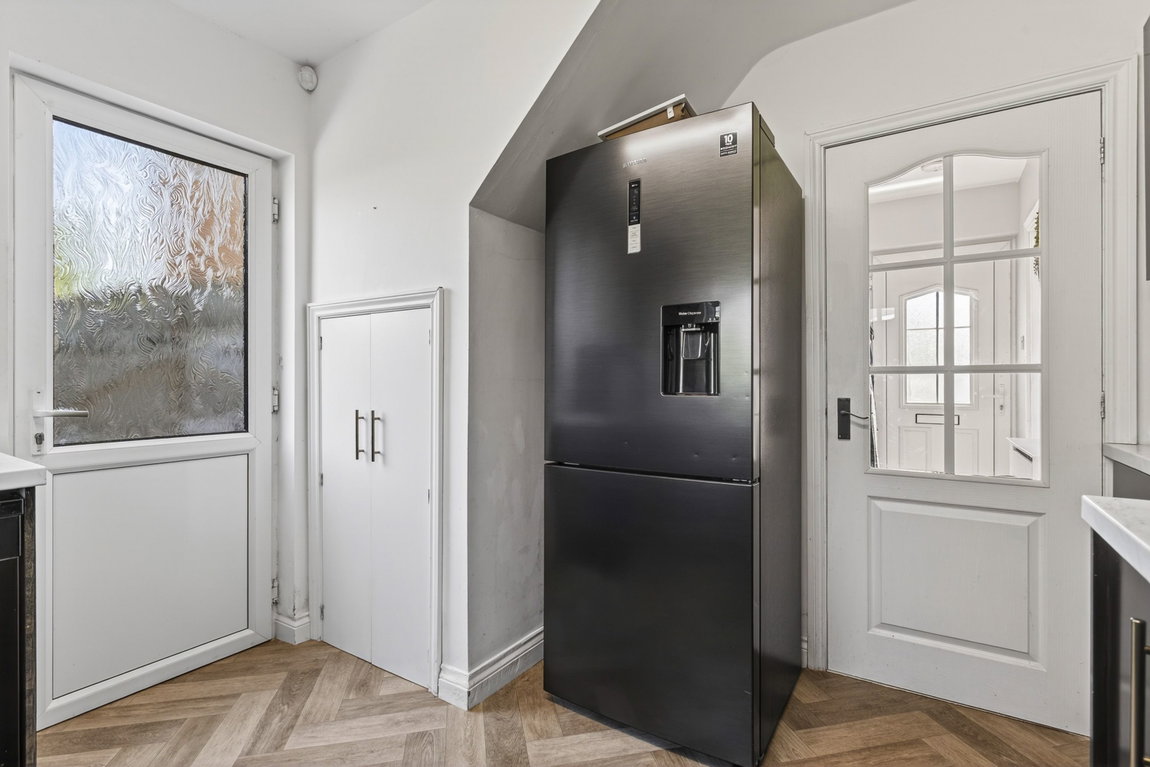
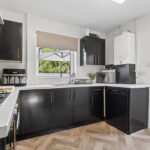
Kitchen fitted with a range of eye and base level units with roll top work surfaces incorporating a single drainer sink with a swan neck mixer tap, gas hob with extractor hood above, fitted oven, space for a fridge/freezer and ceramic tiled splash backs.
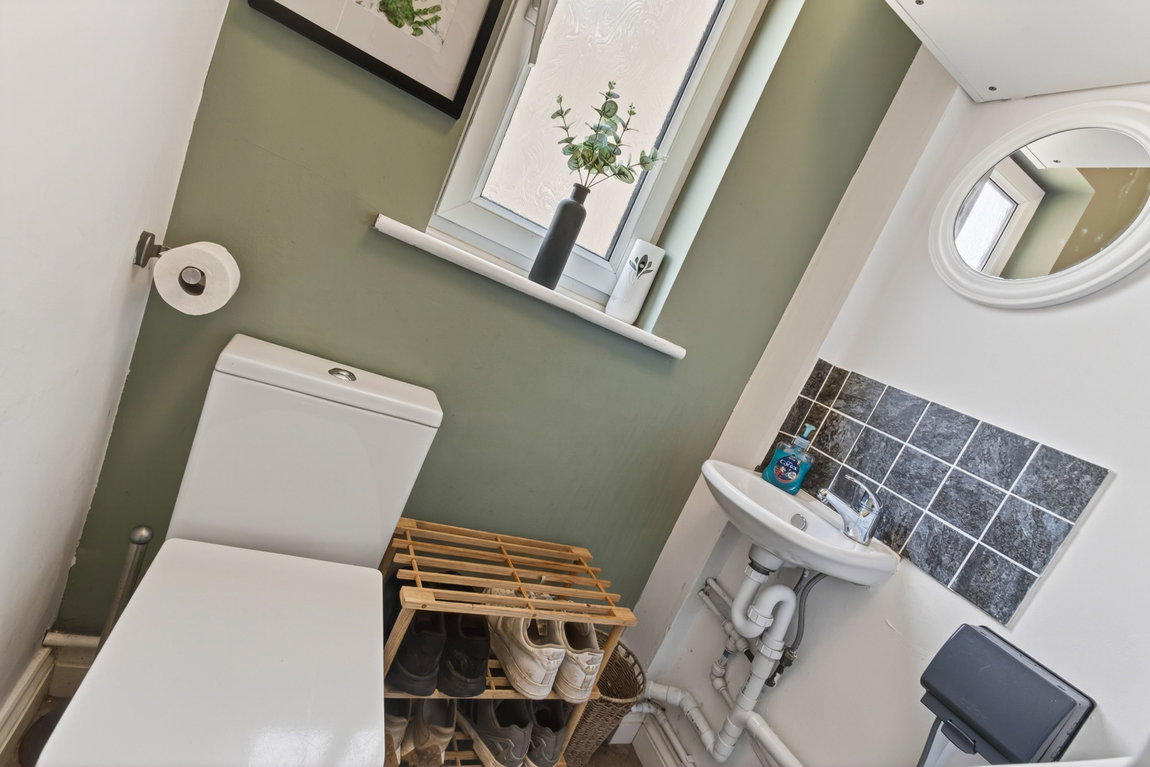
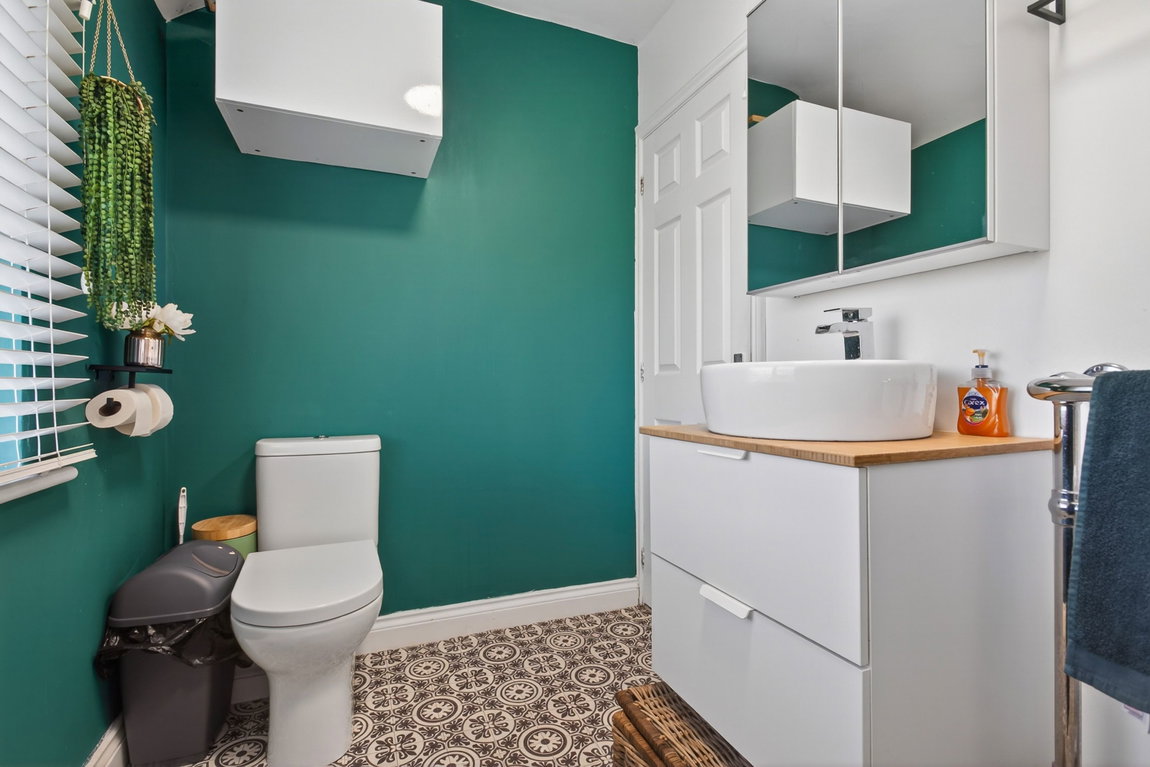
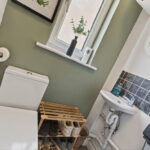
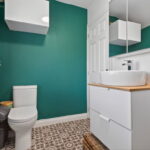
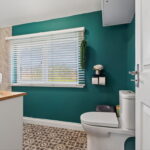
Utility/WC with space and plumbing for a washing machine, close coupled WC and wash hand basin.
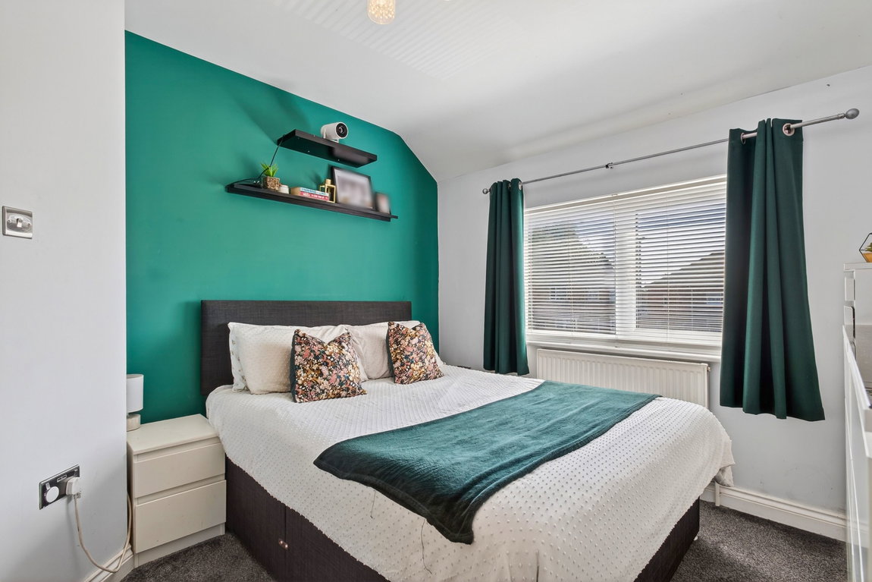
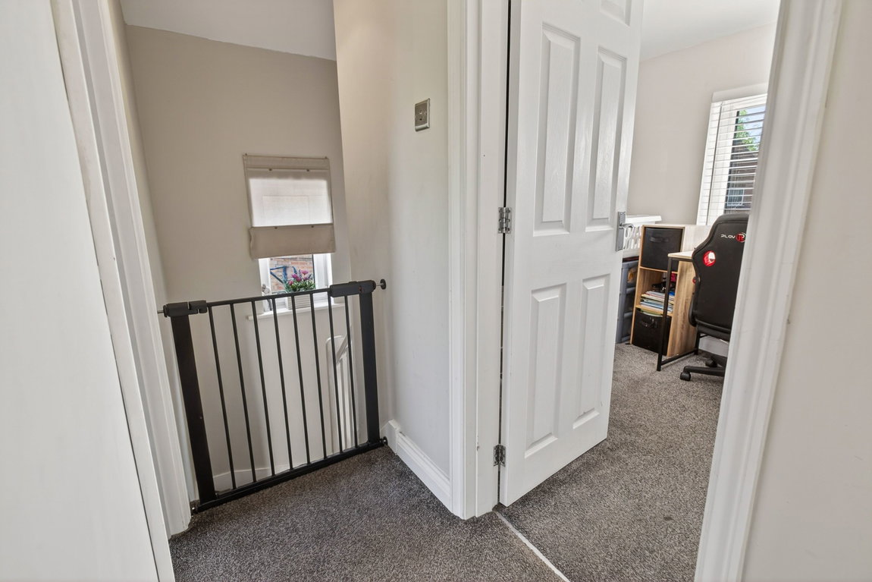
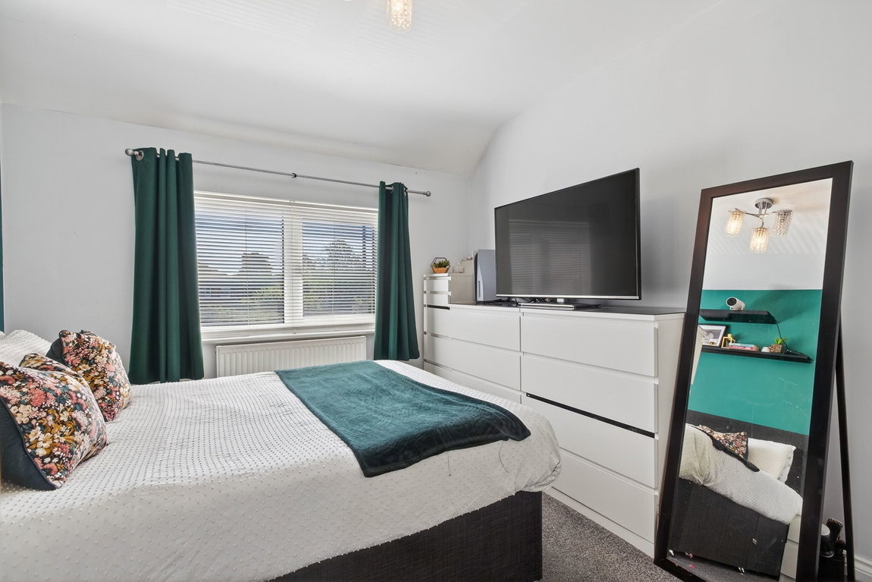
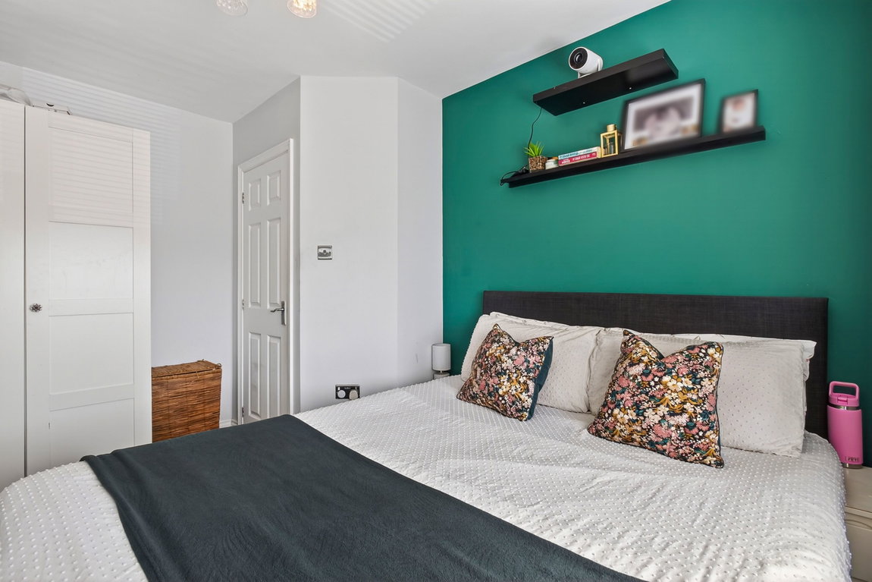
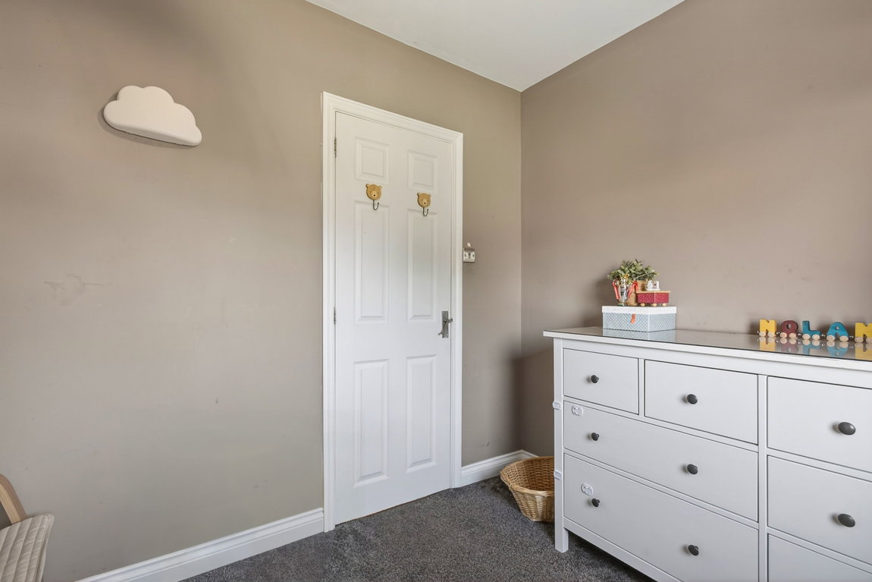
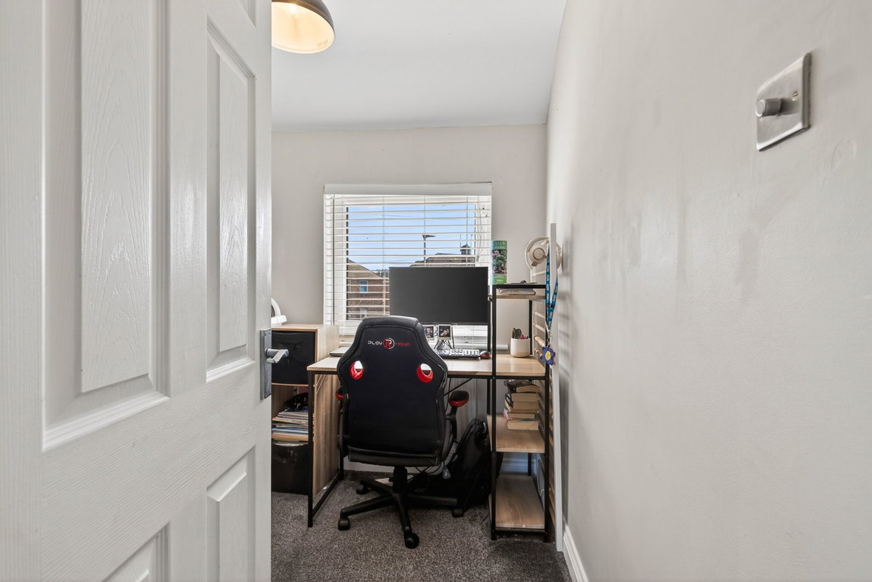
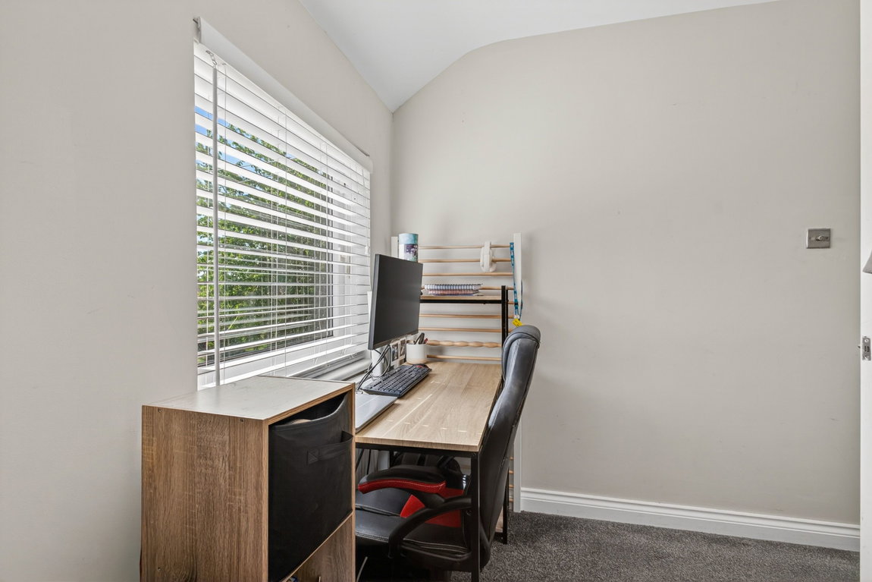
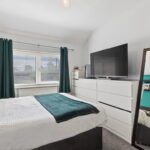
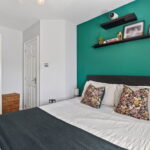
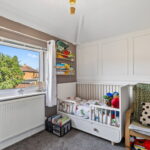
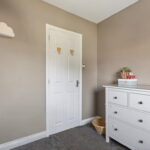
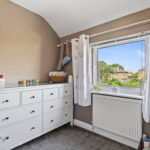
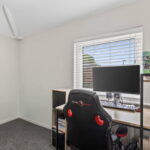
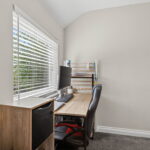
On the first floor there are three bedrooms.
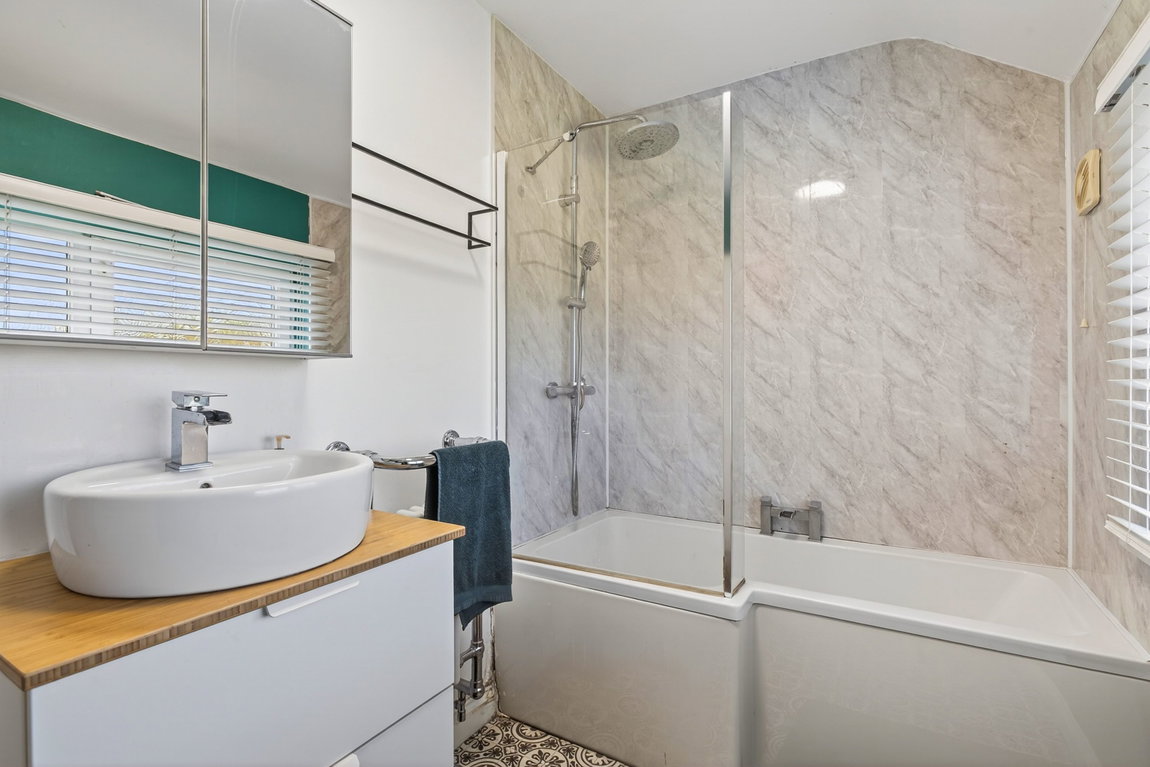
Family bathroom fitted with a modern white three piece suite to comprise of a panel enclosed bath with shower above, wash hand basin set in a vanity style unit, close coupled WC and ceramic tiled splash backs.
Further benefits include gas radiator heating and UPVC double glazed windows.
Outside:
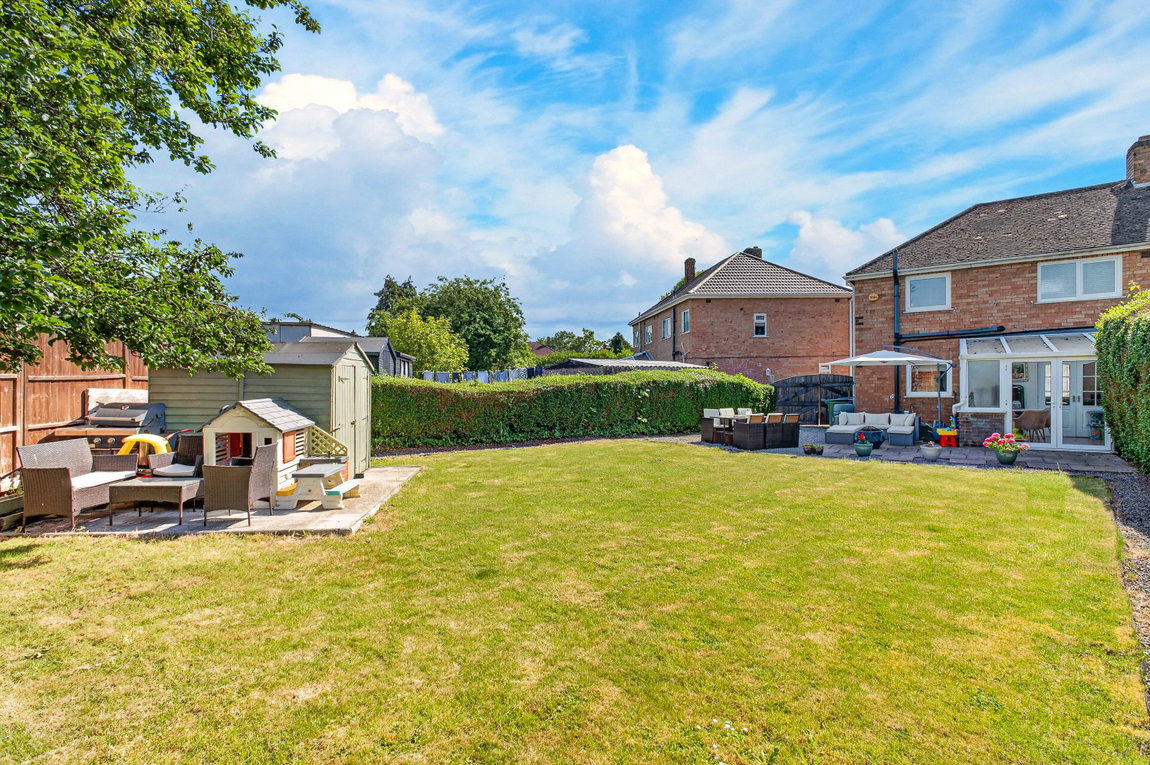
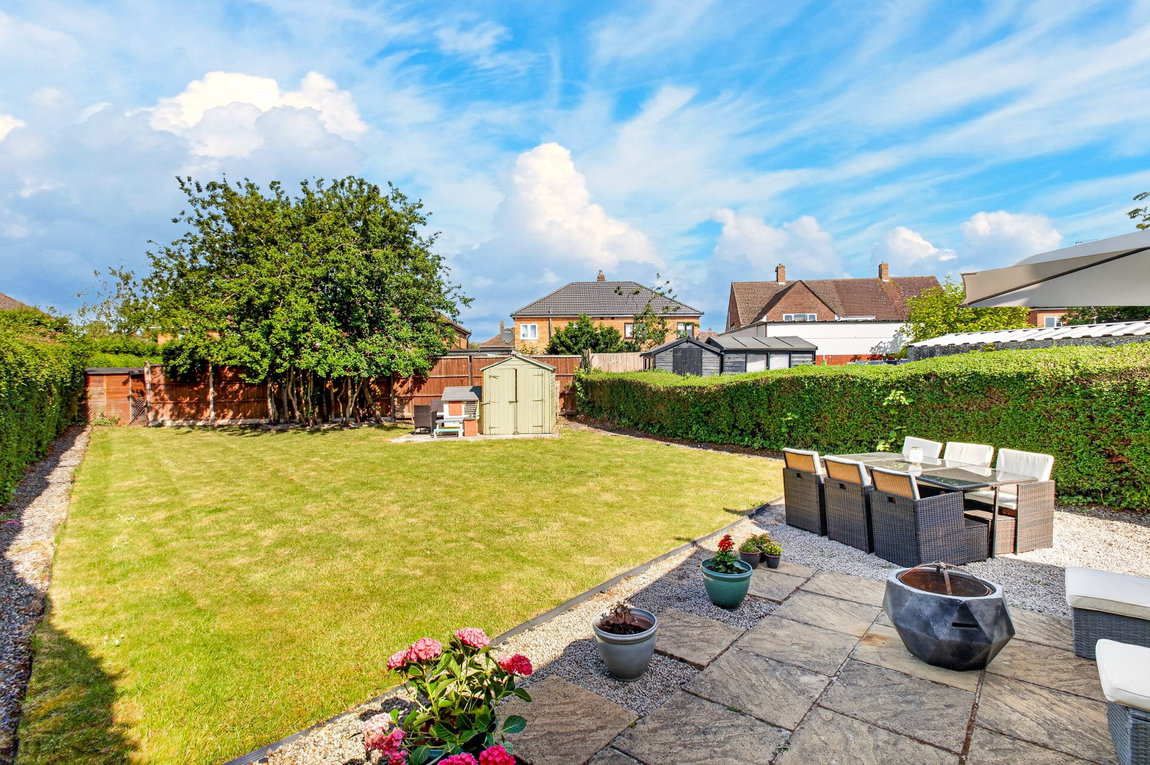
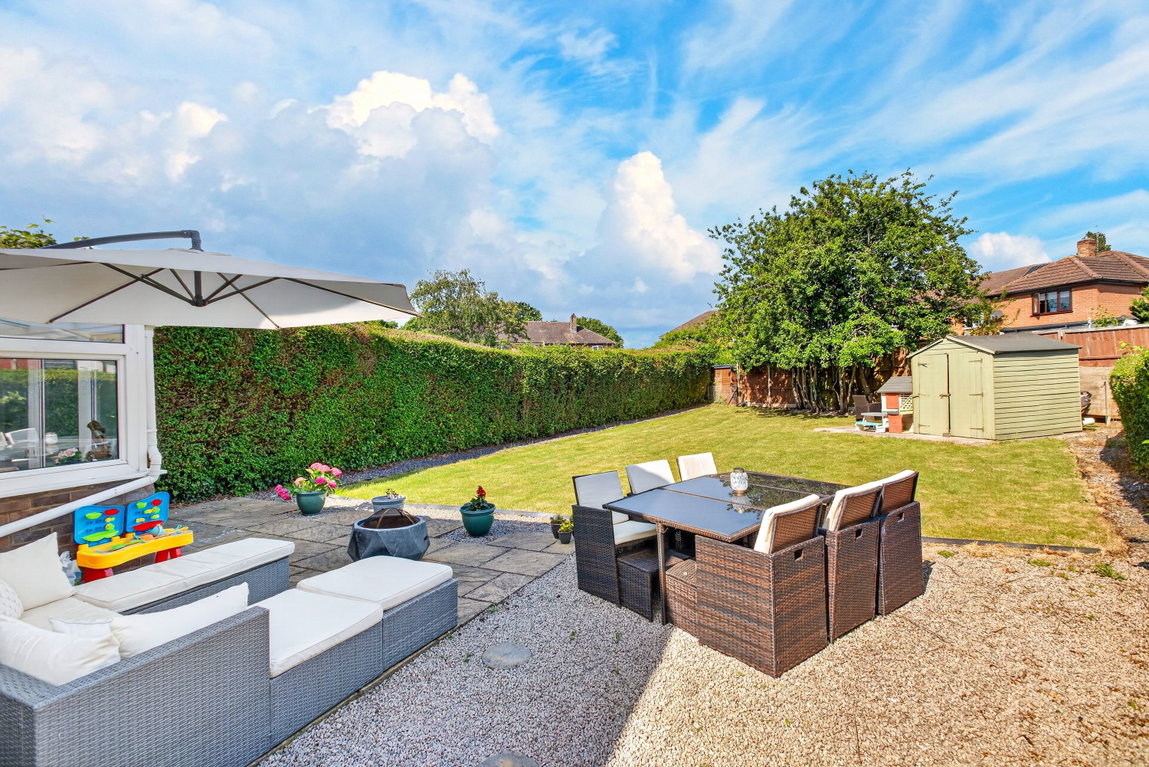
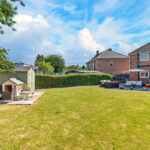
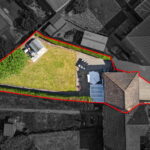
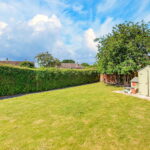
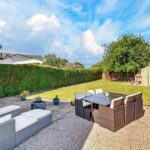
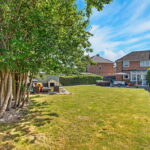
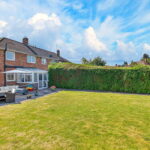
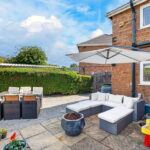
The property occupies a corner plot and a block paved driveway to the front providing off road parking. The rear garden is extremely generous in size with a paved patio and gravel seating area accompanied by the main lawn and fully enclosed by mature hedging and timber panel fencing.
Room Measurements:
Living/Dining Room 5.71m x 3.33m (18'9" x 10'11") max
Conservatory 3.3m x 2.46m (10'10" x 8'1")
Kitchen 3.17m x 2.92m (10'5" x 9'7") max
Utility Room 1.55m x 1.4m (5'1" x 4'7")
Bedroom One 3.78m x 3.02m (12'5" x 9'11") max
Bedroom Two 2.74m x 2.26m (9'0" x 7'5")
Bedroom Three 3.07m x 2.24m (10'1" x 7'4")
Bathroom 3.05m x 1.75m (10'0" x 5'9")