
“Personal Space”
This well presented two-bedroom home in Finedon offers modern open-plan living, a stylish high-gloss kitchen, and a generous east-facing garden perfect for entertaining. Conveniently located near local amenities, Rushden Lakes, and Wellingborough station, it’s an ideal spot for commuters and first-time buyers alike.
Property Highlights
Nestled into an established part of Finedon, the Property is conveniently located within close walking distance to the town amenities and provides easy access to the A6, which offers excellent travel links to the A14, M1 and Bedford. Rushden Lakes is just a 7-minute drive away, whilst Wellingborough Train Station is accessible in under 10-minutes and benefits from a popular commuter rail link to London.
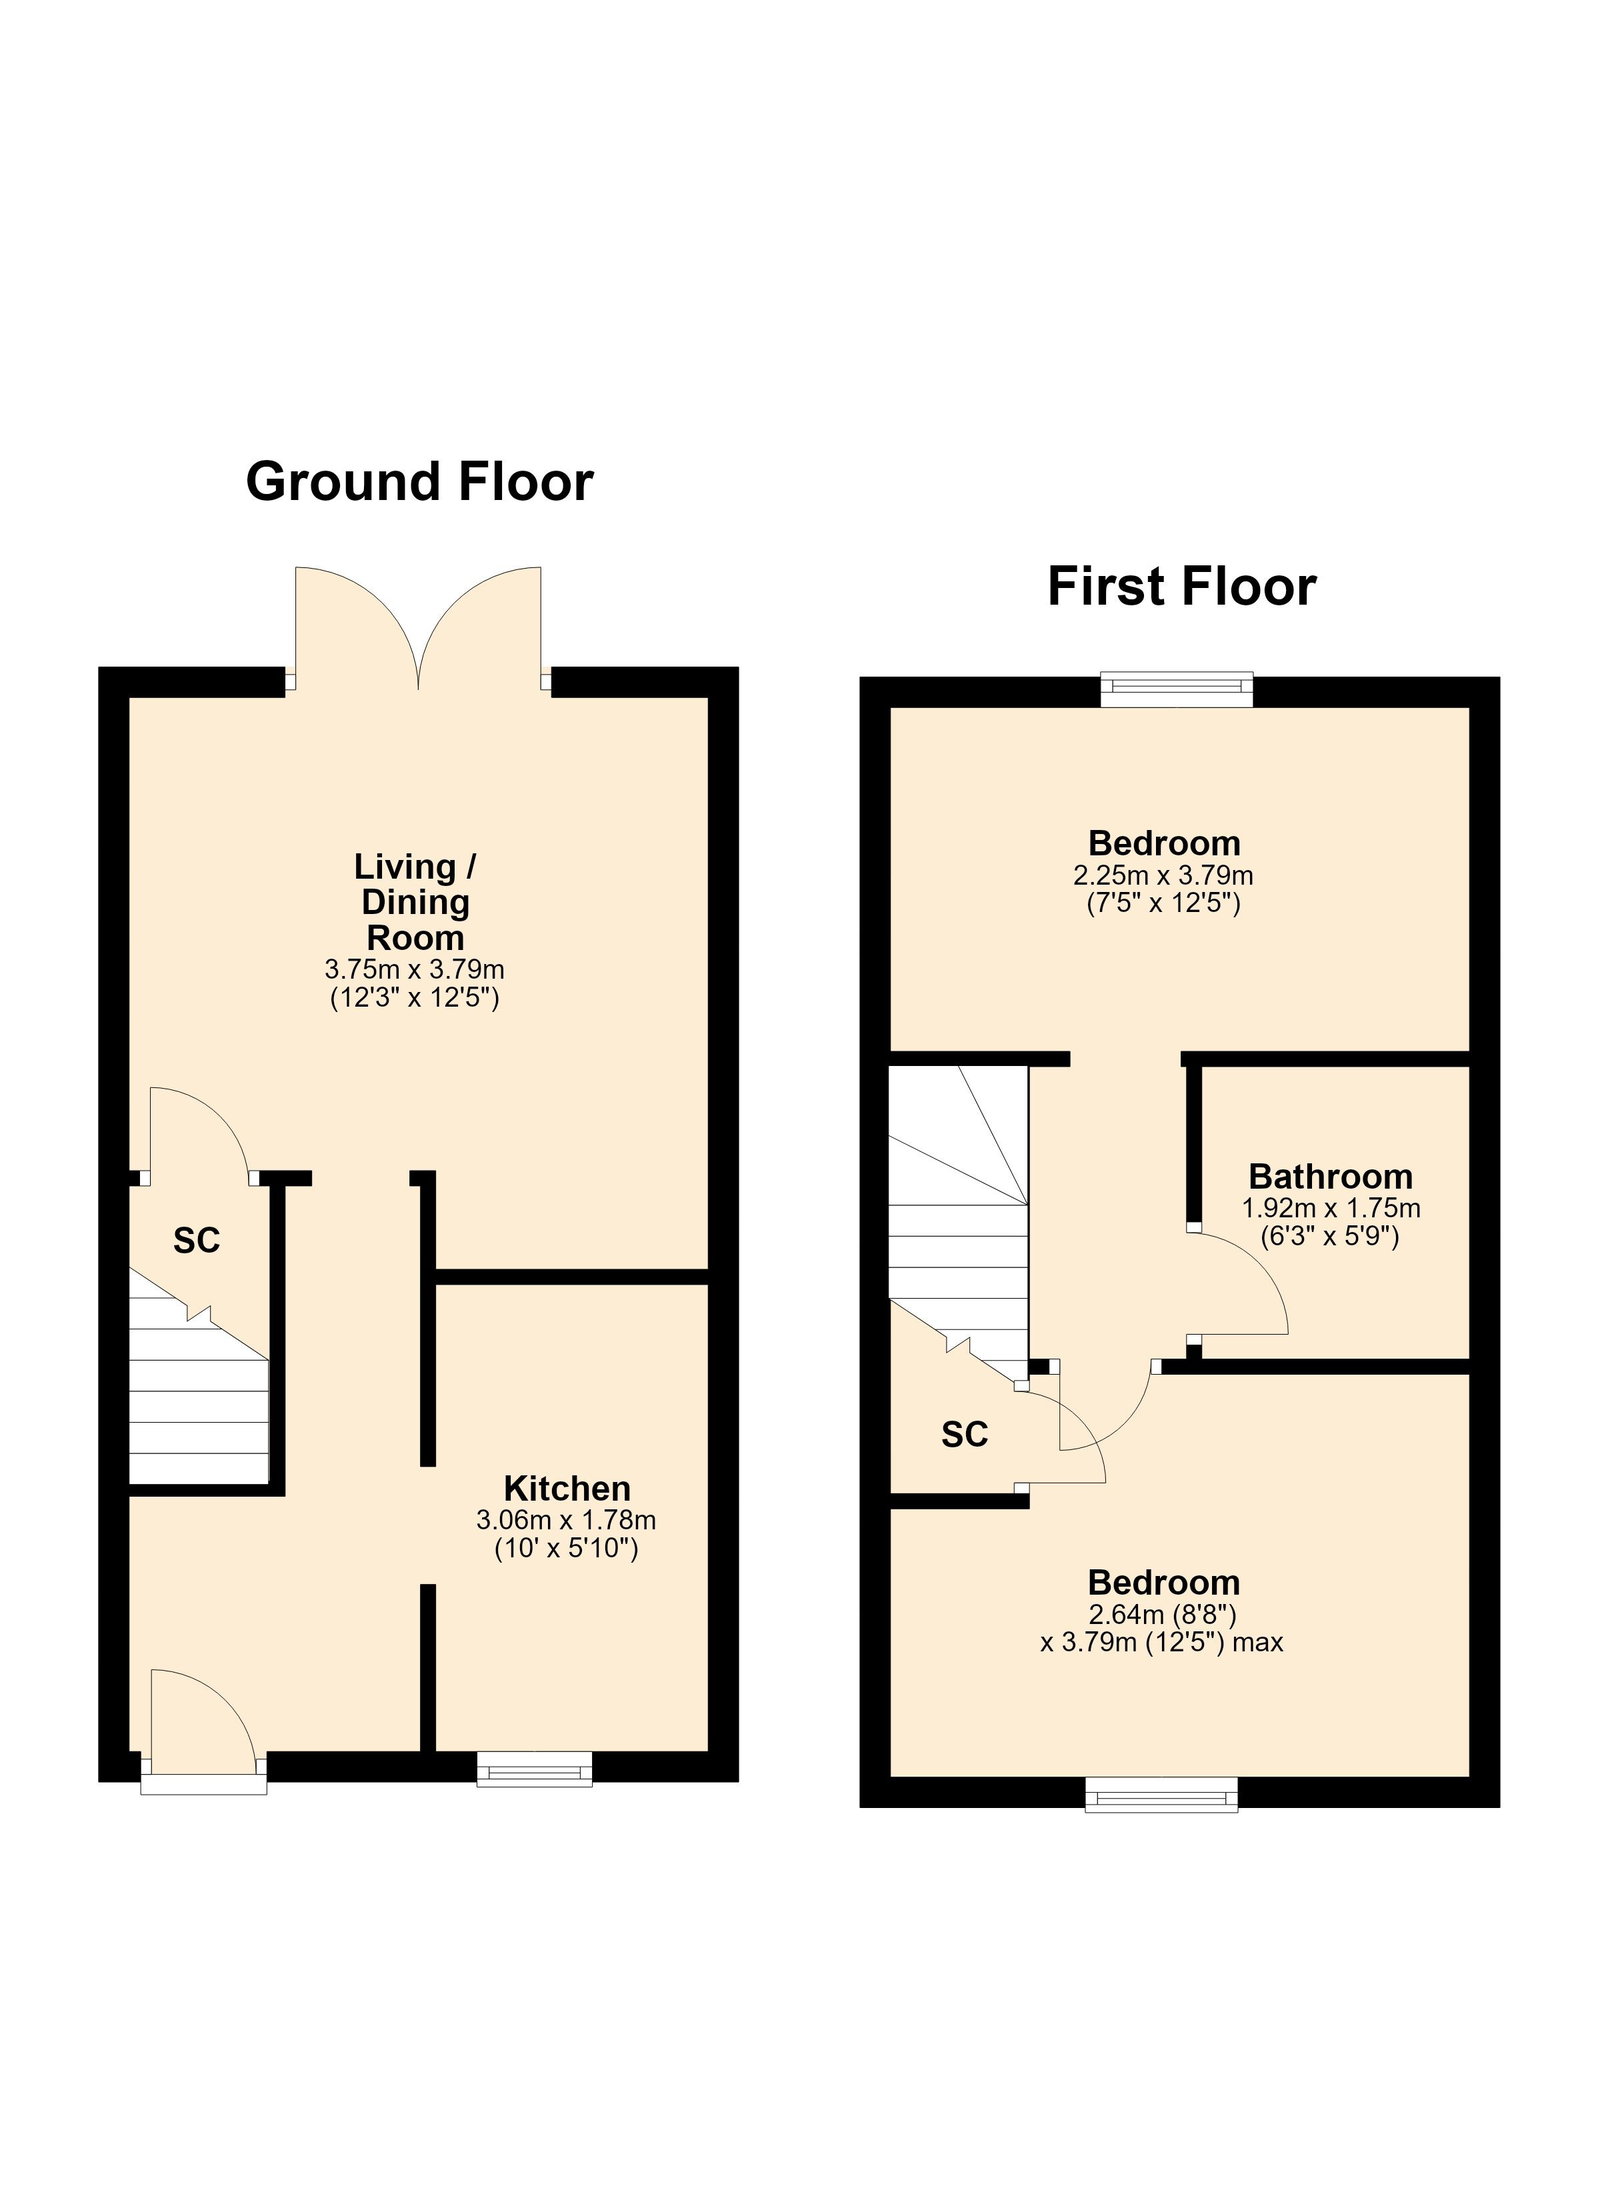
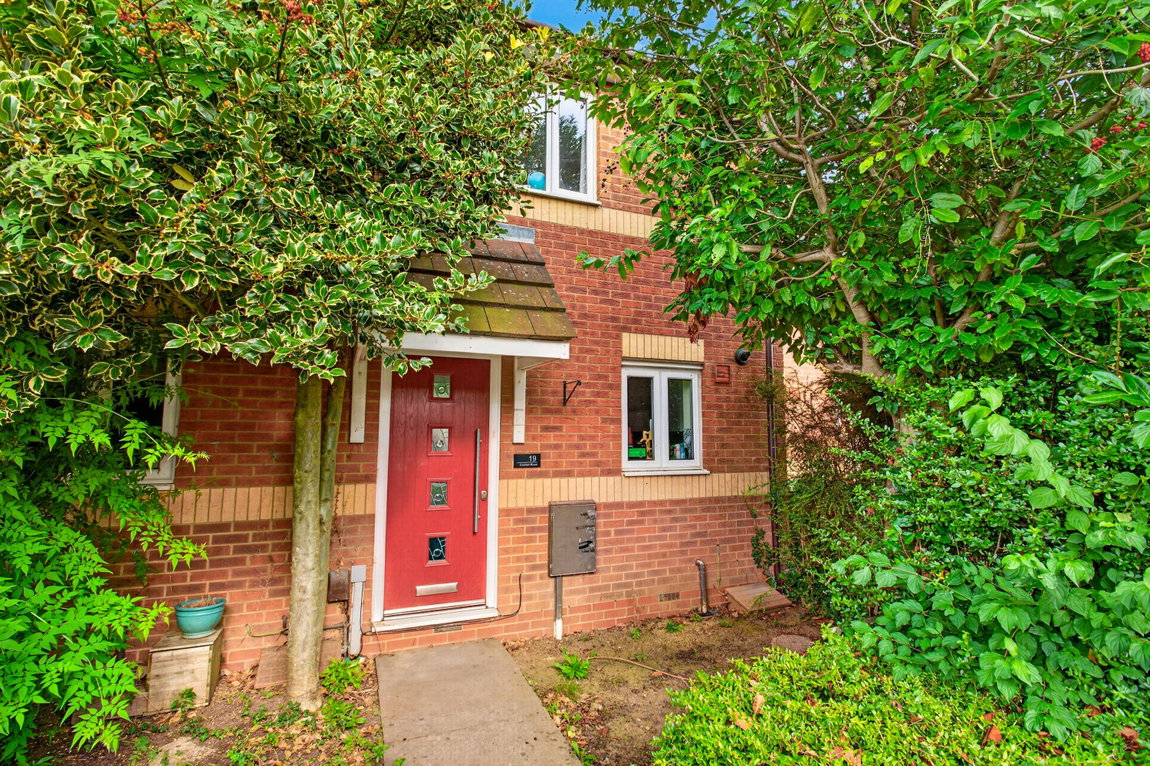
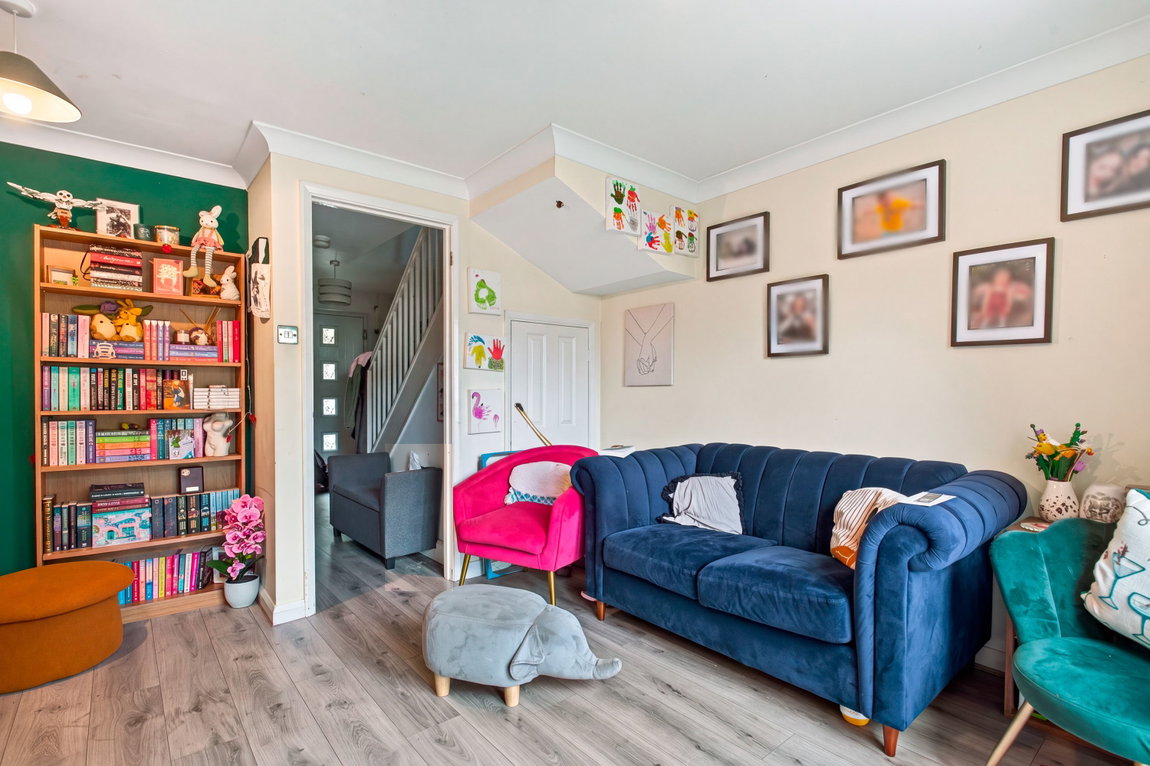
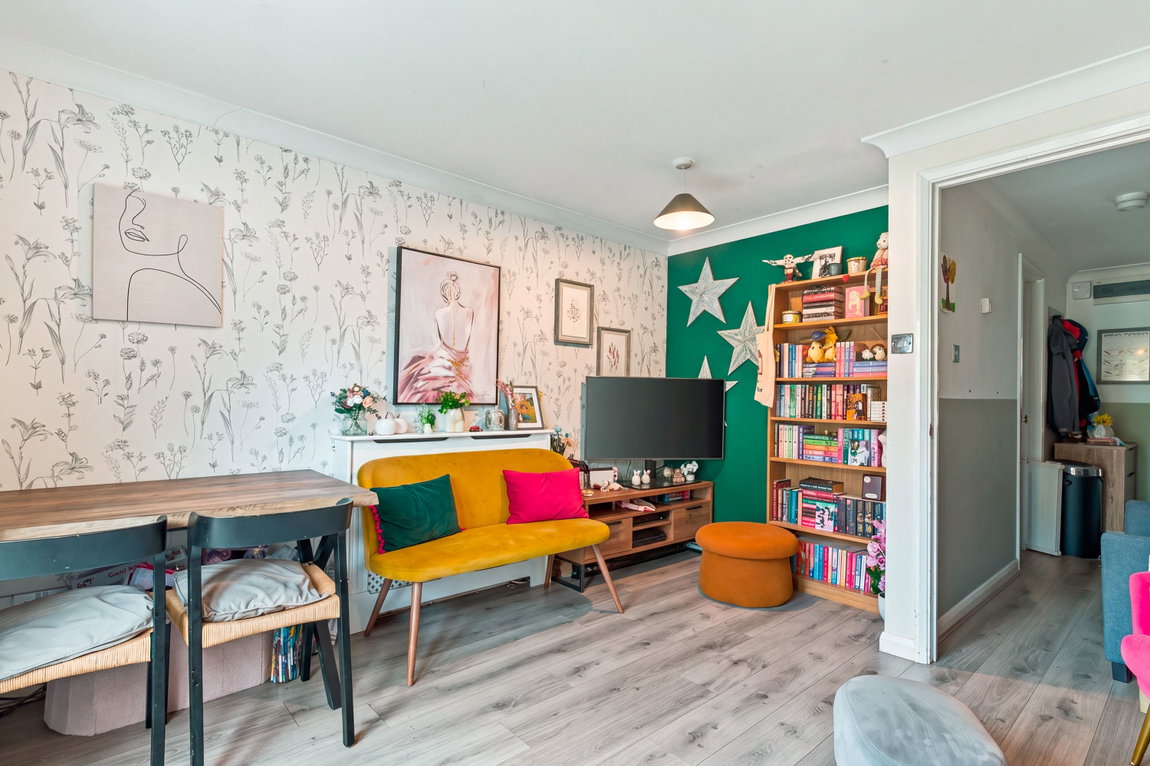
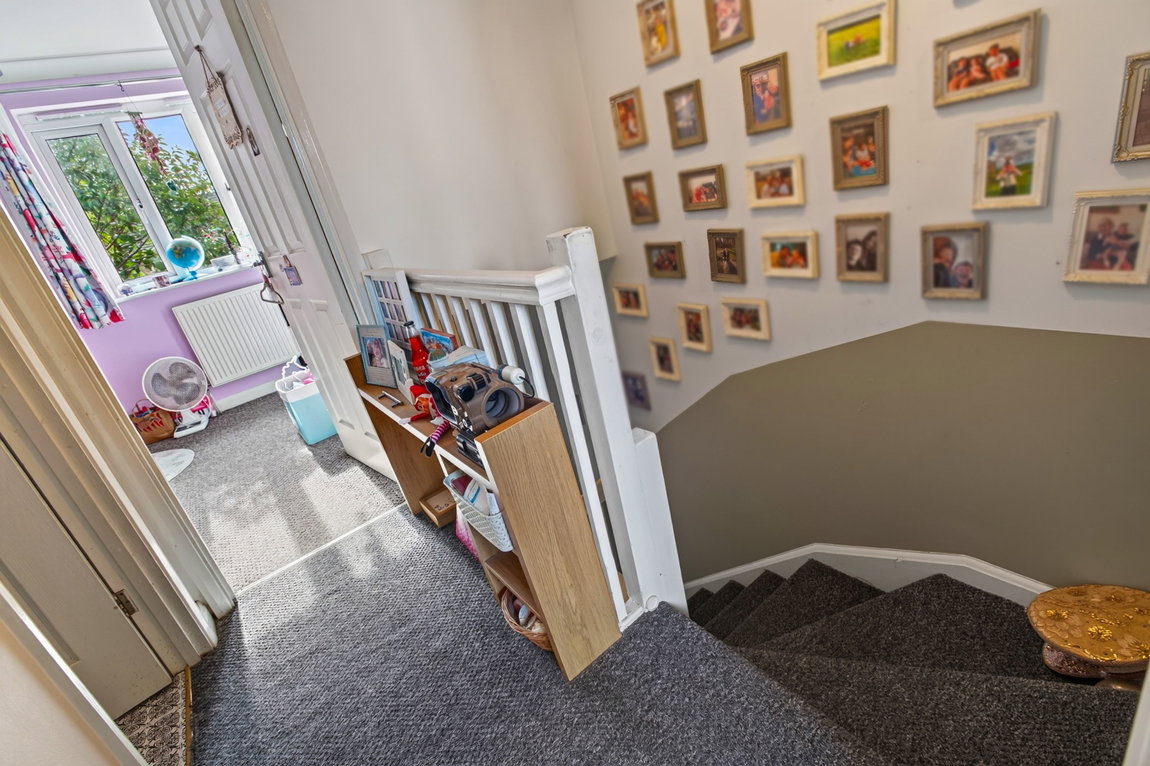
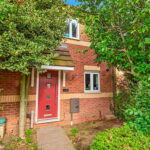
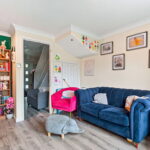
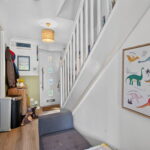
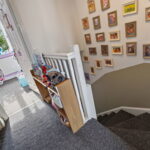
Entrance through the contemporary composite front door leads into the generous Entrance Hall with timber effect laminate flooring that seamlessly flows through the ground floor accommodation. There are stairs that flow up to the first floor and the doors into the ground floor rooms have been removed to provide a modern open plan feel.
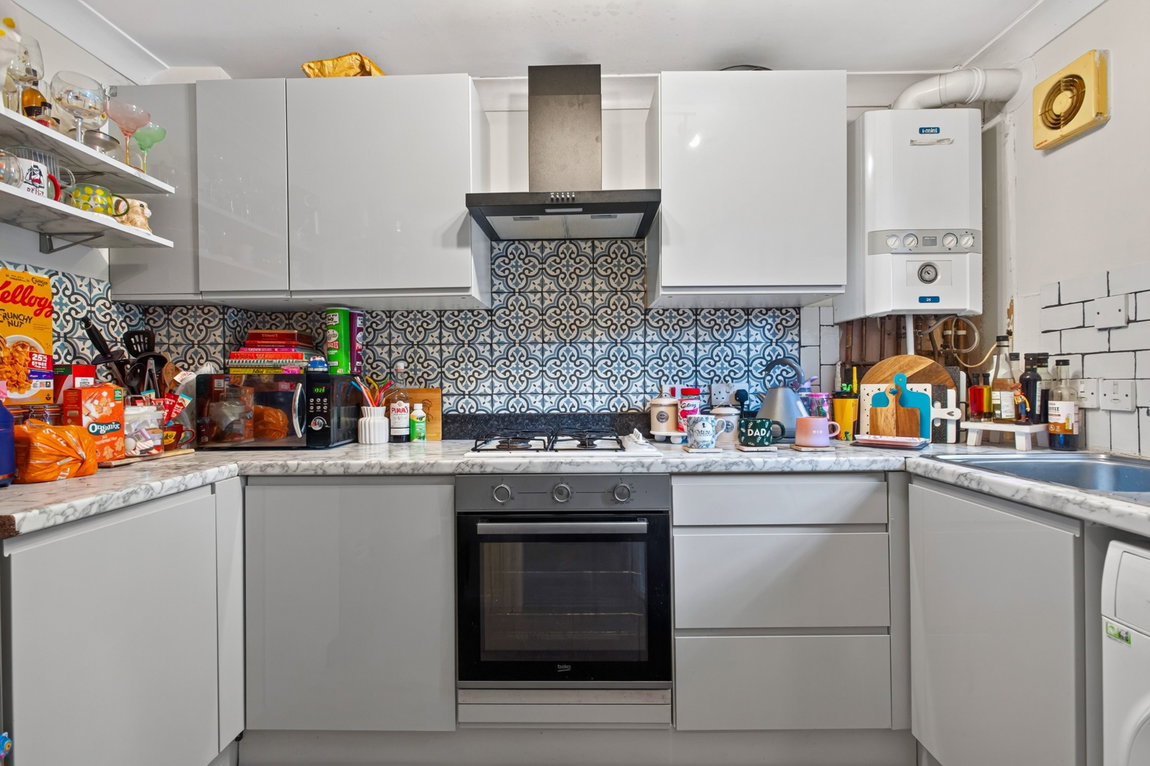
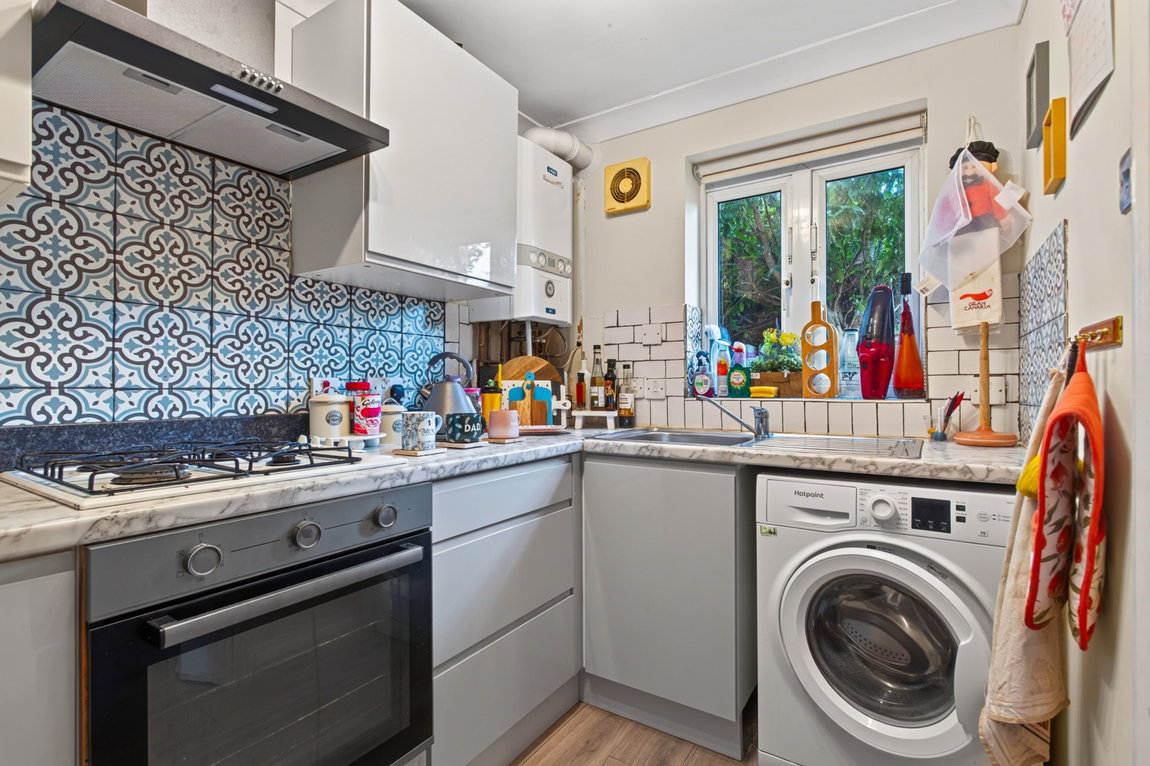
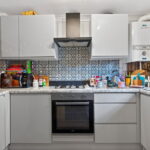
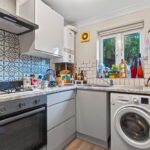
The Kitchen has been replaced with modern high gloss eye and base level units, marble effect roll top work surfaces, ceramic tiled splashbacks, space and plumbing for a washing machine (not included), space for a fridge/freezer (not included) and an integrated electric oven, four ring gas hob and an extractor hood. In addition to this, the I-Mini 24 combi boiler is located on the wall in the corner.
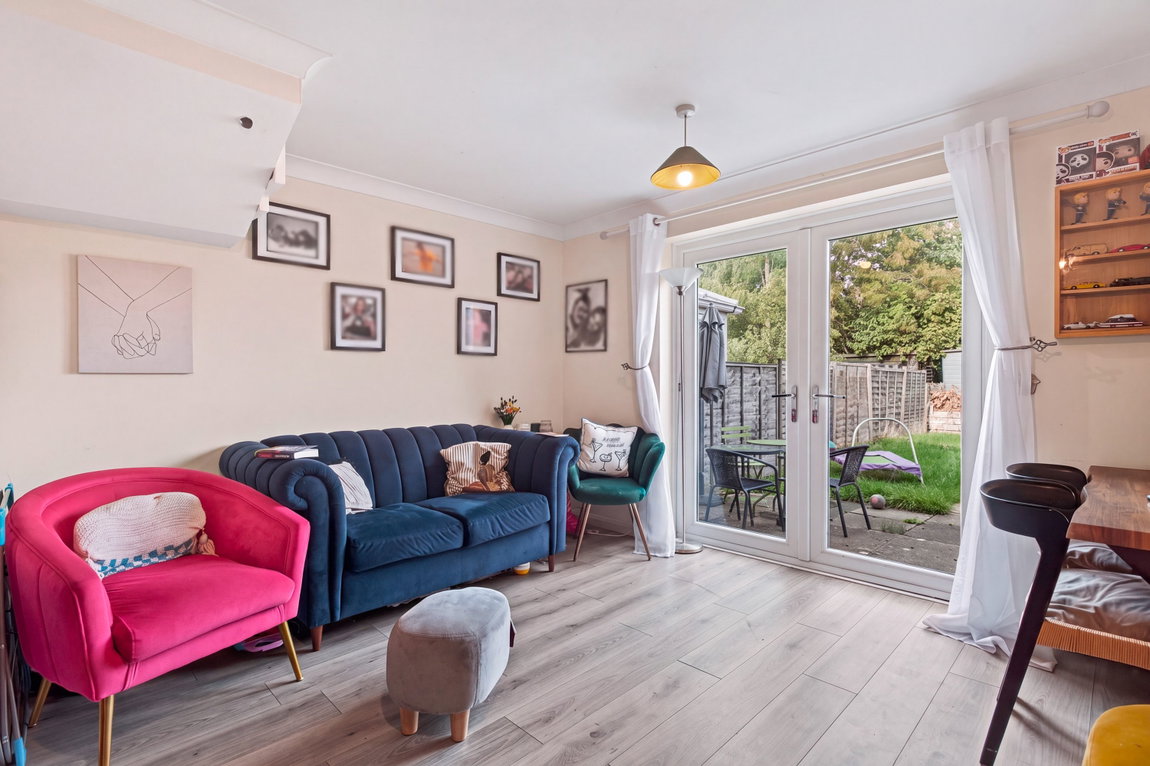
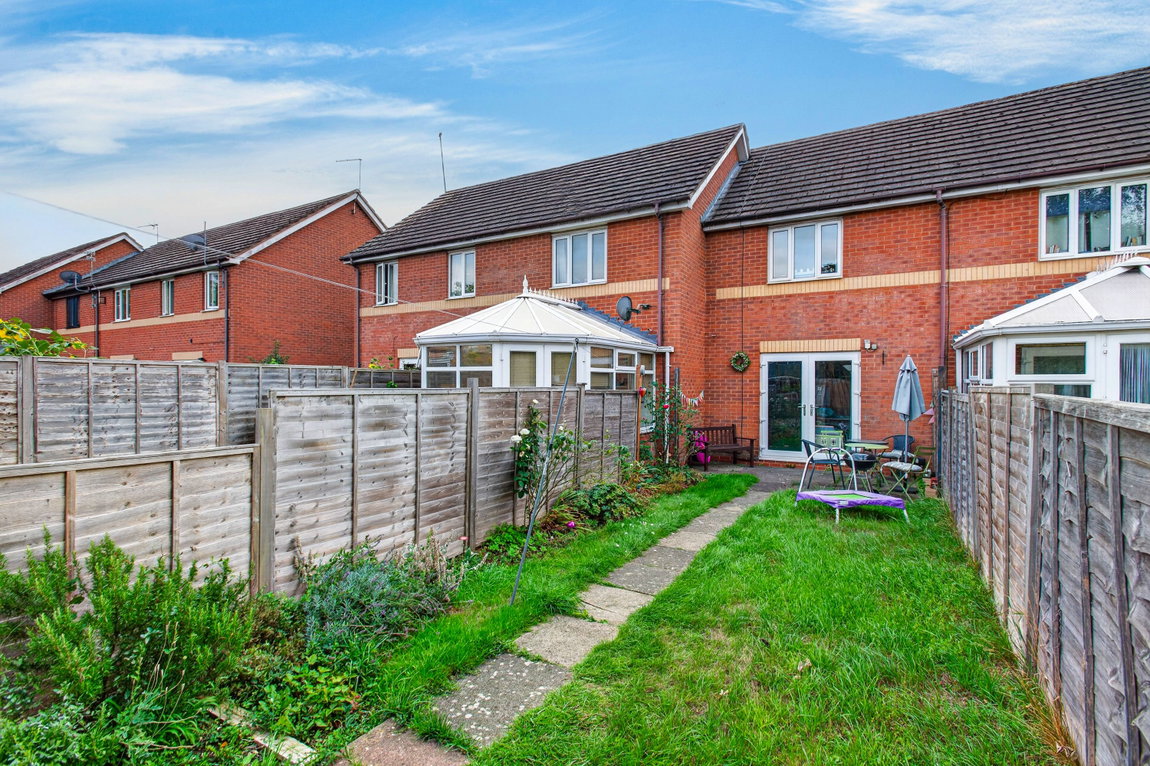
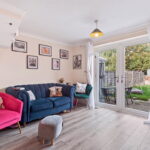
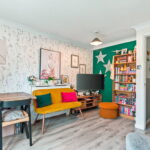
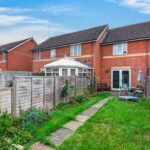
The Living/Dining Room is beautifully light from the French doors that lead out to the rear garden and there is ample space for living and dining furniture.
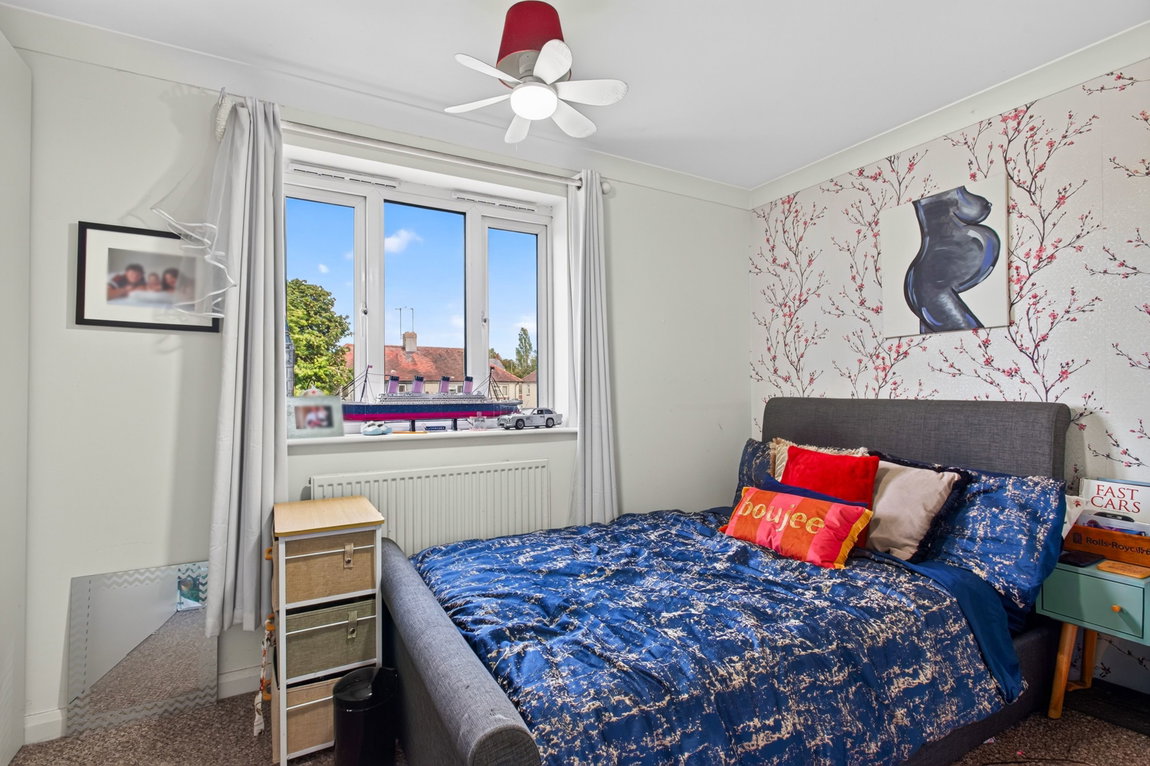
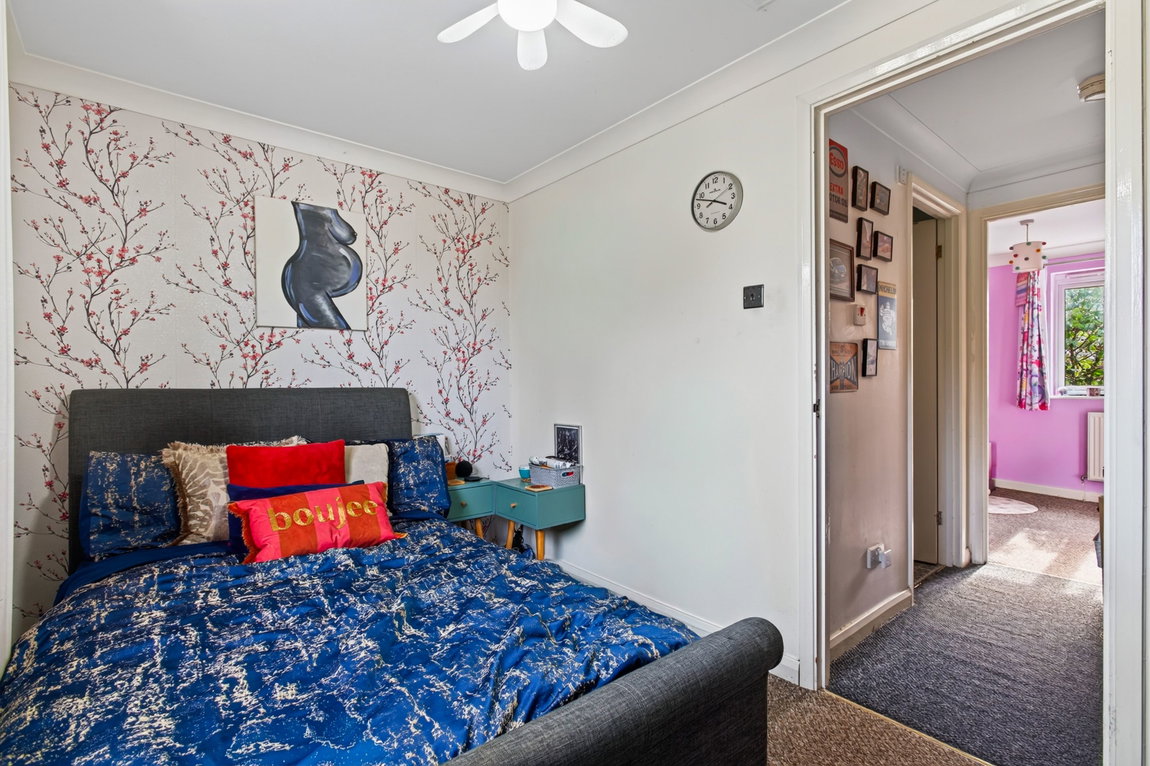
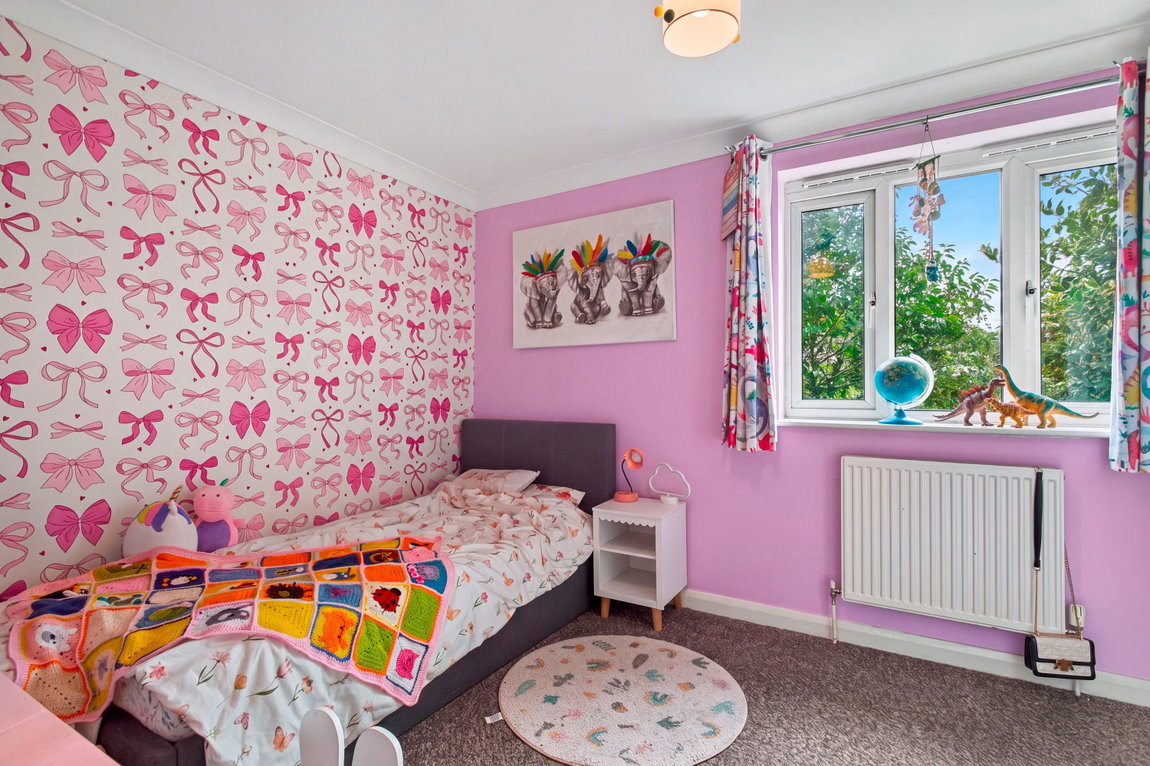
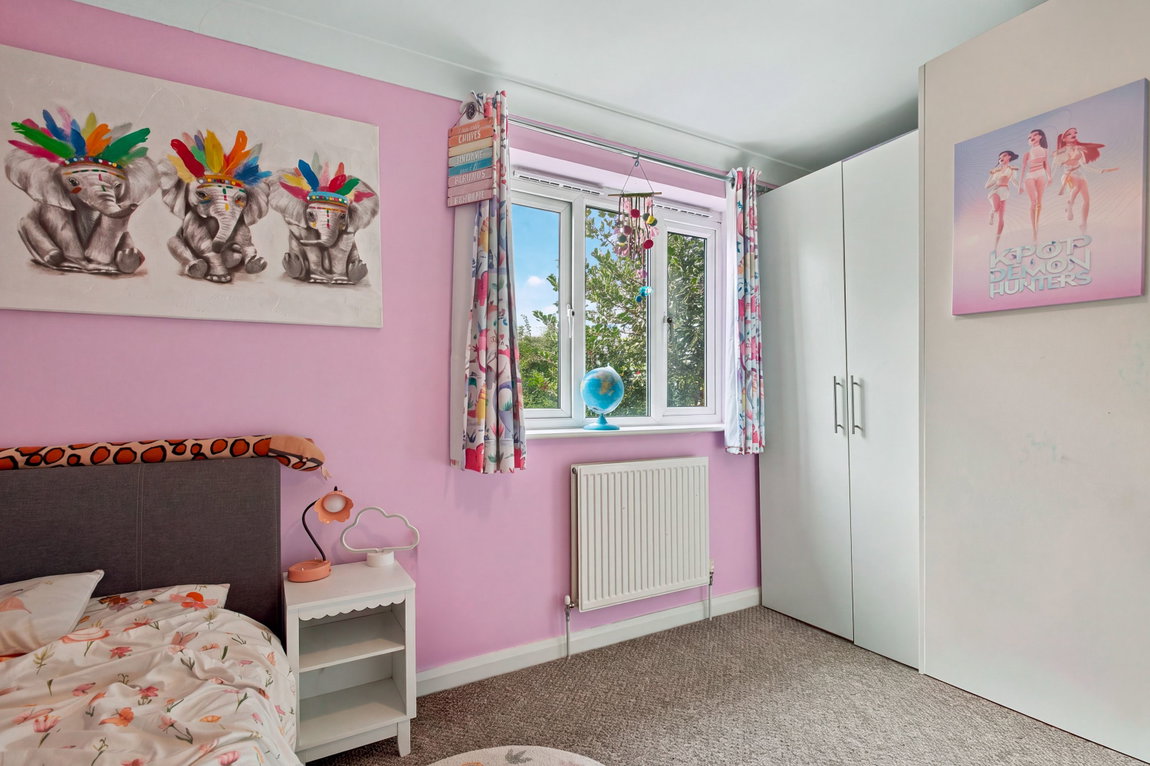
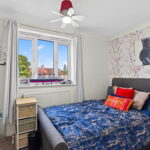
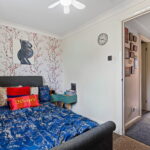
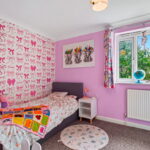
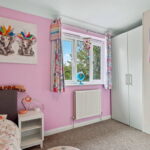
There are two Bedrooms, both of which have freestanding wardrobes that are included in the sale, and the front bedroom has a handy over stairs storage cupboard.
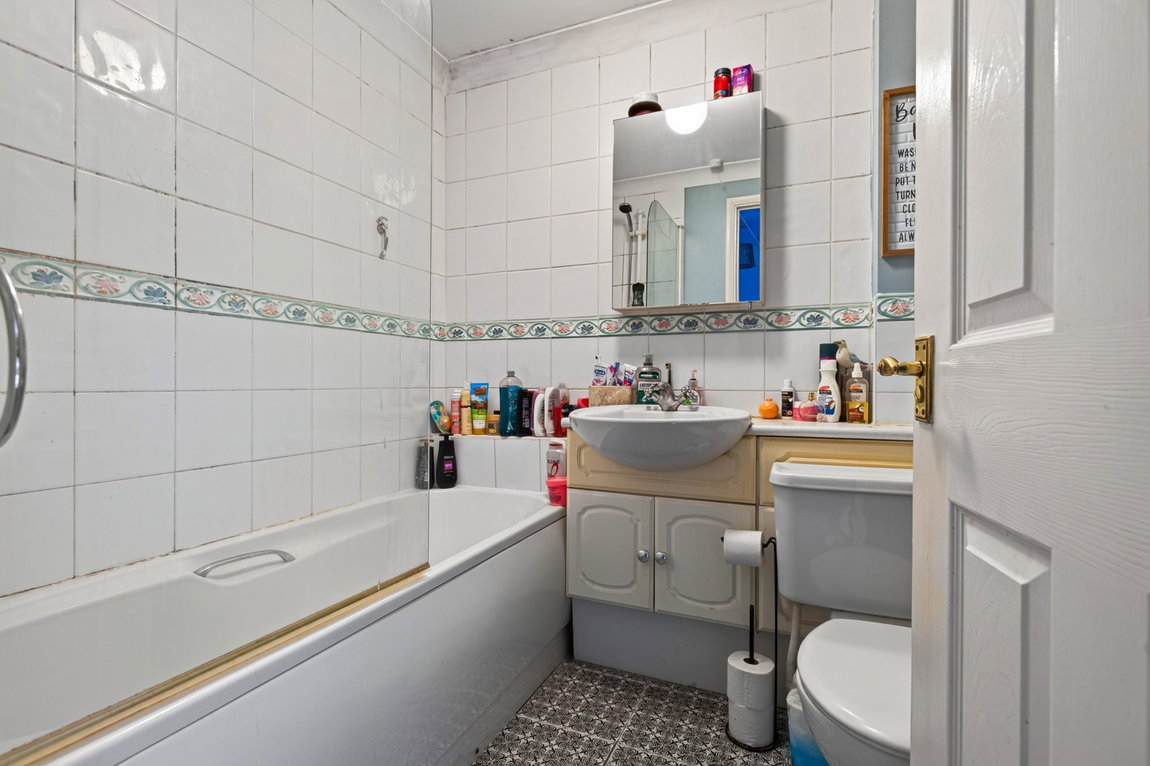
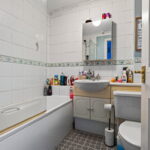
The Bathroom features vinyl flooring and a three piece suite to include a low level WC, a wash basin built into a useful storage unit and a panel enclosed bath with a thermostatic shower overhead.
Outside
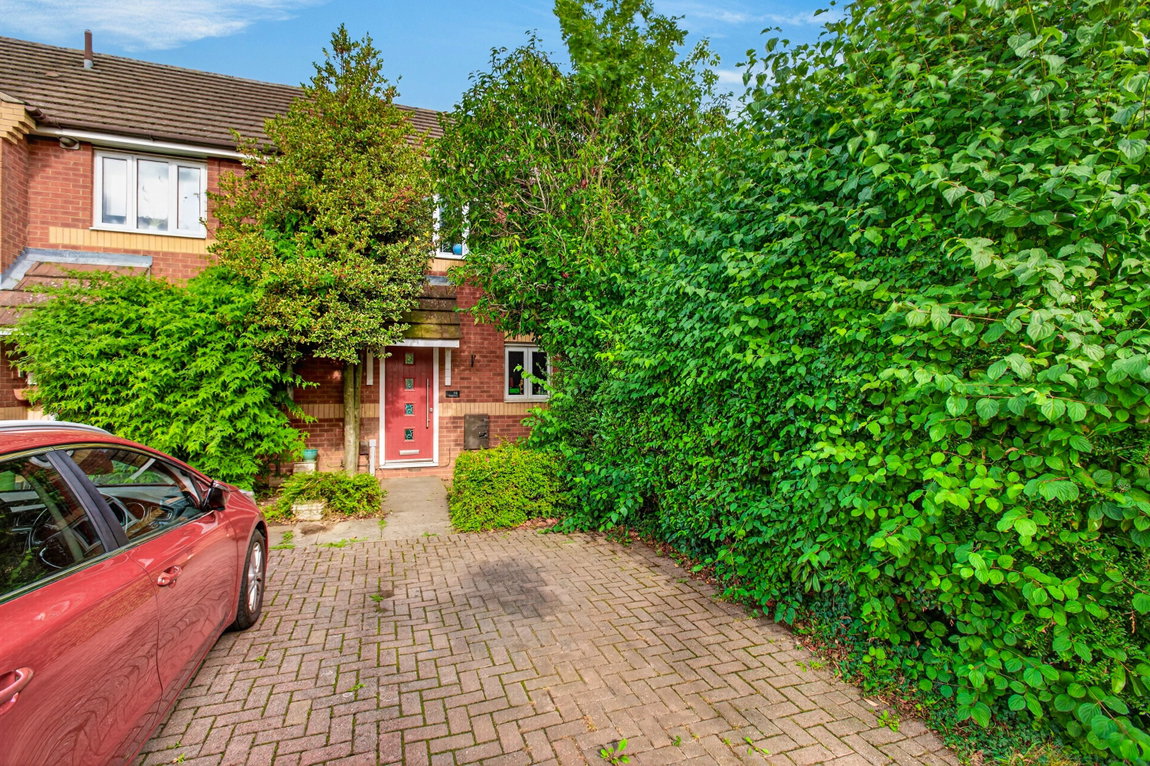
The property occupies a desirable position, set back from the street and with a generous frontage. There is a block paved driveway that provides off road parking for two vehicles and a border to the side with mature and established plantings.
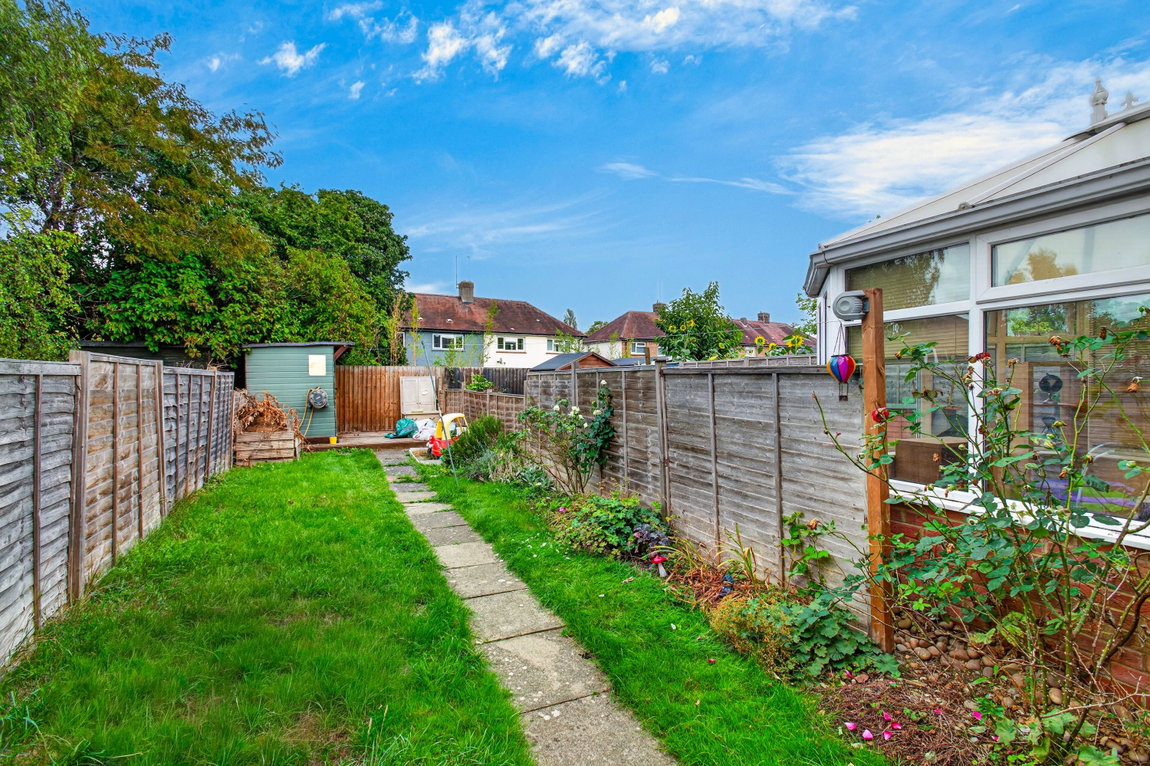
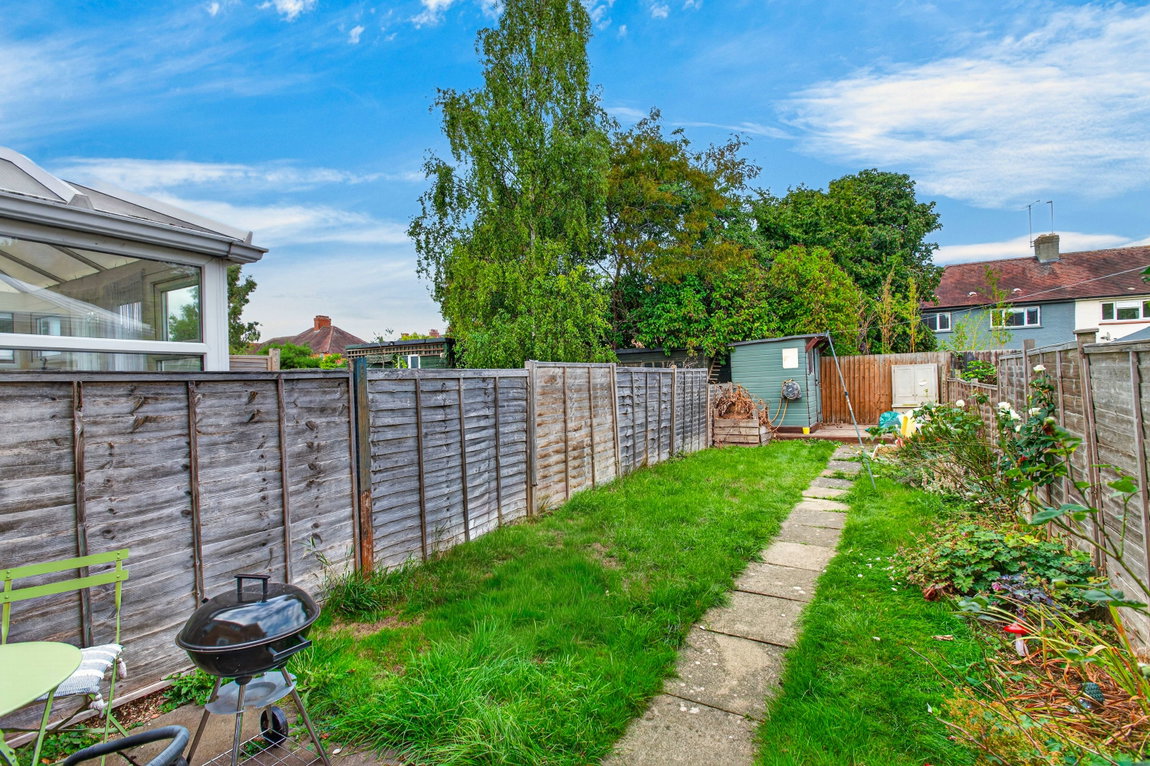
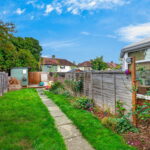
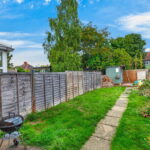
The east facing rear garden is a great size with a paved patio by the French doors, ideal for entertaining. A paved path flows down the garden, flanked by two lawn areas and at the rear there is a raised timber deck and a timber shed.