

























“The Plot, Position and Potential!“
A well-proportioned two-bedroom detached bungalow, positioned within a quiet and established area of Market Harborough complemented by off-road parking, an integral garage and a private rear garden.
Cromwell Crescent is situated within a popular residential area of Market Harborough, ideally positioned for a range of local amenities. The town centre is easily accessible and offers an excellent selection of independent shops, cafés and restaurants, along with a mainline railway station providing direct services to London St Pancras and boasts excellent road connections via the A6, A14 and M1.
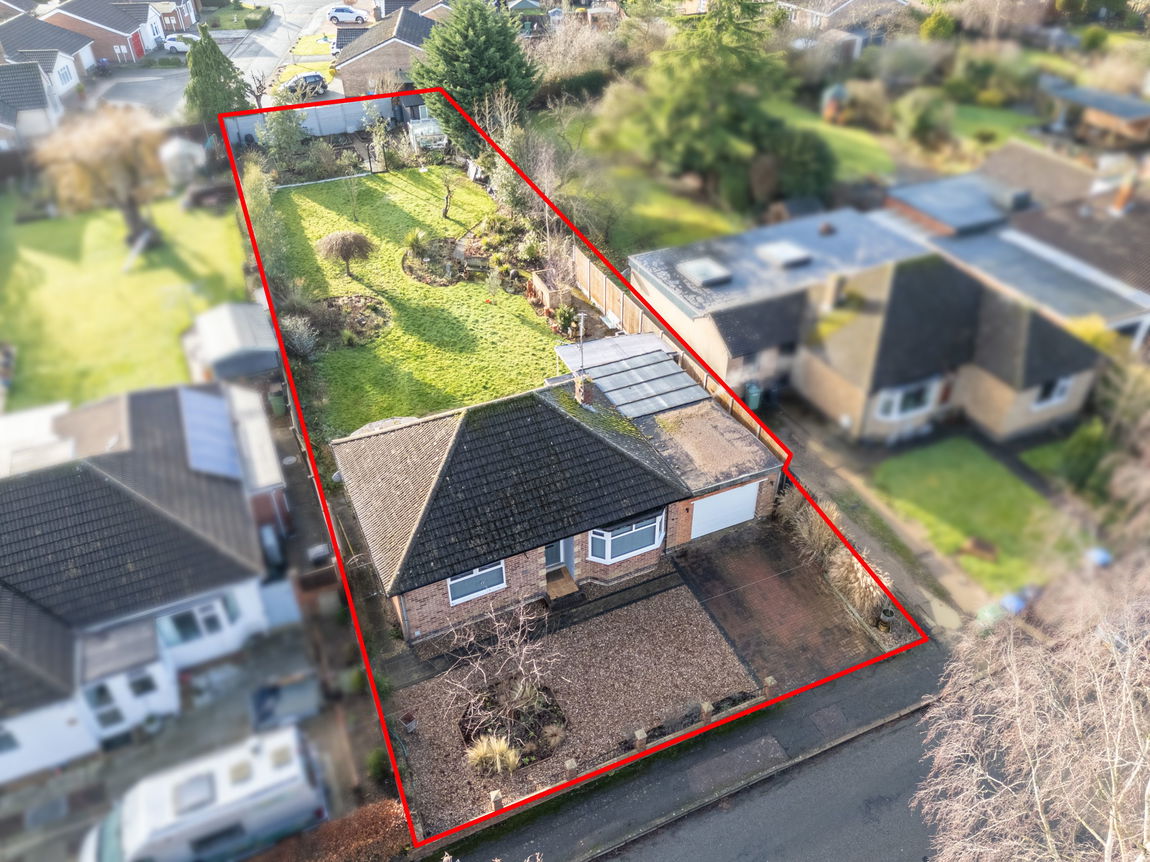
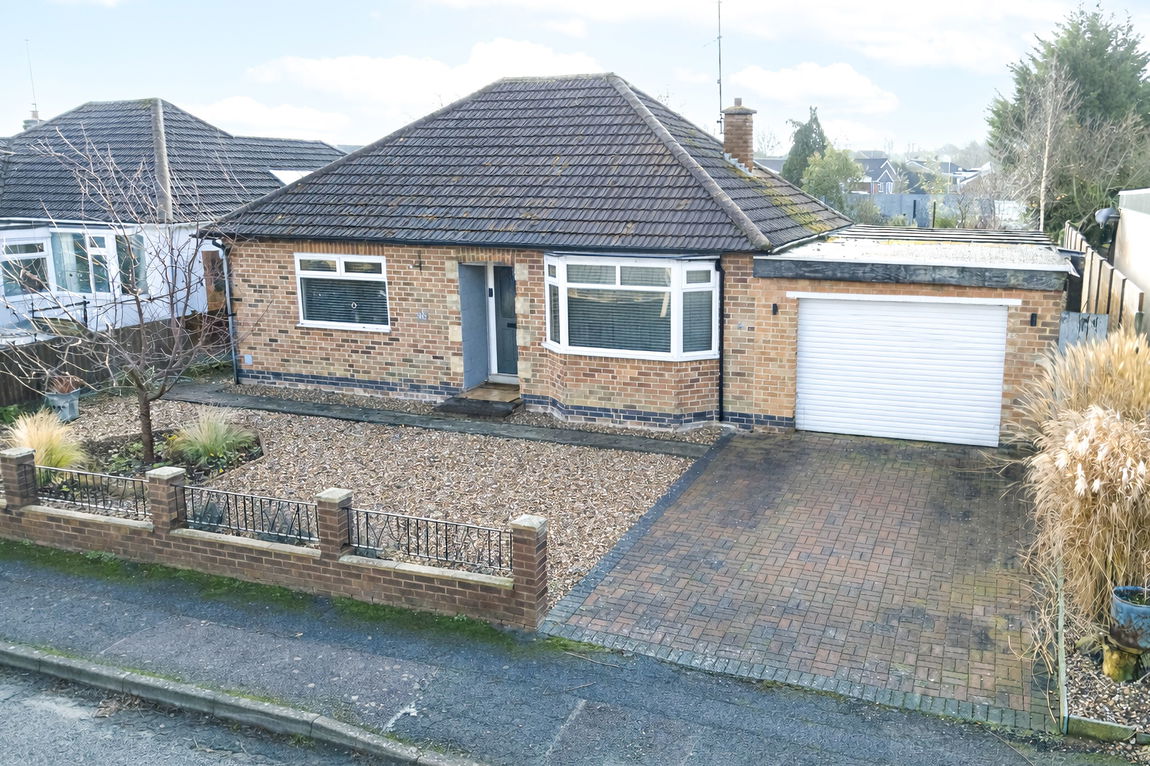
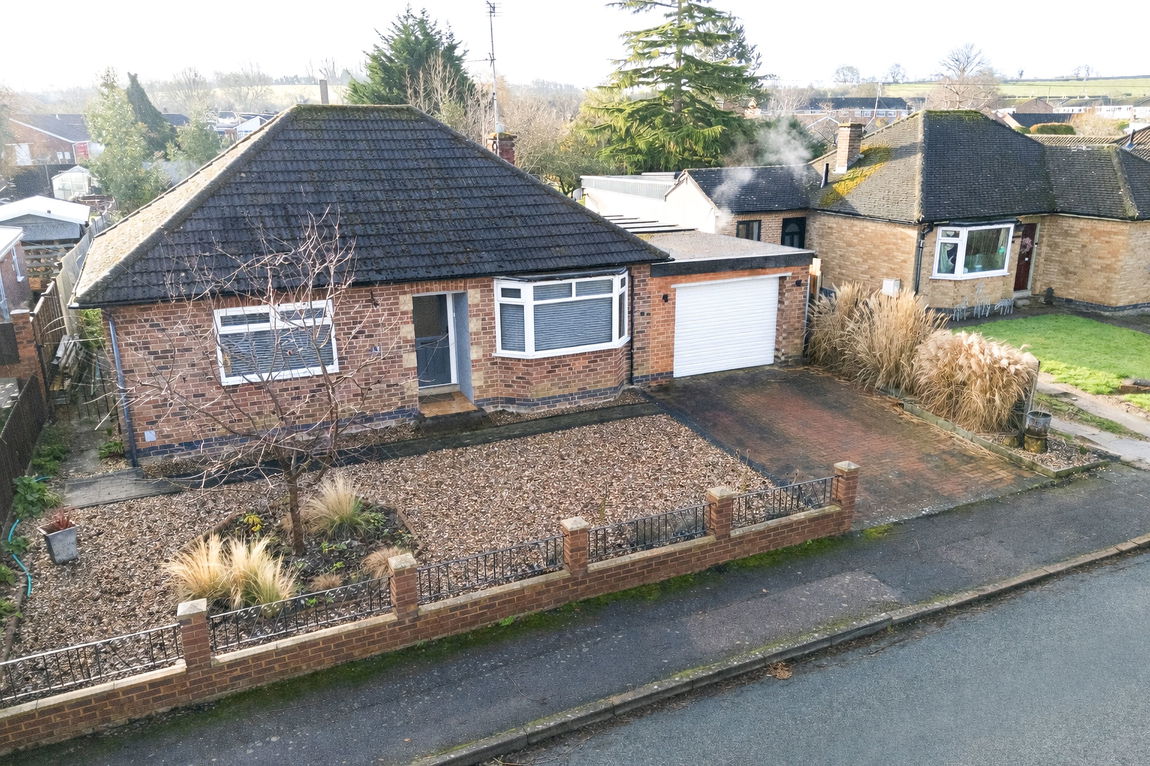
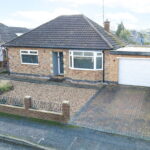
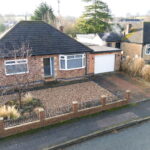
The property is set back from the road behind a low brick wall with iron railings. The front garden is predominantly gravelled complemented by planted borders and a mature small tree. A block paved driveway to the side provides off-road parking and leads directly to the integral garage.
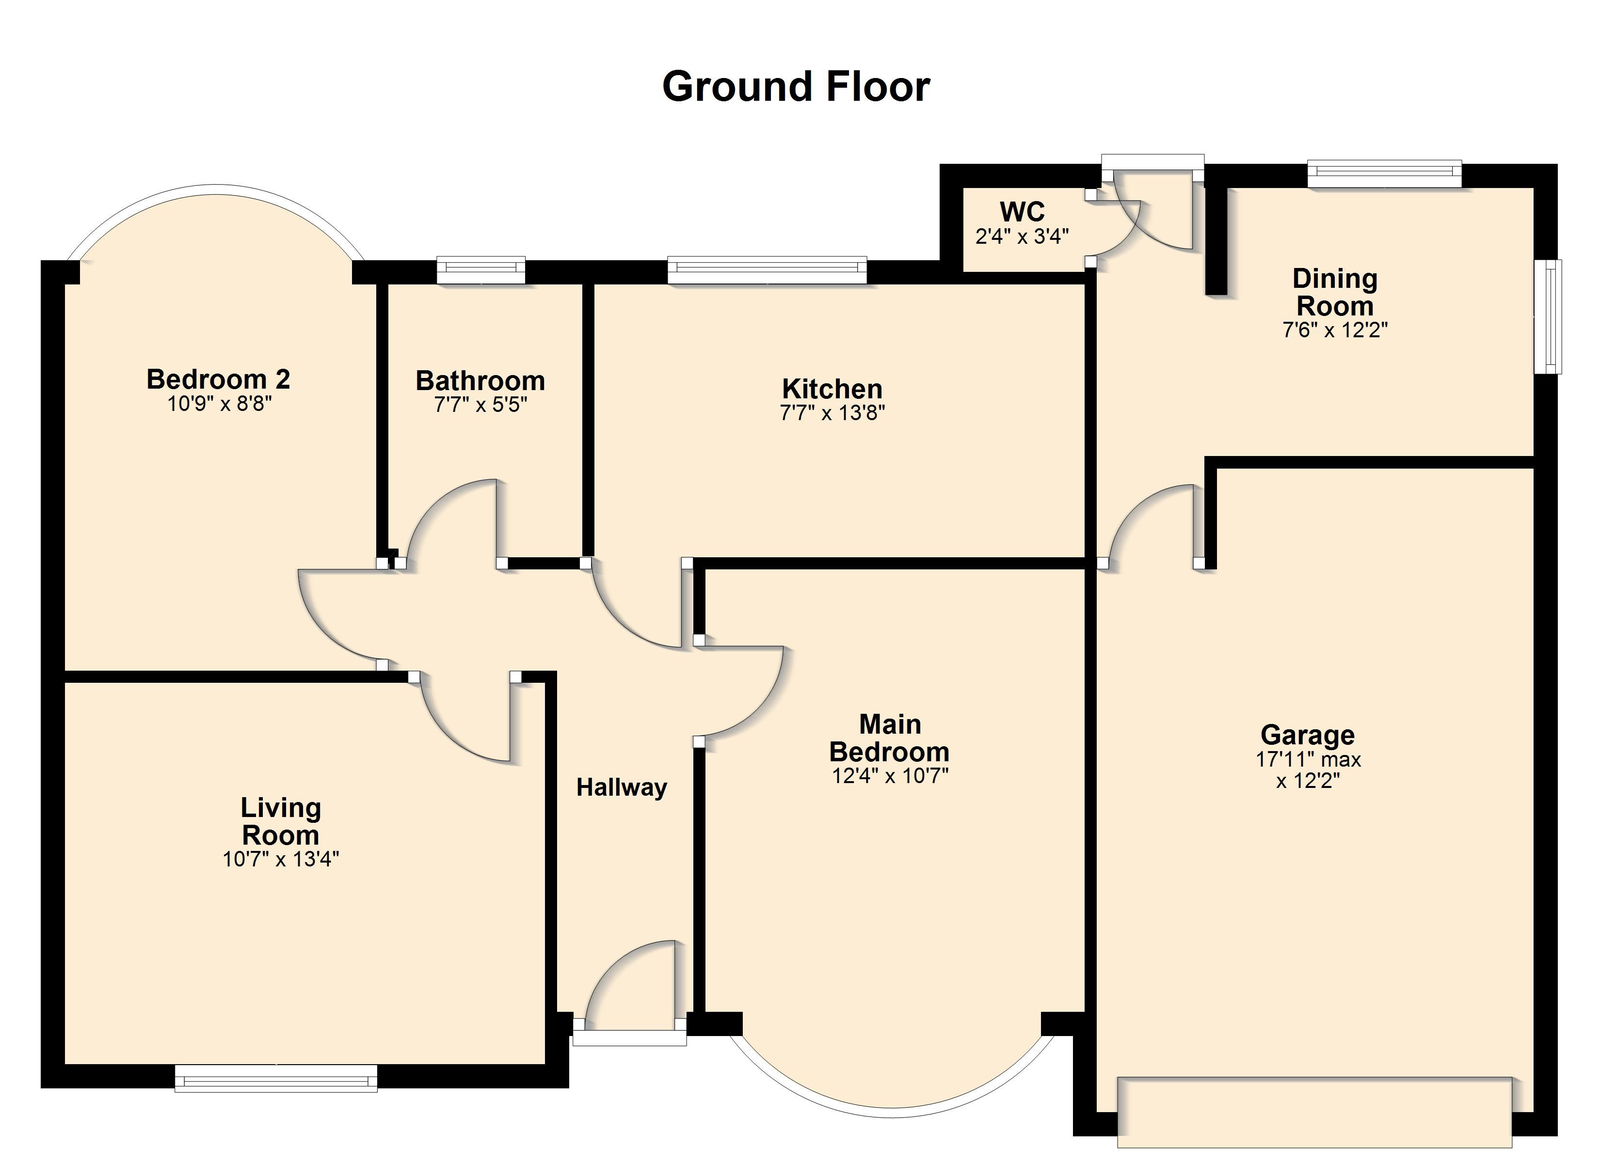
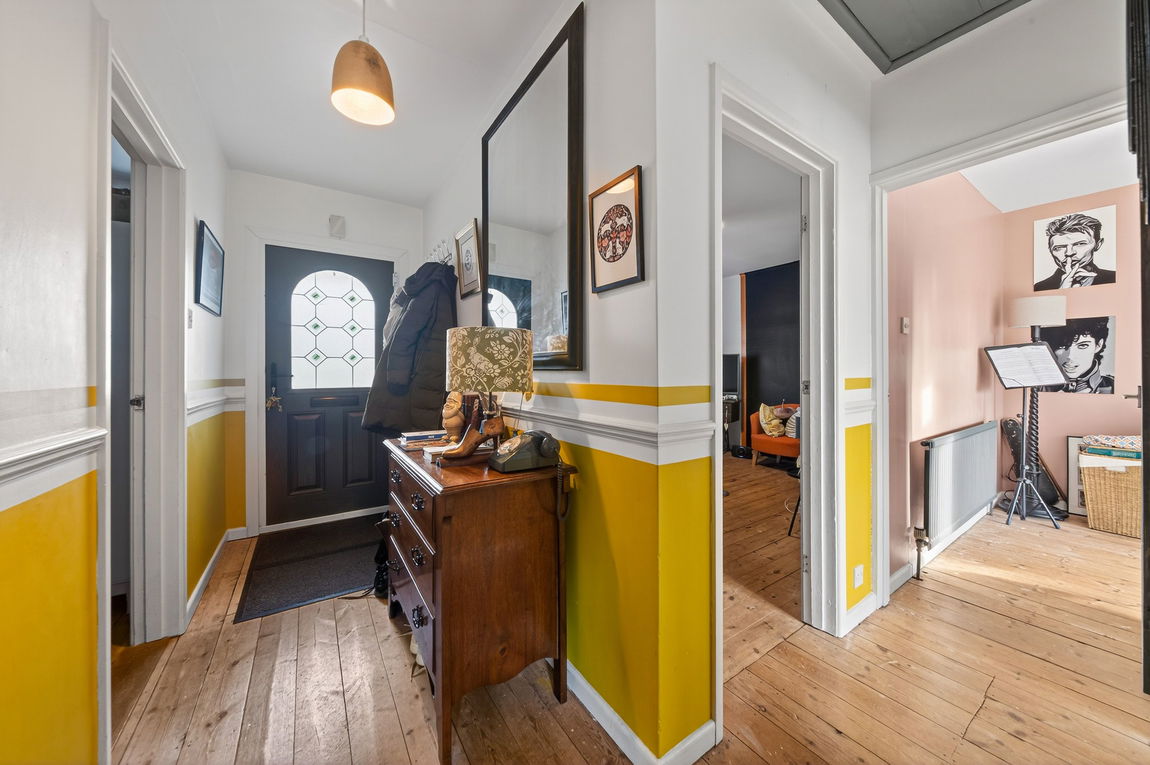
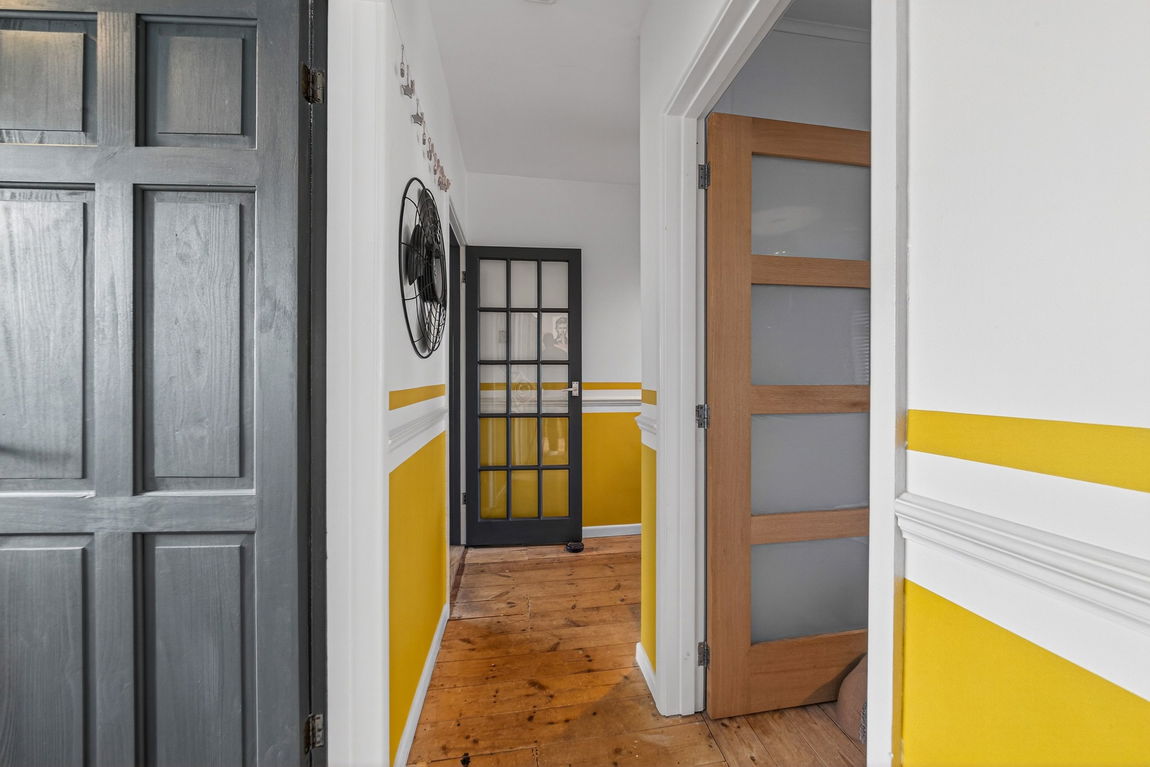
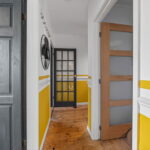
Entrance is gained via a composite front door with an attractive glazed panel, opening into a spacious hallway with timber floorboards.
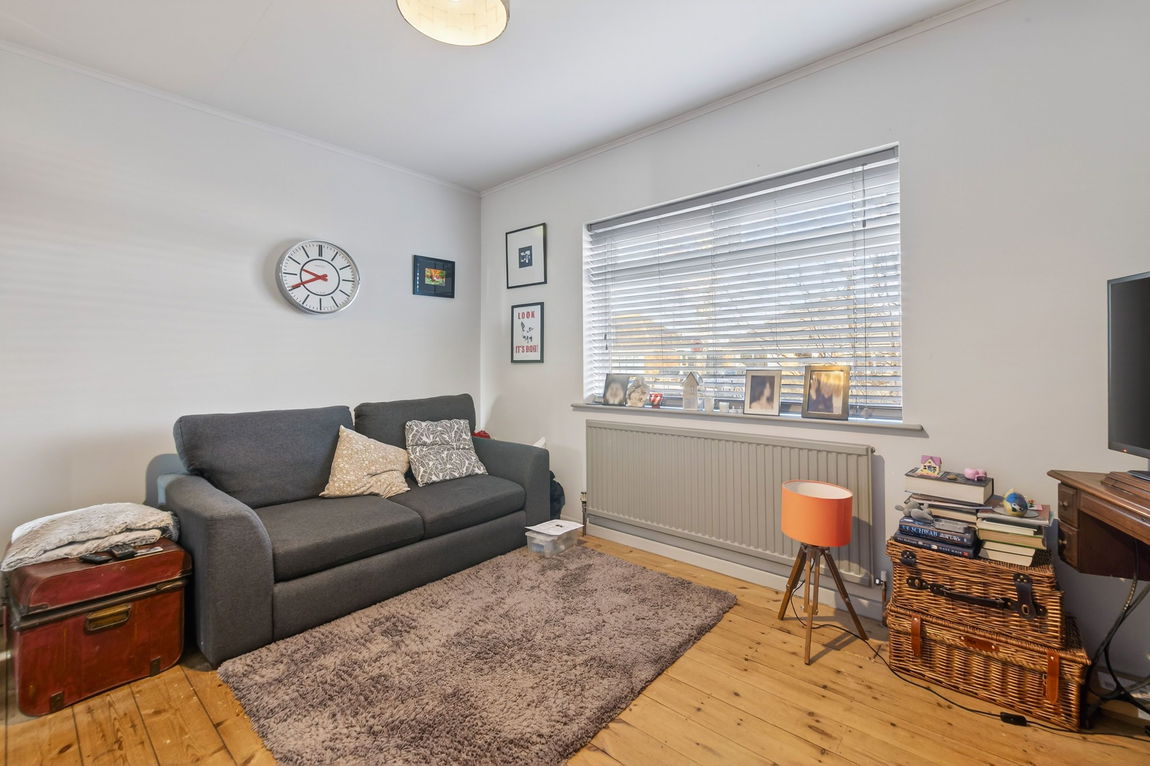
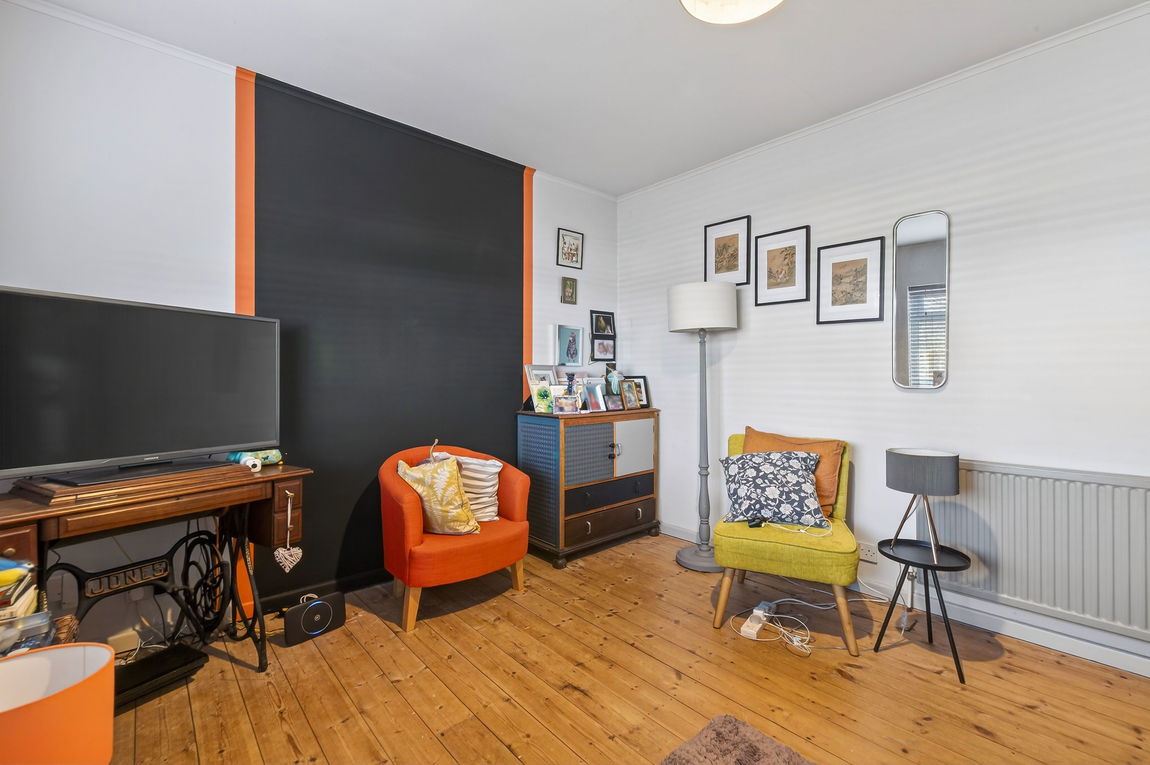
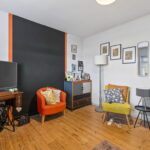
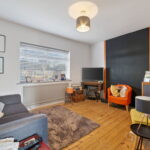
The living room enjoys continued timber flooring and a large window to the front elevation which allows an abundance of natural light to fill the room.
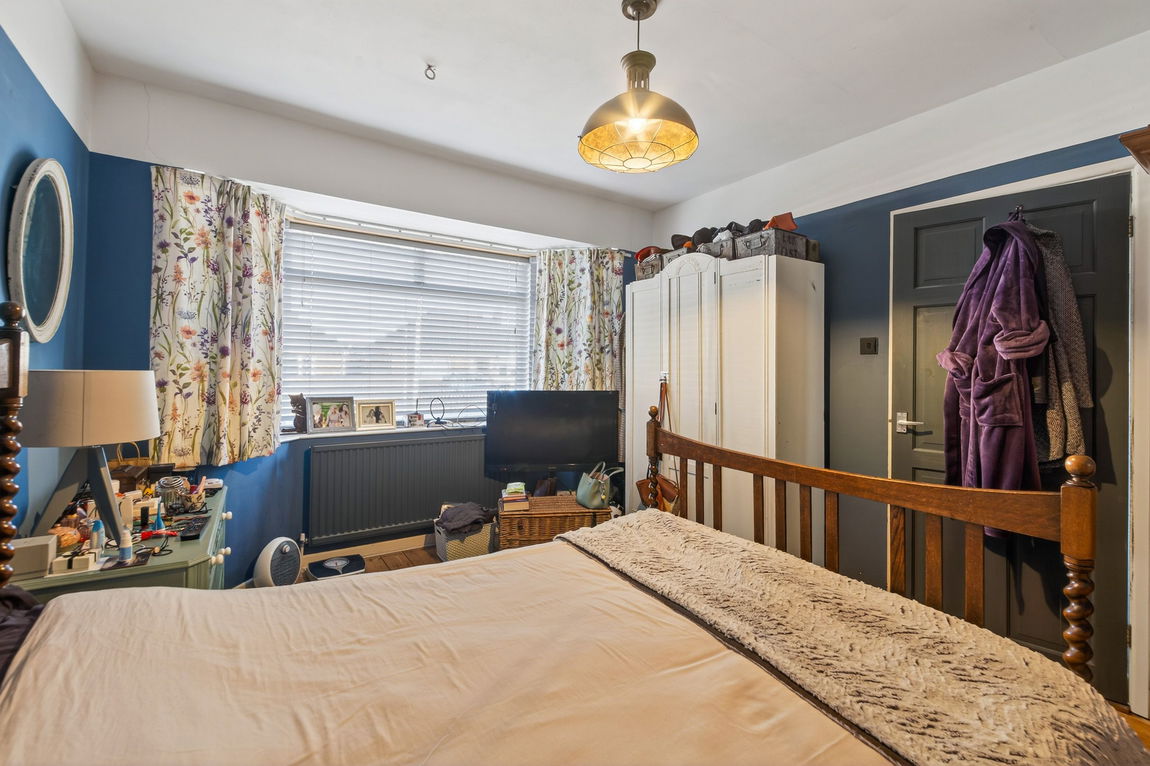
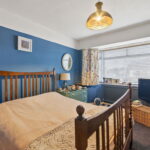
The main bedroom is a generous double, featuring a beautiful bay window to the front elevation, creating a bright and airy space.
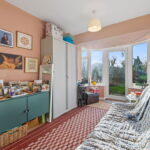
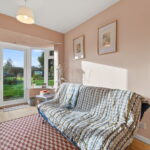
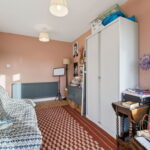
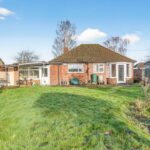
The second bedroom is also a well-proportioned double and benefits from a bay window with a glazed door opening directly onto the rear garden, making the room bright with a beautiful outlook of the rear garden.
The family bathroom is fitted with ceramic wall tiling and a frosted window to the rear elevation and comprises of a panelled bath with shower over, a low-level WC and a wash hand basin set within a vanity unit.
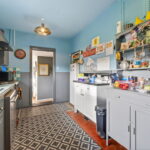
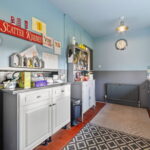
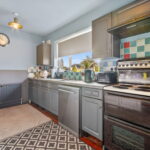
The kitchen features terracotta tiled flooring and is fitted with shaker-style eye and base level units, square edge work surfaces and tiled splashbacks. There is a stainless-steel sink with mixer tap and drainer, along with space for a cooker and fridge freezer. An opening leads through to the dining room.
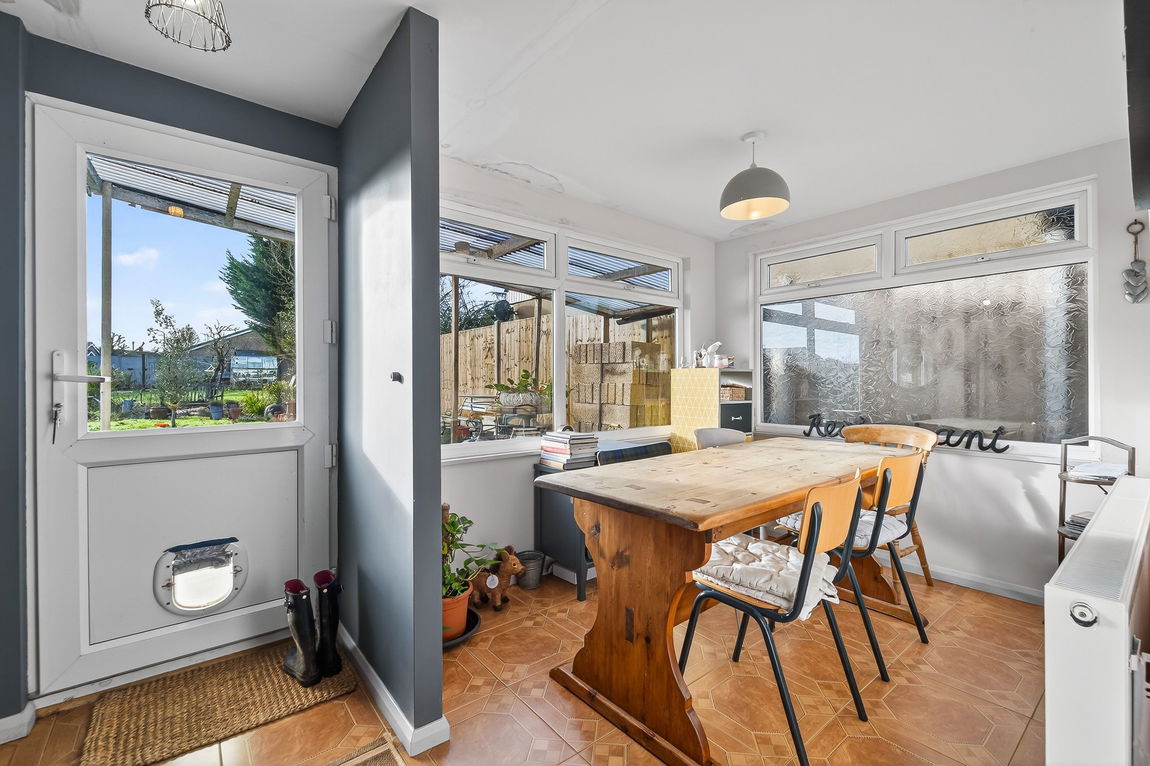
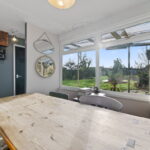
The dining room boats terracotta-effect floor tiles and enjoys a dual aspect to the rear and side elevations, creating a bright and airy space.
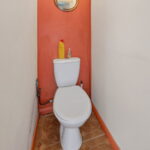
A small inner hallway provides access to a guest WC, fitted with a low-level WC and hand wash basin. An internal door also leads into the integral garage, which benefits from an electric up-and-over door (remote currently unavailable).
The property is set back from the road behind a low brick wall with iron railings. The front garden is predominantly gravelled, complemented by planted borders and a mature small tree. A block paved driveway to the side provides off-road parking and leads directly to the integral garage.
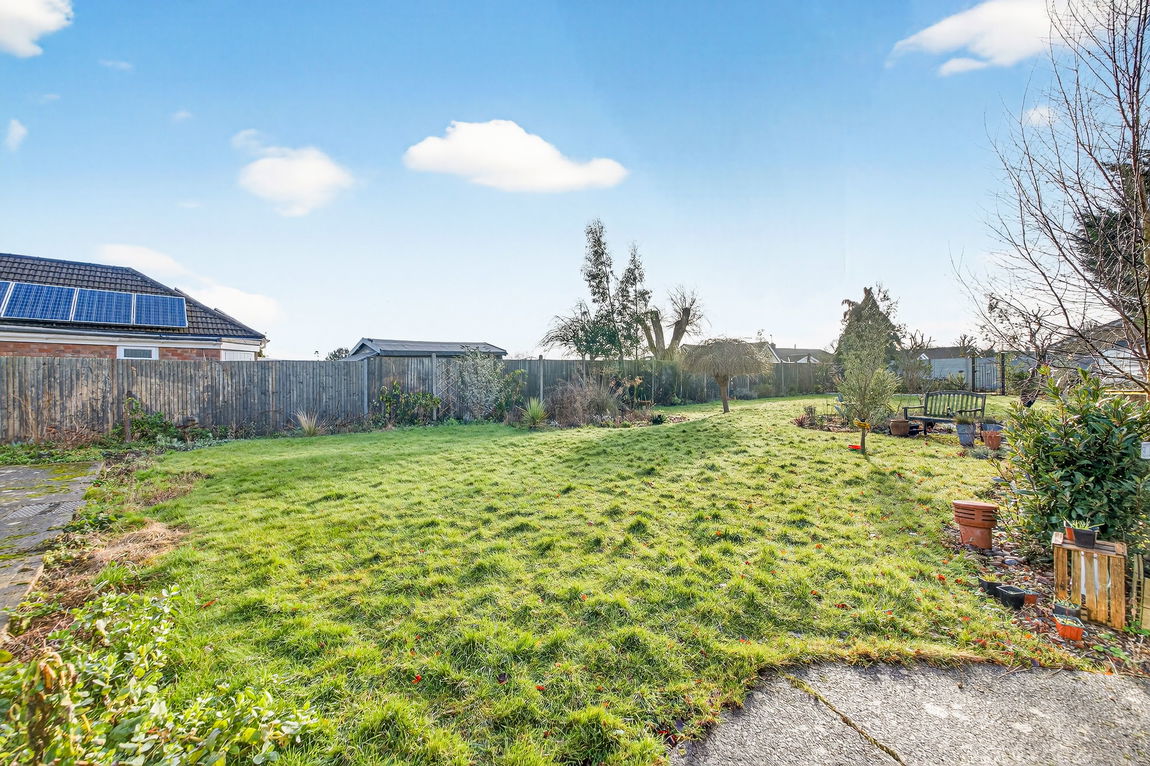
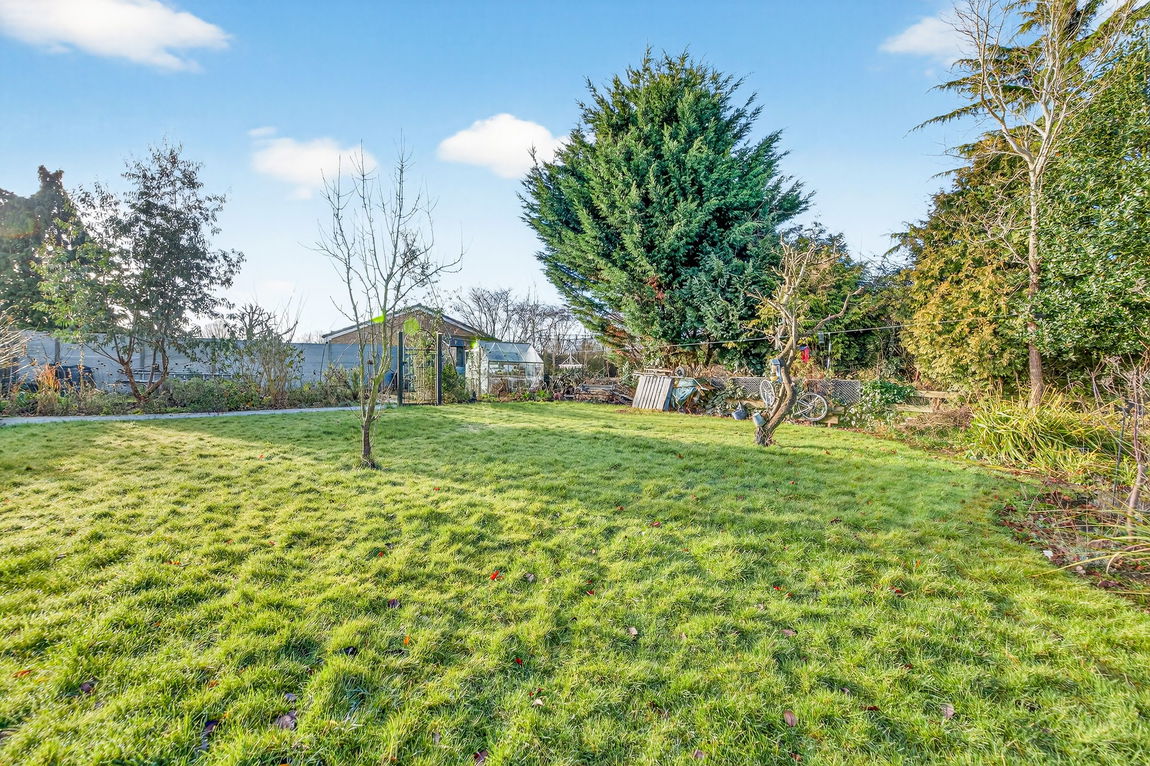
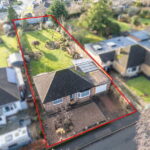
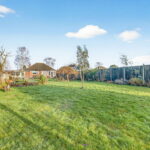
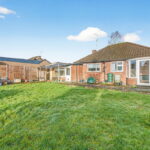
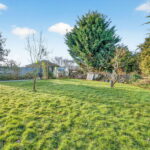
To the rear is a private and well-proportioned garden, featuring a concrete patio directly outside the property and a beautifully maintained lawn enclosed by mature planting. A fenced off area towards the end of the garden features multiple raised beds perfect for planting fruit and vegetables.