



A Bespoke Factory Conversion with a Contemporary Industrial Twist
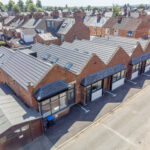
This former shoe factory has been creatively converted to create four bespoke and spacious two storey homes, offering a contemporary twist on a traditional build while retaining a wealth of history and charm.
This truly impressive conversion combines the very finest hand picked materials and skilled craftsmanship and is located in the heart of Market Harborough, within close walking distance of the thriving town centre.
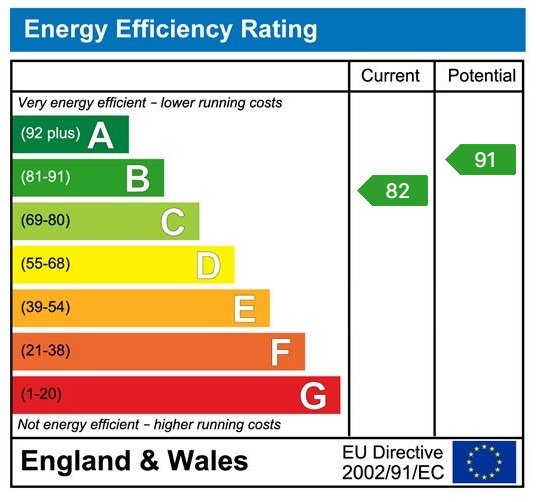
The impressive high specification and architectural design includes vaulted ceilings with Velux and A-frame windows, bi-fold doors, chalked oak flooring and energy efficient gas-powered underfloor heating to the ground floor. There is a stunning hand-crafted kitchen featuring Siemens and Neff appliances with Silestone quartz worktops. The bathrooms are fitted with Duravit and Hansgrohe sanitary ware. The property also benefits from CAT6 network cabling ready for a fibre connection and LED spotlights throughout.
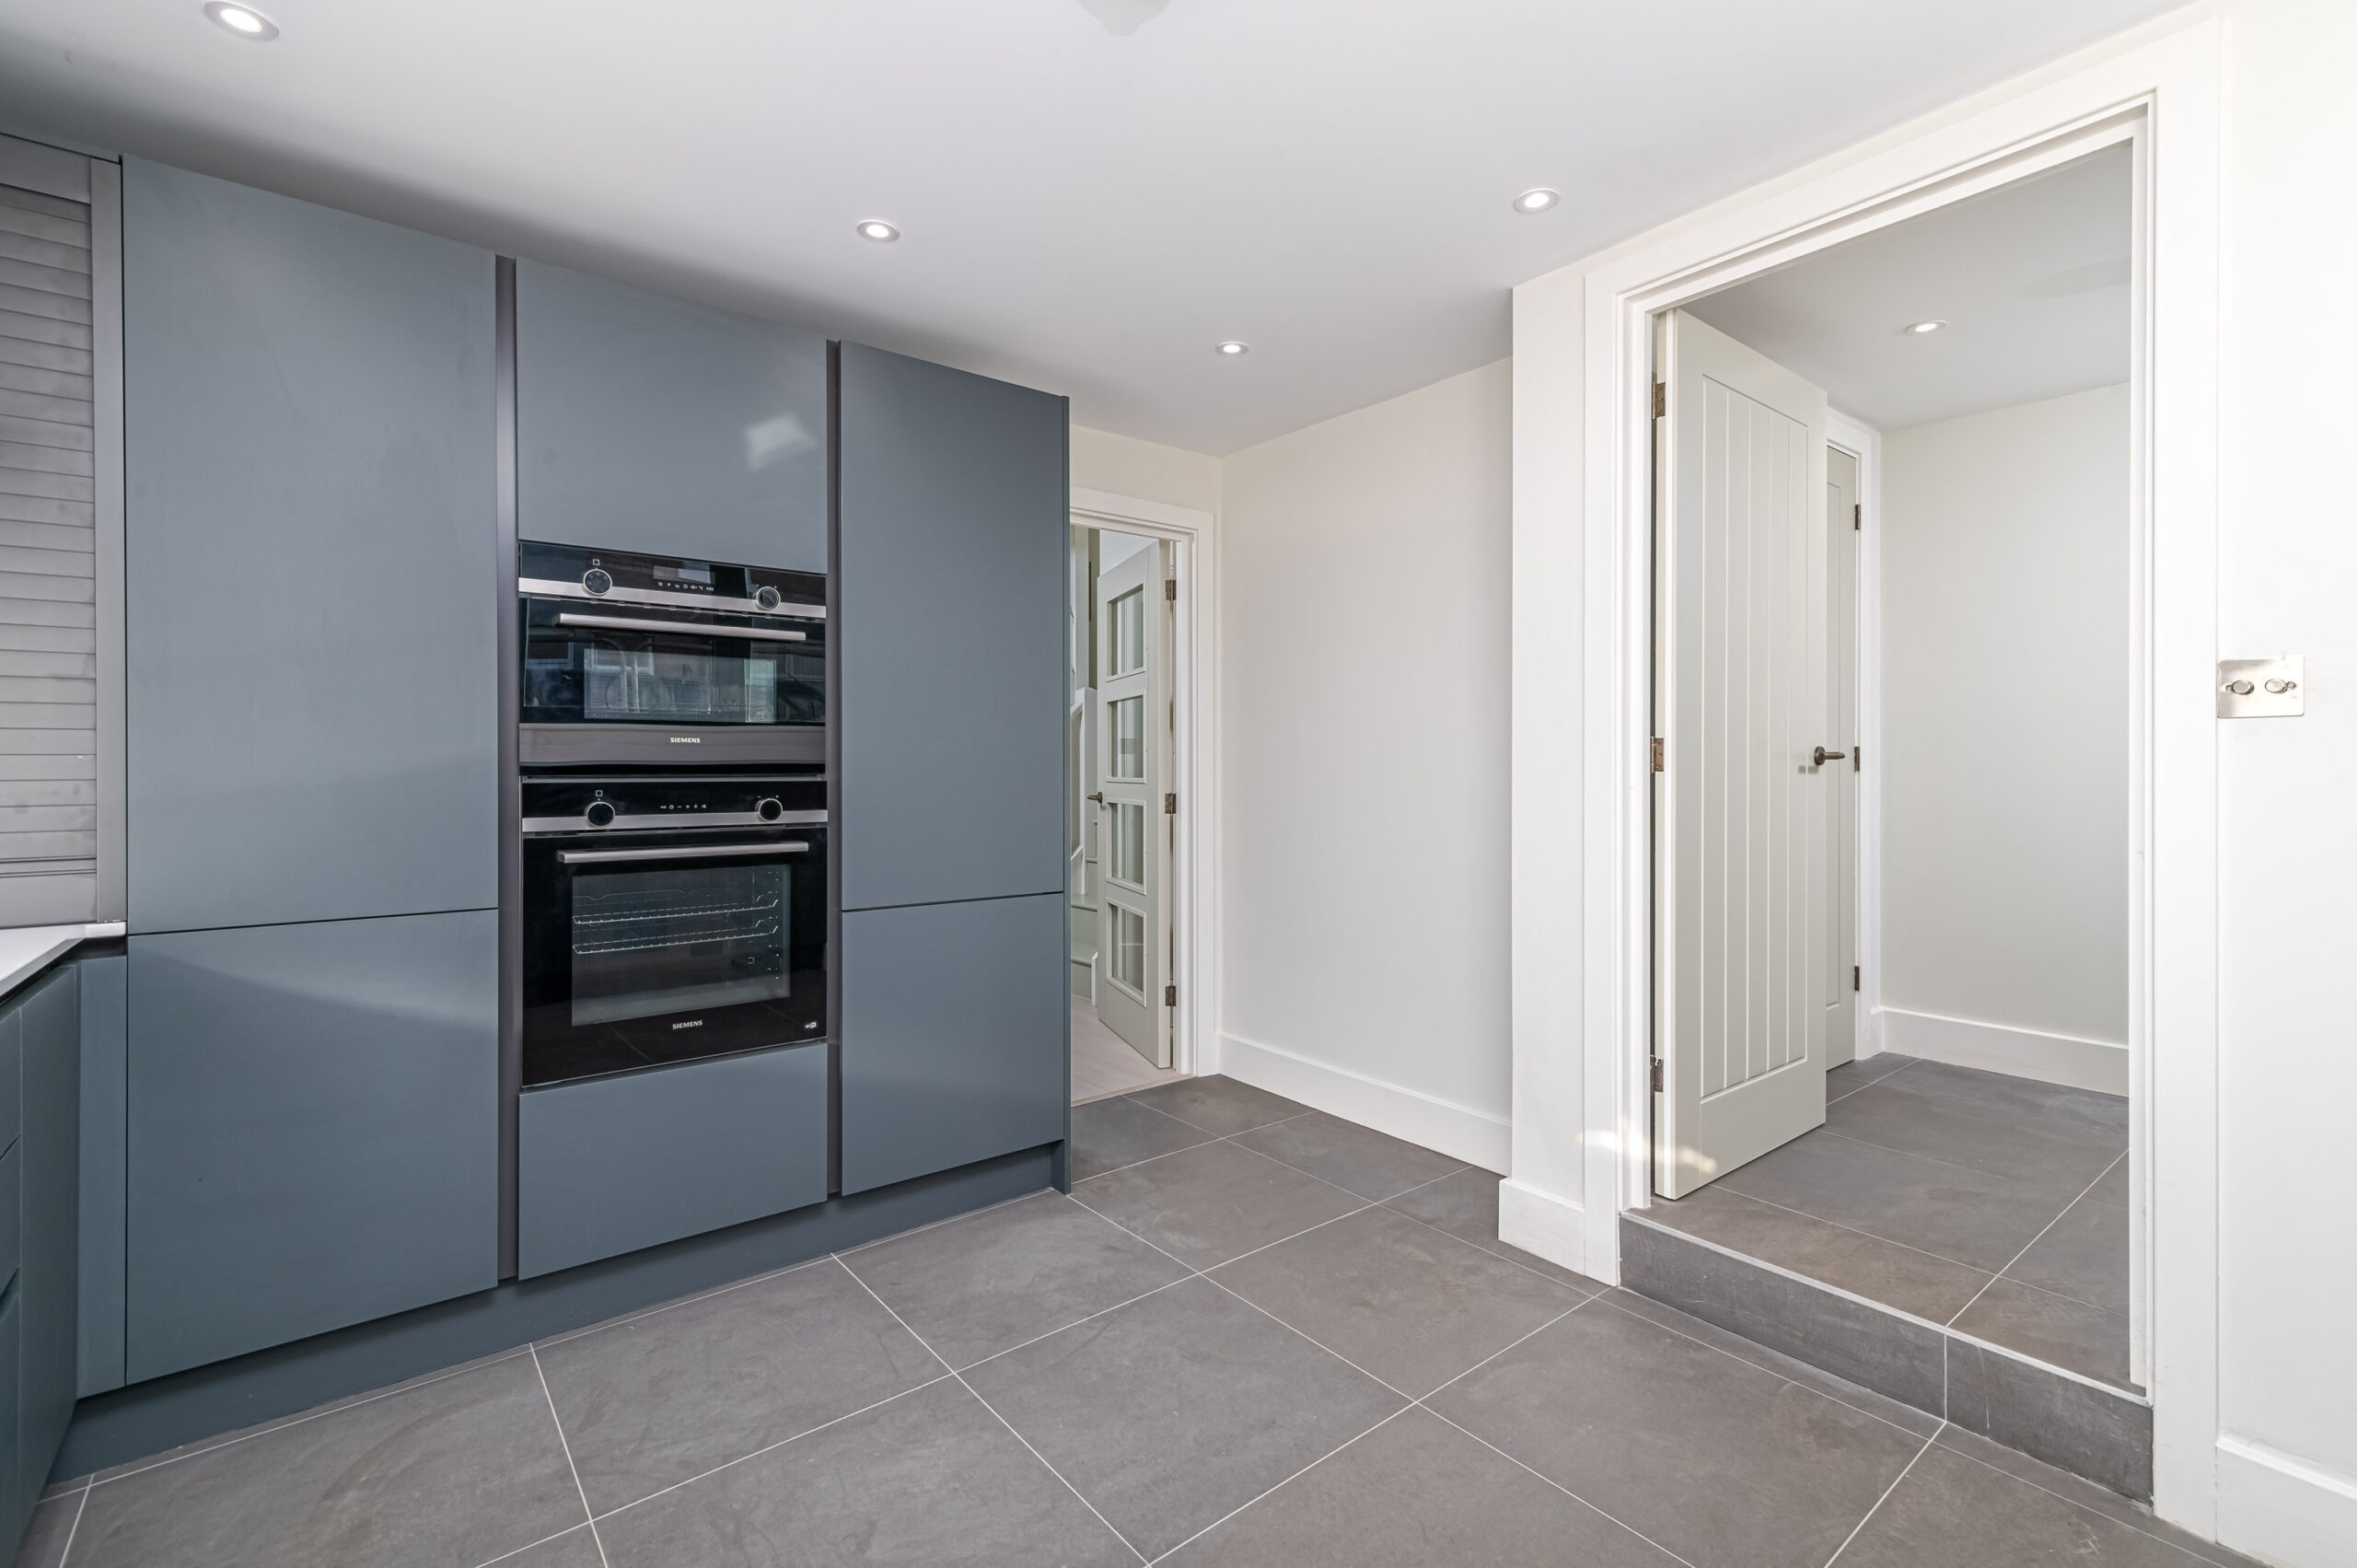
Entry from the front door leads into an inviting entrance hall featuring tiled flooring and LED spotlights. The hallway provides access to the generous guest WC and to the stunning kitchen/breakfast room to the front elevation.
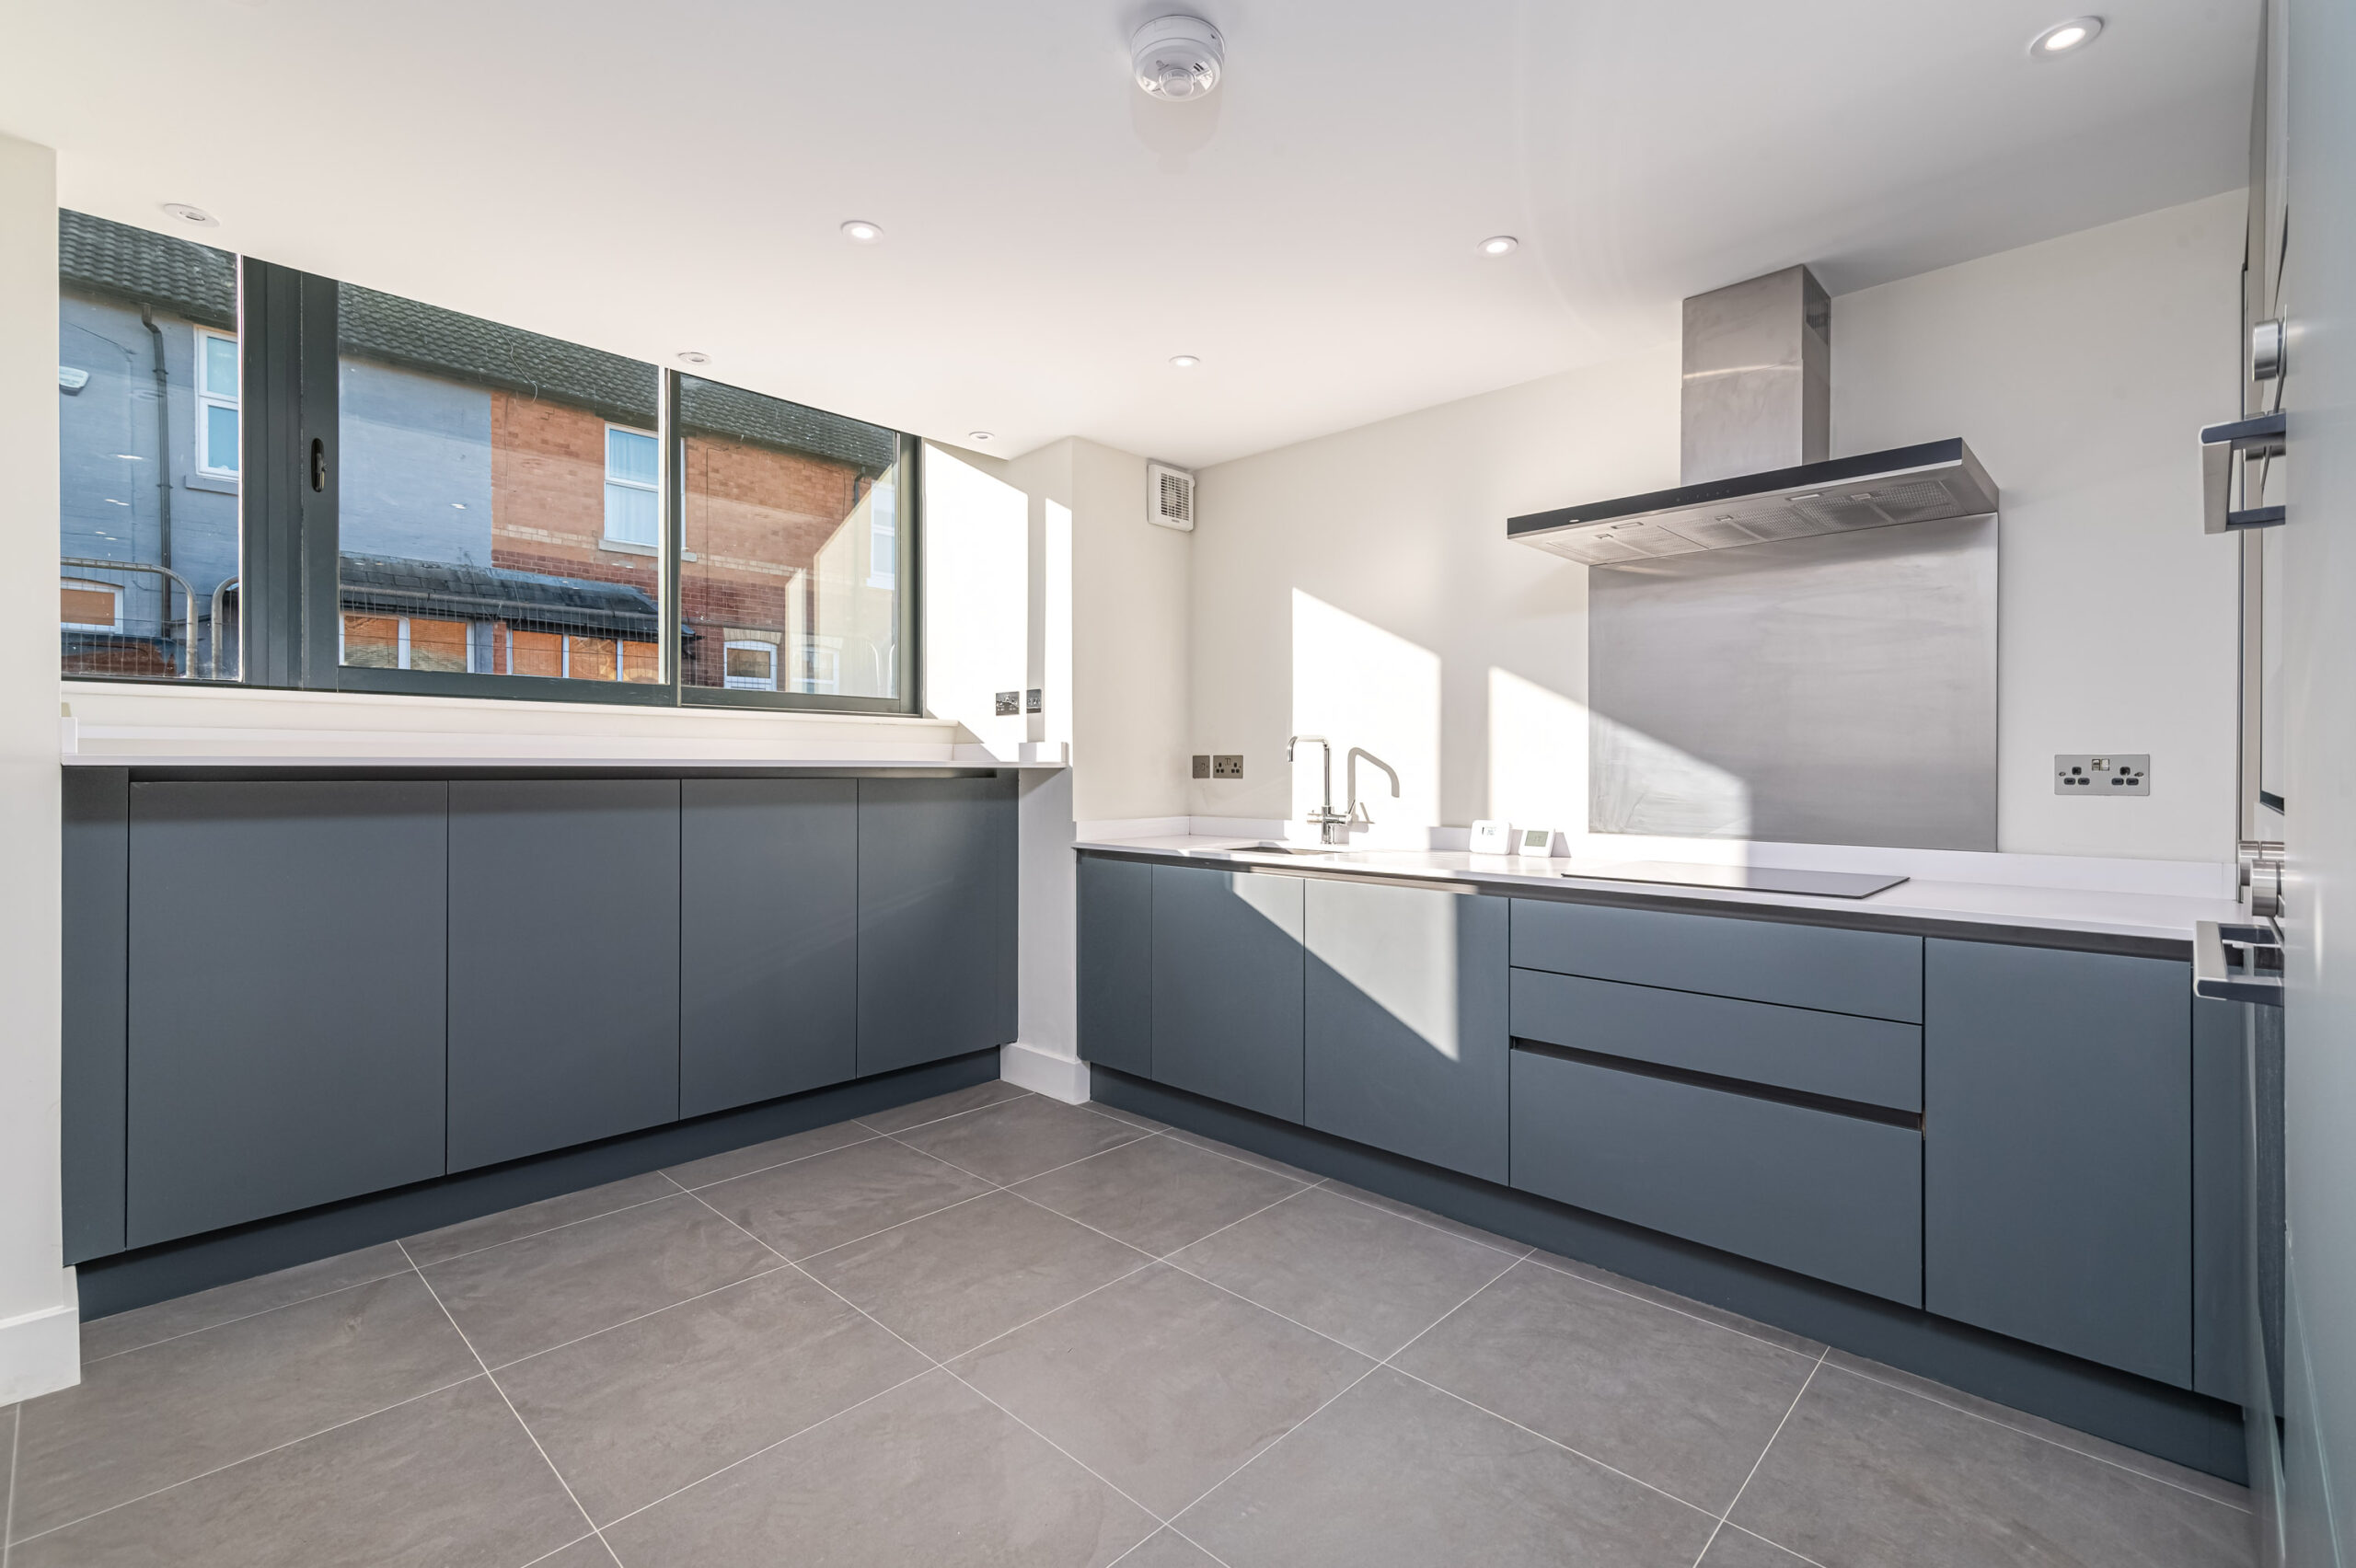
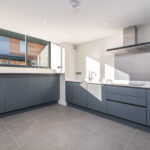
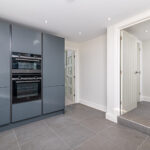
The high specification kitchen/breakfast room features an anthracite aluminium coated window with sliding doors to the front elevation, a creatively designed breakfast bar with generous storage underneath and space for a table and chairs in the centre of the room.
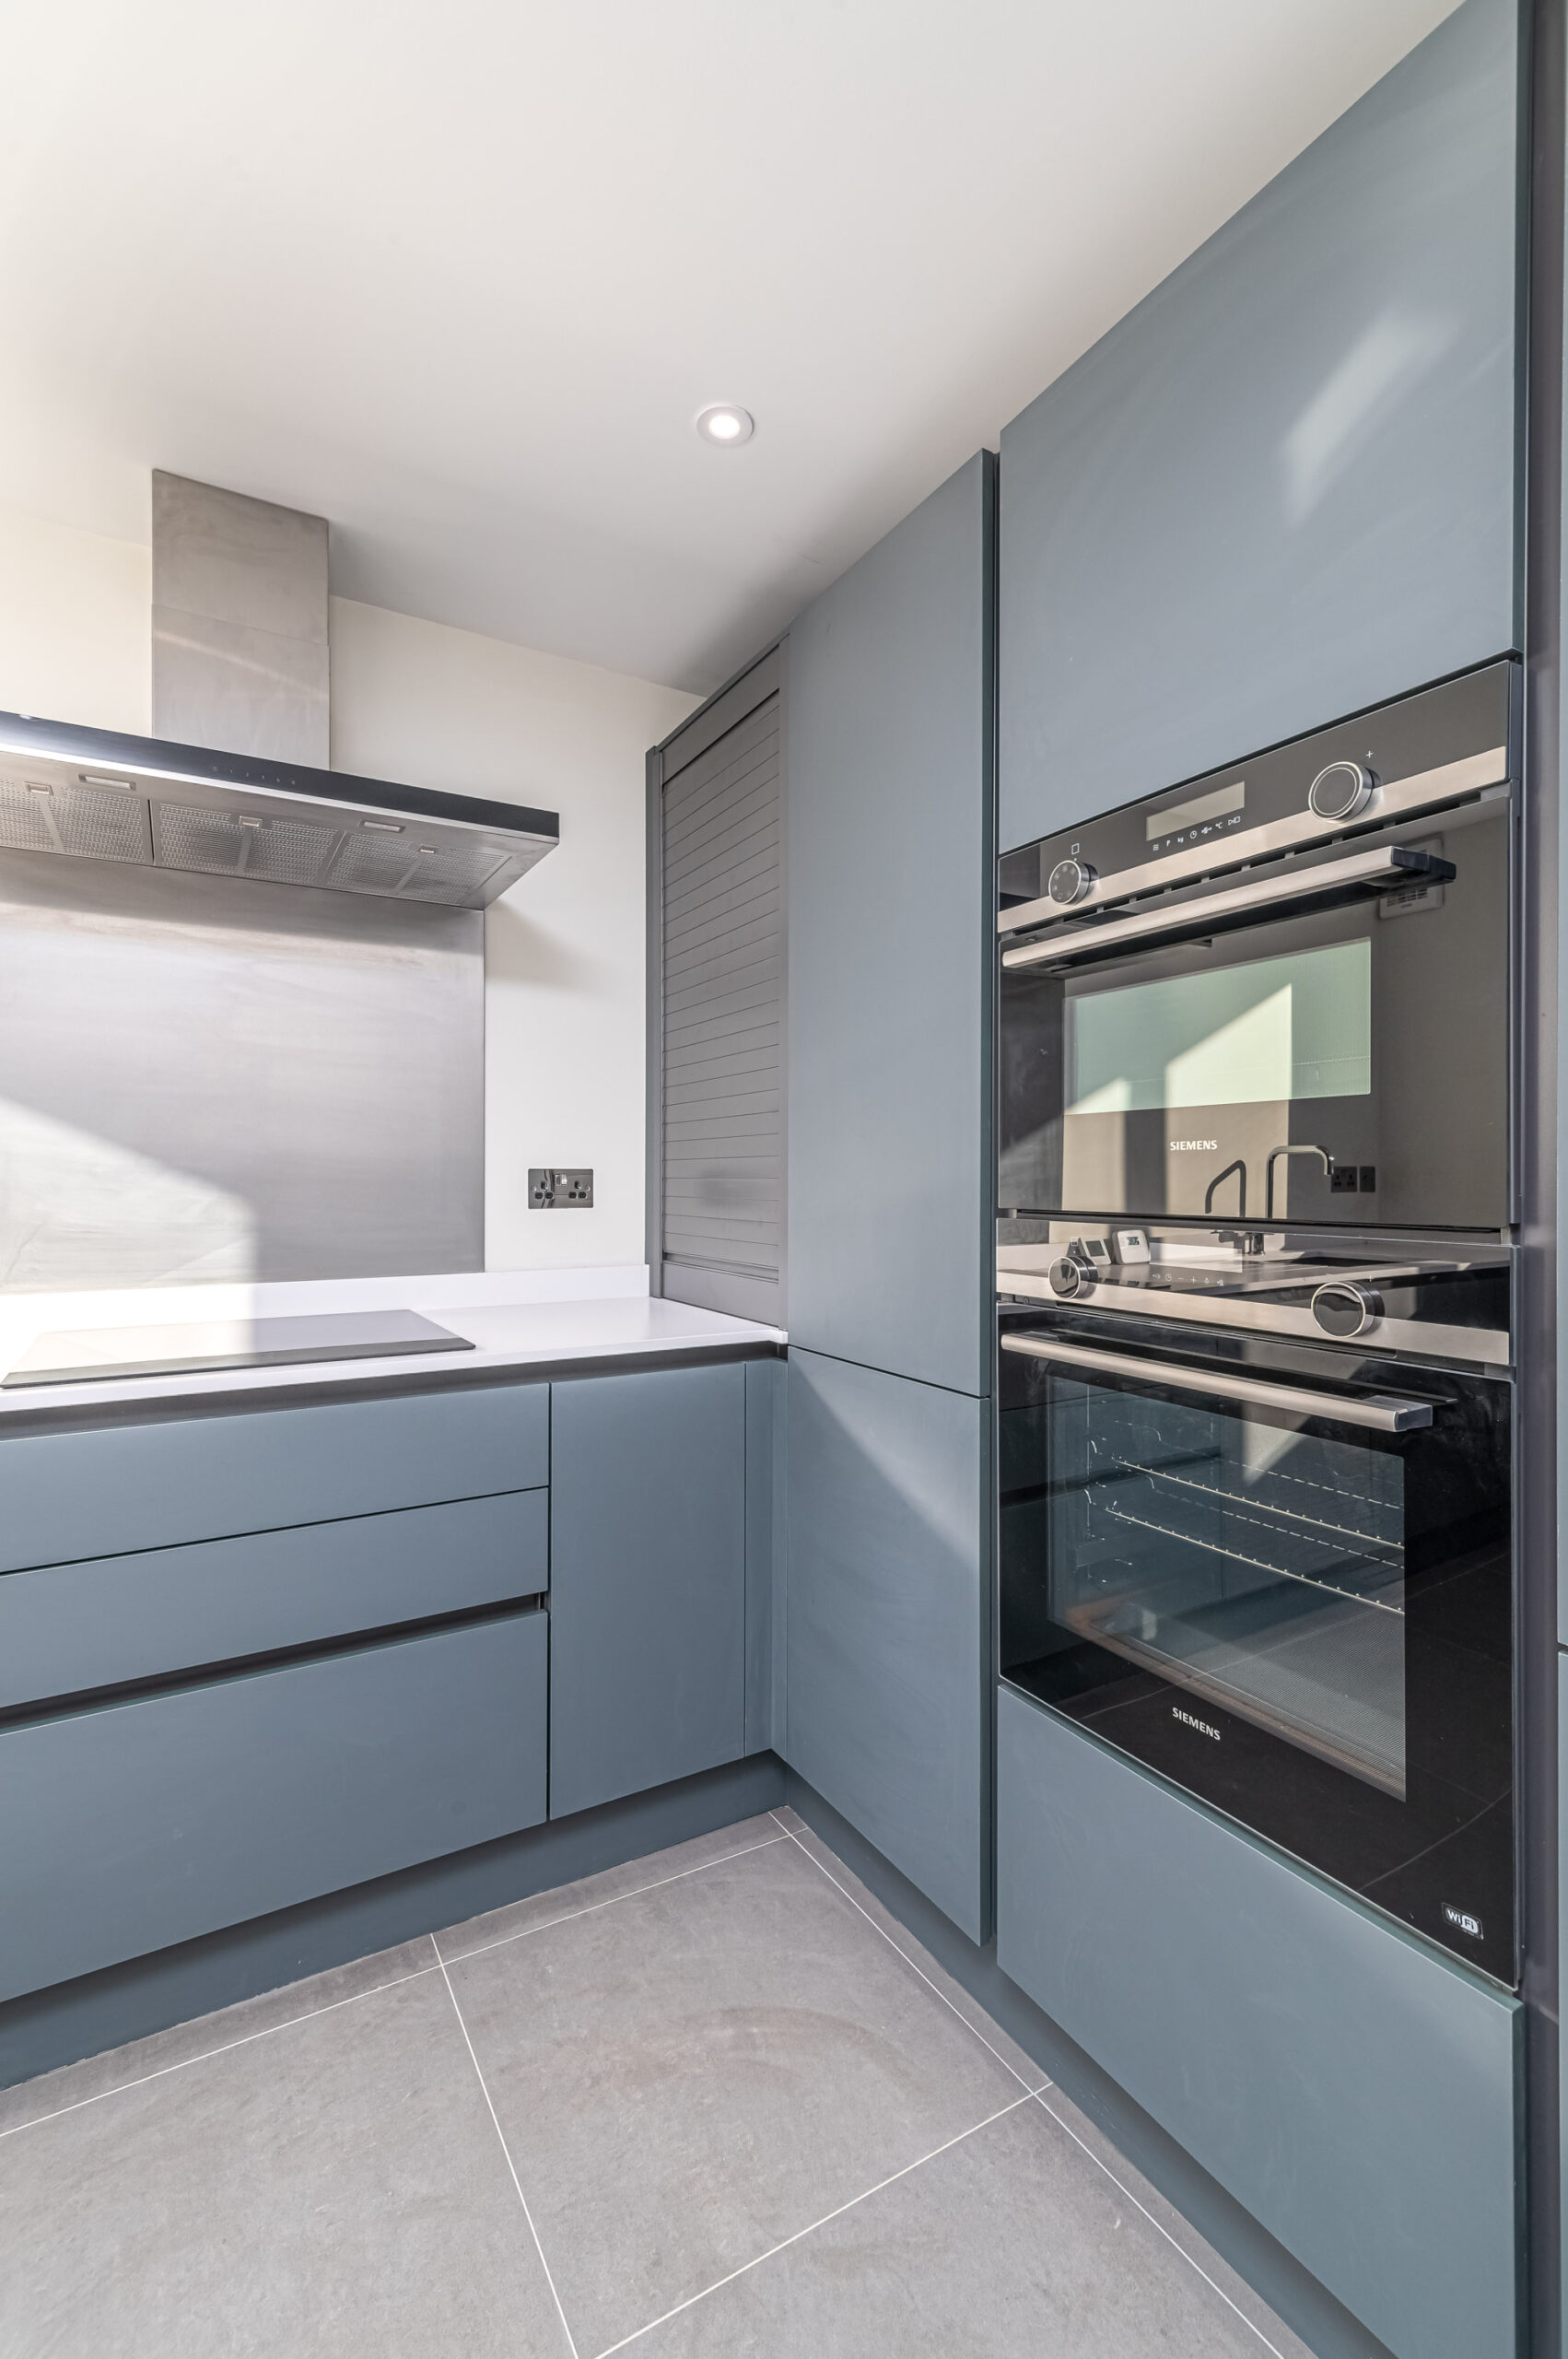
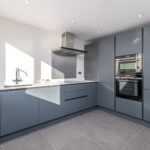

The kitchen has been finished to an exceptionally high standard comprising a range of contemporary dark green satin finish eye and base level units and a pure white Silestone quartz worktop. There is an under mounted composite resin sink with recessed draining grooves and a useful instant hot water tap. The array of high-end integrated appliances includes a Siemens four ring induction hob, dishwasher, oven, microwave oven and Neff fridge/freezer.
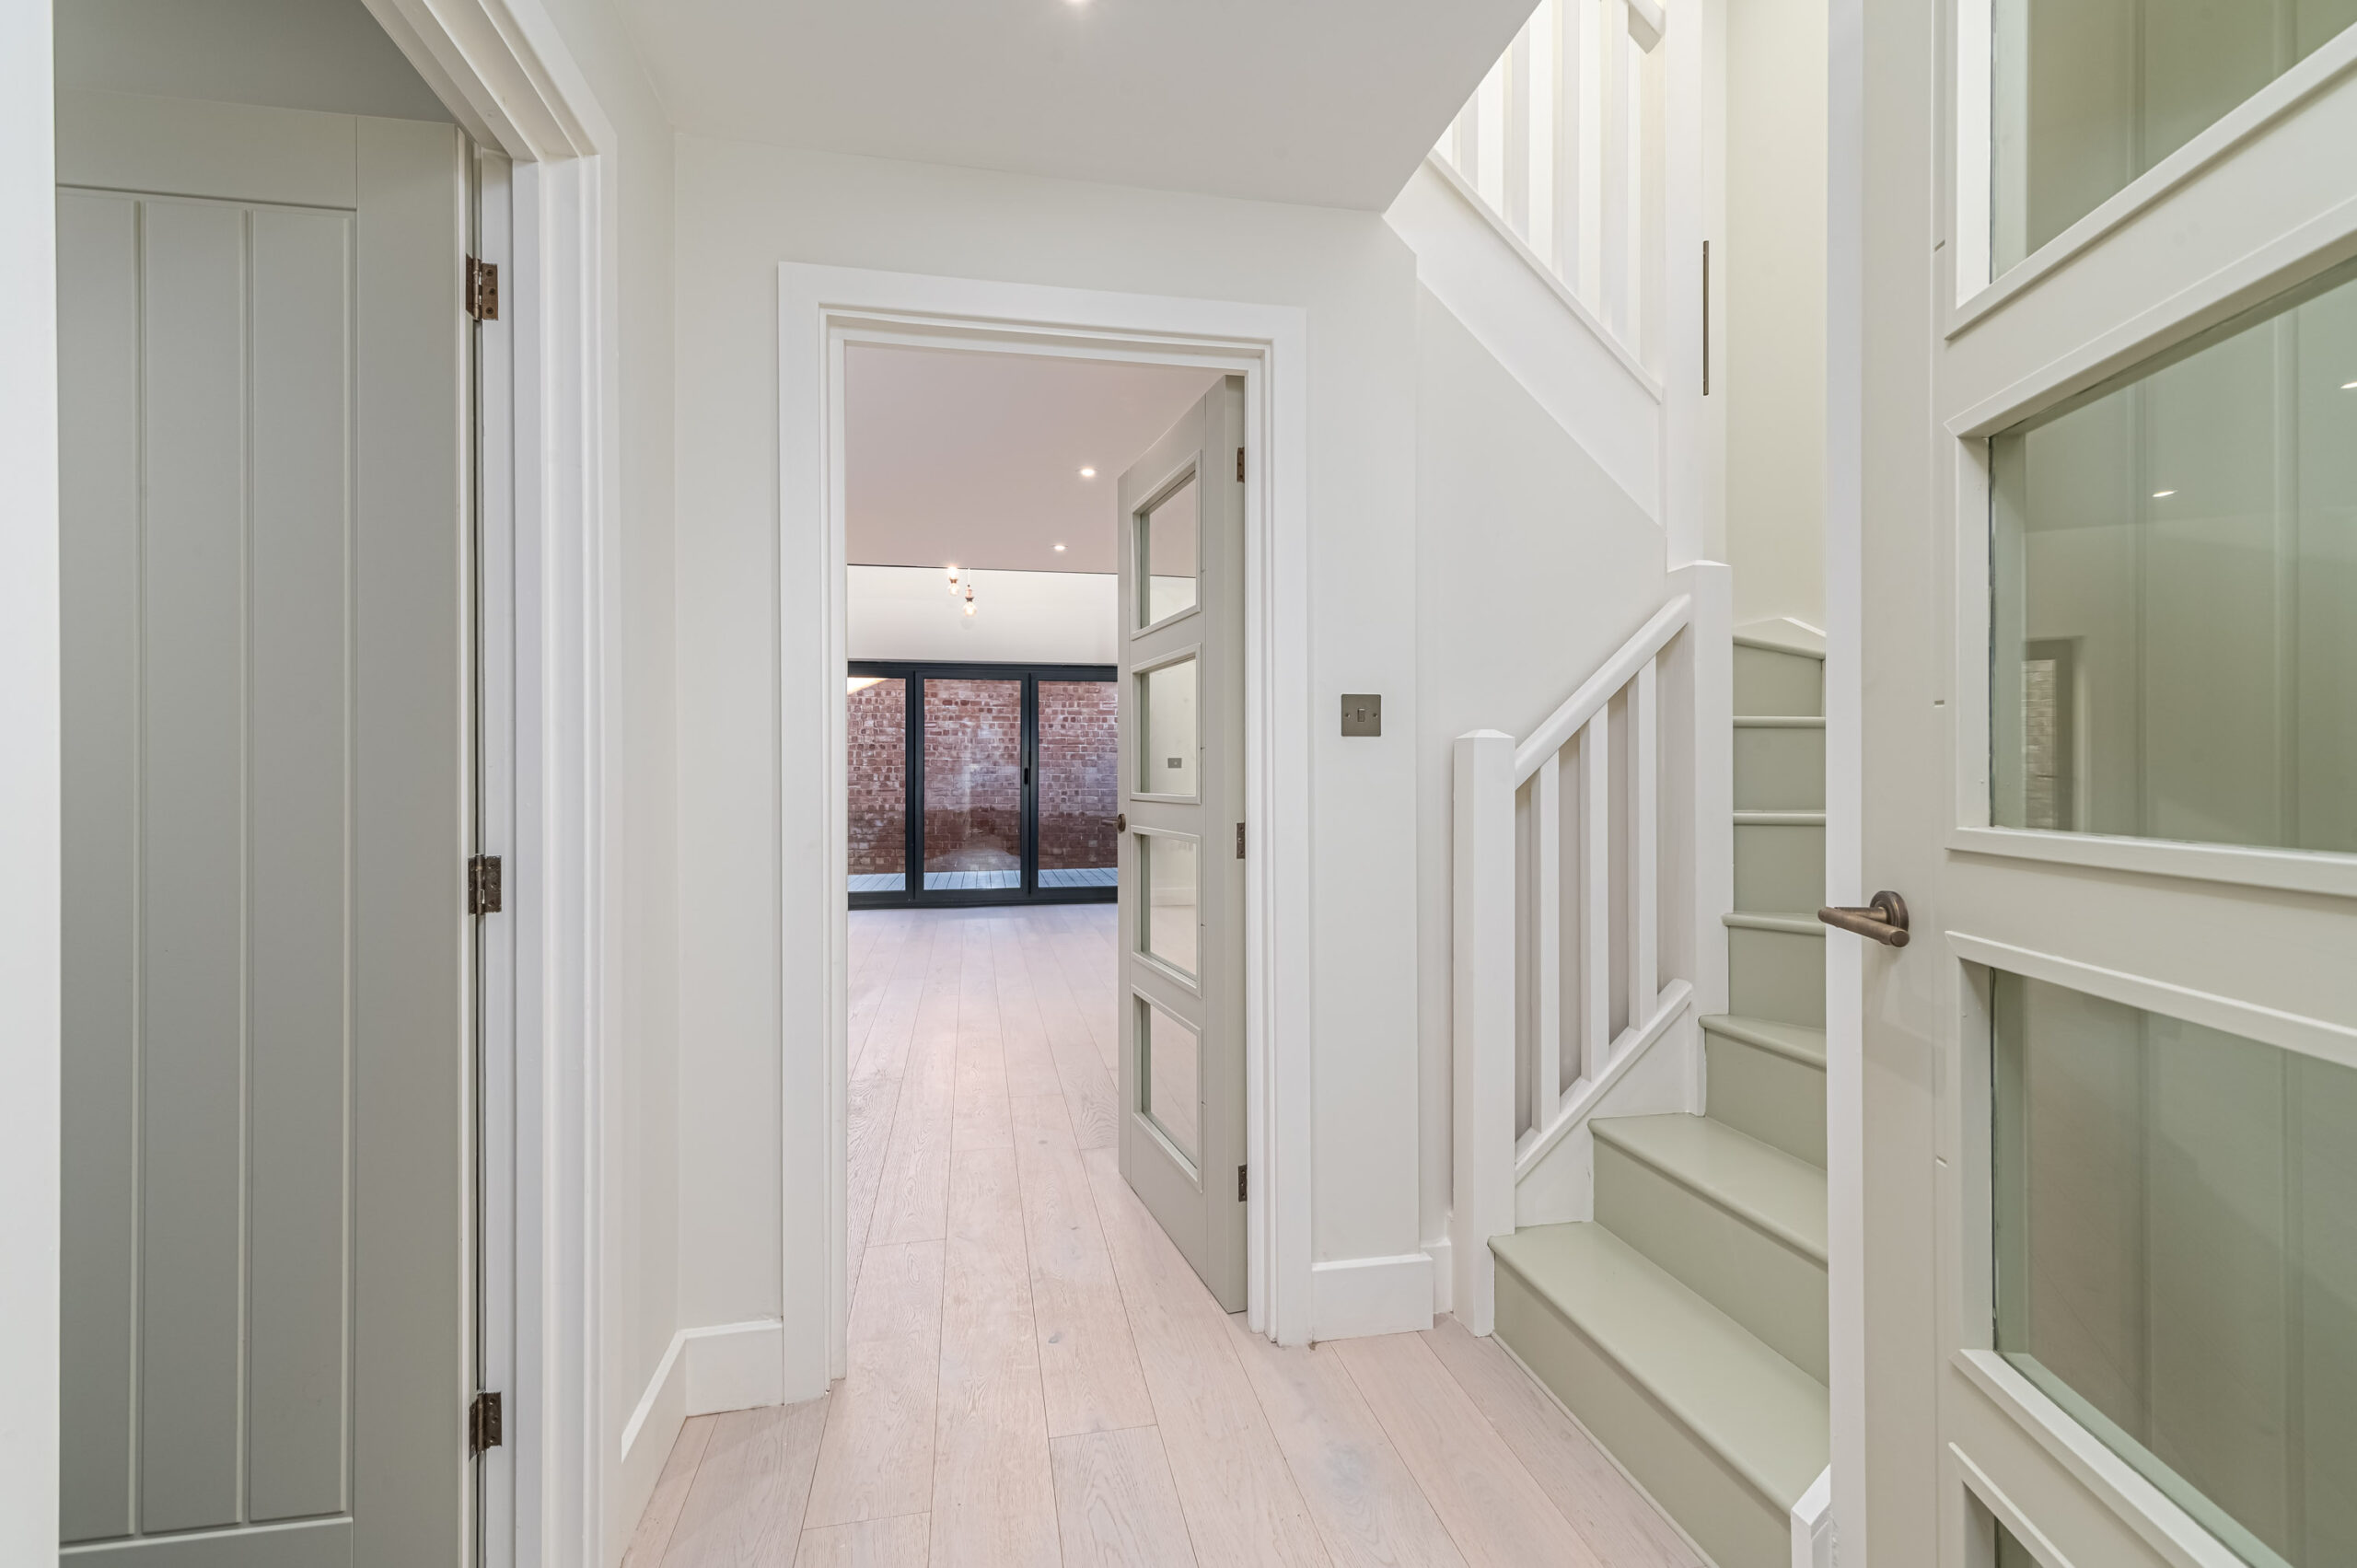
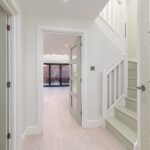
The Inner hallway is finished with high quality chalked oak flooring with bright white hues and ashen undertones giving access to the utility room, cloakroom cupboard and stairs to the first floor.
The large utility room benefits from tiled flooring, two full height larder cupboards, an additional half height cupboard, a quartz worktop and space for a washing machine and tumble dryer.
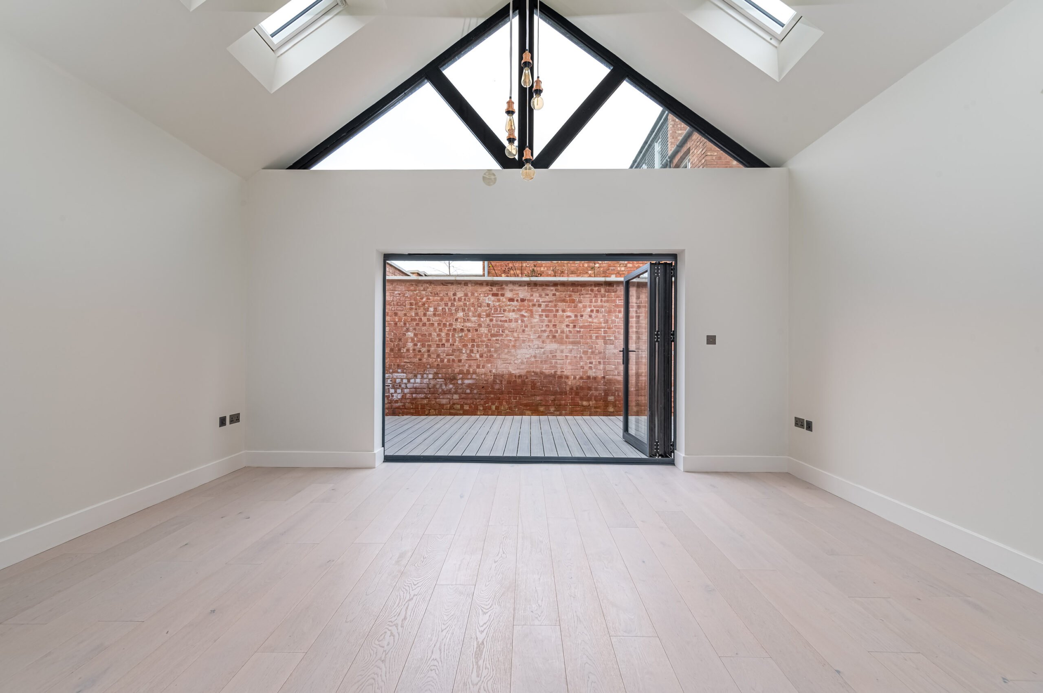
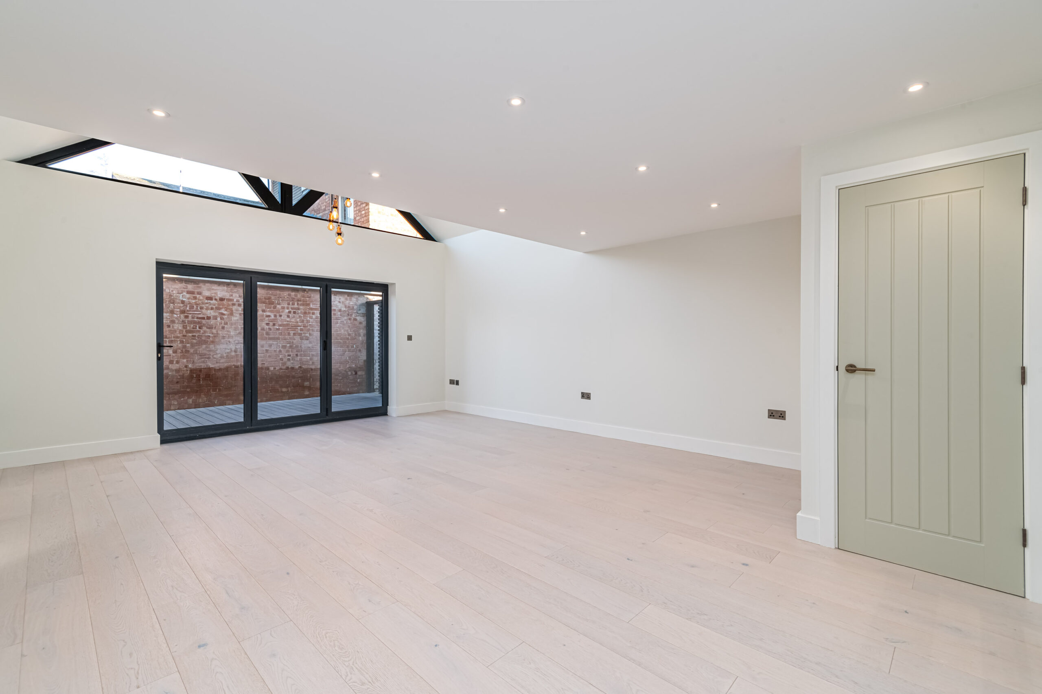
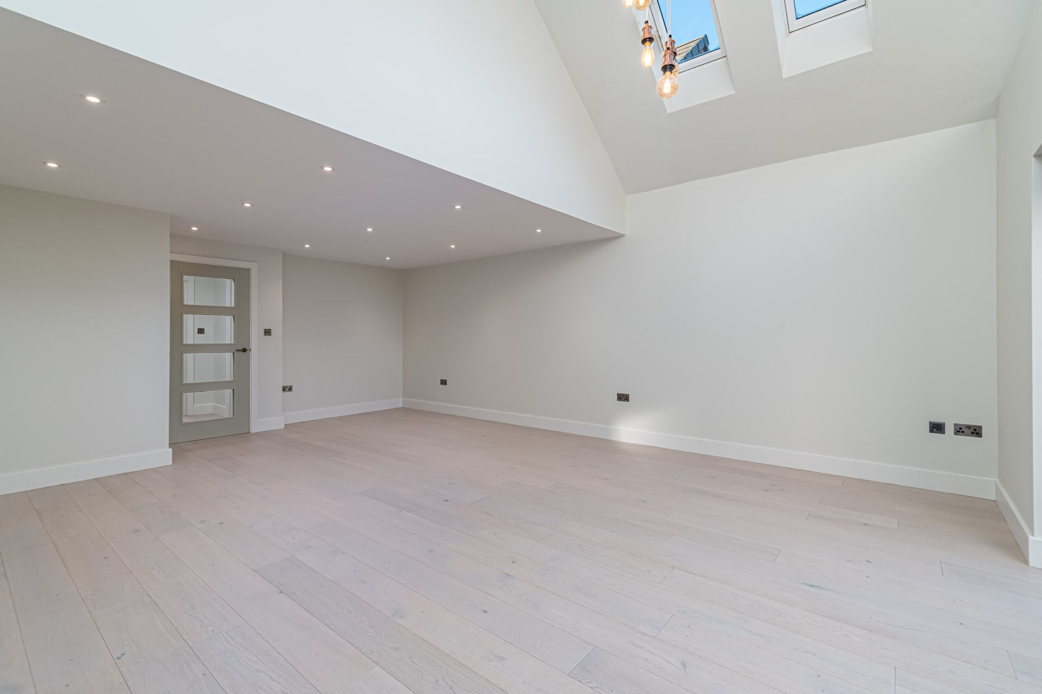
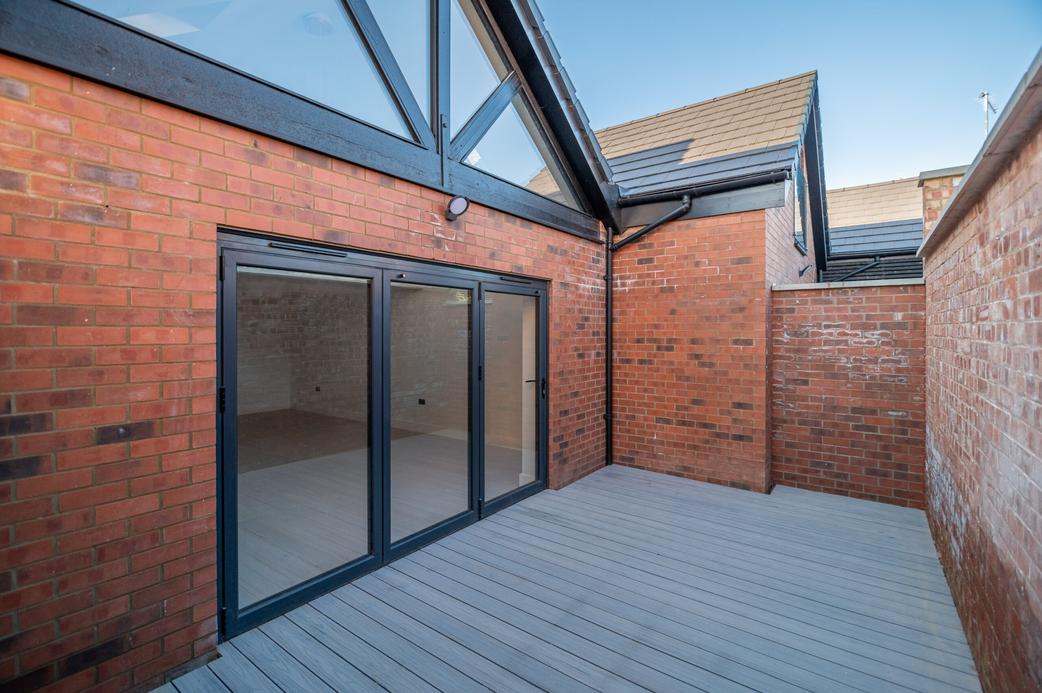
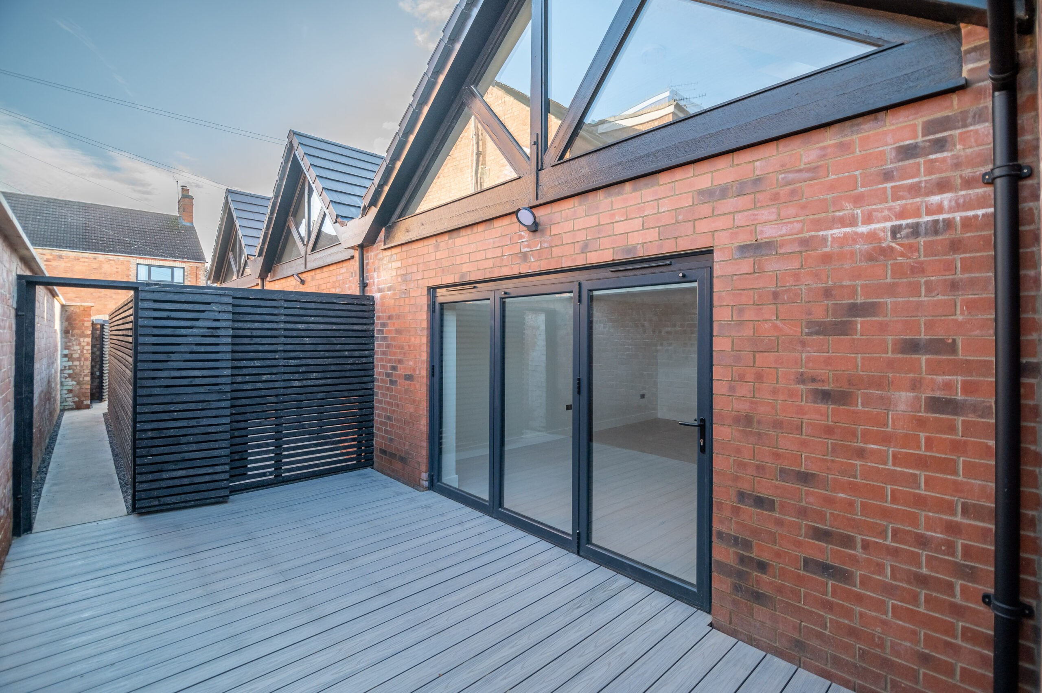
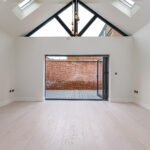
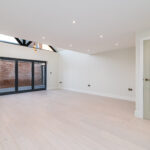
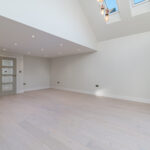
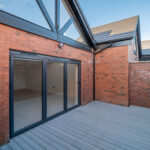
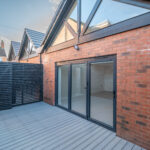
A fantastic open plan living/dining room is situated to the rear elevation with high vaulted ceilings and an impressive feature ‘A frame’ window, flooding the room with natural light. The open plan living/dining room is just under 23ft in length, with an array of LED spotlights and a bespoke hanging pendant light in the centre of the room. Aluminium powder coated bi folding doors lead out to the rear garden, creating a great space for entertaining.
Stairs rise from the hallway to the first floor lit by a Velux window to a landing space with access to the two double bedrooms and bathroom.
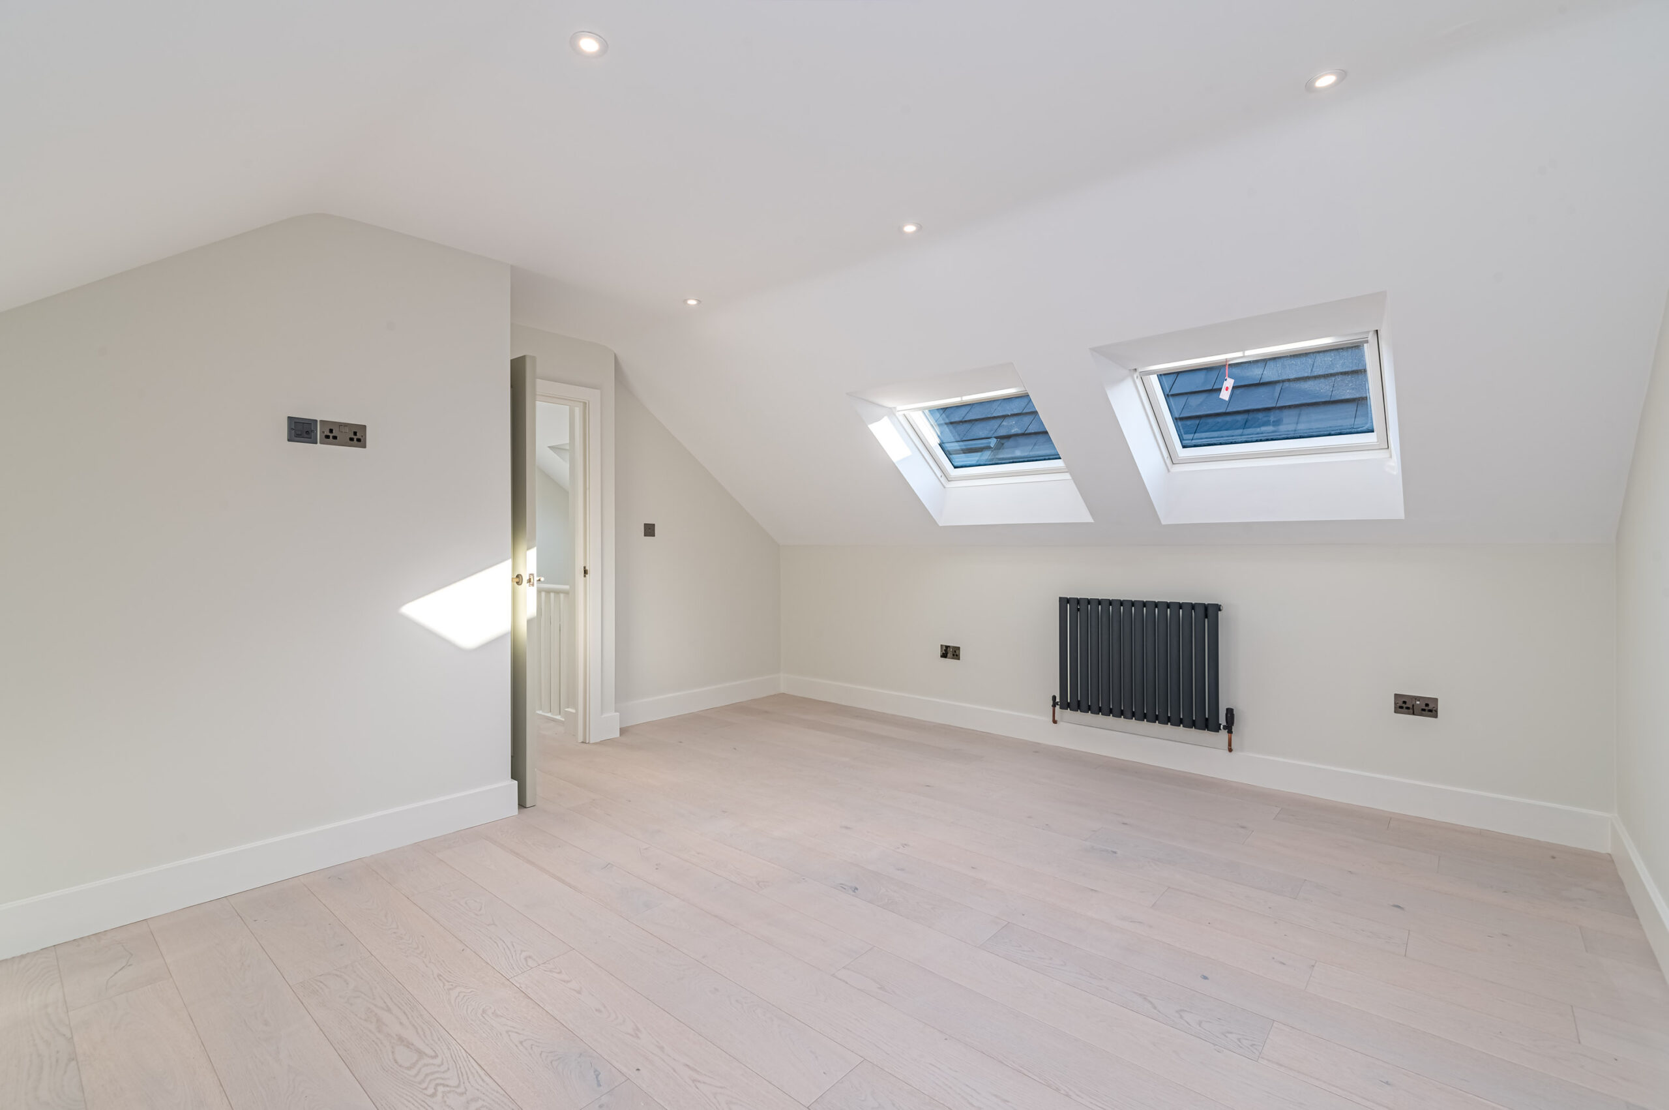
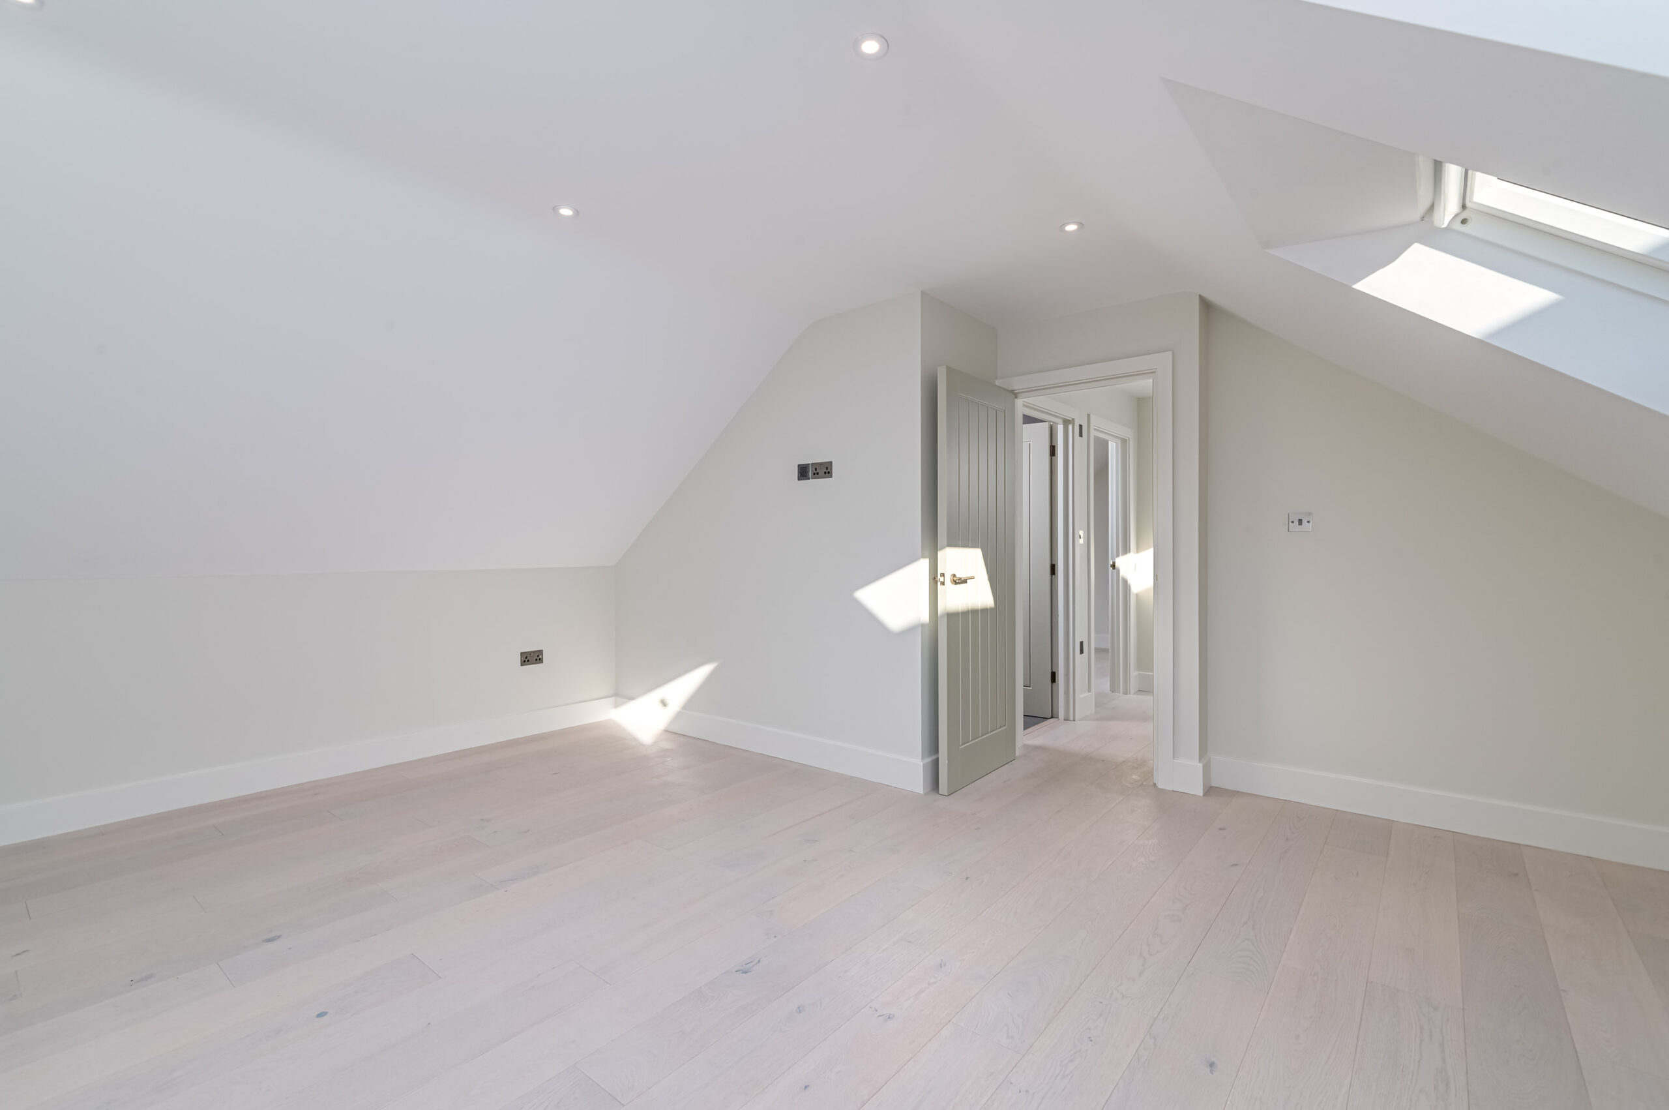
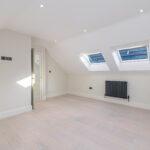
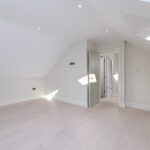
There are two spacious double bedrooms, both benefiting from chalked oak flooring, attractive vaulted ceilings, spotlights and two sets of Velux windows.
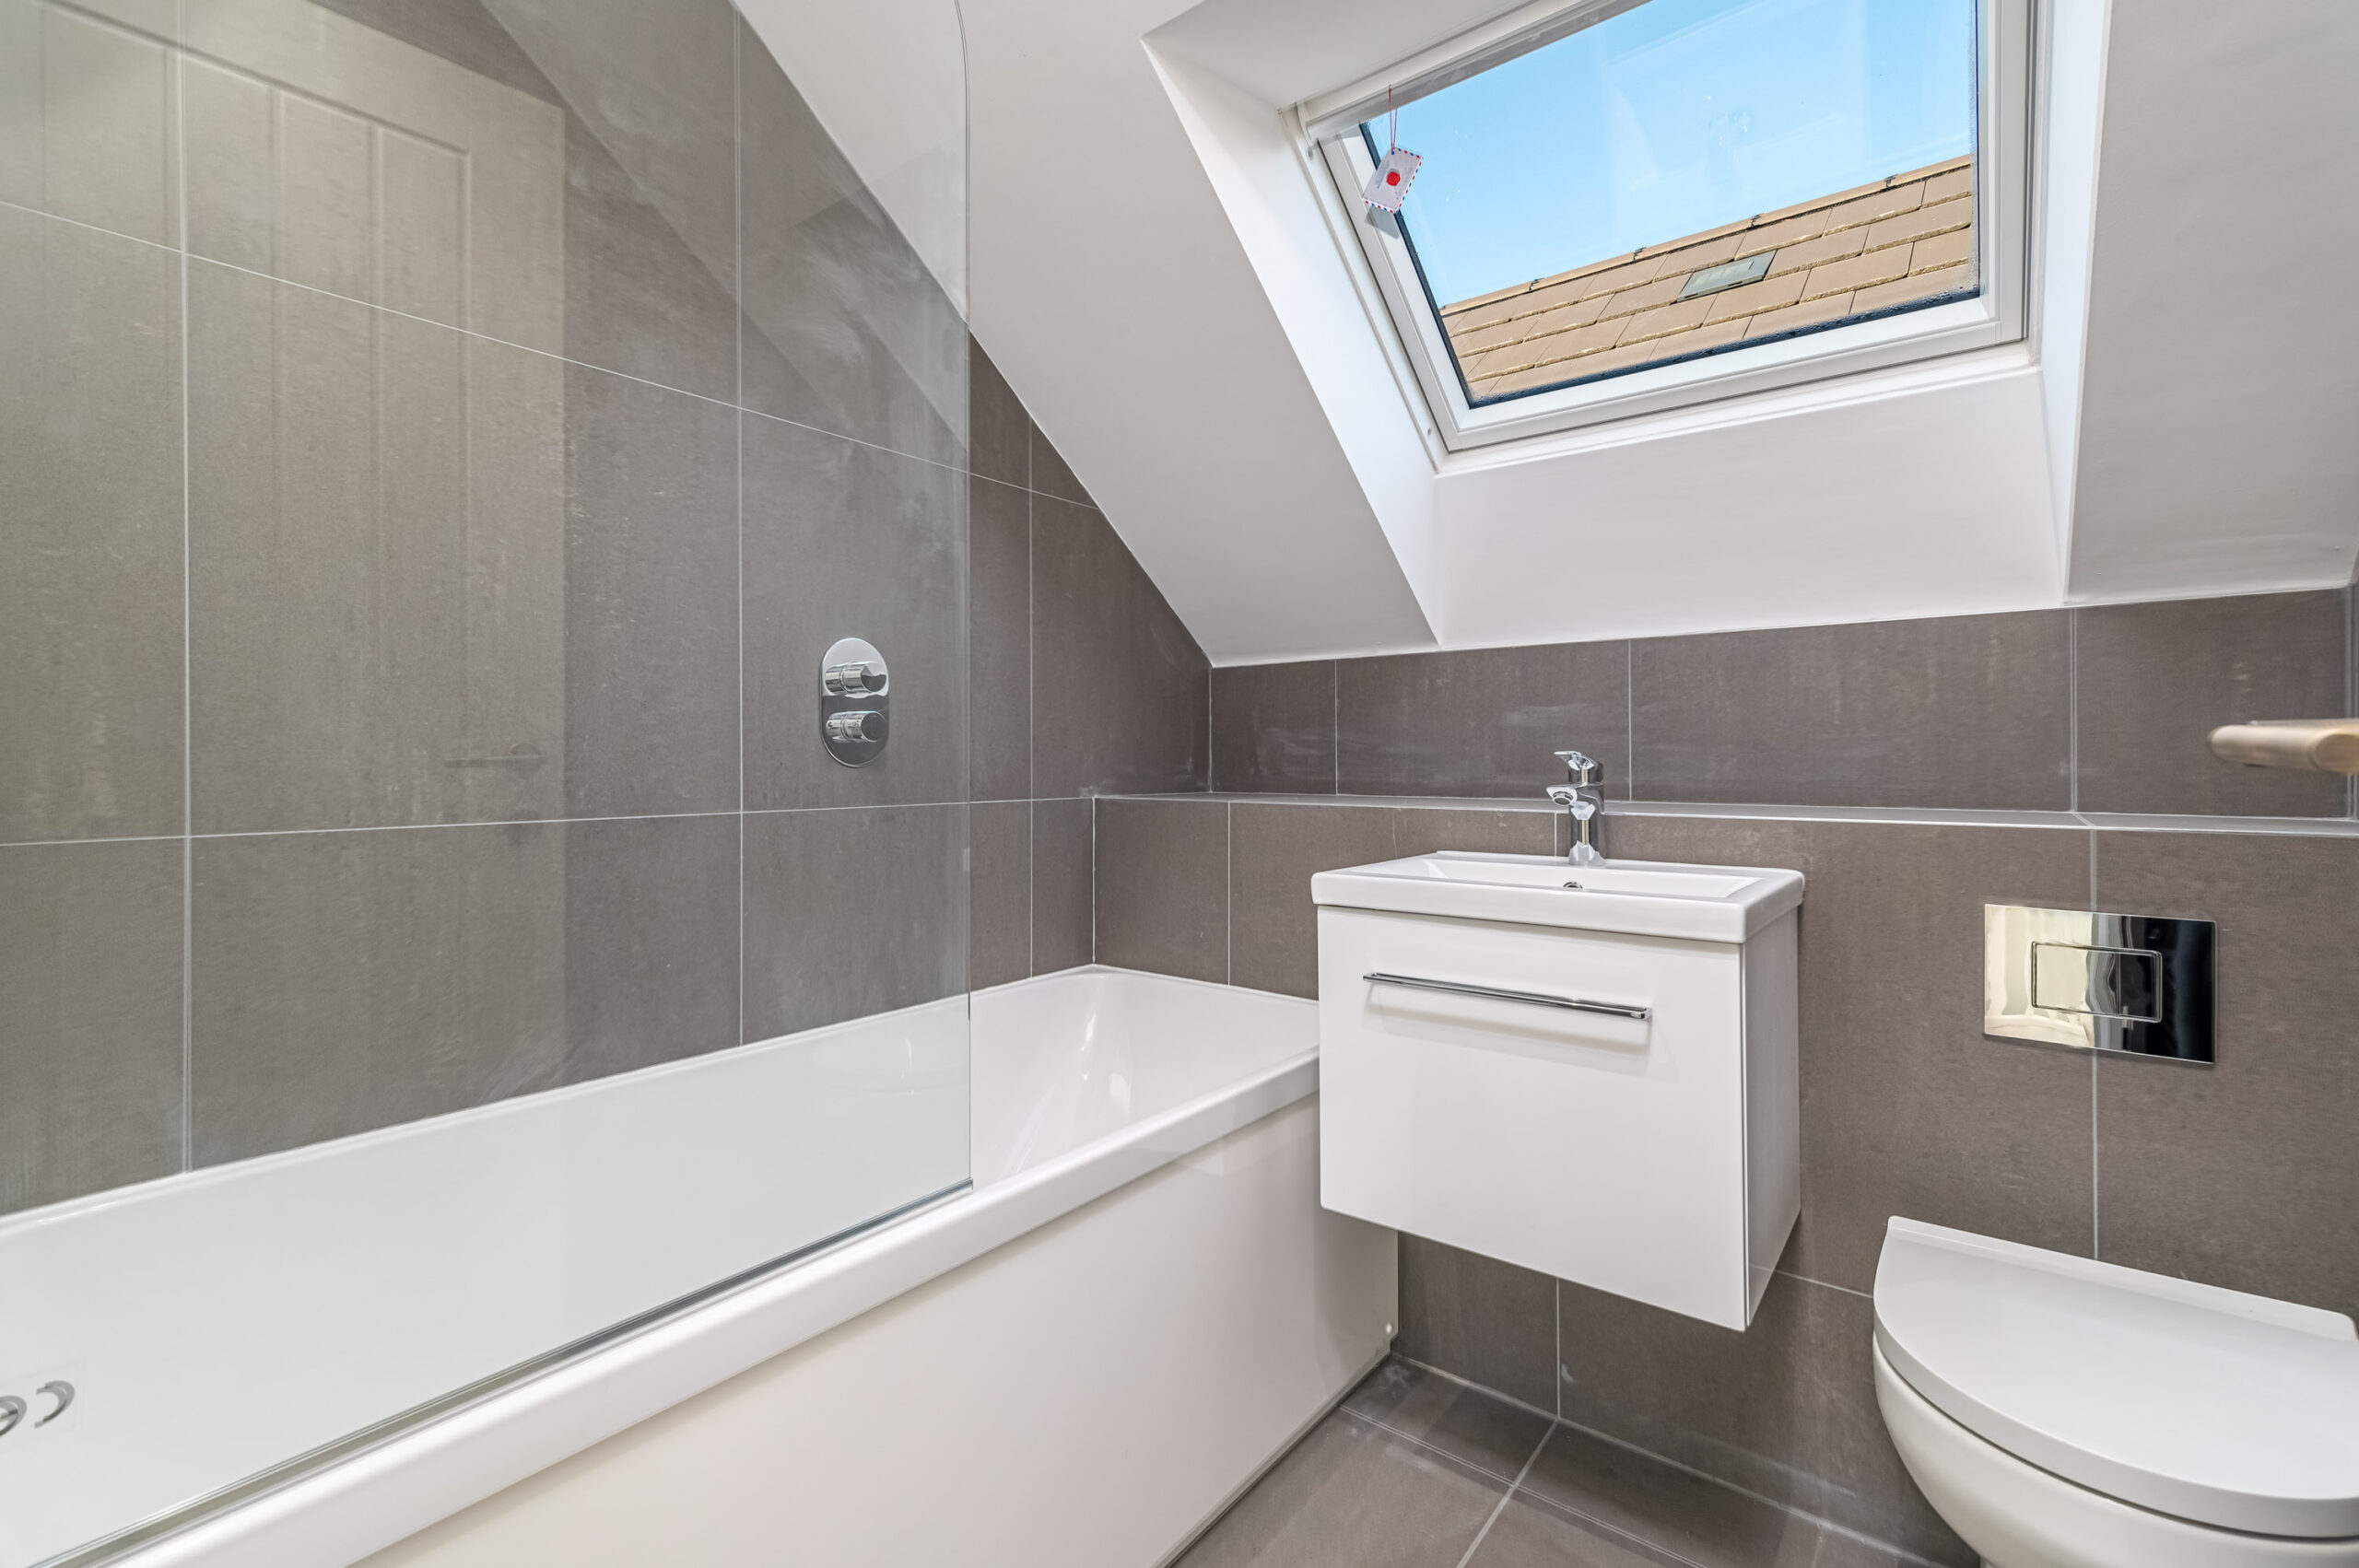
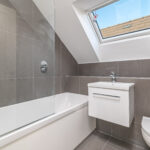
The home’s luxury main bathroom has floor and wall tiling, an anthracite heated towel rail, a panel enclosed bath with wall mounted controls and a rainwater shower over, a vanity enclosed wash hand basin, and a low-level WC.
The Victorian conversion offers a wealth of historic charm. The private and enclosed rear courtyard garden has external lighting, high quality composite decking and attractive baton fencing to the rear. It also offers external side access to the neighbouring street and the bin store area.
Living/Dining Room
22' 8'' x 16' 8'' (6.90m x 5.08m) max
Kitchen/Breakfast Room
11' 4'' x 11' 1'' (3.45m x 3.38m) max
Utility
6' 8'' x 5' 5'' (2.03m x 1.65m)
WC
4' 10'' x 4' 10'' (1.47m x 1.47m)
Bedroom One
16' 7'' x 14' 7'' (5.05m x 4.44m) max
Bedroom Two
16' 7'' x 11' 5'' (5.05m x 3.48m) max
Bathroom
6' 11'' x 5' 11'' (2.11m x 1.80m)